$390,000
About this home
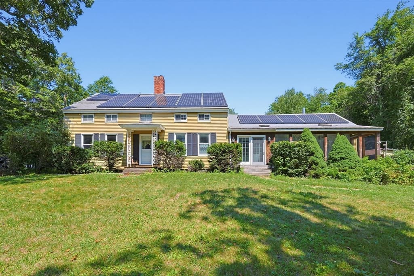
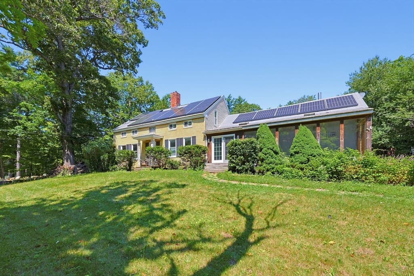
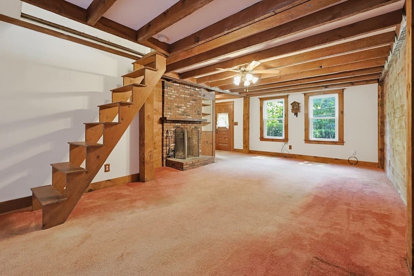
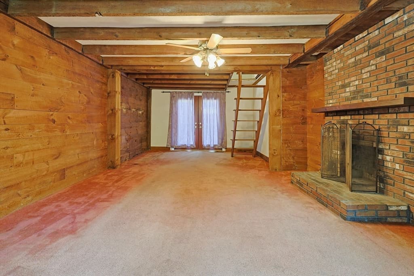
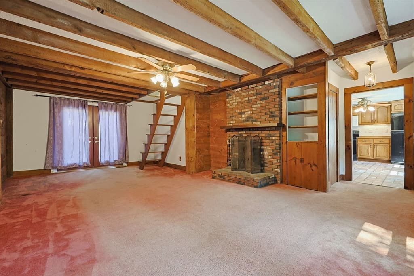
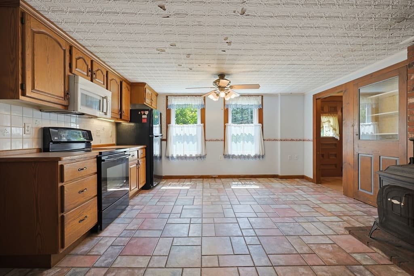
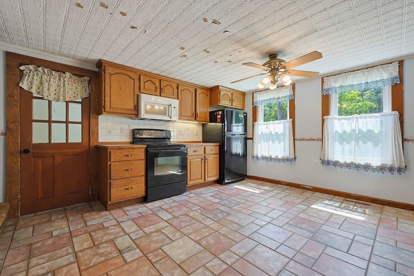
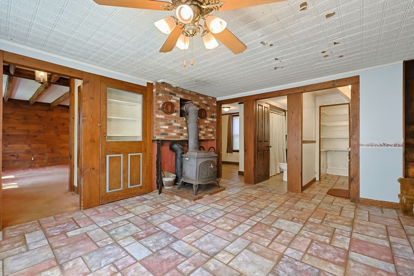
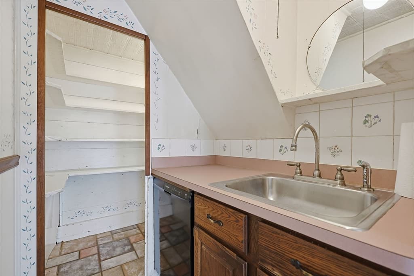
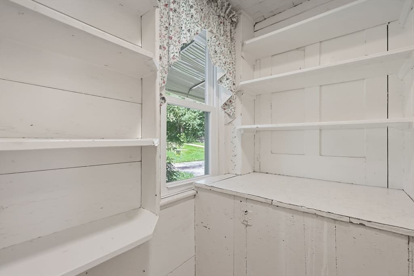
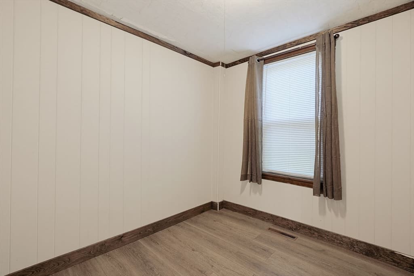
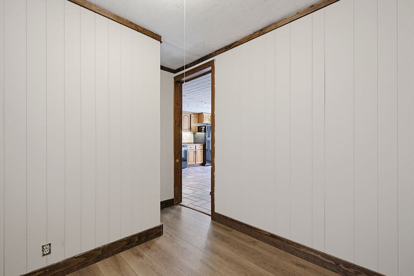
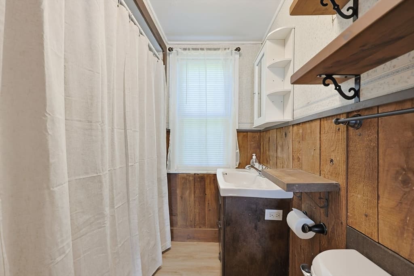
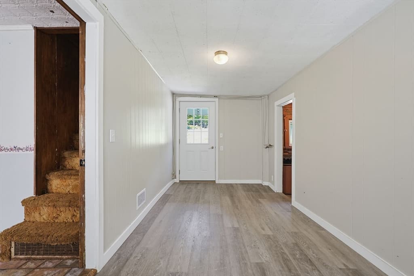
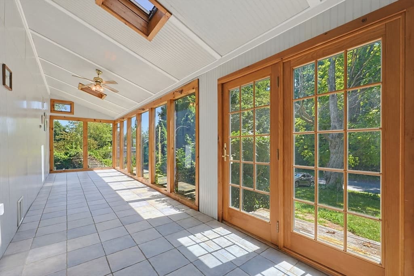
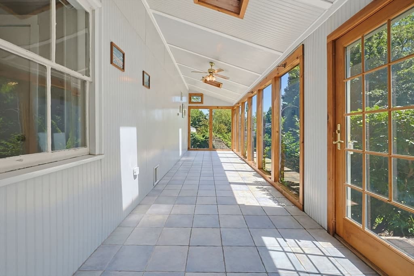
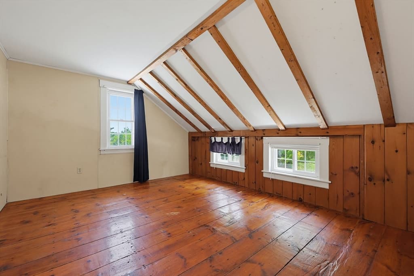
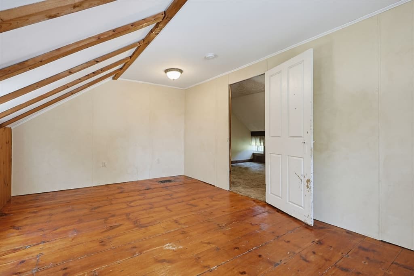
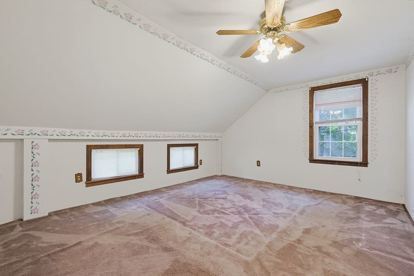
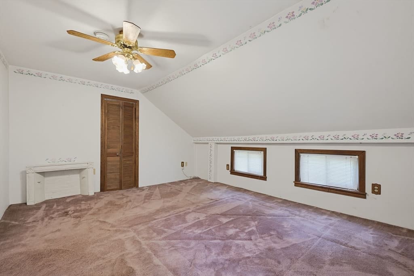
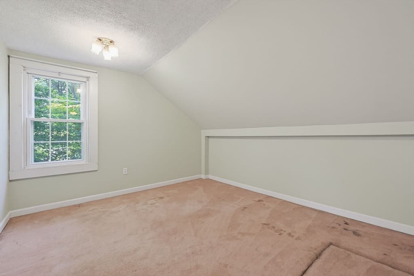
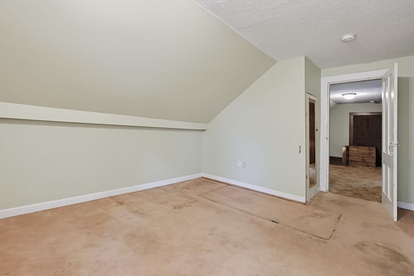
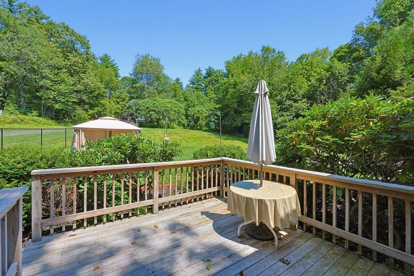
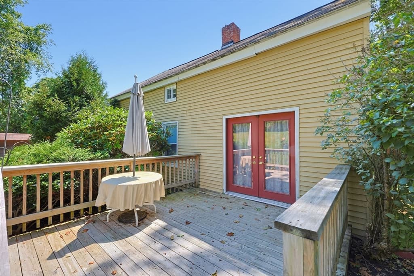
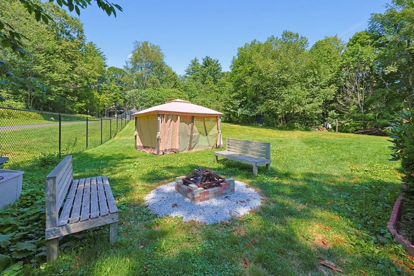
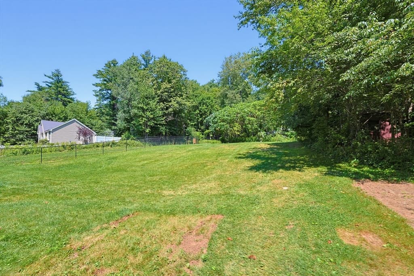
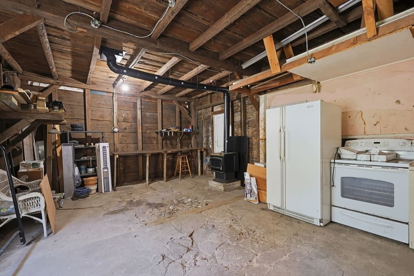
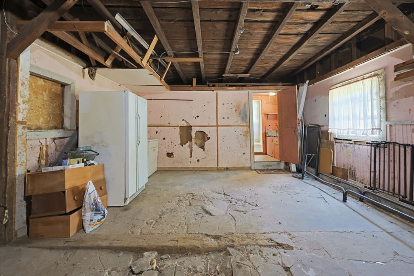
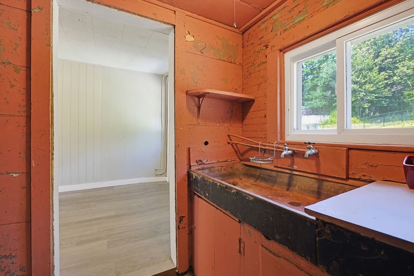
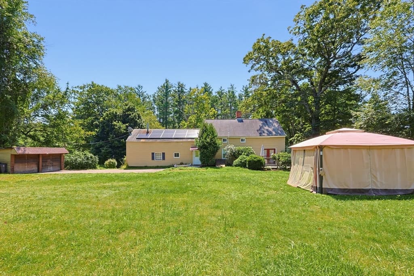
Welcome to 525 Clark St., a rare and captivating 1780 Antique Colonial offering nearly 2,000 square feet of character, warmth, and modern comfort on a private 1.2 Acre lot. Blending authentic 18th-century craftsmanship with modern day, this 3-bedroom home is a true historic gem. At the heart of the home is a spacious country kitchen featuring a walk-in pantry, woodstove, and an original beehive oven—a magnificent centerpiece for cozy gatherings and culinary creativity. Beyond the kitchen, step into a spectacular heated sunroom framed by cathedral ceilings, skylights, and massive double-pane windows that flood the space with natural light year-round.Upstairs and throughout the residence, you’ll find generous living areas filled with timeless period details. Out back, the expansive cleared lot provides ample space for gardening, outdoor recreation, or simply enjoying your private retreat in Worcester County.For hobbyists, woodworkers, or extra storage, the detached, 2-car garage includes dedicated workshop space. If you are in need of additional storage there is plenty of space in the unfinished attic area. Complete with public water and public sewer connections, this property offers peace of mind along with historic charm. Don’t miss your opportunity to own a piece of Gardner’s history!
Highlights
Property details
- MLS #
- 73562531
- Property type
- Single Family Residence
- Subdivision
- N/A
- Status
- Active
- Days on market
- 9
- On market date
- August 12, 2026
- Stories
- N/A
- Garage spaces
- 2
- Lot size
- 1.22 acres
Location
Get directions →Nearby schools
Within 10 miles · public school directory data (NCES)
- Enrollment
- 435
- Student:teacher ratio
- 13.2:1
- District
- Gardner
- Enrollment
- 518
- Student:teacher ratio
- 12.6:1
- District
- Gardner
- Enrollment
- 740
- Student:teacher ratio
- 12.3:1
- District
- Gardner
Mortgage calculator
Estimate only - actual rate and payment depend on your lender, credit, and loan program.
Adjust tax / insurance estimates
Similar homes you might like
Data source: Listing information provided by MLS Property Information Network via Trestle/CoreLogic. Last updated 5 days ago.
Information herein deemed reliable but not guaranteed; all measurements, school assignments, HOA fees, taxes, and feature lists are approximate and should be independently verified. Equal Housing Opportunity.