$439,000
About this home
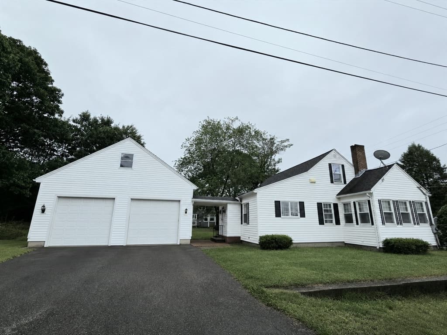
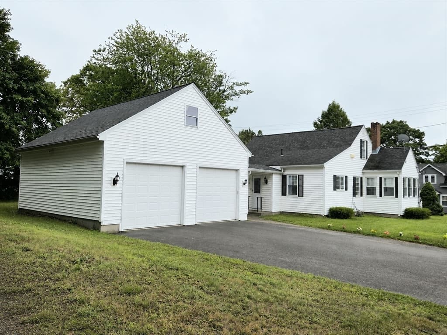
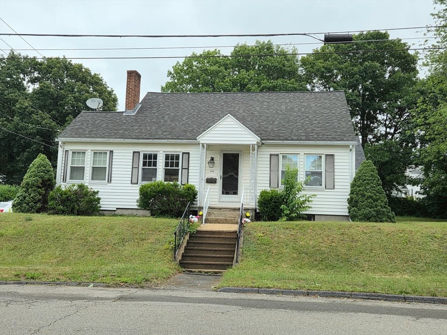
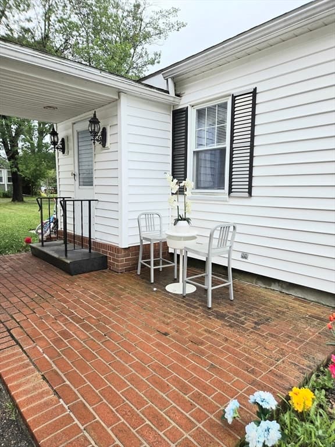
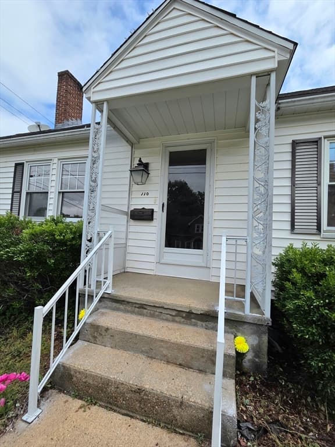
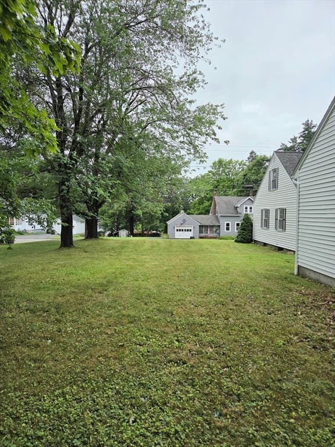
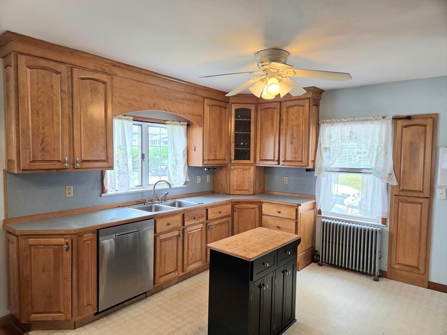
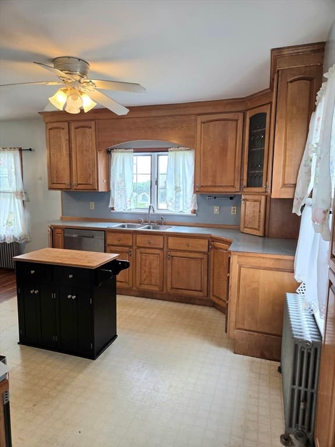
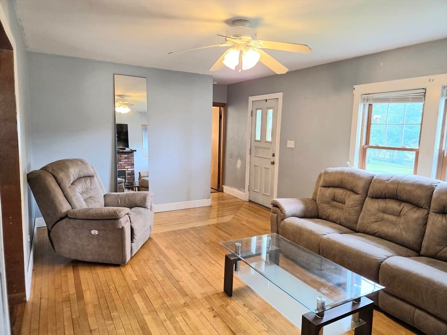
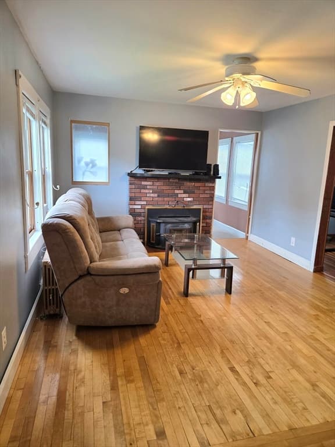
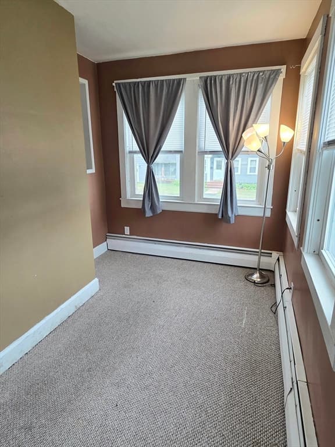
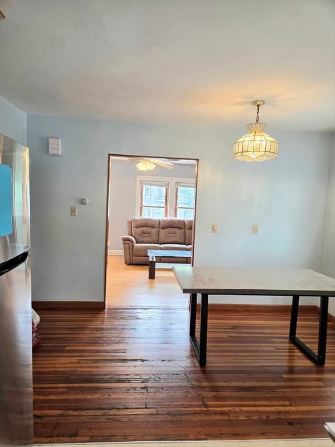
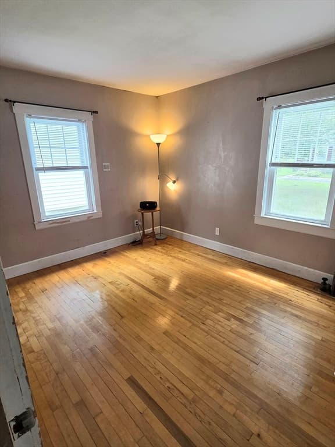
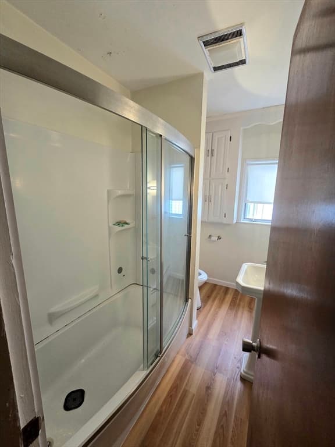
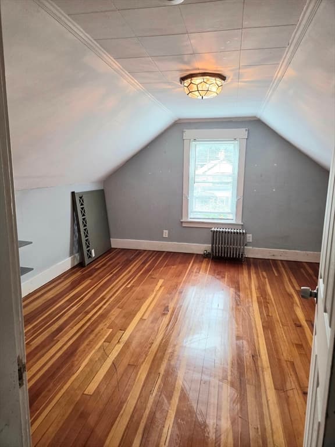
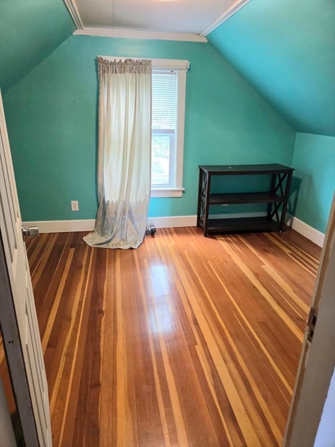
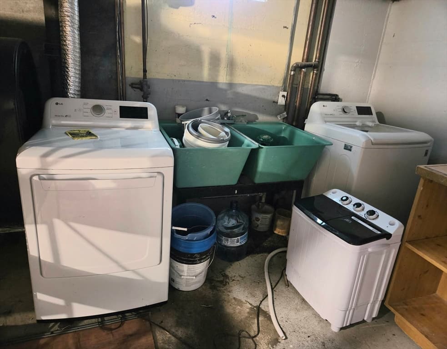
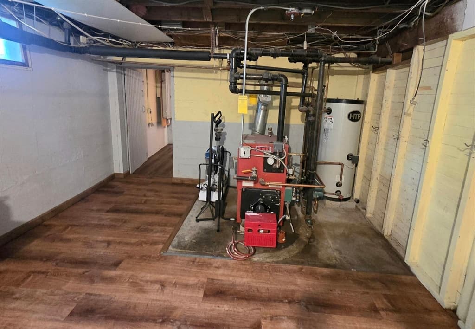
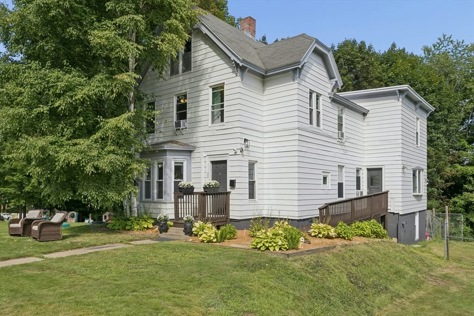
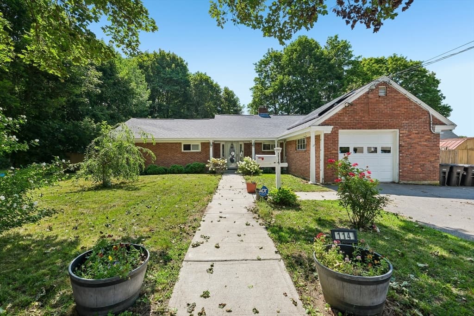
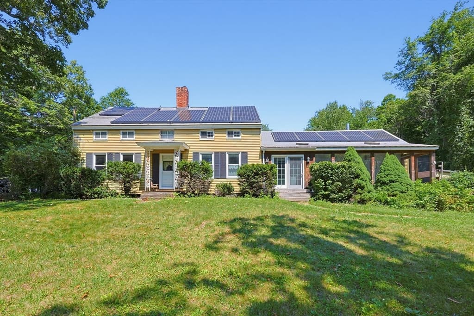
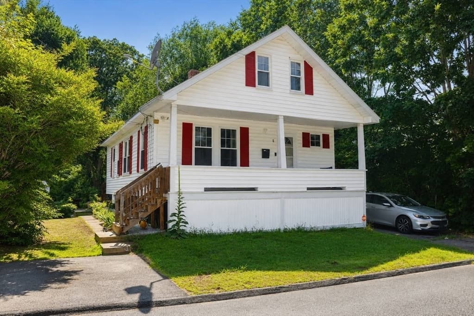
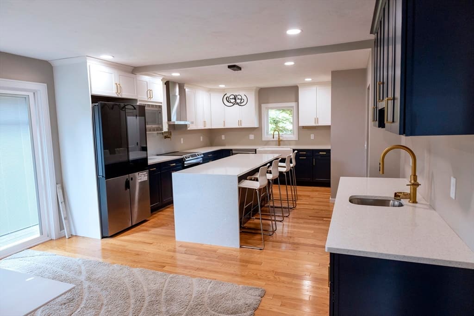
Dreaming of an oversized garage with a loft above? This is the one you've been waiting for! This well-maintained home features a spacious kitchen with abundant cabinetry, a center island, stainless steel appliances, and hardwood floors. Enjoy the heated sunroom overlooking the expansive backyard, perfect for year-round relaxation.The main level offers the convenience of a first-floor primary bedroom and a second bedroom, while the upper level includes two additional bedrooms, providing plenty of space for family, guests, or a home office.The basement offers endless possibilities with ample storage, workshop space, a home gym, or future expansion. A semi-finished area adds valuable living space and presents excellent potential for an in-law suite or ADU conversion, where permitted.Outside, you'll find a generous yard, two driveways with parking for up to eight vehicles, and an impressive garage with a loft above—ideal for contractors, car enthusiasts, hobbyists, or extra storage.Conveniently located near restaurants, shopping, and with easy access to Route 2, this versatile property offers the perfect combination of space, functionality, and convenience.
Highlights
Property details
- MLS #
- 73557438
- Property type
- Single Family Residence
- Subdivision
- N/A
- Status
- Active
- Days on market
- 20
- On market date
- July 31, 2026
- Stories
- N/A
- Garage spaces
- 2
- Lot size
- 0.32 acres
Location
Get directions →Nearby schools
Within 10 miles · public school directory data (NCES)
- Enrollment
- 435
- Student:teacher ratio
- 13.2:1
- District
- Gardner
- Enrollment
- 518
- Student:teacher ratio
- 12.6:1
- District
- Gardner
- Enrollment
- 96
- Student:teacher ratio
- 12.0:1
- District
- Gardner
Mortgage calculator
Estimate only - actual rate and payment depend on your lender, credit, and loan program.
Adjust tax / insurance estimates
Similar homes you might like
Data source: Listing information provided by MLS Property Information Network via Trestle/CoreLogic. Last updated 10 days ago.
Information herein deemed reliable but not guaranteed; all measurements, school assignments, HOA fees, taxes, and feature lists are approximate and should be independently verified. Equal Housing Opportunity.