$529,900
About this home
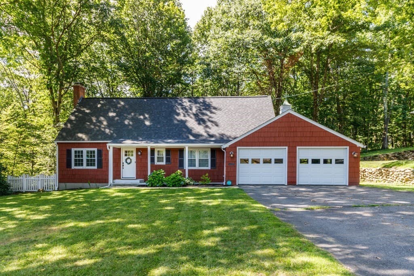
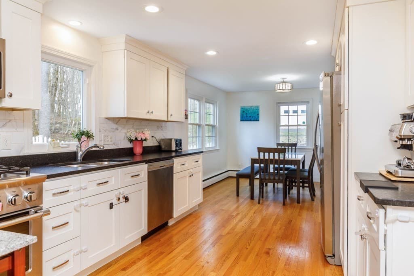
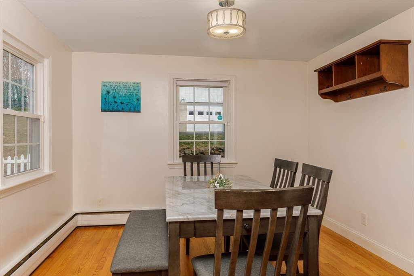
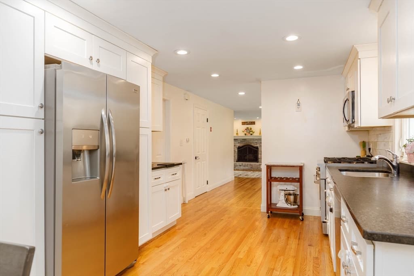
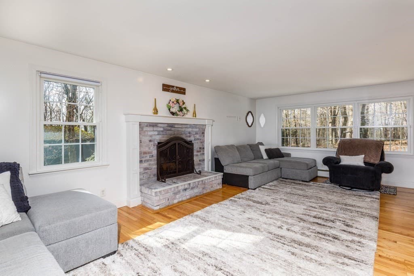
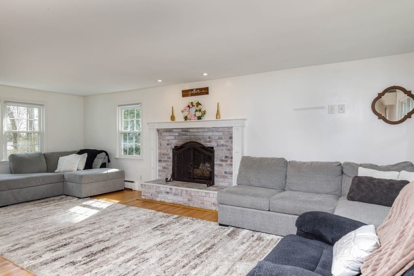
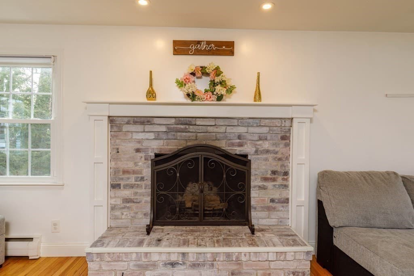
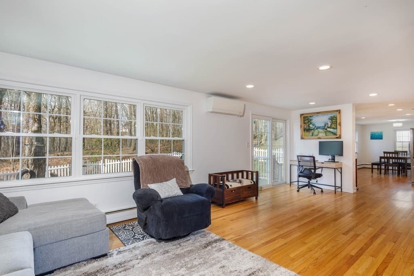
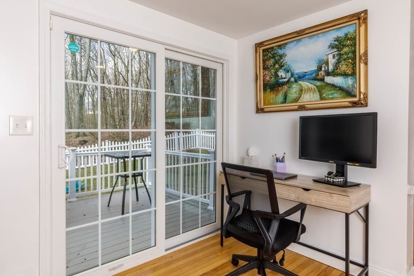
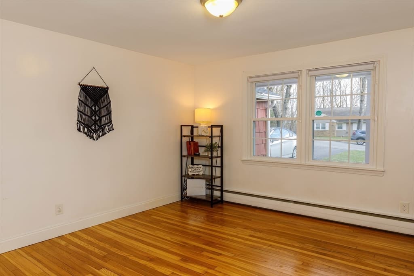
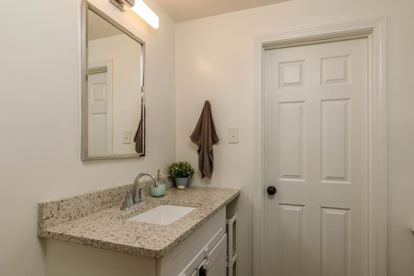
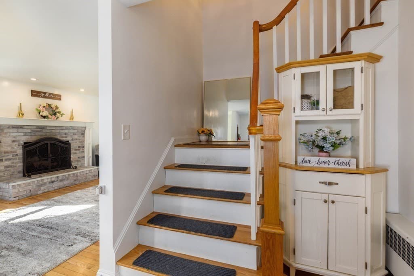
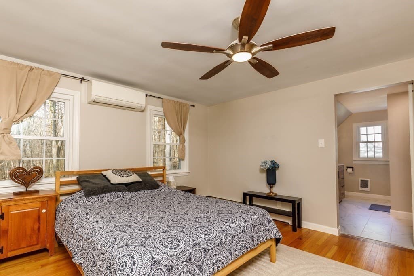
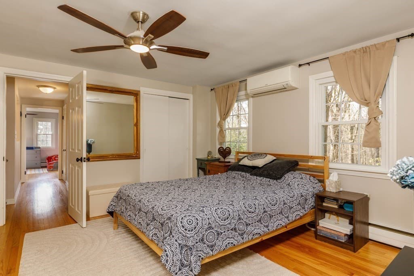
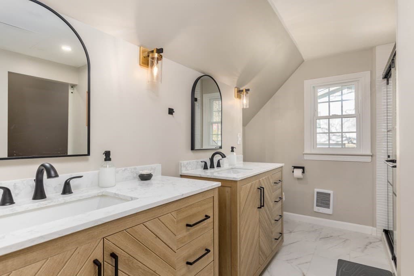
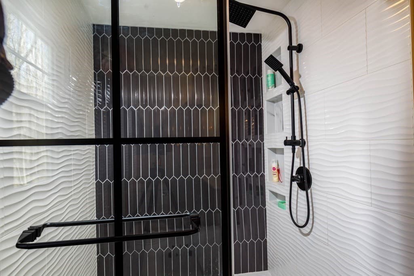
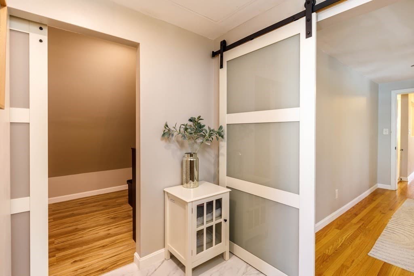
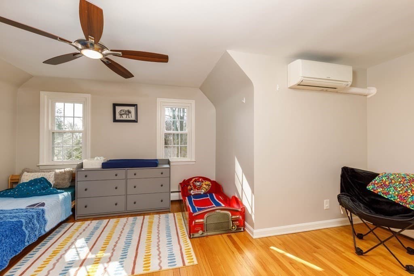
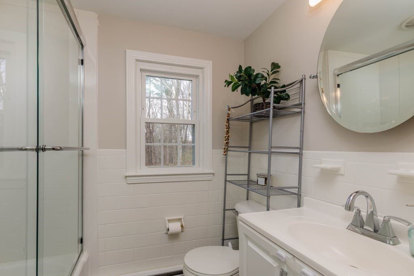
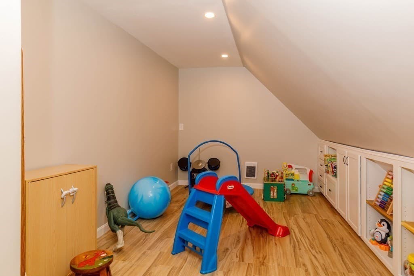
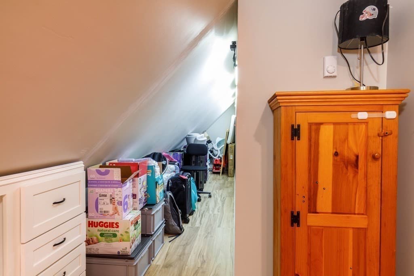
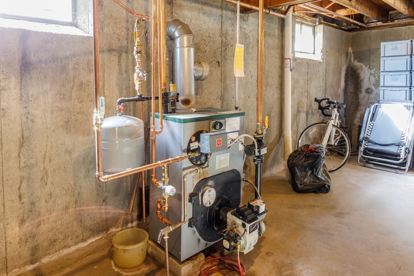
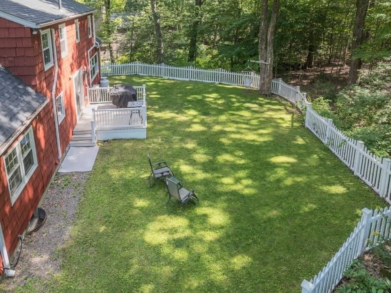
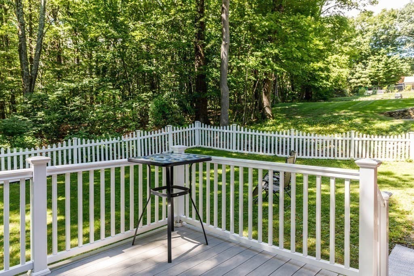
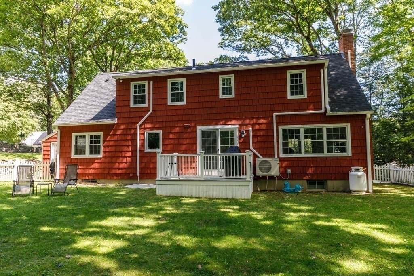
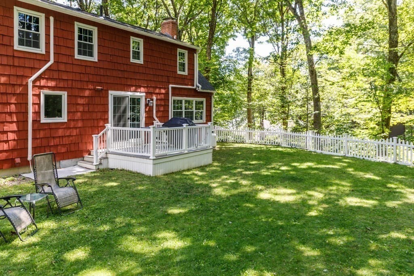
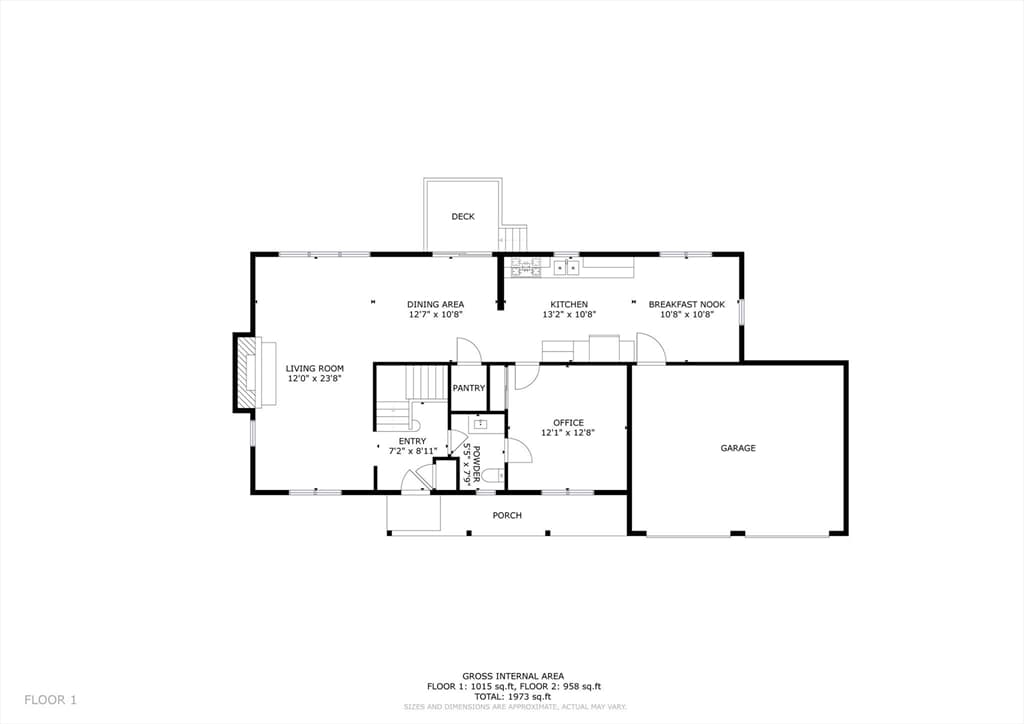
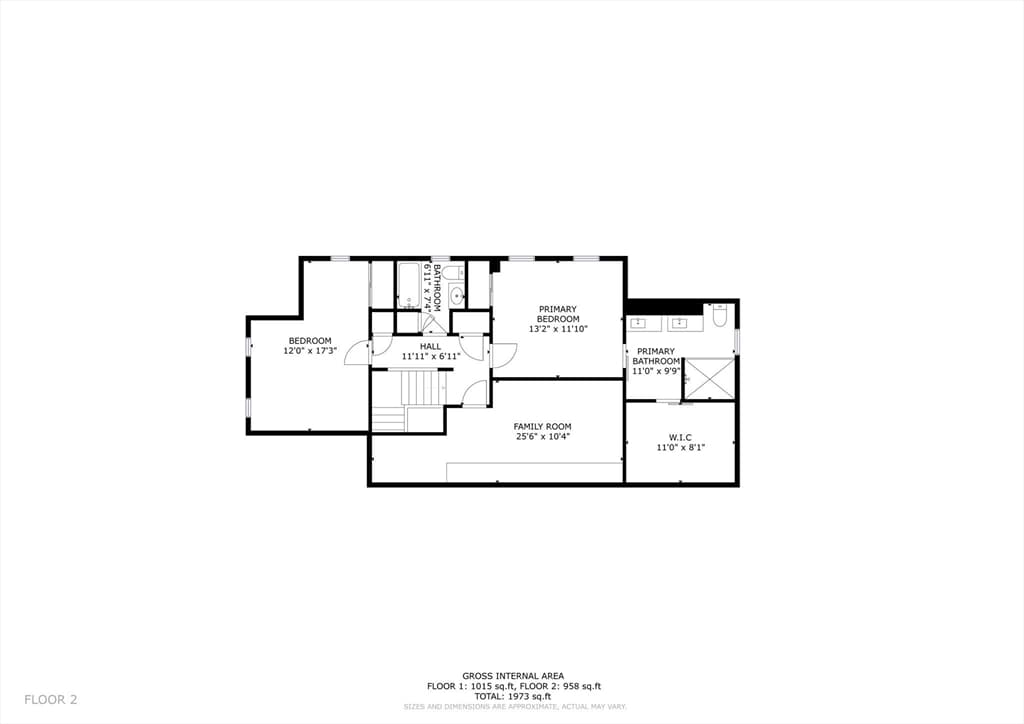
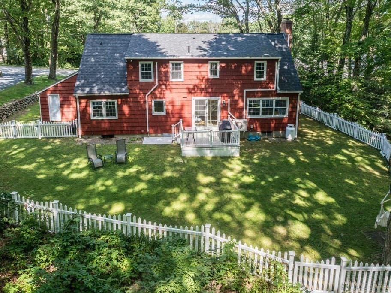
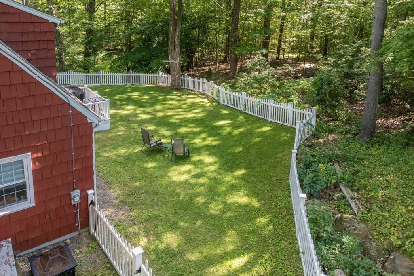
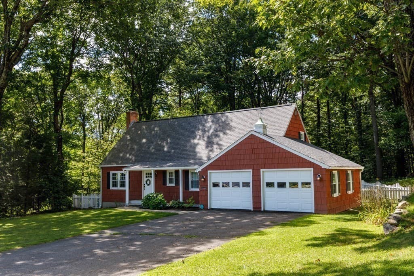
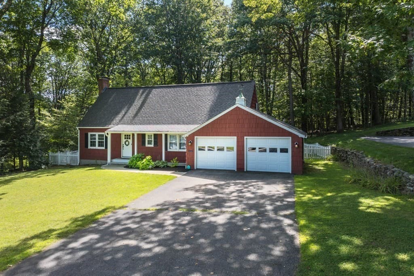
Showings begin with open house this Sunday, August 23rd from 9:00 to 10:30. Welcome to this lovingly cared-for Cape nestled on highly sought-after Bickford Hill Road! Thoughtfully maintained and offering a wonderful blend of comfort, character, and updates, this inviting home is ready to welcome its next owners. The first floor features a spacious front-to-back fireplaced living room with sliders opening to a composite deck, creating an easy flow for relaxing, entertaining, and enjoying the outdoors. The deck leads naturally into the eat-in kitchen, making everyday living and gatherings a breeze. A first-floor bedroom and convenient half bath add flexibility to the main level. Upstairs, you'll find two additional bedrooms, a home office or bonus room, and two full baths. The luxurious primary suite is a standout, featuring a beautifully tiled walk-in shower and double vanity. With versatile spaces throughout, this home offers plenty of room for work, guests, hobbies, and everyday living. Recent improvements provide added peace of mind, including a roof replaced within the last four years, and added within three years is installation of mini-splits, additional insulation, and full de-lead compliance. A two-car attached garage offers excellent convenience and direct access to the fenced yard.Ideally located on Bickford Hill Road with convenient access to Mt. Wachusett Community College, Dunn State Park—perfect for fishing, hiking, and swimming—area schools, shopping, and Routes 140 and 2. A well-loved home in a desirable location with numerous thoughtful updates—come see all it has to offer!
Highlights
Property details
- MLS #
- 73566271
- Property type
- Single Family Residence
- Subdivision
- N/A
- Status
- Active
- Days on market
- N/A
- On market date
- August 20, 2026
- Stories
- N/A
- Garage spaces
- 2
- Lot size
- 0.46 acres
Location
Get directions →Nearby schools
Within 10 miles · public school directory data (NCES)
- Enrollment
- 462
- Student:teacher ratio
- 11.8:1
- District
- Gardner
- Enrollment
- 518
- Student:teacher ratio
- 12.6:1
- District
- Gardner
- Enrollment
- 96
- Student:teacher ratio
- 12.0:1
- District
- Gardner
Mortgage calculator
Estimate only - actual rate and payment depend on your lender, credit, and loan program.
Adjust tax / insurance estimates
Similar homes you might like
Data source: Listing information provided by MLS Property Information Network via Trestle/CoreLogic. Last updated 3 hr ago.
Information herein deemed reliable but not guaranteed; all measurements, school assignments, HOA fees, taxes, and feature lists are approximate and should be independently verified. Equal Housing Opportunity.