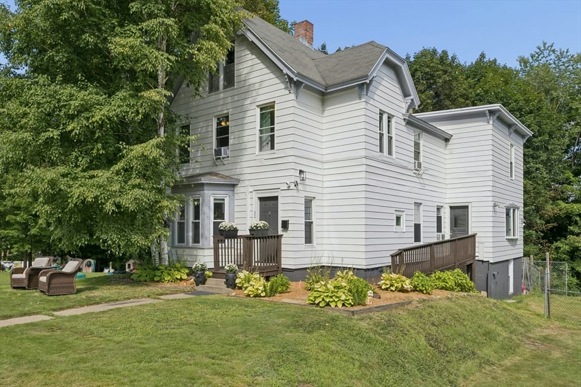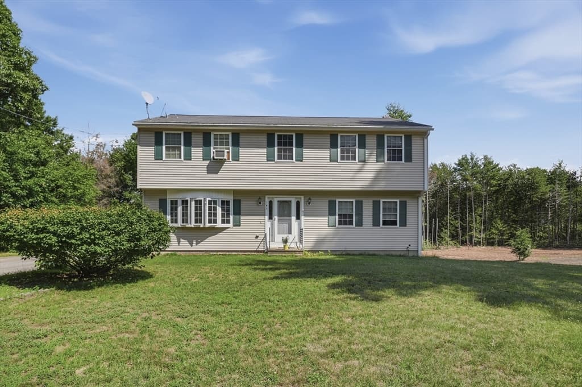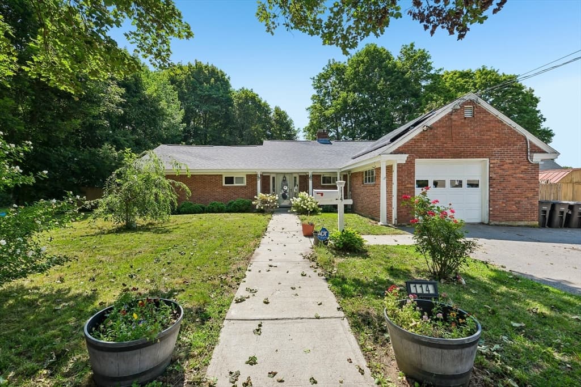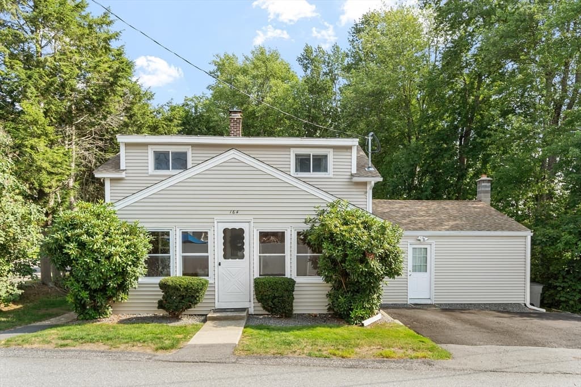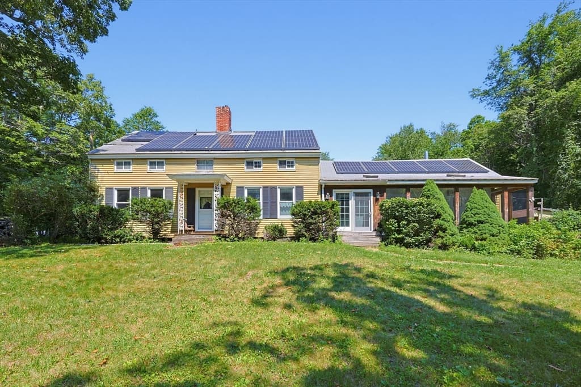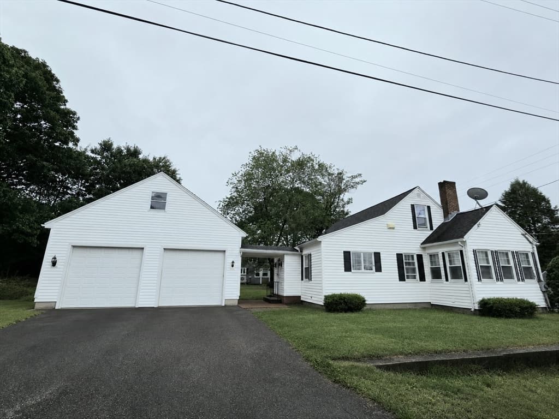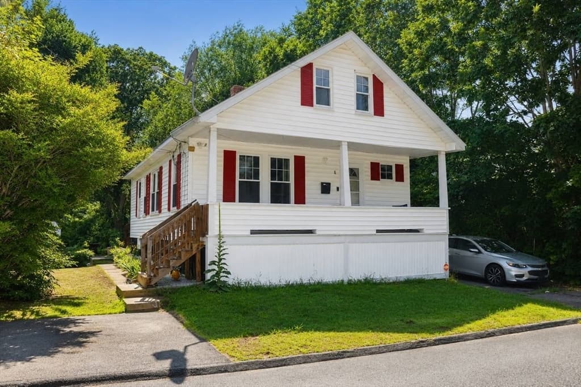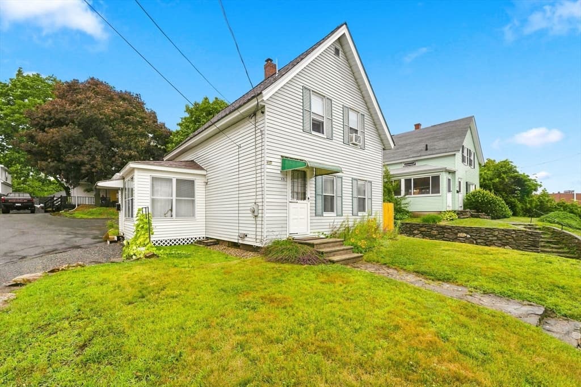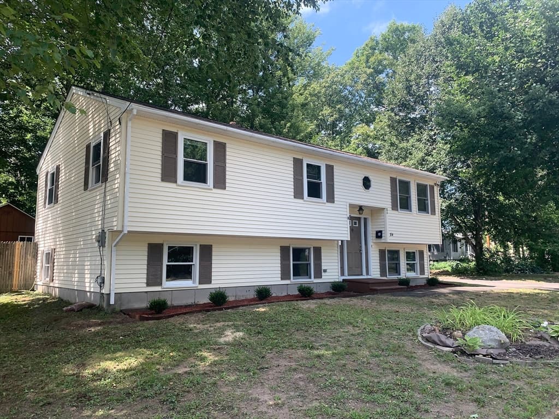
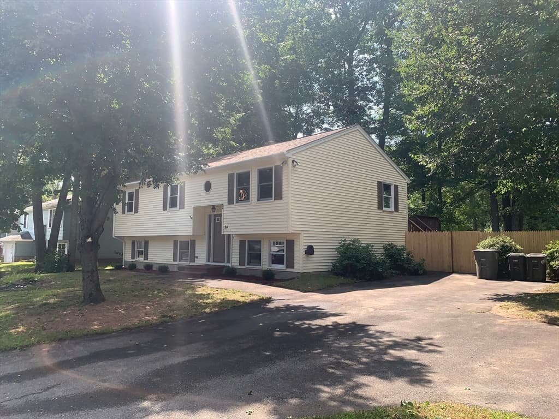
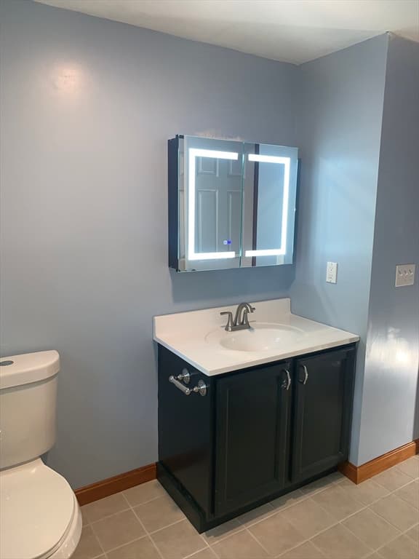
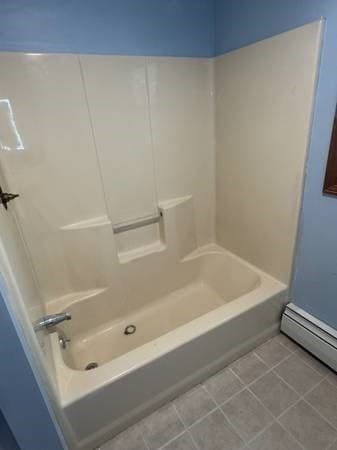
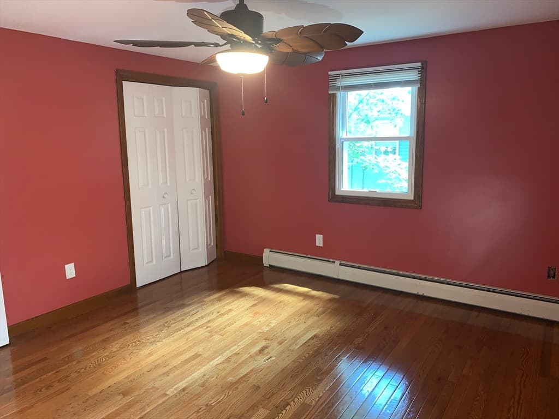
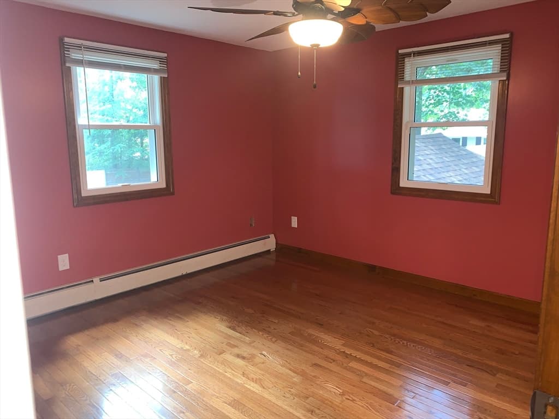
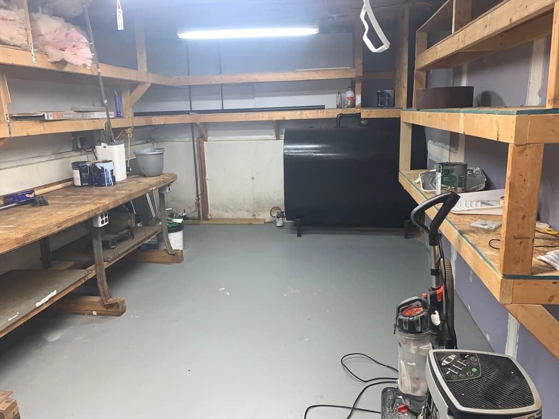
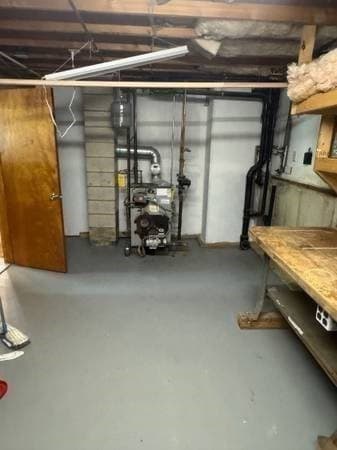
84 Catherine Street, Gardner MA 01440
84 Catherine Street, Gardner MA 01440 photo 2
84 Catherine Street, Gardner MA 01440 photo 3
84 Catherine Street, Gardner MA 01440 photo 4
84 Catherine Street, Gardner MA 01440 photo 5
84 Catherine Street, Gardner MA 01440 photo 6
84 Catherine Street, Gardner MA 01440 photo 7
84 Catherine Street, Gardner MA 01440 photo 8
84 Catherine Street, Gardner MA 01440 photo 9
84 Catherine Street, Gardner MA 01440 photo 10
84 Catherine Street, Gardner MA 01440 photo 11
84 Catherine Street, Gardner MA 01440 photo 12
84 Catherine Street, Gardner MA 01440 photo 13
84 Catherine Street, Gardner MA 01440 photo 14
84 Catherine Street, Gardner MA 01440 photo 15
84 Catherine Street, Gardner MA 01440 photo 16
84 Catherine Street, Gardner MA 01440 photo 17
84 Catherine Street, Gardner MA 01440 photo 18
84 Catherine Street, Gardner MA 01440 photo 19
84 Catherine Street, Gardner MA 01440 photo 20
84 Catherine Street, Gardner MA 01440 photo 21
84 Catherine Street, Gardner MA 01440 photo 22
84 Catherine Street, Gardner MA 01440 photo 23
84 Catherine Street, Gardner MA 01440 photo 24
84 Catherine Street, Gardner MA 01440 photo 25
84 Catherine Street, Gardner MA 01440 photo 26
84 Catherine Street, Gardner MA 01440 photo 27
84 Catherine Street, Gardner MA 01440 photo 28
84 Catherine Street, Gardner MA 01440 photo 29
84 Catherine Street, Gardner MA 01440 photo 30
30 photos

$425,000

84 Catherine Street, Gardner MA 01440
Gardner, MA 01440
Listed by Timothy S. Damon
Bedrooms
3
Bathrooms
1.1
Living area
2,100 sqft
Year built
1993

About this home

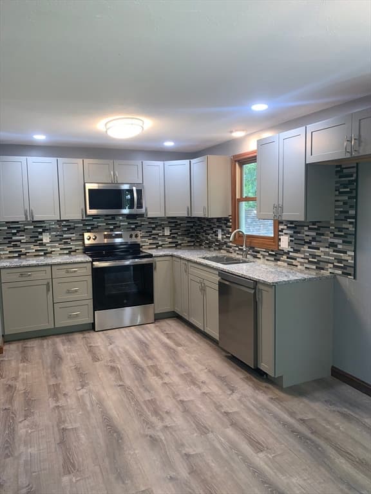
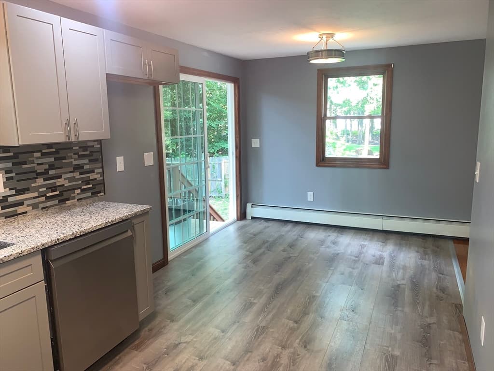
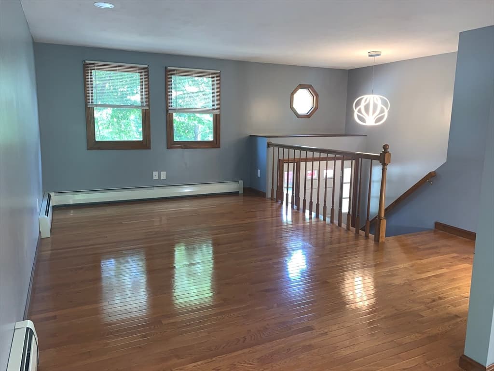
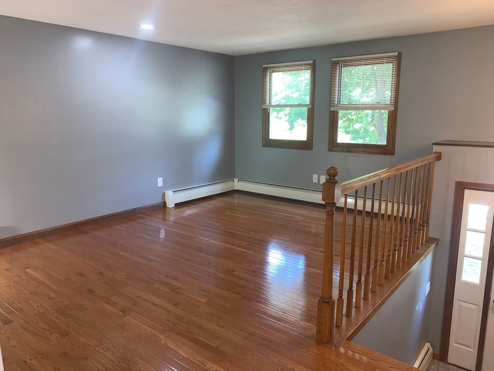
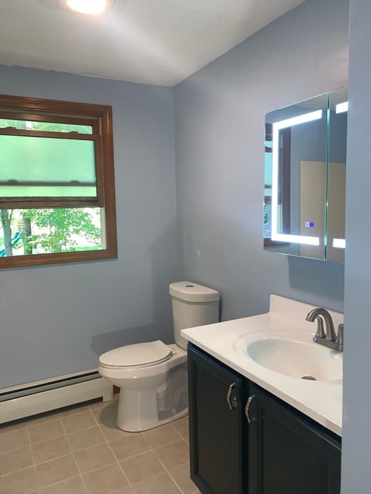
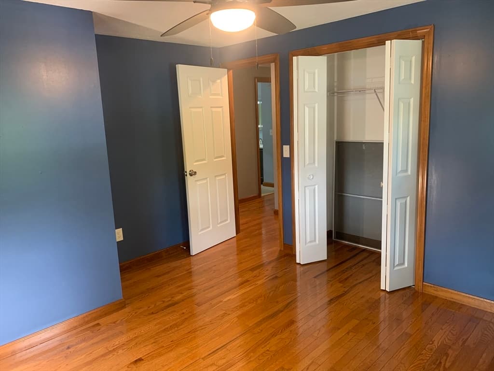
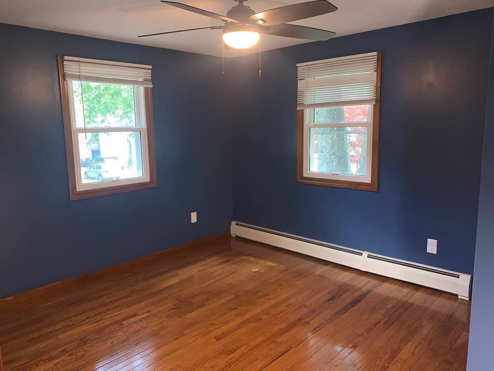
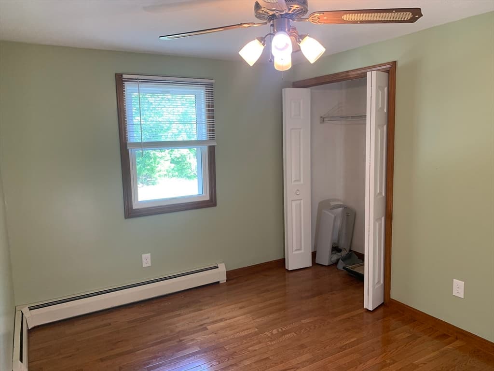
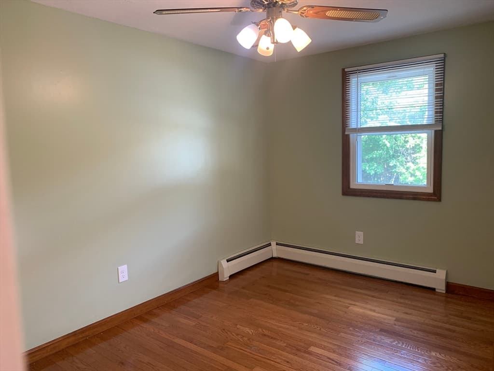
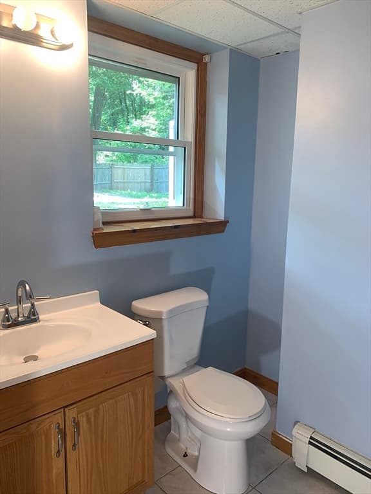
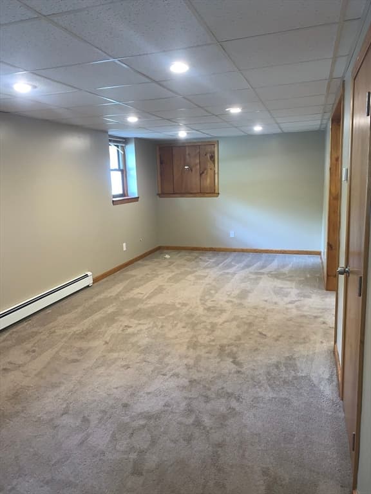
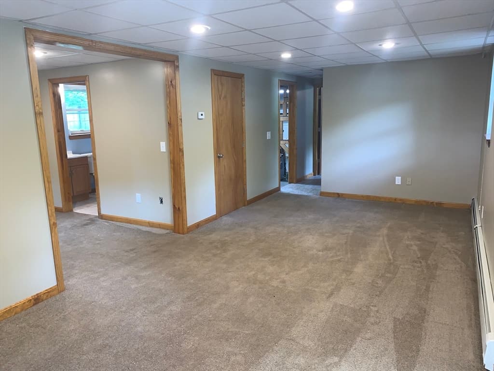
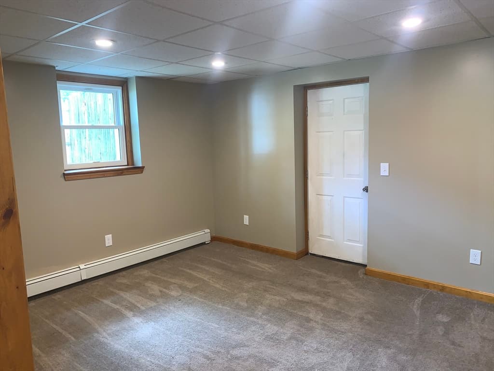
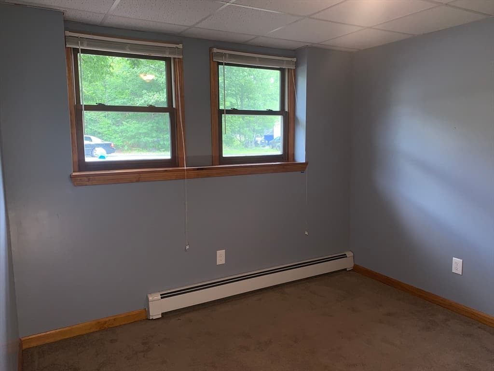
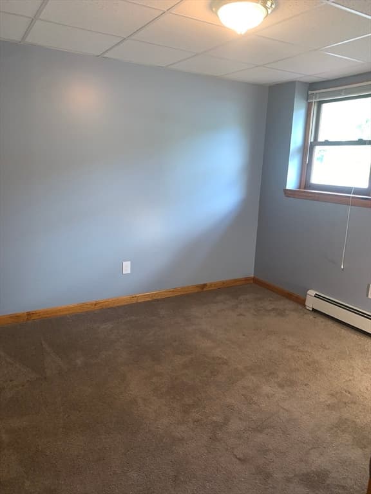
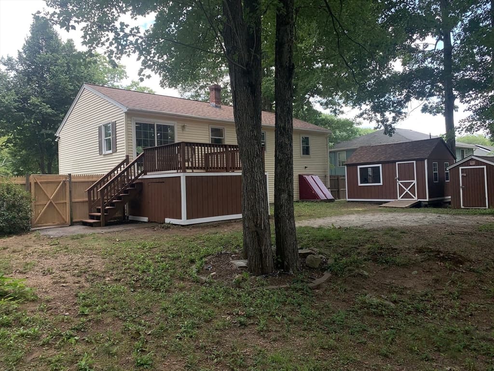
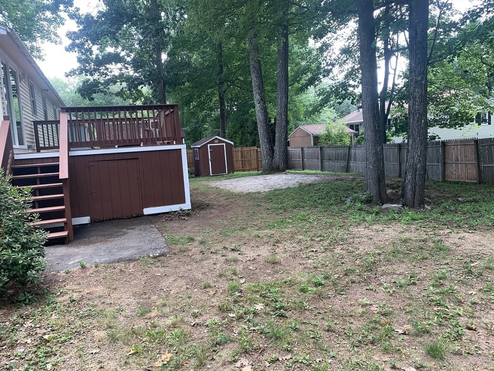
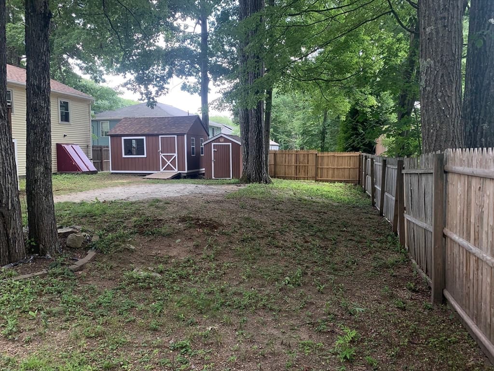
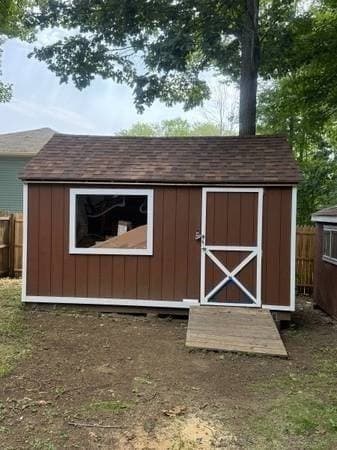
FRESHLY RENOVATED SPLIT-LEVEL in a great neighborhood, yet close to Routes 2, 140 and 101. The main level features a new Kitchen with granite countertops and new flooring and dining area. The living room, hallway and three nice sized bedrooms all have hardwood flooring. The lower level is completely finished, offering three rooms with wall to wall carpeting and a half bath. Lots of options and flexibility to add to the bedroom count or remote work. The back yard is shaded, fully fenced-in (and previously had an above ground pool) and has two storage sheds. With a new roof done in July and the tremendous amount of living space, this home will give it's new owner years of worry-free living for an expanding family. Located minutes from Dunn Park!

Property details

MLS #
73563671
Property type
Single Family Residence
Subdivision
N/A
Status
Active
Days on market
6
On market date
August 14, 2026
Stories
N/A
Garage spaces
N/A
Lot size
0.22 acres
Loading map…

Nearby schools

Within 10 miles · public school directory data (NCES)

Elementary
Elm Street School
0.55 mi away · Grades 2-4
Nearest school -- attendance-zone data not available here
5.0
Local Score (student-teacher ratio only (preliminary -- will incorporate state test-score data once available)) -- not an official state rating
Enrollment
462
Student:teacher ratio
11.8:1
District
Gardner
Middle
Gardner Middle School
0.29 mi away · Grades 5-7
Nearest school -- attendance-zone data not available here
4.0
Local Score (student-teacher ratio only (preliminary -- will incorporate state test-score data once available)) -- not an official state rating
Enrollment
518
Student:teacher ratio
12.6:1
District
Gardner
High
Gardner High
0.13 mi away · Grades 8-12
Nearest school -- attendance-zone data not available here
4.0
Local Score (student-teacher ratio only (preliminary -- will incorporate state test-score data once available)) -- not an official state rating
Enrollment
740
Student:teacher ratio
12.3:1
District
Gardner

Mortgage calculator

Estimate only - actual rate and payment depend on your lender, credit, and loan program.

$
%
%
Adjust tax / insurance estimates
% / yr
$
/mo
Est. monthly payment
$2,709/mo
$85,000 down
$340,000 loan
Principal & interest$2,205
Property tax (est.)$354
Home insurance (est.)$150

Similar homes you might like

Data source: Listing information provided by MLS Property Information Network via Trestle/CoreLogic. Last updated 3 days ago.

Information herein deemed reliable but not guaranteed; all measurements, school assignments, HOA fees, taxes, and feature lists are approximate and should be independently verified. Equal Housing Opportunity.