
$789,900
About this home
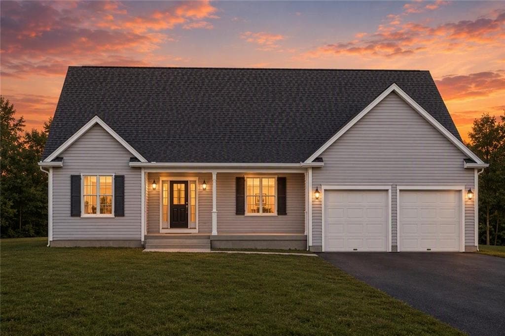
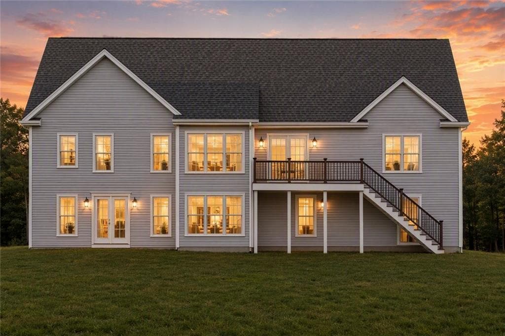
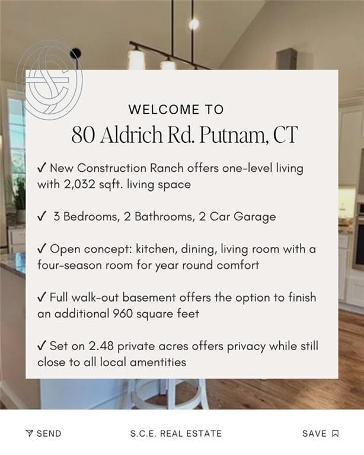
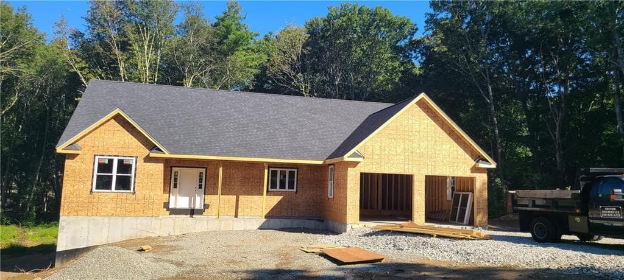
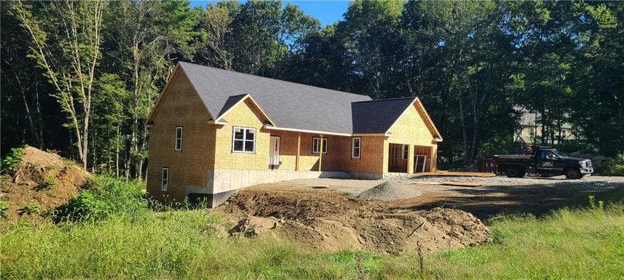
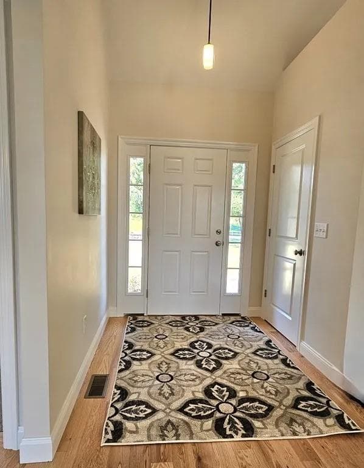
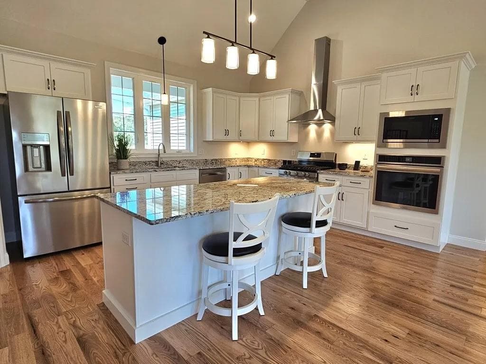
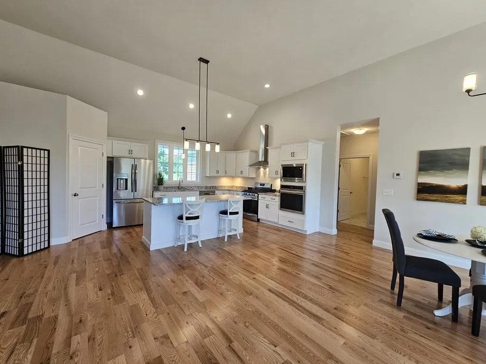
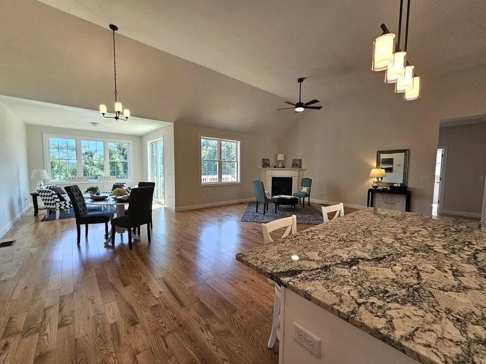
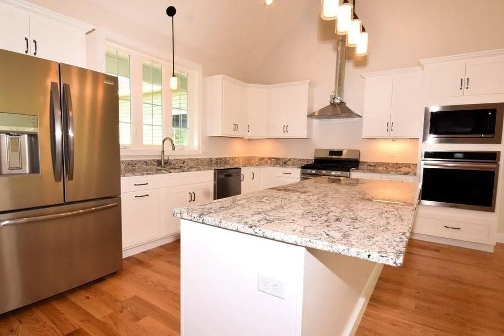
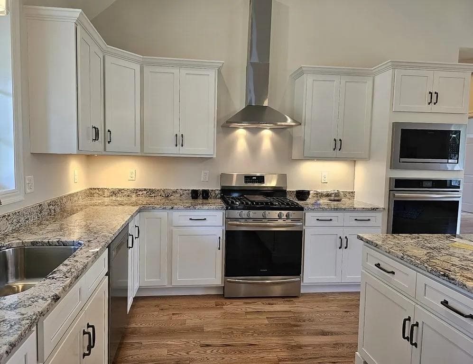
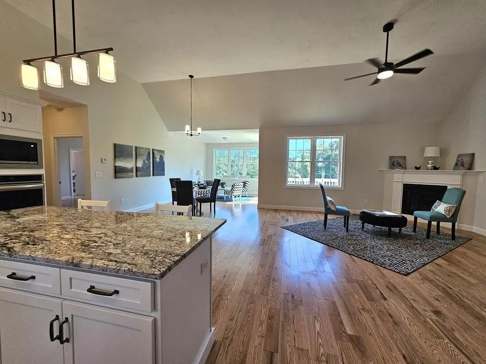
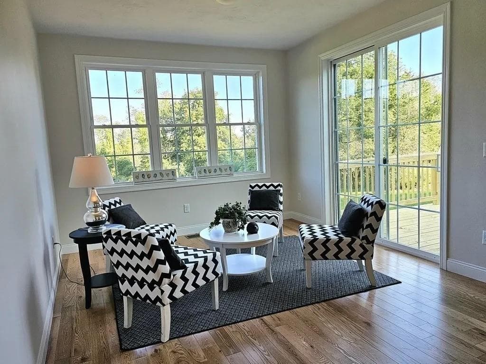
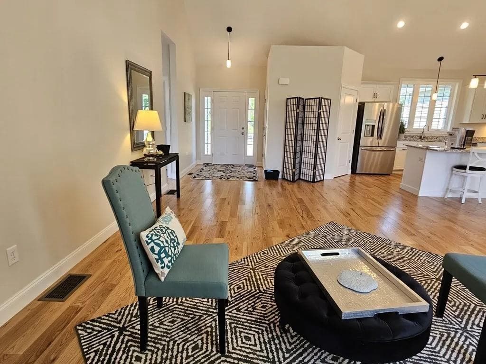
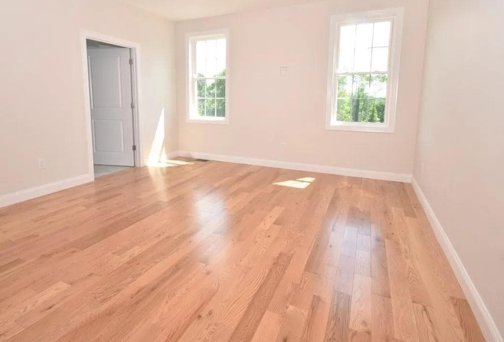
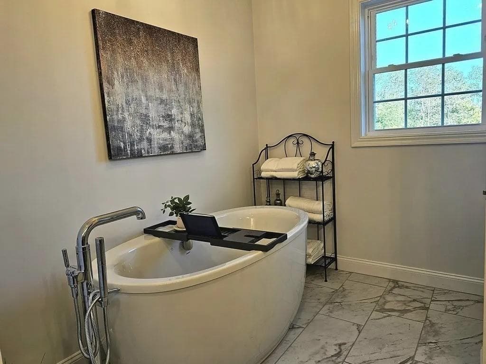
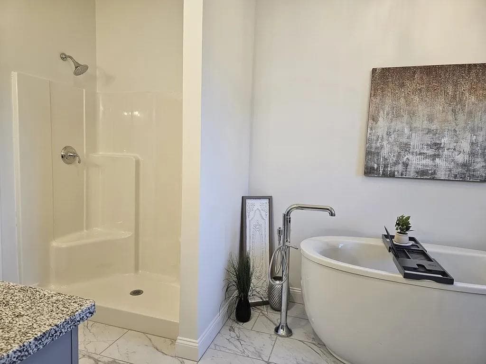
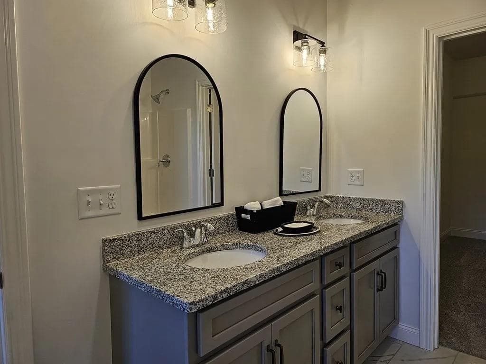
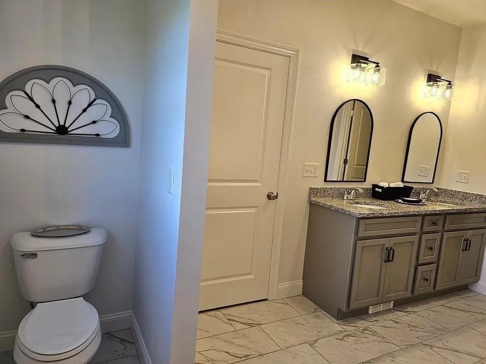
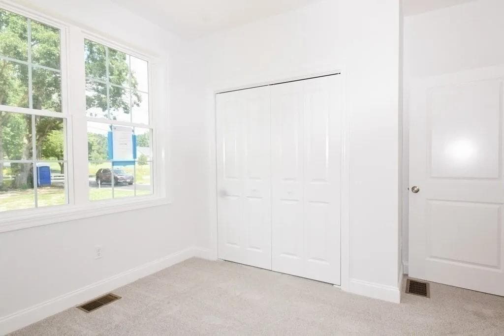
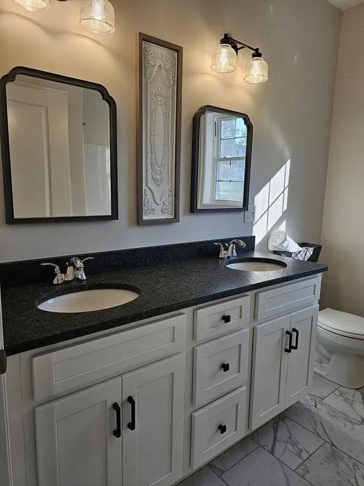
*Pictures are similar to built* Discover the convenience of one-level living in this beautifully crafted new to-be-built construction ranch offering 2,032 square feet of thoughtfully designed space. Featuring 3 bedrooms and 2 full baths, this home blends comfort and style with an open-concept kitchen, dining, and living area - perfect for entertaining or everyday living. A stunning four-season room invites you to relax year-round while taking in the peaceful surroundings. The spacious primary suite offers a private retreat with a full en-suite bath and a generous walk-in closet. Convenient main-level laundry adds to the ease of single-floor living. The fully walk-out basement offers the option to finish an additional 960 square feet, creating incredible potential for an in-law setup, guest suite, home office, or recreation space. Set on 2.48 private acres in a quiet corner of Putnam, CT, this property provides the serenity you've been searching for while remaining close to local amenities. A rare opportunity to own brand-new construction with room to grow!
Highlights
Property details
- MLS
- Rhode Island Association of REALTORS
- MLS #
- 1422843
- Property type
- Single Family Residence
- Subdivision
- N/A
- Status
- Active
- Days on market
- 38
- On market date
- September 9, 2026
- Stories
- N/A
- Total bathrooms
- 2
- Garage spaces
- 2
- Parking spaces
- 6
- Lot size
- 2.48 acres
Location
Get directions →Nearby schools
Within 10 miles. School directory data from the National Center for Education Statistics (NCES), accessed via the Urban Institute Education Data API. Local Score is calculated by INNOVATE Real Estate; where a state rating is shown, it comes from that state's own official school report card.
- Enrollment
- 229
- Student:teacher ratio
- 10.9:1
- District
- Glocester
- Enrollment
- 588
- Student:teacher ratio
- 13.4:1
- District
- Webster
- Enrollment
- 949
- Student:teacher ratio
- 12.7:1
- District
- Foster-Glocester
Mortgage calculator
Estimate only - actual rate and payment depend on your lender, credit, and loan program.
Adjust tax / insurance estimates
Similar homes you might like
Data source: Listing information provided by Rhode Island Association of REALTORS via Trestle/CoreLogic. Last updated 4 days ago.
Information herein deemed reliable but not guaranteed; all measurements, school assignments, HOA fees, taxes, and feature lists are approximate and should be independently verified. Equal Housing Opportunity.