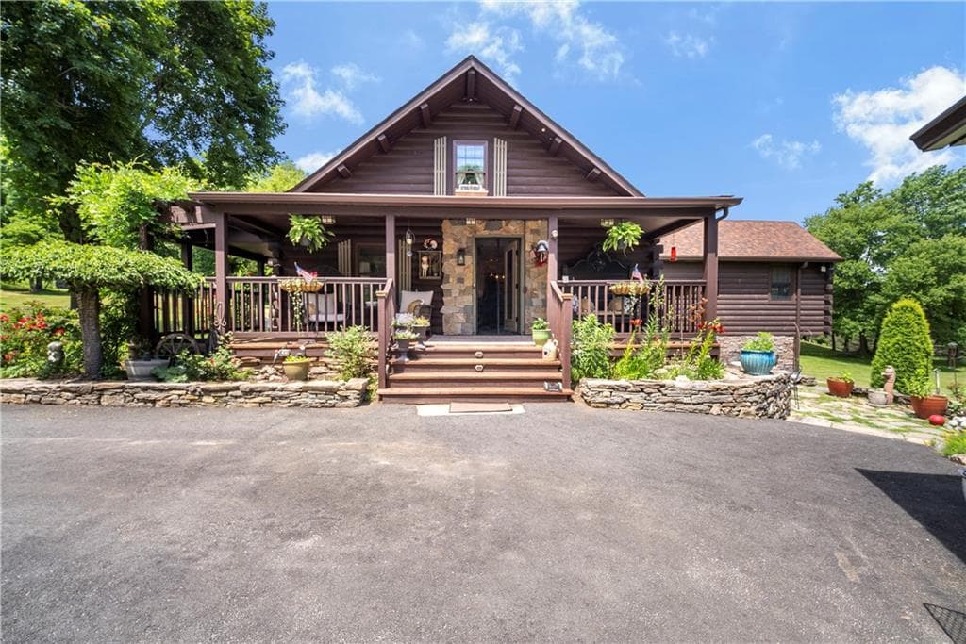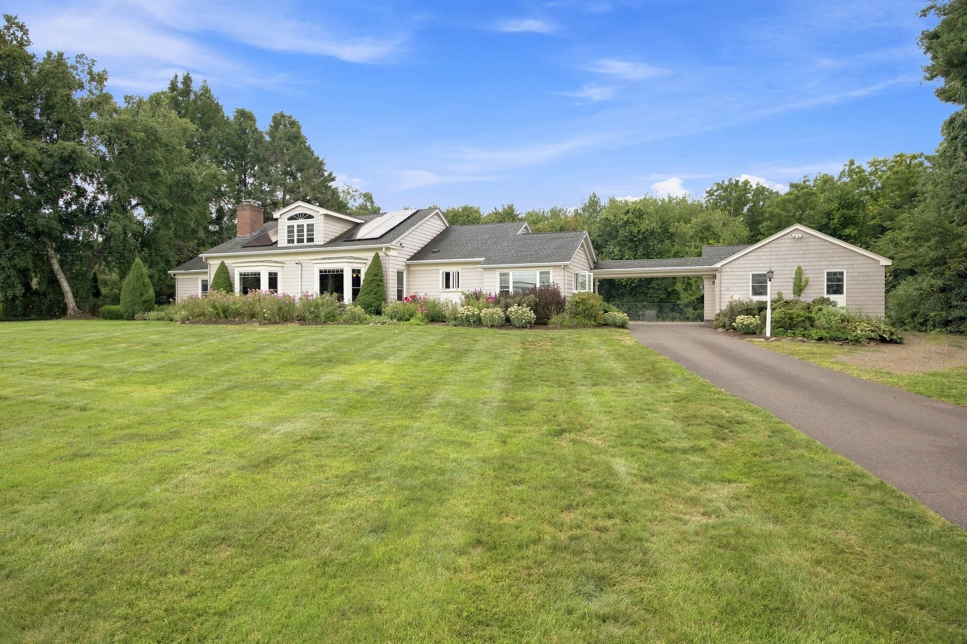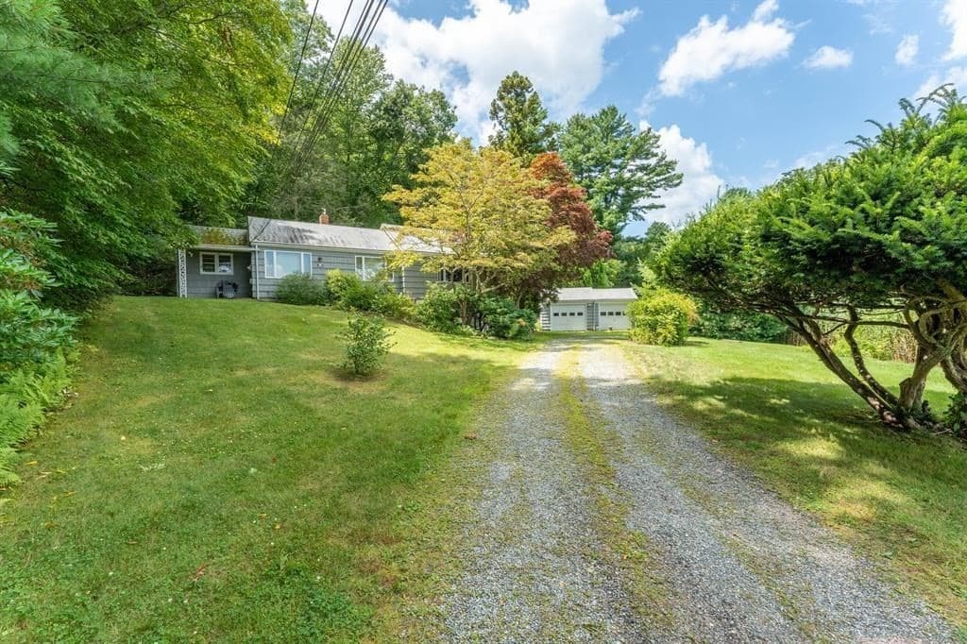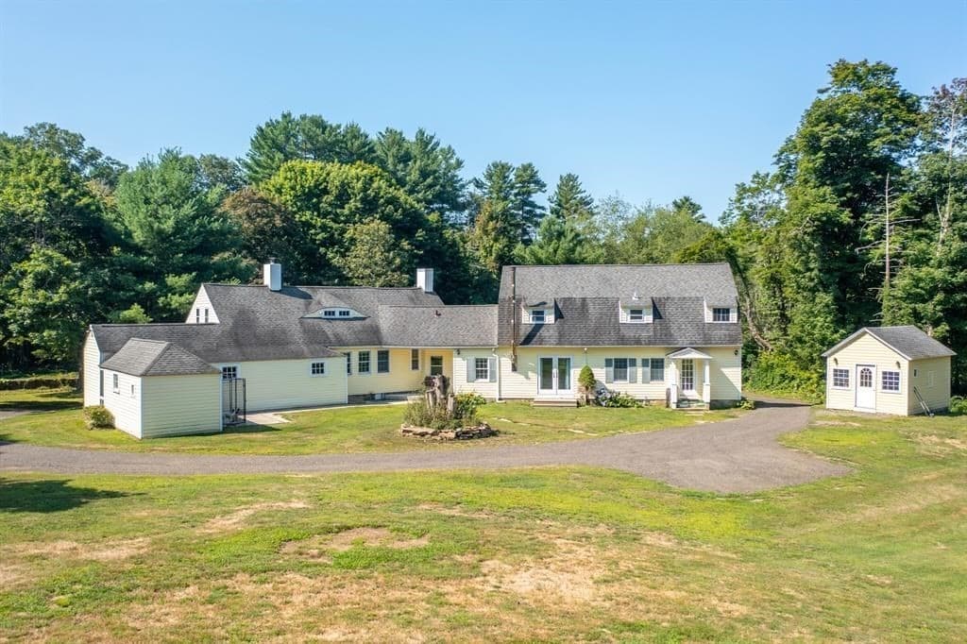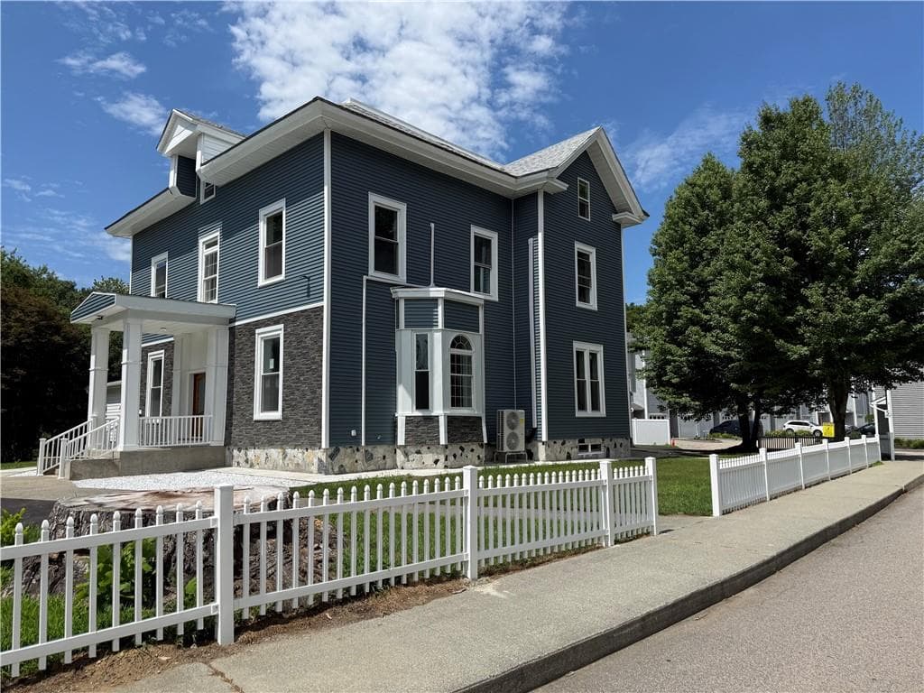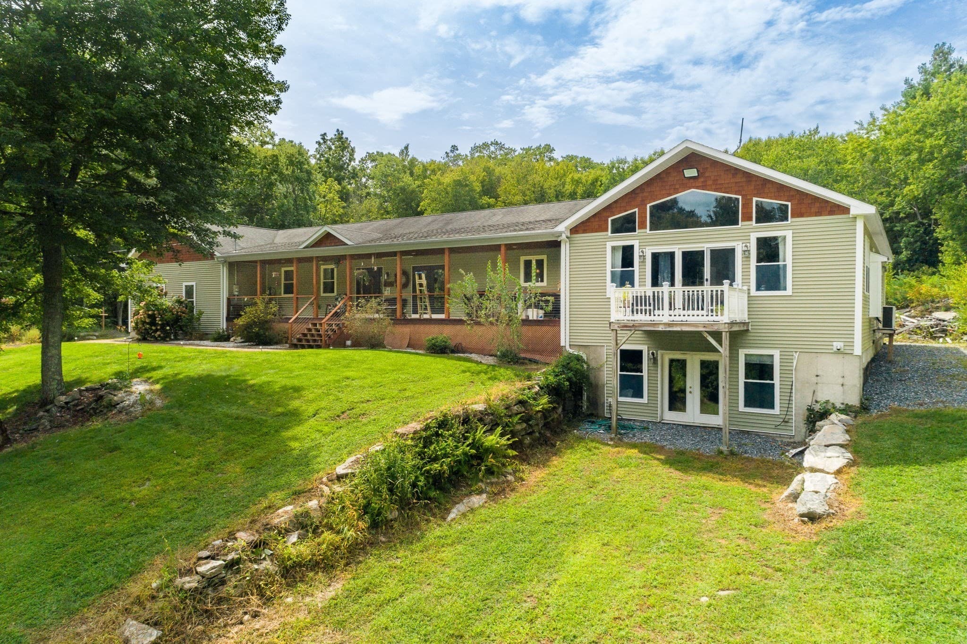
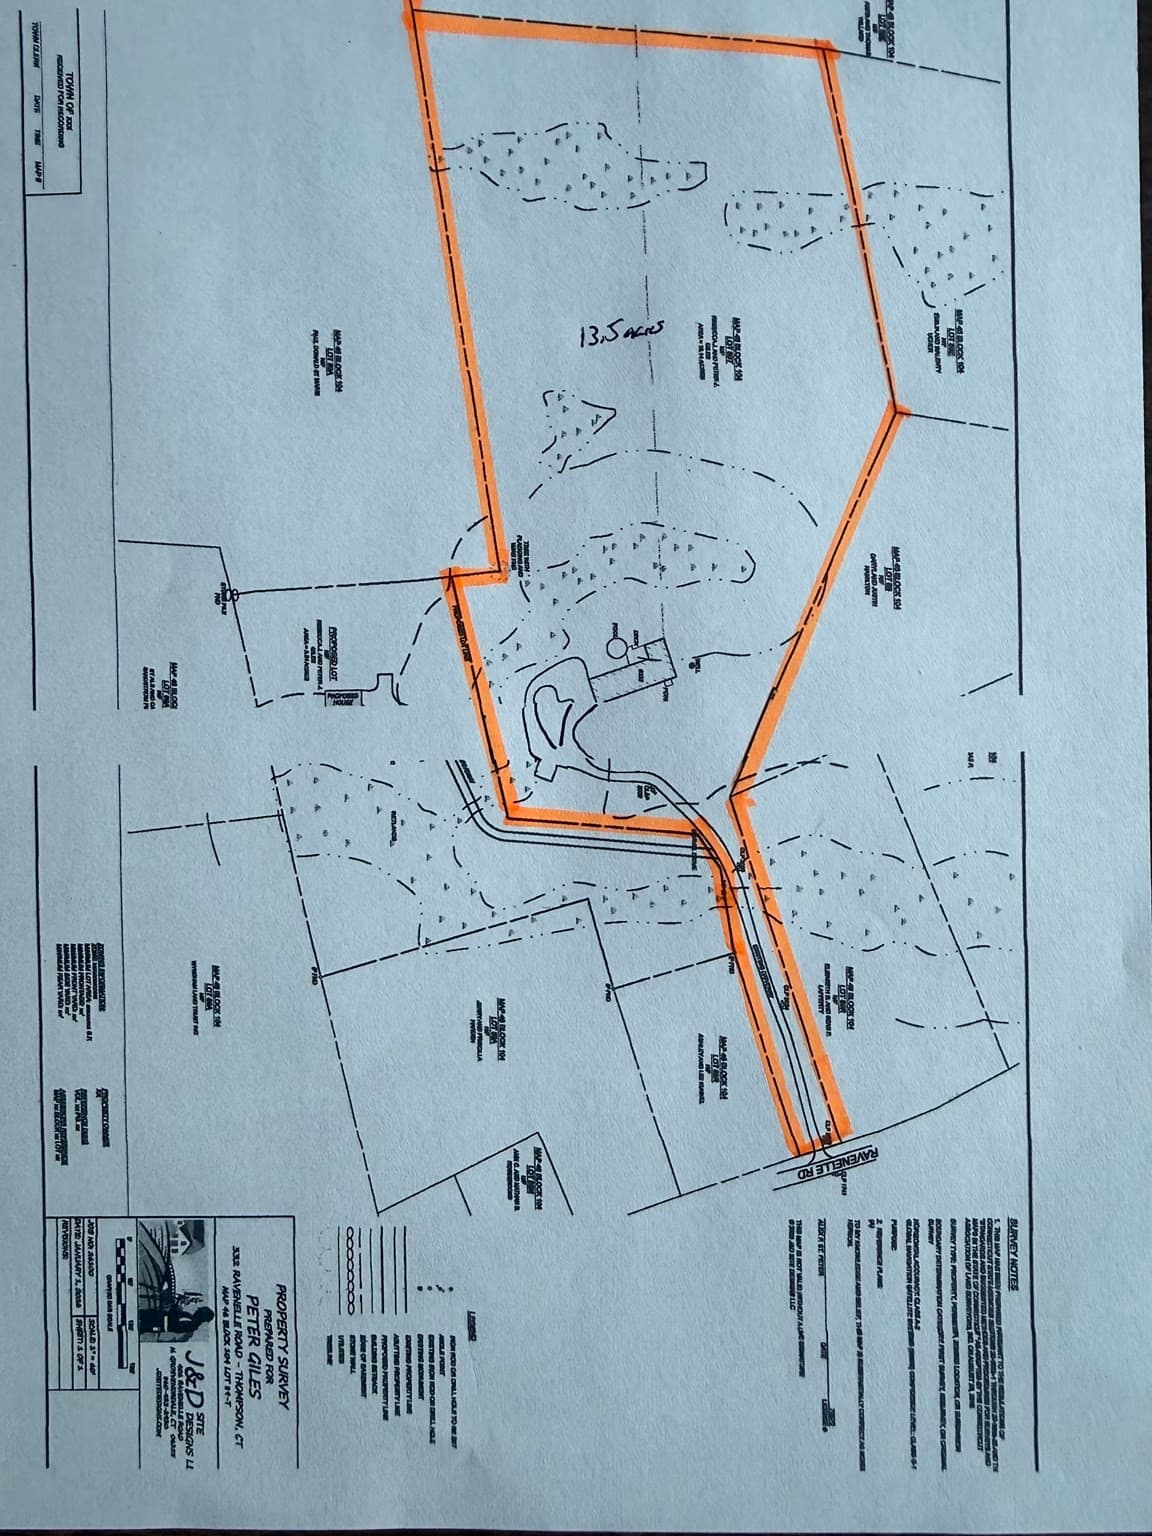
Single Family Residence at 332 Ravenelle Road, Thompson CT 06255
Single Family Residence at 332 Ravenelle Road, Thompson CT 06255, photo 2 of 42
Single Family Residence at 332 Ravenelle Road, Thompson CT 06255, photo 3 of 42
Single Family Residence at 332 Ravenelle Road, Thompson CT 06255, photo 4 of 42
Single Family Residence at 332 Ravenelle Road, Thompson CT 06255, photo 5 of 42
Single Family Residence at 332 Ravenelle Road, Thompson CT 06255, photo 6 of 42
Single Family Residence at 332 Ravenelle Road, Thompson CT 06255, photo 7 of 42
Single Family Residence at 332 Ravenelle Road, Thompson CT 06255, photo 8 of 42
Single Family Residence at 332 Ravenelle Road, Thompson CT 06255, photo 9 of 42
Single Family Residence at 332 Ravenelle Road, Thompson CT 06255, photo 10 of 42
Single Family Residence at 332 Ravenelle Road, Thompson CT 06255, photo 11 of 42
Single Family Residence at 332 Ravenelle Road, Thompson CT 06255, photo 12 of 42
Single Family Residence at 332 Ravenelle Road, Thompson CT 06255, photo 13 of 42
Single Family Residence at 332 Ravenelle Road, Thompson CT 06255, photo 14 of 42
Single Family Residence at 332 Ravenelle Road, Thompson CT 06255, photo 15 of 42
Single Family Residence at 332 Ravenelle Road, Thompson CT 06255, photo 16 of 42
Single Family Residence at 332 Ravenelle Road, Thompson CT 06255, photo 17 of 42
Single Family Residence at 332 Ravenelle Road, Thompson CT 06255, photo 18 of 42
Single Family Residence at 332 Ravenelle Road, Thompson CT 06255, photo 19 of 42
Single Family Residence at 332 Ravenelle Road, Thompson CT 06255, photo 20 of 42
Single Family Residence at 332 Ravenelle Road, Thompson CT 06255, photo 21 of 42
Single Family Residence at 332 Ravenelle Road, Thompson CT 06255, photo 22 of 42
Single Family Residence at 332 Ravenelle Road, Thompson CT 06255, photo 23 of 42
Single Family Residence at 332 Ravenelle Road, Thompson CT 06255, photo 24 of 42
Single Family Residence at 332 Ravenelle Road, Thompson CT 06255, photo 25 of 42
Single Family Residence at 332 Ravenelle Road, Thompson CT 06255, photo 26 of 42
Single Family Residence at 332 Ravenelle Road, Thompson CT 06255, photo 27 of 42
Single Family Residence at 332 Ravenelle Road, Thompson CT 06255, photo 28 of 42
Single Family Residence at 332 Ravenelle Road, Thompson CT 06255, photo 29 of 42
Single Family Residence at 332 Ravenelle Road, Thompson CT 06255, photo 30 of 42
Single Family Residence at 332 Ravenelle Road, Thompson CT 06255, photo 31 of 42
Single Family Residence at 332 Ravenelle Road, Thompson CT 06255, photo 32 of 42
Single Family Residence at 332 Ravenelle Road, Thompson CT 06255, photo 33 of 42
Single Family Residence at 332 Ravenelle Road, Thompson CT 06255, photo 34 of 42
Single Family Residence at 332 Ravenelle Road, Thompson CT 06255, photo 35 of 42
Single Family Residence at 332 Ravenelle Road, Thompson CT 06255, photo 36 of 42
Single Family Residence at 332 Ravenelle Road, Thompson CT 06255, photo 37 of 42
Single Family Residence at 332 Ravenelle Road, Thompson CT 06255, photo 38 of 42
Single Family Residence at 332 Ravenelle Road, Thompson CT 06255, photo 39 of 42
Single Family Residence at 332 Ravenelle Road, Thompson CT 06255, photo 40 of 42
Single Family Residence at 332 Ravenelle Road, Thompson CT 06255, photo 41 of 42
Single Family Residence at 332 Ravenelle Road, Thompson CT 06255, photo 42 of 42
42 photos

$789,000

332 Ravenelle Road, Thompson CT 06255
Thompson, CT 06255
Bedrooms
3
Bathrooms
2.5
Living area
3,913 sqft
Year built
2006

About this home

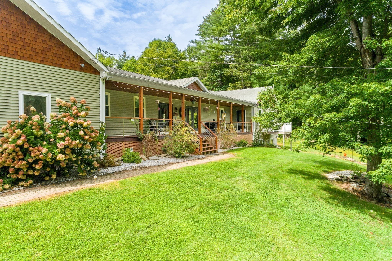
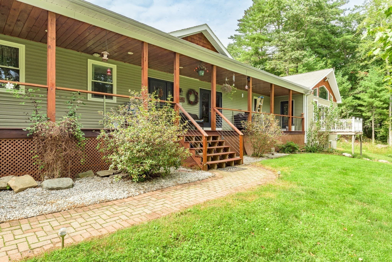
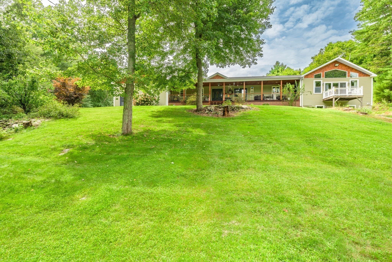
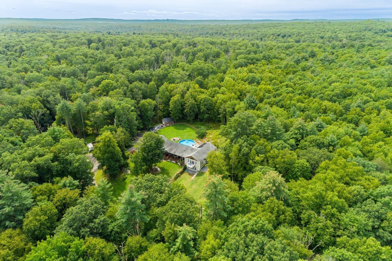
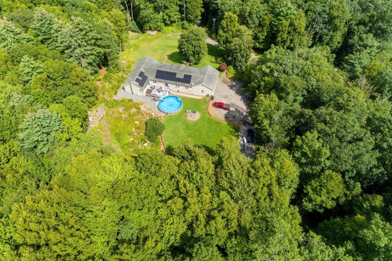
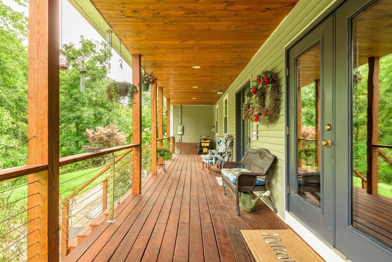
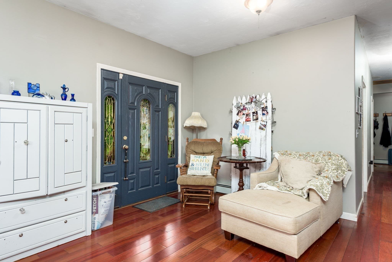
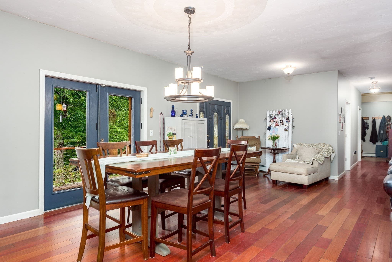
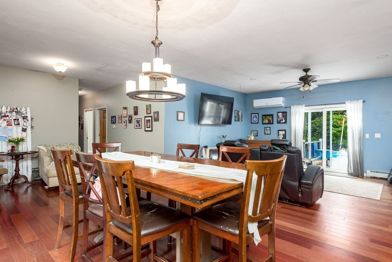
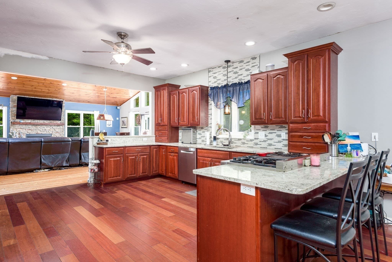
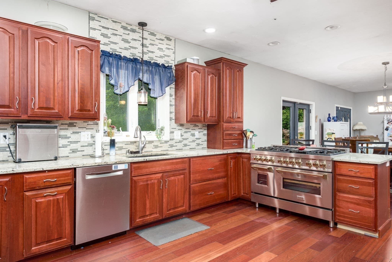
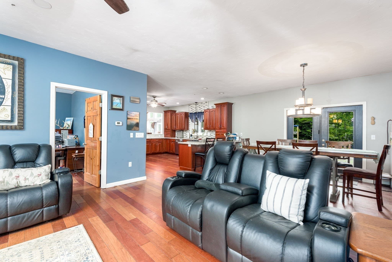
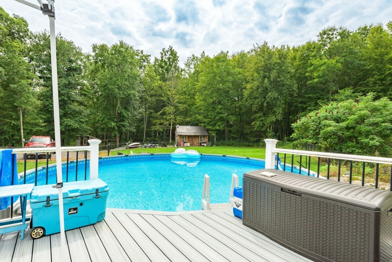
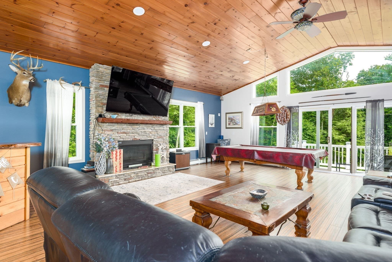
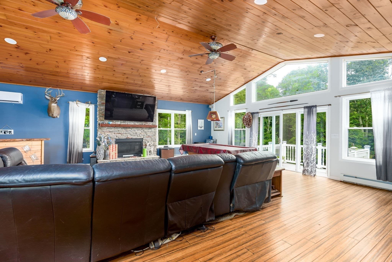
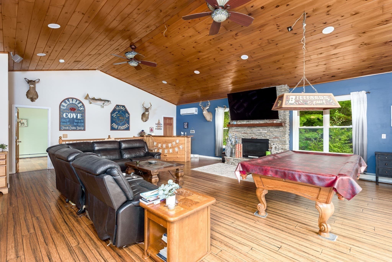
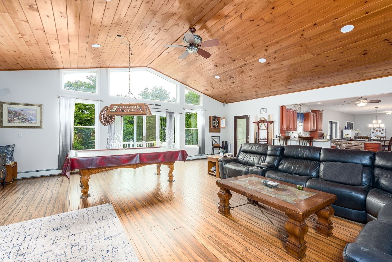
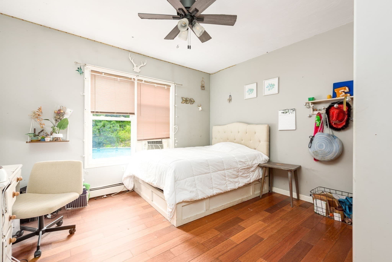
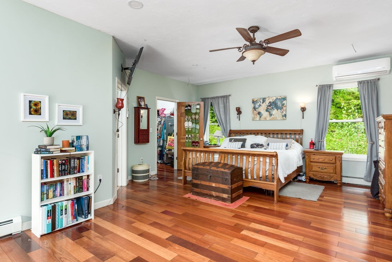
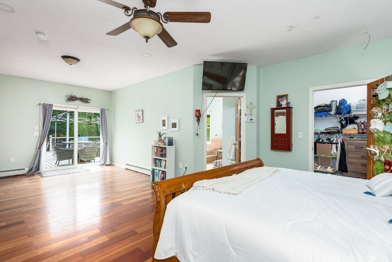
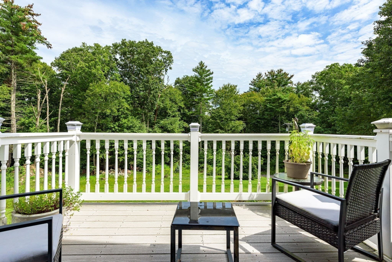
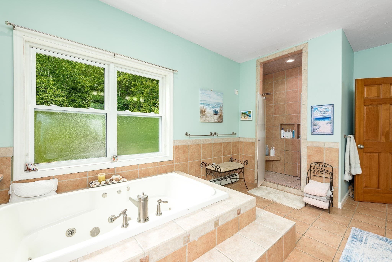
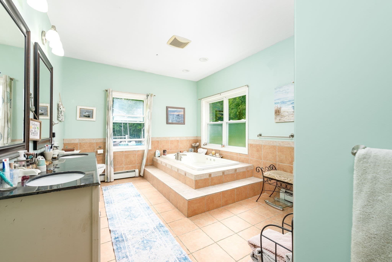
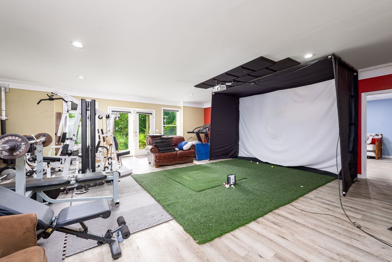
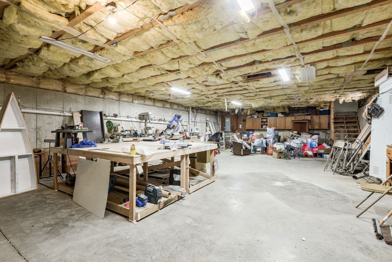
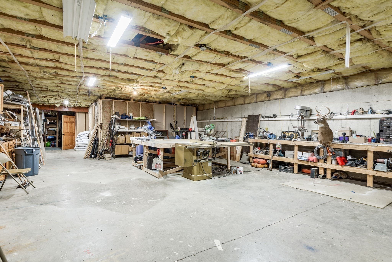
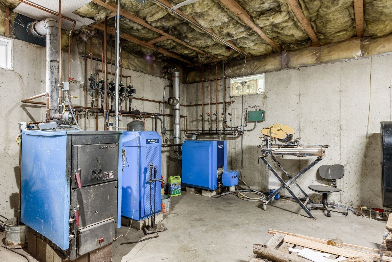
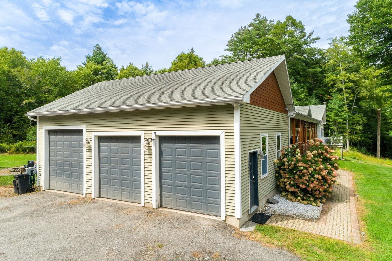
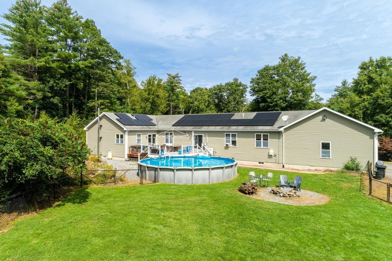
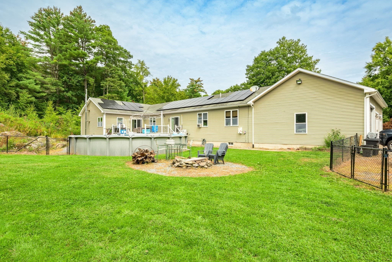
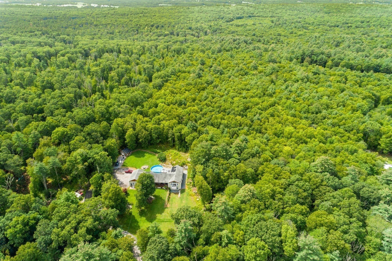
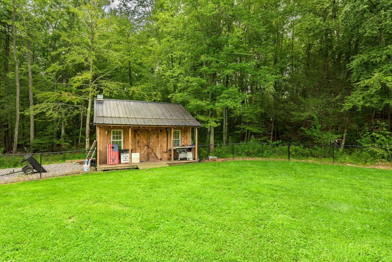
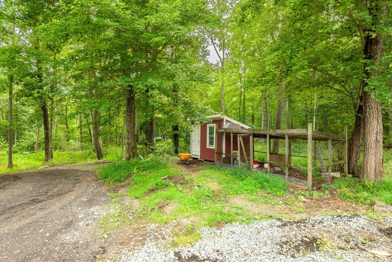
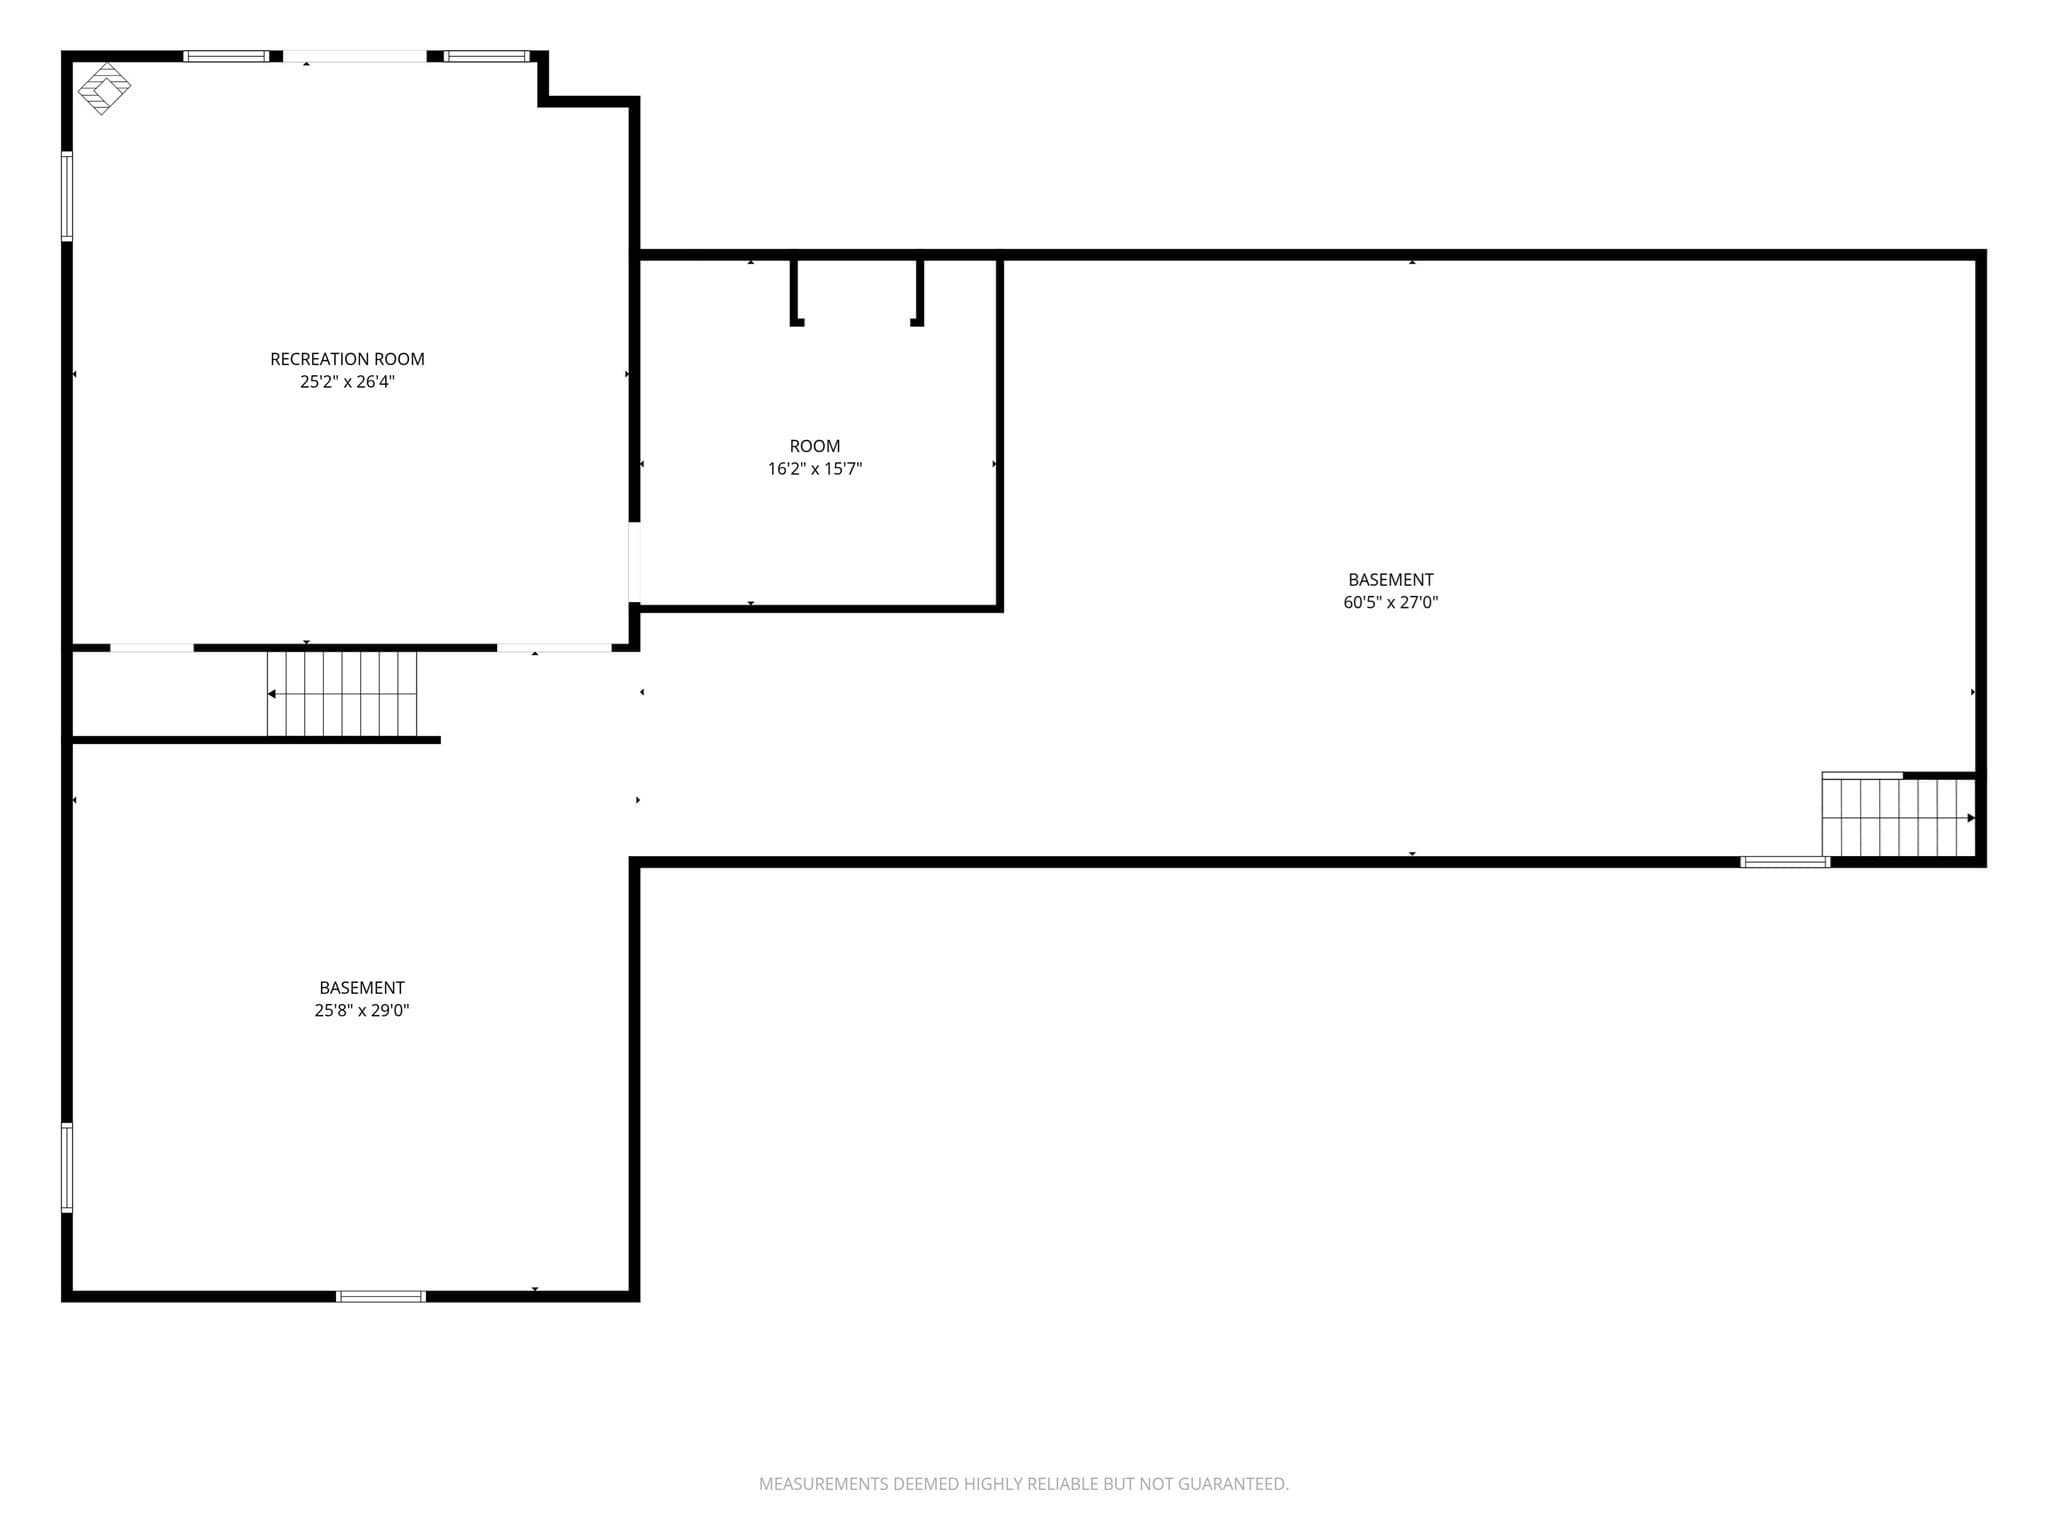
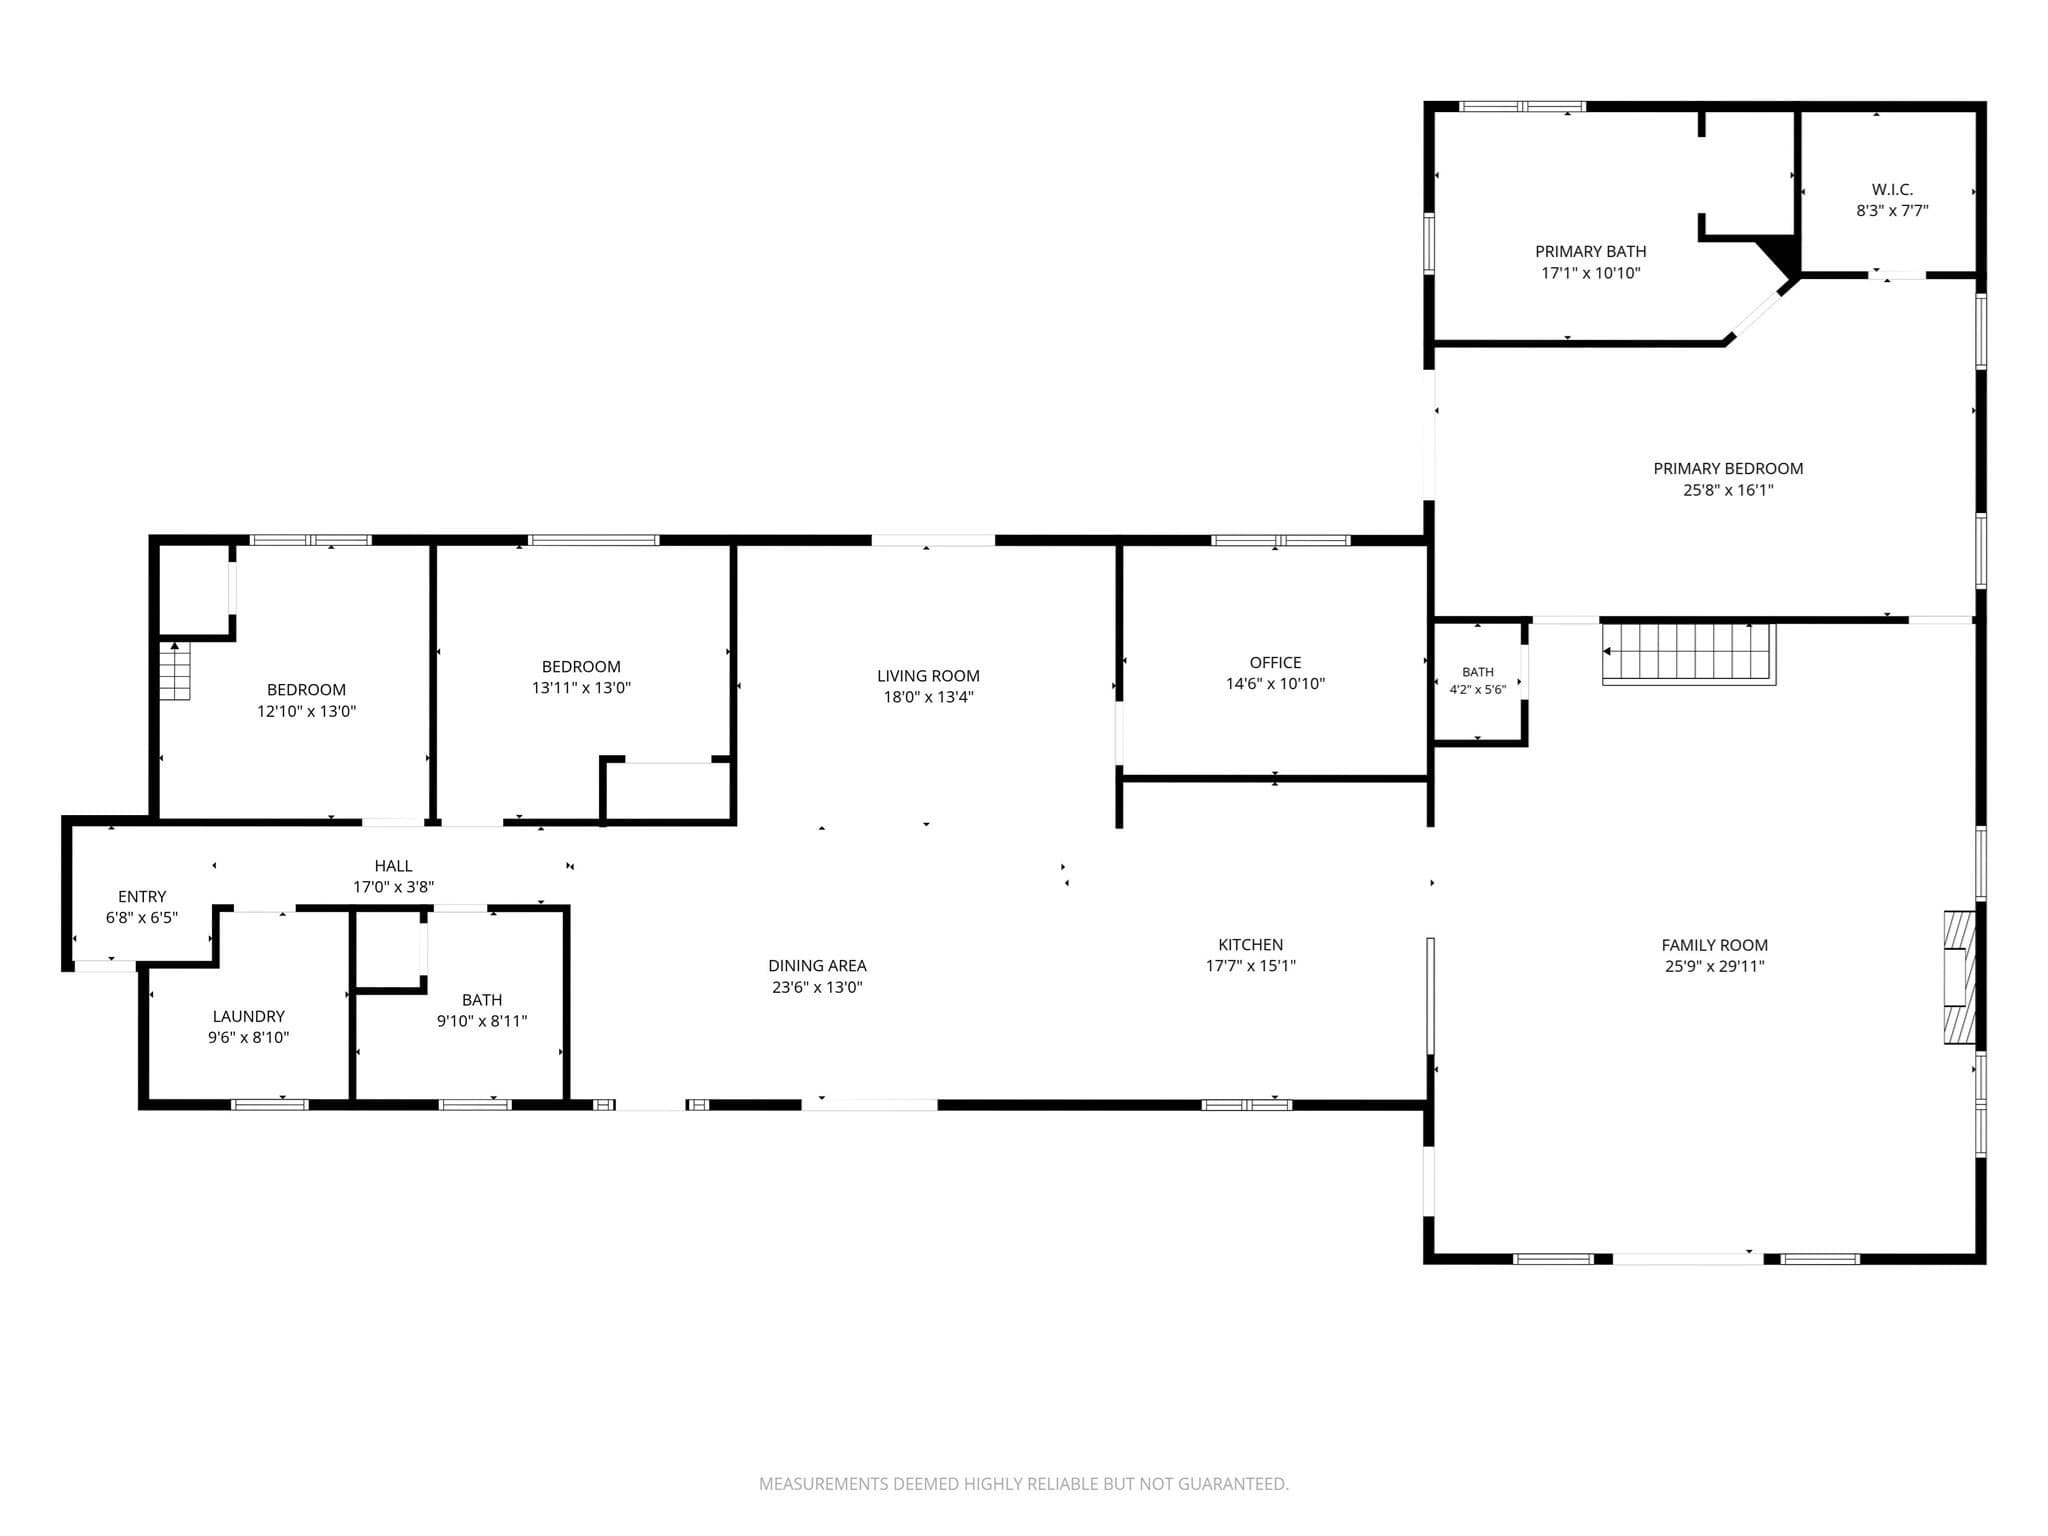
A truly extraordinary property, 332 Ravenelle Road offers space, quality, privacy and versatility that are nearly impossible to find! Set on 13.5 gorgeous acres, this expansive ranch was built and occupied by its contractor/builder with exceptional attention to quality throughout. Designed for easy one-floor living, the home features 9-foot ceilings and a spectacular open floor plan anchored by a chef's kitchen and enormous family room-perfect for everyday living and entertaining. The massive 3-car garage boasts impressive 13-foot ceilings, while the 9-foot-ceiling basement runs virtually the full footprint of the home and previously housed the builder's extensive workshop-ideal for a contractor, car enthusiast, hobbyist or home-based business. Outside is your own private retreat with an above-ground pool, fenced area for animals, shed, abundant wildlife and beautiful seasonal views. Approximately 100 acres of landlocked private property and hundreds of acres of conservation land beyond create remarkable surrounding privacy and make this setting especially appealing to hunters and outdoor enthusiasts. Just across the street, West Thompson Lake offers fishing, boating and a public boat launch. A rare combination of exceptional craftsmanship, one-floor living, serious workspace and an incredible country lifestyle!

Highlights

ViewPrivate poolFireplace

Property details

MLS
MLS Property Information Network
MLS #
73586961
Property type
Single Family Residence
Subdivision
N/A
Status
Active
Days on market
15
On market date
October 6, 2026
Stories
N/A
Total bathrooms
2.5
Garage spaces
3
Parking spaces
9
Lot size
13.5 acres
Loading map…

Nearby schools

Within 10 miles. School directory data from the National Center for Education Statistics (NCES), accessed via the Urban Institute Education Data API. Local Score is calculated by INNOVATE Real Estate; where a state rating is shown, it comes from that state's own official school report card.

Elementary
Mason Road School
5.91 mi away · Grades -1-1
Nearest school -- attendance-zone data not available here
4.0
Local Score (student-teacher ratio only (preliminary -- will incorporate state test-score data once available)) -- not an official state rating
Enrollment
257
Student:teacher ratio
12.9:1
District
Dudley-Charlton Reg
Middle
Webster Middle School
6.23 mi away · Grades 5-8
Nearest school -- attendance-zone data not available here
4.0
Local Score (student-teacher ratio only (preliminary -- will incorporate state test-score data once available)) -- not an official state rating
Enrollment
588
Student:teacher ratio
13.4:1
District
Webster
High
Bartlett High School
6.14 mi away · Grades 9-12
Nearest school -- attendance-zone data not available here
5.0
Local Score (student-teacher ratio only (preliminary -- will incorporate state test-score data once available)) -- not an official state rating
Enrollment
403
Student:teacher ratio
10.6:1
District
Webster

Mortgage calculator

Estimate only - actual rate and payment depend on your lender, credit, and loan program.

$
%
%
Adjust tax / insurance estimates
% / yr
$
/mo
Est. monthly payment
$4,901/mo
$157,800 down
$631,200 loan
Principal & interest$4,094
Property tax (est.)$658
Home insurance (est.)$150

Similar homes you might like

Data source: Listing information provided by MLS Property Information Network via Trestle/CoreLogic. Last updated 12 days ago.

Information herein deemed reliable but not guaranteed; all measurements, school assignments, HOA fees, taxes, and feature lists are approximate and should be independently verified. Equal Housing Opportunity.