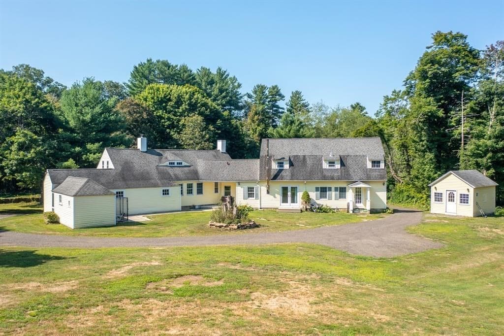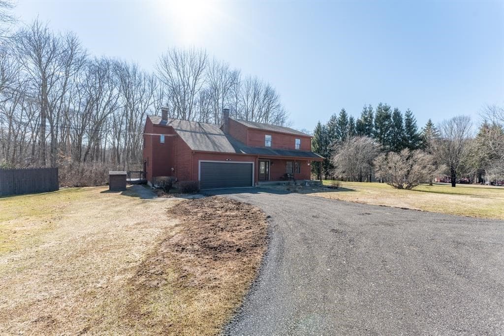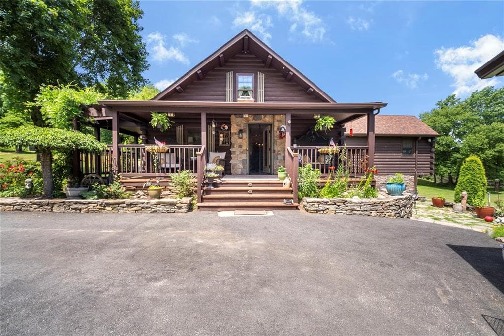
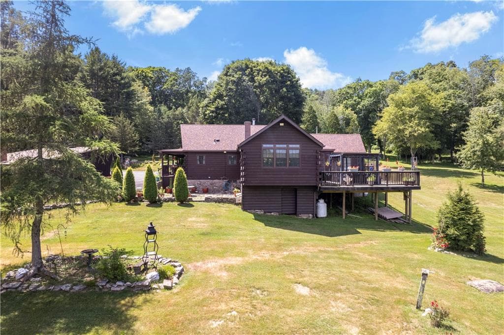
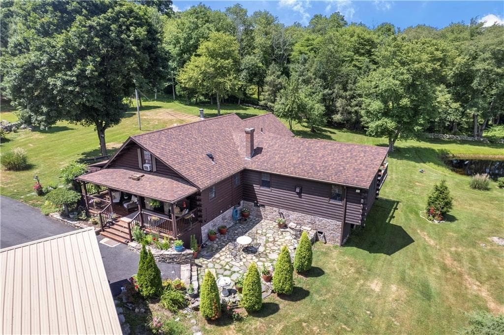
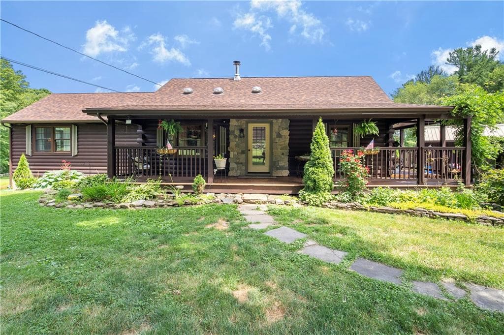
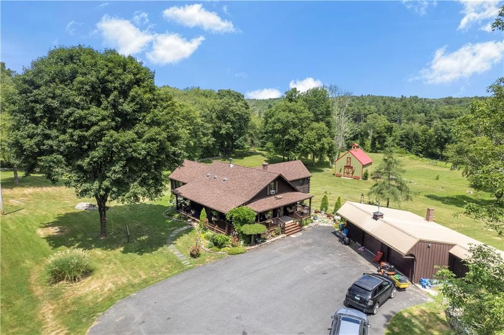
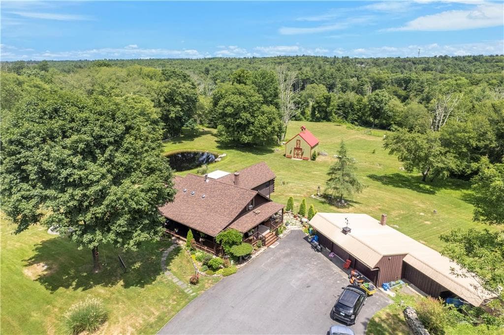
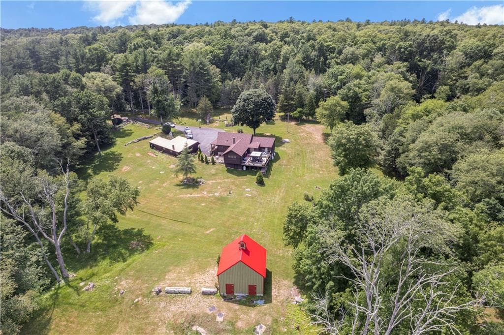
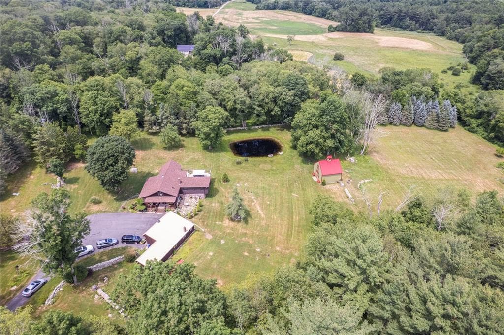
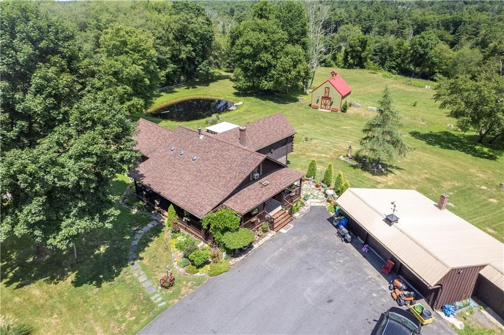
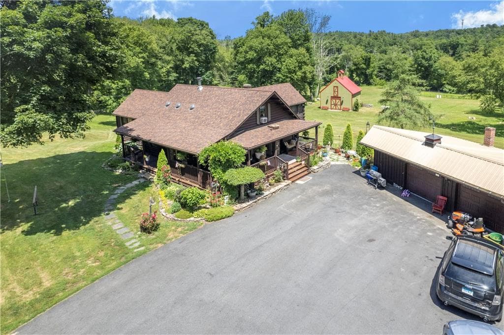
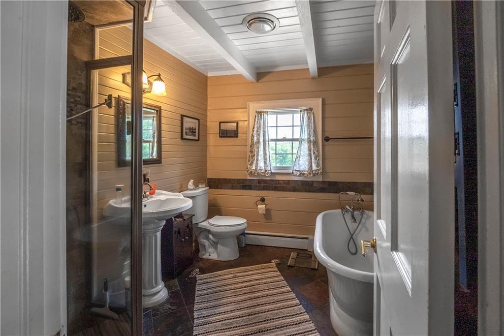
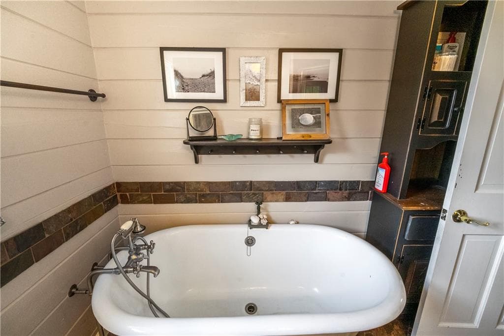
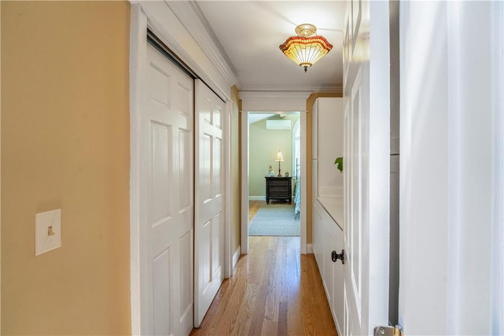
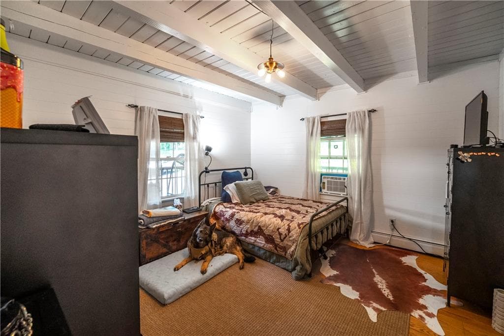
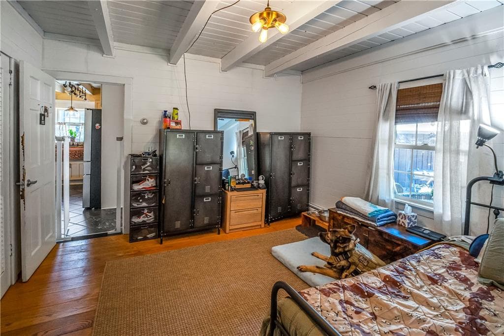
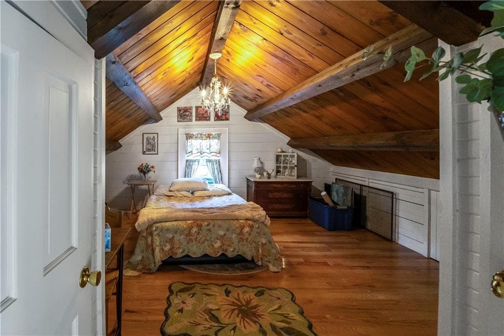
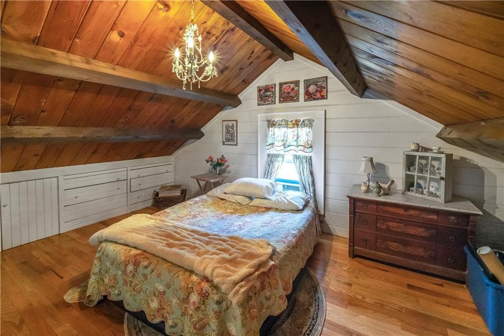
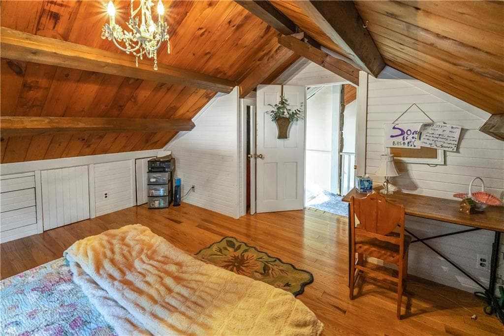
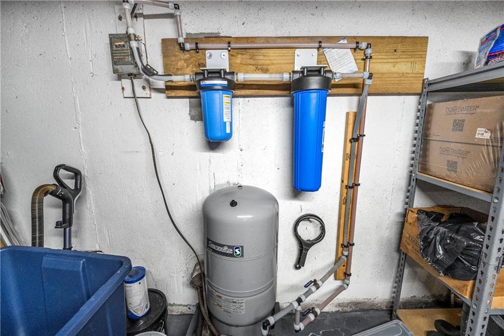
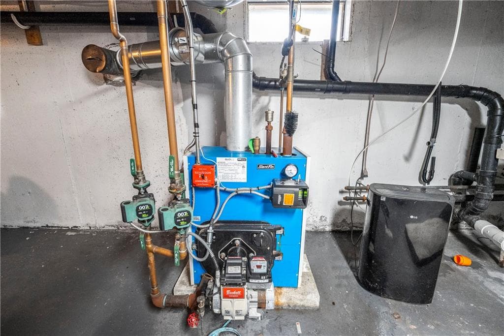
Single Family Residence at 84 Dark Lantern Hill Road, Killingly
Single Family Residence at 84 Dark Lantern Hill Road, Killingly, photo 2 of 49
Single Family Residence at 84 Dark Lantern Hill Road, Killingly, photo 3 of 49
Single Family Residence at 84 Dark Lantern Hill Road, Killingly, photo 4 of 49
Single Family Residence at 84 Dark Lantern Hill Road, Killingly, photo 5 of 49
Single Family Residence at 84 Dark Lantern Hill Road, Killingly, photo 6 of 49
Single Family Residence at 84 Dark Lantern Hill Road, Killingly, photo 7 of 49
Single Family Residence at 84 Dark Lantern Hill Road, Killingly, photo 8 of 49
Single Family Residence at 84 Dark Lantern Hill Road, Killingly, photo 9 of 49
Single Family Residence at 84 Dark Lantern Hill Road, Killingly, photo 10 of 49
Single Family Residence at 84 Dark Lantern Hill Road, Killingly, photo 11 of 49
Single Family Residence at 84 Dark Lantern Hill Road, Killingly, photo 12 of 49
Single Family Residence at 84 Dark Lantern Hill Road, Killingly, photo 13 of 49
Single Family Residence at 84 Dark Lantern Hill Road, Killingly, photo 14 of 49
Single Family Residence at 84 Dark Lantern Hill Road, Killingly, photo 15 of 49
Single Family Residence at 84 Dark Lantern Hill Road, Killingly, photo 16 of 49
Single Family Residence at 84 Dark Lantern Hill Road, Killingly, photo 17 of 49
Single Family Residence at 84 Dark Lantern Hill Road, Killingly, photo 18 of 49
Single Family Residence at 84 Dark Lantern Hill Road, Killingly, photo 19 of 49
Single Family Residence at 84 Dark Lantern Hill Road, Killingly, photo 20 of 49
Single Family Residence at 84 Dark Lantern Hill Road, Killingly, photo 21 of 49
Single Family Residence at 84 Dark Lantern Hill Road, Killingly, photo 22 of 49
Single Family Residence at 84 Dark Lantern Hill Road, Killingly, photo 23 of 49
Single Family Residence at 84 Dark Lantern Hill Road, Killingly, photo 24 of 49
Single Family Residence at 84 Dark Lantern Hill Road, Killingly, photo 25 of 49
Single Family Residence at 84 Dark Lantern Hill Road, Killingly, photo 26 of 49
Single Family Residence at 84 Dark Lantern Hill Road, Killingly, photo 27 of 49
Single Family Residence at 84 Dark Lantern Hill Road, Killingly, photo 28 of 49
Single Family Residence at 84 Dark Lantern Hill Road, Killingly, photo 29 of 49
Single Family Residence at 84 Dark Lantern Hill Road, Killingly, photo 30 of 49
Single Family Residence at 84 Dark Lantern Hill Road, Killingly, photo 31 of 49
Single Family Residence at 84 Dark Lantern Hill Road, Killingly, photo 32 of 49
Single Family Residence at 84 Dark Lantern Hill Road, Killingly, photo 33 of 49
Single Family Residence at 84 Dark Lantern Hill Road, Killingly, photo 34 of 49
Single Family Residence at 84 Dark Lantern Hill Road, Killingly, photo 35 of 49
Single Family Residence at 84 Dark Lantern Hill Road, Killingly, photo 36 of 49
Single Family Residence at 84 Dark Lantern Hill Road, Killingly, photo 37 of 49
Single Family Residence at 84 Dark Lantern Hill Road, Killingly, photo 38 of 49
Single Family Residence at 84 Dark Lantern Hill Road, Killingly, photo 39 of 49
Single Family Residence at 84 Dark Lantern Hill Road, Killingly, photo 40 of 49
Single Family Residence at 84 Dark Lantern Hill Road, Killingly, photo 41 of 49
Single Family Residence at 84 Dark Lantern Hill Road, Killingly, photo 42 of 49
Single Family Residence at 84 Dark Lantern Hill Road, Killingly, photo 43 of 49
Single Family Residence at 84 Dark Lantern Hill Road, Killingly, photo 44 of 49
Single Family Residence at 84 Dark Lantern Hill Road, Killingly, photo 45 of 49
Single Family Residence at 84 Dark Lantern Hill Road, Killingly, photo 46 of 49
Single Family Residence at 84 Dark Lantern Hill Road, Killingly, photo 47 of 49
Single Family Residence at 84 Dark Lantern Hill Road, Killingly, photo 48 of 49
Single Family Residence at 84 Dark Lantern Hill Road, Killingly, photo 49 of 49
49 photos

$699,900

84 Dark Lantern Hill Road
Killingly, CT 06239
Listed by Lisa Harrison
Bedrooms
3
Bathrooms
2
Living area
2,469 sqft
Year built
1977

About this home

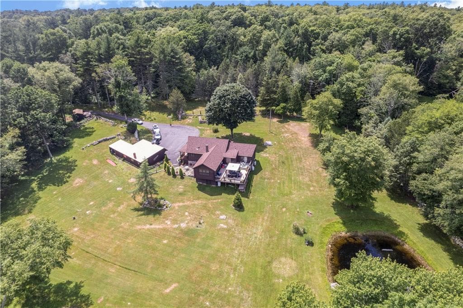
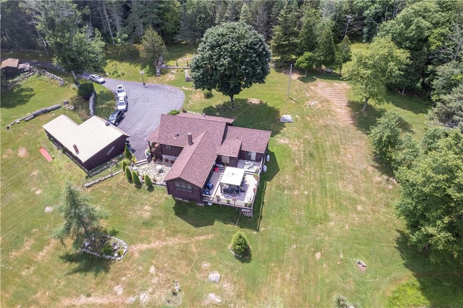
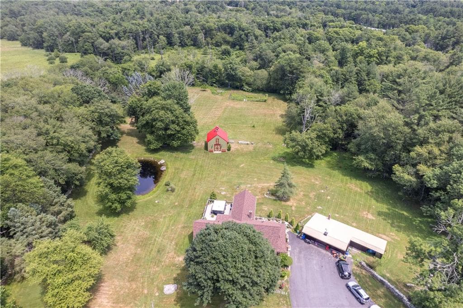
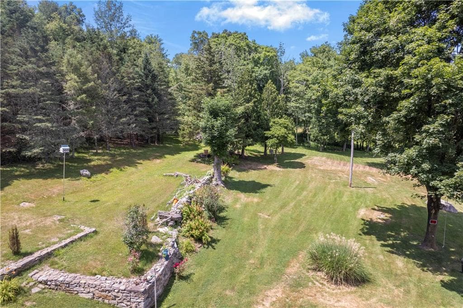
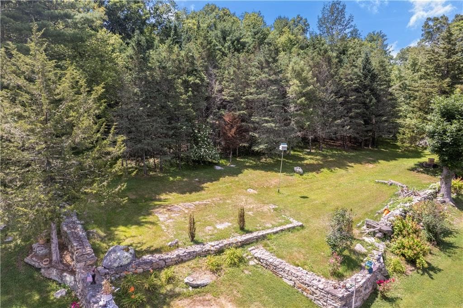
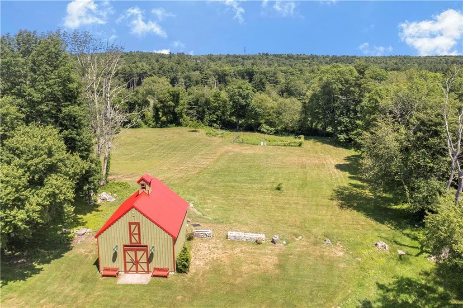
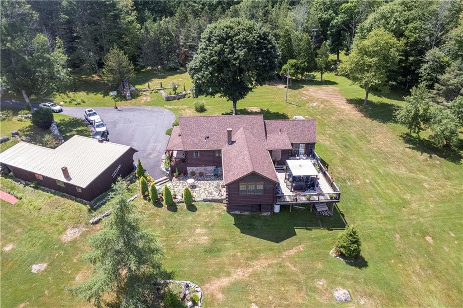
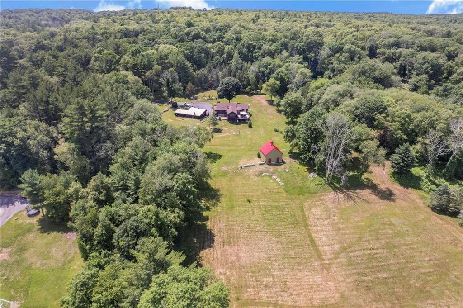
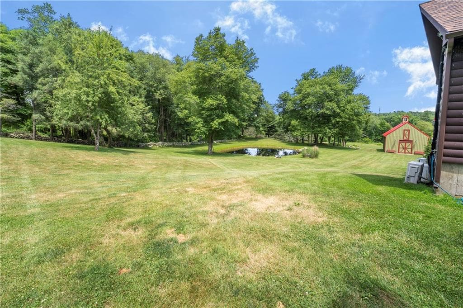
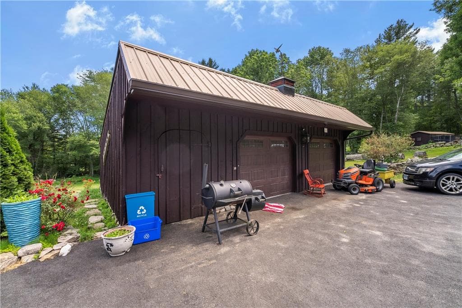
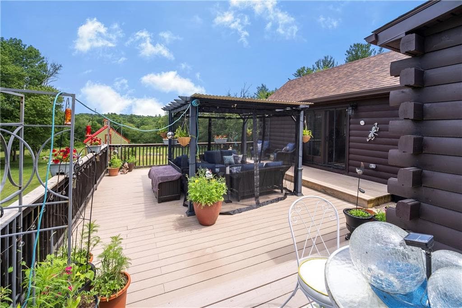
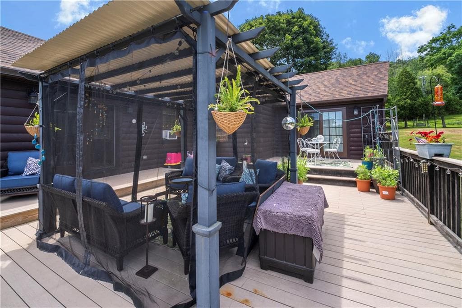
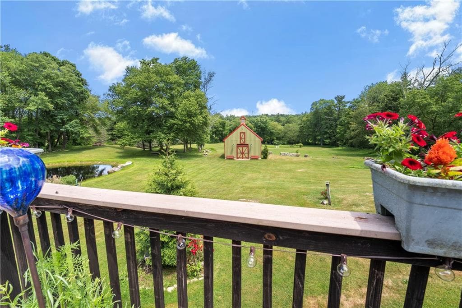
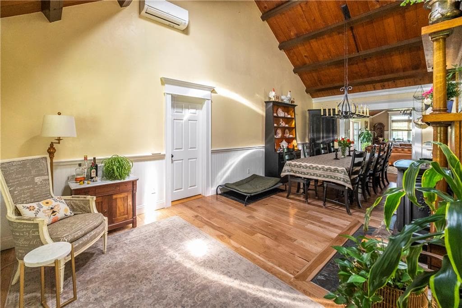
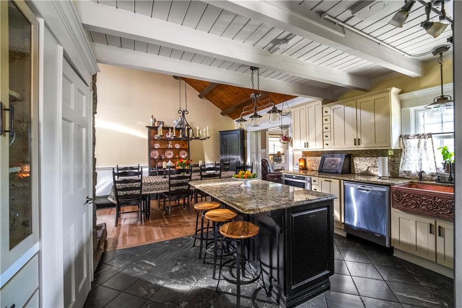
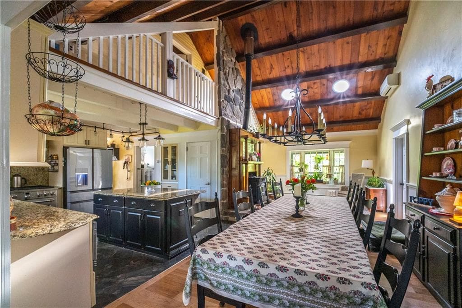
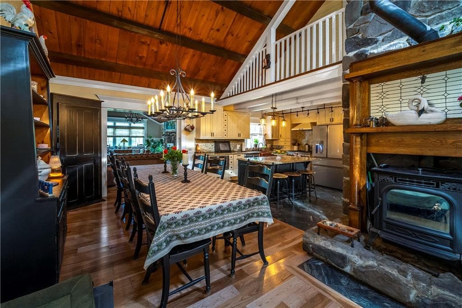
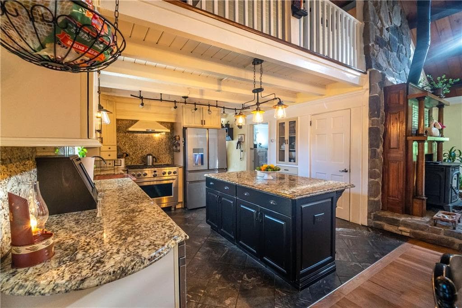
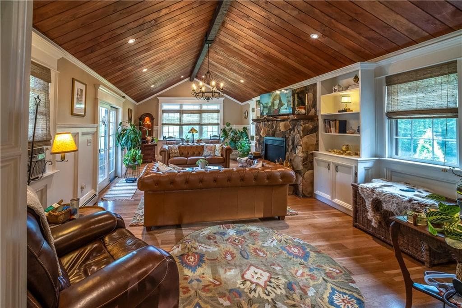
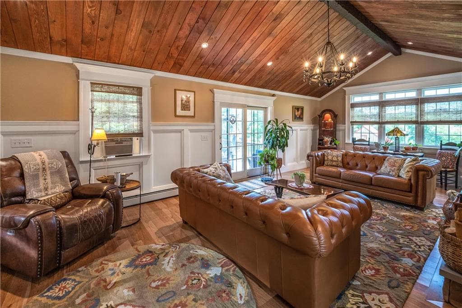
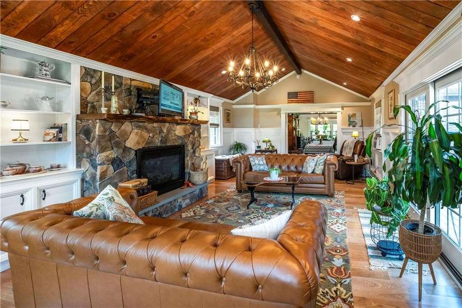
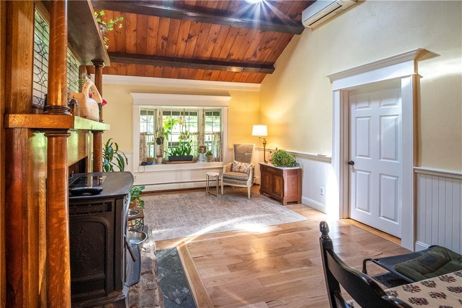
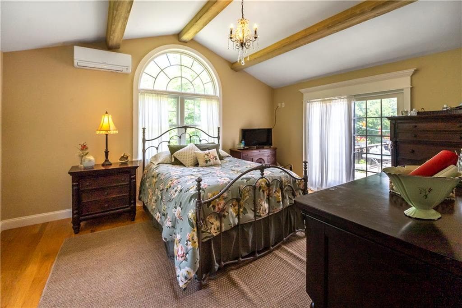
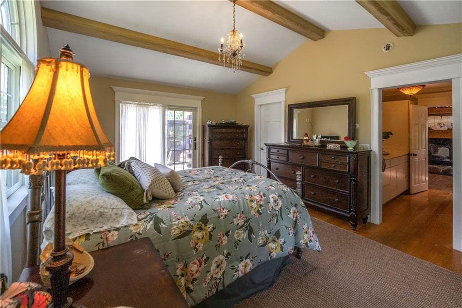
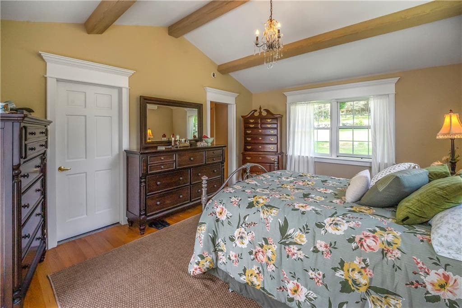
Welcome to your own private country retreat! This exceptional log home offers the perfect blend of rustic charm and modern updates, nestled on a picturesque property designed for those seeking peace, privacy, and room to roam.The heart of the home is the brand-new great room addition, featuring soaring cathedral ceilings, abundant natural light, and direct access to a spacious deck overlooking the beautifully landscaped grounds. The open-concept layout flows seamlessly into the updated kitchen, complete with granite countertops, a center island, custom cabinetry, and stainless steel appliances-ideal for entertaining family and friends. A stunning floor-to-ceiling stone fireplace, exposed beams, and warm wood ceilings create an inviting atmosphere throughout.The spacious primary suite offers its own private retreat with sliders leading directly to the deck, allowing you to enjoy your morning coffee while taking in the peaceful surroundings.Outside, this remarkable property truly shines. Enjoy your own private 19-foot-deep pond, perfect for relaxing, fishing, or simply enjoying nature. The impressive two-story barn provides endless possibilities for storage, workshop space, hobbies, equipment, or livestock, while the charming chicken coop is ready for your backyard flock.Grow & sell your own veggies with greenhouse in place for gardening, recreation, or creating your own hobby farm.A rare opportunity to own a truly special New England log home.

Highlights

Fireplace

Property details

MLS
Rhode Island Association of REALTORS
MLS #
1423322
Property type
Single Family Residence
Subdivision
N/A
Status
Active
Days on market
N/A
On market date
September 14, 2026
Stories
N/A
Total bathrooms
2
Garage spaces
3
Parking spaces
13
Lot size
10.14 acres
Loading map…

Nearby schools

Within 10 miles. School directory data from the National Center for Education Statistics (NCES), accessed via the Urban Institute Education Data API. Local Score is calculated by INNOVATE Real Estate; where a state rating is shown, it comes from that state's own official school report card.

Elementary
Capt. Isaac Paine El. School
3.85 mi away · Grades -1-5
Nearest school -- attendance-zone data not available here
5.0
Local Score (student-teacher ratio only (preliminary -- will incorporate state test-score data once available)) -- not an official state rating
Enrollment
221
Student:teacher ratio
11.1:1
District
Foster
Middle
Ponaganset Middle School
8.27 mi away · Grades 6-8
Nearest school -- attendance-zone data not available here
5.0
Local Score (student-teacher ratio only (preliminary -- will incorporate state test-score data once available)) -- not an official state rating
Enrollment
443
Student:teacher ratio
11.1:1
District
Foster-Glocester
High
Ponaganset High School
6.7 mi away · Grades 9-12
Nearest school -- attendance-zone data not available here
4.0
Local Score (student-teacher ratio only (preliminary -- will incorporate state test-score data once available)) -- not an official state rating
Enrollment
949
Student:teacher ratio
12.7:1
District
Foster-Glocester

Mortgage calculator

Estimate only - actual rate and payment depend on your lender, credit, and loan program.

$
%
%
Adjust tax / insurance estimates
% / yr
$
/mo
Est. monthly payment
$4,365/mo
$139,980 down
$559,920 loan
Principal & interest$3,632
Property tax (est.)$583
Home insurance (est.)$150

Similar homes you might like

Data source: Listing information provided by Rhode Island Association of REALTORS via Trestle/CoreLogic. Last updated September 14, 2026.

Information herein deemed reliable but not guaranteed; all measurements, school assignments, HOA fees, taxes, and feature lists are approximate and should be independently verified. Equal Housing Opportunity.