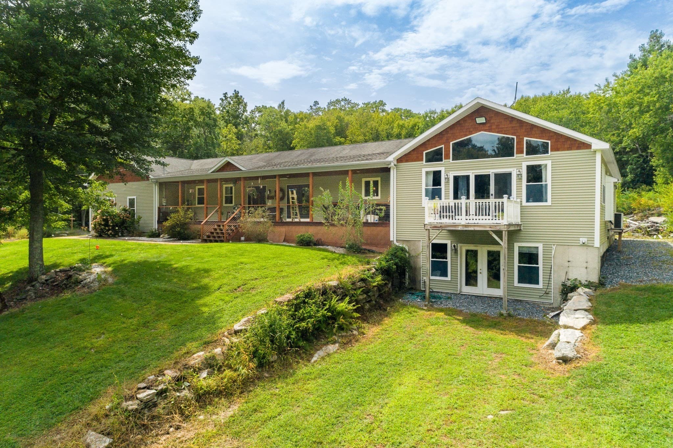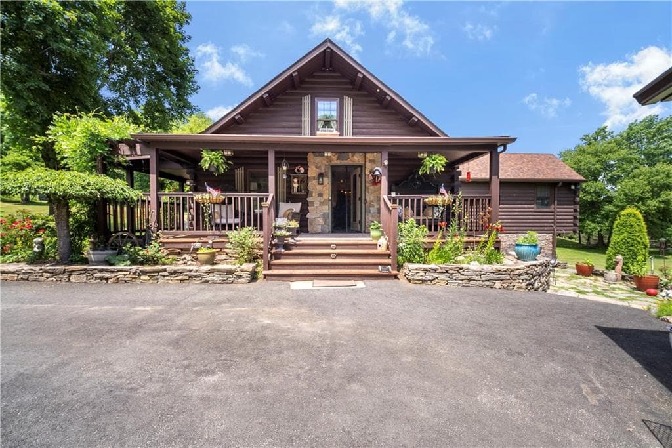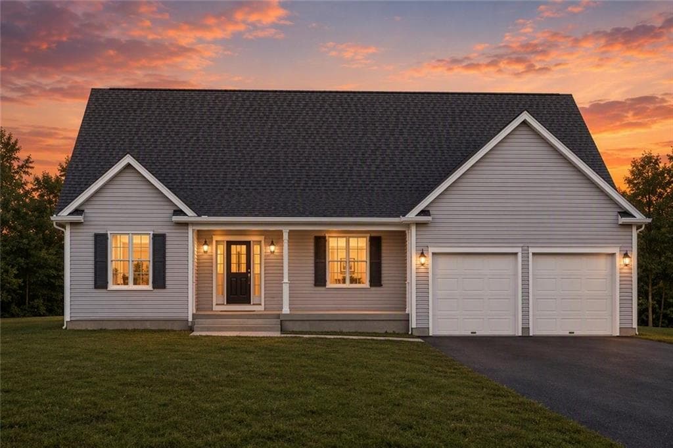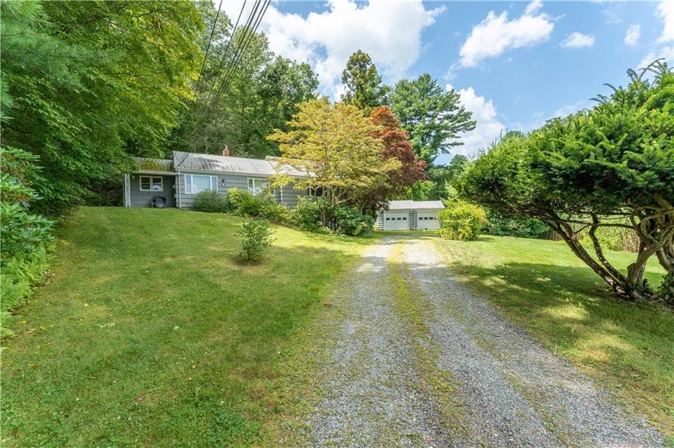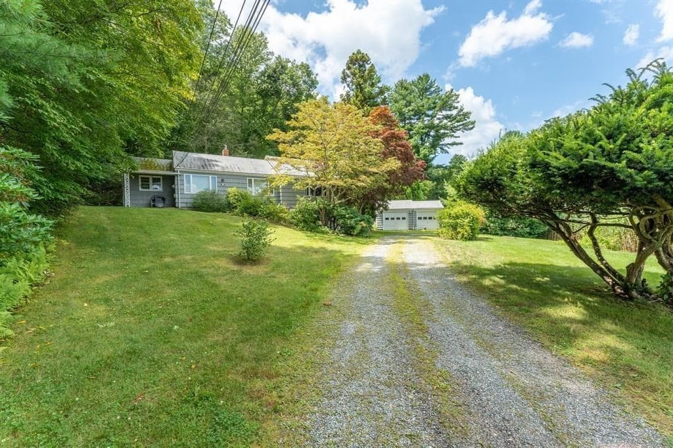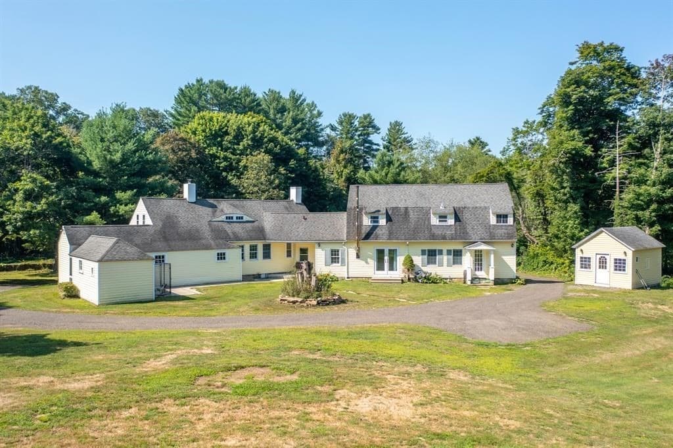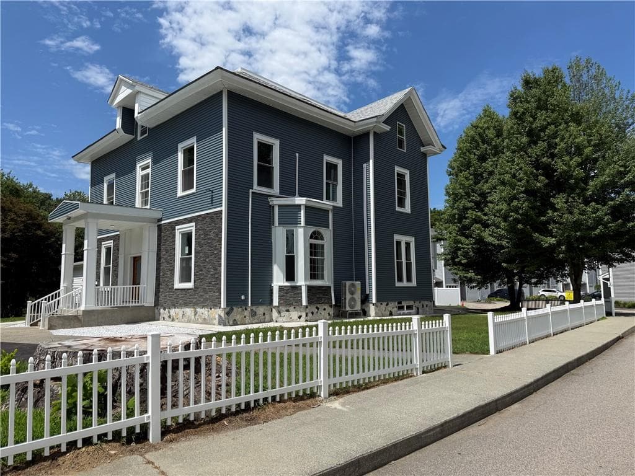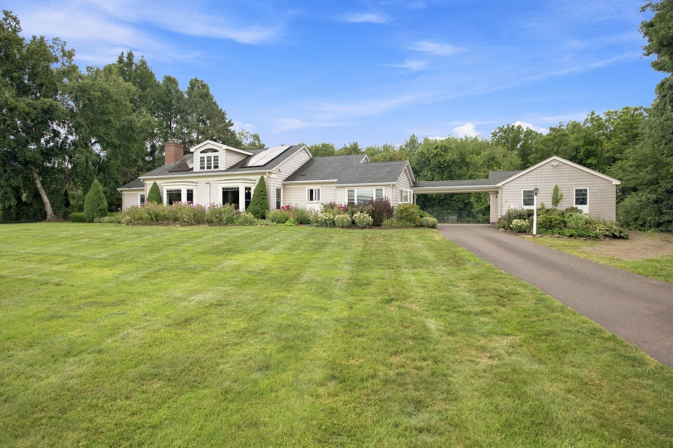
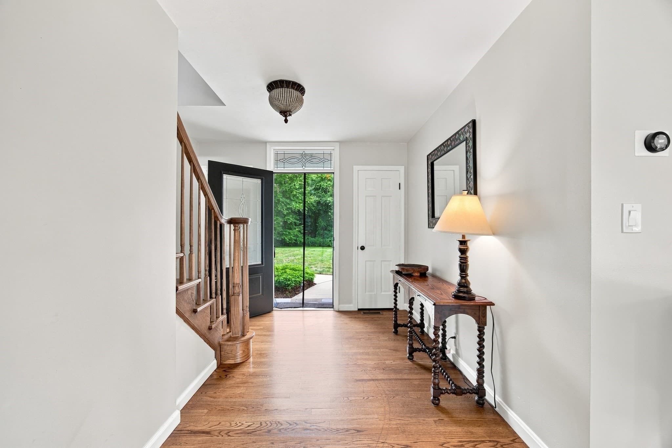
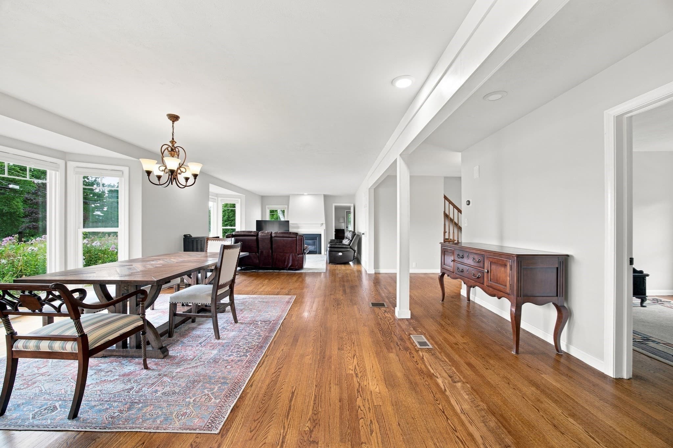
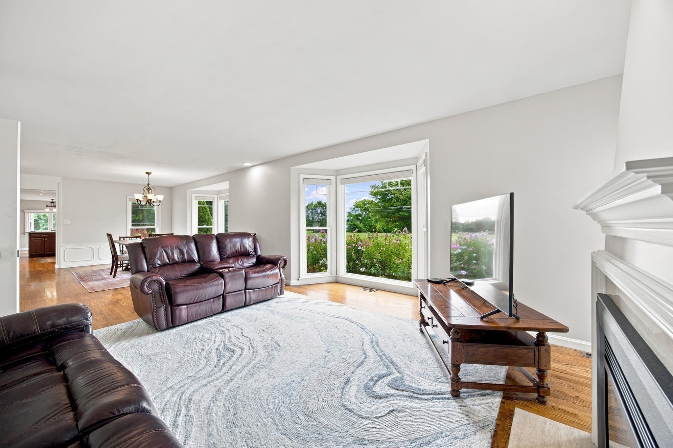
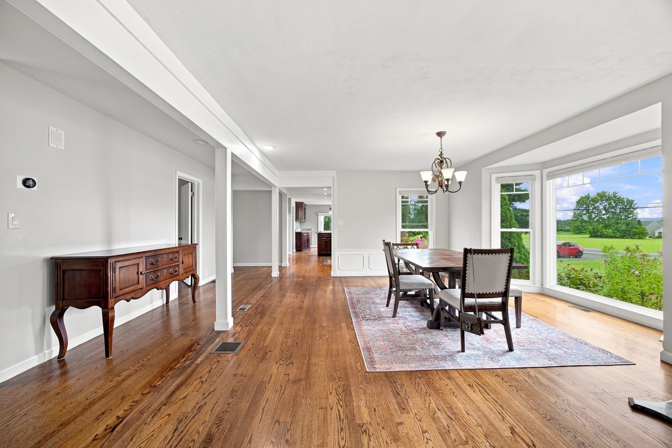
Single Family Residence at 597 Hall Hill Rd, Somers CT 06071
Single Family Residence at 597 Hall Hill Rd, Somers CT 06071, photo 2 of 35
Single Family Residence at 597 Hall Hill Rd, Somers CT 06071, photo 3 of 35
Single Family Residence at 597 Hall Hill Rd, Somers CT 06071, photo 4 of 35
Single Family Residence at 597 Hall Hill Rd, Somers CT 06071, photo 5 of 35
Single Family Residence at 597 Hall Hill Rd, Somers CT 06071, photo 6 of 35
Single Family Residence at 597 Hall Hill Rd, Somers CT 06071, photo 7 of 35
Single Family Residence at 597 Hall Hill Rd, Somers CT 06071, photo 8 of 35
Single Family Residence at 597 Hall Hill Rd, Somers CT 06071, photo 9 of 35
Single Family Residence at 597 Hall Hill Rd, Somers CT 06071, photo 10 of 35
Single Family Residence at 597 Hall Hill Rd, Somers CT 06071, photo 11 of 35
Single Family Residence at 597 Hall Hill Rd, Somers CT 06071, photo 12 of 35
Single Family Residence at 597 Hall Hill Rd, Somers CT 06071, photo 13 of 35
Single Family Residence at 597 Hall Hill Rd, Somers CT 06071, photo 14 of 35
Single Family Residence at 597 Hall Hill Rd, Somers CT 06071, photo 15 of 35
Single Family Residence at 597 Hall Hill Rd, Somers CT 06071, photo 16 of 35
Single Family Residence at 597 Hall Hill Rd, Somers CT 06071, photo 17 of 35
Single Family Residence at 597 Hall Hill Rd, Somers CT 06071, photo 18 of 35
Single Family Residence at 597 Hall Hill Rd, Somers CT 06071, photo 19 of 35
Single Family Residence at 597 Hall Hill Rd, Somers CT 06071, photo 20 of 35
Single Family Residence at 597 Hall Hill Rd, Somers CT 06071, photo 21 of 35
Single Family Residence at 597 Hall Hill Rd, Somers CT 06071, photo 22 of 35
Single Family Residence at 597 Hall Hill Rd, Somers CT 06071, photo 23 of 35
Single Family Residence at 597 Hall Hill Rd, Somers CT 06071, photo 24 of 35
Single Family Residence at 597 Hall Hill Rd, Somers CT 06071, photo 25 of 35
Single Family Residence at 597 Hall Hill Rd, Somers CT 06071, photo 26 of 35
Single Family Residence at 597 Hall Hill Rd, Somers CT 06071, photo 27 of 35
Single Family Residence at 597 Hall Hill Rd, Somers CT 06071, photo 28 of 35
Single Family Residence at 597 Hall Hill Rd, Somers CT 06071, photo 29 of 35
Single Family Residence at 597 Hall Hill Rd, Somers CT 06071, photo 30 of 35
Single Family Residence at 597 Hall Hill Rd, Somers CT 06071, photo 31 of 35
Single Family Residence at 597 Hall Hill Rd, Somers CT 06071, photo 32 of 35
Single Family Residence at 597 Hall Hill Rd, Somers CT 06071, photo 33 of 35
Single Family Residence at 597 Hall Hill Rd, Somers CT 06071, photo 34 of 35
Single Family Residence at 597 Hall Hill Rd, Somers CT 06071, photo 35 of 35
35 photos

$807,500

597 Hall Hill Rd, Somers CT 06071
Somers, CT 06071
Listed by The Denise DeSellier Team
Bedrooms
5
Bathrooms
3.5
Living area
3,308 sqft
Year built
1960

About this home

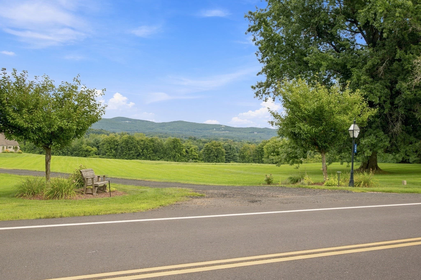
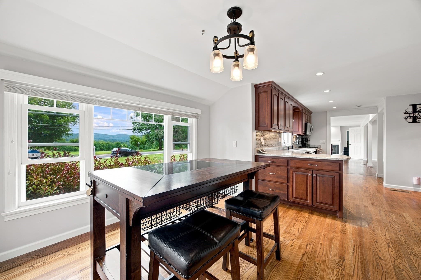
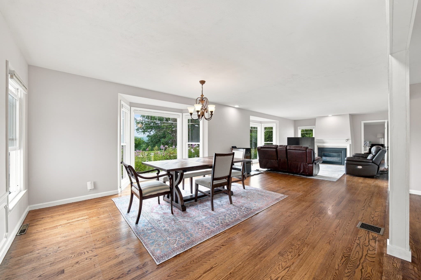
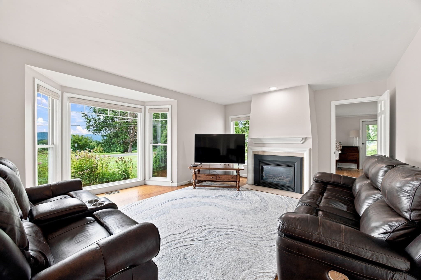
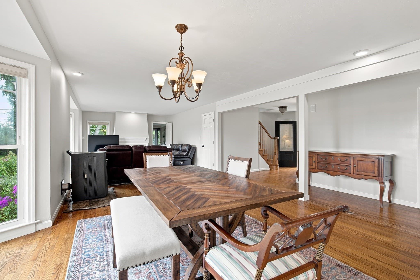
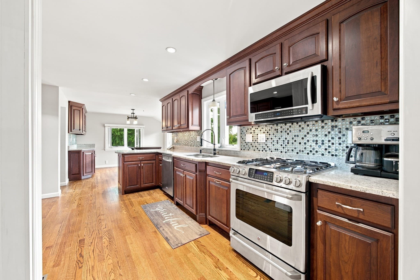
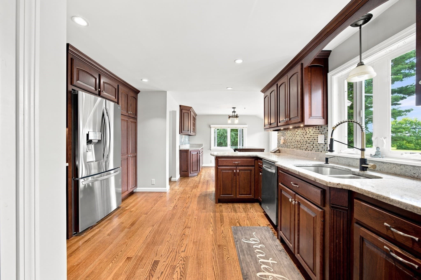
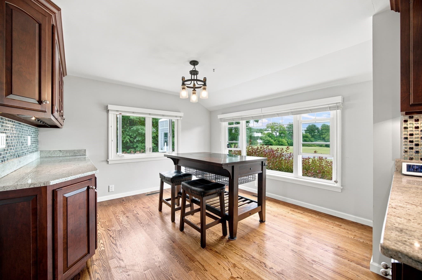
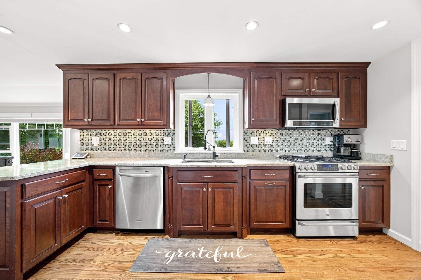
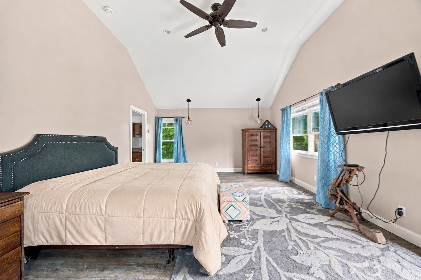
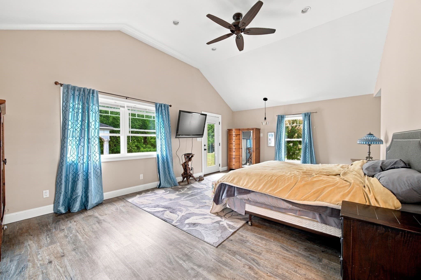
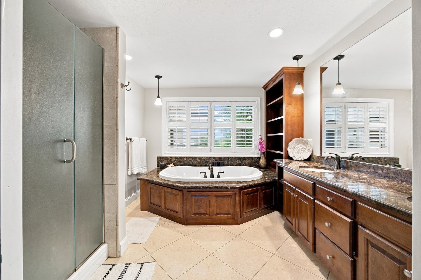
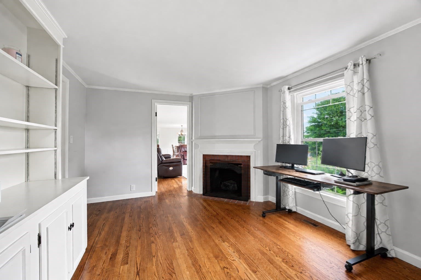
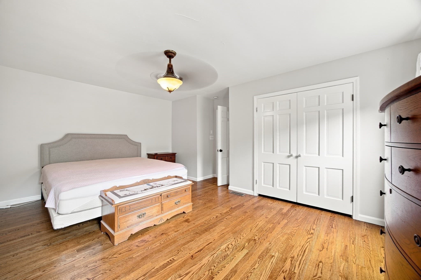
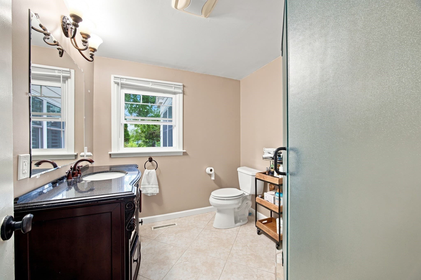
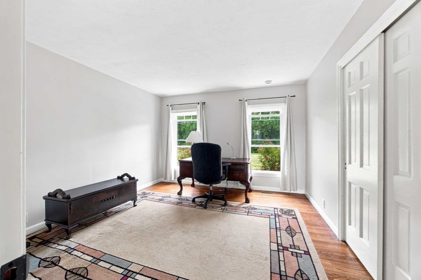
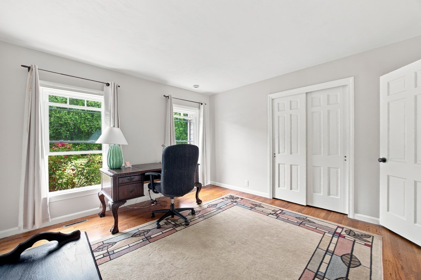
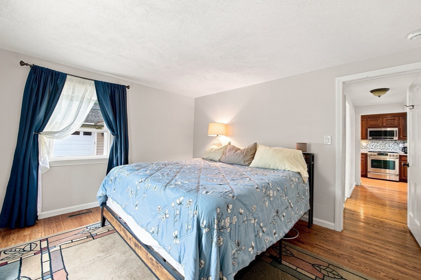
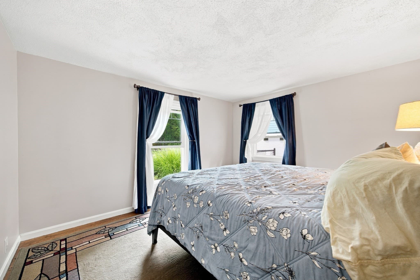
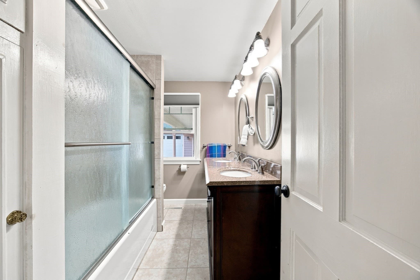
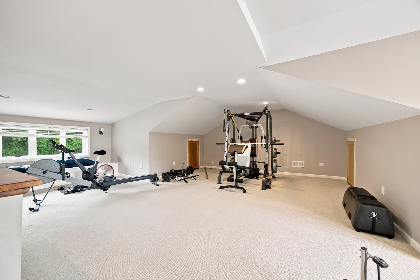
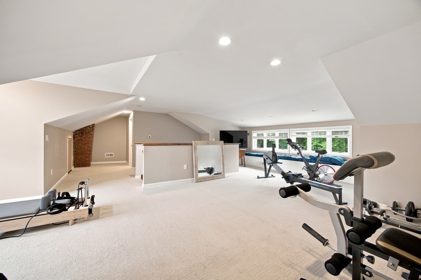
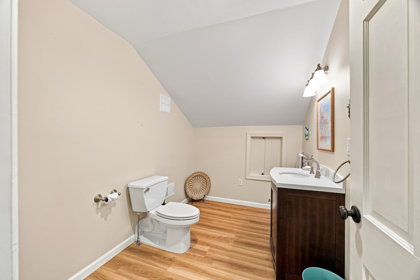
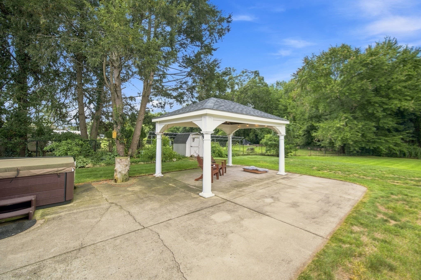
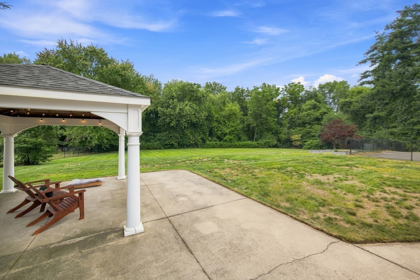
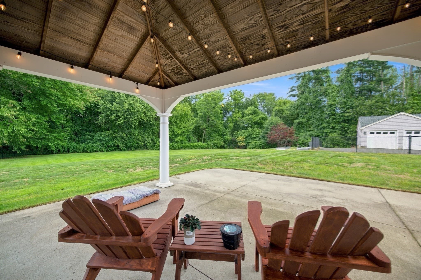
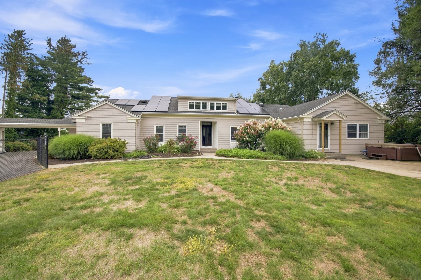
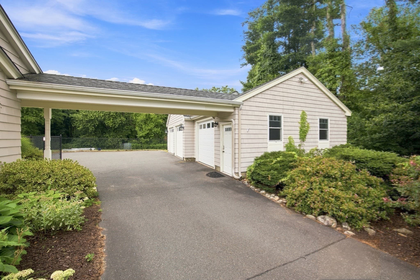
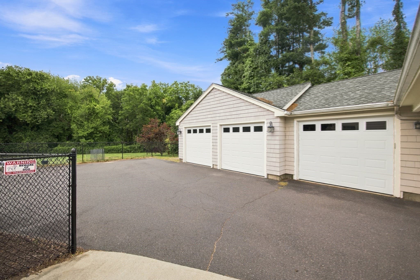
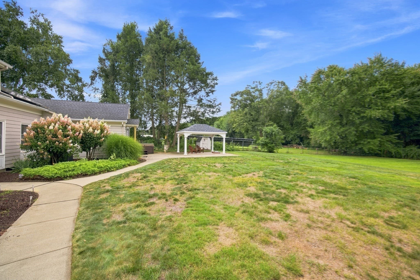
Welcome to this exceptional sprawling 10-room ranch offering an expansive open floor plan designed for comfortable living and effortless entertaining. Perfectly positioned to capture breathtaking sunrises and spectacular sunsets, this beautifully maintained home is filled with natural light. The updated cherry kitchen features stainless steel appliances, abundant cabinetry, a spacious dinette area, and a convenient serving bar that opens seamlessly to the main living spaces. The living and dining rooms are accented by over-sized bay windows and a cozy gas fireplace, creating a warm and inviting atmosphere. A private office with a separate entrance offers the ideal work-from-home space and features a wall of custom built-in cabinetry and shelving along with a second gas fireplace. The spacious primary suite includes a walk-in closet and a luxurious bath with a jetted tub, plus private access to the backyard where you'll enjoy the hot tub and gazebo. Three additional bedrooms and two more full baths provide plenty of space for family and guests. An over-sized three-car garage offers exceptional storage and convenience. Situated on over an acre with a private wooded backyard, this beautiful property offers the perfect blend of quality, comfort, privacy, and peaceful surroundings.

Highlights

Fireplace

Property details

MLS
MLS Property Information Network
MLS #
73571590
Property type
Single Family Residence
Subdivision
N/A
Status
Active
Days on market
48
On market date
September 3, 2026
Stories
N/A
Total bathrooms
3.5
Garage spaces
3
Parking spaces
11
Lot size
1.38 sqft
Loading map…

Nearby schools

Within 10 miles. School directory data from the National Center for Education Statistics (NCES), accessed via the Urban Institute Education Data API. Local Score is calculated by INNOVATE Real Estate; where a state rating is shown, it comes from that state's own official school report card.

Elementary
Mountain View
1.88 mi away · Grades 3-5
Nearest school -- attendance-zone data not available here
5.0
Local Score (student-teacher ratio only (preliminary -- will incorporate state test-score data once available)) -- not an official state rating
Enrollment
267
Student:teacher ratio
11.1:1
District
East Longmeadow
Middle
Birchland Park
3.4 mi away · Grades 6-8
Nearest school -- attendance-zone data not available here
5.0
Local Score (student-teacher ratio only (preliminary -- will incorporate state test-score data once available)) -- not an official state rating
Enrollment
601
Student:teacher ratio
11.8:1
District
East Longmeadow
High
East Longmeadow High
3.06 mi away · Grades 9-12
Nearest school -- attendance-zone data not available here
4.0
Local Score (student-teacher ratio only (preliminary -- will incorporate state test-score data once available)) -- not an official state rating
Enrollment
816
Student:teacher ratio
13.0:1
District
East Longmeadow

Mortgage calculator

Estimate only - actual rate and payment depend on your lender, credit, and loan program.

$
%
%
Adjust tax / insurance estimates
% / yr
$
/mo
Est. monthly payment
$5,013/mo
$161,500 down
$646,000 loan
Principal & interest$4,190
Property tax (est.)$673
Home insurance (est.)$150

Similar homes you might like

Data source: Listing information provided by MLS Property Information Network via Trestle/CoreLogic. Last updated 5 days ago.

Information herein deemed reliable but not guaranteed; all measurements, school assignments, HOA fees, taxes, and feature lists are approximate and should be independently verified. Equal Housing Opportunity.