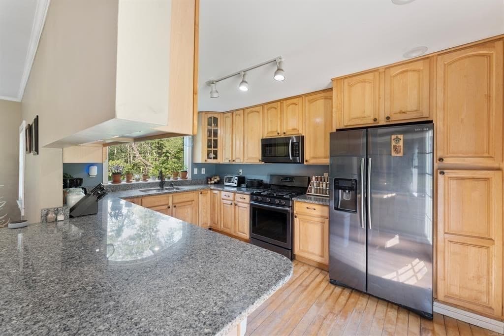
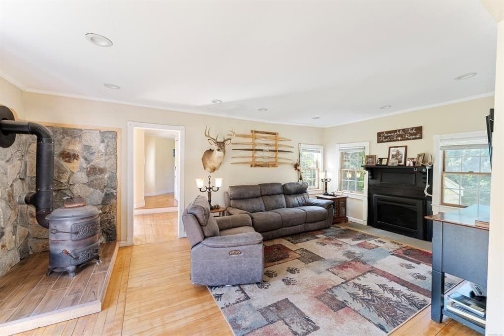
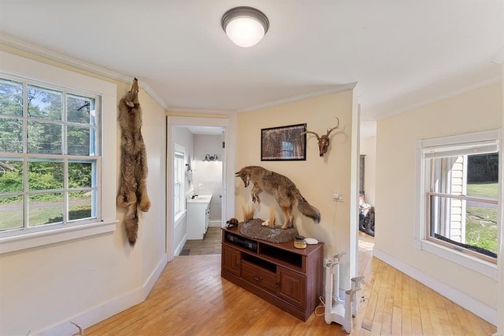
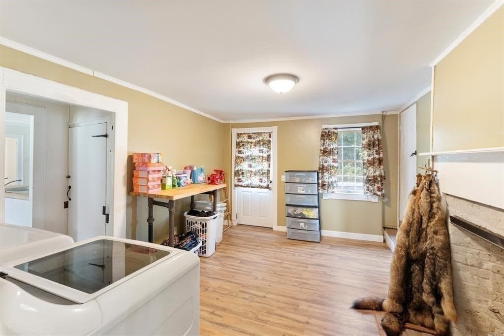
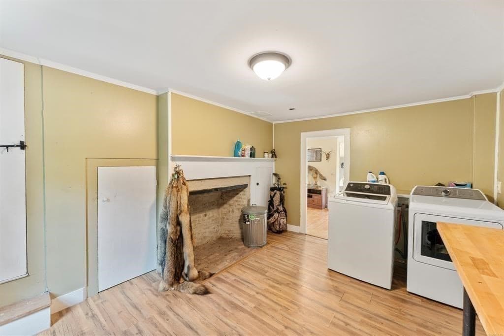
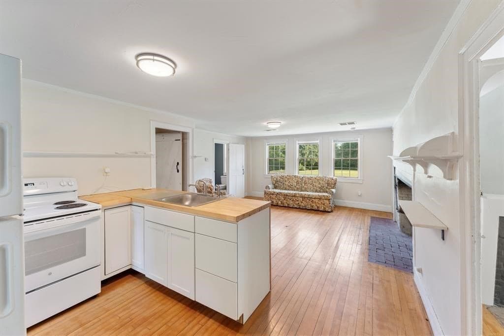
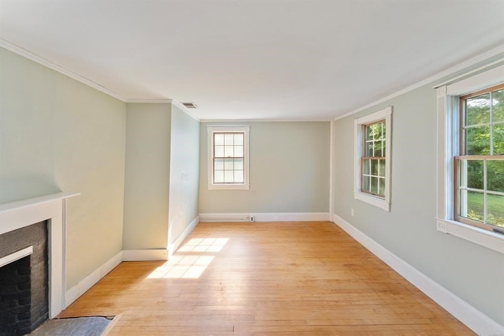
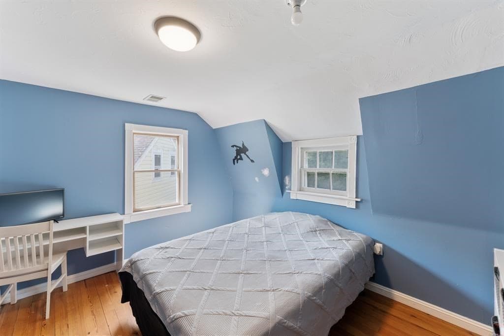
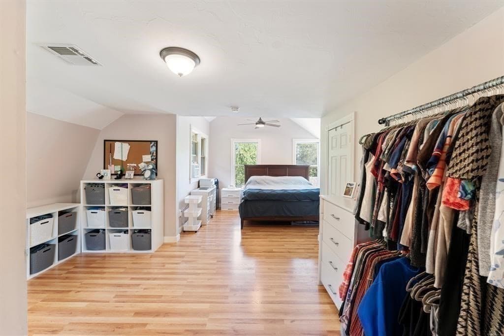
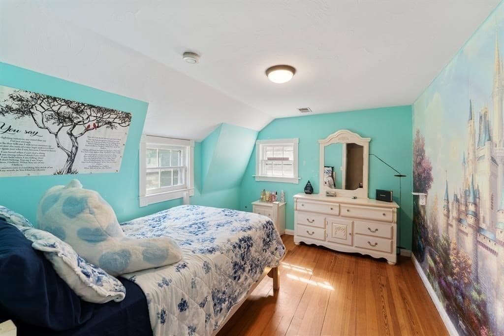
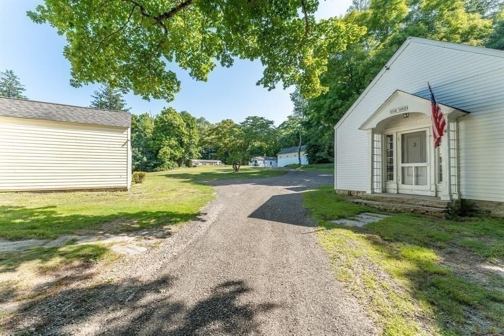
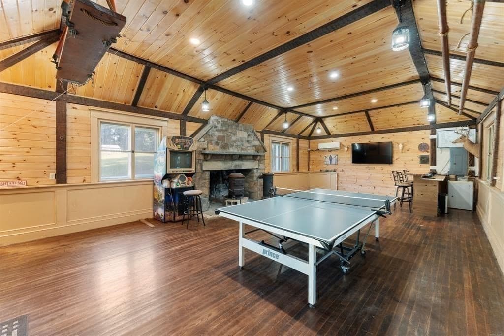
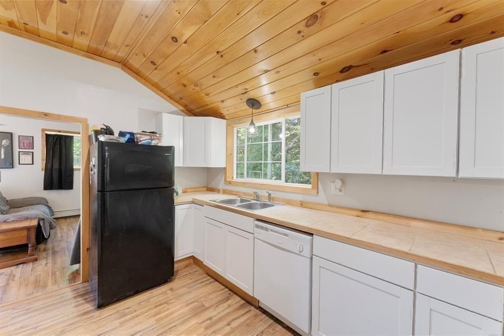
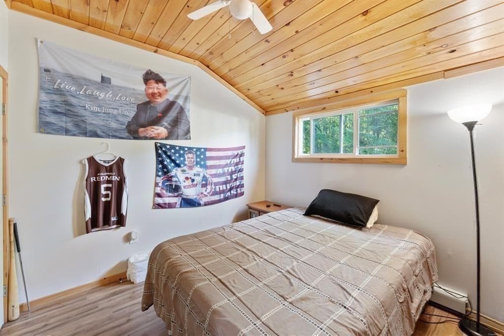
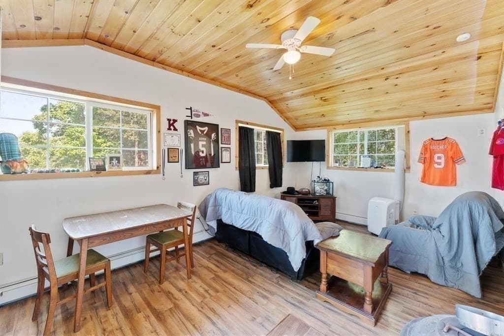
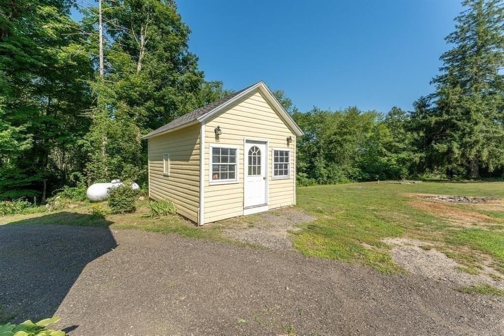
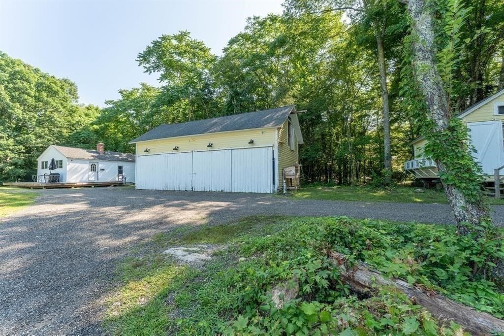
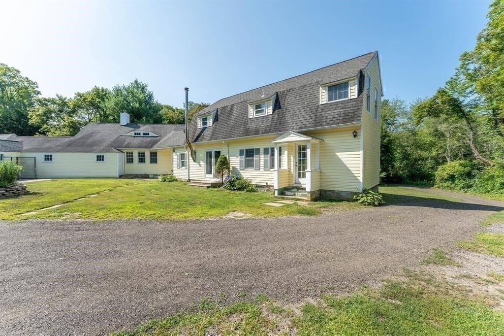
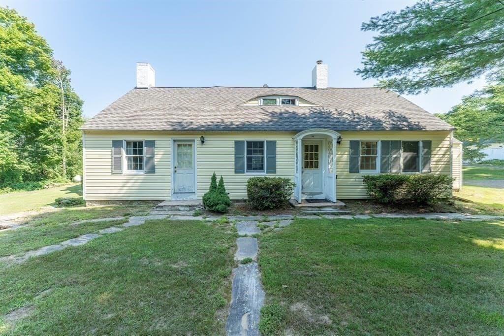
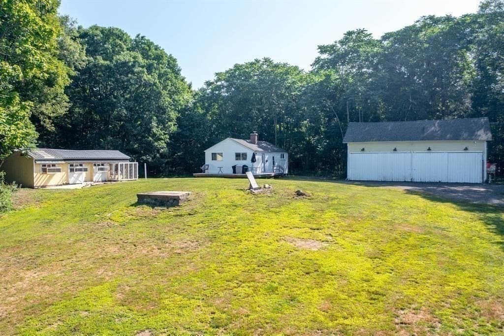
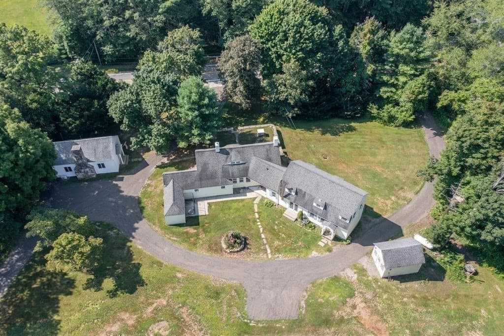
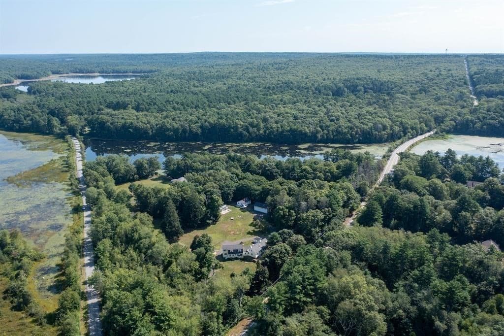
Single Family Residence at 1530 Hartford Pike, Killingly CT 06243
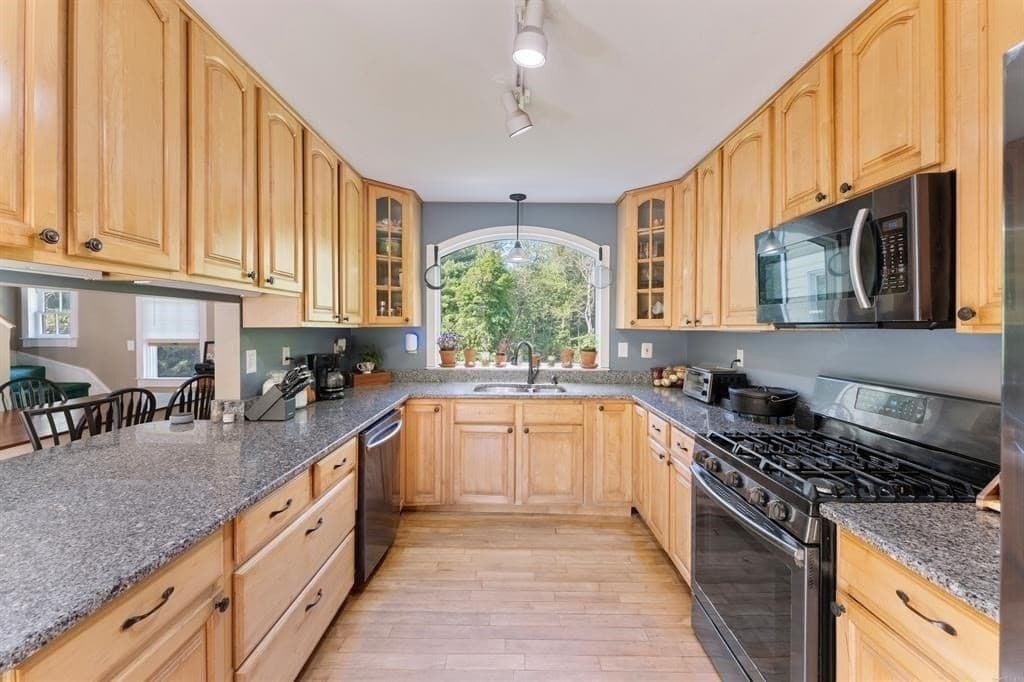
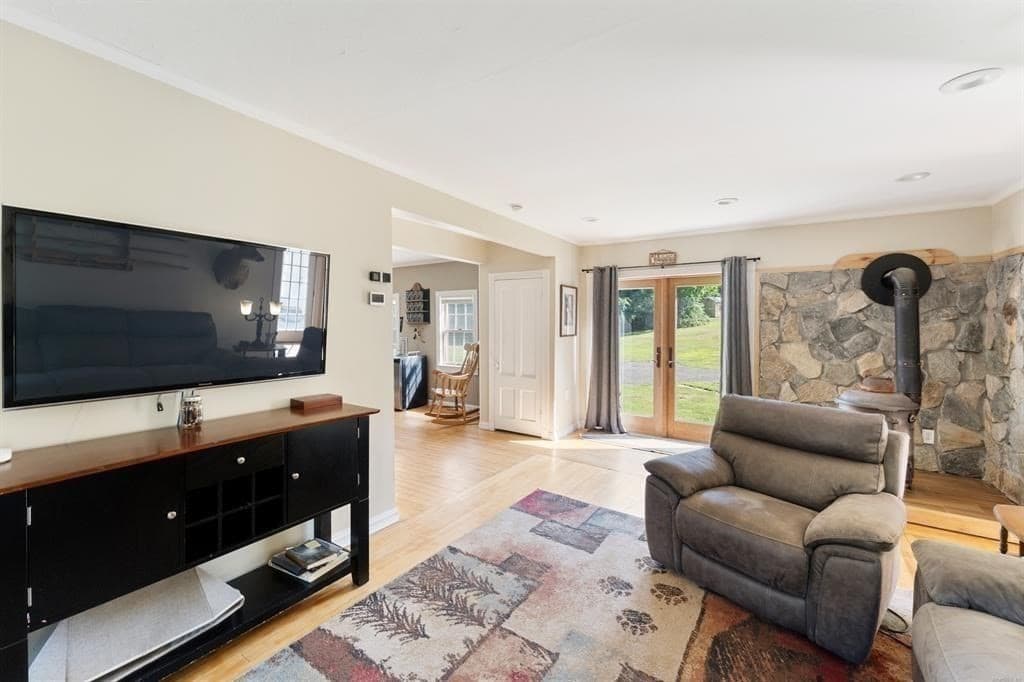
Single Family Residence at 1530 Hartford Pike, Killingly CT 06243, photo 2 of 40
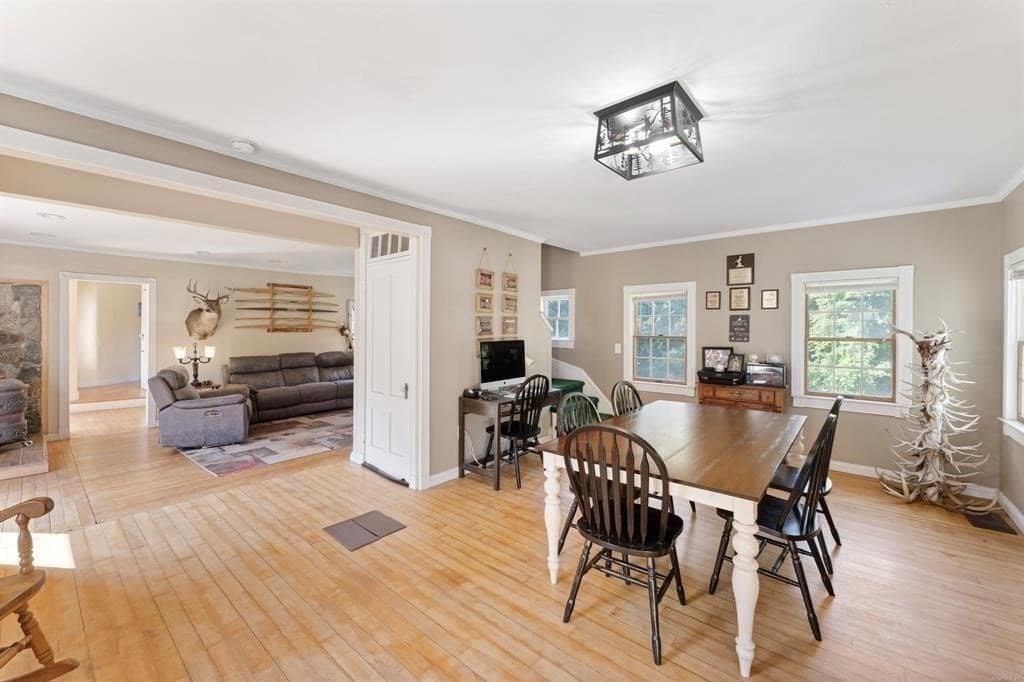
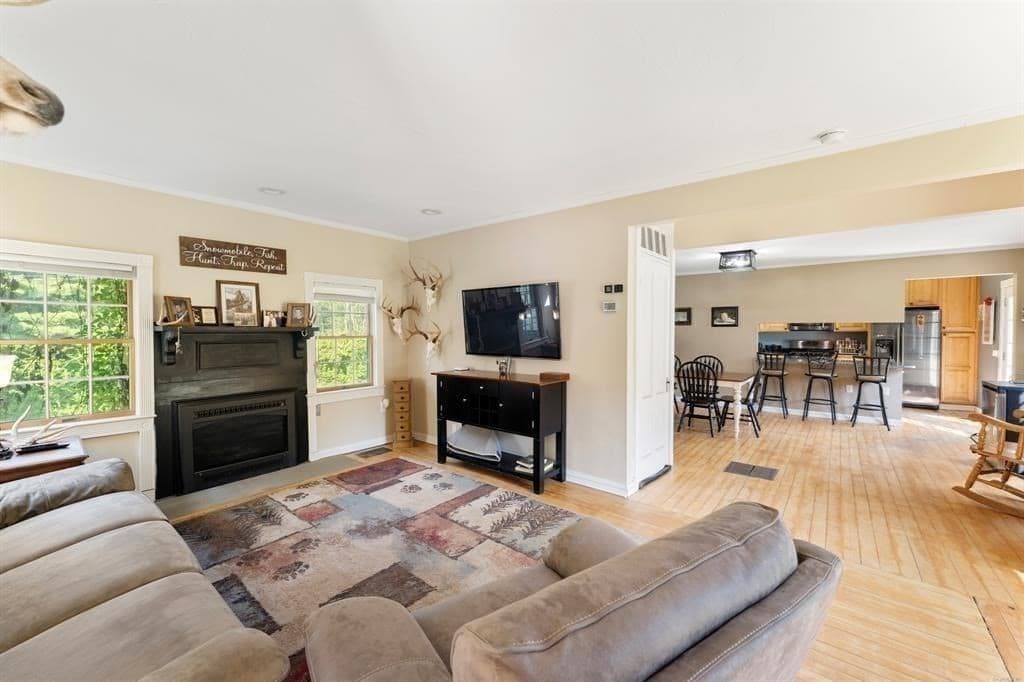
Single Family Residence at 1530 Hartford Pike, Killingly CT 06243, photo 3 of 40
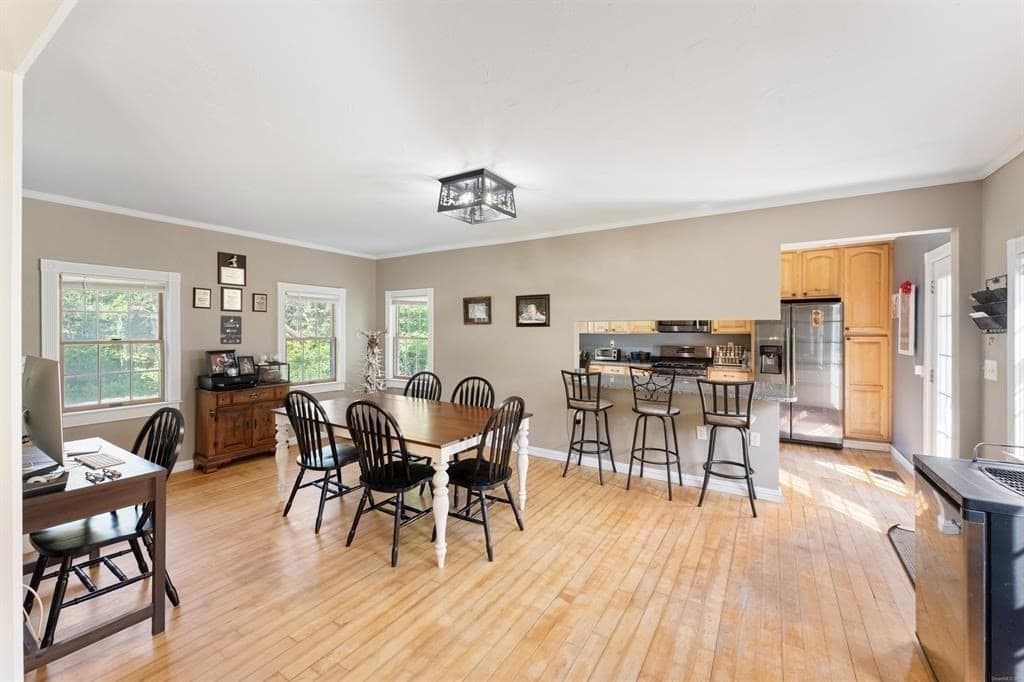
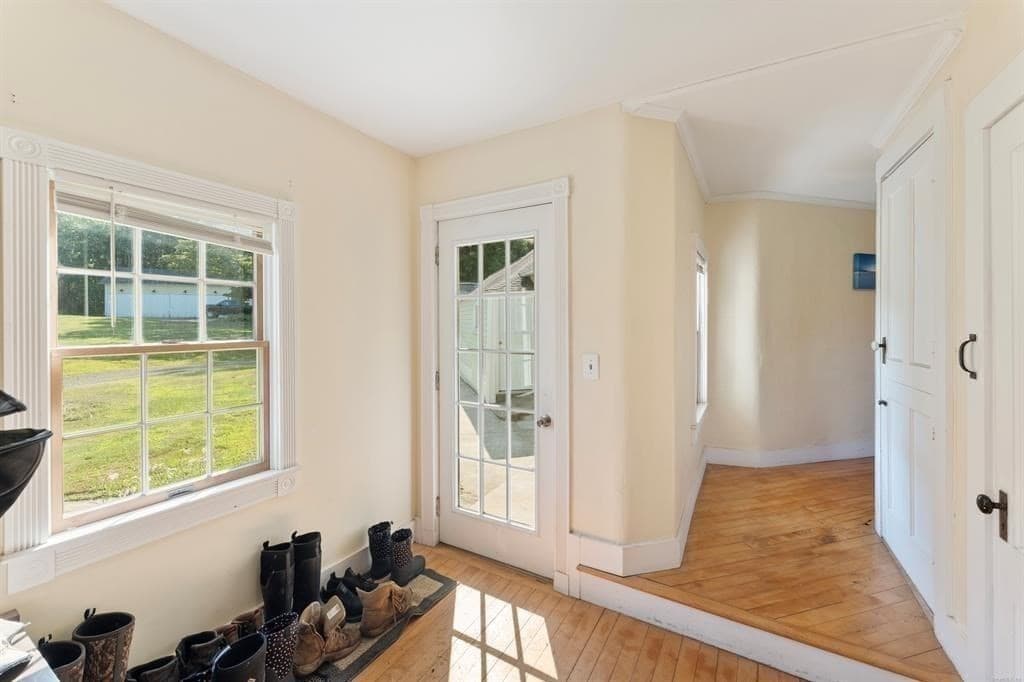
Single Family Residence at 1530 Hartford Pike, Killingly CT 06243, photo 4 of 40
Single Family Residence at 1530 Hartford Pike, Killingly CT 06243, photo 5 of 40
Single Family Residence at 1530 Hartford Pike, Killingly CT 06243, photo 6 of 40
Single Family Residence at 1530 Hartford Pike, Killingly CT 06243, photo 7 of 40
Single Family Residence at 1530 Hartford Pike, Killingly CT 06243, photo 8 of 40
Single Family Residence at 1530 Hartford Pike, Killingly CT 06243, photo 9 of 40
Single Family Residence at 1530 Hartford Pike, Killingly CT 06243, photo 10 of 40
Single Family Residence at 1530 Hartford Pike, Killingly CT 06243, photo 11 of 40
Single Family Residence at 1530 Hartford Pike, Killingly CT 06243, photo 12 of 40
Single Family Residence at 1530 Hartford Pike, Killingly CT 06243, photo 13 of 40
Single Family Residence at 1530 Hartford Pike, Killingly CT 06243, photo 14 of 40
Single Family Residence at 1530 Hartford Pike, Killingly CT 06243, photo 15 of 40
Single Family Residence at 1530 Hartford Pike, Killingly CT 06243, photo 16 of 40
Single Family Residence at 1530 Hartford Pike, Killingly CT 06243, photo 17 of 40
Single Family Residence at 1530 Hartford Pike, Killingly CT 06243, photo 18 of 40
Single Family Residence at 1530 Hartford Pike, Killingly CT 06243, photo 19 of 40
Single Family Residence at 1530 Hartford Pike, Killingly CT 06243, photo 20 of 40
Single Family Residence at 1530 Hartford Pike, Killingly CT 06243, photo 21 of 40
Single Family Residence at 1530 Hartford Pike, Killingly CT 06243, photo 22 of 40
Single Family Residence at 1530 Hartford Pike, Killingly CT 06243, photo 23 of 40
Single Family Residence at 1530 Hartford Pike, Killingly CT 06243, photo 24 of 40
Single Family Residence at 1530 Hartford Pike, Killingly CT 06243, photo 25 of 40
Single Family Residence at 1530 Hartford Pike, Killingly CT 06243, photo 26 of 40
Single Family Residence at 1530 Hartford Pike, Killingly CT 06243, photo 27 of 40
Single Family Residence at 1530 Hartford Pike, Killingly CT 06243, photo 28 of 40
Single Family Residence at 1530 Hartford Pike, Killingly CT 06243, photo 29 of 40
Single Family Residence at 1530 Hartford Pike, Killingly CT 06243, photo 30 of 40
Single Family Residence at 1530 Hartford Pike, Killingly CT 06243, photo 31 of 40
Single Family Residence at 1530 Hartford Pike, Killingly CT 06243, photo 32 of 40
Single Family Residence at 1530 Hartford Pike, Killingly CT 06243, photo 33 of 40
Single Family Residence at 1530 Hartford Pike, Killingly CT 06243, photo 34 of 40
Single Family Residence at 1530 Hartford Pike, Killingly CT 06243, photo 35 of 40
Single Family Residence at 1530 Hartford Pike, Killingly CT 06243, photo 36 of 40
Single Family Residence at 1530 Hartford Pike, Killingly CT 06243, photo 37 of 40
Single Family Residence at 1530 Hartford Pike, Killingly CT 06243, photo 38 of 40
Single Family Residence at 1530 Hartford Pike, Killingly CT 06243, photo 39 of 40
Single Family Residence at 1530 Hartford Pike, Killingly CT 06243, photo 40 of 40
40 photos

$699,900

1530 Hartford Pike, Killingly CT 06243
Killingly, CT 06243
Listed by Androula Kazantzis
Bedrooms
5
Bathrooms
4
Living area
3,018 sqft
Year built
1770

About this home

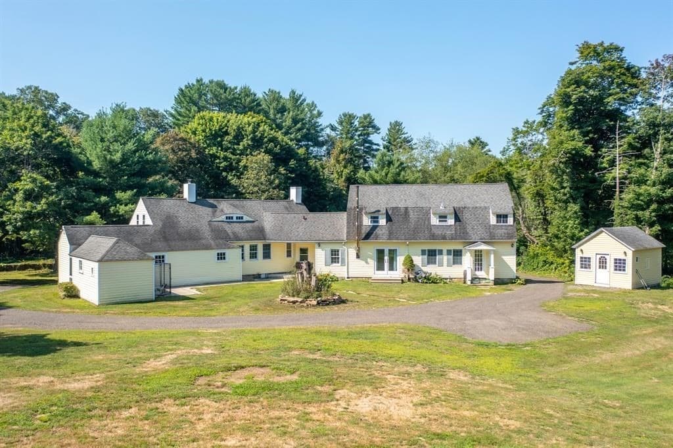
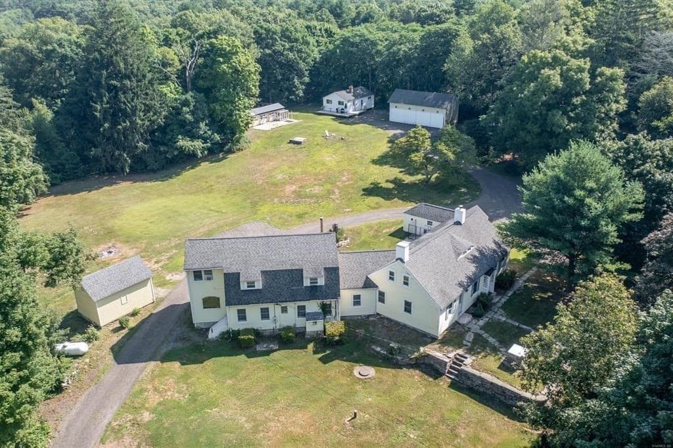
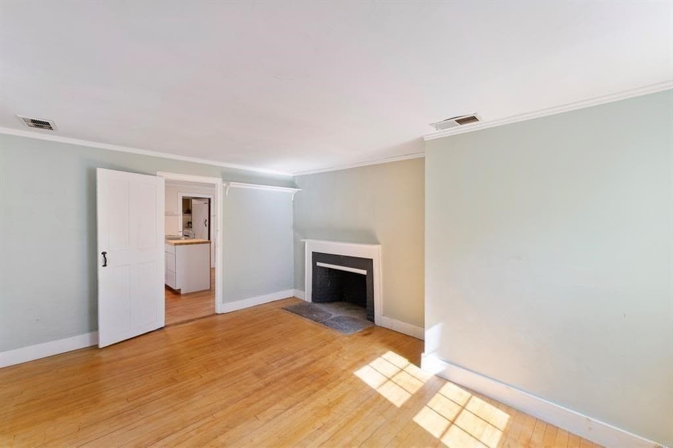
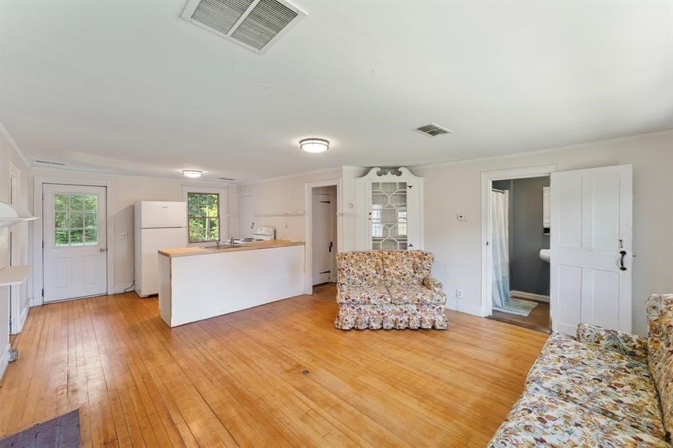
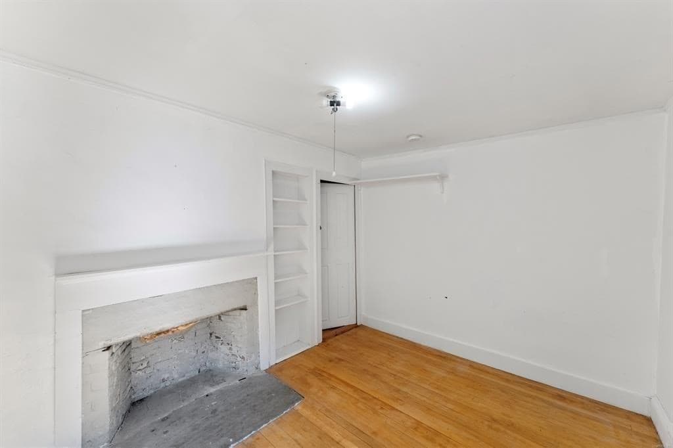
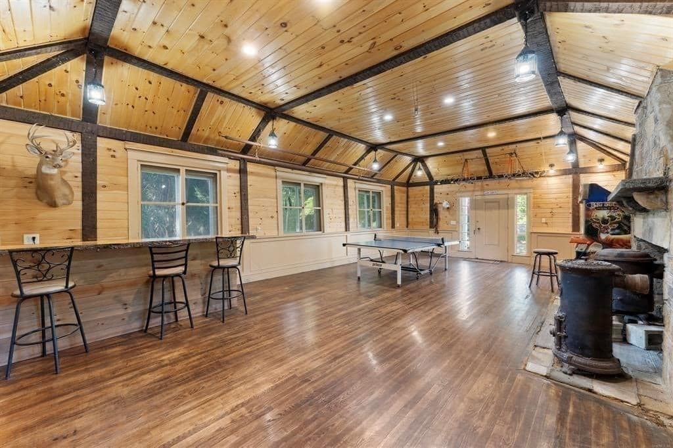
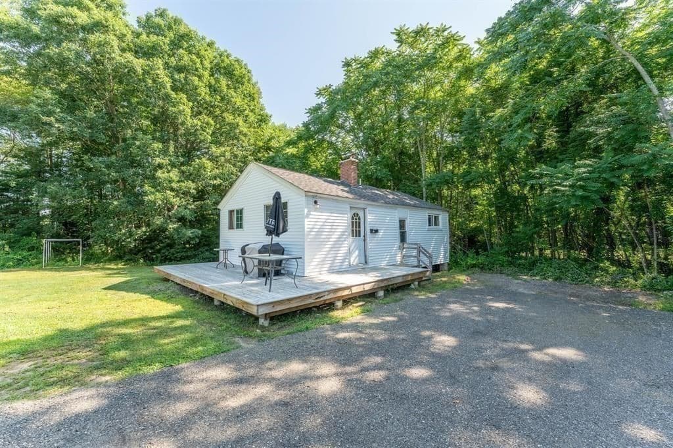
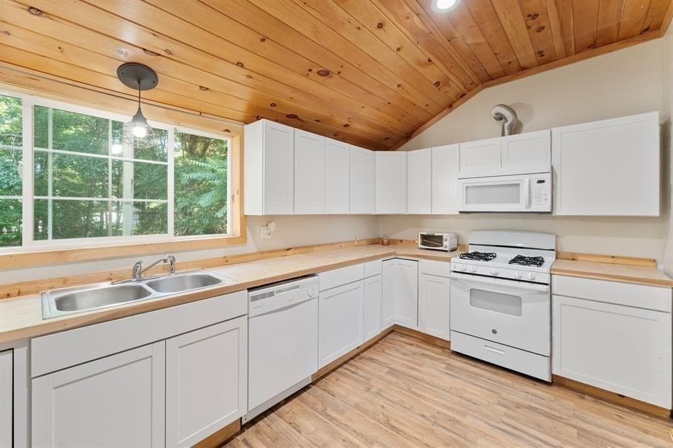
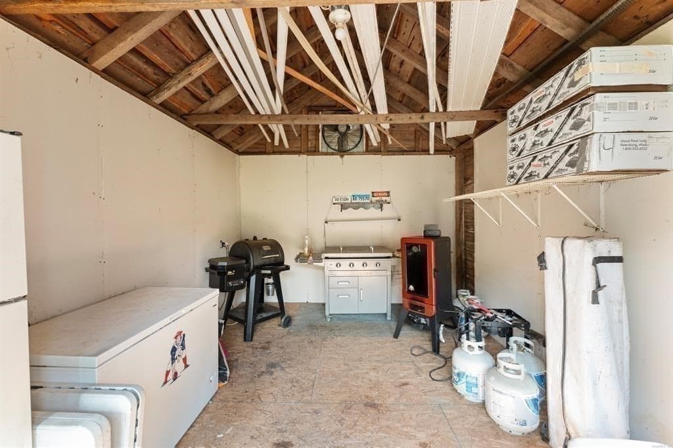
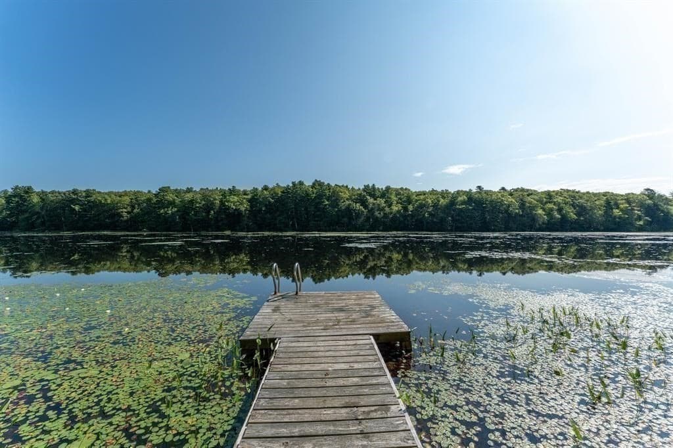
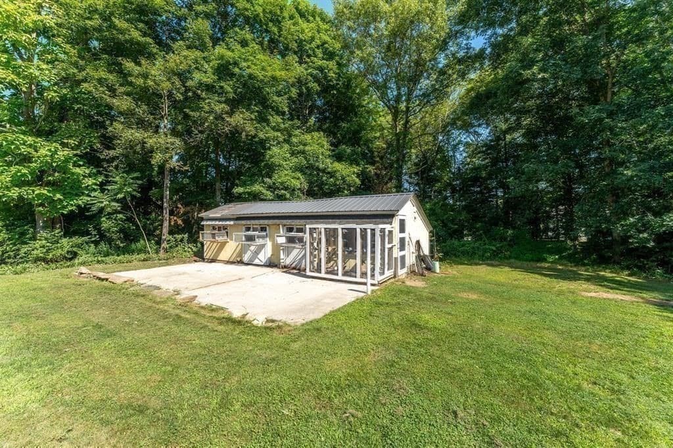
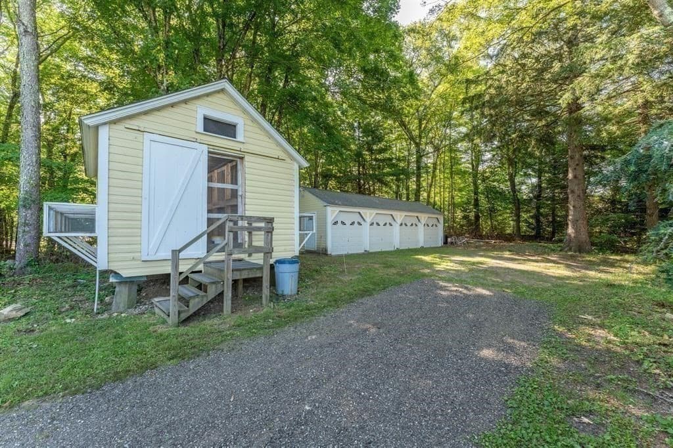
Step back in time while enjoying the comforts of today at this remarkable circa-1770 property, where timeless New England charm meets modern convenience. Set on nearly 4 private acres, this one-of-a-kind estate offers endless possibilities for multi-generational living, rental income, a hobby farm, or the perfect retreat. The beautifully maintained main residence showcases the character and craftsmanship of the 18th century while benefiting from numerous thoughtful renovations and updates throughout. An attached apartment provides excellent flexibility for extended family, guests, or additional income potential. Adding even more value, a separate building on the property offers additional living or occupancy opportunities, making this an exceptional property for those seeking space and versatility. Outside, you'll find an impressive collection of amenities including your own private dock, multiple garage spaces, several outbuildings, and charming sheds that are ideal for entertaining, gatherings, workshops, or creative spaces. The expansive grounds offer room to relax, garden, explore, and enjoy the peaceful surroundings. Whether you're searching for a unique historic home, an investment opportunity, or a private country estate with endless possibilities, this extraordinary property is truly unlike anything else on the market.

Highlights

Fireplace

Property details

MLS
MLS Property Information Network
MLS #
73557654
Property type
Single Family Residence
Subdivision
N/A
Status
Active
Days on market
85
On market date
July 28, 2026
Stories
N/A
Total bathrooms
4
Garage spaces
4
Parking spaces
14
Lot size
3.78 acres
Loading map…

Nearby schools

Within 10 miles. School directory data from the National Center for Education Statistics (NCES), accessed via the Urban Institute Education Data API. Local Score is calculated by INNOVATE Real Estate; where a state rating is shown, it comes from that state's own official school report card.

Elementary
Capt. Isaac Paine El. School
4.46 mi away · Grades -1-5
Nearest school -- attendance-zone data not available here
5.0
Local Score (student-teacher ratio only (preliminary -- will incorporate state test-score data once available)) -- not an official state rating
Enrollment
221
Student:teacher ratio
11.1:1
District
Foster
Middle
Ponaganset Middle School
6.76 mi away · Grades 6-8
Nearest school -- attendance-zone data not available here
5.0
Local Score (student-teacher ratio only (preliminary -- will incorporate state test-score data once available)) -- not an official state rating
Enrollment
443
Student:teacher ratio
11.1:1
District
Foster-Glocester
High
Ponaganset High School
4.79 mi away · Grades 9-12
Nearest school -- attendance-zone data not available here
4.0
Local Score (student-teacher ratio only (preliminary -- will incorporate state test-score data once available)) -- not an official state rating
Enrollment
949
Student:teacher ratio
12.7:1
District
Foster-Glocester

Mortgage calculator

Estimate only - actual rate and payment depend on your lender, credit, and loan program.

$
%
%
Adjust tax / insurance estimates
% / yr
$
/mo
Est. monthly payment
$4,365/mo
$139,980 down
$559,920 loan
Principal & interest$3,632
Property tax (est.)$583
Home insurance (est.)$150

Similar homes you might like

Data source: Listing information provided by MLS Property Information Network via Trestle/CoreLogic. Last updated August 4, 2026.

Information herein deemed reliable but not guaranteed; all measurements, school assignments, HOA fees, taxes, and feature lists are approximate and should be independently verified. Equal Housing Opportunity.