
$375,000
About this home
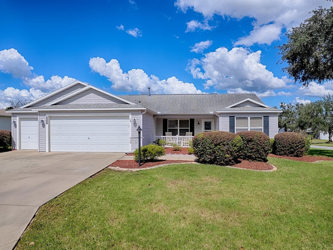
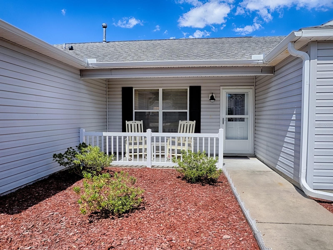
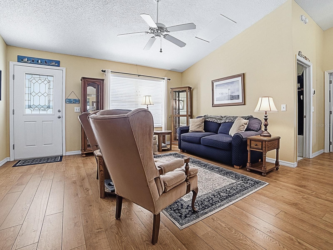
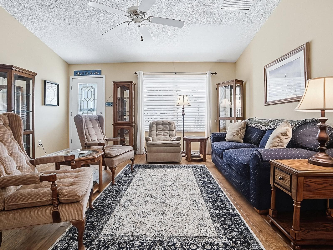
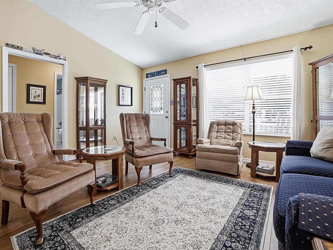
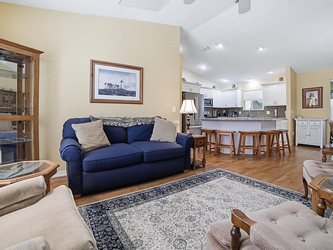
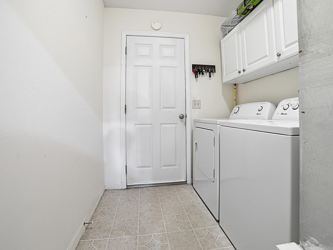
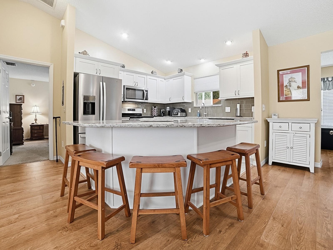
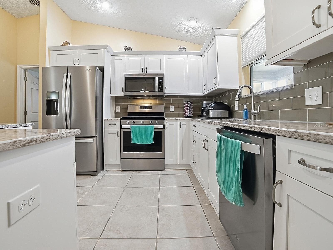
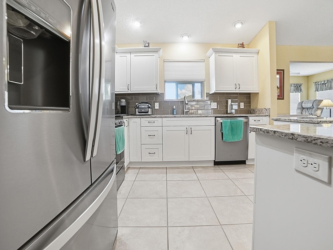
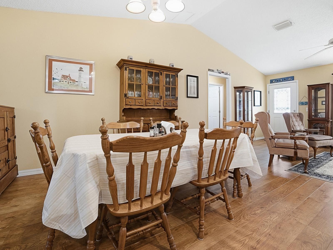
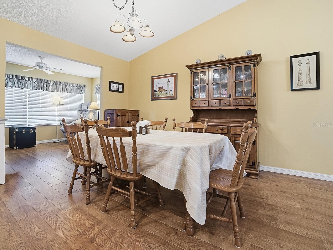
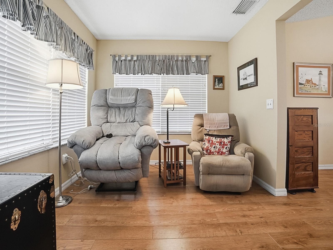
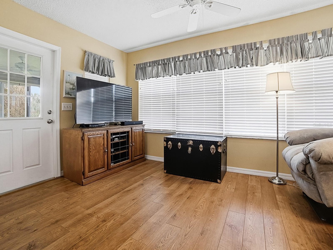
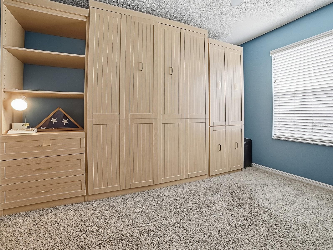
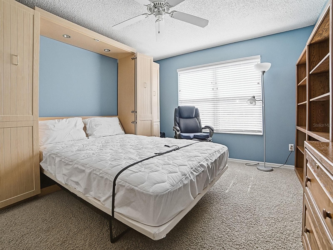
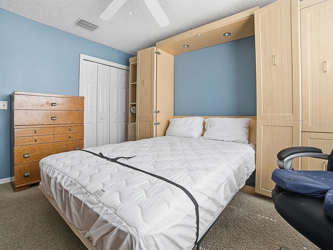
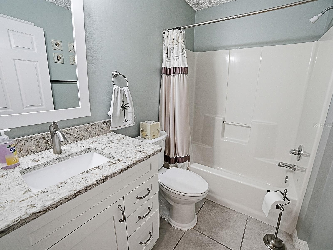
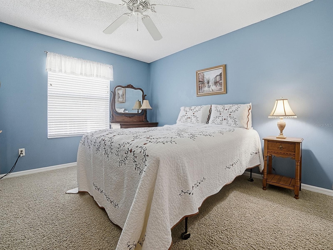
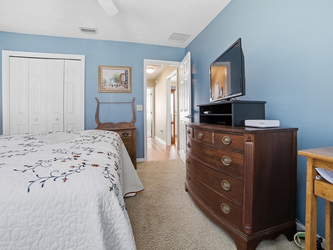
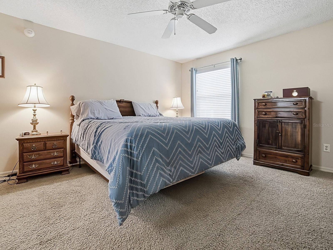
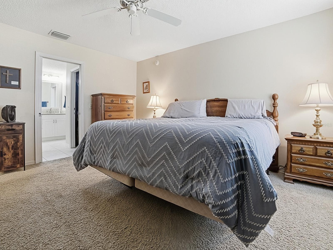
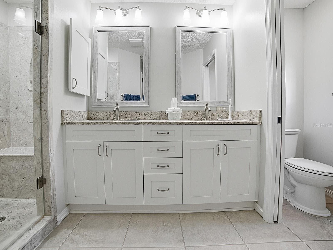
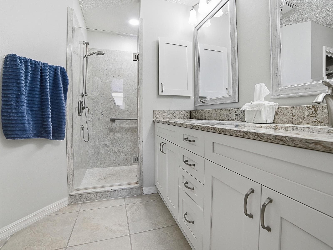
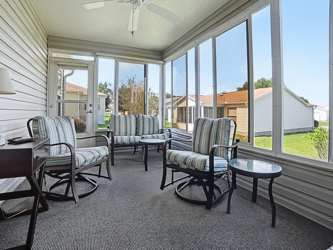
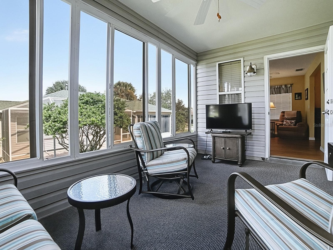
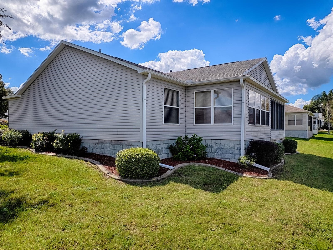
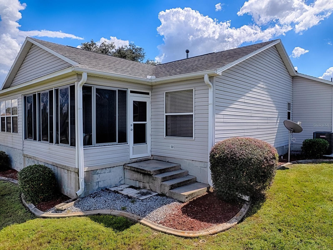
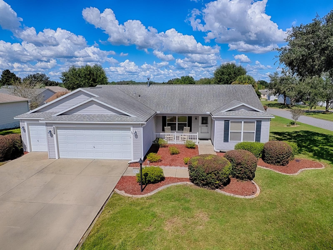
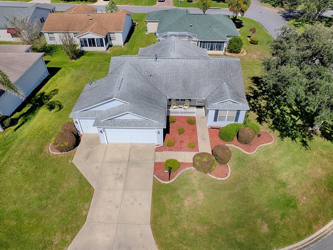
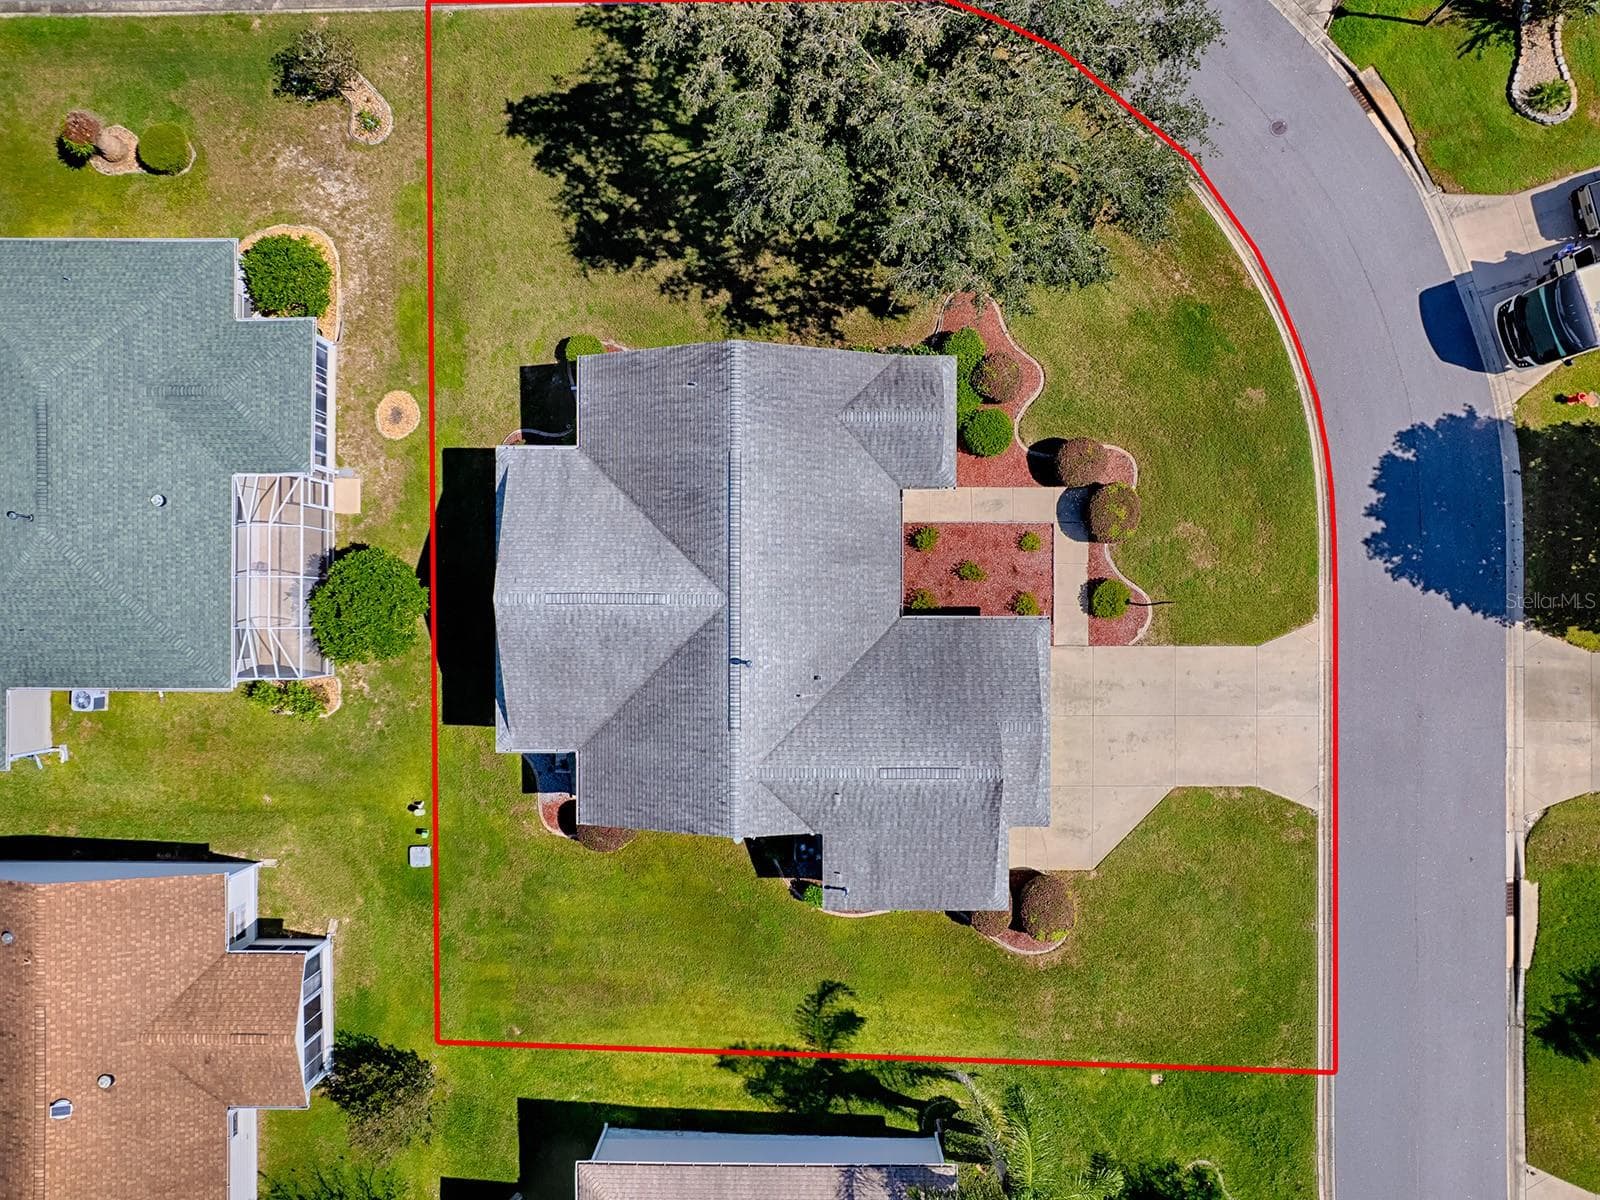
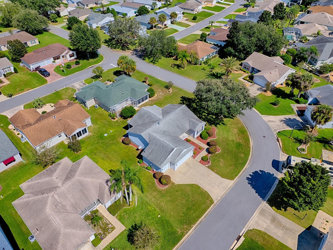
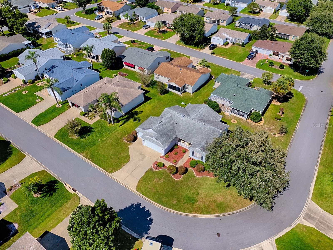
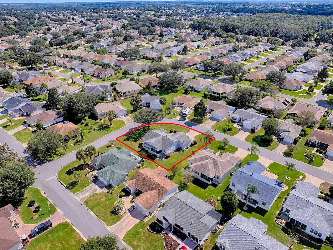
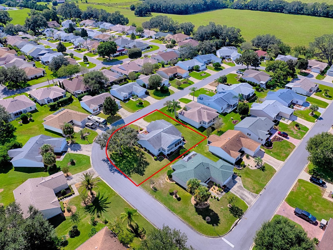
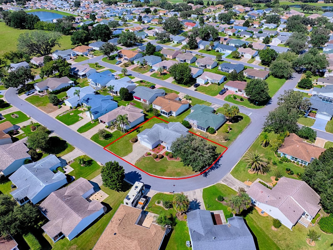
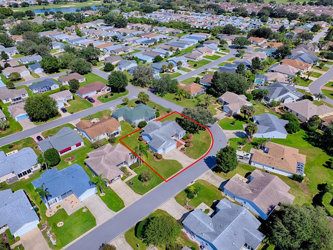
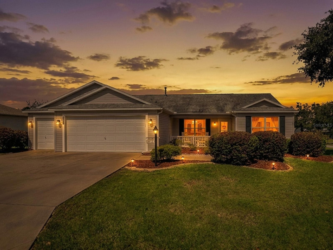
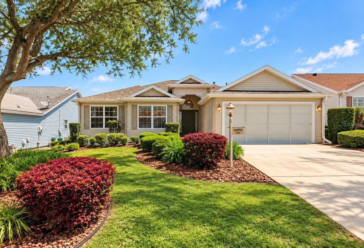
Imagine waking up in a serene neighborhood, hearing the birds chirp to this charming Amarillo ranch home in The Village of Chatham, designed with elegance and modern convenience at its core, offers exactly that. The combination of homes with spacious sites, mature landscapes, and tranquility, yet near essential amenities, promises an unmatched lifestyle in this section of the community. As you come inside, you're greeted by a bright and airy atmosphere, thanks to the vaulted ceilings & large windows that flood the space with natural light. Laminate flooring runs through the main living space with cozy carpet in the 3 bedrooms. Each room is well appointed and the 3rd one even has a Murphy Bed unit with storage to allow a multifunctional space. Another flex space available would be the Florida Room extending off the main living area. From there an enclosed lanai allows for a spot to enjoy breeze in the cooler months and the protection of the acrylic windows when needed. The kitchen is truly a showstopper—featuring a spacious, curved island topped w/ speckled quartz that mirrors the varying shades of gray, white, and black filling the room with warmth and sophistication. The cabinetry, sleek and white, extends upwards, maximizing storage and giving the kitchen a clean, modern aesthetic. This is further accentuated by the stainless steel appliances, which offer both functionality and a hint of sleekness to the space. Touches of rustic charm are balanced by modernity throughout the home. This theme of understated elegance carries through to the bathroom, where tiles cover the floors, and soft neutral walls create a calming retreat. The walk-in shower, framed by clear glass, reveals elegant gray marble look walls. The guest bathroom was also updated w/ a quartz vanity & new toilet. Don't forget about the inside laundry room w/ storage to make chores more reasonable to do. The exterior of the property mirrors its pristine interior. The inviting front porch, sheltered by a decorative gable, provides the perfect spot to enjoy morning coffee or evening sunsets. Meticulously arranged gardens, complemented by the vibrant mulch and lush green lawn, add a delightful touch to the curb appeal, showcasing the home’s charm at first sight. Being on a large corner allows for more privacy and better spaces for additions when needed. The golf cart garage tends to be a must for some as well...checking off the boxes. Savings are always important as well so it is good to mention the 2019 Roof, 2026 HVAC, 2023 Water Heater, 2020 Washer & Dryer are included, the Bond is Paid & a One Year Broward Factory Service Warranty is included. Life in The Villages isn’t just about the home. This is an active 55+ community bustling w/ opportunities for recreation &relaxation. With maintained golf courses & various clubs, hobbies can quickly become new daily activities. The Chatham Rec Center is just down the road, the area is surrounded by golf courses, two Country Clubs are nearby, First Responders Rec Center is to the North & shopping at Mulberry Plaza is just minutes away. This property is more than a house—it's an invitation to a new chapter filled with comfort and potential. Whether you seek a retirement haven, a rental investment, or a seasonal retreat, this home offers all that & more. If you're considering a home where comfort meets convenience, don't miss out on this opportunity. Be sure to make an appointment soon to come visit this lovely home :-)
Property details
- MLS
- Stellar MLS
- MLS #
- MFRG5119114
- Property type
- Single Family Residence
- Subdivision
- THE VILLAGES
- Status
- Active
- Days on market
- N/A
- On market date
- October 16, 2026
- Stories
- N/A
- Total bathrooms
- 2
- Garage spaces
- 1
- Parking spaces
- N/A
- Lot size
- 0.21 acres
Location
Get directions →Nearby schools
Within 10 miles. School directory data from the National Center for Education Statistics (NCES), accessed via the Urban Institute Education Data API. Local Score is calculated by INNOVATE Real Estate; where a state rating is shown, it comes from that state's own official school report card.
- Enrollment
- 782
- Student:teacher ratio
- 15.6:1
- District
- MARION
- Enrollment
- 1,179
- Student:teacher ratio
- 21.1:1
- District
- MARION
- Enrollment
- 842
- Student:teacher ratio
- 17.5:1
- District
- SUMTER
Walkability
Blended score for THE VILLAGES's center, calculated by INNOVATE Real Estate from two sources: the EPA's National Walkability Index (street network, transit, land-use mix) and Google Places amenity data (what's actually reachable on foot from this point). 60% EPA National Walkability Index + 40% nearby-amenity density (Google Places).
Market position
How this listing compares to current activity in THE VILLAGES, from live MLS data.
Mortgage calculator
Estimate only - actual rate and payment depend on your lender, credit, and loan program.
Adjust tax / insurance estimates
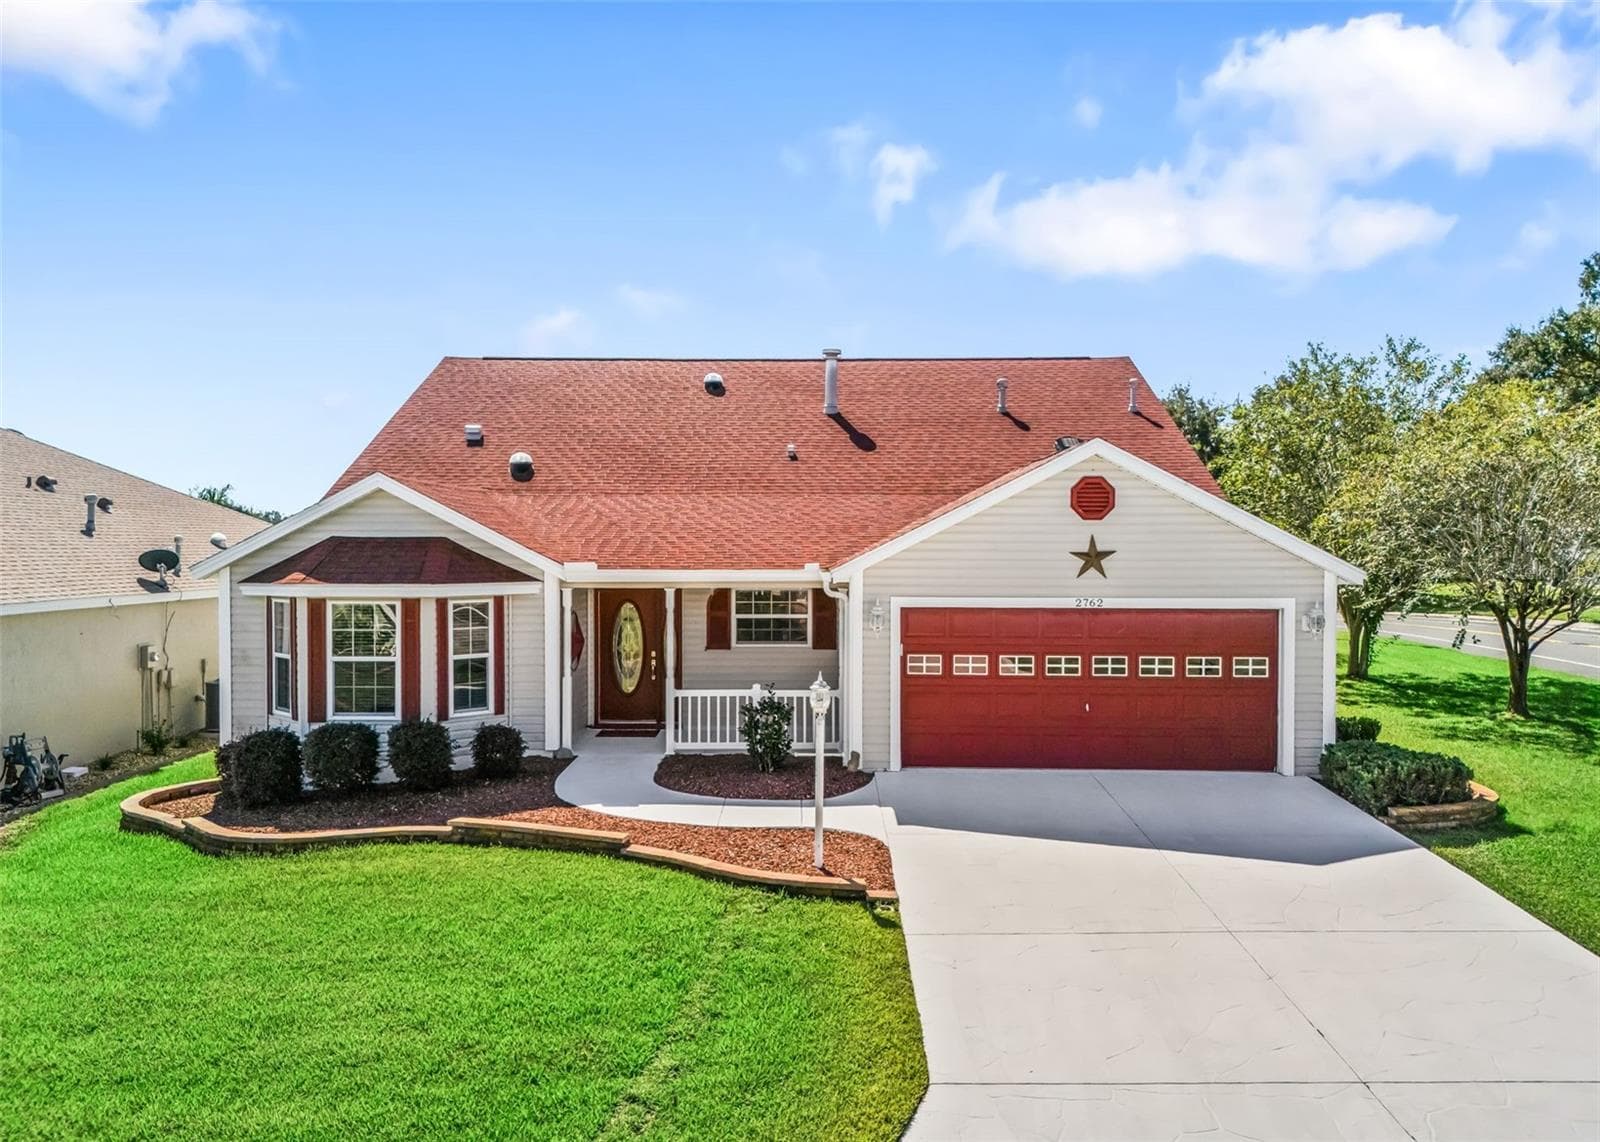
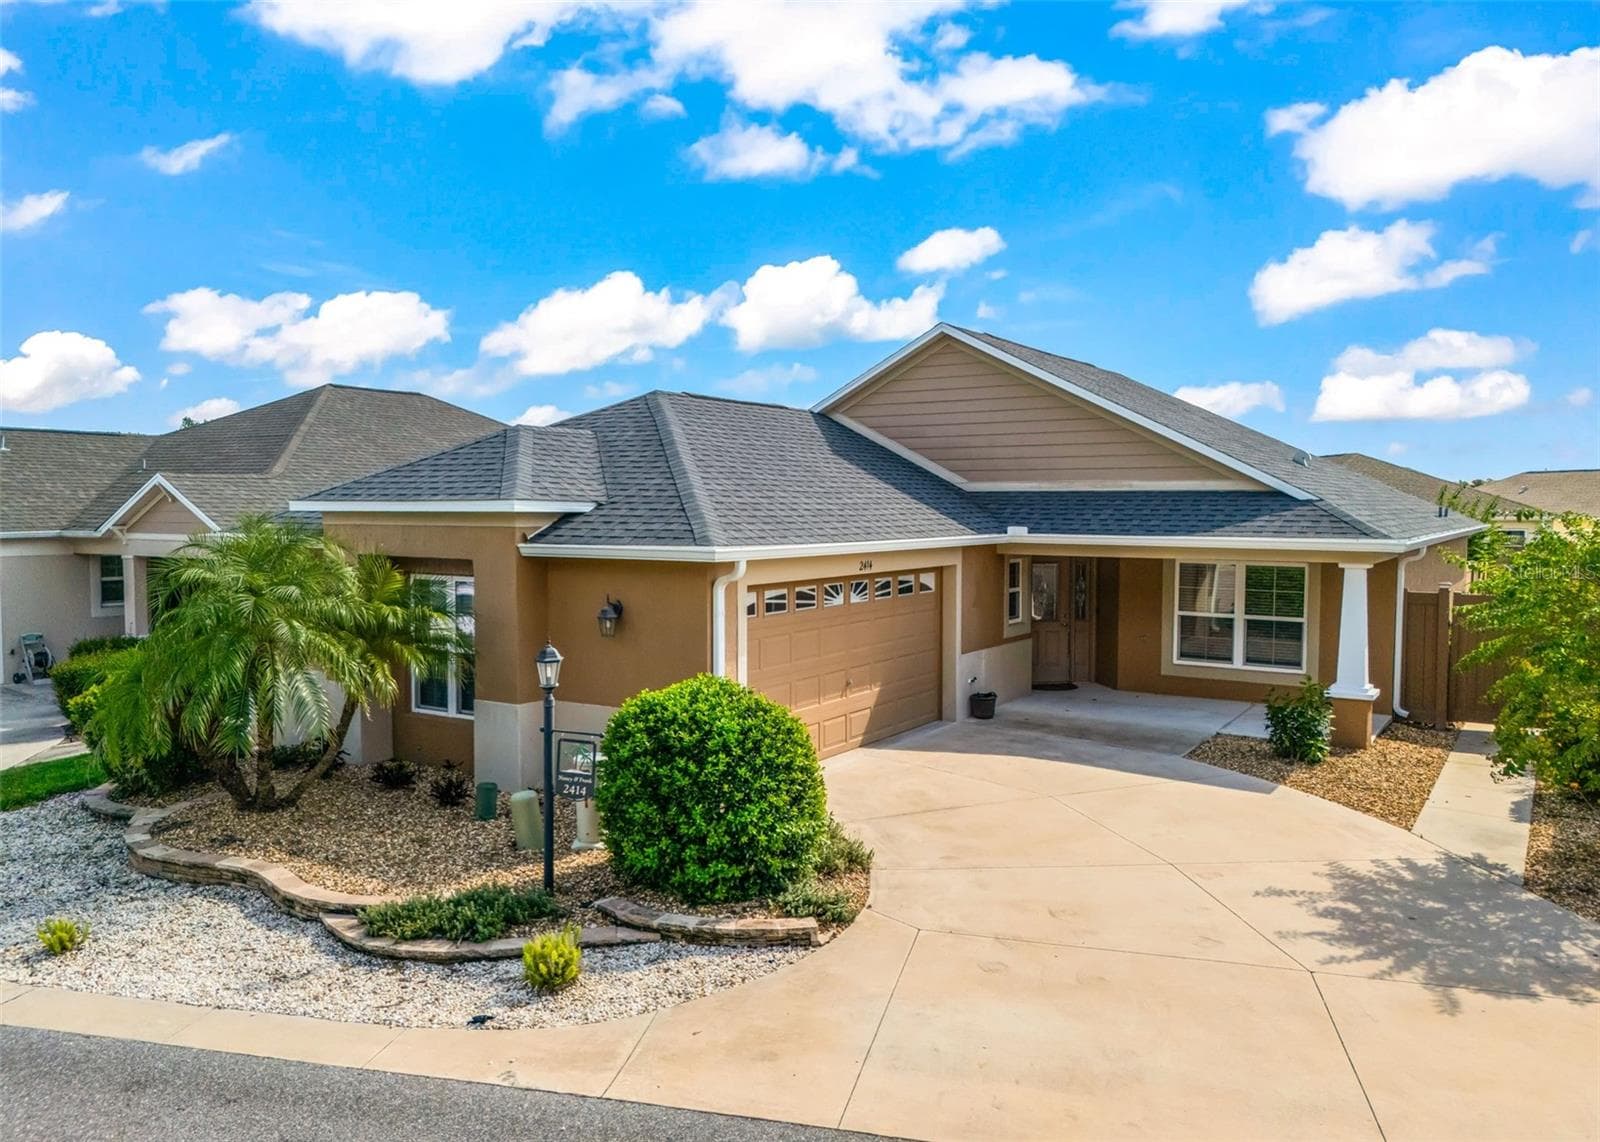
Similar homes you might like

Data source: Listing information provided by Stellar MLS (mfrmls) via Trestle/CoreLogic. Last updated 17 hr ago.
Information herein deemed reliable but not guaranteed; all measurements, school assignments, HOA fees, taxes, and feature lists are approximate and should be independently verified. Equal Housing Opportunity.