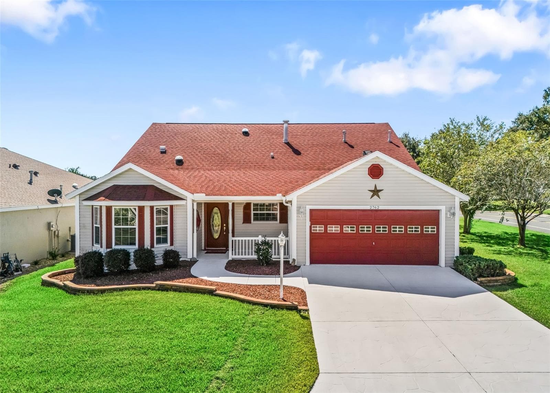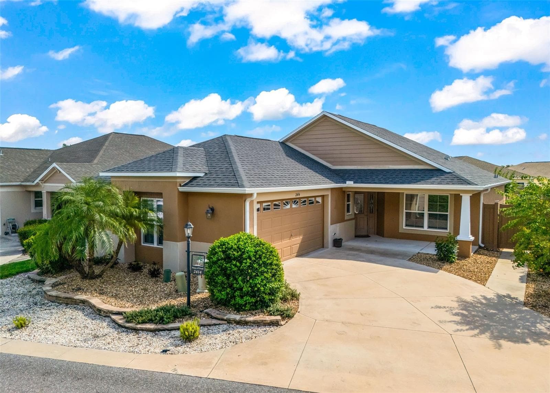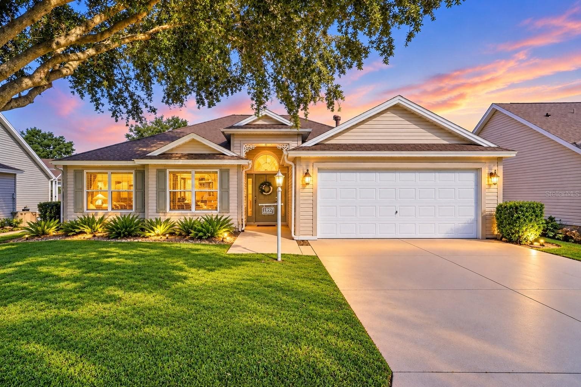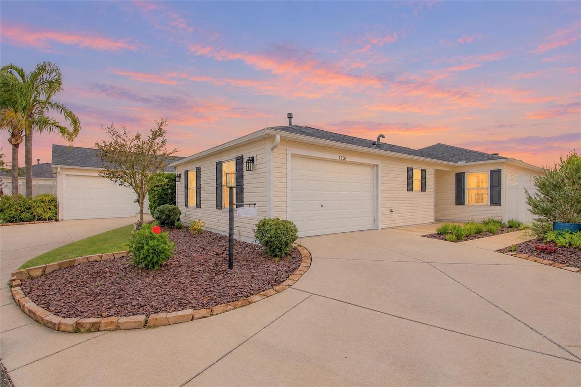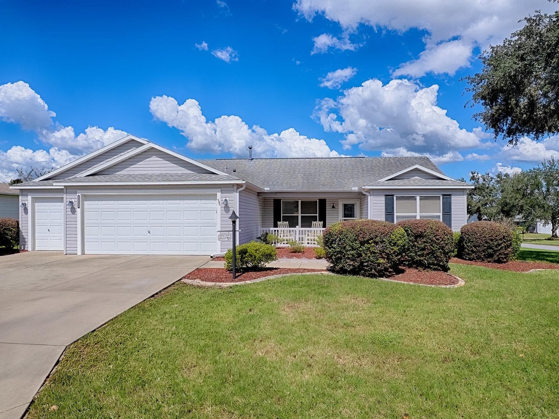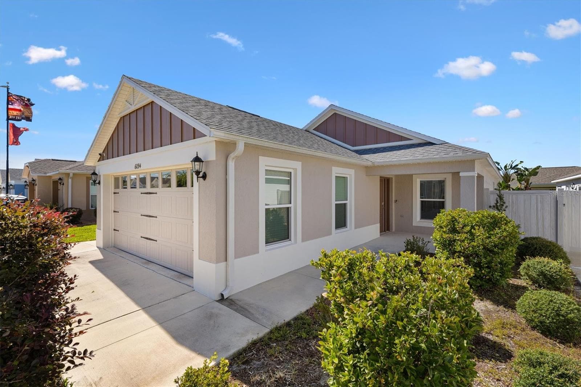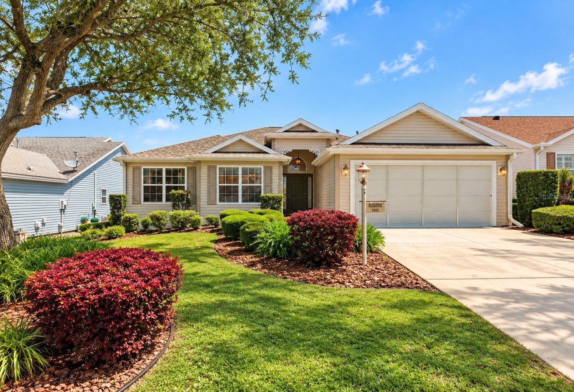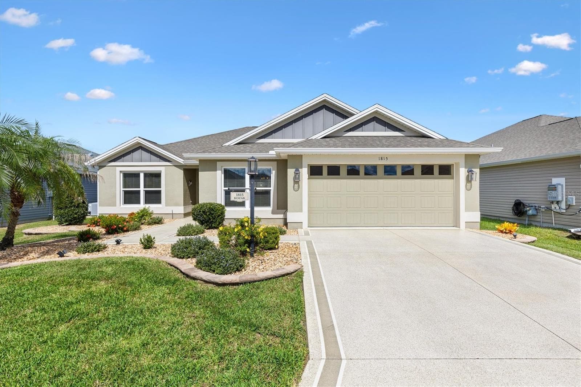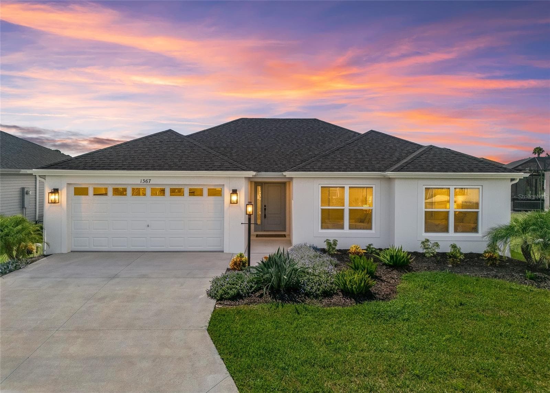
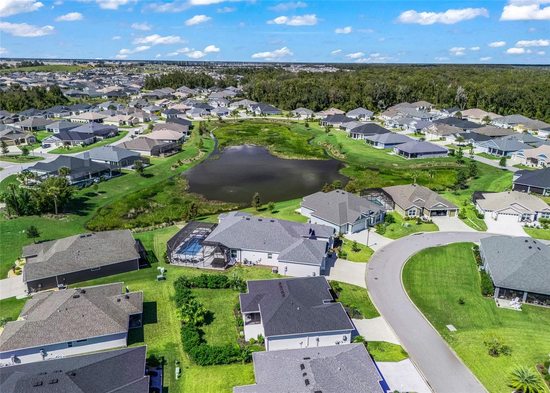
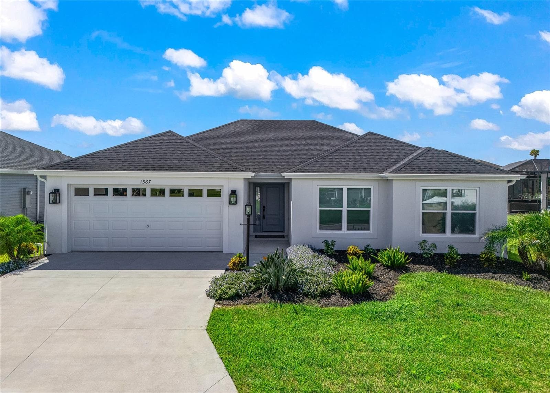
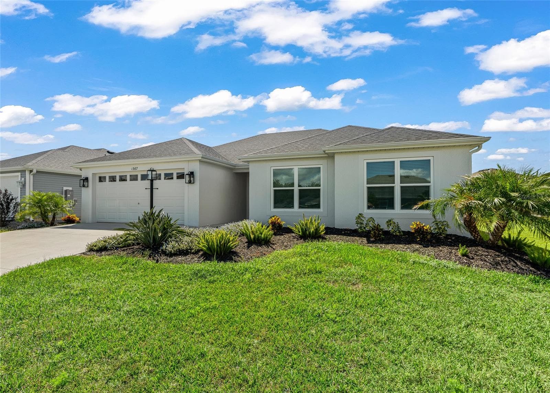
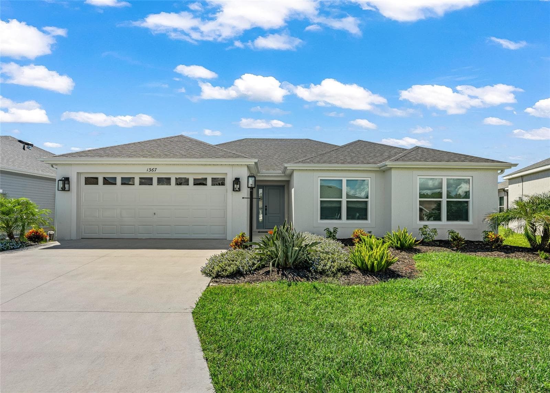
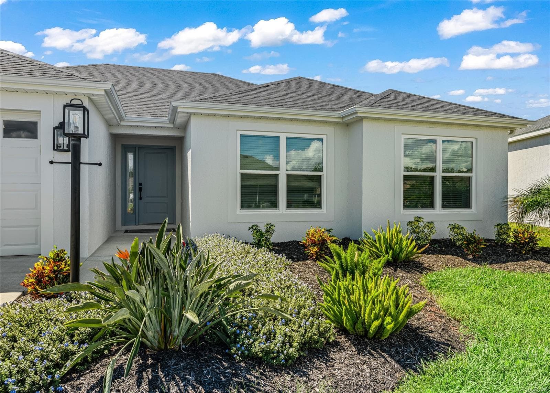
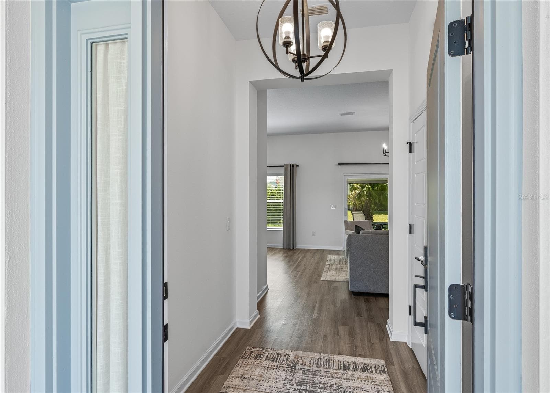
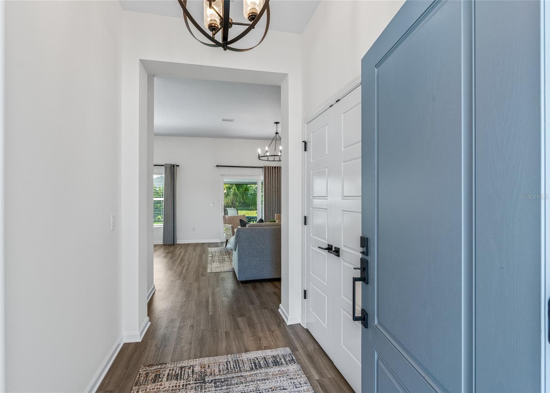
Single Family Residence at 1367 KIP CT, THE VILLAGES
Single Family Residence at 1367 KIP CT, THE VILLAGES, photo 2 of 60
Single Family Residence at 1367 KIP CT, THE VILLAGES, photo 3 of 60
Single Family Residence at 1367 KIP CT, THE VILLAGES, photo 4 of 60
Single Family Residence at 1367 KIP CT, THE VILLAGES, photo 5 of 60
Single Family Residence at 1367 KIP CT, THE VILLAGES, photo 6 of 60
Single Family Residence at 1367 KIP CT, THE VILLAGES, photo 7 of 60
Single Family Residence at 1367 KIP CT, THE VILLAGES, photo 8 of 60
Single Family Residence at 1367 KIP CT, THE VILLAGES, photo 9 of 60
Single Family Residence at 1367 KIP CT, THE VILLAGES, photo 10 of 60
Single Family Residence at 1367 KIP CT, THE VILLAGES, photo 11 of 60
Single Family Residence at 1367 KIP CT, THE VILLAGES, photo 12 of 60
Single Family Residence at 1367 KIP CT, THE VILLAGES, photo 13 of 60
Single Family Residence at 1367 KIP CT, THE VILLAGES, photo 14 of 60
Single Family Residence at 1367 KIP CT, THE VILLAGES, photo 15 of 60
Single Family Residence at 1367 KIP CT, THE VILLAGES, photo 16 of 60
Single Family Residence at 1367 KIP CT, THE VILLAGES, photo 17 of 60
Single Family Residence at 1367 KIP CT, THE VILLAGES, photo 18 of 60
Single Family Residence at 1367 KIP CT, THE VILLAGES, photo 19 of 60
Single Family Residence at 1367 KIP CT, THE VILLAGES, photo 20 of 60
Single Family Residence at 1367 KIP CT, THE VILLAGES, photo 21 of 60
Single Family Residence at 1367 KIP CT, THE VILLAGES, photo 22 of 60
Single Family Residence at 1367 KIP CT, THE VILLAGES, photo 23 of 60
Single Family Residence at 1367 KIP CT, THE VILLAGES, photo 24 of 60
Single Family Residence at 1367 KIP CT, THE VILLAGES, photo 25 of 60
Single Family Residence at 1367 KIP CT, THE VILLAGES, photo 26 of 60
Single Family Residence at 1367 KIP CT, THE VILLAGES, photo 27 of 60
Single Family Residence at 1367 KIP CT, THE VILLAGES, photo 28 of 60
Single Family Residence at 1367 KIP CT, THE VILLAGES, photo 29 of 60
Single Family Residence at 1367 KIP CT, THE VILLAGES, photo 30 of 60
Single Family Residence at 1367 KIP CT, THE VILLAGES, photo 31 of 60
Single Family Residence at 1367 KIP CT, THE VILLAGES, photo 32 of 60
Single Family Residence at 1367 KIP CT, THE VILLAGES, photo 33 of 60
Single Family Residence at 1367 KIP CT, THE VILLAGES, photo 34 of 60
Single Family Residence at 1367 KIP CT, THE VILLAGES, photo 35 of 60
Single Family Residence at 1367 KIP CT, THE VILLAGES, photo 36 of 60
Single Family Residence at 1367 KIP CT, THE VILLAGES, photo 37 of 60
Single Family Residence at 1367 KIP CT, THE VILLAGES, photo 38 of 60
Single Family Residence at 1367 KIP CT, THE VILLAGES, photo 39 of 60
Single Family Residence at 1367 KIP CT, THE VILLAGES, photo 40 of 60
Single Family Residence at 1367 KIP CT, THE VILLAGES, photo 41 of 60
Single Family Residence at 1367 KIP CT, THE VILLAGES, photo 42 of 60
Single Family Residence at 1367 KIP CT, THE VILLAGES, photo 43 of 60
Single Family Residence at 1367 KIP CT, THE VILLAGES, photo 44 of 60
Single Family Residence at 1367 KIP CT, THE VILLAGES, photo 45 of 60
Single Family Residence at 1367 KIP CT, THE VILLAGES, photo 46 of 60
Single Family Residence at 1367 KIP CT, THE VILLAGES, photo 47 of 60
Single Family Residence at 1367 KIP CT, THE VILLAGES, photo 48 of 60
Single Family Residence at 1367 KIP CT, THE VILLAGES, photo 49 of 60
Single Family Residence at 1367 KIP CT, THE VILLAGES, photo 50 of 60
Single Family Residence at 1367 KIP CT, THE VILLAGES, photo 51 of 60
Single Family Residence at 1367 KIP CT, THE VILLAGES, photo 52 of 60
Single Family Residence at 1367 KIP CT, THE VILLAGES, photo 53 of 60
Single Family Residence at 1367 KIP CT, THE VILLAGES, photo 54 of 60
Single Family Residence at 1367 KIP CT, THE VILLAGES, photo 55 of 60
Single Family Residence at 1367 KIP CT, THE VILLAGES, photo 56 of 60
Single Family Residence at 1367 KIP CT, THE VILLAGES, photo 57 of 60
Single Family Residence at 1367 KIP CT, THE VILLAGES, photo 58 of 60
Single Family Residence at 1367 KIP CT, THE VILLAGES, photo 59 of 60
Single Family Residence at 1367 KIP CT, THE VILLAGES, photo 60 of 60
60 photos

$409,000

1367 KIP CT
THE VILLAGES, FL 34762
Listed by Tammy Freilich · RE/MAX PREMIER REALTY
Bedrooms
3
Bathrooms
2
Living area
1,444 sqft
Year built
2023

About this home

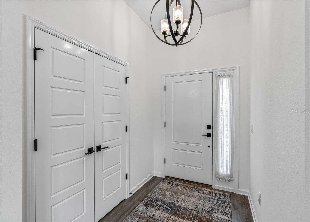
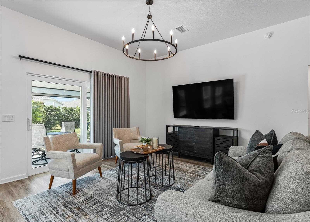
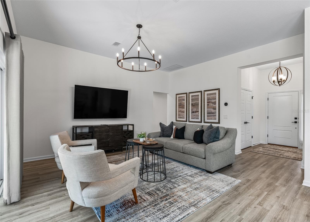
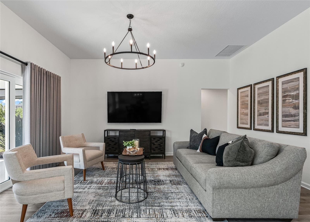
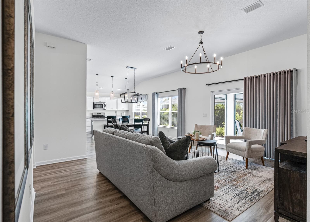
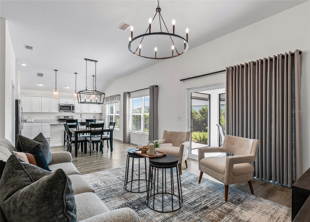
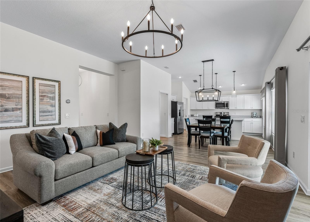
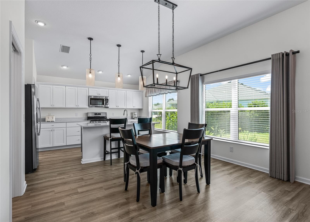
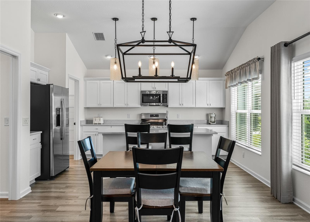
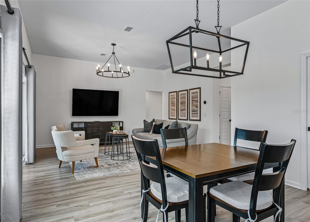
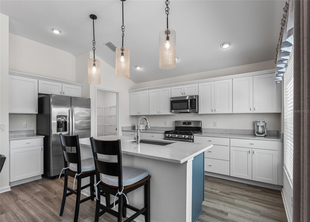
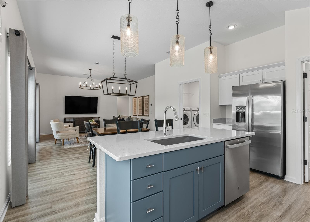
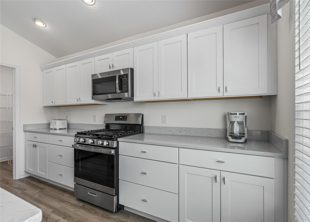
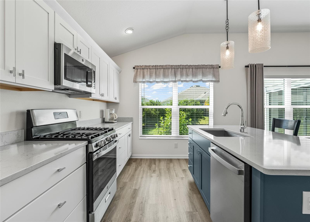
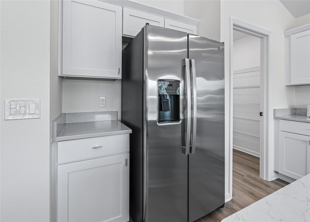
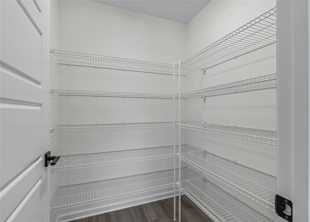
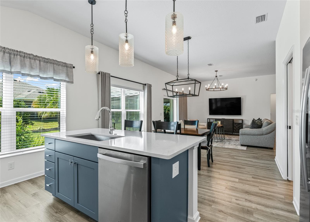
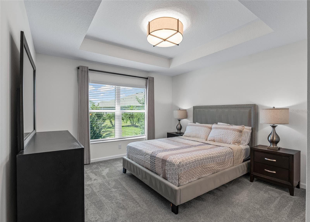
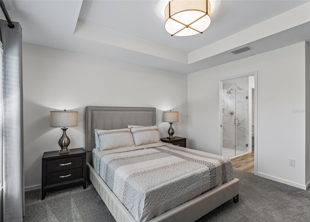
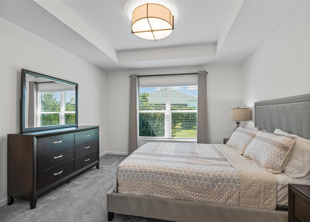
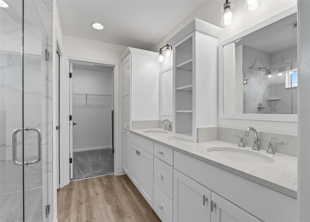
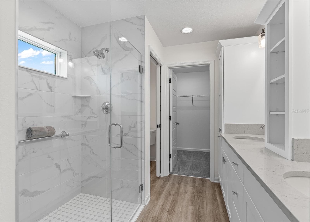
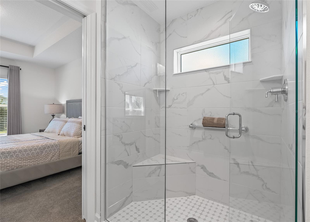
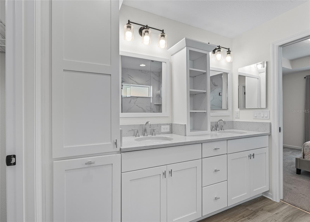
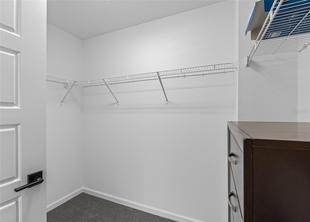
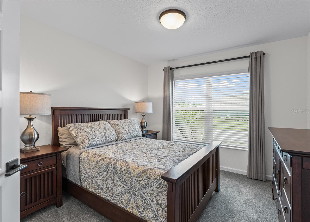
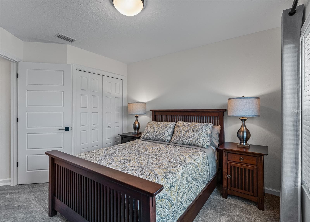
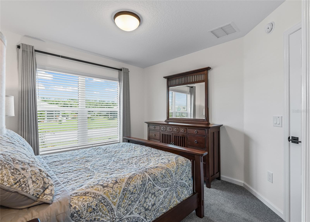
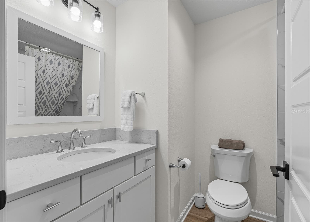
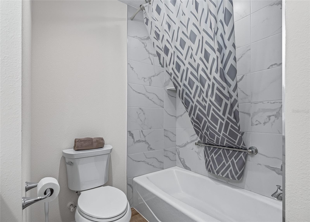
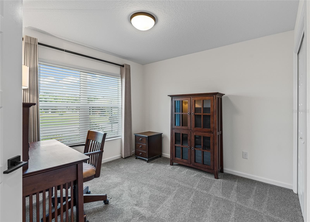
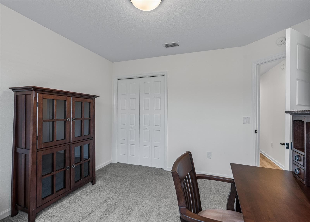
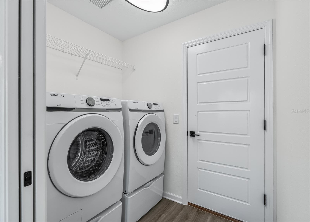
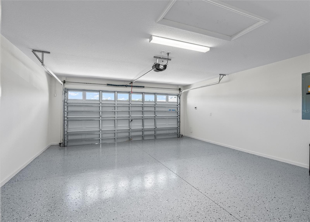
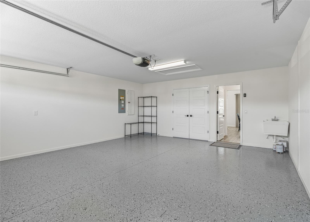
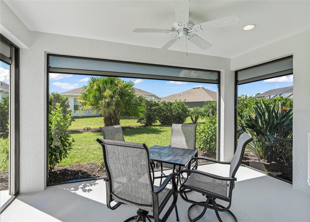
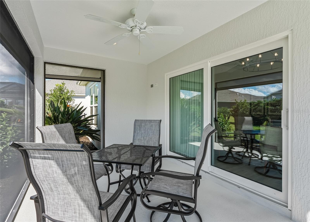
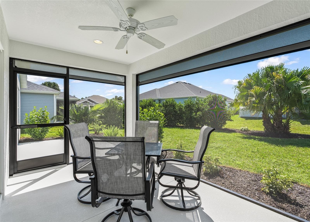
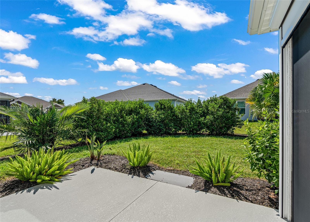
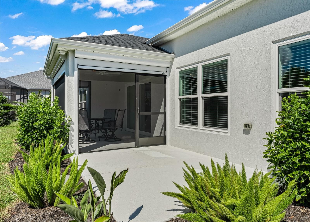
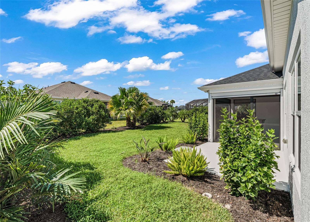
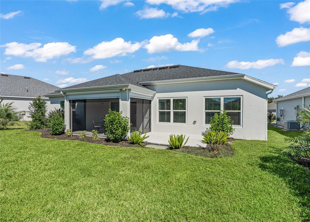
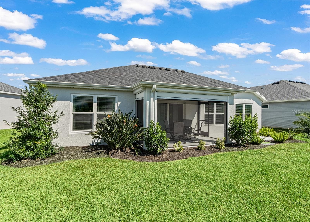
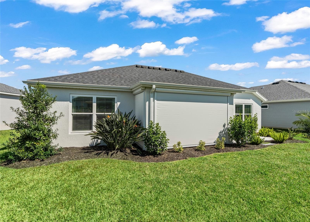
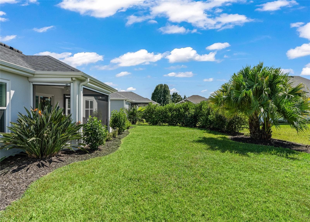
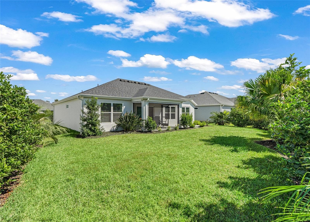
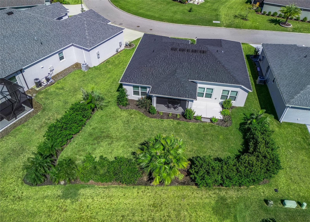
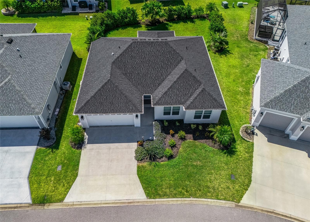
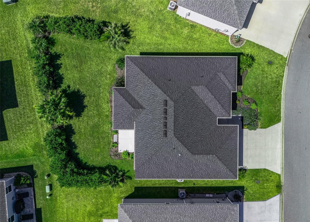
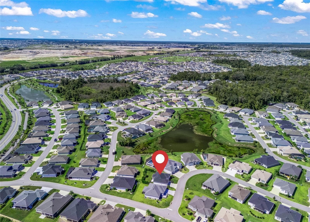
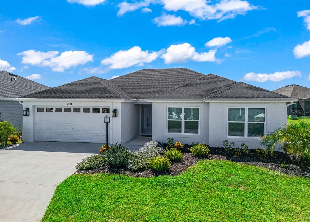
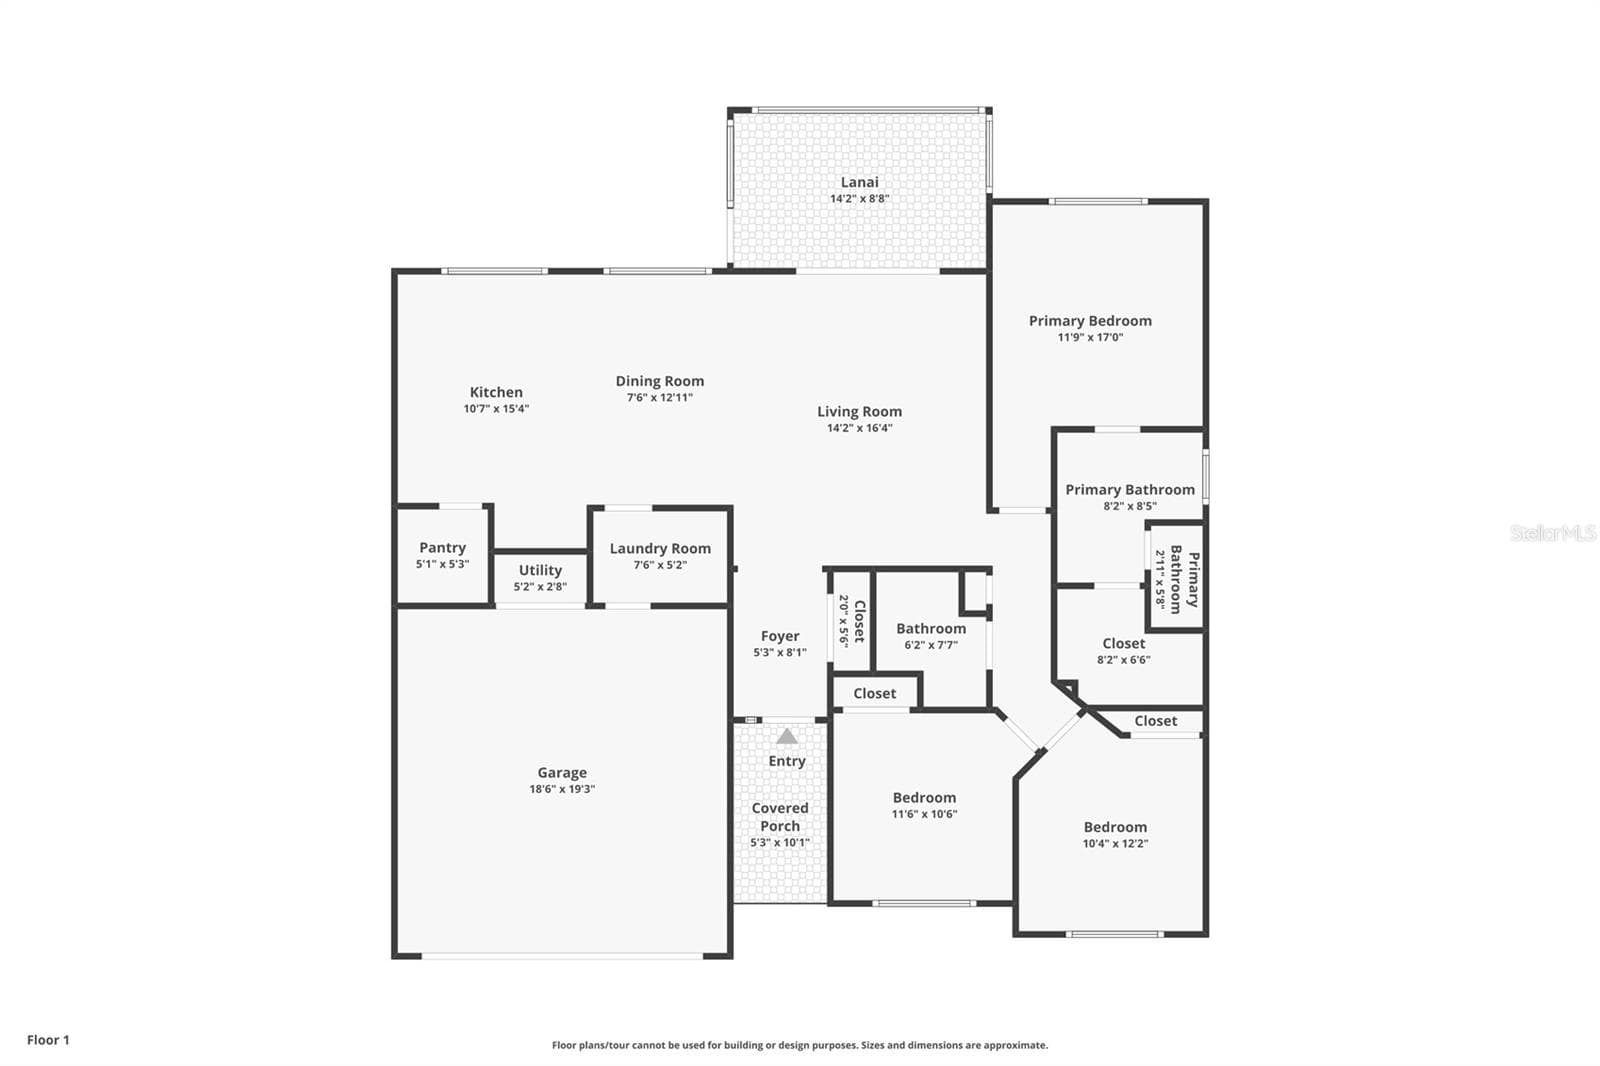
Newer TURNKEY Home with PRIVACY & Room for a POOL! Welcome to this beautifully appointed, home in a desirable area of The Villages, where comfort, style, and effortless Florida living come together. Constructed of durable concrete block and stucco, this exceptional residence is being offered with stylish, newer furnishings, making it truly move-in ready for its next fortunate owner. With a nearly private rear yard, mature tropical landscaping, & plenty of room to create your own backyard oasis with a pool, this home offers an ideal blend of indoor elegance and outdoor possibilities. Step into a welcoming foyer featuring a stunning light fixture, a double door convenient coat closet, beautiful flooring, & high ceilings throughout. The open-concept floor plan creates a seamless flow between the living, dining, and kitchen areas, enhanced by tasteful furnishings and thoughtfully selected designer lighting. The Great Room is highlighted by a contemporary drop-down chandelier, creating a sophisticated focal point for entertaining. The adjacent dining area is equally inviting, featuring a modern chandelier that adds warmth and distinction. The beautifully designed kitchen is sure to impress, featuring timeless Shaker-style cabinetry with crown molding, soft-close drawers, and convenient pullout shelving. A center island with a deep sink provides additional workspace, complemented by stylish pendant lighting overhead. Stainless steel appliances, a gas range, and a walk-in pantry with a dedicated door complete this well-appointed culinary space. The primary en-suite offers a peaceful retreat, featuring a tray ceiling, custom lighting, & beautiful draperies. The bathroom is thoughtfully designed with a striking glass-and-stone walk-in shower, dual sinks with an attractive tower of shelving between the vanities, a spacious walk-in closet, and a private water closet for added privacy. Two guest bedrooms offer inviting accommodations, complete with beautiful furnishings & draperies, one with a walk-in closet. The guest bathroom continues the home’s refined style with large vanity & a tub/shower combination accented by gorgeous tile. Convenience is built into everyday living with an indoor laundry room featuring front-loading washer/dryer. The full 2C garage offers a painted epoxy floor & utility sink, adding both functionality and a polished finish. Through glass sliding doors, discover the covered lanai, an inviting extension of the living space. Privacy shades and a ceiling fan create a comfortable setting for enjoying your morning coffee, unwinding in the evening, or entertaining friends while overlooking the spacious rear yard. The backyard is a standout feature, surrounded by mature tropical landscaping & offering ample room to design the outdoor retreat of your dreams. Whether you envision a sparkling swimming pool, an expanded outdoor living area, or a beautifully landscaped garden, the possibilities are yours to explore. An additional patio beyond the lanai provides the perfect spot for grilling & outdoor dining. Dusk to dawn lighting accents the exterior perfectly! Beautifully furnished and ready to enjoy, this exceptional home offers the opportunity to embrace the lifestyle that makes The Villages so desirable. Conveniently located near an abundance of recreation, golf, shopping, dining, entertainment, and community amenities, this is Florida living at its finest. Simply bring your suitcase and start enjoying your new home!

Property details

MLS
Stellar MLS
MLS #
MFRG5119101
Property type
Single Family Residence
Subdivision
THE VILLAGES
Status
Active
Days on market
1
On market date
October 15, 2026
Stories
N/A
Total bathrooms
2
Garage spaces
2
Parking spaces
N/A
Lot size
0.16 acres
Loading map…

Nearby schools

Within 10 miles. School directory data from the National Center for Education Statistics (NCES), accessed via the Urban Institute Education Data API. Local Score is calculated by INNOVATE Real Estate; where a state rating is shown, it comes from that state's own official school report card.

Elementary
LEESBURG ELEMENTARY SCHOOL
3.46 mi away · Grades -1-5
Nearest school -- attendance-zone data not available here
3.0
Local Score (student-teacher ratio only (preliminary -- will incorporate state test-score data once available)) -- not an official state rating
Enrollment
783
Student:teacher ratio
16.0:1
District
LAKE
Middle
OAK PARK MIDDLE SCHOOL
3.56 mi away · Grades 6-8
Nearest school -- attendance-zone data not available here
3.0
Local Score (student-teacher ratio only (preliminary -- will incorporate state test-score data once available)) -- not an official state rating
Enrollment
517
Student:teacher ratio
17.2:1
District
LAKE
High
LEESBURG HIGH SCHOOL
4.2 mi away · Grades 9-12
Nearest school -- attendance-zone data not available here
2.0
Local Score (student-teacher ratio only (preliminary -- will incorporate state test-score data once available)) -- not an official state rating
Enrollment
1,618
Student:teacher ratio
21.3:1
District
LAKE

Walkability

Blended score for THE VILLAGES's center, calculated by INNOVATE Real Estate from two sources: the EPA's National Walkability Index (street network, transit, land-use mix) and Google Places amenity data (what's actually reachable on foot from this point). 60% EPA National Walkability Index + 40% nearby-amenity density (Google Places).

21
Car-dependent
out of 100
EPA National Walkability Index
7.0 / 20 -- Below average walkable
Google Places amenity density
0 / 100
Restaurants & cafes0
Grocery stores0
Parks0
Schools0
Transit stops0
Pharmacies0

Market position

How this listing compares to current activity in THE VILLAGES, from live MLS data.

On the market 1 days -- 70 fewer days than THE VILLAGES's current average of 71 days.
For reference, the median list price across 668 active listings in THE VILLAGES right now is $391,000.

Mortgage calculator

Estimate only - actual rate and payment depend on your lender, credit, and loan program.

$
%
%
Adjust tax / insurance estimates
% / yr
$
/mo
Est. monthly payment
$2,613/mo
$81,800 down
$327,200 loan
Principal & interest$2,122
Property tax (est.)$341
Home insurance (est.)$150

Similar homes you might like

Data source: Listing information provided by Stellar MLS (mfrmls) via Trestle/CoreLogic. Last updated 1 days ago.

Information herein deemed reliable but not guaranteed; all measurements, school assignments, HOA fees, taxes, and feature lists are approximate and should be independently verified. Equal Housing Opportunity.