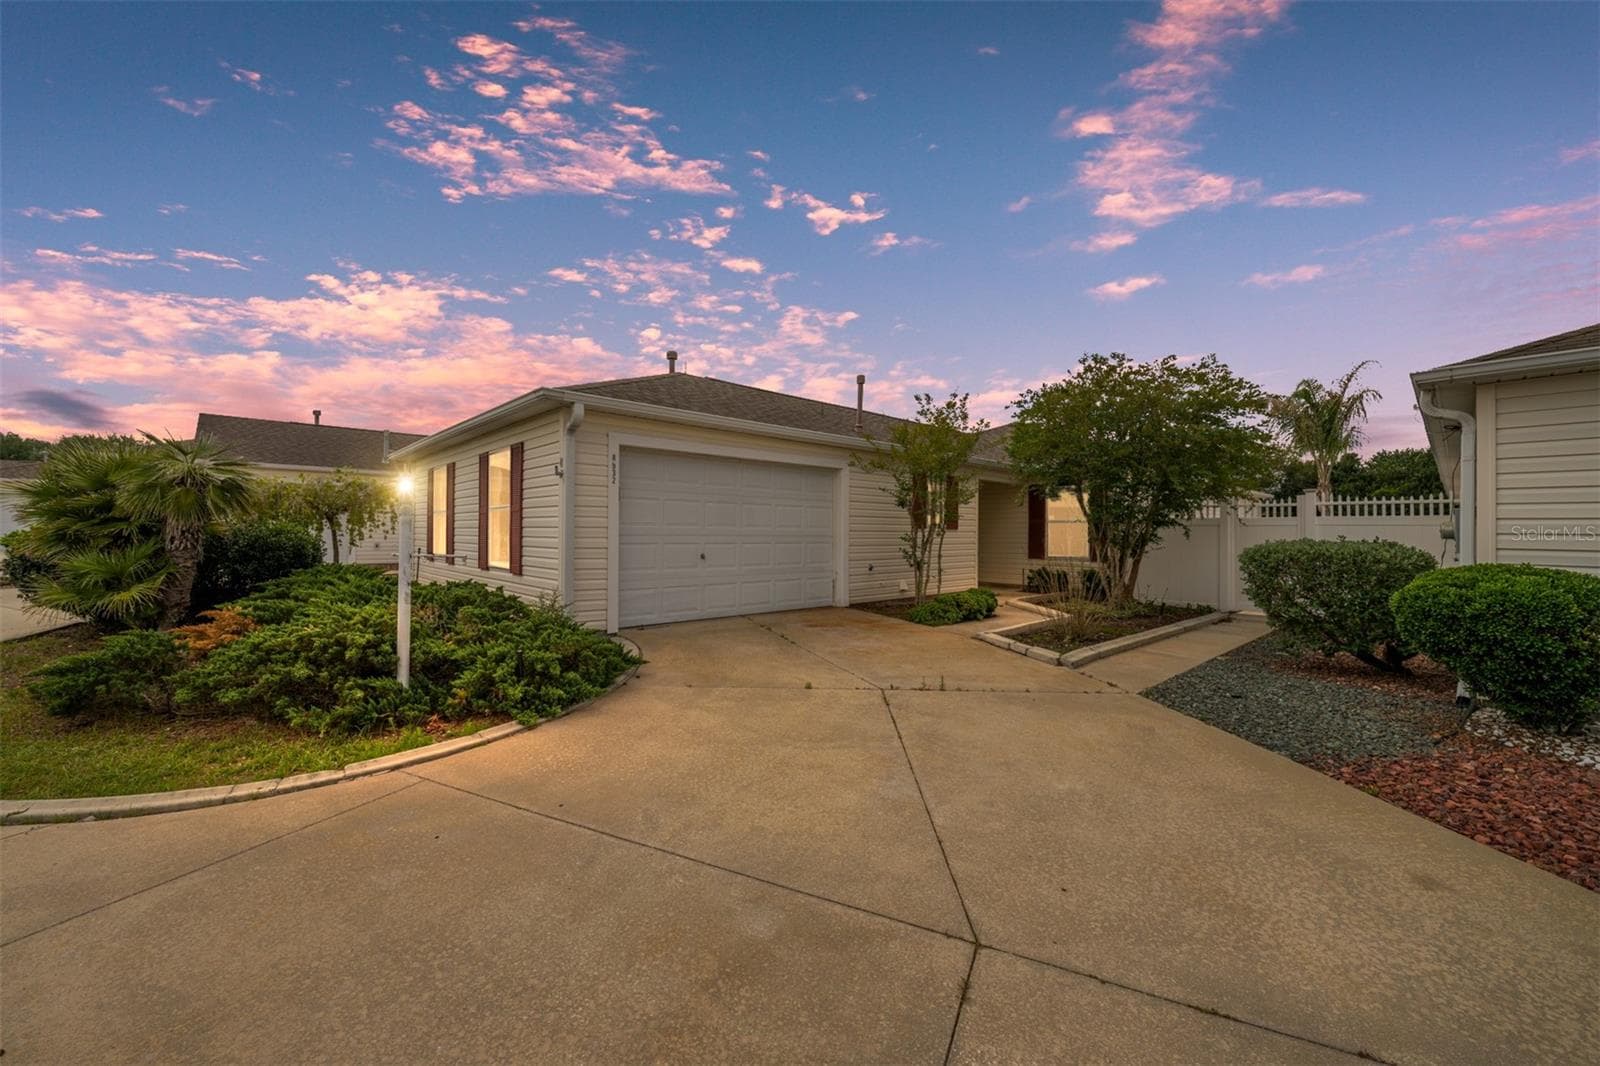
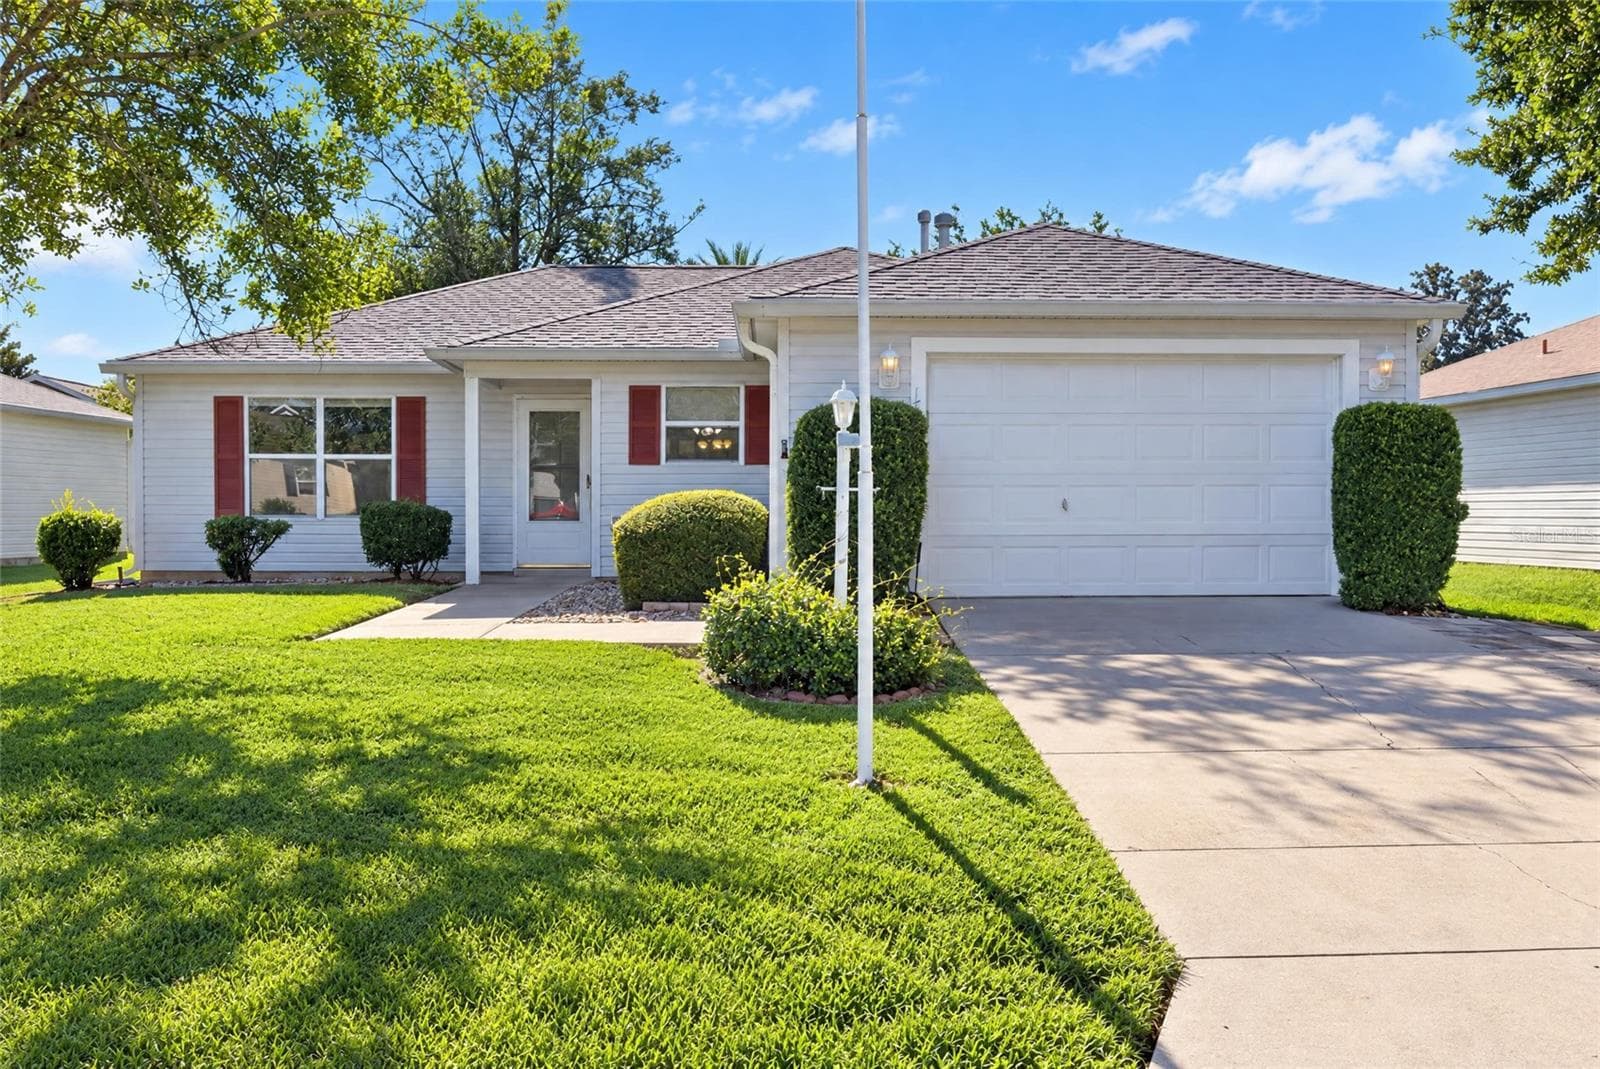
Birch Model & Bond is Paid - 17739 SE 89TH KEATING TER, THE VILLAGES
2019 Roof - 17739 SE 89TH KEATING TER, THE VILLAGES
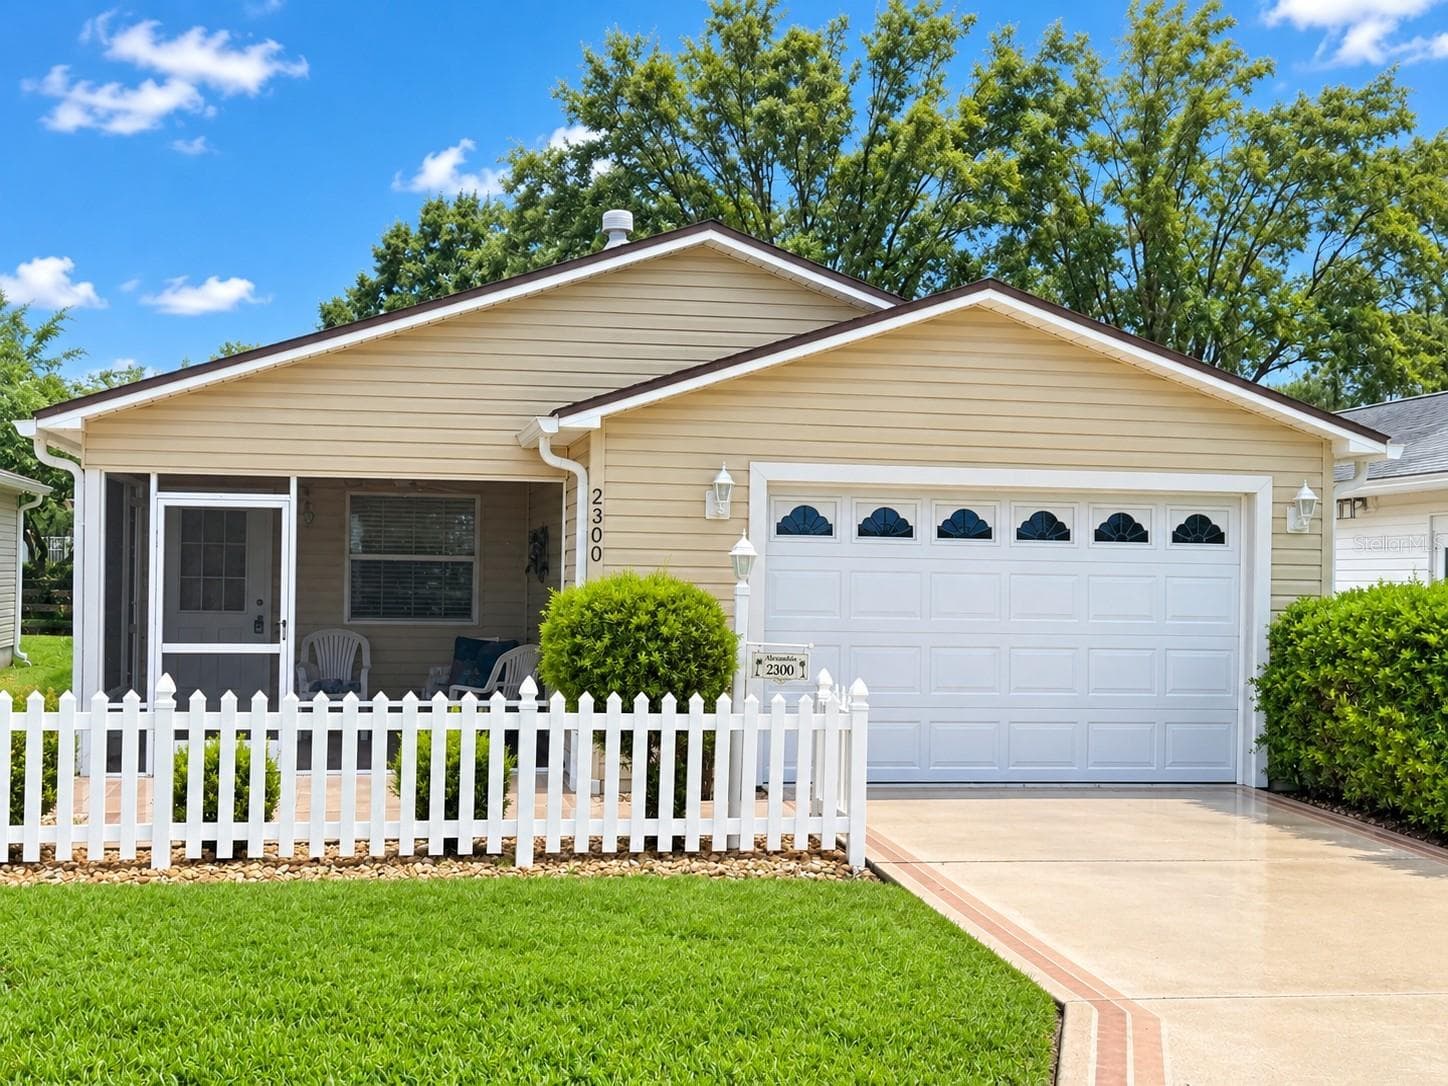
Screened Front Porch - 17739 SE 89TH KEATING TER, THE VILLAGES
Laminate Flooring - 17739 SE 89TH KEATING TER, THE VILLAGES
Entry to Home - 17739 SE 89TH KEATING TER, THE VILLAGES
Windows to Front Yard & Front Door - 17739 SE 89TH KEATING TER, THE VILLAGES
Open Floor Plan - 17739 SE 89TH KEATING TER, THE VILLAGES
Vaulted Ceiling in Living Area - 17739 SE 89TH KEATING TER, THE VILLAGES
Ceiling Fan in Living Room - 17739 SE 89TH KEATING TER, THE VILLAGES
Living Room - 17739 SE 89TH KEATING TER, THE VILLAGES
Dining Room & Opening to Enclosed Lanai - 17739 SE 89TH KEATING TER, THE VILLAGES
Dining Area - 17739 SE 89TH KEATING TER, THE VILLAGES
Solar Tube in Kitchen - 17739 SE 89TH KEATING TER, THE VILLAGES
Stainless Appliances & Tiled Backsplash - 17739 SE 89TH KEATING TER, THE VILLAGES
Granite Topped Breakfast Bar - 17739 SE 89TH KEATING TER, THE VILLAGES
4-Door Refrigerator & Gas Range - 17739 SE 89TH KEATING TER, THE VILLAGES
Kitchen Island with Cabinets - 17739 SE 89TH KEATING TER, THE VILLAGES
Solar Tube in Laundry Room - 17739 SE 89TH KEATING TER, THE VILLAGES
Primary En Suite - 17739 SE 89TH KEATING TER, THE VILLAGES
Primary Bedroom with Window - 17739 SE 89TH KEATING TER, THE VILLAGES
Primary Bedroom with Ceiling Fan - 17739 SE 89TH KEATING TER, THE VILLAGES
Primary Bedroom with En Suite Bath - 17739 SE 89TH KEATING TER, THE VILLAGES
Walk-in Closet - 17739 SE 89TH KEATING TER, THE VILLAGES
Primary Bath with Tile Flooring - 17739 SE 89TH KEATING TER, THE VILLAGES
Primary Bath with Granite - 17739 SE 89TH KEATING TER, THE VILLAGES
Primary Shower - 17739 SE 89TH KEATING TER, THE VILLAGES
Hall Linen Closet - 17739 SE 89TH KEATING TER, THE VILLAGES
Bath 2 - 17739 SE 89TH KEATING TER, THE VILLAGES
Bedroom 2 with Murphy Bed - 17739 SE 89TH KEATING TER, THE VILLAGES
Bedroom 2 - 17739 SE 89TH KEATING TER, THE VILLAGES
Bedroom 2 - Closet - 17739 SE 89TH KEATING TER, THE VILLAGES
Sunroom (Enclosed Lanai) - 17739 SE 89TH KEATING TER, THE VILLAGES
Rear Patio - 17739 SE 89TH KEATING TER, THE VILLAGES
Back & Side Yards - 17739 SE 89TH KEATING TER, THE VILLAGES
Back Yards - 17739 SE 89TH KEATING TER, THE VILLAGES
Back & Side Yards - 17739 SE 89TH KEATING TER, THE VILLAGES
2019 Roof - 17739 SE 89TH KEATING TER, THE VILLAGES
Bond is Paid!! - 17739 SE 89TH KEATING TER, THE VILLAGES
Birch Model - 17739 SE 89TH KEATING TER, THE VILLAGES
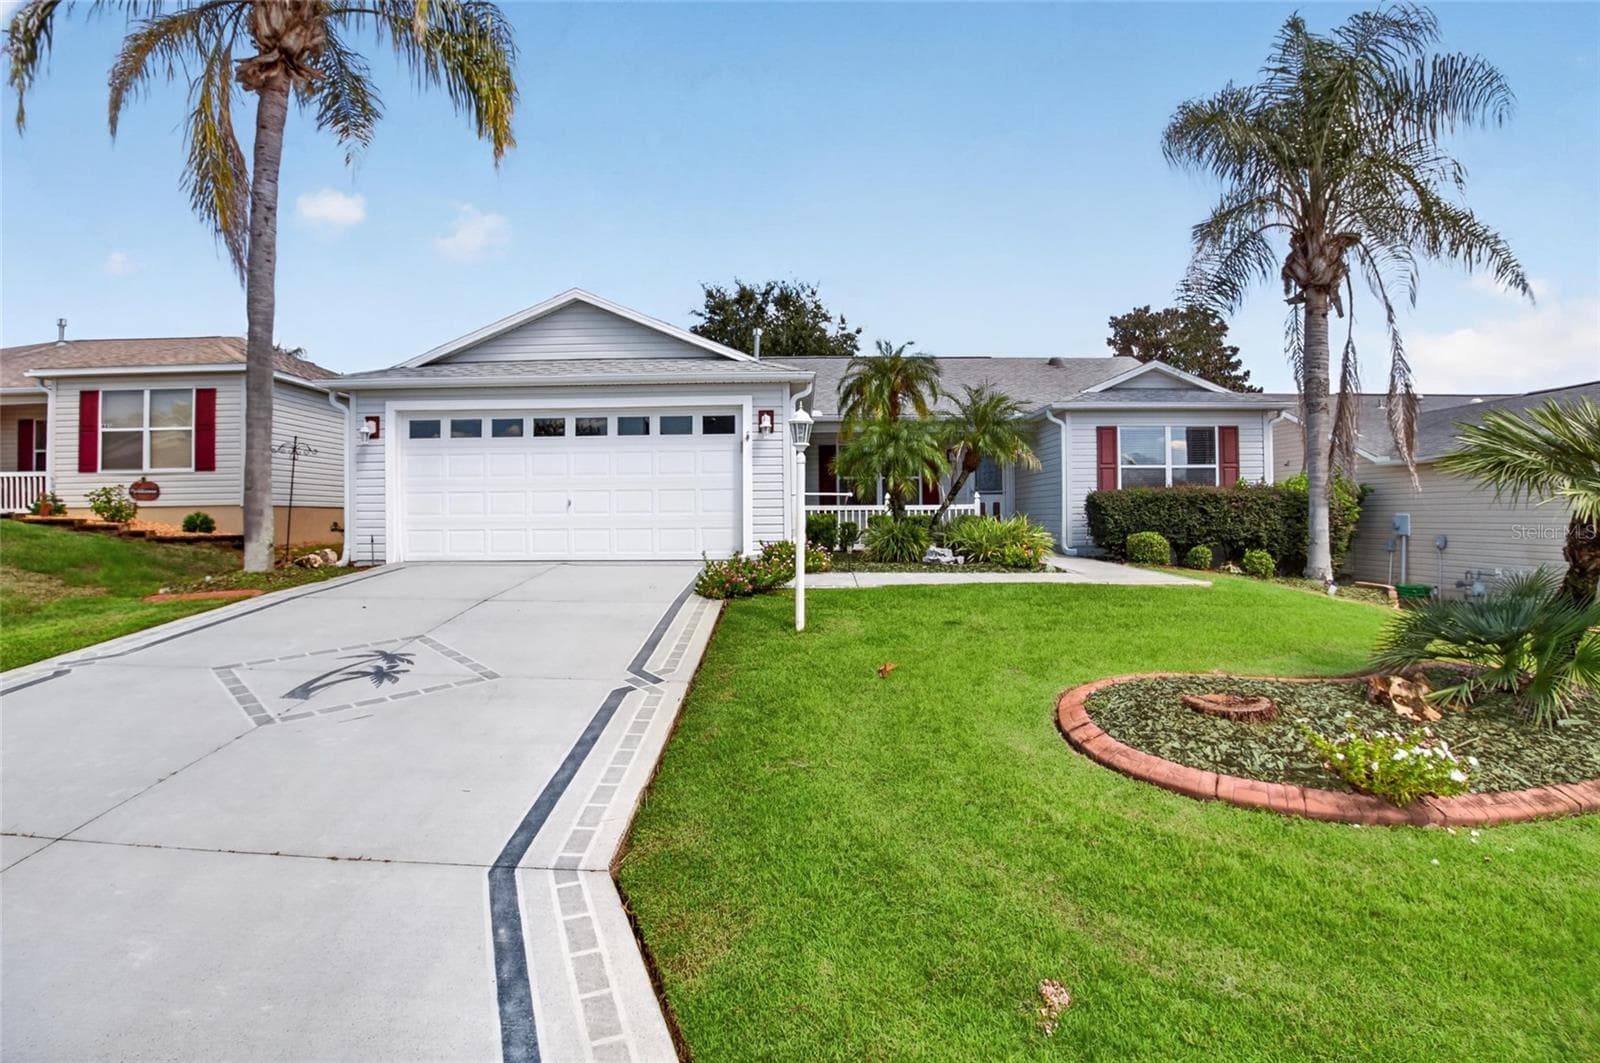
Painted Driveway - 17739 SE 89TH KEATING TER, THE VILLAGES
Tree in Front Yard - 17739 SE 89TH KEATING TER, THE VILLAGES
Back Yard - 17739 SE 89TH KEATING TER, THE VILLAGES
Painted Driveway - 17739 SE 89TH KEATING TER, THE VILLAGES
Single Family Residence at 17739 SE 89TH KEATING TER, THE VILLAGES, photo 54 of 54
54 photos

$322,000

17739 SE 89TH KEATING TER
THE VILLAGES, FL 32162
Listed by Catherine Tarquini · FLORIDA FINE HOMES REALTY, LLC
Bedrooms
2
Bathrooms
2
Living area
1,248 sqft
Year built
2002

About this home

Village of Springdale – Birch Model with 2-Car Garage, 2 Bedrooms, 2 Baths, Sunroom ( Enclosed Rear Lanai), and a Front Screened Porch (Vinyl Panels to Enclose are in Garage) – BOND IS PAID!!!!! – Roof: 7/2019 ** HVAC: 2.5Ton 15 SEER: 1/2022 ** Gas Water Heater: 2013 - No Carpeting/only Laminate & Tile Flooring - Termite Bond - Vaulted & High Ceilings in Living Areas – GRANITE Counter & Vanity Tops, Ceilings Fans, SOLAR TUBES, Walk-in Closets INSIDE LAUNDRY Room with Gas Dryer - Some Furniture Conveys (List Available) – Kitchen with STAINLESS STEEL APPLIANCES, Granite Counter Tops & TILED BACKSPLASH, SOLAR TUBE and Pull-Out Shelving in Cabinets. Samsung 4-Door Refrigerator, Gas Range with 5-Burners and Microwave, and Bosch Dishwasher!! – Owners En Suite Shower with Tiled Walls & Floor, 2 Grab-Bars, and Glass Door Entry. Bath with Granite-topped Long Vanity with Sink & Make-up Area, Medicine Cabinet and Window – Split Bedrooms with Bath 2 and Bedroom 2 on the other side of the home for Guest Privacy!! Bedroom 2 has a Built-in Queen-size Murphy Bed with Side Bookcases/3 Drawers and a Walk-in Closet – Bath 2 has Glass Doors on the Tub/Shower Combo, Solar Tube, and Granite-topped Vanity – Home comes with a Broward Transferrable Warranty (April 2027). – Well Maintained Home in a Great Location!! * Close to the Springdale Adult Pool, Mulberry Grove Regional Recreation Center, Mulberry Grove Plaza Shopping Center and the State-of-the-Art VA Outpatient Clinic on Rt 42!!, Also, Close to the First Responders Recreation Center, Nancy Lopez Golf and Country Club, and The Savannah Center ---Don’t Miss this GEM of a HOME that is Partially Furnished!! And – the BOND HAS BEEN PAID!!!

Property details

MLS
Stellar MLS
MLS #
MFRG5118822
Property type
Single Family Residence
Subdivision
THE VILLAGES
Status
Active
Days on market
N/A
On market date
October 16, 2026
Stories
N/A
Total bathrooms
2
Garage spaces
2
Parking spaces
N/A
Lot size
0.13 acres
Loading map…

Nearby schools

Within 10 miles. School directory data from the National Center for Education Statistics (NCES), accessed via the Urban Institute Education Data API. Local Score is calculated by INNOVATE Real Estate; where a state rating is shown, it comes from that state's own official school report card.

Elementary
HARBOUR VIEW ELEMENTARY SCHOOL
3.09 mi away · Grades -1-5
Nearest school -- attendance-zone data not available here
3.0
Local Score (student-teacher ratio only (preliminary -- will incorporate state test-score data once available)) -- not an official state rating
Enrollment
782
Student:teacher ratio
15.6:1
District
MARION
Middle
LAKE WEIR MIDDLE SCHOOL
2.73 mi away · Grades 6-8
Nearest school -- attendance-zone data not available here
2.0
Local Score (student-teacher ratio only (preliminary -- will incorporate state test-score data once available)) -- not an official state rating
Enrollment
1,179
Student:teacher ratio
21.1:1
District
MARION
High
WILDWOOD MIDDLE/ HIGH SCHOOL
7.58 mi away · Grades 6-12
Nearest school -- attendance-zone data not available here
3.0
Local Score (student-teacher ratio only (preliminary -- will incorporate state test-score data once available)) -- not an official state rating
Enrollment
842
Student:teacher ratio
17.5:1
District
SUMTER

Walkability

Blended score for THE VILLAGES's center, calculated by INNOVATE Real Estate from two sources: the EPA's National Walkability Index (street network, transit, land-use mix) and Google Places amenity data (what's actually reachable on foot from this point). 60% EPA National Walkability Index + 40% nearby-amenity density (Google Places).

44
Somewhat walkable
out of 100
EPA National Walkability Index
7.8 / 20 -- Below average walkable
Google Places amenity density
50 / 100
Restaurants & cafes10
Grocery stores1
Parks2
Schools0
Transit stops0
Pharmacies3

Market position

How this listing compares to current activity in THE VILLAGES, from live MLS data.

On the market 0 days -- 71 fewer days than THE VILLAGES's current average of 71 days.
For reference, the median list price across 668 active listings in THE VILLAGES right now is $391,000.

Mortgage calculator

Estimate only - actual rate and payment depend on your lender, credit, and loan program.

$
%
%
Adjust tax / insurance estimates
% / yr
$
/mo
Est. monthly payment
$2,089/mo
$64,400 down
$257,600 loan
Principal & interest$1,671
Property tax (est.)$268
Home insurance (est.)$150

Similar homes you might like

Data source: Listing information provided by Stellar MLS (mfrmls) via Trestle/CoreLogic. Last updated 21 hr ago.

Information herein deemed reliable but not guaranteed; all measurements, school assignments, HOA fees, taxes, and feature lists are approximate and should be independently verified. Equal Housing Opportunity.