
$415,000
About this home
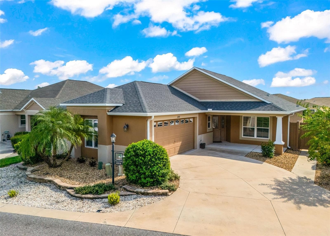
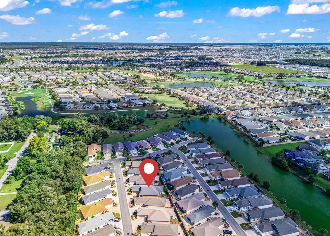
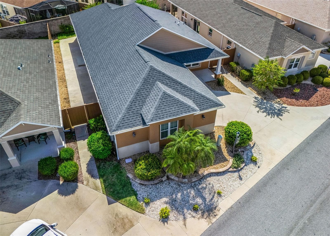
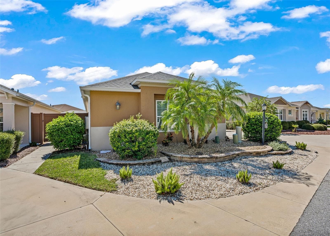
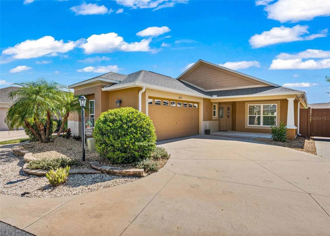
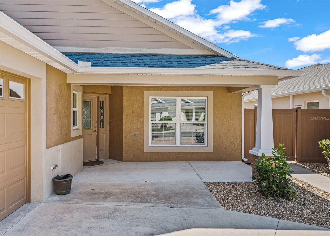
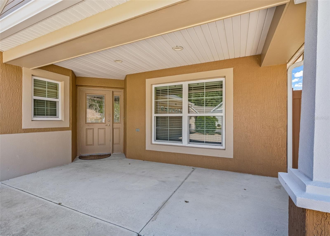
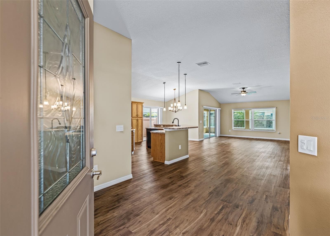
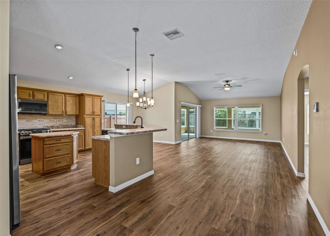
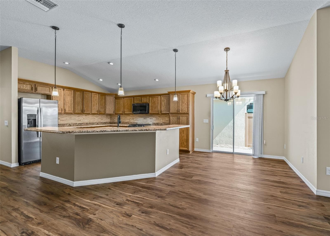
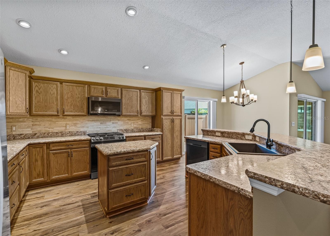
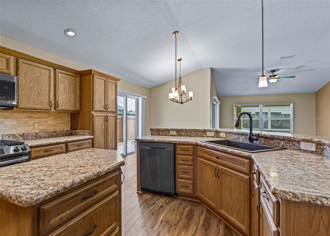
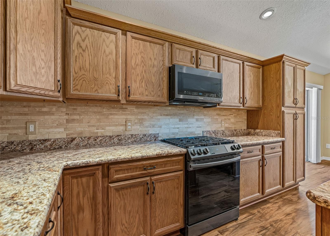
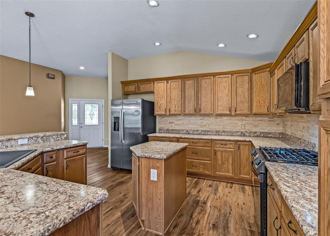
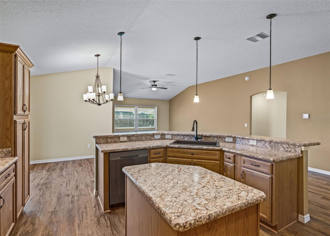
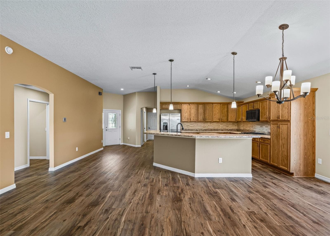
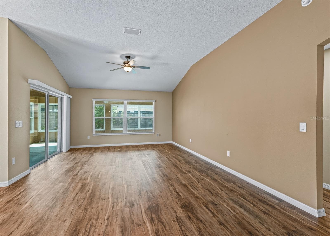
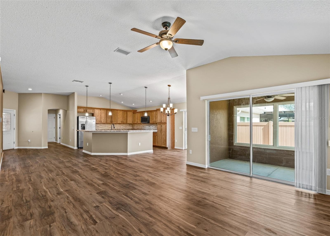
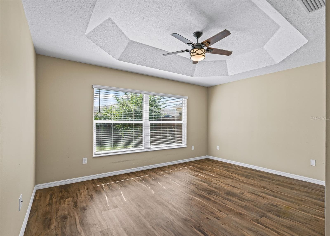
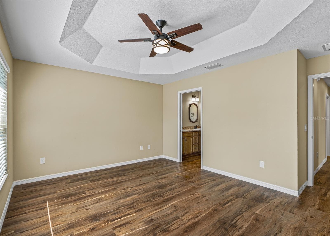
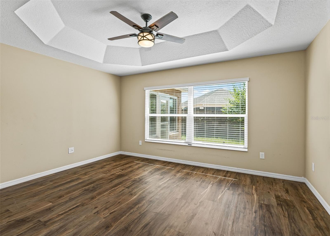
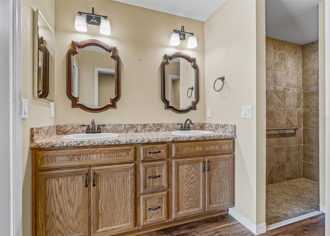
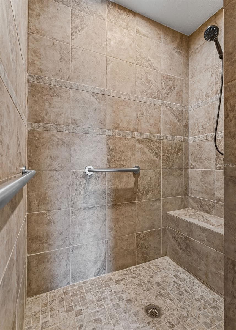
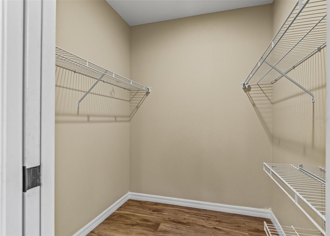
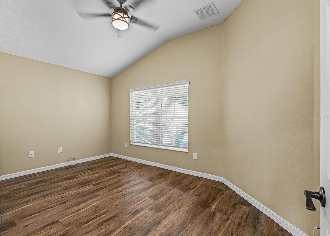
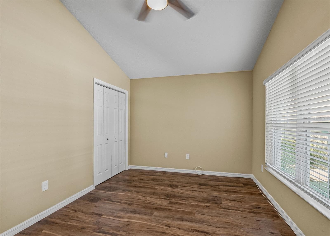
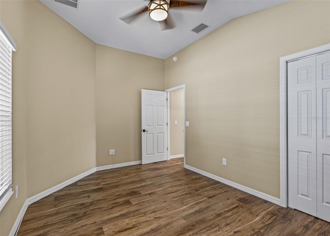
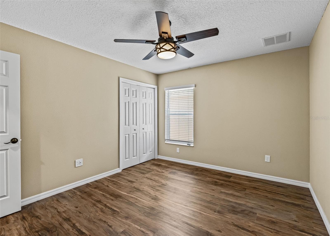
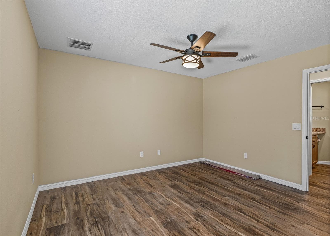
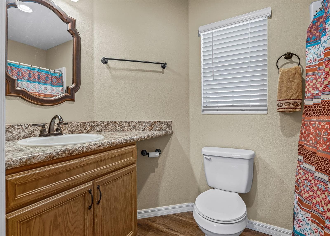
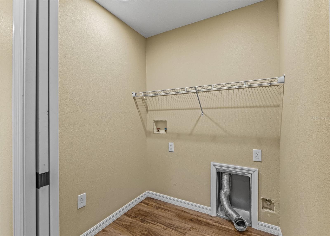
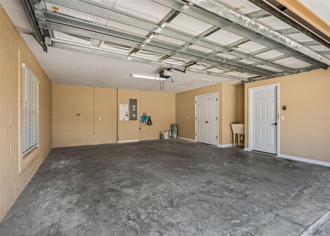
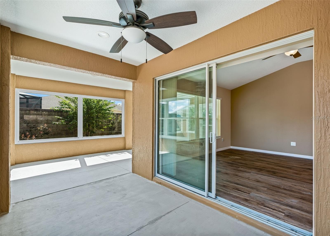
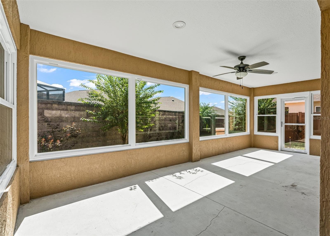
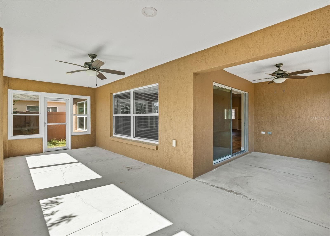
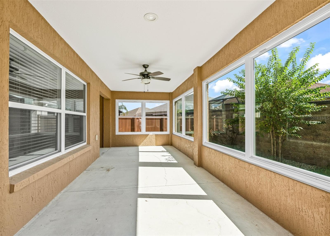
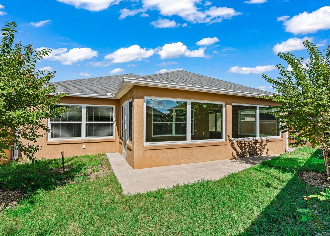
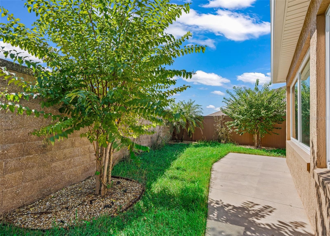
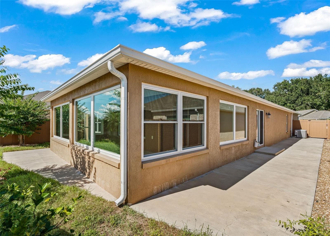
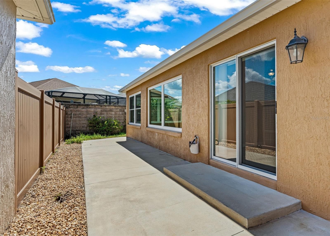
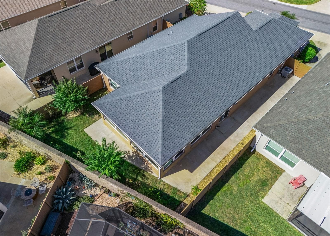
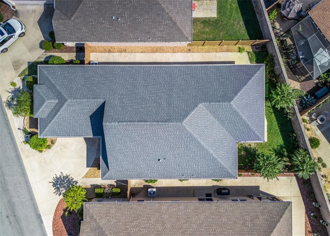
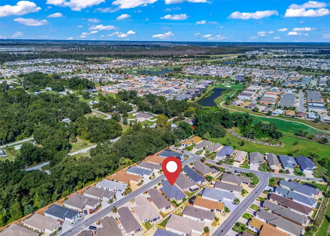
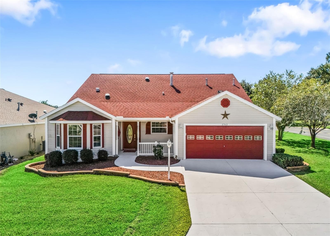
Discover the perfect blend of comfort, convenience, and The Villages lifestyle at this beautiful courtyard villa in the desirable Lantana Villas, located in the Village of DeSoto! Built in 2018, this beautifully designed 3-bedroom, 2-bathroom COURTYARD VILLA offers nearly 1,700 square feet of living space, a thoughtfully designed floor plan, and a TWO-CAR GARAGE! From the moment you arrive, you'll appreciate the attractive curb appeal, mature landscaping, and welcoming covered front entry. Step inside to discover an expansive, open-concept floor plan featuring vaulted ceilings, recessed lighting, and beautiful luxury vinyl plank flooring throughout the main living areas and bedrooms. The LARGE KITCHEN is truly the heart of the home, offering an abundance of cabinetry, AMPLE COUNTER SPACE, stainless steel appliances, a gas range, decorative tile backsplash, center island, and an oversized breakfast bar overlooking the dining and living areas. Whether preparing meals or entertaining guests, you'll love how seamlessly these spaces connect. The spacious living room offers plenty of room to relax and provides direct access to one of this home's most impressive features, the HUGE L-SHAPED, GLASS-ENCLOSED LANAI! This incredible space provides a wonderful setting for morning coffee, entertaining friends, or simply enjoying Florida living. The generously sized PRIMARY SUITE features a beautiful tray ceiling, ceiling fan, and plenty of room to unwind. The PRIMARY SUITE BATHROOM offers a ROMAN-STYLE WALK-IN SHOWER with floor-to-ceiling tile, a built-in bench, grab bars, a separate private water closet, and a spacious WALK-IN CLOSET conveniently located within the bathroom. The INDOOR LAUNDRY ROOM is thoughtfully positioned between the primary suite and the first guest bedroom, providing everyday convenience. The second guest bedroom is located on the opposite side of the home near the garage, with an additional guest bathroom nearby, creating a functional layout that offers flexibility and privacy for visitors. Additional conveniences include ample storage and low-maintenance landscaping. Enjoy all the benefits of courtyard villa living without sacrificing the space and functionality of a larger home! Located in the Village of DeSoto, you'll have the opportunity to experience everything that makes The Villages such a desirable place to call home, including 15 championship and 43 executive golf courses, recreation centers, swimming pools, over 200 pickleball courts, shopping, dining, and nightly entertainment at the town squares. Whether you're searching for a full-time residence or a seasonal Florida getaway, this spacious courtyard villa offers the perfect combination of comfort, convenience, and lifestyle. Schedule your private showing today!
Property details
- MLS
- Stellar MLS
- MLS #
- MFRG5119119
- Property type
- Villa
- Subdivision
- LANTANA VILLAS
- Status
- Active
- Days on market
- N/A
- On market date
- October 16, 2026
- Stories
- N/A
- Total bathrooms
- 2
- Garage spaces
- 2
- Parking spaces
- N/A
- Lot size
- 0.12 acres
Location
Get directions →Nearby schools
Within 10 miles. School directory data from the National Center for Education Statistics (NCES), accessed via the Urban Institute Education Data API. Local Score is calculated by INNOVATE Real Estate; where a state rating is shown, it comes from that state's own official school report card.
- Enrollment
- 845
- Student:teacher ratio
- 18.4:1
- District
- SUMTER
- Enrollment
- 517
- Student:teacher ratio
- 17.2:1
- District
- LAKE
- Enrollment
- 842
- Student:teacher ratio
- 17.5:1
- District
- SUMTER
Walkability
Blended score for THE VILLAGES's center, calculated by INNOVATE Real Estate from two sources: the EPA's National Walkability Index (street network, transit, land-use mix) and Google Places amenity data (what's actually reachable on foot from this point). 60% EPA National Walkability Index + 40% nearby-amenity density (Google Places).
Market position
How this listing compares to current activity in THE VILLAGES, from live MLS data.
Mortgage calculator
Estimate only - actual rate and payment depend on your lender, credit, and loan program.
Adjust tax / insurance estimates
Similar homes you might like
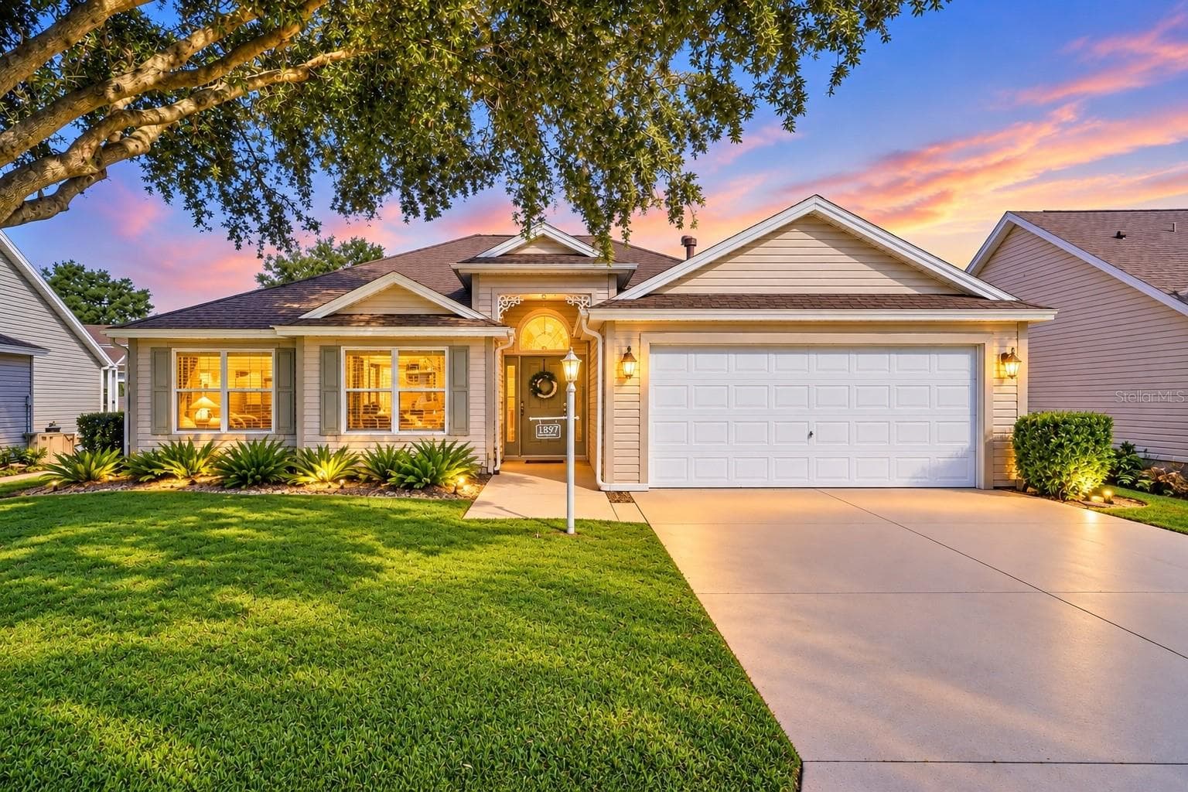
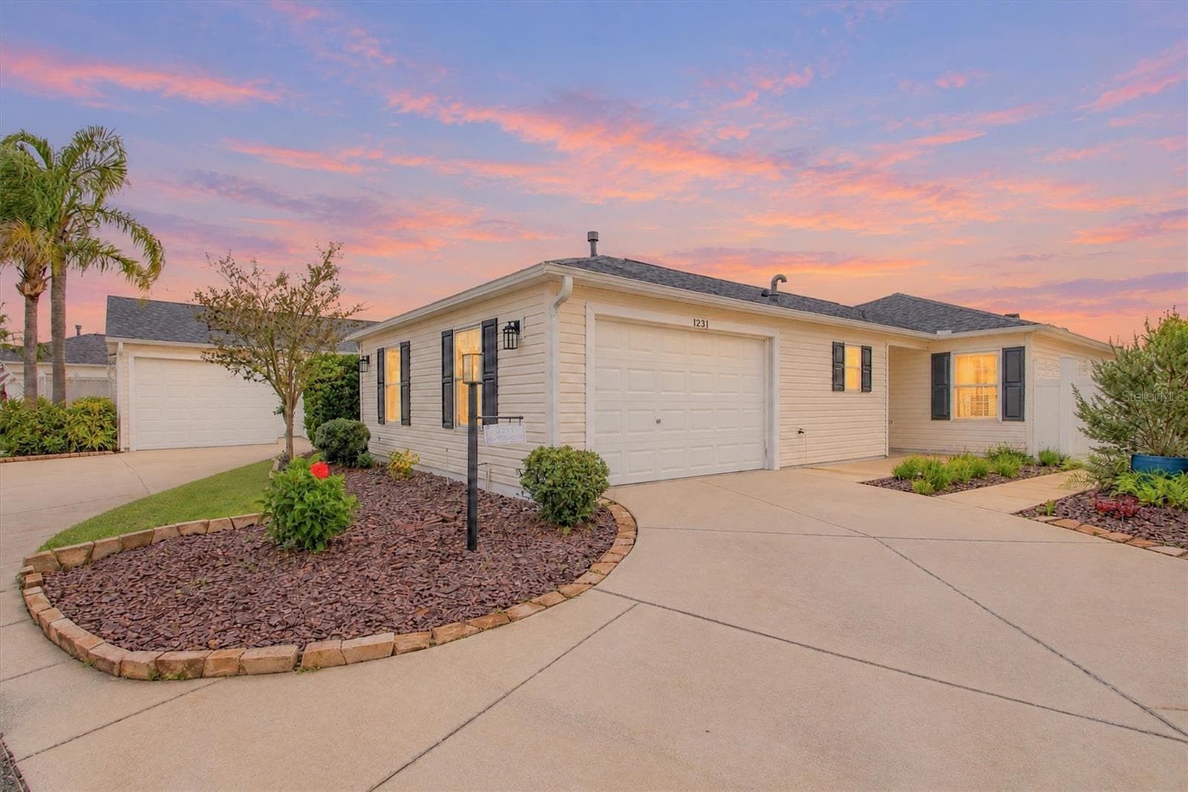
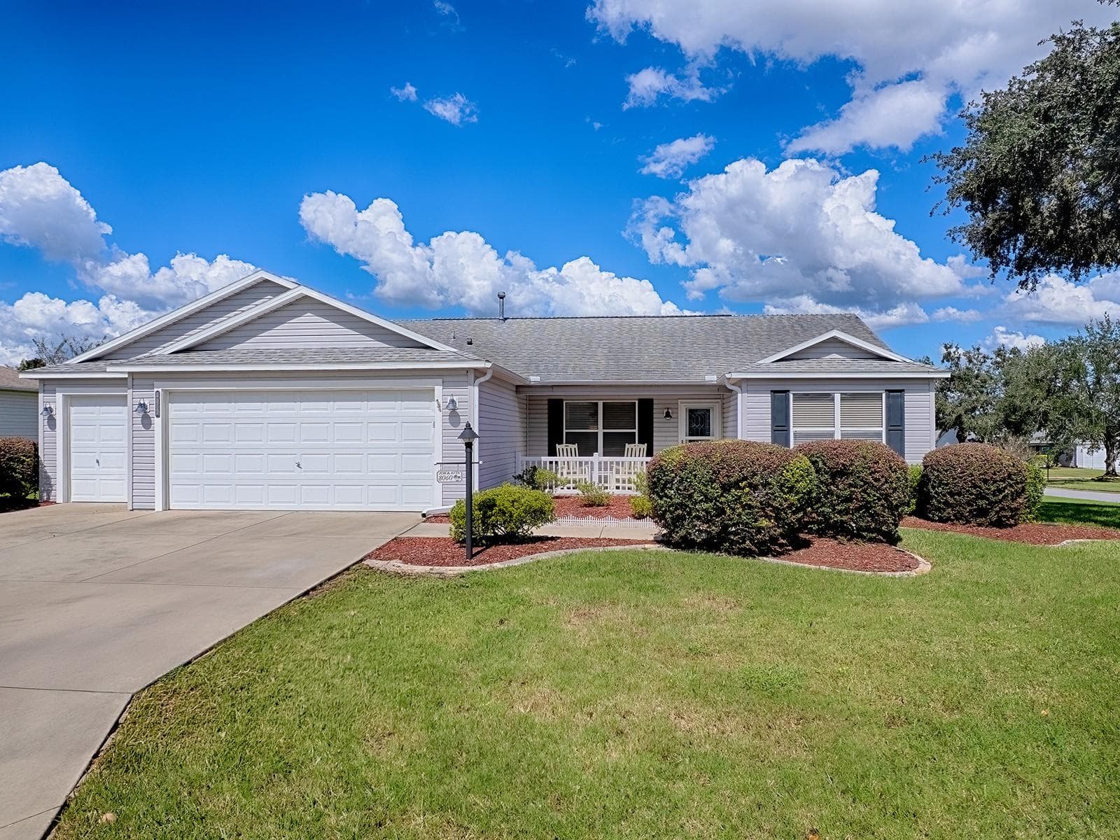
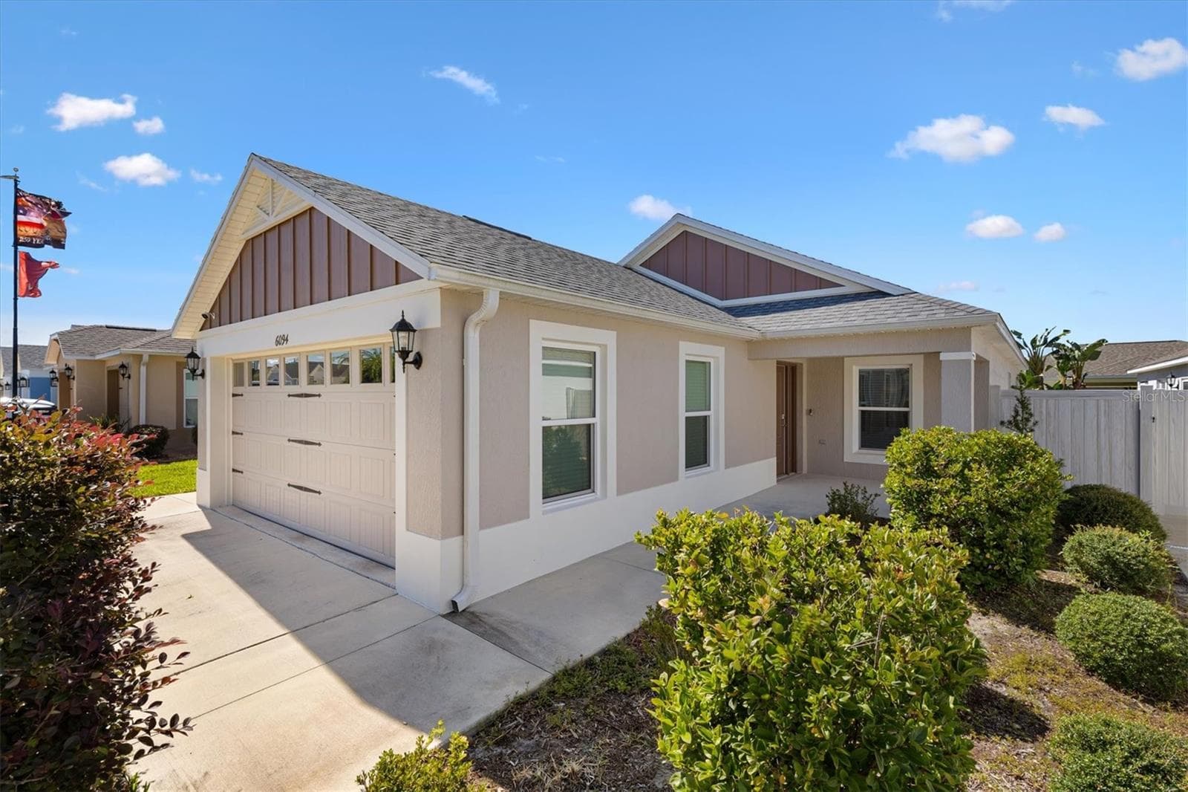
Data source: Listing information provided by Stellar MLS (mfrmls) via Trestle/CoreLogic. Last updated 1 days ago.
Information herein deemed reliable but not guaranteed; all measurements, school assignments, HOA fees, taxes, and feature lists are approximate and should be independently verified. Equal Housing Opportunity.