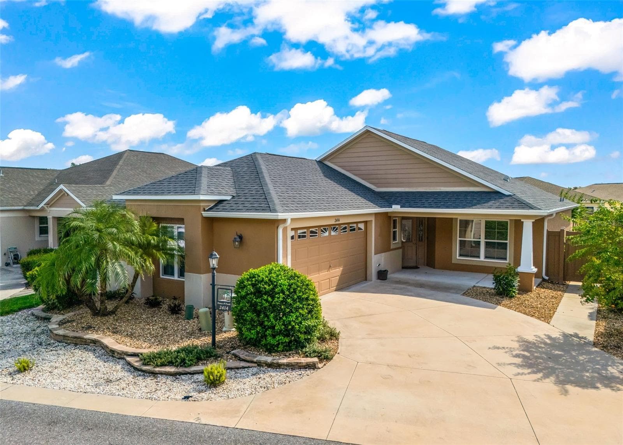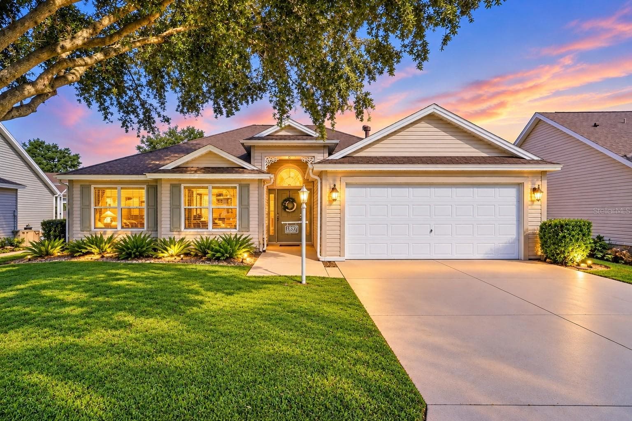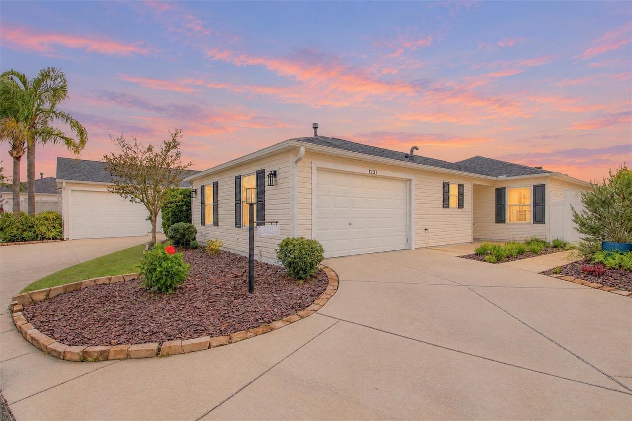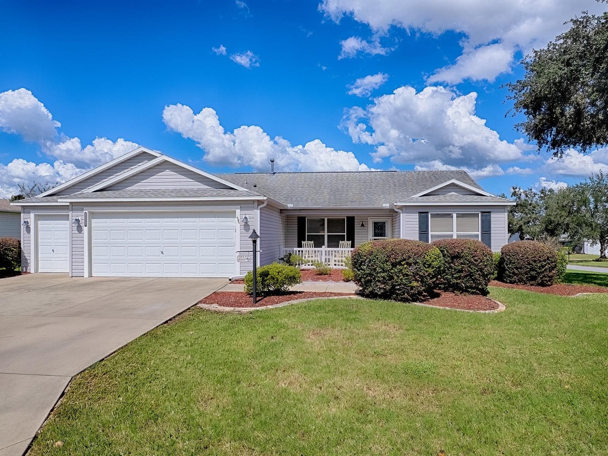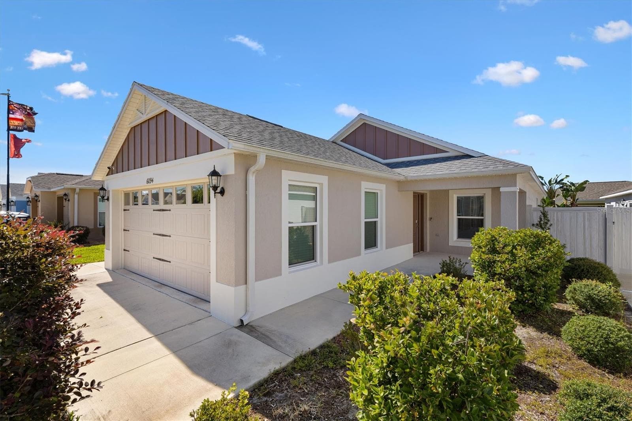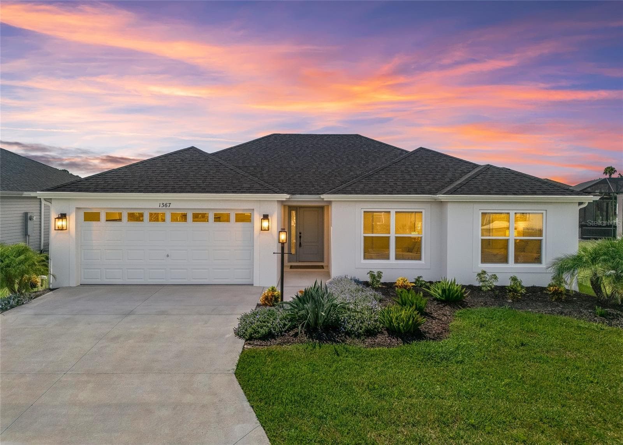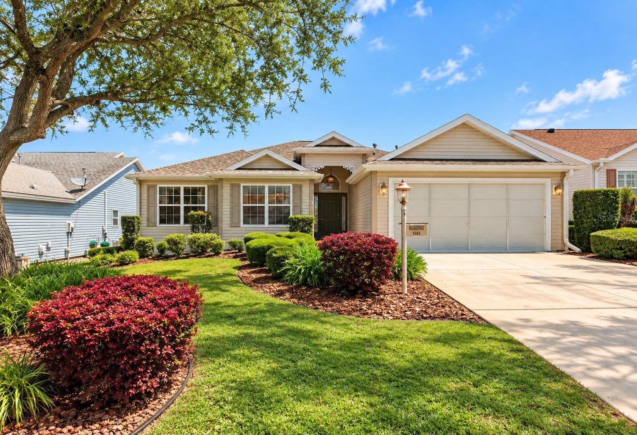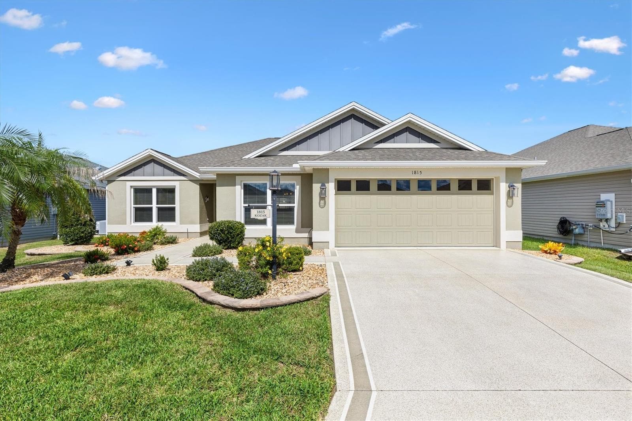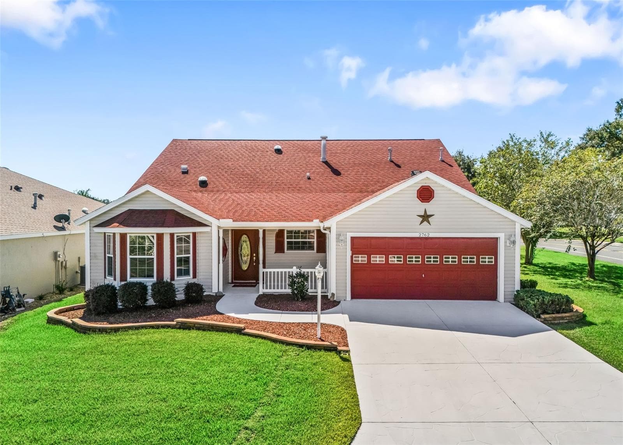
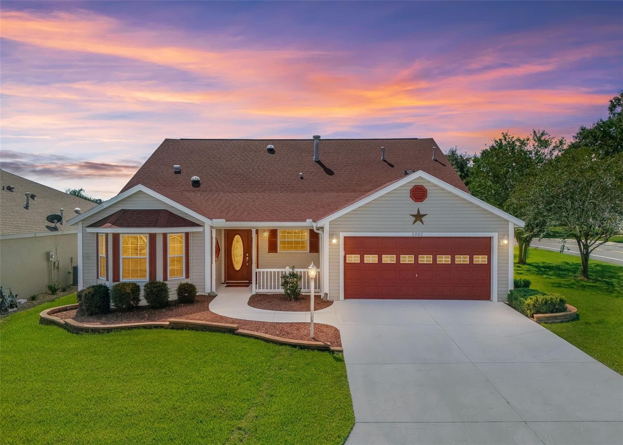
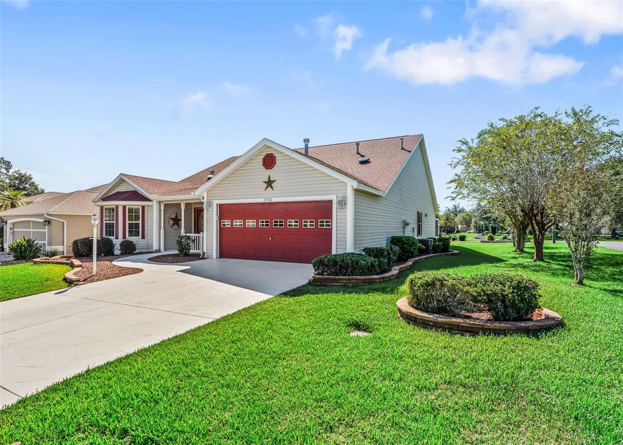
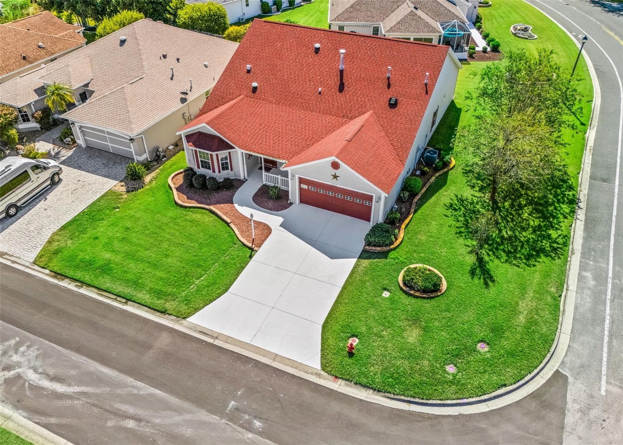
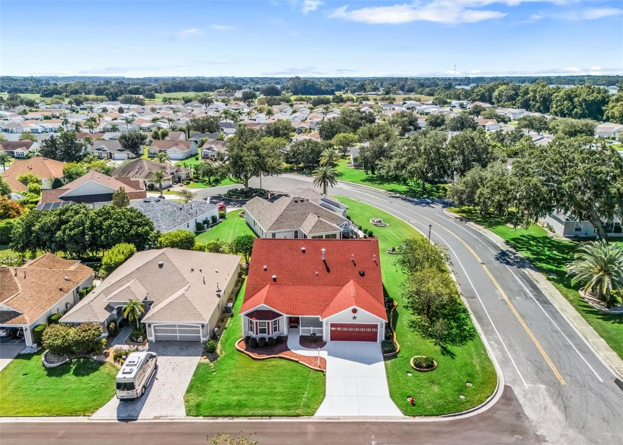
Welcomed by Beautiful CURB APPEAL!! - 2762 MORVEN PARK WAY, THE VILLAGES
Twilight View with Decorative Pavers, Red Gravel and Low-Maintenance Shrubs. - 2762 MORVEN PARK WAY, THE VILLAGES
Beautifully Landscaped Throughout! - 2762 MORVEN PARK WAY, THE VILLAGES
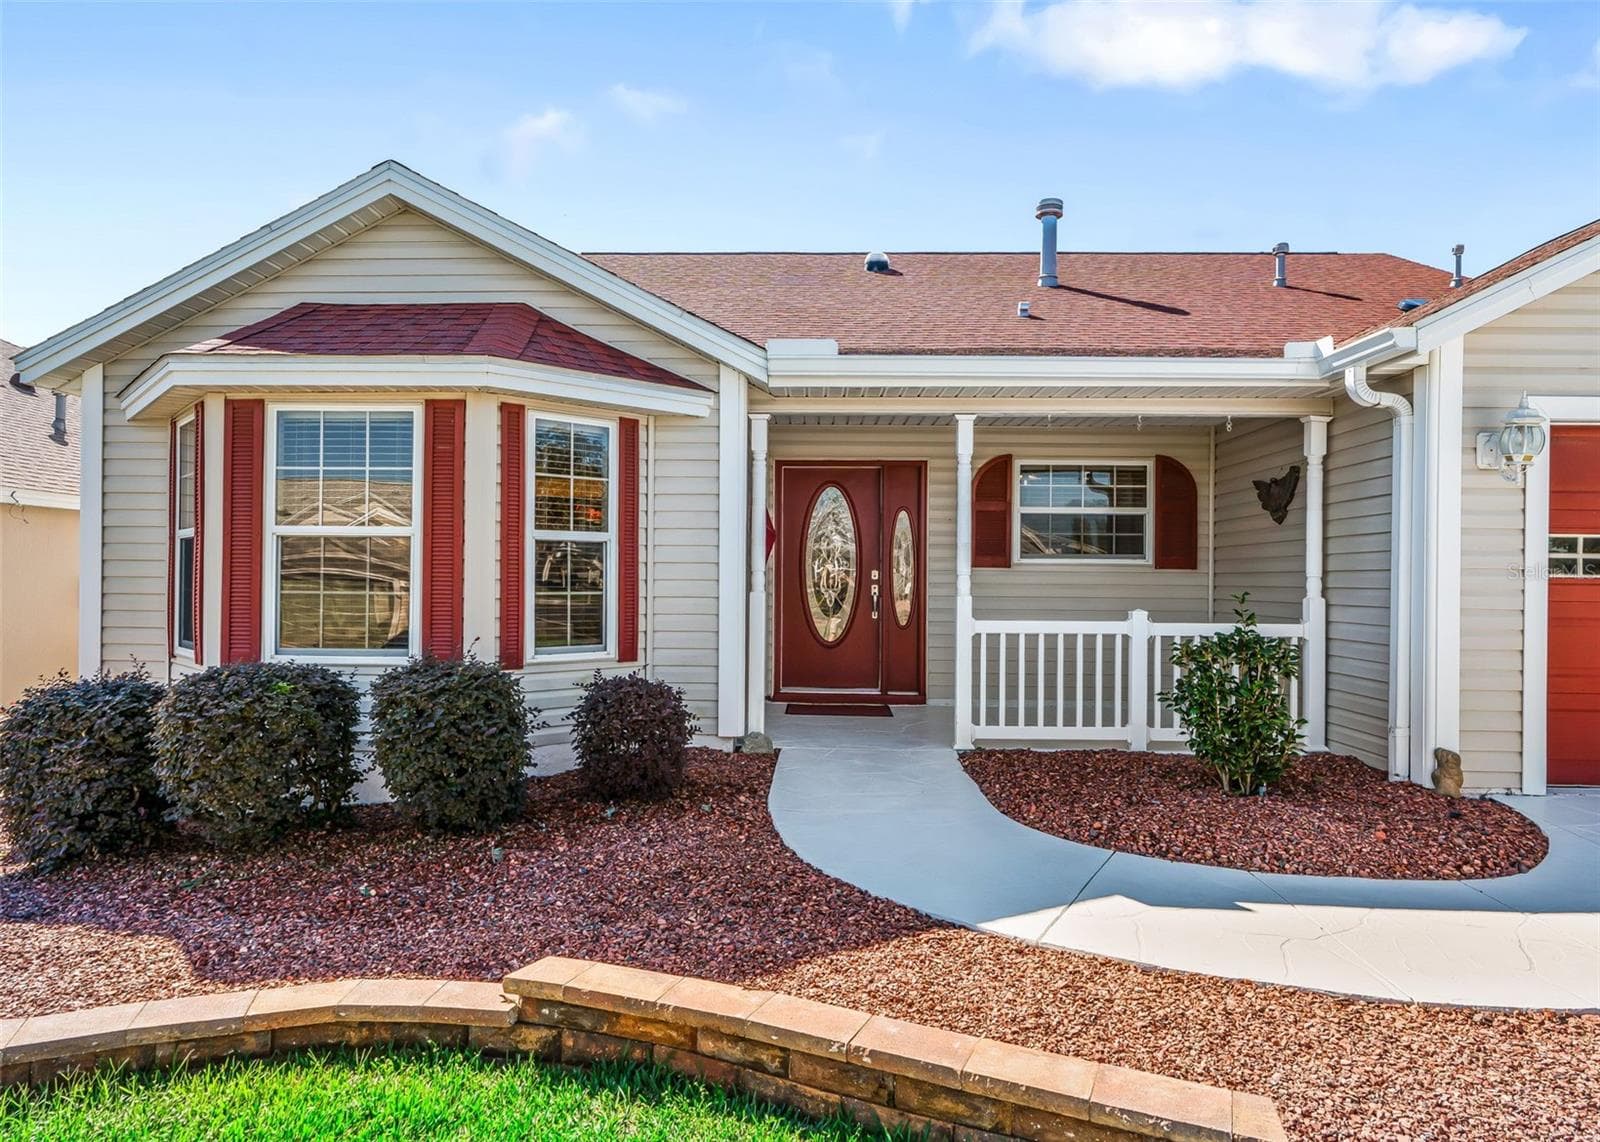
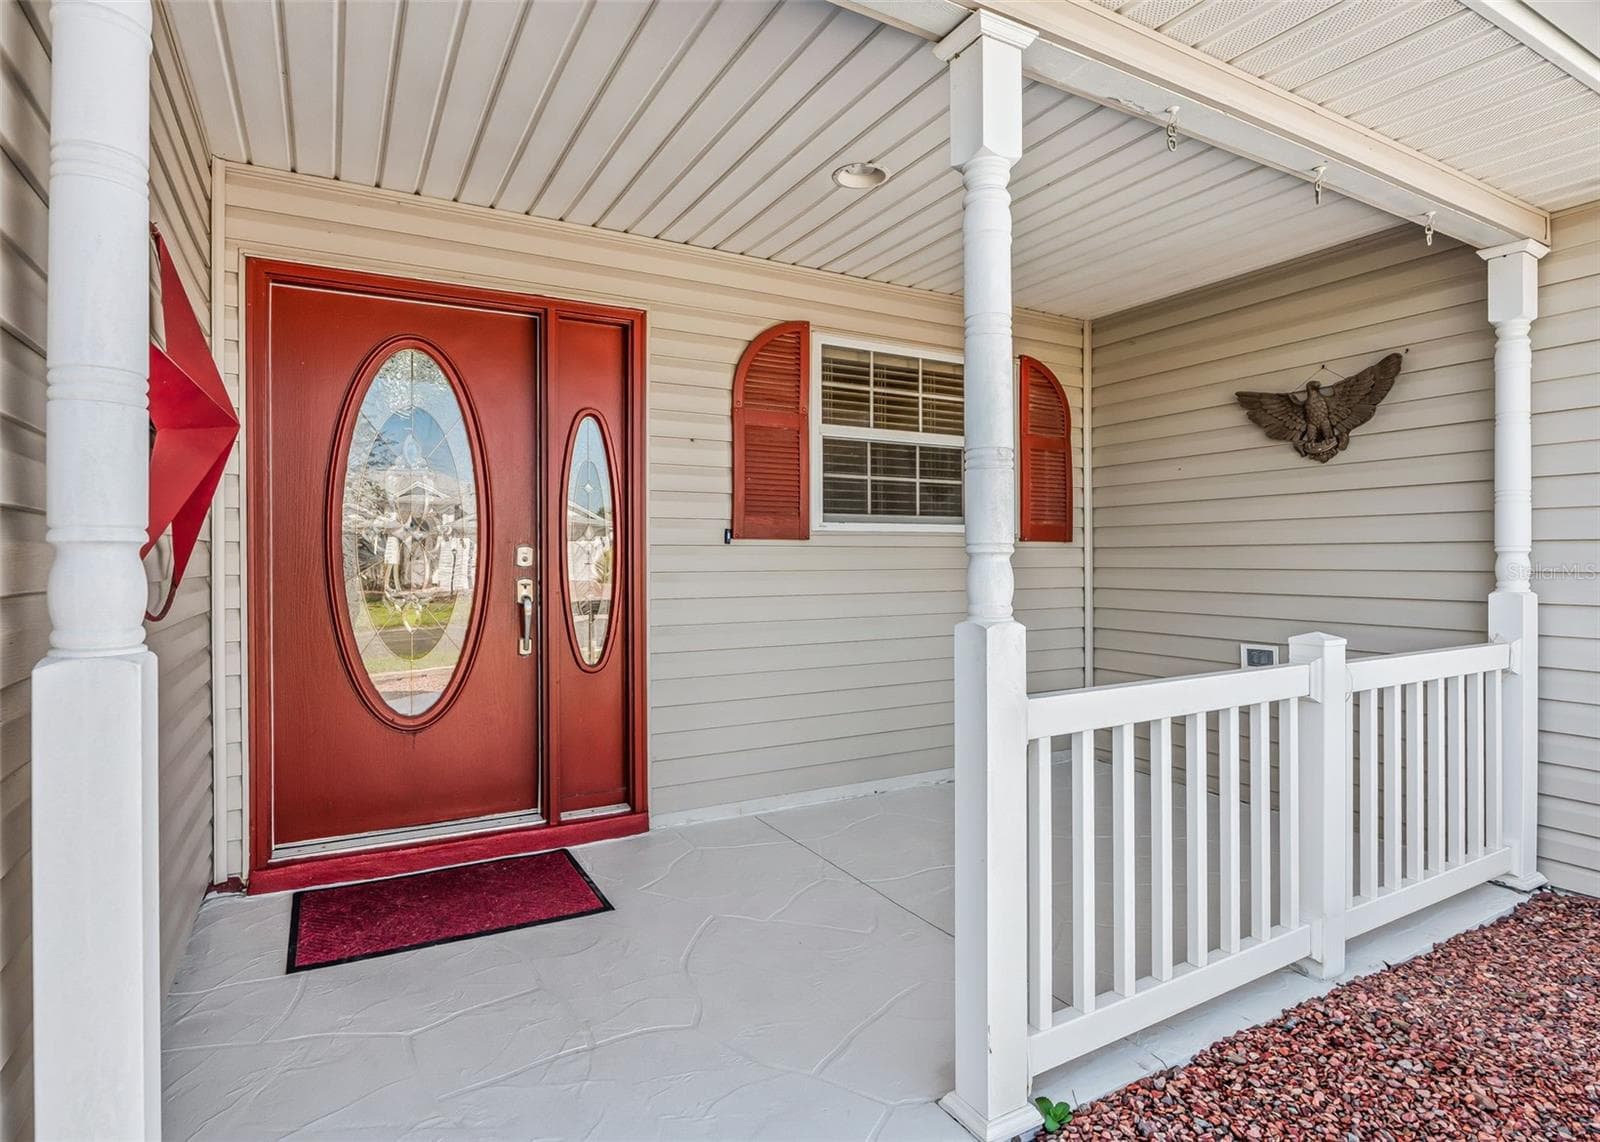
NEVER FACE THE SUN with NORTH Facing Porch!! - 2762 MORVEN PARK WAY, THE VILLAGES
Enjoy Your Morning Coffee or Afternoon Beverage on the Front Porch. - 2762 MORVEN PARK WAY, THE VILLAGES
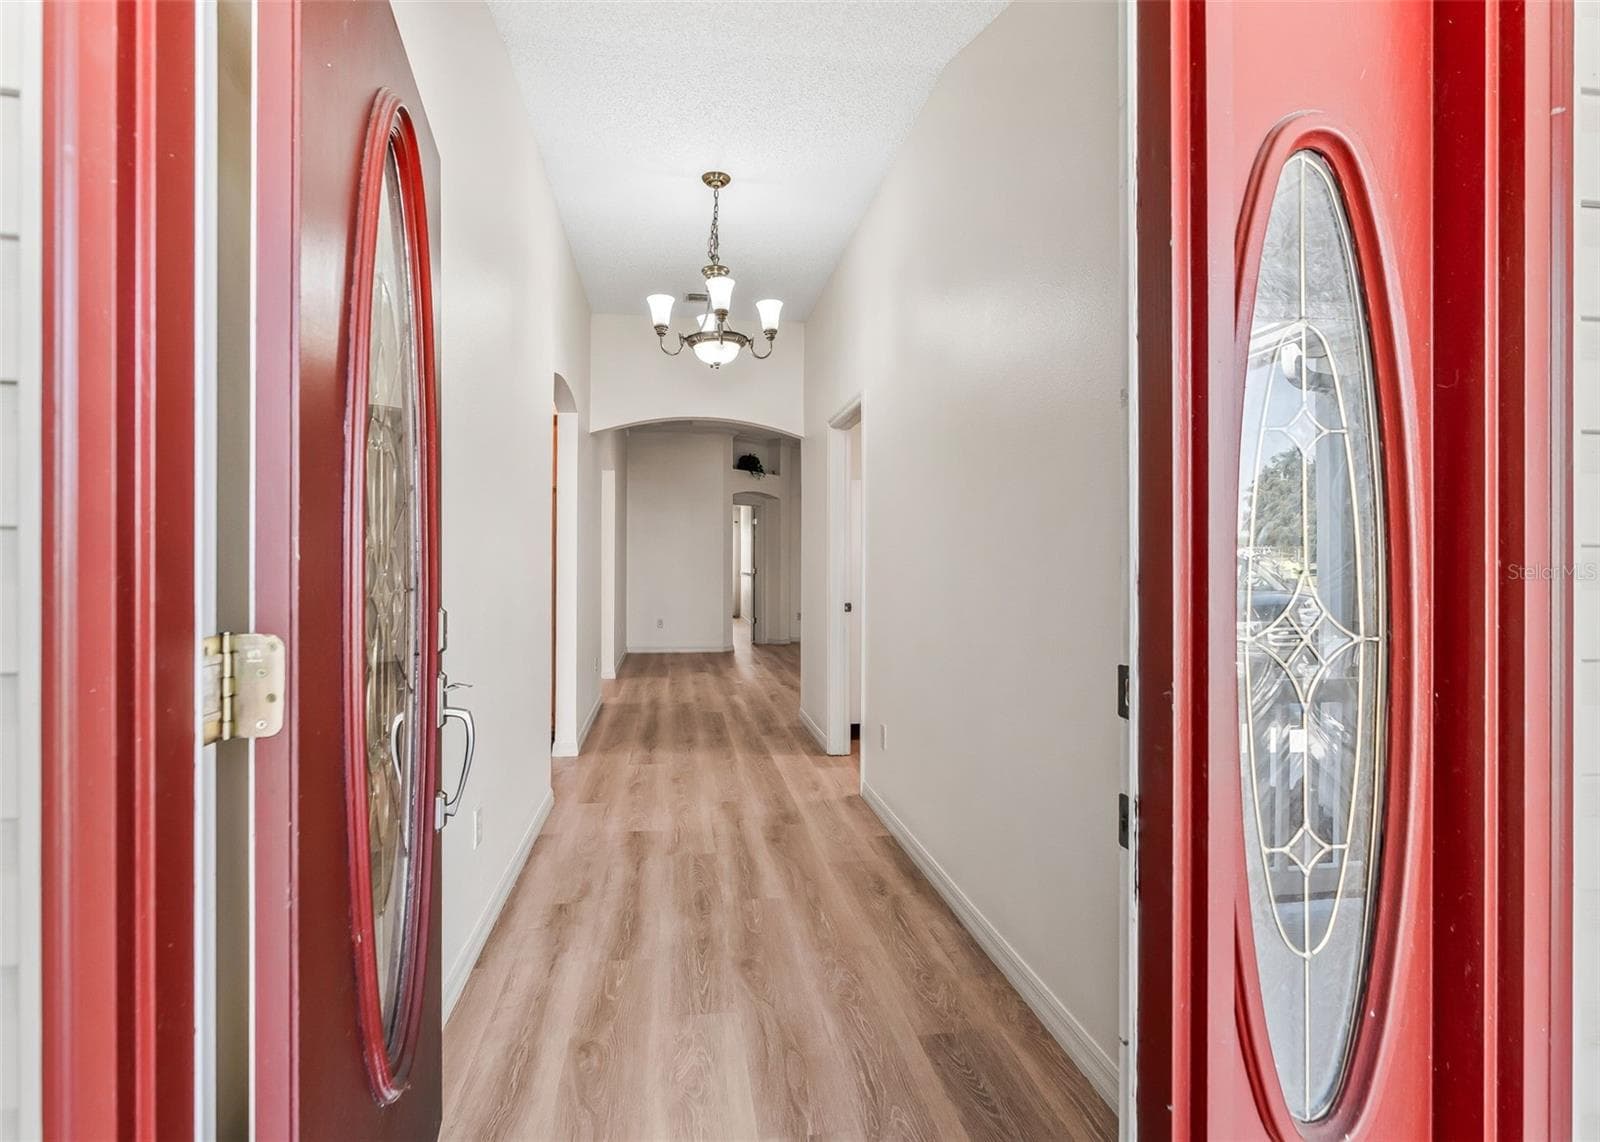
Decorative Glass Insert Door. - 2762 MORVEN PARK WAY, THE VILLAGES
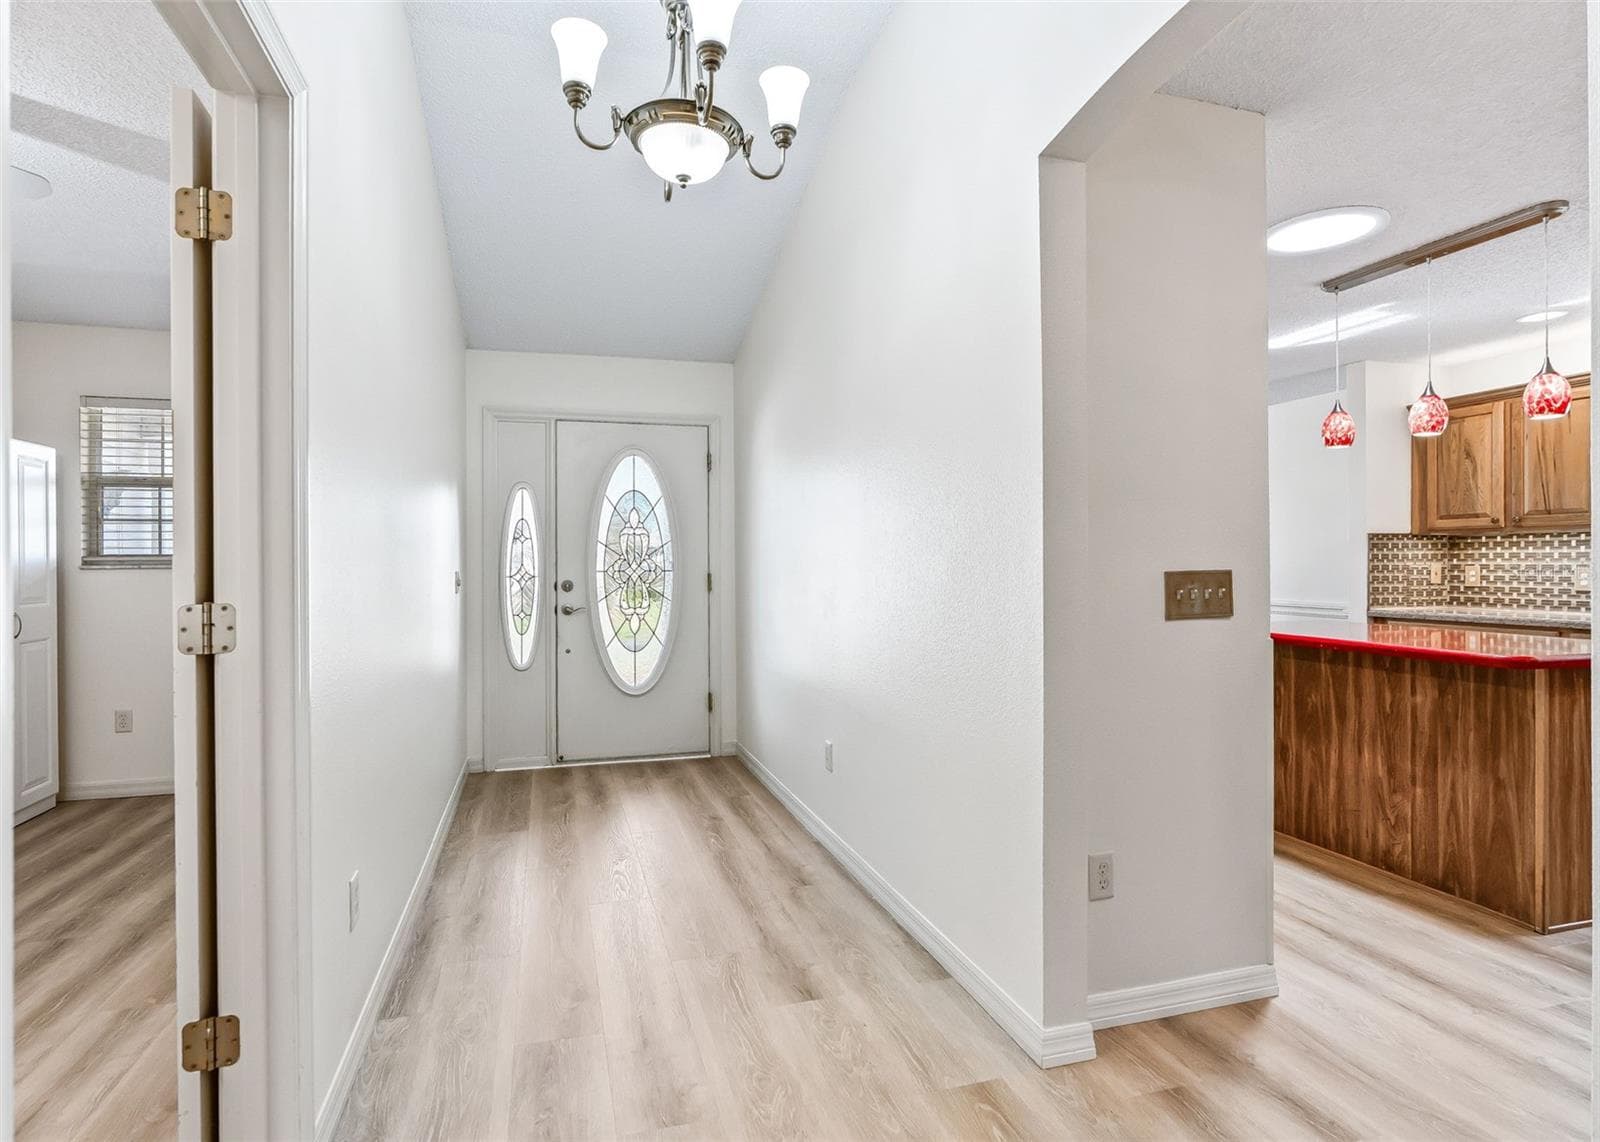
Foyer Entrance to Kitchen & Laundry Room. - 2762 MORVEN PARK WAY, THE VILLAGES
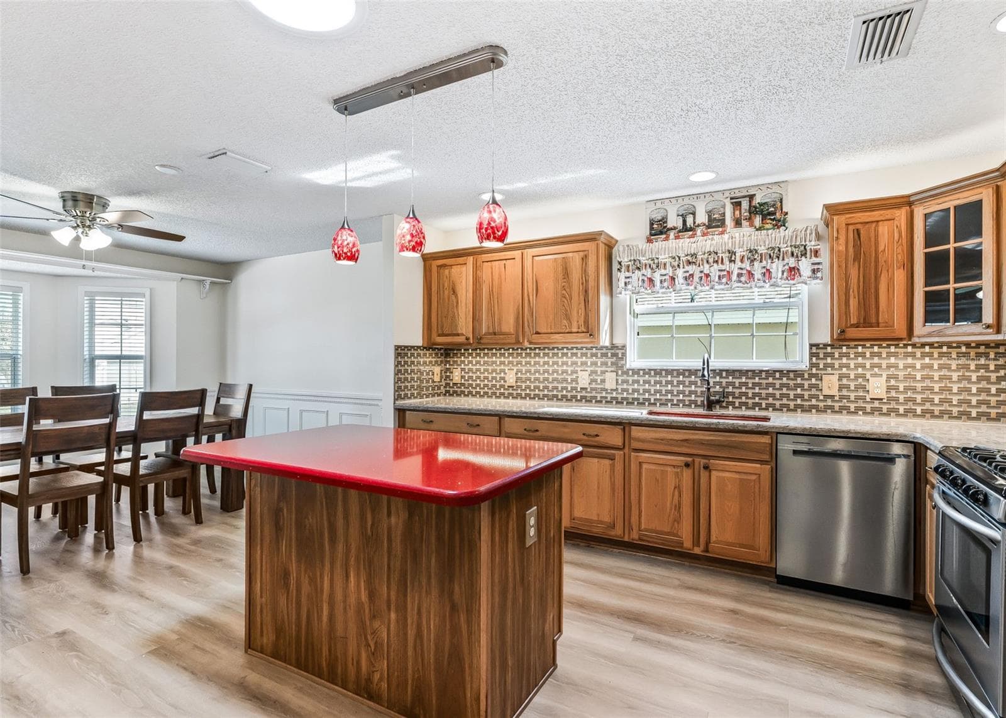
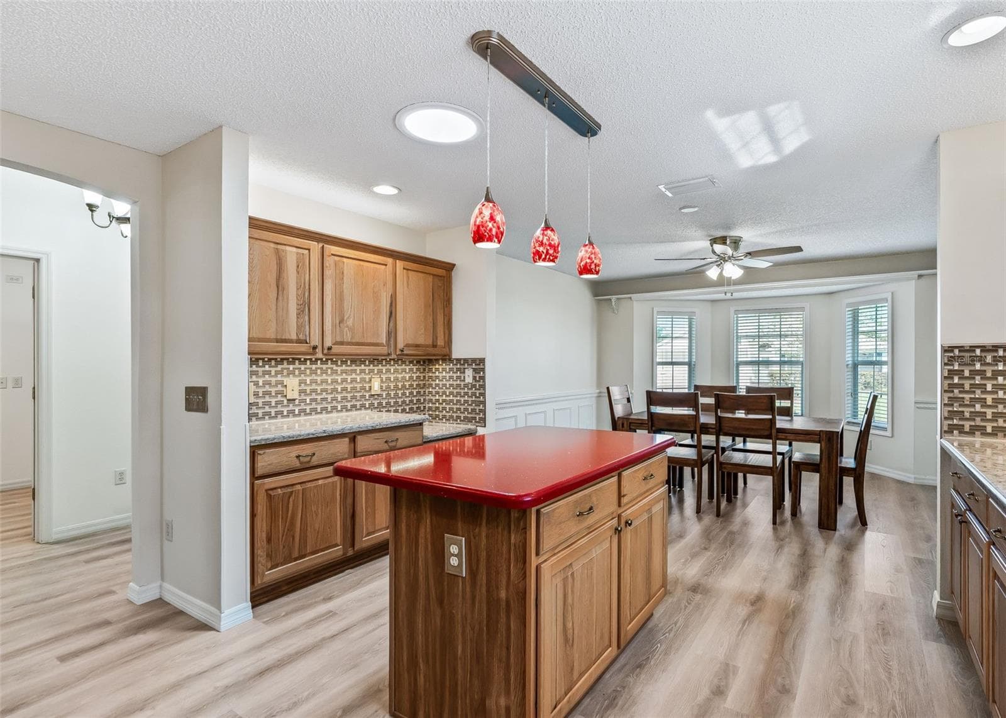
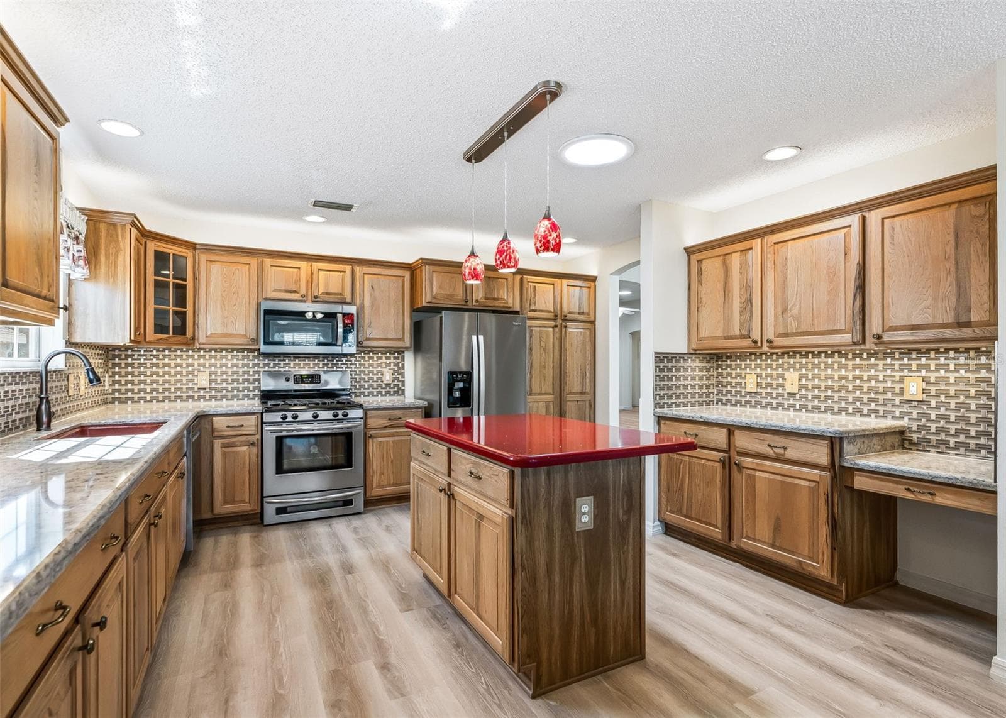
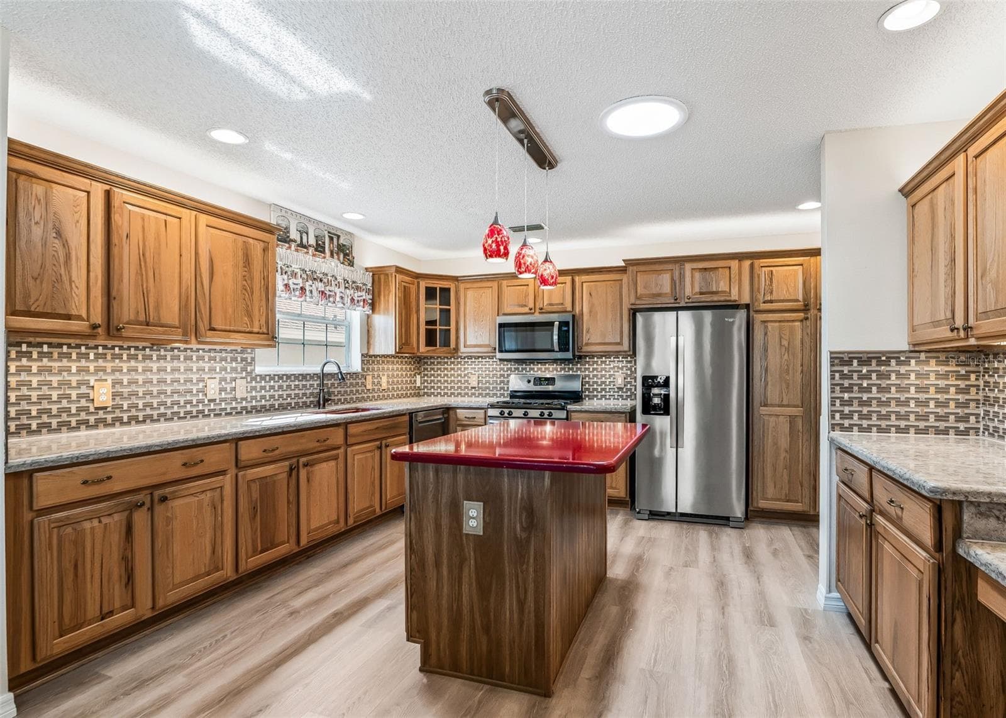
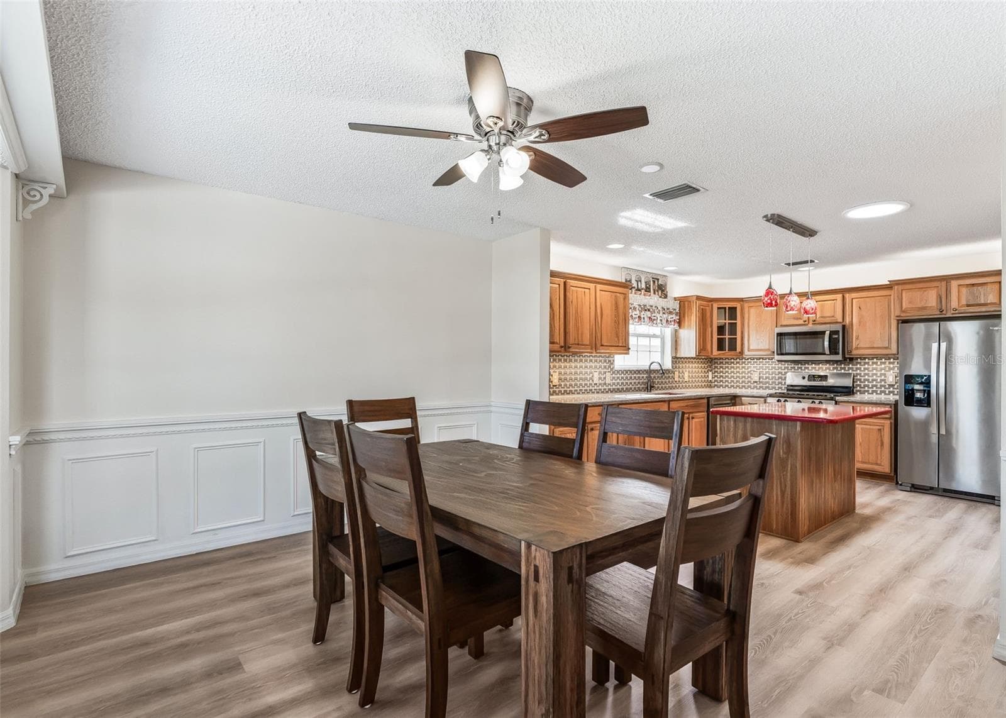
Kitchen Island & Wood Cabinets. - 2762 MORVEN PARK WAY, THE VILLAGES
Solar Tube for More Natural Lighting - 2762 MORVEN PARK WAY, THE VILLAGES
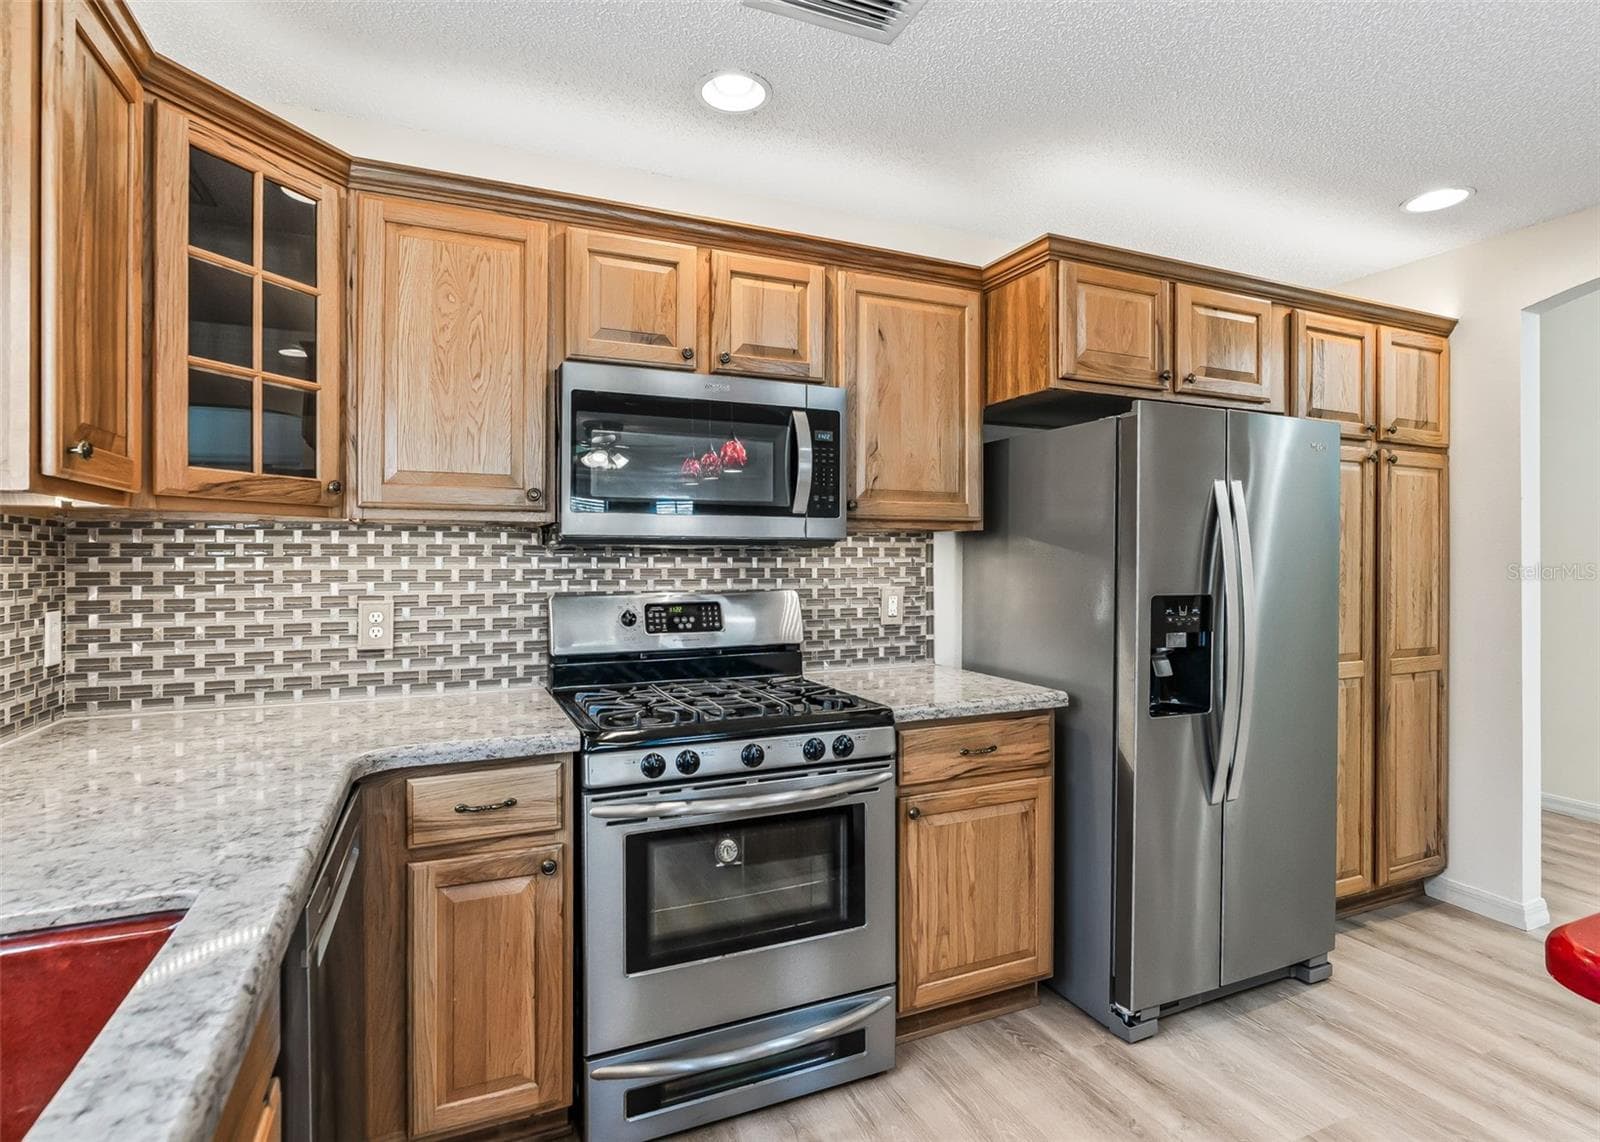
Stainless Steal Appliances & Gas Range. - 2762 MORVEN PARK WAY, THE VILLAGES
Tons of Cabinet Space. - 2762 MORVEN PARK WAY, THE VILLAGES
Granite Counter-tops & Tile Backsplash - 2762 MORVEN PARK WAY, THE VILLAGES
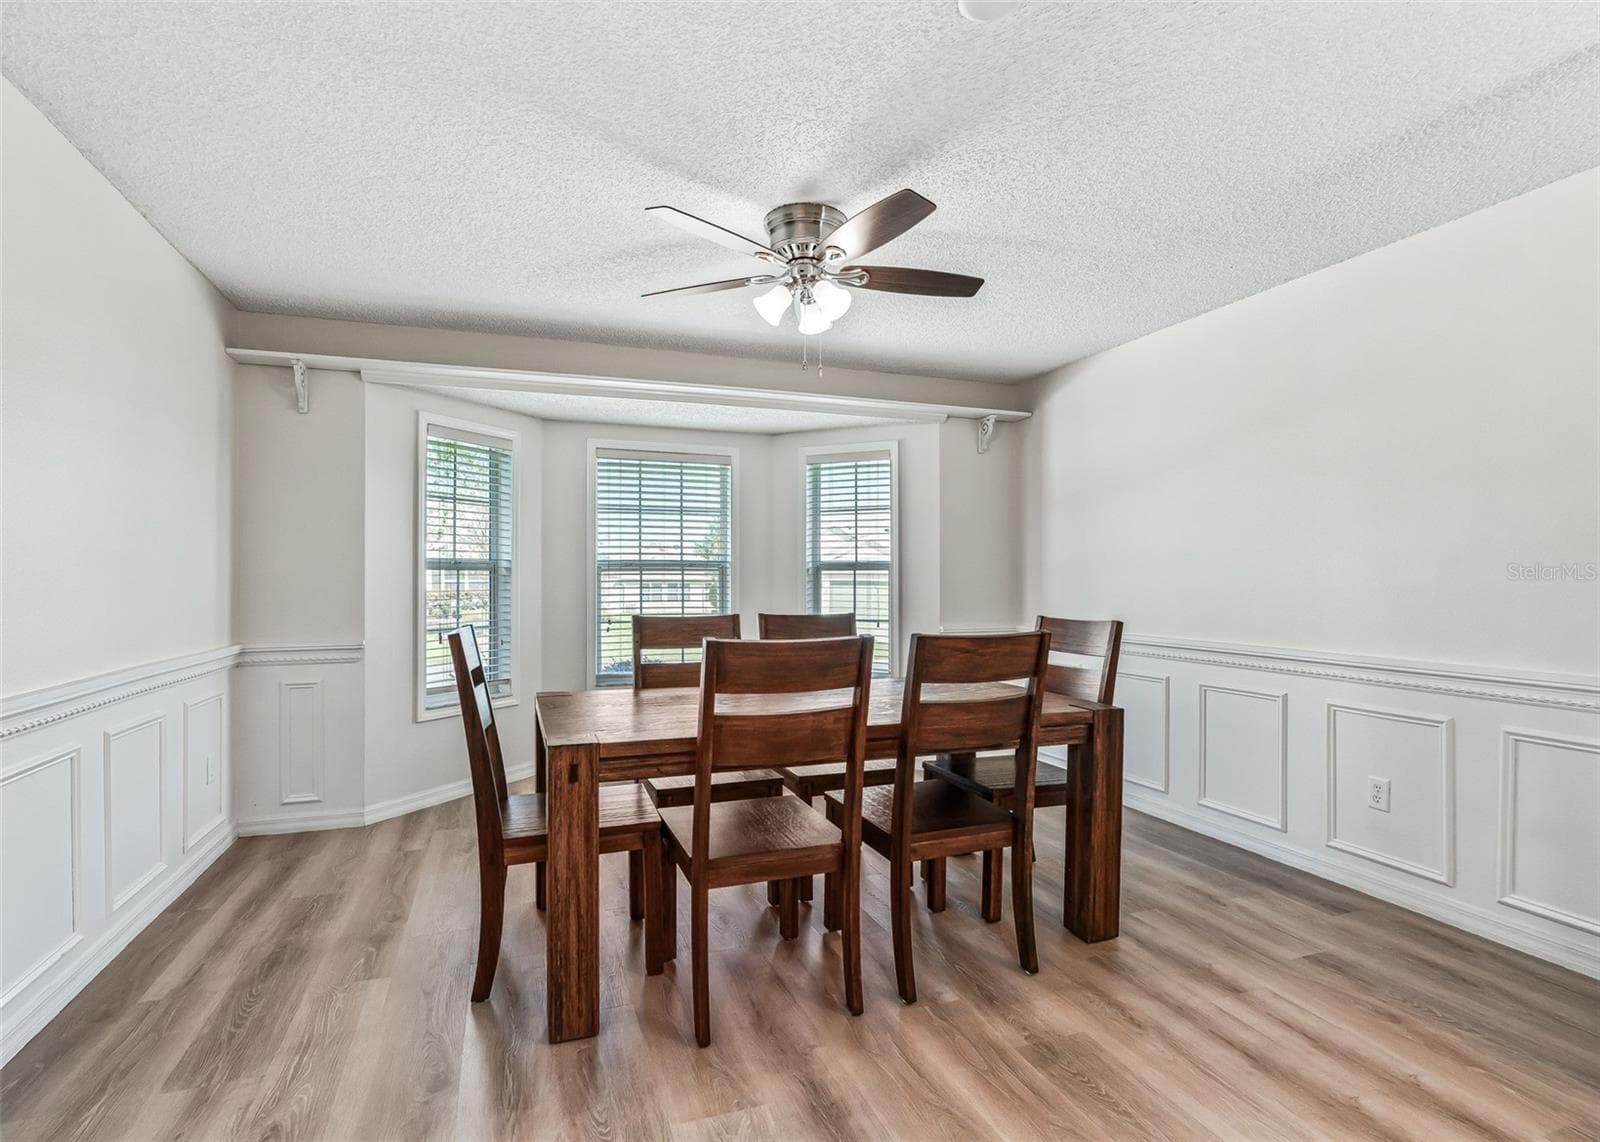
Kitchen Dinette Extended Into Full Dining Room. - 2762 MORVEN PARK WAY, THE VILLAGES
Dining Room/Kitchen Combo. - 2762 MORVEN PARK WAY, THE VILLAGES
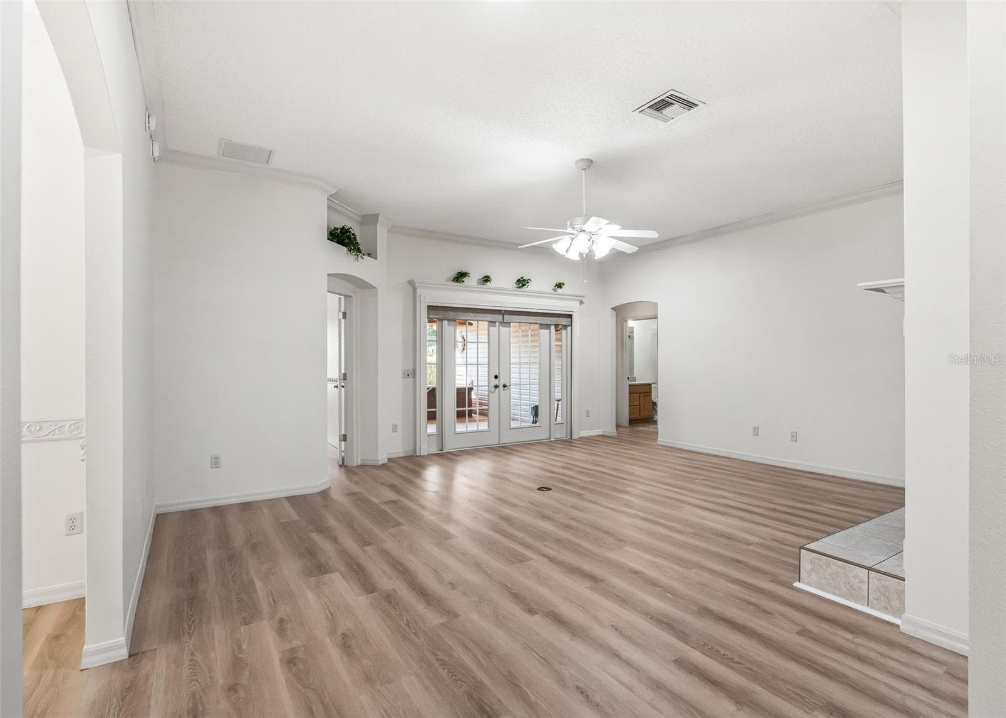
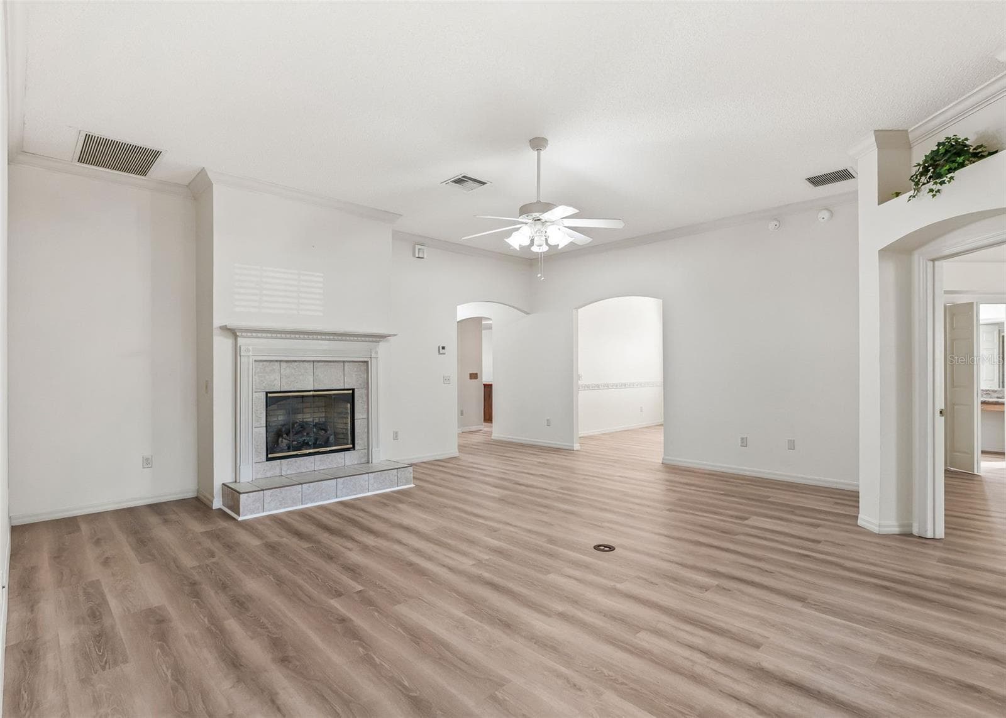
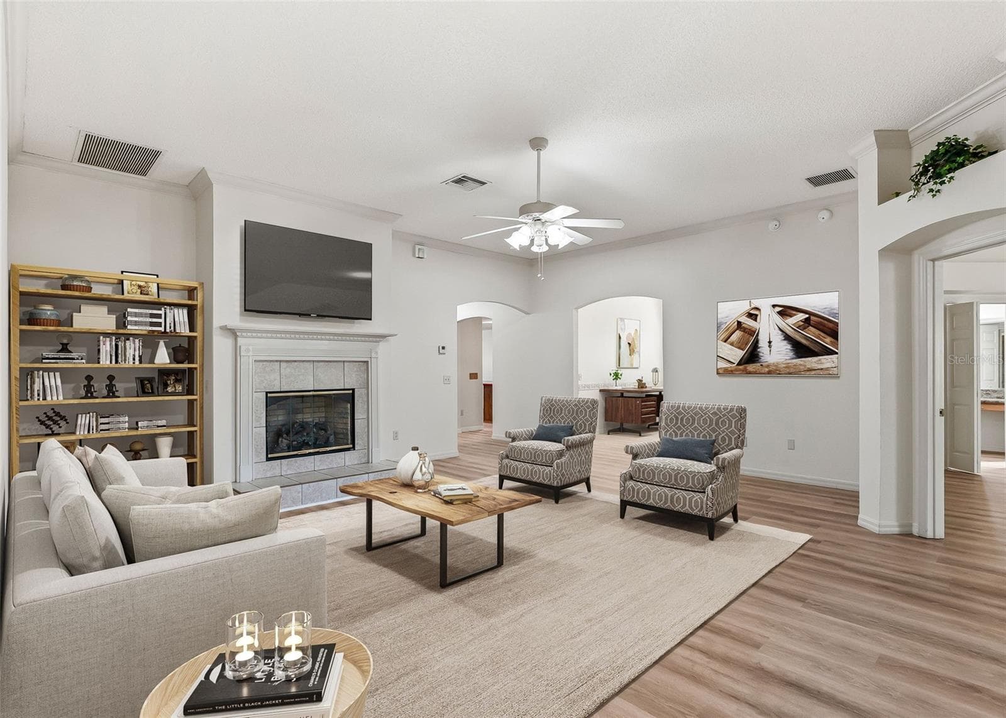
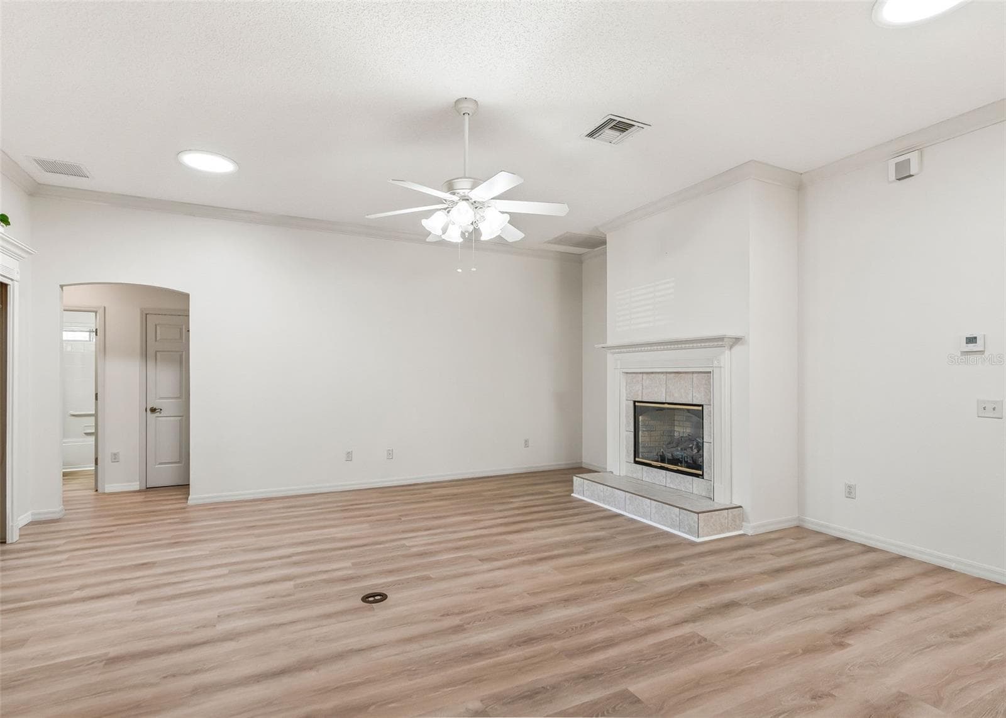
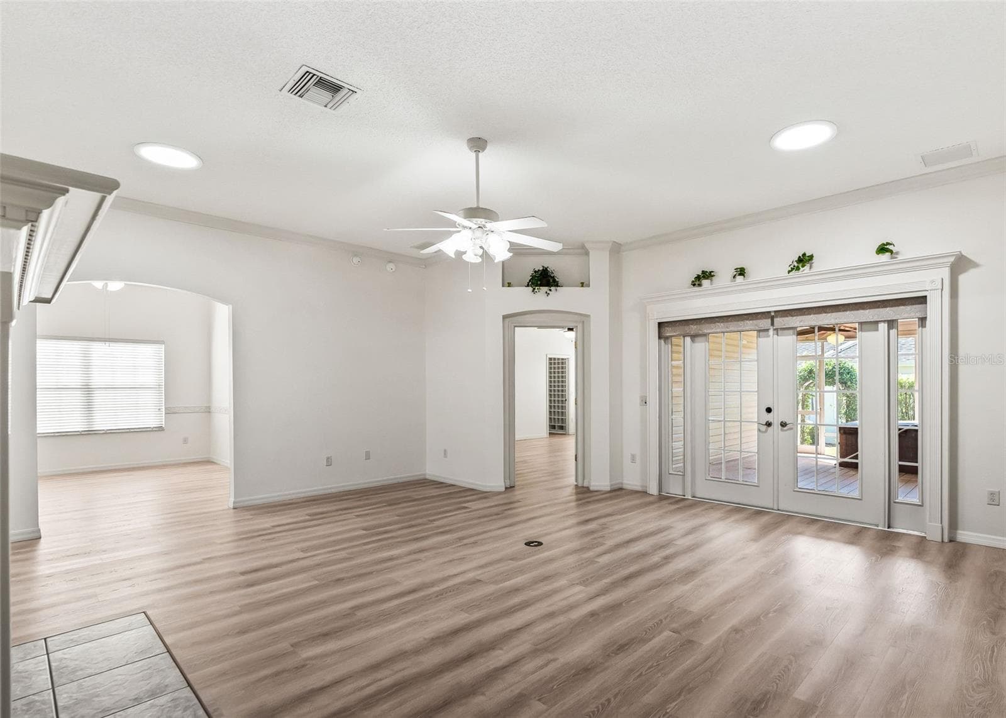
Extra Large Living Area - 2762 MORVEN PARK WAY, THE VILLAGES
Crown Molding Throughout. - 2762 MORVEN PARK WAY, THE VILLAGES
AI Staged Living Area - 2762 MORVEN PARK WAY, THE VILLAGES
2 Solar Tubes for Natural Lighting. Luxury Vinyl Plank (LVP) Flooring. - 2762 MORVEN PARK WAY, THE VILLAGES
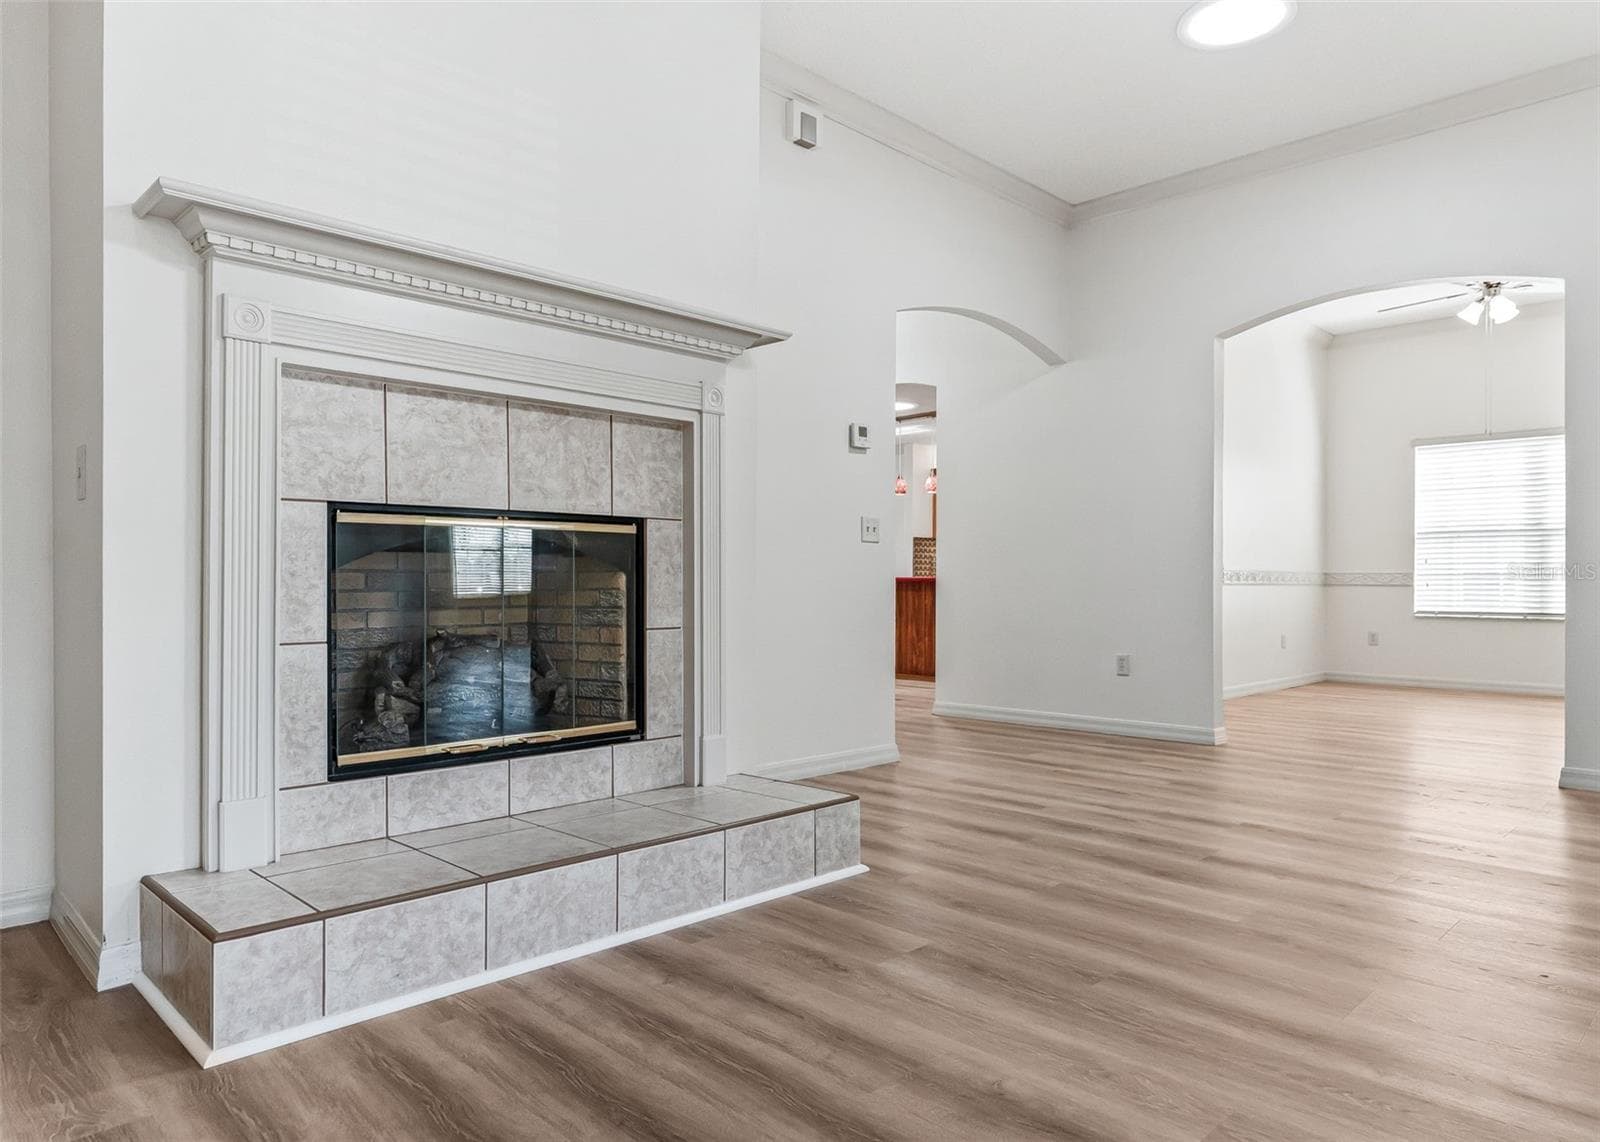
Gas Fireplace Facing Bonus Room. - 2762 MORVEN PARK WAY, THE VILLAGES
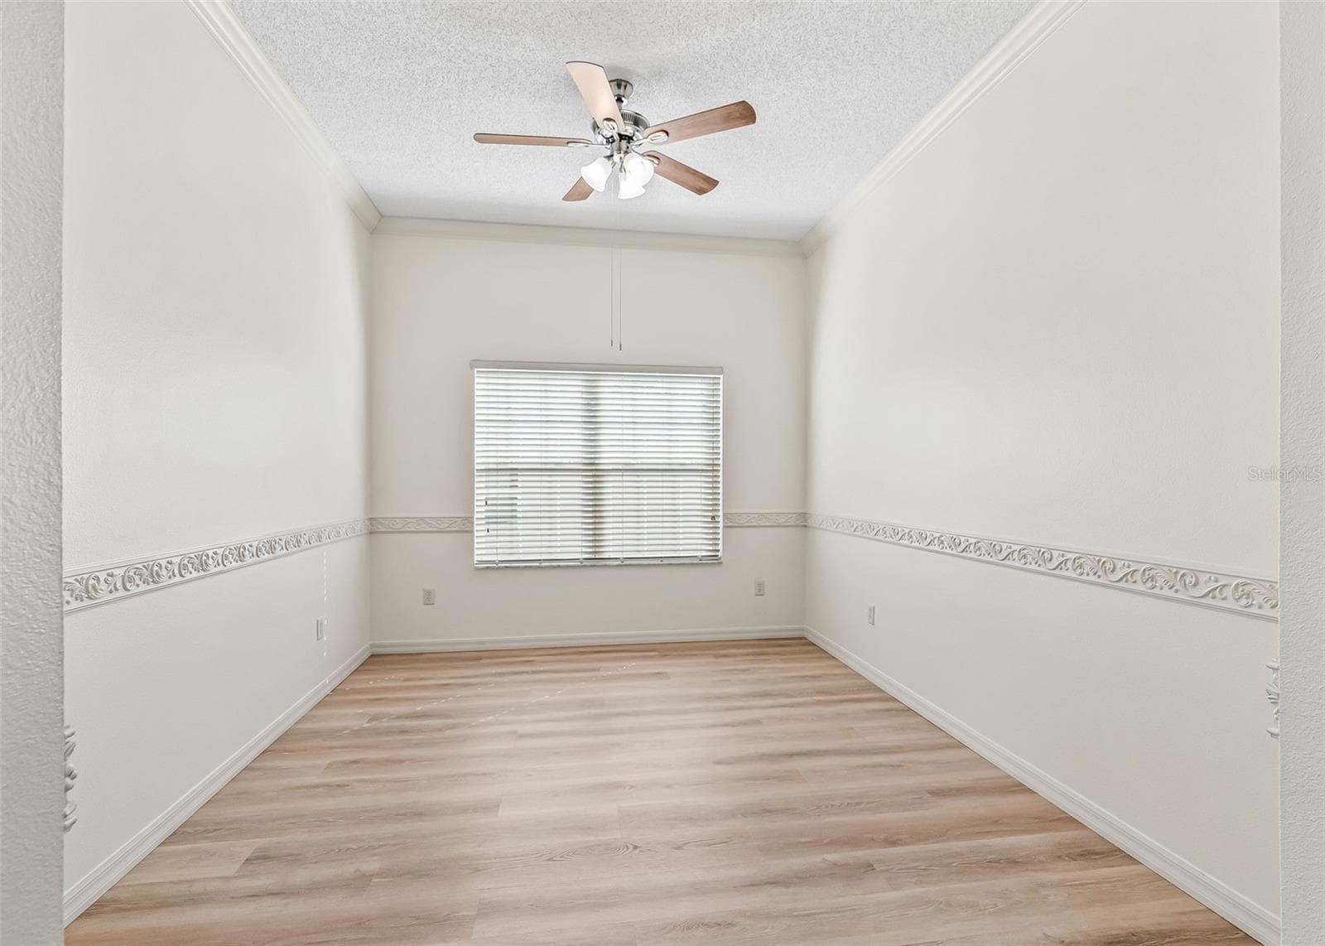
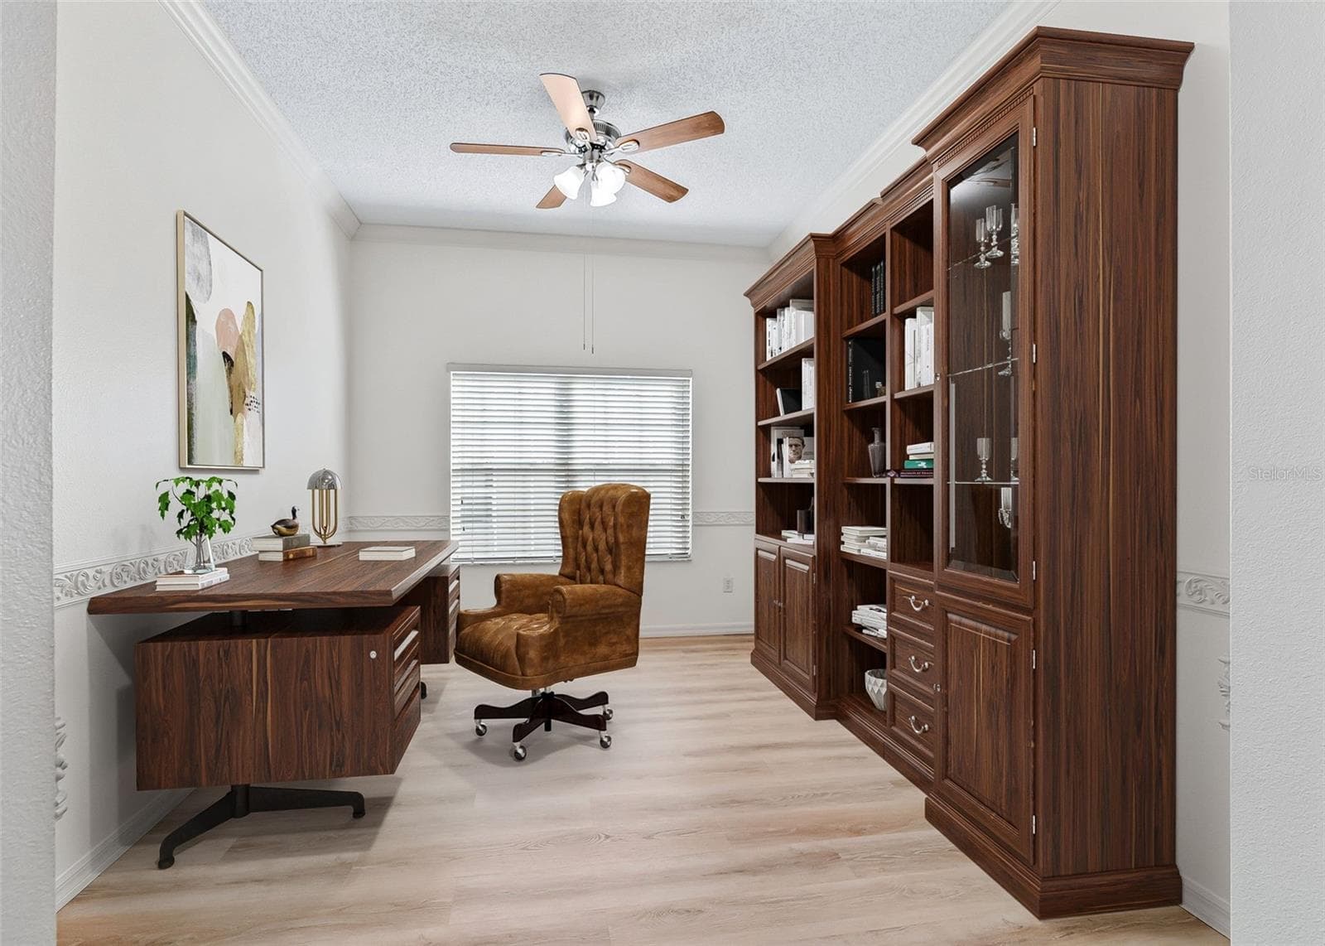
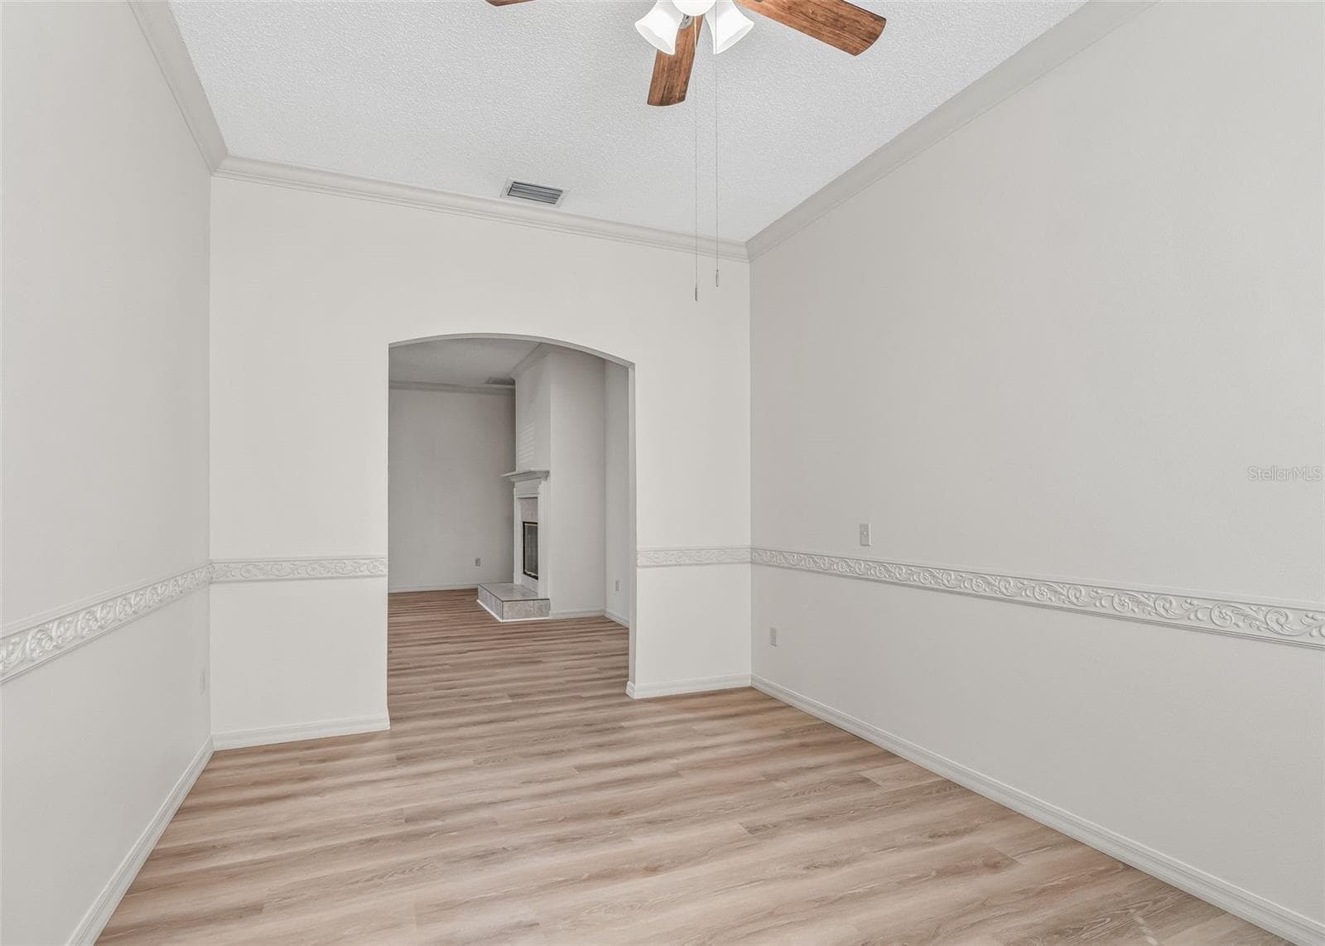
Bonus Room 14' x 10' - 2762 MORVEN PARK WAY, THE VILLAGES
AI Staged Bonus Room - 2762 MORVEN PARK WAY, THE VILLAGES
Can be an Office, Hobby or Even a 4th Bedroom. - 2762 MORVEN PARK WAY, THE VILLAGES
Living Area Facing Towards Primary Bedroom. - 2762 MORVEN PARK WAY, THE VILLAGES
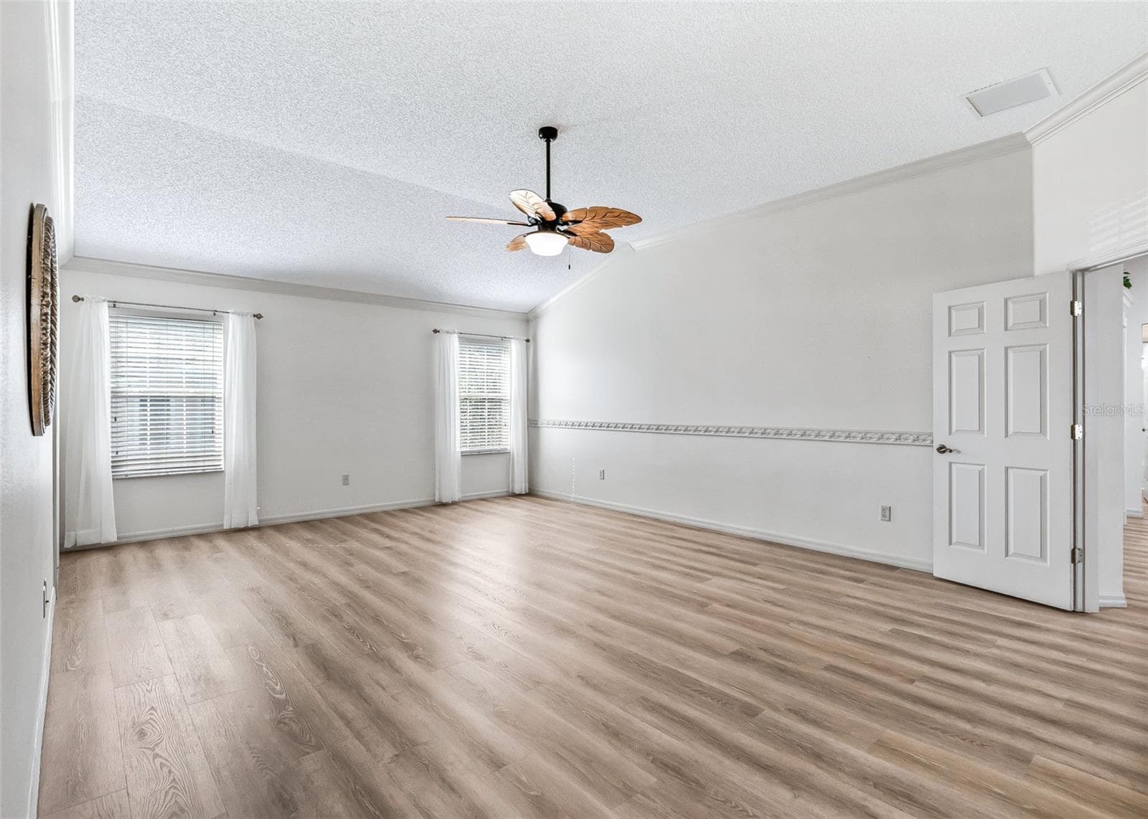
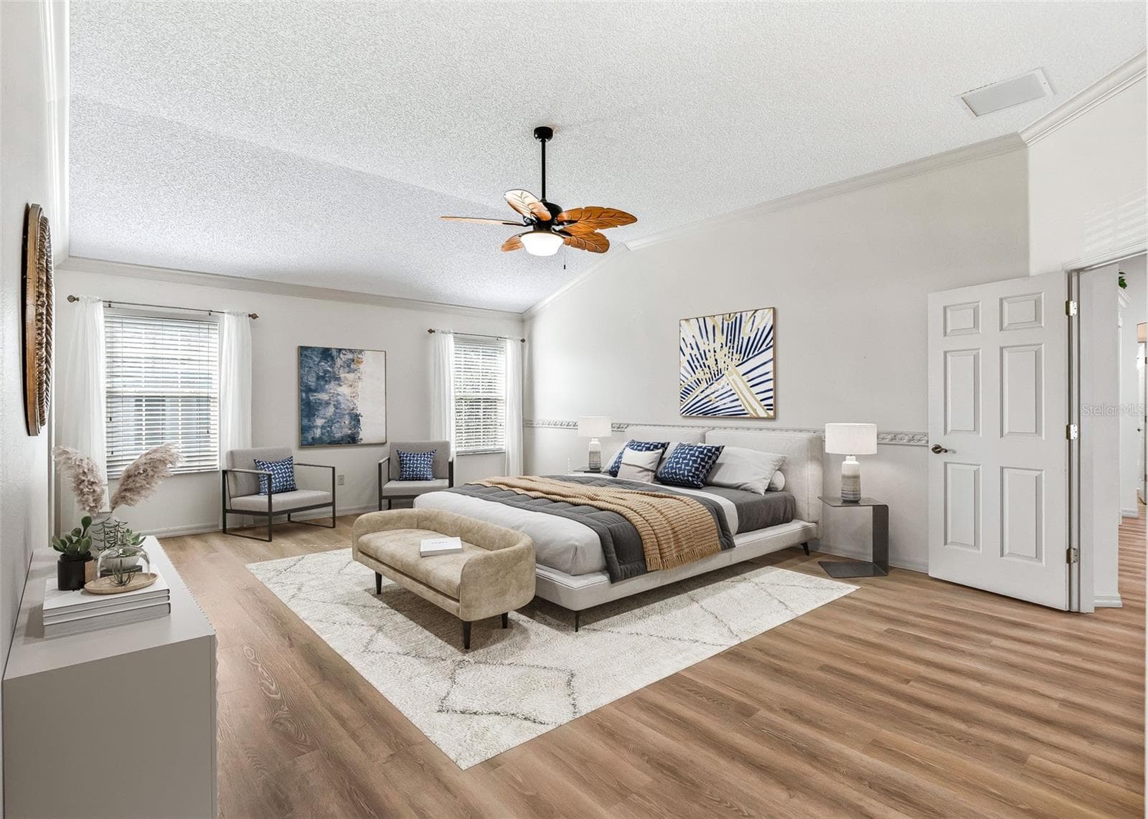
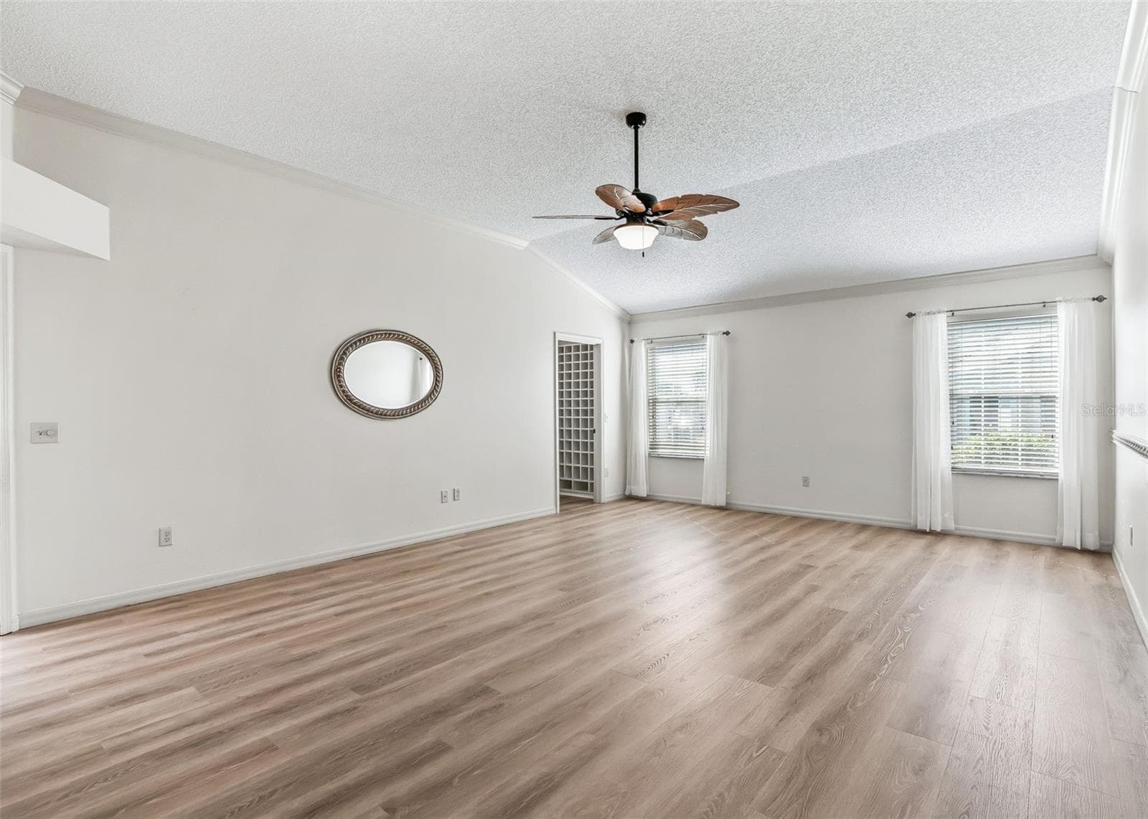
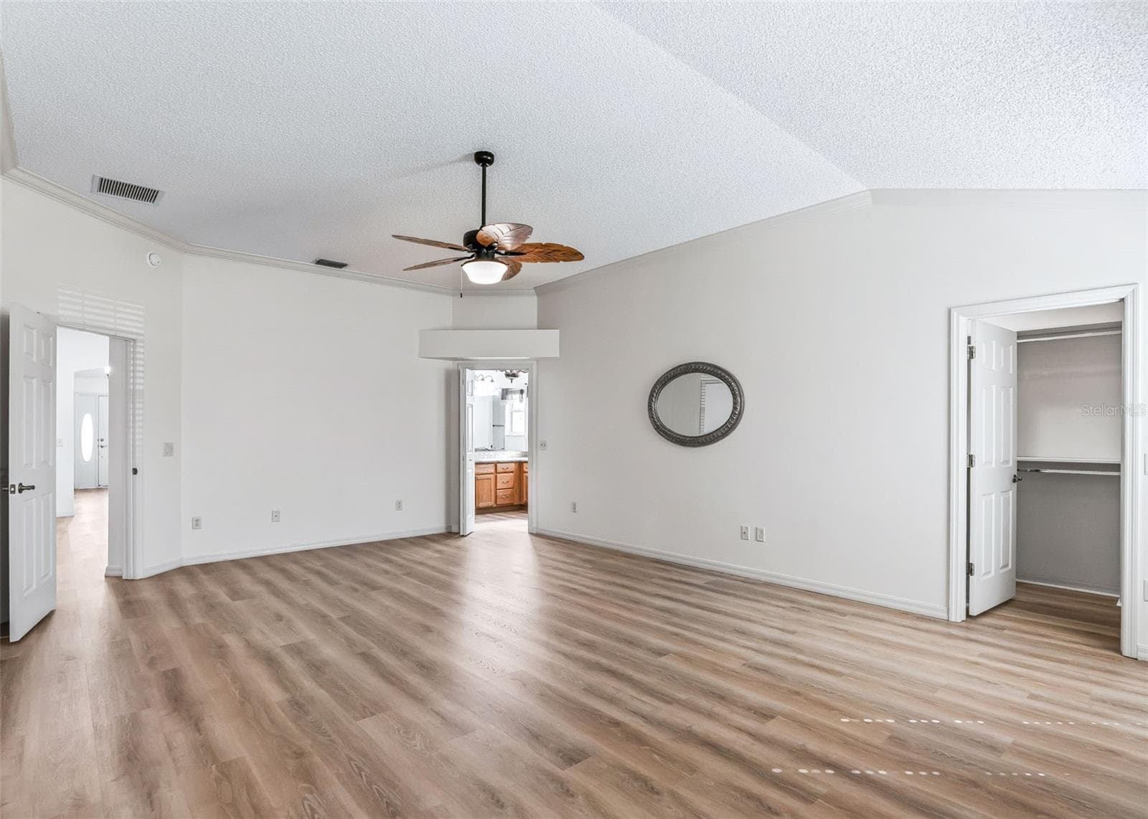
Large Primary Bedroom - 2762 MORVEN PARK WAY, THE VILLAGES
AI Staged Primary Bedroom. - 2762 MORVEN PARK WAY, THE VILLAGES
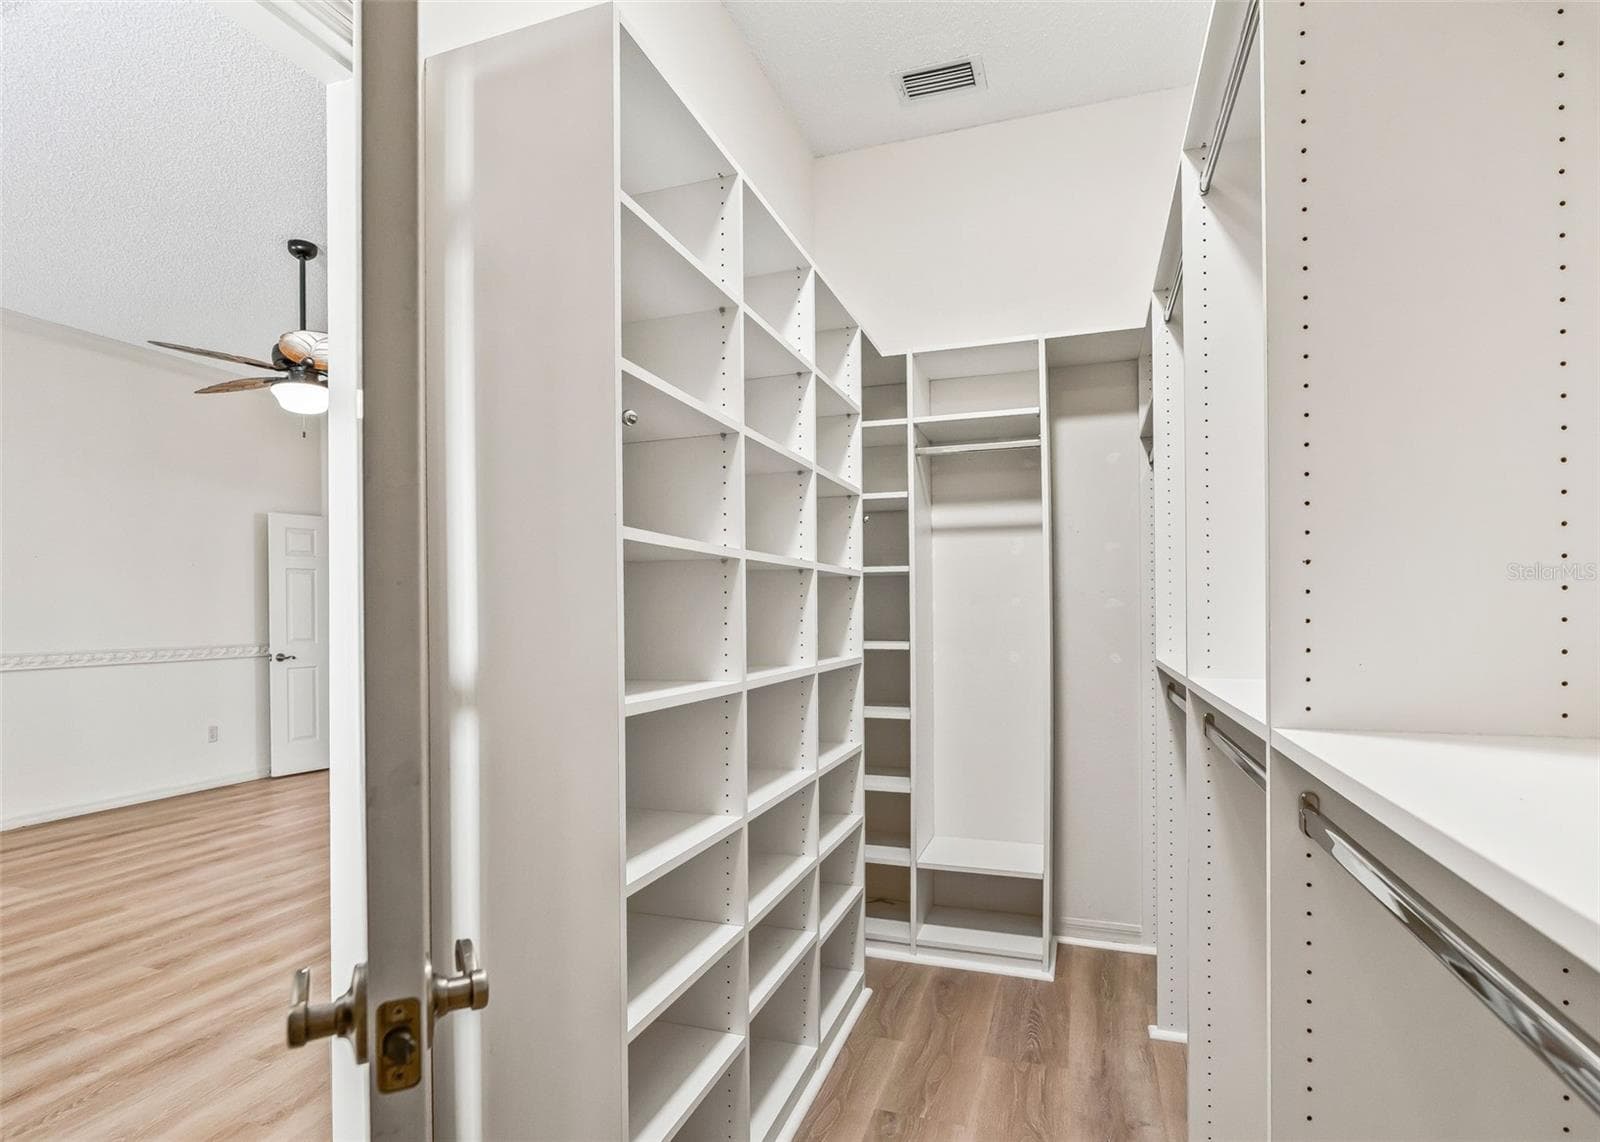
LVP Flooring. Corner Walk-In Closet - 2762 MORVEN PARK WAY, THE VILLAGES
Primary Walk-In Closet w/ Organizers & Solar Tube. - 2762 MORVEN PARK WAY, THE VILLAGES
En-Suite Bathroom - 2762 MORVEN PARK WAY, THE VILLAGES
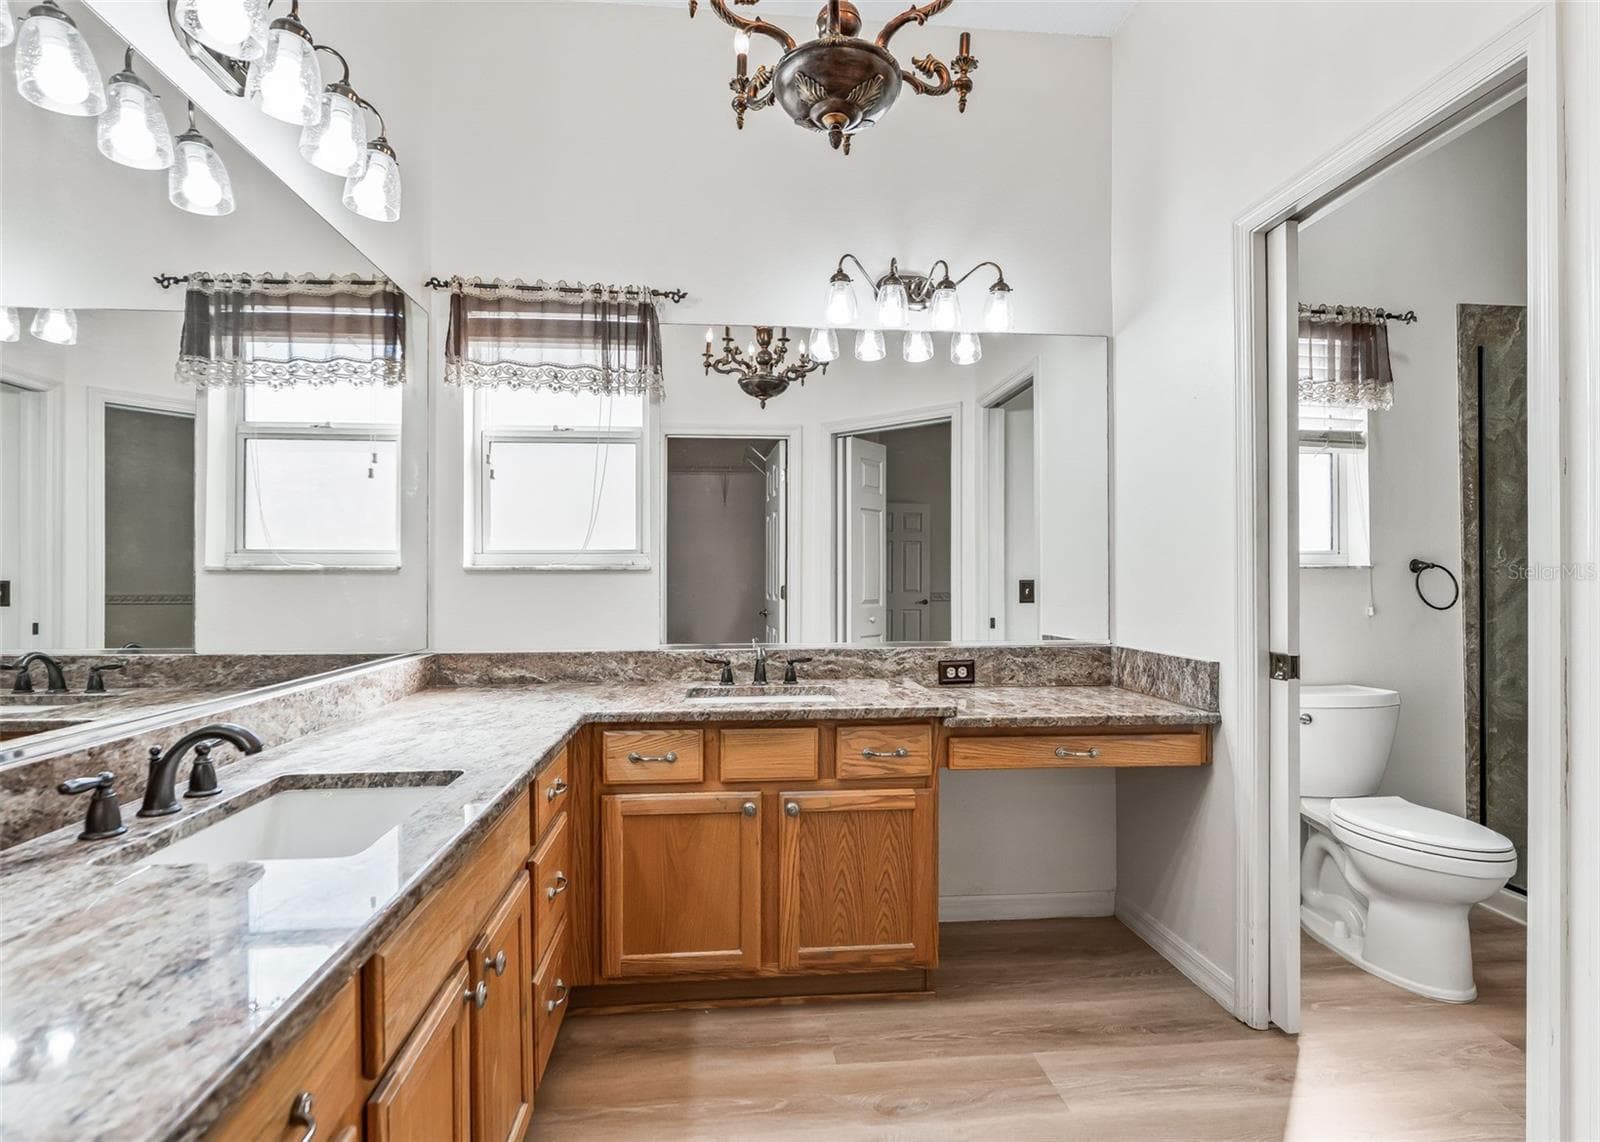
Primary Bathroom w/2nd Walk-In Closet. - 2762 MORVEN PARK WAY, THE VILLAGES
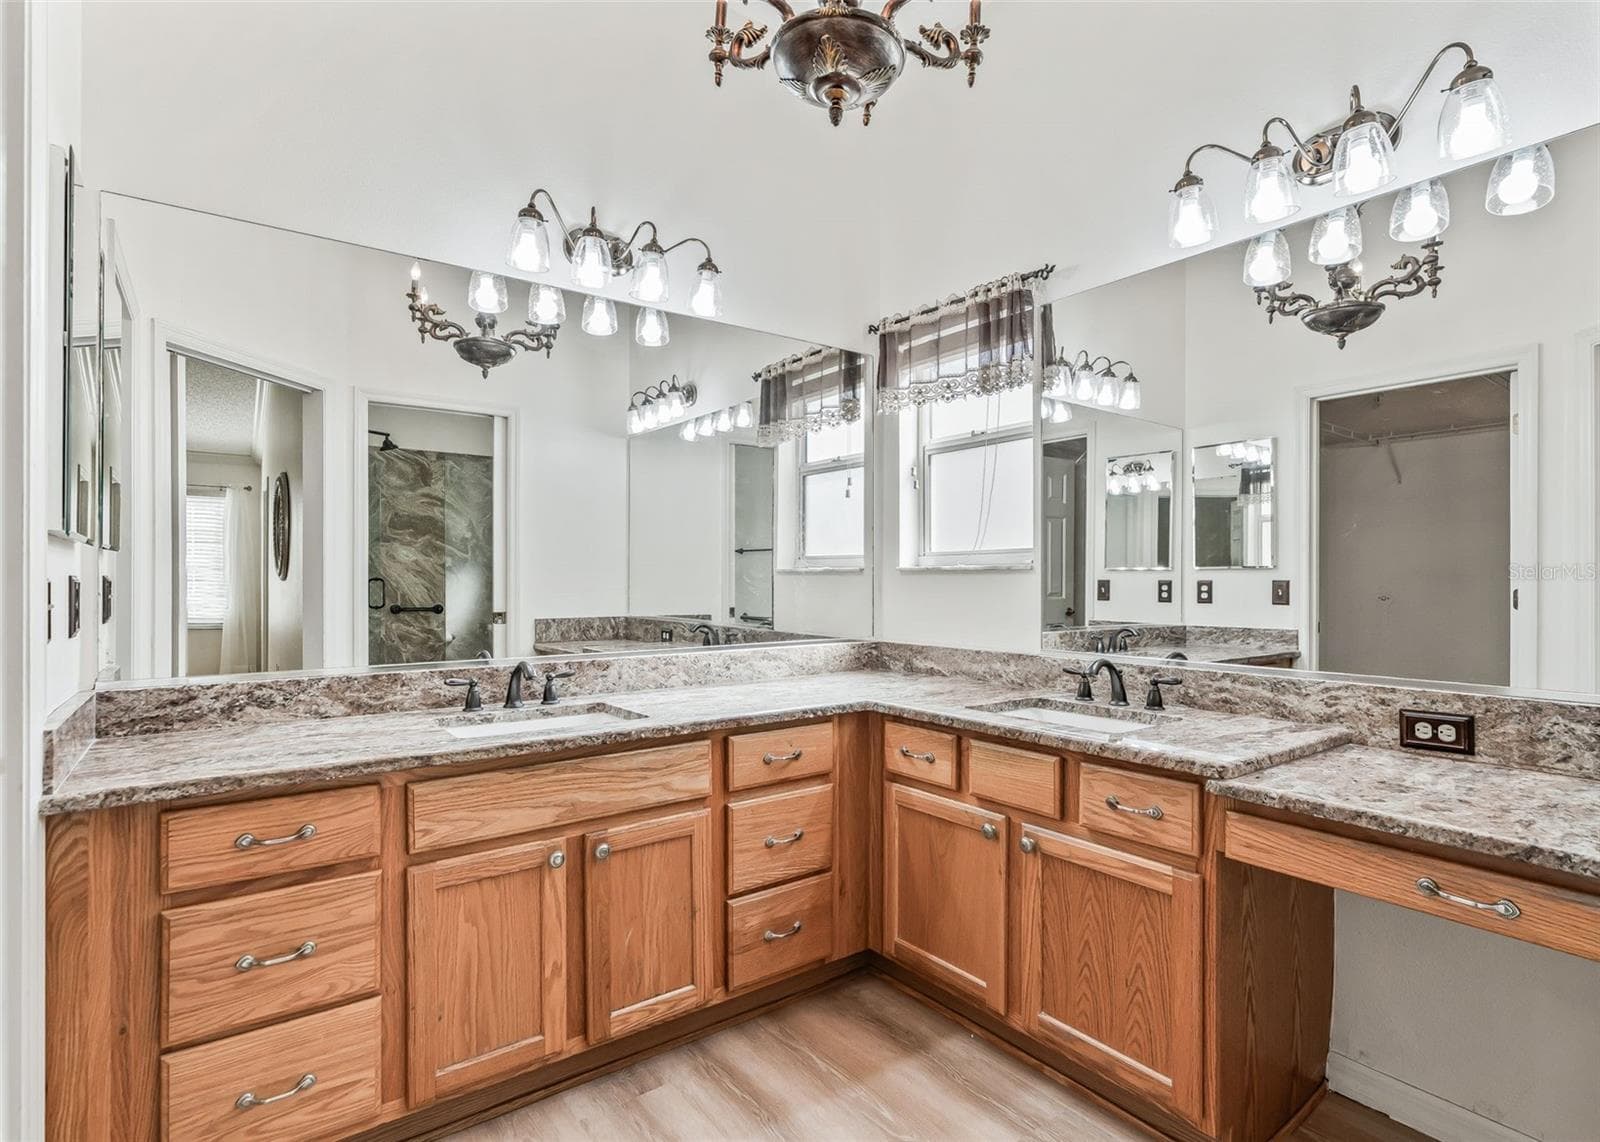
Double Sinks. Granite Counters. Make-Up Vanity - 2762 MORVEN PARK WAY, THE VILLAGES
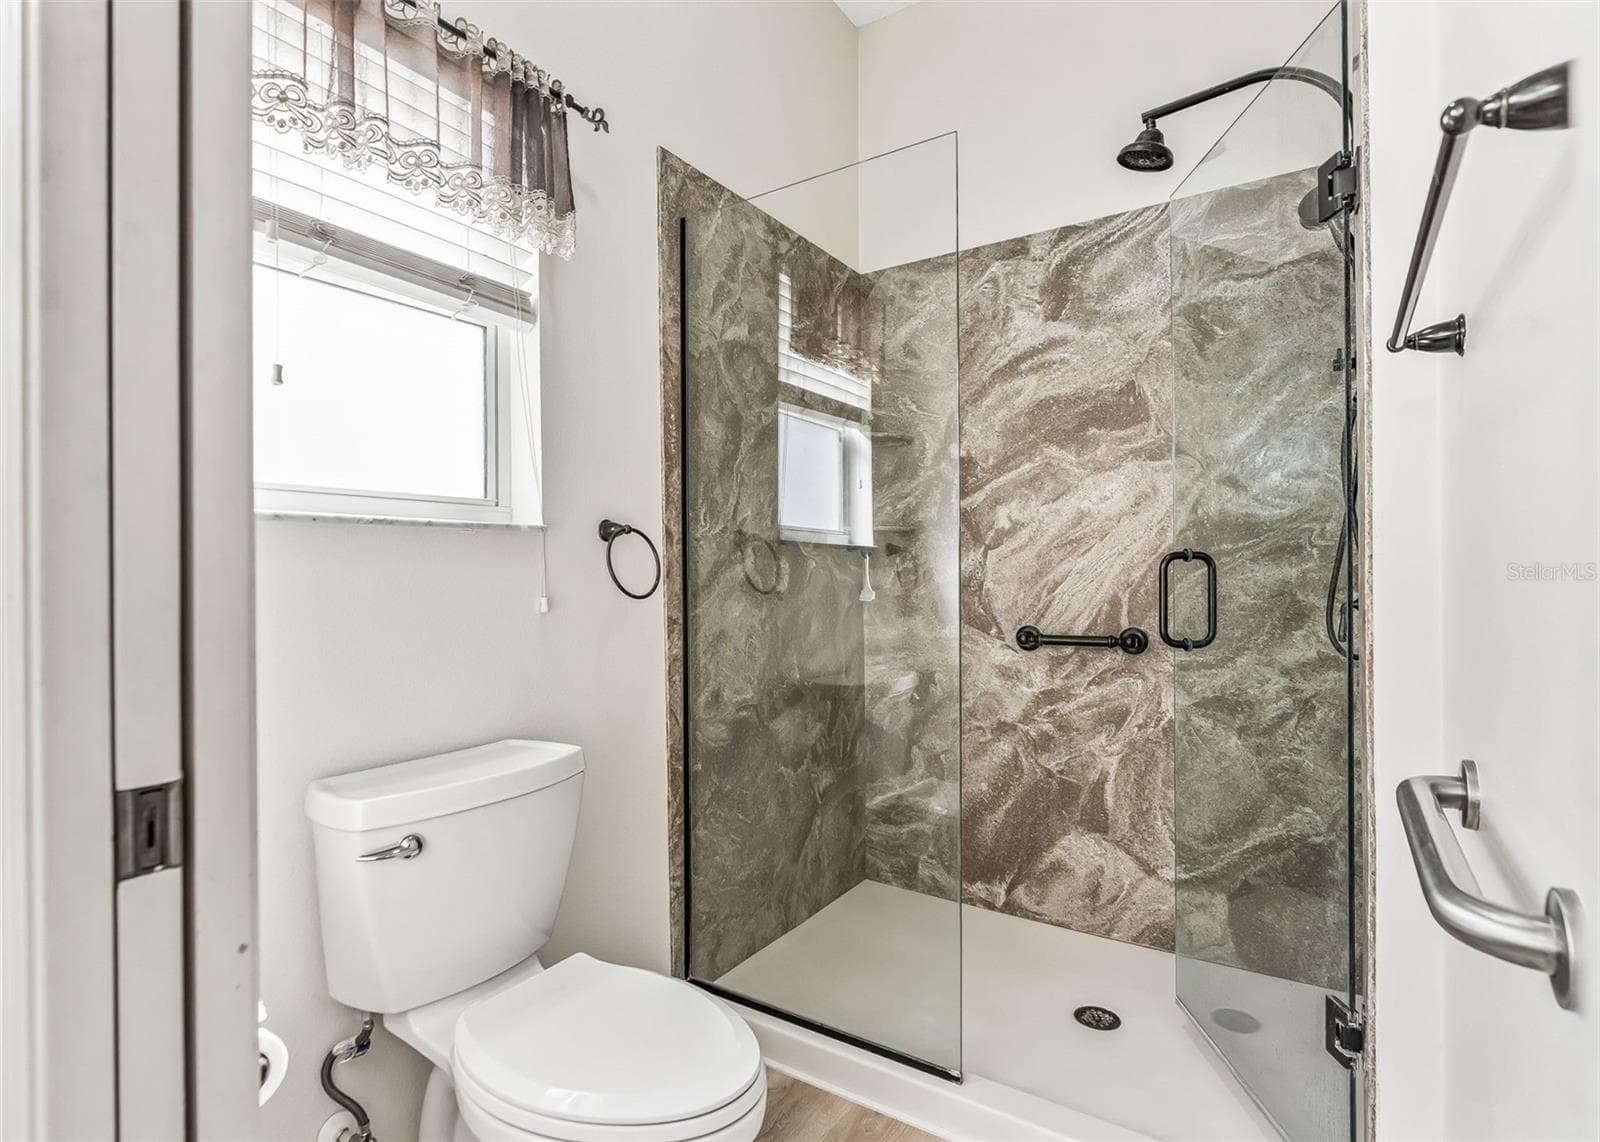
Stone Wall Stand-In Shower w/ Safety Bars - 2762 MORVEN PARK WAY, THE VILLAGES
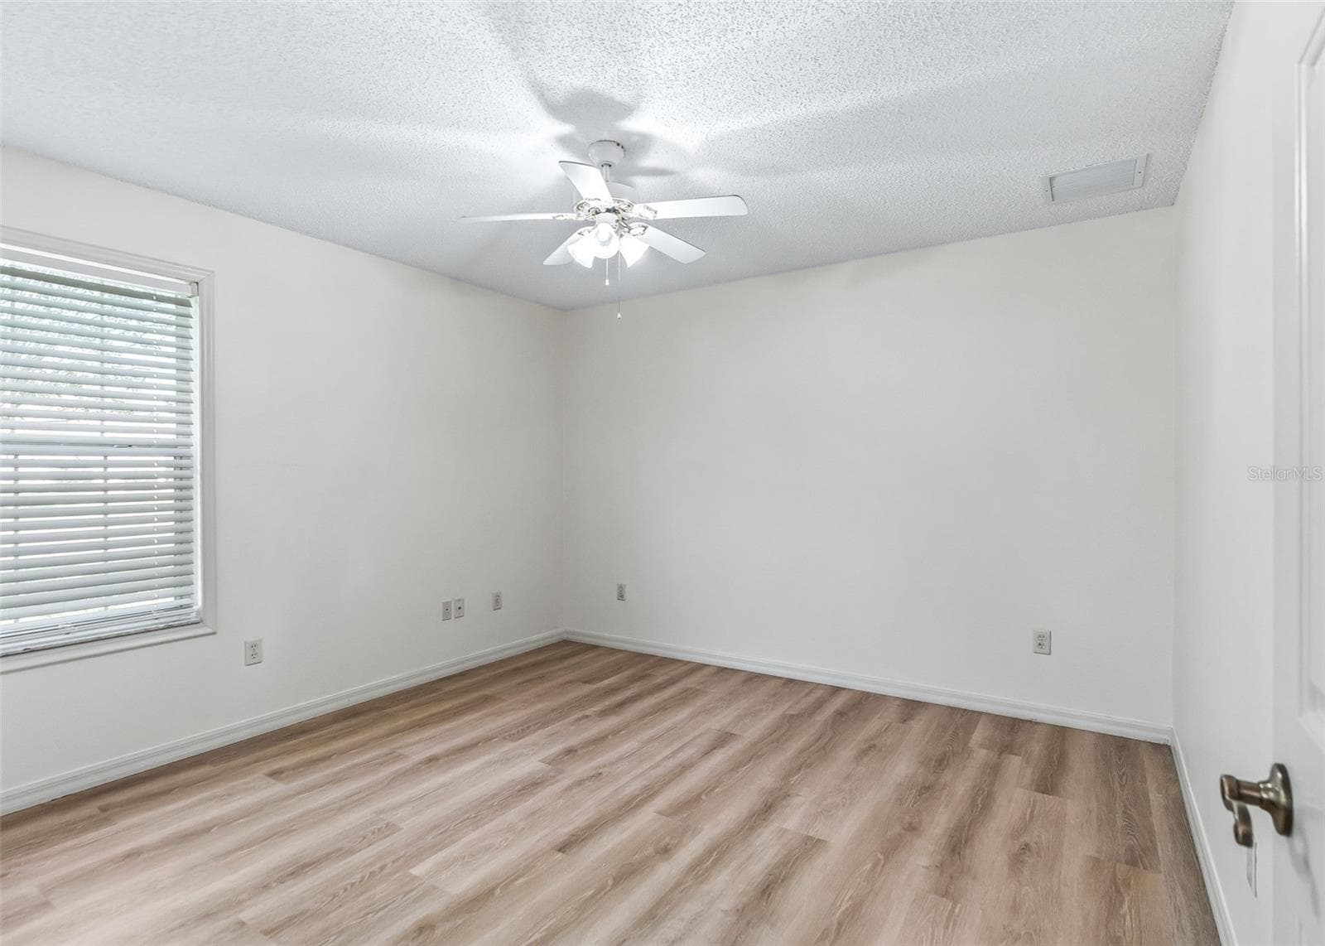
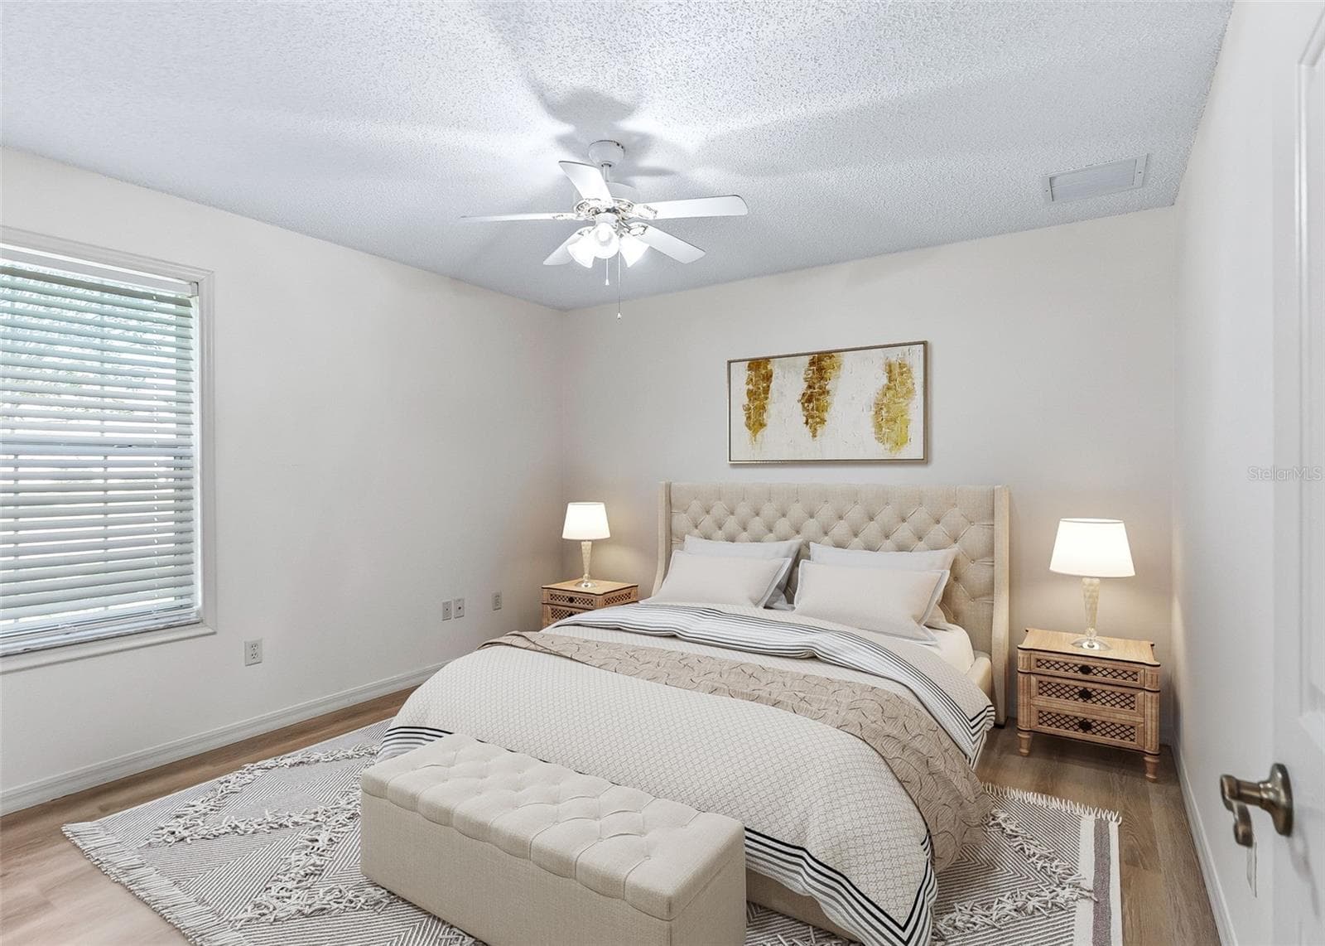
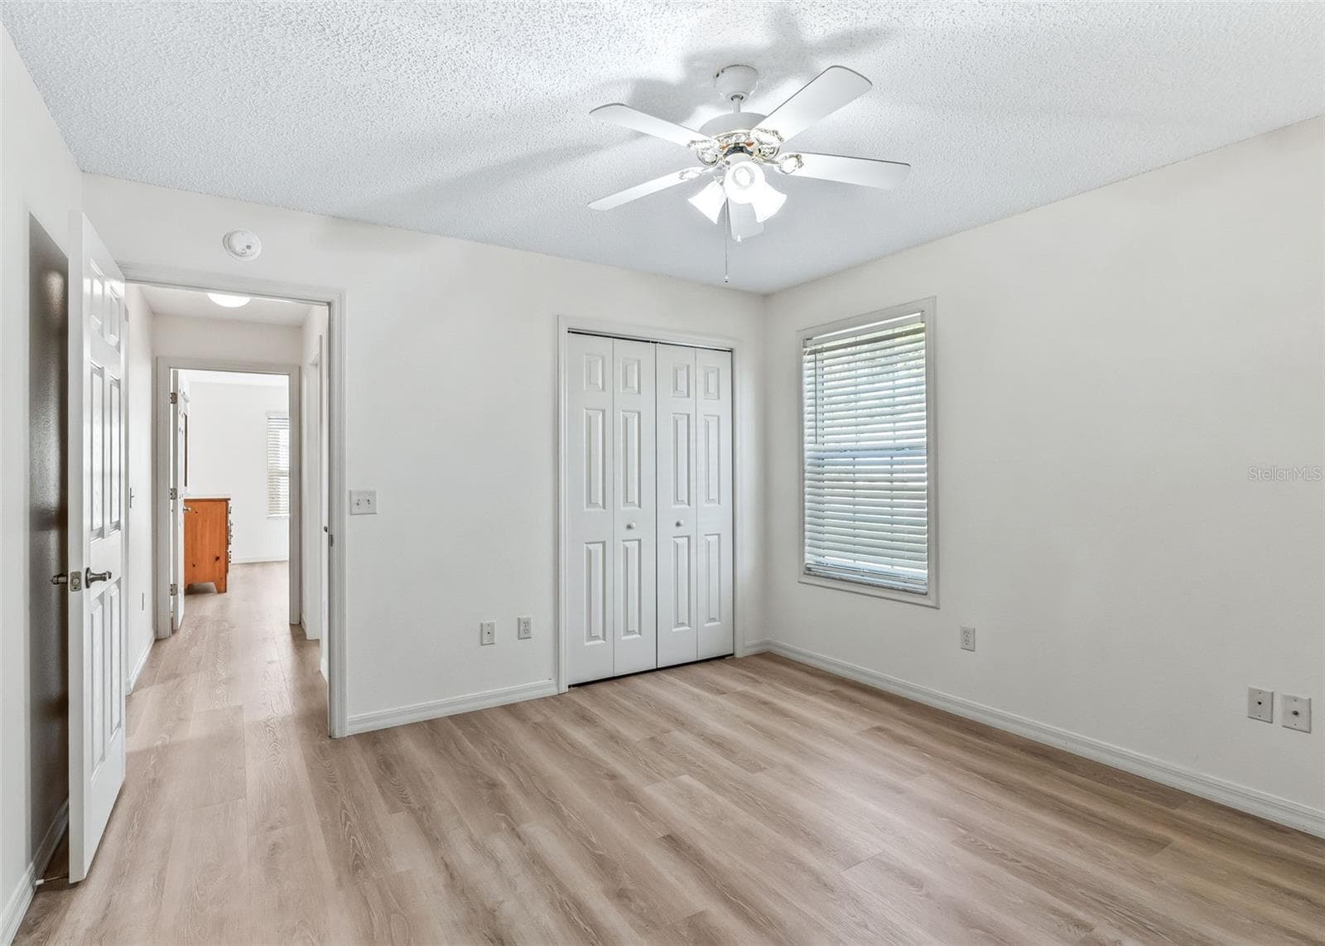
Guest Bedroom 1 - 2762 MORVEN PARK WAY, THE VILLAGES
AI Staged Guest Bedroom 1 - 2762 MORVEN PARK WAY, THE VILLAGES
LVP Flooring - 2762 MORVEN PARK WAY, THE VILLAGES
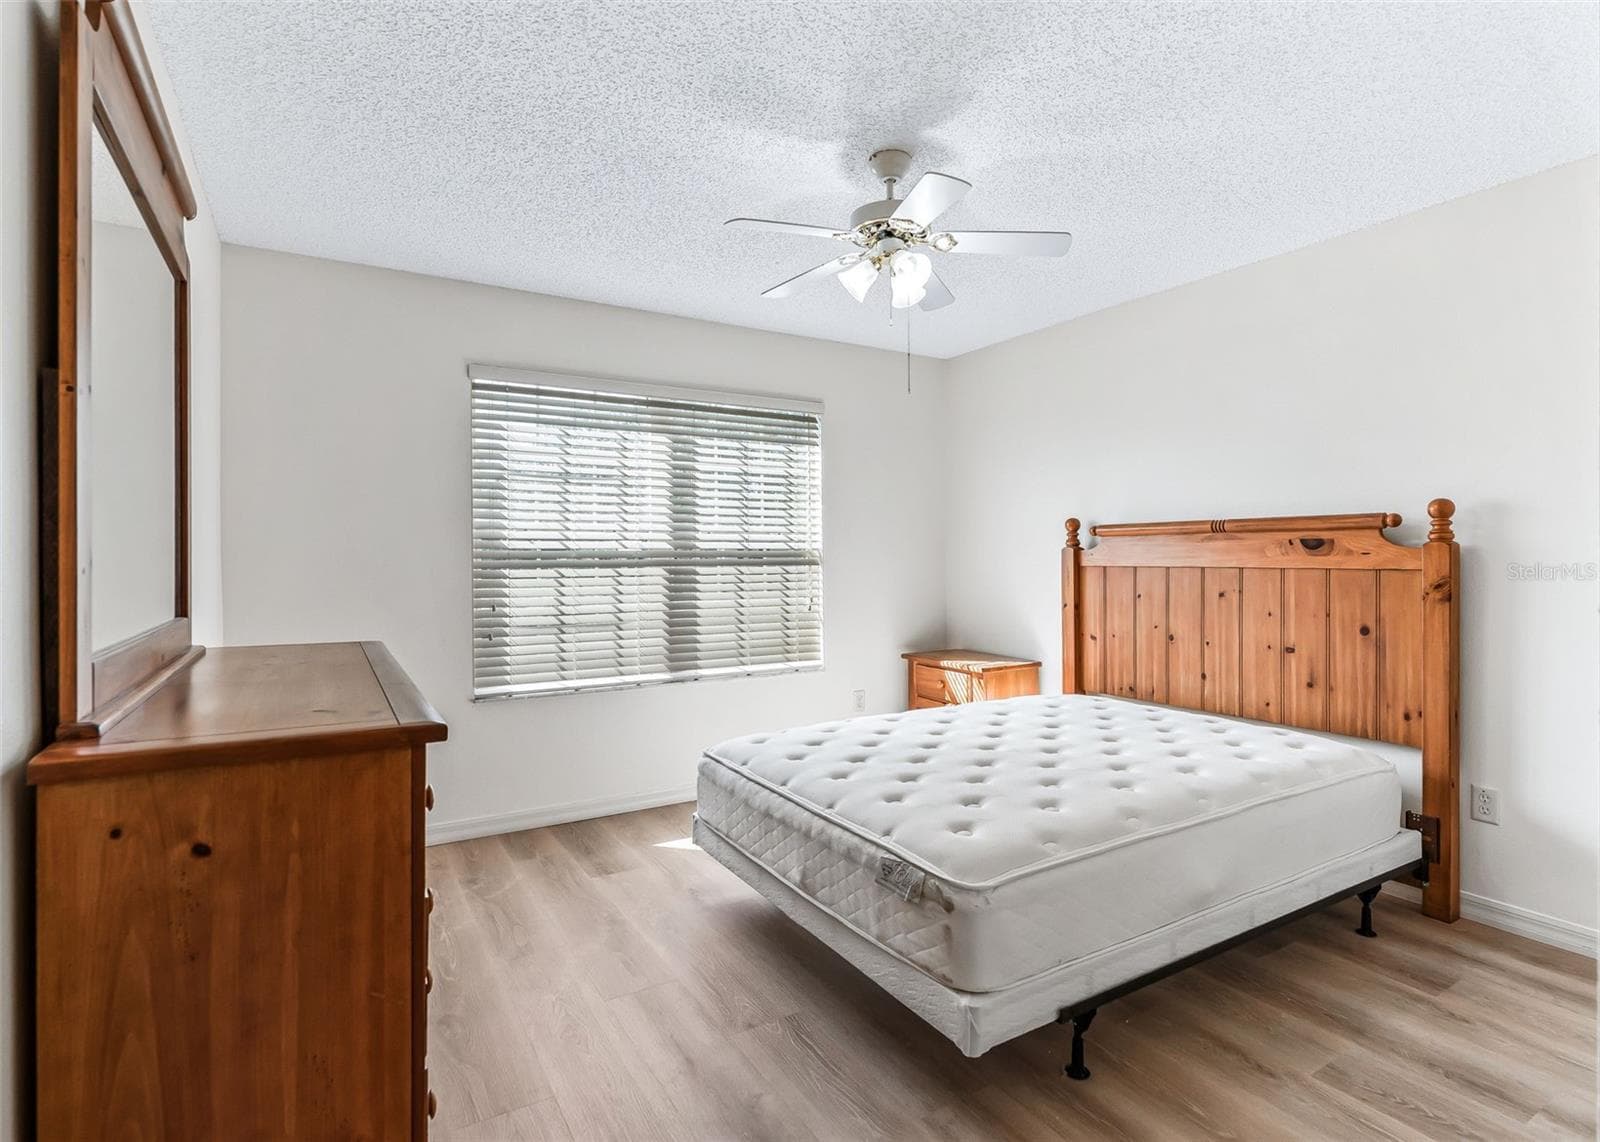
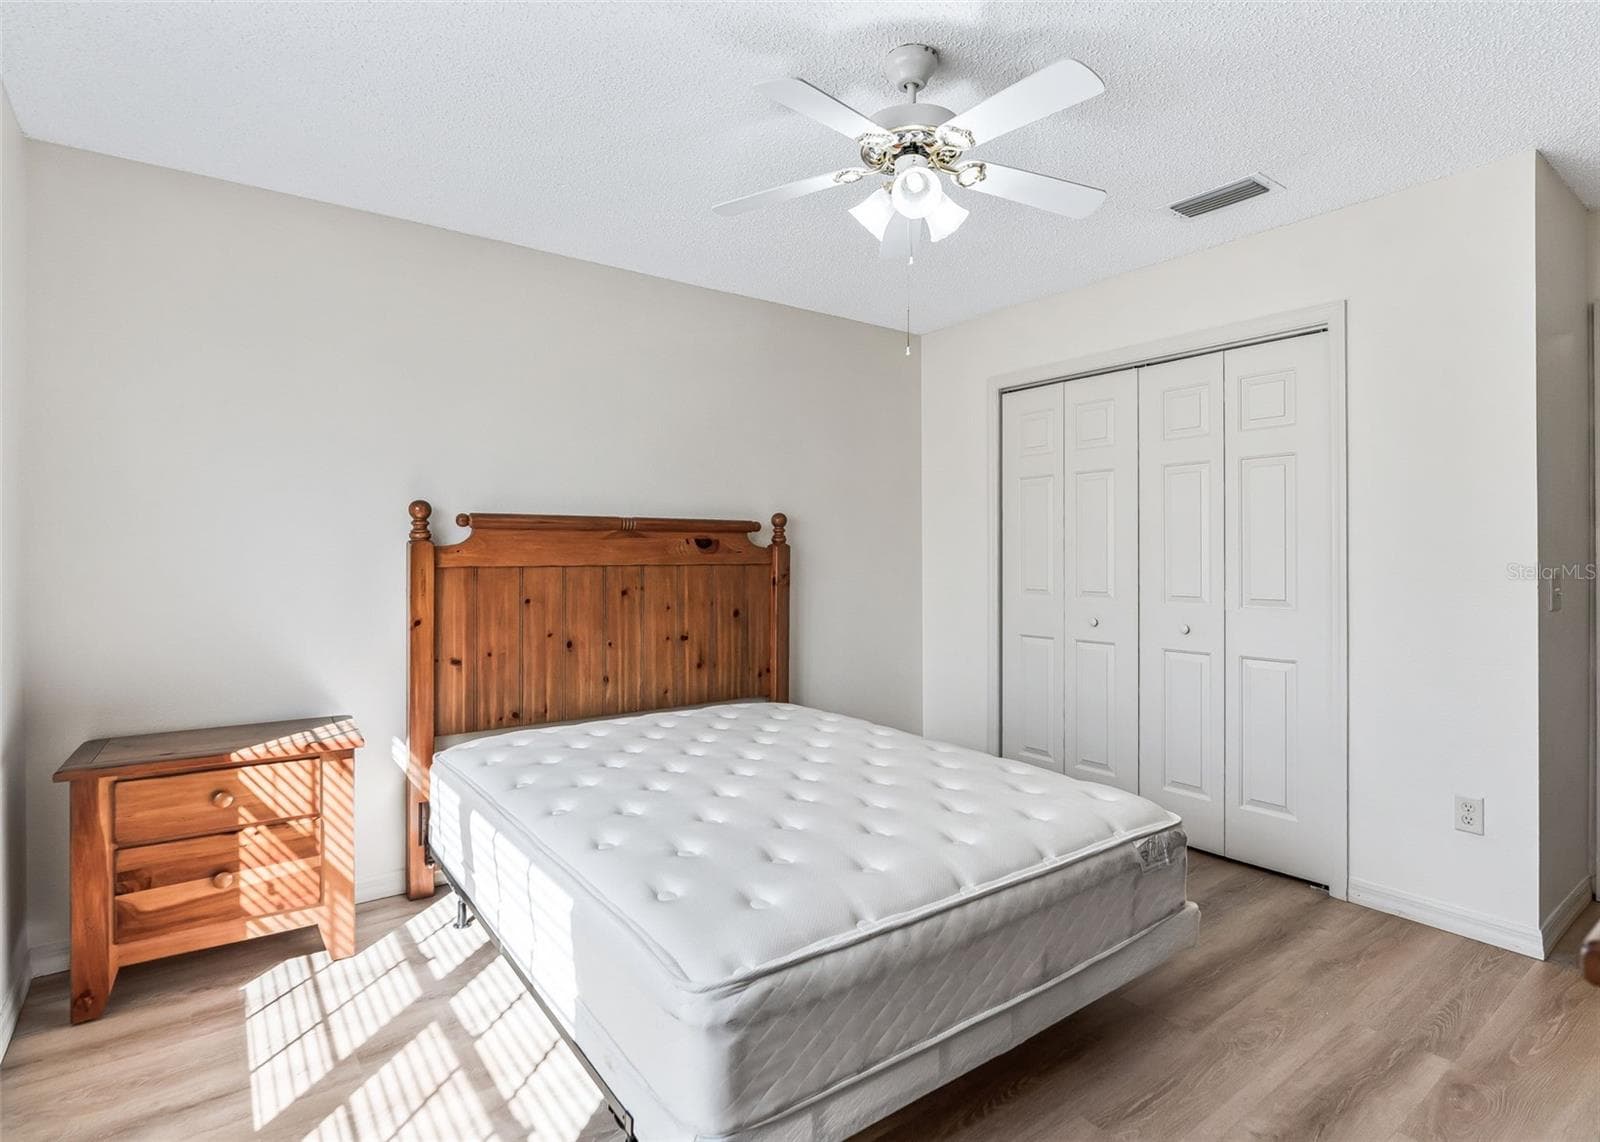
Guest Bedroom 2 - 2762 MORVEN PARK WAY, THE VILLAGES
LVP Flooring - 2762 MORVEN PARK WAY, THE VILLAGES
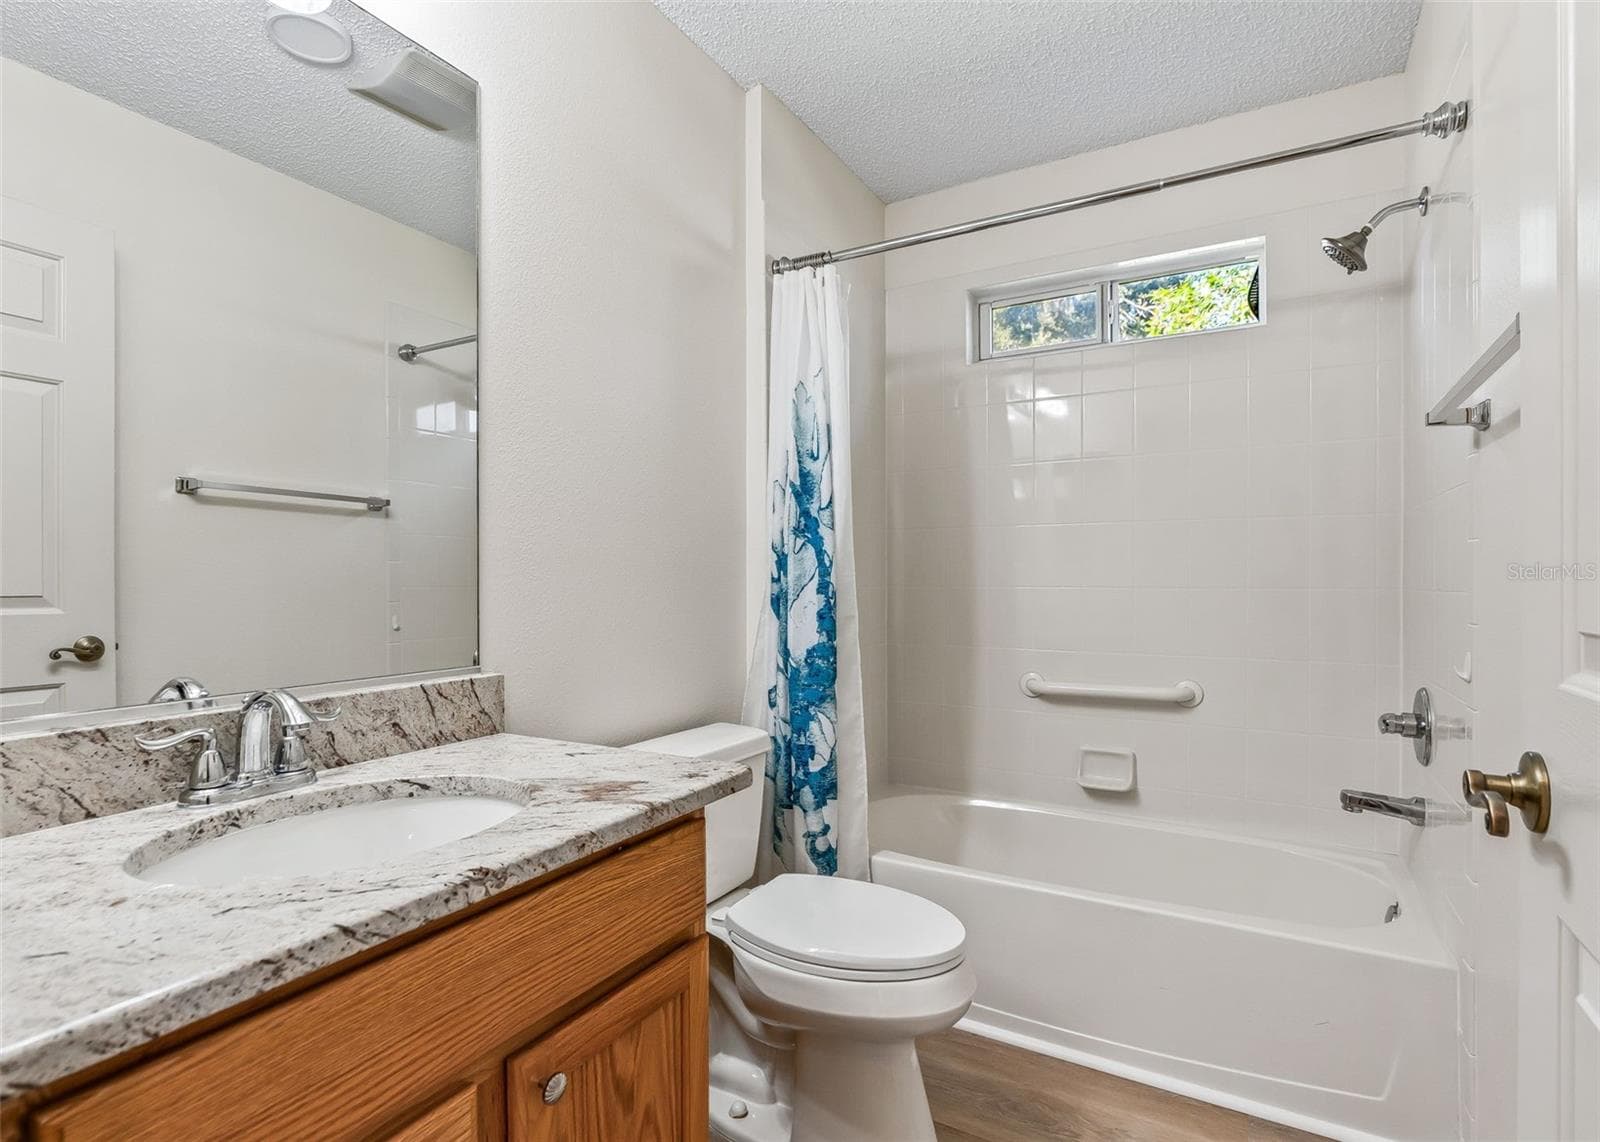
Guest Bathroom. Granite Counters. Shower-Tub - 2762 MORVEN PARK WAY, THE VILLAGES
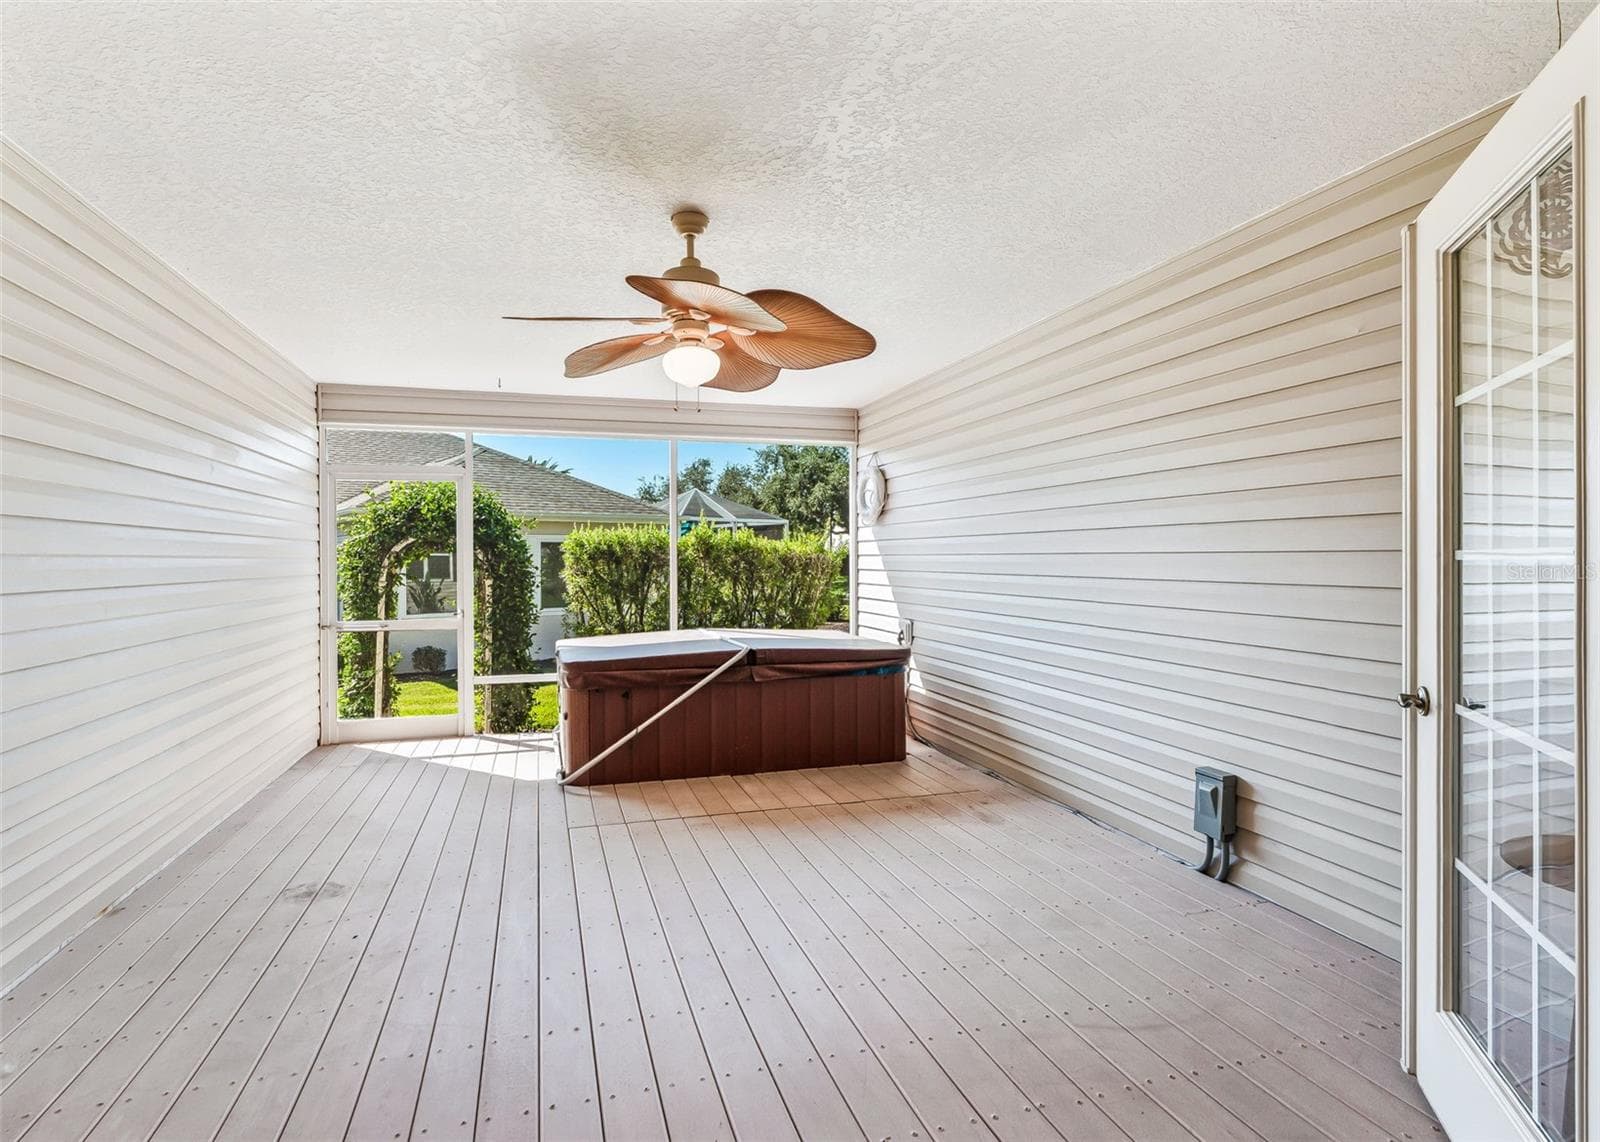
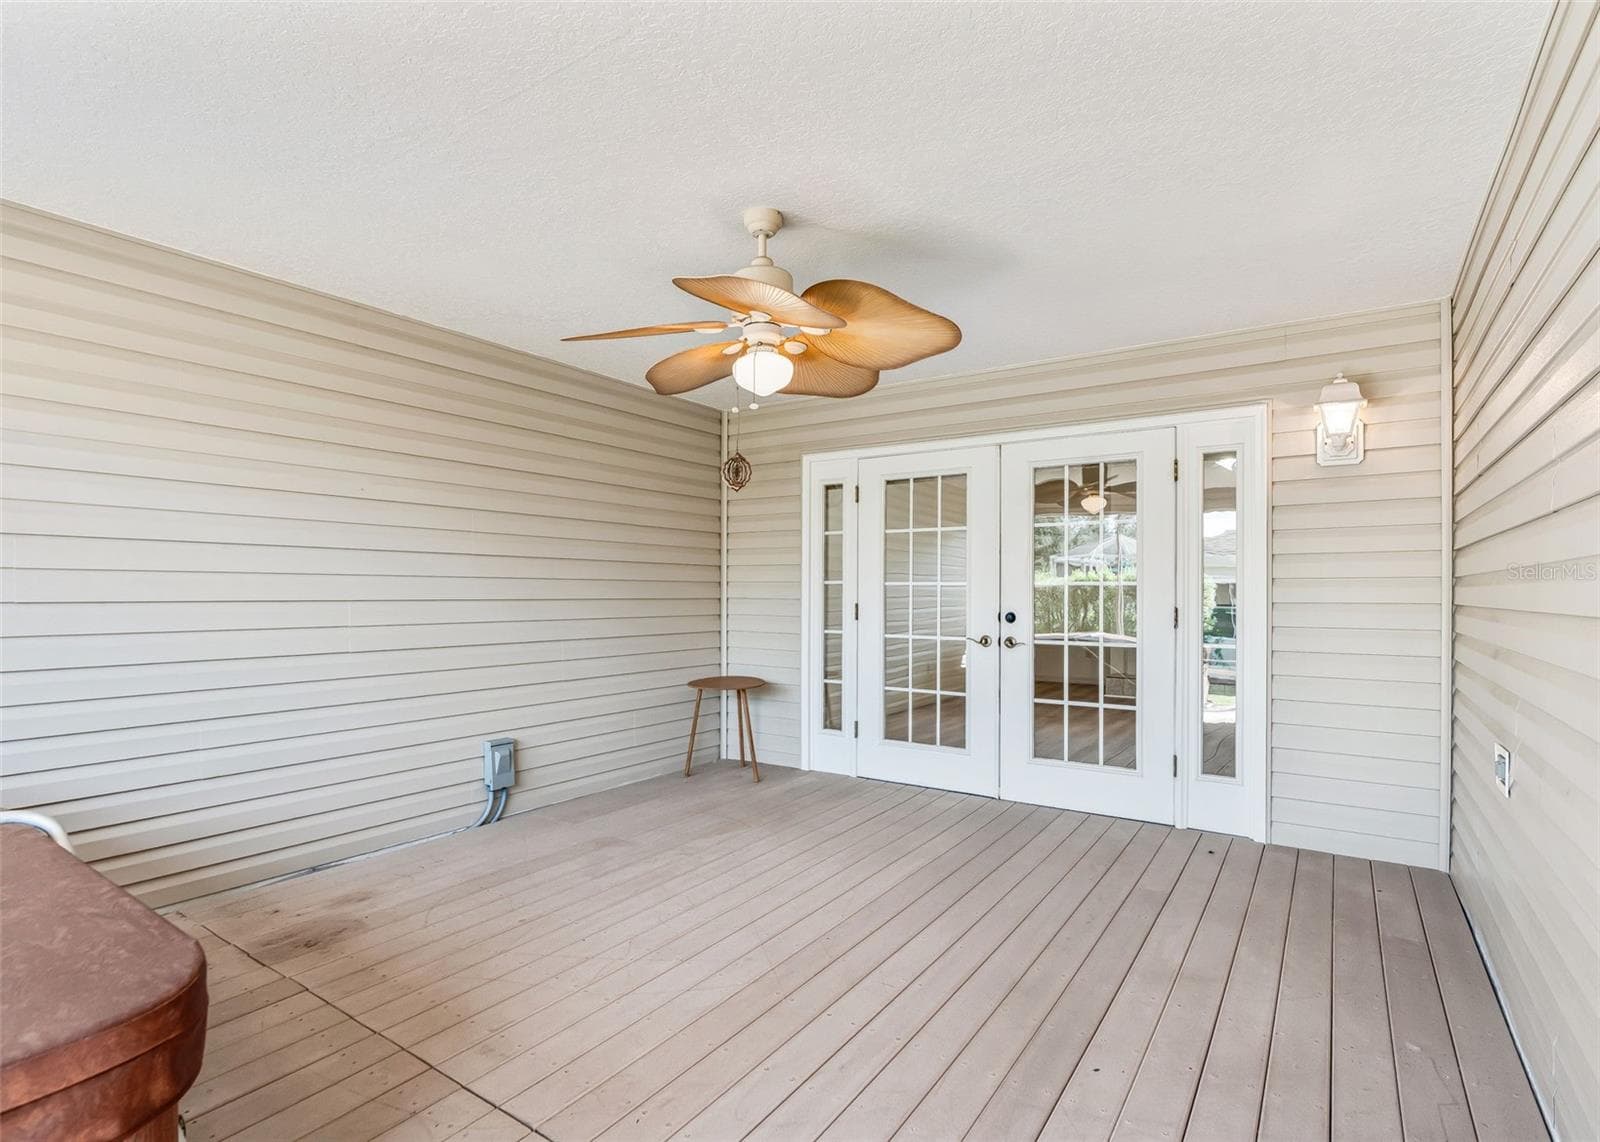
Screened-In Lanai - 2762 MORVEN PARK WAY, THE VILLAGES
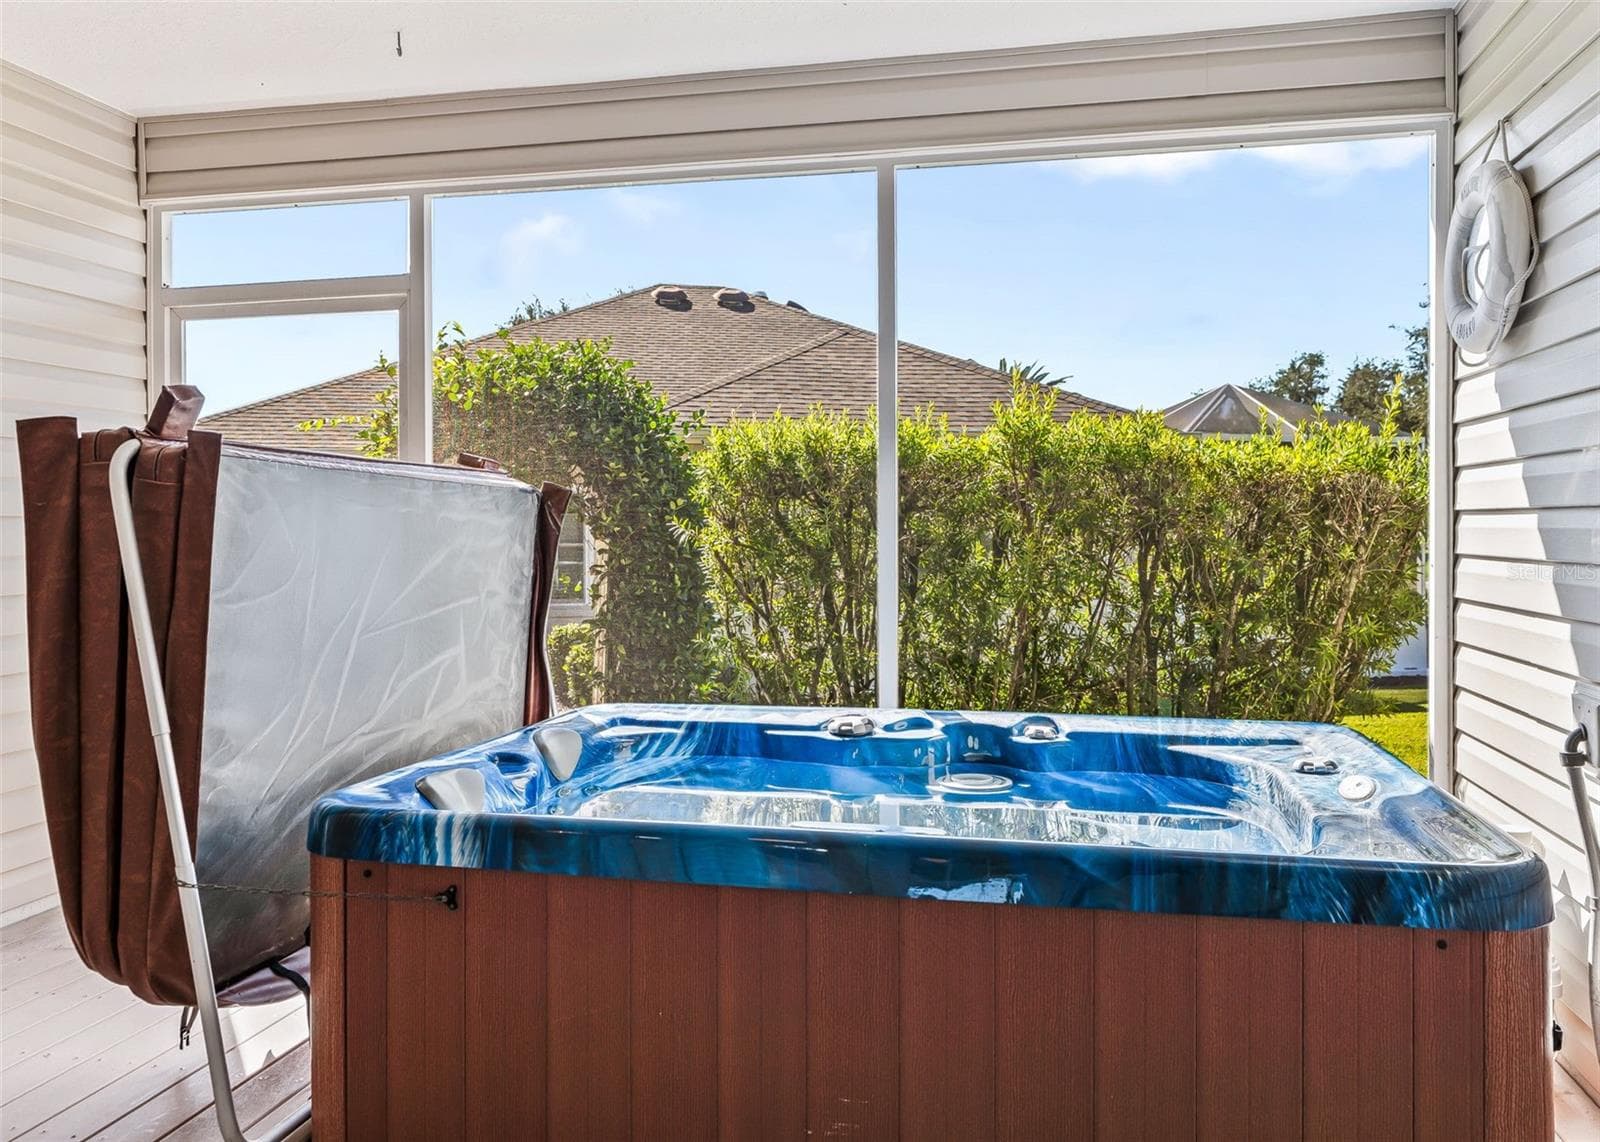
Built-In jet Spa, PERFECT for RELAXING - 2762 MORVEN PARK WAY, THE VILLAGES
Composite Decking Laid Level w/ Flooring. - 2762 MORVEN PARK WAY, THE VILLAGES
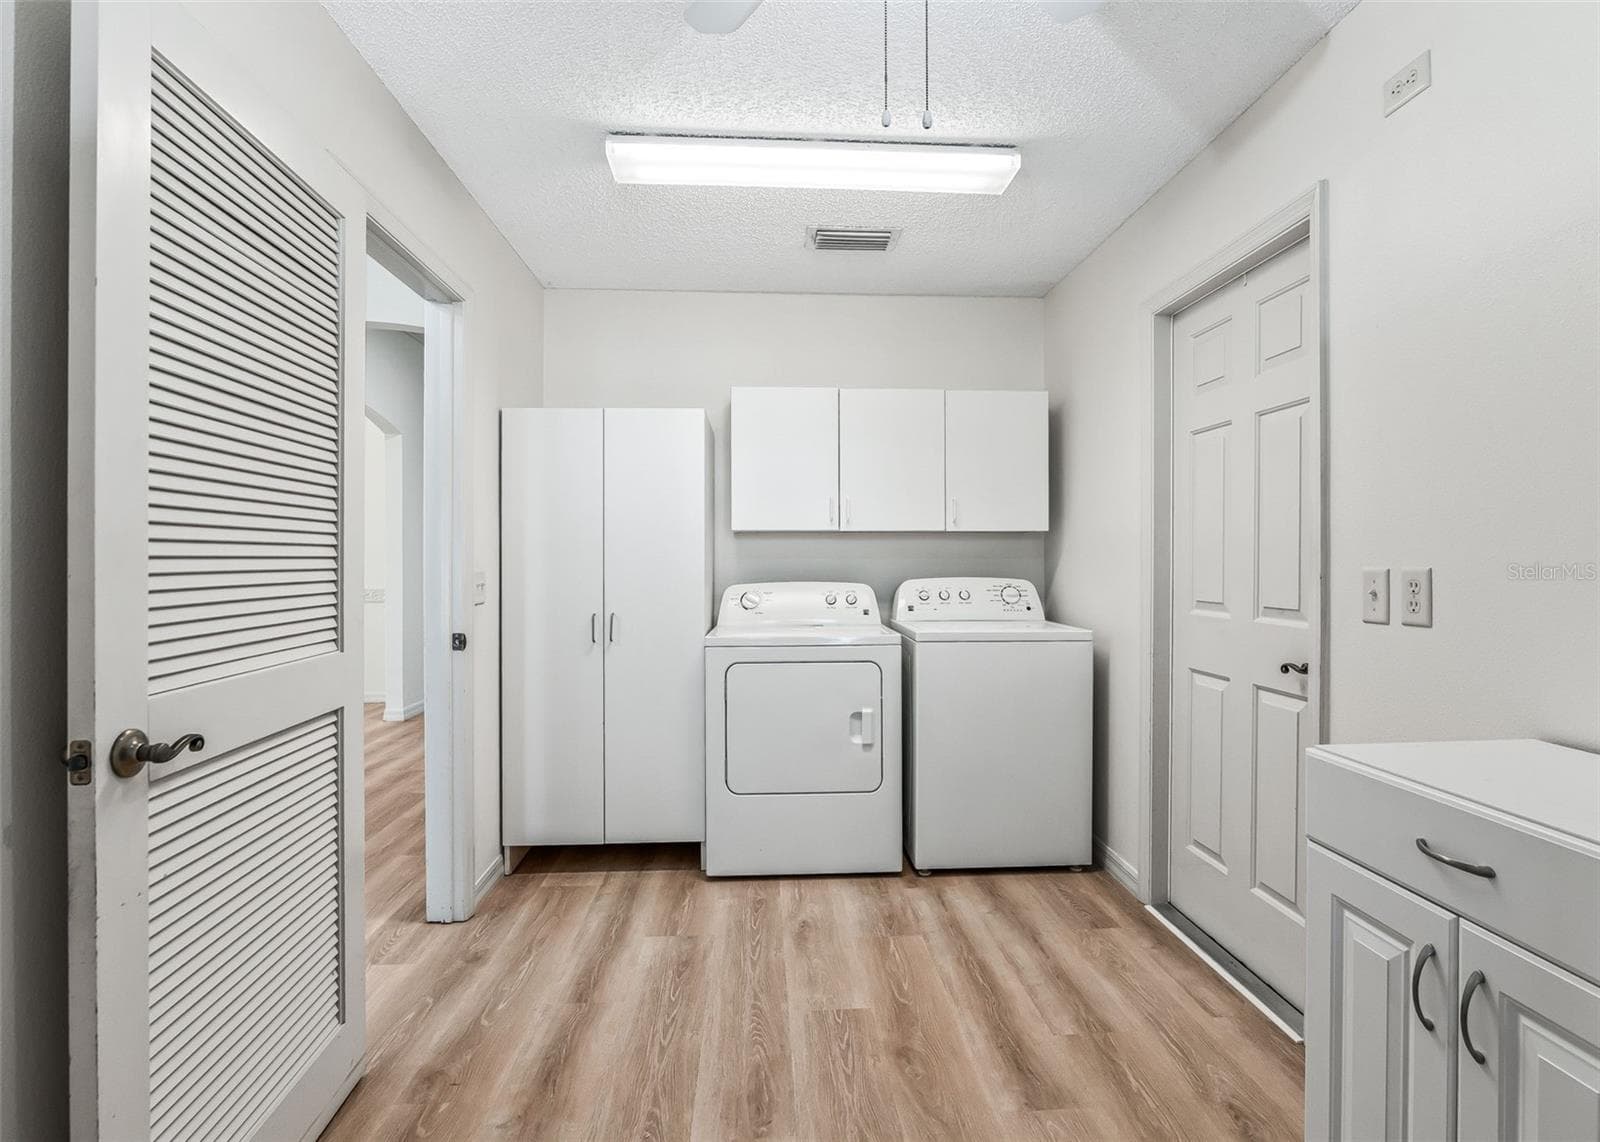
Large Laundry w/ Washer & Dryer. - 2762 MORVEN PARK WAY, THE VILLAGES
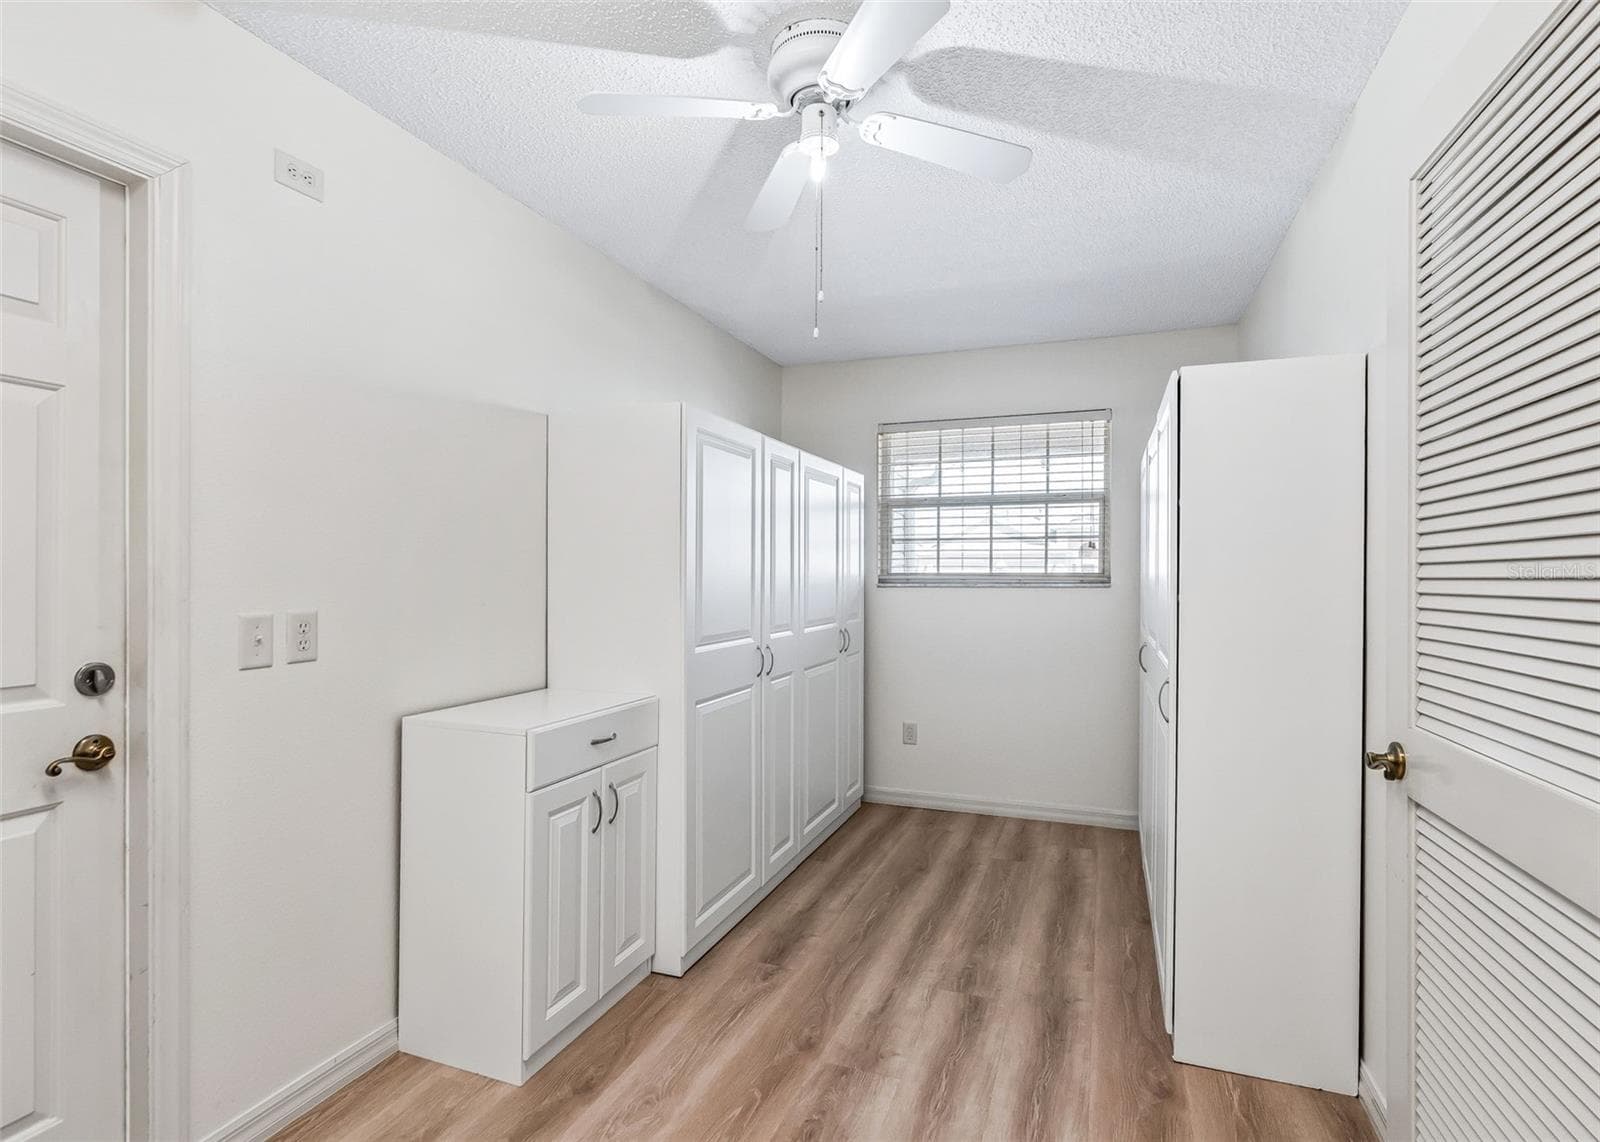
Extra Storage Cabinets. - 2762 MORVEN PARK WAY, THE VILLAGES
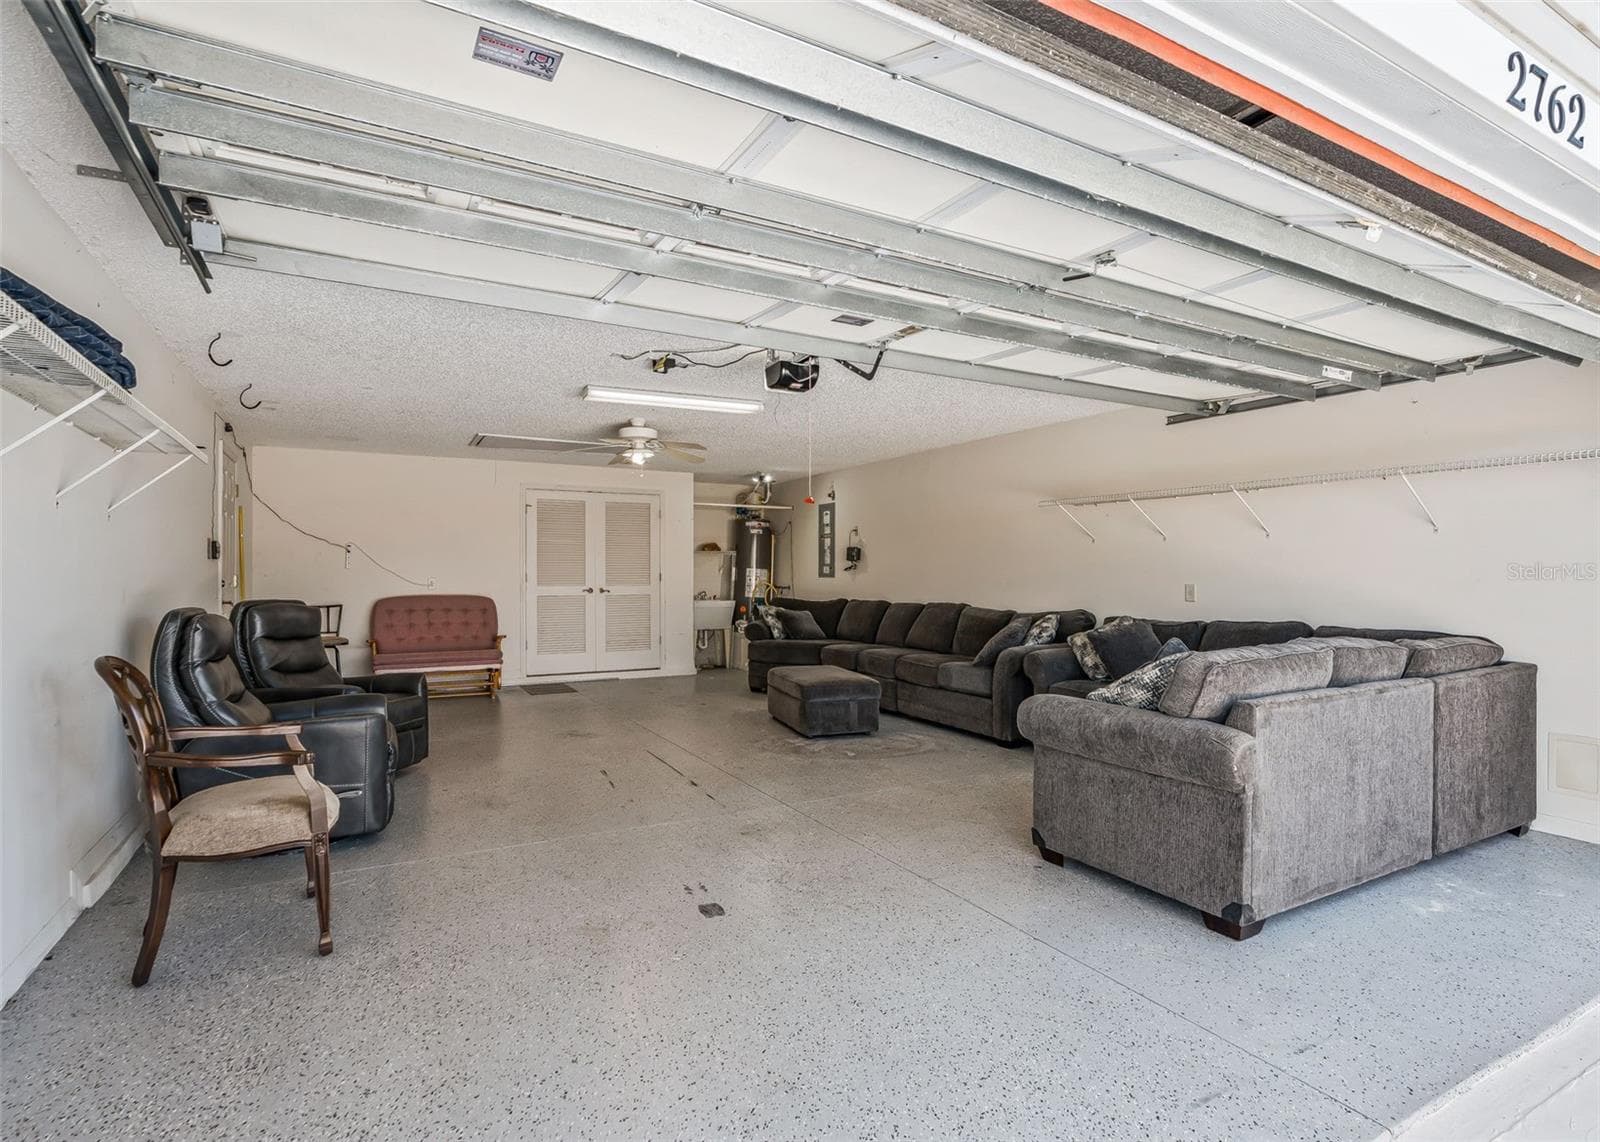
EXTENDED 2 Car Garage w/ Epoxy Flooring. 20'x29' - 2762 MORVEN PARK WAY, THE VILLAGES
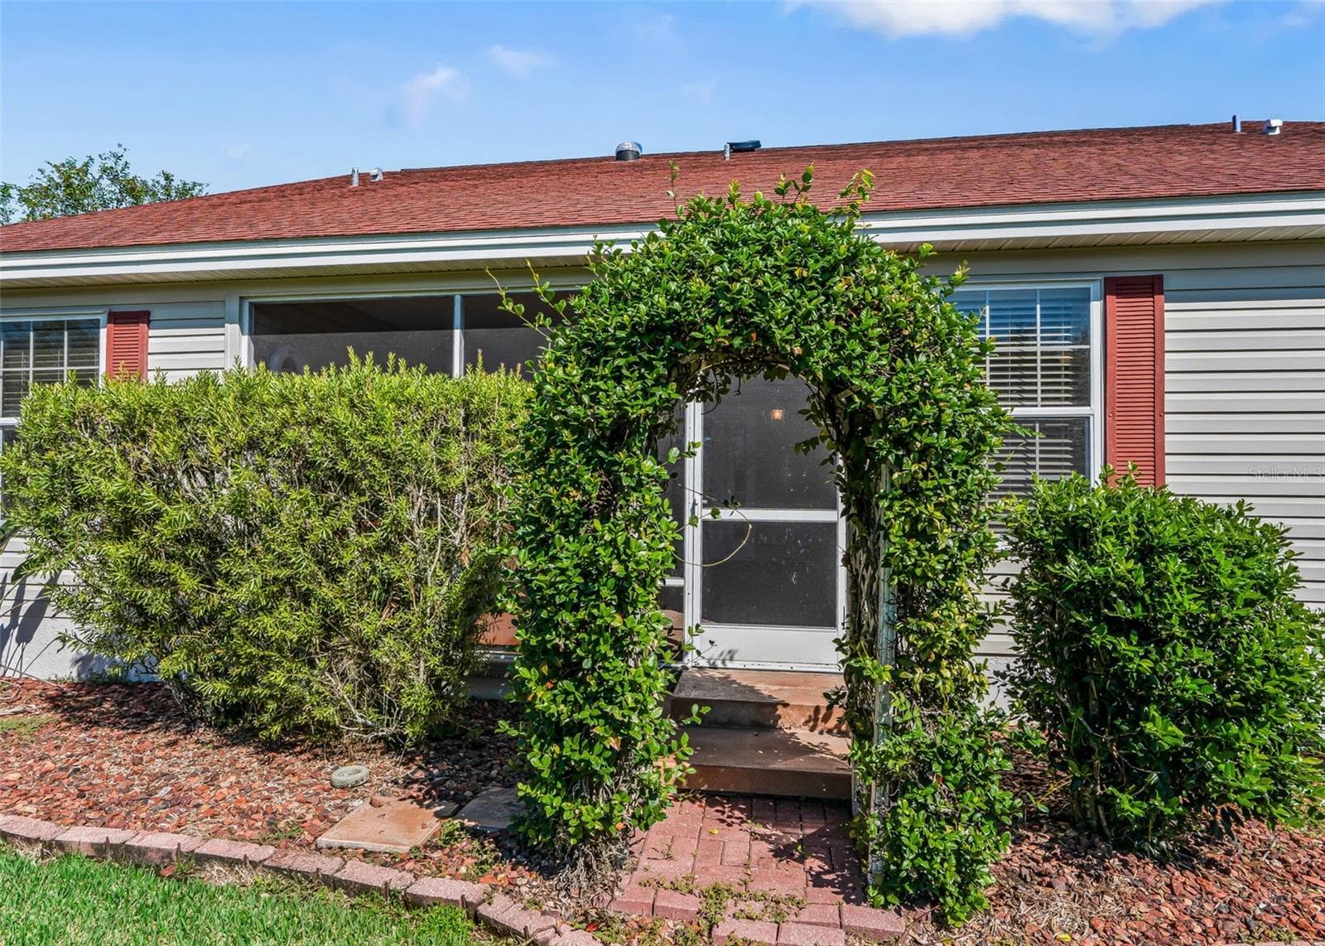
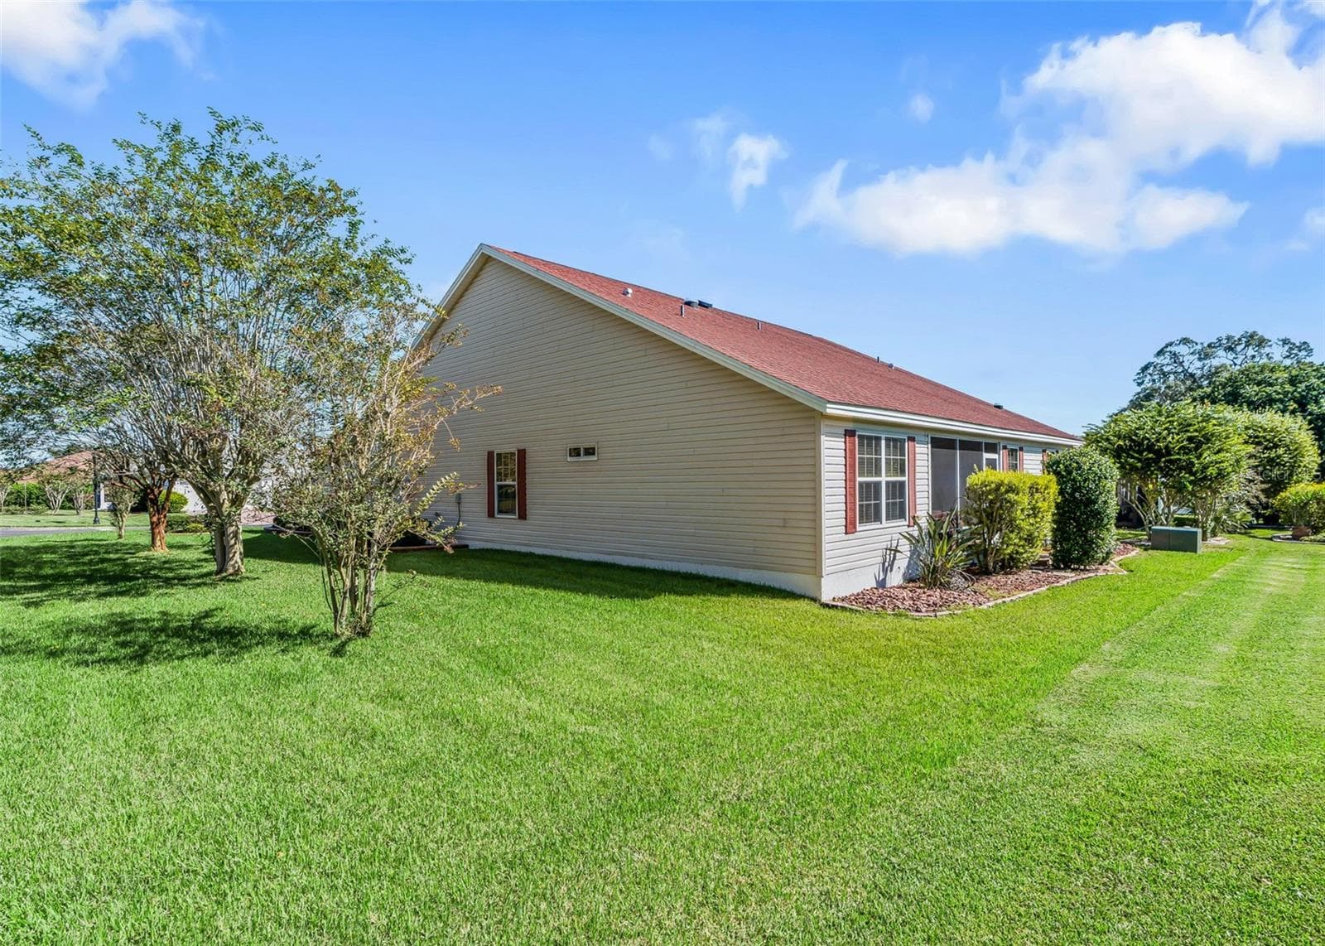
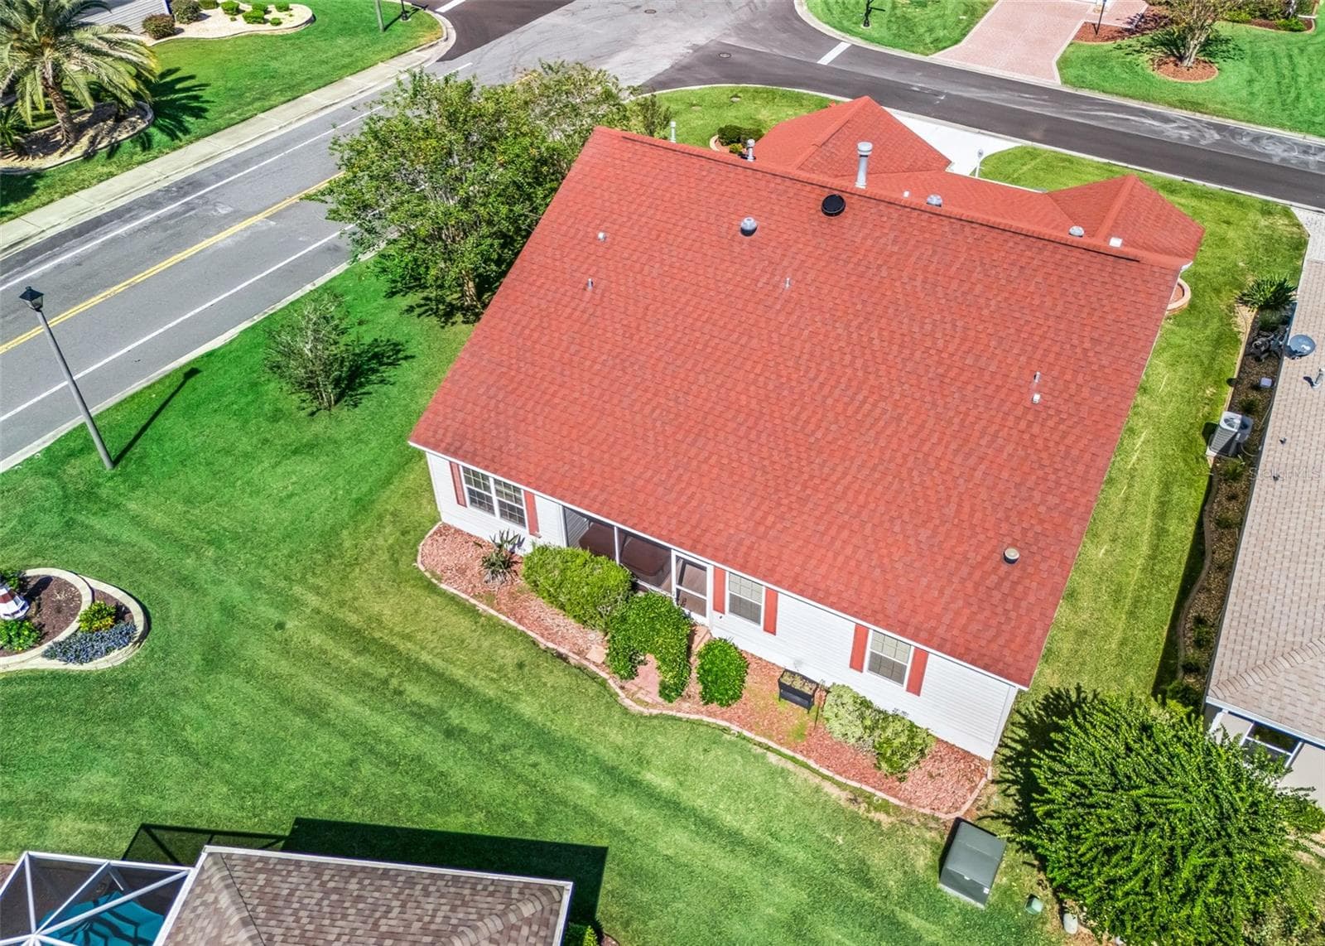
Decorative Rear Landscaping. - 2762 MORVEN PARK WAY, THE VILLAGES
Space & Tranquility! - 2762 MORVEN PARK WAY, THE VILLAGES
A MUST SEE GEM! - 2762 MORVEN PARK WAY, THE VILLAGES
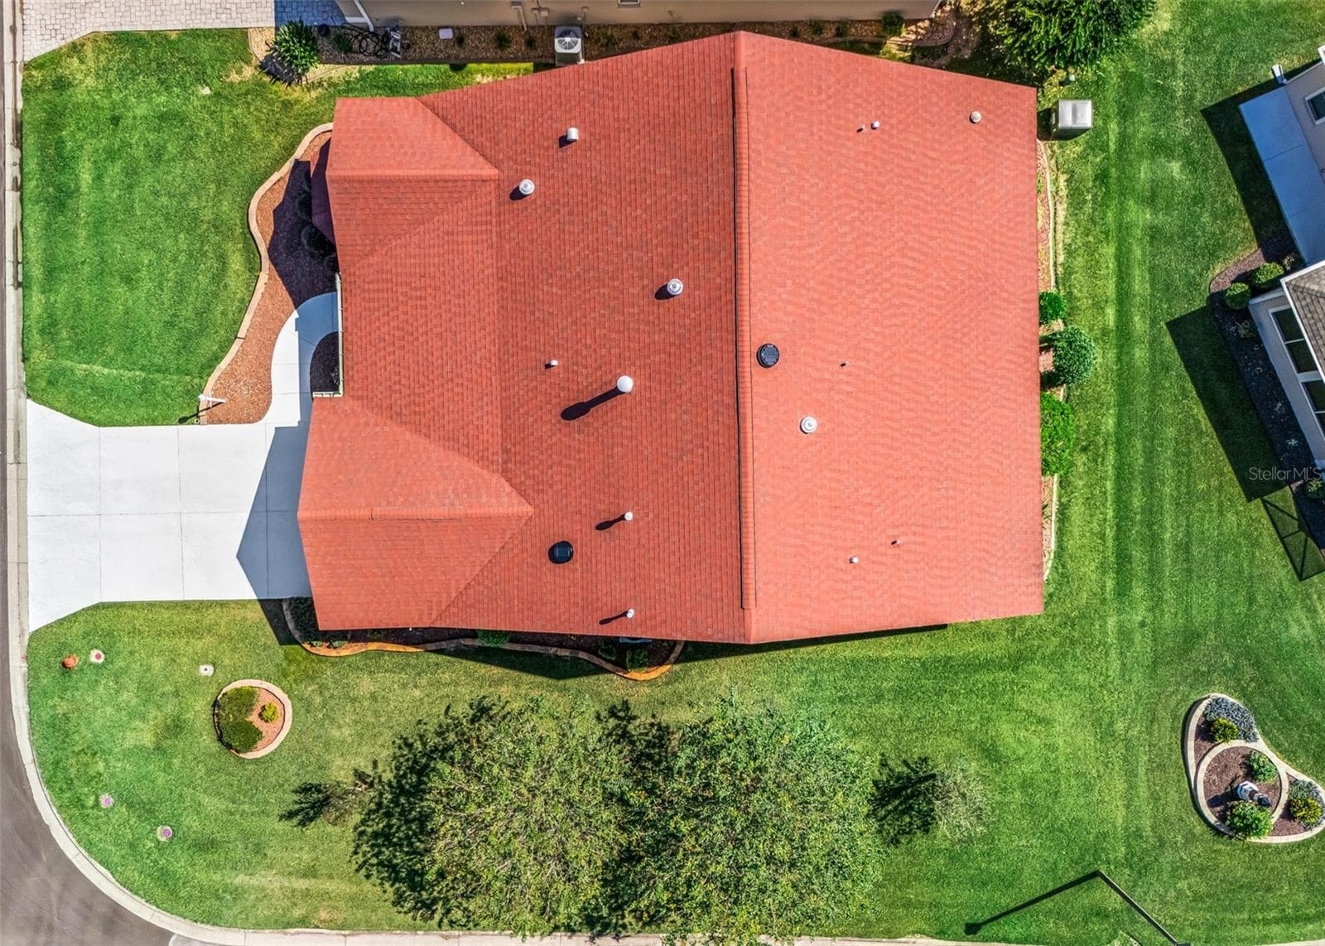
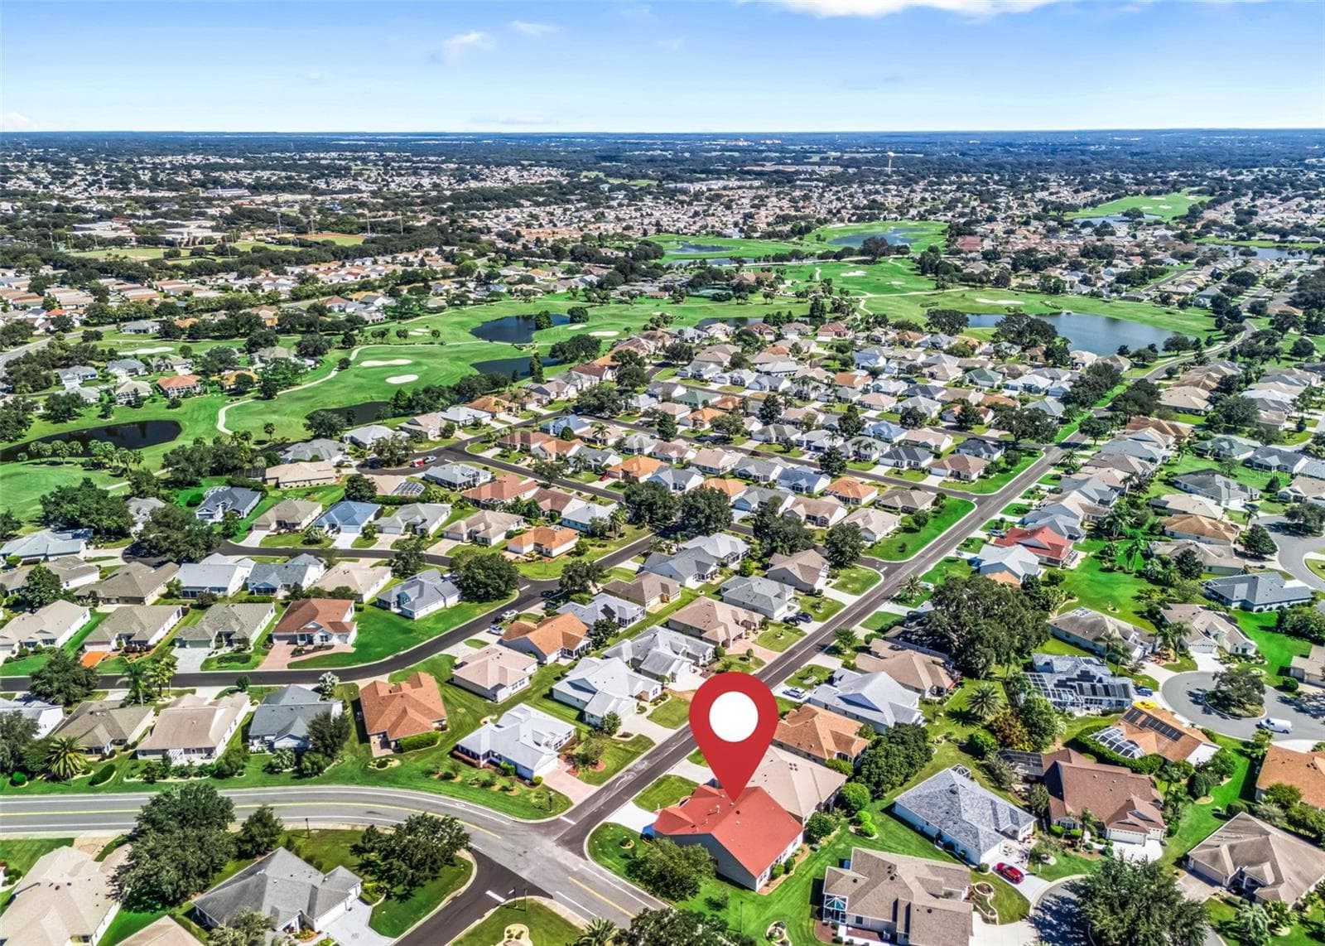
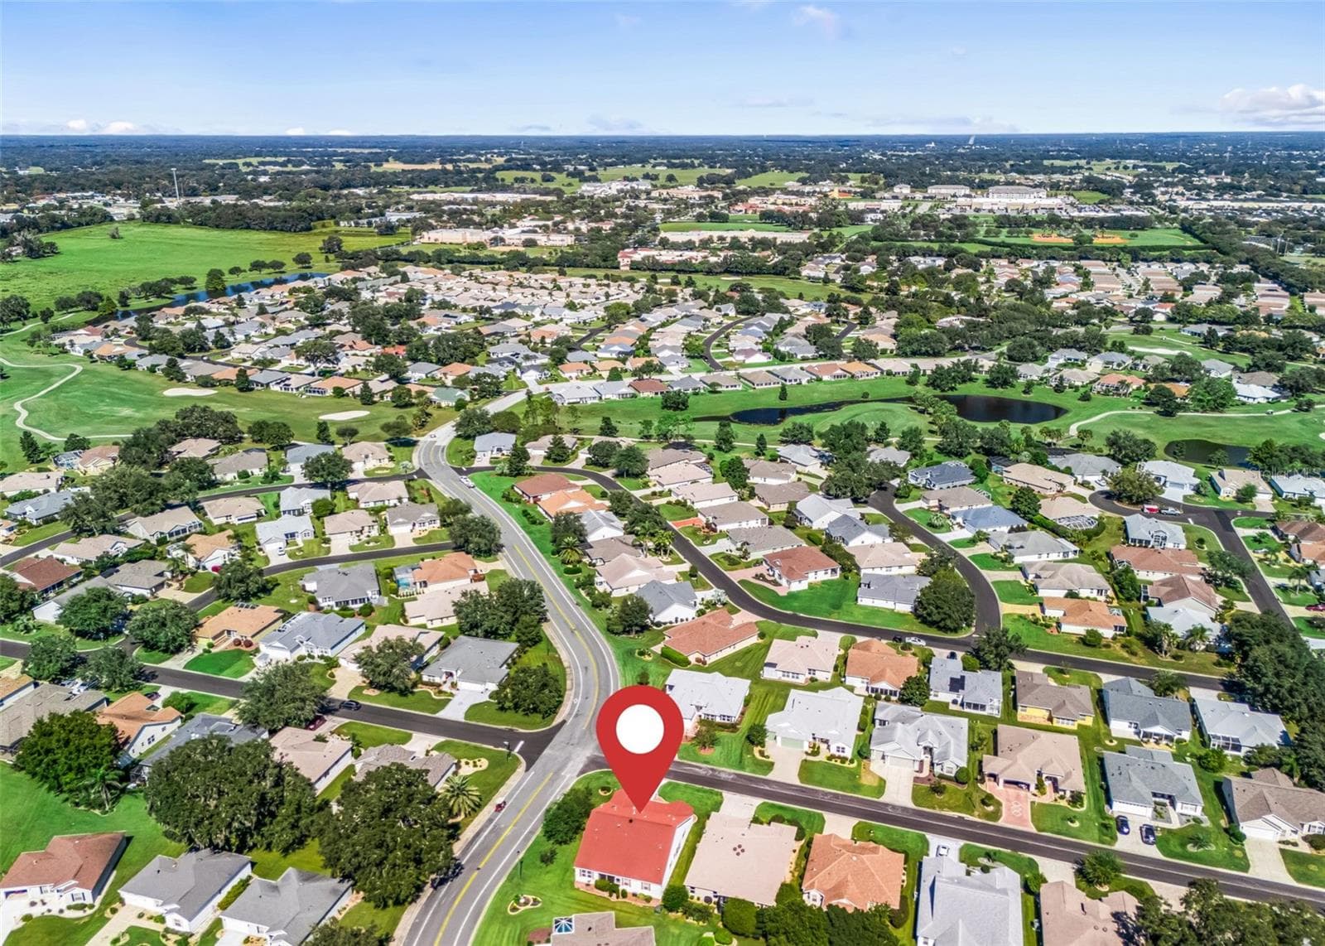
PREMIUM CORNER LOT! - 2762 MORVEN PARK WAY, THE VILLAGES
BOND PAID!! - 2762 MORVEN PARK WAY, THE VILLAGES
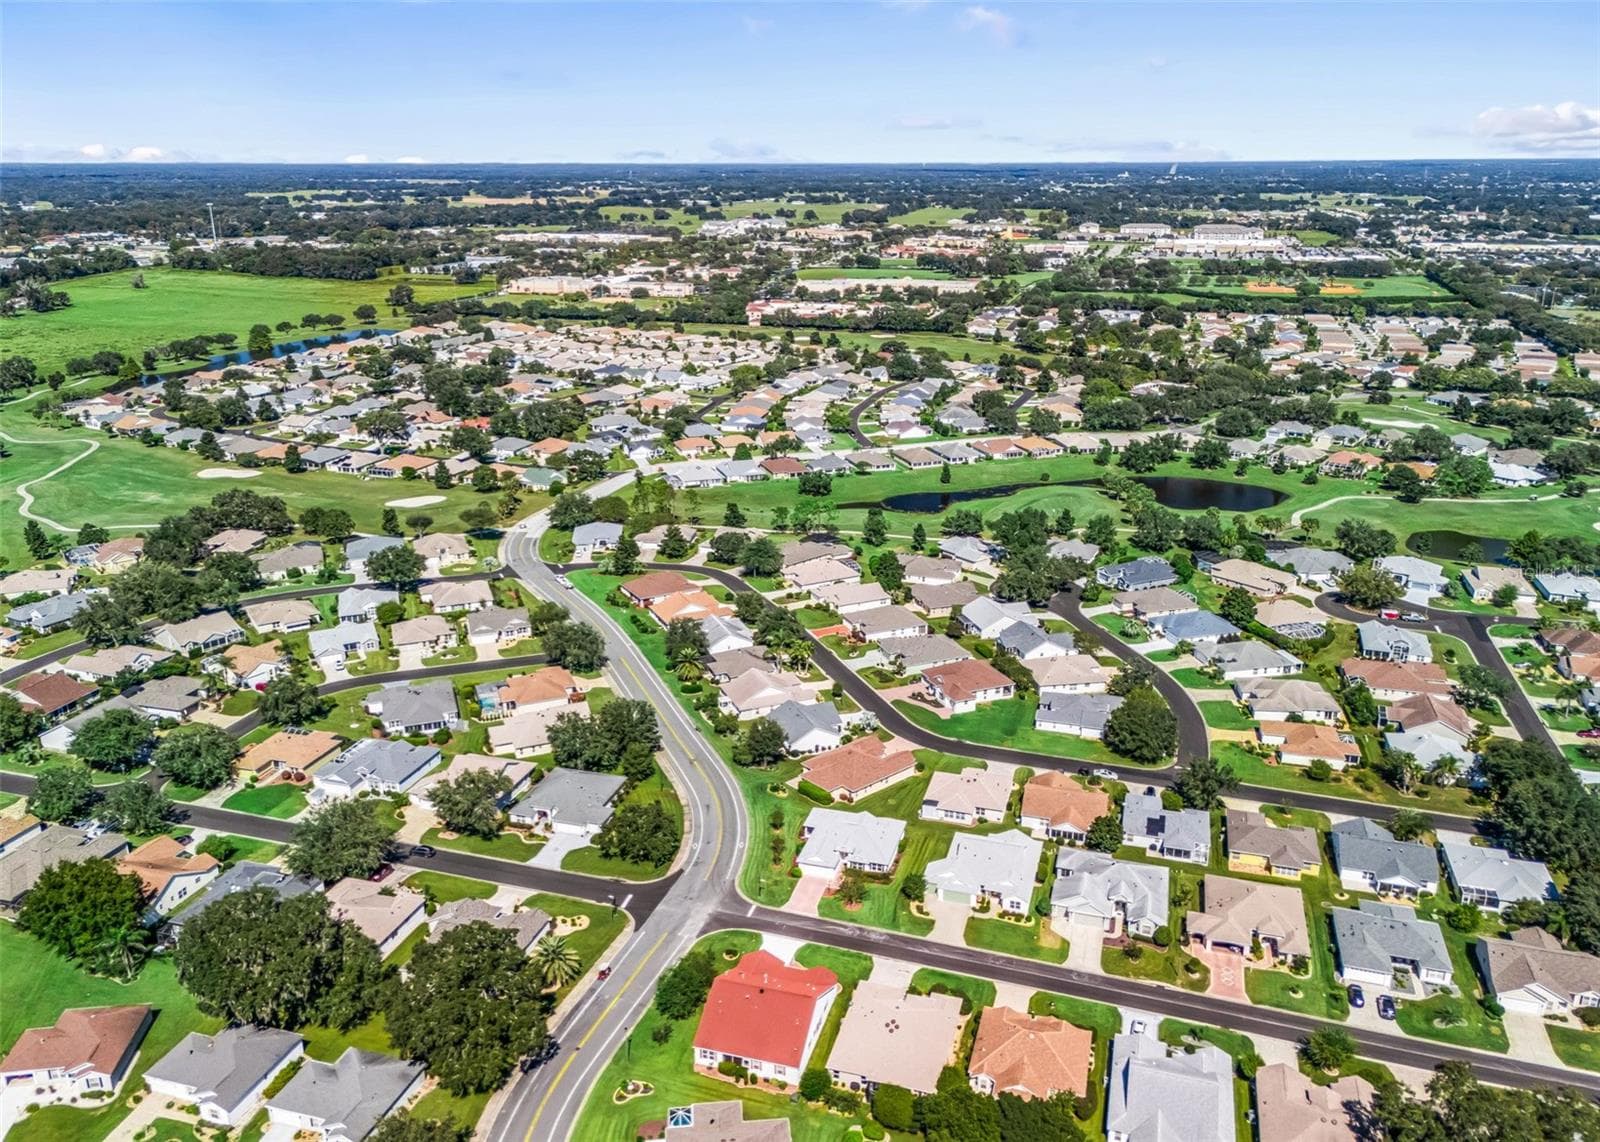
MINUTES to LAKE SUMTER LANDING SQUARE!! - 2762 MORVEN PARK WAY, THE VILLAGES
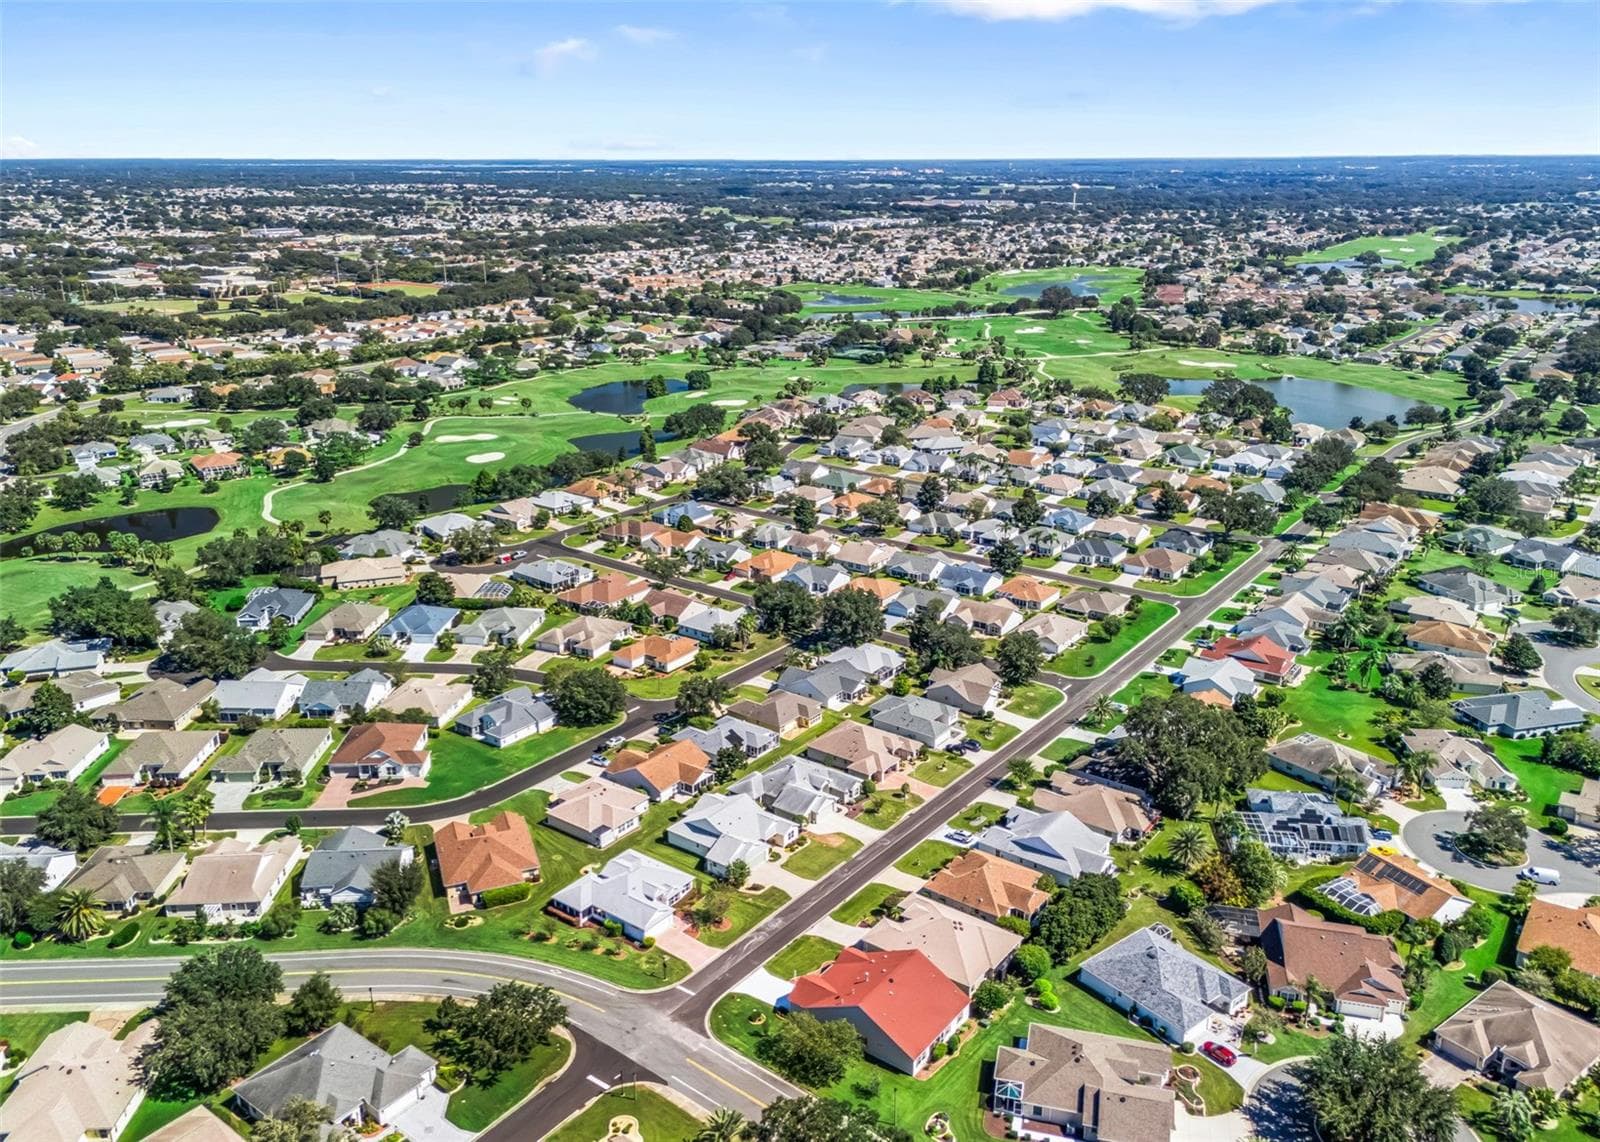
The Village of BELVEDERE! - 2762 MORVEN PARK WAY, THE VILLAGES
MINUTES to CR466 SHOPPING & DINING - 2762 MORVEN PARK WAY, THE VILLAGES
LOCATED BETWEEN THE 6's (CR466 & CR466A)! - 2762 MORVEN PARK WAY, THE VILLAGES
BECOME A VILLAGER TODAY! - 2762 MORVEN PARK WAY, THE VILLAGES
53 photos

$424,900

2762 MORVEN PARK WAY
THE VILLAGES, FL 32162
Listed by David Gonzalez · EXP REALTY LLC
Bedrooms
3
Bathrooms
2
Living area
2,216 sqft
Year built
2004

About this home

Virtually Staged. BOND PAID! 5 MINUTES TO LAKE SUMTER LANDING TOWN SQUARE, COSTCO, MARSHALLS, HOME GOODS and MUCH MORE! ONE-OF-A-KIND EXTENDED CYPRESS (OVER 2200 SQFT)! Welcome to this beautifully enhanced home, ideally situated on a desirable CORNER LOT in the Village of Belvedere, in the highly sought-after area “BETWEEN THE 6’s” (CR 466 & CR 466A) in The Villages, FL!! TONS OF POOLS, RECREATION CENTERS & GOLF COURSES!! From the moment you drive up to the elegant Curb Appeal and walk into the welcoming foyer, you’ll appreciate the spacious layout, soaring ceilings, elegant crown molding, luxury vinyl plank (LVP) flooring, and natural light provided by solar tubes throughout the home. This home has NATURAL GAS. The KITCHEN offers beautiful wood cabinetry, GRANITE COUNTERTOPS, stainless steel appliances, a GAS RANGE, decorative tile backsplash, center island, and convenient pullout drawers throughout for added functionality. Just beyond the kitchen, the original dinette has been thoughtfully EXTENDED INTO A FULL DINING ROOM, providing additional space for entertaining family and friends. The expansive LIVING AREA offers the perfect combination of comfort and elegance, highlighted by a beautiful FIREPLACE that creates a warm and inviting atmosphere. An ADDITIONAL BONUS ROOM provides exceptional flexibility, whether you envision a home office, hobby room, or additional sleeping space. Retreat to the impressive 22’ x 16’ PRIMARY SUITE, offering generous proportions and a WALK-IN CLOSET WITH CUSTOM ORGANIZERS. The en-suite bathroom features DUAL VANITIES, GRANITE COUNTERTOPS, a spacious walk-in shower with decorative stone walls and safety grab bars, PLUS A SECOND WALK-IN CLOSET! Two additional GUEST BEDROOMS provide comfortable accommodations for visiting family and friends, while the GUEST BATHROOM features granite countertops, continuing the home’s cohesive finishes. The spacious INSIDE LAUNDRY ROOM offers additional storage cabinetry, making everyday organization a breeze. And there’s more! The EXTENDED TWO-CAR GARAGE features attractive EPOXY FLOORING, a WiFi-operated garage door opener, and convenient aluminum attic stairs. Above, the attic is equipped with WOOD FLOORING for additional storage and SOLAR-POWERED FANS for ventilation. Step outside and enjoy your SCREENED-IN LANAI featuring durable COMPOSITE DECKING and a BUILT-IN JET SPA, creating your own private space to relax and unwind. The STAMPED CONCRETE DRIVEWAY adds yet another attractive finishing touch to this exceptional property. With its thoughtful extensions, impressive upgrades, versatile living spaces, and CENTRAL LOCATION within The Villages, FL this "One-Of-A-Kind" Extended Cypress offers a combination of features that truly sets it apart. BOND PAID! PRIME LOCATION! EXCEPTIONAL FEATURES! Schedule your private showing today and experience everything this remarkable home has in store for you!

Highlights

Fireplace

Property details

MLS
Stellar MLS
MLS #
MFRG5119139
Property type
Single Family Residence
Subdivision
THE VILLAGES
Status
Active
Days on market
N/A
On market date
October 16, 2026
Stories
N/A
Total bathrooms
2
Garage spaces
N/A
Parking spaces
N/A
Lot size
0.16 acres
Loading map…

Nearby schools

Within 10 miles. School directory data from the National Center for Education Statistics (NCES), accessed via the Urban Institute Education Data API. Local Score is calculated by INNOVATE Real Estate; where a state rating is shown, it comes from that state's own official school report card.

Elementary
WILDWOOD ELEMENTARY SCHOOL
4.16 mi away · Grades -1-5
Nearest school -- attendance-zone data not available here
2.0
Local Score (student-teacher ratio only (preliminary -- will incorporate state test-score data once available)) -- not an official state rating
Enrollment
845
Student:teacher ratio
18.4:1
District
SUMTER
Middle
LAKE WEIR MIDDLE SCHOOL
6.2 mi away · Grades 6-8
Nearest school -- attendance-zone data not available here
2.0
Local Score (student-teacher ratio only (preliminary -- will incorporate state test-score data once available)) -- not an official state rating
Enrollment
1,179
Student:teacher ratio
21.1:1
District
MARION
High
WILDWOOD MIDDLE/ HIGH SCHOOL
4.12 mi away · Grades 6-12
Nearest school -- attendance-zone data not available here
3.0
Local Score (student-teacher ratio only (preliminary -- will incorporate state test-score data once available)) -- not an official state rating
Enrollment
842
Student:teacher ratio
17.5:1
District
SUMTER

Walkability

Blended score for THE VILLAGES's center, calculated by INNOVATE Real Estate from two sources: the EPA's National Walkability Index (street network, transit, land-use mix) and Google Places amenity data (what's actually reachable on foot from this point). 60% EPA National Walkability Index + 40% nearby-amenity density (Google Places).

36
Car-dependent
out of 100
EPA National Walkability Index
9.2 / 20 -- Below average walkable
Google Places amenity density
20 / 100
Restaurants & cafes2
Grocery stores0
Parks3
Schools0
Transit stops0
Pharmacies0

Market position

How this listing compares to current activity in THE VILLAGES, from live MLS data.

On the market 0 days -- 71 fewer days than THE VILLAGES's current average of 71 days.
For reference, the median list price across 668 active listings in THE VILLAGES right now is $391,000.

Mortgage calculator

Estimate only - actual rate and payment depend on your lender, credit, and loan program.

$
%
%
Adjust tax / insurance estimates
% / yr
$
/mo
Est. monthly payment
$2,709/mo
$84,980 down
$339,920 loan
Principal & interest$2,205
Property tax (est.)$354
Home insurance (est.)$150

Similar homes you might like

Data source: Listing information provided by Stellar MLS (mfrmls) via Trestle/CoreLogic. Last updated 14 hr ago.

Information herein deemed reliable but not guaranteed; all measurements, school assignments, HOA fees, taxes, and feature lists are approximate and should be independently verified. Equal Housing Opportunity.