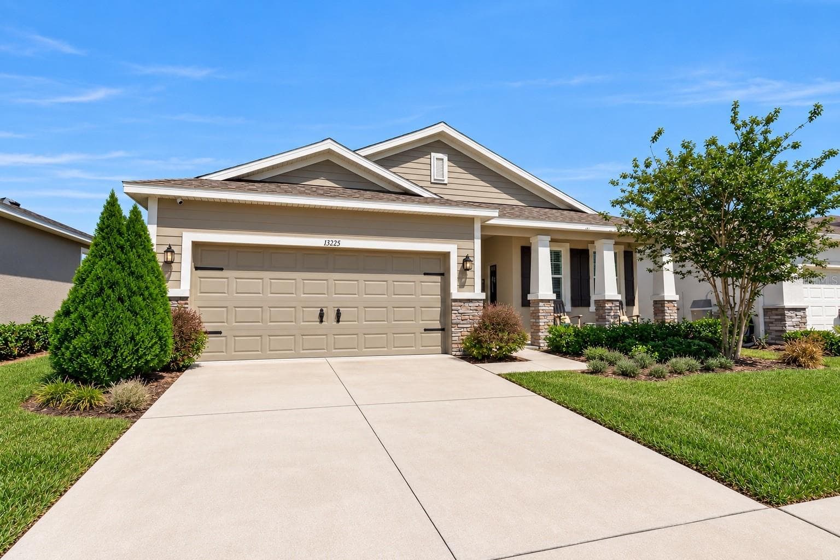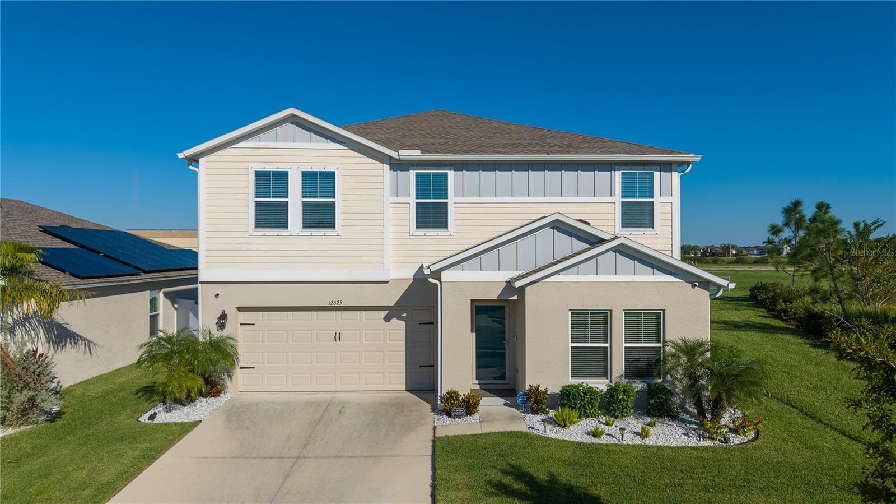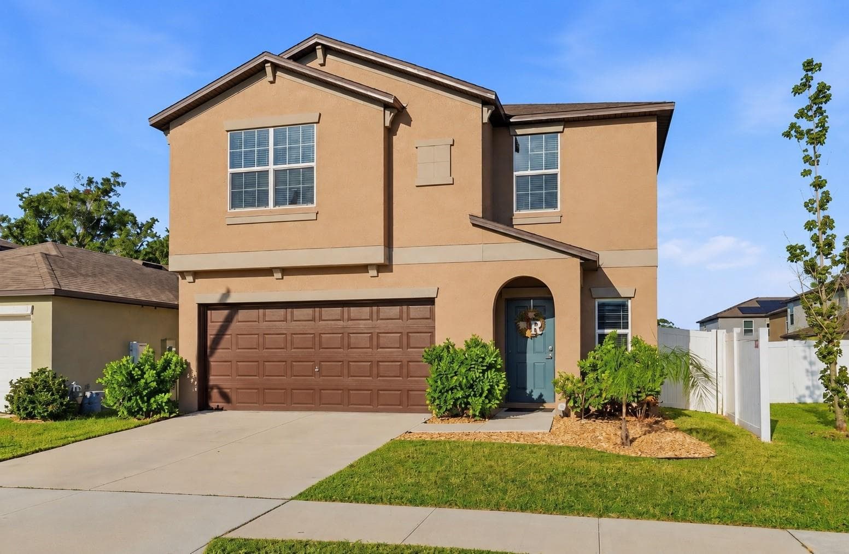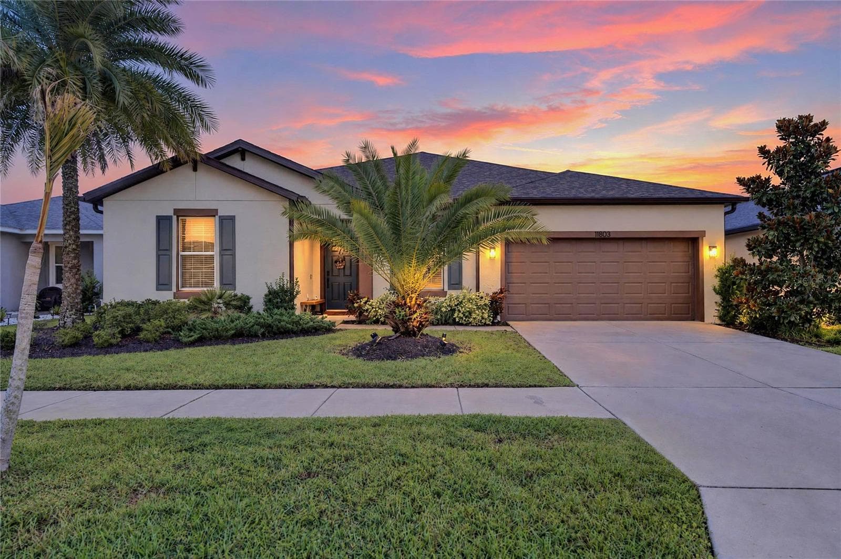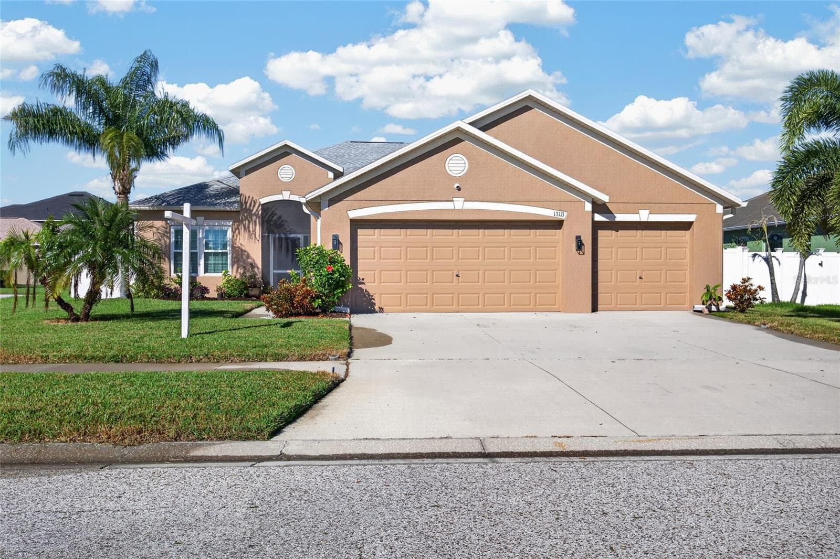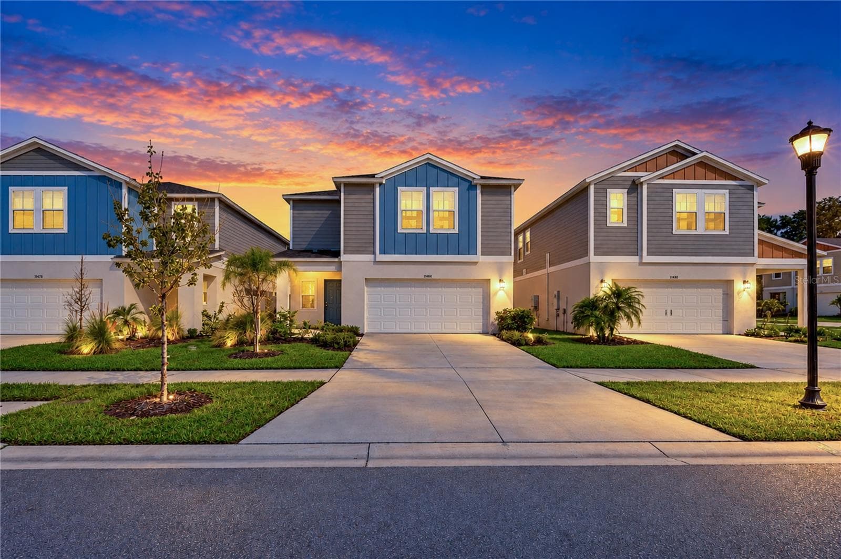
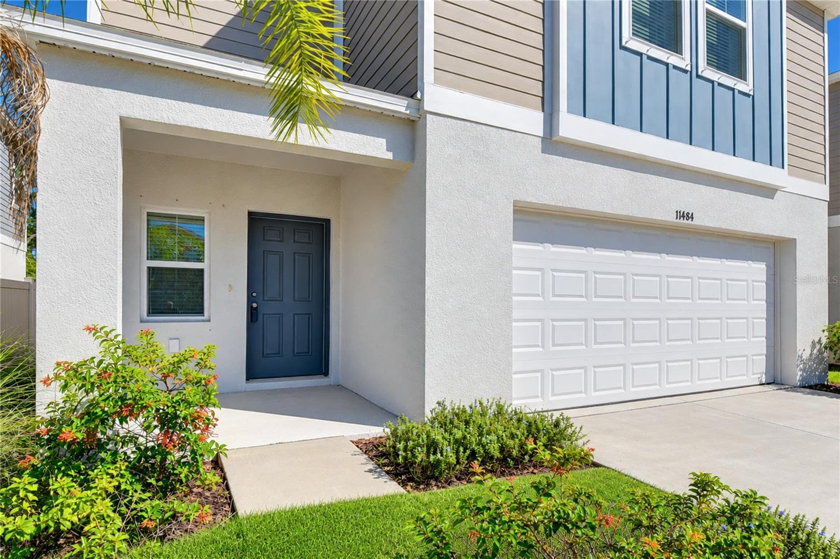
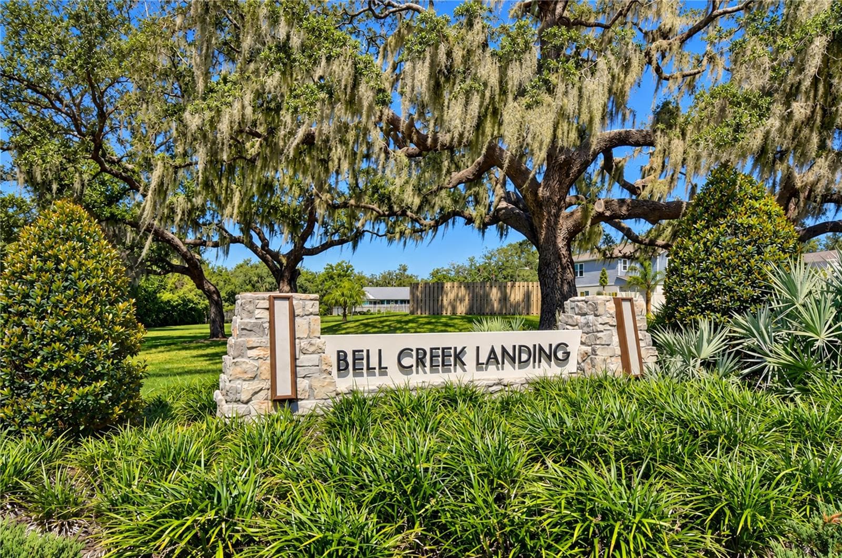
Beautifully designed Azure floor plan in the intimate Bell Creek Landing community. - 11484 BROOK EDGE AVE, RIVERVIEW
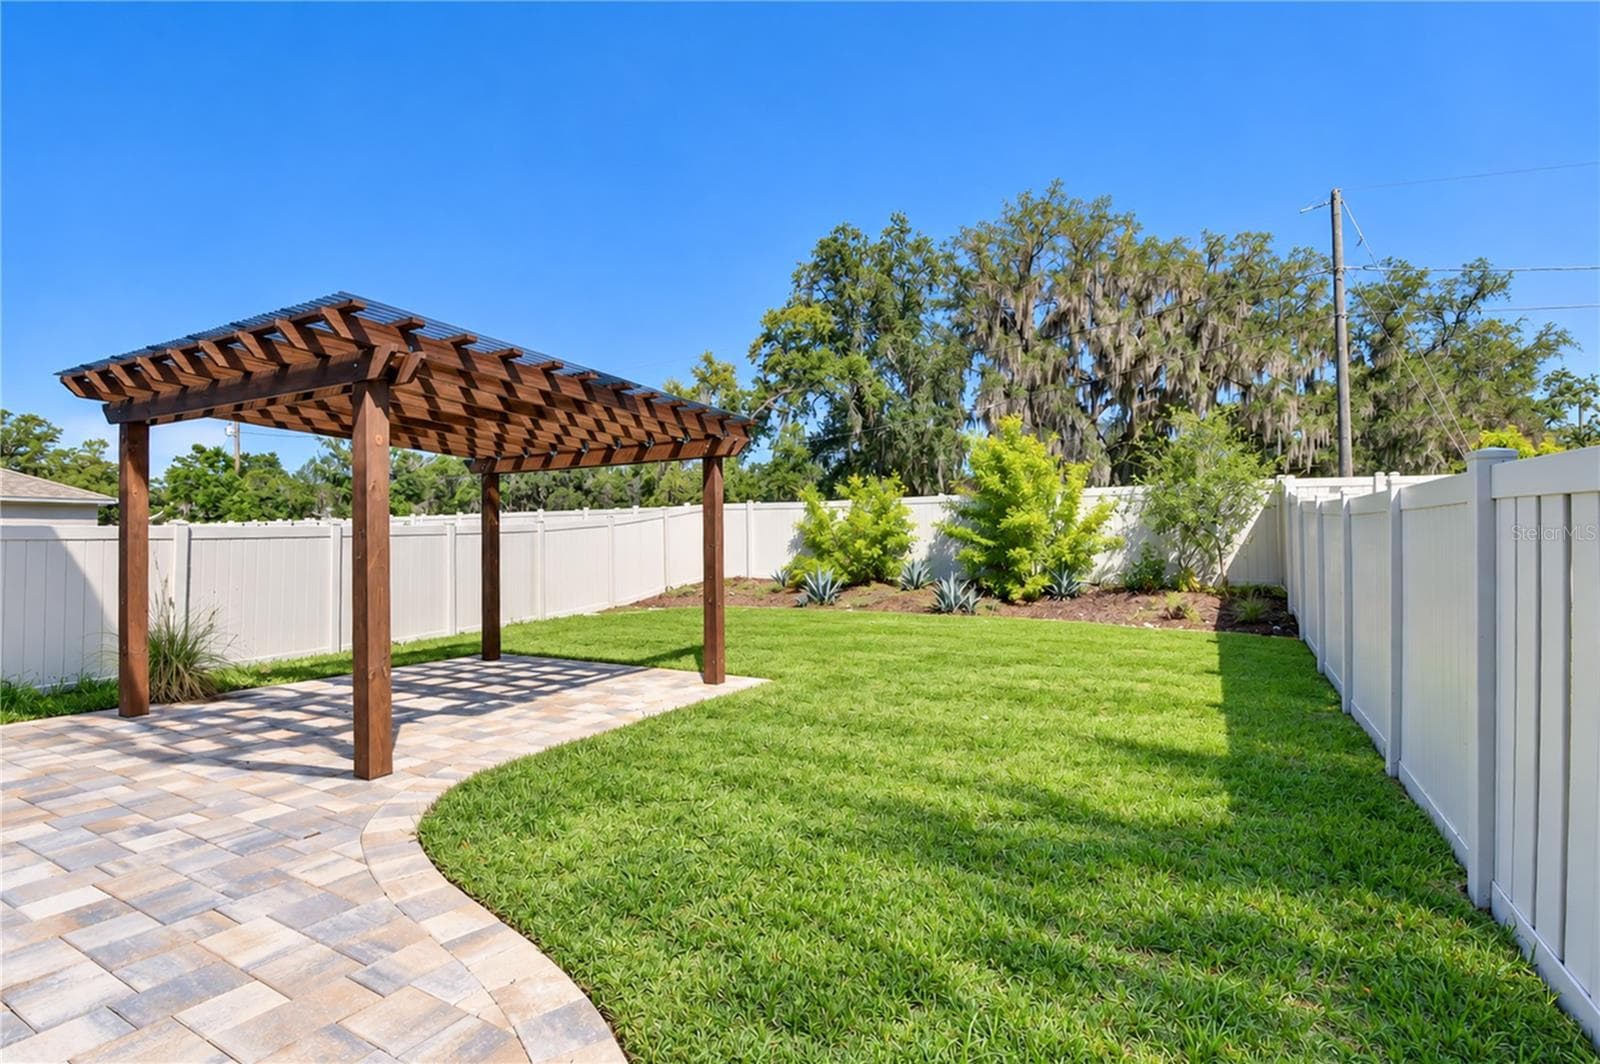
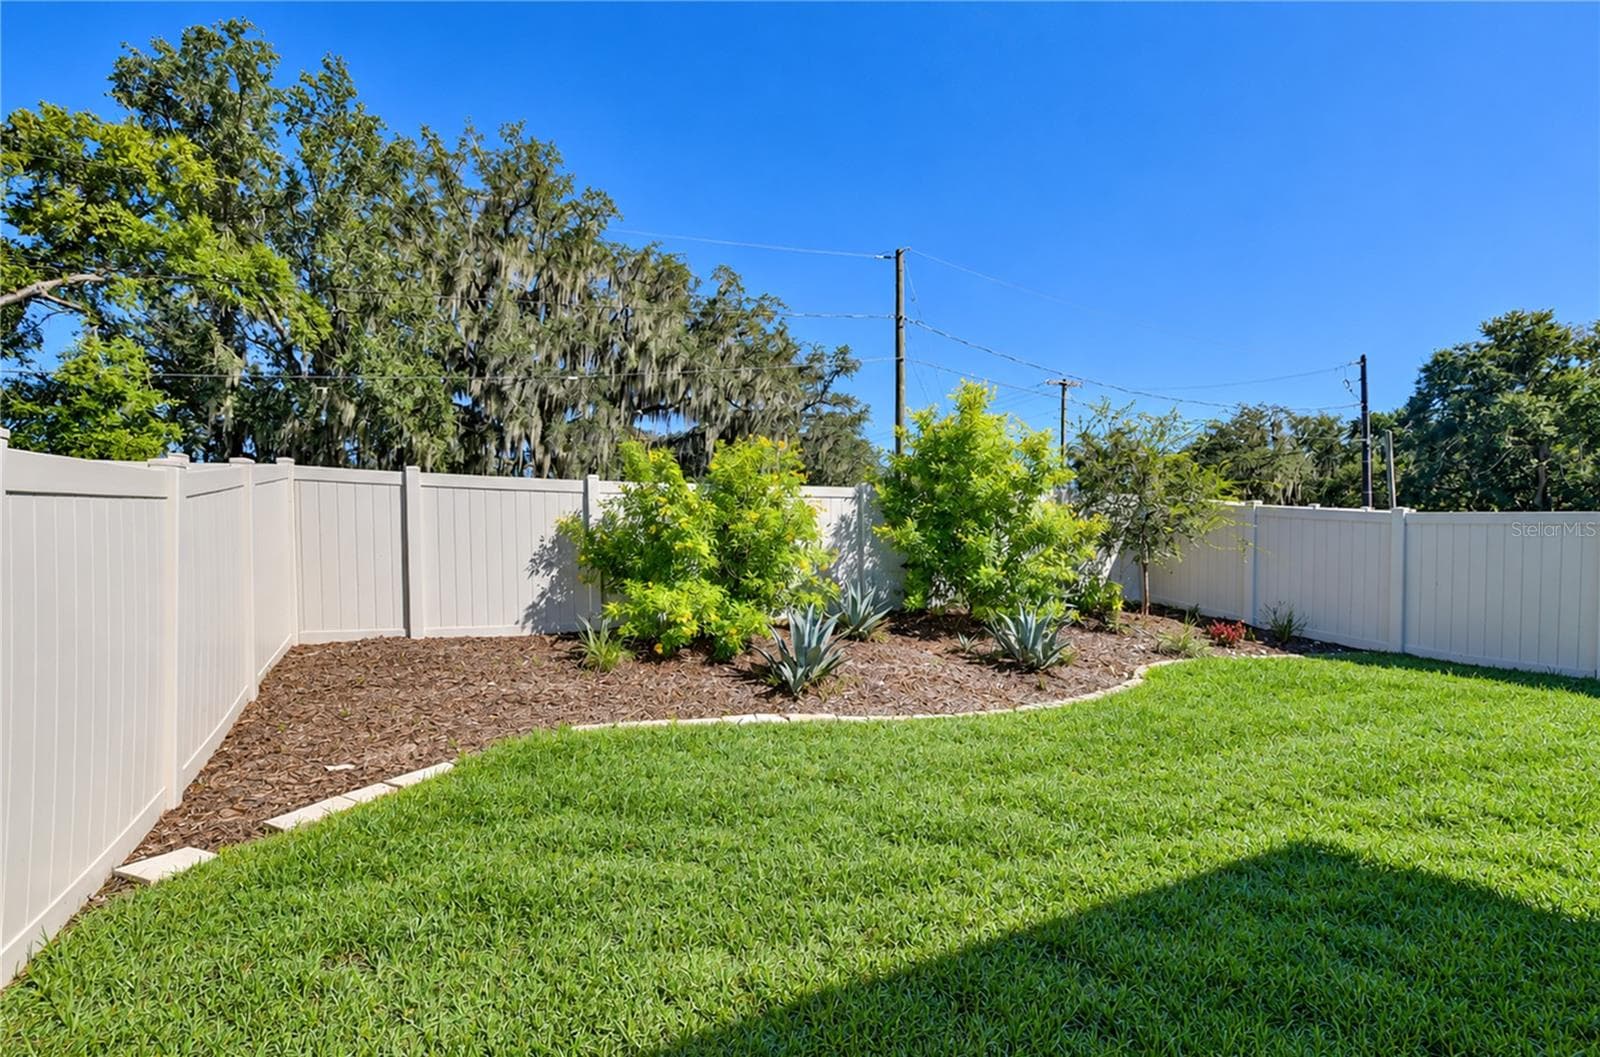
Enjoy added privacy and an open backdrop behind the home. - 11484 BROOK EDGE AVE, RIVERVIEW
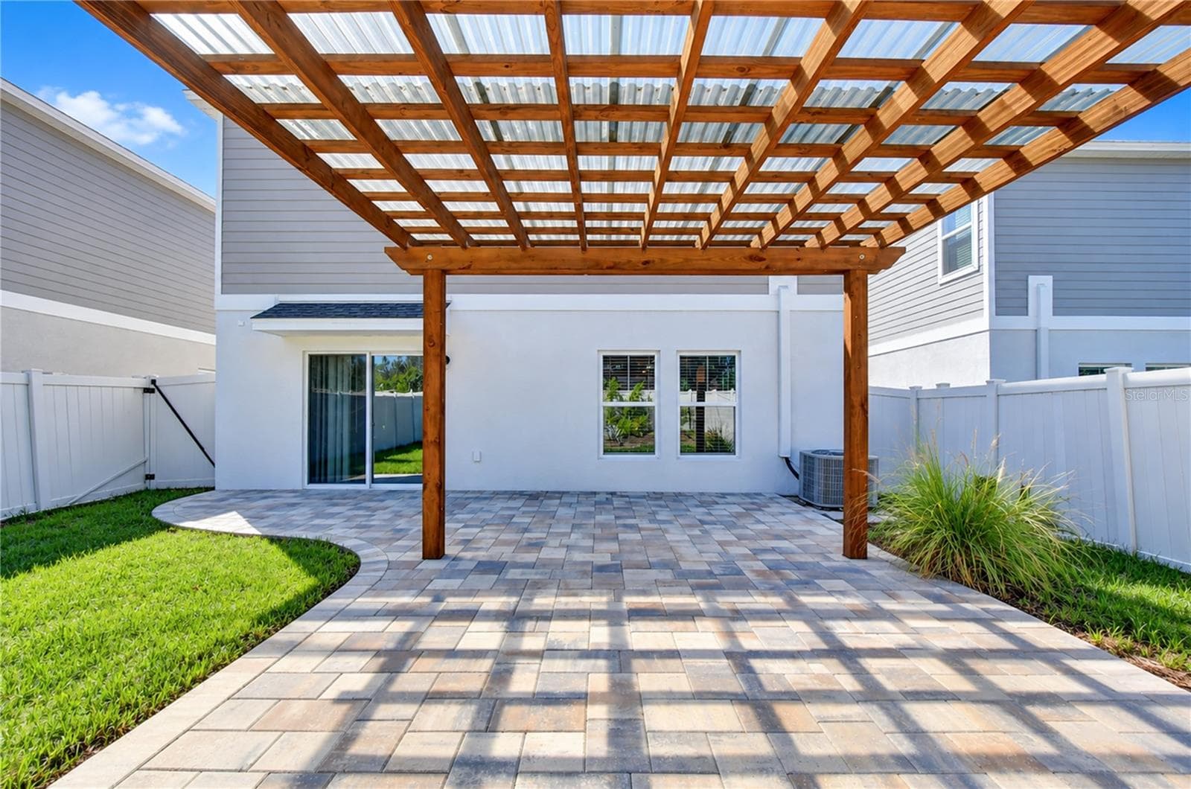
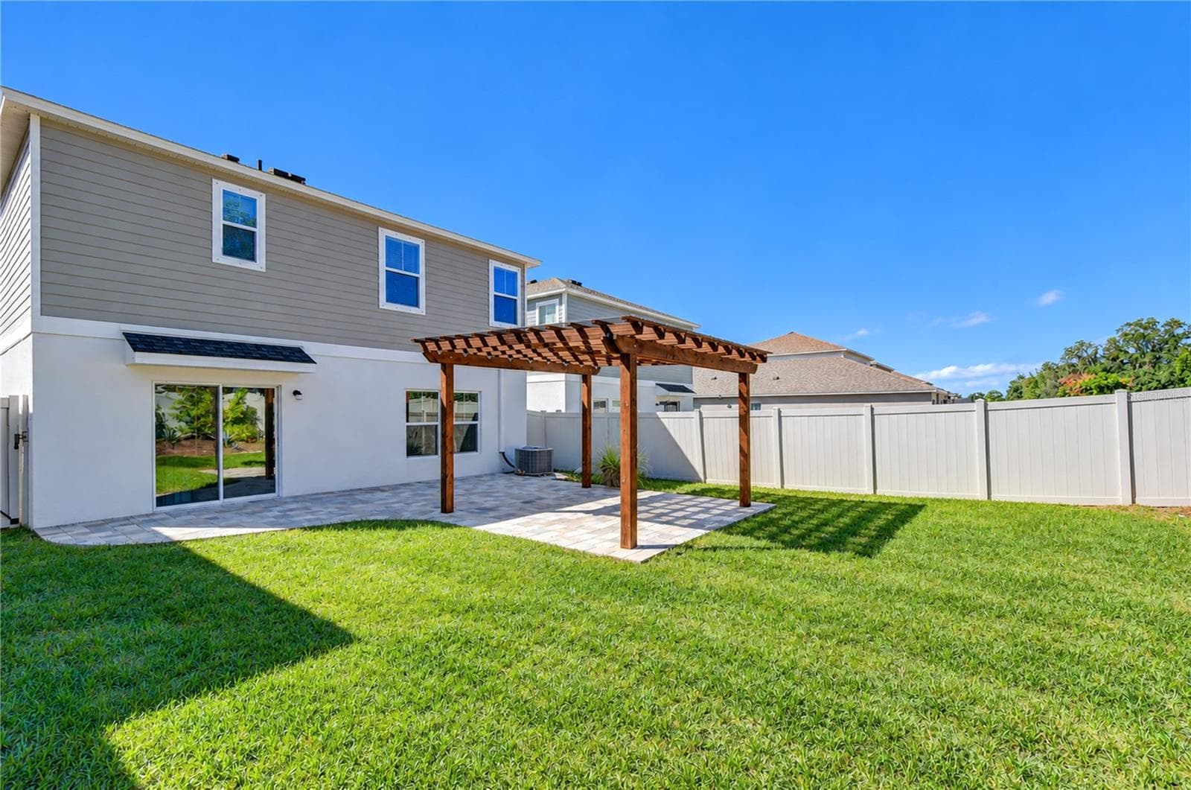
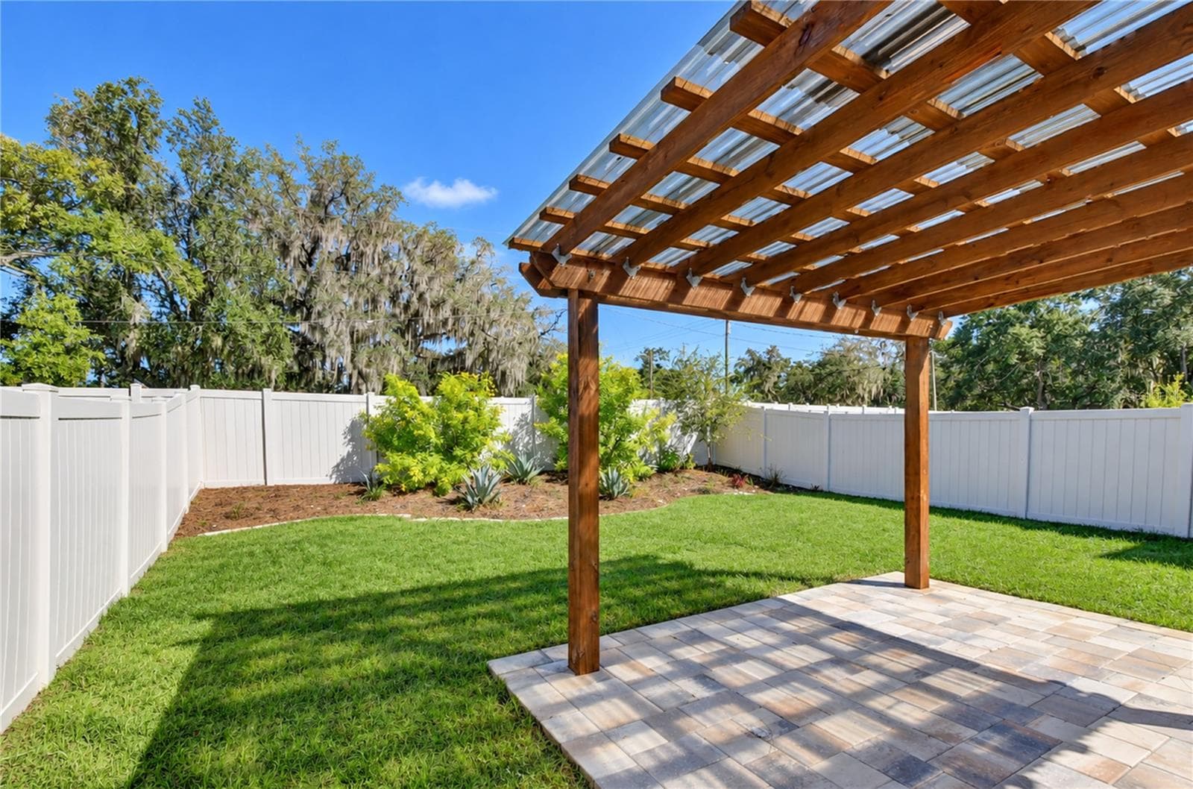
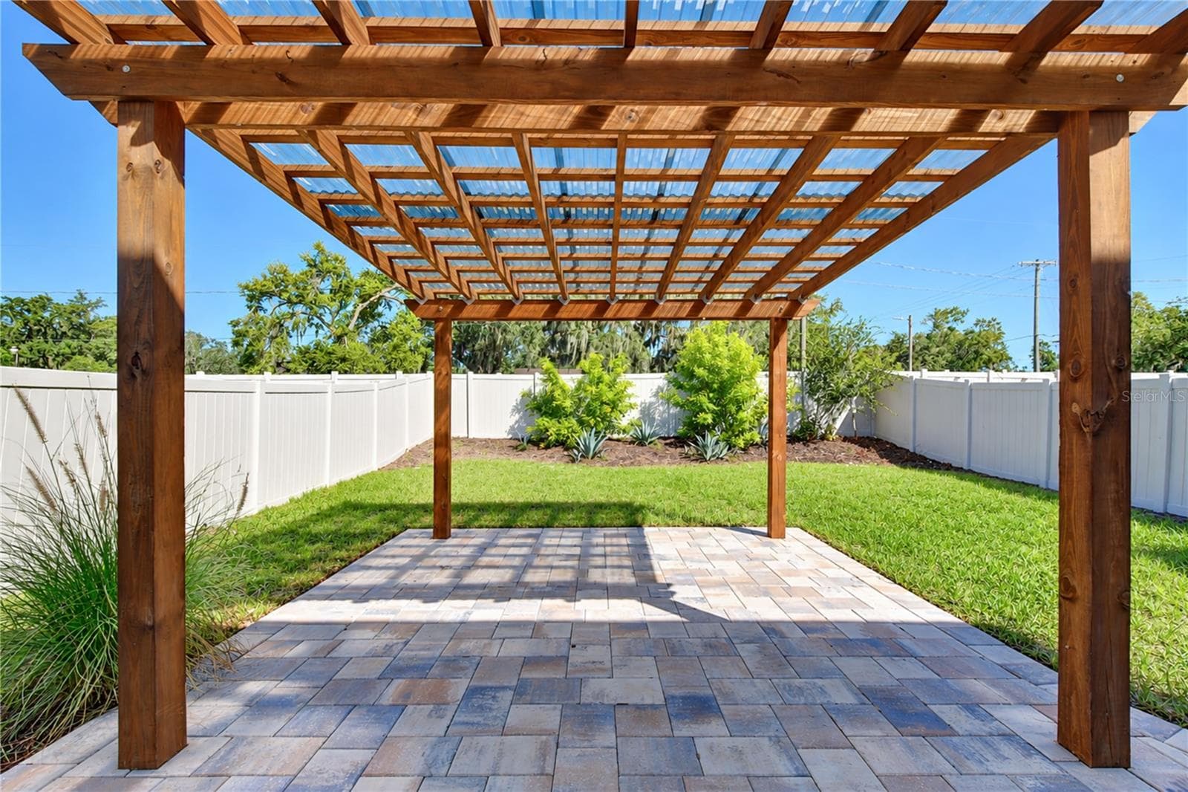
Patio and gazebo provide a welcoming setting for gatherings with family and friends. - 11484 BROOK EDGE AVE, RIVERVIEW
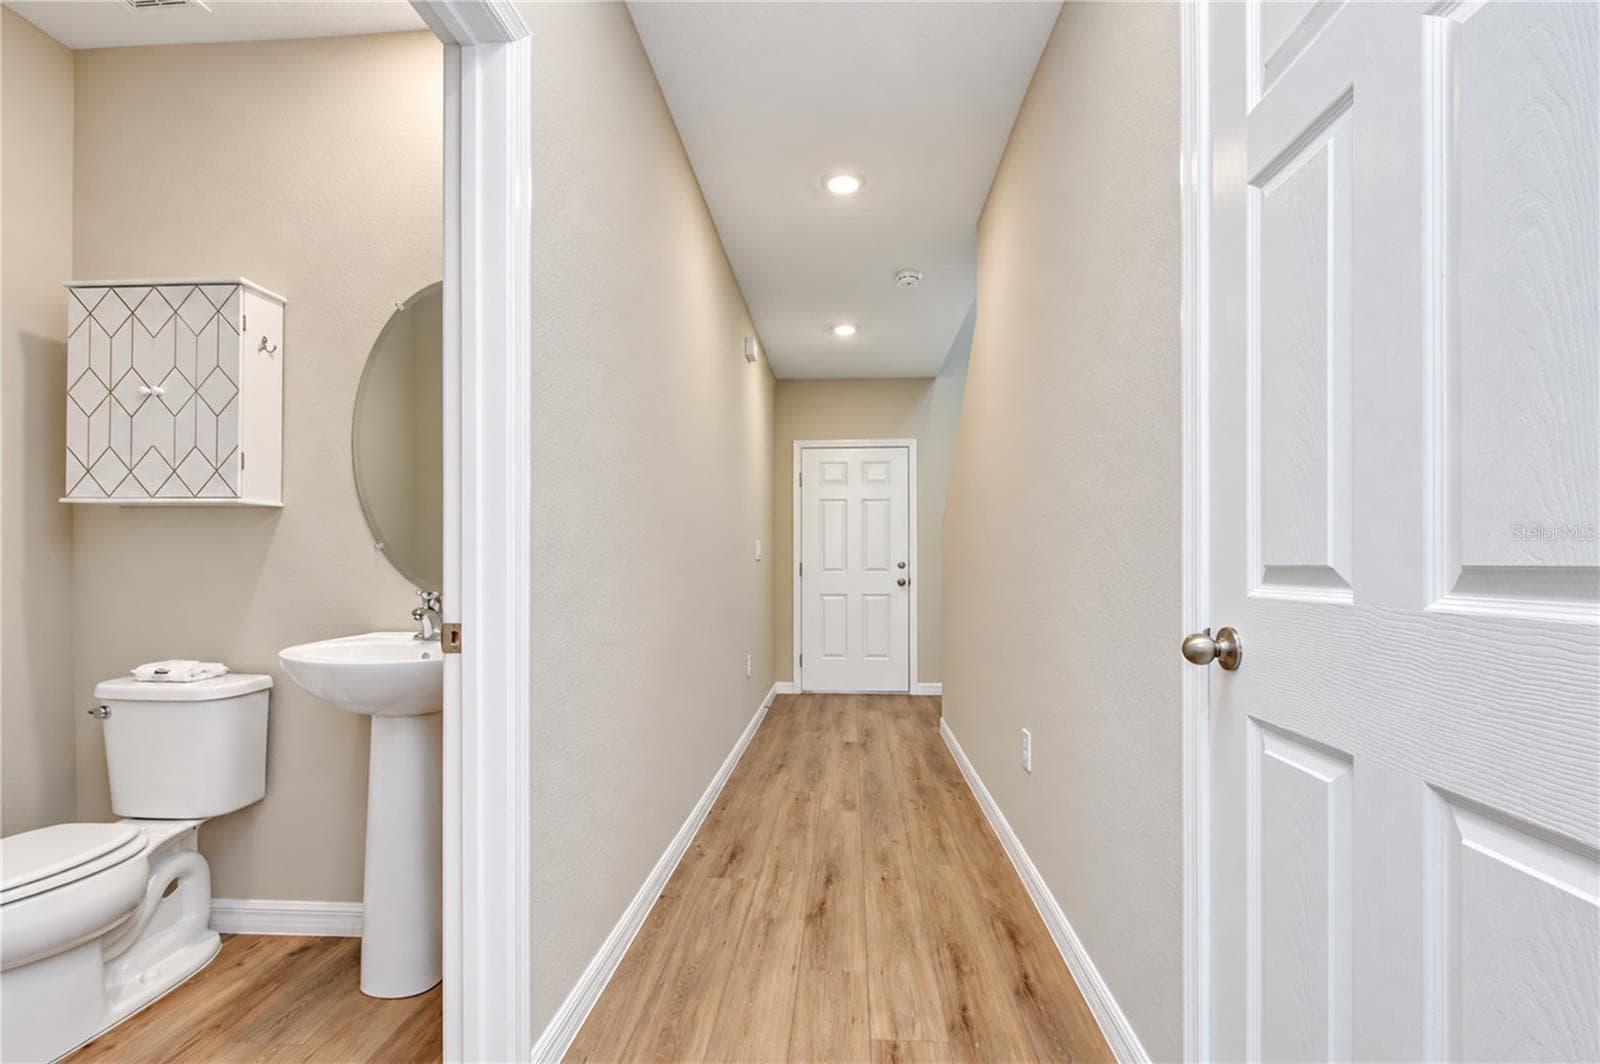
Main-level half bathroom for guests and everyday use. - 11484 BROOK EDGE AVE, RIVERVIEW
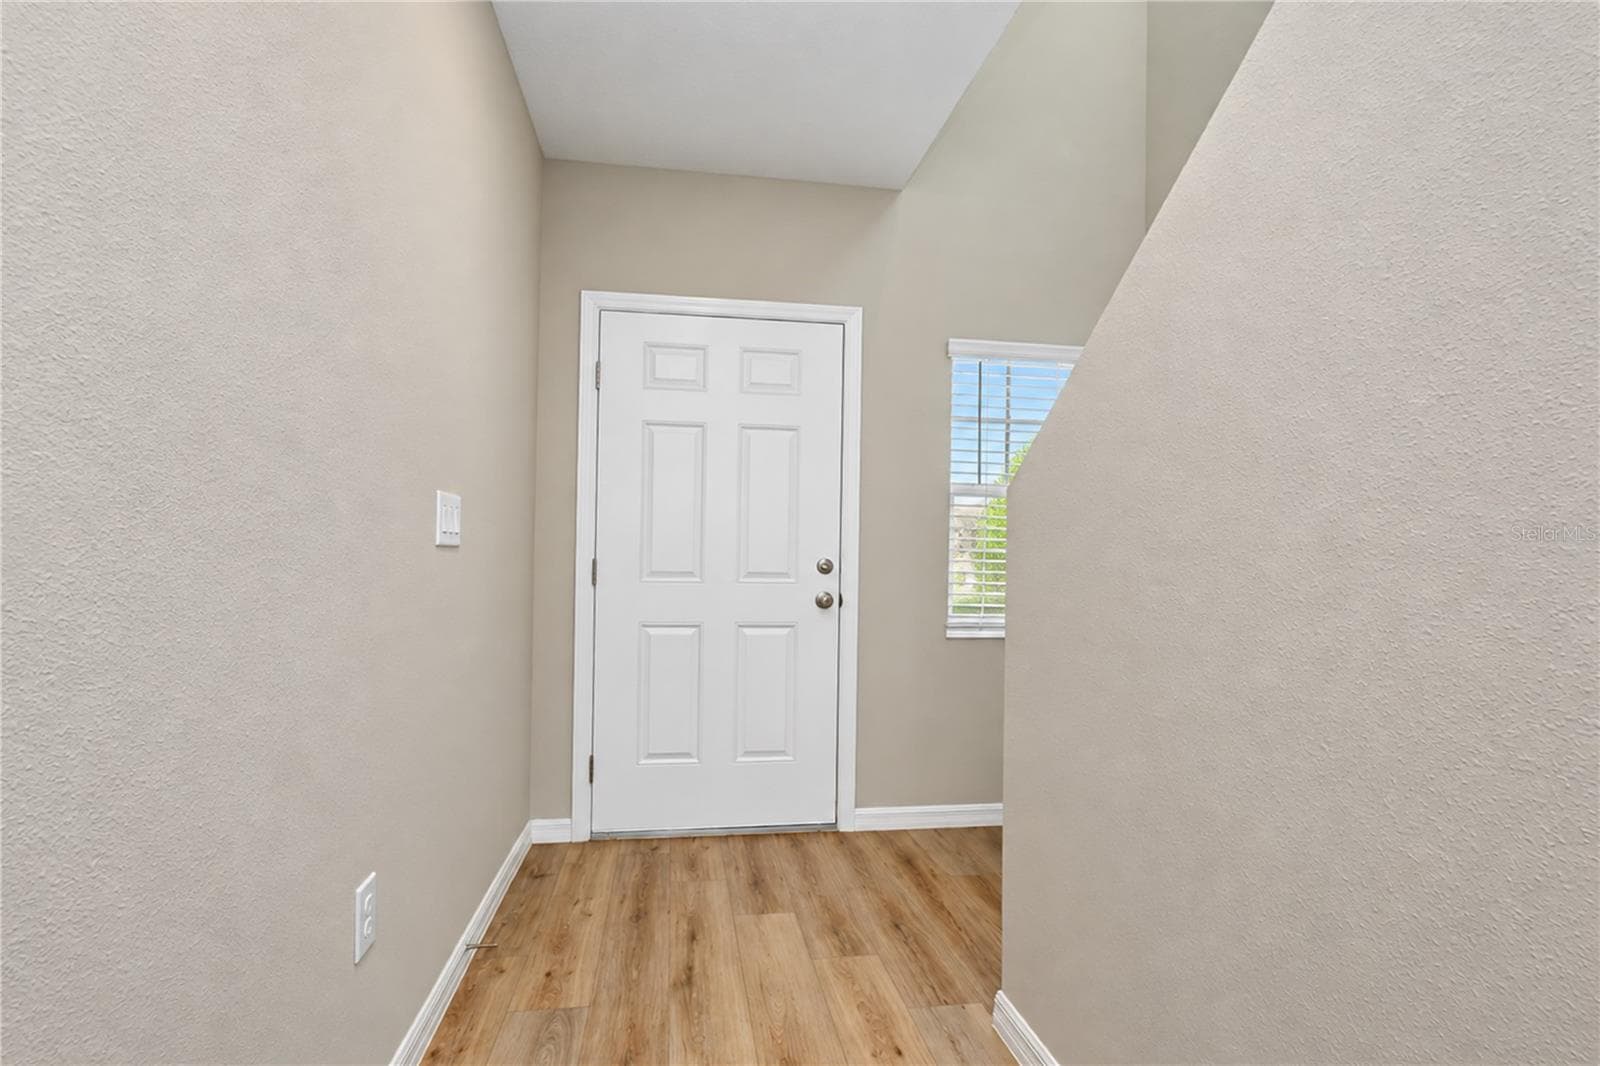
Bright, inviting entryway with wood-look flooring and a white front door. - 11484 BROOK EDGE AVE, RIVERVIEW
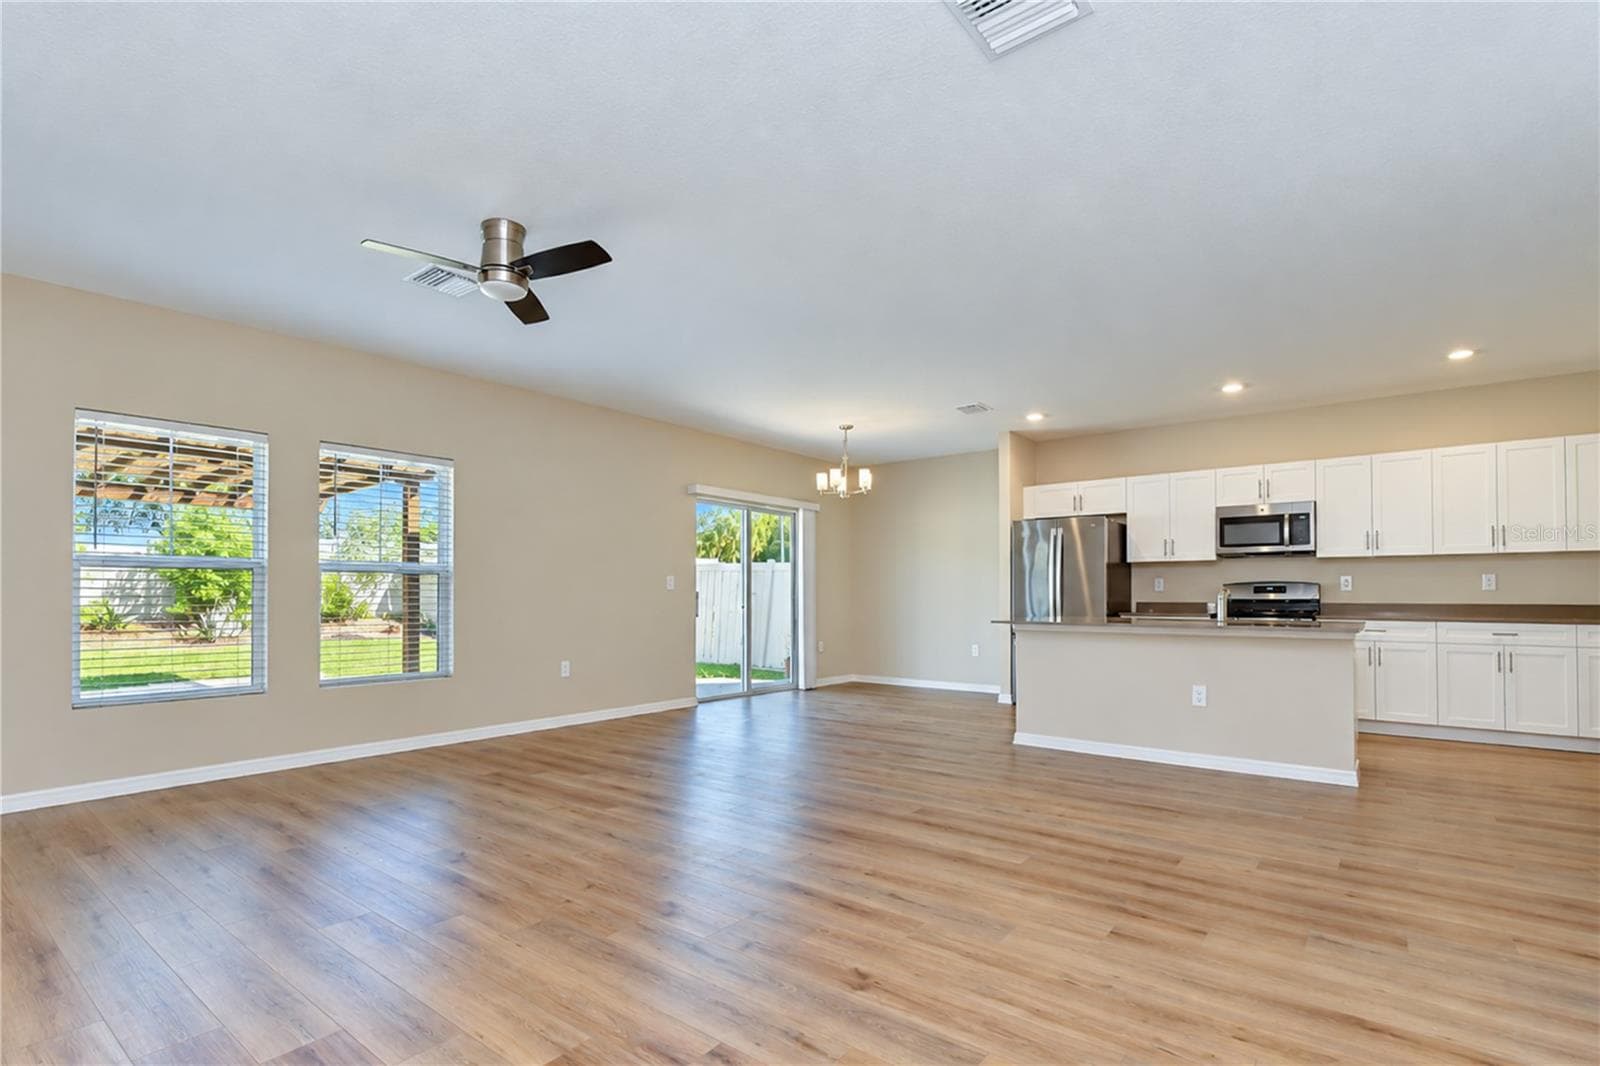
Stylish flooring adds a modern touch throughout the living spaces. - 11484 BROOK EDGE AVE, RIVERVIEW
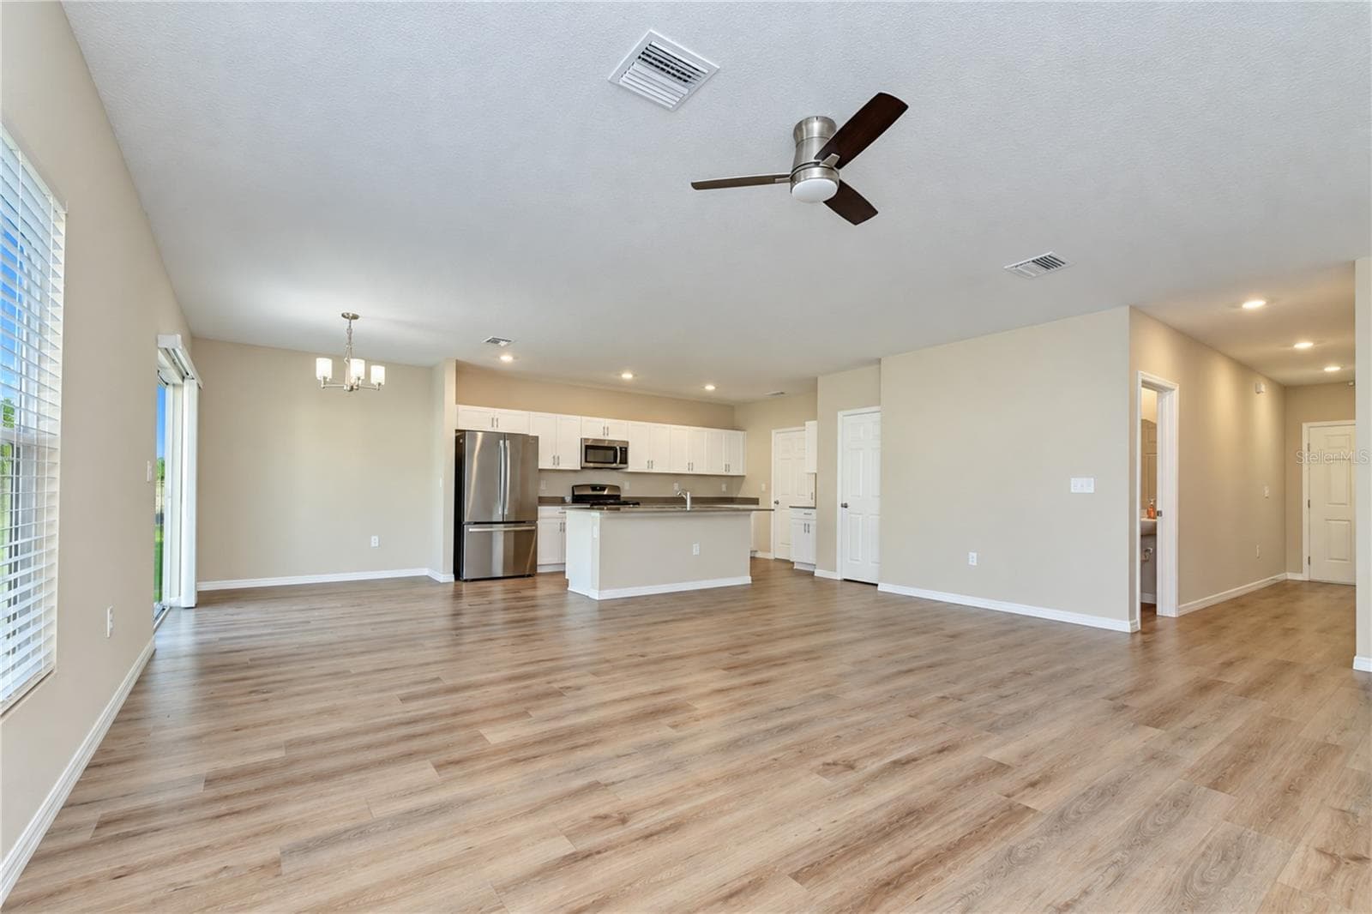
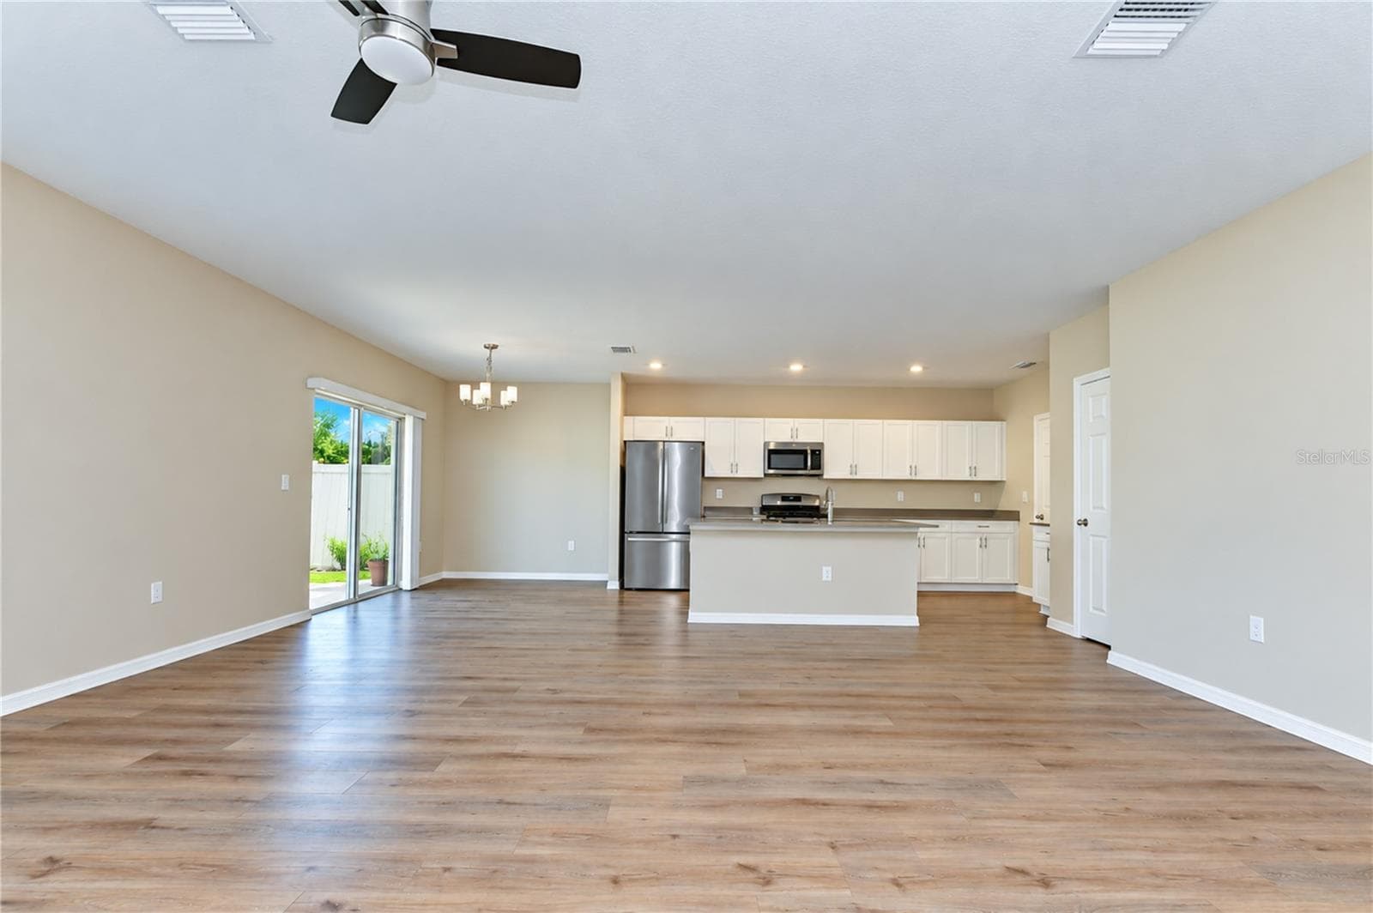
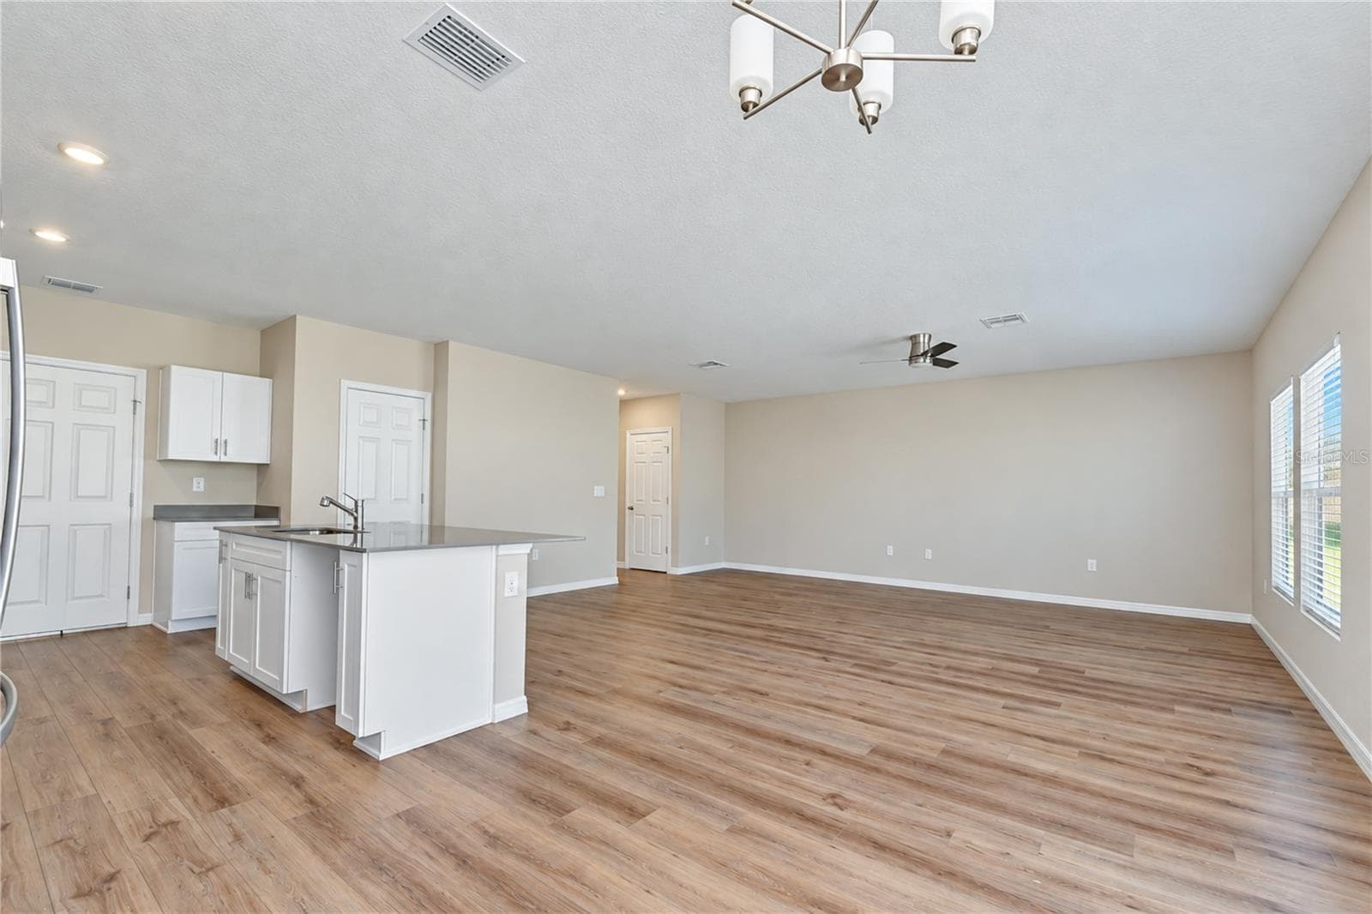
Inviting gathering area with an open connection to the kitchen and dining space. - 11484 BROOK EDGE AVE, RIVERVIEW
Bright, spacious main level designed for comfortable everyday living. - 11484 BROOK EDGE AVE, RIVERVIEW
Conveniently positioned near the kitchen for easy meals and entertaining. - 11484 BROOK EDGE AVE, RIVERVIEW
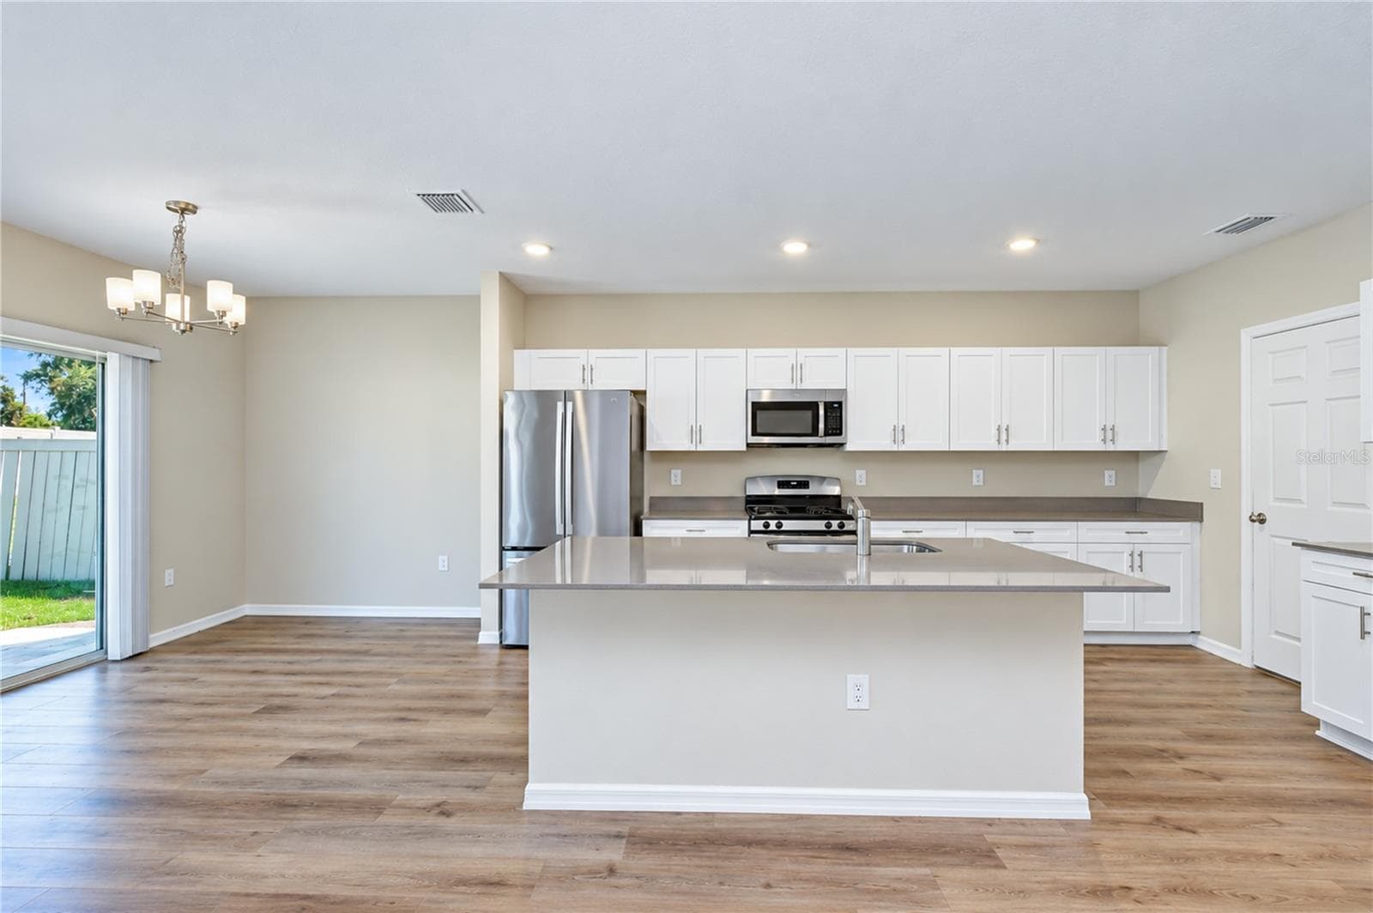
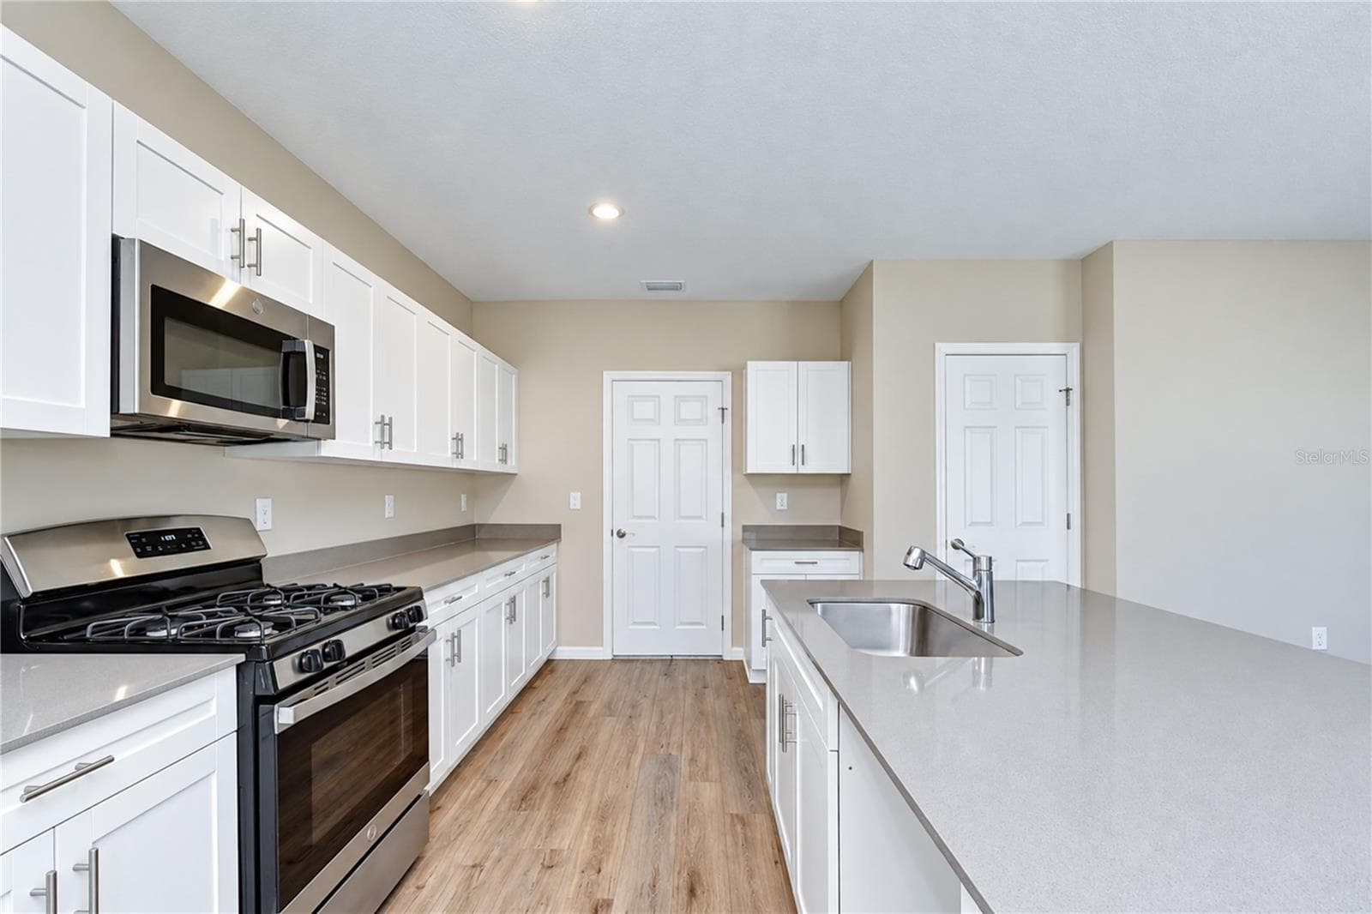
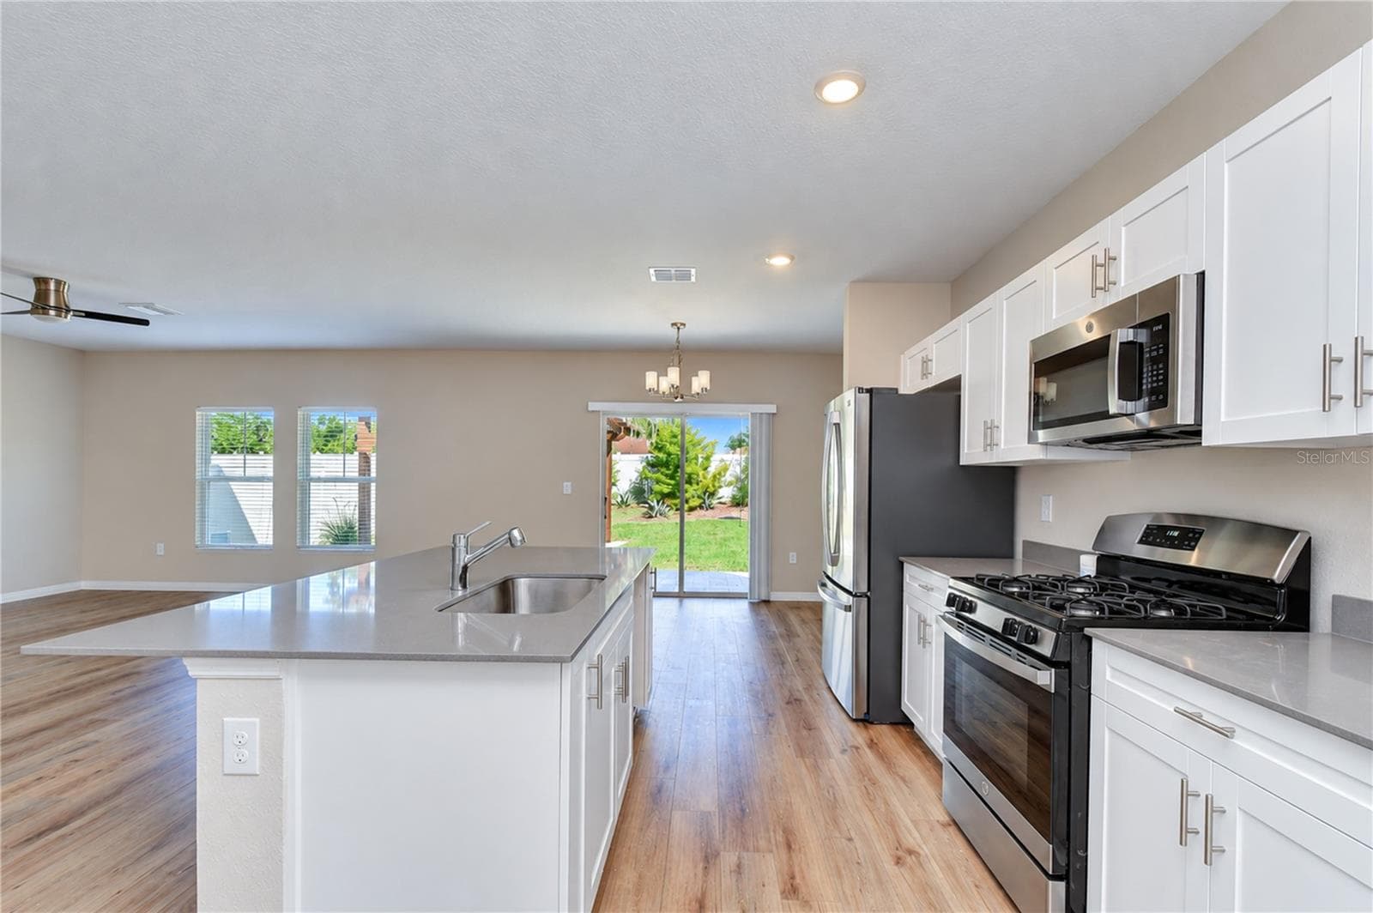
Crisp white cabinetry paired with beautiful gray quartz countertops. - 11484 BROOK EDGE AVE, RIVERVIEW
Attractive surfaces offering generous room for meal preparation. - 11484 BROOK EDGE AVE, RIVERVIEW
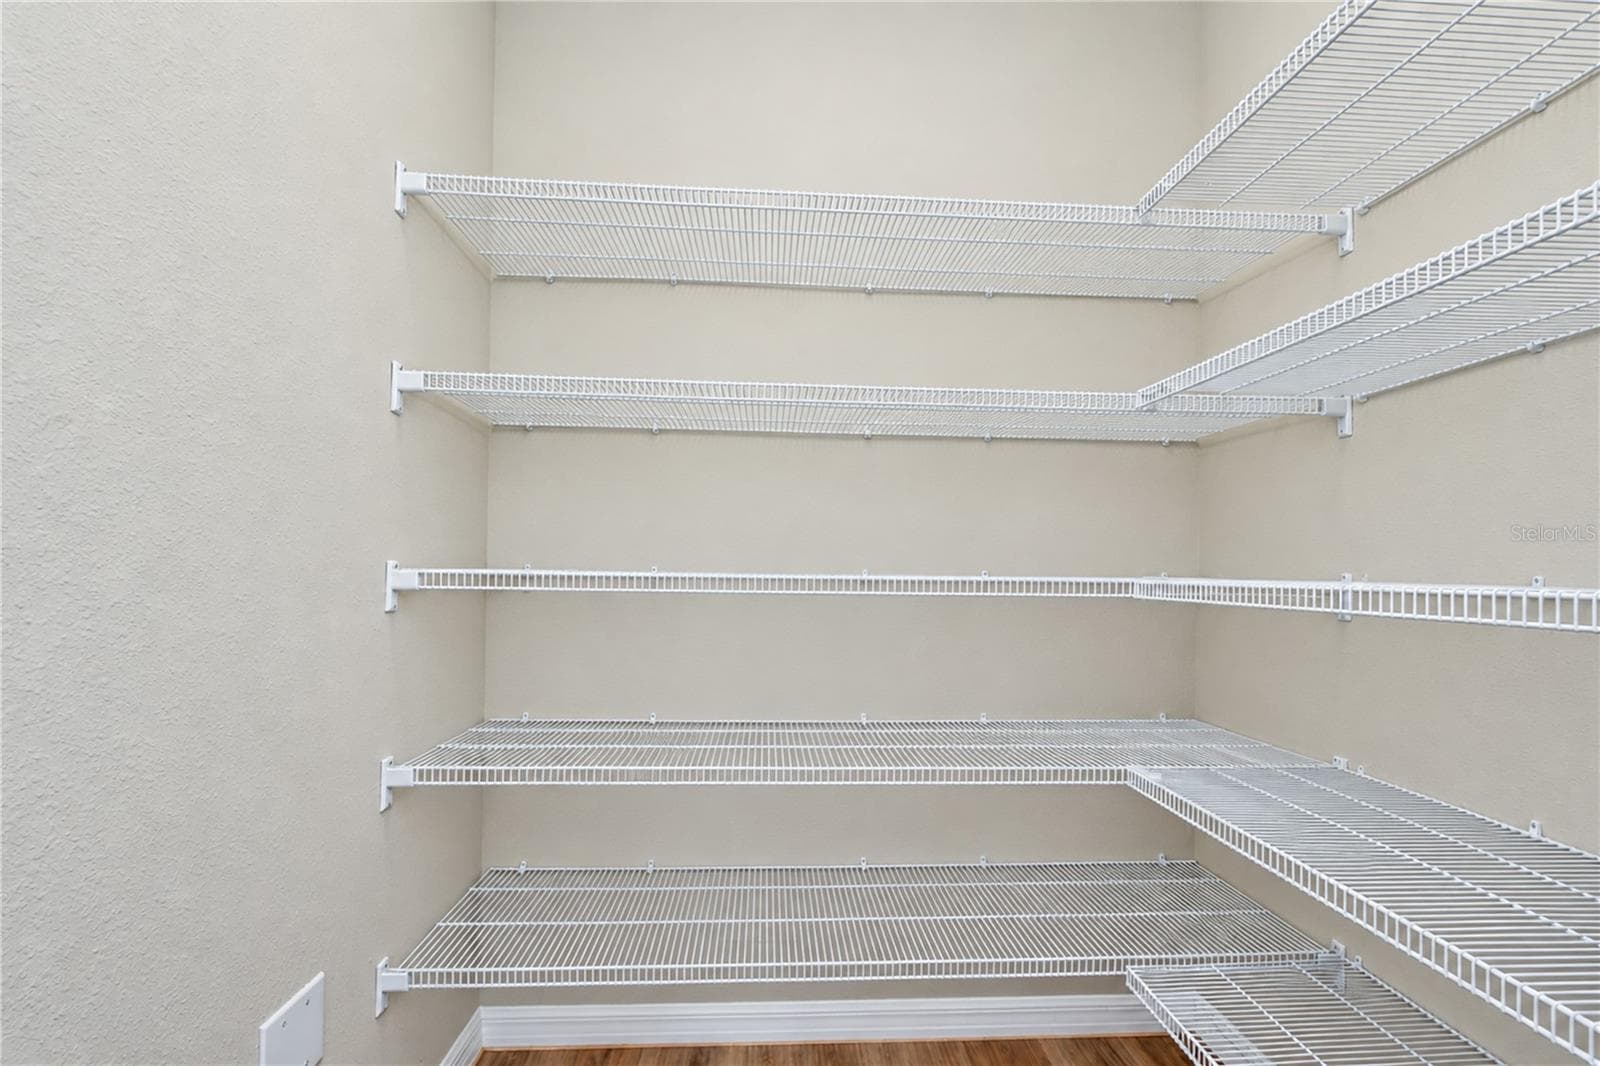
Panty area - 11484 BROOK EDGE AVE, RIVERVIEW
Open layout connects the kitchen with the great room and dining area. - 11484 BROOK EDGE AVE, RIVERVIEW
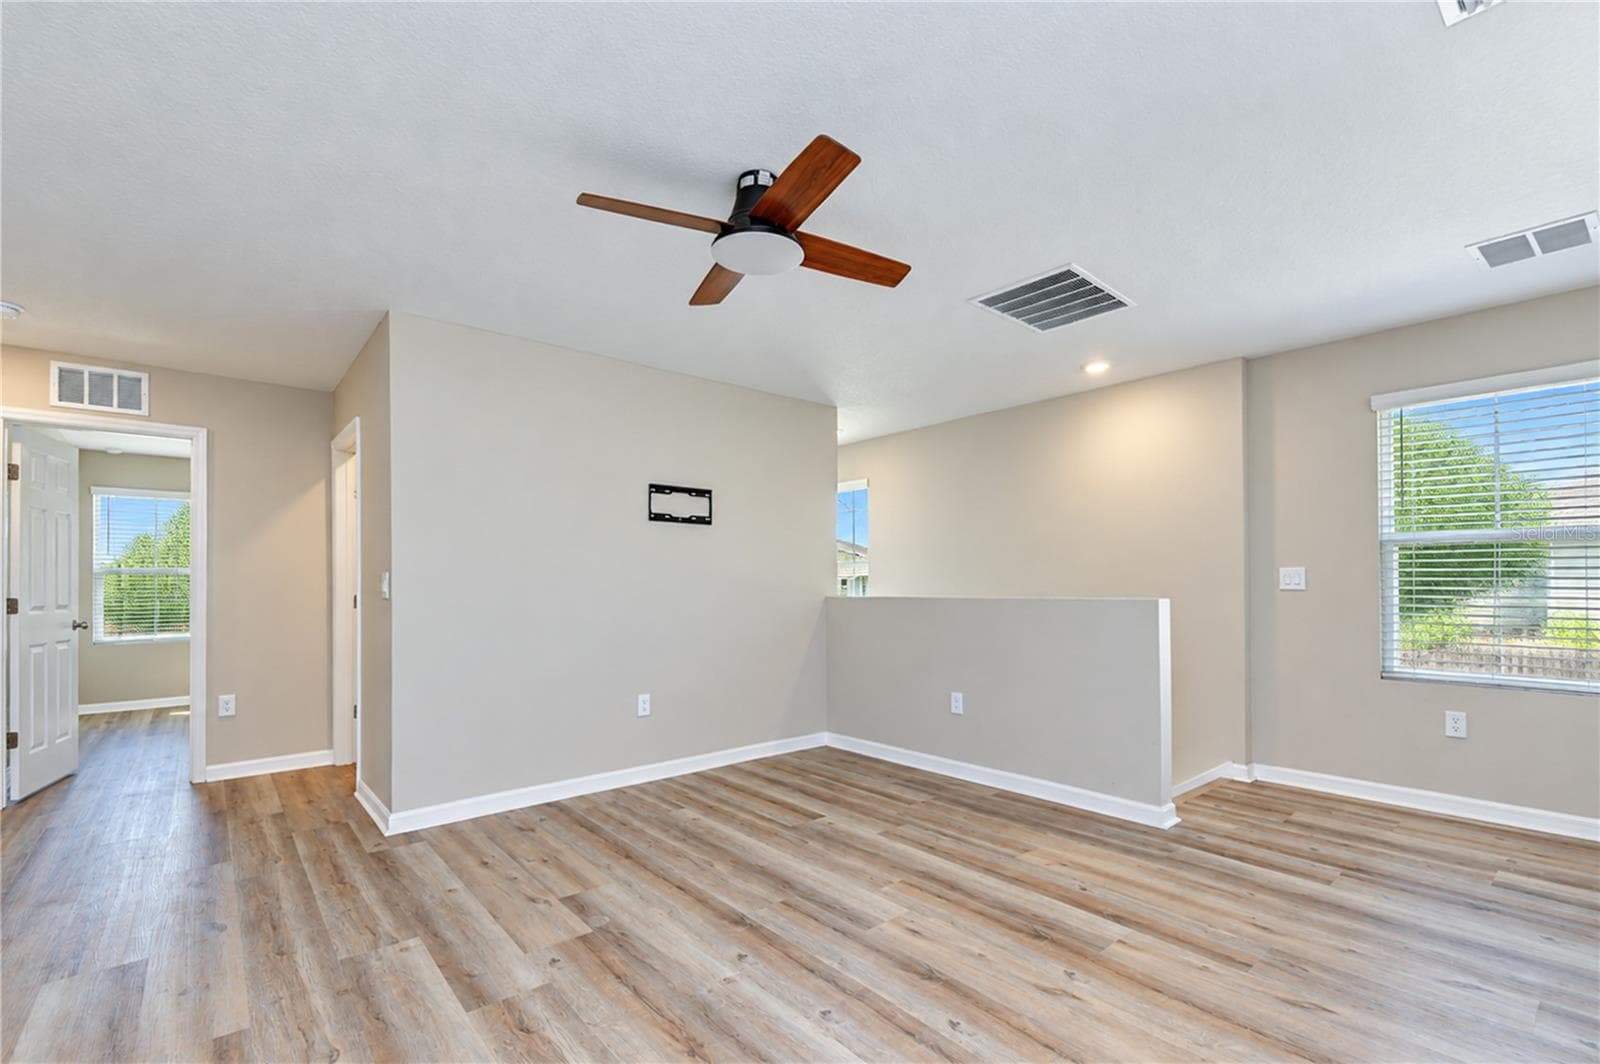
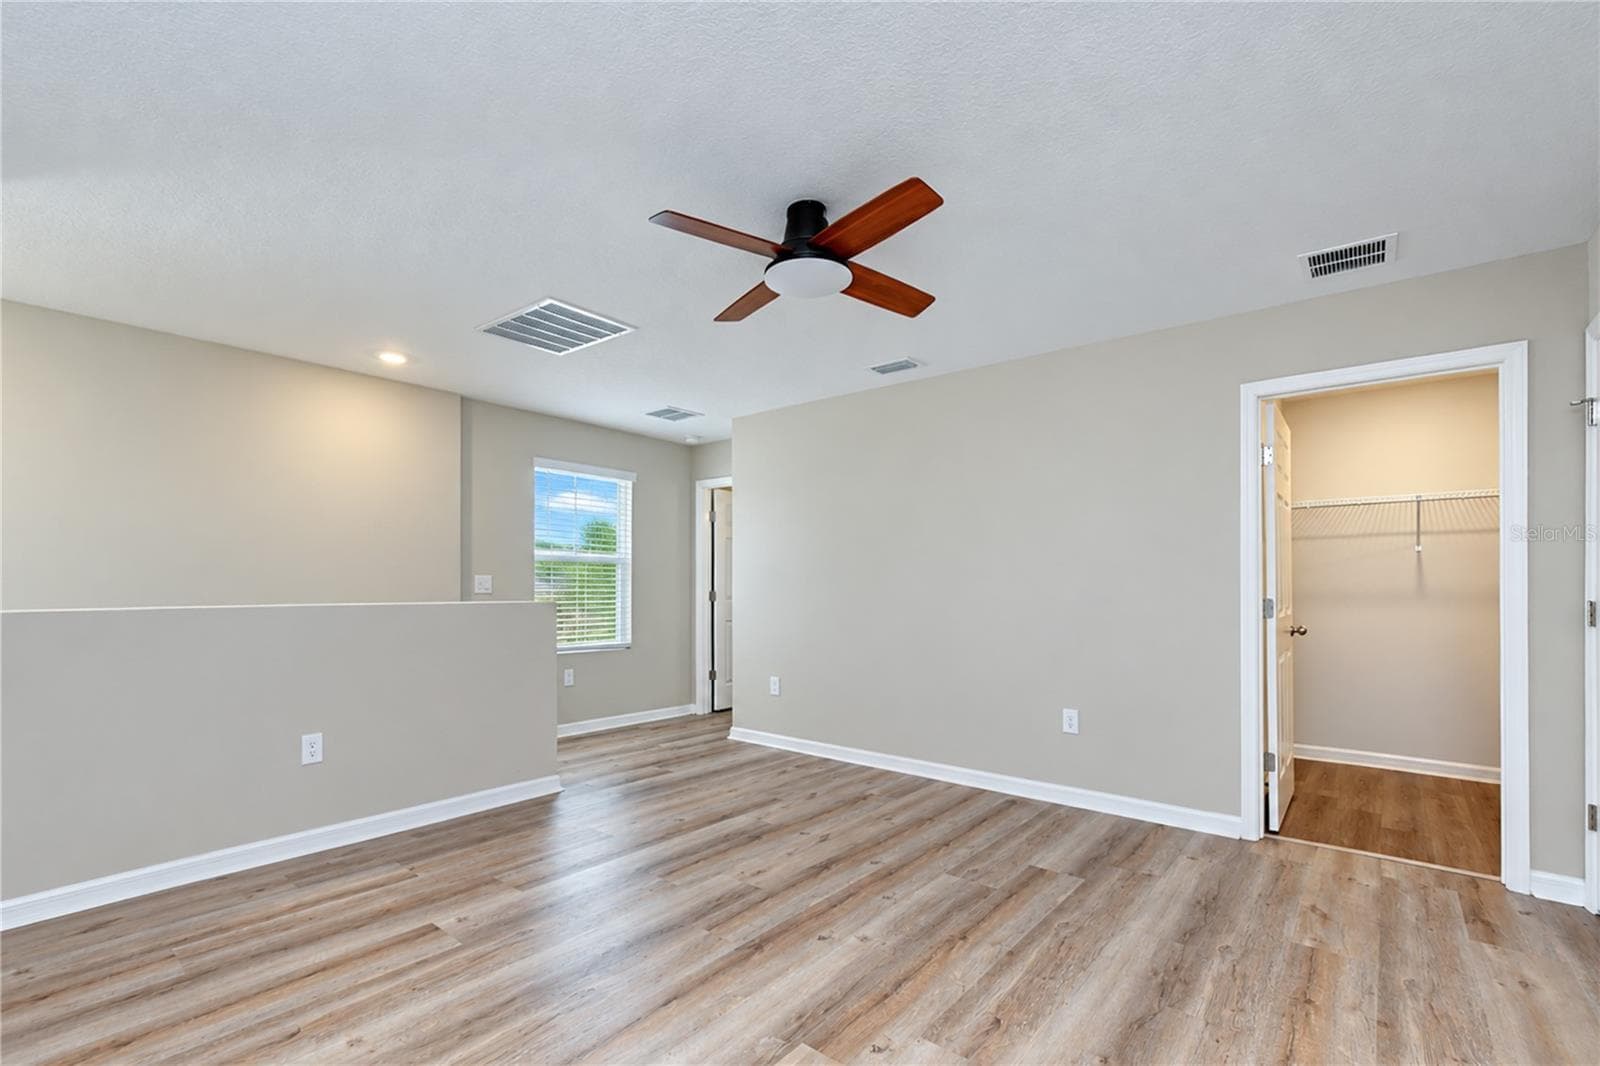
Versatile upstairs living area for a media room, playroom, home office, or additional gathering space. - 11484 BROOK EDGE AVE, RIVERVIEW
Loft offers options to suit changing household needs. - 11484 BROOK EDGE AVE, RIVERVIEW
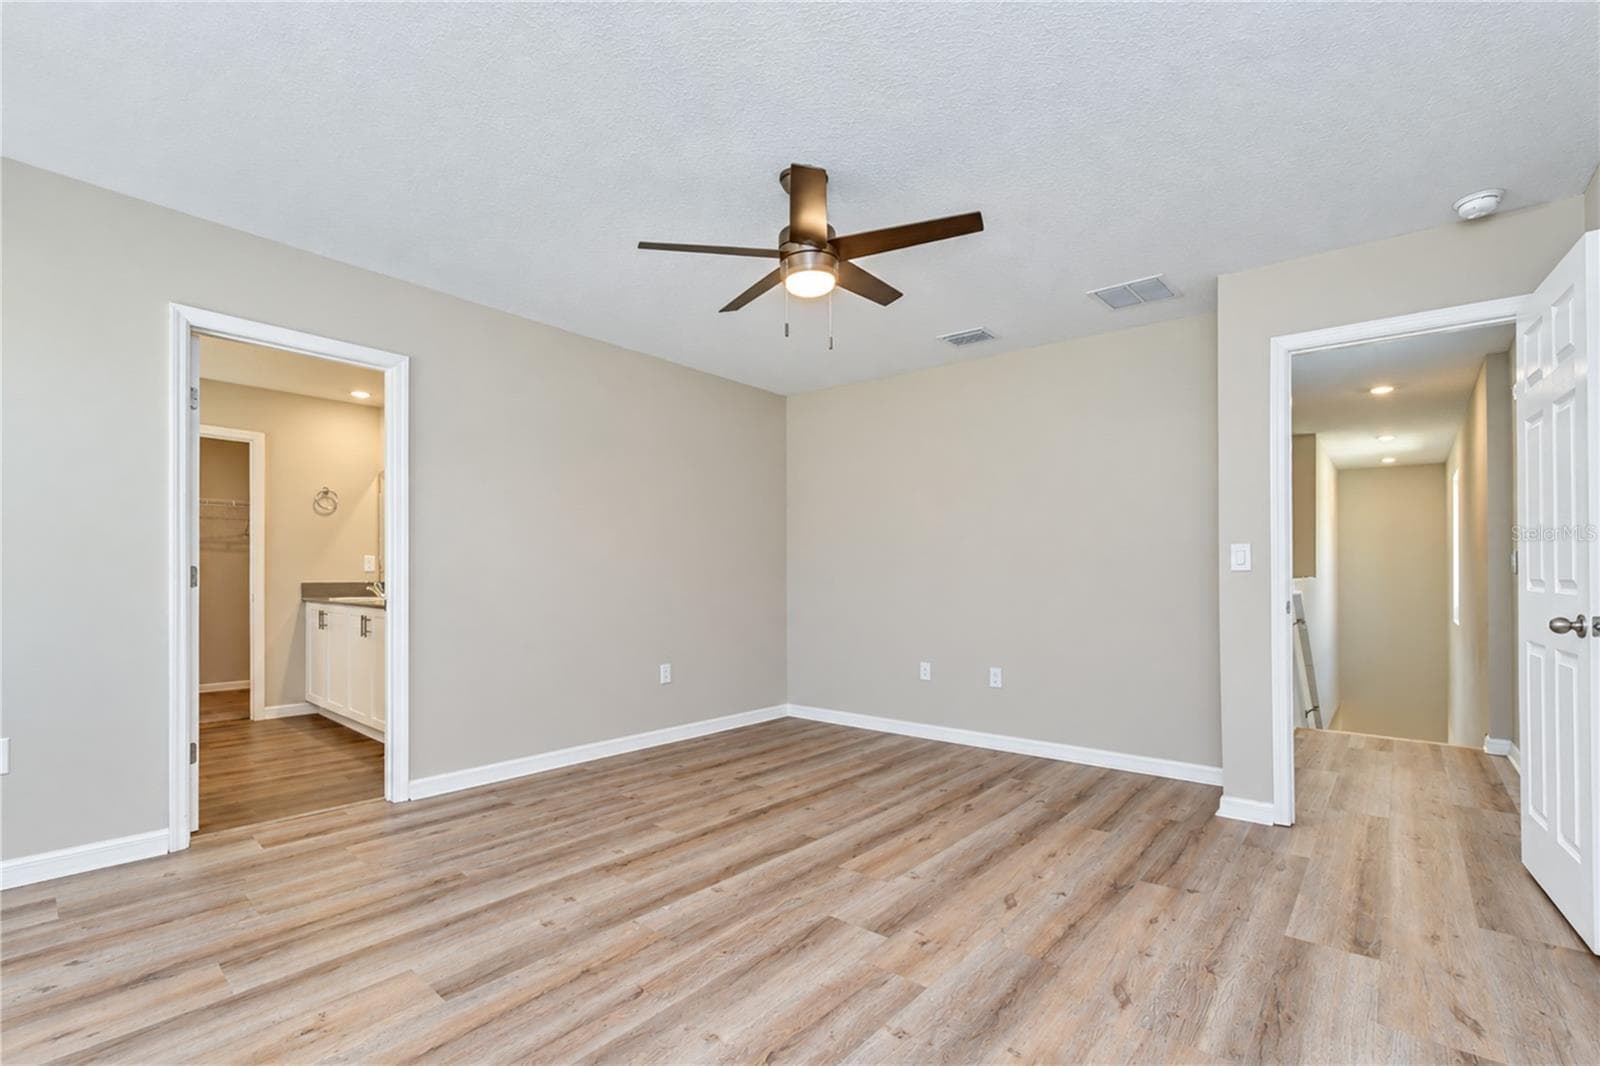
Spacious retreat tucked away at the back of the home. - 11484 BROOK EDGE AVE, RIVERVIEW
Private Primary Suite - 11484 BROOK EDGE AVE, RIVERVIEW
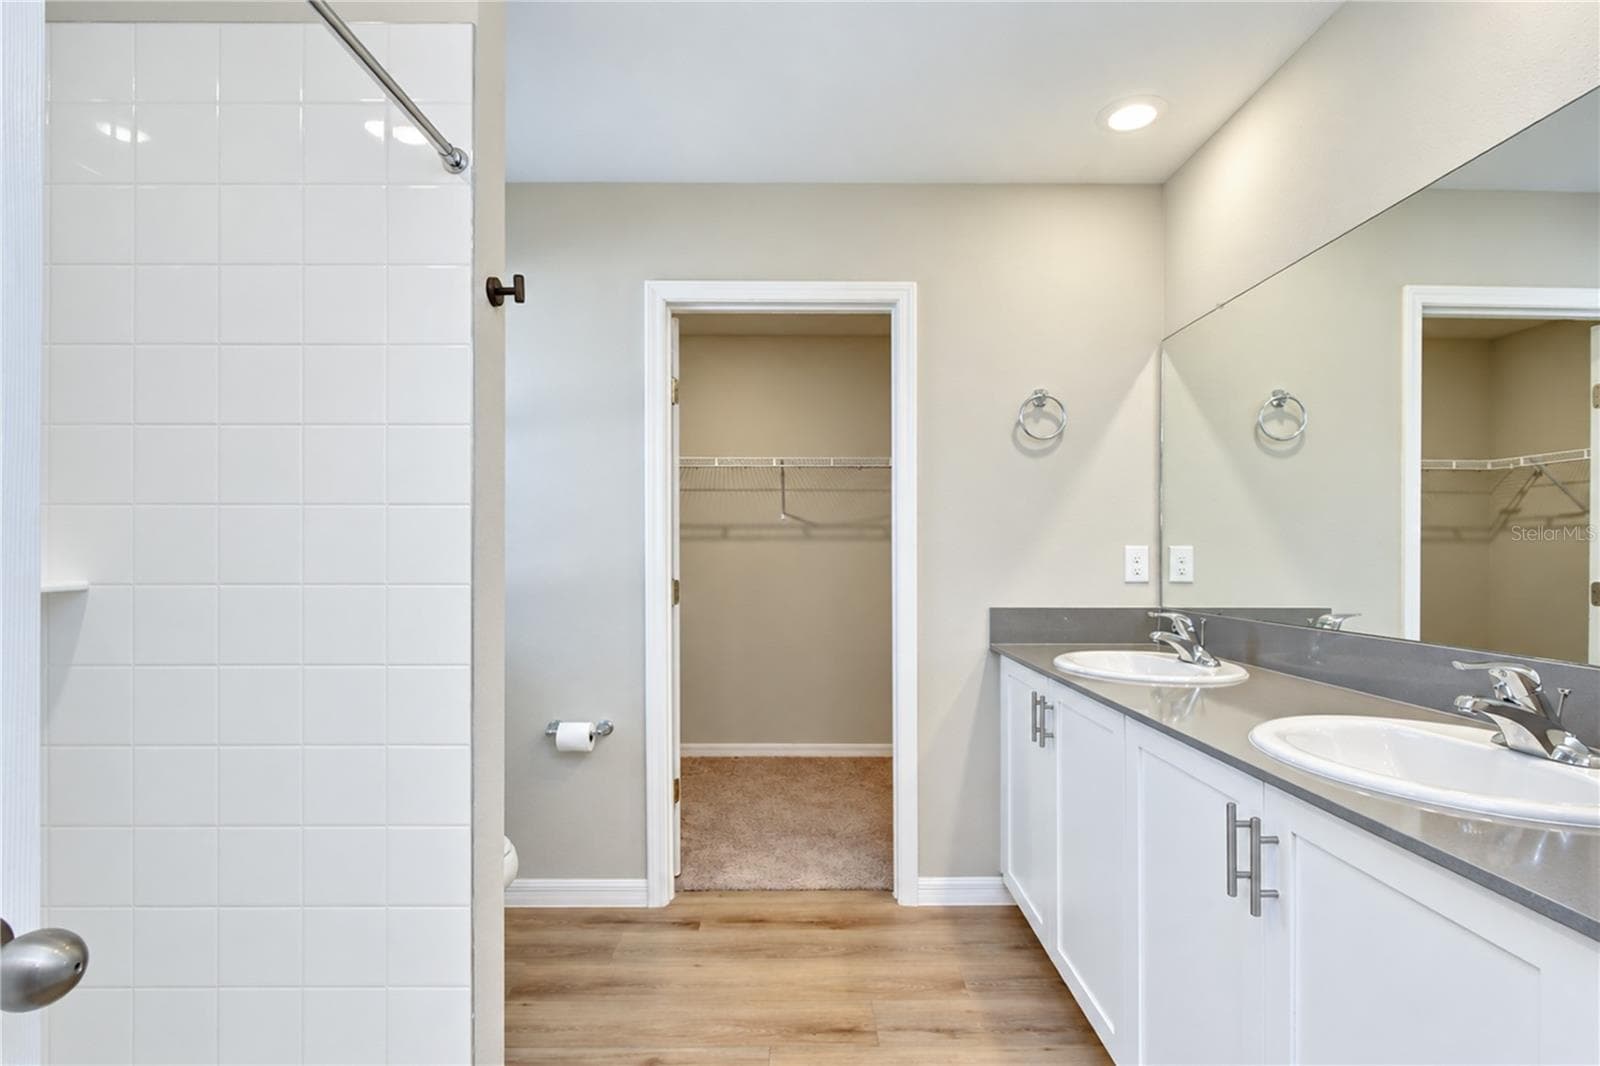
Well-appointed private bathroom with modern finishes. - 11484 BROOK EDGE AVE, RIVERVIEW
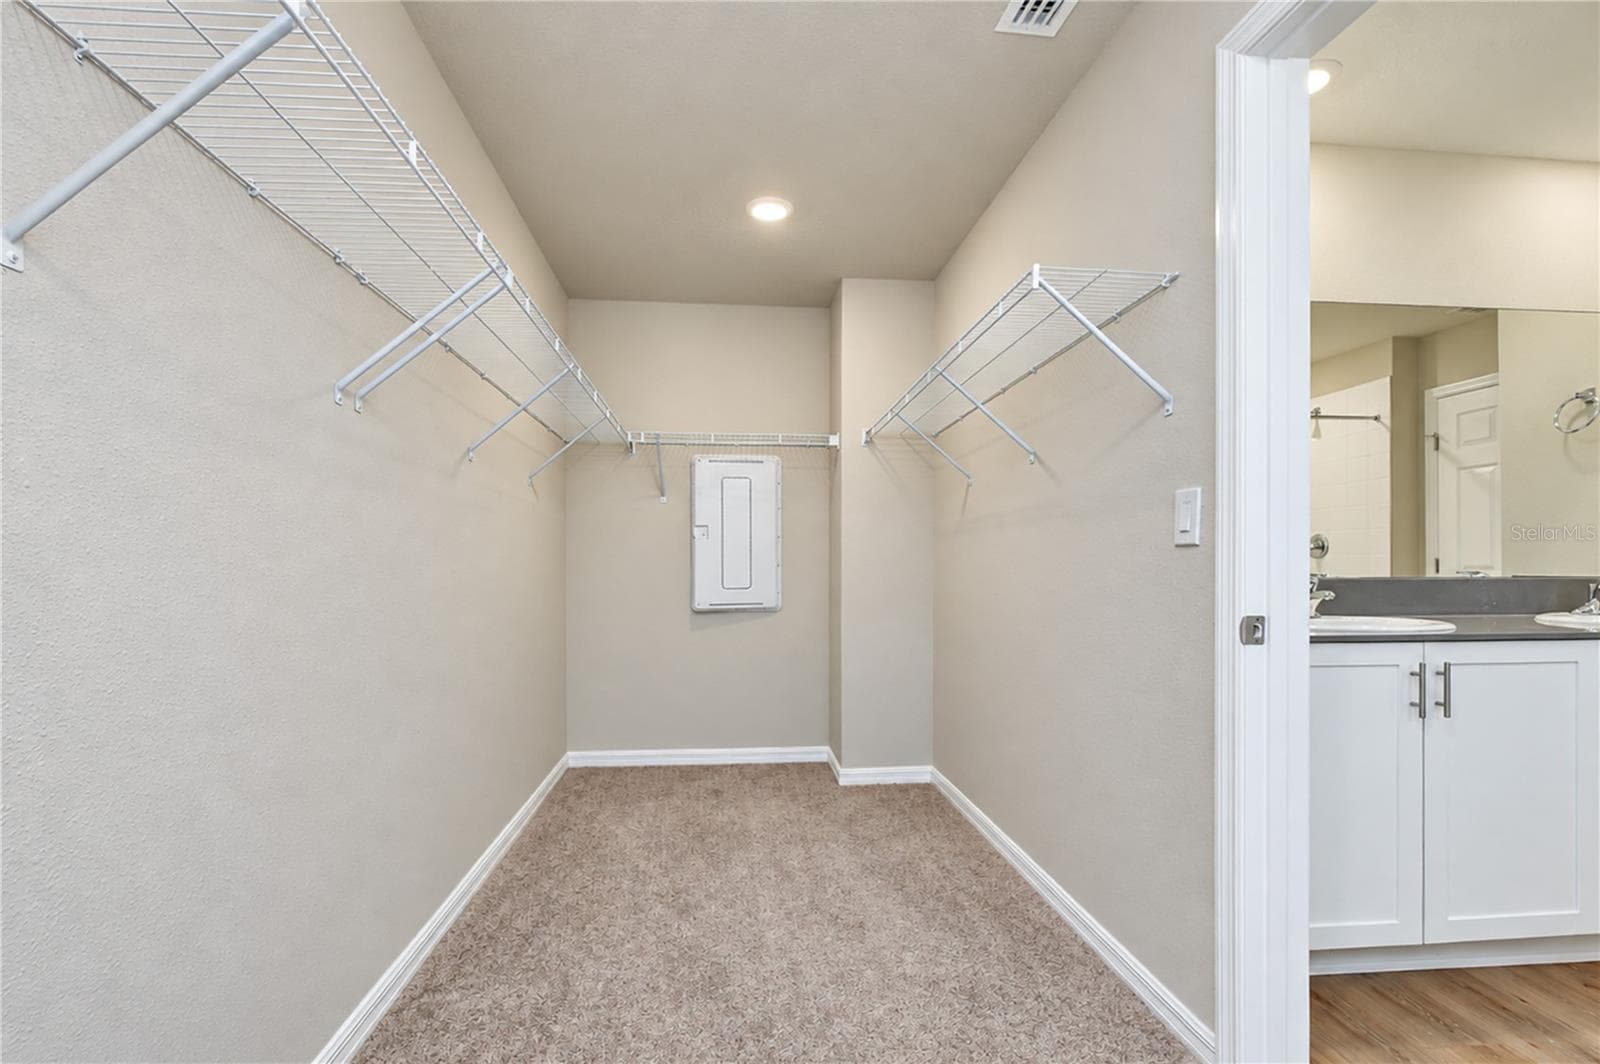
Generous closet space for clothing and accessories. - 11484 BROOK EDGE AVE, RIVERVIEW
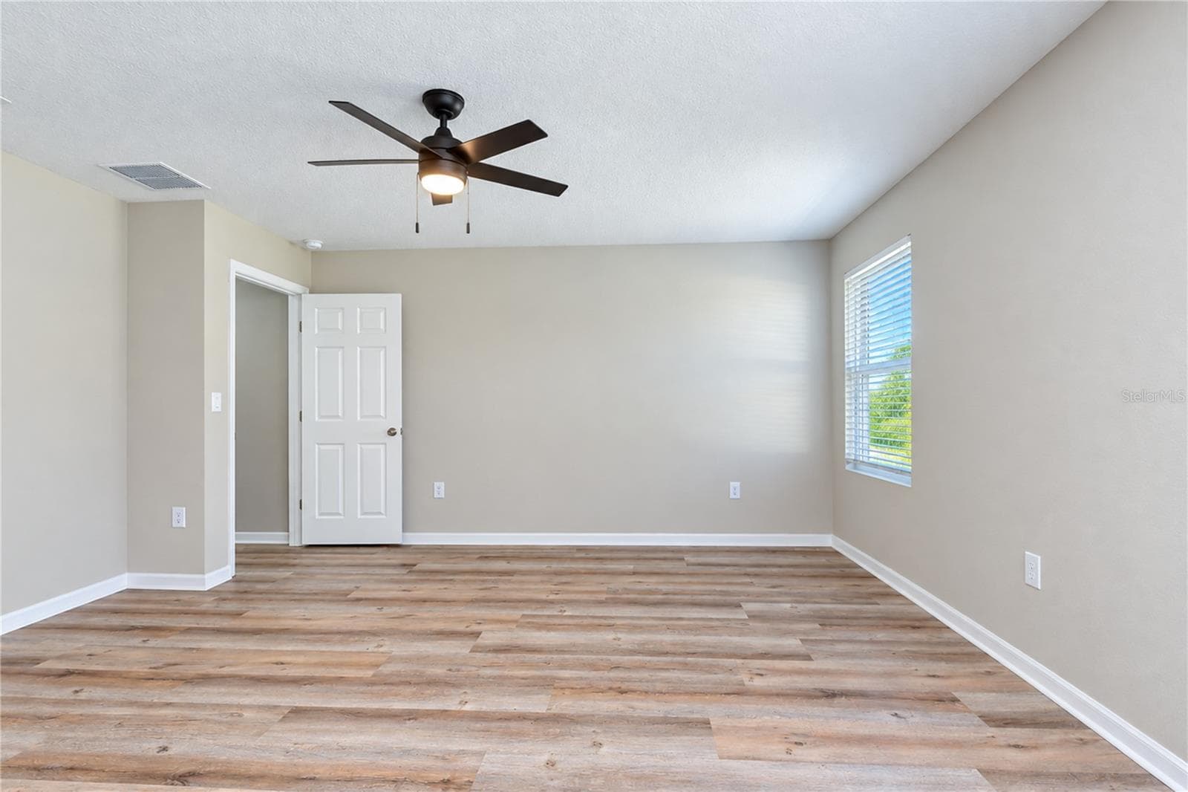
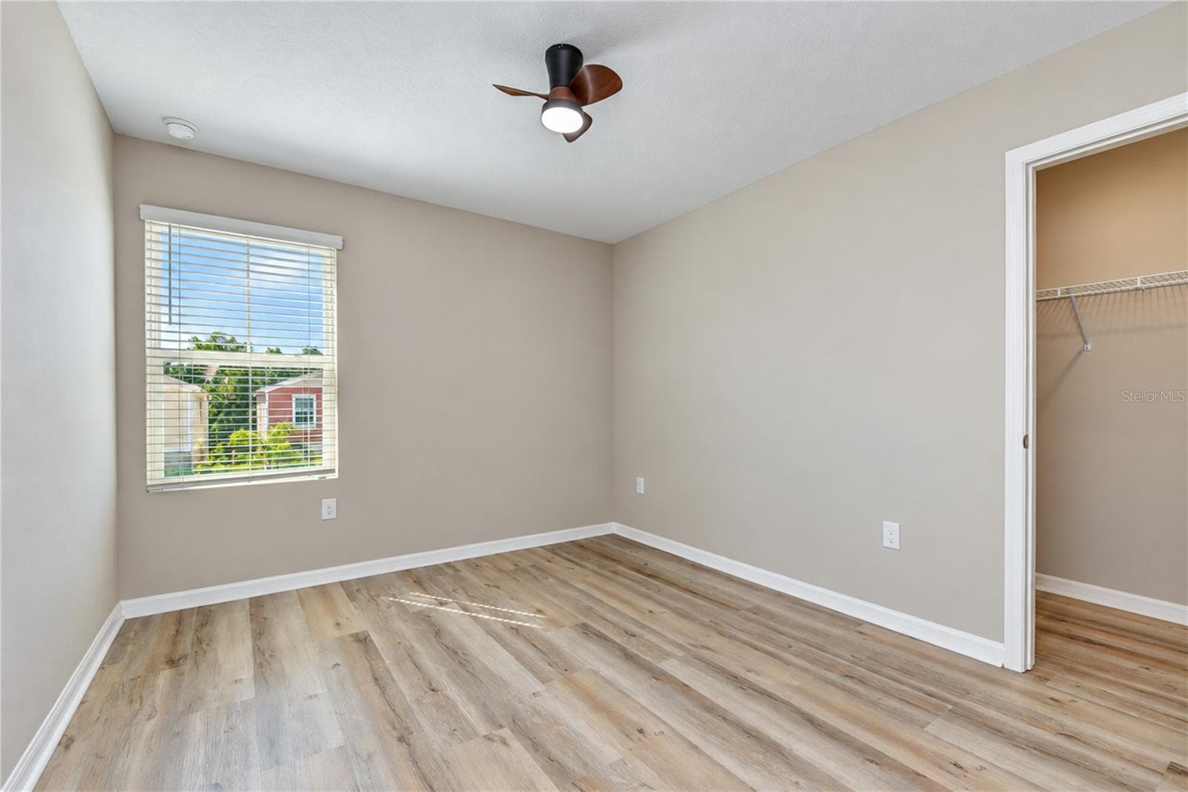
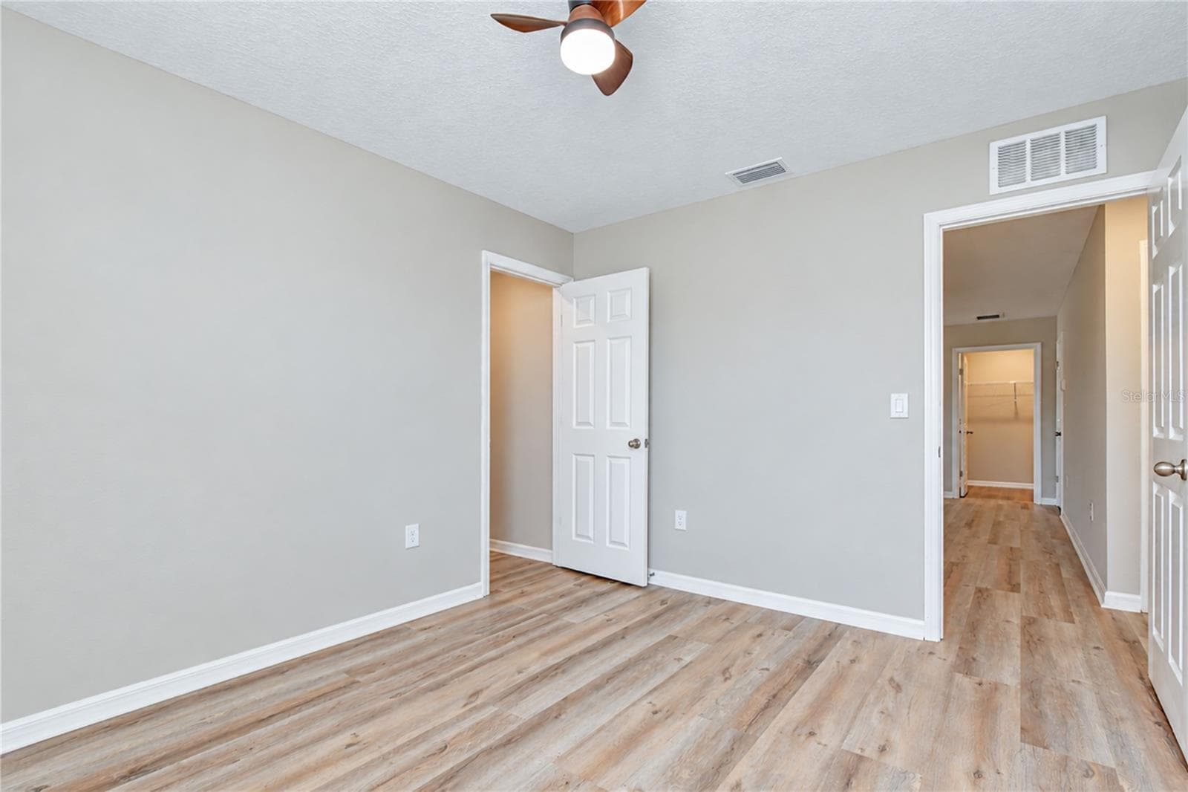
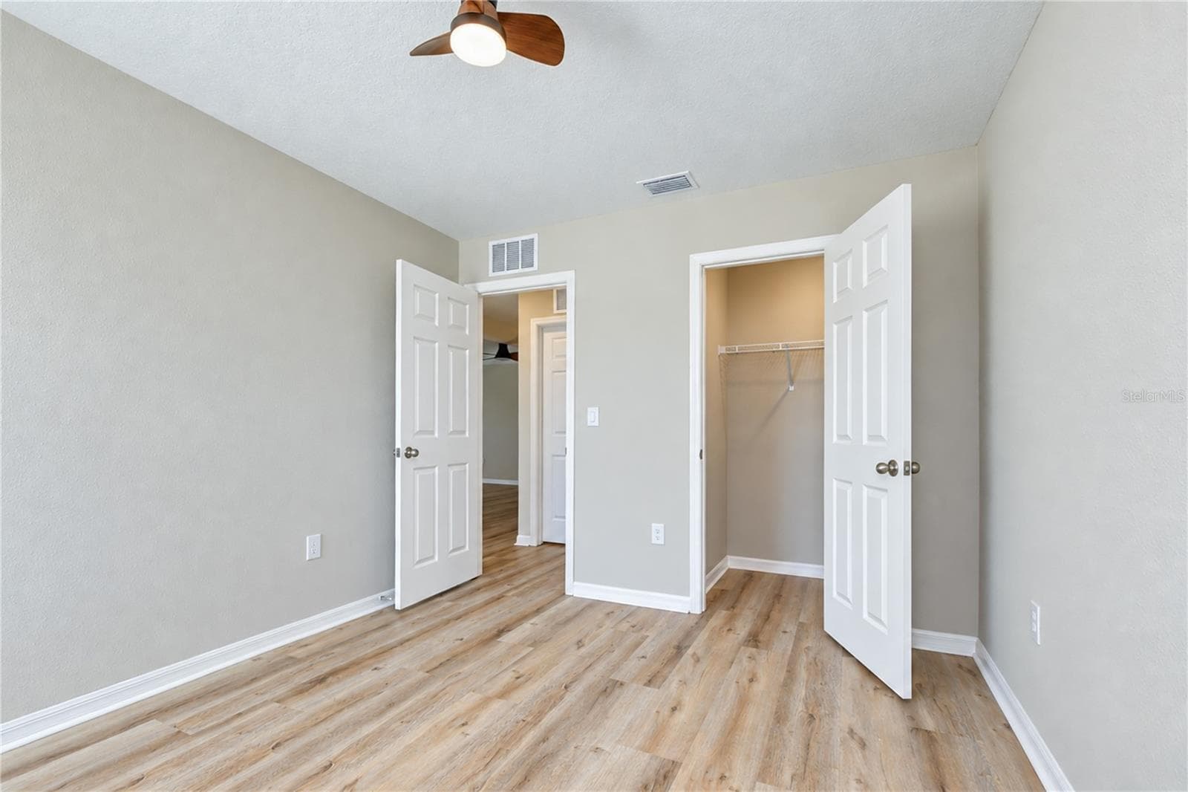
Second bedroom - 11484 BROOK EDGE AVE, RIVERVIEW
Second bedroom with closet view - 11484 BROOK EDGE AVE, RIVERVIEW
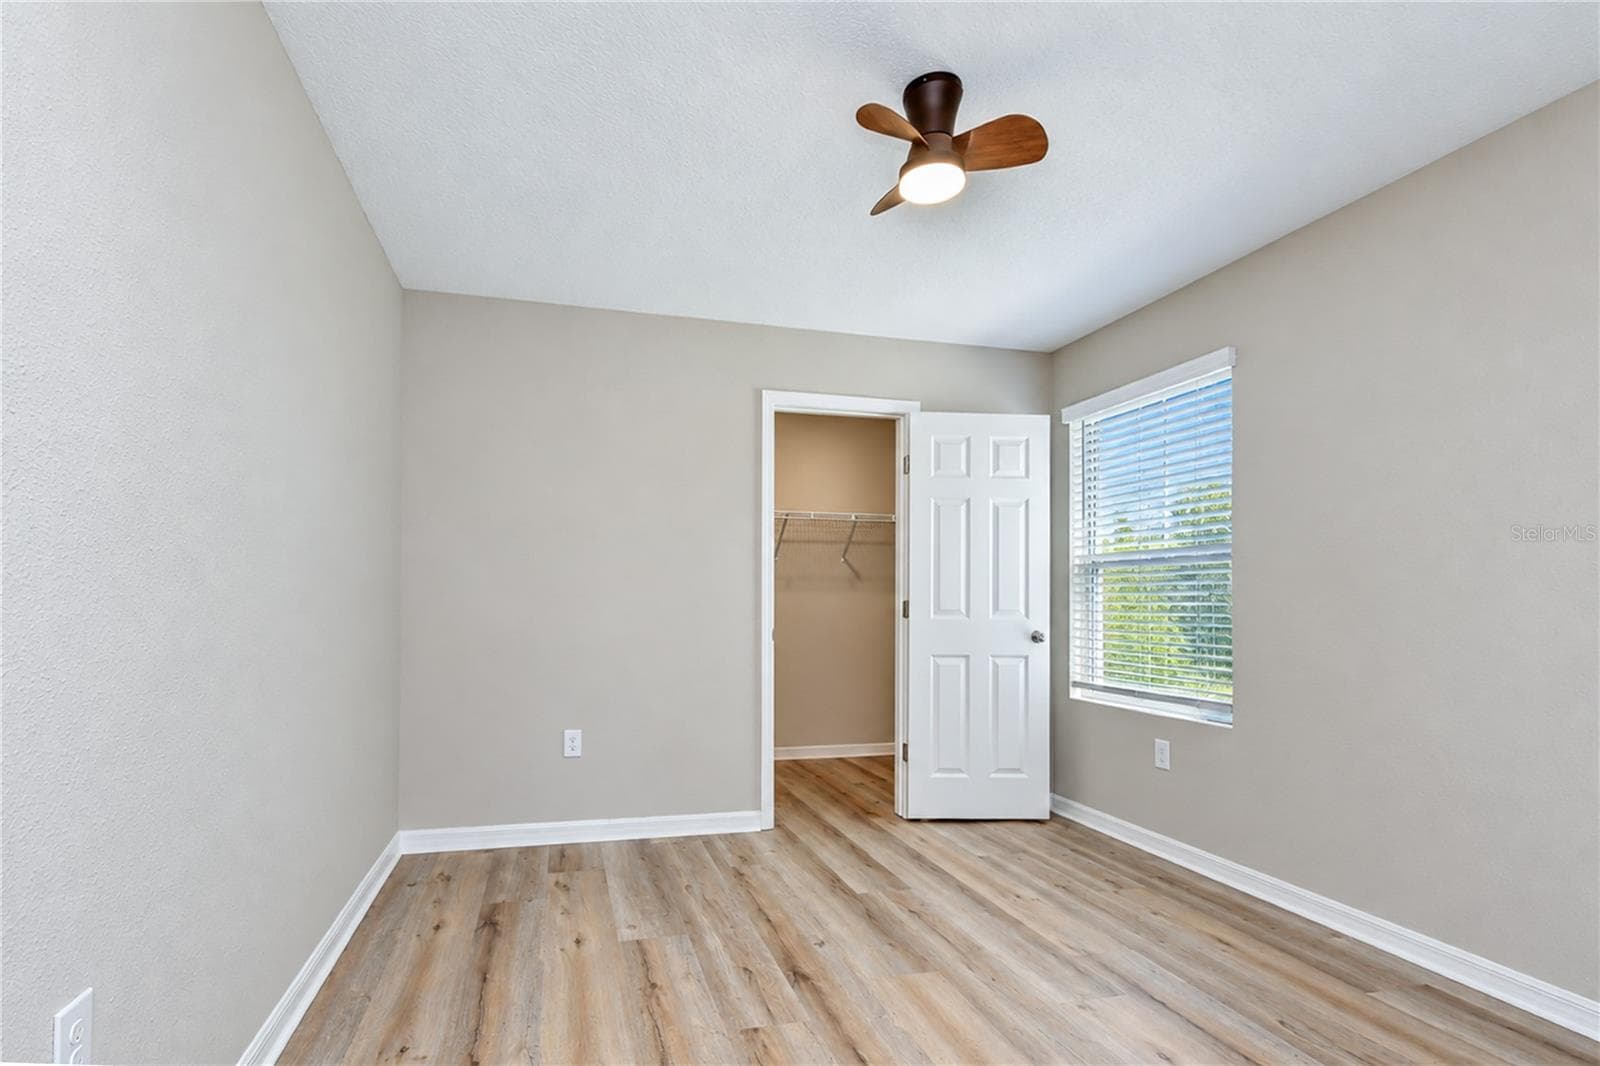
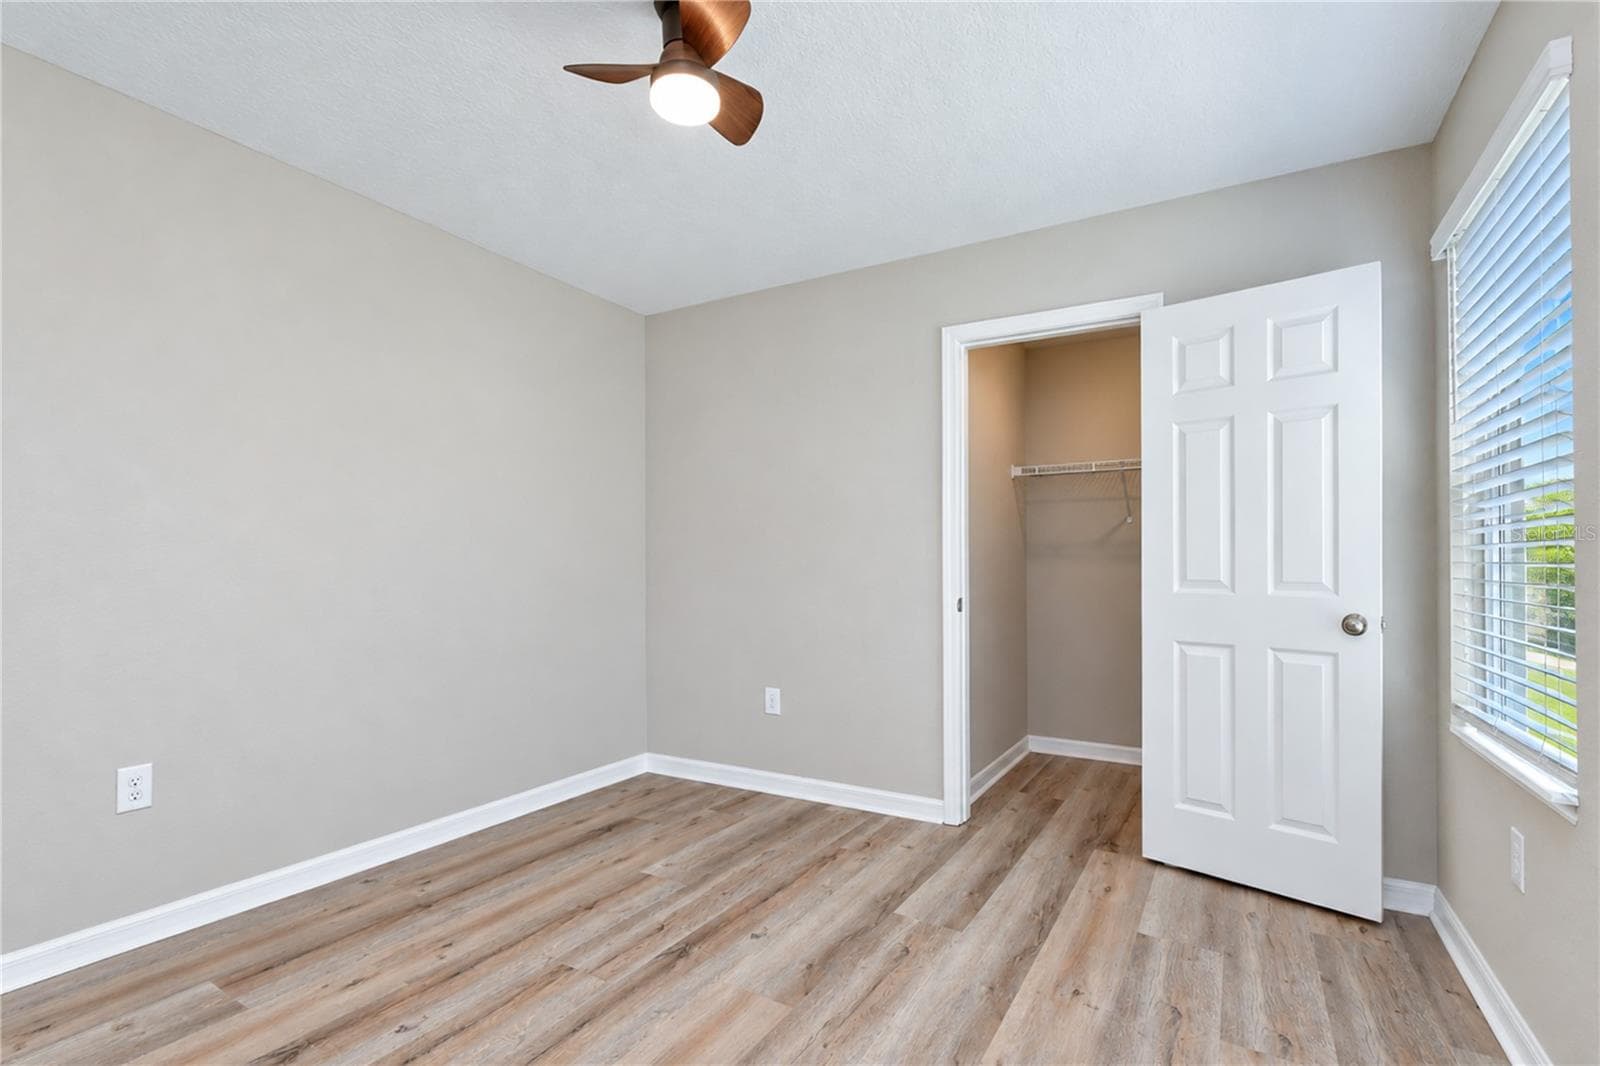
Third bedroom - 11484 BROOK EDGE AVE, RIVERVIEW
Third bedroom alternate view - 11484 BROOK EDGE AVE, RIVERVIEW
Fourth bedroom - 11484 BROOK EDGE AVE, RIVERVIEW
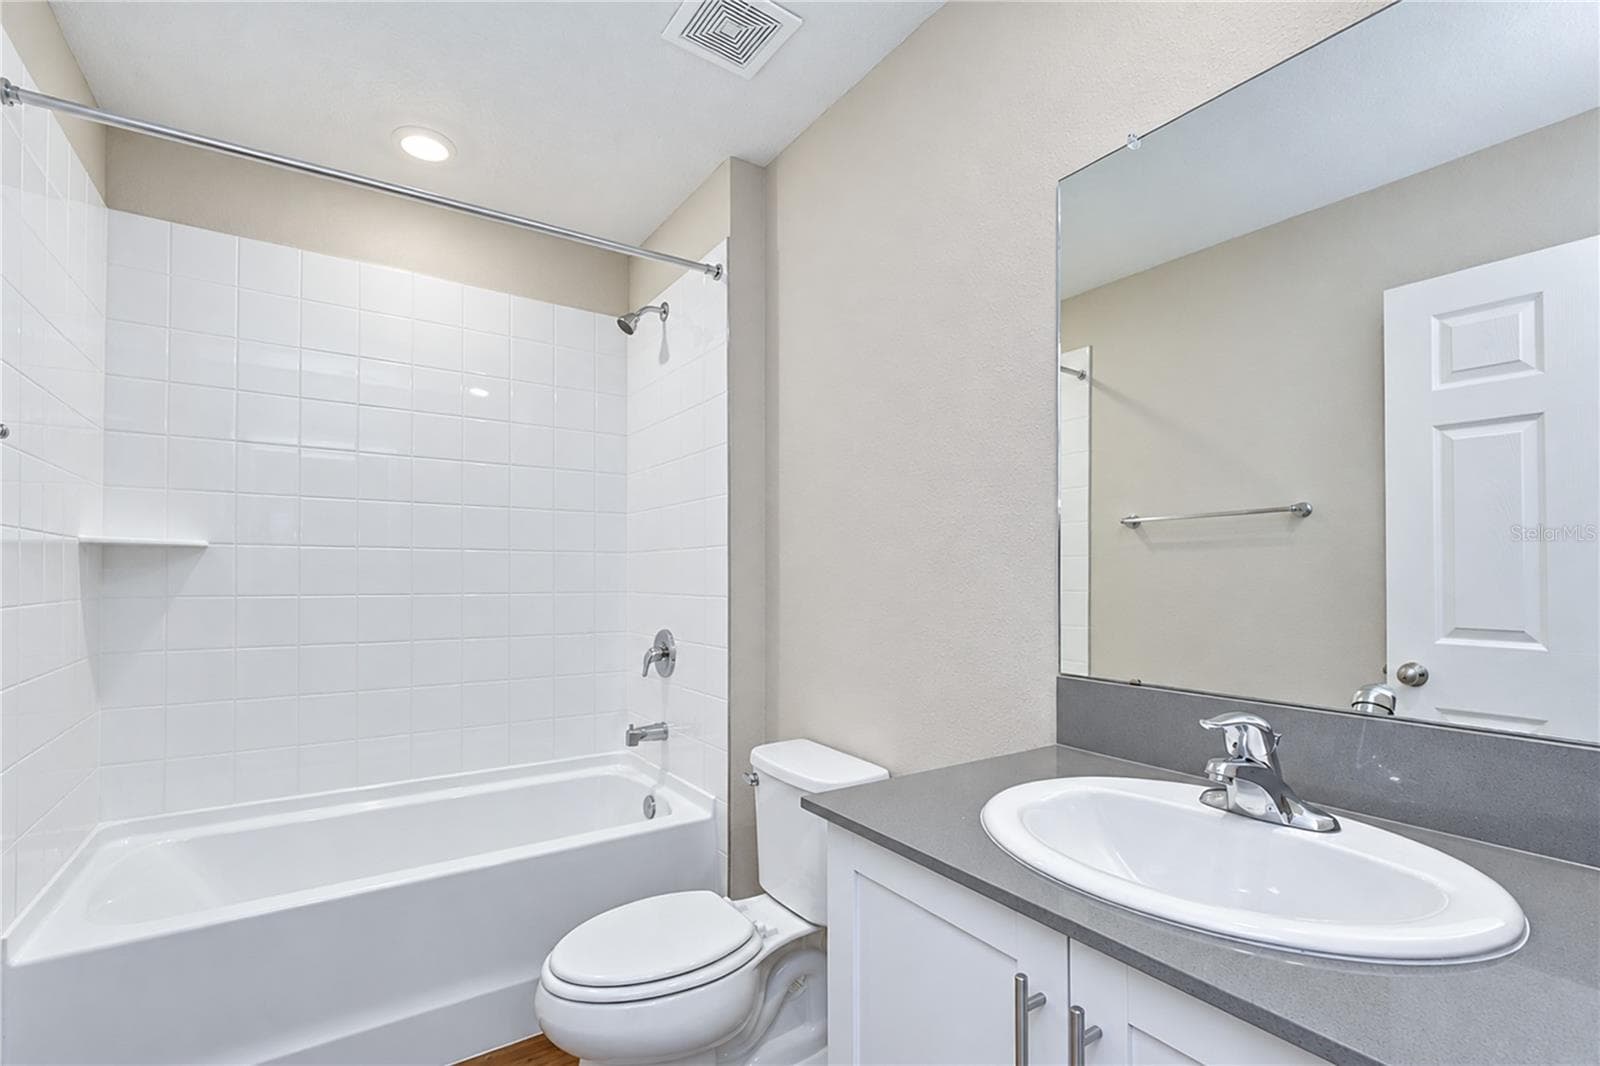
Full bathroom for the secondary bedrooms - 11484 BROOK EDGE AVE, RIVERVIEW
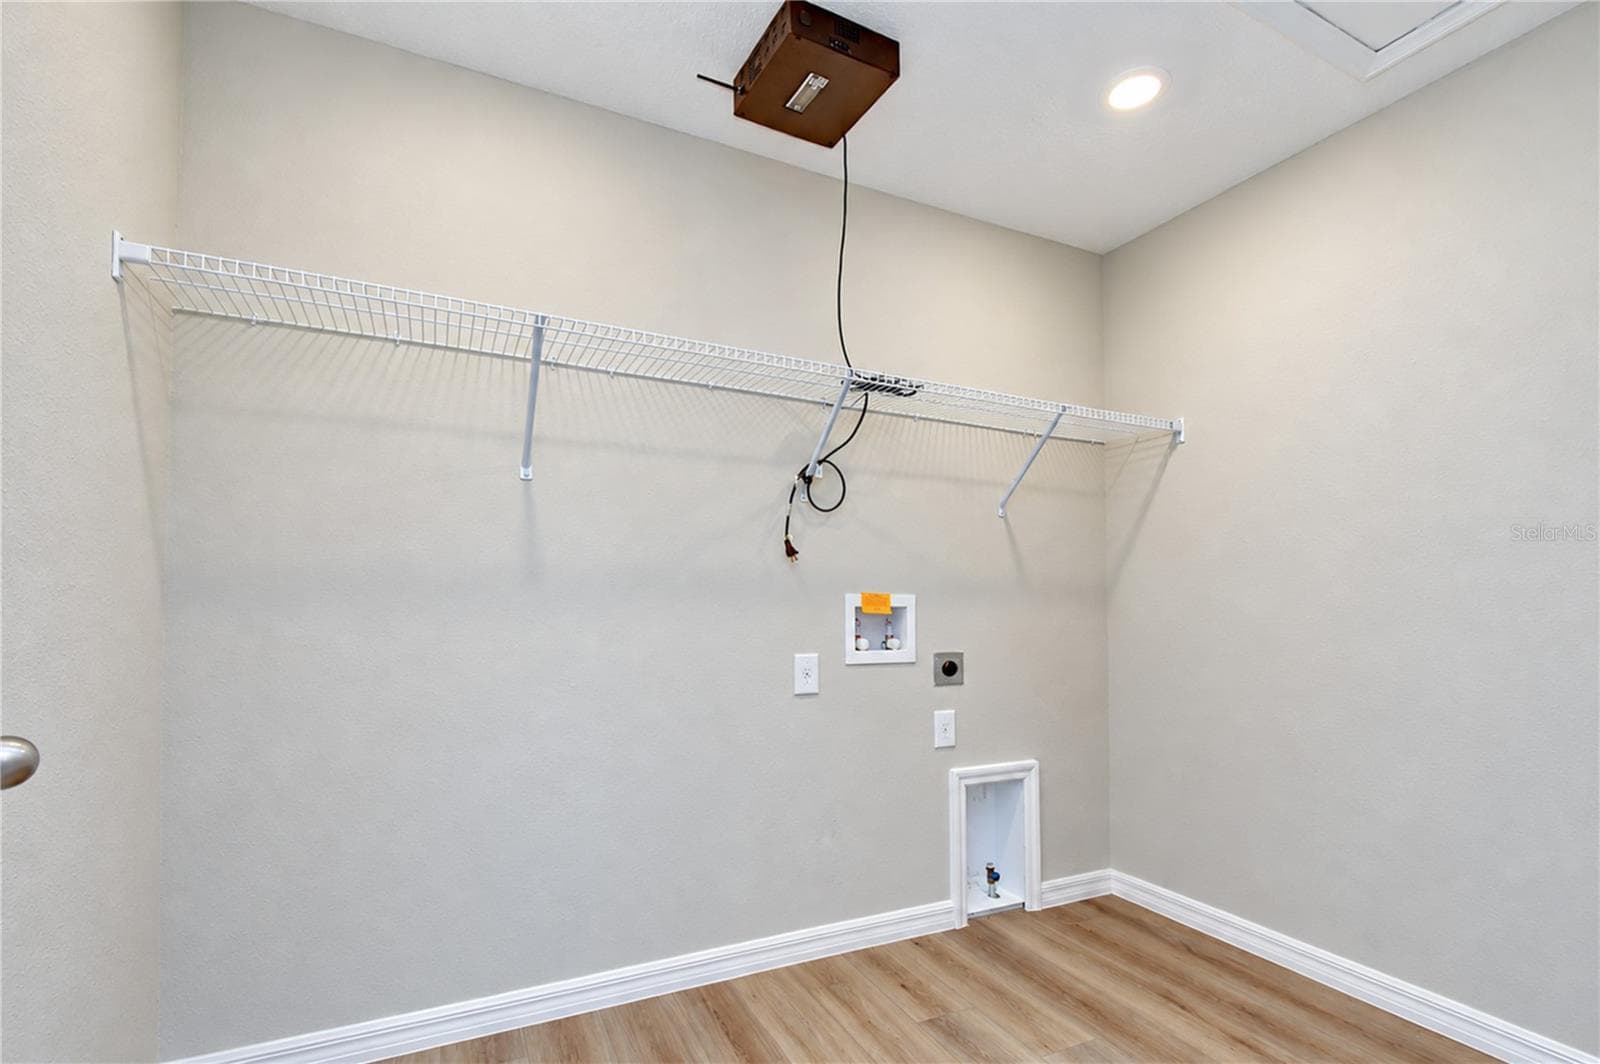
Convenient upstairs laundry space designed to simplify daily routines. - 11484 BROOK EDGE AVE, RIVERVIEW
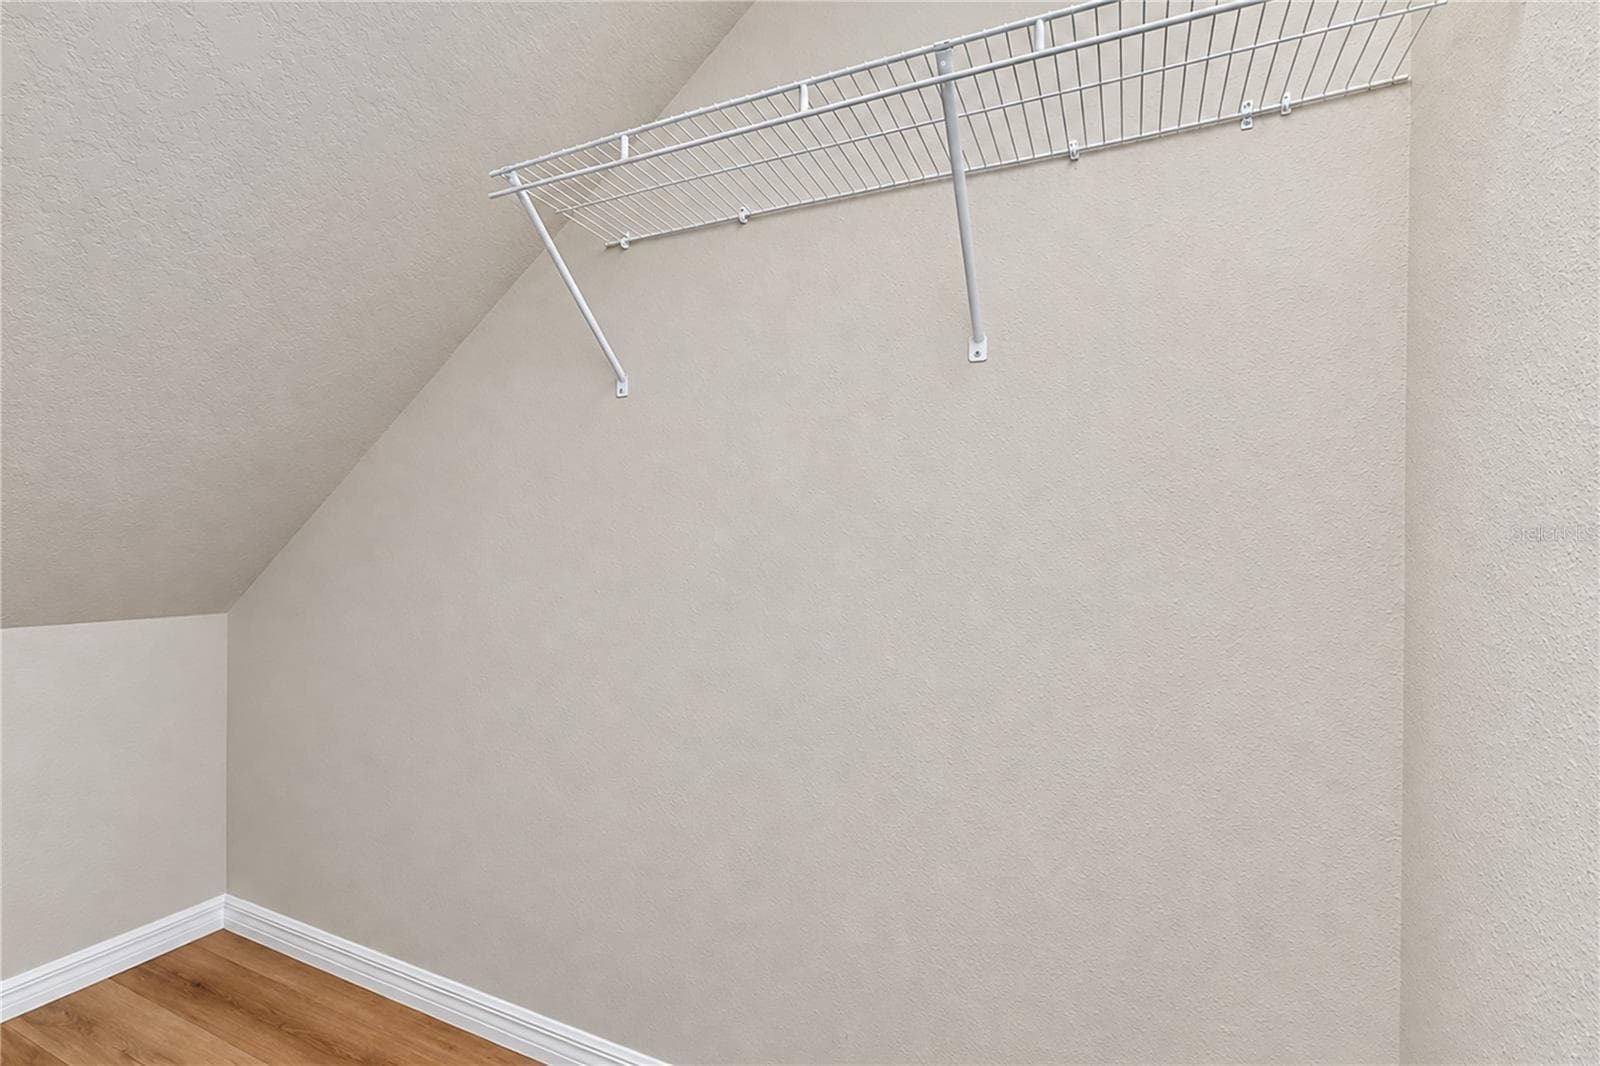
Additional storage tucked beneath the staircase. - 11484 BROOK EDGE AVE, RIVERVIEW
Thoughtfully designed outdoor retreat with no direct rear neighbors. - 11484 BROOK EDGE AVE, RIVERVIEW
Inviting space for outdoor dining, relaxing, and entertaining. - 11484 BROOK EDGE AVE, RIVERVIEW
Enjoy added privacy and an open backdrop behind the home. - 11484 BROOK EDGE AVE, RIVERVIEW
Attractive backyard feature creating a comfortable outdoor gathering spot. - 11484 BROOK EDGE AVE, RIVERVIEW
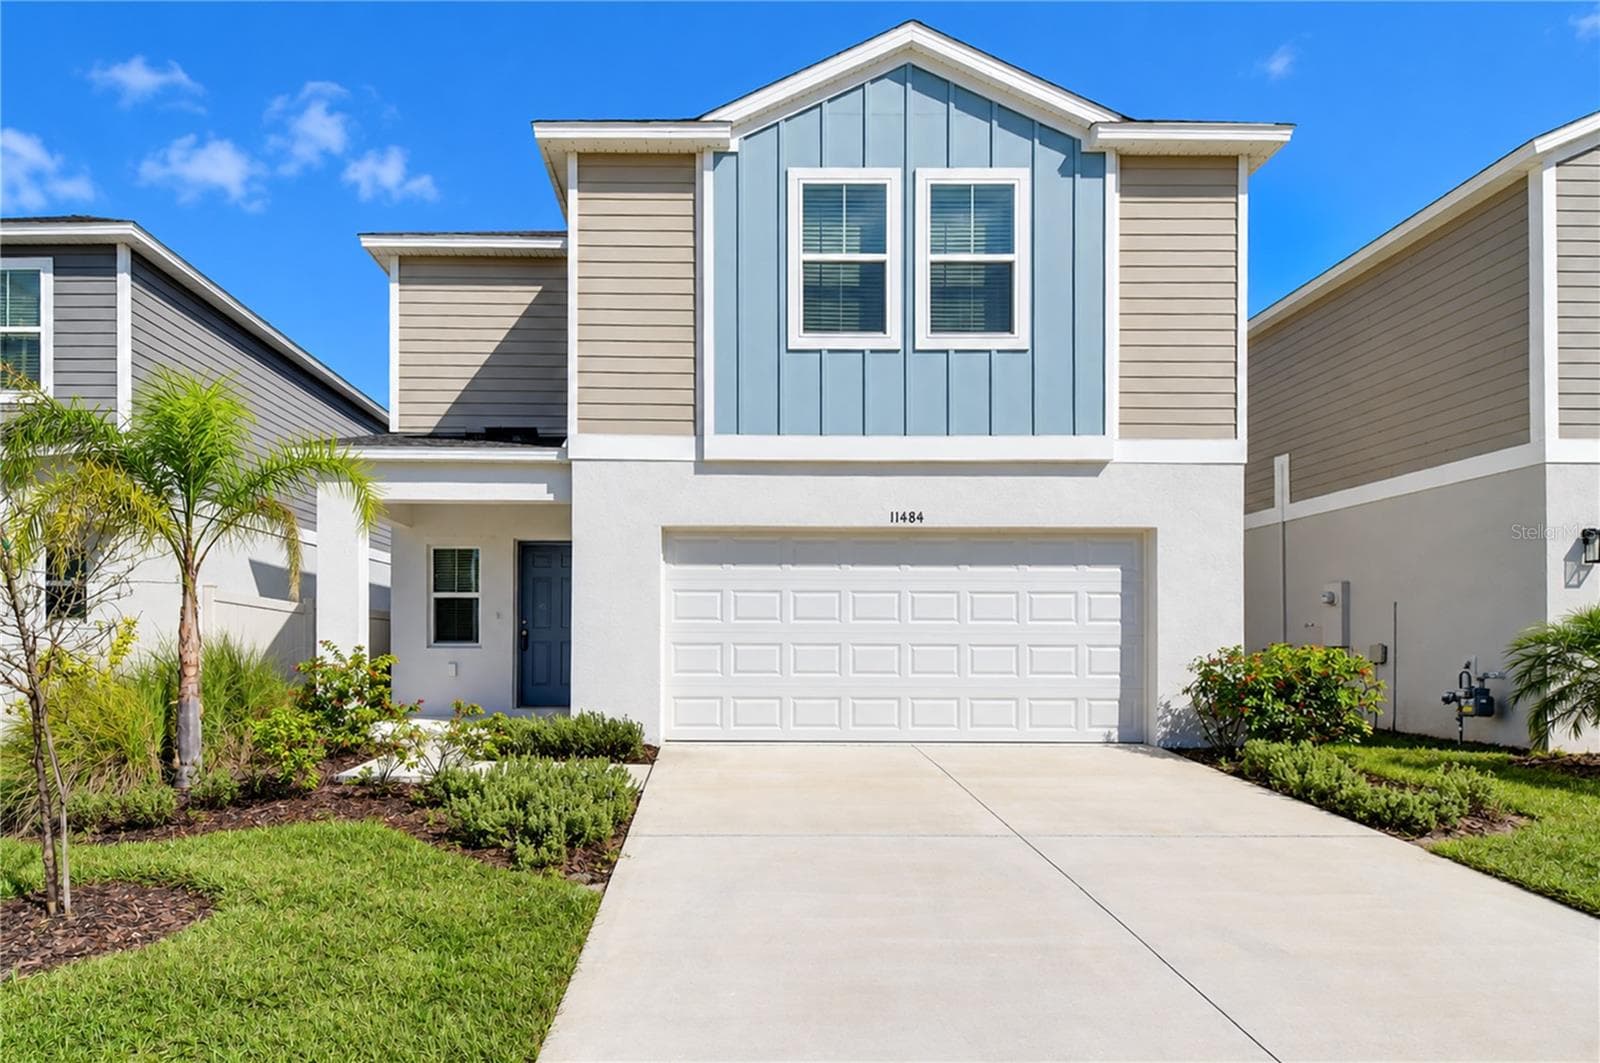
Thoughtfully designed residence combining modern finishes and functional living spaces. - 11484 BROOK EDGE AVE, RIVERVIEW
Modern finish with spacious garage - 11484 BROOK EDGE AVE, RIVERVIEW
Intimate community of only 65 homes. - 11484 BROOK EDGE AVE, RIVERVIEW
34 photos

$400,000

11484 BROOK EDGE AVE
RIVERVIEW, FL 33569
Listed by Brenda Wade · KELLER WILLIAMS SOUTH TAMPA
Bedrooms
4
Bathrooms
2.5
Living area
2,226 sqft
Year built
2024

About this home

Welcome to Bell Creek Landing, an intimate community of just 65 homes in the heart of Riverview! This beautifully designed Azure floor plan offers a wonderful combination of modern finishes, spacious living areas, and a custom backyard retreat with no direct rear neighbors! Step inside to discover a bright, open-concept layout featuring stylish wood-look flooring, crisp white cabinetry, and beautiful gray quartz countertops throughout. The kitchen is both functional and inviting, featuring GE stainless appliances, generous counter space, and plenty of cabinetry for storage. Overlooking the spacious great room and dining area, the kitchen creates a seamless flow for everyday living and entertaining. A convenient half bath and additional storage beneath the staircase complete the main level. Upstairs, a spacious loft offers a versatile living area, perfect for a media room, playroom, home office, or additional gathering space. The private primary suite is tucked away at the back of the home and features a beautifully appointed en-suite bath with dual vanities, a walk-in shower, and an oversized walk-in closet. Three additional upstairs bedrooms, each with spacious closets, provide plenty of room for family, guests, or flexible living arrangements. An oversized laundry room adds everyday convenience. Step outside to your own custom backyard oasis, thoughtfully designed with a patio and charming gazebo, creating the perfect setting for outdoor dining, entertaining, or simply relaxing in the privacy of your backyard with no direct rear neighbors! Bell Creek Landing offers the added benefit of NO CDD fees and LOW HOA fees, all in a convenient Riverview location near shopping, dining, parks, nature preserves, and major commuter routes. Enjoy the comfort of a thoughtfully designed home, a beautiful outdoor retreat, and a location that puts everything you need within easy reach!

Property details

MLS
Stellar MLS
MLS #
MFRTB8558129
Property type
Single Family Residence
Subdivision
BELL CREEK LANDING
Status
Active
Days on market
N/A
On market date
October 15, 2026
Stories
N/A
Total bathrooms
2.5
Garage spaces
2
Parking spaces
N/A
Lot size
0.11 acres
Loading map…

Nearby schools

Within 10 miles. School directory data from the National Center for Education Statistics (NCES), accessed via the Urban Institute Education Data API. Local Score is calculated by INNOVATE Real Estate; where a state rating is shown, it comes from that state's own official school report card.

Elementary
SESSUMS ELEMENTARY SCHOOL
0.91 mi away · Grades -1-5
Nearest school -- attendance-zone data not available here
4.0
Local Score (student-teacher ratio only (preliminary -- will incorporate state test-score data once available)) -- not an official state rating
Enrollment
993
Student:teacher ratio
14.8:1
District
HILLSBOROUGH
Middle
RODGERS MIDDLE MAGNET SCHOOL
0.8 mi away · Grades 6-8
Nearest school -- attendance-zone data not available here
2.0
Local Score (student-teacher ratio only (preliminary -- will incorporate state test-score data once available)) -- not an official state rating
Enrollment
1,141
Student:teacher ratio
20.7:1
District
HILLSBOROUGH
High
RIVERVIEW HIGH SCHOOL
0.66 mi away · Grades 9-12
Nearest school -- attendance-zone data not available here
2.0
Local Score (student-teacher ratio only (preliminary -- will incorporate state test-score data once available)) -- not an official state rating
Enrollment
2,508
Student:teacher ratio
21.8:1
District
HILLSBOROUGH

Walkability

Blended score for RIVERVIEW's center, calculated by INNOVATE Real Estate from two sources: the EPA's National Walkability Index (street network, transit, land-use mix) and Google Places amenity data (what's actually reachable on foot from this point). 60% EPA National Walkability Index + 40% nearby-amenity density (Google Places).

52
Somewhat walkable
out of 100
EPA National Walkability Index
8.5 / 20 -- Below average walkable
Google Places amenity density
65 / 100
Restaurants & cafes15
Grocery stores1
Parks1
Schools8
Transit stops0
Pharmacies2

Market position

How this listing compares to current activity in RIVERVIEW, from live MLS data.

On the market 0 days -- 79 fewer days than RIVERVIEW's current average of 79 days.
For reference, the median list price across 1,131 active listings in RIVERVIEW right now is $346,600.

Mortgage calculator

Estimate only - actual rate and payment depend on your lender, credit, and loan program.

$
%
%
Adjust tax / insurance estimates
% / yr
$
/mo
Est. monthly payment
$2,559/mo
$80,000 down
$320,000 loan
Principal & interest$2,076
Property tax (est.)$333
Home insurance (est.)$150

Similar homes you might like

Data source: Listing information provided by Stellar MLS (mfrmls) via Trestle/CoreLogic. Last updated 2 days ago.

Information herein deemed reliable but not guaranteed; all measurements, school assignments, HOA fees, taxes, and feature lists are approximate and should be independently verified. Equal Housing Opportunity.