
$349,900
About this home
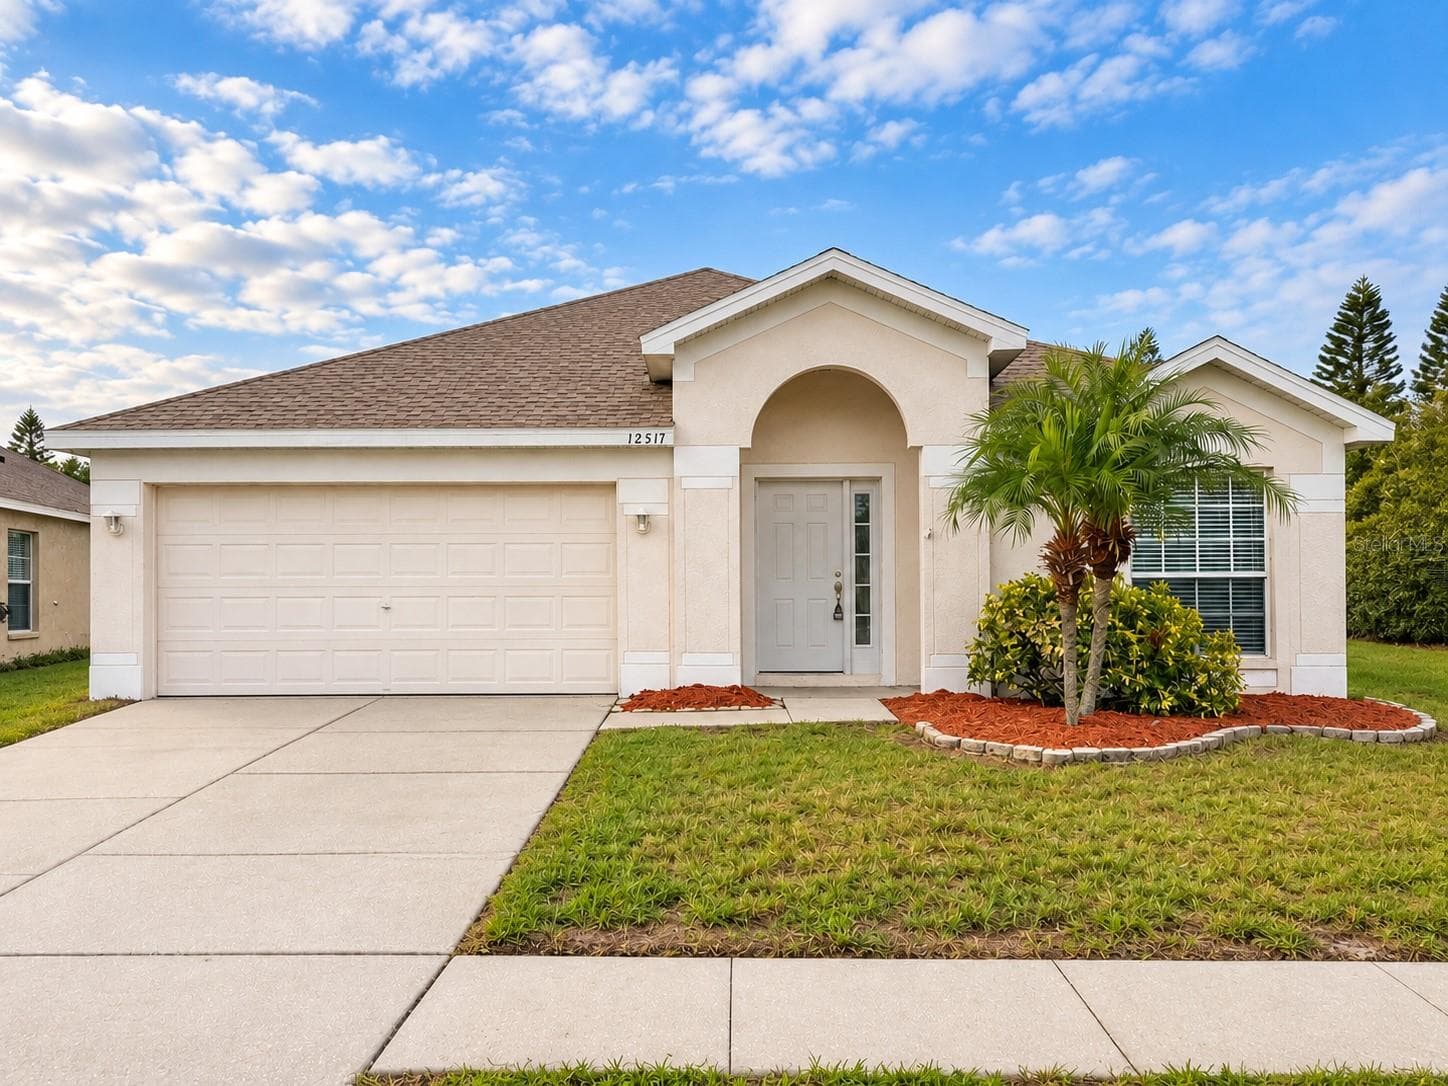
New photos coming soon. Seller offering up to $14,870 toward buyer closing costs, prepaid expenses, and/or an interest rate buydown. Conditions apply. Move-in ready 4-bedroom, 2-bath home in Riverview's established South Pointe community with the big-ticket items already handled: new HVAC (2026), a new water heater (2026) and Roof (2024). A just-completed refresh adds fresh interior paint throughout, new LED lighting and fixtures, updated outlets, switches and door hardware, and a new front door. The kitchen features new white shaker cabinets with soft-close doors and drawers, new granite countertops with an undermount sink, a new pull-out faucet, a new garbage disposal and stainless appliances. Both bathrooms feature new white shaker vanities with granite tops, new faucets and mirrors, and the primary bath adds a new toilet, vanity lighting and exhaust fan. Additional improvements include refreshed landscaping with fresh mulch. The single-story split floor plan offers 1,936 SqFt with a formal living room off the foyer, a family room open to the kitchen, plank flooring and tile with no carpet anywhere, and a primary suite with a walk-in closet and private bath with dual vanities, a garden tub and a separate shower. Three additional bedrooms share the second full bath, plus an inside laundry room, kitchen pantry and an attached 2-car garage. Out back, sliding glass doors open to a patio and a backyard overlooking the pond with no rear neighbors. $61.44 monthly HOA and no CDD, with two community pools, a playground and a basketball court. Conveniently located near shopping, dining and schools, with an easy commute to Brandon and Tampa. Buyer credit available with use of Seller's preferred lender. Schedule your showing today.
Property details
- MLS
- Stellar MLS
- MLS #
- MFRO6450338
- Property type
- Single Family Residence
- Subdivision
- SOUTH POINTE PH 3A 3B
- Status
- Active
- Days on market
- N/A
- On market date
- October 16, 2026
- Stories
- N/A
- Total bathrooms
- 2
- Garage spaces
- 2
- Parking spaces
- N/A
- Lot size
- 0.21 acres
Location
Get directions →Nearby schools
Within 10 miles. School directory data from the National Center for Education Statistics (NCES), accessed via the Urban Institute Education Data API. Local Score is calculated by INNOVATE Real Estate; where a state rating is shown, it comes from that state's own official school report card.
- Enrollment
- 907
- Student:teacher ratio
- 15.6:1
- District
- HILLSBOROUGH
- Enrollment
- 209
- Student:teacher ratio
- 20.9:1
- District
- HILLSBOROUGH
- Enrollment
- 605
- Student:teacher ratio
- 25.2:1
- District
- HILLSBOROUGH
Walkability
Blended score for RIVERVIEW's center, calculated by INNOVATE Real Estate from two sources: the EPA's National Walkability Index (street network, transit, land-use mix) and Google Places amenity data (what's actually reachable on foot from this point). 60% EPA National Walkability Index + 40% nearby-amenity density (Google Places).
Market position
How this listing compares to current activity in RIVERVIEW, from live MLS data.
Mortgage calculator
Estimate only - actual rate and payment depend on your lender, credit, and loan program.
Adjust tax / insurance estimates
Similar homes you might like


Data source: Listing information provided by Stellar MLS (mfrmls) via Trestle/CoreLogic. Last updated 18 hr ago.
Information herein deemed reliable but not guaranteed; all measurements, school assignments, HOA fees, taxes, and feature lists are approximate and should be independently verified. Equal Housing Opportunity.