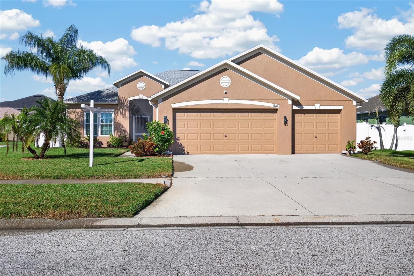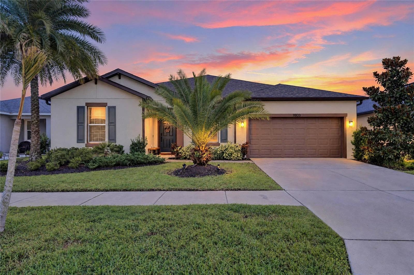
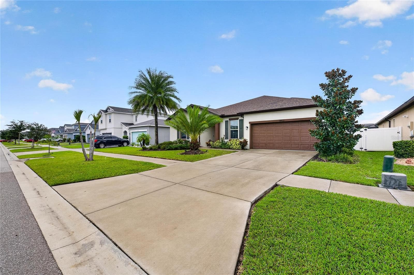
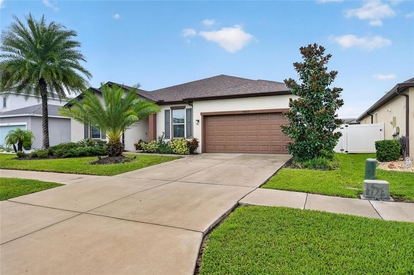
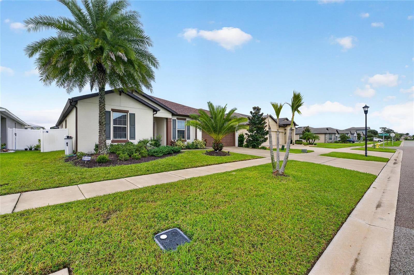
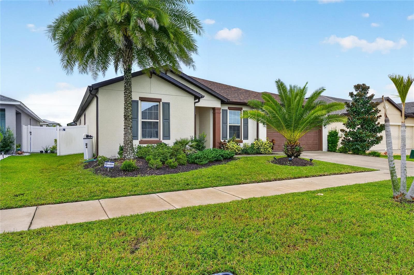
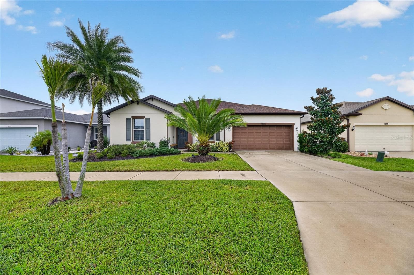
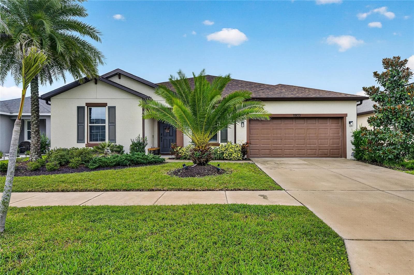
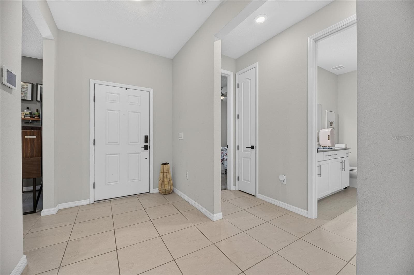
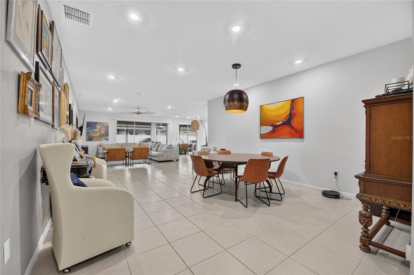
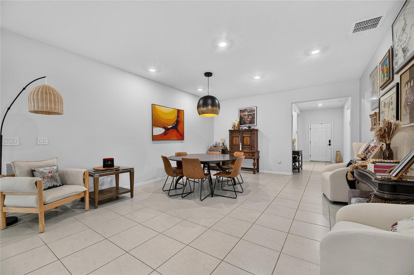
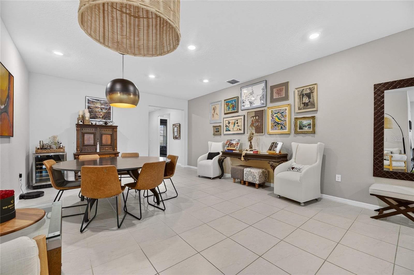
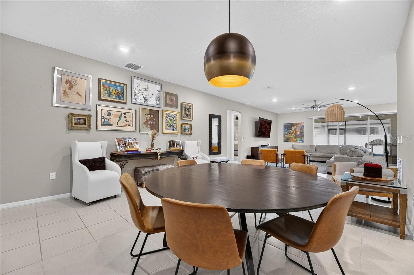
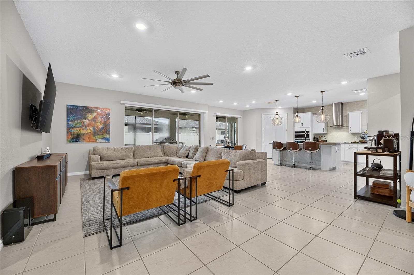
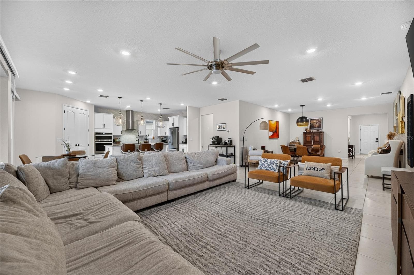
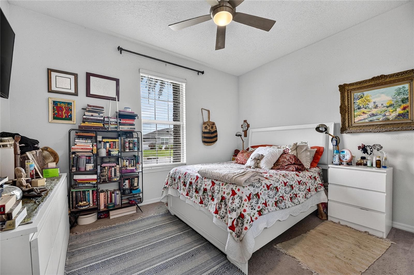
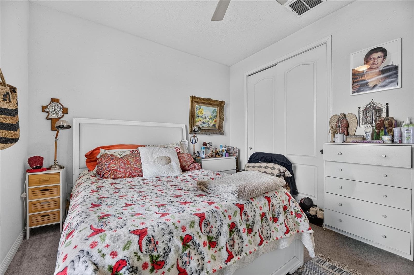
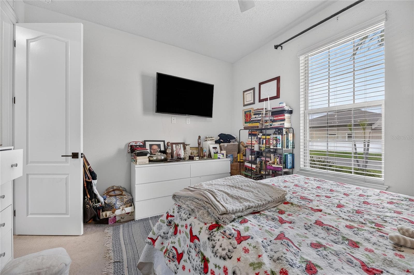
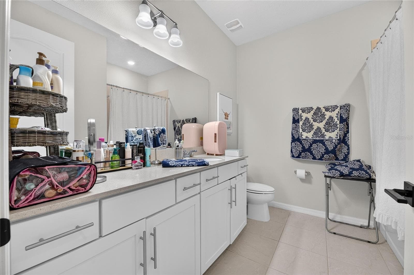
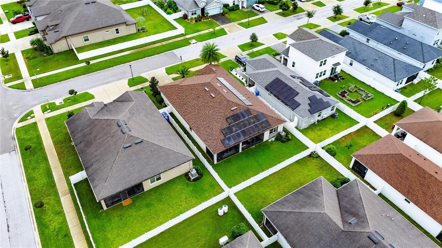
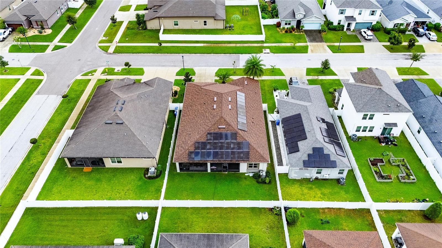
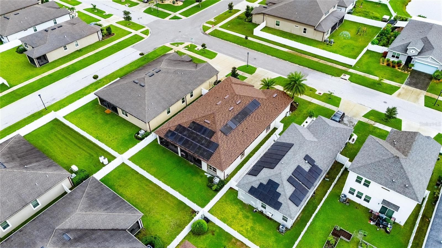
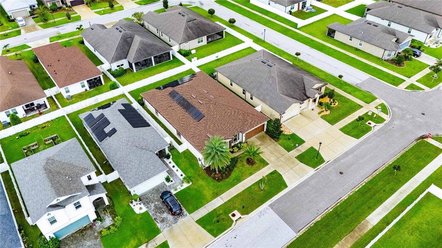
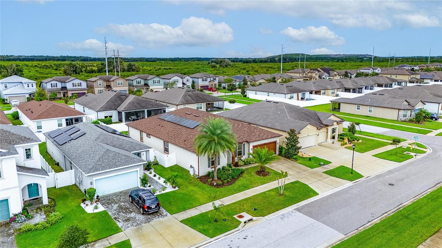
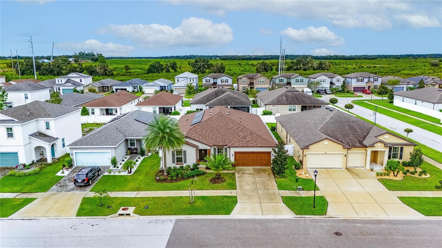
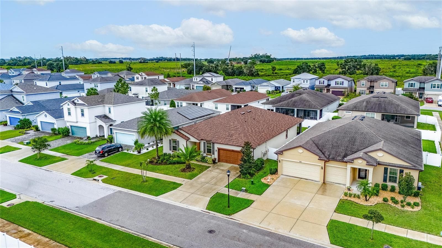
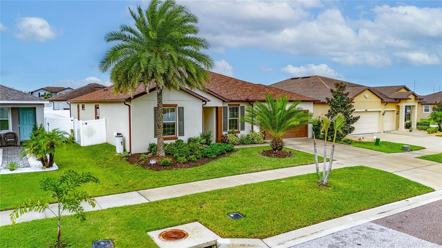
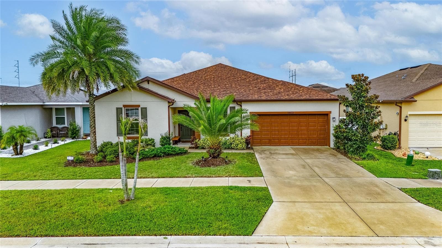
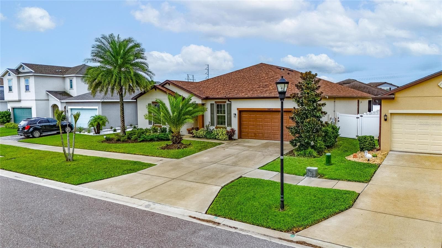
Single Family Residence at 11803 CLARE HILL AVE, RIVERVIEW
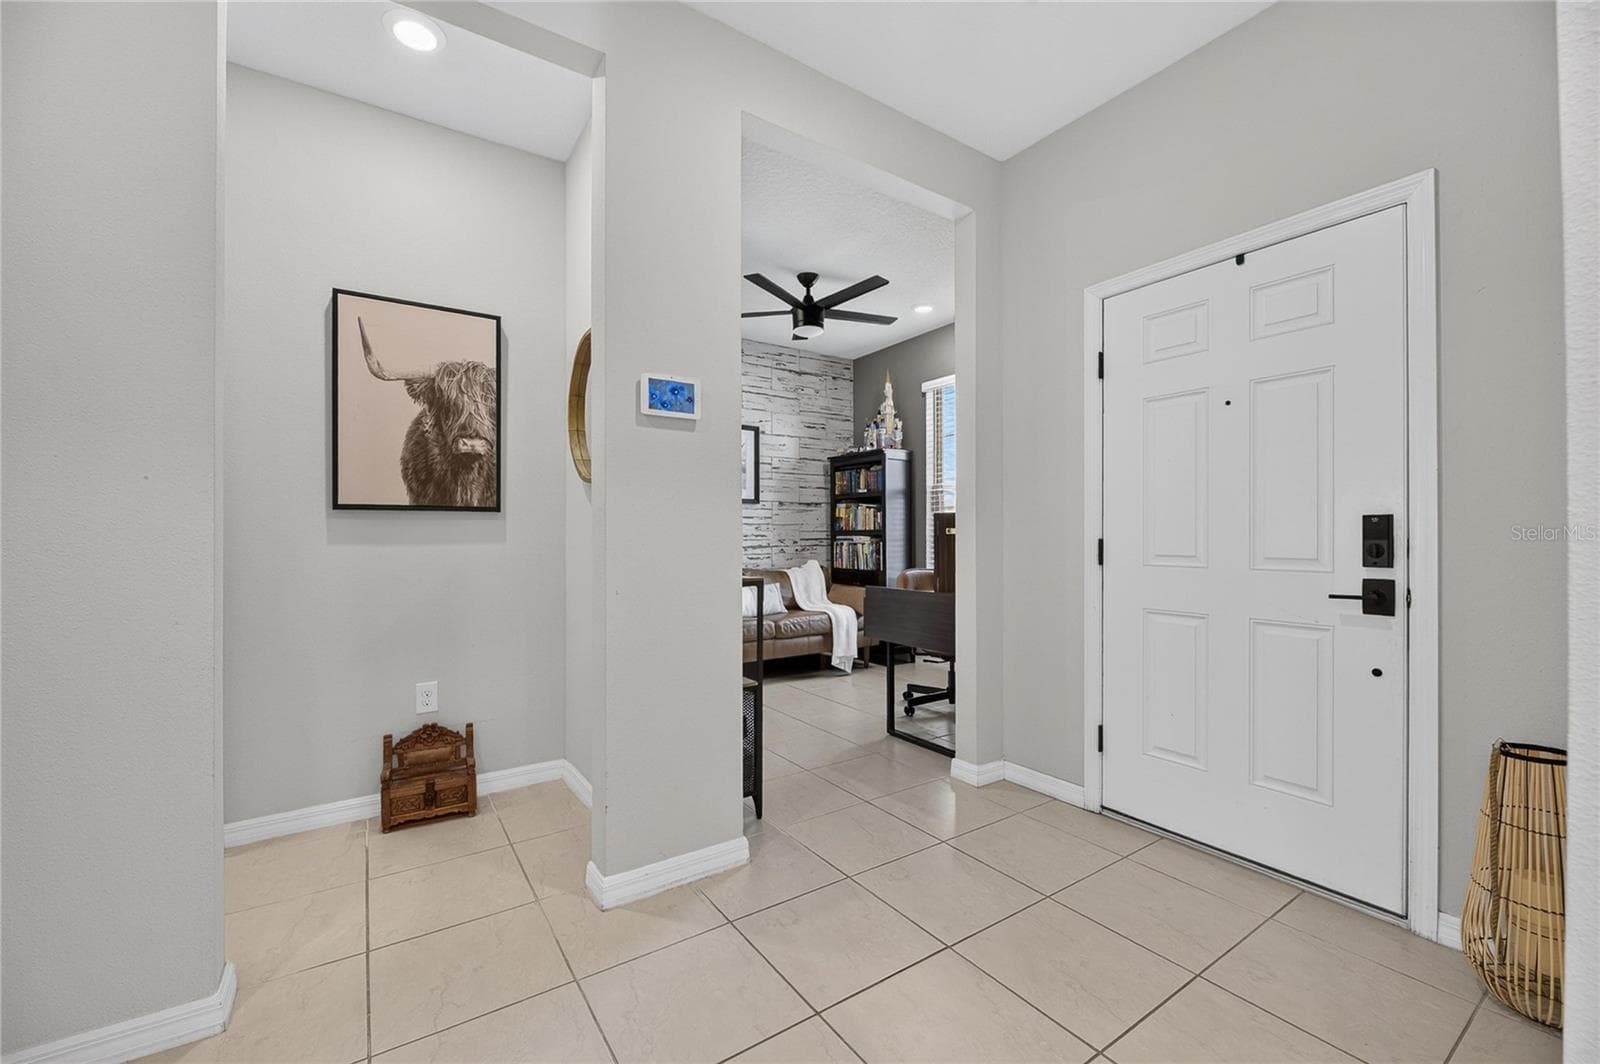
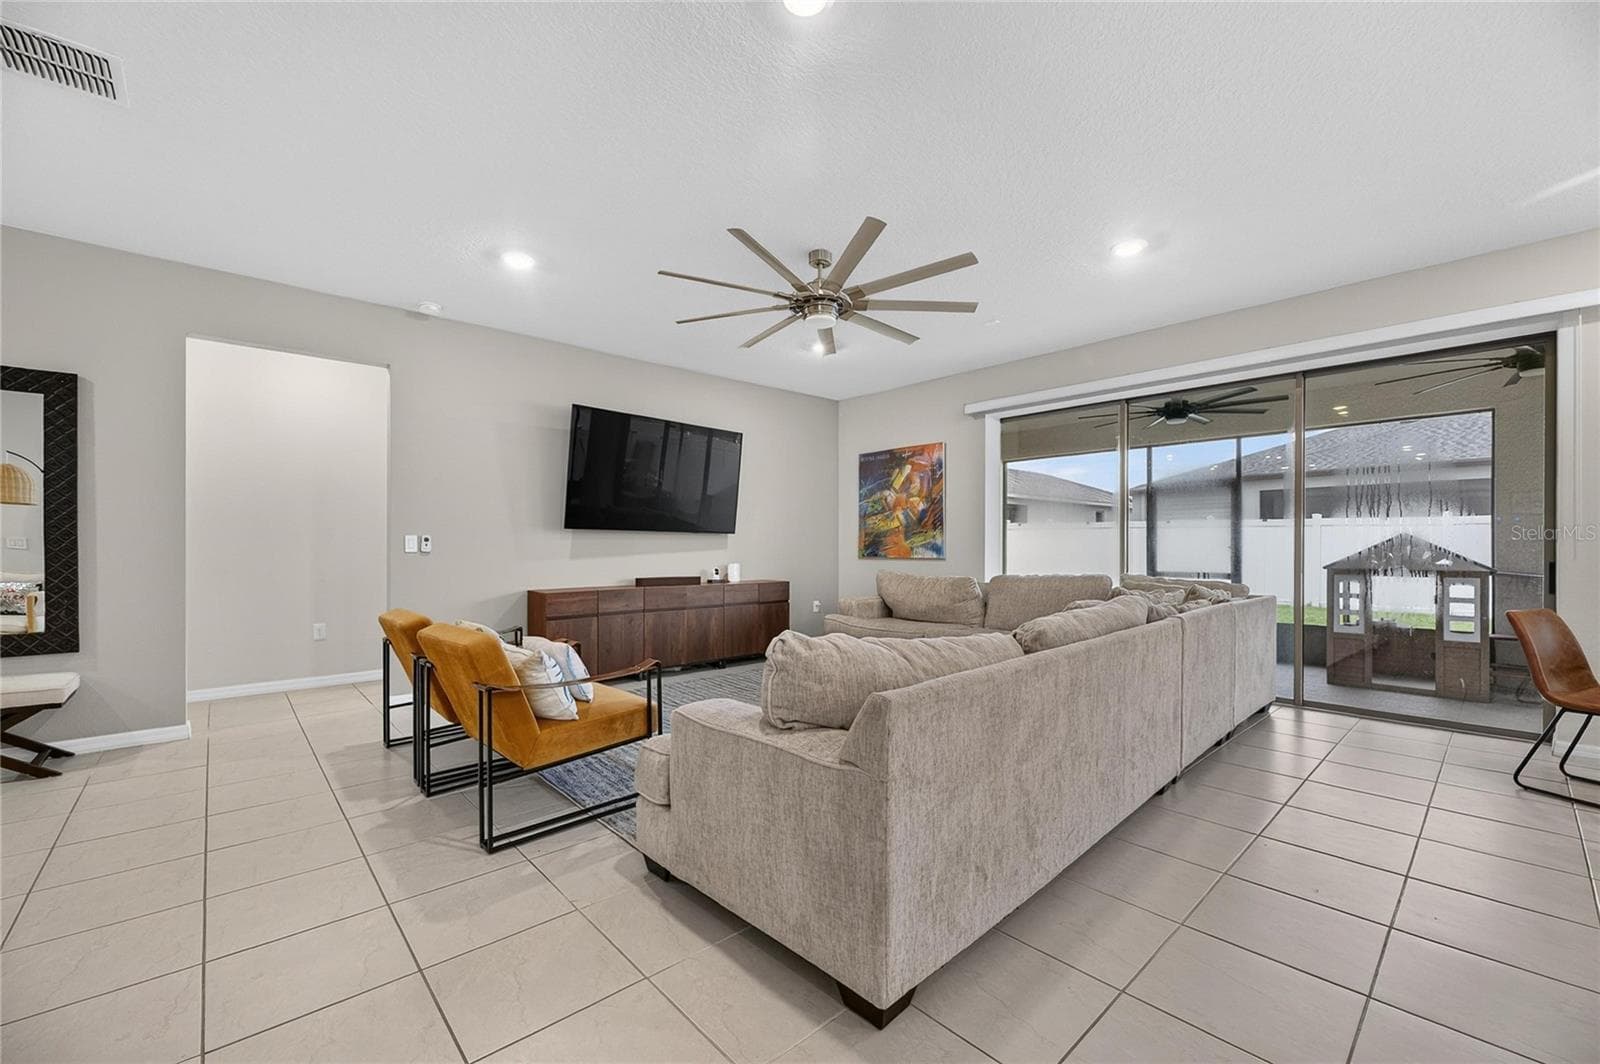
Single Family Residence at 11803 CLARE HILL AVE, RIVERVIEW, photo 2 of 93
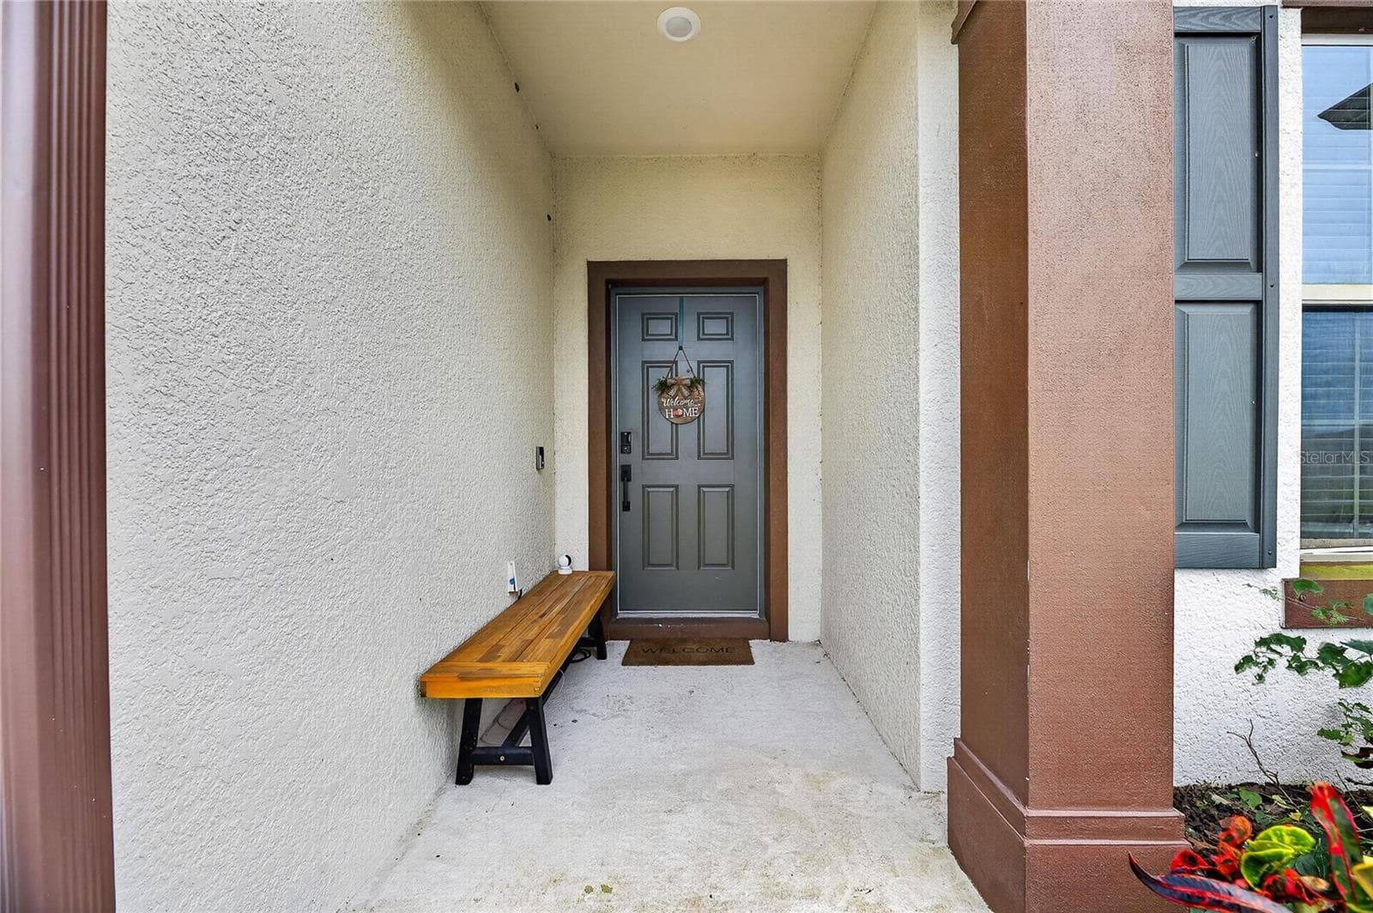
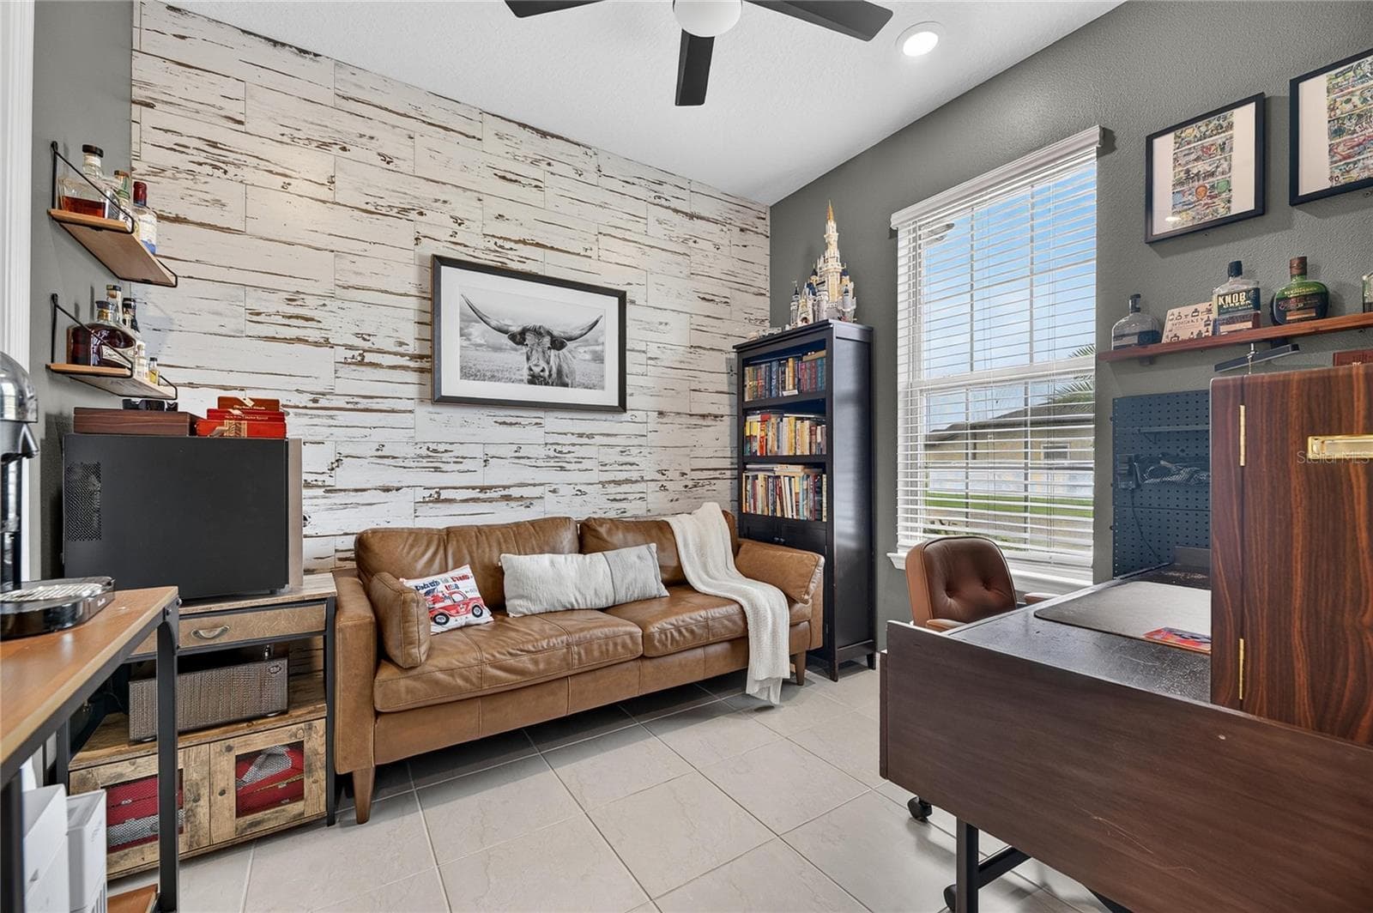
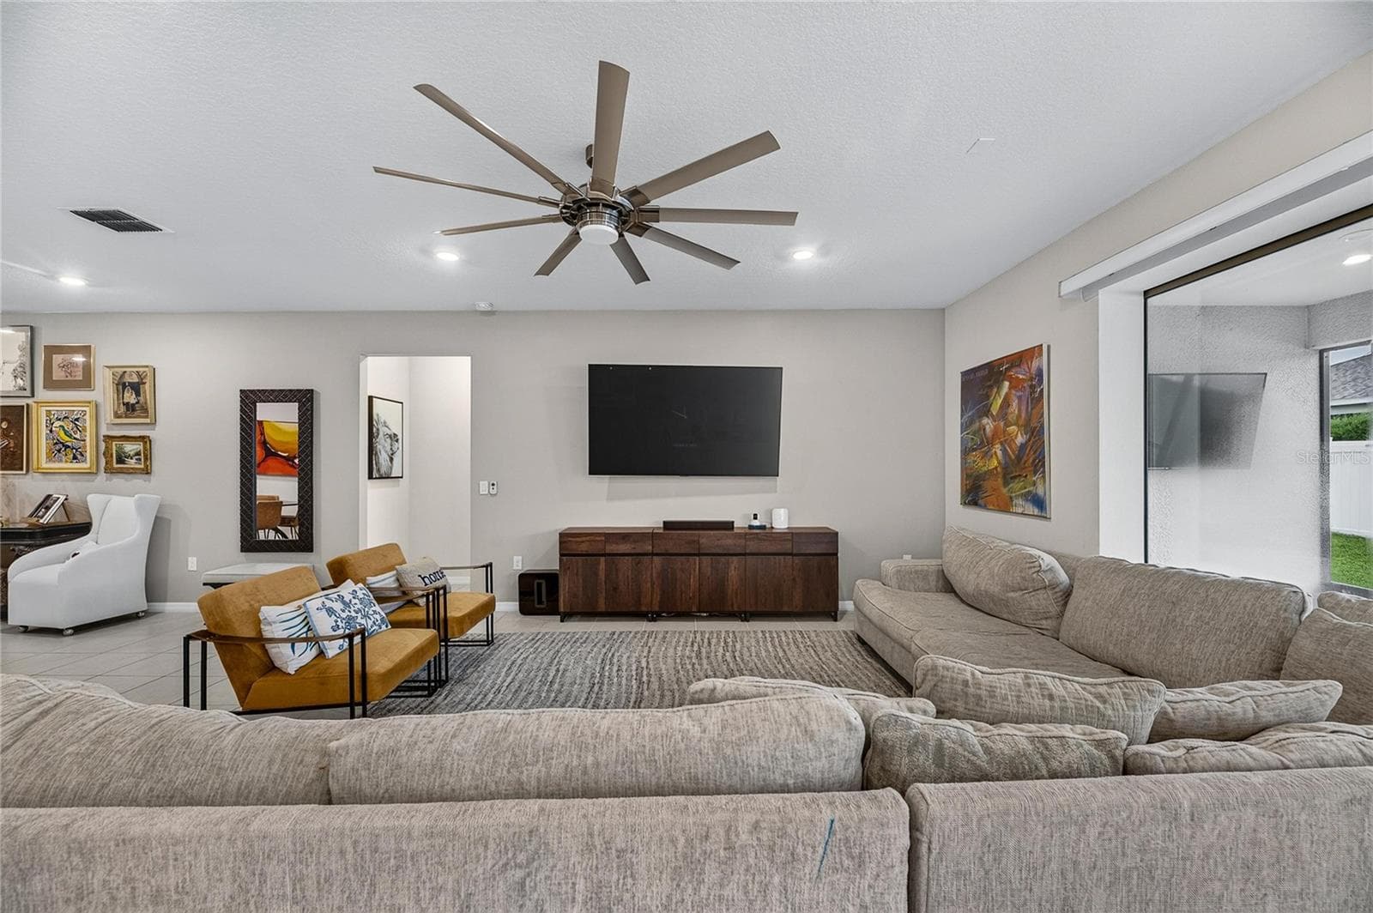
Single Family Residence at 11803 CLARE HILL AVE, RIVERVIEW, photo 3 of 93
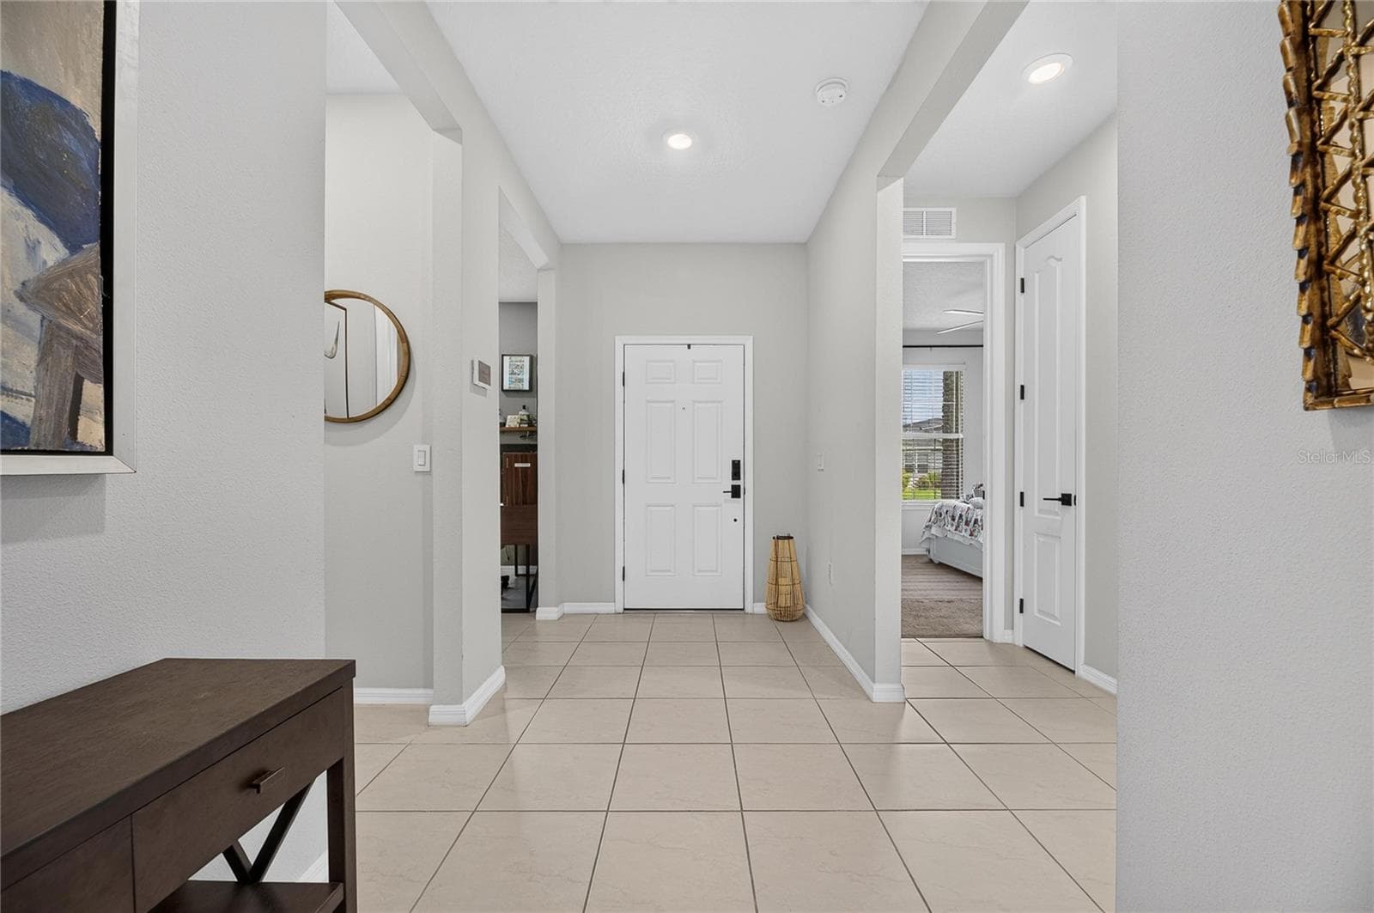
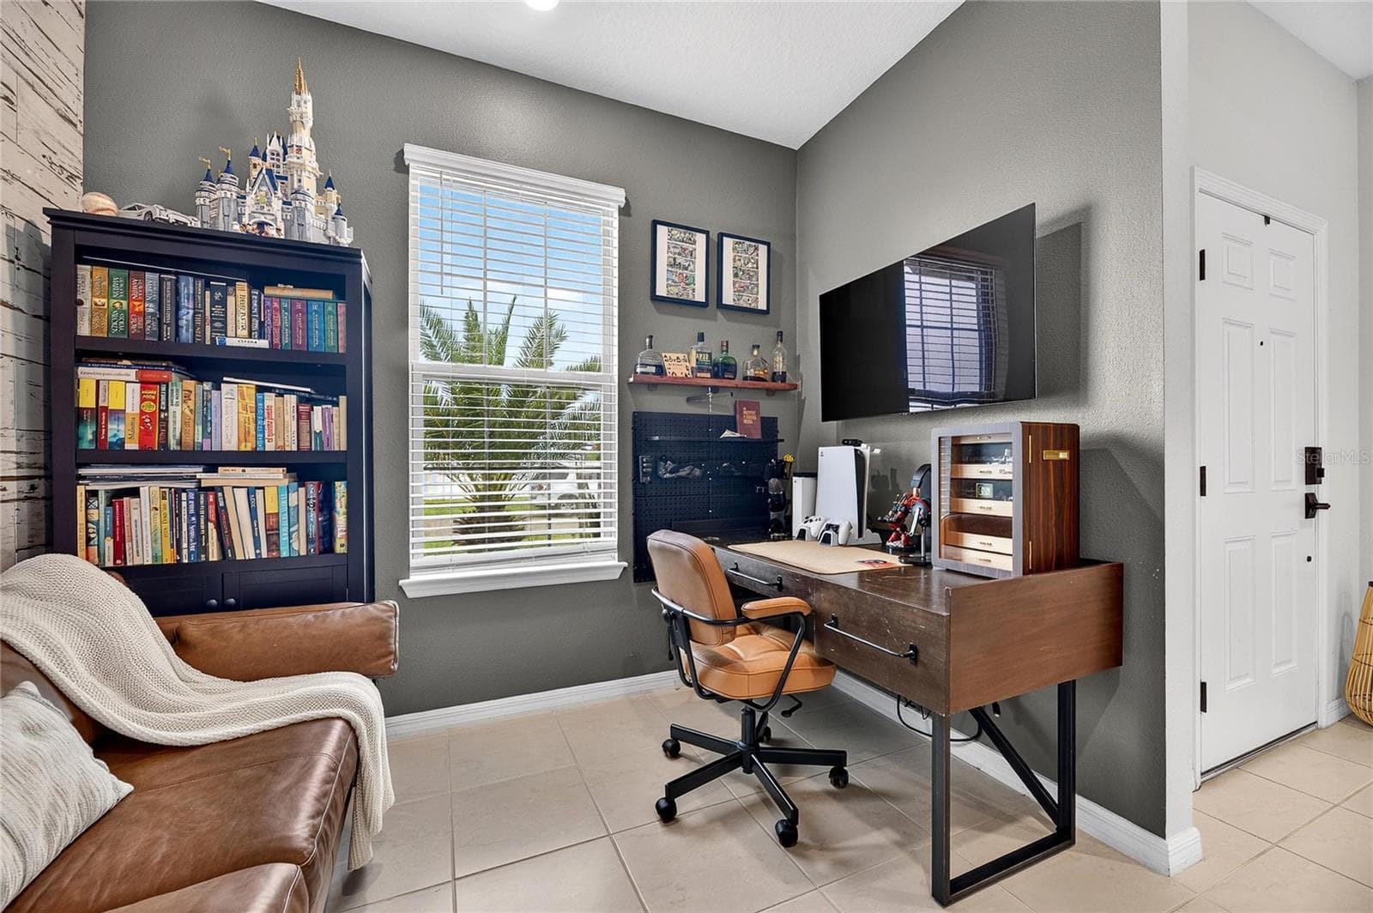
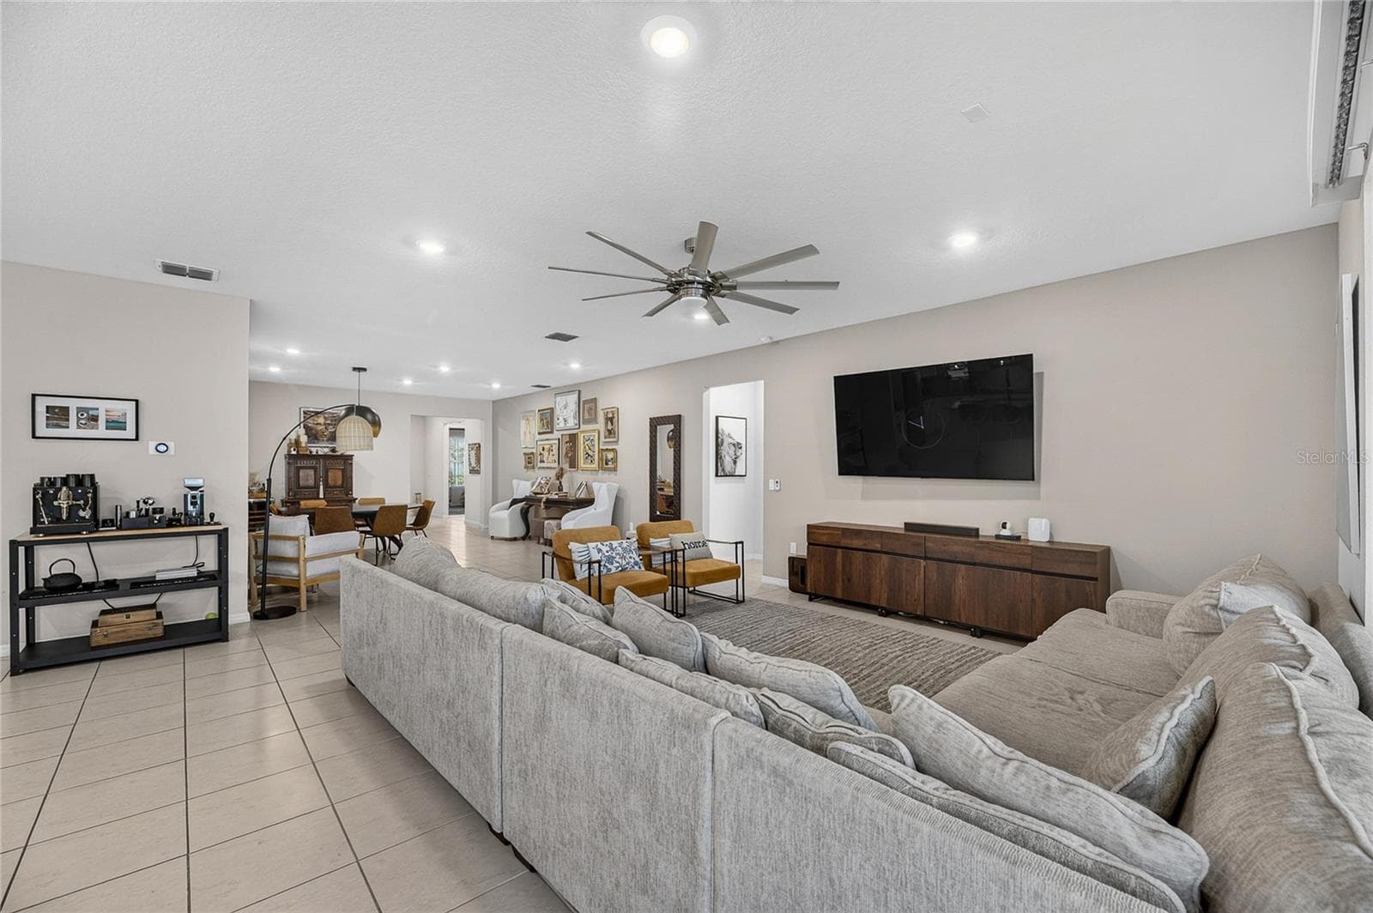
Single Family Residence at 11803 CLARE HILL AVE, RIVERVIEW, photo 4 of 93
Single Family Residence at 11803 CLARE HILL AVE, RIVERVIEW, photo 5 of 93
Single Family Residence at 11803 CLARE HILL AVE, RIVERVIEW, photo 6 of 93
Single Family Residence at 11803 CLARE HILL AVE, RIVERVIEW, photo 7 of 93
Single Family Residence at 11803 CLARE HILL AVE, RIVERVIEW, photo 8 of 93
Single Family Residence at 11803 CLARE HILL AVE, RIVERVIEW, photo 9 of 93
Single Family Residence at 11803 CLARE HILL AVE, RIVERVIEW, photo 10 of 93
Single Family Residence at 11803 CLARE HILL AVE, RIVERVIEW, photo 11 of 93
Single Family Residence at 11803 CLARE HILL AVE, RIVERVIEW, photo 12 of 93
Single Family Residence at 11803 CLARE HILL AVE, RIVERVIEW, photo 13 of 93
Single Family Residence at 11803 CLARE HILL AVE, RIVERVIEW, photo 14 of 93
Single Family Residence at 11803 CLARE HILL AVE, RIVERVIEW, photo 15 of 93
Single Family Residence at 11803 CLARE HILL AVE, RIVERVIEW, photo 16 of 93
Single Family Residence at 11803 CLARE HILL AVE, RIVERVIEW, photo 17 of 93
Single Family Residence at 11803 CLARE HILL AVE, RIVERVIEW, photo 18 of 93
Single Family Residence at 11803 CLARE HILL AVE, RIVERVIEW, photo 19 of 93
Single Family Residence at 11803 CLARE HILL AVE, RIVERVIEW, photo 20 of 93
Single Family Residence at 11803 CLARE HILL AVE, RIVERVIEW, photo 21 of 93
Single Family Residence at 11803 CLARE HILL AVE, RIVERVIEW, photo 22 of 93
Single Family Residence at 11803 CLARE HILL AVE, RIVERVIEW, photo 23 of 93
Single Family Residence at 11803 CLARE HILL AVE, RIVERVIEW, photo 24 of 93
Single Family Residence at 11803 CLARE HILL AVE, RIVERVIEW, photo 25 of 93
Single Family Residence at 11803 CLARE HILL AVE, RIVERVIEW, photo 26 of 93
Single Family Residence at 11803 CLARE HILL AVE, RIVERVIEW, photo 27 of 93
Single Family Residence at 11803 CLARE HILL AVE, RIVERVIEW, photo 28 of 93
Single Family Residence at 11803 CLARE HILL AVE, RIVERVIEW, photo 29 of 93
Single Family Residence at 11803 CLARE HILL AVE, RIVERVIEW, photo 30 of 93
Single Family Residence at 11803 CLARE HILL AVE, RIVERVIEW, photo 31 of 93
Single Family Residence at 11803 CLARE HILL AVE, RIVERVIEW, photo 32 of 93
Single Family Residence at 11803 CLARE HILL AVE, RIVERVIEW, photo 33 of 93
Single Family Residence at 11803 CLARE HILL AVE, RIVERVIEW, photo 34 of 93
Single Family Residence at 11803 CLARE HILL AVE, RIVERVIEW, photo 35 of 93
Single Family Residence at 11803 CLARE HILL AVE, RIVERVIEW, photo 36 of 93
Single Family Residence at 11803 CLARE HILL AVE, RIVERVIEW, photo 37 of 93
Single Family Residence at 11803 CLARE HILL AVE, RIVERVIEW, photo 38 of 93
Single Family Residence at 11803 CLARE HILL AVE, RIVERVIEW, photo 39 of 93
Single Family Residence at 11803 CLARE HILL AVE, RIVERVIEW, photo 40 of 93
Single Family Residence at 11803 CLARE HILL AVE, RIVERVIEW, photo 41 of 93
Single Family Residence at 11803 CLARE HILL AVE, RIVERVIEW, photo 42 of 93
Single Family Residence at 11803 CLARE HILL AVE, RIVERVIEW, photo 43 of 93
Single Family Residence at 11803 CLARE HILL AVE, RIVERVIEW, photo 44 of 93
Single Family Residence at 11803 CLARE HILL AVE, RIVERVIEW, photo 45 of 93
Single Family Residence at 11803 CLARE HILL AVE, RIVERVIEW, photo 46 of 93
Single Family Residence at 11803 CLARE HILL AVE, RIVERVIEW, photo 47 of 93
Single Family Residence at 11803 CLARE HILL AVE, RIVERVIEW, photo 48 of 93
Single Family Residence at 11803 CLARE HILL AVE, RIVERVIEW, photo 49 of 93
Single Family Residence at 11803 CLARE HILL AVE, RIVERVIEW, photo 50 of 93
Single Family Residence at 11803 CLARE HILL AVE, RIVERVIEW, photo 51 of 93
Single Family Residence at 11803 CLARE HILL AVE, RIVERVIEW, photo 52 of 93
Single Family Residence at 11803 CLARE HILL AVE, RIVERVIEW, photo 53 of 93
Single Family Residence at 11803 CLARE HILL AVE, RIVERVIEW, photo 54 of 93
Single Family Residence at 11803 CLARE HILL AVE, RIVERVIEW, photo 55 of 93
Single Family Residence at 11803 CLARE HILL AVE, RIVERVIEW, photo 56 of 93
Single Family Residence at 11803 CLARE HILL AVE, RIVERVIEW, photo 57 of 93
Single Family Residence at 11803 CLARE HILL AVE, RIVERVIEW, photo 58 of 93
Single Family Residence at 11803 CLARE HILL AVE, RIVERVIEW, photo 59 of 93
Single Family Residence at 11803 CLARE HILL AVE, RIVERVIEW, photo 60 of 93
Single Family Residence at 11803 CLARE HILL AVE, RIVERVIEW, photo 61 of 93
Single Family Residence at 11803 CLARE HILL AVE, RIVERVIEW, photo 62 of 93
Single Family Residence at 11803 CLARE HILL AVE, RIVERVIEW, photo 63 of 93
Single Family Residence at 11803 CLARE HILL AVE, RIVERVIEW, photo 64 of 93
Single Family Residence at 11803 CLARE HILL AVE, RIVERVIEW, photo 65 of 93
Single Family Residence at 11803 CLARE HILL AVE, RIVERVIEW, photo 66 of 93
Single Family Residence at 11803 CLARE HILL AVE, RIVERVIEW, photo 67 of 93
Single Family Residence at 11803 CLARE HILL AVE, RIVERVIEW, photo 68 of 93
Single Family Residence at 11803 CLARE HILL AVE, RIVERVIEW, photo 69 of 93
Single Family Residence at 11803 CLARE HILL AVE, RIVERVIEW, photo 70 of 93
Single Family Residence at 11803 CLARE HILL AVE, RIVERVIEW, photo 71 of 93
Single Family Residence at 11803 CLARE HILL AVE, RIVERVIEW, photo 72 of 93
Single Family Residence at 11803 CLARE HILL AVE, RIVERVIEW, photo 73 of 93
Single Family Residence at 11803 CLARE HILL AVE, RIVERVIEW, photo 74 of 93
Single Family Residence at 11803 CLARE HILL AVE, RIVERVIEW, photo 75 of 93
Single Family Residence at 11803 CLARE HILL AVE, RIVERVIEW, photo 76 of 93
Single Family Residence at 11803 CLARE HILL AVE, RIVERVIEW, photo 77 of 93
Single Family Residence at 11803 CLARE HILL AVE, RIVERVIEW, photo 78 of 93
Single Family Residence at 11803 CLARE HILL AVE, RIVERVIEW, photo 79 of 93
Single Family Residence at 11803 CLARE HILL AVE, RIVERVIEW, photo 80 of 93
Single Family Residence at 11803 CLARE HILL AVE, RIVERVIEW, photo 81 of 93
Single Family Residence at 11803 CLARE HILL AVE, RIVERVIEW, photo 82 of 93
Single Family Residence at 11803 CLARE HILL AVE, RIVERVIEW, photo 83 of 93
Single Family Residence at 11803 CLARE HILL AVE, RIVERVIEW, photo 84 of 93
Single Family Residence at 11803 CLARE HILL AVE, RIVERVIEW, photo 85 of 93
Single Family Residence at 11803 CLARE HILL AVE, RIVERVIEW, photo 86 of 93
Single Family Residence at 11803 CLARE HILL AVE, RIVERVIEW, photo 87 of 93
Single Family Residence at 11803 CLARE HILL AVE, RIVERVIEW, photo 88 of 93
Single Family Residence at 11803 CLARE HILL AVE, RIVERVIEW, photo 89 of 93
Single Family Residence at 11803 CLARE HILL AVE, RIVERVIEW, photo 90 of 93
Single Family Residence at 11803 CLARE HILL AVE, RIVERVIEW, photo 91 of 93
Single Family Residence at 11803 CLARE HILL AVE, RIVERVIEW, photo 92 of 93
Single Family Residence at 11803 CLARE HILL AVE, RIVERVIEW, photo 93 of 93
93 photos

$469,000

11803 CLARE HILL AVE
RIVERVIEW, FL 33579
Listed by Shawna Calvert · 27NORTH REALTY
Bedrooms
4
Bathrooms
2.5
Living area
2,687 sqft
Year built
2020

About this home

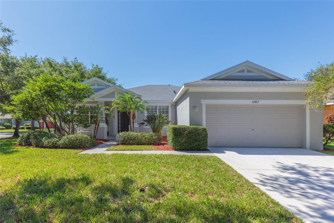
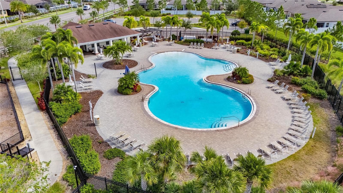
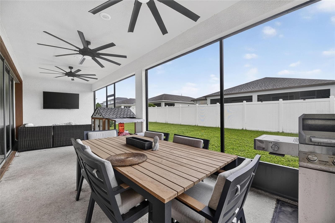
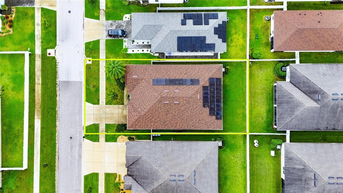
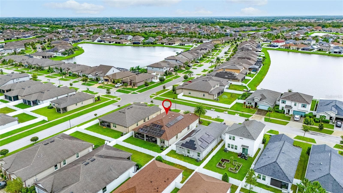
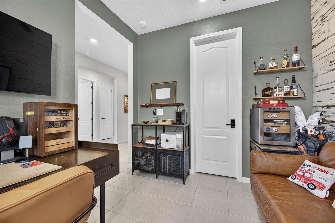
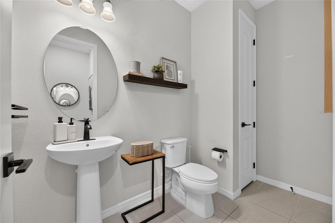
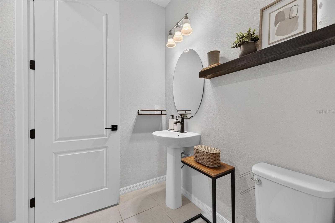
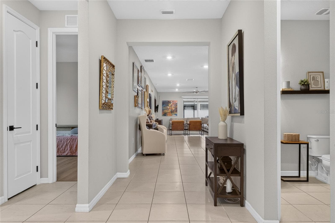
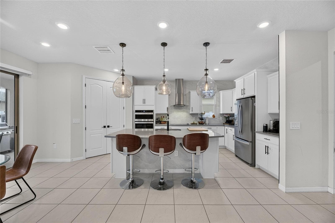
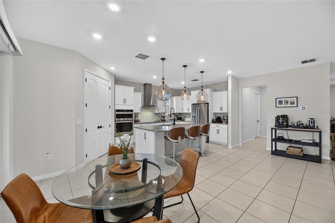
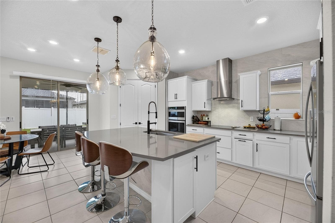
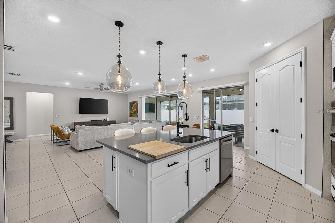
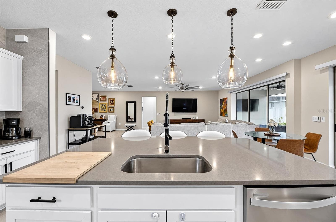
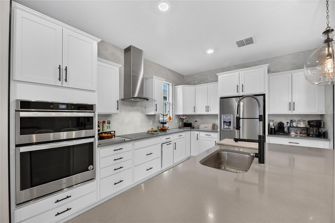
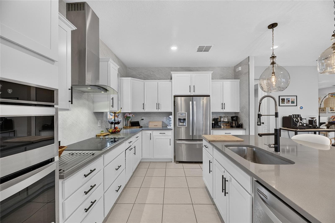
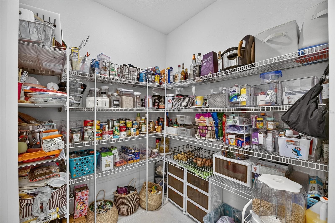
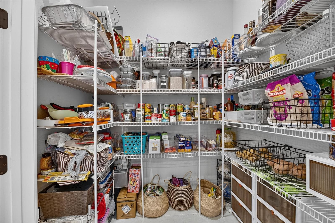
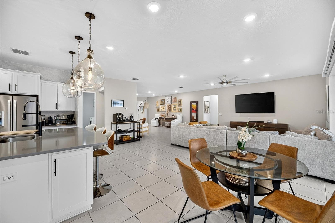
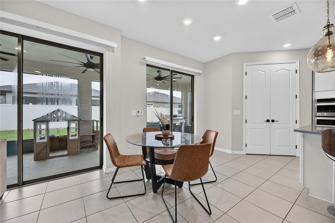
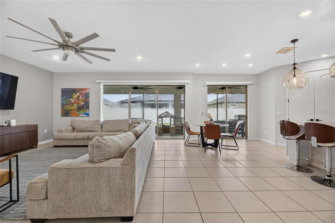
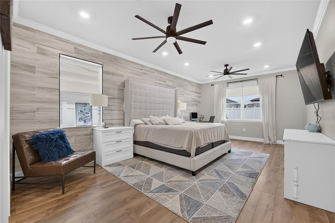
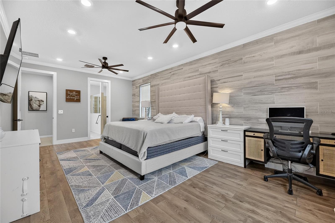
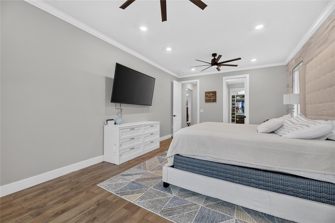
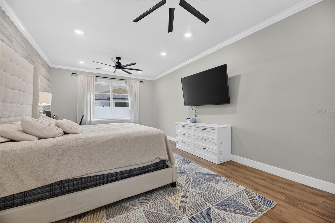
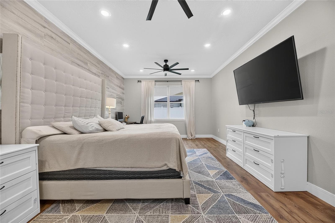
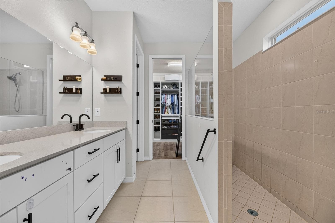
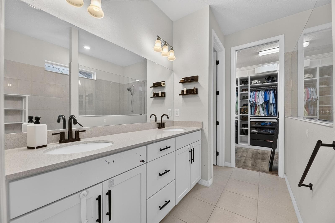
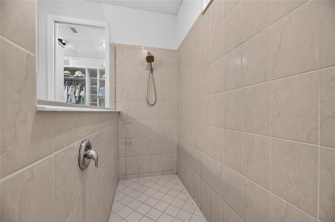
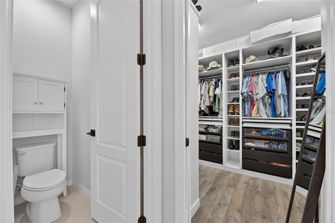
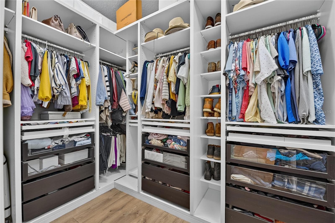
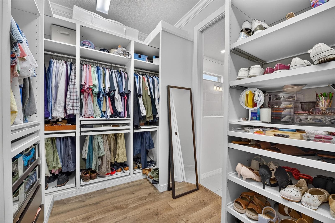
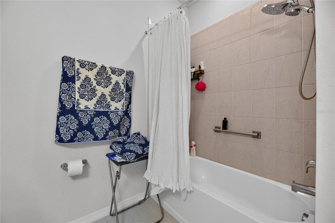
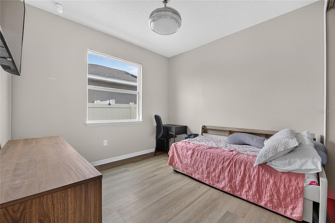
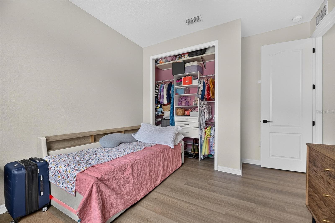
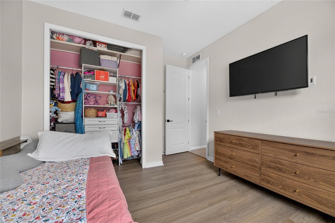
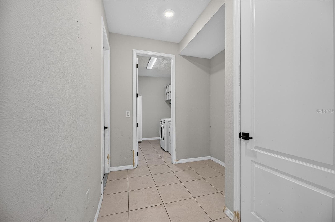
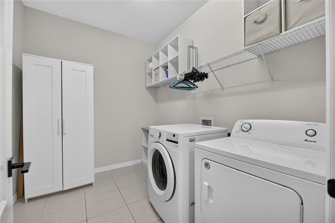
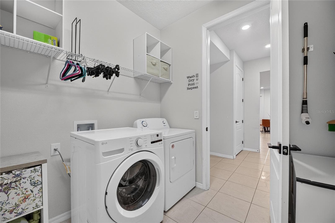
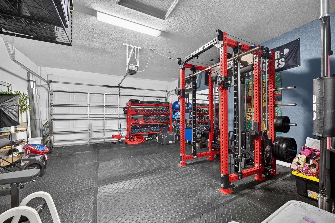
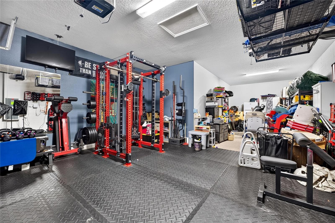
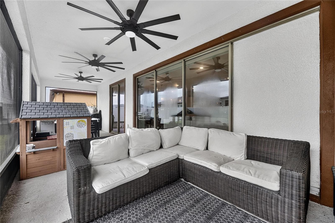
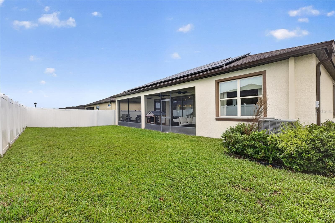
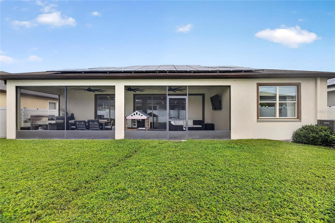
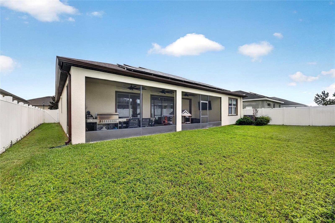
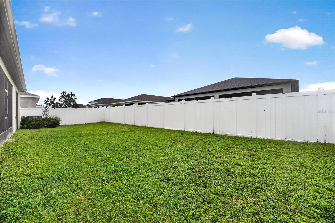
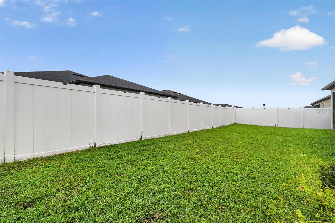
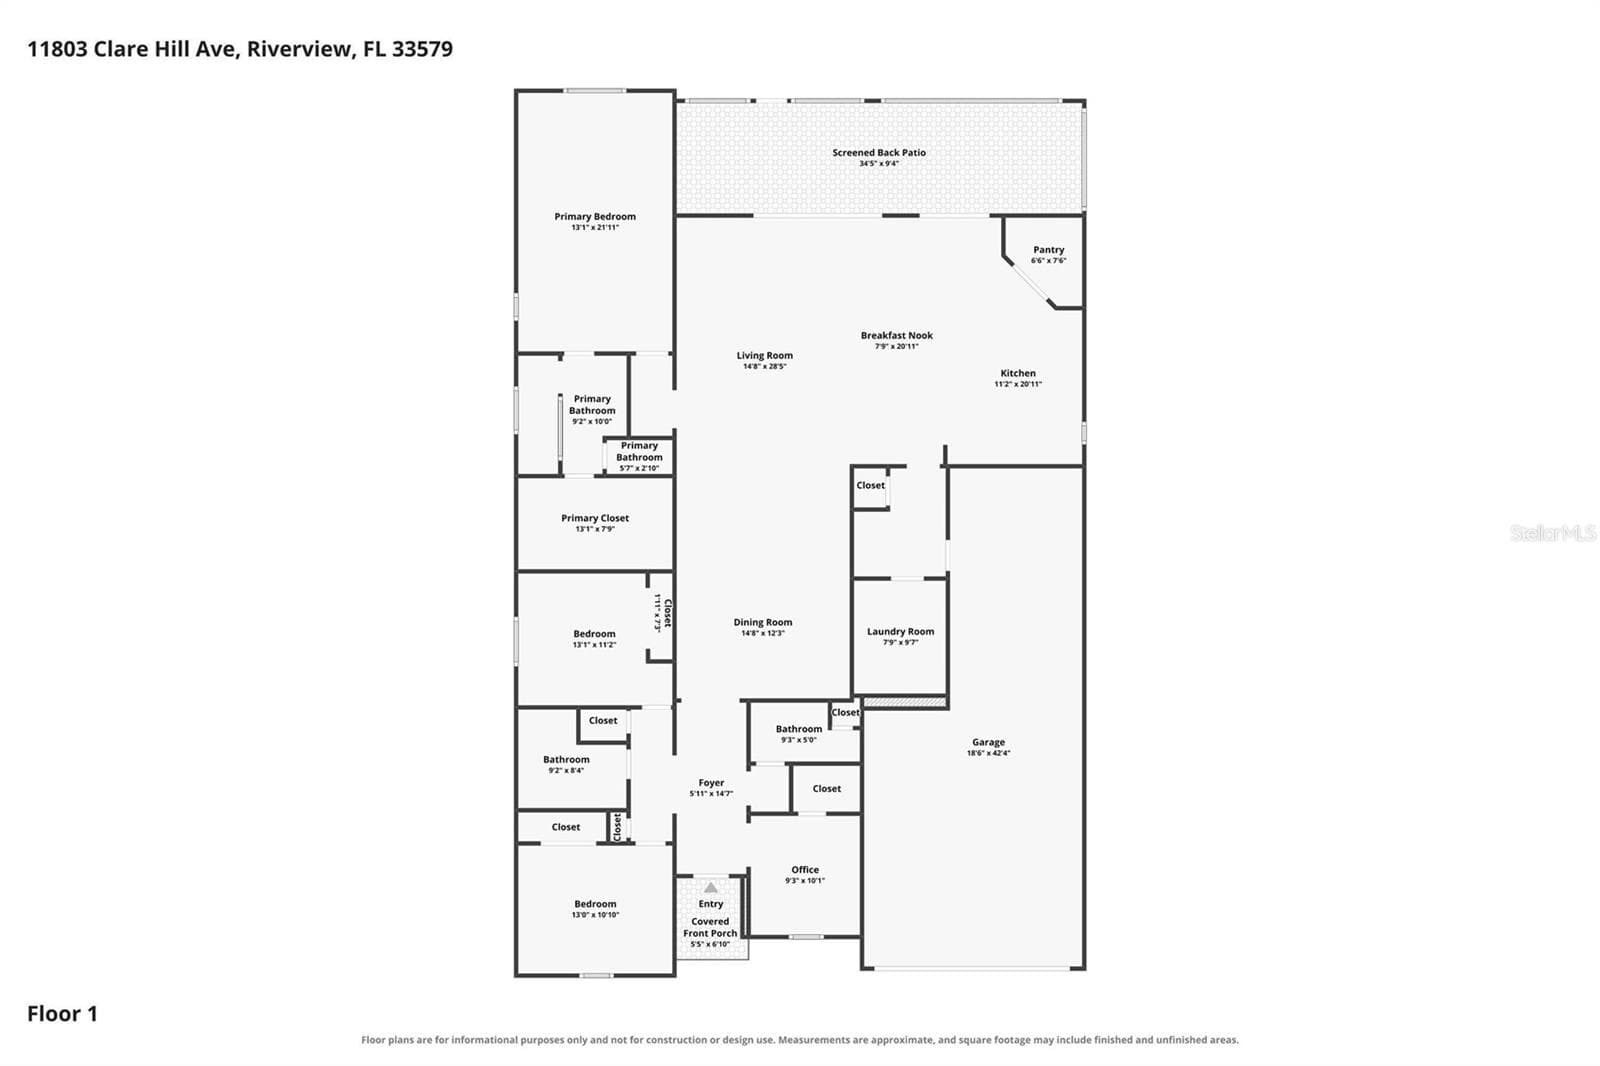
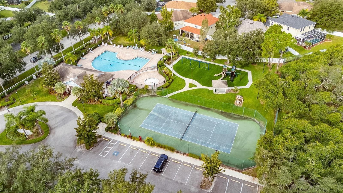
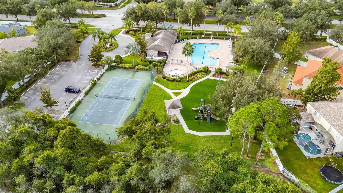
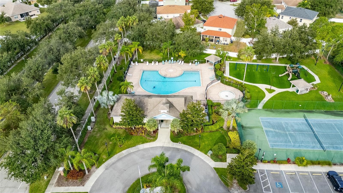
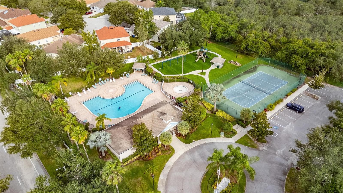
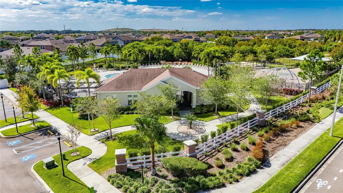
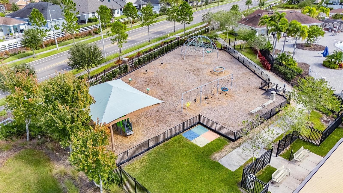
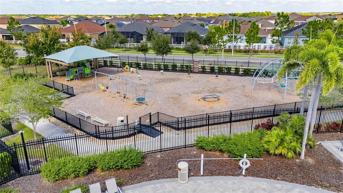
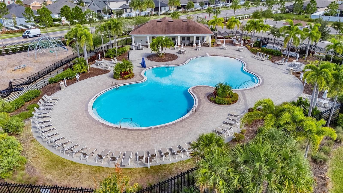
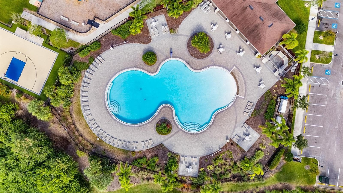
11803 CLARE HILL AVE, RIVERVIEW, FL 33579 | 4 BEDROOMS | 2.5 BATHROOMS | 2,687 SQ. FT. | SINGLE-STORY | 3-CAR GARAGE | SOLAR PANELS | SCREENED LANAI | SOUTH FORK A 34-foot screened lanai, a fenced backyard, and room to gather inside make Florida living the focus at 11803 Clare Hill Avenue. Set in Riverview's South Fork community, this 2020-built, single-story home pairs 2,687 square feet of living space with four bedrooms, 2.5 bathrooms, a 3-car garage, and solar panels. Inside, the open floor plan brings the kitchen, dining, and living areas together, giving conversations and gatherings room to flow. High ceilings and crown molding add character, while tile and luxury vinyl flooring accent the home. Sliding doors connect the living space to the screened lanai, so time spent together can easily move outside. The kitchen is made for everything from weeknight dinners to entertaining, with stone countertops, solid wood cabinetry, a spacious center island, breakfast bar, and walk-in pantry. A built-in cooktop, oven, and other kitchen appliances keep essentials close at hand. There's room to prep, serve, and stay connected to the activity in the adjoining living spaces. At the end of the day, retreat to the primary suite, with luxury vinyl flooring, a walk-in closet, and a private bathroom featuring dual sinks, stone counters, a walk-in shower, and a separate water closet. Three additional bedrooms give you options for overnight guests, a workspace, or hobbies. A second full bath with a tub/shower combination, a half bath, and an interior laundry room with built-in shelving make the one-level plan especially functional. The covered, screened lanai spans approximately 34.5 by 9.4 feet, creating space for outdoor dining, relaxing with a book, or sharing a morning cup of coffee. Beyond it, the landscaped, vinyl-fenced backyard invites you to spend more time outside. An irrigation system helps maintain the grounds on the 0.17-acre lot. Added conveniences include a 3-car attached garage, water softener, smart-home features, and hurricane shutters/windows. The solar system is financed, with the financing to be paid off by the seller at closing, as stated in the listing information. The home is located in Flood Zone X. South Fork expands the possibilities beyond your backyard with a community pool, clubhouse, tennis courts, park, playground, and a lake with fishing access. Sidewalks make it easy to enjoy the neighborhood setting. The HOA fee is $150 annually; a separate CDD fee applies. ***** WHAT THE SELLER LOVES The way the home connects indoors and out: gathering around the kitchen island, opening the living area to the screened lanai, and spending unhurried time in the fenced backyard. The single-story layout keeps everyday routines convenient, while the 3-car garage gives extra space for vehicles and storage. Having South Fork's pool, tennis courts, and other amenities within the community makes it easy to change up the day without leaving the neighborhood.

Property details

MLS
Stellar MLS
MLS #
MFRTB8556889
Property type
Single Family Residence
Subdivision
SOUTH FORK TR R PH 2A & 2B
Status
Active
Days on market
N/A
On market date
October 14, 2026
Stories
N/A
Total bathrooms
2.5
Garage spaces
3
Parking spaces
N/A
Lot size
0.17 acres
Loading map…

Nearby schools

Within 10 miles. School directory data from the National Center for Education Statistics (NCES), accessed via the Urban Institute Education Data API. Local Score is calculated by INNOVATE Real Estate; where a state rating is shown, it comes from that state's own official school report card.

ElementaryCharter
SOUTHSHORE CHARTER ACADEMY
1.25 mi away · Grades 0-8
Nearest school -- attendance-zone data not available here
2.0
Local Score (student-teacher ratio only (preliminary -- will incorporate state test-score data once available)) -- not an official state rating
Enrollment
1,150
Student:teacher ratio
21.3:1
District
HILLSBOROUGH
MiddleCharter
KIDS COMMUNITY COLLEGE SOUTHEAST MIDDLE CHARTER SCHOOL
3.59 mi away · Grades 6-8
Nearest school -- attendance-zone data not available here
2.0
Local Score (student-teacher ratio only (preliminary -- will incorporate state test-score data once available)) -- not an official state rating
Enrollment
209
Student:teacher ratio
20.9:1
District
HILLSBOROUGH
High
JULE F SUMNER HIGH SCHOOL
2.13 mi away · Grades 7-12
Nearest school -- attendance-zone data not available here
1.0
Local Score (student-teacher ratio only (preliminary -- will incorporate state test-score data once available)) -- not an official state rating
Enrollment
3,459
Student:teacher ratio
25.2:1
District
HILLSBOROUGH

Walkability

Blended score for RIVERVIEW's center, calculated by INNOVATE Real Estate from two sources: the EPA's National Walkability Index (street network, transit, land-use mix) and Google Places amenity data (what's actually reachable on foot from this point). 60% EPA National Walkability Index + 40% nearby-amenity density (Google Places).

40
Car-dependent
out of 100
EPA National Walkability Index
6.8 / 20 -- Below average walkable
Google Places amenity density
48 / 100
Restaurants & cafes5
Grocery stores1
Parks2
Schools3
Transit stops0
Pharmacies1

Market position

How this listing compares to current activity in RIVERVIEW, from live MLS data.

On the market 0 days -- 80 fewer days than RIVERVIEW's current average of 80 days.
For reference, the median list price across 1,114 active listings in RIVERVIEW right now is $345,000.

Mortgage calculator

Estimate only - actual rate and payment depend on your lender, credit, and loan program.

$
%
%
Adjust tax / insurance estimates
% / yr
$
/mo
Est. monthly payment
$2,974/mo
$93,800 down
$375,200 loan
Principal & interest$2,434
Property tax (est.)$391
Home insurance (est.)$150

Similar homes you might like

Data source: Listing information provided by Stellar MLS (mfrmls) via Trestle/CoreLogic. Last updated 20 hr ago.

Information herein deemed reliable but not guaranteed; all measurements, school assignments, HOA fees, taxes, and feature lists are approximate and should be independently verified. Equal Housing Opportunity.