


$399,000
About this home
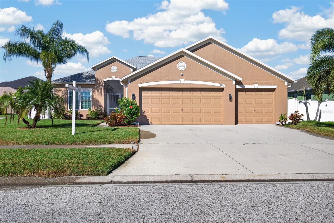
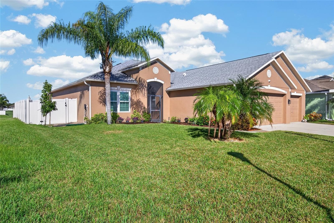
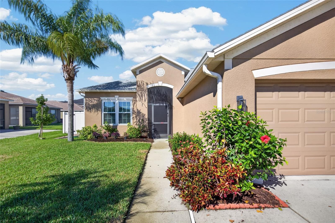
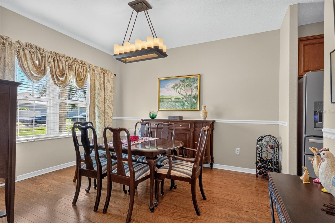
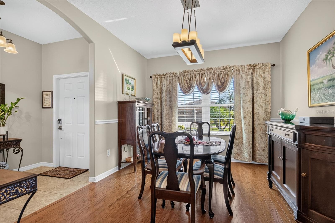
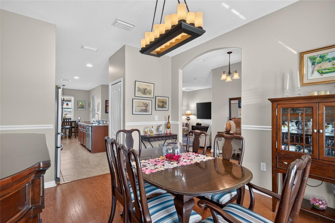
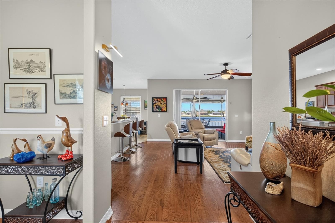
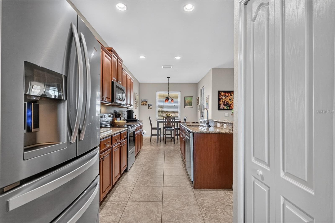
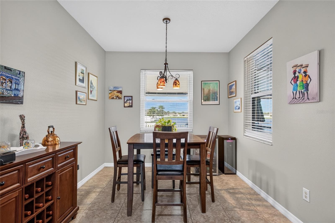
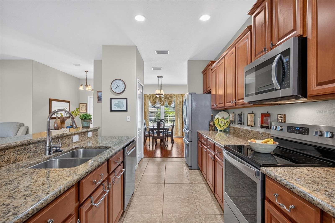
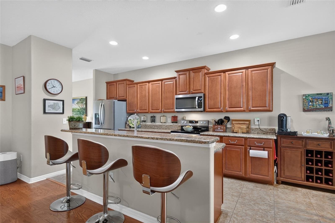
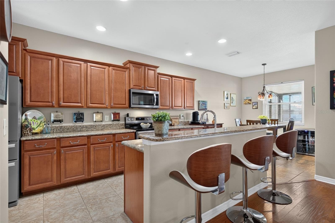
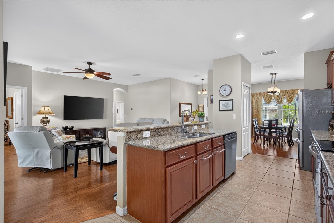
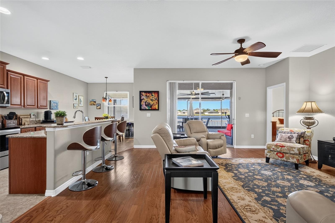
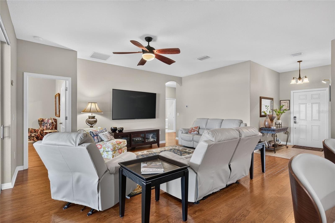
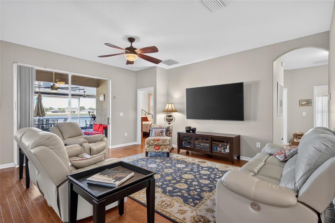
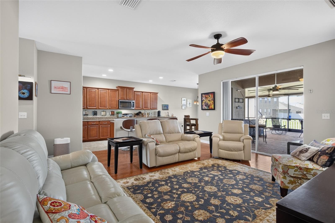
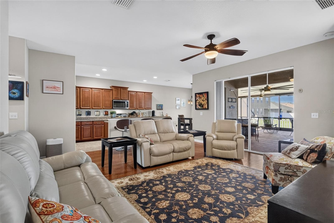
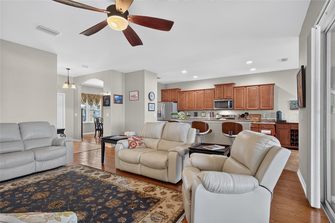
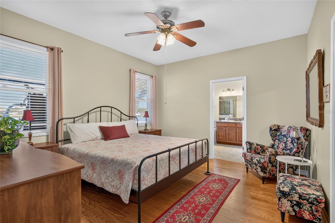
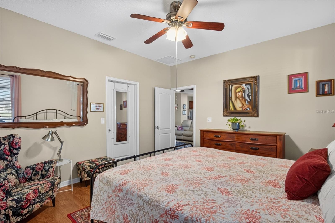
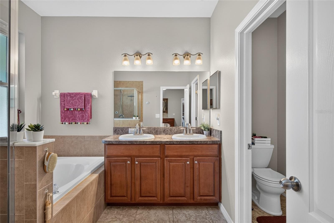
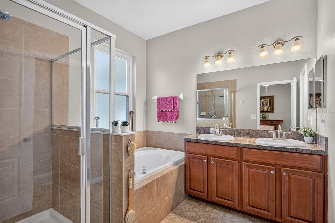
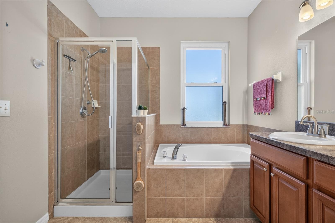
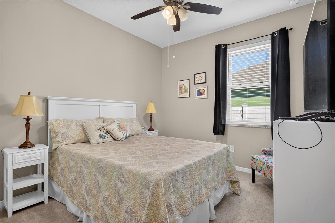
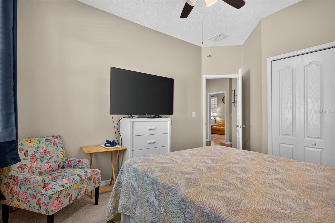
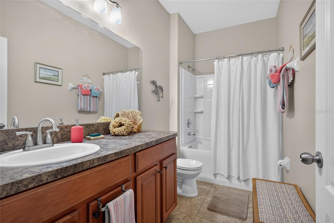
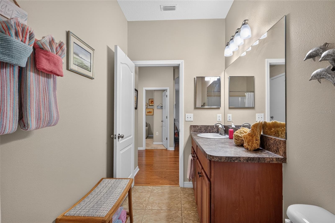
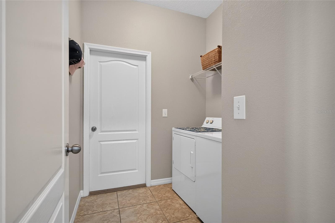
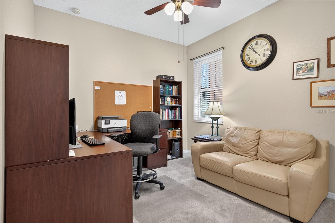
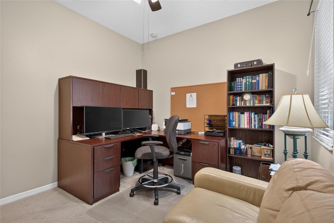
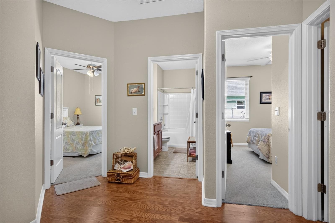
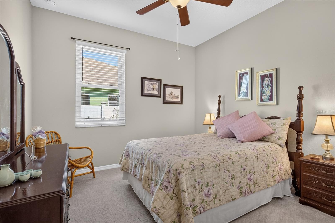
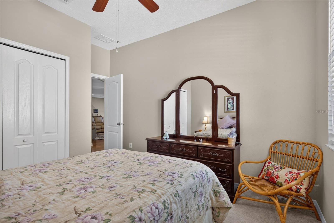
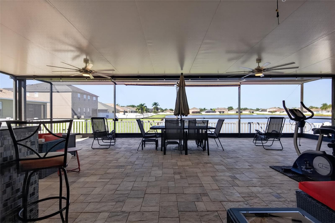
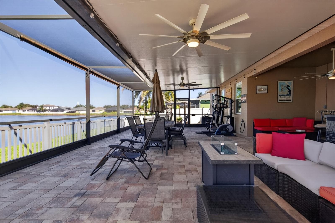
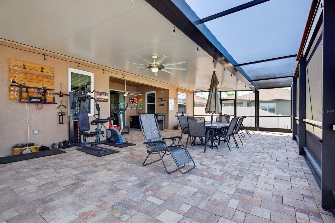
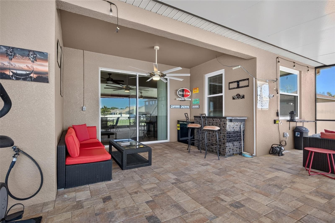
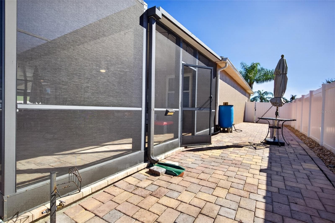
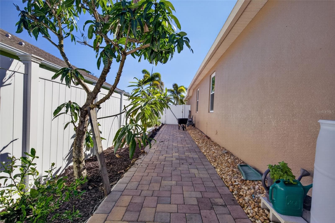
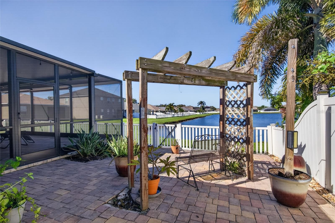
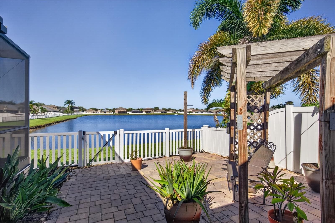
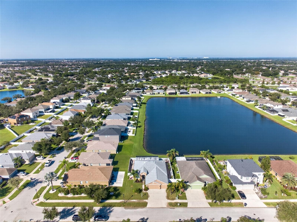
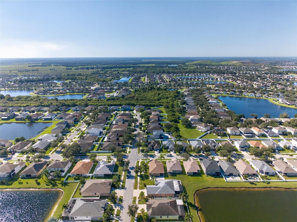
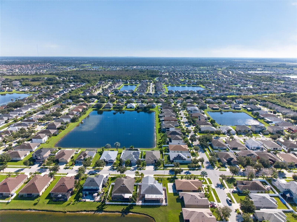
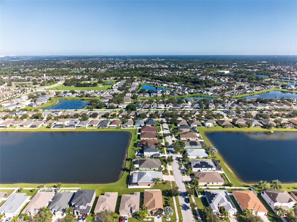
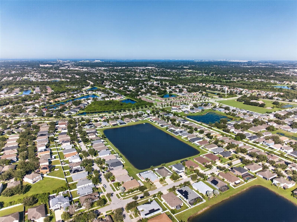
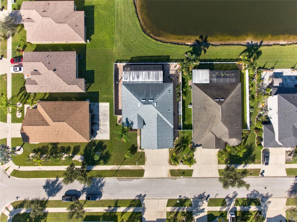
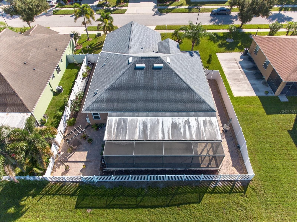
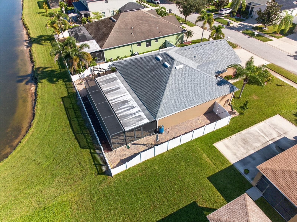
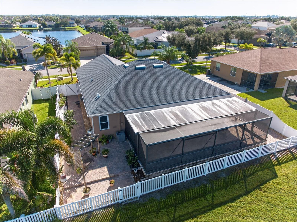
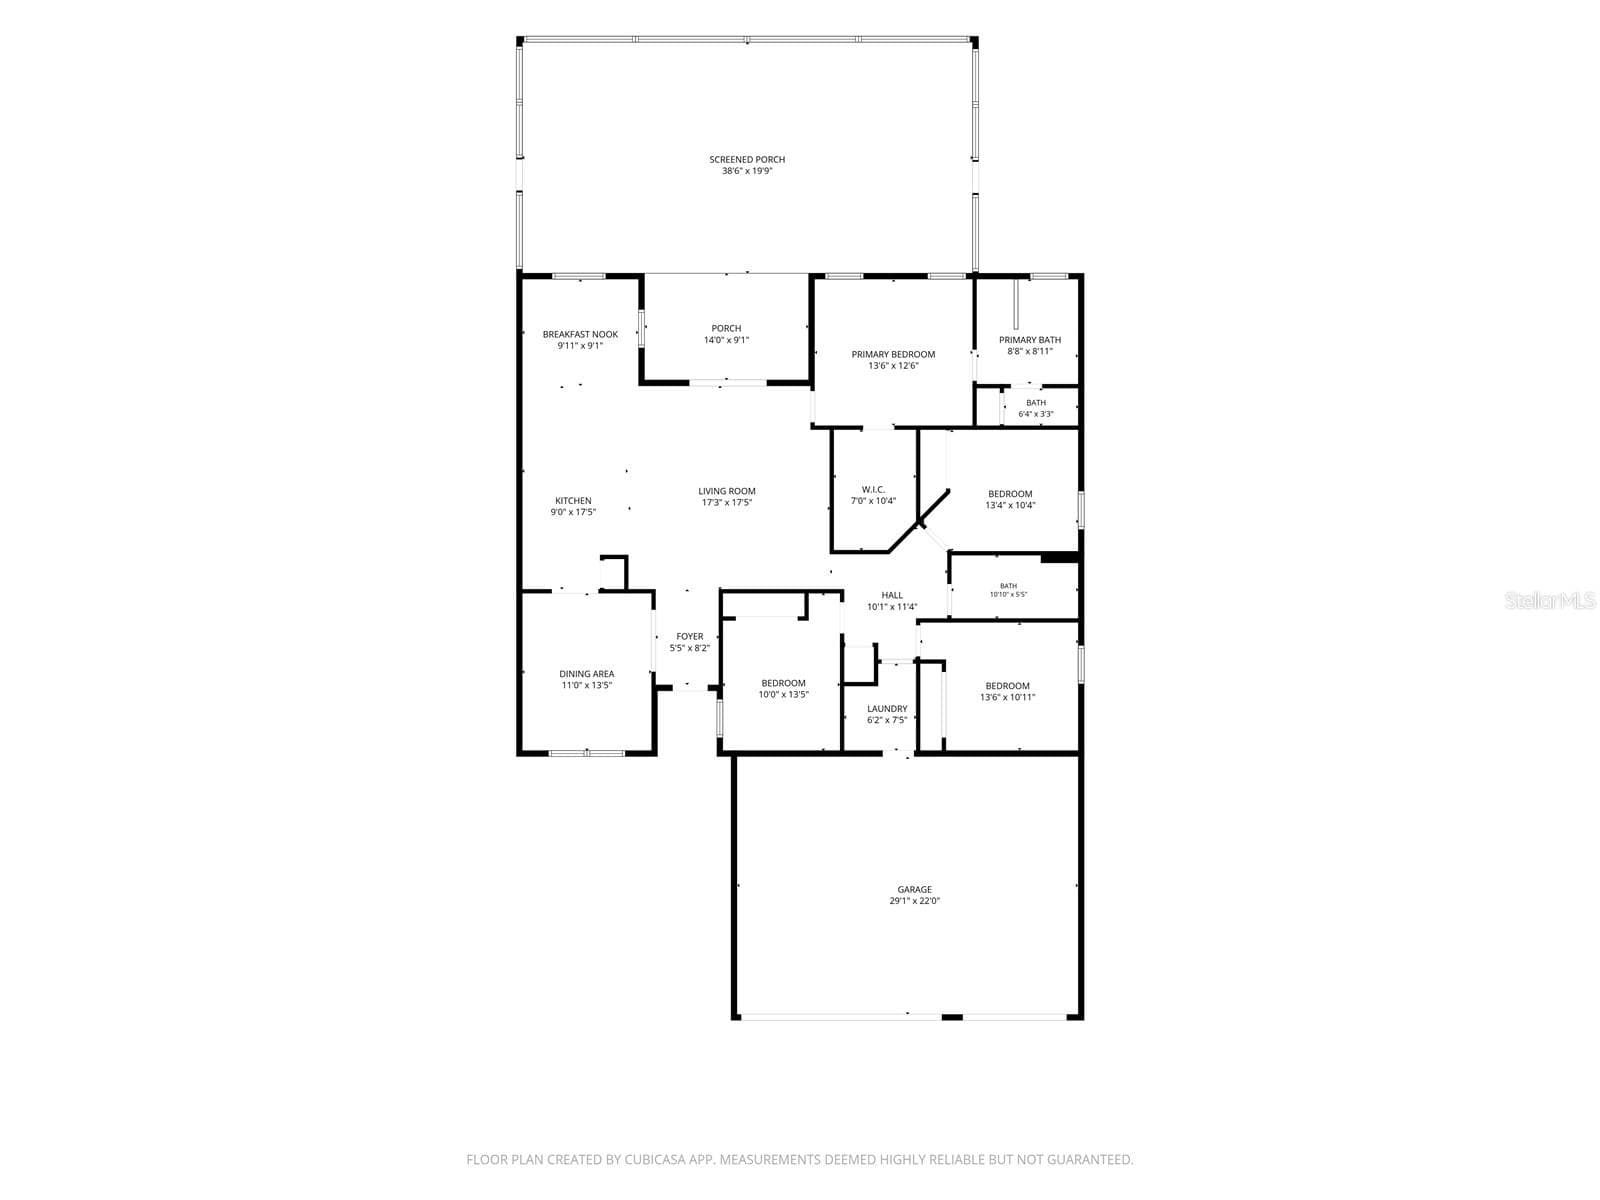
Beautiful Water Views, Sunset Skies & a Gardener’s Dream! Welcome to this inviting 4-bedroom, 2-bath home featuring a spacious 3-car garage and a wonderful layout designed for comfortable living and entertaining. A lovely formal dining room sets the stage for special gatherings, while the eat-in kitchen offers granite countertops, wood cabinetry, and stainless steel appliances. The true highlight of this home is the 940-square-foot pavered and screened lanai, where you can unwind, entertain guests, and take in spectacular sunset views over the beautiful body of water behind the home. If you love gardening, you’ll appreciate the dedicated garden beds, irrigation system, and rain barrels that make this property a gardener’s dream! The private primary suite features a walk-in closet and an en-suite bath complete with dual sinks, a relaxing garden tub, and a separate shower. Three additional bedrooms are situated on the opposite side of the home. This home also has hurricane impact windows for extra security! Situated in a fast-growing Riverview area, this home offers convenient access to MacDill Air Force Base, Downtown Tampa, and the beautiful Gulf Coast beaches. Shopping, hospitals, restaurants, and recreational opportunities are all nearby. Why just dream about Florida living when you can make it yours? Imagine ending your day on the spacious lanai, enjoying breathtaking sunsets over the water, and waking up to a garden you can call your own. Homes offering this combination of outdoor living, water views, and a 3-car garage deserve a closer look. Schedule your private showing today and discover all the possibilities waiting for you.
Highlights
Property details
- MLS
- Stellar MLS
- MLS #
- MFRTB8556862
- Property type
- Single Family Residence
- Subdivision
- SOUTH FORK UNIT 9
- Status
- Active
- Days on market
- N/A
- On market date
- October 14, 2026
- Stories
- N/A
- Total bathrooms
- 2
- Garage spaces
- 3
- Parking spaces
- N/A
- Lot size
- 0.18 acres
Location
Get directions →Nearby schools
Within 10 miles. School directory data from the National Center for Education Statistics (NCES), accessed via the Urban Institute Education Data API. Local Score is calculated by INNOVATE Real Estate; where a state rating is shown, it comes from that state's own official school report card.
- Enrollment
- 1,150
- Student:teacher ratio
- 21.3:1
- District
- HILLSBOROUGH
- Enrollment
- 209
- Student:teacher ratio
- 20.9:1
- District
- HILLSBOROUGH
- Enrollment
- 3,459
- Student:teacher ratio
- 25.2:1
- District
- HILLSBOROUGH
Walkability
Blended score for RIVERVIEW's center, calculated by INNOVATE Real Estate from two sources: the EPA's National Walkability Index (street network, transit, land-use mix) and Google Places amenity data (what's actually reachable on foot from this point). 60% EPA National Walkability Index + 40% nearby-amenity density (Google Places).
Market position
How this listing compares to current activity in RIVERVIEW, from live MLS data.
Mortgage calculator
Estimate only - actual rate and payment depend on your lender, credit, and loan program.
Adjust tax / insurance estimates
Similar homes you might like

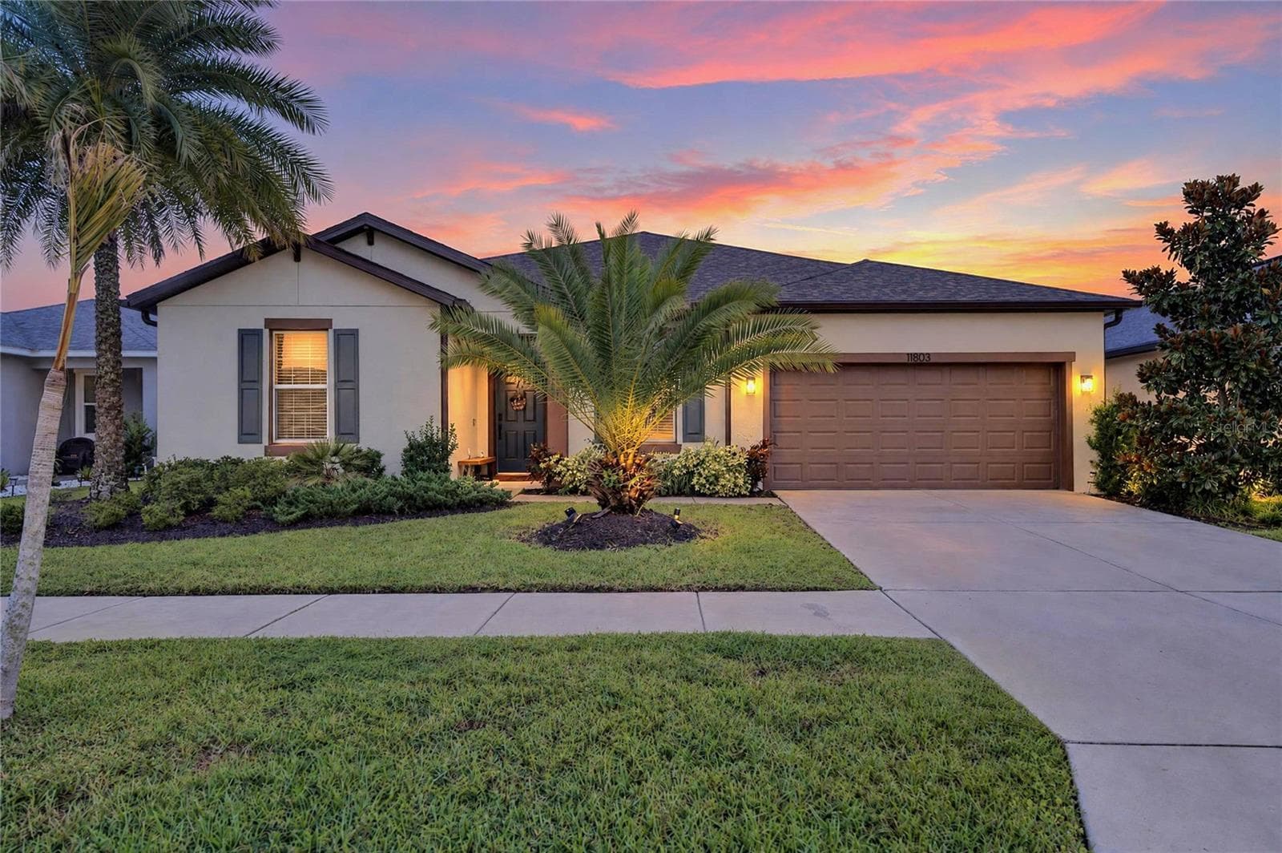
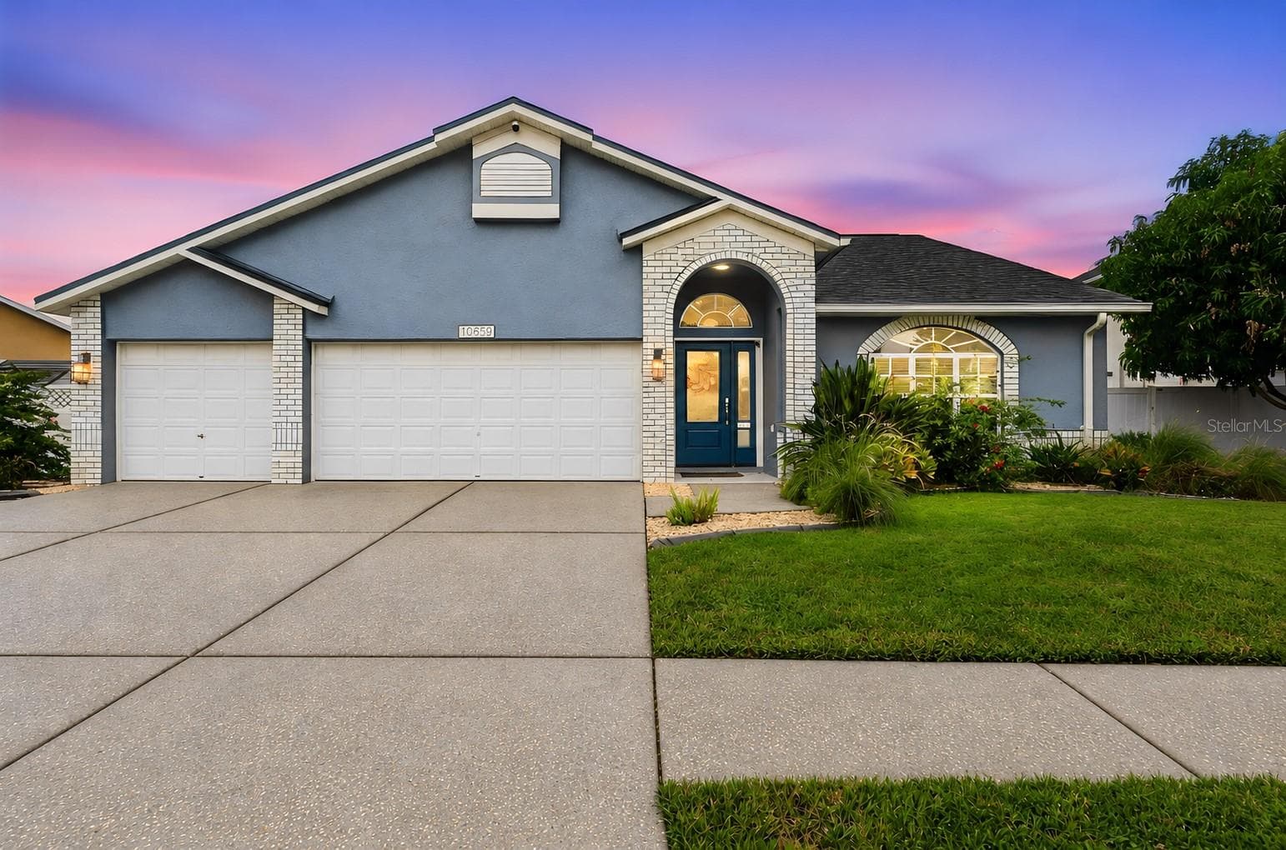
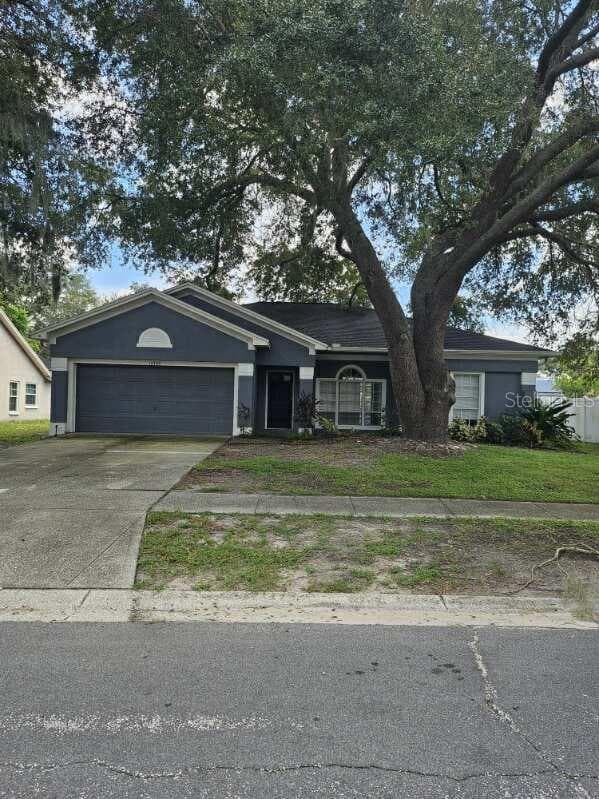
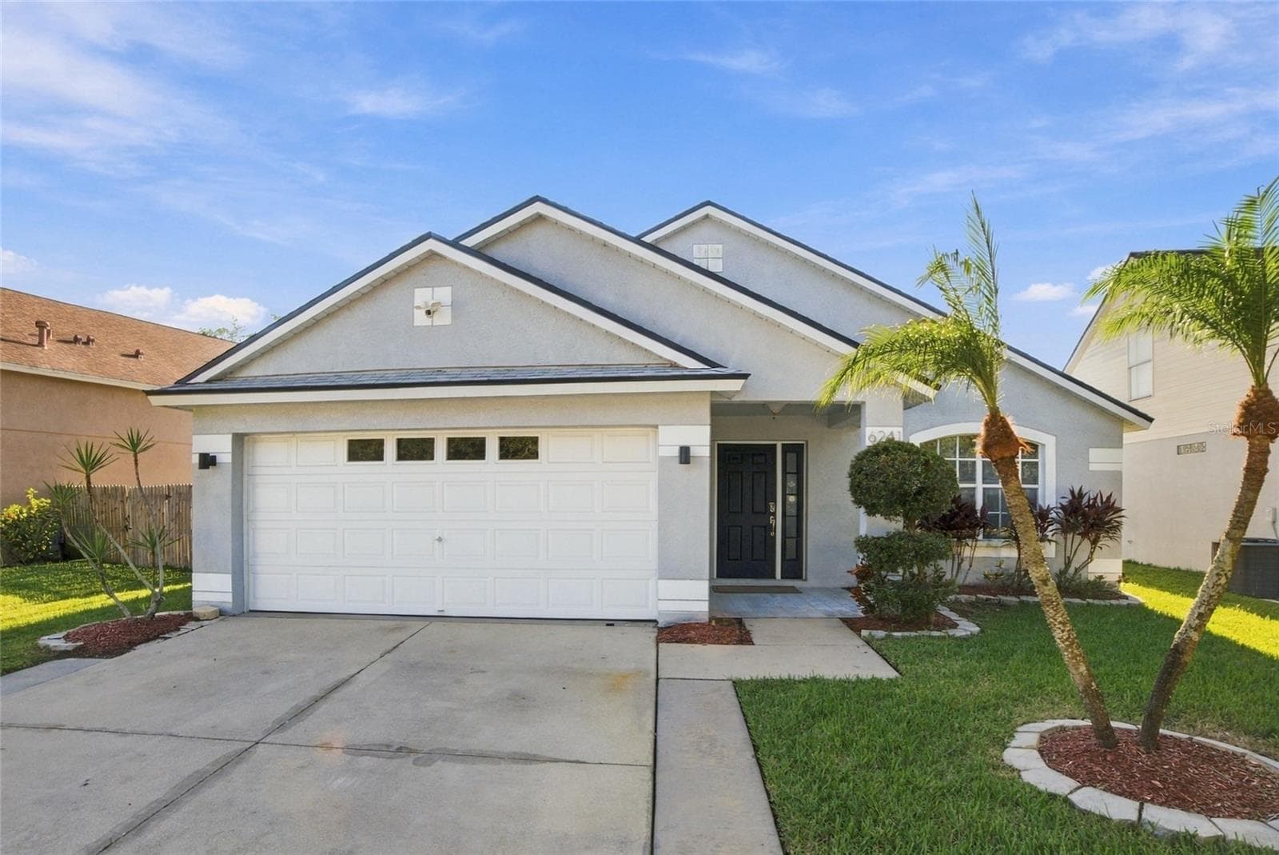
Data source: Listing information provided by Stellar MLS (mfrmls) via Trestle/CoreLogic. Last updated 21 hr ago.
Information herein deemed reliable but not guaranteed; all measurements, school assignments, HOA fees, taxes, and feature lists are approximate and should be independently verified. Equal Housing Opportunity.