


$380,000
About this home
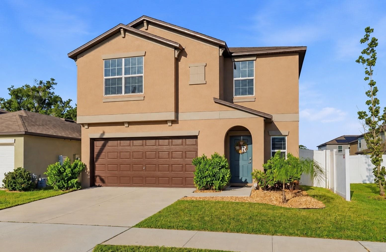
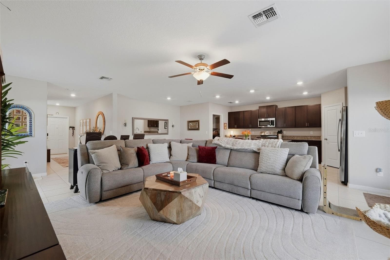
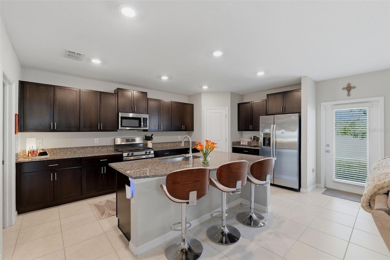
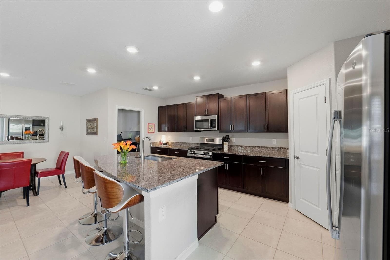
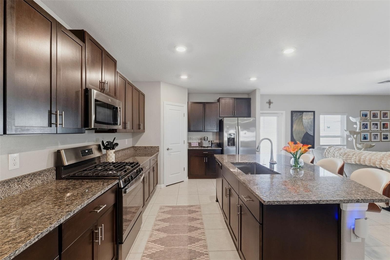
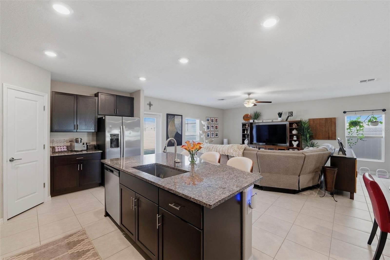
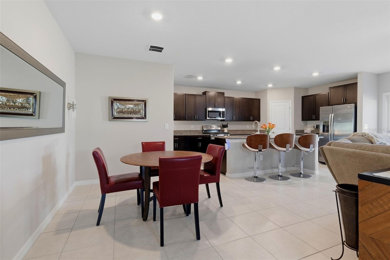
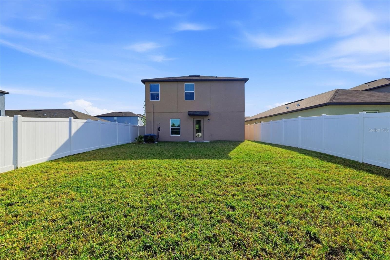
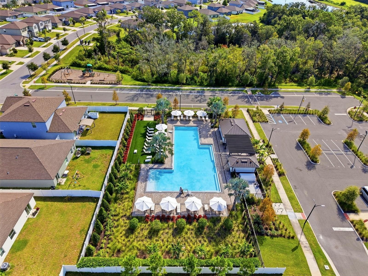
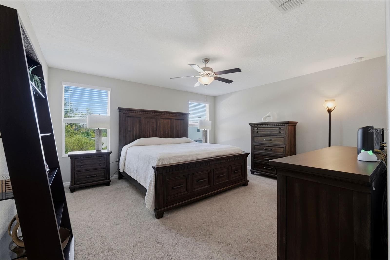
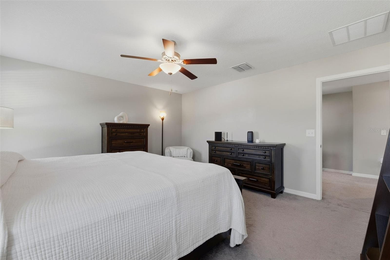
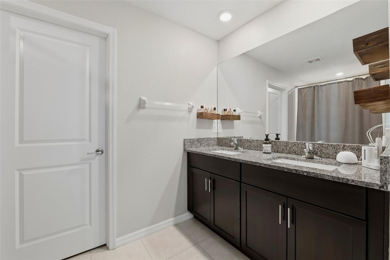
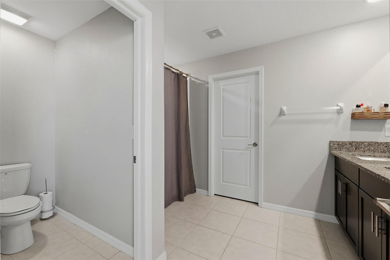
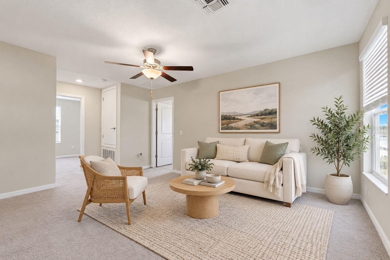
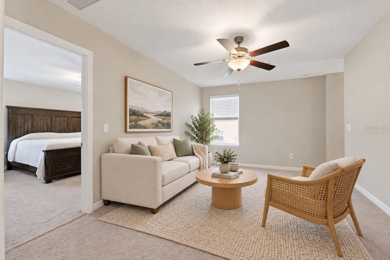
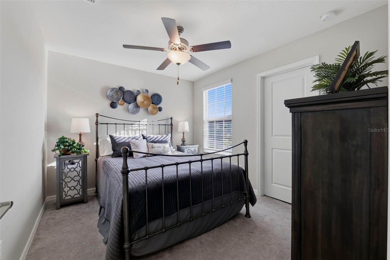
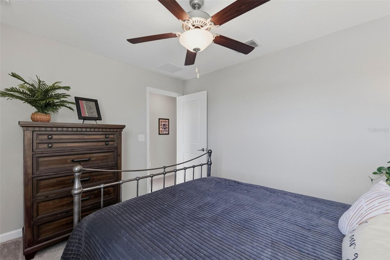
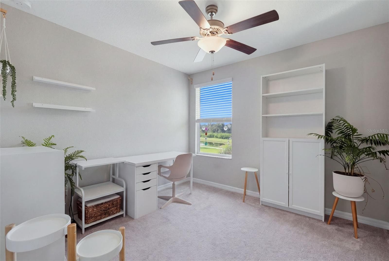
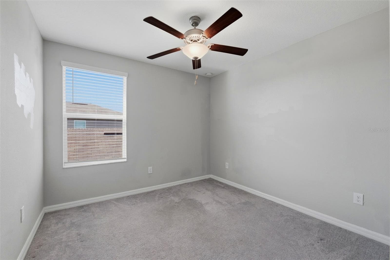
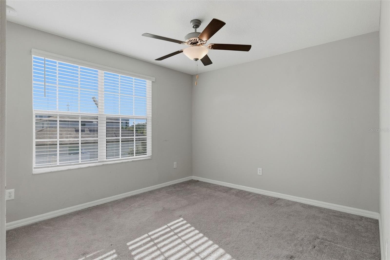
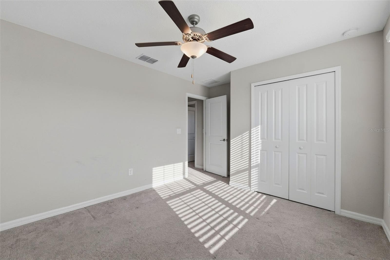
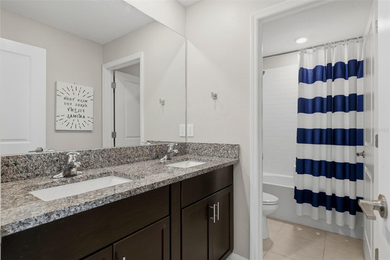
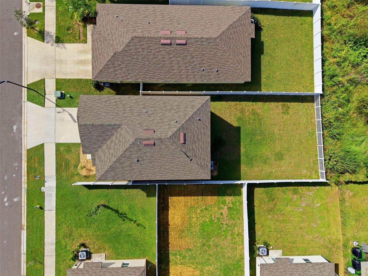
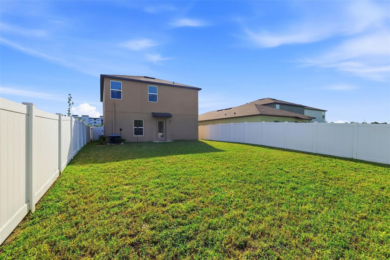
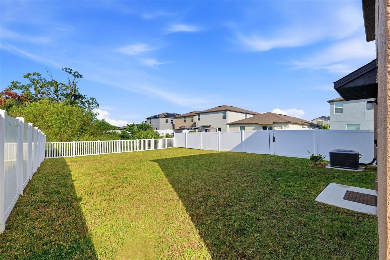
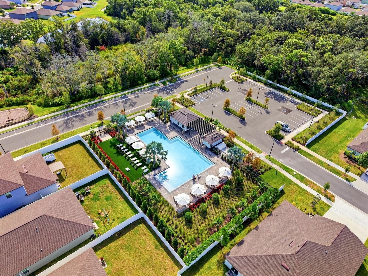
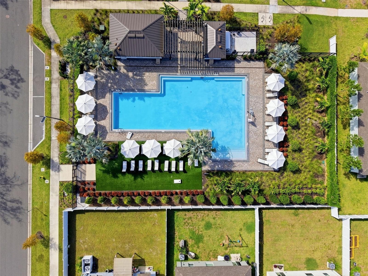
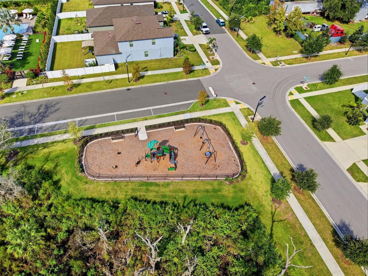
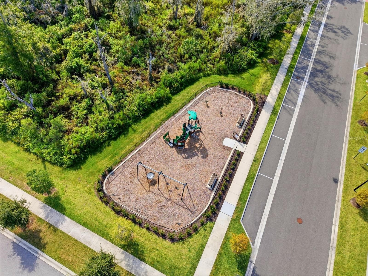
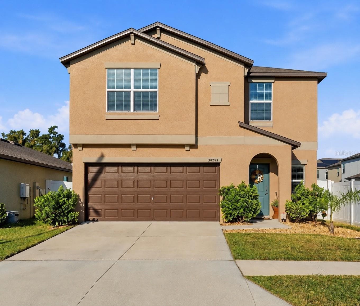
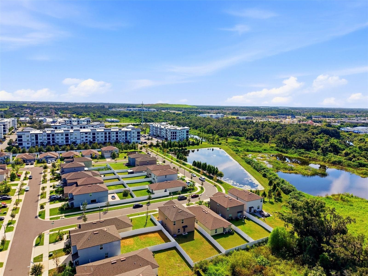
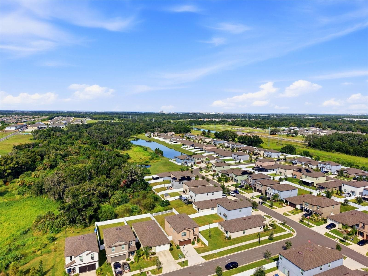
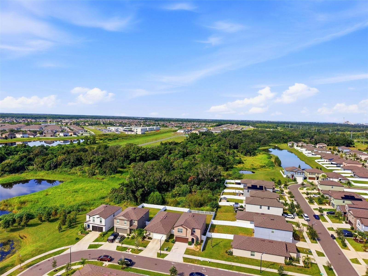
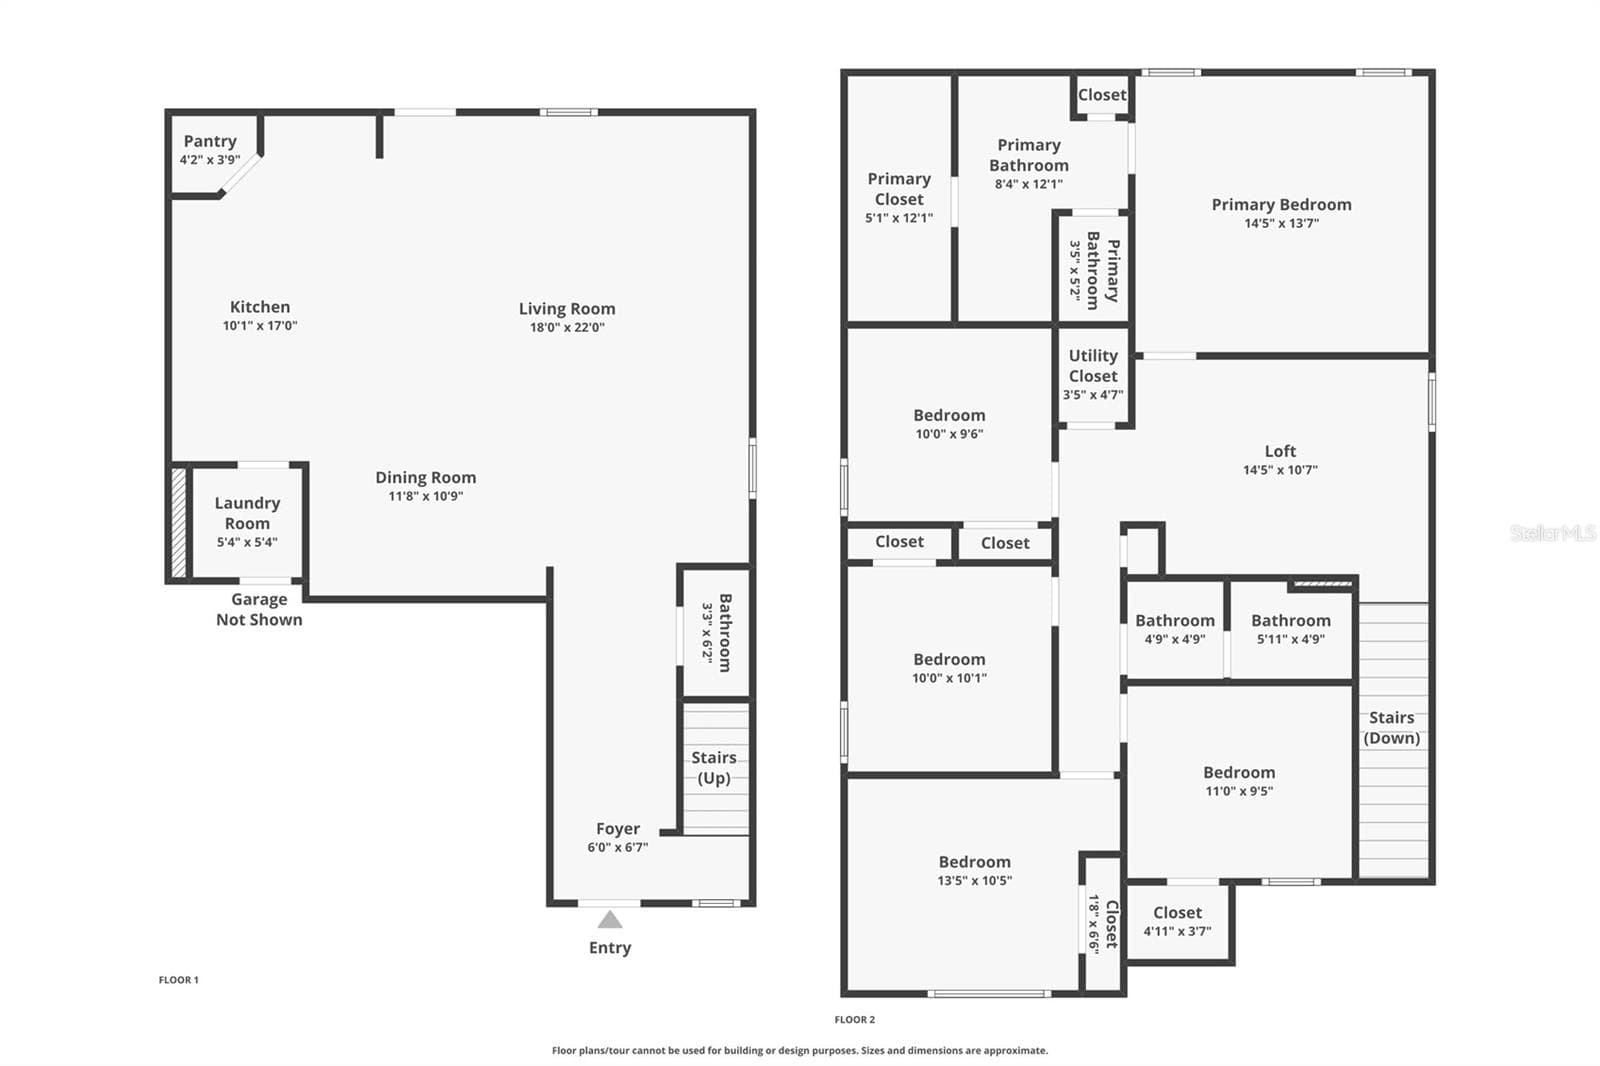
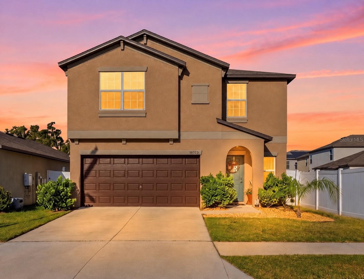
Virtually Staged. Like-new, five bedrooms, and no rear neighbors, this South Creek home checks all the right boxes. Built in 2022, this spacious two-story home offers more than 2,200 square feet of living space, a flexible upstairs loft, a large fenced backyard, and the modern feel of newer construction, all in a community designed for enjoying the Florida lifestyle. An exceptional opportunity for VA-qualified buyers: the seller’s existing VA loan may be assumable at an attractive 4.75% interest rate, subject to lender/servicer approval and buyer qualification. Step inside to an open first floor where the kitchen, dining, and living areas flow together, creating an inviting space for both everyday life and entertaining. The kitchen anchors the heart of the home with abundant cabinetry, granite countertops, stainless steel appliances, a large center island with seating, and plenty of room to gather. A convenient half bath and laundry room complete the main level. Upstairs, a versatile loft adds valuable bonus space for a second living room, home office, playroom, gaming area, or whatever best fits your lifestyle. All five bedrooms are located upstairs, including the spacious owner's suite, which is set apart from the secondary bedrooms for added privacy, along with a second full bathroom. Out back, the large yard offers plenty of room to enjoy Florida's year-round sunshine. Newer white vinyl fencing creates a private outdoor space, while having no rear neighbors adds to the peaceful setting. There’s plenty of room to grill, play, garden, entertain, or dream up your own backyard retreat. Thoughtful upgrades are already in place, including a newer water softener, epoxy-coated garage floor, and overhead garage storage. Just beyond your front door, South Creek offers a welcoming newer-community atmosphere with sidewalks and neighborhood streets perfect for evening strolls and bike rides, plus a community pool and playground nearby. Shopping, dining, schools, and everyday conveniences are just minutes away, with easy access to US-301 and I-75 for commuting throughout the Tampa Bay area. When the weekend arrives, there are plenty of ways to enjoy the Florida lifestyle close to home. Head toward Apollo Beach and the waterfront, visit the seasonal Manatee Viewing Center, explore the natural beauty along the Alafia River, or spend the day hiking, biking, fishing, and paddling at Alafia River State Park. With five bedrooms, flexible living spaces, a large private backyard, no rear neighbors, and the advantages of a home built just a few years ago, this lovely home offers the space, setting, and lifestyle you've been looking for.
Property details
- MLS
- Stellar MLS
- MLS #
- MFRTB8545169
- Property type
- Single Family Residence
- Subdivision
- SOUTH CRK PH 2A 2B & 2C
- Status
- Active
- Days on market
- N/A
- On market date
- October 15, 2026
- Stories
- N/A
- Total bathrooms
- 2.5
- Garage spaces
- 2
- Parking spaces
- N/A
- Lot size
- 0.11 acres
Location
Get directions →Nearby schools
Within 10 miles. School directory data from the National Center for Education Statistics (NCES), accessed via the Urban Institute Education Data API. Local Score is calculated by INNOVATE Real Estate; where a state rating is shown, it comes from that state's own official school report card.
- Enrollment
- 735
- Student:teacher ratio
- 16.3:1
- District
- HILLSBOROUGH
- Enrollment
- 1,792
- Student:teacher ratio
- 20.8:1
- District
- HILLSBOROUGH
- Enrollment
- 3,459
- Student:teacher ratio
- 25.2:1
- District
- HILLSBOROUGH
Walkability
Blended score for RIVERVIEW's center, calculated by INNOVATE Real Estate from two sources: the EPA's National Walkability Index (street network, transit, land-use mix) and Google Places amenity data (what's actually reachable on foot from this point). 60% EPA National Walkability Index + 40% nearby-amenity density (Google Places).
Market position
How this listing compares to current activity in RIVERVIEW, from live MLS data.
Mortgage calculator
Estimate only - actual rate and payment depend on your lender, credit, and loan program.
Adjust tax / insurance estimates
Similar homes you might like
Data source: Listing information provided by Stellar MLS (mfrmls) via Trestle/CoreLogic. Last updated 2 days ago.
Information herein deemed reliable but not guaranteed; all measurements, school assignments, HOA fees, taxes, and feature lists are approximate and should be independently verified. Equal Housing Opportunity.