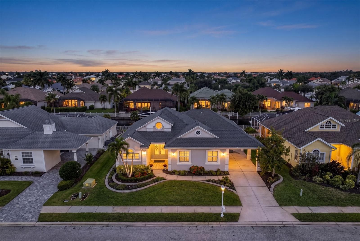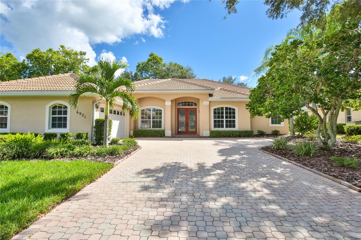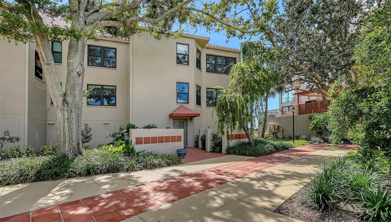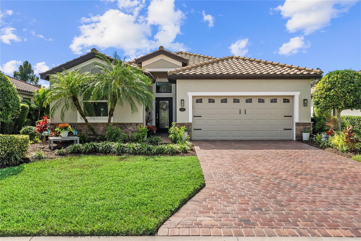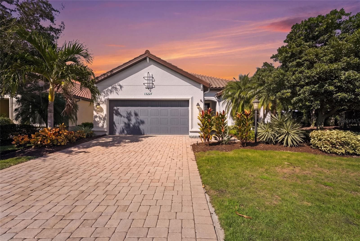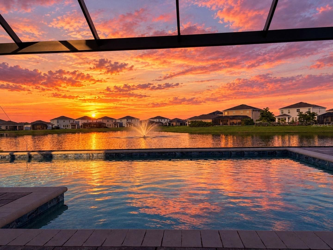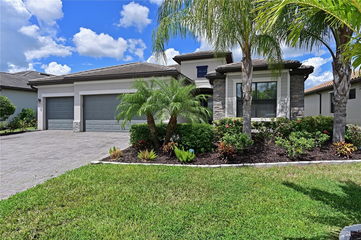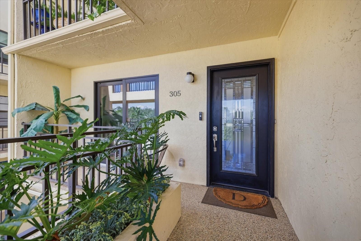
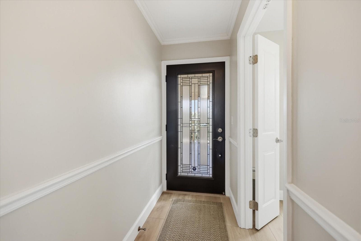
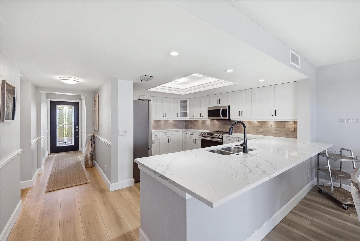
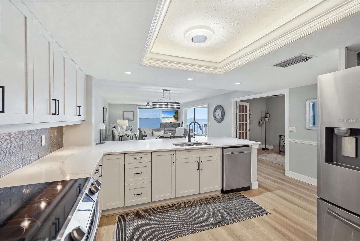
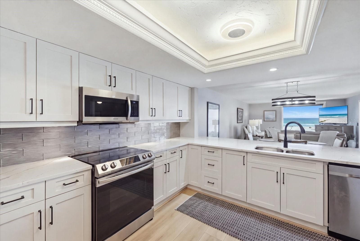
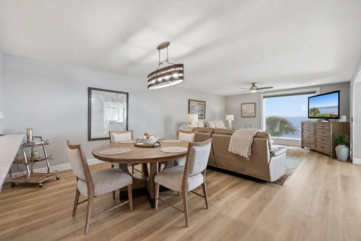
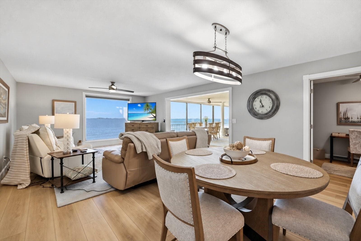
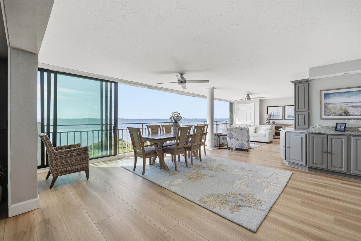
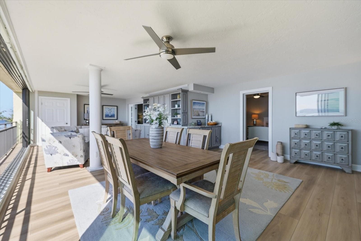
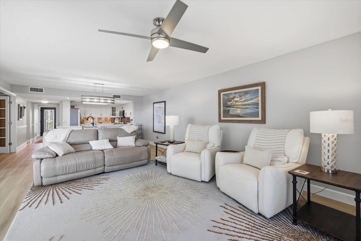
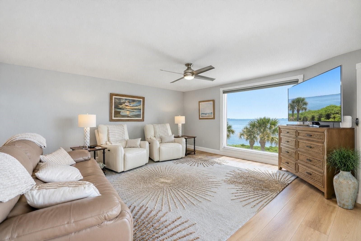
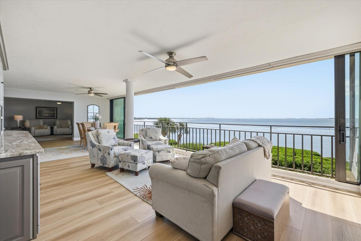
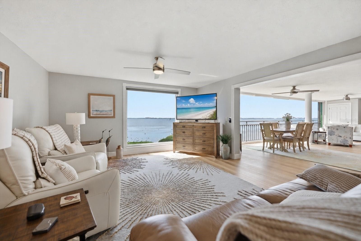
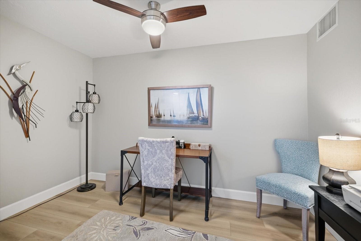
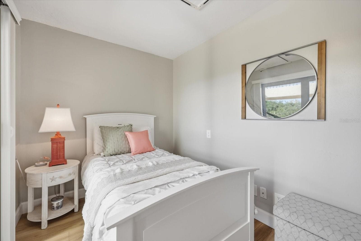
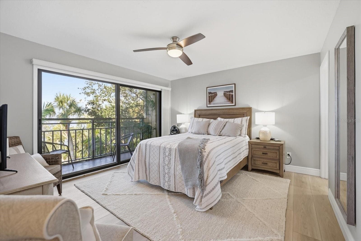
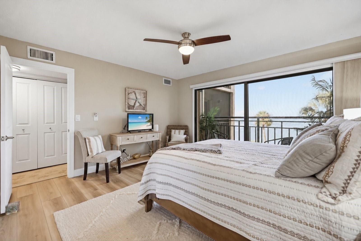
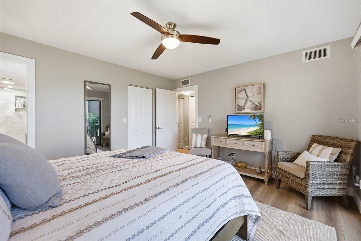
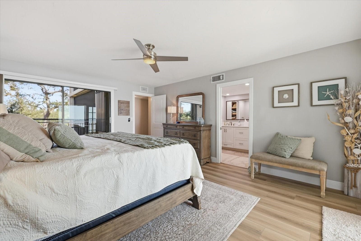
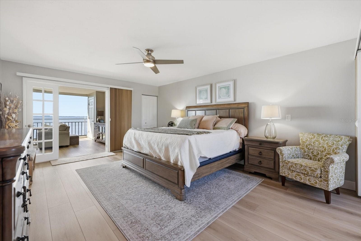
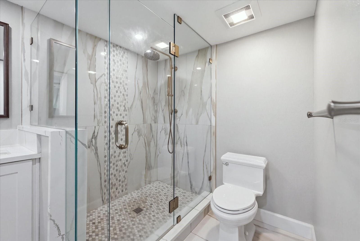
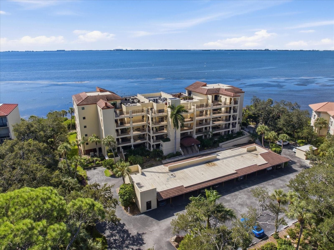
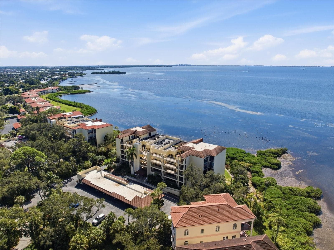
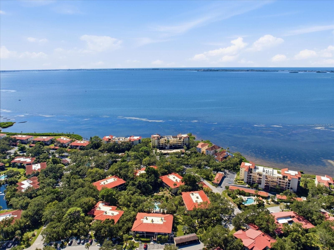
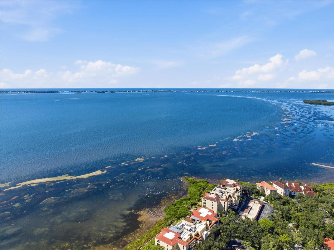
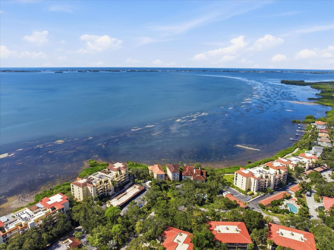
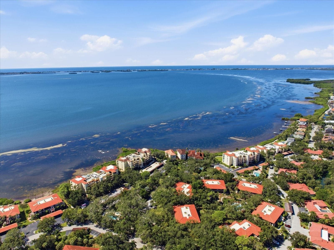
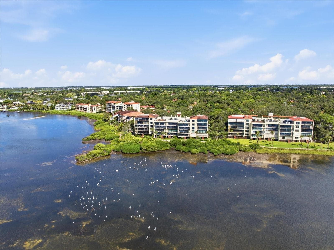
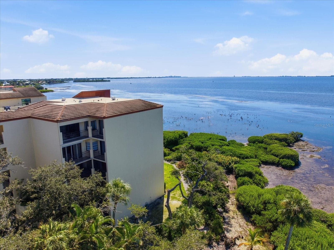
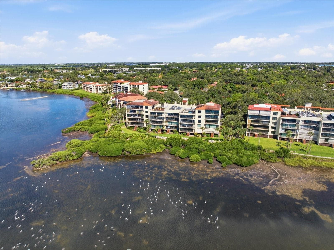
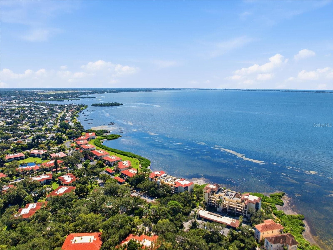
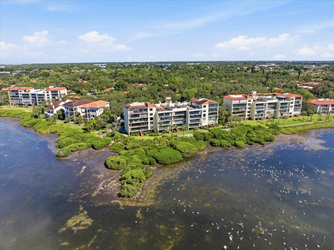
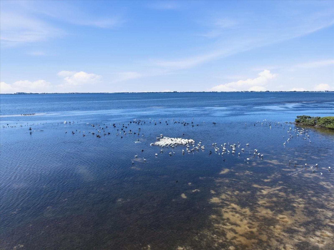
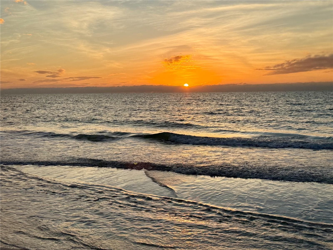
Condominium at 6460 MOURNING DOVE DR #305, BRADENTON
Condominium at 6460 MOURNING DOVE DR #305, BRADENTON, photo 2 of 82
Condominium at 6460 MOURNING DOVE DR #305, BRADENTON, photo 3 of 82
Condominium at 6460 MOURNING DOVE DR #305, BRADENTON, photo 4 of 82
Condominium at 6460 MOURNING DOVE DR #305, BRADENTON, photo 5 of 82
Condominium at 6460 MOURNING DOVE DR #305, BRADENTON, photo 6 of 82
Condominium at 6460 MOURNING DOVE DR #305, BRADENTON, photo 7 of 82
Condominium at 6460 MOURNING DOVE DR #305, BRADENTON, photo 8 of 82
Condominium at 6460 MOURNING DOVE DR #305, BRADENTON, photo 9 of 82
Condominium at 6460 MOURNING DOVE DR #305, BRADENTON, photo 10 of 82
Condominium at 6460 MOURNING DOVE DR #305, BRADENTON, photo 11 of 82
Condominium at 6460 MOURNING DOVE DR #305, BRADENTON, photo 12 of 82
Condominium at 6460 MOURNING DOVE DR #305, BRADENTON, photo 13 of 82
Condominium at 6460 MOURNING DOVE DR #305, BRADENTON, photo 14 of 82
Condominium at 6460 MOURNING DOVE DR #305, BRADENTON, photo 15 of 82
Condominium at 6460 MOURNING DOVE DR #305, BRADENTON, photo 16 of 82
Condominium at 6460 MOURNING DOVE DR #305, BRADENTON, photo 17 of 82
Condominium at 6460 MOURNING DOVE DR #305, BRADENTON, photo 18 of 82
Condominium at 6460 MOURNING DOVE DR #305, BRADENTON, photo 19 of 82
Condominium at 6460 MOURNING DOVE DR #305, BRADENTON, photo 20 of 82
Condominium at 6460 MOURNING DOVE DR #305, BRADENTON, photo 21 of 82
Condominium at 6460 MOURNING DOVE DR #305, BRADENTON, photo 22 of 82
Condominium at 6460 MOURNING DOVE DR #305, BRADENTON, photo 23 of 82
Condominium at 6460 MOURNING DOVE DR #305, BRADENTON, photo 24 of 82
Condominium at 6460 MOURNING DOVE DR #305, BRADENTON, photo 25 of 82
Condominium at 6460 MOURNING DOVE DR #305, BRADENTON, photo 26 of 82
Condominium at 6460 MOURNING DOVE DR #305, BRADENTON, photo 27 of 82
Condominium at 6460 MOURNING DOVE DR #305, BRADENTON, photo 28 of 82
Condominium at 6460 MOURNING DOVE DR #305, BRADENTON, photo 29 of 82
Condominium at 6460 MOURNING DOVE DR #305, BRADENTON, photo 30 of 82
Condominium at 6460 MOURNING DOVE DR #305, BRADENTON, photo 31 of 82
Condominium at 6460 MOURNING DOVE DR #305, BRADENTON, photo 32 of 82
Condominium at 6460 MOURNING DOVE DR #305, BRADENTON, photo 33 of 82
Condominium at 6460 MOURNING DOVE DR #305, BRADENTON, photo 34 of 82
Condominium at 6460 MOURNING DOVE DR #305, BRADENTON, photo 35 of 82
Condominium at 6460 MOURNING DOVE DR #305, BRADENTON, photo 36 of 82
Condominium at 6460 MOURNING DOVE DR #305, BRADENTON, photo 37 of 82
Condominium at 6460 MOURNING DOVE DR #305, BRADENTON, photo 38 of 82
Condominium at 6460 MOURNING DOVE DR #305, BRADENTON, photo 39 of 82
Condominium at 6460 MOURNING DOVE DR #305, BRADENTON, photo 40 of 82
Condominium at 6460 MOURNING DOVE DR #305, BRADENTON, photo 41 of 82
Condominium at 6460 MOURNING DOVE DR #305, BRADENTON, photo 42 of 82
Condominium at 6460 MOURNING DOVE DR #305, BRADENTON, photo 43 of 82
Condominium at 6460 MOURNING DOVE DR #305, BRADENTON, photo 44 of 82
Condominium at 6460 MOURNING DOVE DR #305, BRADENTON, photo 45 of 82
Condominium at 6460 MOURNING DOVE DR #305, BRADENTON, photo 46 of 82
Condominium at 6460 MOURNING DOVE DR #305, BRADENTON, photo 47 of 82
Condominium at 6460 MOURNING DOVE DR #305, BRADENTON, photo 48 of 82
Condominium at 6460 MOURNING DOVE DR #305, BRADENTON, photo 49 of 82
Condominium at 6460 MOURNING DOVE DR #305, BRADENTON, photo 50 of 82
Condominium at 6460 MOURNING DOVE DR #305, BRADENTON, photo 51 of 82
Condominium at 6460 MOURNING DOVE DR #305, BRADENTON, photo 52 of 82
Condominium at 6460 MOURNING DOVE DR #305, BRADENTON, photo 53 of 82
Condominium at 6460 MOURNING DOVE DR #305, BRADENTON, photo 54 of 82
Condominium at 6460 MOURNING DOVE DR #305, BRADENTON, photo 55 of 82
Condominium at 6460 MOURNING DOVE DR #305, BRADENTON, photo 56 of 82
Condominium at 6460 MOURNING DOVE DR #305, BRADENTON, photo 57 of 82
Condominium at 6460 MOURNING DOVE DR #305, BRADENTON, photo 58 of 82
Condominium at 6460 MOURNING DOVE DR #305, BRADENTON, photo 59 of 82
Condominium at 6460 MOURNING DOVE DR #305, BRADENTON, photo 60 of 82
Condominium at 6460 MOURNING DOVE DR #305, BRADENTON, photo 61 of 82
Condominium at 6460 MOURNING DOVE DR #305, BRADENTON, photo 62 of 82
Condominium at 6460 MOURNING DOVE DR #305, BRADENTON, photo 63 of 82
Condominium at 6460 MOURNING DOVE DR #305, BRADENTON, photo 64 of 82
Condominium at 6460 MOURNING DOVE DR #305, BRADENTON, photo 65 of 82
Condominium at 6460 MOURNING DOVE DR #305, BRADENTON, photo 66 of 82
Condominium at 6460 MOURNING DOVE DR #305, BRADENTON, photo 67 of 82
Condominium at 6460 MOURNING DOVE DR #305, BRADENTON, photo 68 of 82
Condominium at 6460 MOURNING DOVE DR #305, BRADENTON, photo 69 of 82
Condominium at 6460 MOURNING DOVE DR #305, BRADENTON, photo 70 of 82
Condominium at 6460 MOURNING DOVE DR #305, BRADENTON, photo 71 of 82
Condominium at 6460 MOURNING DOVE DR #305, BRADENTON, photo 72 of 82
Condominium at 6460 MOURNING DOVE DR #305, BRADENTON, photo 73 of 82
Condominium at 6460 MOURNING DOVE DR #305, BRADENTON, photo 74 of 82
Condominium at 6460 MOURNING DOVE DR #305, BRADENTON, photo 75 of 82
Condominium at 6460 MOURNING DOVE DR #305, BRADENTON, photo 76 of 82
Condominium at 6460 MOURNING DOVE DR #305, BRADENTON, photo 77 of 82
Condominium at 6460 MOURNING DOVE DR #305, BRADENTON, photo 78 of 82
Condominium at 6460 MOURNING DOVE DR #305, BRADENTON, photo 79 of 82
Condominium at 6460 MOURNING DOVE DR #305, BRADENTON, photo 80 of 82
Condominium at 6460 MOURNING DOVE DR #305, BRADENTON, photo 81 of 82
Condominium at 6460 MOURNING DOVE DR #305, BRADENTON, photo 82 of 82
82 photos

$749,900

6460 MOURNING DOVE DR #305
BRADENTON, FL 34210
Listed by Linda Carlstrom · COLDWELL BANKER REALTY
Bedrooms
3
Bathrooms
2.5
Living area
2,582 sqft
Year built
1981

About this home

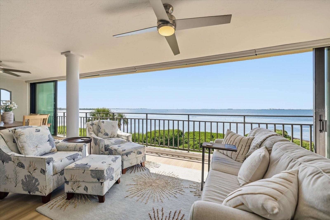
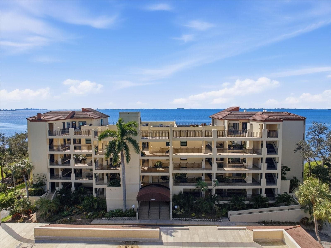
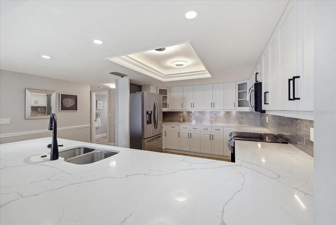
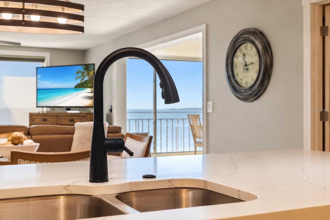
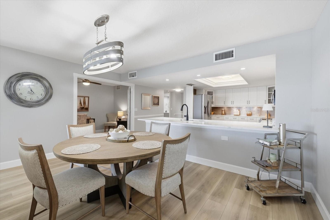
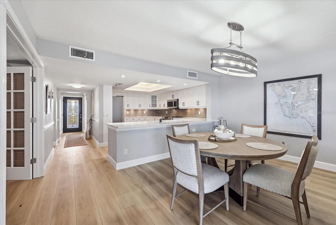
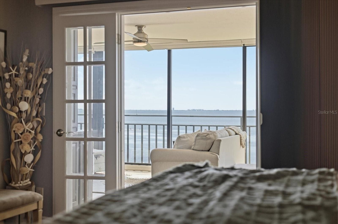
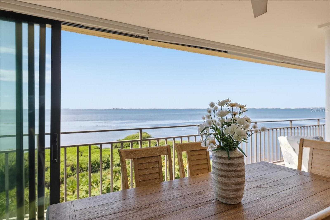
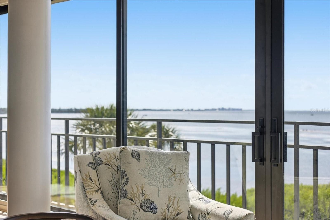
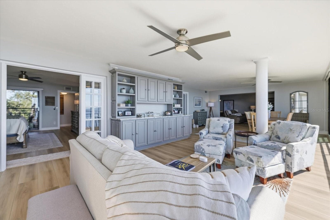
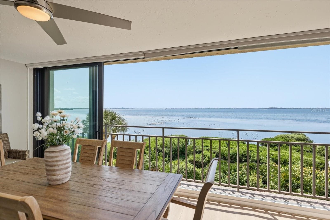
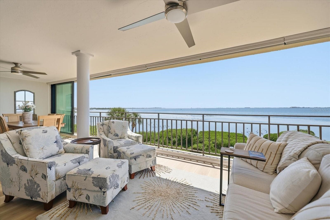
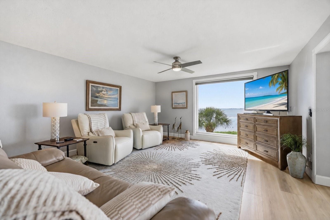
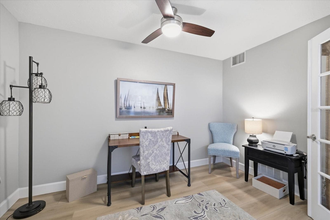
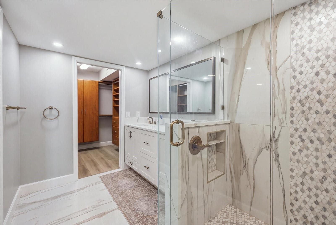
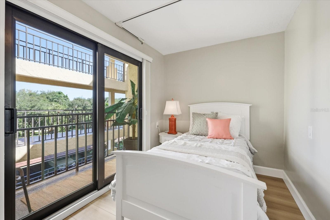
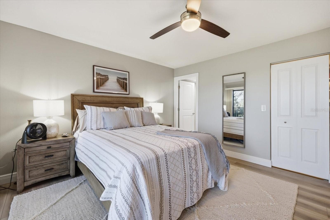
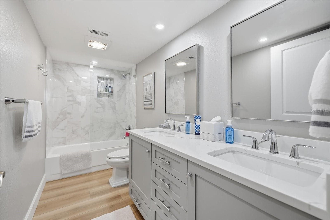
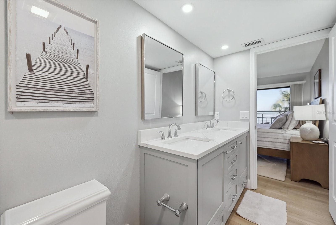
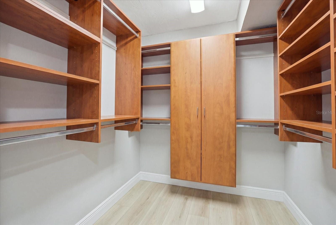
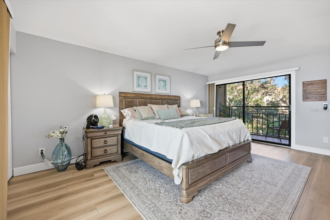
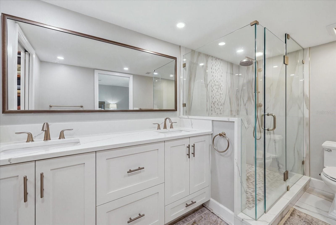
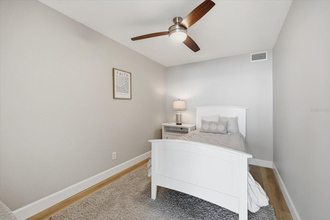
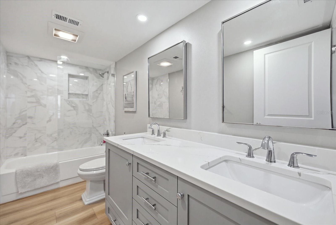
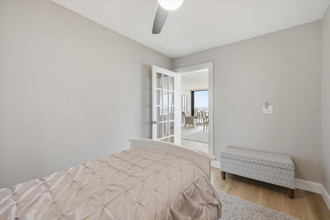
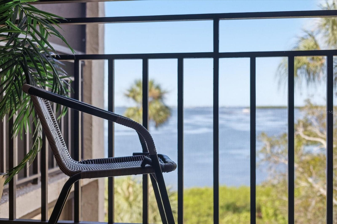
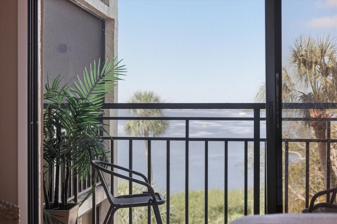
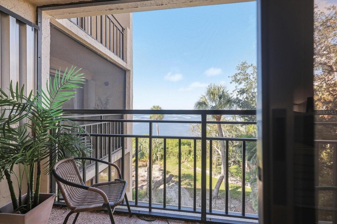
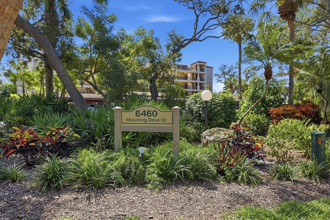
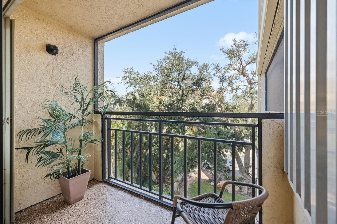
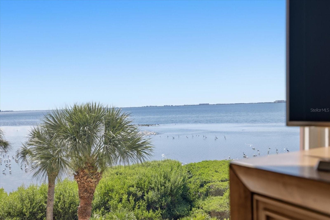
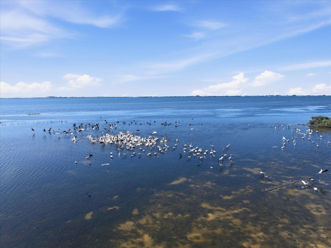
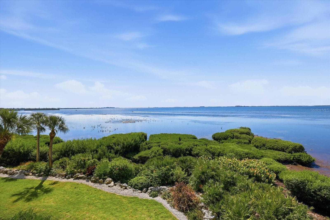
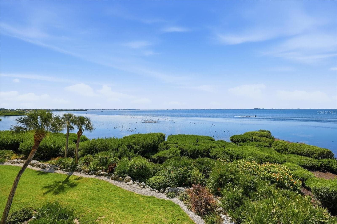
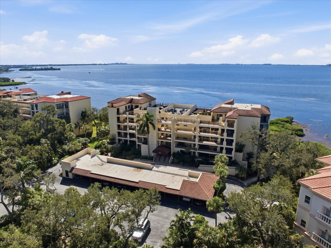
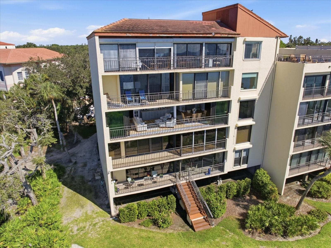
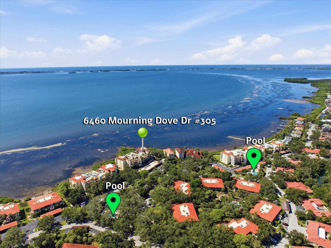
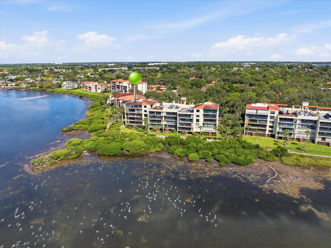
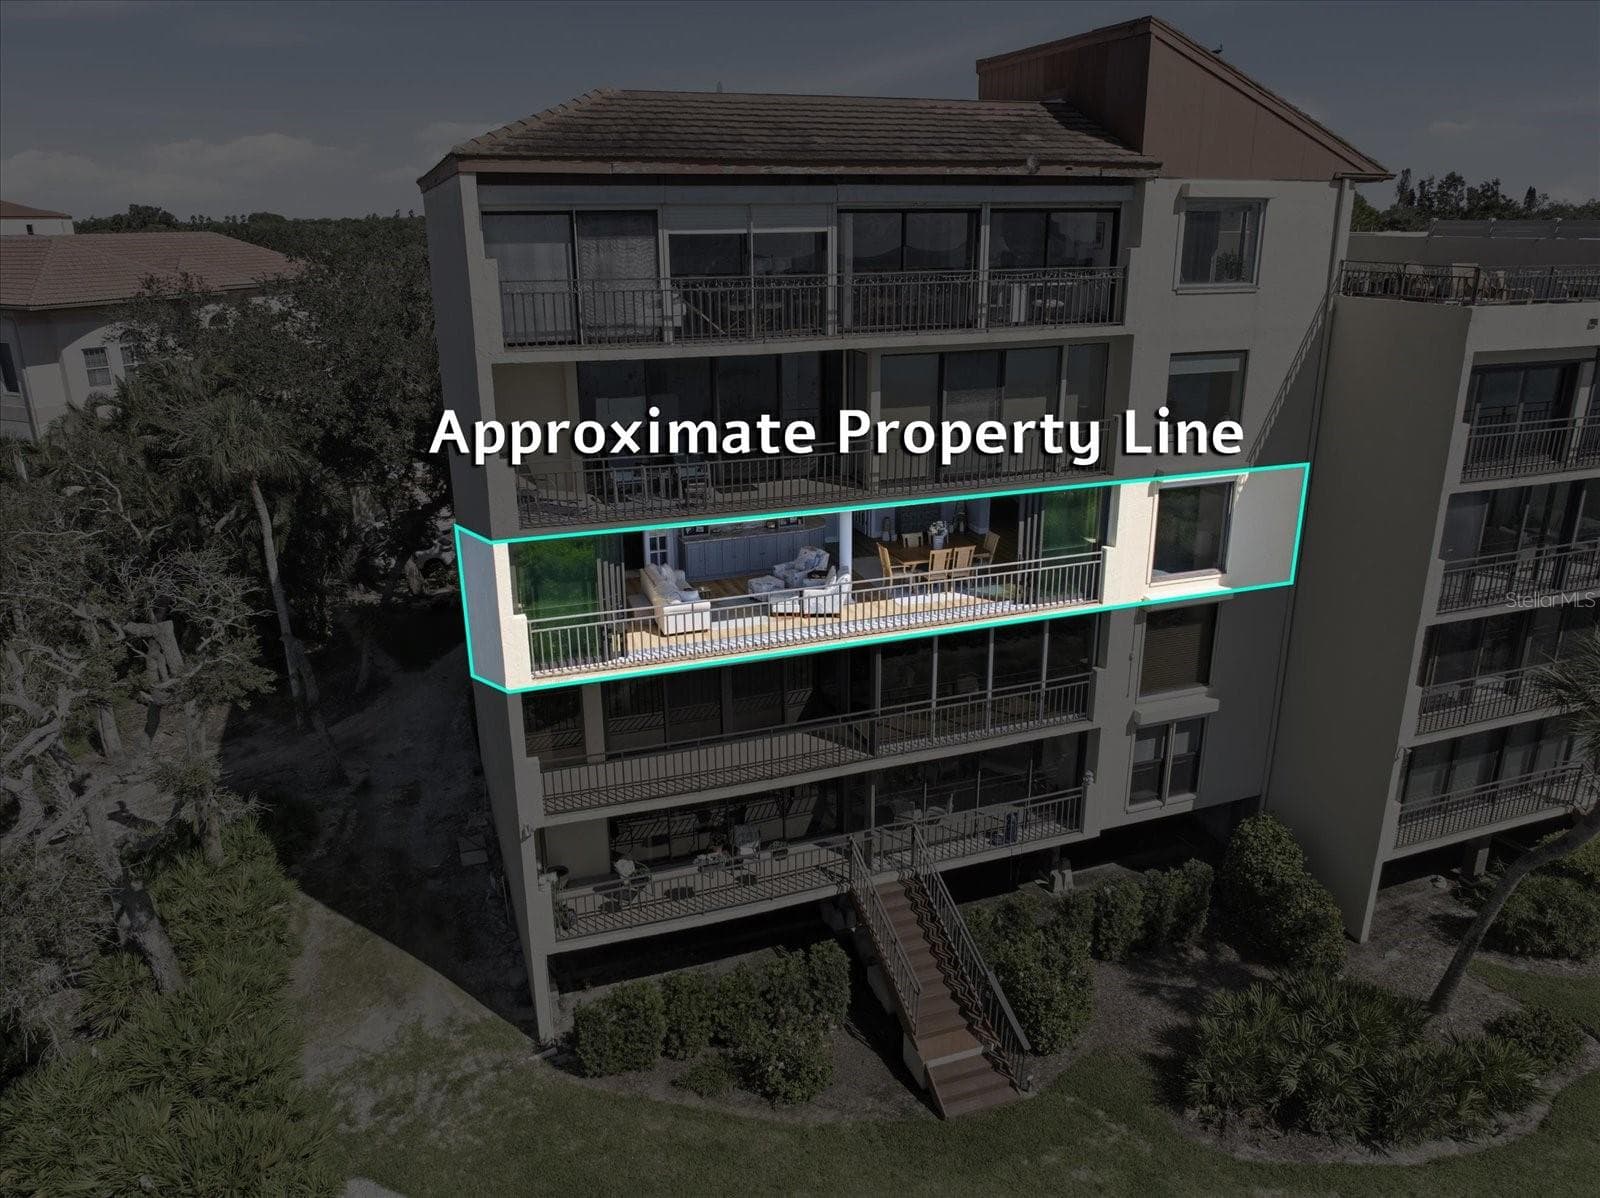
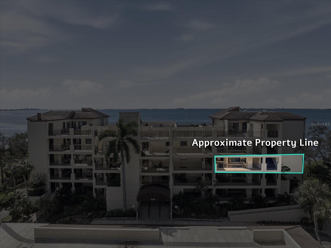
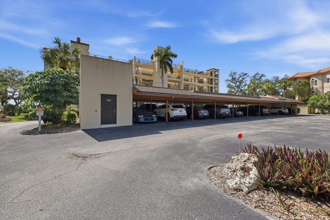
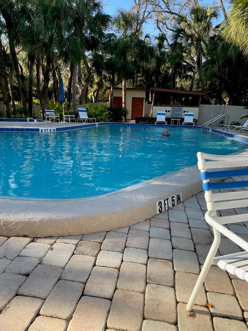
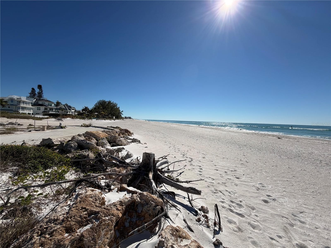
A RARE WATERFRONT RETREAT WITH UNFORGETTABLE VIEWS OF SARASOTA BAY! Discover an exceptional blend of elegance, comfort, and natural beauty at this beautifully upgraded rare end-unit condominium in the coveted Vistas of Wild Oak Bay. This remarkable residence captures breathtaking panoramic views of Sarasota Bay, where spectacular sunsets, graceful birds, and the tranquil rhythms of waterfront living create a setting that feels like a private sanctuary.From the moment you arrive, the lush tropical landscaping reveals a hidden gem unlike any other. Experience the captivating beauty of the bay, with distant views of Longboat Key, the Sarasota Bridge, and the Sarasota Skyline. This is waterfront living at its finest.Thoughtfully enhanced with upscale finishes and modern conveniences, this spacious residence combines timeless style with everyday functionality. Upgrades include elegant luxury laminate flooring, quartz countertops, soft-close cabinetry, designer backsplash, newer appliances, fresh interior paint, and upgraded hurricane-impact windows, French doors, 3 lanai's and 8 sliding glass doors that connect you with the beauty of Sarasota Bay. The beautifully appointed kitchen is a standout, featuring glass-front and upgraded cabinetry, generous quartz work surfaces, a breakfast bar, and a tray ceiling accented by recessed and stylish canned lighting. Whether preparing an intimate dinner or entertaining friends, this inviting space flows effortlessly into the surrounding living areas.The expansive great room offers a stunning backdrop of Sarasota Bay, with comfortable seating areas, a built-in luxury entertainment center, and a formal dining space perfectly positioned between two inviting sitting areas. The result is an ideal setting for elegant entertaining, relaxed evenings, or simply enjoying the ever-changing waterfront scenery. Designed to accommodate both privacy and versatility, this EXCEPTIONAL size generous floor plan offers two en-suite bedrooms, along with three additional bonus rooms ideal for a home office or guests. The en-suite bathroom showcases oversized 24 X 48 inch Calacatta-inspired porcelain tile, offering the luxurious appearance of marble with easier maintenance.The Smart HVAC monitoring and control accessible from your phone. A one-year HOME WARRANTY is offered for additional peace of mind. Well equipped with elevator access, covered parking, and an exterior storage closet ideal for bicycles and kayaks. Kayak launch available. The condominium fee includes water, trash, cable, internet, fiberoptic, a full-time manager and pest control. The building has passed its milestone inspection and has undergone numerous improvements. The expansive pool, hot tub and bathrooms are walking distance away with lush landscaping surrounding. Golf enthusiasts will appreciate the proximity to the 18-hole IMG Golf course and clubhouse offering seasonal or annual membership. GT Bray Park is approximately 10 minutes away. This expansive public recreation destination offers pickleball, tennis, swimming, fitness classes, a gym, and much more! Enjoy convenient access to the beautiful beaches of Anna Maria Island and the surrounding coastline. Sarasota and St. Armands Circle: Explore distinctive boutiques, restaurants, SRQ Airport and the UTC Mall. Rarely does a condominium combine such extraordinary bay views, generous living space, thoughtful upgrades, and a desirable location. Once you arrive, you may never want to leave!

Property details

MLS
Stellar MLS
MLS #
MFRA4709557
Property type
Condominium
Subdivision
THE VISTAS AT WILD OAK BAY IV
Status
Active
Days on market
N/A
On market date
October 16, 2026
Stories
N/A
Total bathrooms
2.5
Garage spaces
N/A
Parking spaces
N/A
Lot size
1.58 acres
Loading map…

Nearby schools

Within 10 miles. School directory data from the National Center for Education Statistics (NCES), accessed via the Urban Institute Education Data API. Local Score is calculated by INNOVATE Real Estate; where a state rating is shown, it comes from that state's own official school report card.

Elementary
BAYSHORE ELEMENTARY SCHOOL
0.8 mi away · Grades -1-5
Nearest school -- attendance-zone data not available here
4.0
Local Score (student-teacher ratio only (preliminary -- will incorporate state test-score data once available)) -- not an official state rating
Enrollment
677
Student:teacher ratio
14.7:1
District
MANATEE
Middle
ELECTA LEE MAGNET MIDDLE SCHOOL
1.5 mi away · Grades 6-8
Nearest school -- attendance-zone data not available here
3.0
Local Score (student-teacher ratio only (preliminary -- will incorporate state test-score data once available)) -- not an official state rating
Enrollment
780
Student:teacher ratio
16.6:1
District
MANATEE
HighCharter
STATE COLLEGE OF FLORIDA COLLEGIATE SCHOOL
1.12 mi away · Grades 6-12
Nearest school -- attendance-zone data not available here
1.0
Local Score (student-teacher ratio only (preliminary -- will incorporate state test-score data once available)) -- not an official state rating
Enrollment
504
Student:teacher ratio
25.2:1
District
MANATEE

Walkability

Blended score for BRADENTON's center, calculated by INNOVATE Real Estate from two sources: the EPA's National Walkability Index (street network, transit, land-use mix) and Google Places amenity data (what's actually reachable on foot from this point). 60% EPA National Walkability Index + 40% nearby-amenity density (Google Places).

18
Very car-dependent
out of 100
EPA National Walkability Index
5.8 / 20 -- Below average walkable
Google Places amenity density
0 / 100
Restaurants & cafes0
Grocery stores0
Parks0
Schools0
Transit stops0
Pharmacies0

Market position

How this listing compares to current activity in BRADENTON, from live MLS data.

On the market 0 days -- 145 fewer days than BRADENTON's current average of 145 days.
For reference, the median list price across 3,268 active listings in BRADENTON right now is $299,000.

Mortgage calculator

Estimate only - actual rate and payment depend on your lender, credit, and loan program.

$
%
%
Adjust tax / insurance estimates
% / yr
$
/mo
Est. monthly payment
$4,666/mo
$149,980 down
$599,920 loan
Principal & interest$3,891
Property tax (est.)$625
Home insurance (est.)$150

Similar homes you might like

Data source: Listing information provided by Stellar MLS (mfrmls) via Trestle/CoreLogic. Last updated 15 hr ago.

Information herein deemed reliable but not guaranteed; all measurements, school assignments, HOA fees, taxes, and feature lists are approximate and should be independently verified. Equal Housing Opportunity.