
$649,000
About this home
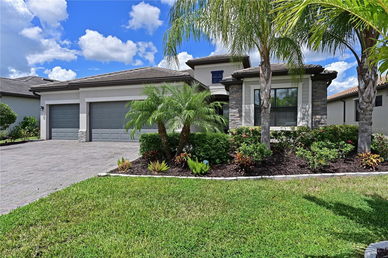
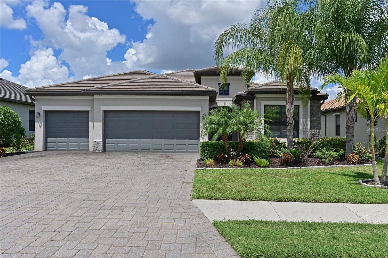
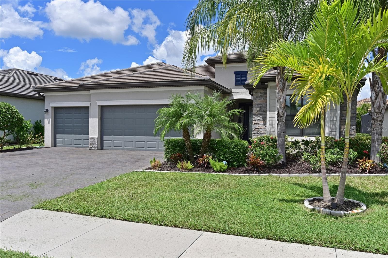
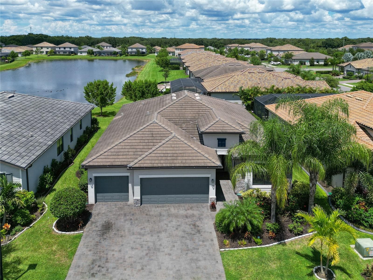
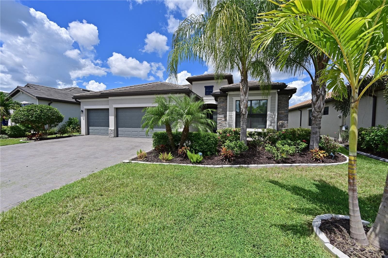
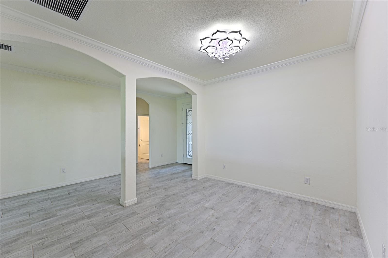
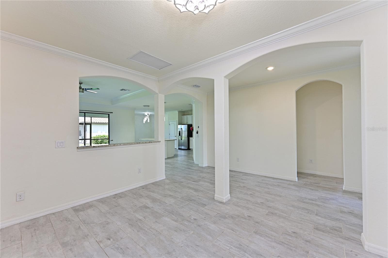
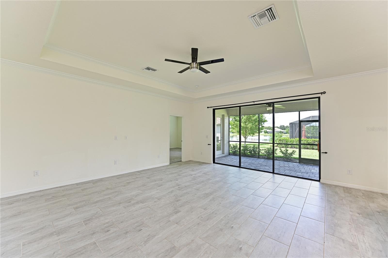
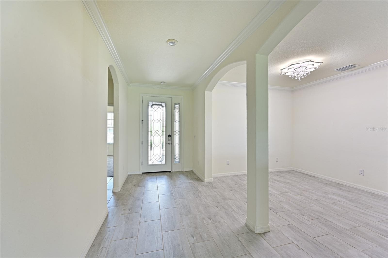
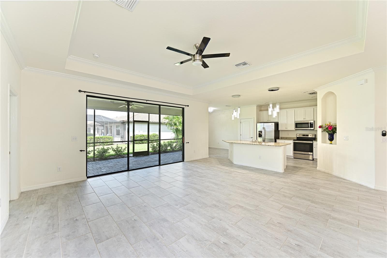
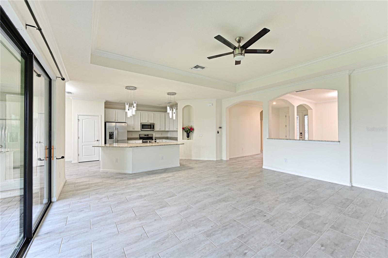
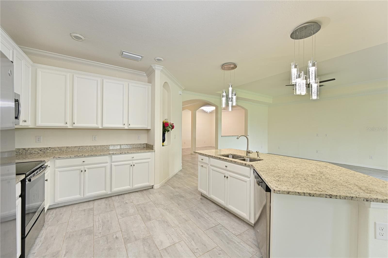
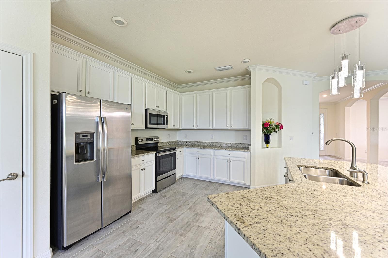
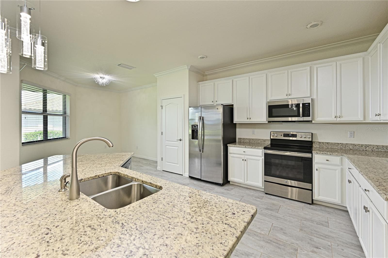
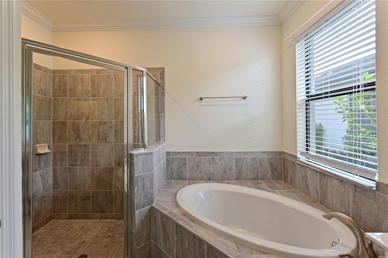
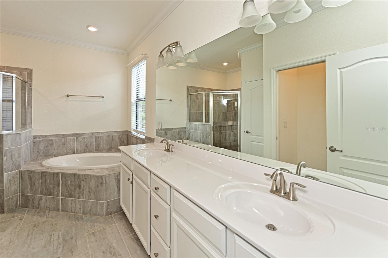
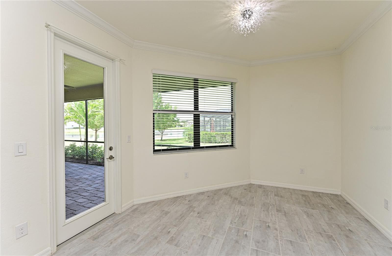
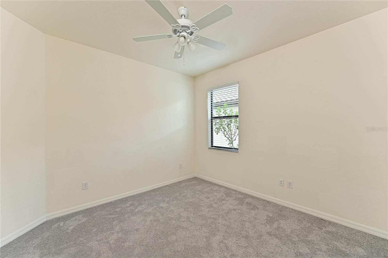
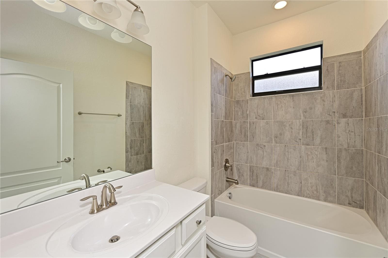
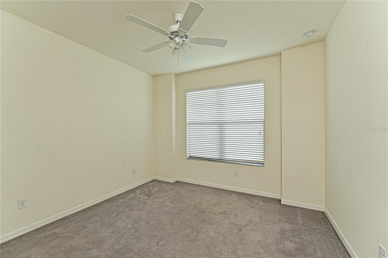
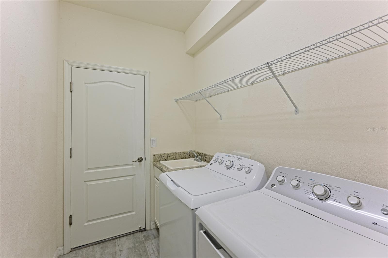
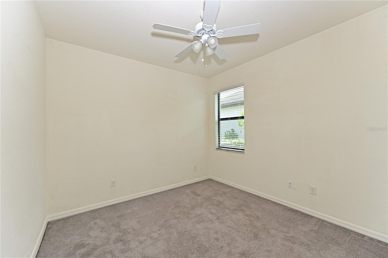
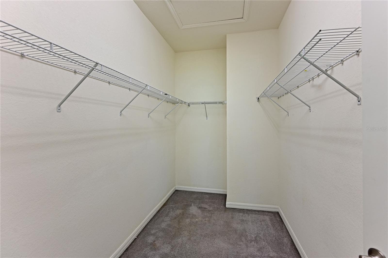
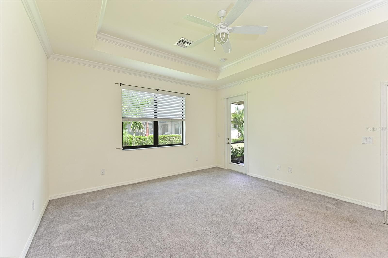
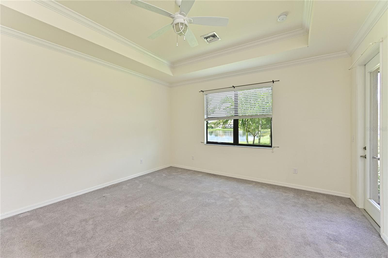
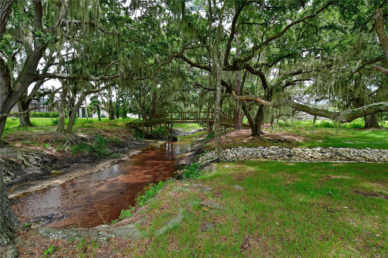
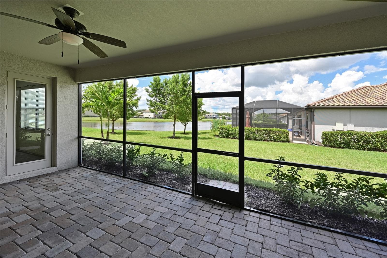
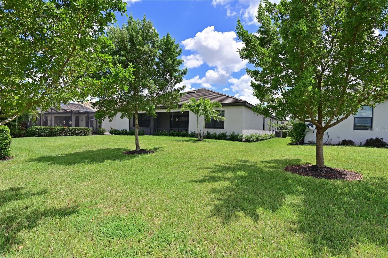
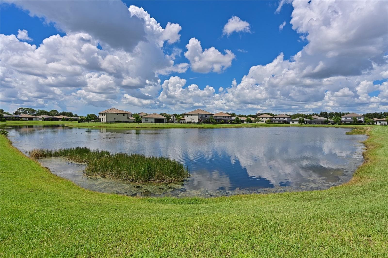
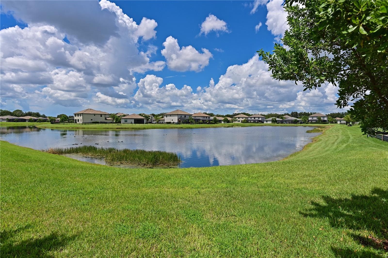
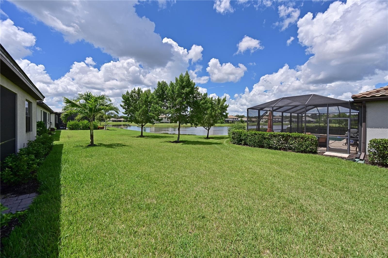
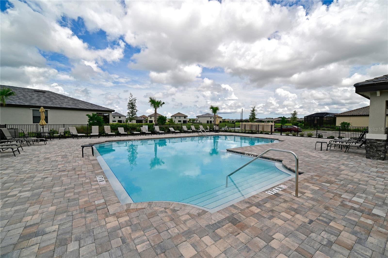
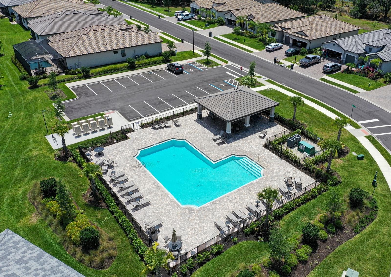
Beautiful Home with Water Views in Gated Copperleaf Near Lakewood Ranch! Welcome to 11525 Autumn Leaf Way, a beautifully maintained, single-story residence offering 4 bedrooms, 2 bathrooms, 2,245 square feet of living space, and a spacious 3-car garage in the desirable gated community of Copperleaf. Built in 2018 by Lennar, this Princeton II floor plan combines generous living spaces, stylish architectural details, and an inviting Florida lifestyle. Step inside to discover a bright, open layout featuring high ceilings, elegant tray and coffered ceilings, crown molding, and updated flooring in the main living areas. The expansive great room flows seamlessly into the kitchen and dining spaces, creating an ideal setting for everyday living and entertaining. The well-appointed kitchen offers abundant cabinetry, solid-surface countertops, stainless steel appliances, and plenty of space for preparing meals and gathering with guests. The spacious primary suite provides a relaxing retreat with a walk-in closet and an en-suite bathroom featuring dual vanities, a soaking tub, and a separate walk-in shower. Three additional bedrooms offer flexibility for guests, a home office, or additional living needs. Step outside to the screened lanai and enjoy peaceful water views and Florida's beautiful year-round weather. Whether sipping your morning coffee or relaxing after a long day, this outdoor space provides the perfect setting to unwind. The attached 3-car garage offers exceptional room for vehicles, storage, and recreational equipment. Residents of Copperleaf enjoy the privacy of a gated entrance, a community swimming pool, and beautifully maintained common areas. The HOA services include the internet, grounds maintenance, and community pool maintenance. Conveniently located near Lakewood Ranch, this home provides easy access to shopping, dining, entertainment, parks, golf courses, and major roadways, with the area's Gulf Coast beaches just a drive away. Nearby schools and everyday conveniences further enhance the appeal of this desirable Lakewood Ranch location. Whether you're searching for a full-time Florida residence, a seasonal retreat, or an investment opportunity, this property offers an outstanding combination of space, comfort, location, and lifestyle. Schedule your private showing today and discover everything this Copperleaf home has to offer!
Property details
- MLS
- Stellar MLS
- MLS #
- MFRA4708434
- Property type
- Single Family Residence
- Subdivision
- COPPERLEFE- LOT 0143
- Status
- Active
- Days on market
- 1
- On market date
- October 15, 2026
- Stories
- N/A
- Total bathrooms
- 2
- Garage spaces
- 3
- Parking spaces
- N/A
- Lot size
- 0.15 acres
Location
Get directions →Nearby schools
Within 10 miles. School directory data from the National Center for Education Statistics (NCES), accessed via the Urban Institute Education Data API. Local Score is calculated by INNOVATE Real Estate; where a state rating is shown, it comes from that state's own official school report card.
- Enrollment
- 537
- Student:teacher ratio
- 16.3:1
- District
- MANATEE
- Enrollment
- 780
- Student:teacher ratio
- 19.0:1
- District
- MANATEE
- Enrollment
- 2,429
- Student:teacher ratio
- 24.3:1
- District
- MANATEE
Walkability
Blended score for BRADENTON's center, calculated by INNOVATE Real Estate from two sources: the EPA's National Walkability Index (street network, transit, land-use mix) and Google Places amenity data (what's actually reachable on foot from this point). 60% EPA National Walkability Index + 40% nearby-amenity density (Google Places).
Market position
How this listing compares to current activity in BRADENTON, from live MLS data.
Mortgage calculator
Estimate only - actual rate and payment depend on your lender, credit, and loan program.
Adjust tax / insurance estimates
Similar homes you might like
Data source: Listing information provided by Stellar MLS (mfrmls) via Trestle/CoreLogic. Last updated 1 days ago.
Information herein deemed reliable but not guaranteed; all measurements, school assignments, HOA fees, taxes, and feature lists are approximate and should be independently verified. Equal Housing Opportunity.