

$679,000
About this home
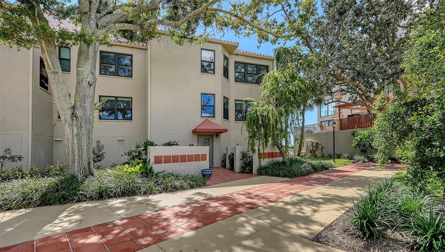
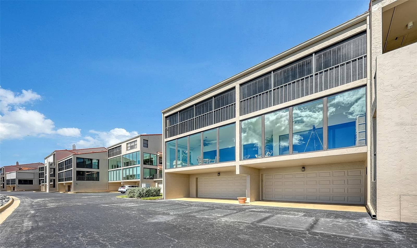
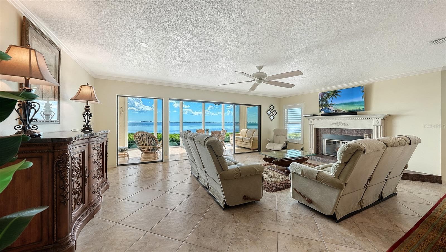
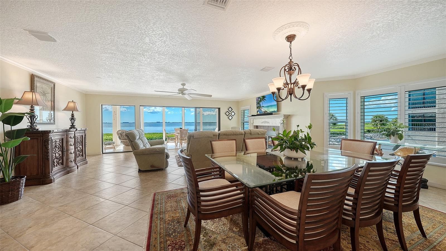
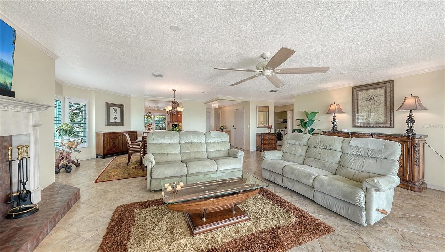
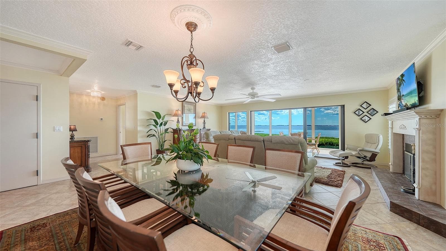
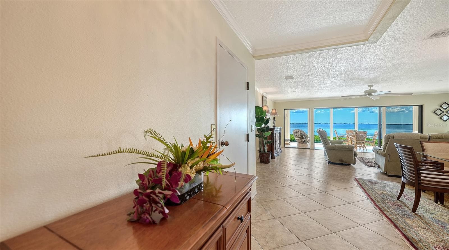
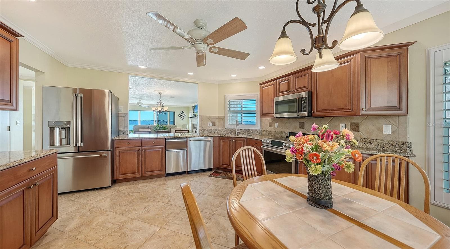
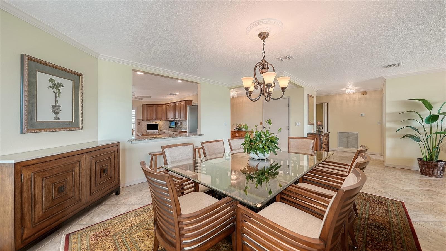
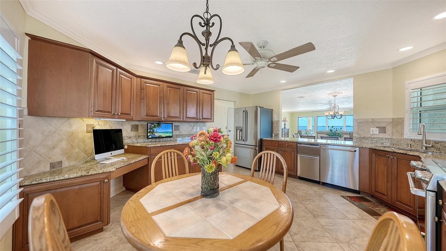
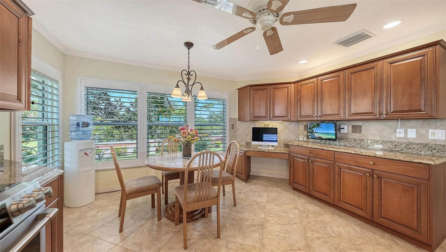
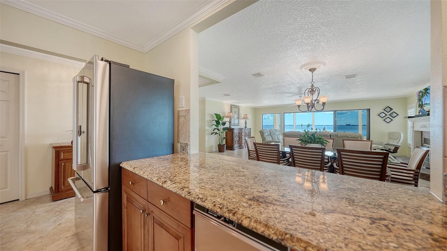
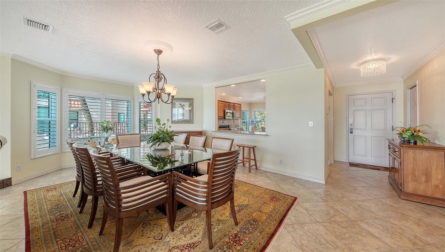
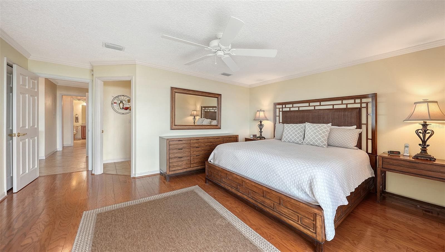
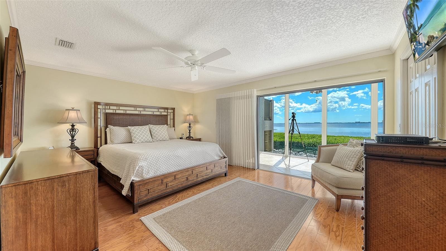
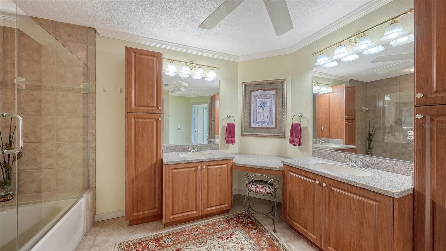
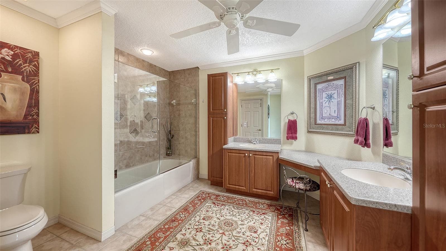
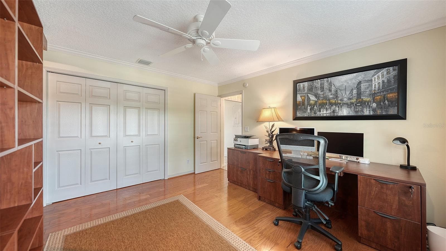
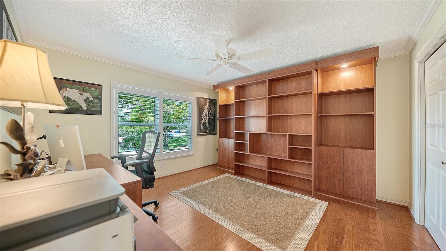
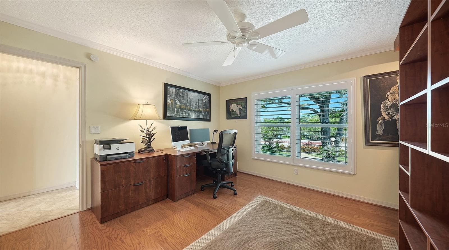
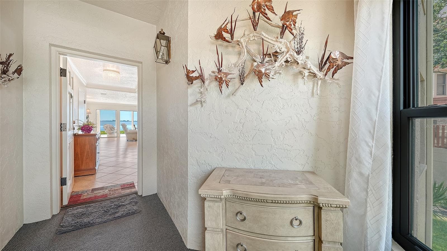
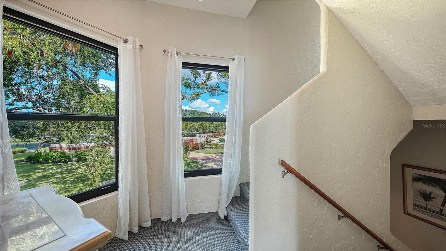
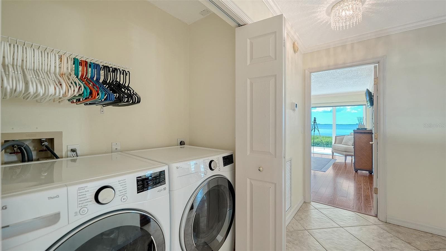
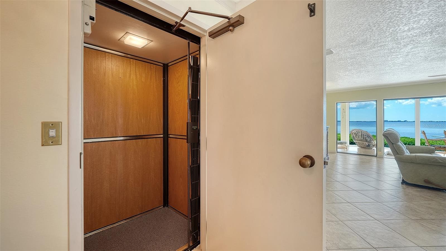
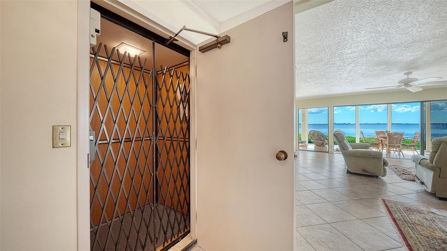
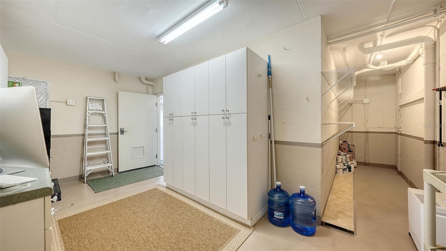
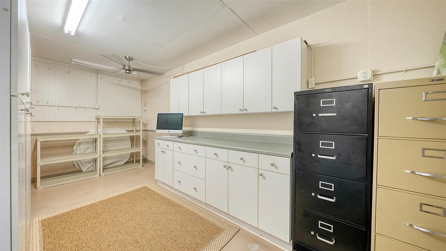
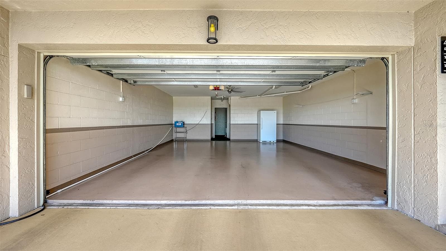
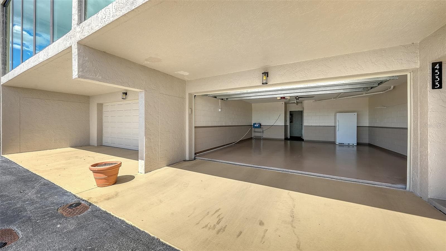
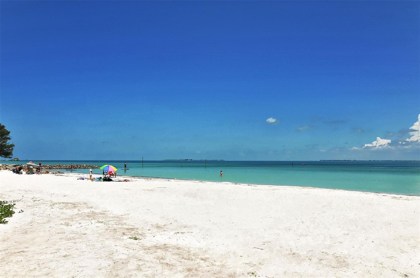
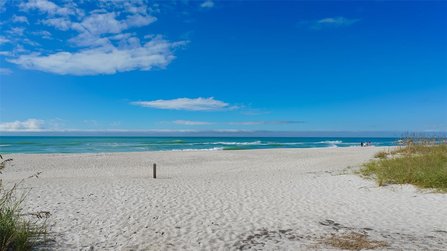
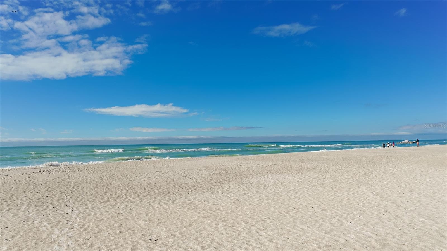
Breathtaking Bay Views. Spectacular Sunsets. Exceptional Florida Living. Welcome to your next chapter in sunny Bradenton, Florida! Discover the beauty of waterfront living in this exceptional corner residence at Conquistador Bay Club, where unobstructed panoramic views of Sarasota Bay can be enjoyed from the kitchen, living room, primary bedroom, and beautiful glass-enclosed lanai. Bathed in natural light, this distinctive residence brings the beauty of the bay into your everyday life, with spectacular year-round sunsets providing a stunning backdrop. The inviting open-concept layout features 8-foot ceilings, crown molding, and spacious living and dining areas designed for comfortable living and effortless entertaining. The generously sized eat-in kitchen includes a convenient desk area, while ceramic tile flooring enhances the main living spaces. Two spacious bedrooms feature warm wood flooring and plantation shutters. A Murphy bed in the second bedroom offers added flexibility for guests or a home office, while a decorative fireplace adds character and charm. Impact-rated windows and doors throughout, along with a dedicated laundry closet accommodating a full-size washer and dryer, add comfort and convenience. A RARE CONVENIENCE: YOUR OWN PRIVATE ELEVATOR, LARGE CLIMATE CONTROLLED STORAGE AREA AND ENCLOSED TWO-CAR GARAGE. Enjoy direct elevator access from your private garage or formal entryway to your elevated residence. The garage level also includes a spacious, enclosed, climate-controlled area offering exceptional versatility for a home gym, workshop, hobbies, or additional storage, with ample room for bicycles and recreational equipment. A separate stairway provides another entrance to the living area. Beyond your residence, enjoy the intimate atmosphere of this pet-friendly community of just 28 residences. Relax beside the large private swimming pool and spa, or gather with friends and family in the outdoor entertaining area. With all-new community roofs, Conquistador Bay Club offers a welcoming setting for those who appreciate privacy and a relaxed, low-maintenance Florida lifestyle. Conveniently located near shopping, dining, Gulf Coast beaches, downtown Sarasota, IMG and Sarasota-Bradenton International Airport, this desirable location puts recreation, entertainment, and travel within easy reach. Golf enthusiasts will also appreciate the opportunity to join the IMG Academy Golf Club. Don’t miss the opportunity to make the special Sarasota Bay residence your own and experience the beauty of waterfront living every day.
Highlights
Property details
- MLS
- Stellar MLS
- MLS #
- MFRA4709278
- Property type
- Condominium
- Subdivision
- CONQUISTADOR BAY CLUB
- Status
- Active
- Days on market
- N/A
- On market date
- October 16, 2026
- Stories
- N/A
- Total bathrooms
- 2
- Garage spaces
- 2
- Parking spaces
- N/A
- Lot size
- 5.05 acres
Location
Get directions →Nearby schools
Within 10 miles. School directory data from the National Center for Education Statistics (NCES), accessed via the Urban Institute Education Data API. Local Score is calculated by INNOVATE Real Estate; where a state rating is shown, it comes from that state's own official school report card.
- Enrollment
- 677
- Student:teacher ratio
- 14.7:1
- District
- MANATEE
- Enrollment
- 780
- Student:teacher ratio
- 16.6:1
- District
- MANATEE
- Enrollment
- 504
- Student:teacher ratio
- 25.2:1
- District
- MANATEE
Walkability
Blended score for BRADENTON's center, calculated by INNOVATE Real Estate from two sources: the EPA's National Walkability Index (street network, transit, land-use mix) and Google Places amenity data (what's actually reachable on foot from this point). 60% EPA National Walkability Index + 40% nearby-amenity density (Google Places).
Market position
How this listing compares to current activity in BRADENTON, from live MLS data.
Mortgage calculator
Estimate only - actual rate and payment depend on your lender, credit, and loan program.
Adjust tax / insurance estimates
Similar homes you might like
Data source: Listing information provided by Stellar MLS (mfrmls) via Trestle/CoreLogic. Last updated 16 hr ago.
Information herein deemed reliable but not guaranteed; all measurements, school assignments, HOA fees, taxes, and feature lists are approximate and should be independently verified. Equal Housing Opportunity.