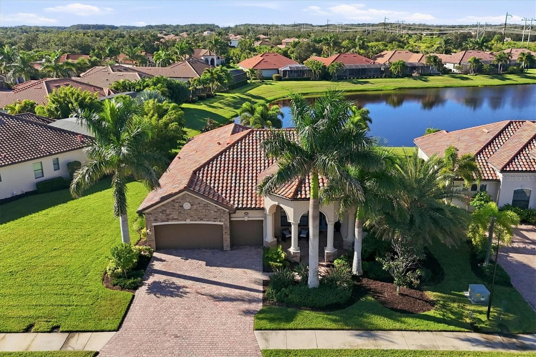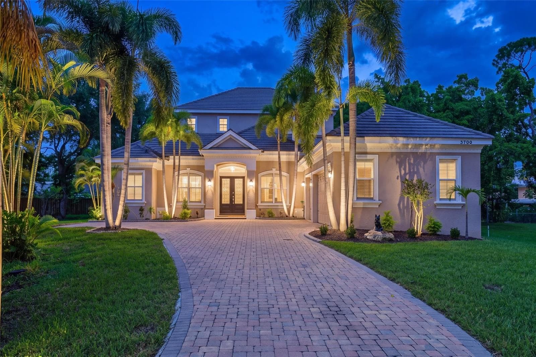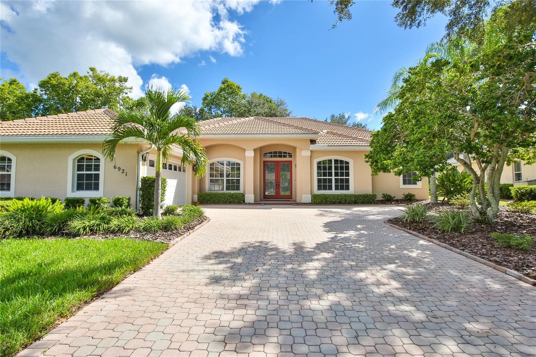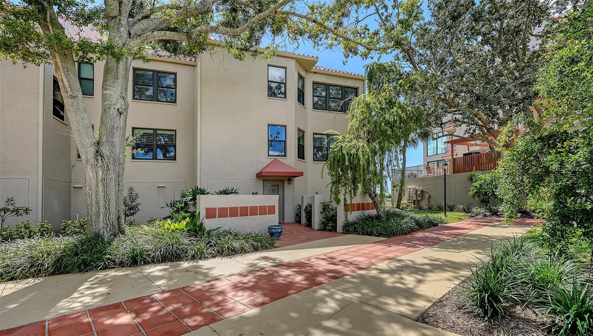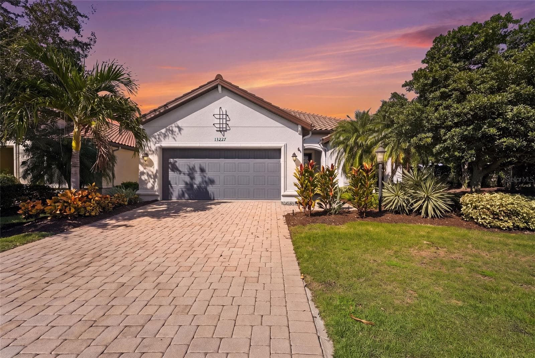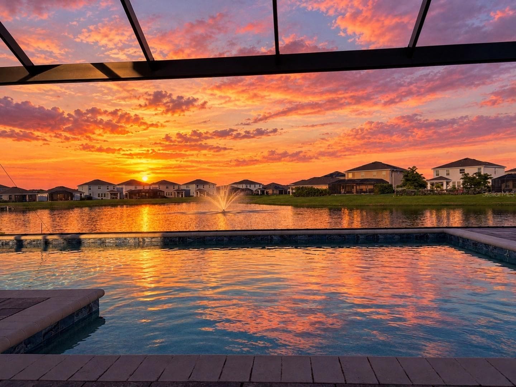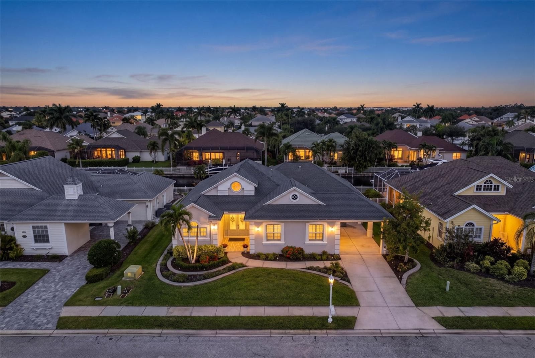
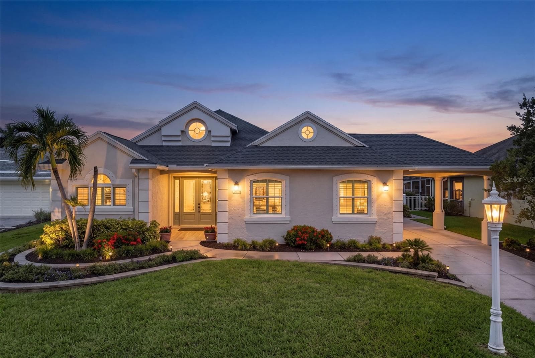
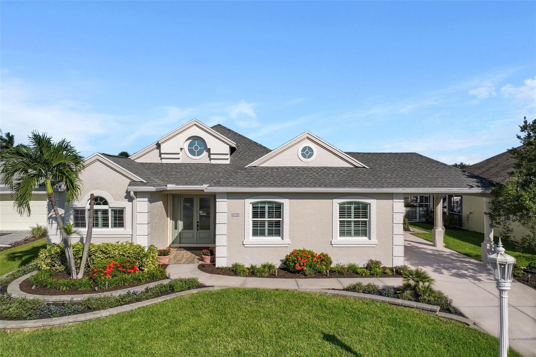
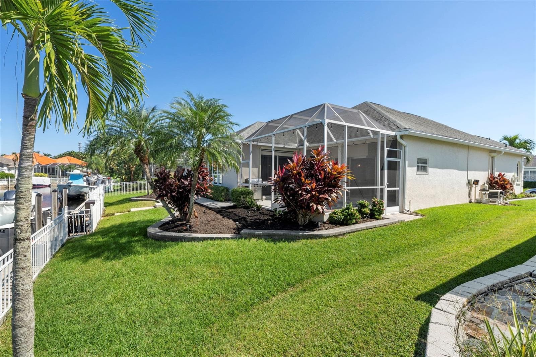
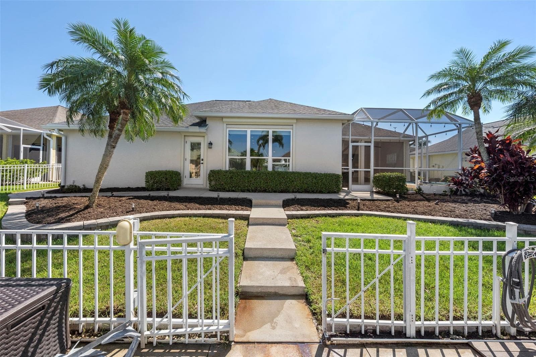
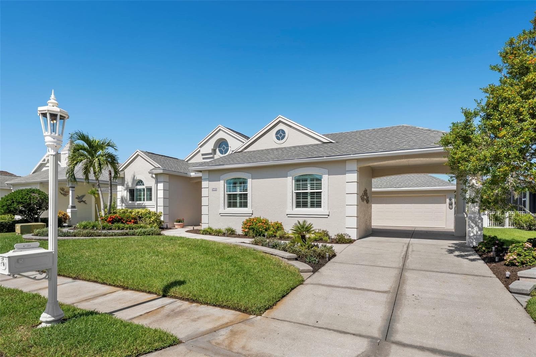
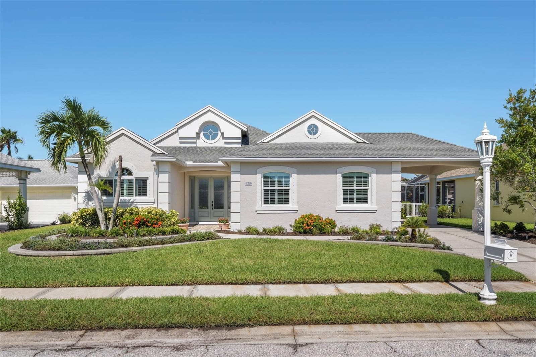
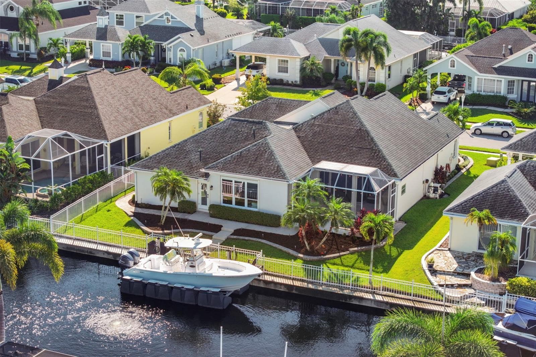
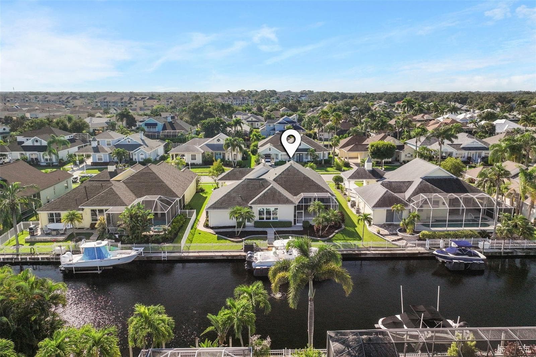
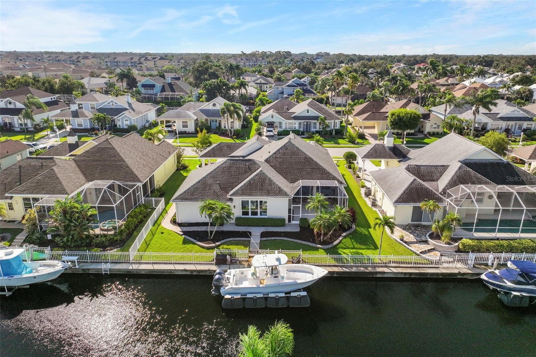
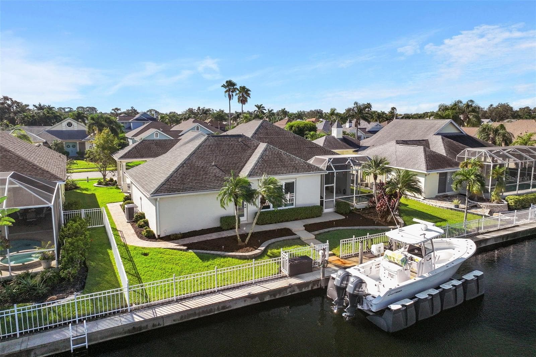
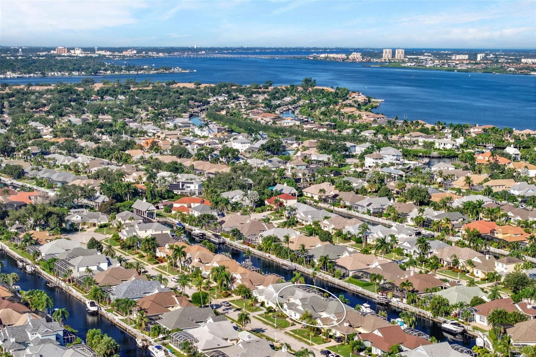
Welcome to 4739 Compass Drive—a beautifully renovated waterfront home with inviting curb appeal and tropical landscaping in The Inlets. - 4739 COMPASS DR, BRADENTON
Single Family Residence at 4739 COMPASS DR, BRADENTON, photo 2 of 95
Single Family Residence at 4739 COMPASS DR, BRADENTON, photo 3 of 95
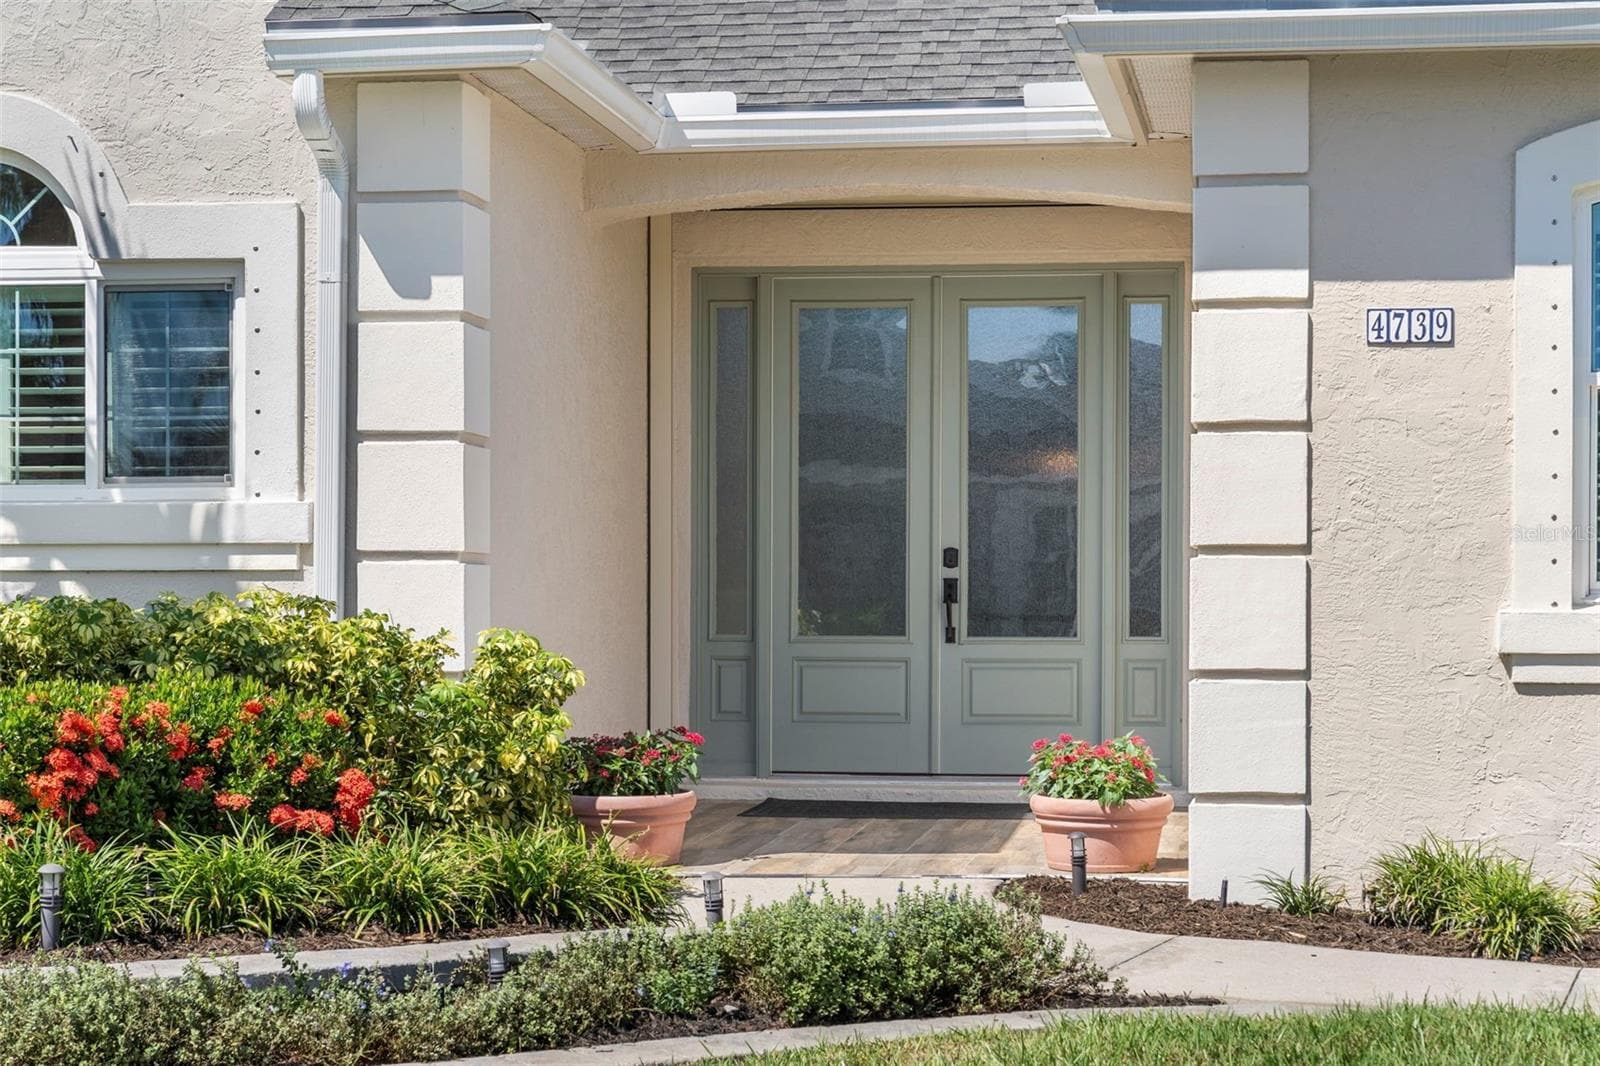
Thoughtful landscaping and a welcoming covered entry introduce this move-in-ready home, professionally renovated inside and out in 2021. - 4739 COMPASS DR, BRADENTON
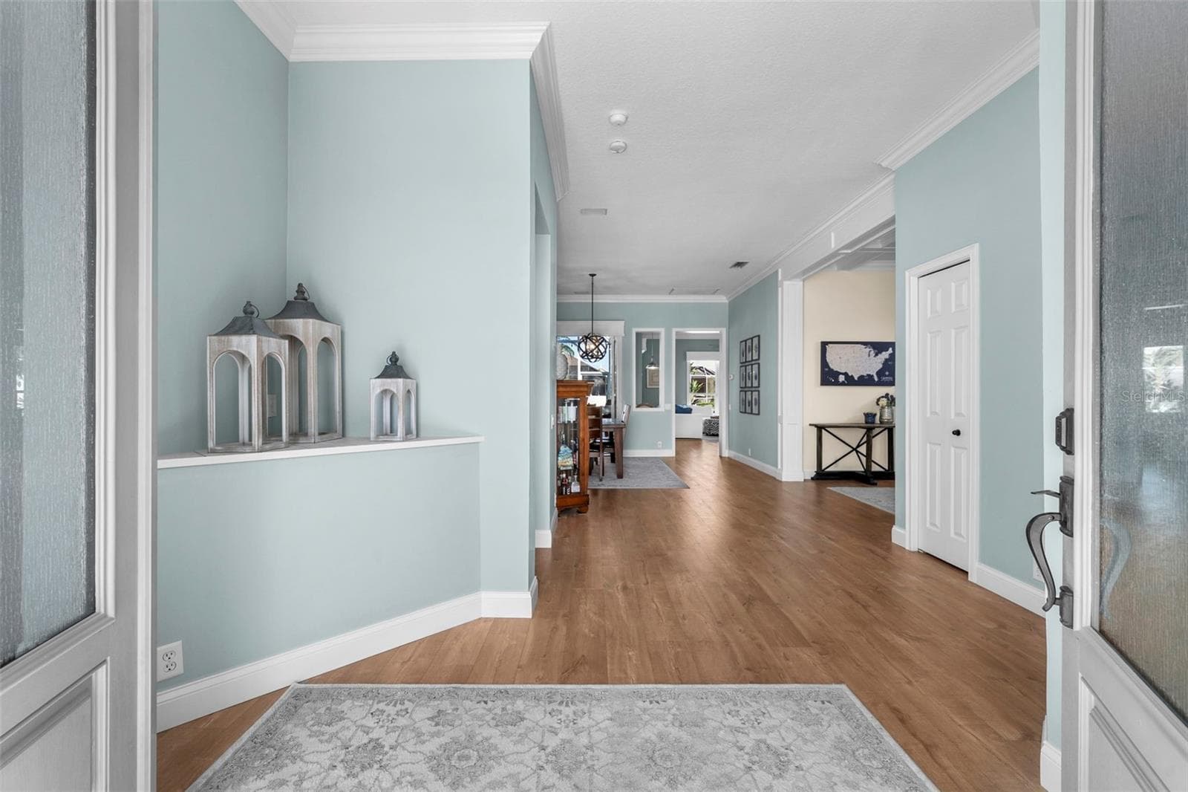
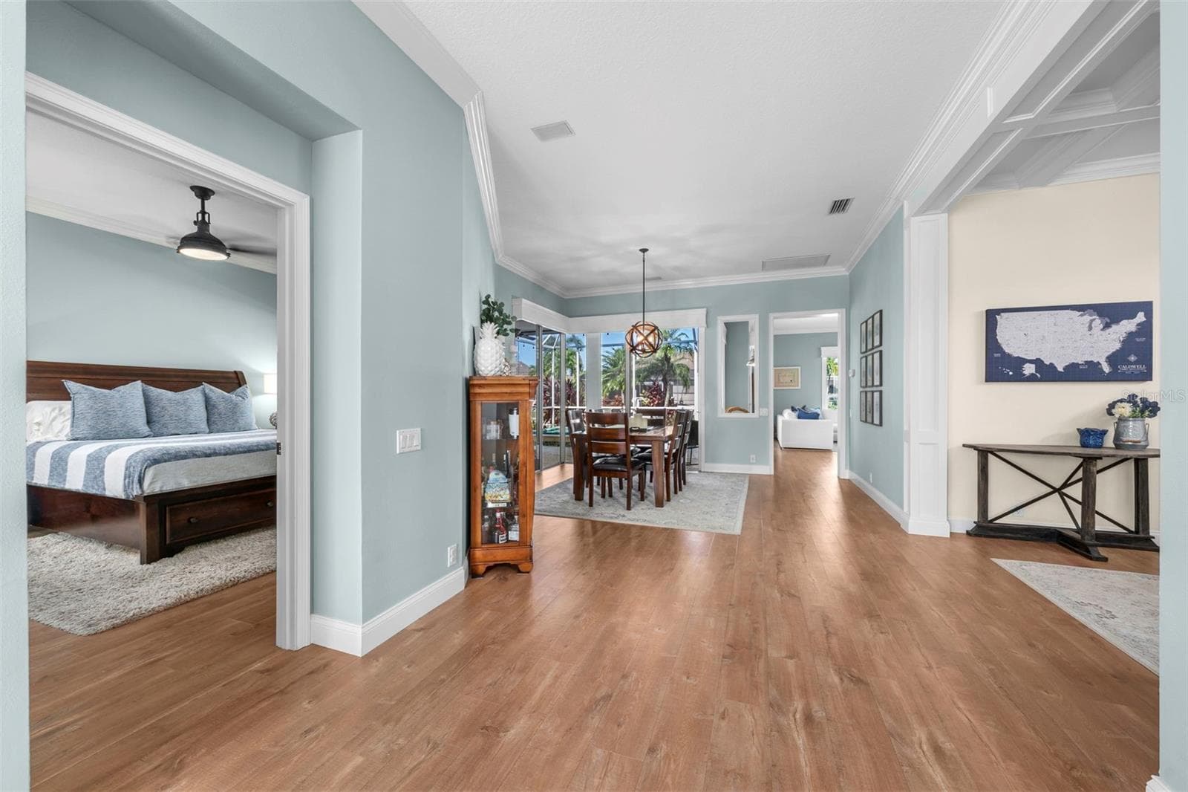
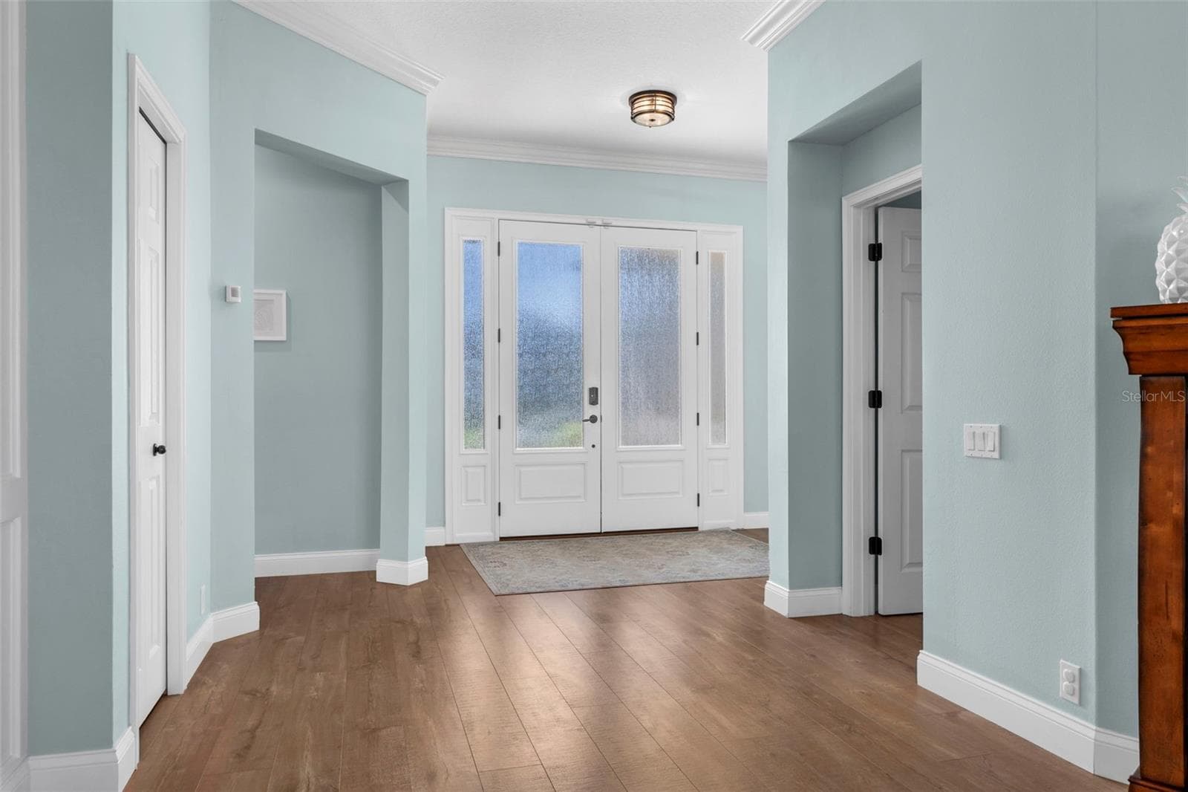
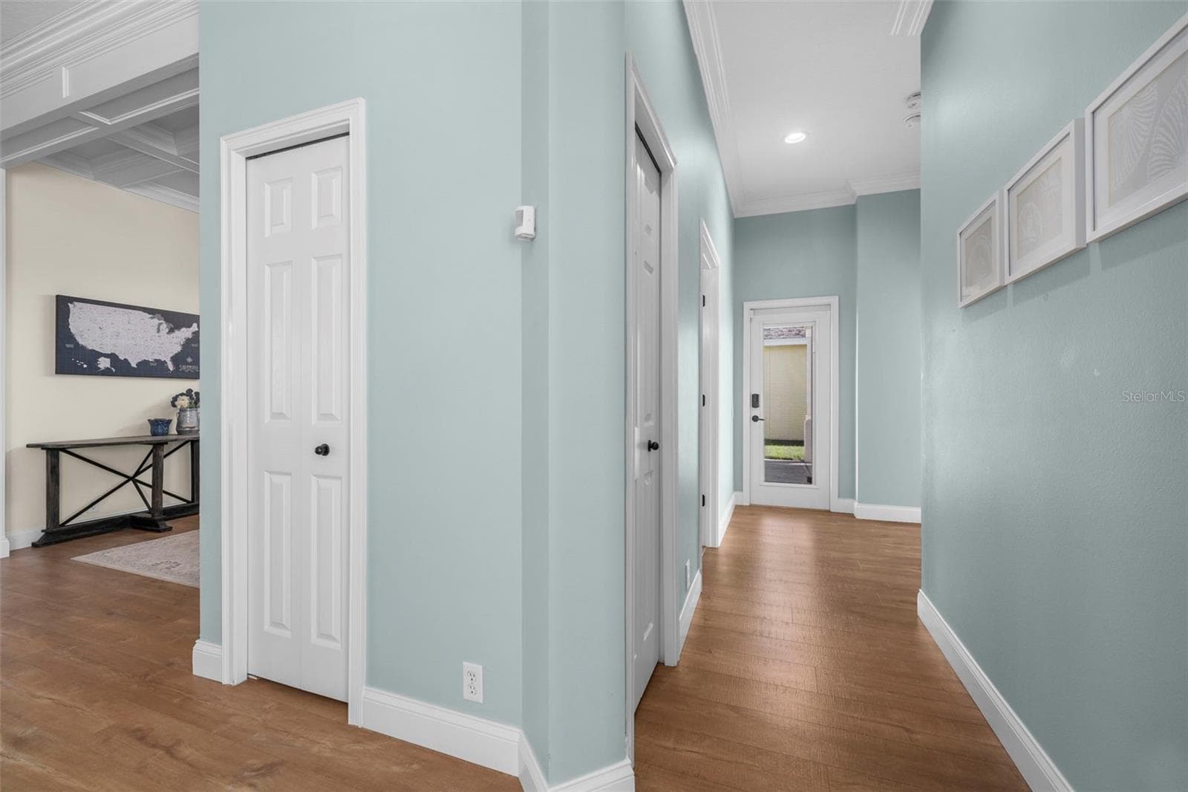
A welcoming entry with soft coastal colors, crown molding, and warm engineered flooring sets the tone for the home. - 4739 COMPASS DR, BRADENTON
Single Family Residence at 4739 COMPASS DR, BRADENTON, photo 6 of 95
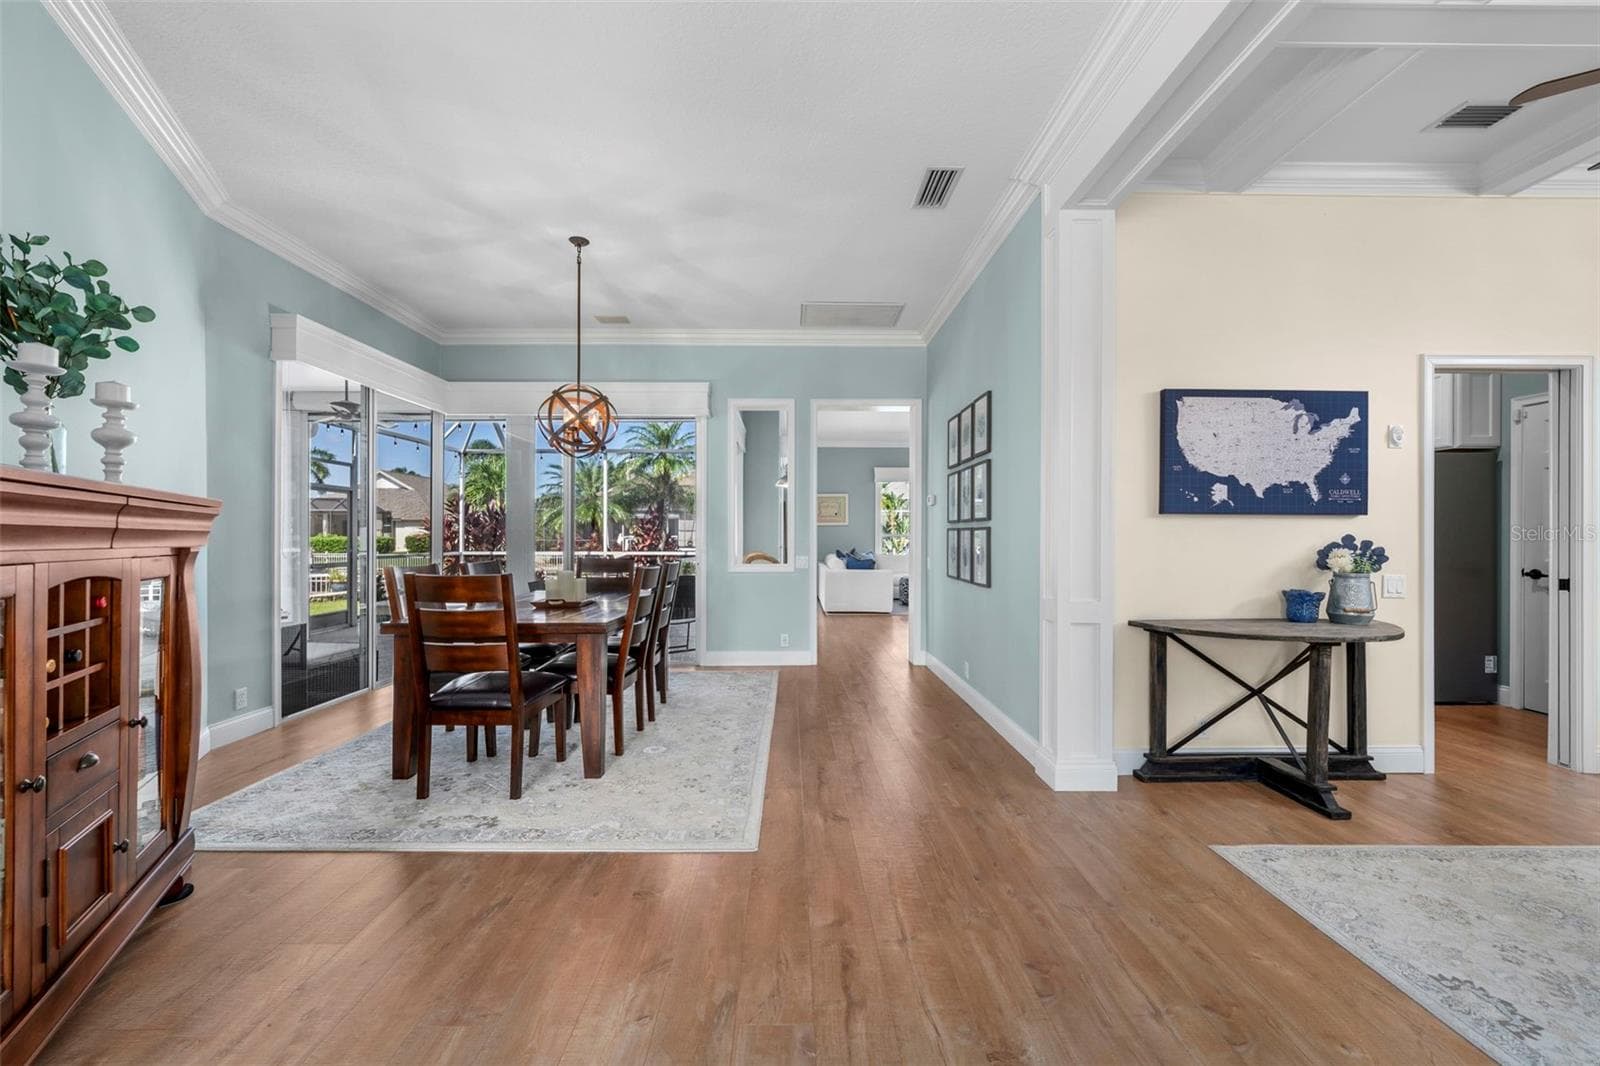
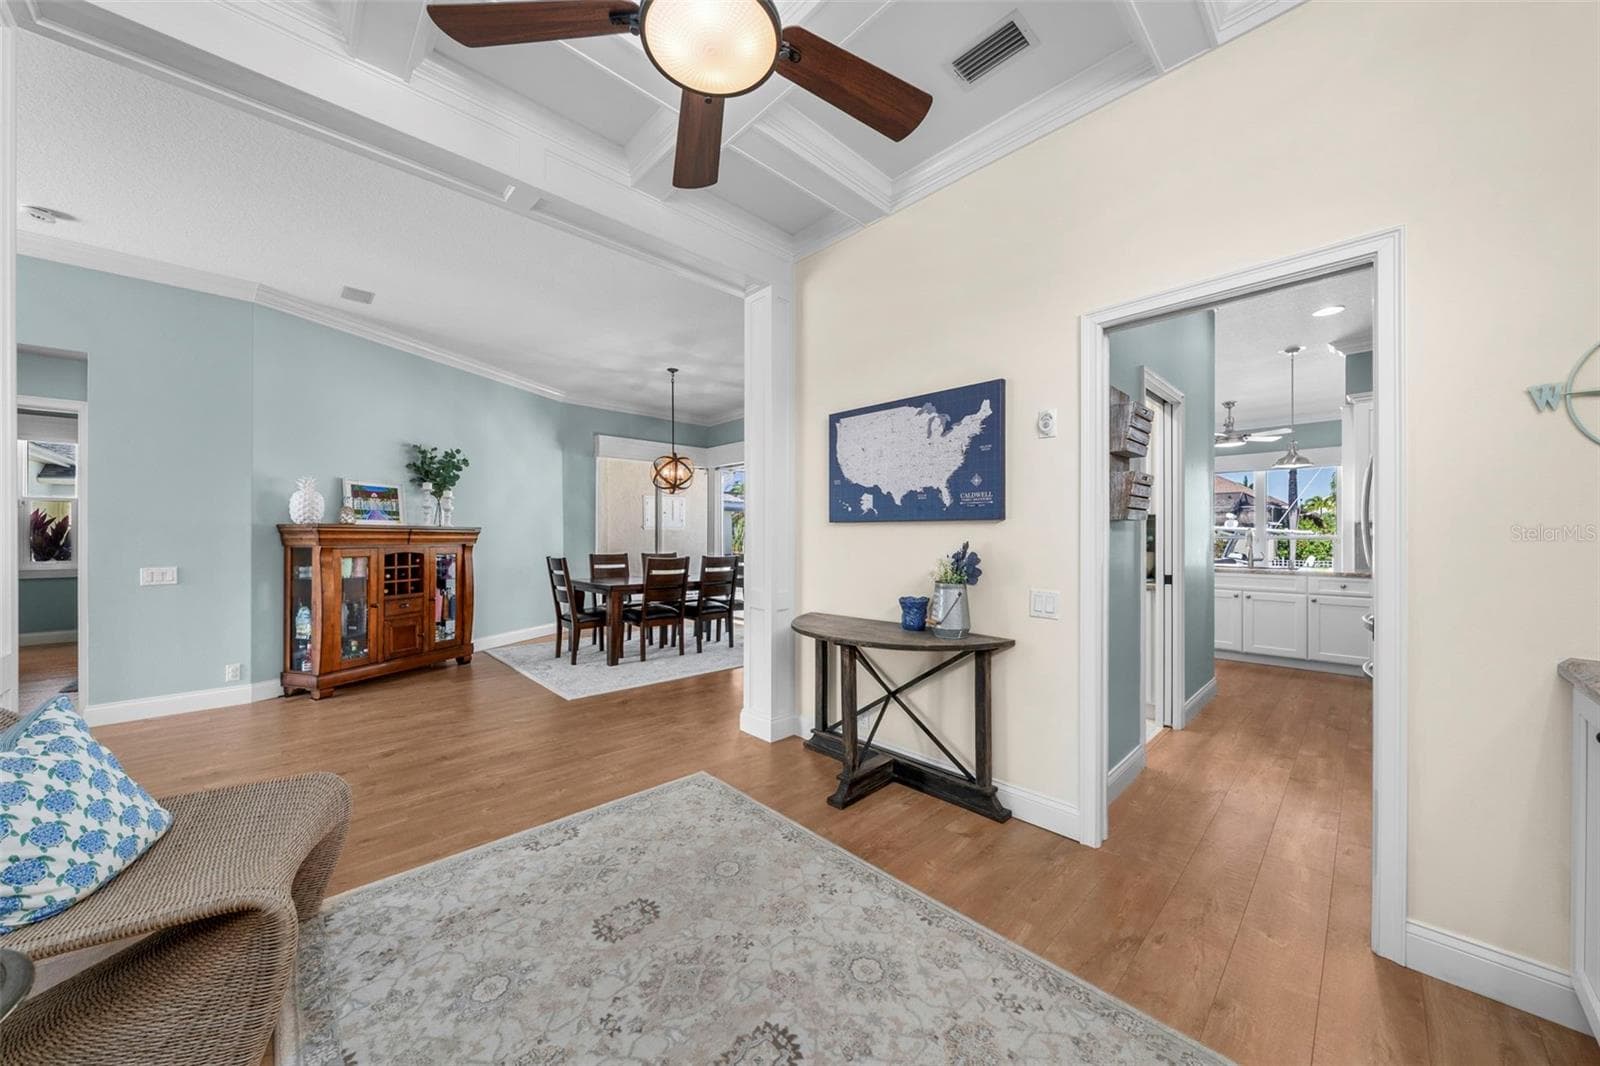
An open, inviting layout connects the dining area and den, with thoughtful architectural details throughout. - 4739 COMPASS DR, BRADENTON
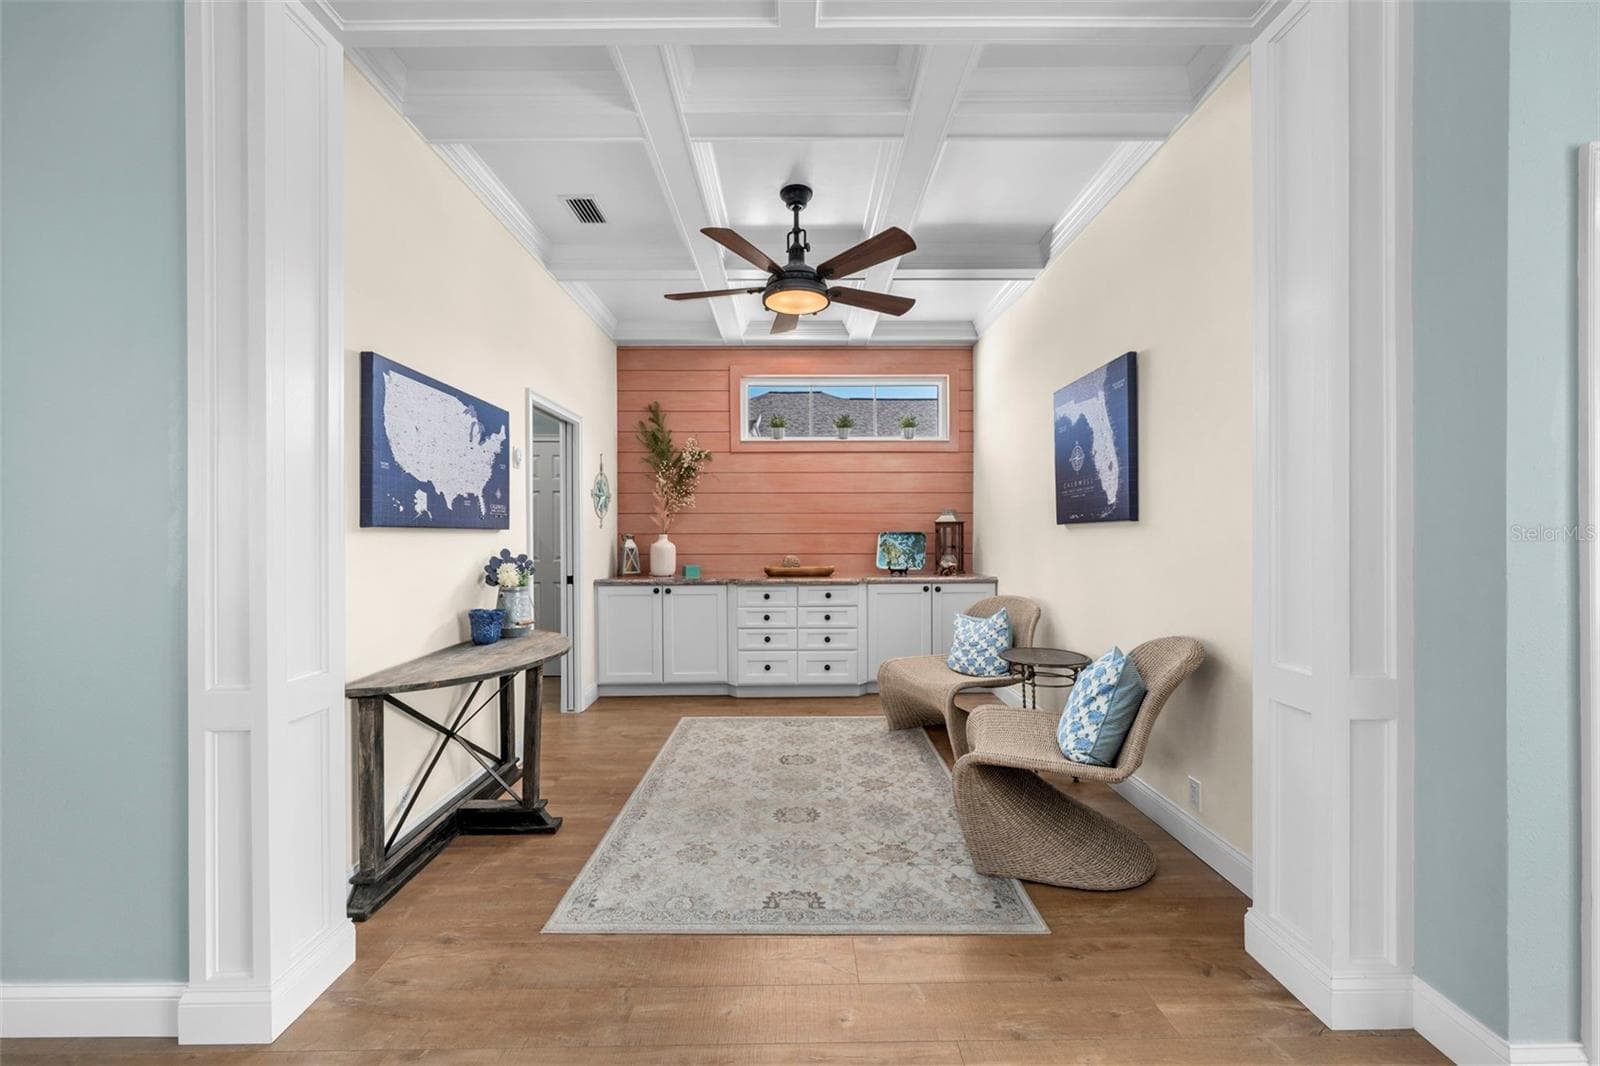
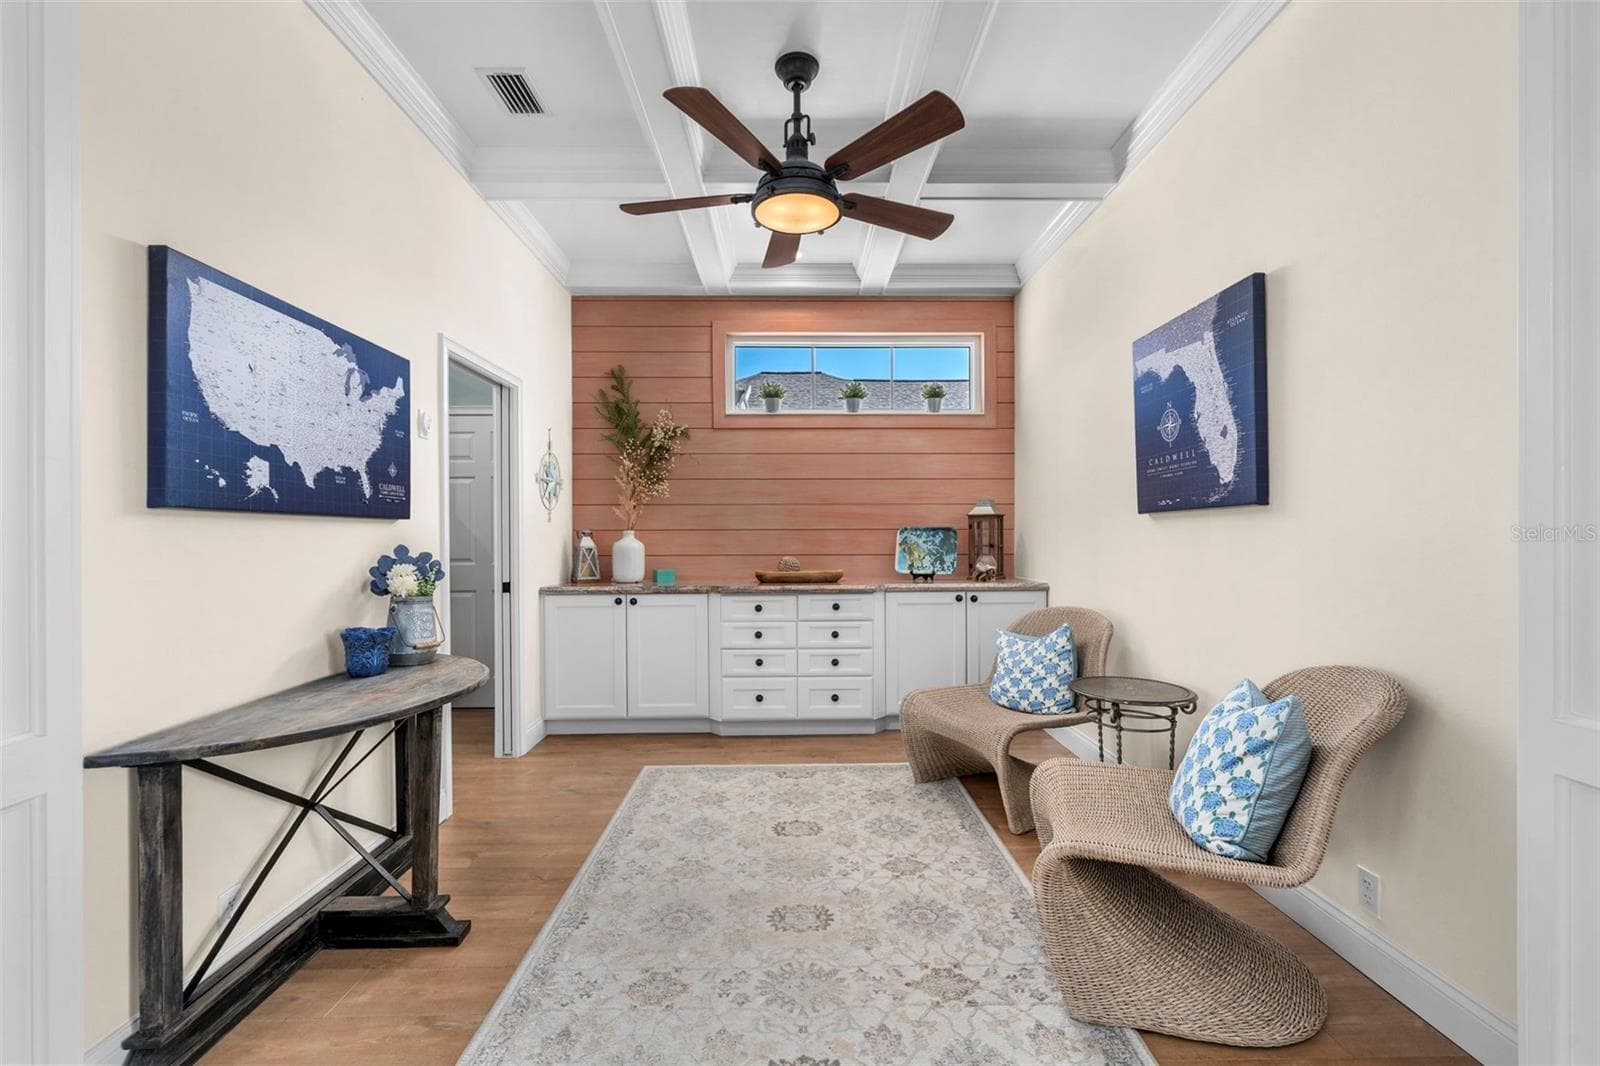
Coffered ceilings and custom built-ins give the den character and flexibility for work, reading, or relaxing. - 4739 COMPASS DR, BRADENTON
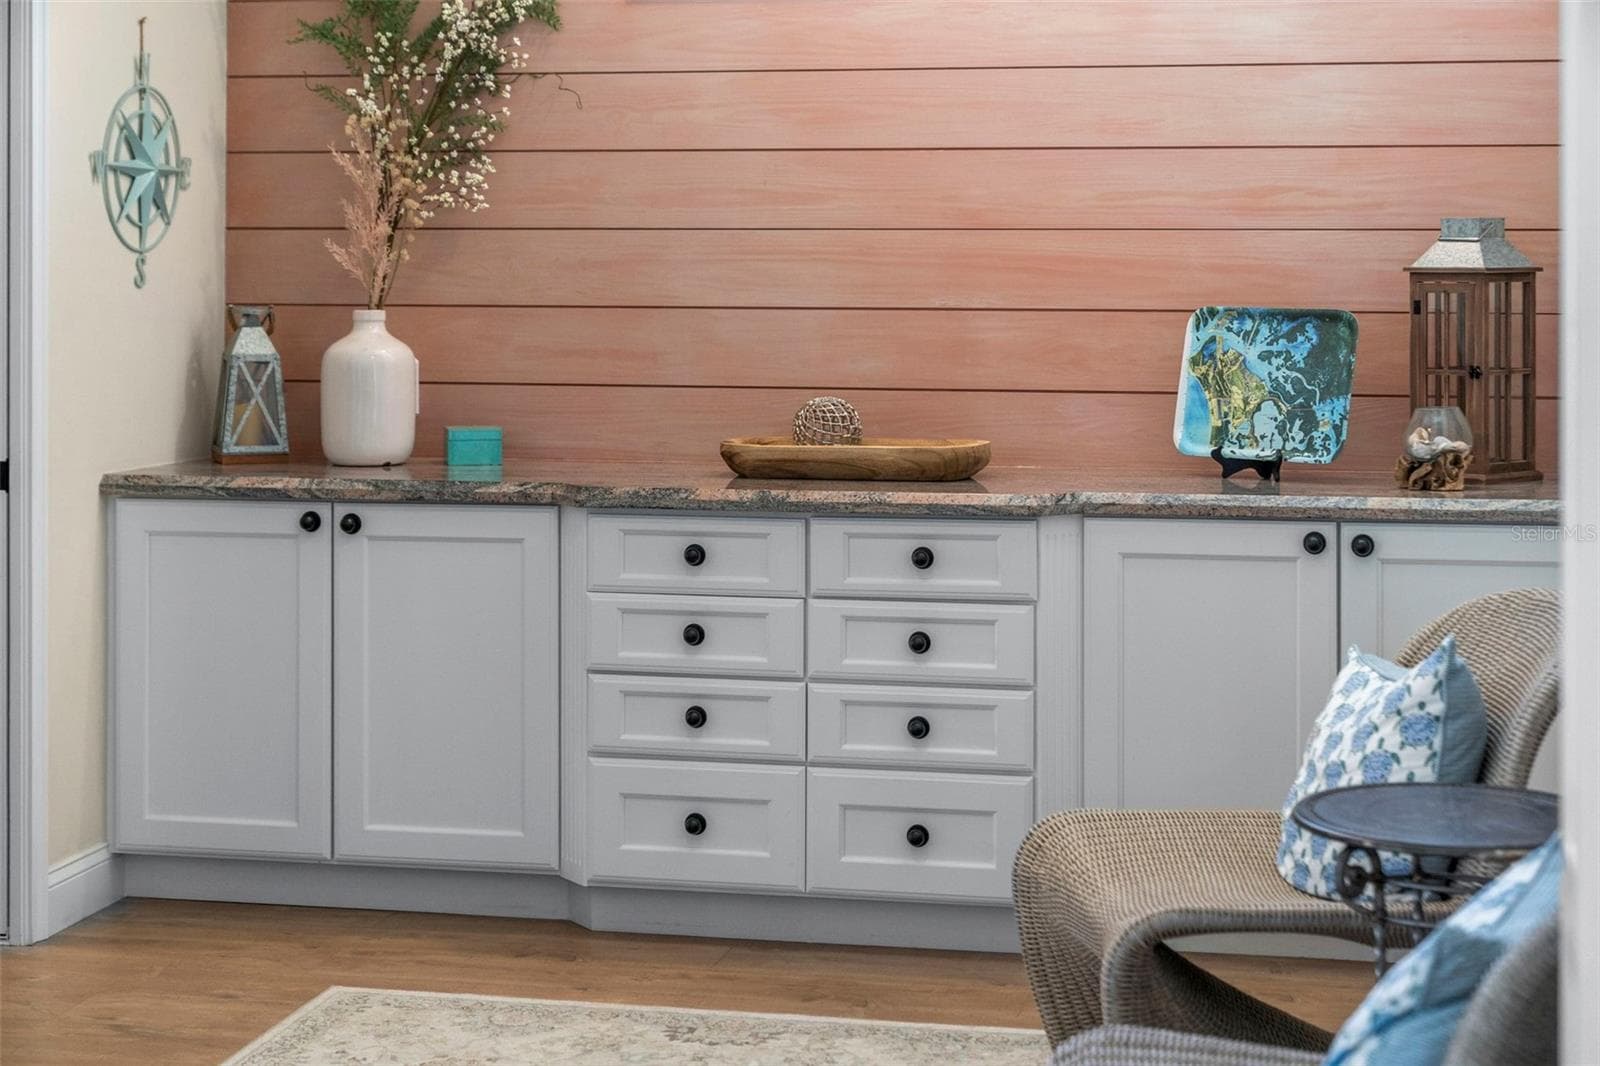
A shiplap accent wall and generous built-in cabinetry bring warmth and practical storage to this comfortable retreat. - 4739 COMPASS DR, BRADENTON
Beautiful ceiling details and wide openings keep the den connected to the home’s gathering spaces. - 4739 COMPASS DR, BRADENTON
Single Family Residence at 4739 COMPASS DR, BRADENTON, photo 11 of 95
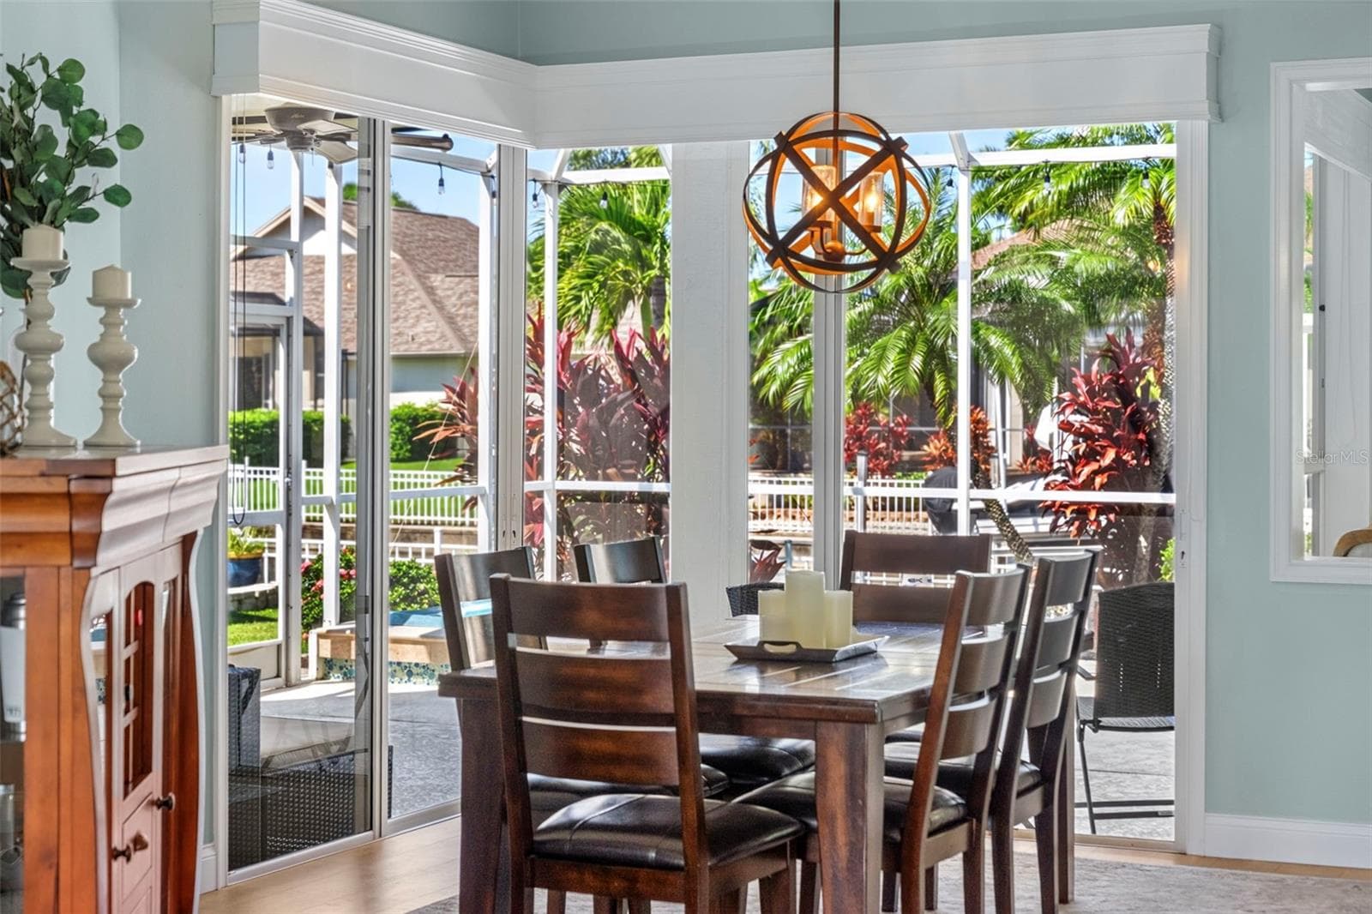
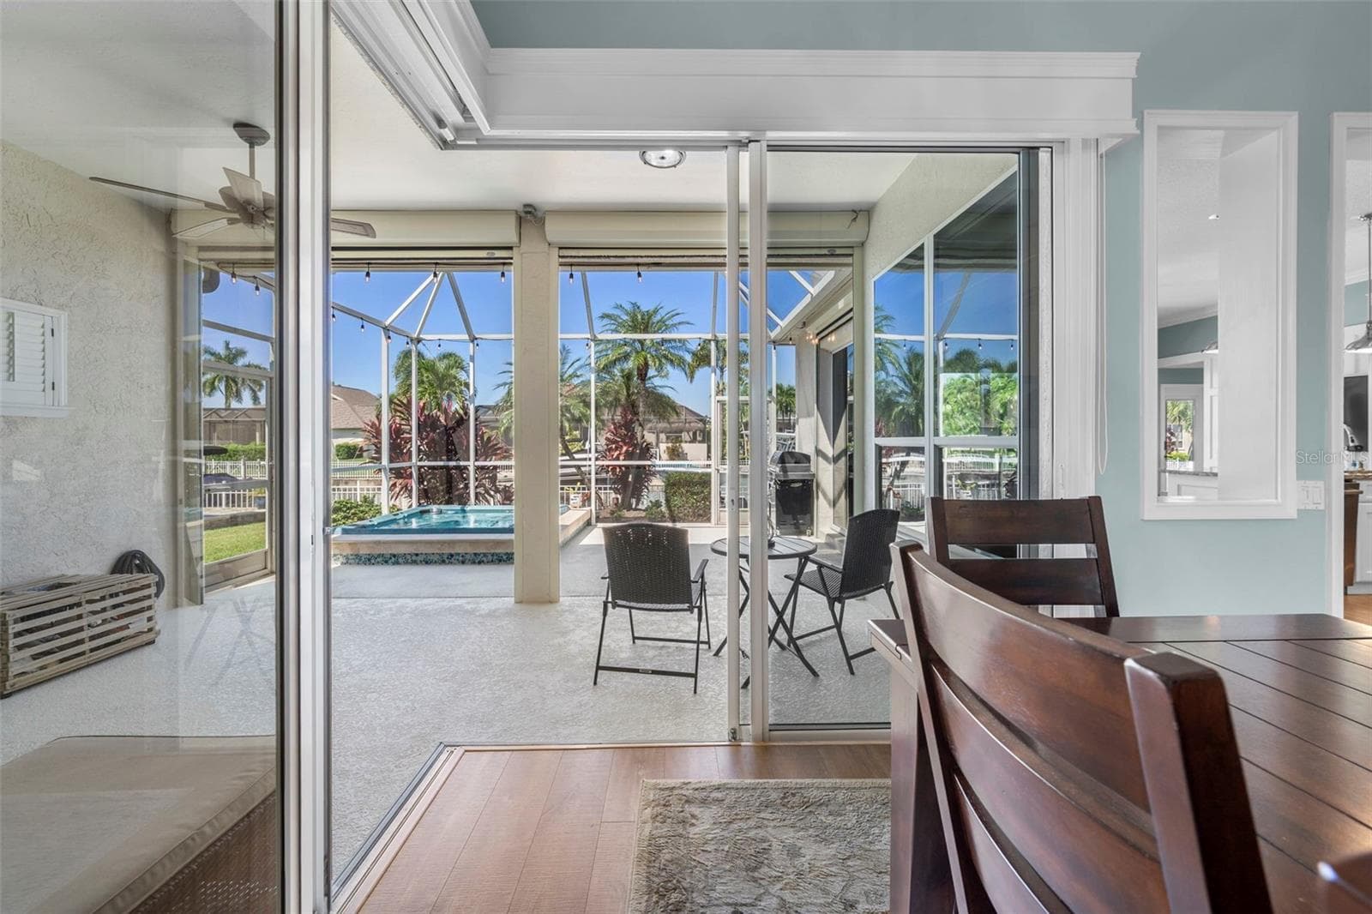
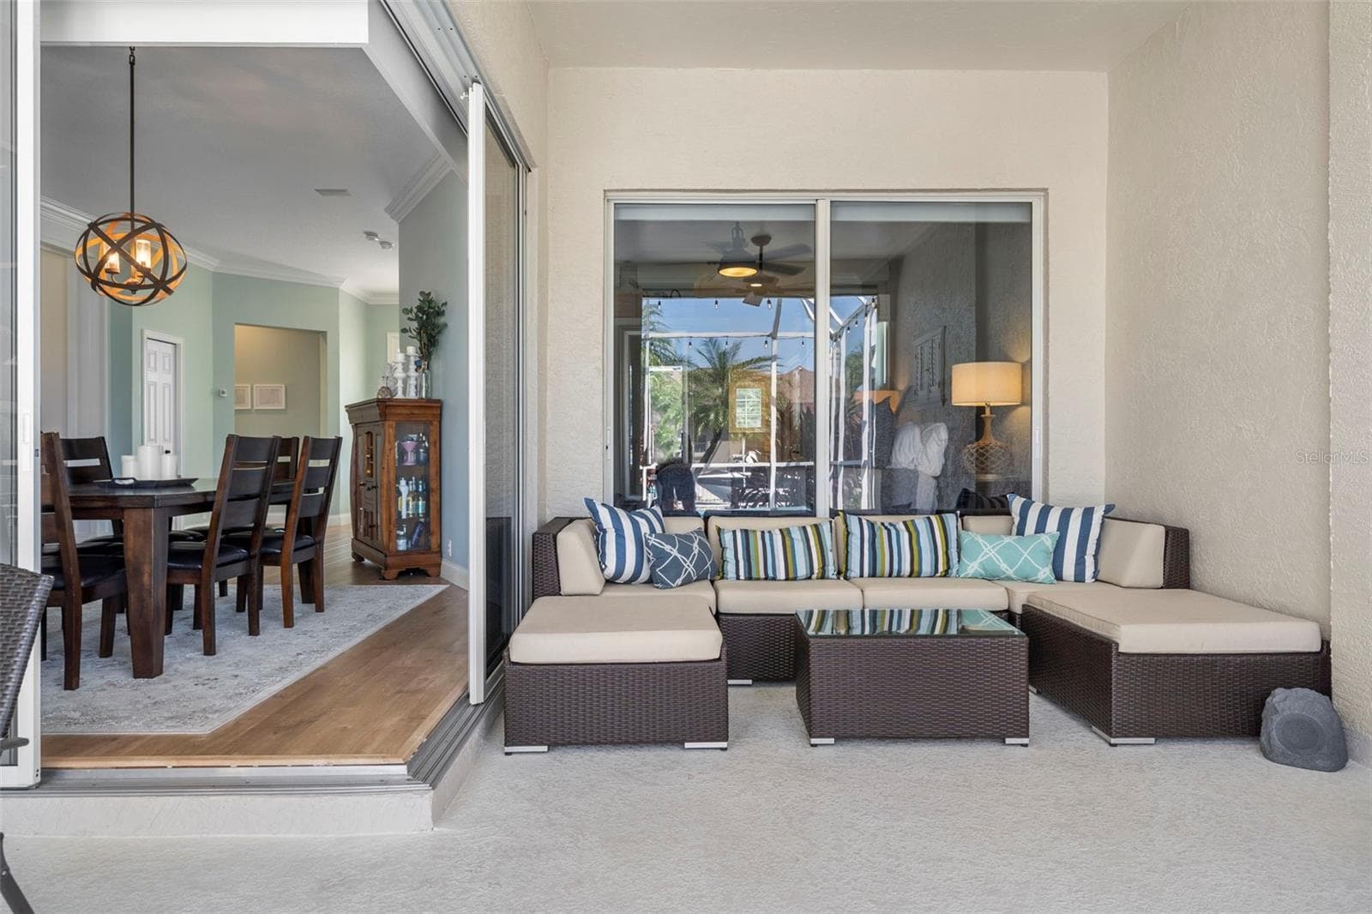
Tropical greenery and direct lanai access create a lovely backdrop for meals with family and friends. - 4739 COMPASS DR, BRADENTON
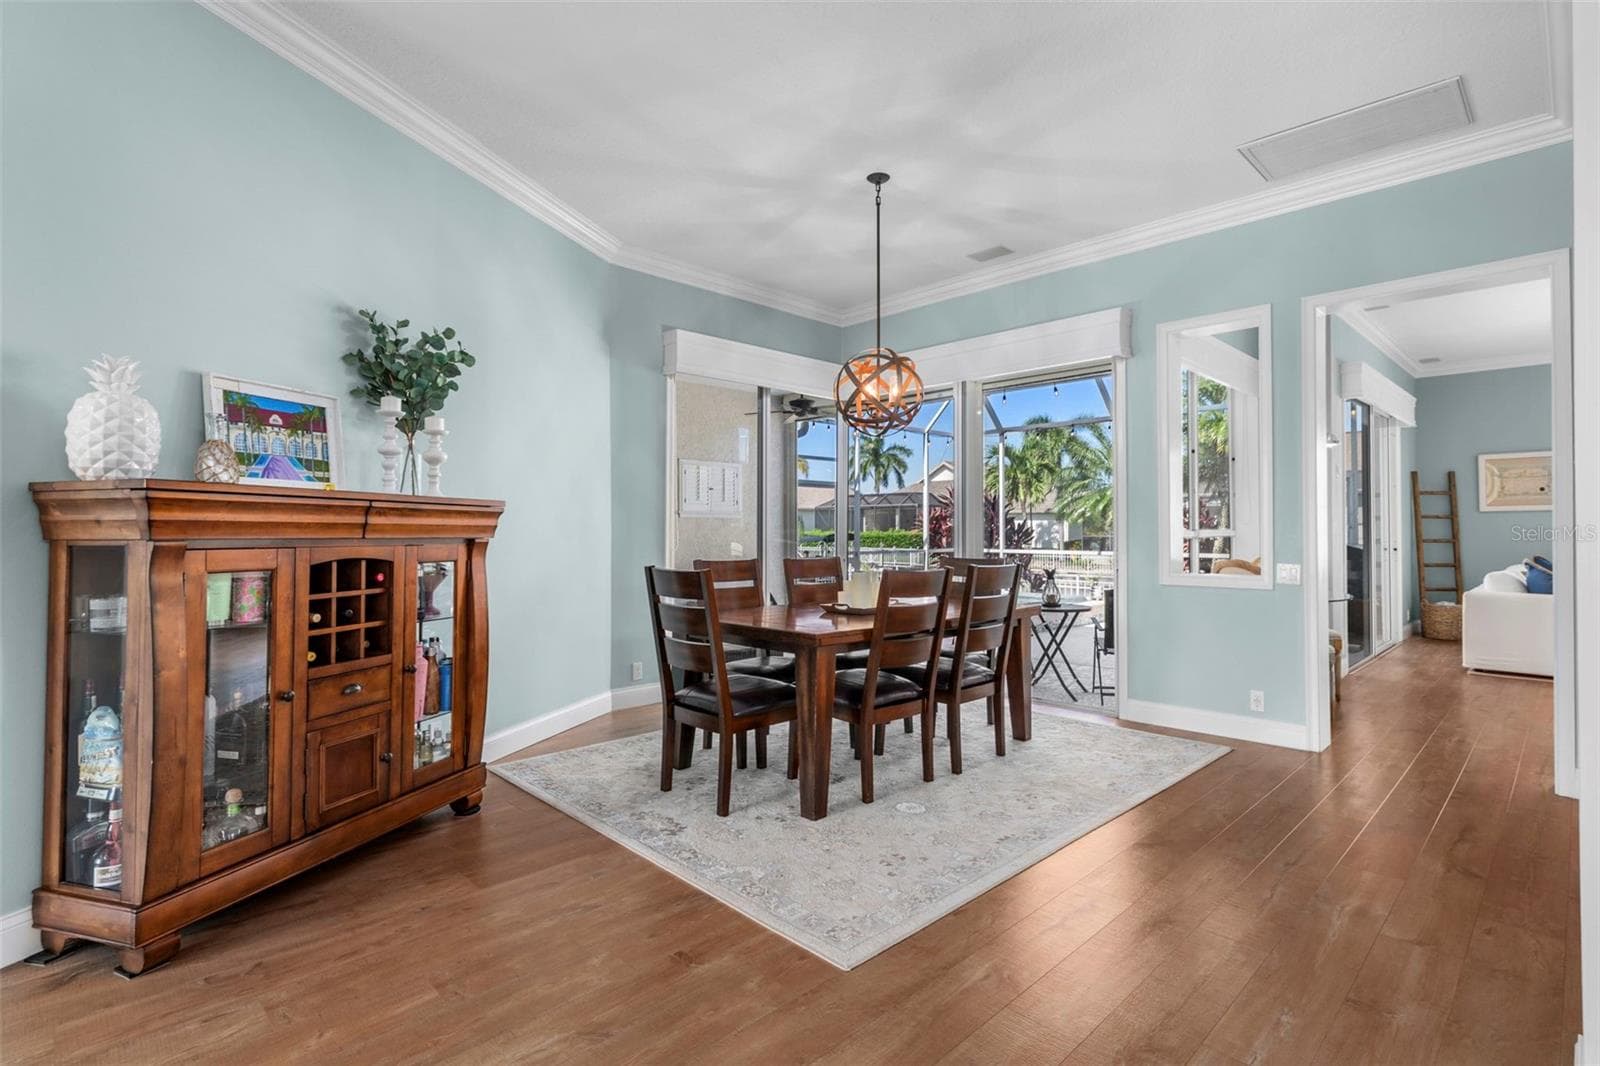
An airy dining space with crown molding, warm flooring, and an easy connection to outdoor entertaining. - 4739 COMPASS DR, BRADENTON
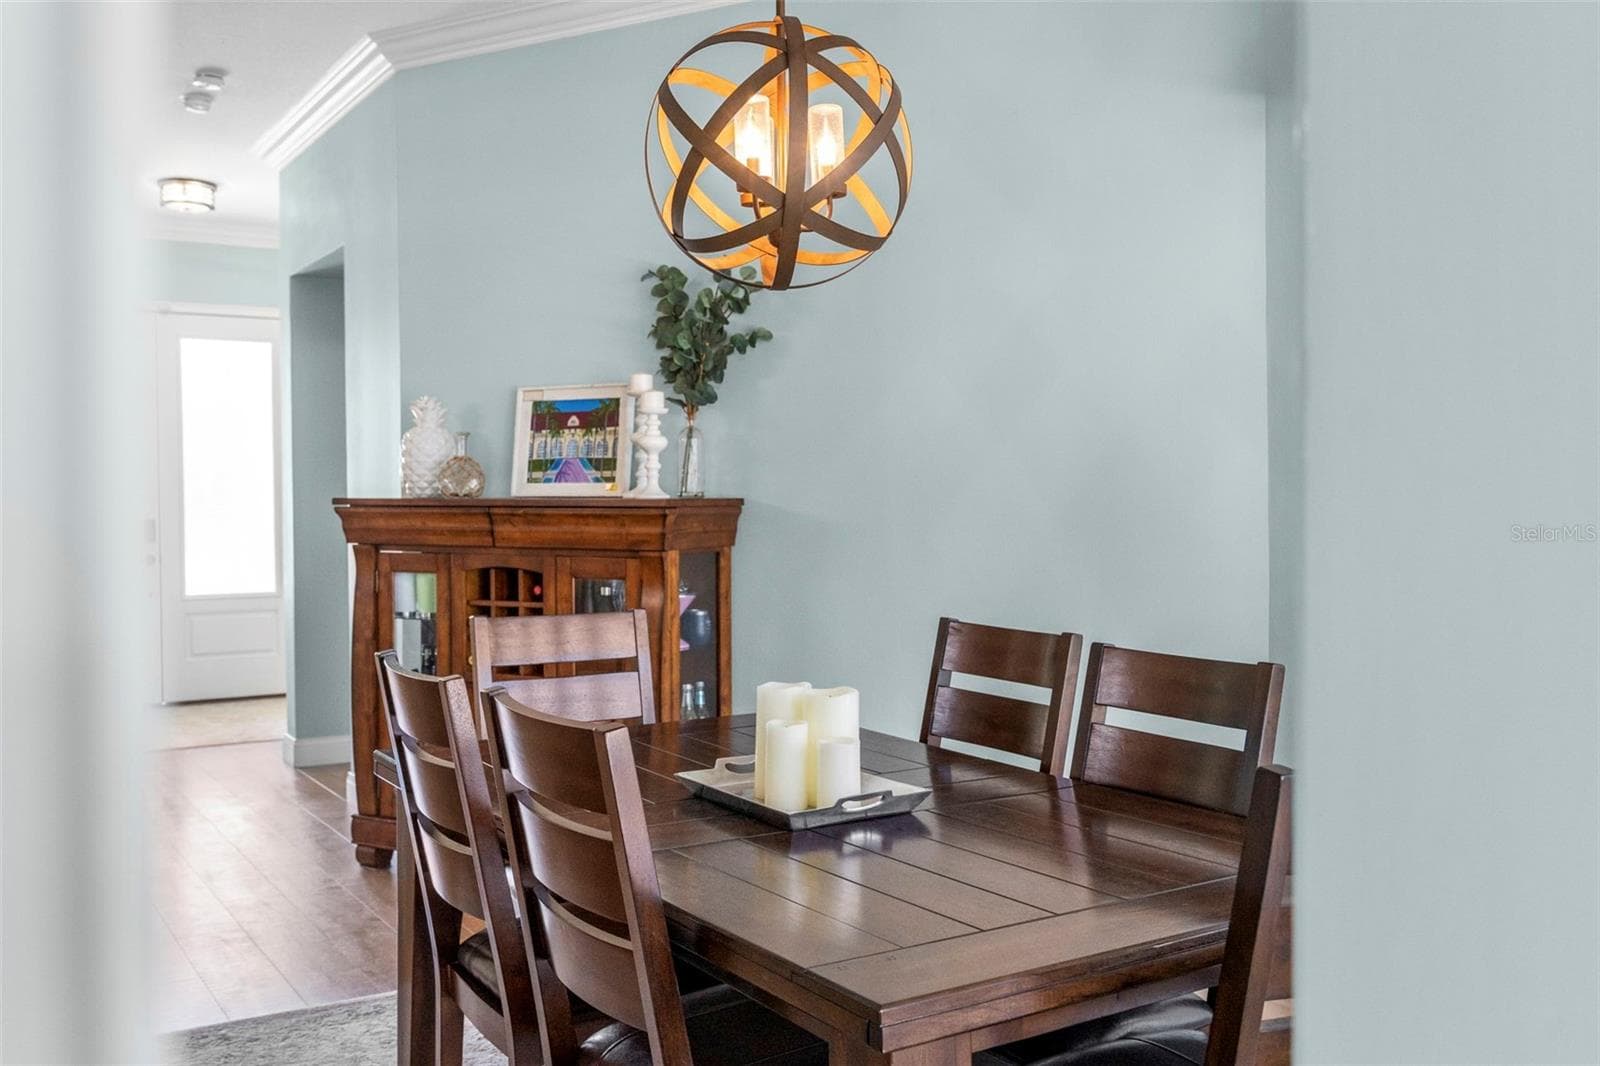
Soft coastal tones and a sculptural light fixture make this an inviting place to gather around the table. - 4739 COMPASS DR, BRADENTON
Single Family Residence at 4739 COMPASS DR, BRADENTON, photo 15 of 95
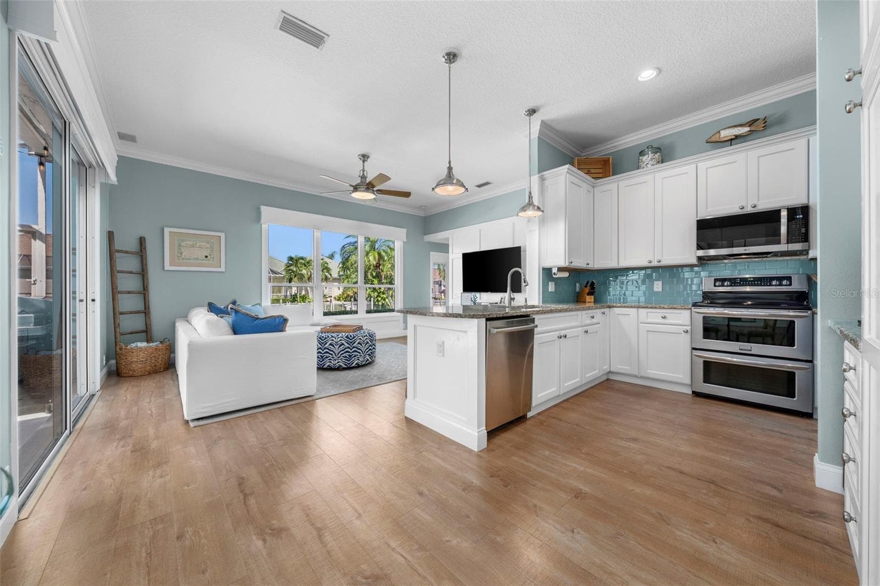
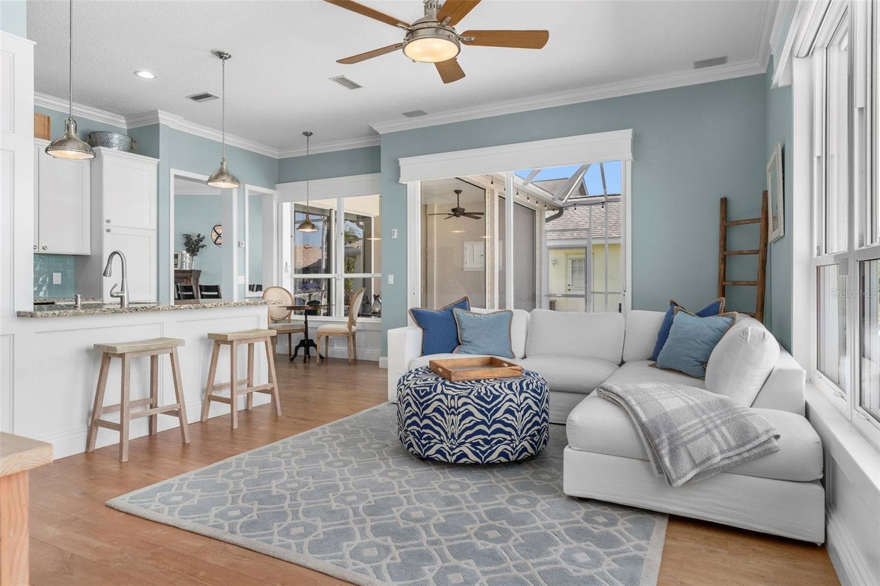
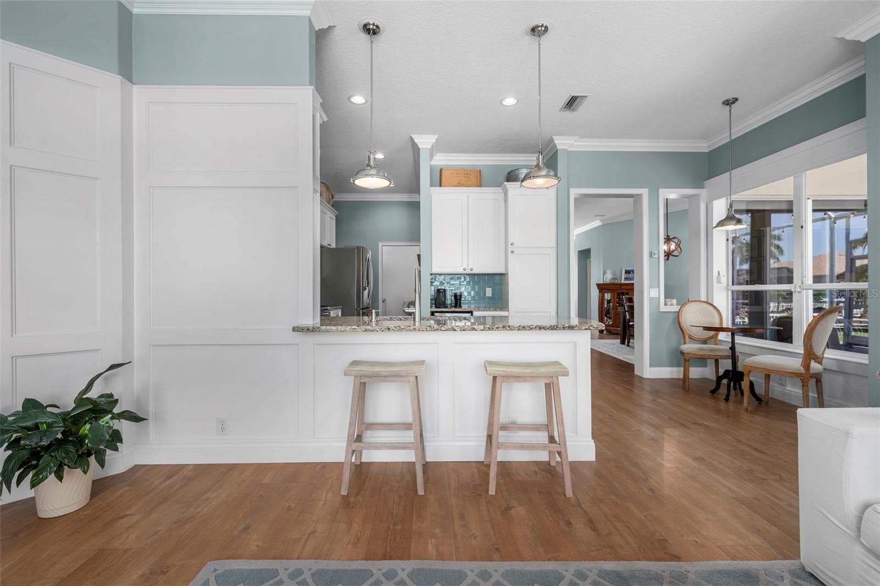
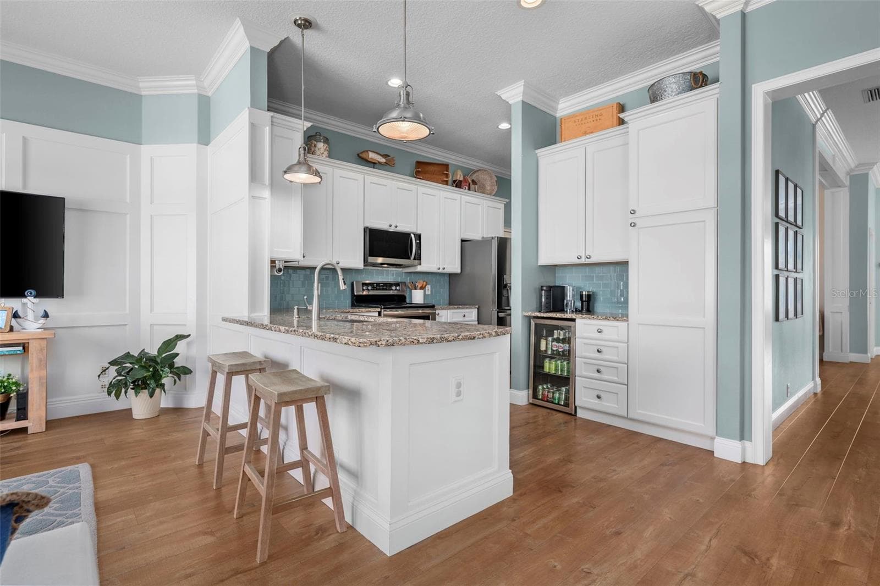
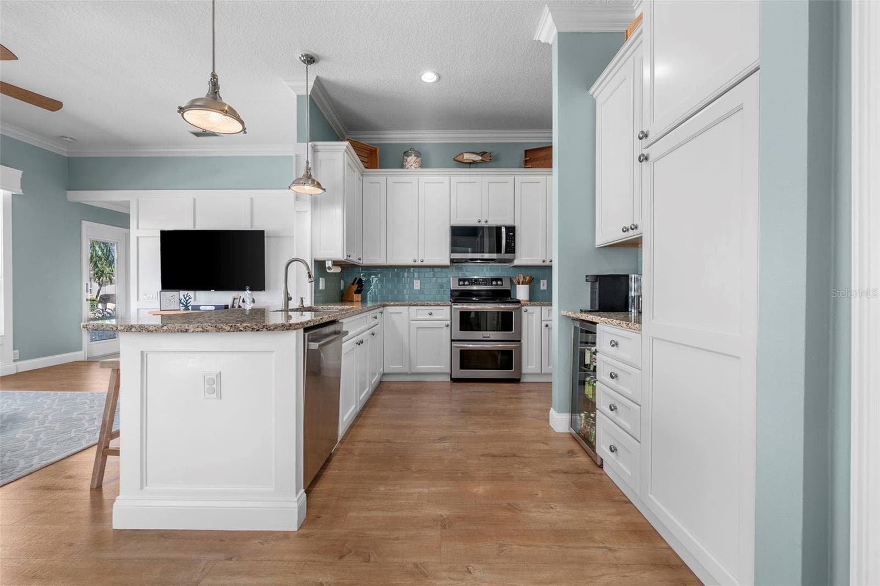
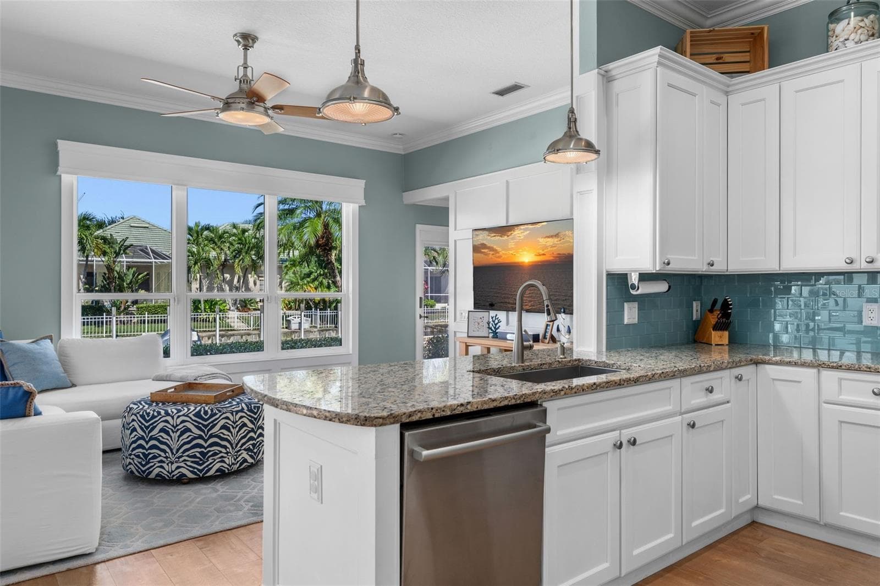
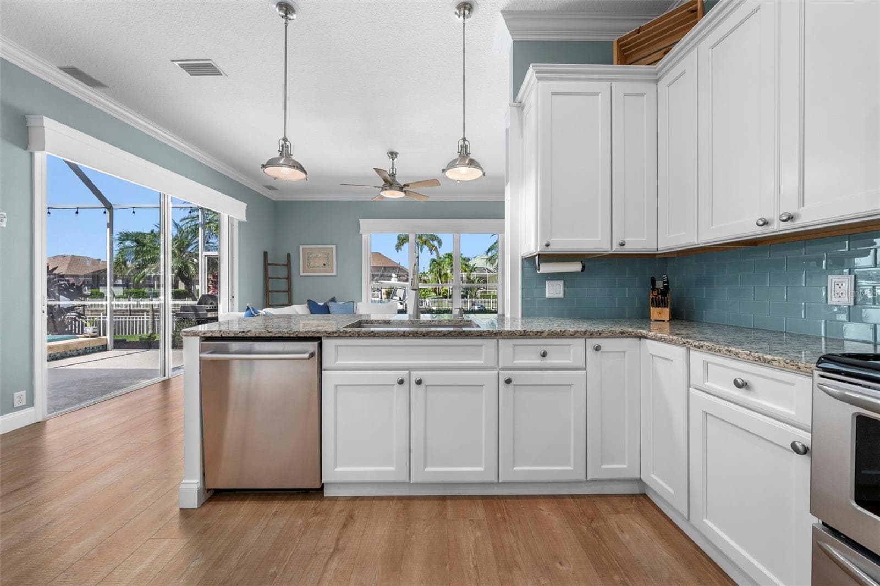
Granite countertops, custom maple cabinetry, and an open connection to the living area make everyday cooking and gathering with friends feel easy. - 4739 COMPASS DR, BRADENTON
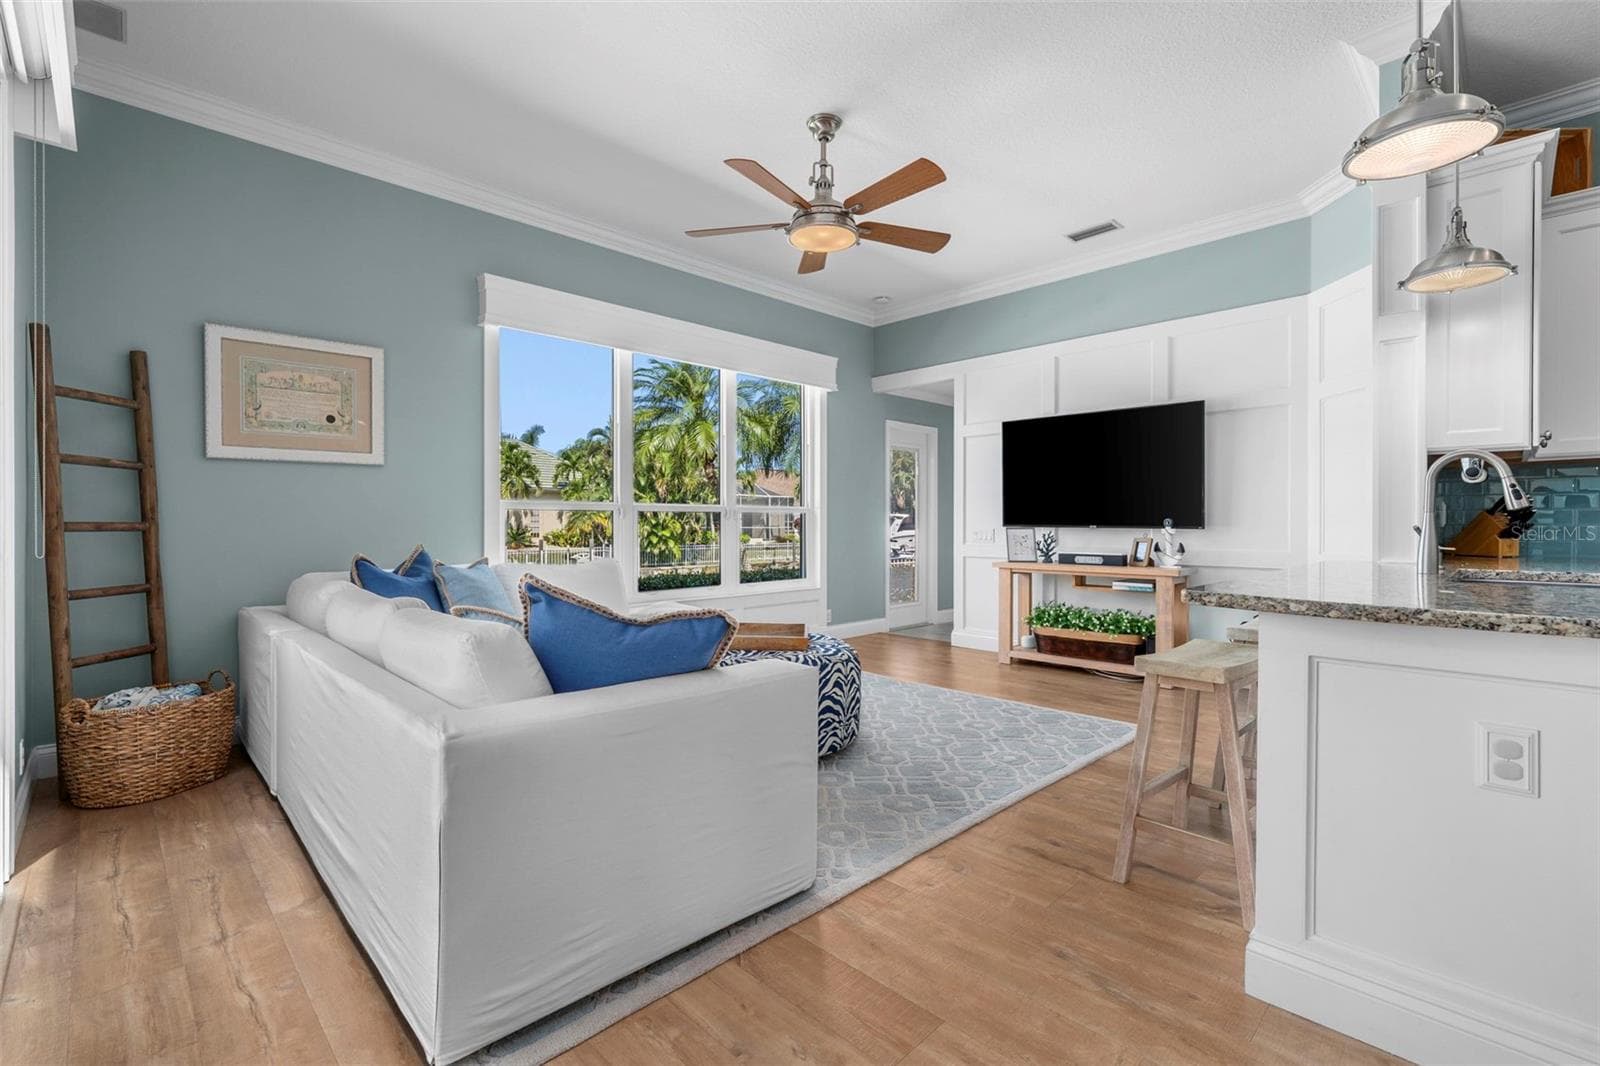
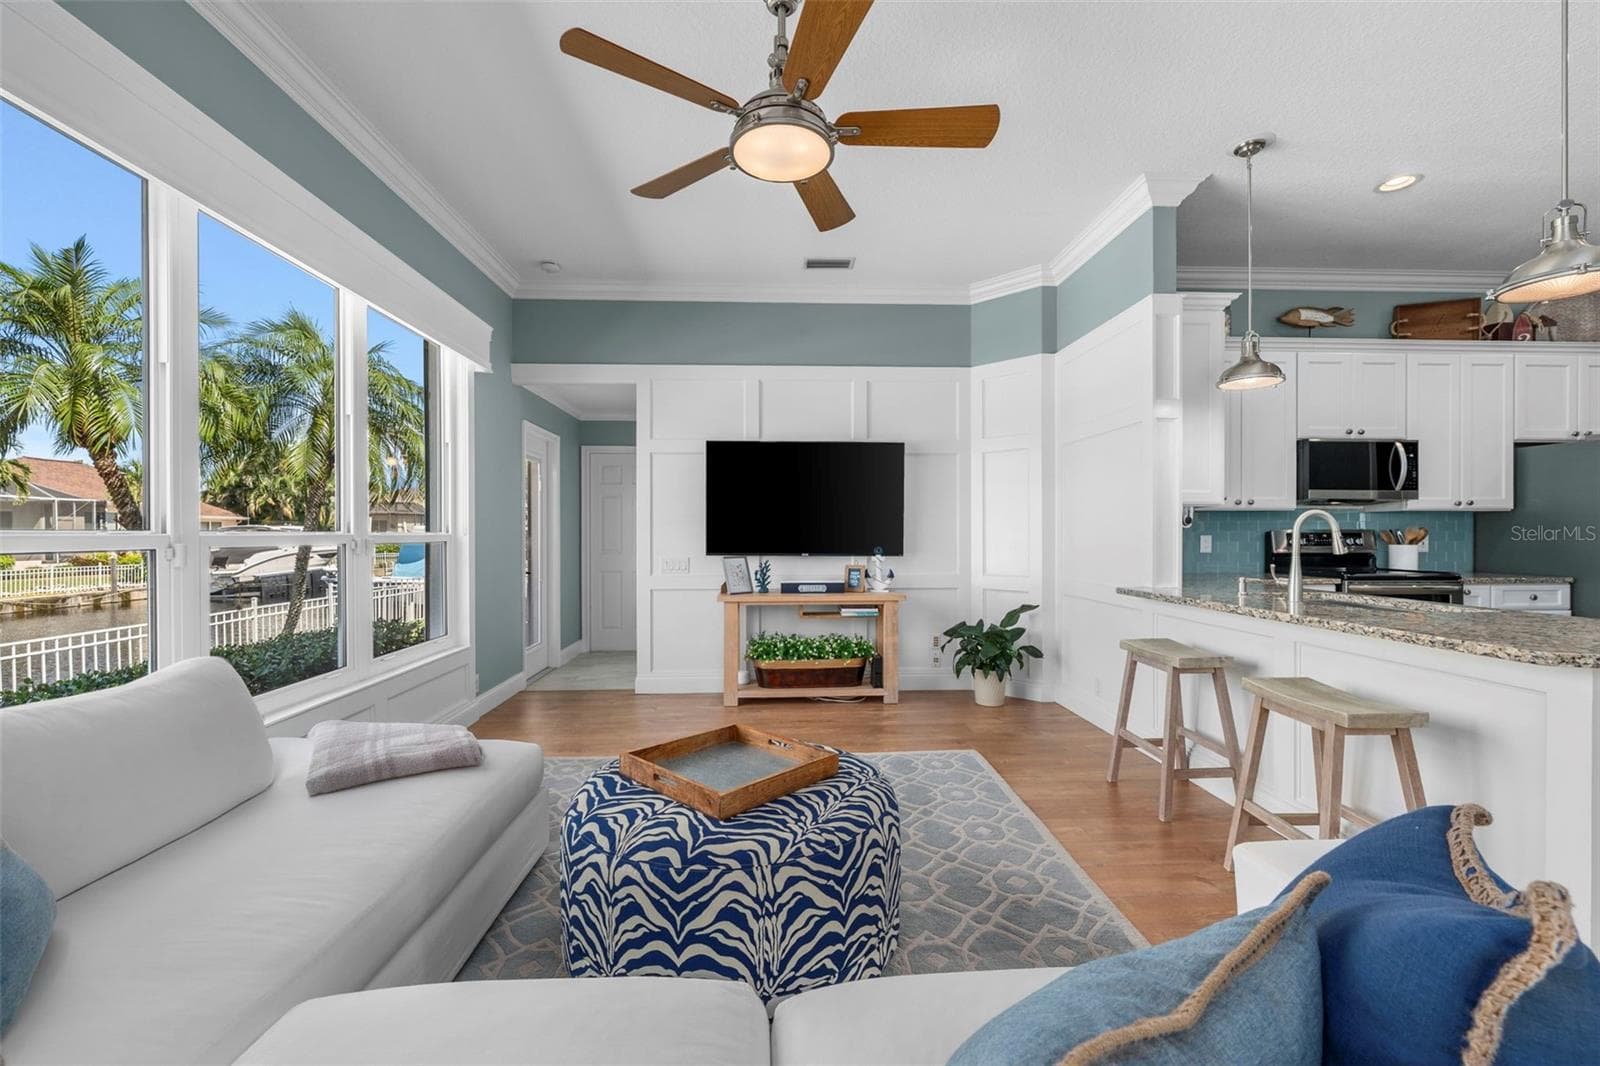
Natural light, waterfront views, and a board-and-batten accent wall bring relaxed coastal style to the living room. - 4739 COMPASS DR, BRADENTON
Enjoy canal views from the living area, with breakfast-bar seating keeping everyone connected to the kitchen. - 4739 COMPASS DR, BRADENTON
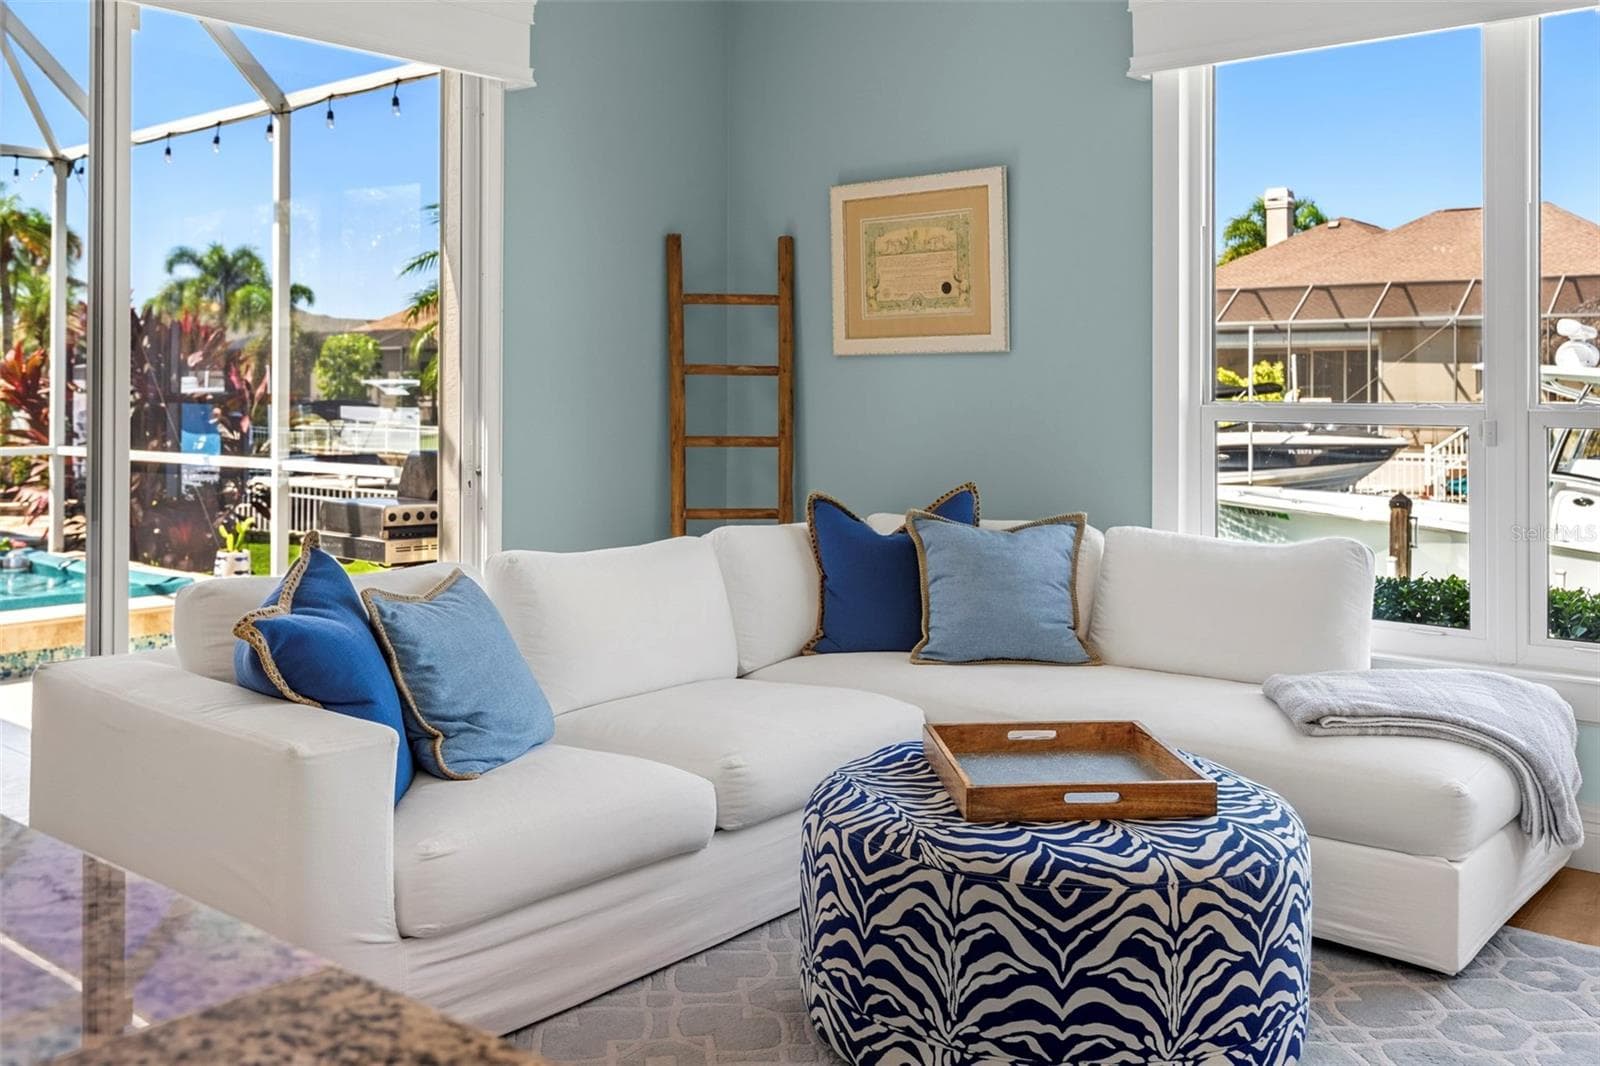
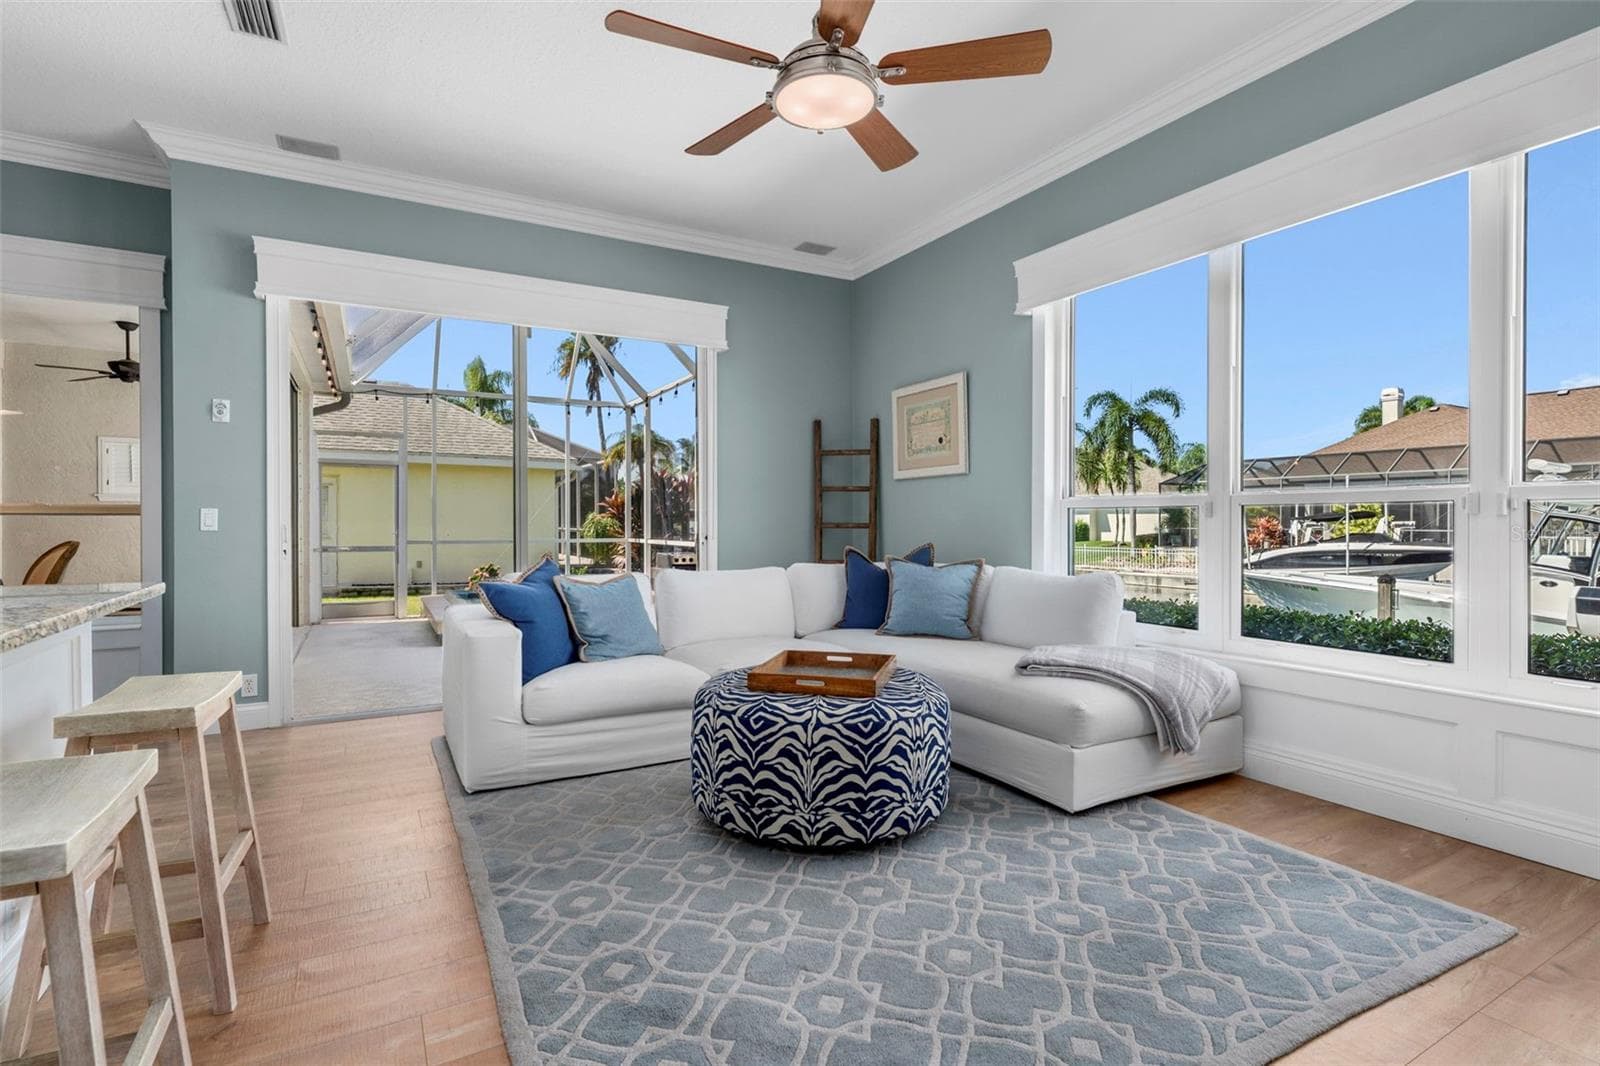
Sliding glass doors open to the covered lanai, extending this comfortable gathering space outdoors - 4739 COMPASS DR, BRADENTON
Single Family Residence at 4739 COMPASS DR, BRADENTON, photo 20 of 95
Generous windows frame the waterfront setting, while crown molding and warm flooring give the room a finished feel. - 4739 COMPASS DR, BRADENTON
A granite breakfast bar offers a casual place to sit, chat, and keep the cook company. - 4739 COMPASS DR, BRADENTON
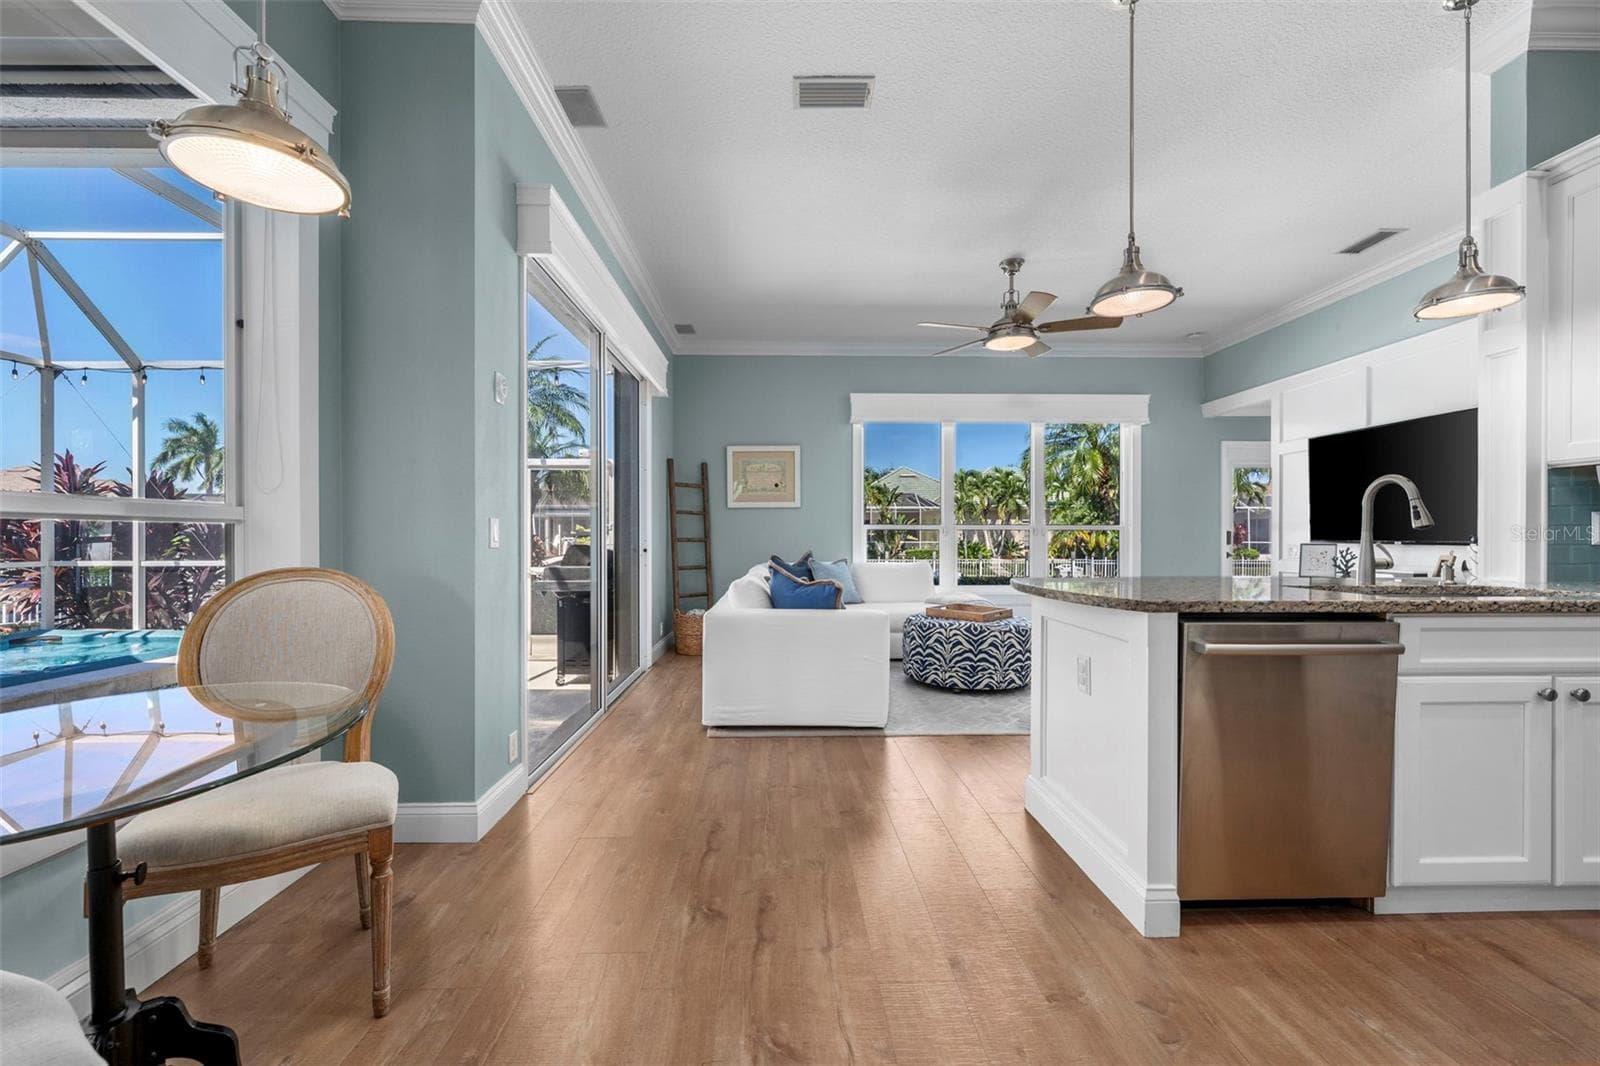
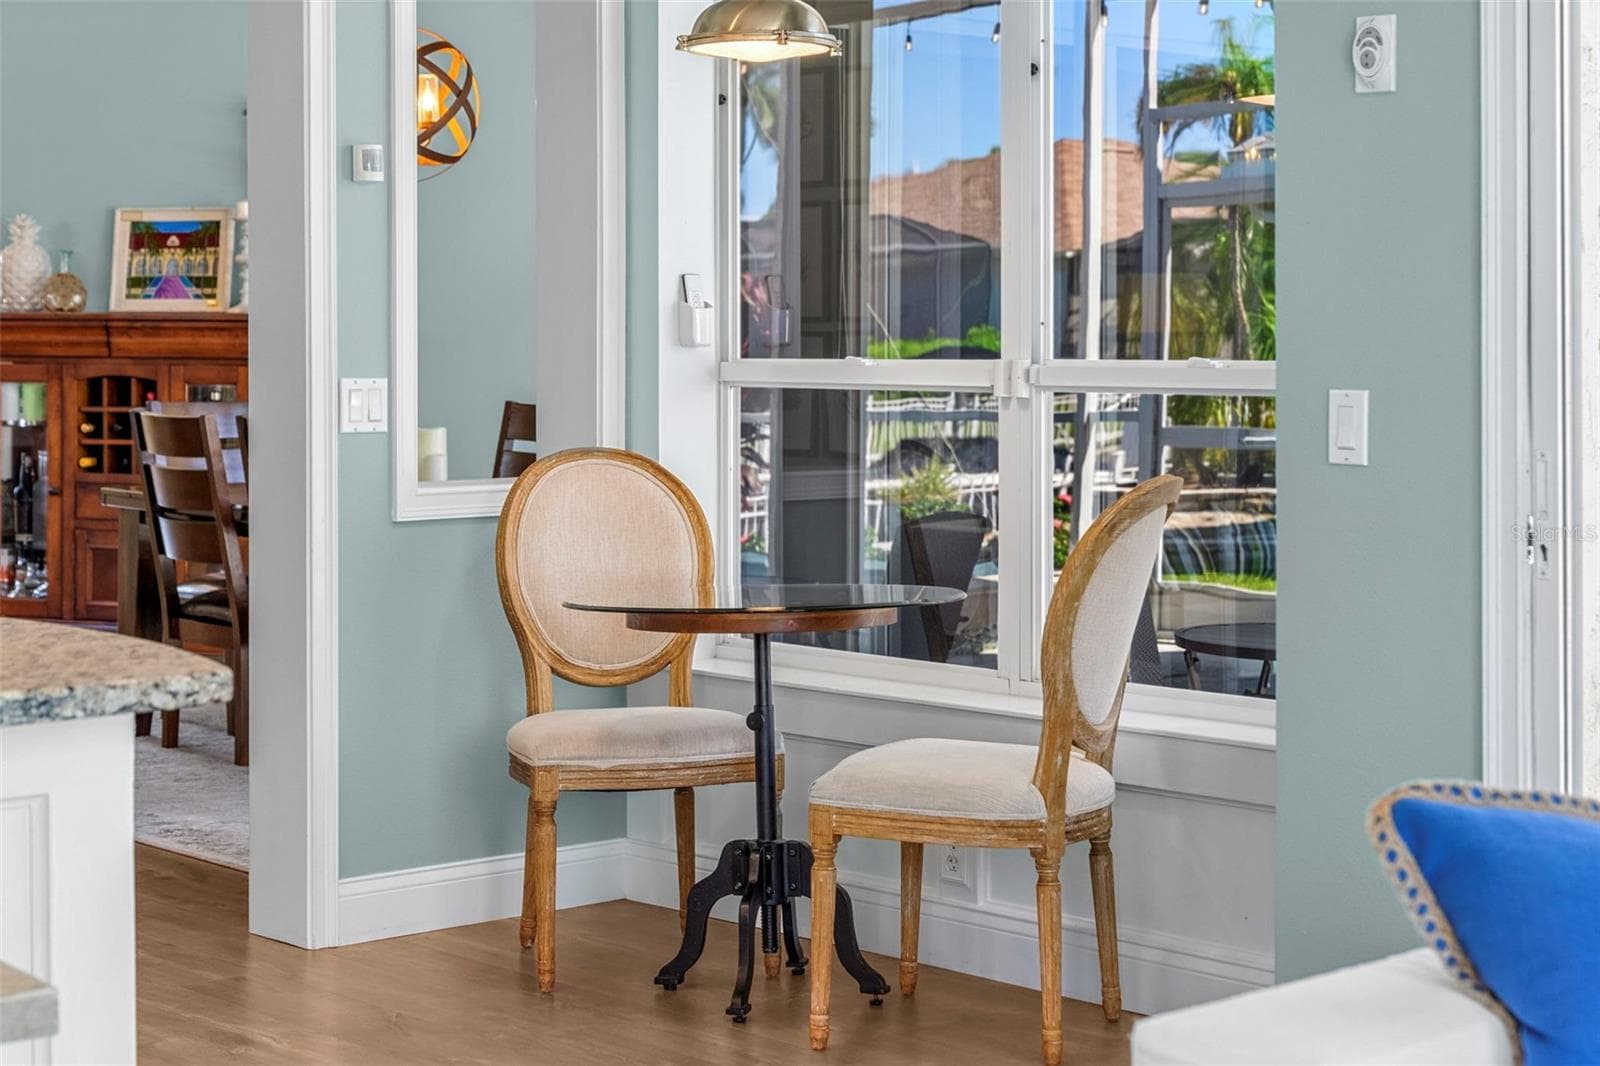
A sunny nook overlooking the lanai makes a charming spot for morning coffee or a quiet meal. - 4739 COMPASS DR, BRADENTON
Single Family Residence at 4739 COMPASS DR, BRADENTON, photo 24 of 95
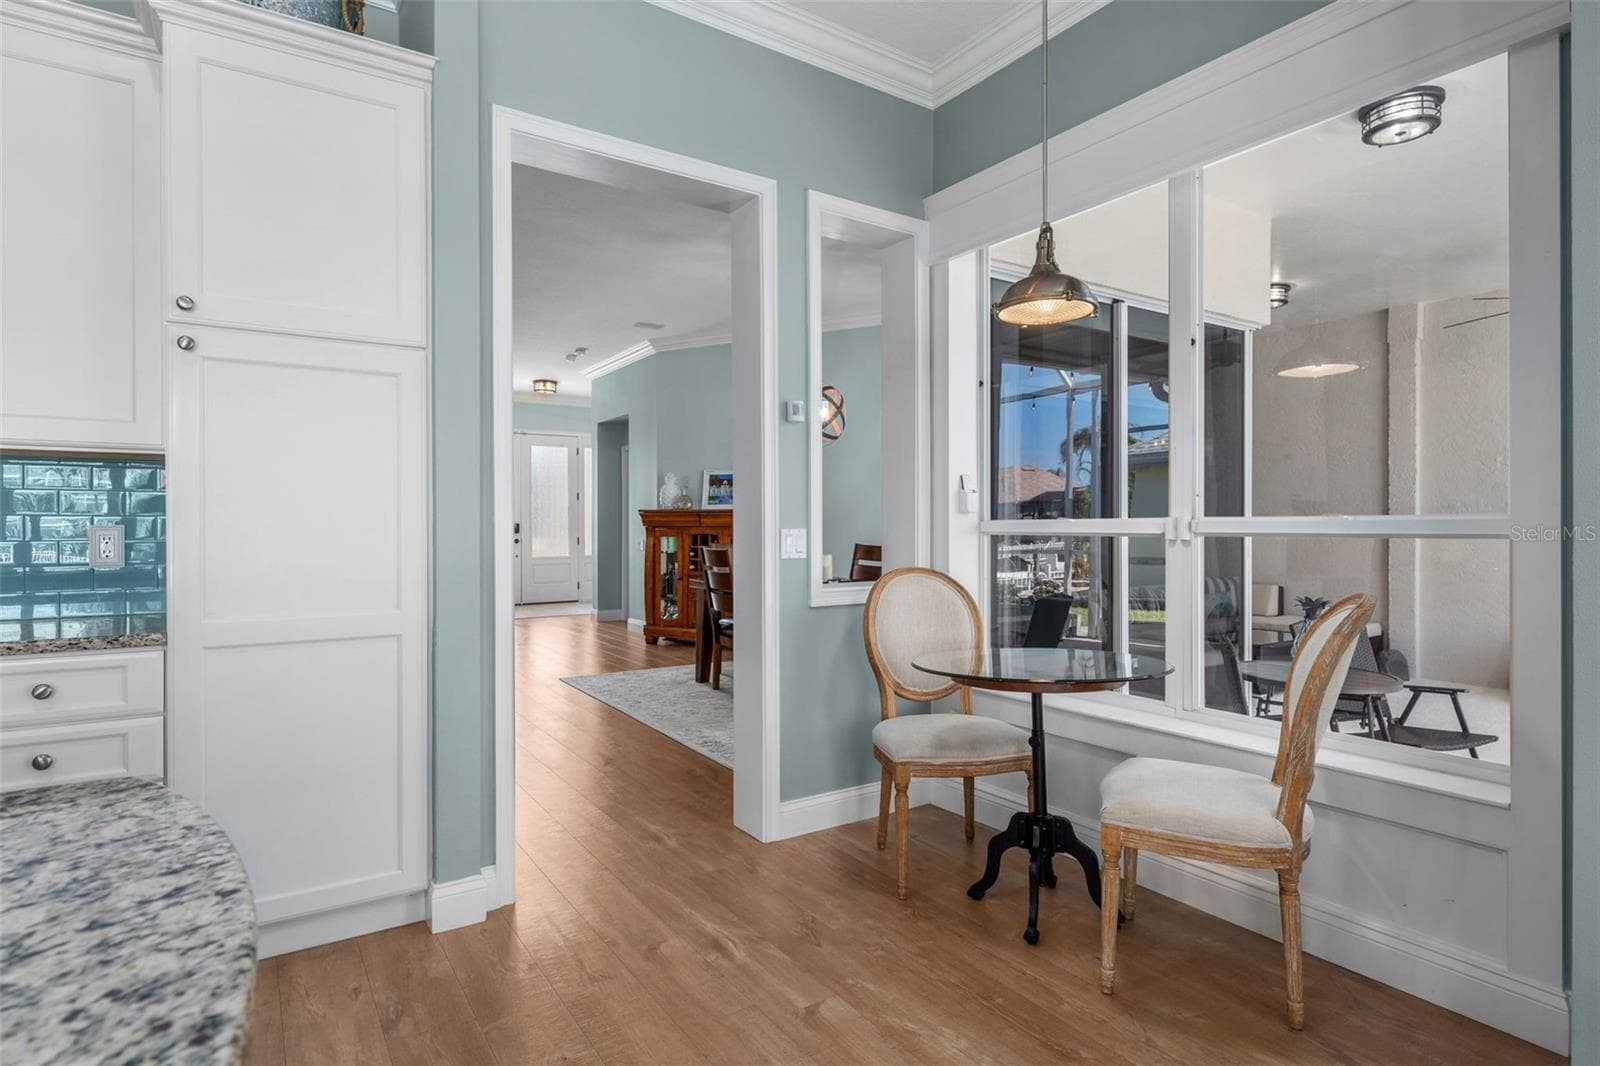
Tall cabinetry w/ built ins adds useful storage beside a cozy breakfast nook, with the dining room conveniently nearby. - 4739 COMPASS DR, BRADENTON
Single Family Residence at 4739 COMPASS DR, BRADENTON, photo 26 of 95
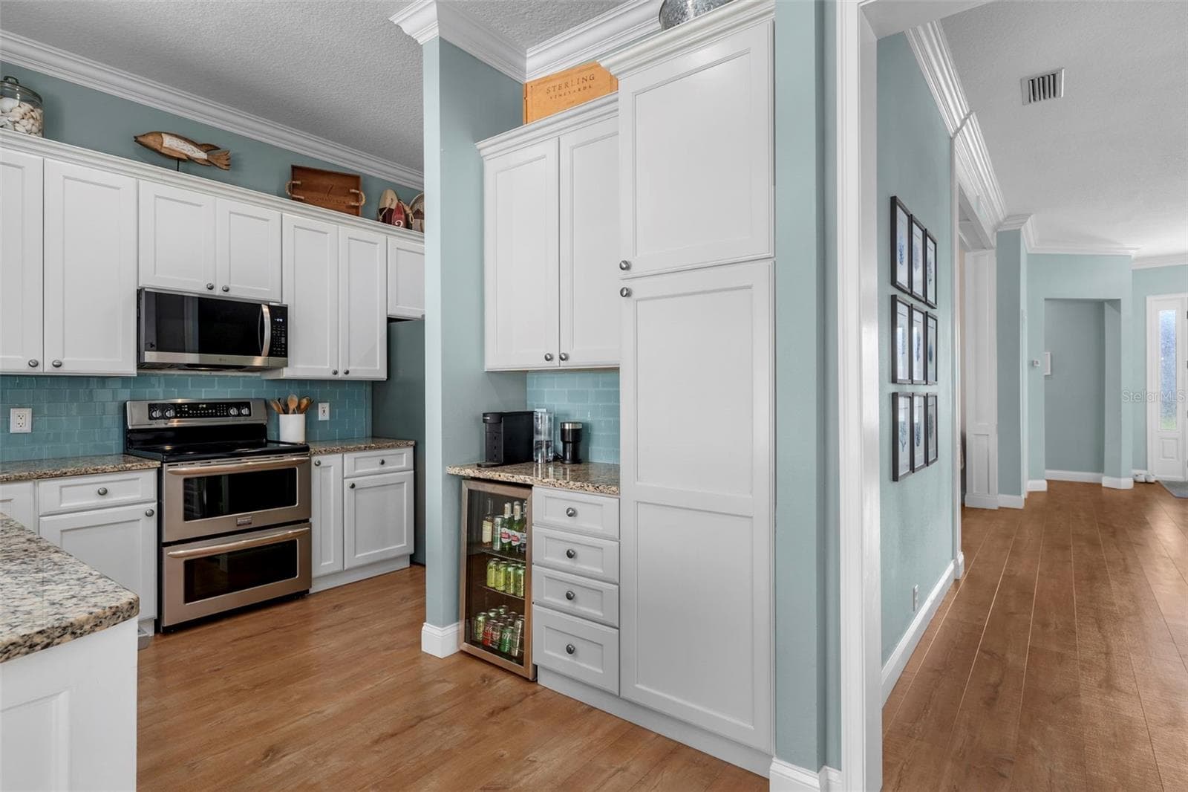
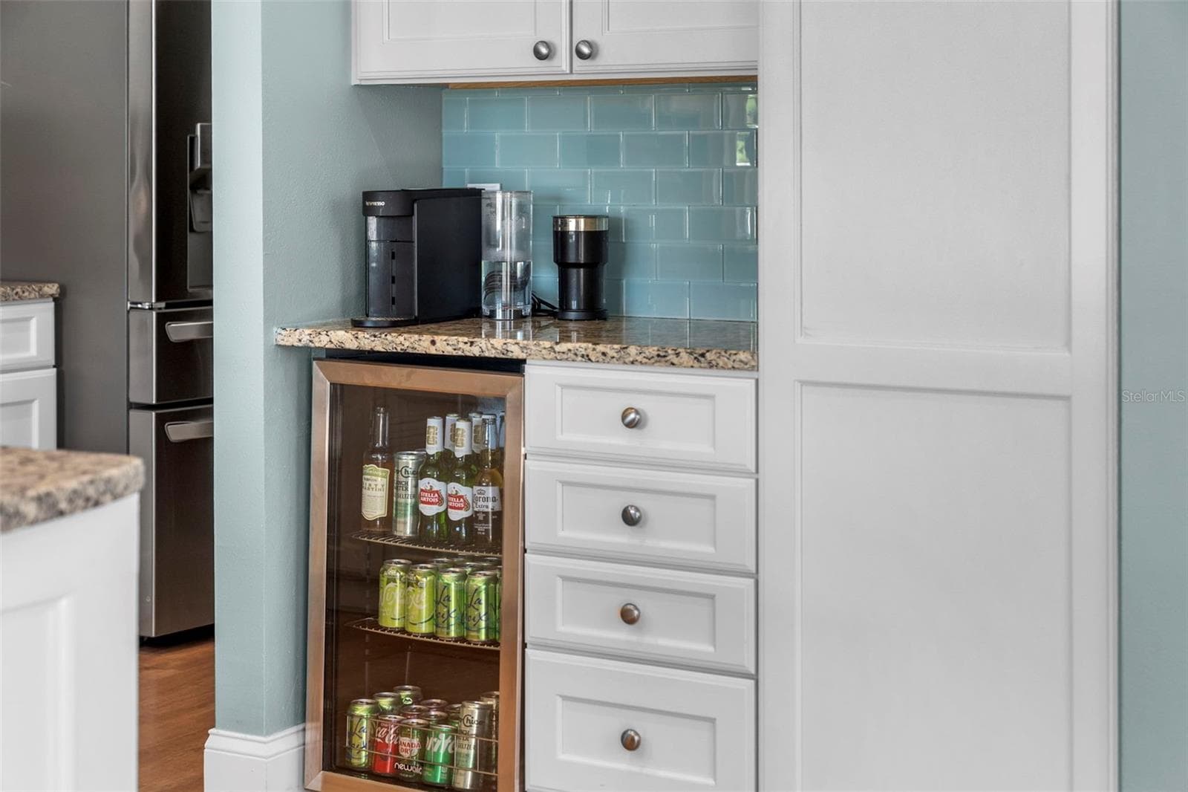
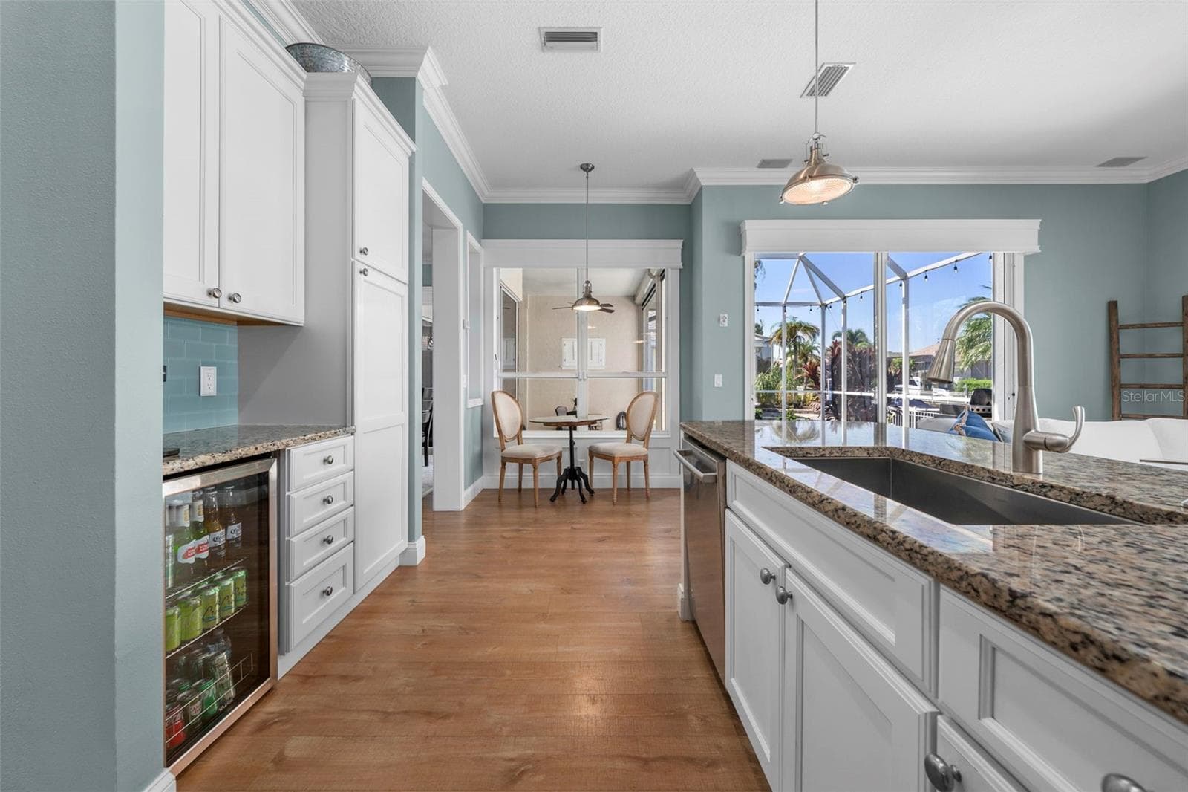
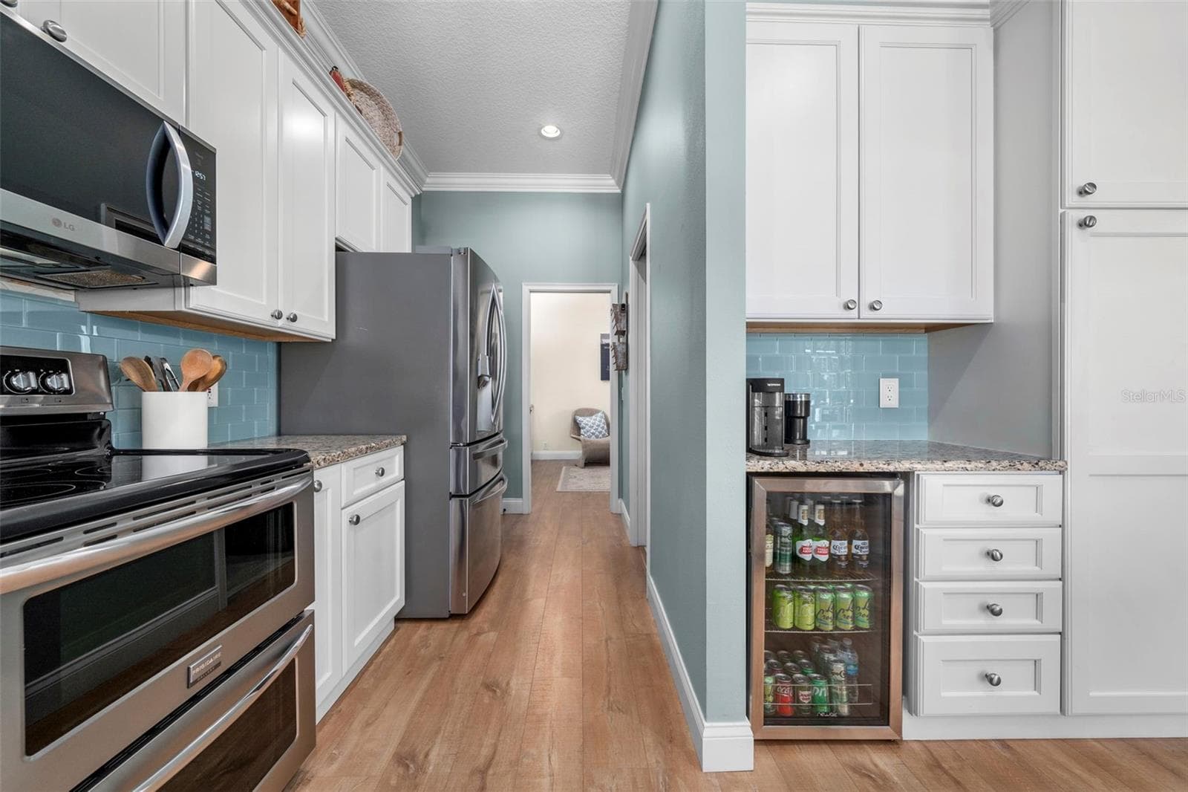
Generous storage, and a dedicated beverage station keep everyday essentials close at hand. - 4739 COMPASS DR, BRADENTON
Single Family Residence at 4739 COMPASS DR, BRADENTON, photo 28 of 95
Single Family Residence at 4739 COMPASS DR, BRADENTON, photo 29 of 95
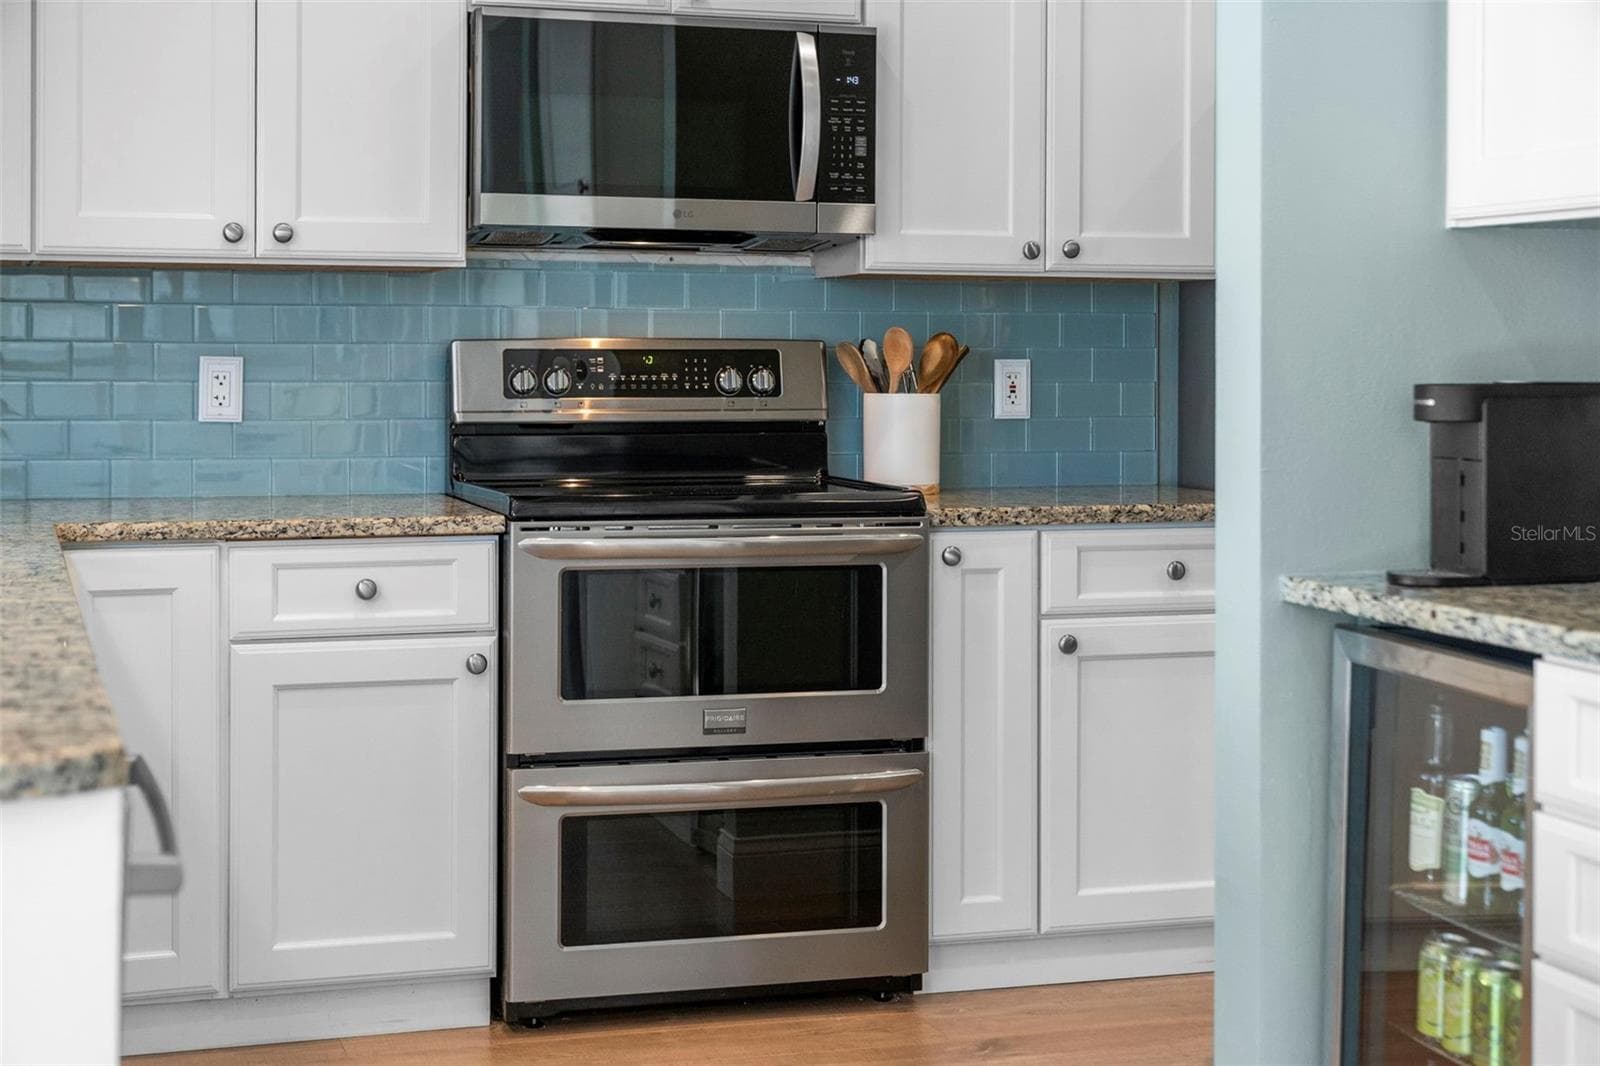
A stainless steel double-oven range offers welcome flexibility for everyday cooking and holiday gatherings. - 4739 COMPASS DR, BRADENTON
Single Family Residence at 4739 COMPASS DR, BRADENTON, photo 31 of 95
Single Family Residence at 4739 COMPASS DR, BRADENTON, photo 32 of 95
Single Family Residence at 4739 COMPASS DR, BRADENTON, photo 33 of 95
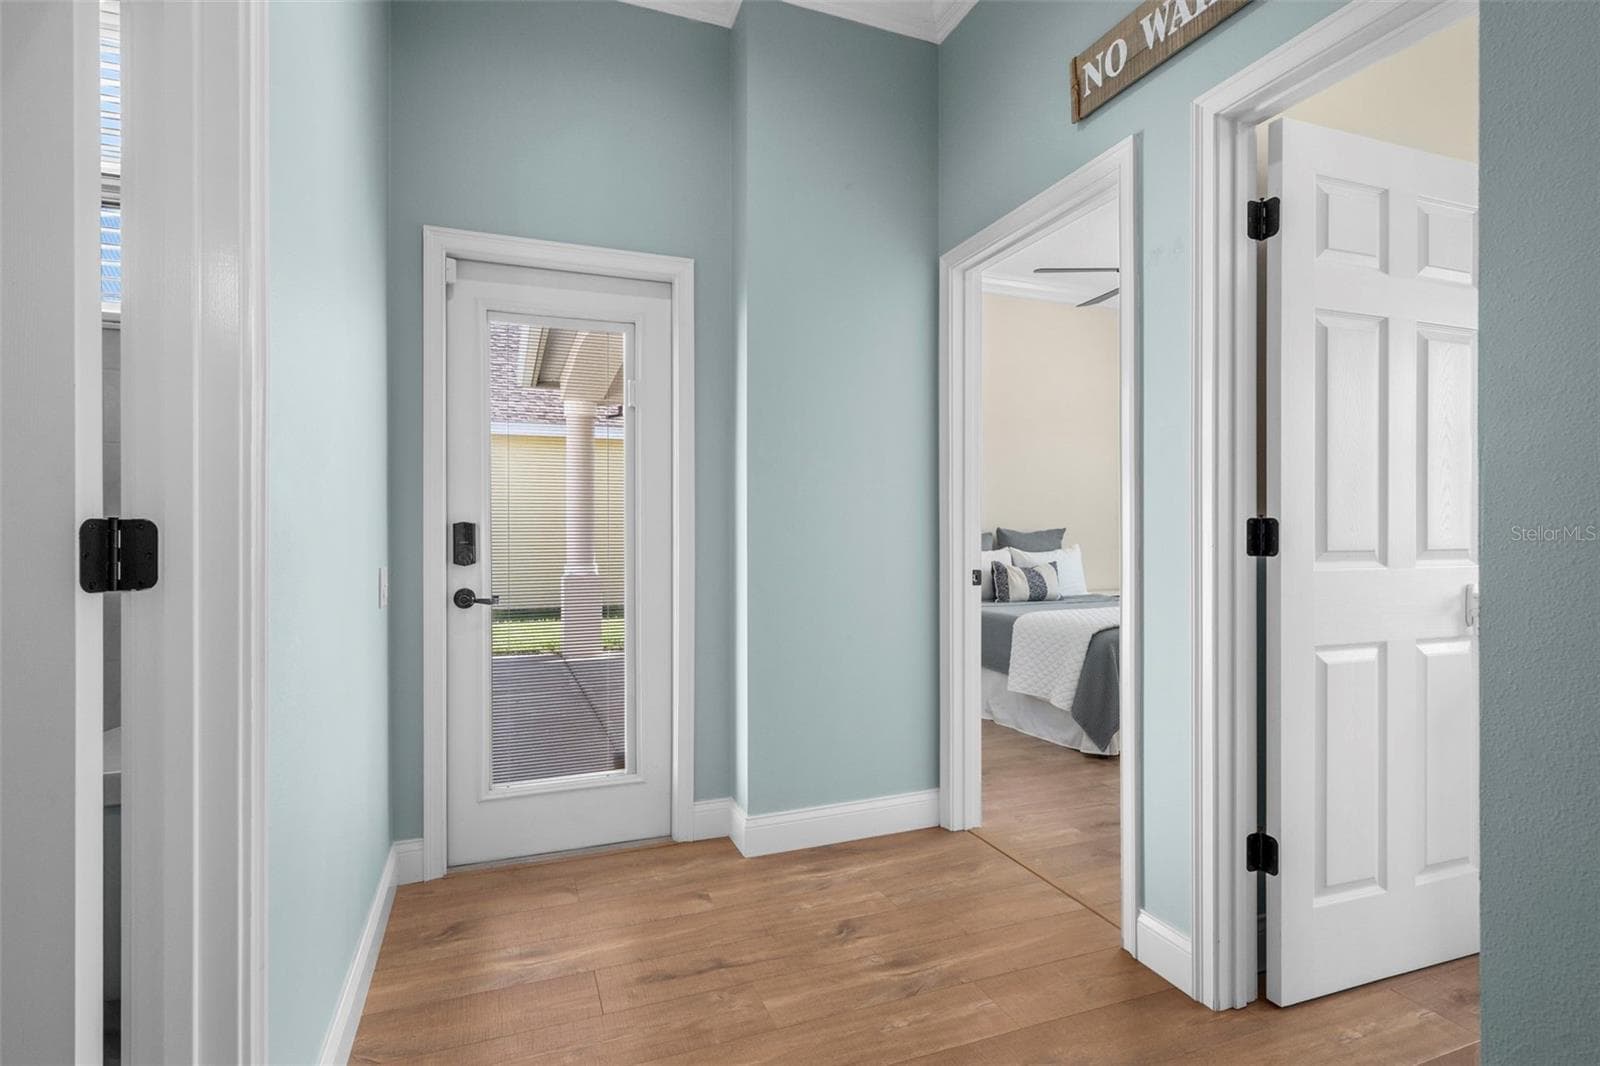
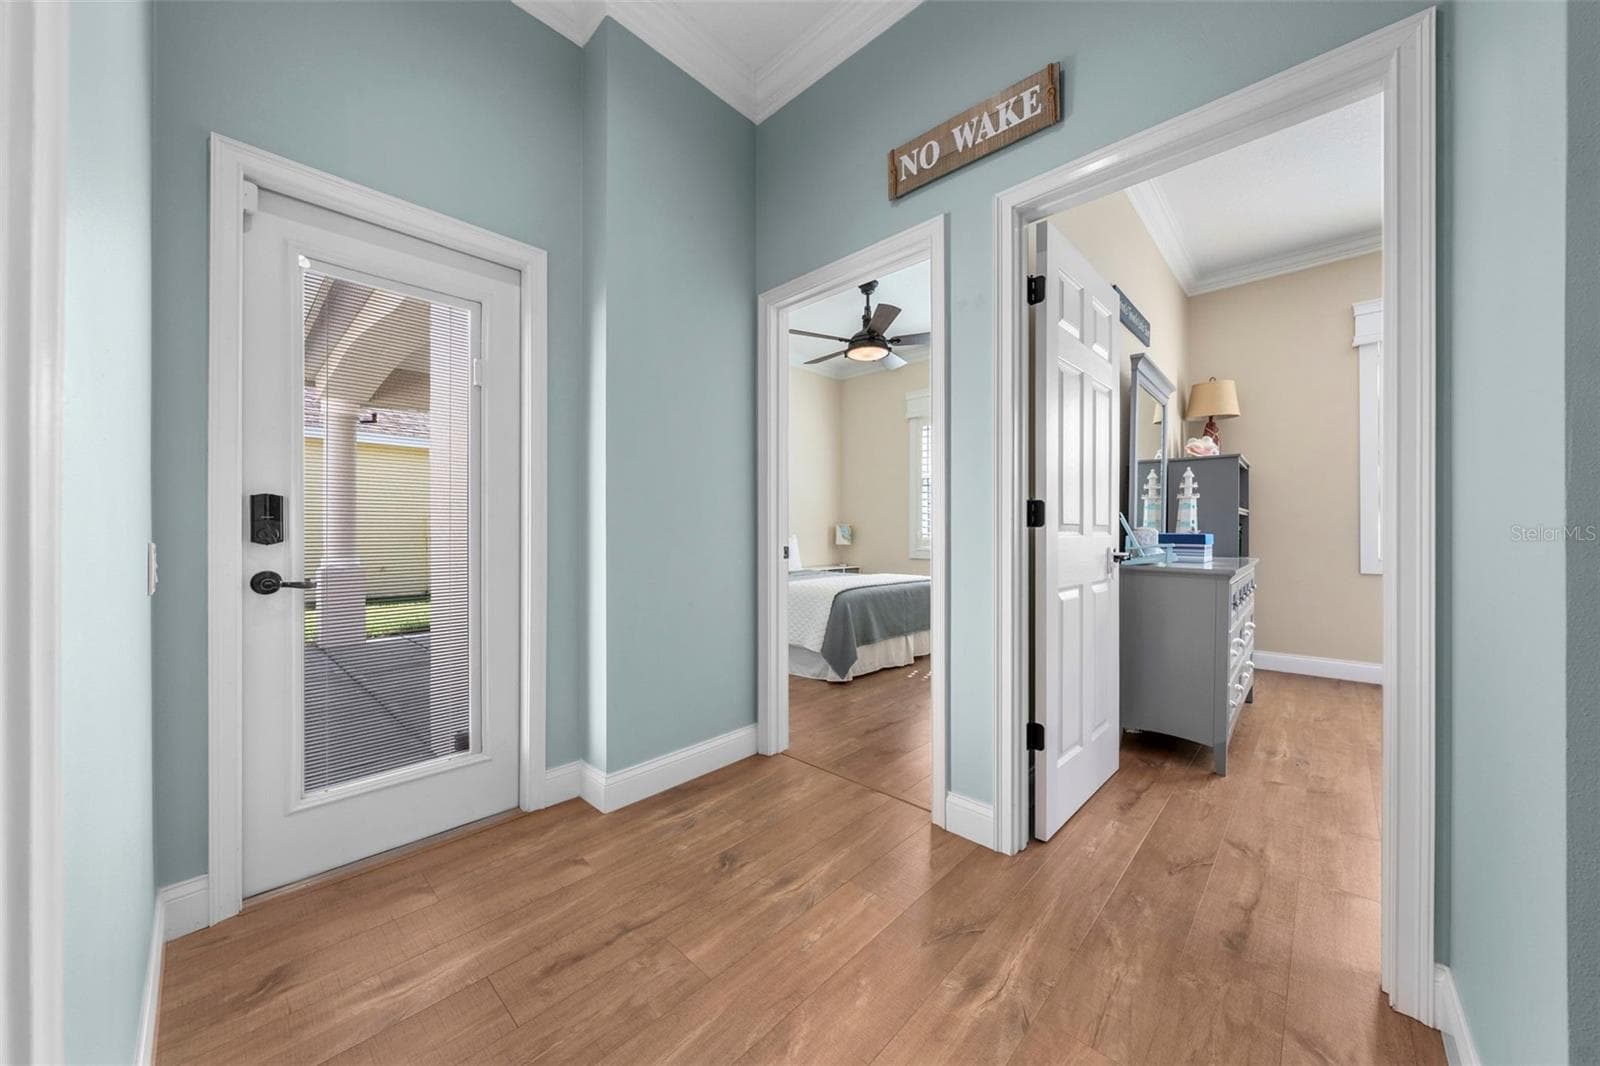
A glass-paneled front entry welcomes natural light, while crown molding and warm flooring create a polished first impression. - 4739 COMPASS DR, BRADENTON
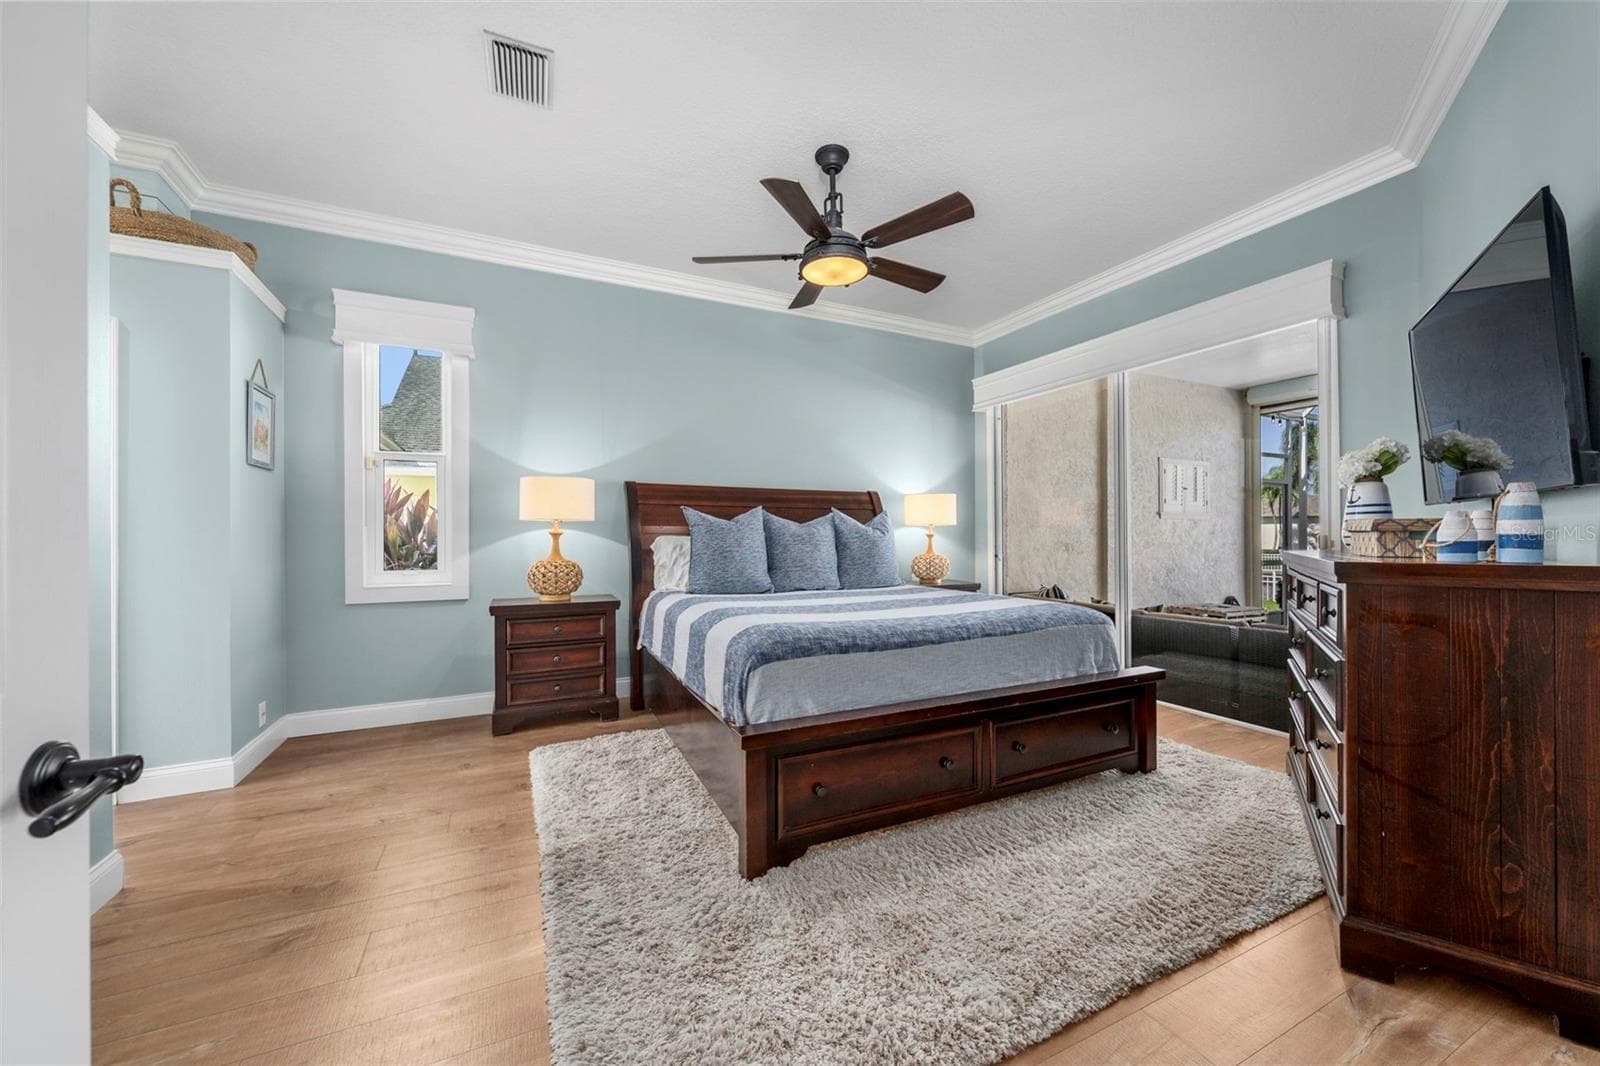
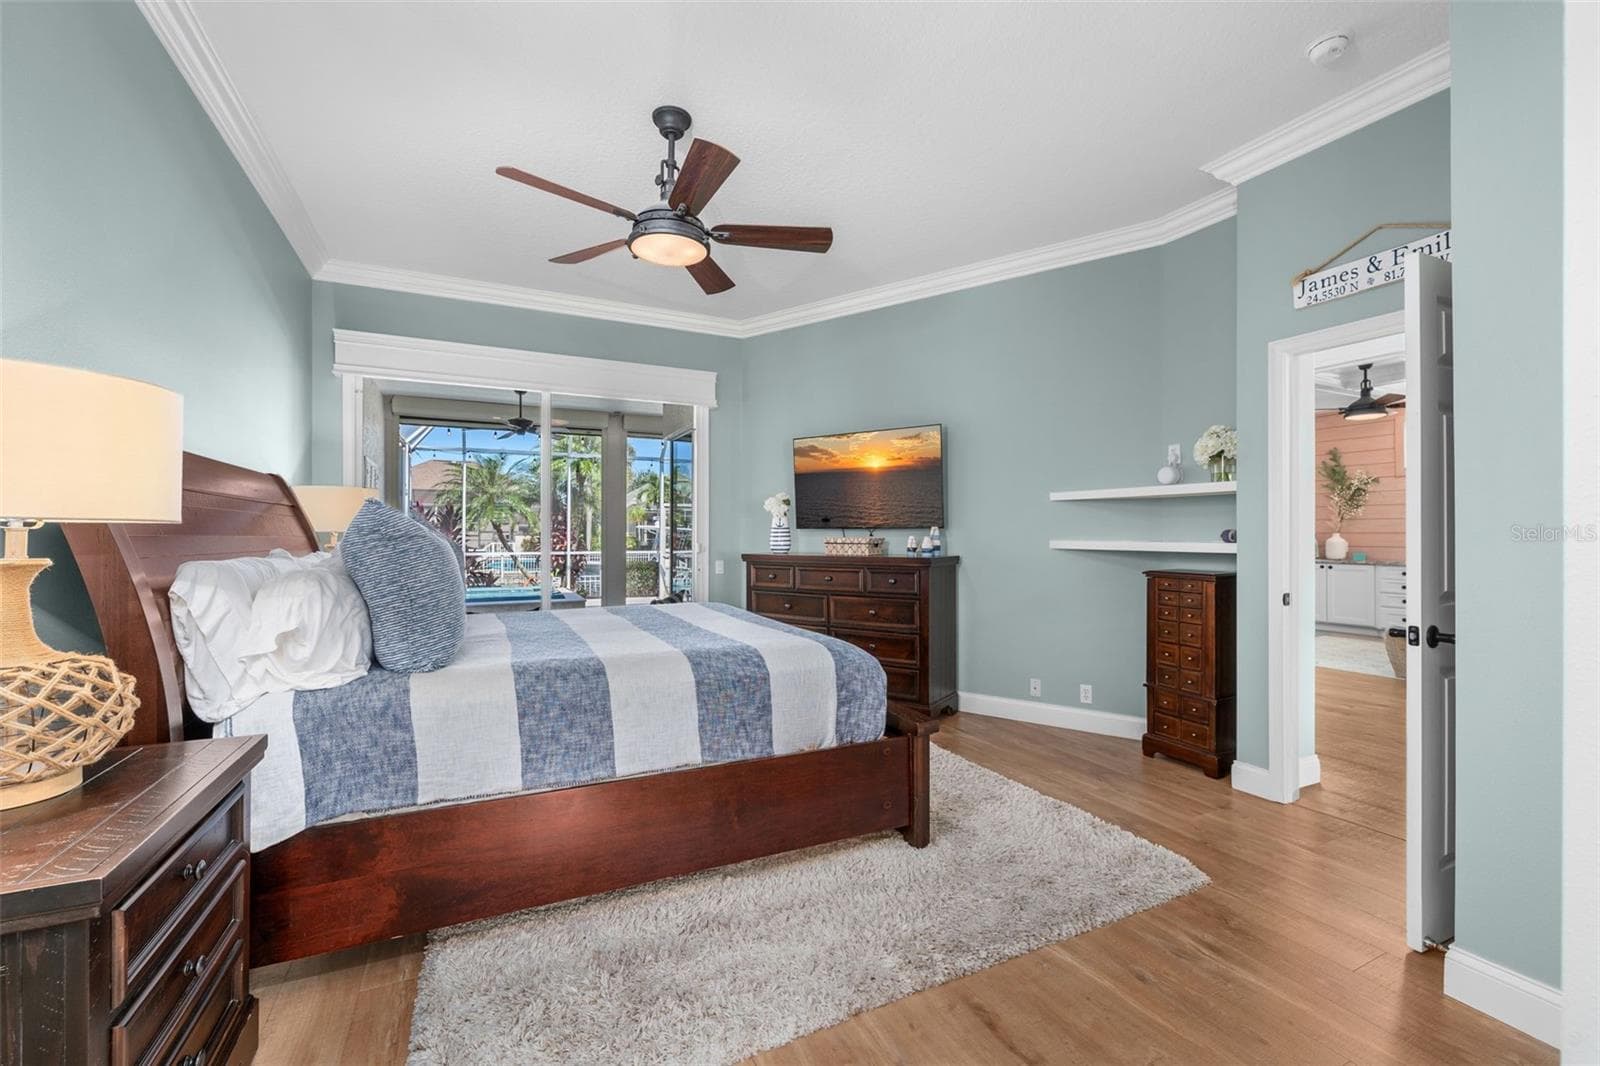
Soft coastal tones and generous natural light create a restful primary retreat with direct access to the lanai. - 4739 COMPASS DR, BRADENTON
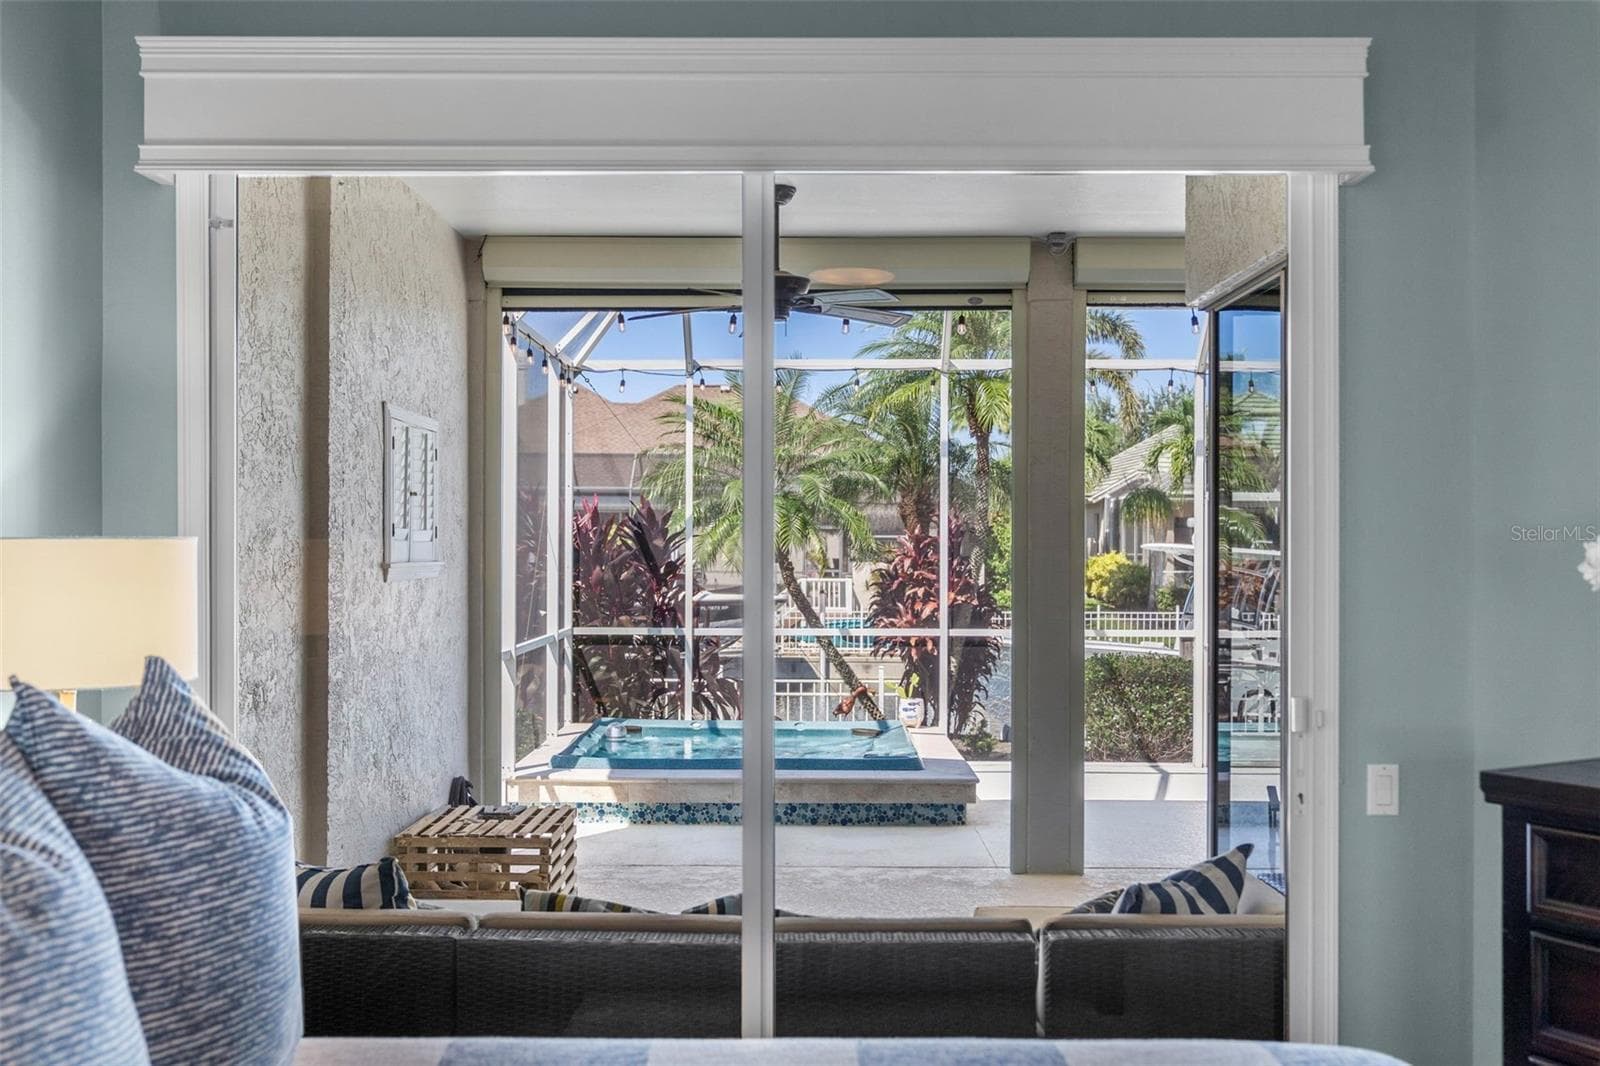
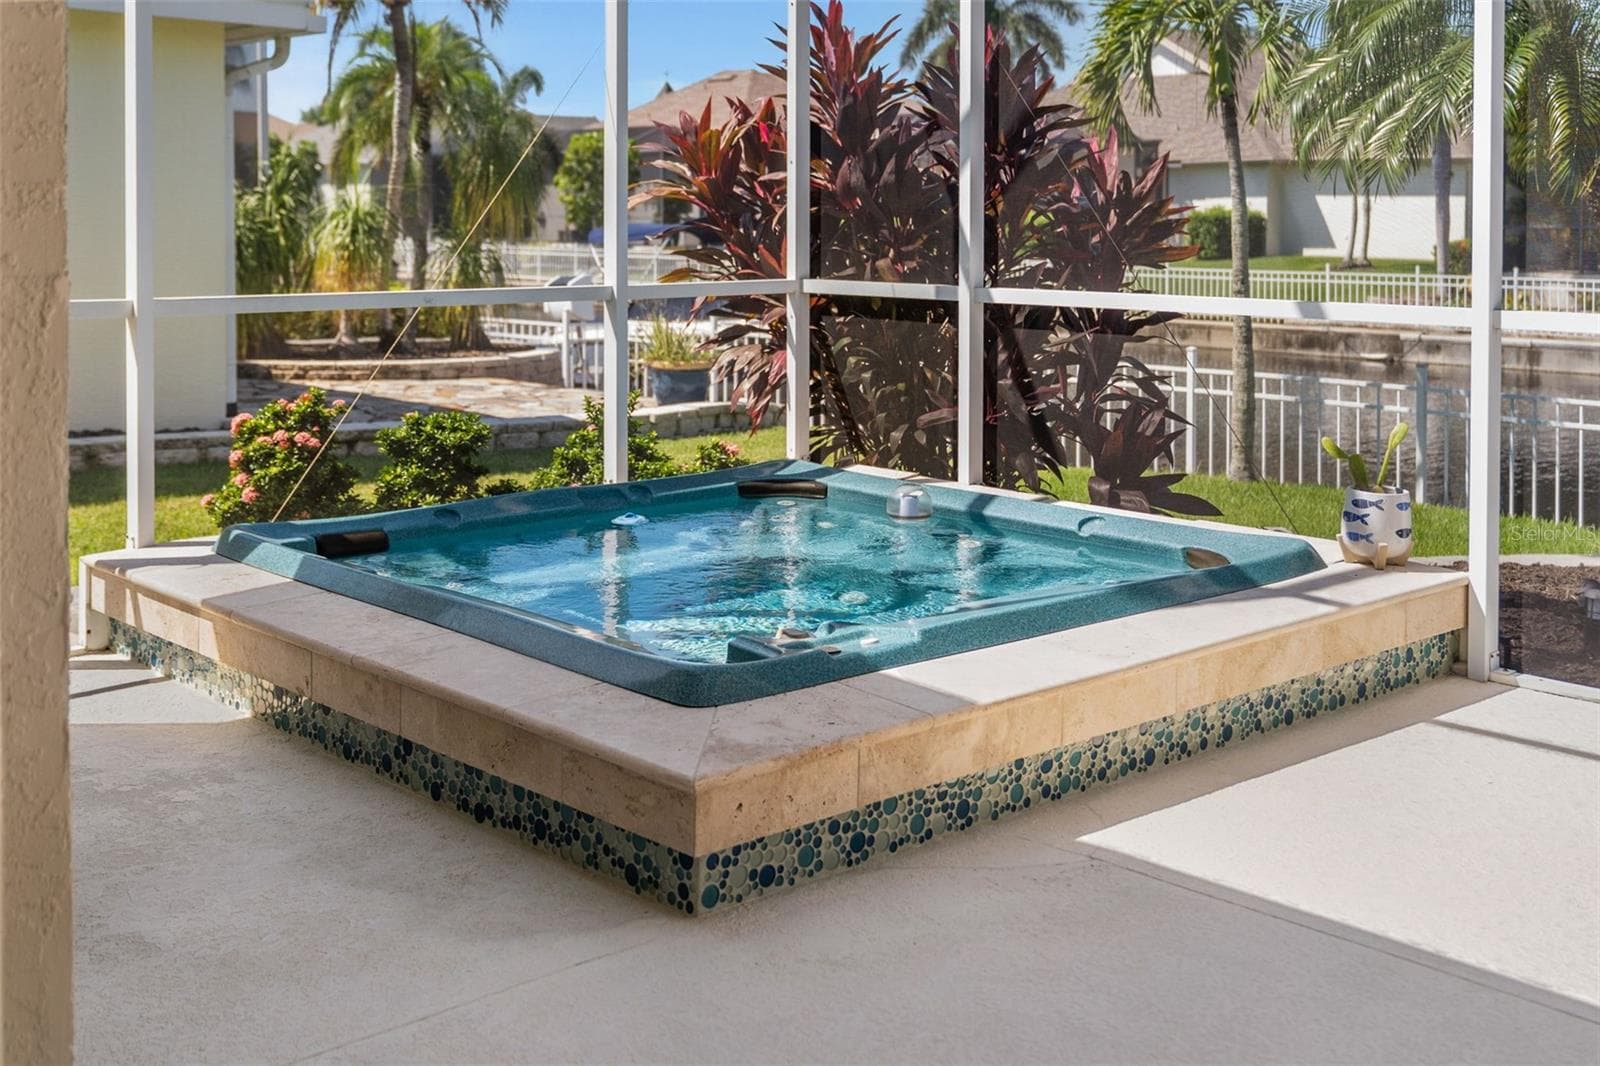
Step outside from your bedroom to enjoy the covered lanai, heated spa, and tropical surroundings. - 4739 COMPASS DR, BRADENTON
Single Family Residence at 4739 COMPASS DR, BRADENTON, photo 37 of 95
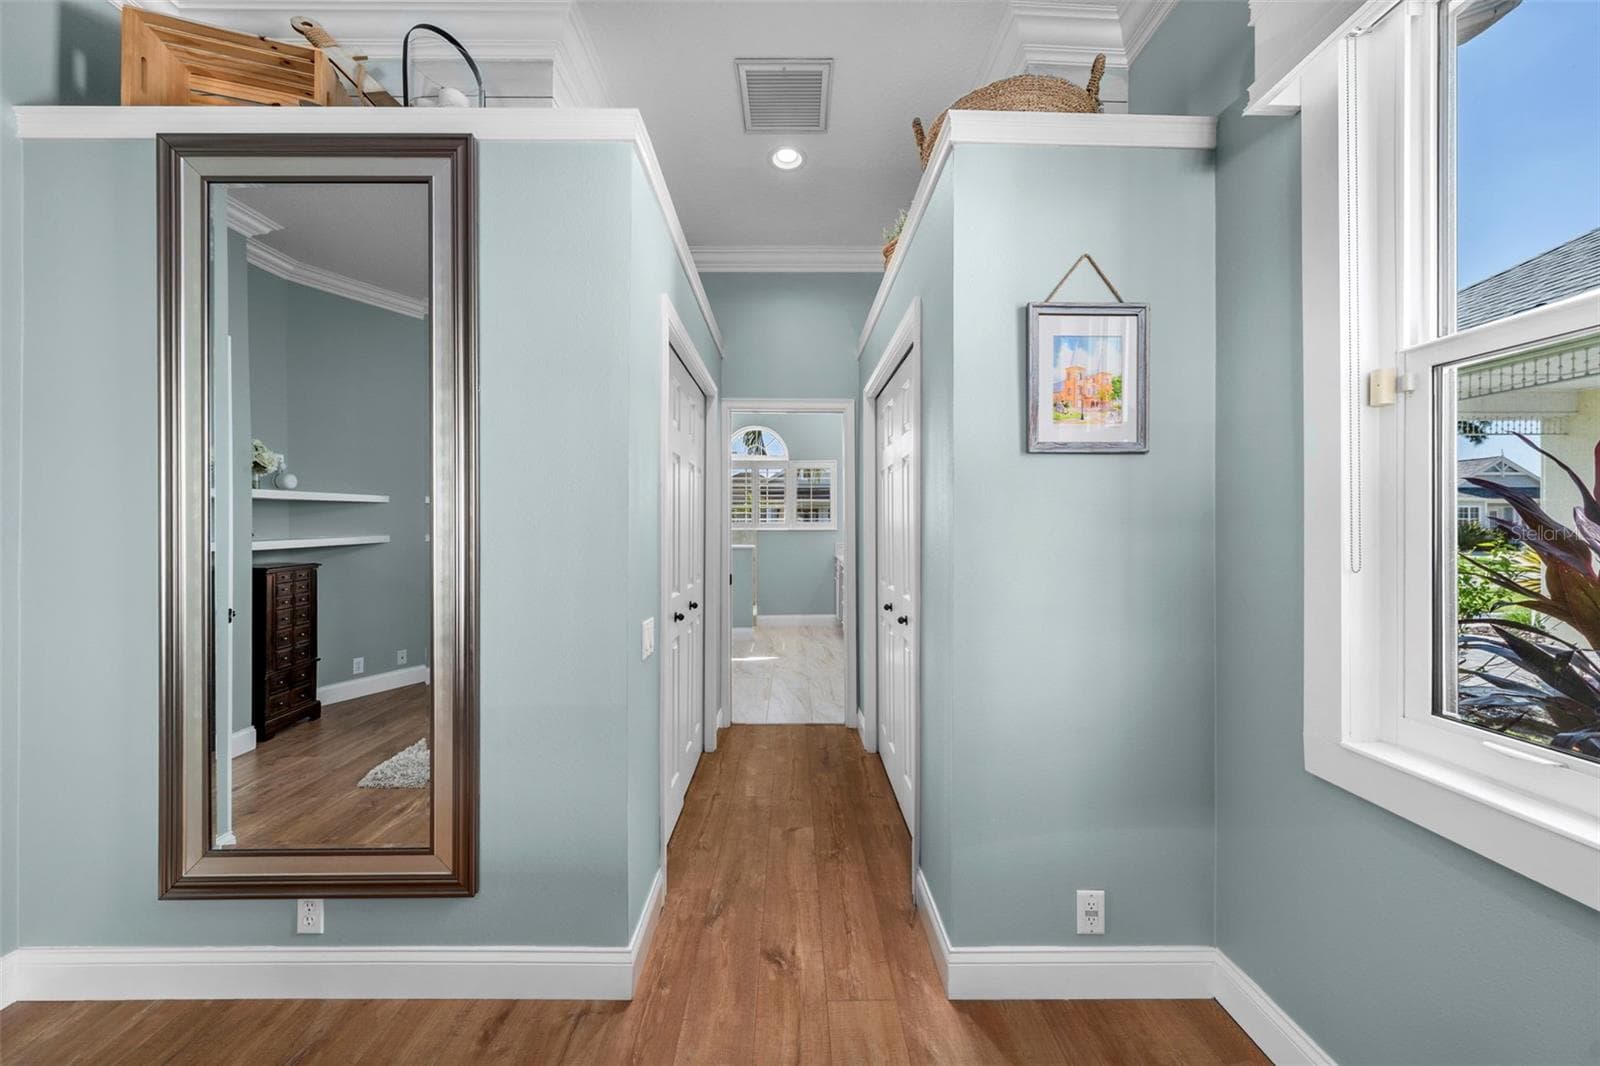
Two custom closets line the passage to the primary bath, keeping your daily routine comfortably organized. - 4739 COMPASS DR, BRADENTON
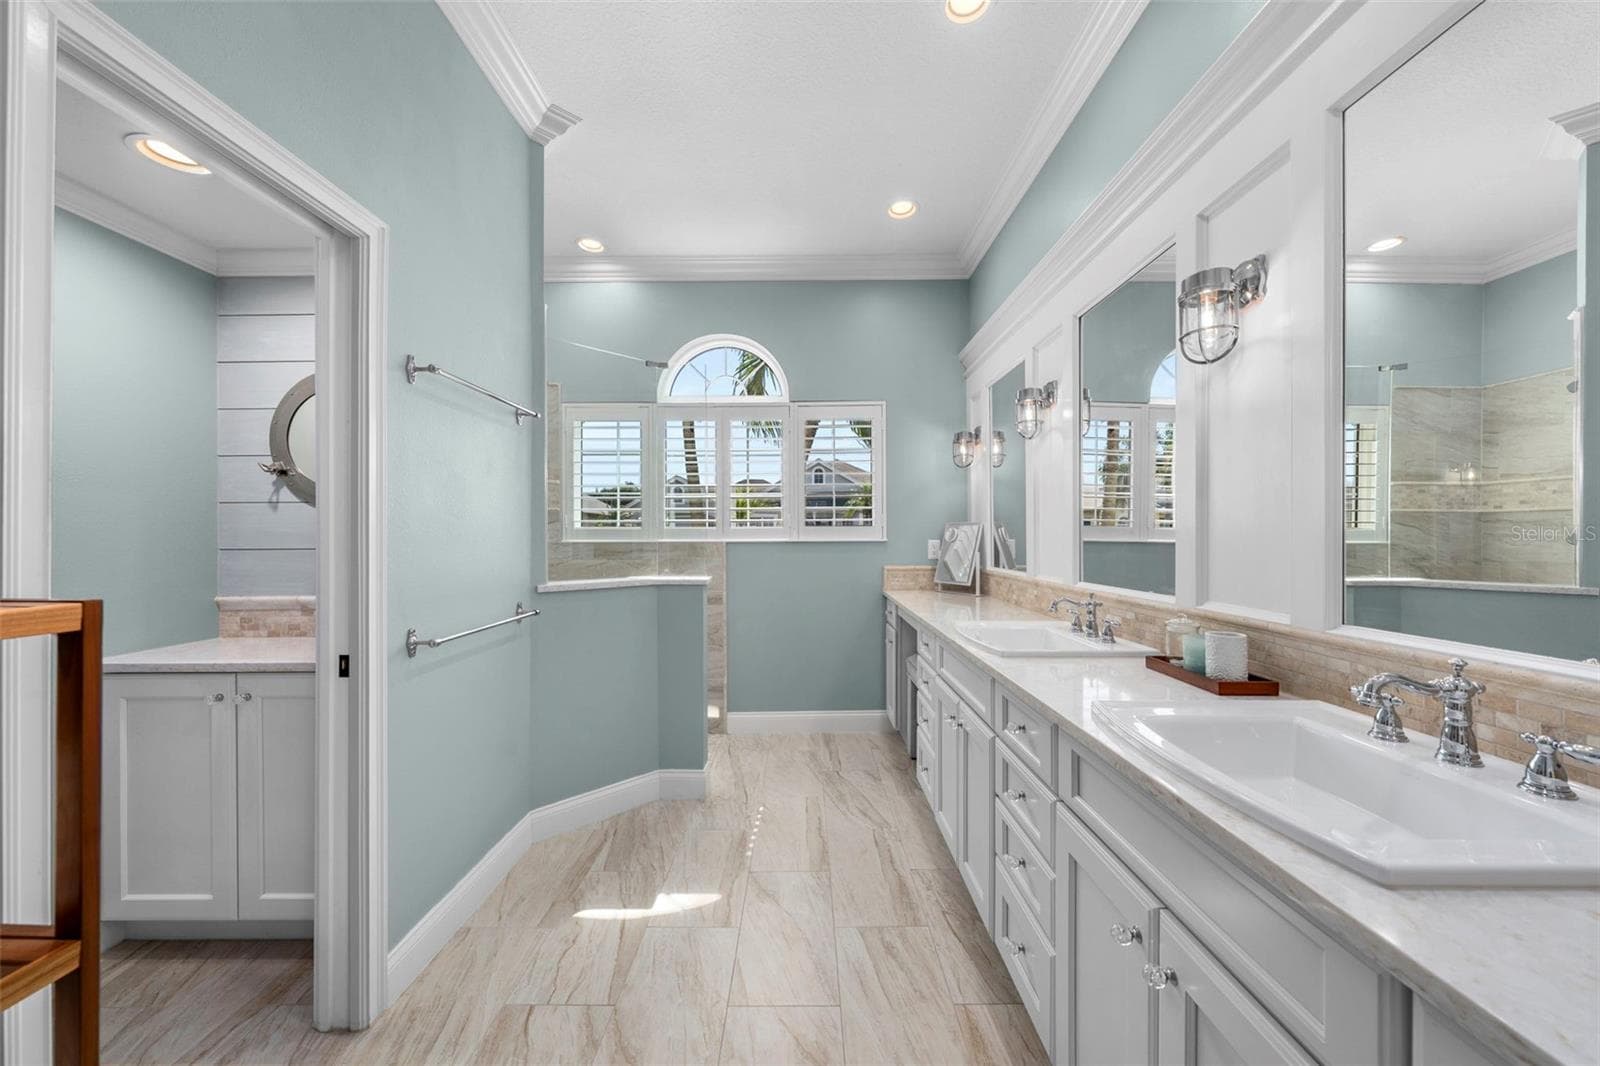
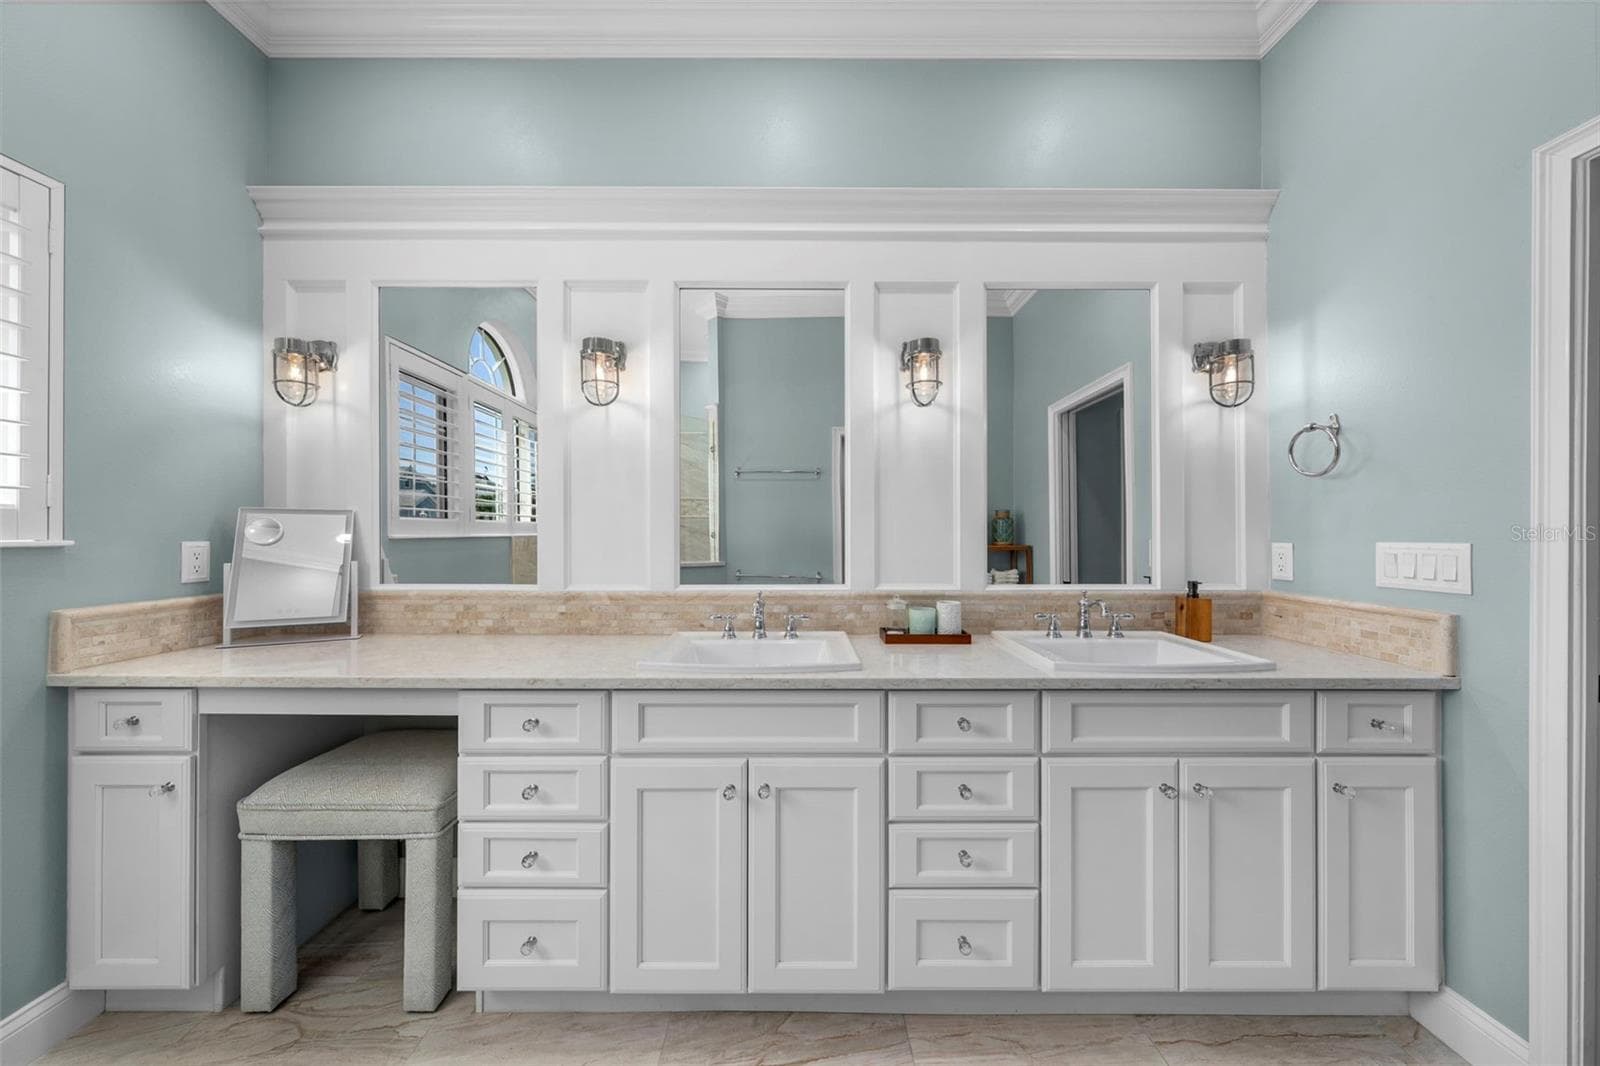
Beautifully renovated with a spacious vanity, soft coastal colors, and natural light for a calming start to the day. - 4739 COMPASS DR, BRADENTON
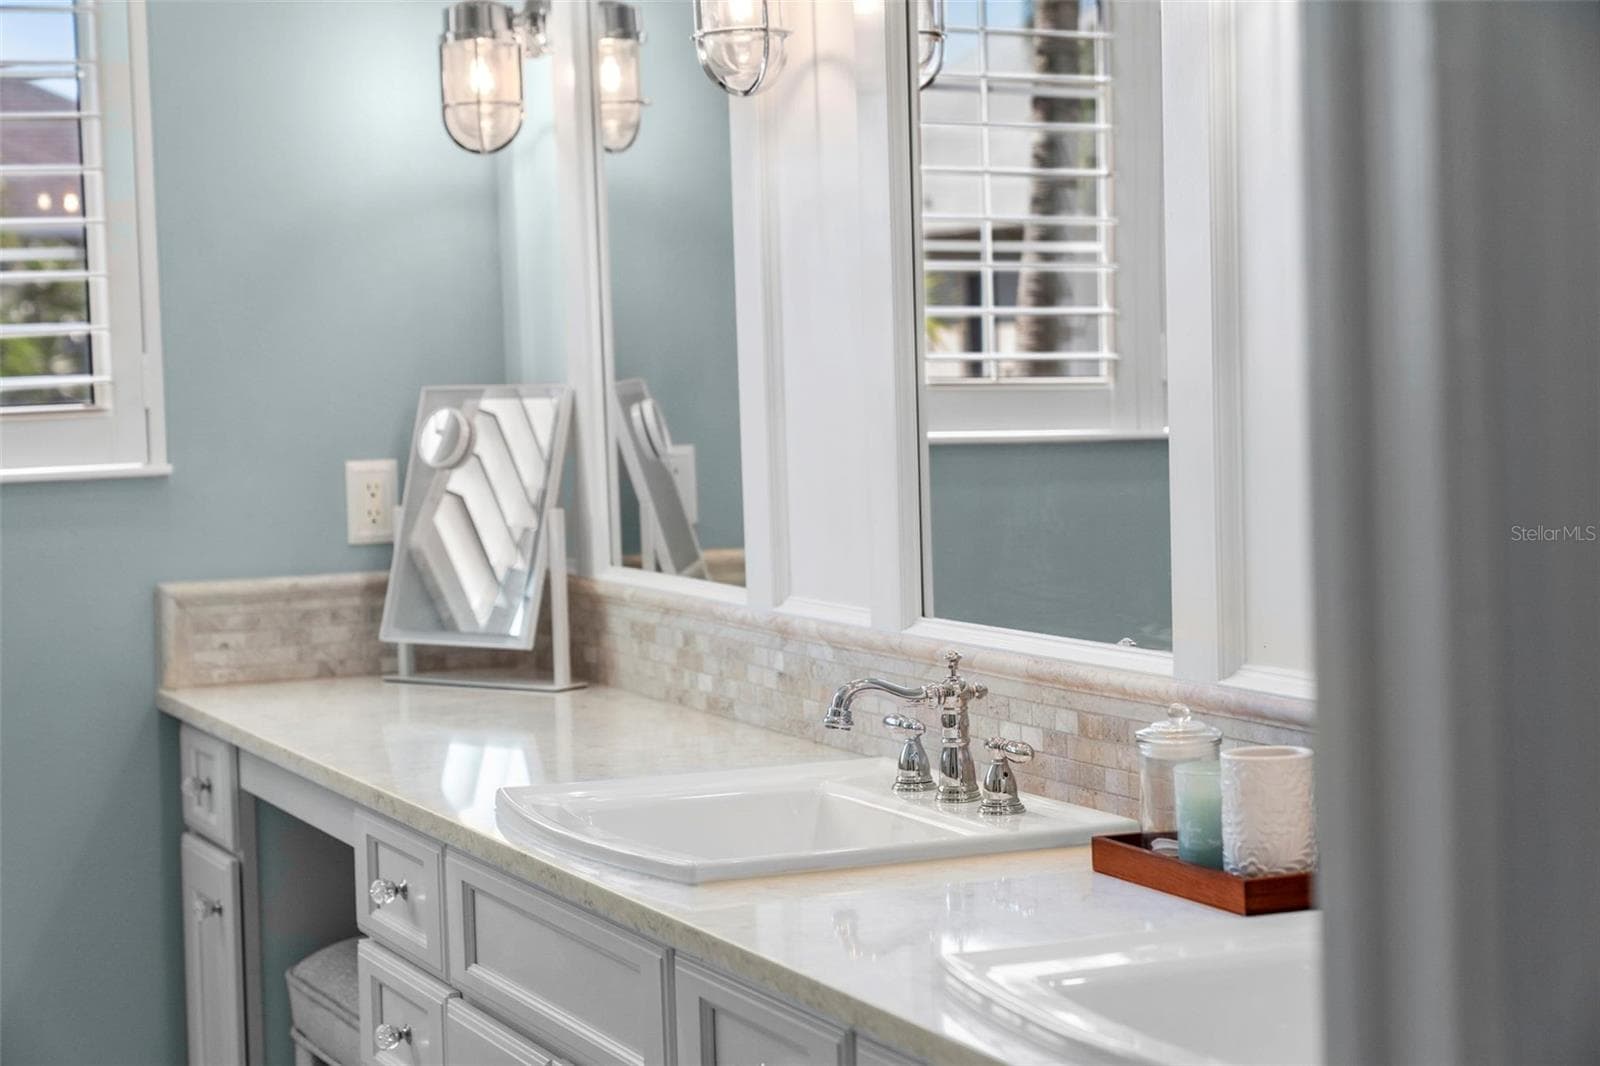
Elegant finishes and a dedicated seated vanity bring thoughtful comfort to your morning routine. - 4739 COMPASS DR, BRADENTON
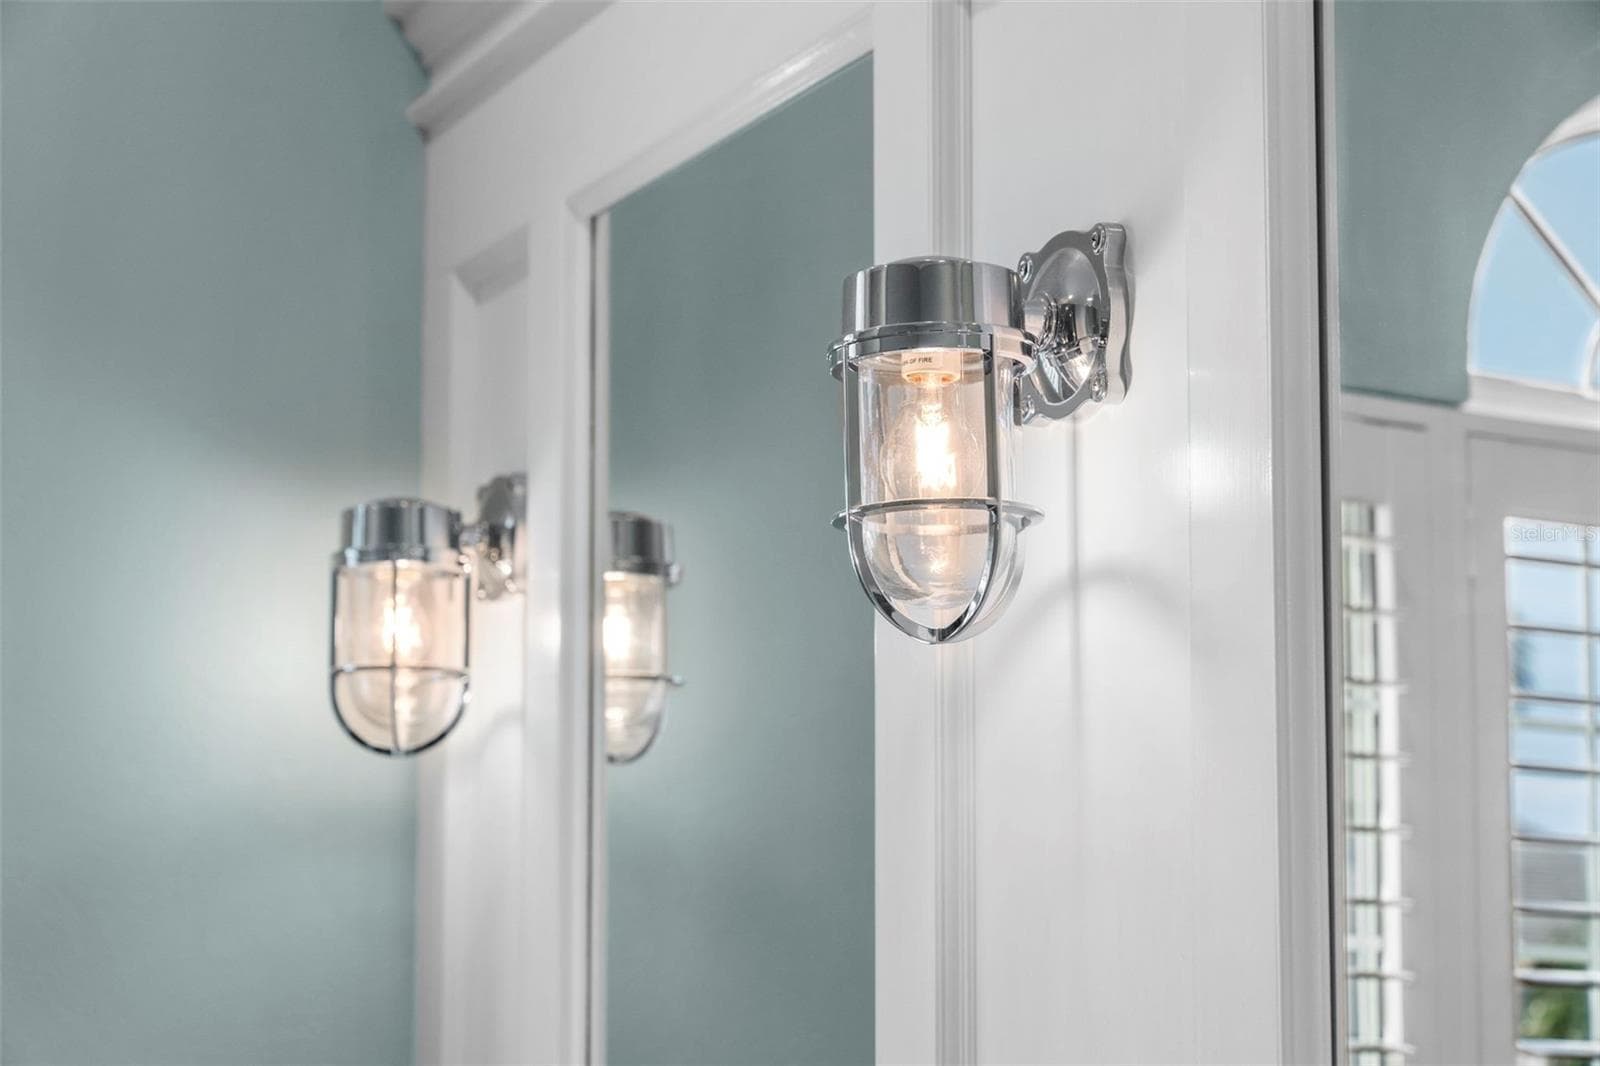
Nautical-inspired sconces and detailed mirror trim add character to the primary bath. - 4739 COMPASS DR, BRADENTON
Single Family Residence at 4739 COMPASS DR, BRADENTON, photo 42 of 95
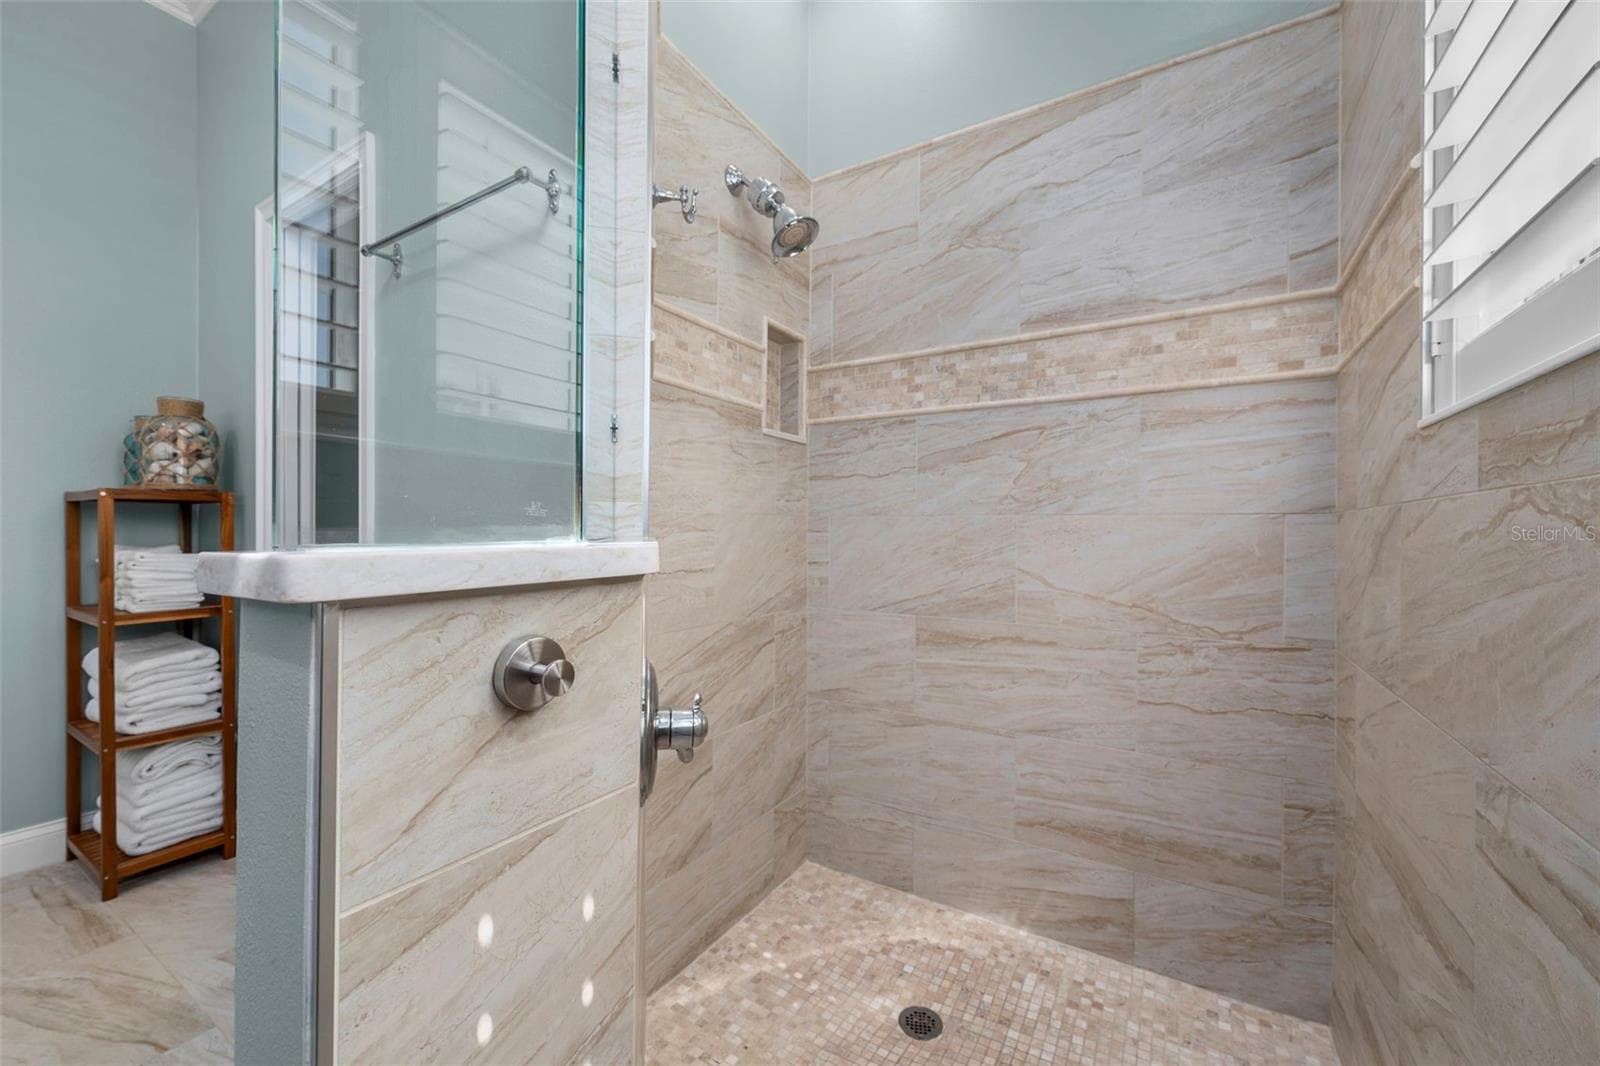
A spacious walk-in shower pairs warm tile tones with glass accents for a relaxing, spa-inspired feel. - 4739 COMPASS DR, BRADENTON
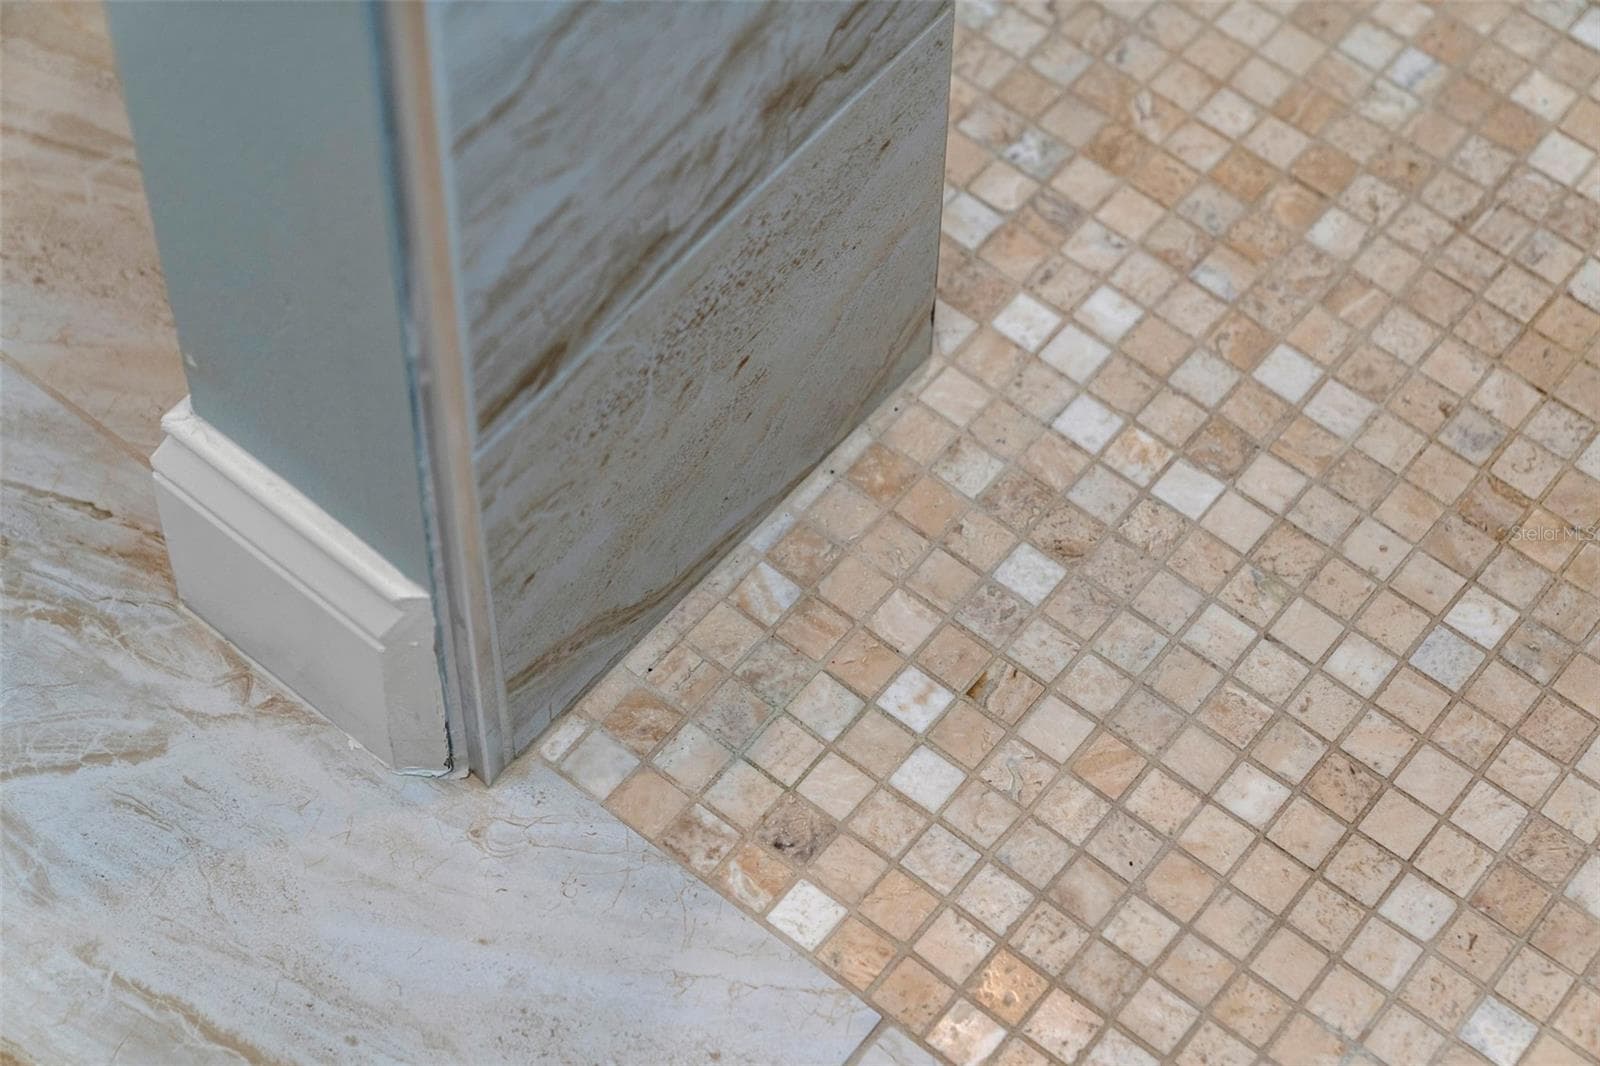
Coordinating mosaic and large-format tile showcase the attention to detail carried throughout the renovation. - 4739 COMPASS DR, BRADENTON
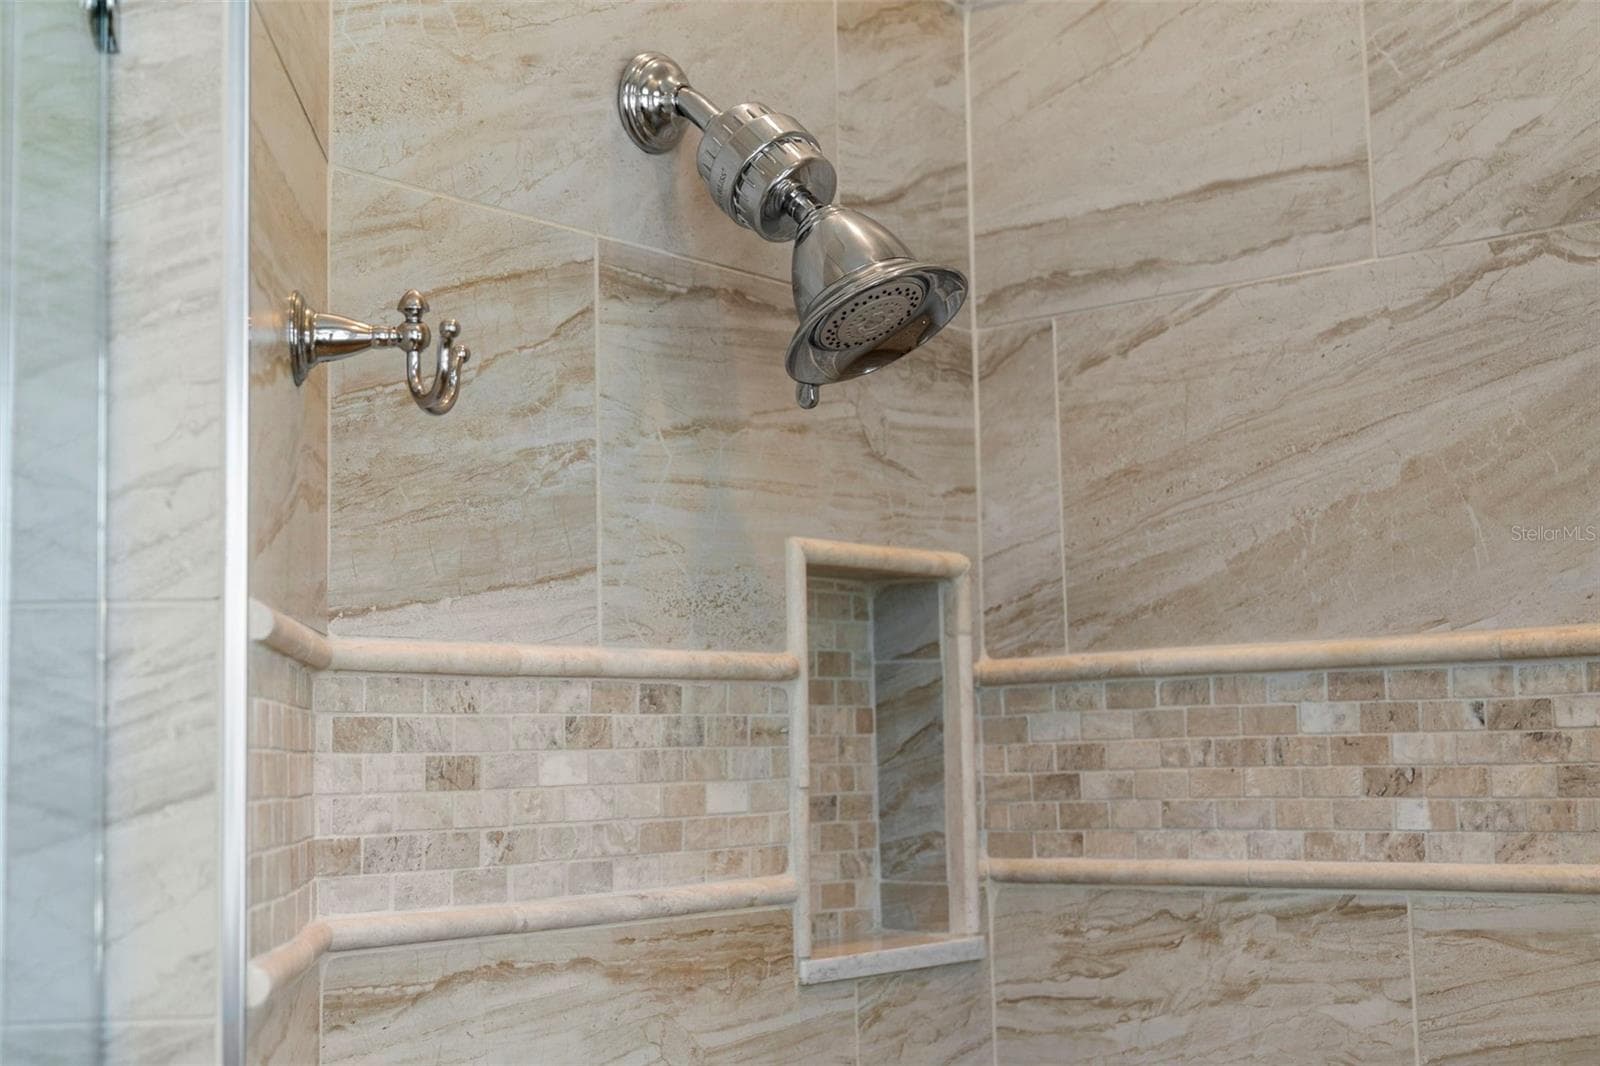
Decorative tilework, polished fixtures, and a recessed niche give the shower a beautifully finished look. - 4739 COMPASS DR, BRADENTON
Consistent coastal colors, crown molding, and warm flooring create a cohesive feel from room to room. - 4739 COMPASS DR, BRADENTON
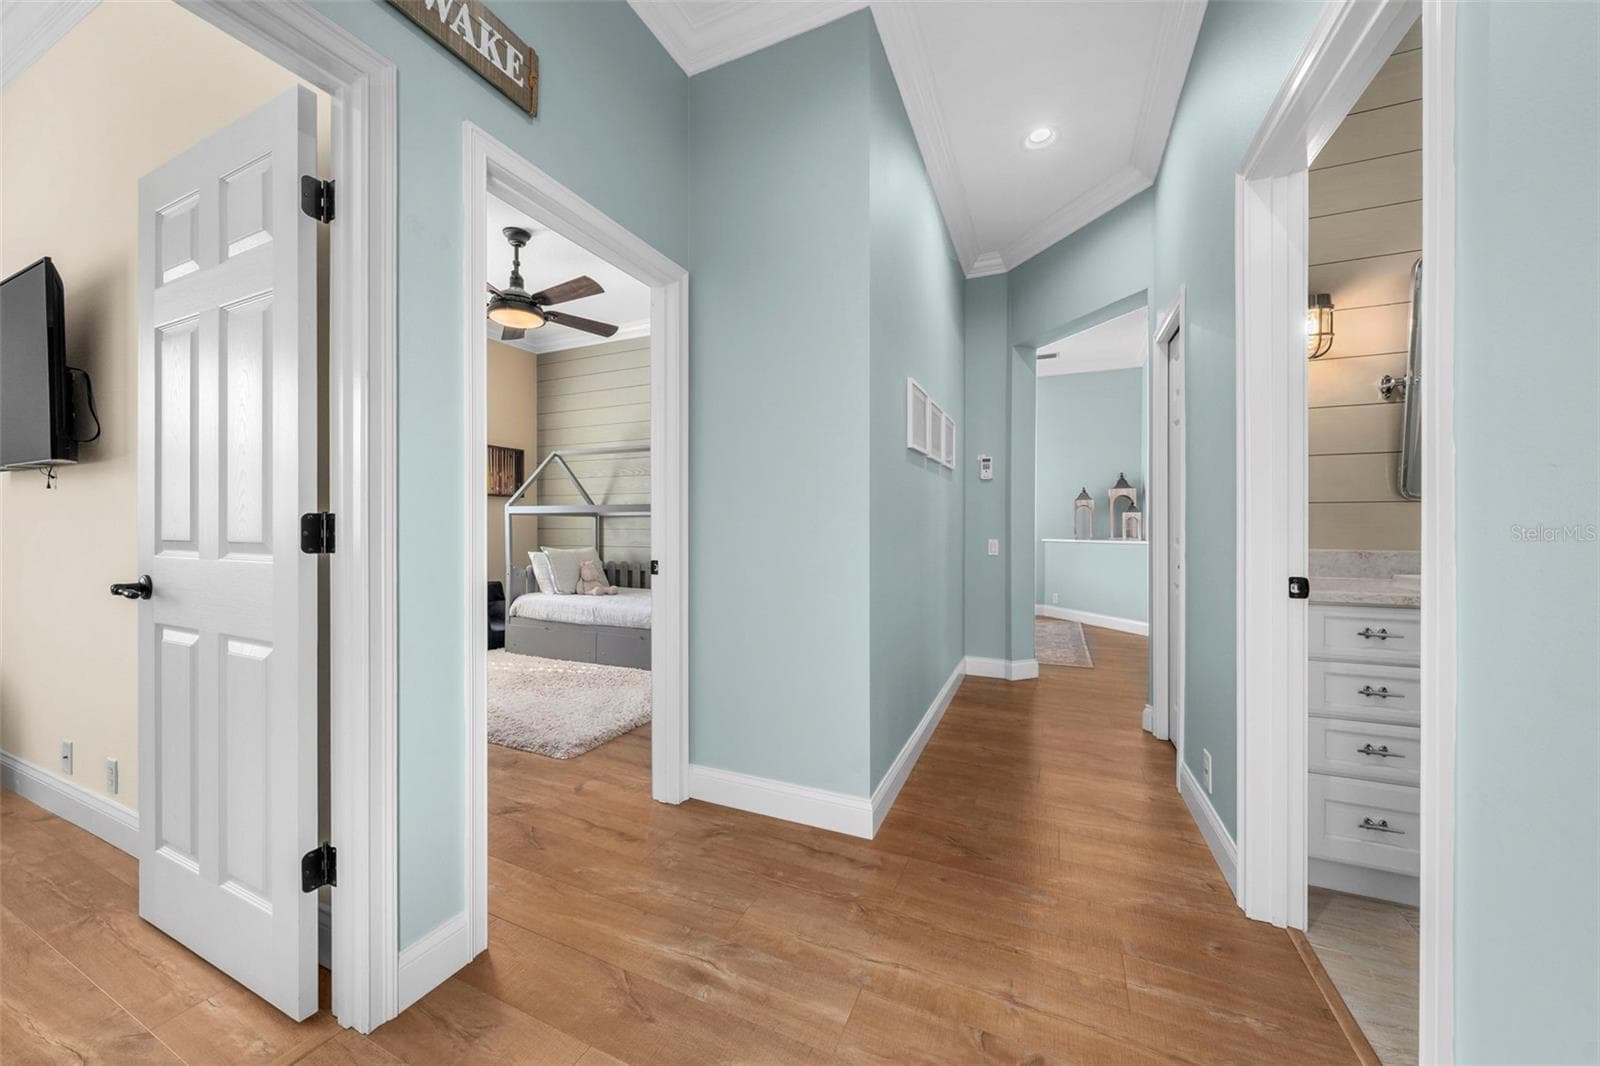
A separate guest wing offers comfortable privacy - 4739 COMPASS DR, BRADENTON
Shiplap accents, nautical-inspired lighting, and a generous vanity bring coastal charm to the renovated guest bath. - 4739 COMPASS DR, BRADENTON
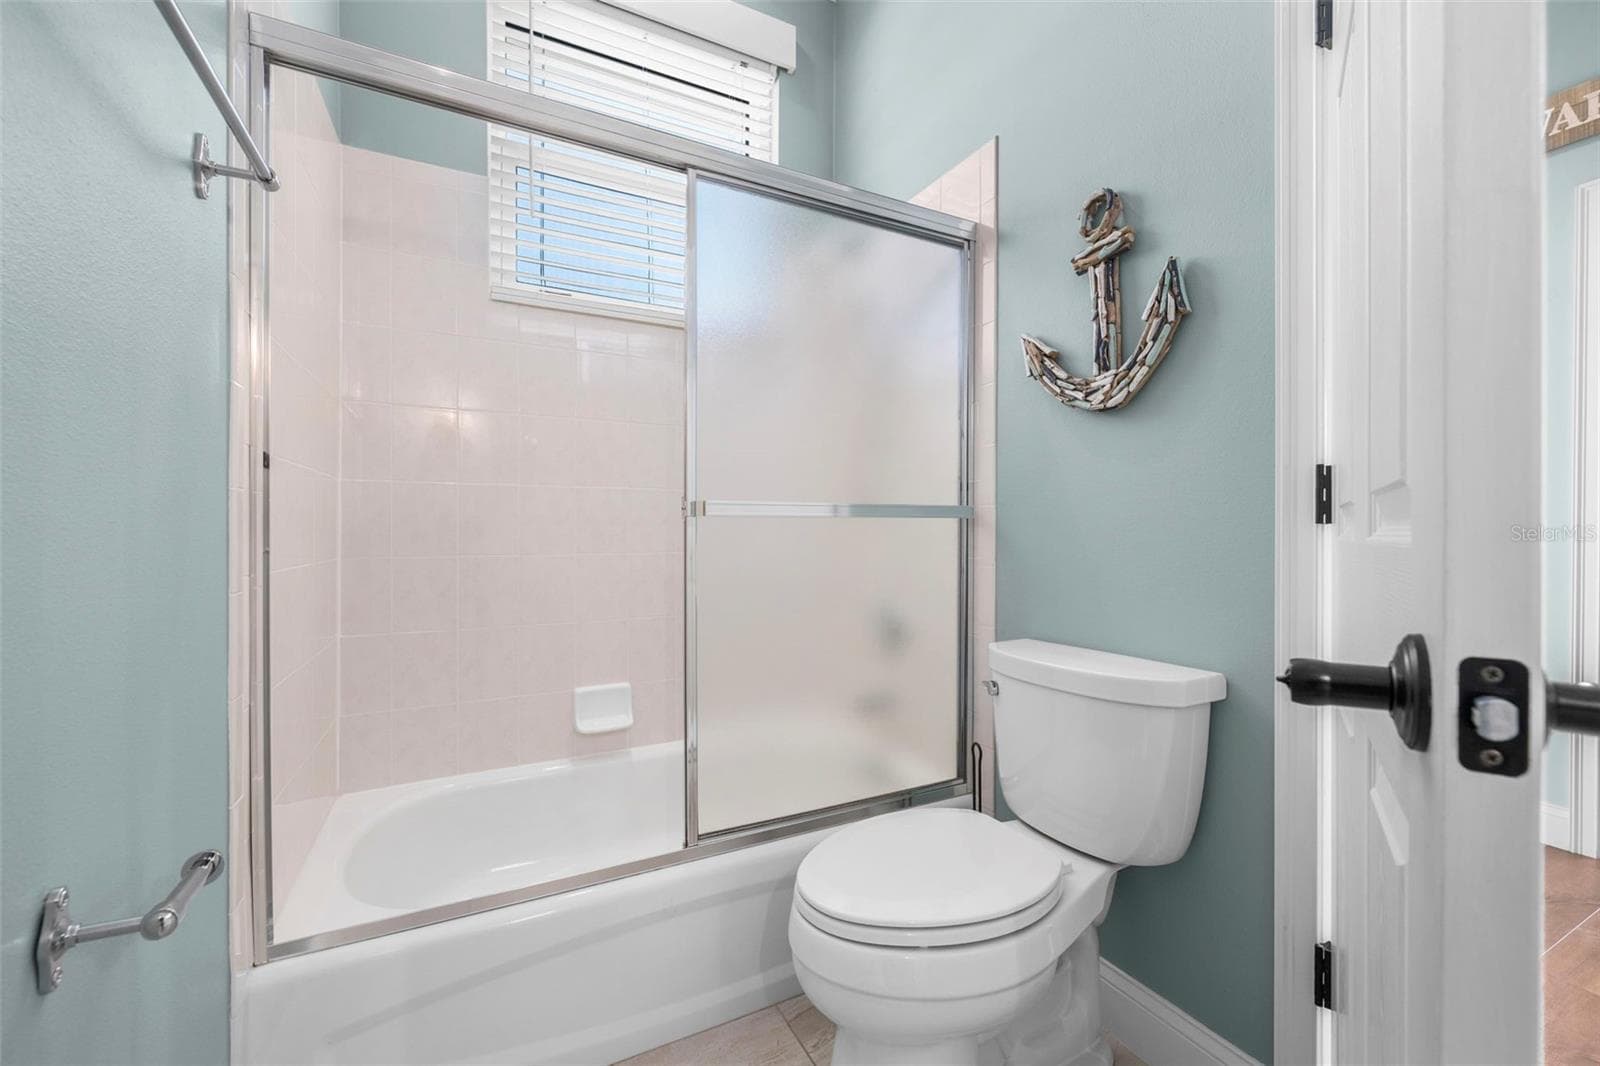
A tub-and-shower combination and soft coastal colors create a bright, welcoming space - 4739 COMPASS DR, BRADENTON
Two bedrooms tucked together in their own wing provide a comfortable retreat for overnight visitors. - 4739 COMPASS DR, BRADENTON
Single Family Residence at 4739 COMPASS DR, BRADENTON, photo 51 of 95
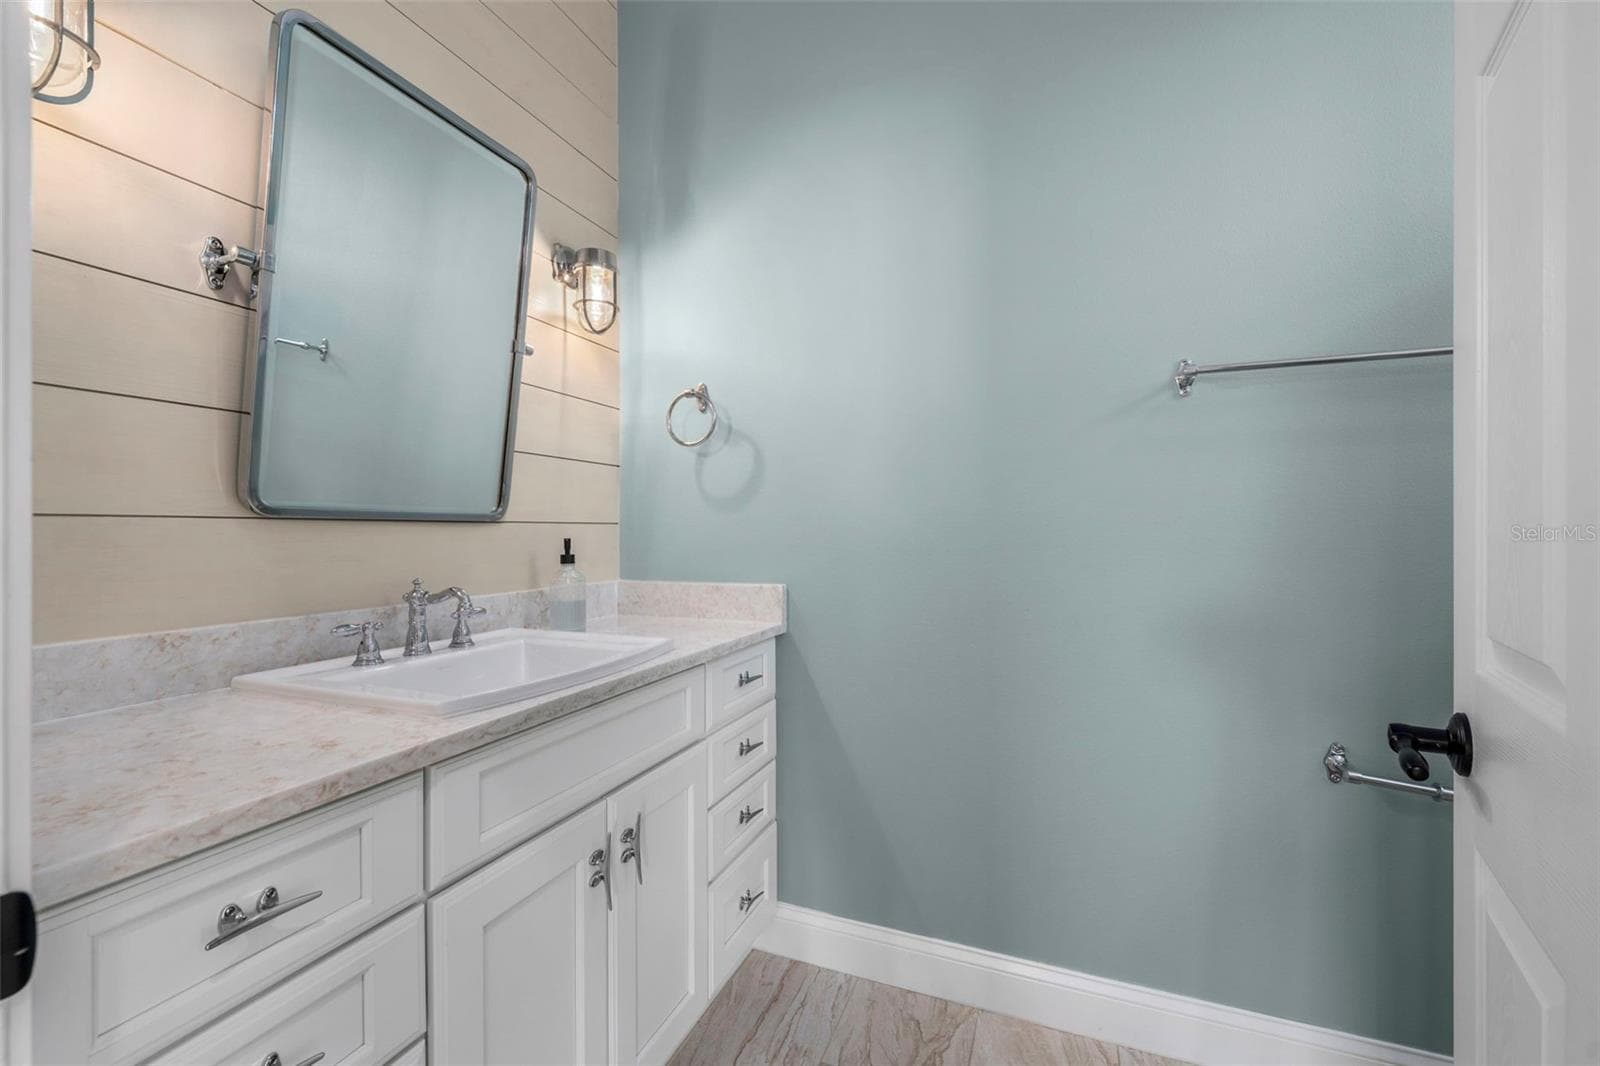
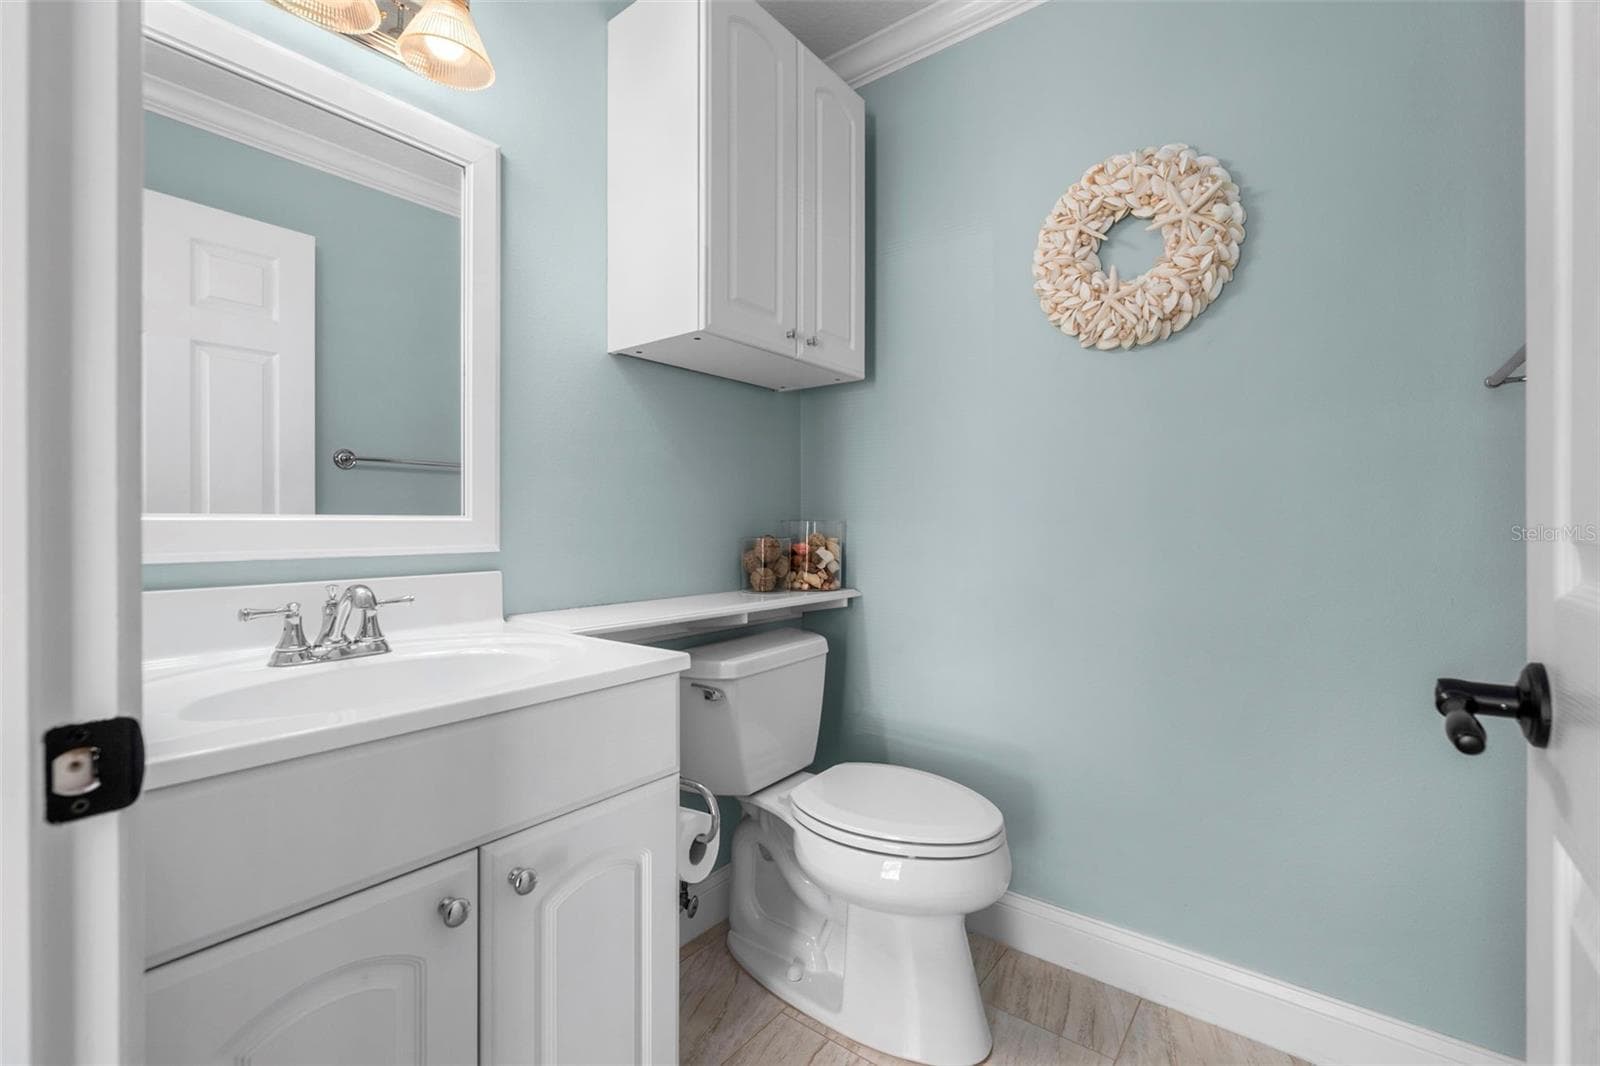
White cabinetry, crown molding, and soothing blue walls give this convenient half bath a polished finish. - 4739 COMPASS DR, BRADENTON
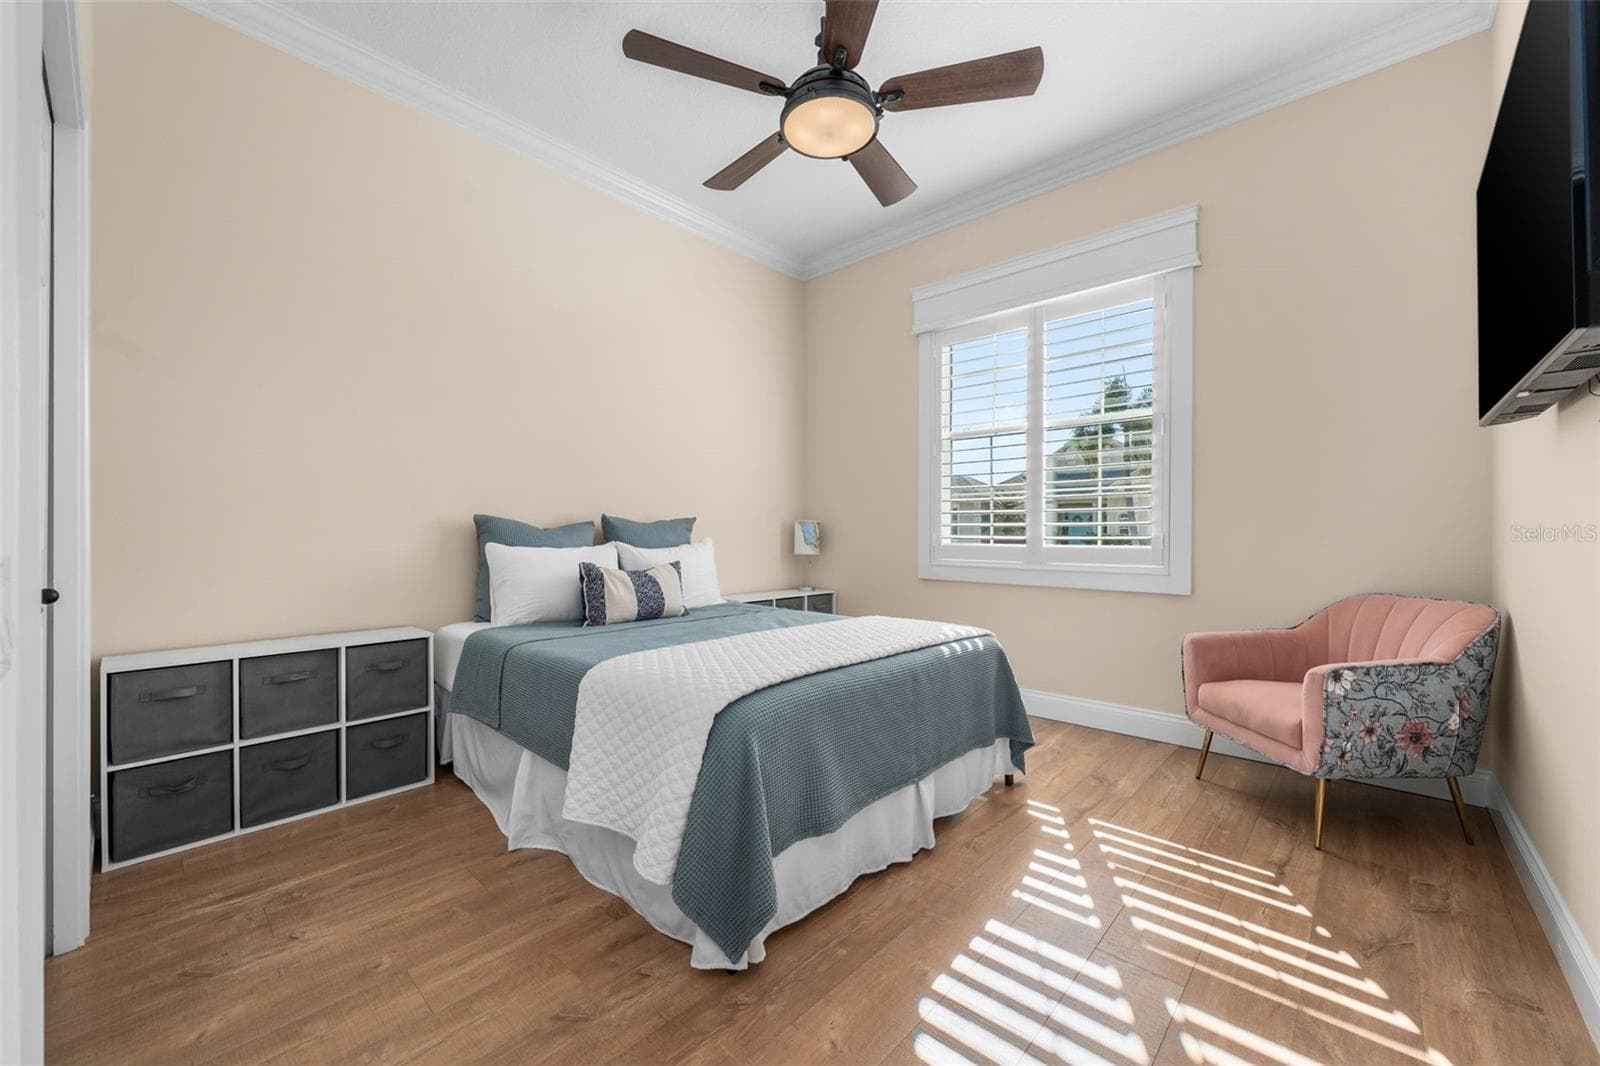
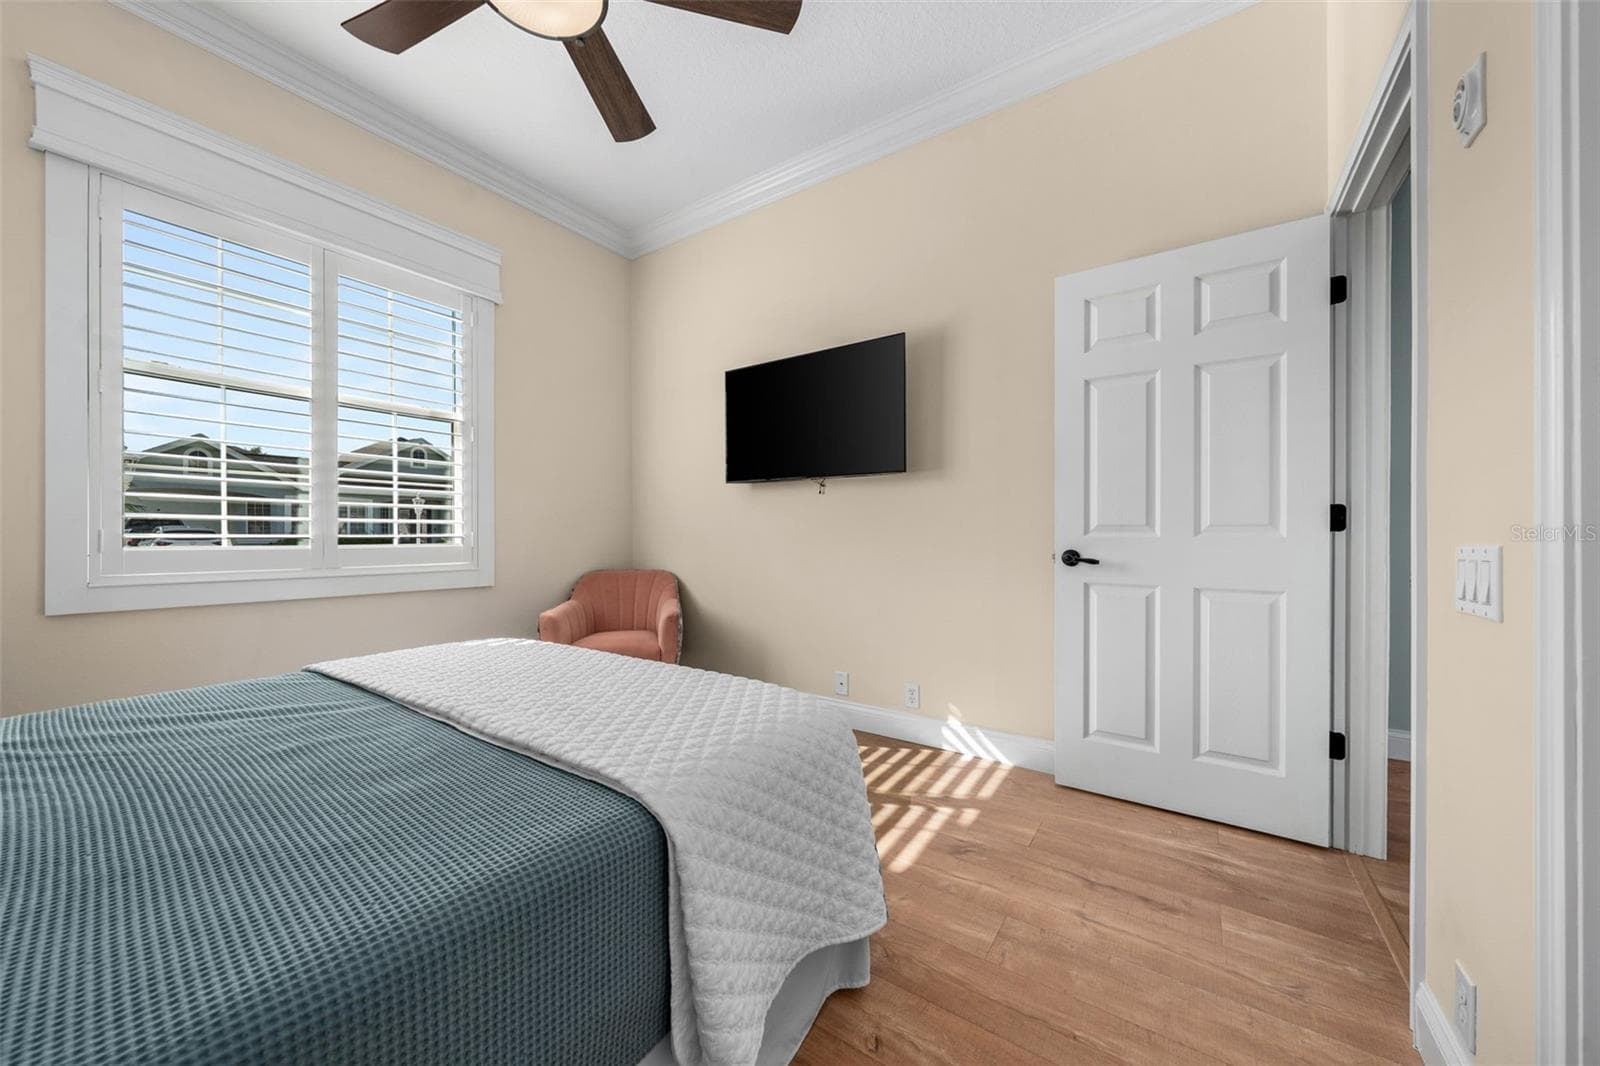
Sunlight filters through plantation shutters, creating a warm and inviting place for guests to unwind. - 4739 COMPASS DR, BRADENTON
Soft neutral colors, crown molding, and warm flooring make this bedroom easy to personalize. - 4739 COMPASS DR, BRADENTON
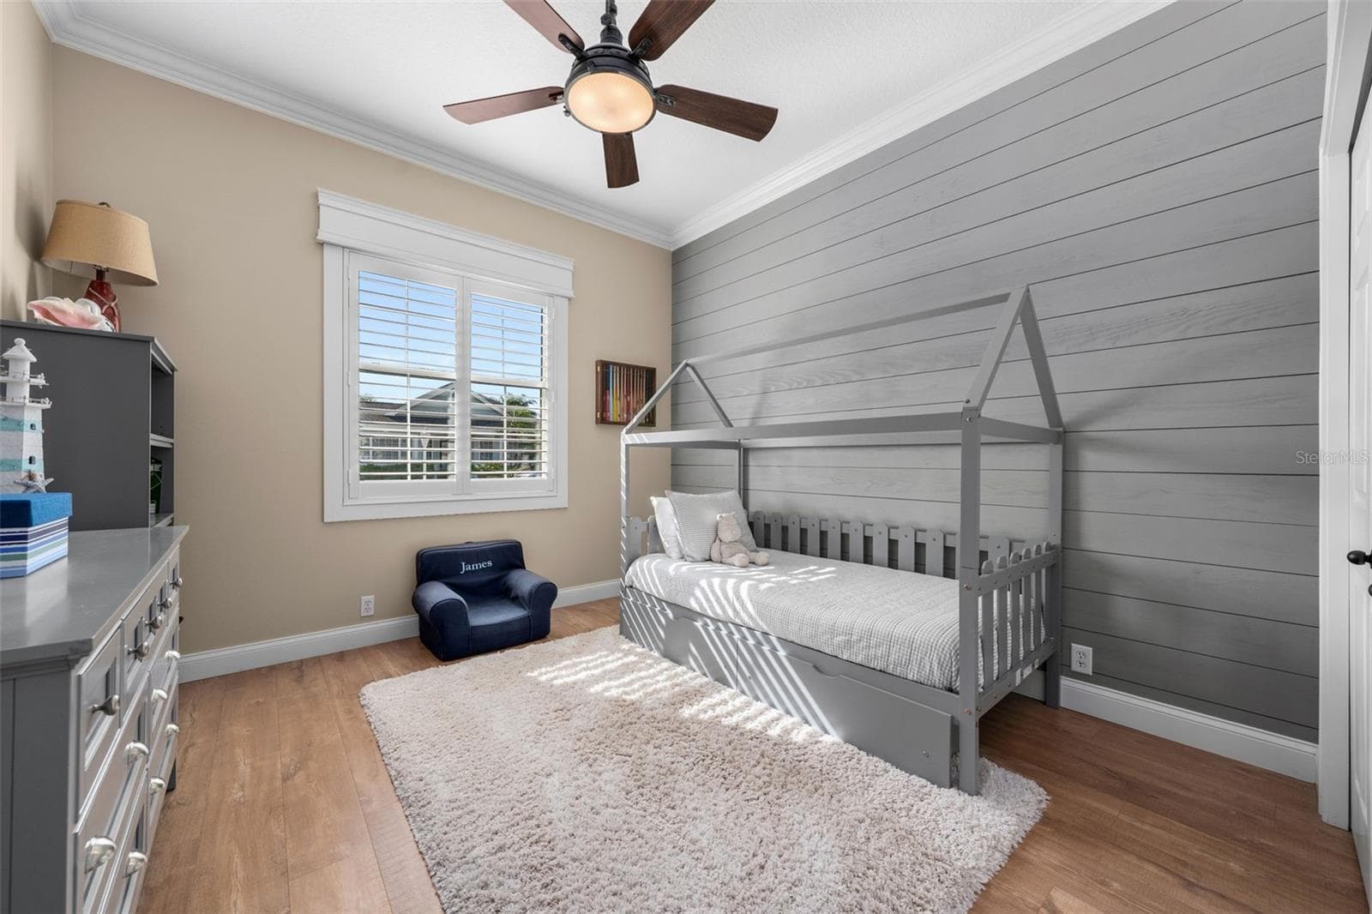
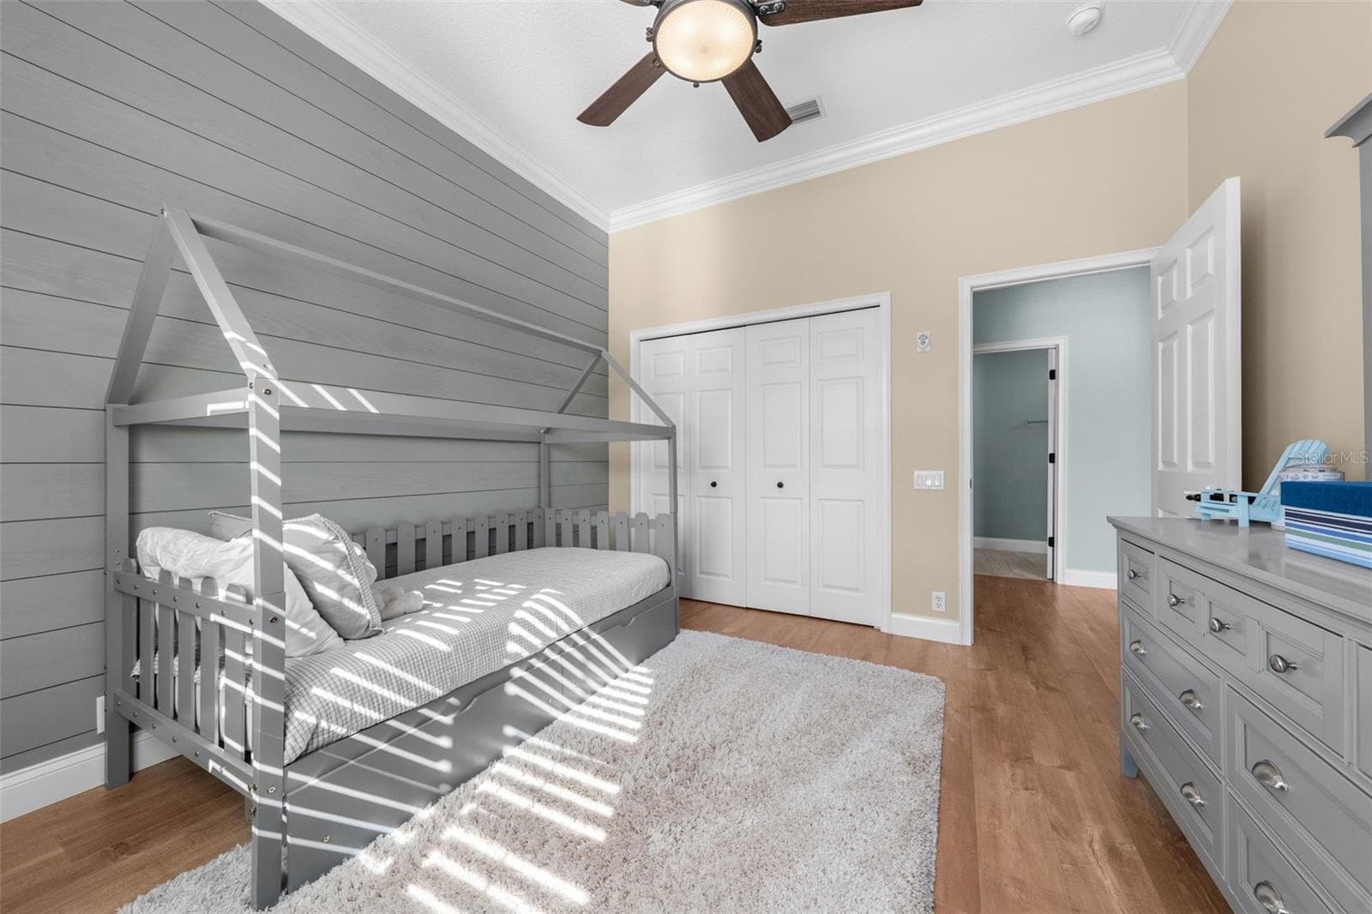
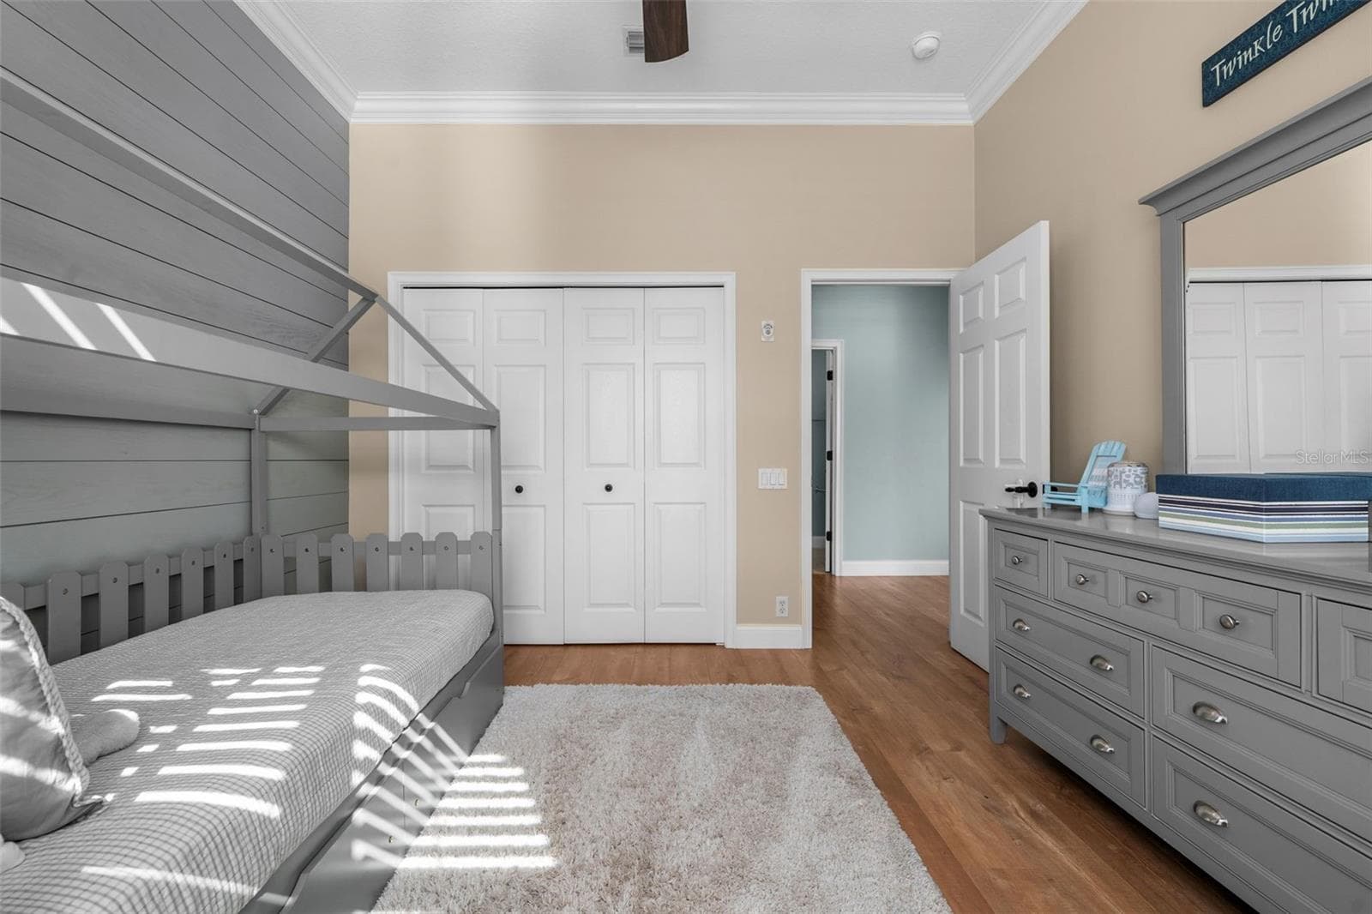
A shiplap feature wall adds character to this bright bedroom, complete with plantation shutters and crown molding. - 4739 COMPASS DR, BRADENTON
Single Family Residence at 4739 COMPASS DR, BRADENTON, photo 56 of 95
Single Family Residence at 4739 COMPASS DR, BRADENTON, photo 57 of 95
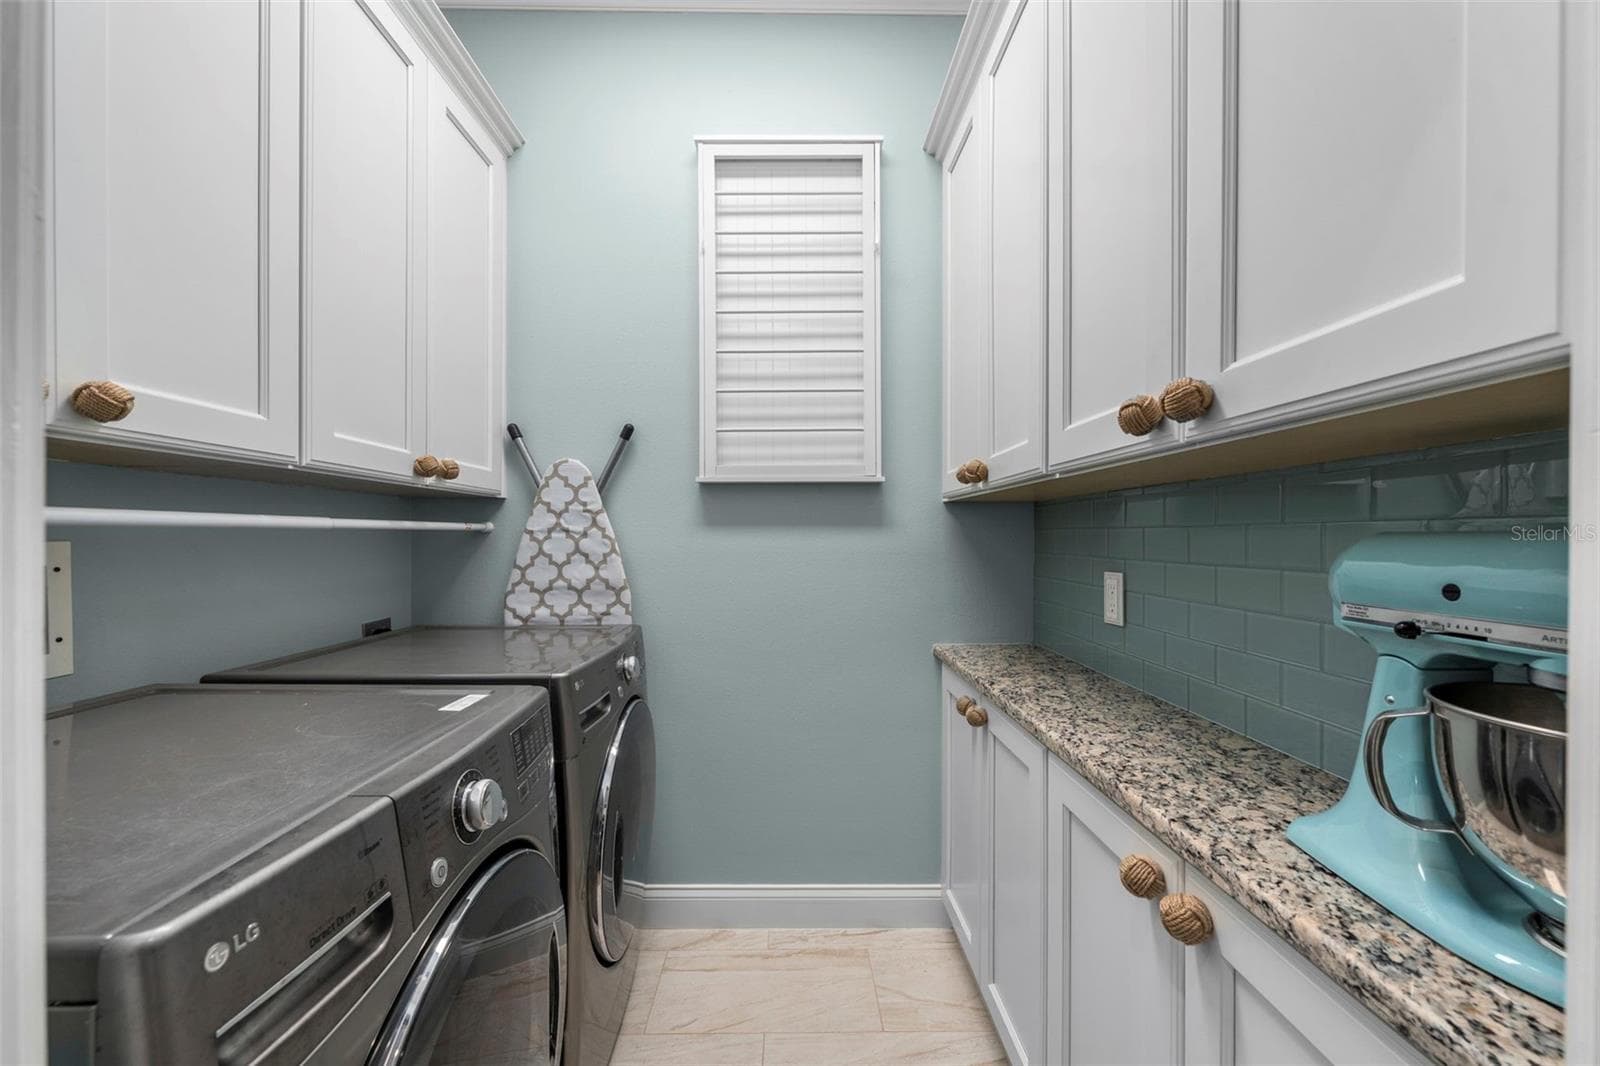
Generous cabinetry, granite counter space, and a coordinating tile backsplash make laundry day a little more enjoyable. - 4739 COMPASS DR, BRADENTON
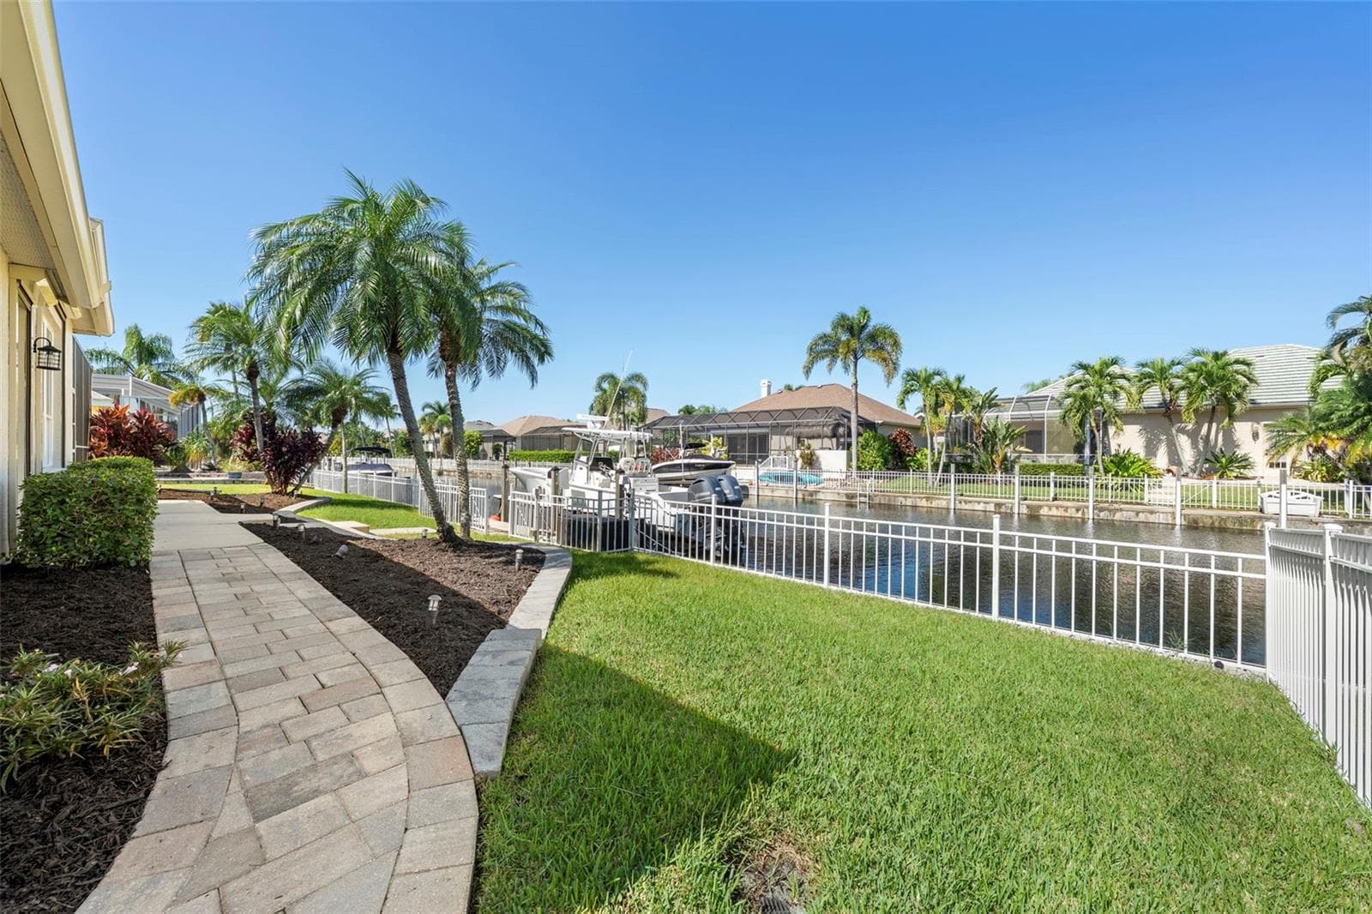
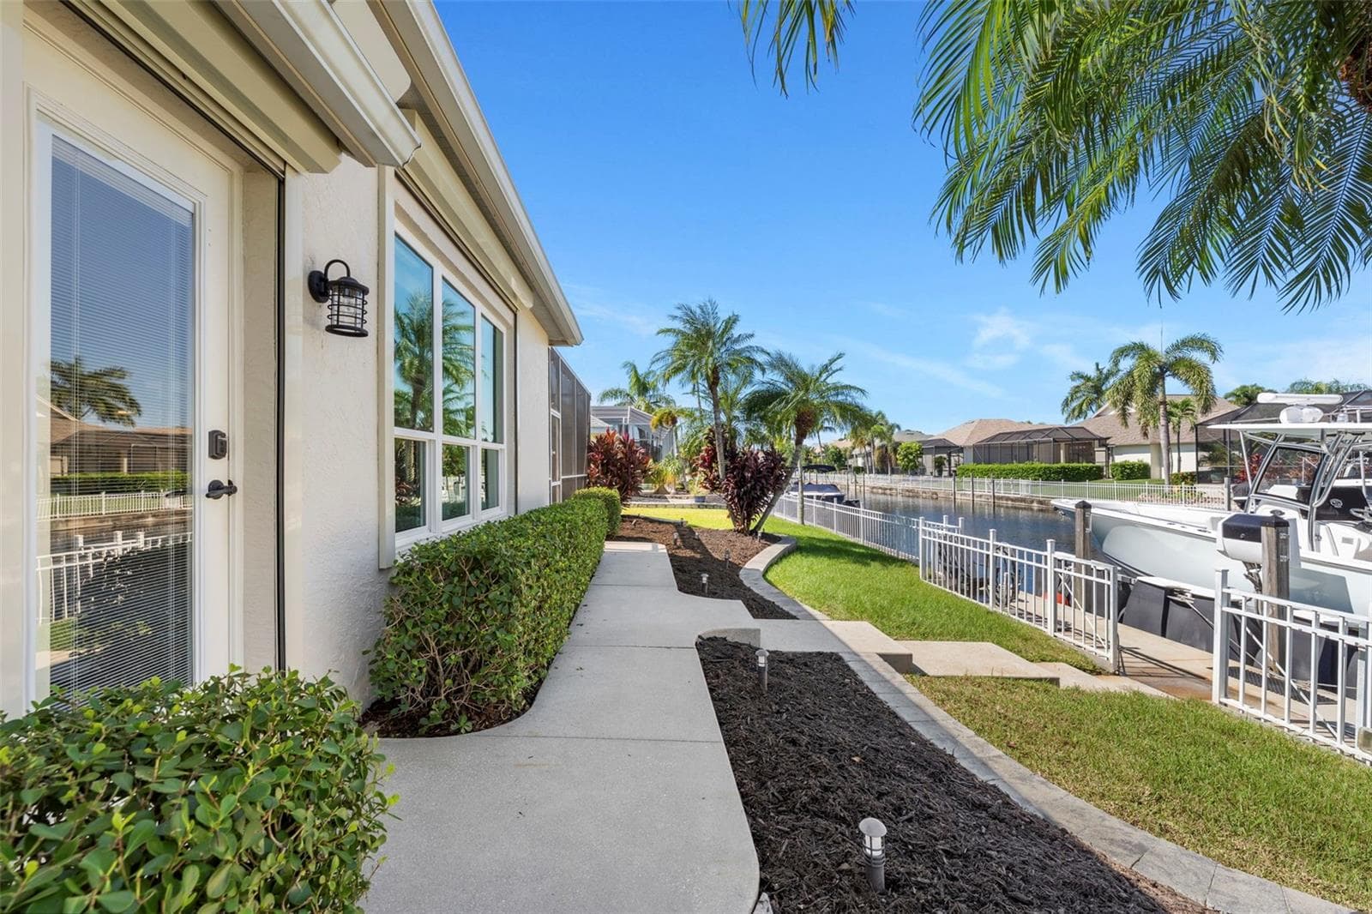
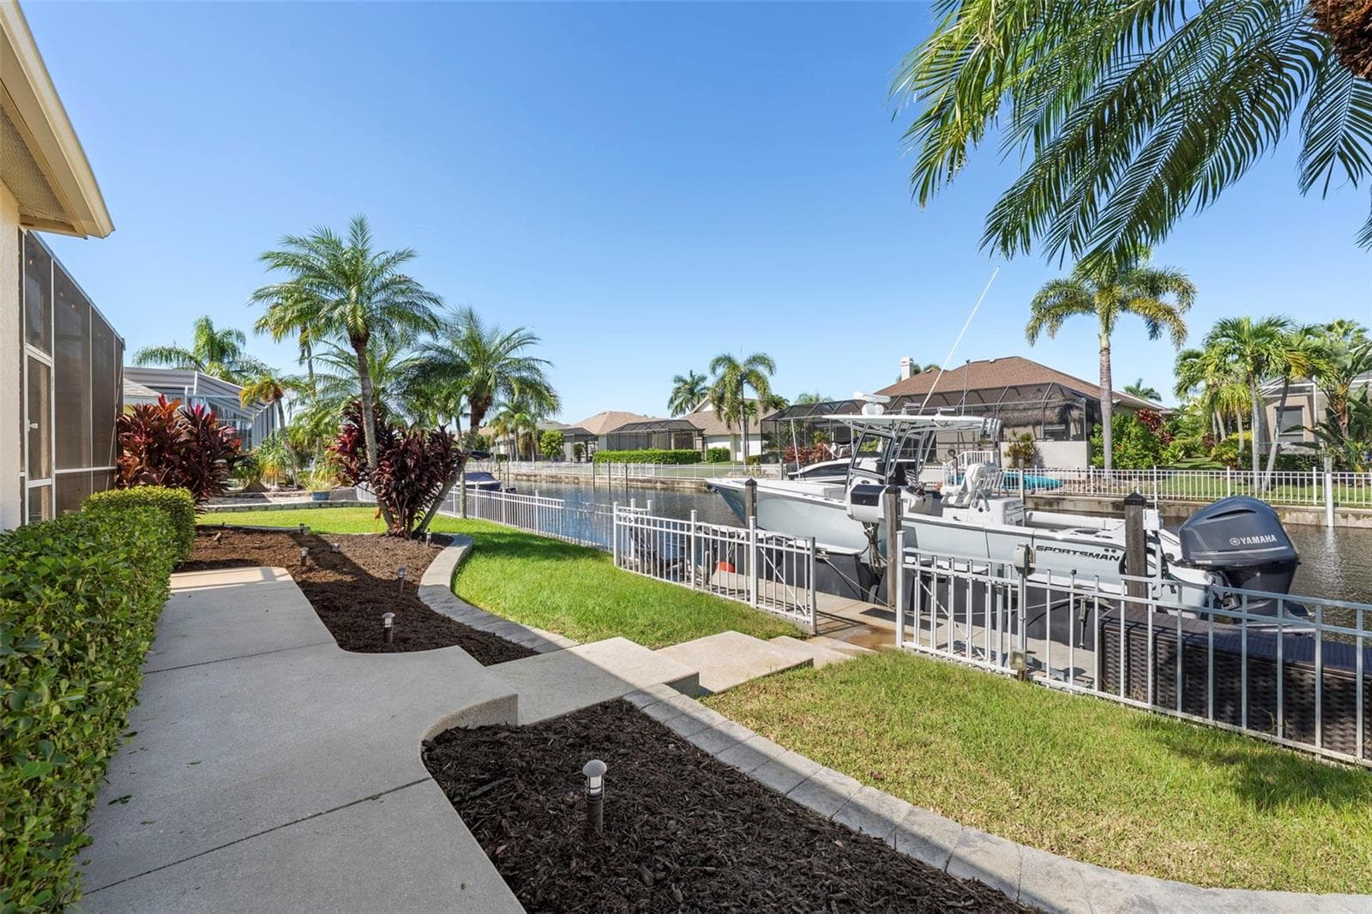
Step outside to tropical landscaping, canal views, and a convenient path to your private dock. - 4739 COMPASS DR, BRADENTON
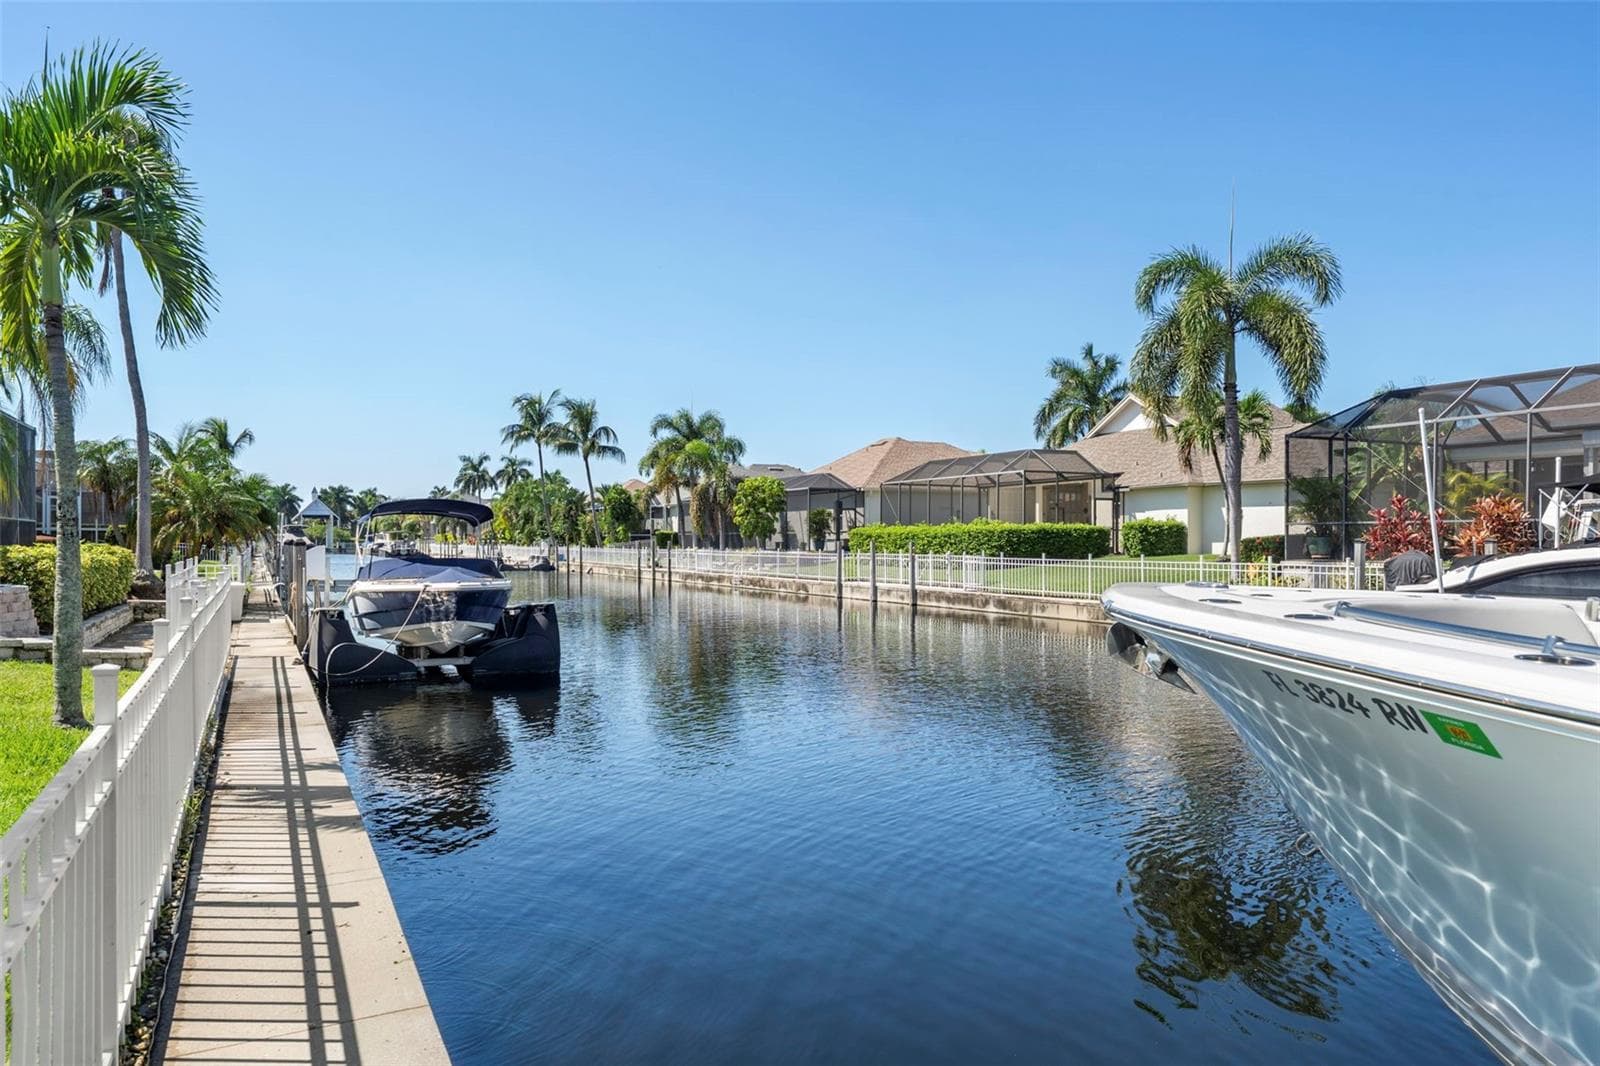
Palm-lined freshwater canals create a beautiful setting, with boating access through the community lift system toward the Manatee River and beyond. - 4739 COMPASS DR, BRADENTON
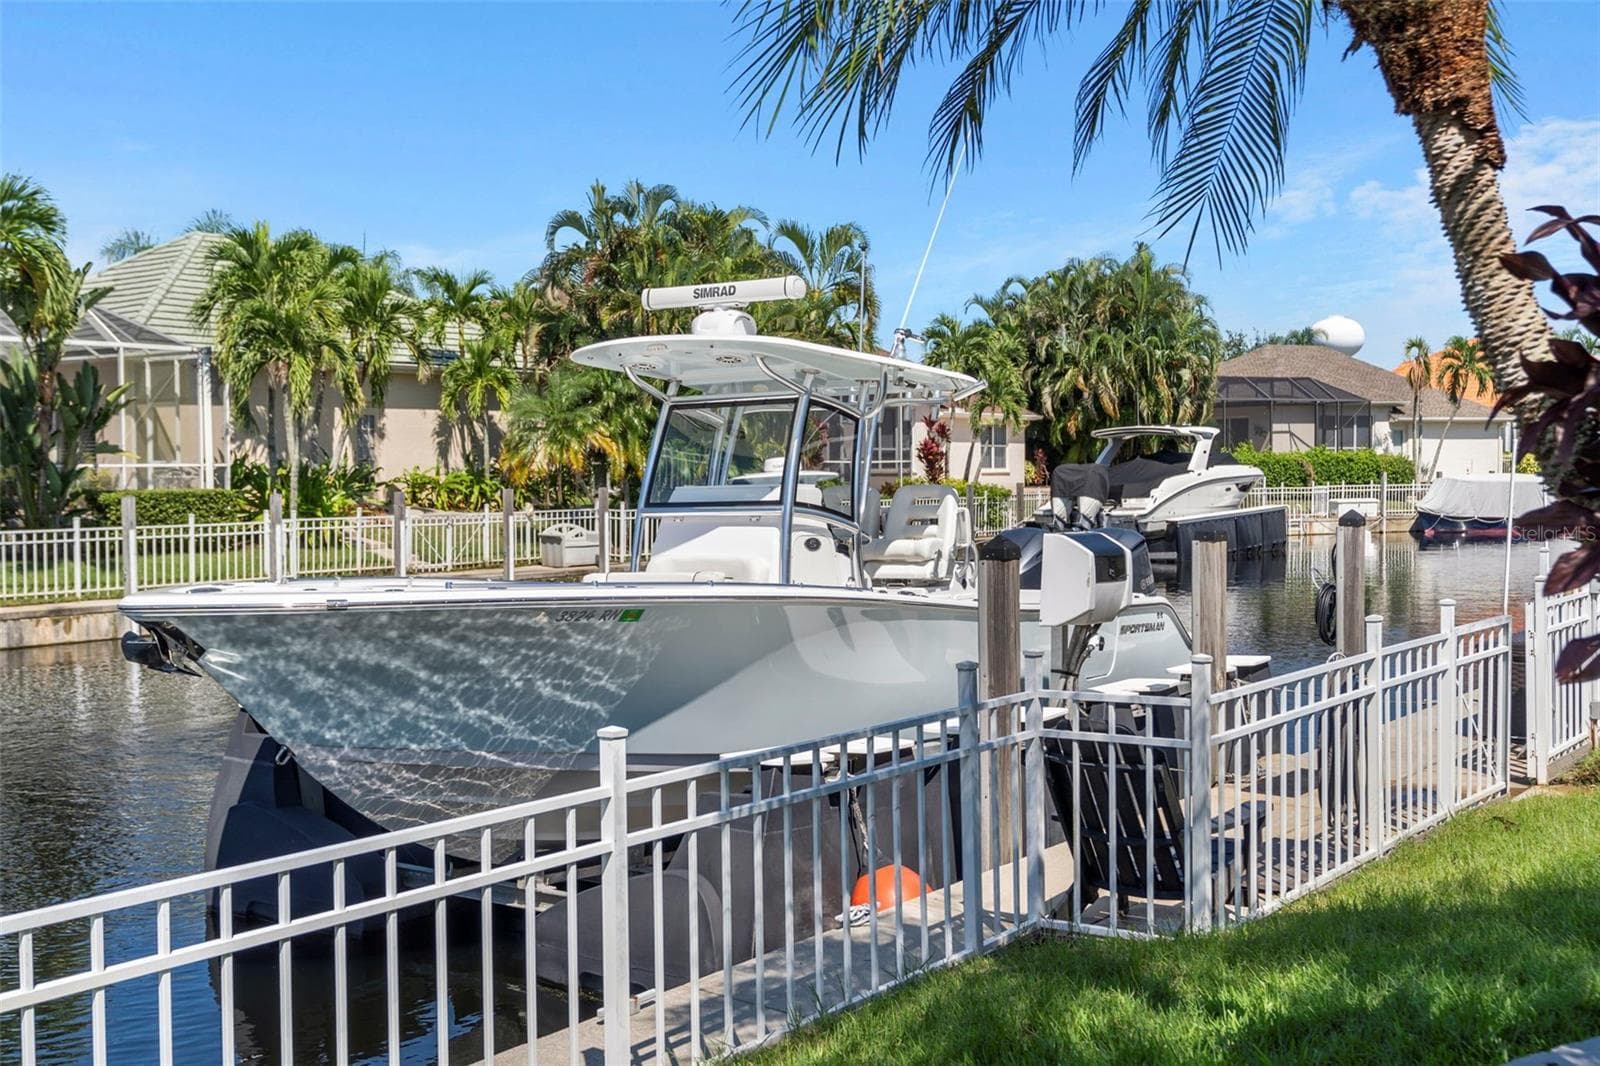
Your private dock includes water and electric, adding everyday convenience to life along the canal. - 4739 COMPASS DR, BRADENTON
Keep your boating plans close to home with a private dock just steps from the backyard. - 4739 COMPASS DR, BRADENTON
Your private dock includes water and electric, adding everyday convenience to life along the canal. - 4739 COMPASS DR, BRADENTON
Single Family Residence at 4739 COMPASS DR, BRADENTON, photo 64 of 95
Single Family Residence at 4739 COMPASS DR, BRADENTON, photo 65 of 95
Single Family Residence at 4739 COMPASS DR, BRADENTON, photo 66 of 95
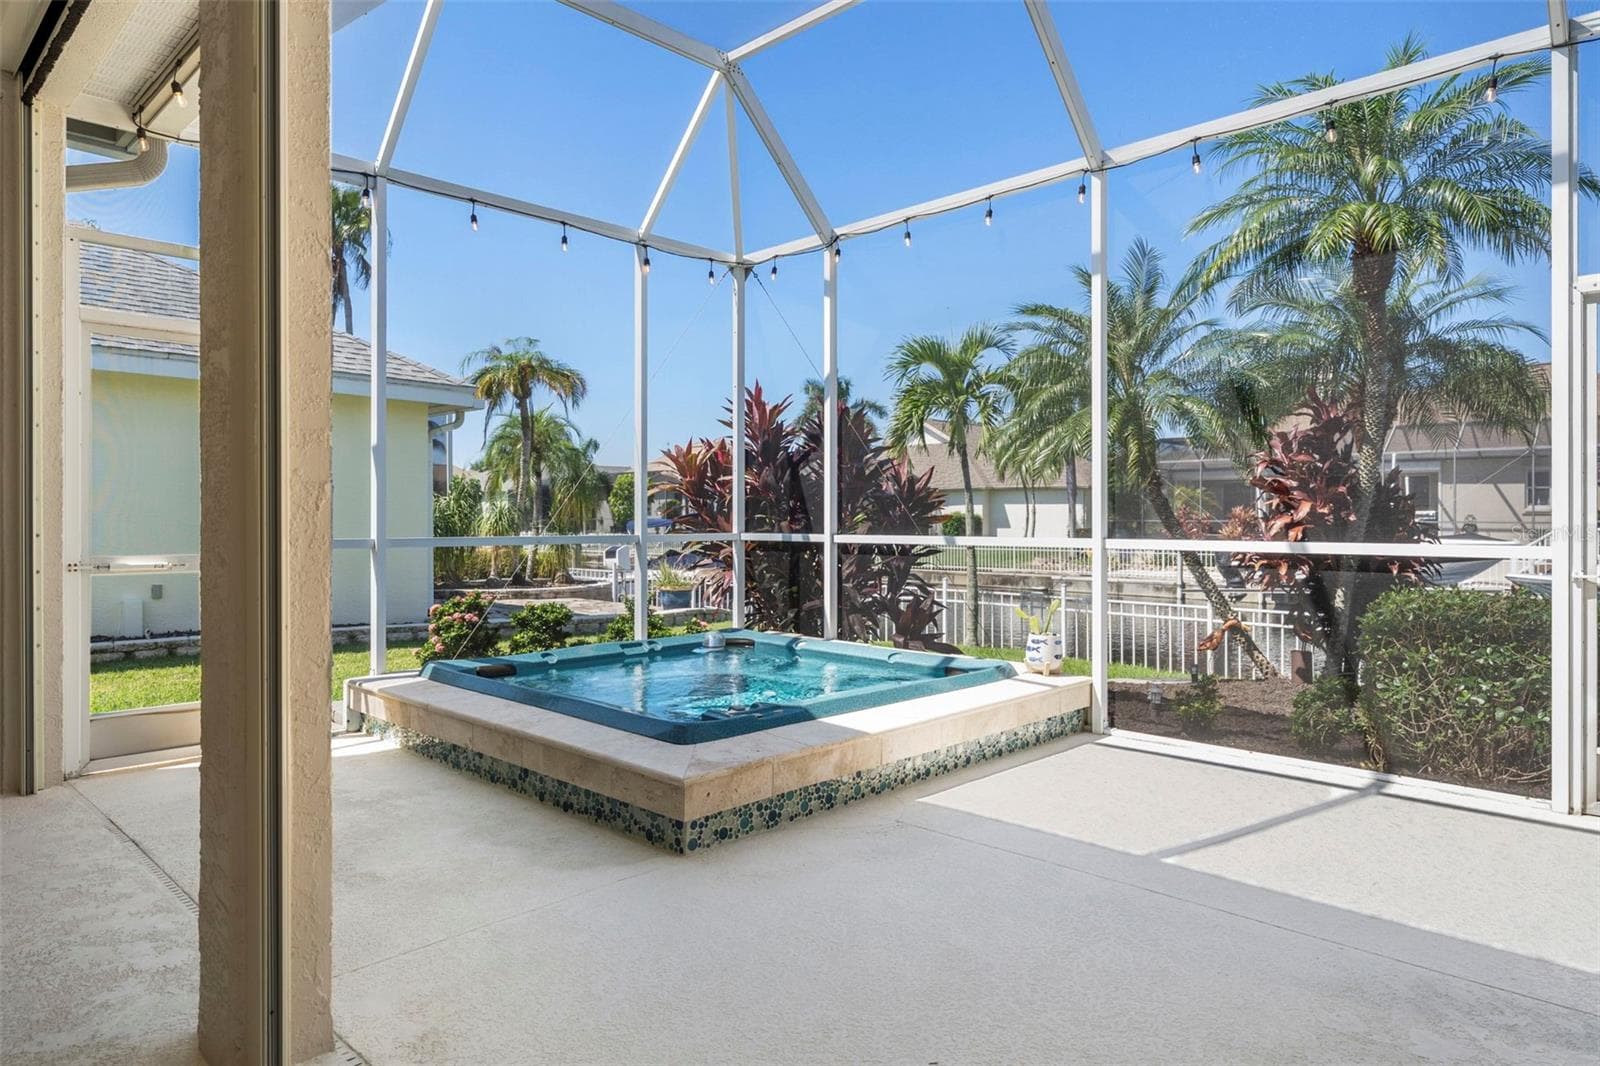
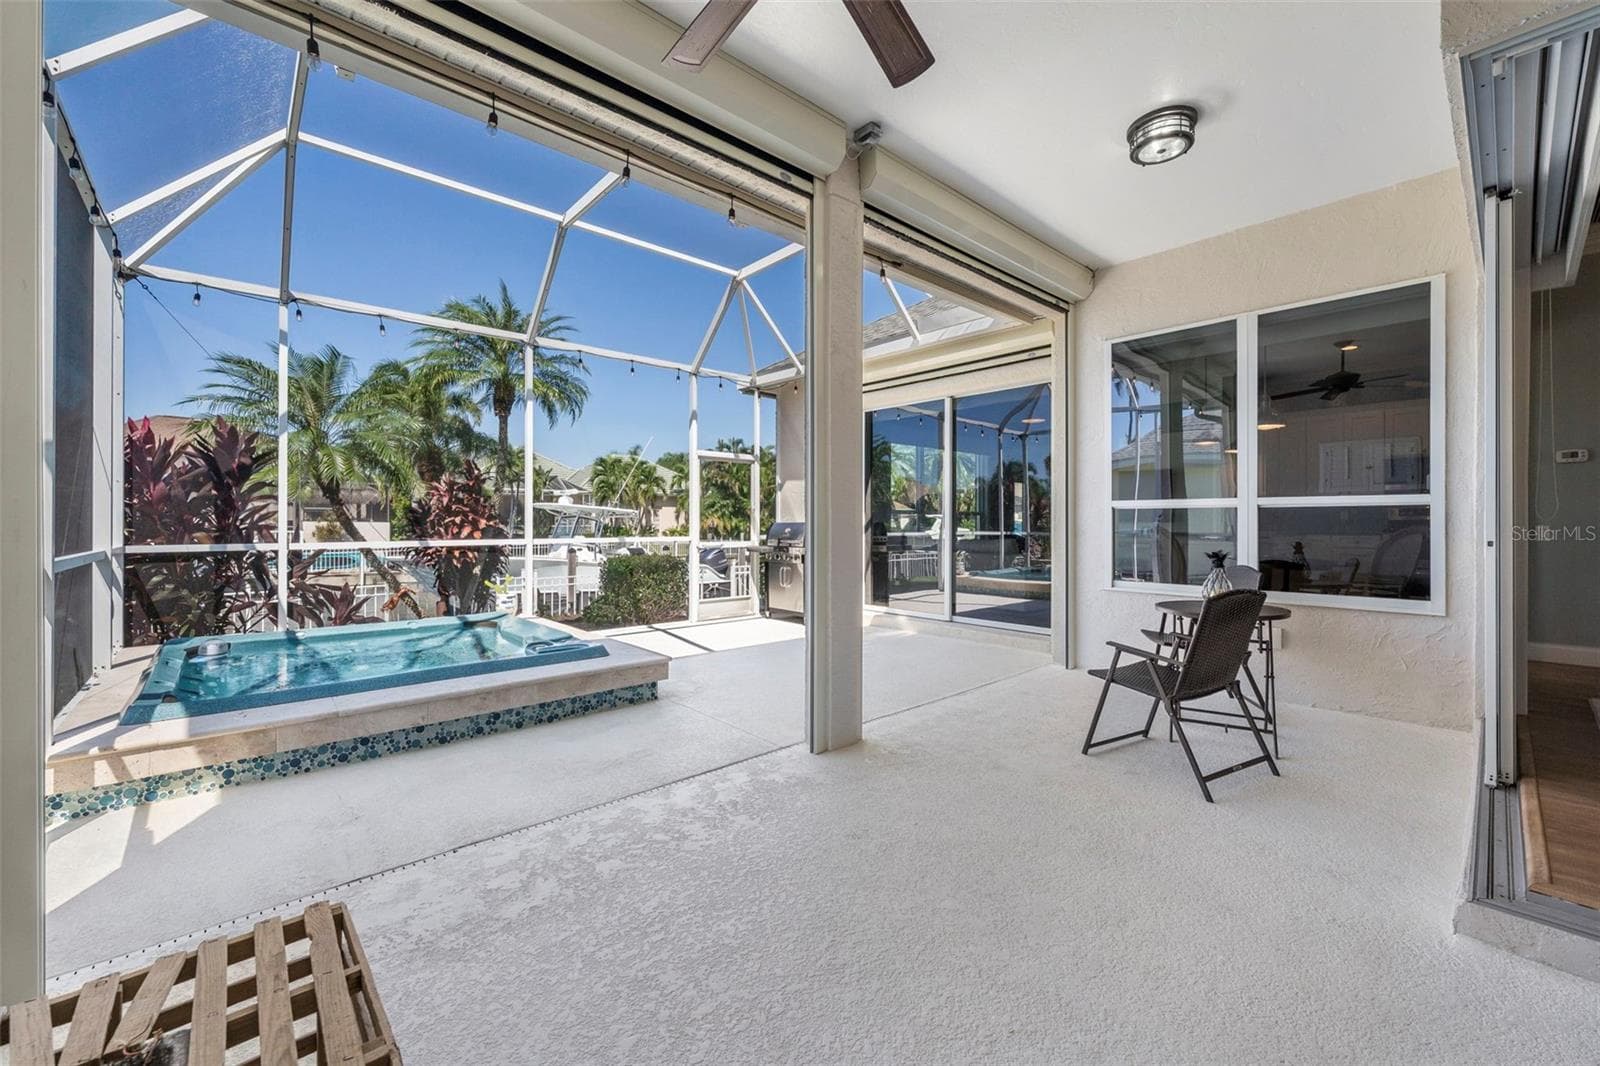
Unwind in your heated spa, surrounded by tropical greenery and peaceful canal views. - 4739 COMPASS DR, BRADENTON
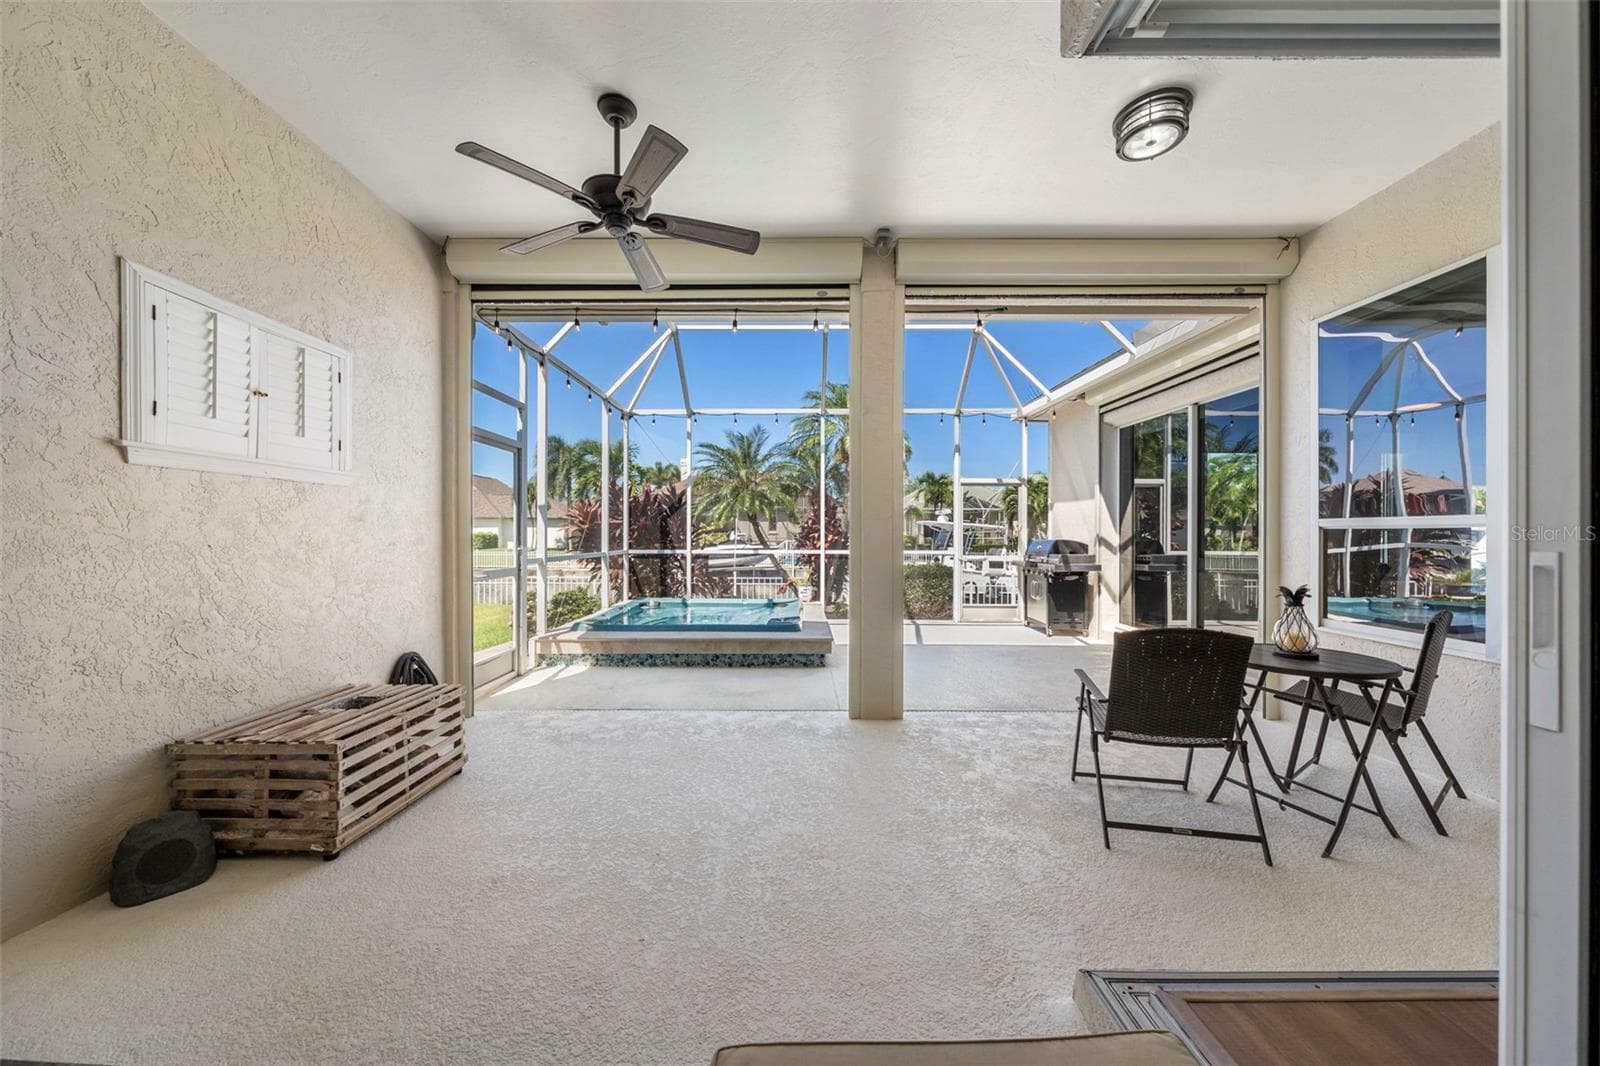
A spacious covered lanai offers an inviting spot for morning coffee, casual meals, and relaxing after a day on the water. - 4739 COMPASS DR, BRADENTON
Enjoy a relaxing soak beneath the open sky, with a screened enclosure and tropical surroundings. - 4739 COMPASS DR, BRADENTON
An inviting covered nook extends your living space outdoors—perfect for a good book or catching up with friends. - 4739 COMPASS DR, BRADENTON
Single Family Residence at 4739 COMPASS DR, BRADENTON, photo 71 of 95
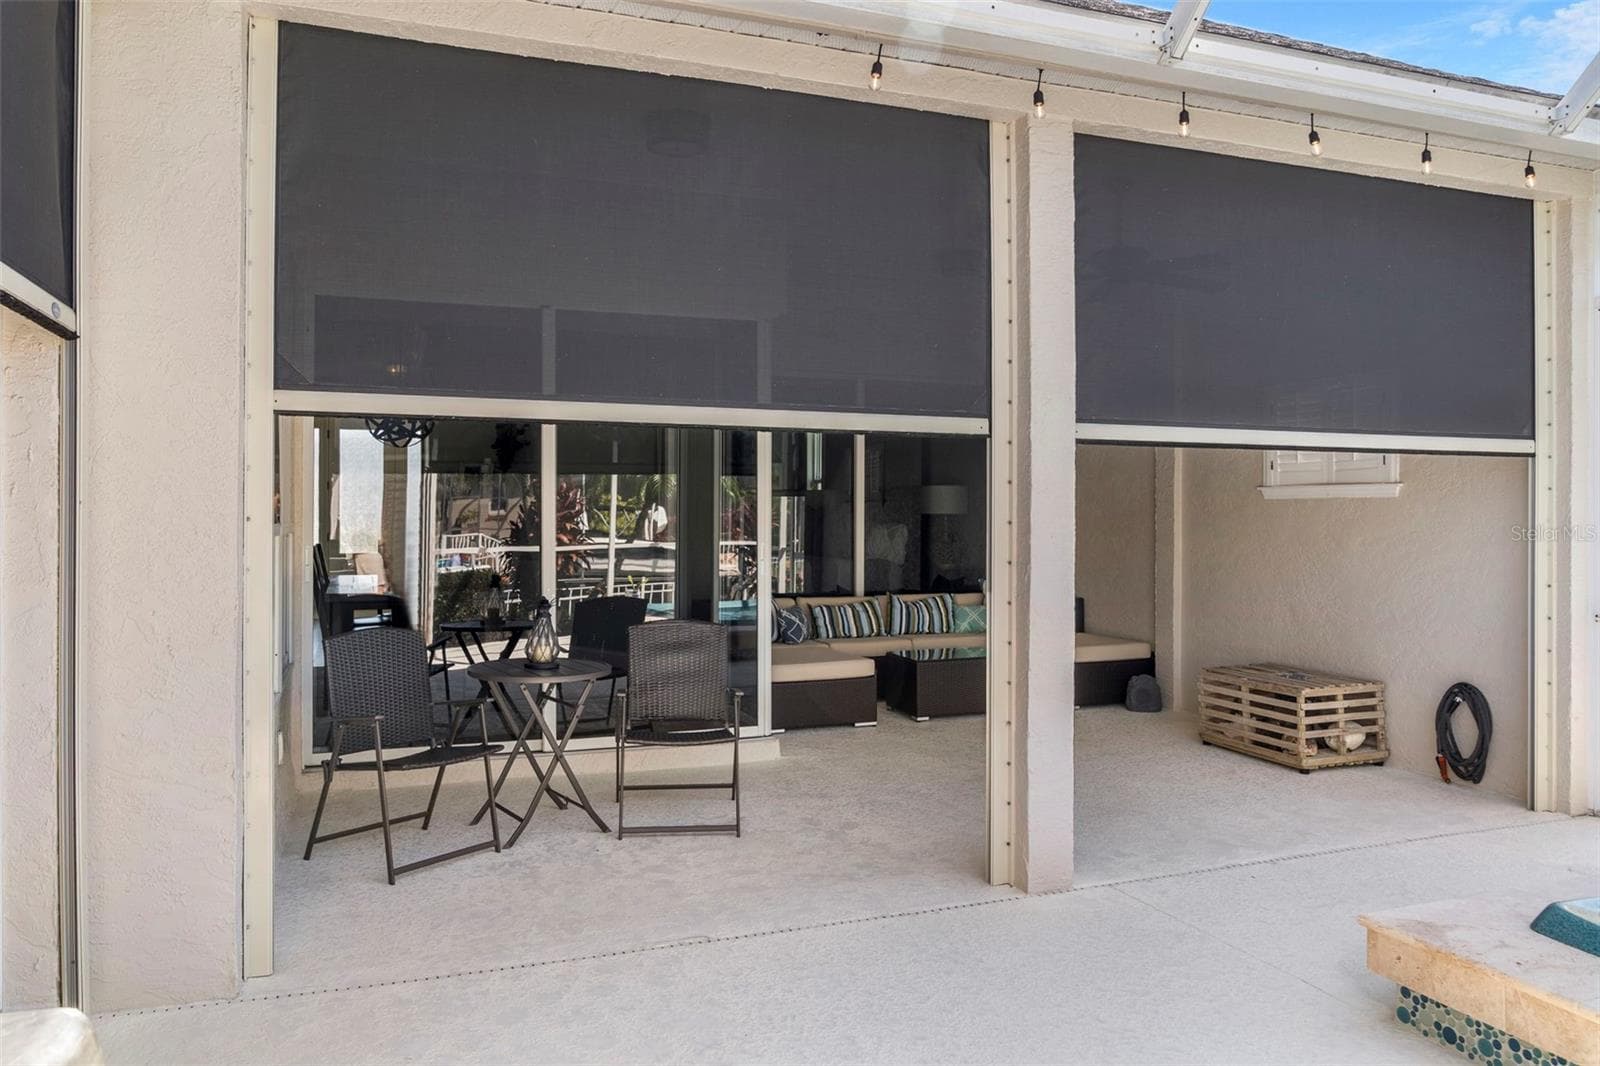
Automatic Kevlar storm shades add protection and everyday shade to the covered outdoor living area. - 4739 COMPASS DR, BRADENTON
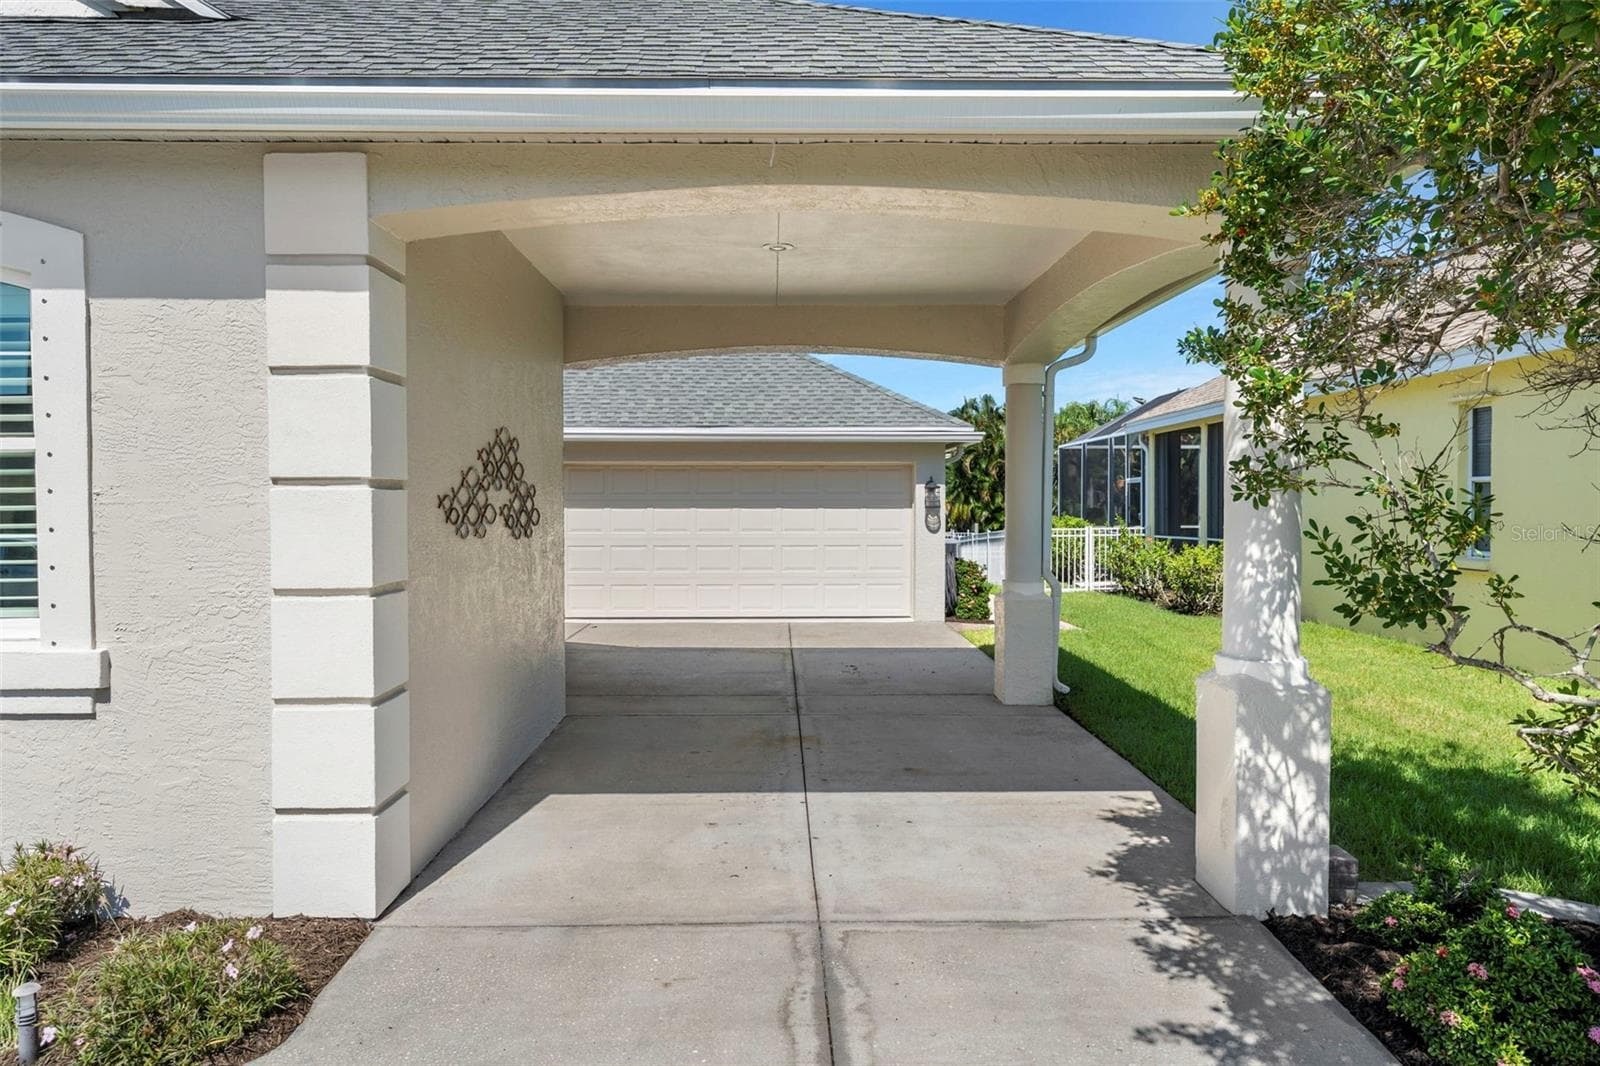
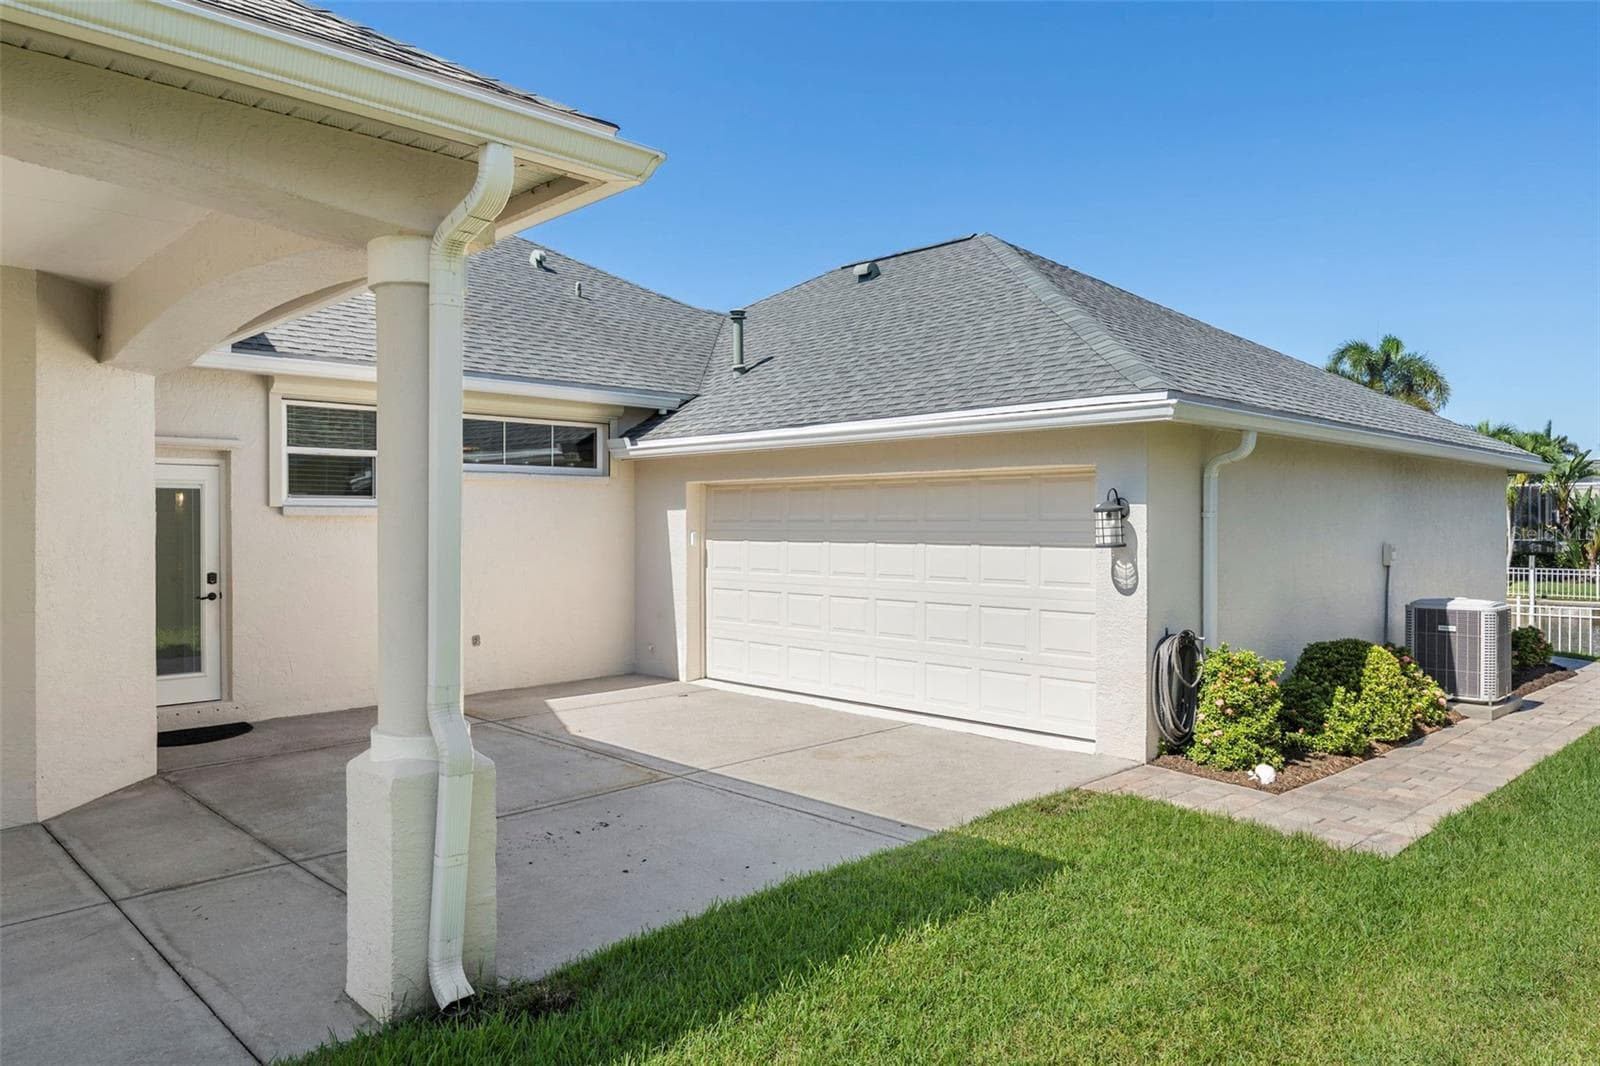
A welcoming covered entry sits beside the tandem garage, with extra room inside for storage and waterfront gear. - 4739 COMPASS DR, BRADENTON
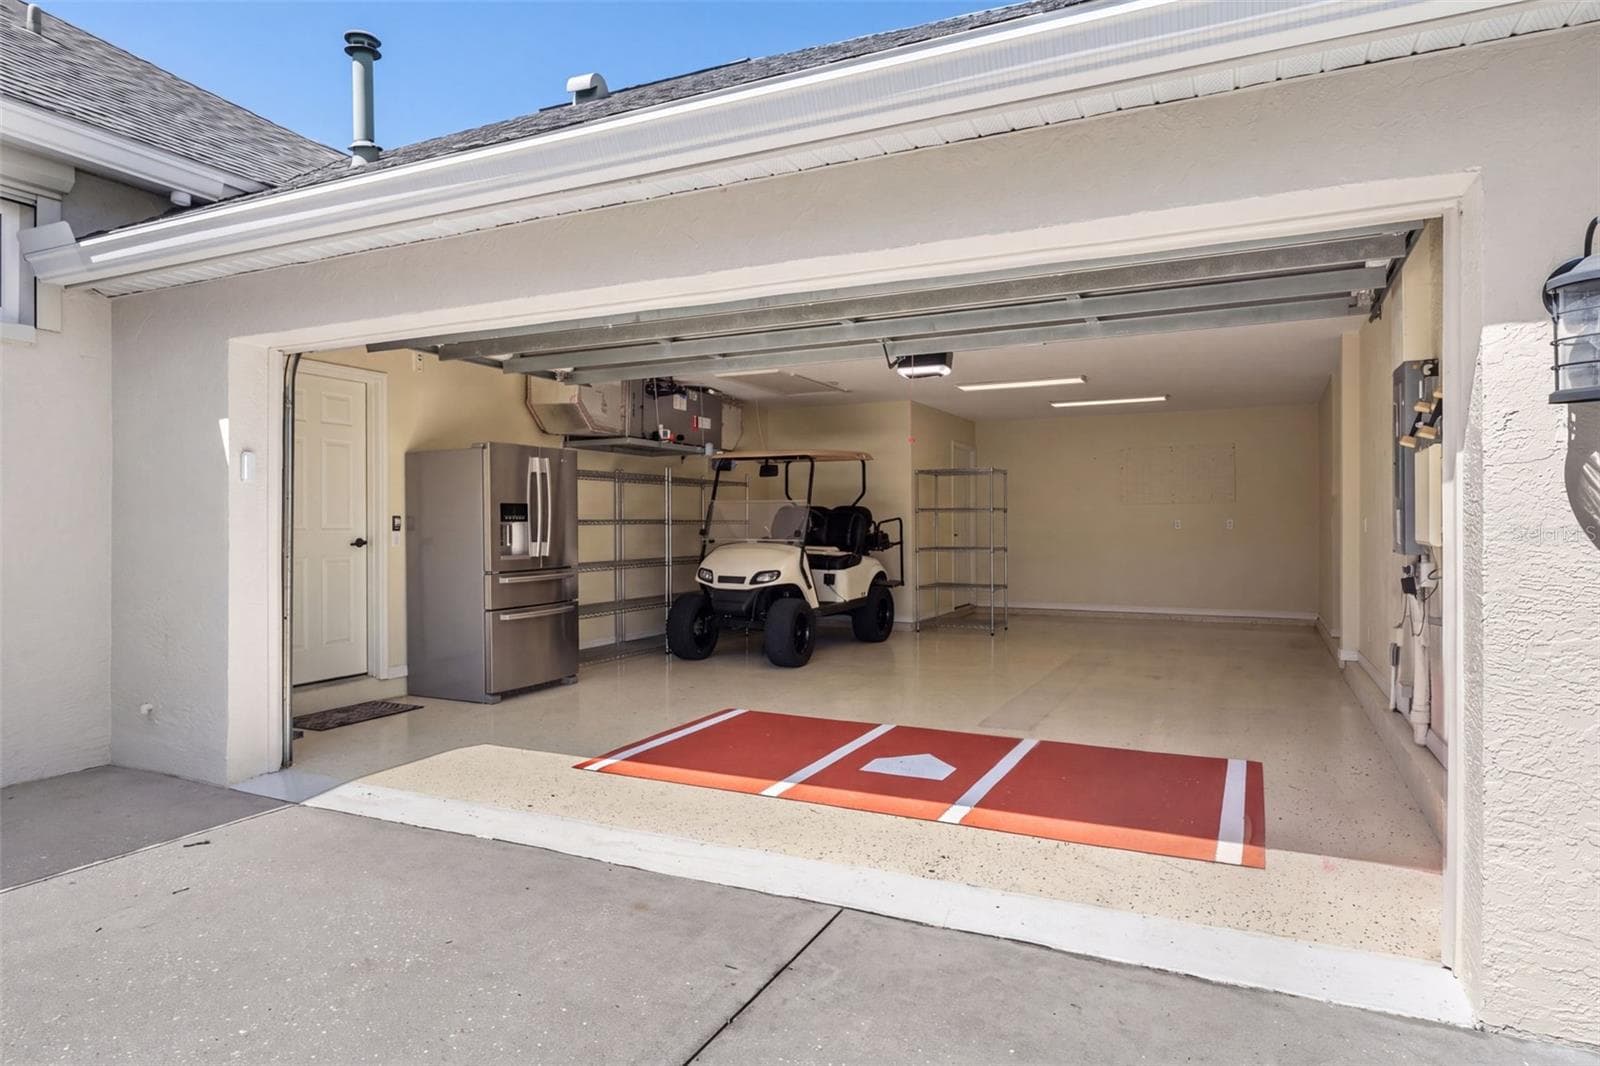
The spacious tandem garage features finished flooring and room for vehicles, a golf cart, storage, and boating essentials. - 4739 COMPASS DR, BRADENTON
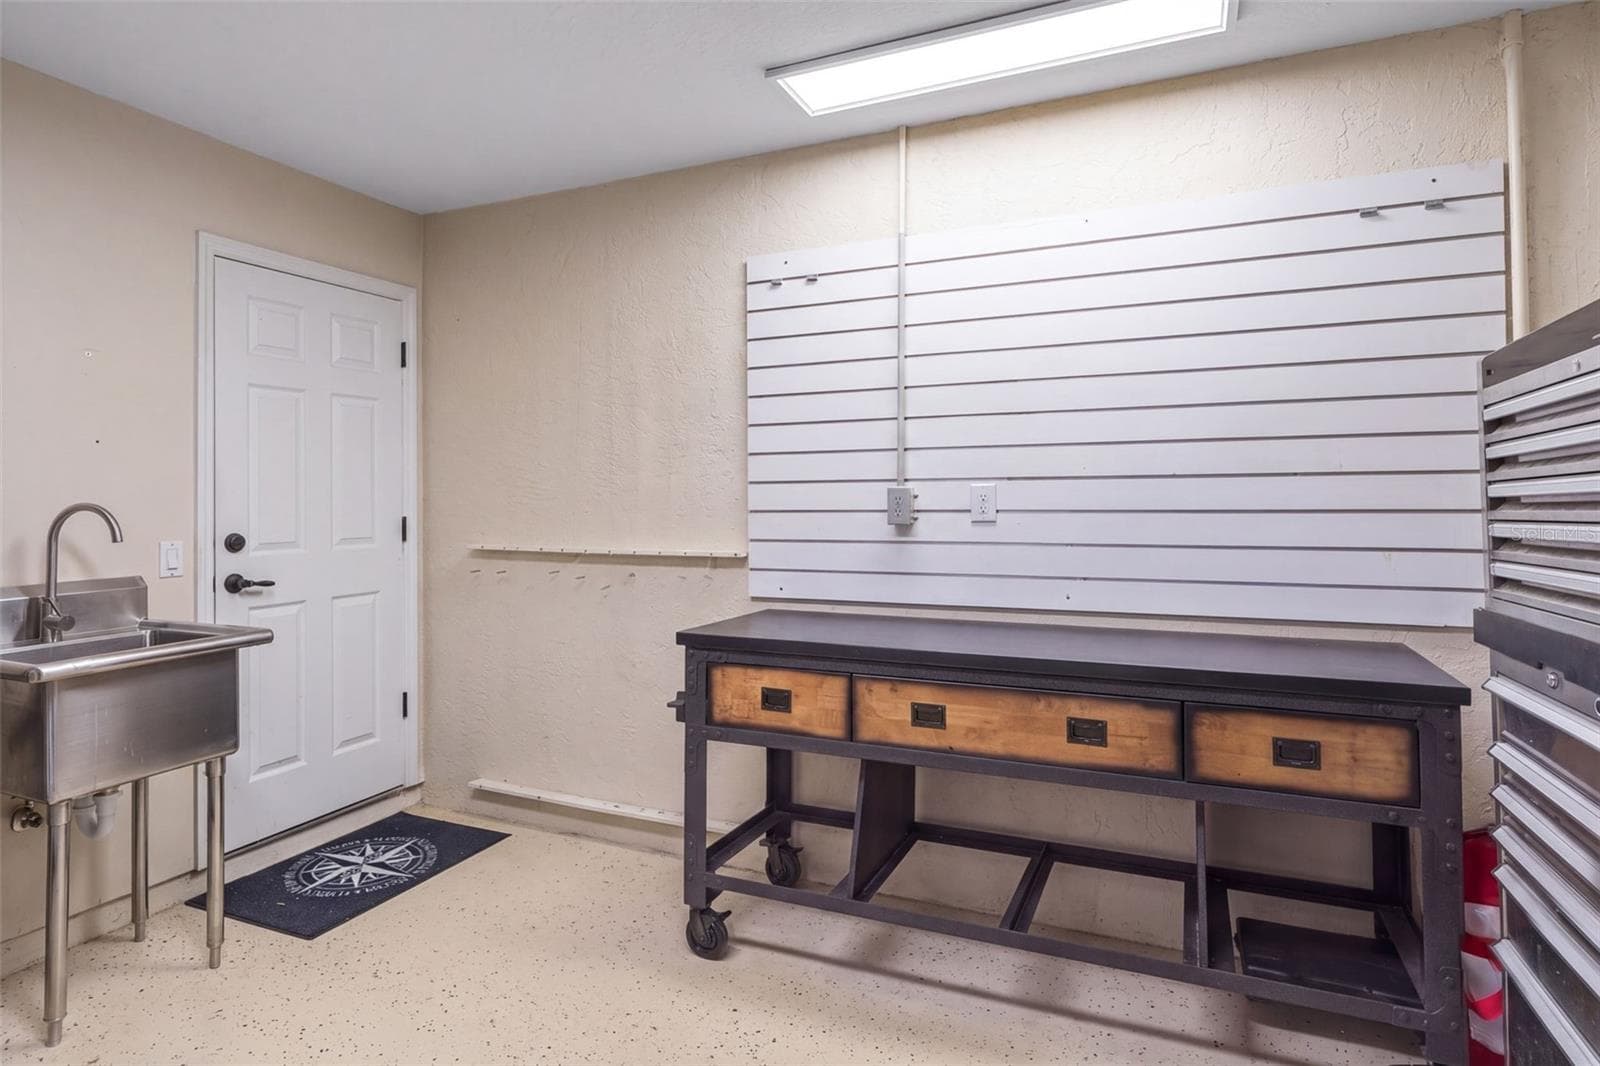
A dedicated garage work area with a utility sink and wall-mounted storage provides a practical spot for projects and organizing gear. - 4739 COMPASS DR, BRADENTON
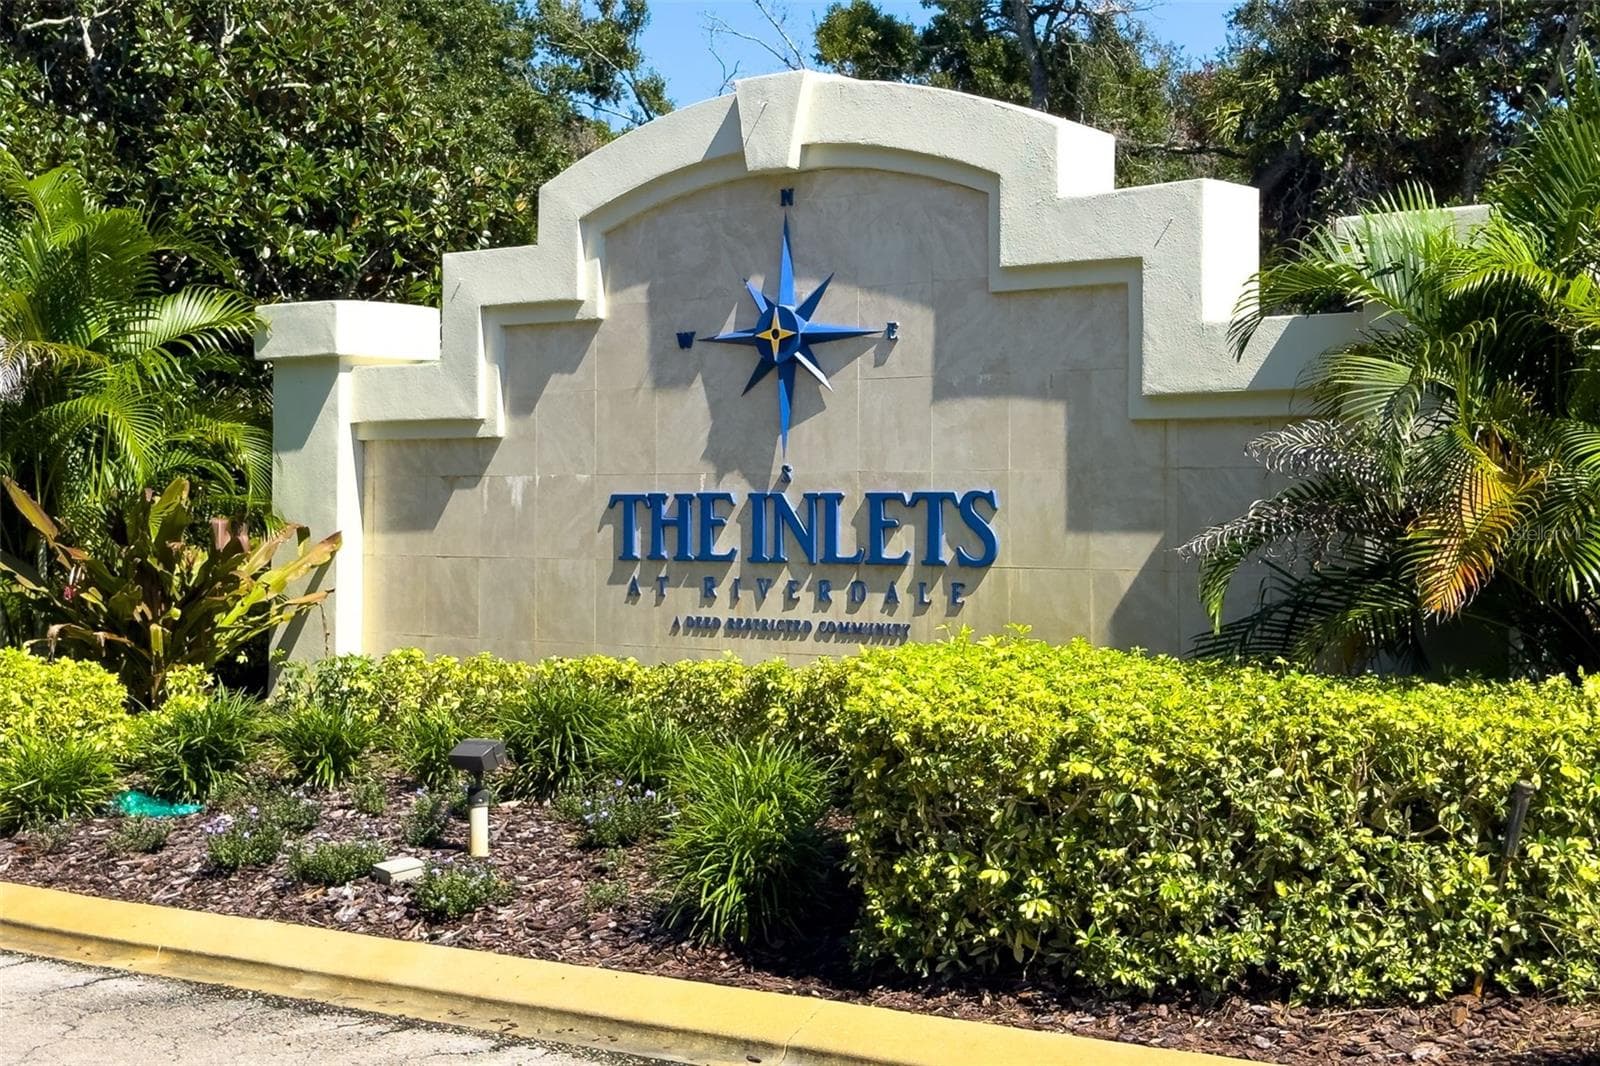
Discover a neighborhood shaped by waterways, tropical landscaping, and the pleasures of Florida boating life. - 4739 COMPASS DR, BRADENTON
Single Family Residence at 4739 COMPASS DR, BRADENTON, photo 78 of 95
Single Family Residence at 4739 COMPASS DR, BRADENTON, photo 79 of 95
Just minutes to the Manatee River and Waterfront Dining - 4739 COMPASS DR, BRADENTON
Single Family Residence at 4739 COMPASS DR, BRADENTON, photo 81 of 95
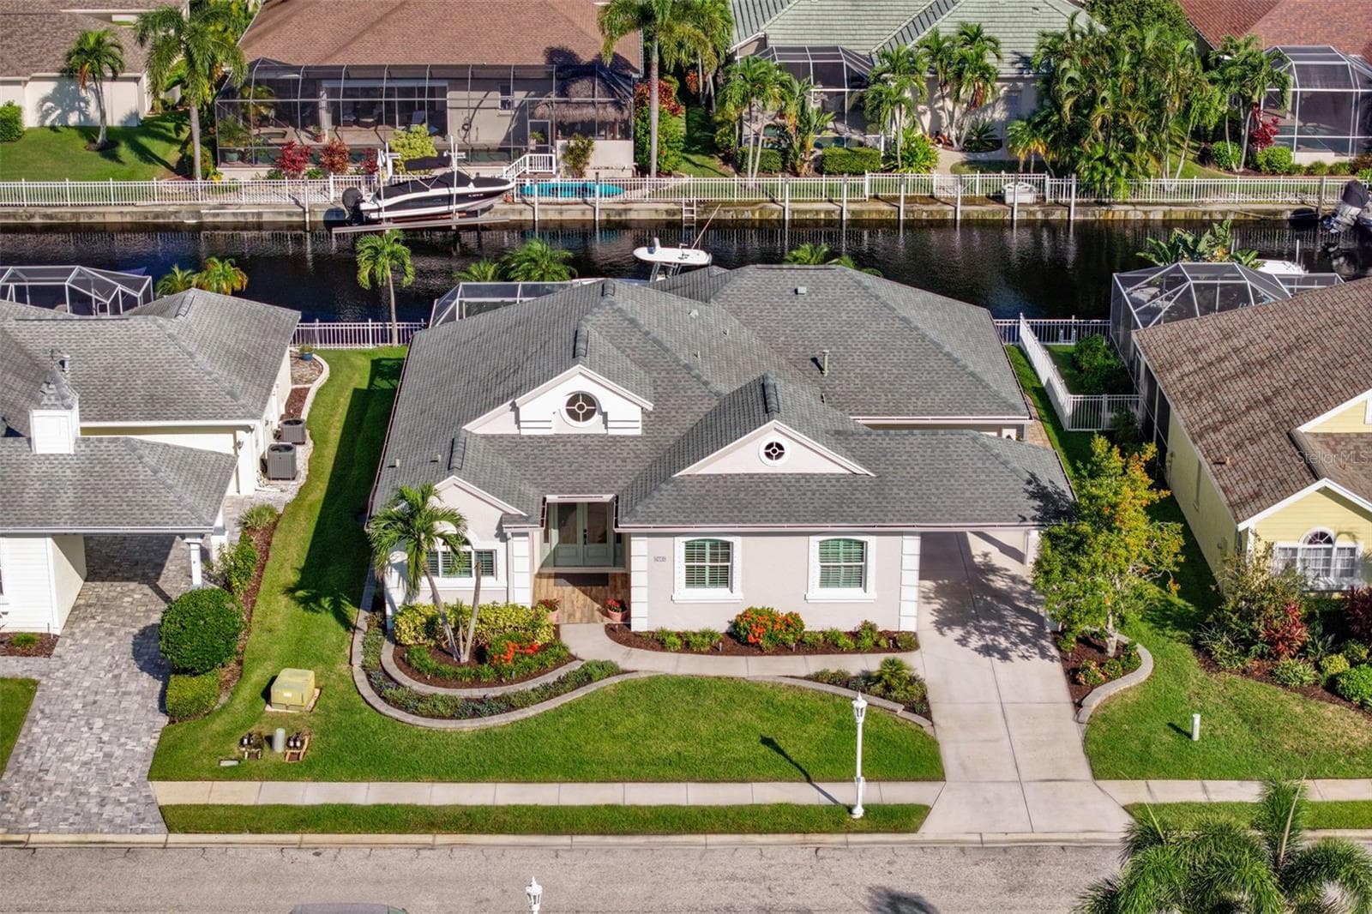
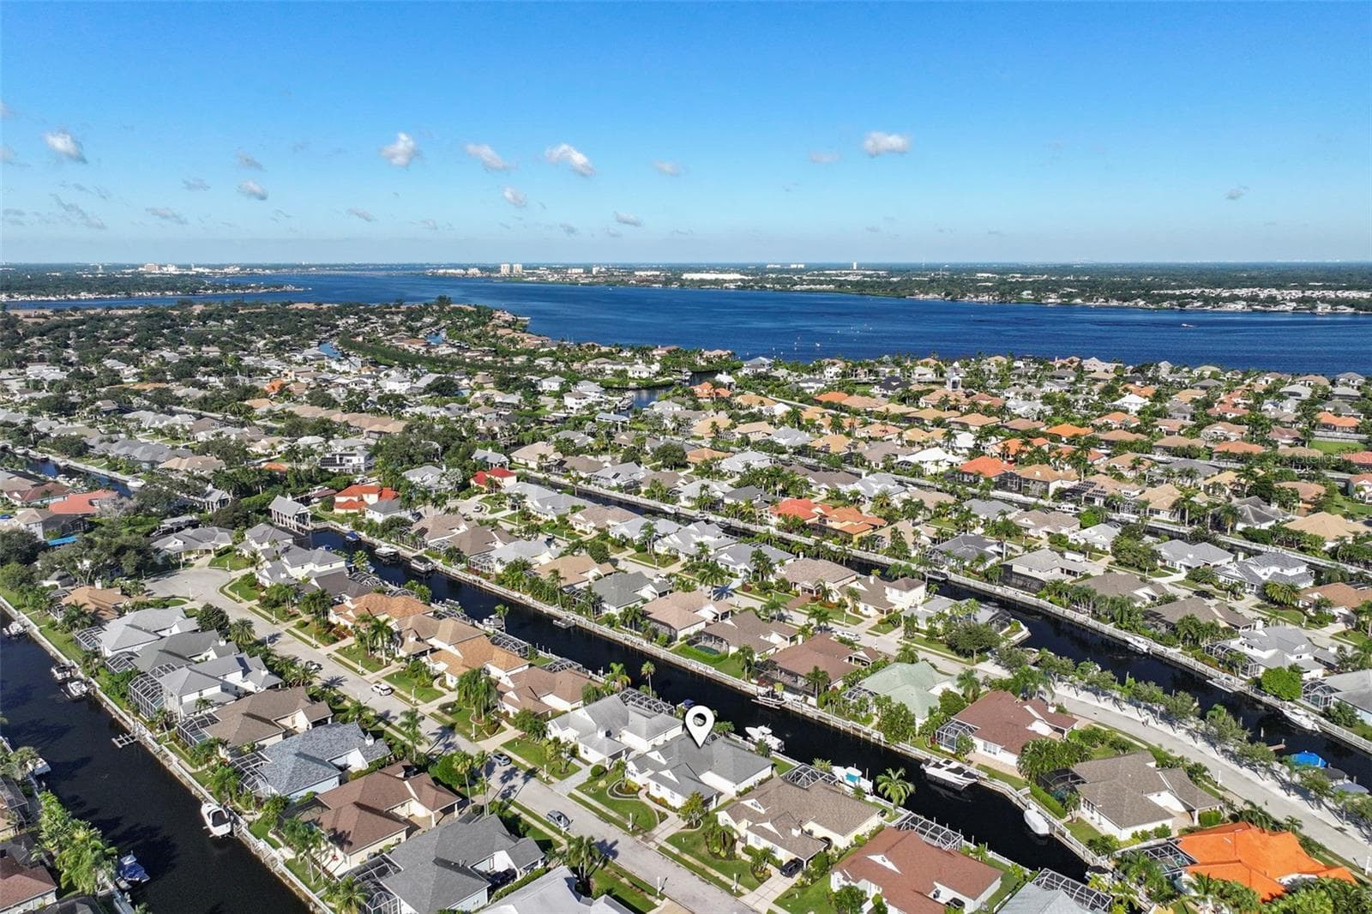
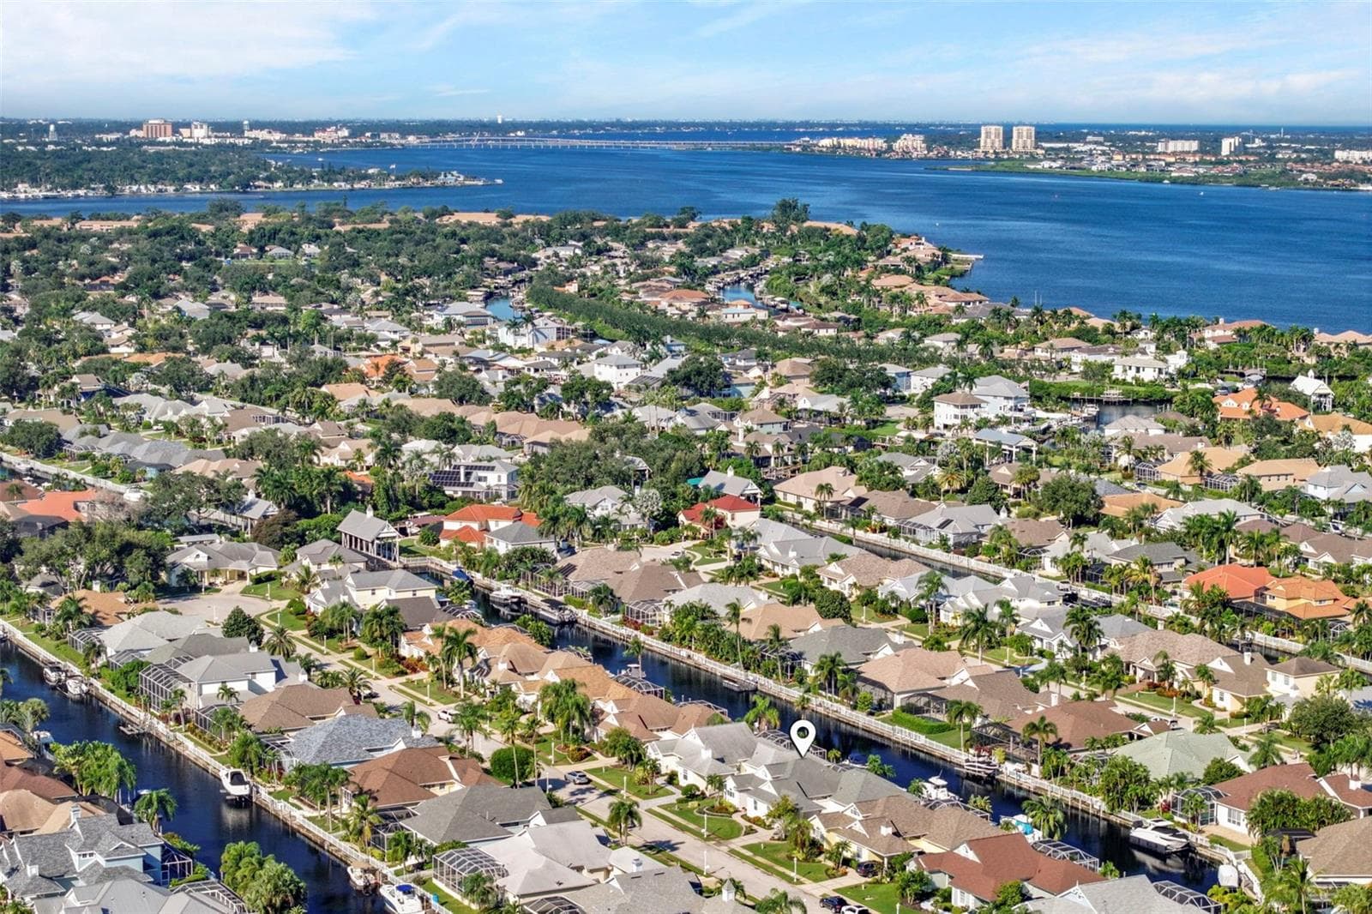
An aerial perspective of the home’s freshwater canal setting, with 75 feet of waterfront and boating access through the community canal and lift system. - 4739 COMPASS DR, BRADENTON
Single Family Residence at 4739 COMPASS DR, BRADENTON, photo 83 of 95
With 75 feet of waterfront, tropical landscaping, and a private dock, outdoor living is part of every day. - 4739 COMPASS DR, BRADENTON
An overhead view showcases the home’s canal setting, screened lanai, and private dock just beyond the backyard. - 4739 COMPASS DR, BRADENTON
Discover a neighborhood shaped by waterways, tropical landscaping, and the pleasures of Florida boating life. - 4739 COMPASS DR, BRADENTON
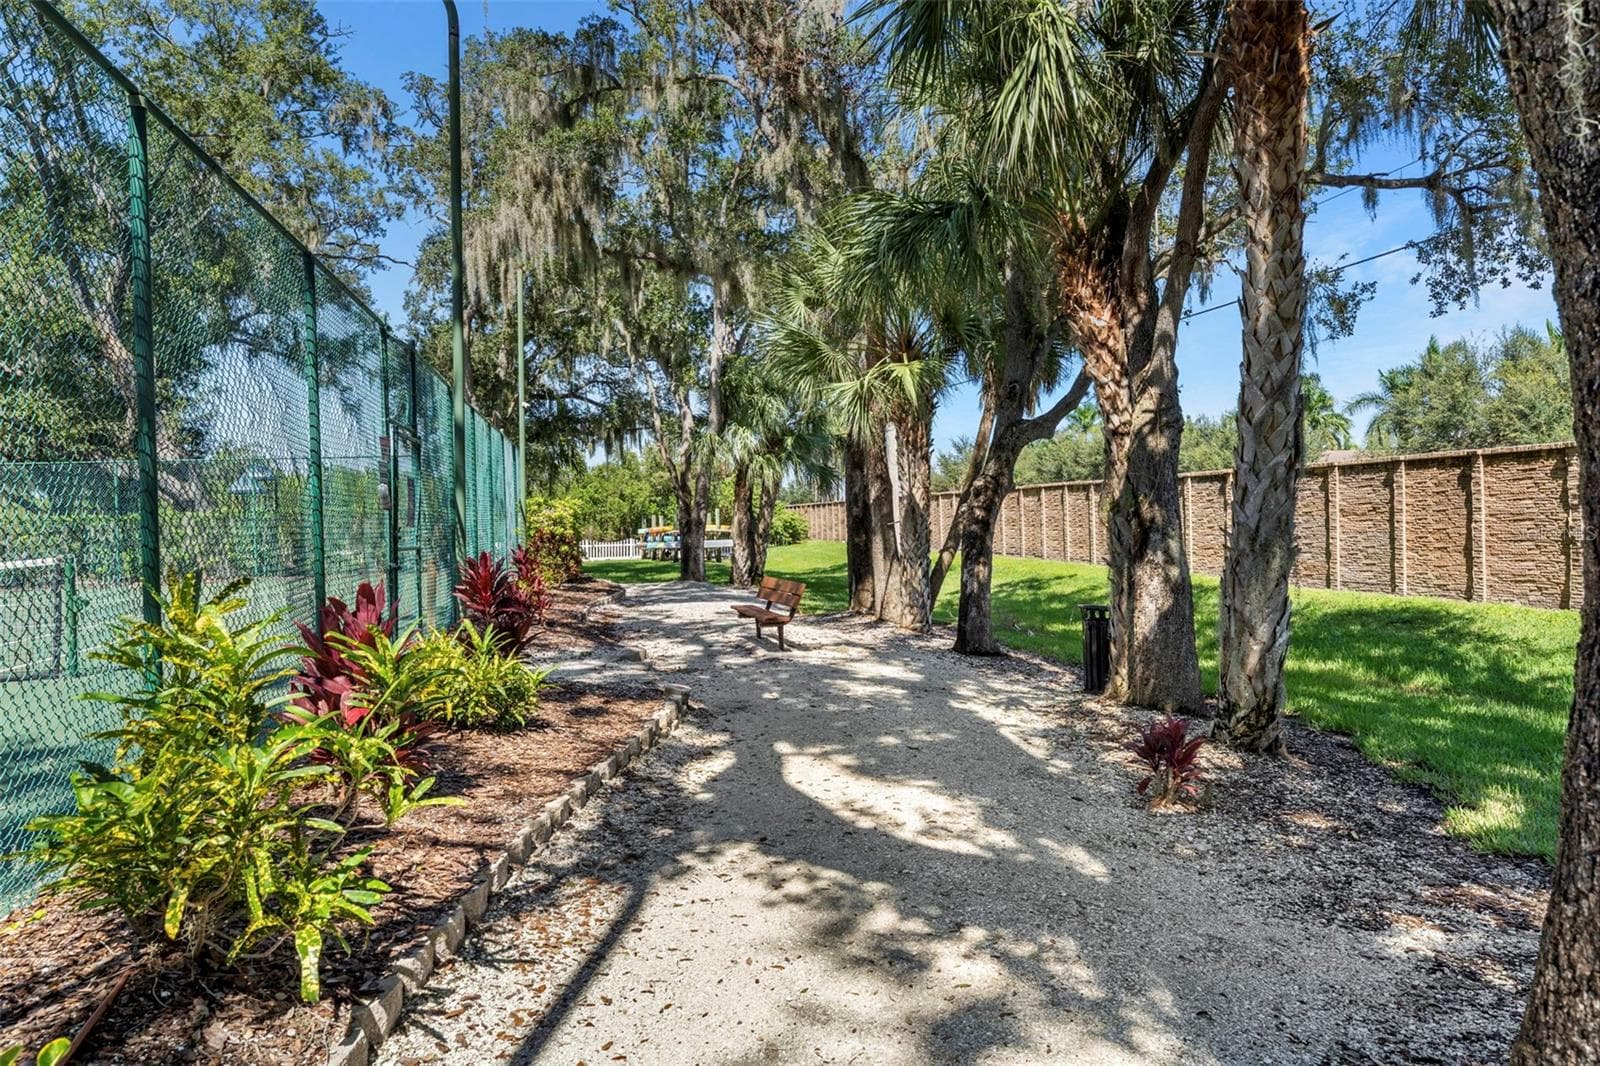
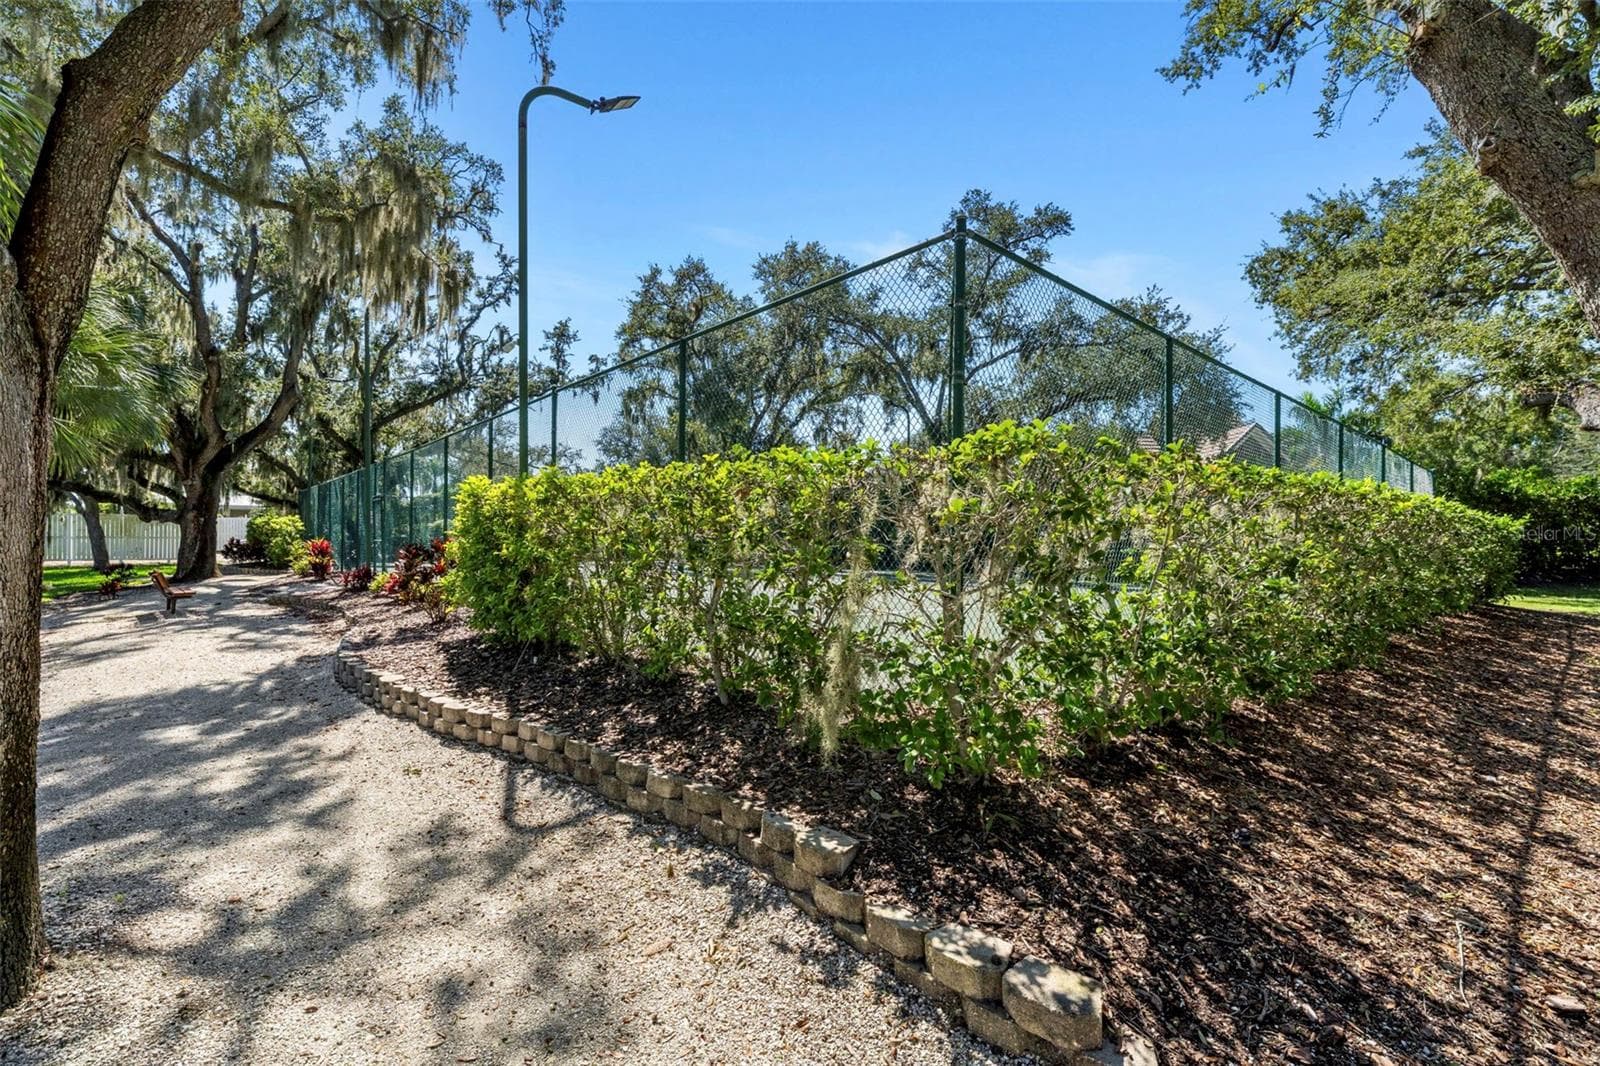
Tree-lined community paths offer a lovely setting for a morning stroll or a quiet afternoon outdoors. - 4739 COMPASS DR, BRADENTON
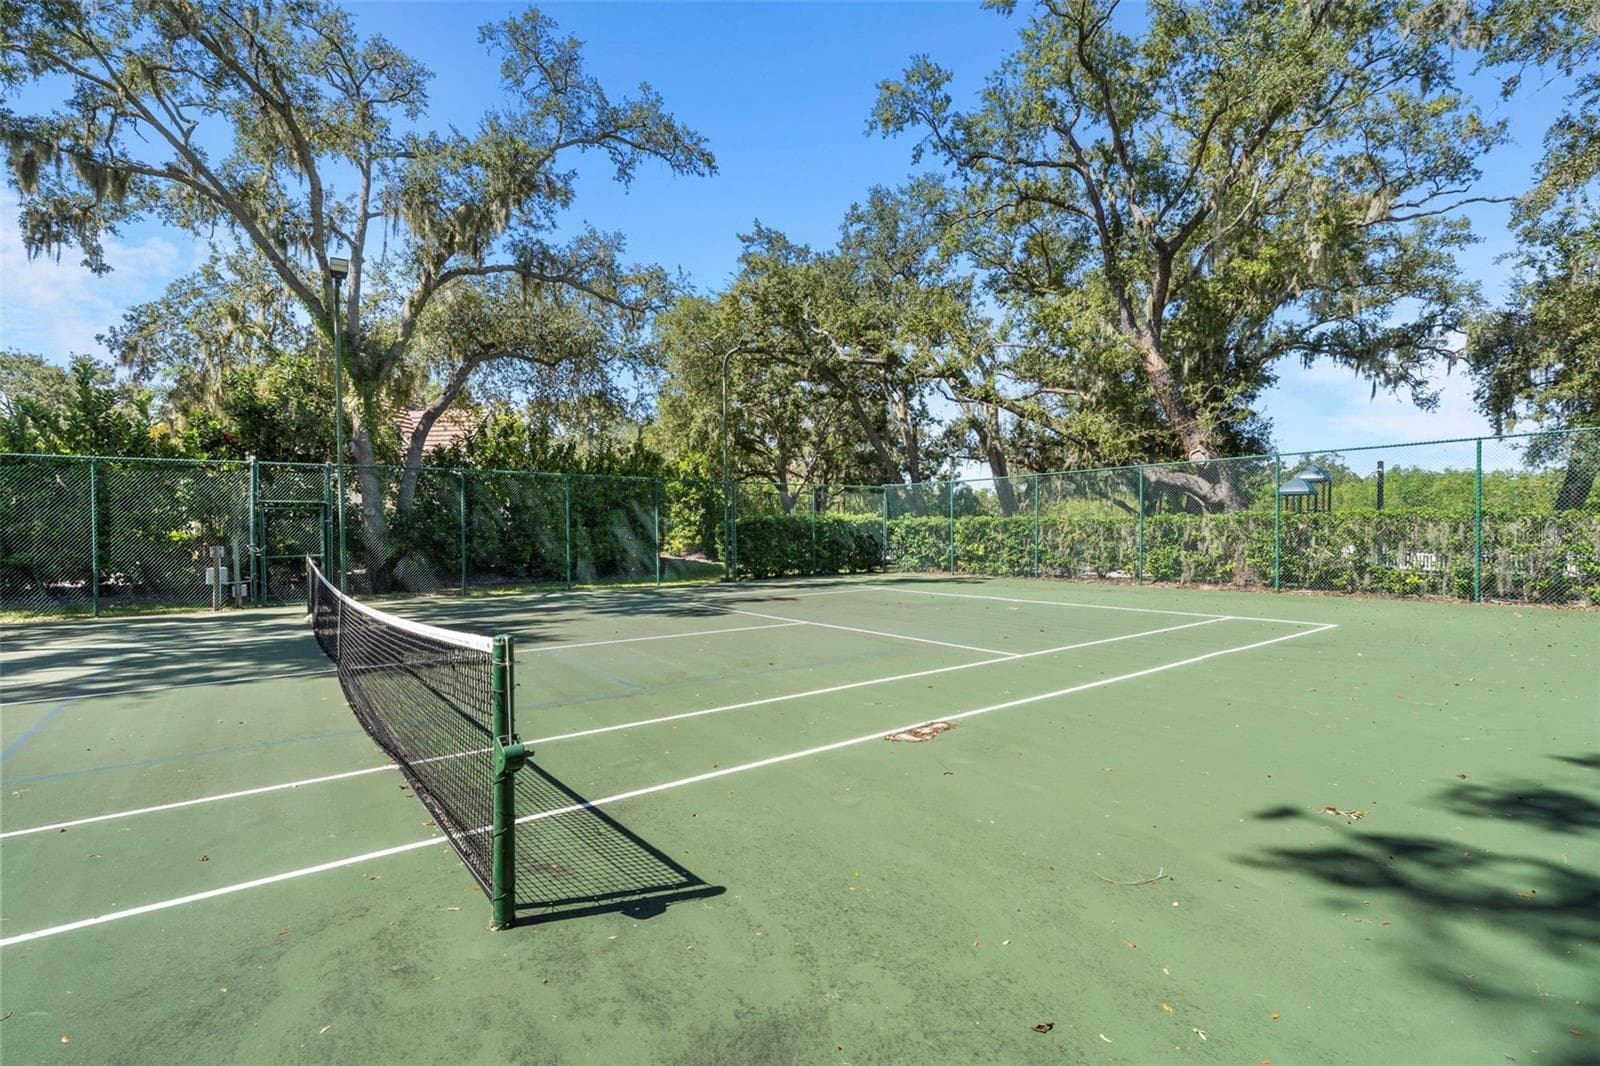
Enjoy a friendly match on the community tennis court, surrounded by mature trees and greenery. - 4739 COMPASS DR, BRADENTON
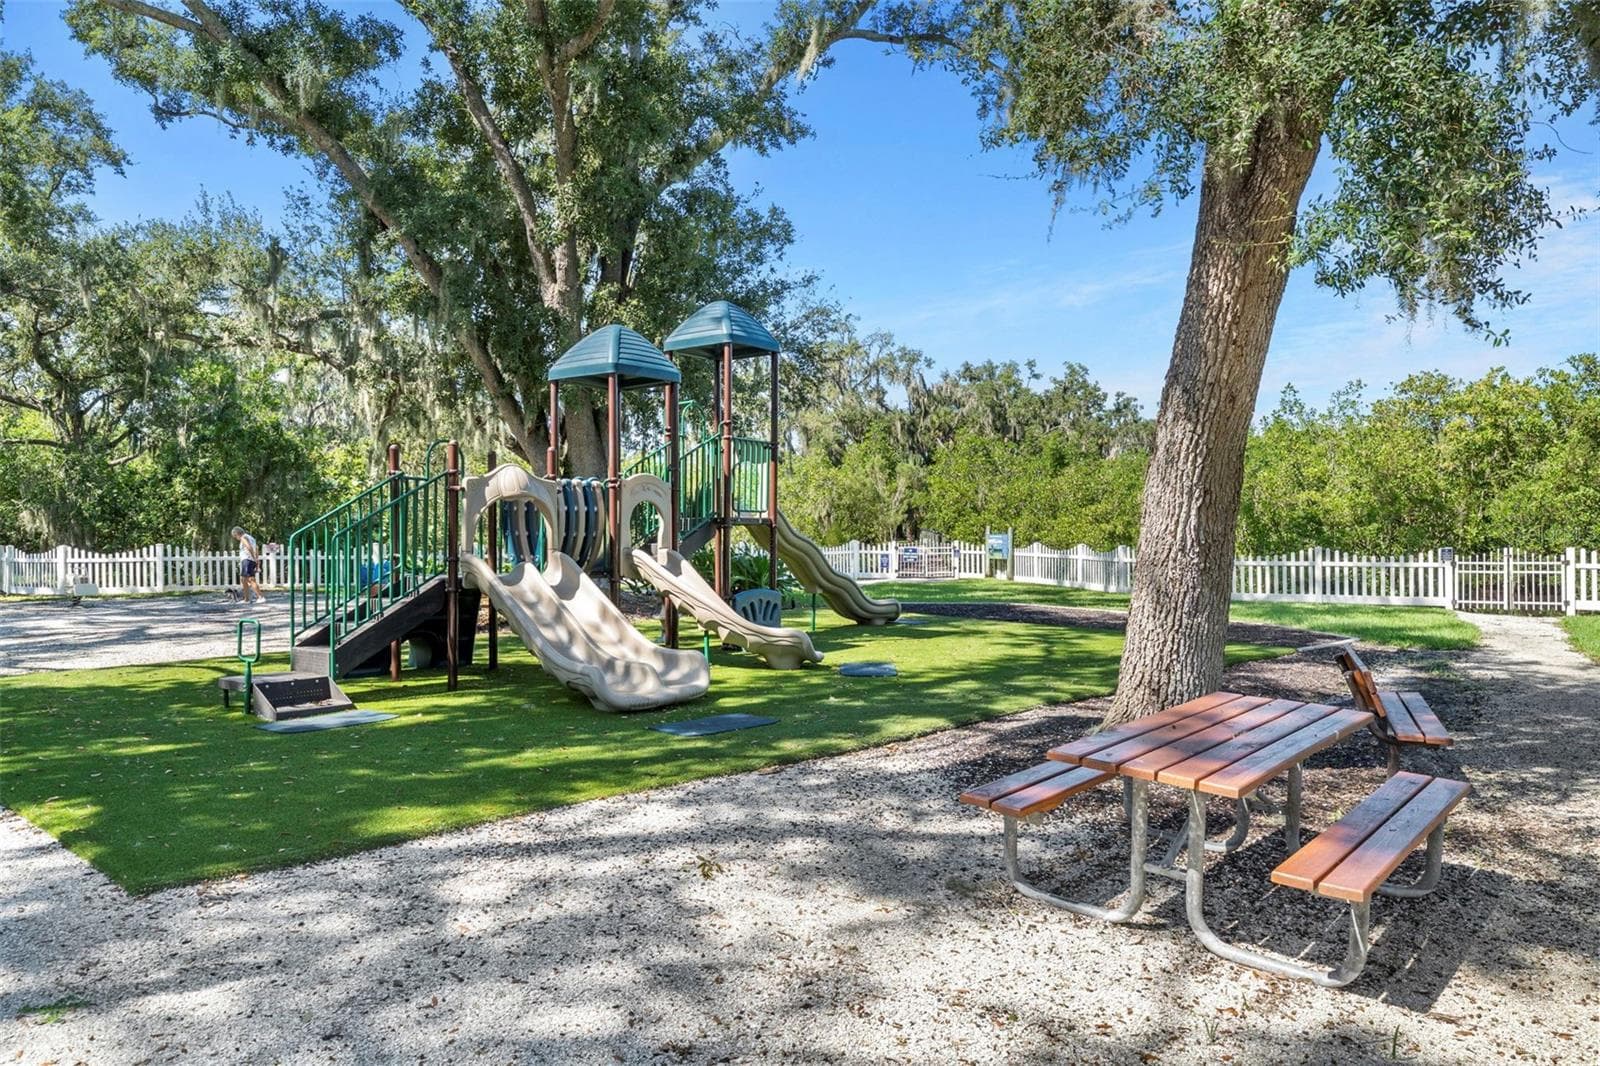
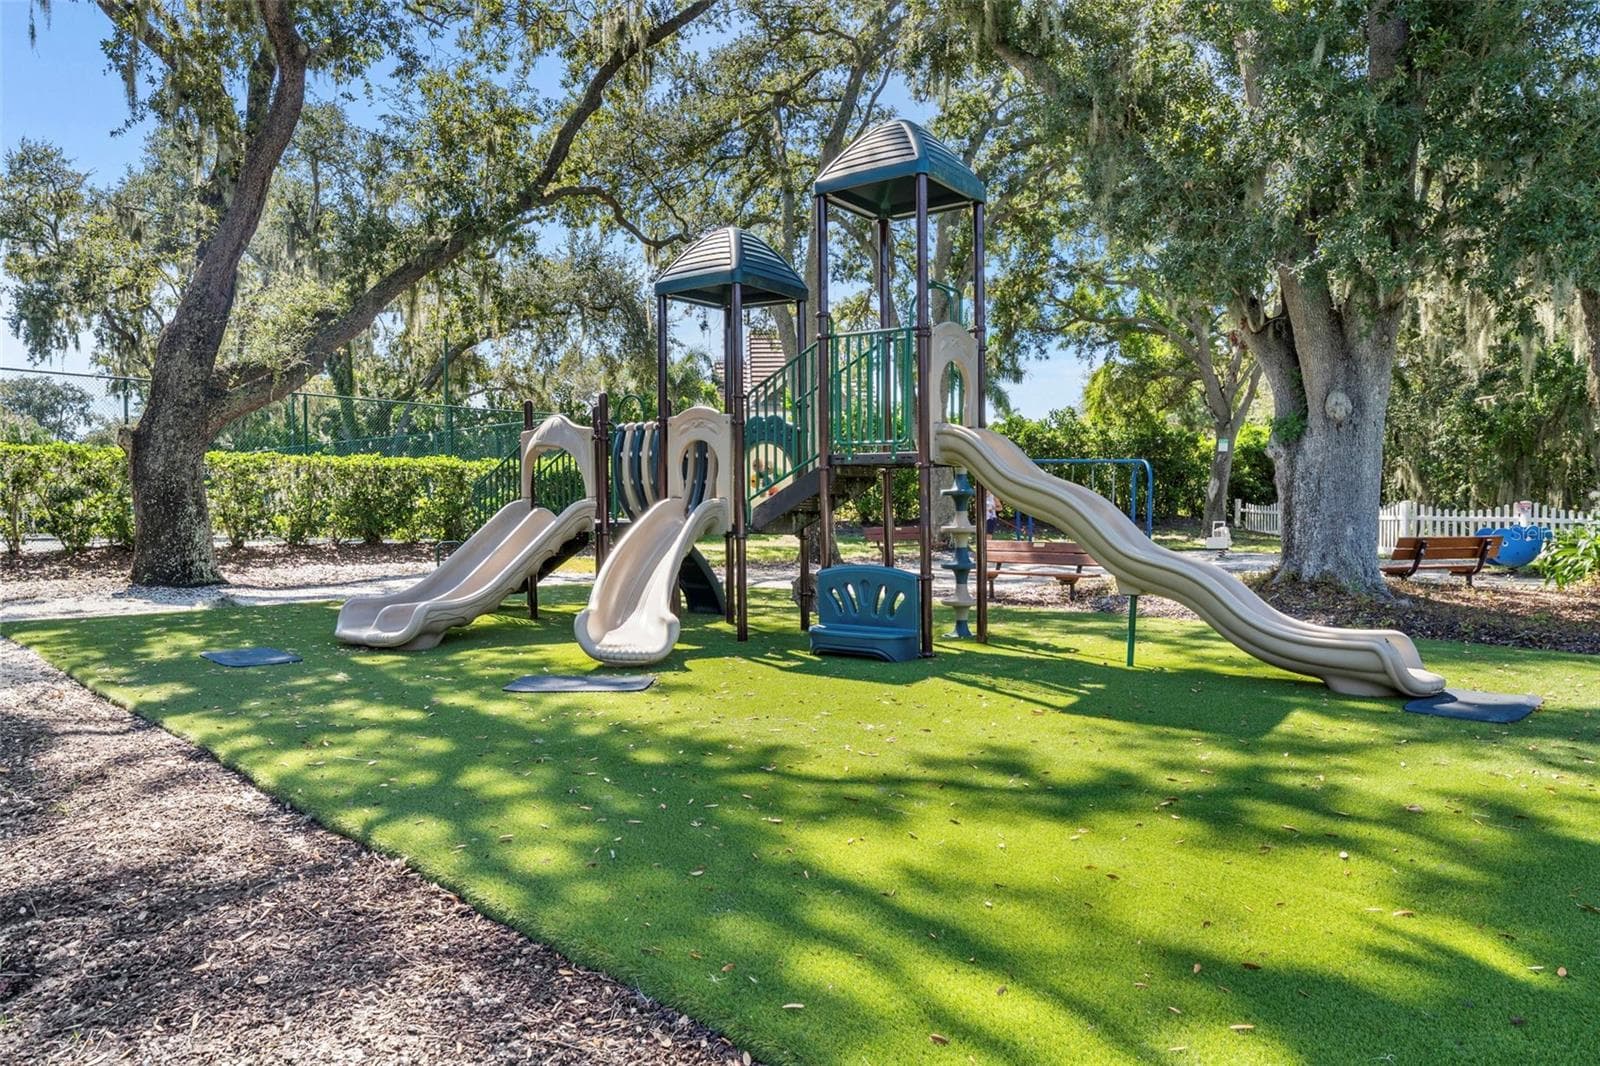
A shaded playground and picnic area provide a welcoming place to play, gather, and enjoy the neighborhood. - 4739 COMPASS DR, BRADENTON
Single Family Residence at 4739 COMPASS DR, BRADENTON, photo 90 of 95
Single Family Residence at 4739 COMPASS DR, BRADENTON, photo 91 of 95
Single Family Residence at 4739 COMPASS DR, BRADENTON, photo 92 of 95
Single Family Residence at 4739 COMPASS DR, BRADENTON, photo 93 of 95
Single Family Residence at 4739 COMPASS DR, BRADENTON, photo 94 of 95
Single Family Residence at 4739 COMPASS DR, BRADENTON, photo 95 of 95
95 photos

$825,000

4739 COMPASS DR
BRADENTON, FL 34208
Listed by Renne' Rupp, PLLC · COMPASS FLORIDA LLC
Bedrooms
3
Bathrooms
2.5
Living area
2,089 sqft
Year built
2000

About this home

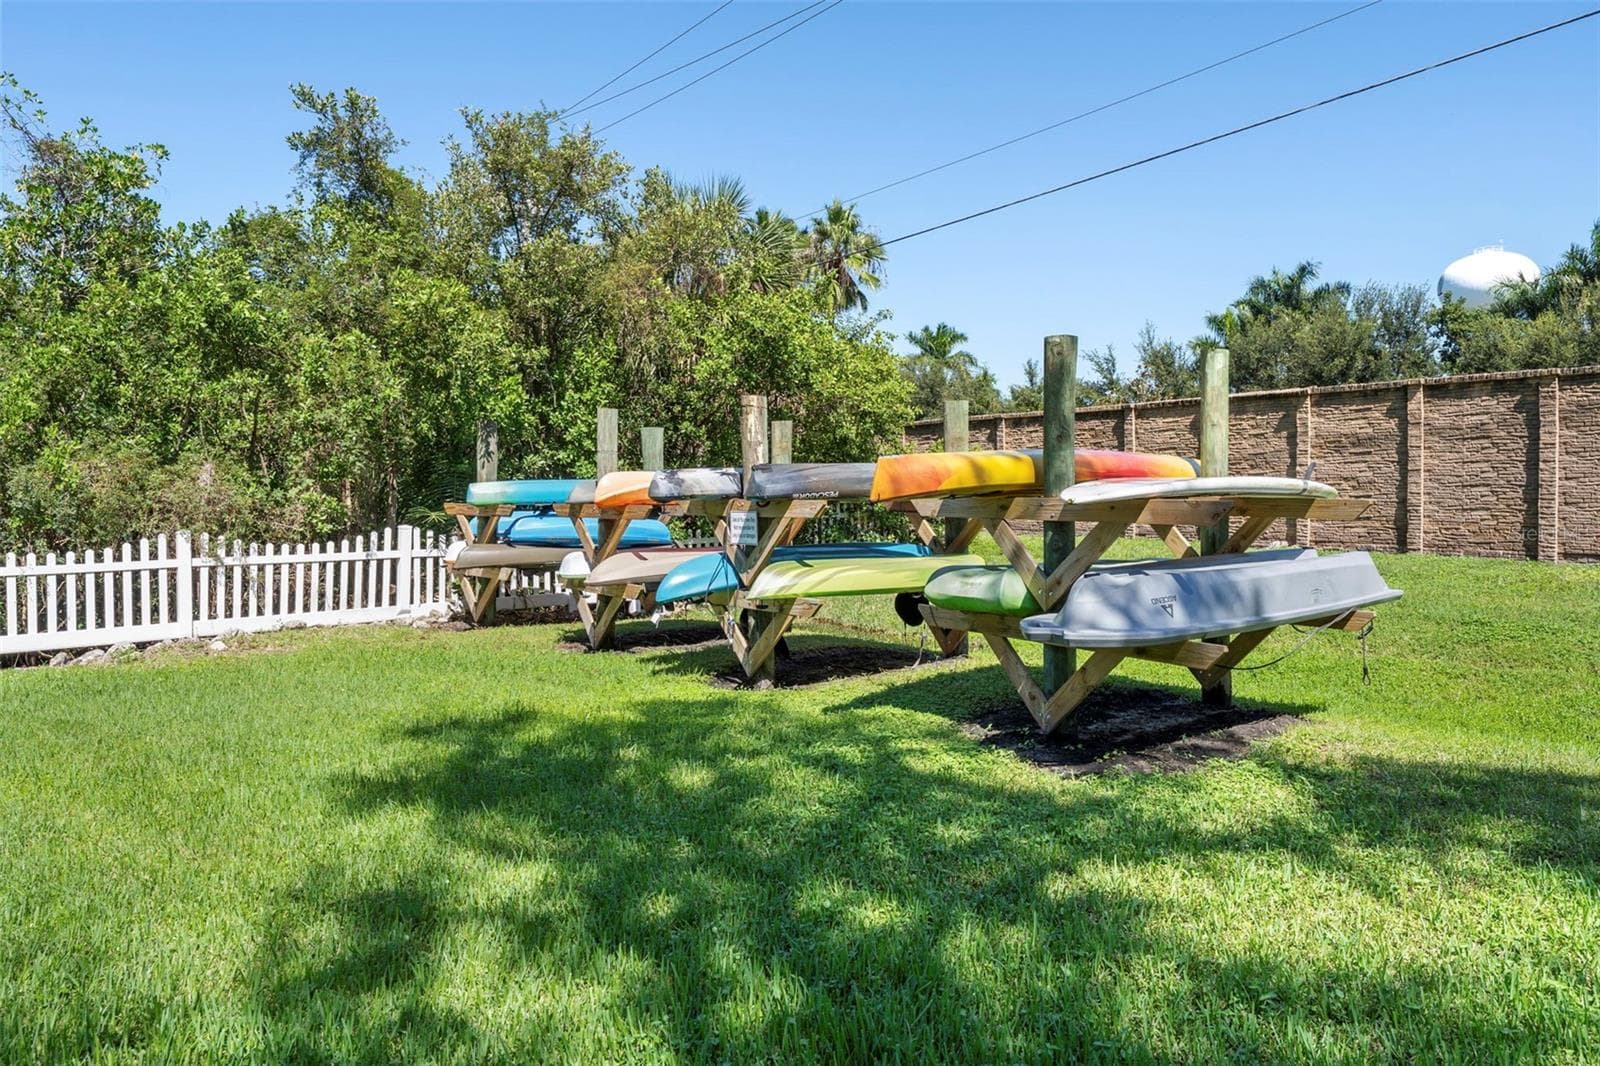
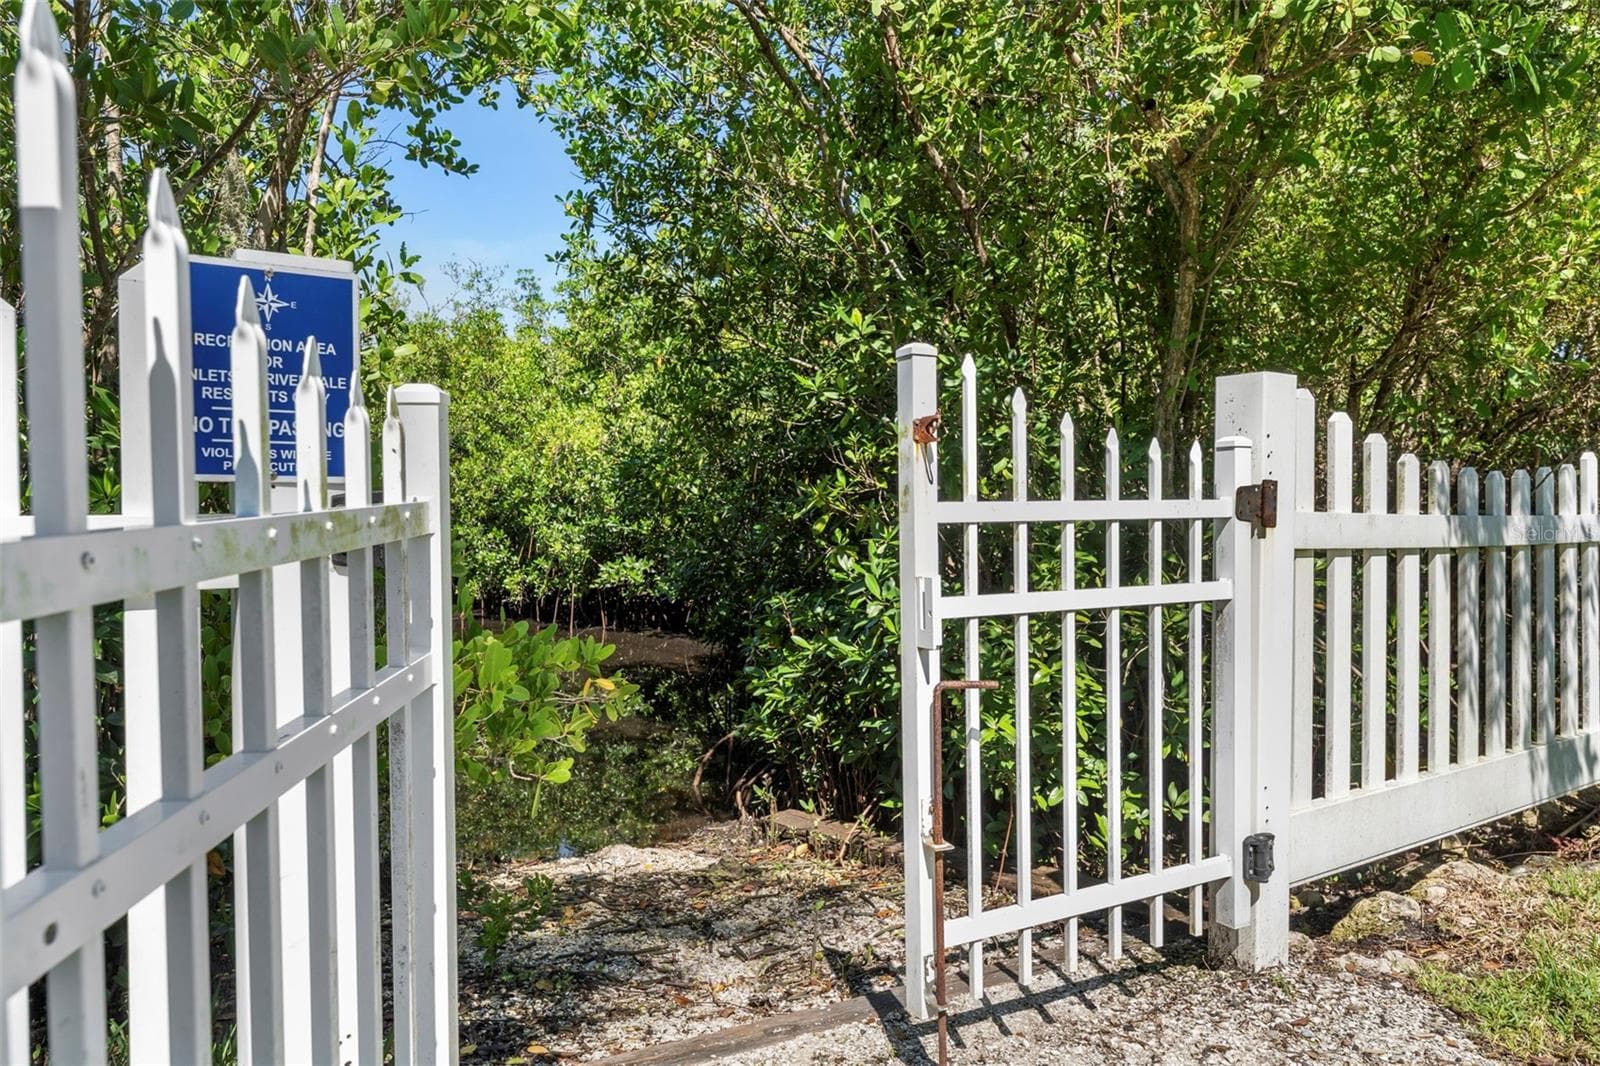
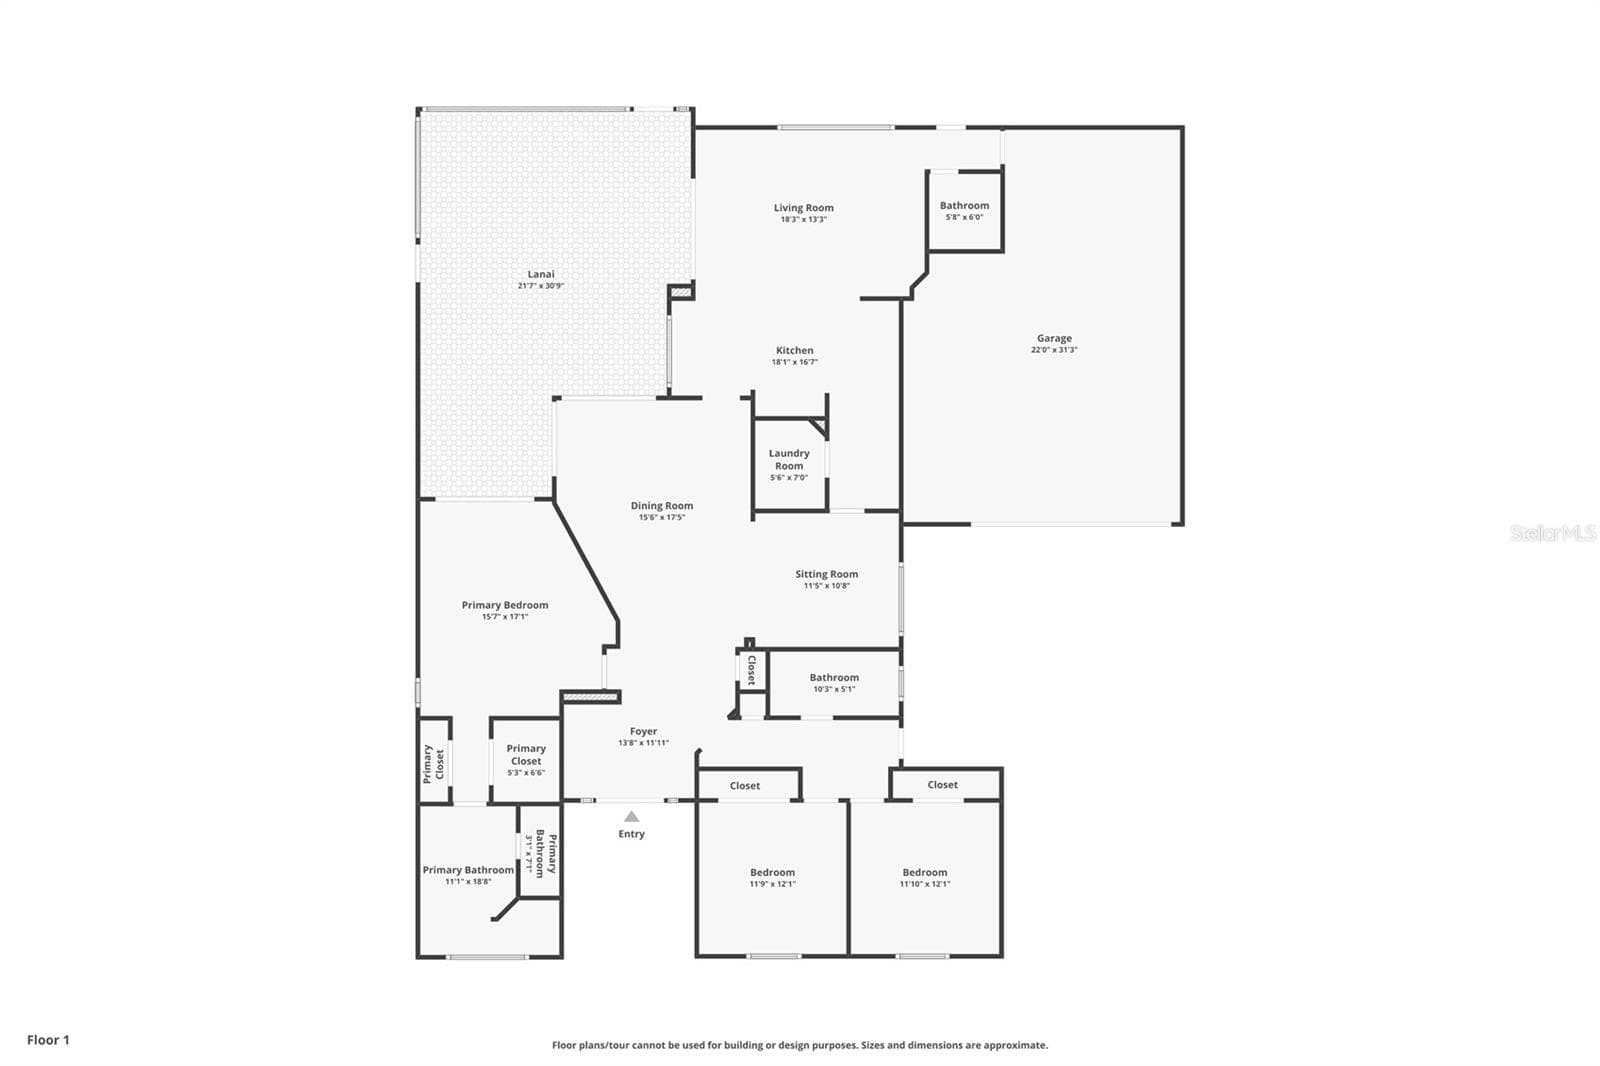
Move right in and start enjoying the waterfront lifestyle you came to Florida for. Beautifully renovated and filled with custom details, 4739 Compass Drive offers mornings on the lanai, afternoons on the boat, and evenings relaxing in your own heated spa. Set along 75 feet of freshwater canal frontage in The Inlets, this single-story coastal home features 2,089 square feet, three bedrooms plus a den, and two-and-a-half baths—with low HOA fees and no CDD fees. Dreaming of a pool? A pool design and quote are already available to help bring your vision to life. Professionally renovated inside and out in 2021, the home’s quality is evident throughout. A hurricane-rated front door opens to a bright, inviting layout with 10-foot ceilings, coffered details, custom millwork, crown molding, shiplap, and board-and-batten accents. Premium engineered flooring adds warmth to the main living areas, while expansive sliding glass doors bring in natural light and connect the interior to the covered lanai. The kitchen combines beautiful finishes with practical design, featuring granite countertops, 42-inch custom maple cabinetry with pull-outs, generous pantry storage, stainless steel appliances, a Bosch dishwasher, double-oven range, and beverage cooler. Open gathering spaces make entertaining comfortable, and a separate den with custom built-ins provides a dedicated place to work or relax. The private primary suite features two custom closets and a spa-inspired bath with premium tile and designer touches. Two guest bedrooms are thoughtfully positioned toward the front of the home for added privacy, and every bathroom has been tastefully renovated to match the home’s elevated standard. An oversized tandem garage with finished flooring offers generous space for vehicles, storage, boating equipment, and outdoor gear. The outdoor living areas are equally inviting, with a covered lanai, lush tropical landscaping, Fully caged in and a heated inground spa- heater, pump, and filter were replaced in 2022. Major improvements include a new roof in 2019; HVAC replacement, hurricane roll-down shutters, automatic Kevlar storm shades, and a hurricane-rated front door system in 2021; a water heater, ENERGY STAR Low-E windows, and full interior and exterior paint in 2022; and new gutters in 2023. The Inlets offers a waterfront park, tennis courts, canoe and kayak launch, playground, nature trails, and an active community atmosphere. Convenient access to downtown Bradenton, the Riverwalk, dining, shopping, and I-75 keeps everyday destinations close, while Sarasota and the Gulf beaches give you plenty of options for a day out. With its custom details, substantial improvements, and waterfront setting, this home deserves a closer look. Schedule your private showing and experience it for yourself.

Highlights

Waterfront

Property details

MLS
Stellar MLS
MLS #
MFRA4709625
Property type
Single Family Residence
Subdivision
RIVERDALE REV
Status
Active
Days on market
N/A
On market date
October 16, 2026
Stories
N/A
Total bathrooms
2.5
Garage spaces
N/A
Parking spaces
N/A
Lot size
0.19 acres
Loading map…

Nearby schools

Within 10 miles. School directory data from the National Center for Education Statistics (NCES), accessed via the Urban Institute Education Data API. Local Score is calculated by INNOVATE Real Estate; where a state rating is shown, it comes from that state's own official school report card.

Elementary
BLACKBURN ELEMENTARY SCHOOL
2.16 mi away · Grades -1-5
Nearest school -- attendance-zone data not available here
4.0
Local Score (student-teacher ratio only (preliminary -- will incorporate state test-score data once available)) -- not an official state rating
Enrollment
549
Student:teacher ratio
14.8:1
District
MANATEE
Middle
CARLOS E. HAILE MIDDLE SCHOOL
3.72 mi away · Grades 6-8
Nearest school -- attendance-zone data not available here
2.0
Local Score (student-teacher ratio only (preliminary -- will incorporate state test-score data once available)) -- not an official state rating
Enrollment
780
Student:teacher ratio
19.0:1
District
MANATEE
HighCharter
MANATEE SCHOOL FOR THE ARTS
2.96 mi away · Grades 6-12
Nearest school -- attendance-zone data not available here
2.0
Local Score (student-teacher ratio only (preliminary -- will incorporate state test-score data once available)) -- not an official state rating
Enrollment
1,902
Student:teacher ratio
20.2:1
District
MANATEE

Walkability

Blended score for BRADENTON's center, calculated by INNOVATE Real Estate from two sources: the EPA's National Walkability Index (street network, transit, land-use mix) and Google Places amenity data (what's actually reachable on foot from this point). 60% EPA National Walkability Index + 40% nearby-amenity density (Google Places).

57
Somewhat walkable
out of 100
EPA National Walkability Index
12.3 / 20 -- Above average walkable
Google Places amenity density
50 / 100
Restaurants & cafes14
Grocery stores0
Parks0
Schools0
Transit stops8
Pharmacies2

Market position

How this listing compares to current activity in BRADENTON, from live MLS data.

On the market 0 days -- 145 fewer days than BRADENTON's current average of 145 days.
For reference, the median list price across 3,268 active listings in BRADENTON right now is $299,000.

Mortgage calculator

Estimate only - actual rate and payment depend on your lender, credit, and loan program.

$
%
%
Adjust tax / insurance estimates
% / yr
$
/mo
Est. monthly payment
$5,118/mo
$165,000 down
$660,000 loan
Principal & interest$4,281
Property tax (est.)$688
Home insurance (est.)$150

Similar homes you might like

Data source: Listing information provided by Stellar MLS (mfrmls) via Trestle/CoreLogic. Last updated 1 days ago.

Information herein deemed reliable but not guaranteed; all measurements, school assignments, HOA fees, taxes, and feature lists are approximate and should be independently verified. Equal Housing Opportunity.