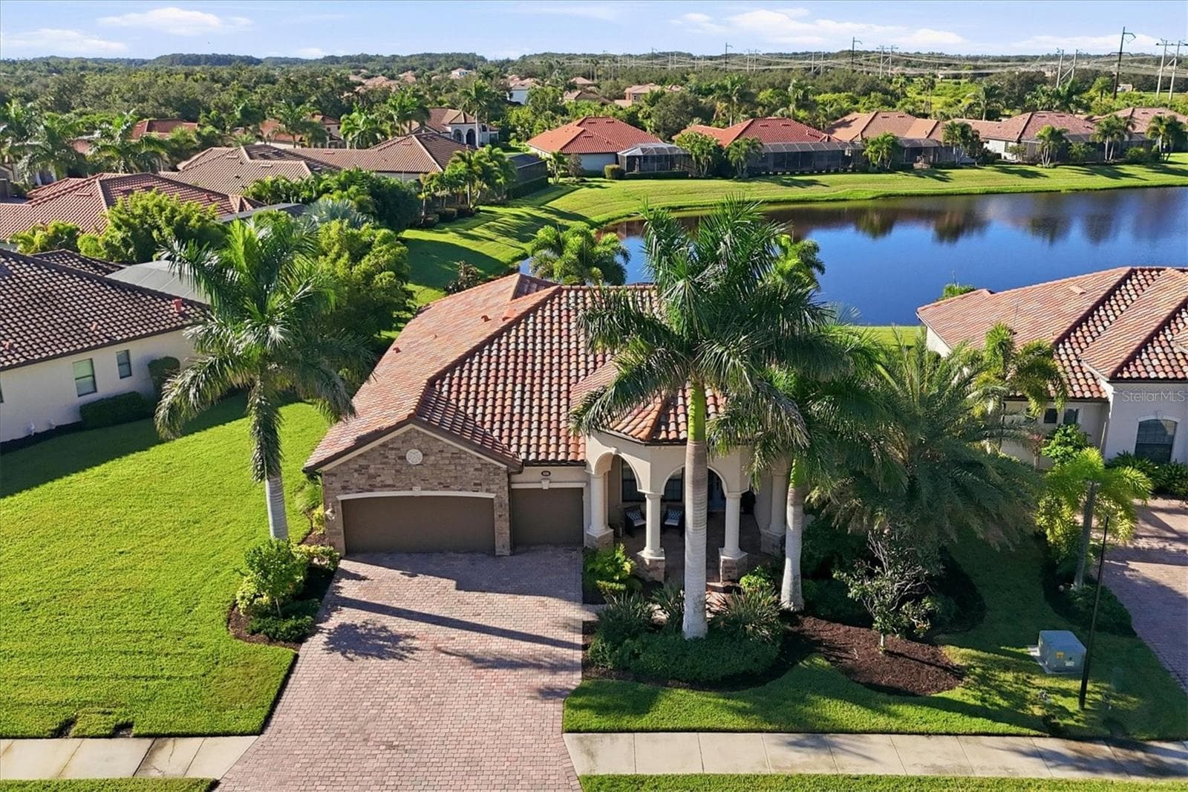
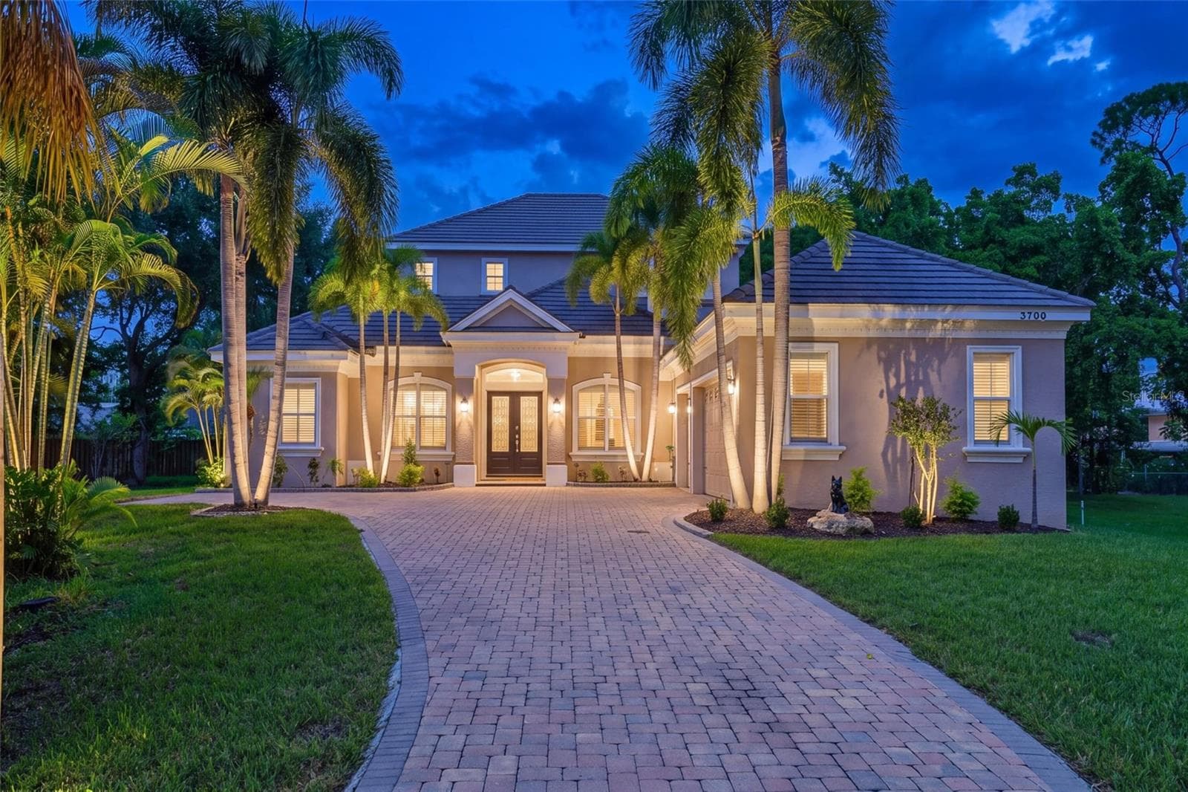
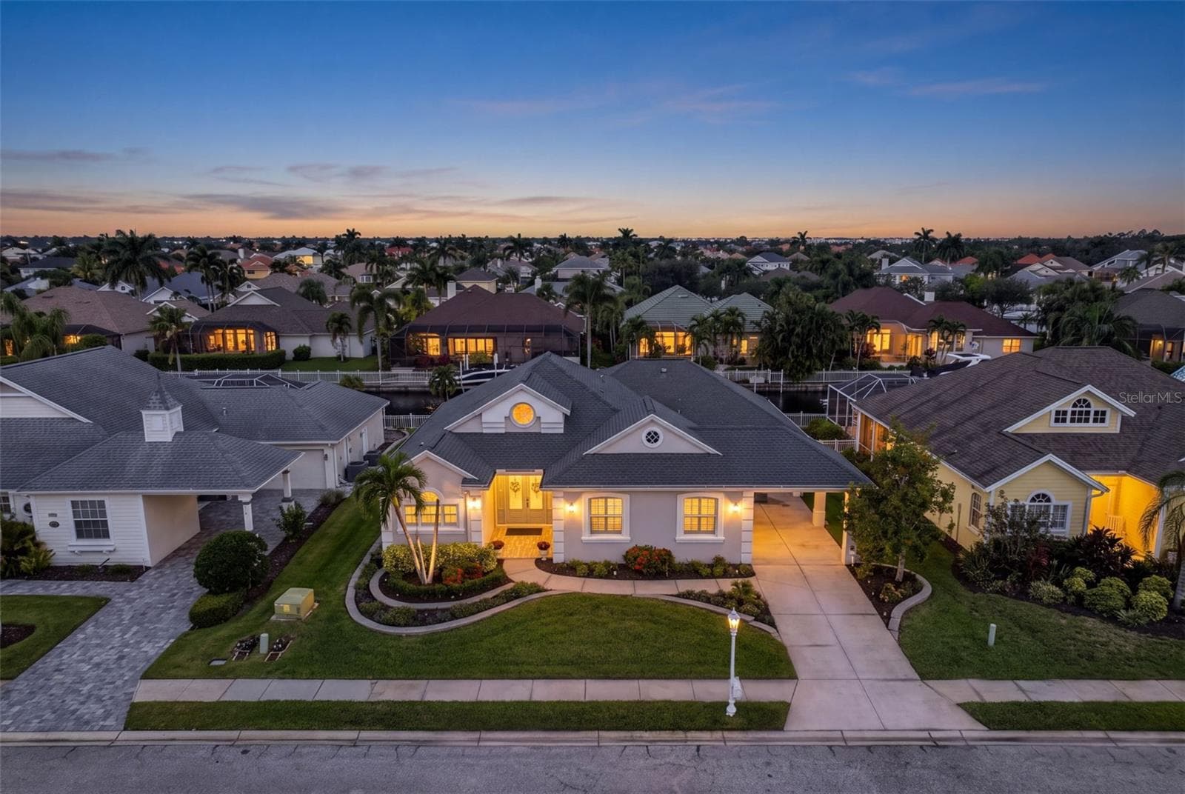
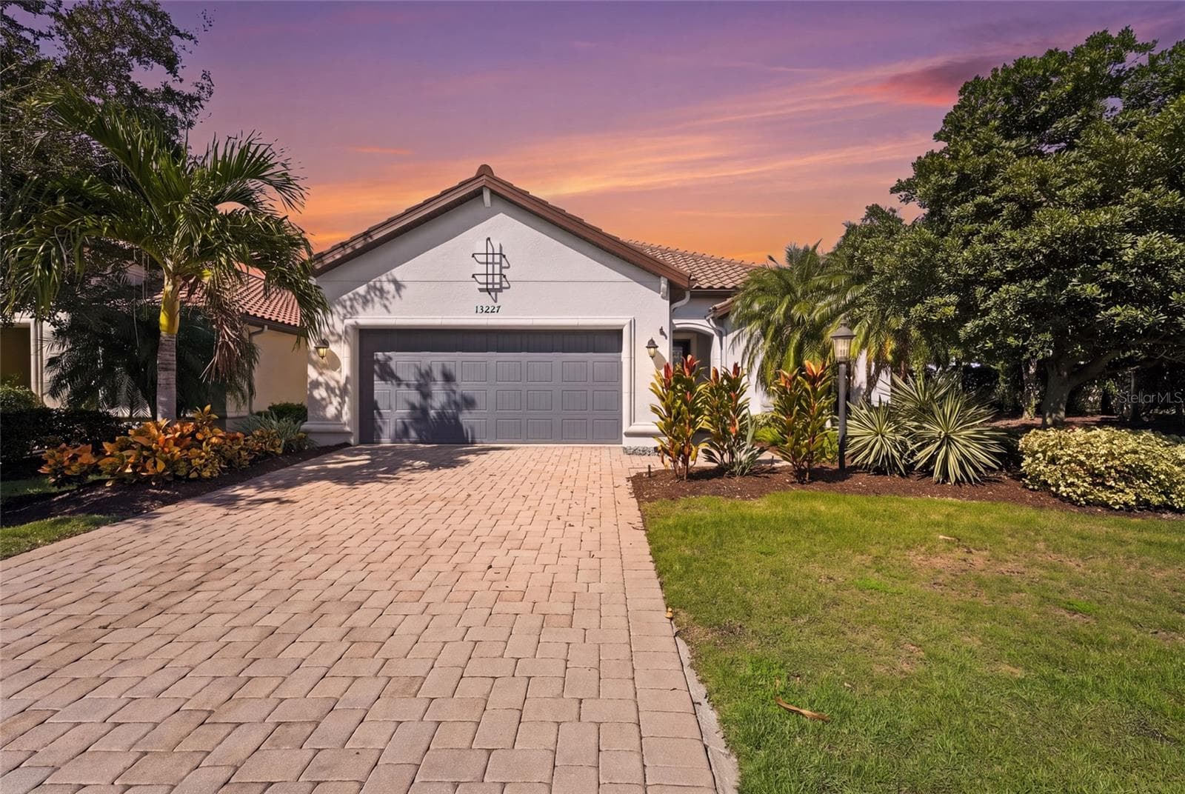
Single Family Residence at 7660 HARRINGTON LN, BRADENTON
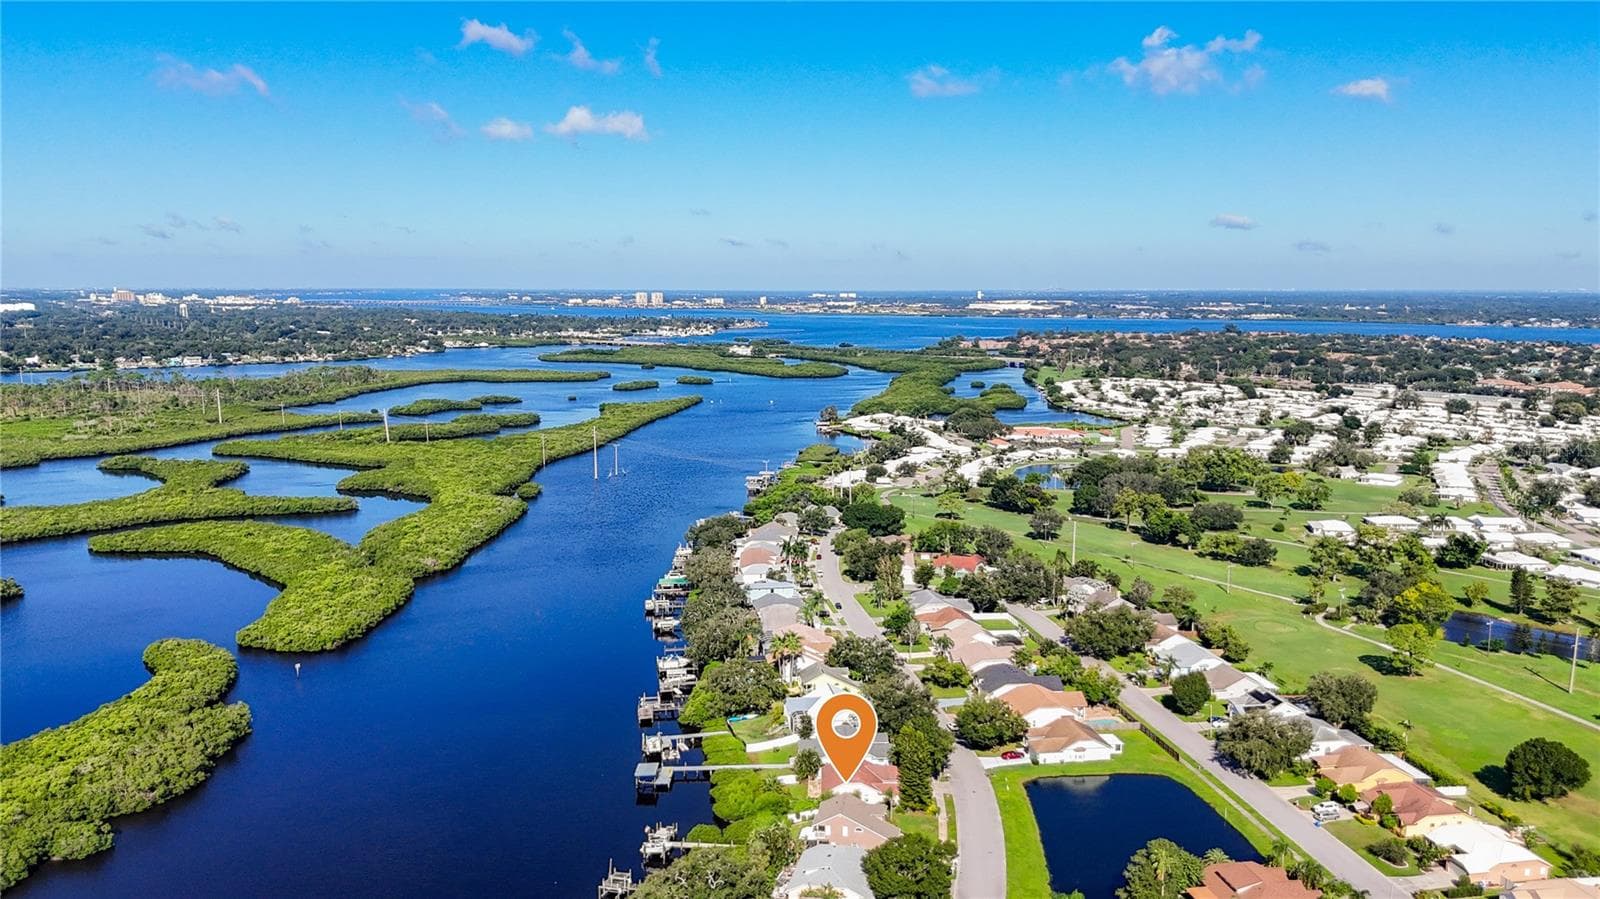
Single Family Residence at 7660 HARRINGTON LN, BRADENTON, photo 2 of 66
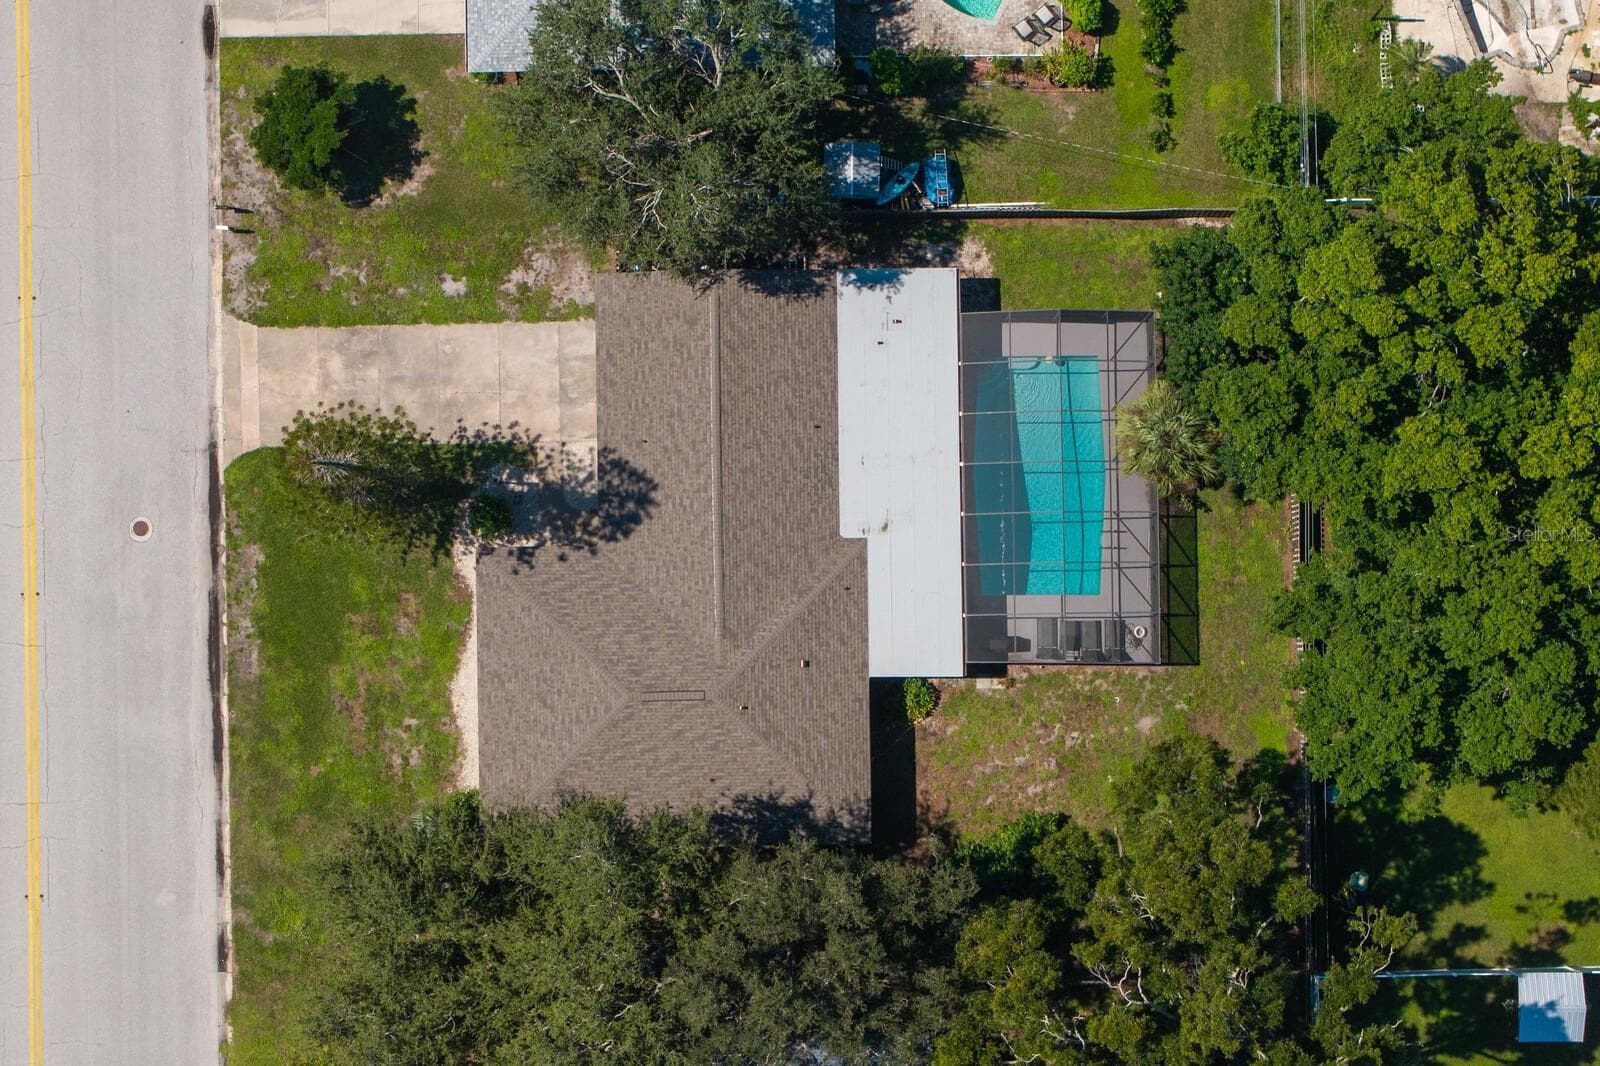
Single Family Residence at 7660 HARRINGTON LN, BRADENTON, photo 3 of 66
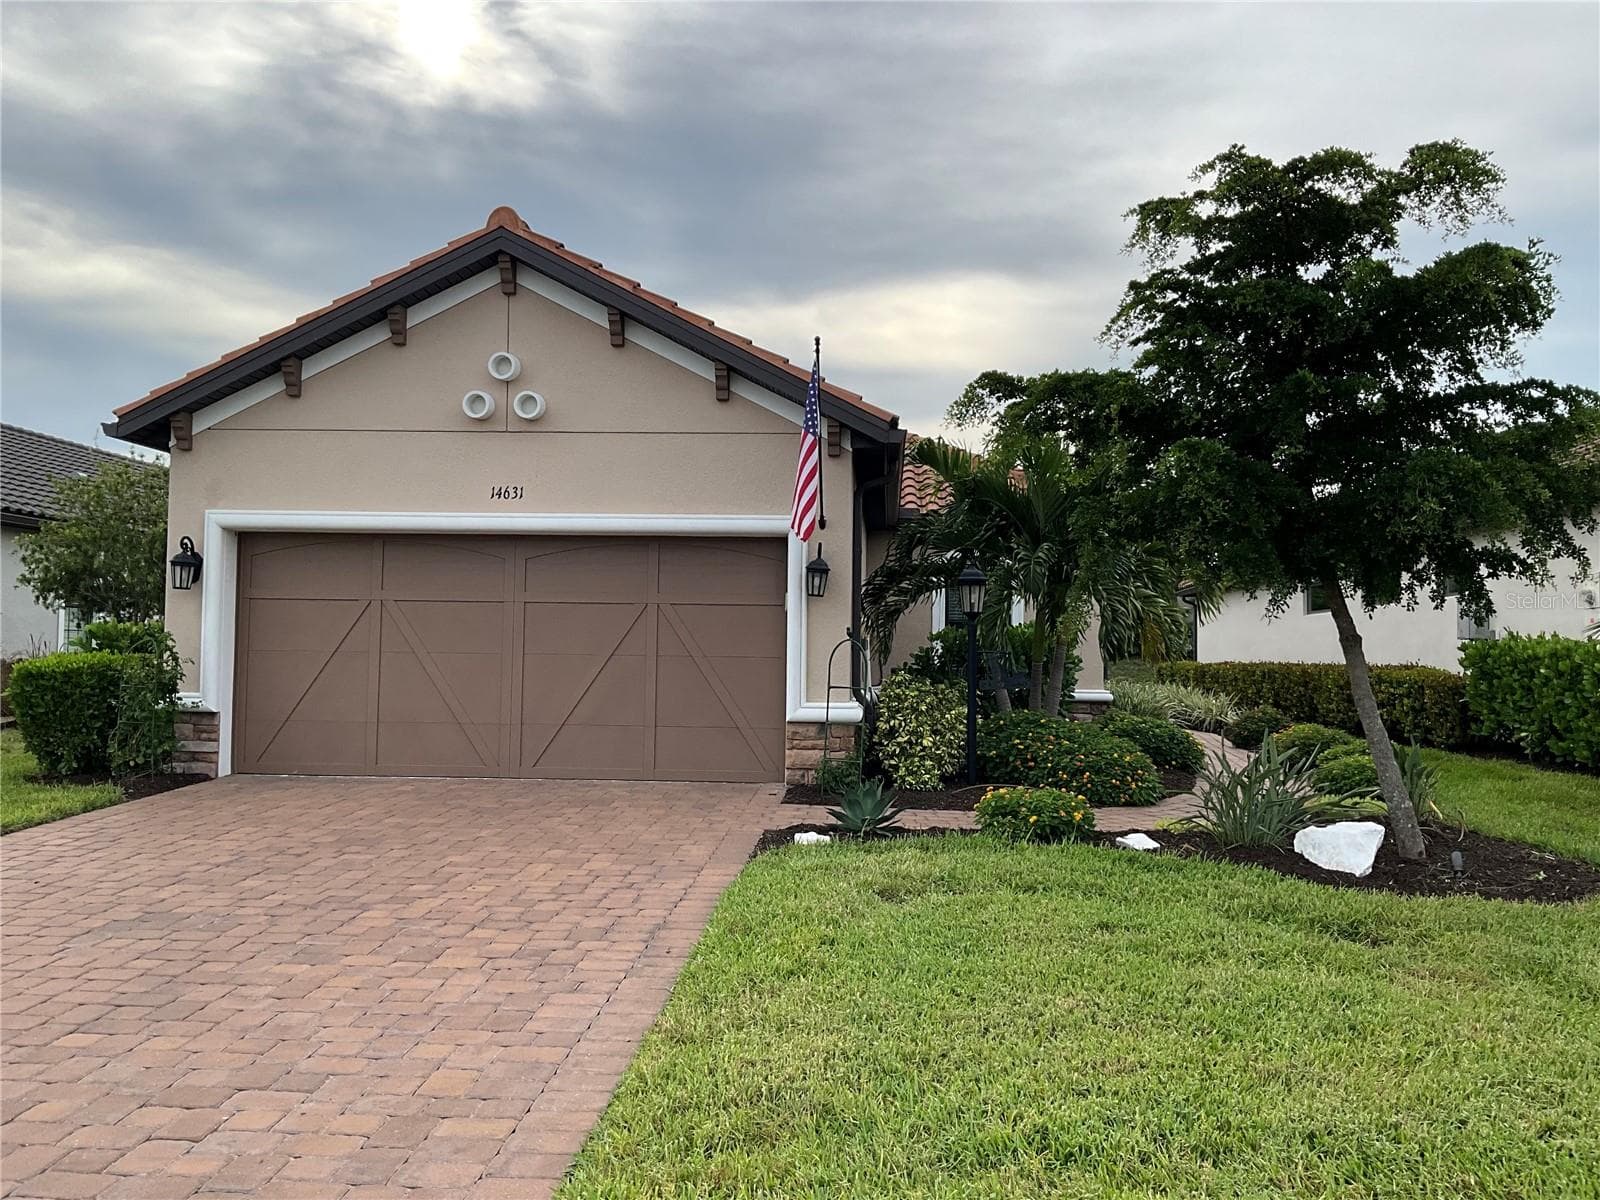
Single Family Residence at 7660 HARRINGTON LN, BRADENTON, photo 4 of 66
Single Family Residence at 7660 HARRINGTON LN, BRADENTON, photo 5 of 66
Single Family Residence at 7660 HARRINGTON LN, BRADENTON, photo 6 of 66
Single Family Residence at 7660 HARRINGTON LN, BRADENTON, photo 7 of 66
Single Family Residence at 7660 HARRINGTON LN, BRADENTON, photo 8 of 66
Single Family Residence at 7660 HARRINGTON LN, BRADENTON, photo 9 of 66
Single Family Residence at 7660 HARRINGTON LN, BRADENTON, photo 10 of 66
Single Family Residence at 7660 HARRINGTON LN, BRADENTON, photo 11 of 66
Single Family Residence at 7660 HARRINGTON LN, BRADENTON, photo 12 of 66
Single Family Residence at 7660 HARRINGTON LN, BRADENTON, photo 13 of 66
Single Family Residence at 7660 HARRINGTON LN, BRADENTON, photo 14 of 66
Single Family Residence at 7660 HARRINGTON LN, BRADENTON, photo 15 of 66
Single Family Residence at 7660 HARRINGTON LN, BRADENTON, photo 16 of 66
Single Family Residence at 7660 HARRINGTON LN, BRADENTON, photo 17 of 66
Single Family Residence at 7660 HARRINGTON LN, BRADENTON, photo 18 of 66
Single Family Residence at 7660 HARRINGTON LN, BRADENTON, photo 19 of 66
Single Family Residence at 7660 HARRINGTON LN, BRADENTON, photo 20 of 66
Single Family Residence at 7660 HARRINGTON LN, BRADENTON, photo 21 of 66
Single Family Residence at 7660 HARRINGTON LN, BRADENTON, photo 22 of 66
Single Family Residence at 7660 HARRINGTON LN, BRADENTON, photo 23 of 66
Single Family Residence at 7660 HARRINGTON LN, BRADENTON, photo 24 of 66
Single Family Residence at 7660 HARRINGTON LN, BRADENTON, photo 25 of 66
Single Family Residence at 7660 HARRINGTON LN, BRADENTON, photo 26 of 66
Single Family Residence at 7660 HARRINGTON LN, BRADENTON, photo 27 of 66
Single Family Residence at 7660 HARRINGTON LN, BRADENTON, photo 28 of 66
Single Family Residence at 7660 HARRINGTON LN, BRADENTON, photo 29 of 66
Single Family Residence at 7660 HARRINGTON LN, BRADENTON, photo 30 of 66
Single Family Residence at 7660 HARRINGTON LN, BRADENTON, photo 31 of 66
Single Family Residence at 7660 HARRINGTON LN, BRADENTON, photo 32 of 66
Single Family Residence at 7660 HARRINGTON LN, BRADENTON, photo 33 of 66
Single Family Residence at 7660 HARRINGTON LN, BRADENTON, photo 34 of 66
Single Family Residence at 7660 HARRINGTON LN, BRADENTON, photo 35 of 66
Single Family Residence at 7660 HARRINGTON LN, BRADENTON, photo 36 of 66
Single Family Residence at 7660 HARRINGTON LN, BRADENTON, photo 37 of 66
Single Family Residence at 7660 HARRINGTON LN, BRADENTON, photo 38 of 66
Single Family Residence at 7660 HARRINGTON LN, BRADENTON, photo 39 of 66
Single Family Residence at 7660 HARRINGTON LN, BRADENTON, photo 40 of 66
Single Family Residence at 7660 HARRINGTON LN, BRADENTON, photo 41 of 66
Single Family Residence at 7660 HARRINGTON LN, BRADENTON, photo 42 of 66
Single Family Residence at 7660 HARRINGTON LN, BRADENTON, photo 43 of 66
Single Family Residence at 7660 HARRINGTON LN, BRADENTON, photo 44 of 66
Single Family Residence at 7660 HARRINGTON LN, BRADENTON, photo 45 of 66
Single Family Residence at 7660 HARRINGTON LN, BRADENTON, photo 46 of 66
Single Family Residence at 7660 HARRINGTON LN, BRADENTON, photo 47 of 66
Single Family Residence at 7660 HARRINGTON LN, BRADENTON, photo 48 of 66
Single Family Residence at 7660 HARRINGTON LN, BRADENTON, photo 49 of 66
Single Family Residence at 7660 HARRINGTON LN, BRADENTON, photo 50 of 66
Single Family Residence at 7660 HARRINGTON LN, BRADENTON, photo 51 of 66
Single Family Residence at 7660 HARRINGTON LN, BRADENTON, photo 52 of 66
Single Family Residence at 7660 HARRINGTON LN, BRADENTON, photo 53 of 66
Single Family Residence at 7660 HARRINGTON LN, BRADENTON, photo 54 of 66
Single Family Residence at 7660 HARRINGTON LN, BRADENTON, photo 55 of 66
Single Family Residence at 7660 HARRINGTON LN, BRADENTON, photo 56 of 66
Single Family Residence at 7660 HARRINGTON LN, BRADENTON, photo 57 of 66
Single Family Residence at 7660 HARRINGTON LN, BRADENTON, photo 58 of 66
Single Family Residence at 7660 HARRINGTON LN, BRADENTON, photo 59 of 66
Single Family Residence at 7660 HARRINGTON LN, BRADENTON, photo 60 of 66
Single Family Residence at 7660 HARRINGTON LN, BRADENTON, photo 61 of 66
Single Family Residence at 7660 HARRINGTON LN, BRADENTON, photo 62 of 66
Single Family Residence at 7660 HARRINGTON LN, BRADENTON, photo 63 of 66
Single Family Residence at 7660 HARRINGTON LN, BRADENTON, photo 64 of 66
Single Family Residence at 7660 HARRINGTON LN, BRADENTON, photo 65 of 66
Single Family Residence at 7660 HARRINGTON LN, BRADENTON, photo 66 of 66
66 photos

$875,000

7660 HARRINGTON LN
BRADENTON, FL 34202
Listed by Gloria Bracciano · DOUGLAS ELLIMAN
Bedrooms
3
Bathrooms
2
Living area
2,520 sqft
Year built
2002

About this home

Experience exceptional privacy, refined comfort, and sophisticated living in this custom-built Todd Johnston residence, ideally situated on an oversized 0.4-acre preserve lot in the coveted Sanctuary at The River Club. Meticulously and recently updated throughout, this beautiful home blends timeless architectural details with modern enhancements, smart-home technology, and serene natural surroundings. Etched-glass French doors welcome you into a light-filled interior featuring soaring ceilings, plantation shutters, porcelain wood-look tile flooring, and an elegant split-bedroom floor plan. The updated gourmet kitchen combines style and functionality with 42-inch maple soft-close cabinetry, convenient pull-out storage, quartz countertops, a gas cooktop, double ovens, and a spacious pantry with custom wood shelving. An inviting breakfast nook with an aquarium window overlooks the pool, while Wi-Fi-enabled kitchen appliances provide convenient maintenance notifications. The family room showcases a large picture window framing lush preserve views, complemented by sliding glass doors that open to the outdoor living space. Designed for relaxation and entertaining, the private lanai features a swimming pool with solar heating and new electric heater, plus a well equipped outdoor kitchen with grill and beverage cooler. Retreat to the luxurious primary suite where a spacious walk-in closet (California Closets) offers exceptional organization and French doors open directly to the lanai. The beautifully renovated primary bath features new cabinetry and countertops, a retiled shower with glass enclosure, a freestanding soaking tub, illuminated vanities, and towel warmers. Two additional guest bedrooms are complemented by a renovated guest bathroom with updated cabinetry, countertops, a lighted mirror, and tiled shower. Extensive improvements provide lasting comfort and peace of mind, including a 2021 roof, HVAC system and ductwork replaced in 2023, and newly installed hurricane-impact windows and doors. Additional enhancements include a renovated laundry room with added cabinetry and organization, newly installed TOTO Washlet toilet, all-LED lighting, updated ceiling fans, refreshed landscaping and landscape lighting, and a recently repaved driveway and walkway. The three-car garage offers storage racks and a smart garage door opener. Smart-home conveniences include automated lighting, an Ecobee smart thermostat, Z-Wave smart locks, a Rachio Wi-Fi irrigation system, and motion-sensing lights. The River Club offers an exceptional lifestyle with very low HOA fees and no CDD fee. Residents enjoy an active community lifestyle and convenient access to the privately owned and operated River Club 18-hole golf course and restaurant, which are open to the public. This exceptional residence is just minutes from downtown Lakewood Ranch, top-rated schools, UTC shopping and dining, Sarasota-Bradenton International Airport, and the renowned Gulf Coast beaches. Don’t miss this rare combination of privacy, modern luxury, and an enviable Florida lifestyle!

Highlights

Private pool

Property details

MLS
Stellar MLS
MLS #
MFRA4709530
Property type
Single Family Residence
Subdivision
RIVER CLUB SOUTH SUBPHASE V-B3
Status
Active
Days on market
N/A
On market date
October 16, 2026
Stories
N/A
Total bathrooms
2
Garage spaces
3
Parking spaces
N/A
Lot size
0.4 acres
Loading map…

Nearby schools

Within 10 miles. School directory data from the National Center for Education Statistics (NCES), accessed via the Urban Institute Education Data API. Local Score is calculated by INNOVATE Real Estate; where a state rating is shown, it comes from that state's own official school report card.

Elementary
BRADEN RIVER ELEMENTARY SCHOOL
2.19 mi away · Grades -1-5
Nearest school -- attendance-zone data not available here
4.0
Local Score (student-teacher ratio only (preliminary -- will incorporate state test-score data once available)) -- not an official state rating
Enrollment
552
Student:teacher ratio
14.5:1
District
MANATEE
Middle
BRADEN RIVER MIDDLE SCHOOL
2.07 mi away · Grades 6-8
Nearest school -- attendance-zone data not available here
2.0
Local Score (student-teacher ratio only (preliminary -- will incorporate state test-score data once available)) -- not an official state rating
Enrollment
913
Student:teacher ratio
18.6:1
District
MANATEE
High
LAKEWOOD RANCH HIGH SCHOOL
2.94 mi away · Grades 9-12
Nearest school -- attendance-zone data not available here
1.0
Local Score (student-teacher ratio only (preliminary -- will incorporate state test-score data once available)) -- not an official state rating
Enrollment
2,429
Student:teacher ratio
24.3:1
District
MANATEE

Walkability

Blended score for BRADENTON's center, calculated by INNOVATE Real Estate from two sources: the EPA's National Walkability Index (street network, transit, land-use mix) and Google Places amenity data (what's actually reachable on foot from this point). 60% EPA National Walkability Index + 40% nearby-amenity density (Google Places).

59
Somewhat walkable
out of 100
EPA National Walkability Index
9.5 / 20 -- Below average walkable
Google Places amenity density
75 / 100
Restaurants & cafes20
Grocery stores2
Parks2
Schools3
Transit stops0
Pharmacies6

Market position

How this listing compares to current activity in BRADENTON, from live MLS data.

On the market 0 days -- 145 fewer days than BRADENTON's current average of 145 days.
For reference, the median list price across 3,268 active listings in BRADENTON right now is $299,000.

Mortgage calculator

Estimate only - actual rate and payment depend on your lender, credit, and loan program.

$
%
%
Adjust tax / insurance estimates
% / yr
$
/mo
Est. monthly payment
$5,419/mo
$175,000 down
$700,000 loan
Principal & interest$4,540
Property tax (est.)$729
Home insurance (est.)$150

Similar homes you might like

Data source: Listing information provided by Stellar MLS (mfrmls) via Trestle/CoreLogic. Last updated 1 days ago.

Information herein deemed reliable but not guaranteed; all measurements, school assignments, HOA fees, taxes, and feature lists are approximate and should be independently verified. Equal Housing Opportunity.