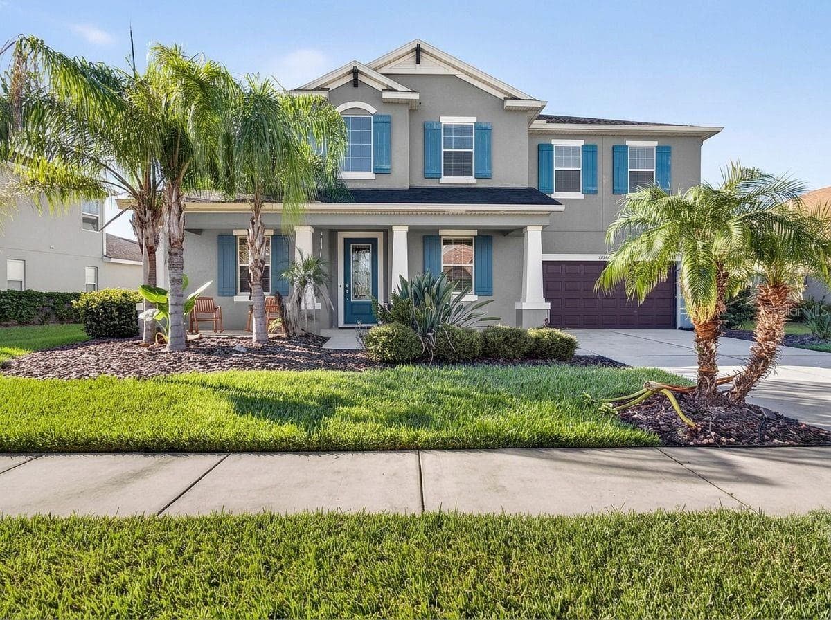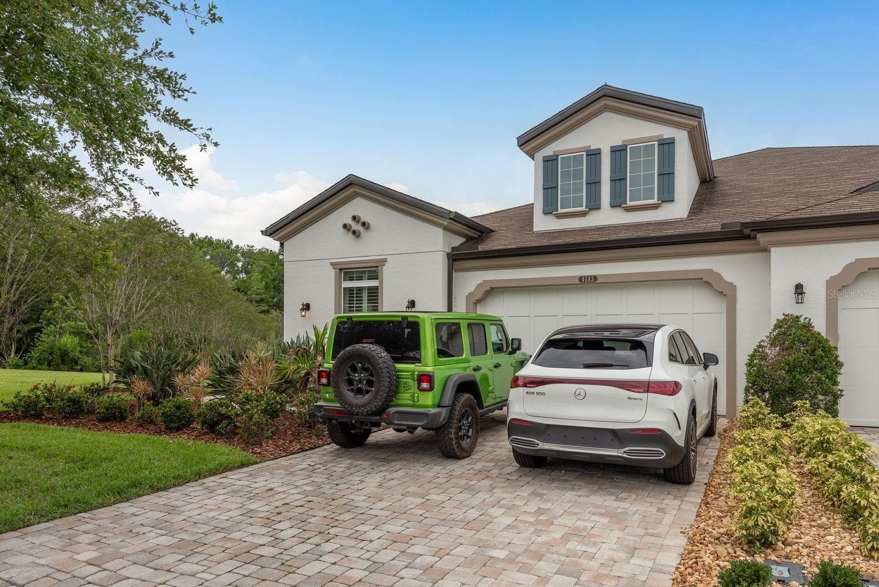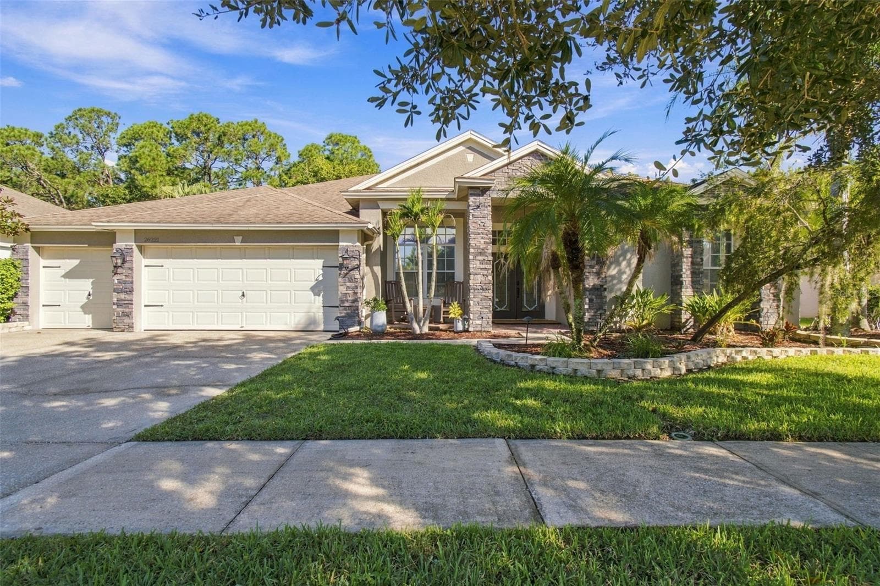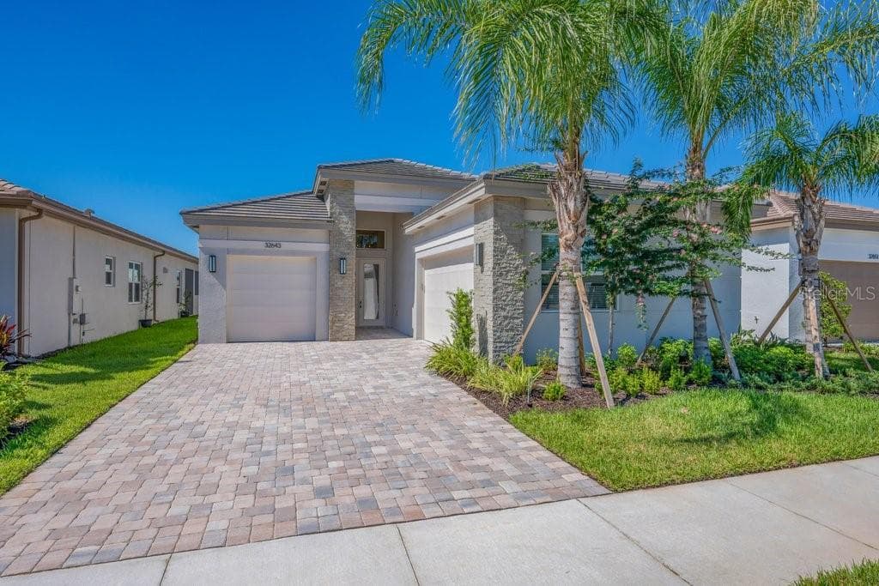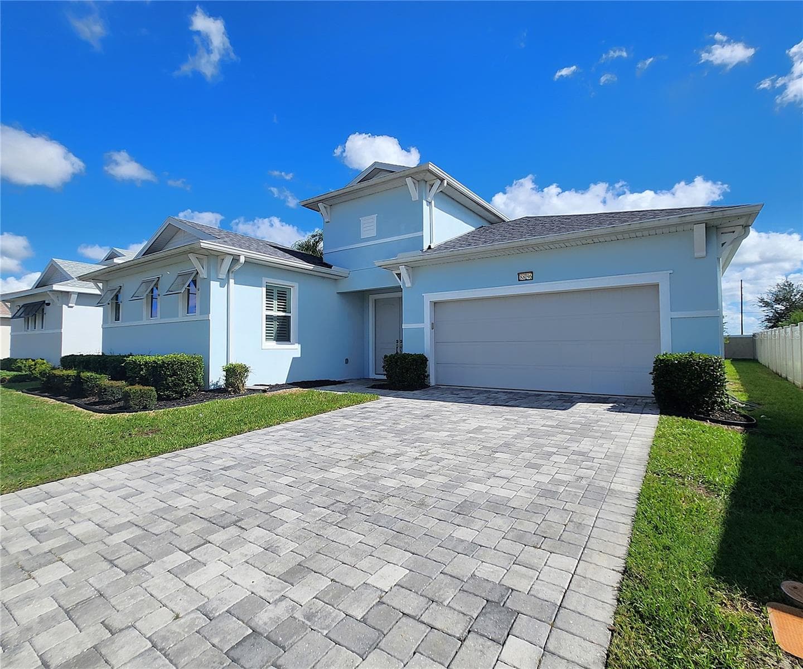
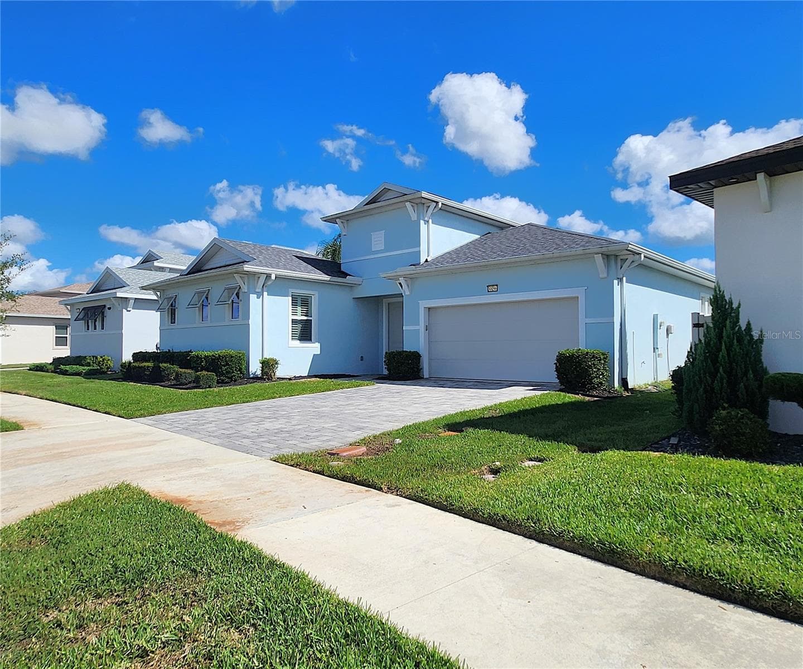
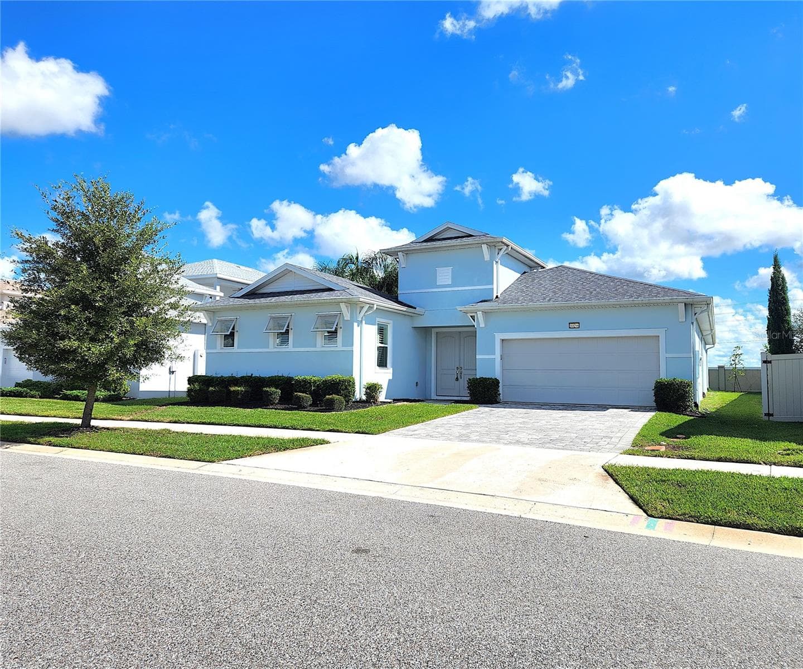
8896 Drummer Plank Dr, Wesley Chapel, FL 33545: Partially Fenced, SFH, One Story, 2590sf, Built in 2022, 3 bedrooms, 2.5 bathrooms, 2 car attached garage - 8896 DRUMMER PLANK DR, WESLEY CHAPEL
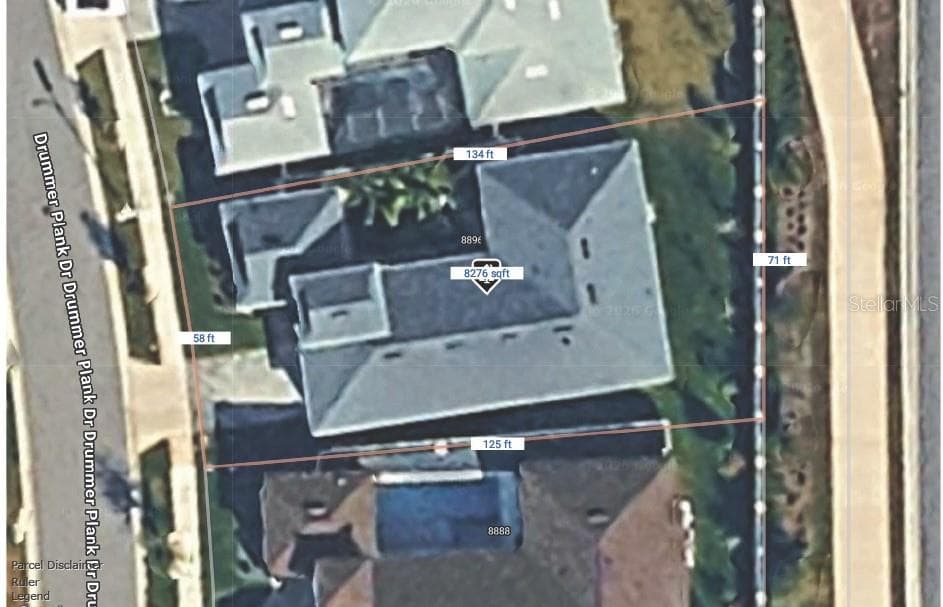
8896 Drummer Plank Dr: Approximate Homesite Dimensions: 134/125ft Length x 58/71ft Wide - 8896 DRUMMER PLANK DR, WESLEY CHAPEL
8896 Drummer Plank Dr, Wesley Chapel, FL 33545: Partially Fenced, SFH, One Story, 2590sf, Built in 2022, 3 bedrooms, 2.5 bathrooms, 2 car attached garage - 8896 DRUMMER PLANK DR, WESLEY CHAPEL
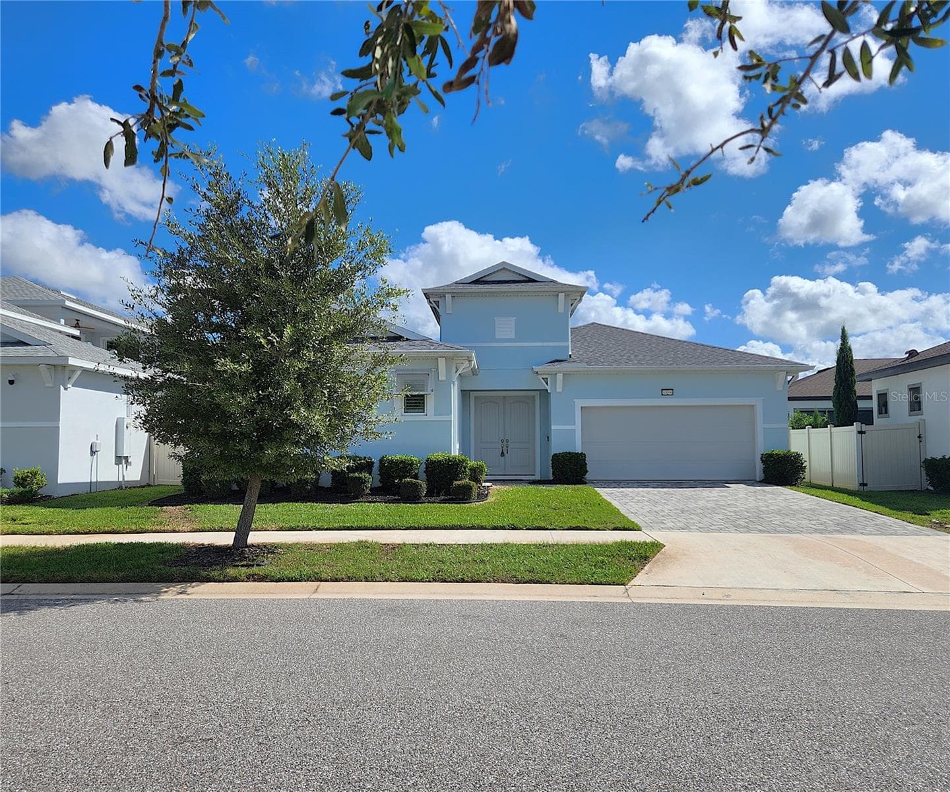
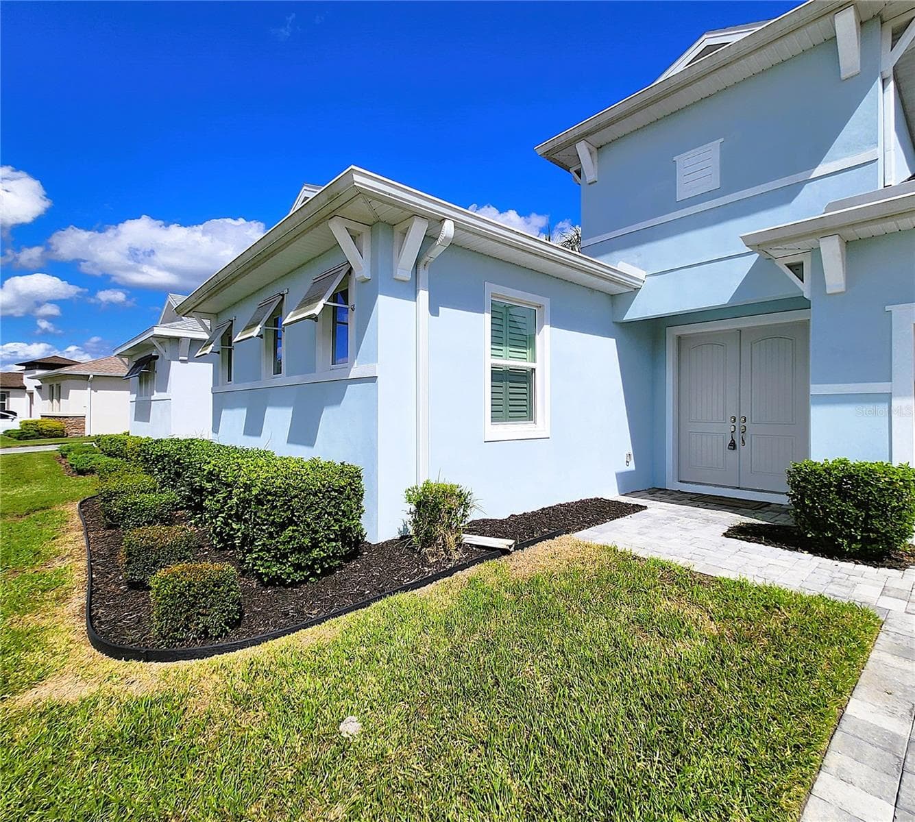
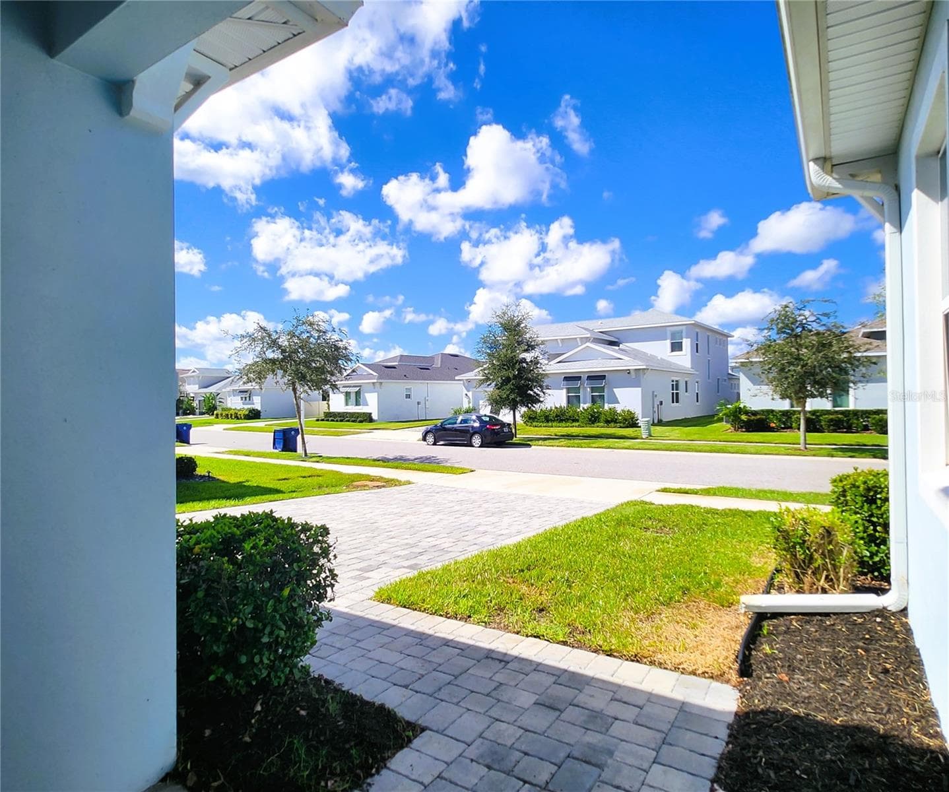
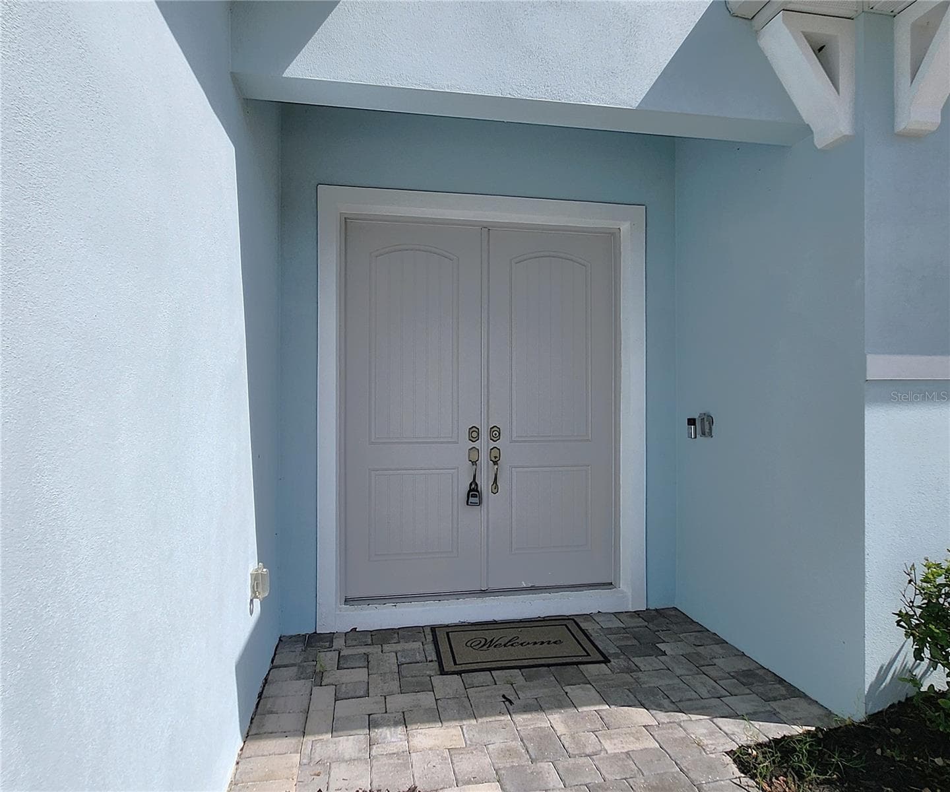
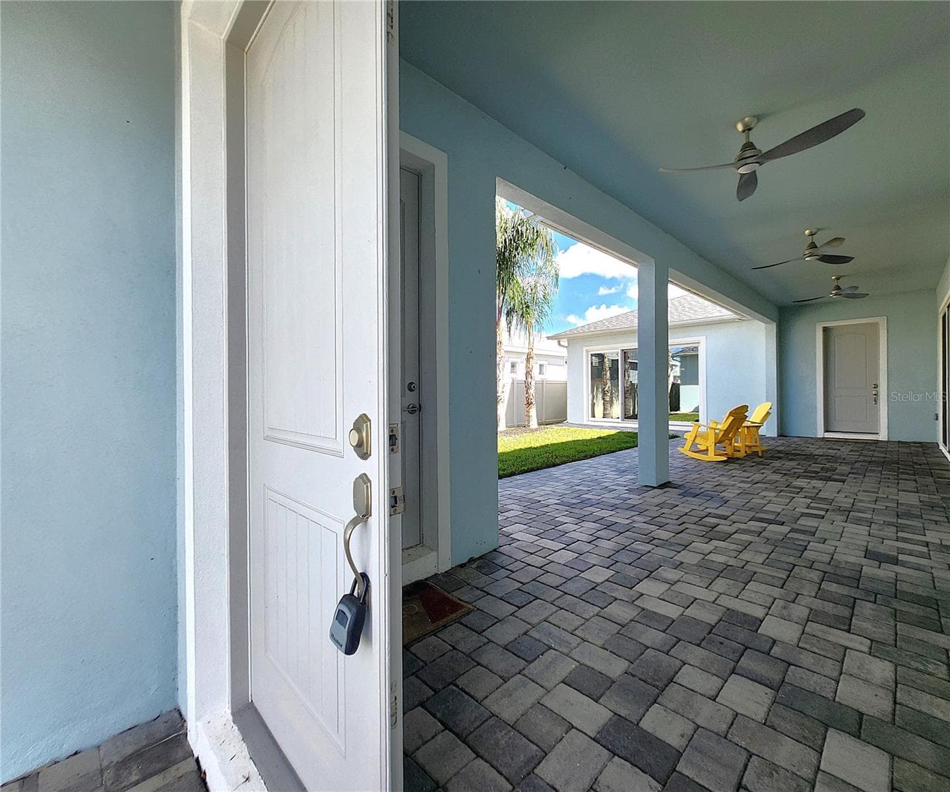
Main entry - 8896 DRUMMER PLANK DR, WESLEY CHAPEL
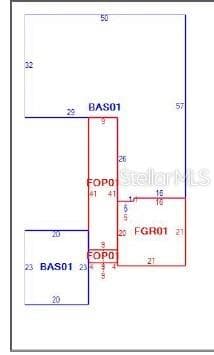
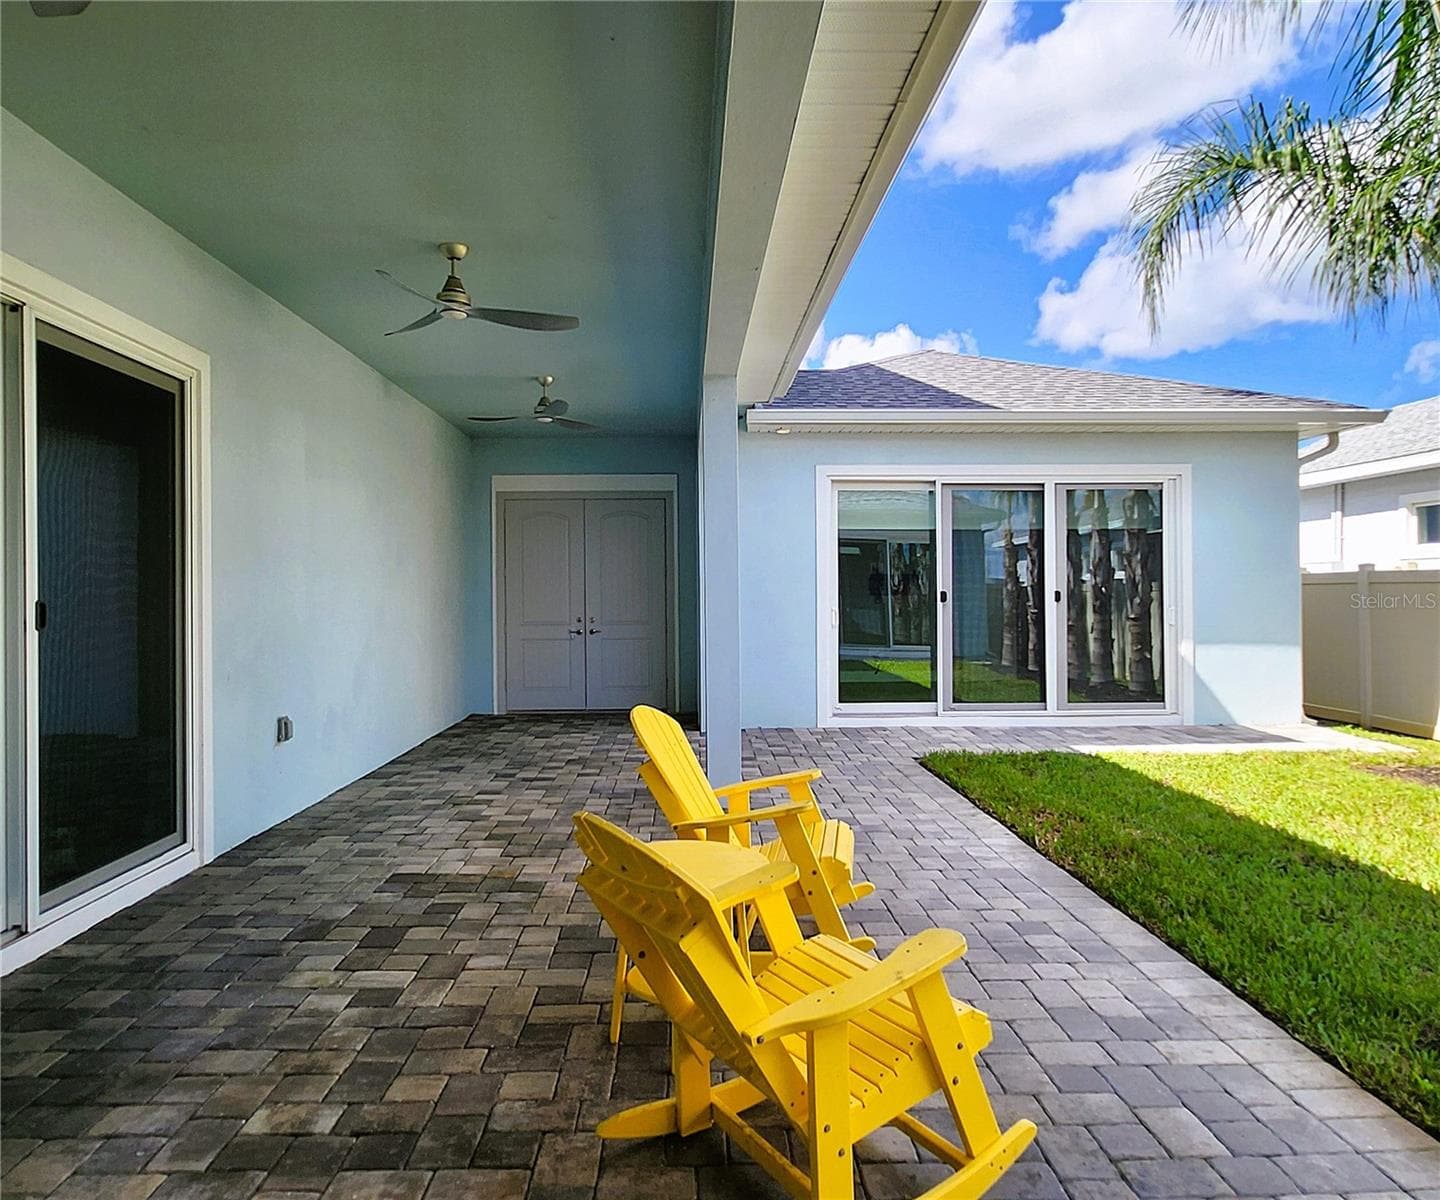
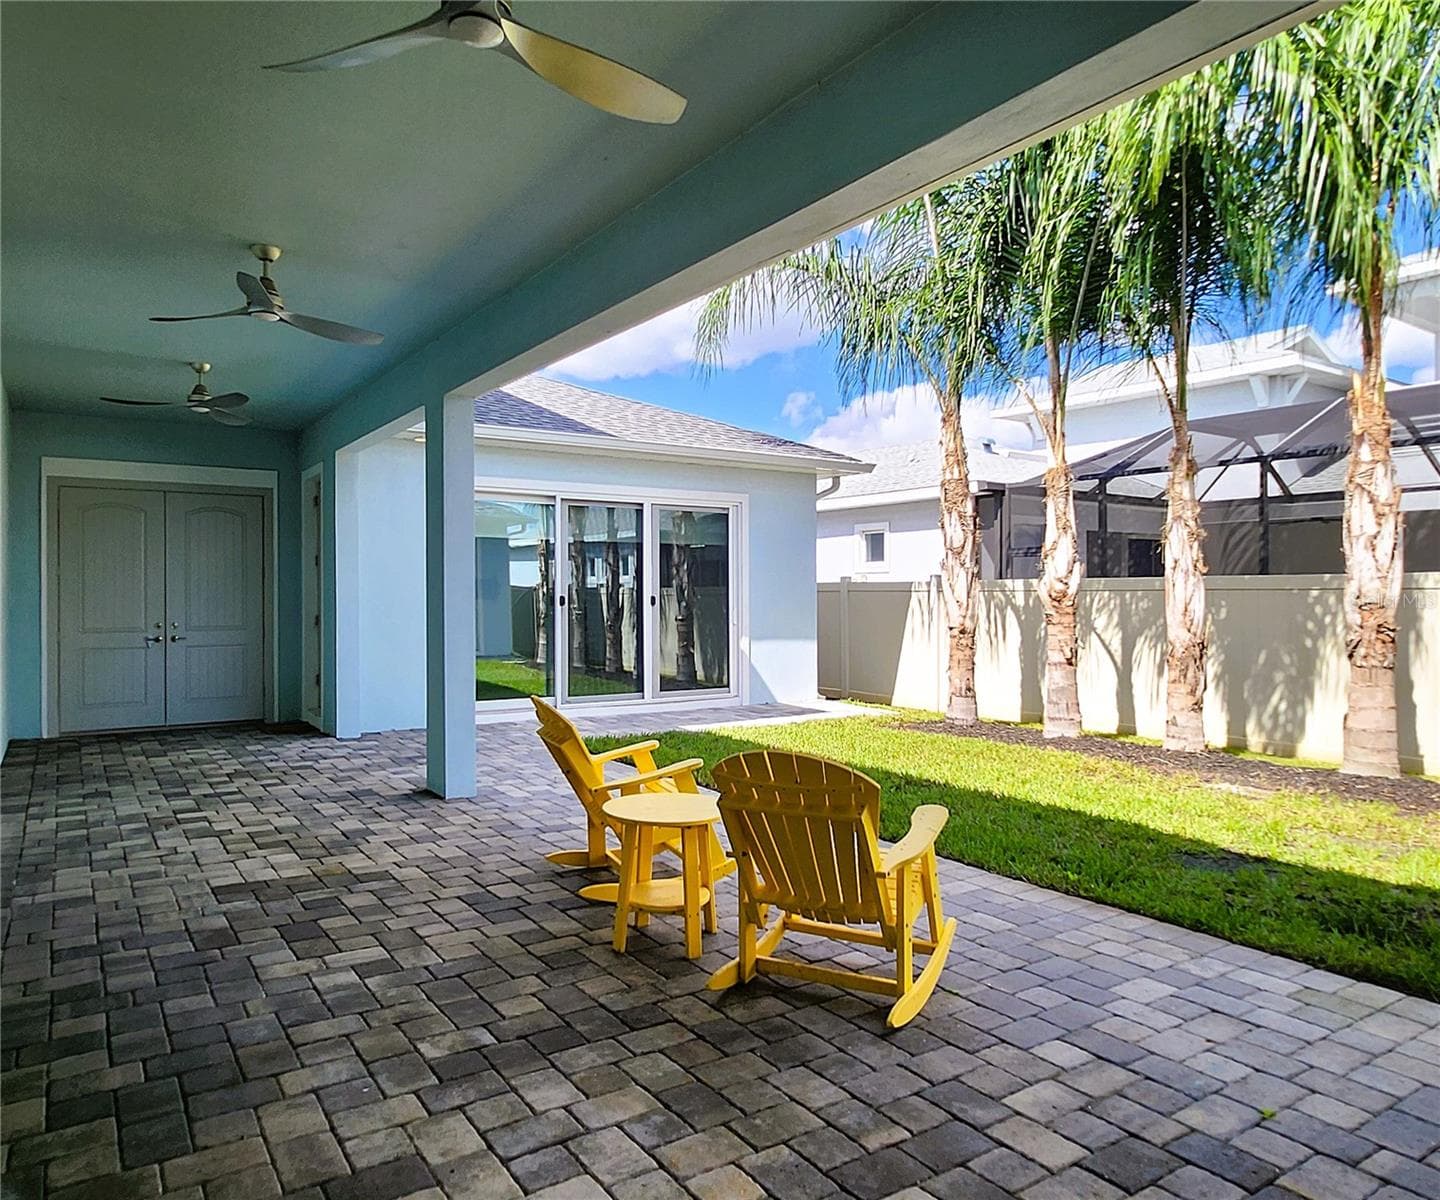
Main entry, Lanai Dimensions: 9 ft wide by 41 ft deep - 8896 DRUMMER PLANK DR, WESLEY CHAPEL
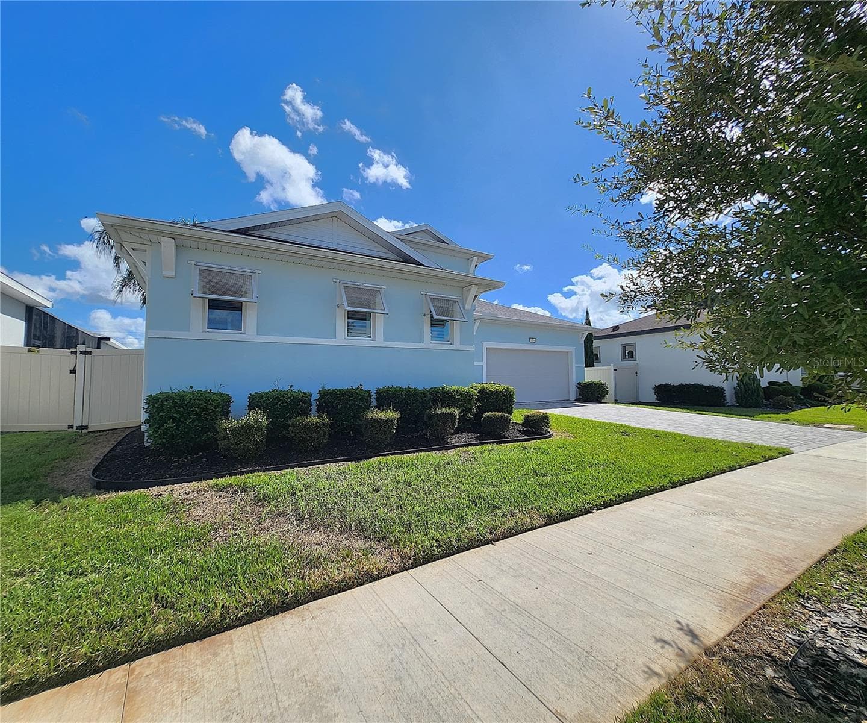
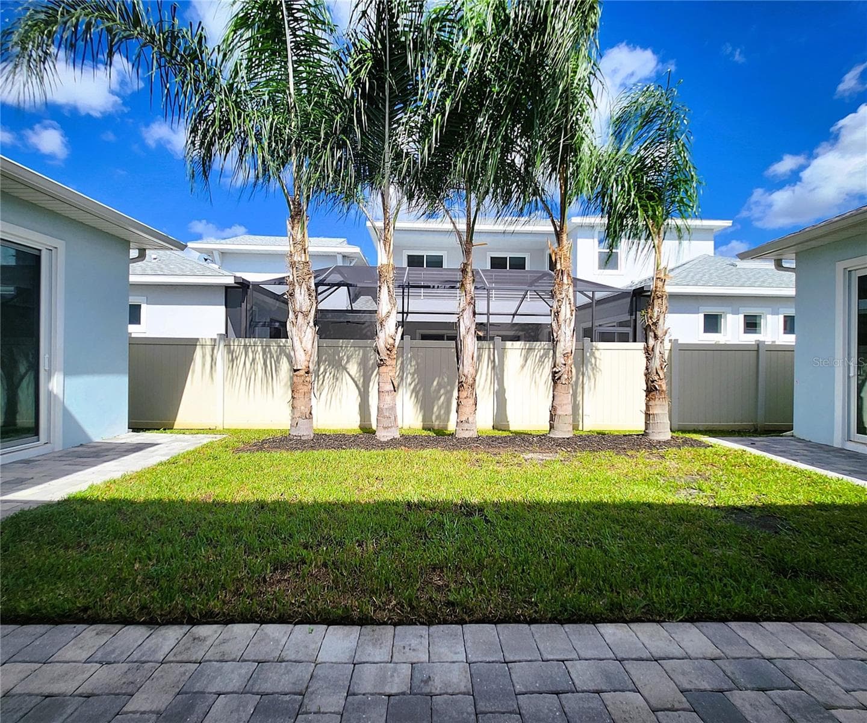
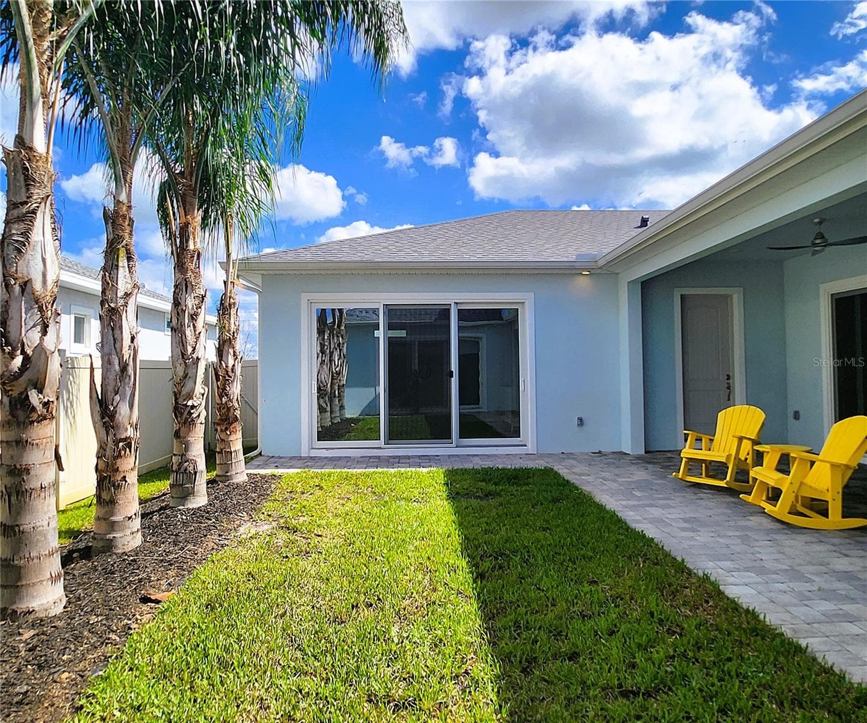
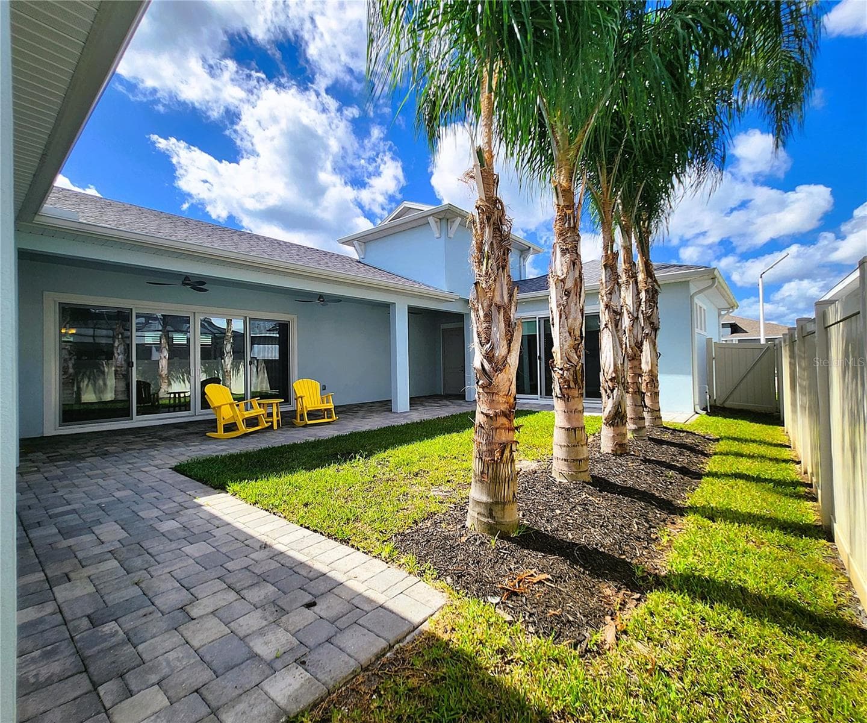
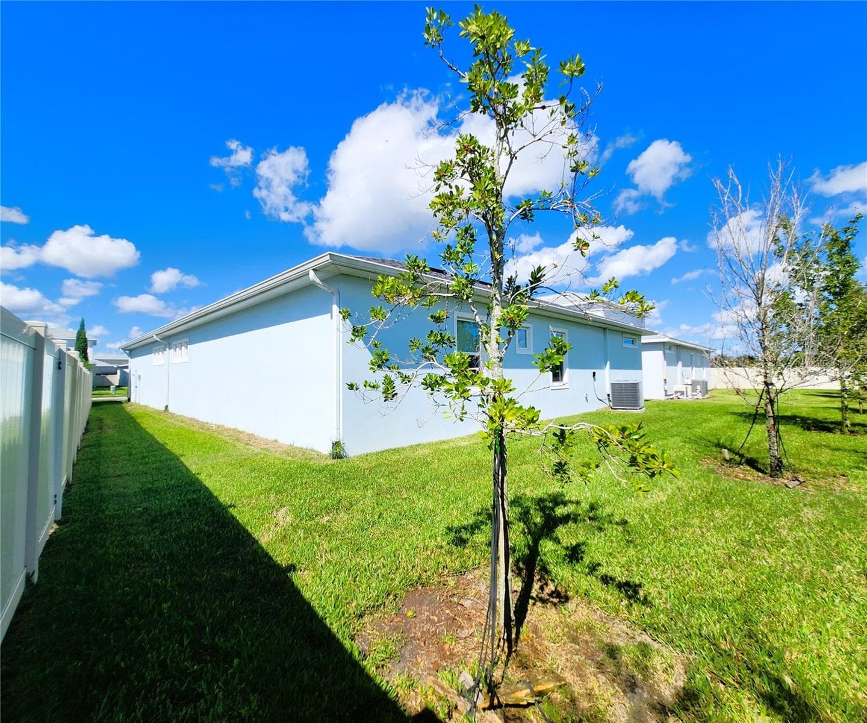
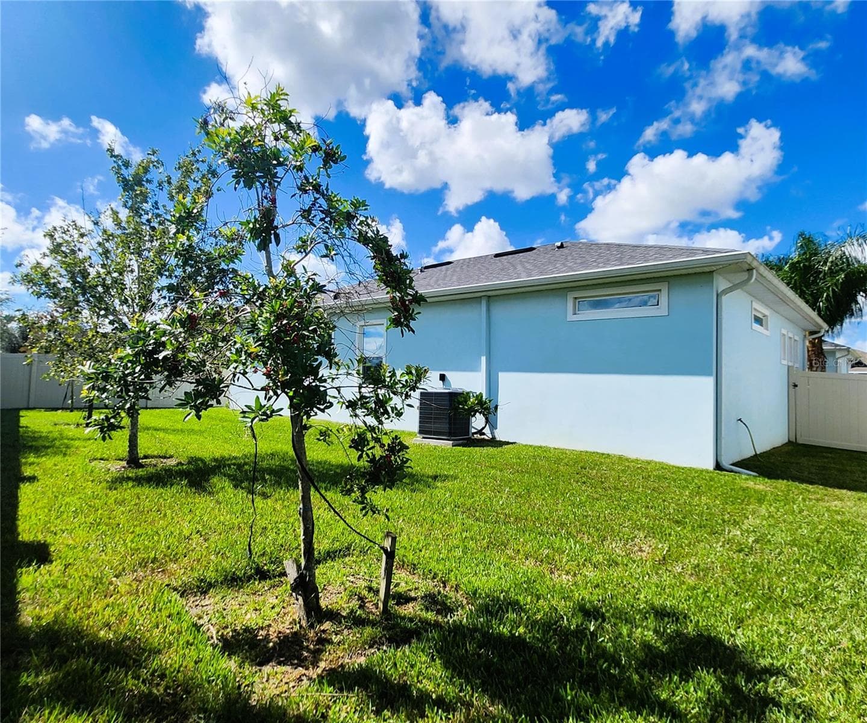
Side yard large enough for an inground pool - 8896 DRUMMER PLANK DR, WESLEY CHAPEL
Large enough for an inground pool - 8896 DRUMMER PLANK DR, WESLEY CHAPEL
Side yard large enough for an inground pool - 8896 DRUMMER PLANK DR, WESLEY CHAPEL
Lanai Dimensions: 9 ft wide by 41 ft deep - 8896 DRUMMER PLANK DR, WESLEY CHAPEL
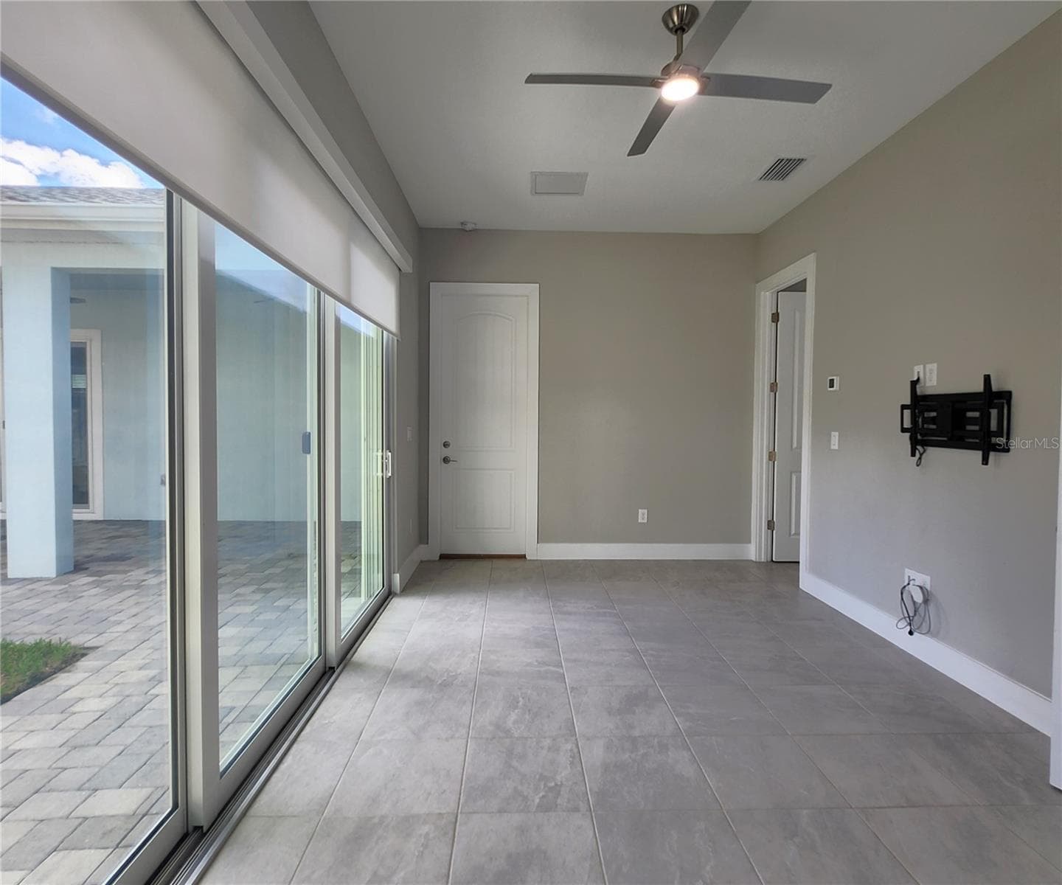
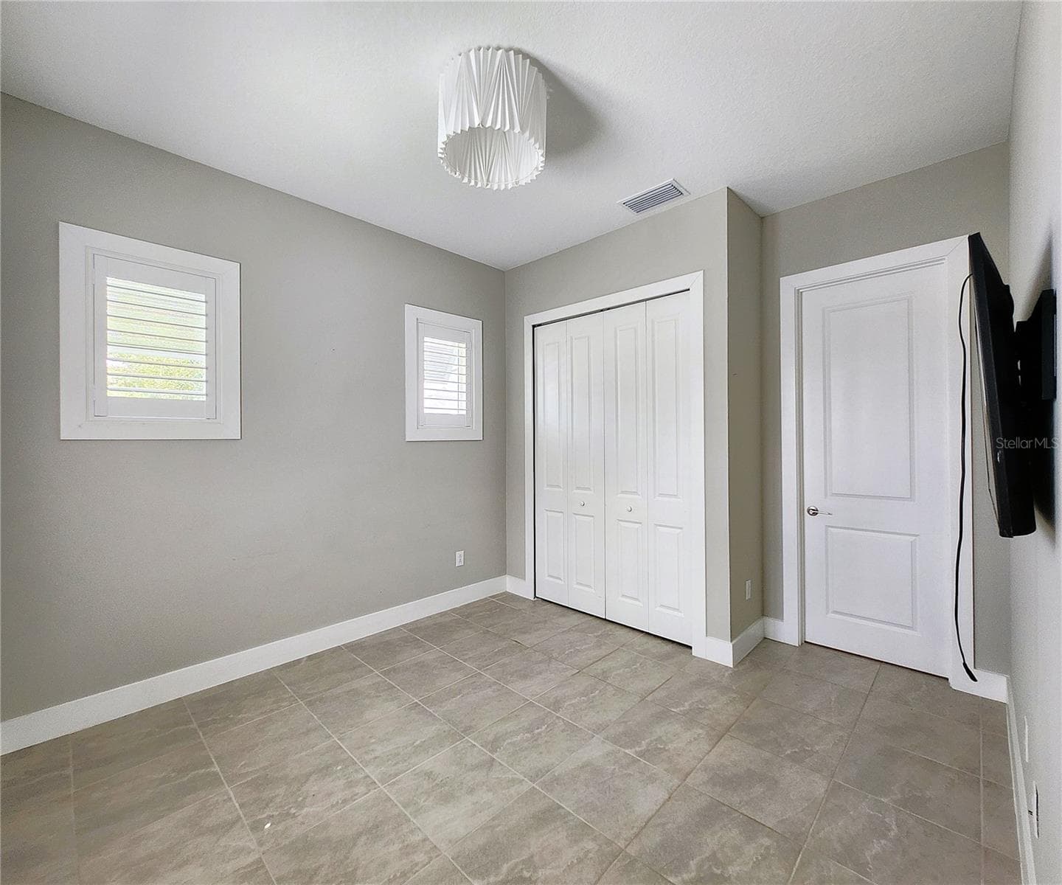
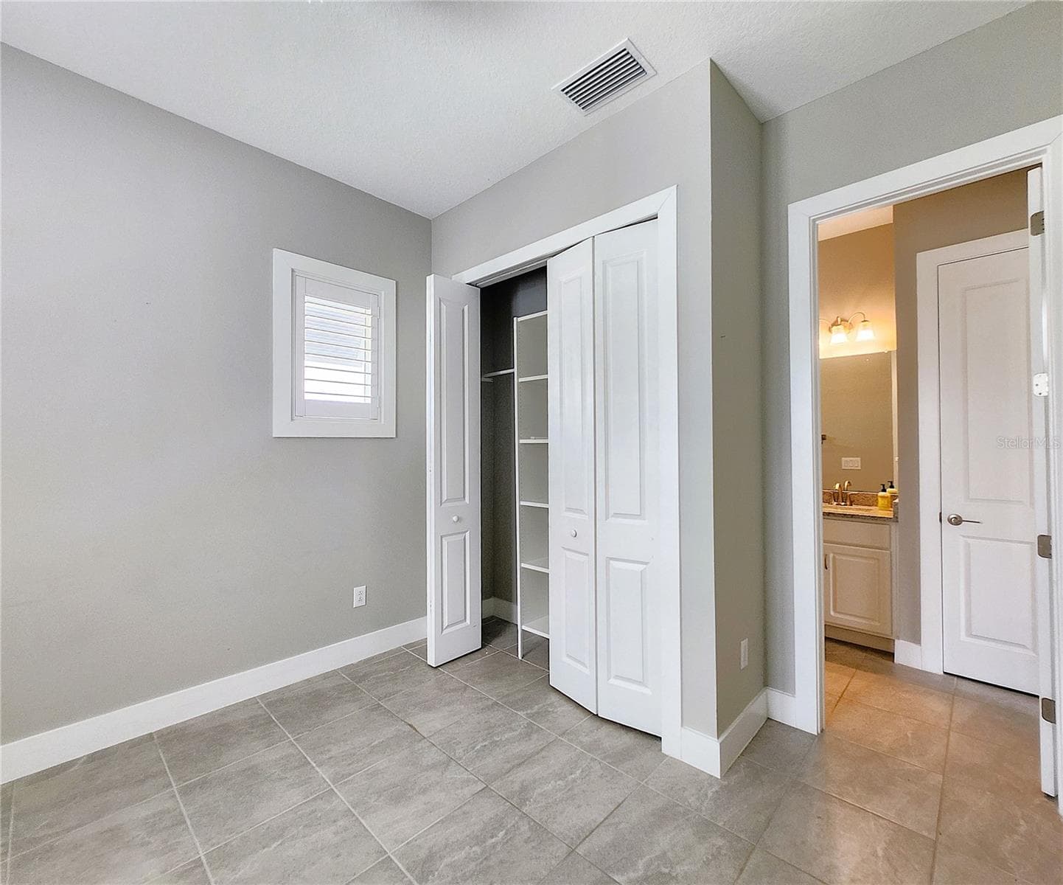
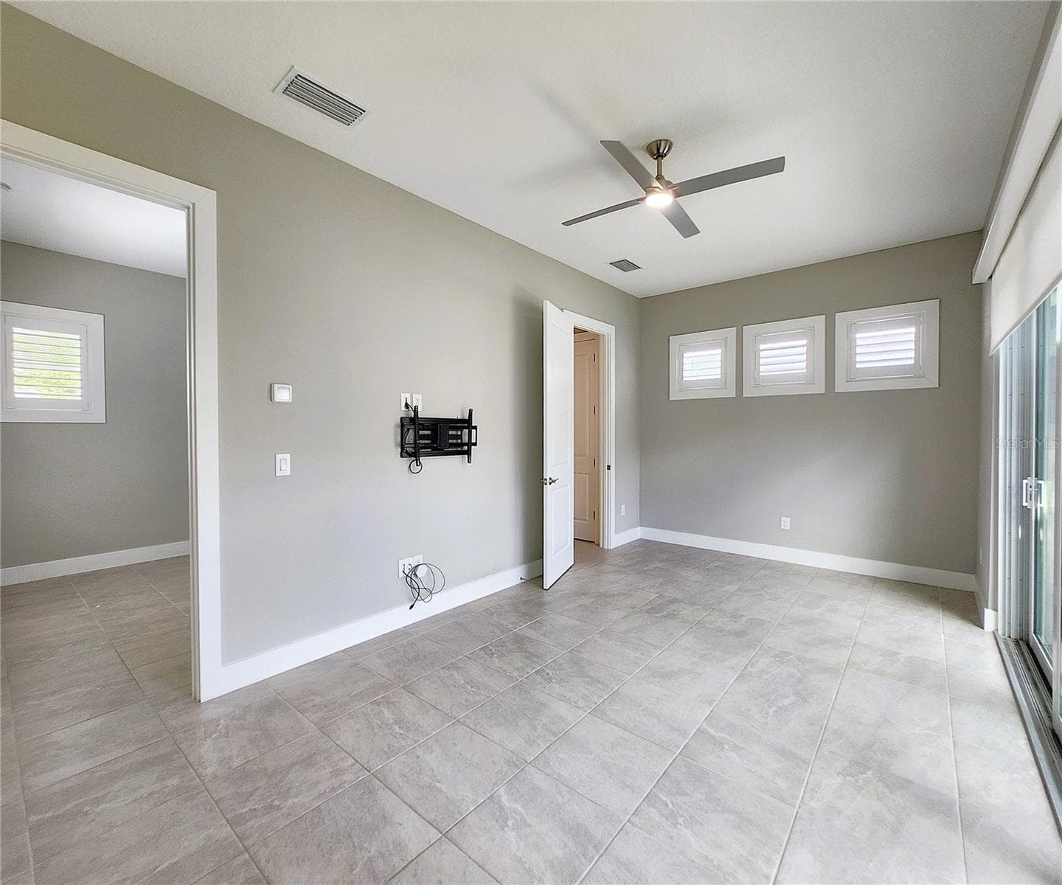
Guest House measures approximately 20x23, includes 1 bedroom, 1 full bathroom, living room, impact glass sliders with remote controlled shades. - 8896 DRUMMER PLANK DR, WESLEY CHAPEL
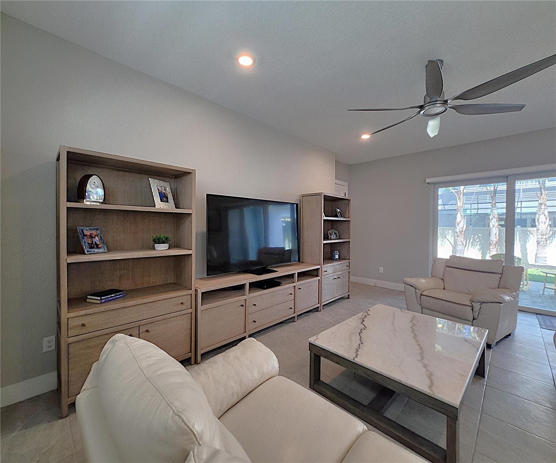
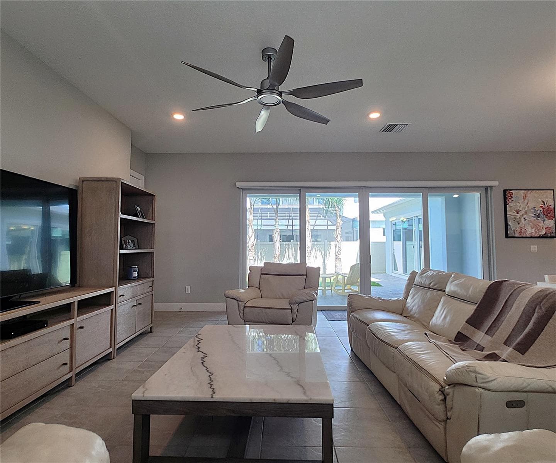
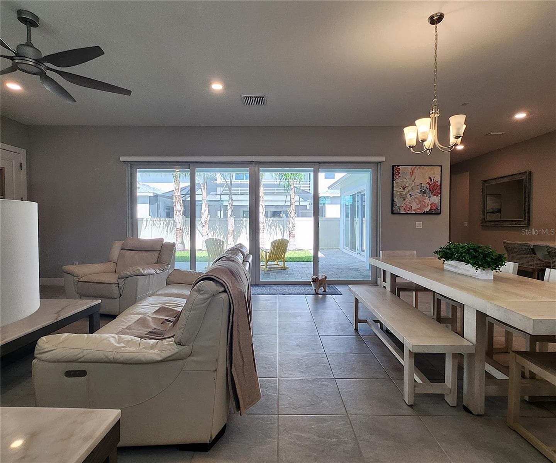
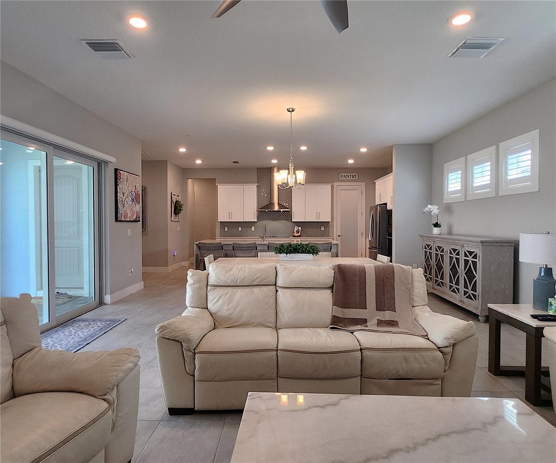
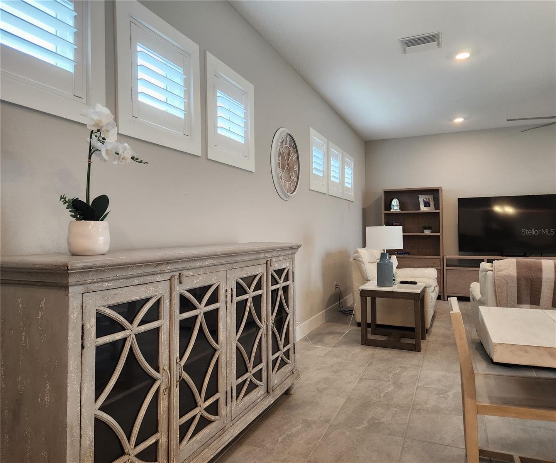
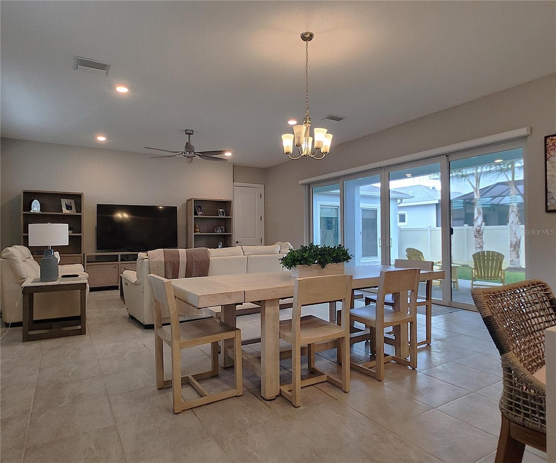
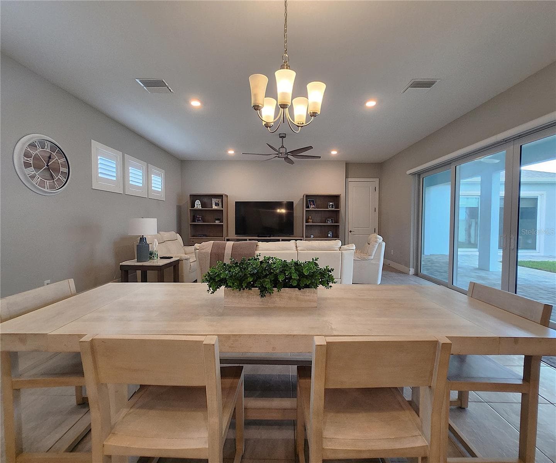
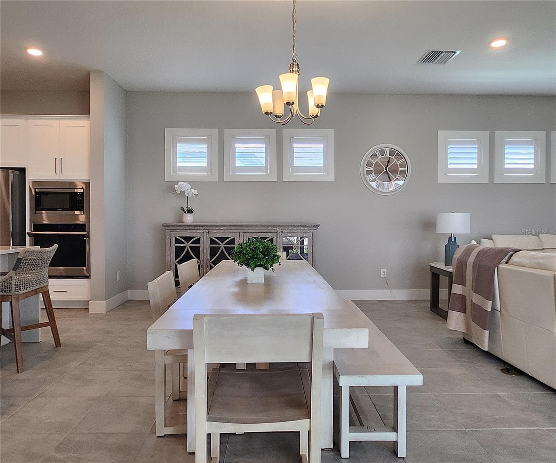
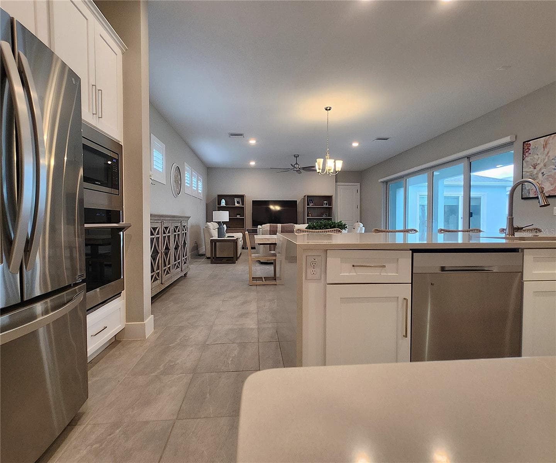
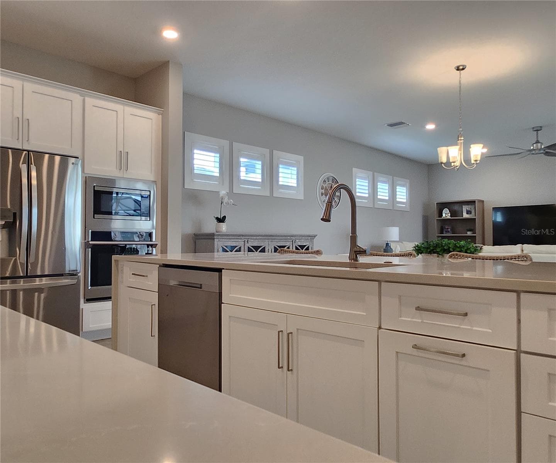
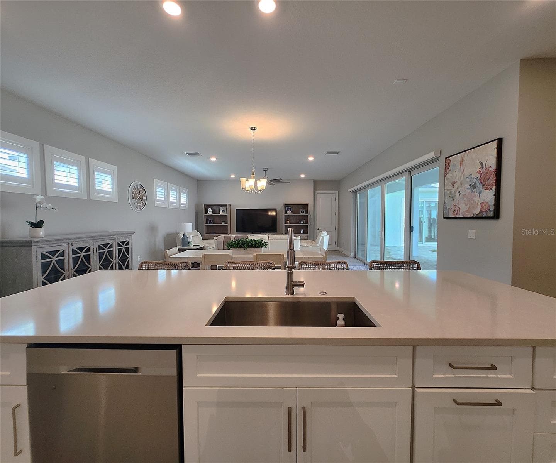
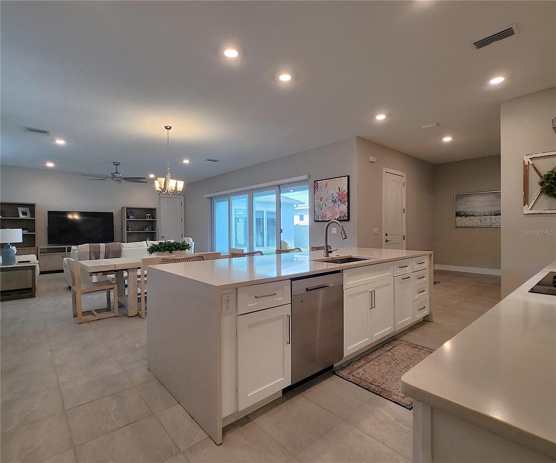
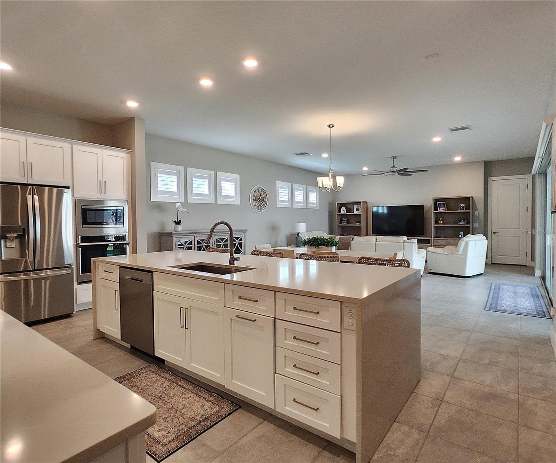
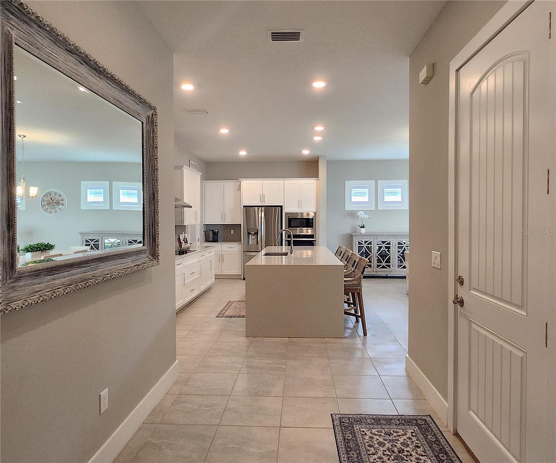
Main home: plantation shutters, remote controlled shade, large living room, dining area, large open kitchen, 3 bedrooms, 2 full bathrooms, 1 guest bathroom, interior laundry room - 8896 DRUMMER PLANK DR, WESLEY CHAPEL
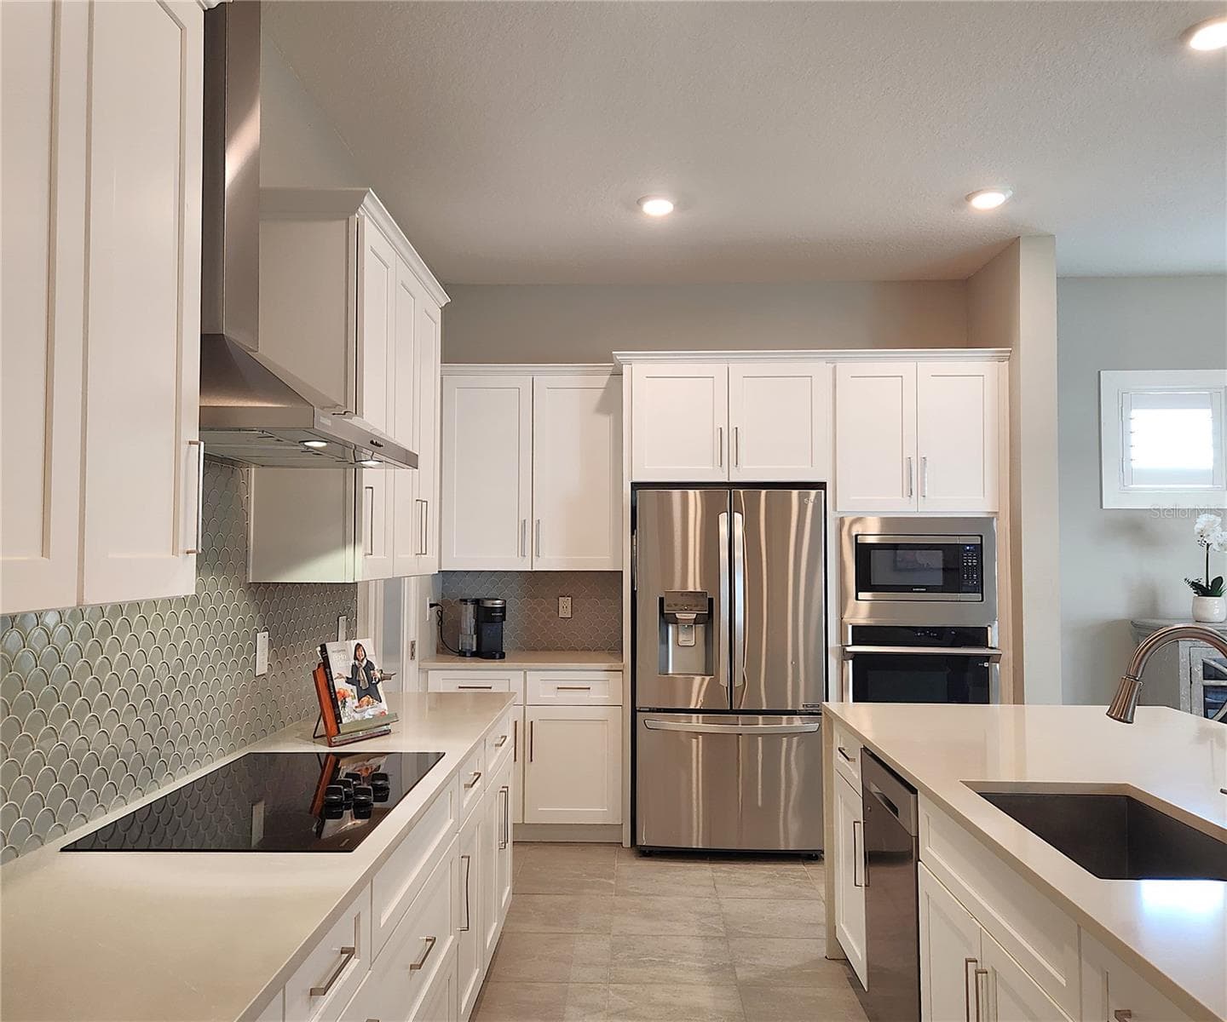
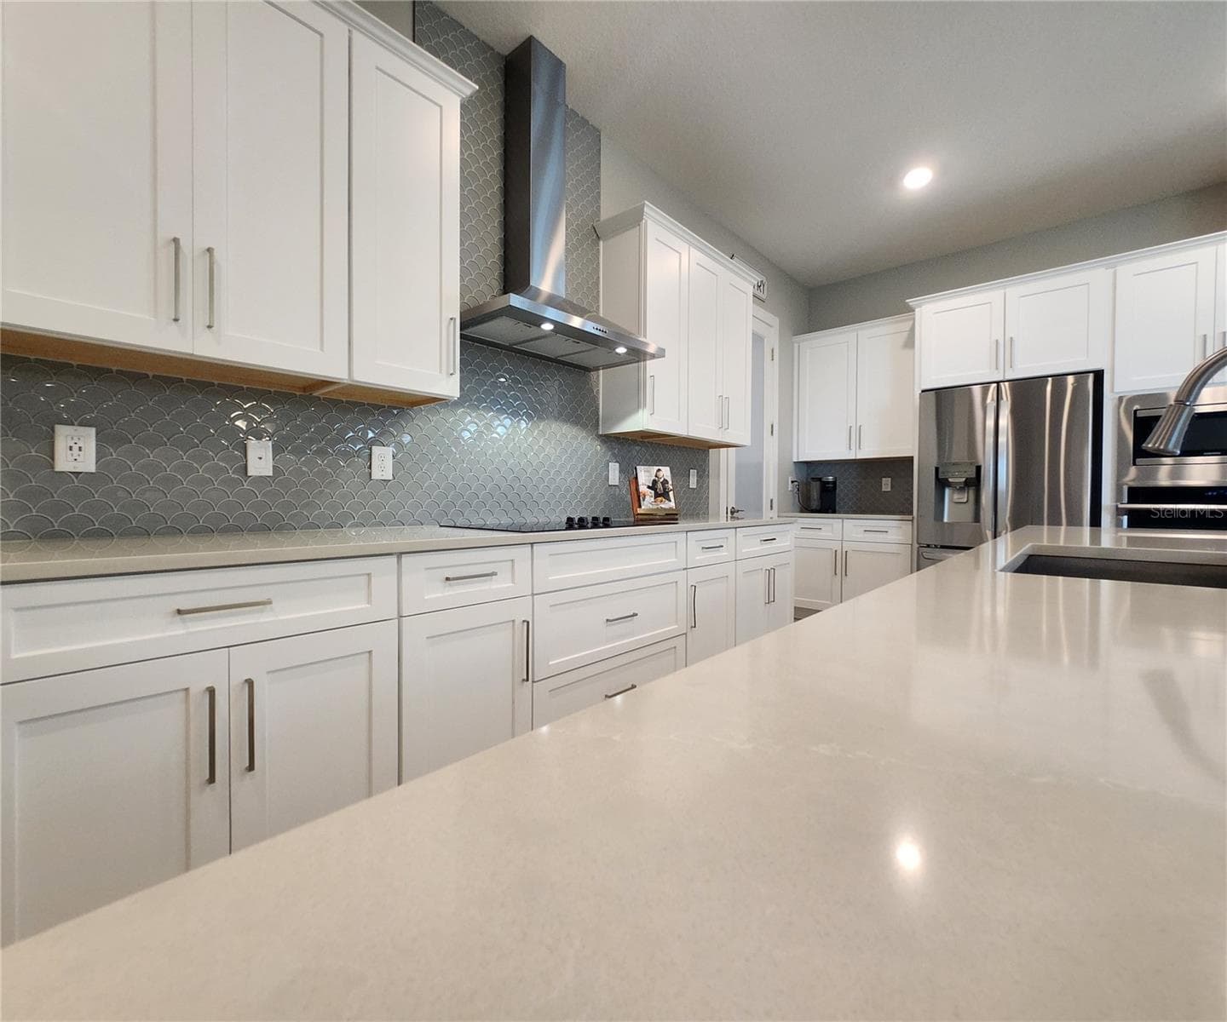
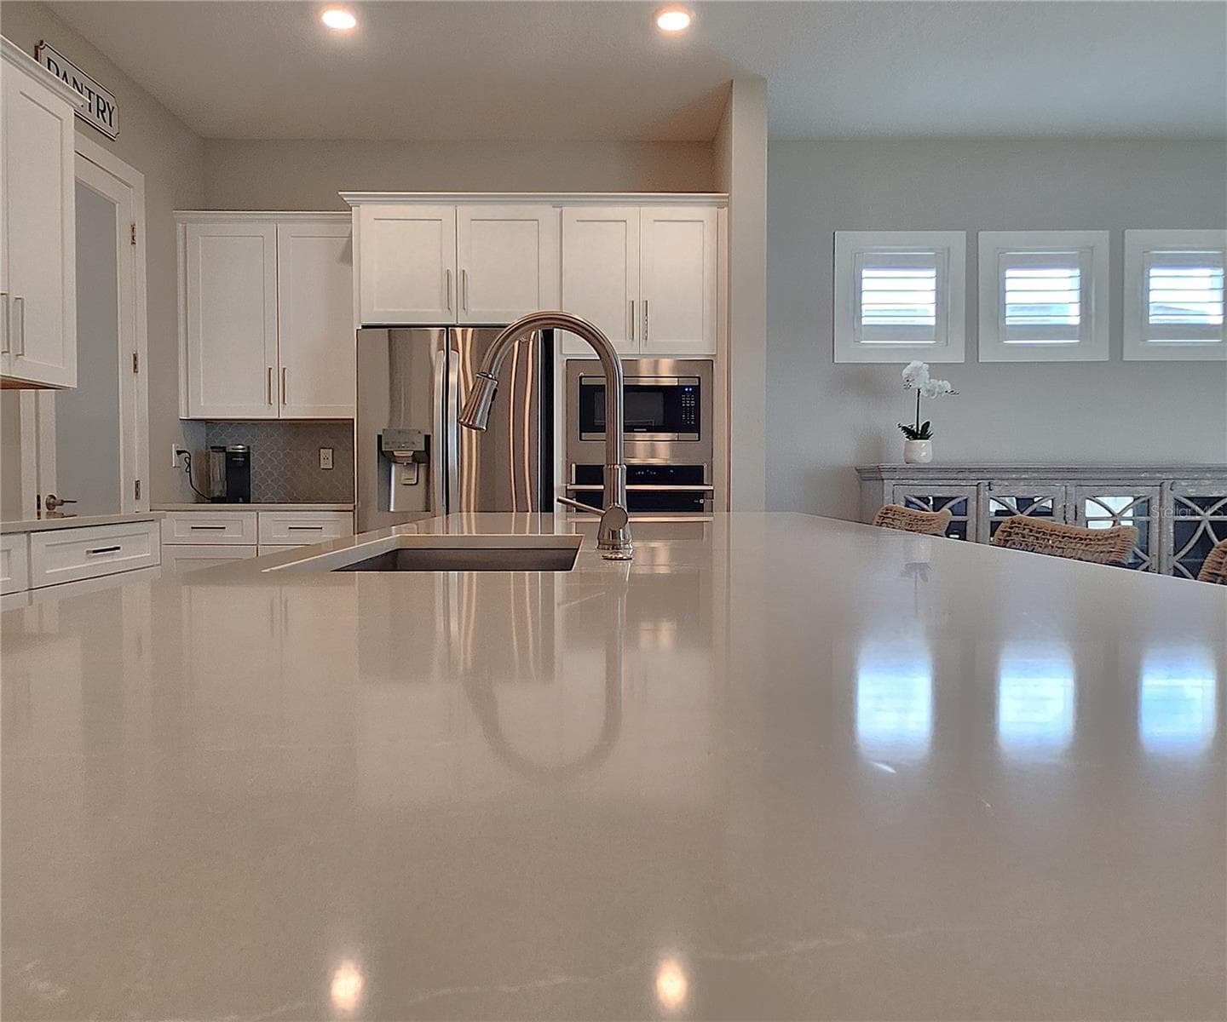
Quartz countertops, external vent - 8896 DRUMMER PLANK DR, WESLEY CHAPEL
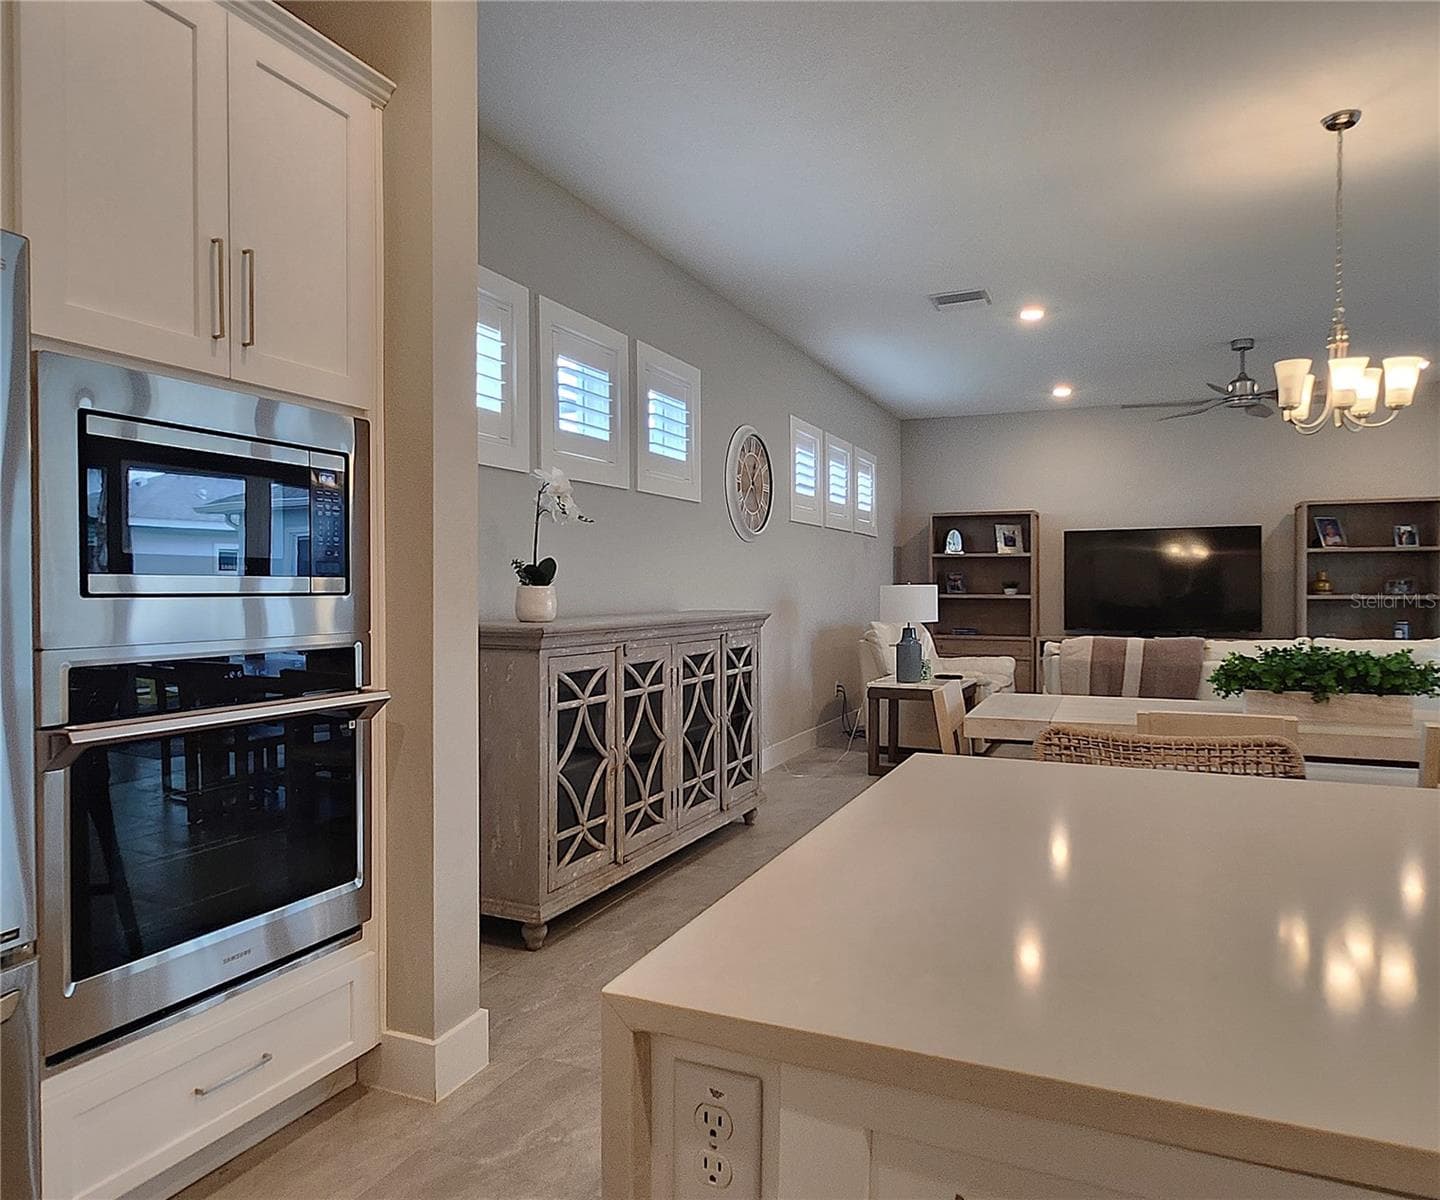
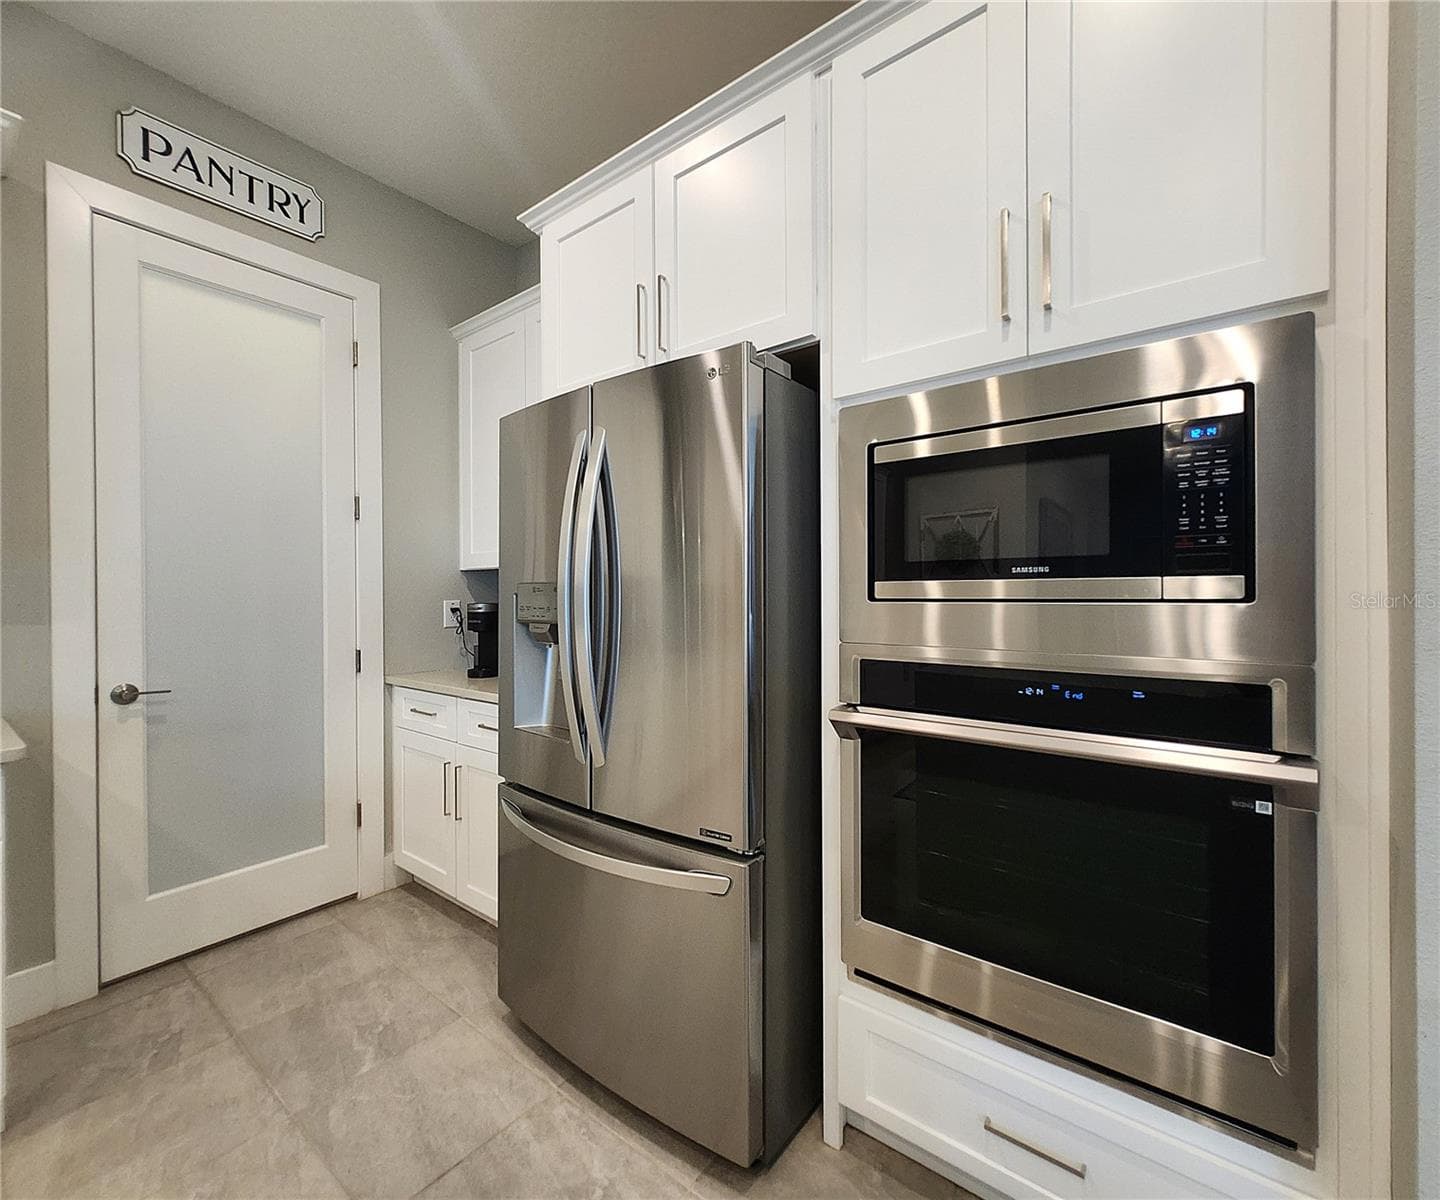
Convection Oven - 8896 DRUMMER PLANK DR, WESLEY CHAPEL
Single Family Residence at 8896 DRUMMER PLANK DR, WESLEY CHAPEL, photo 34 of 72
Large Walk-In Pantry - 8896 DRUMMER PLANK DR, WESLEY CHAPEL
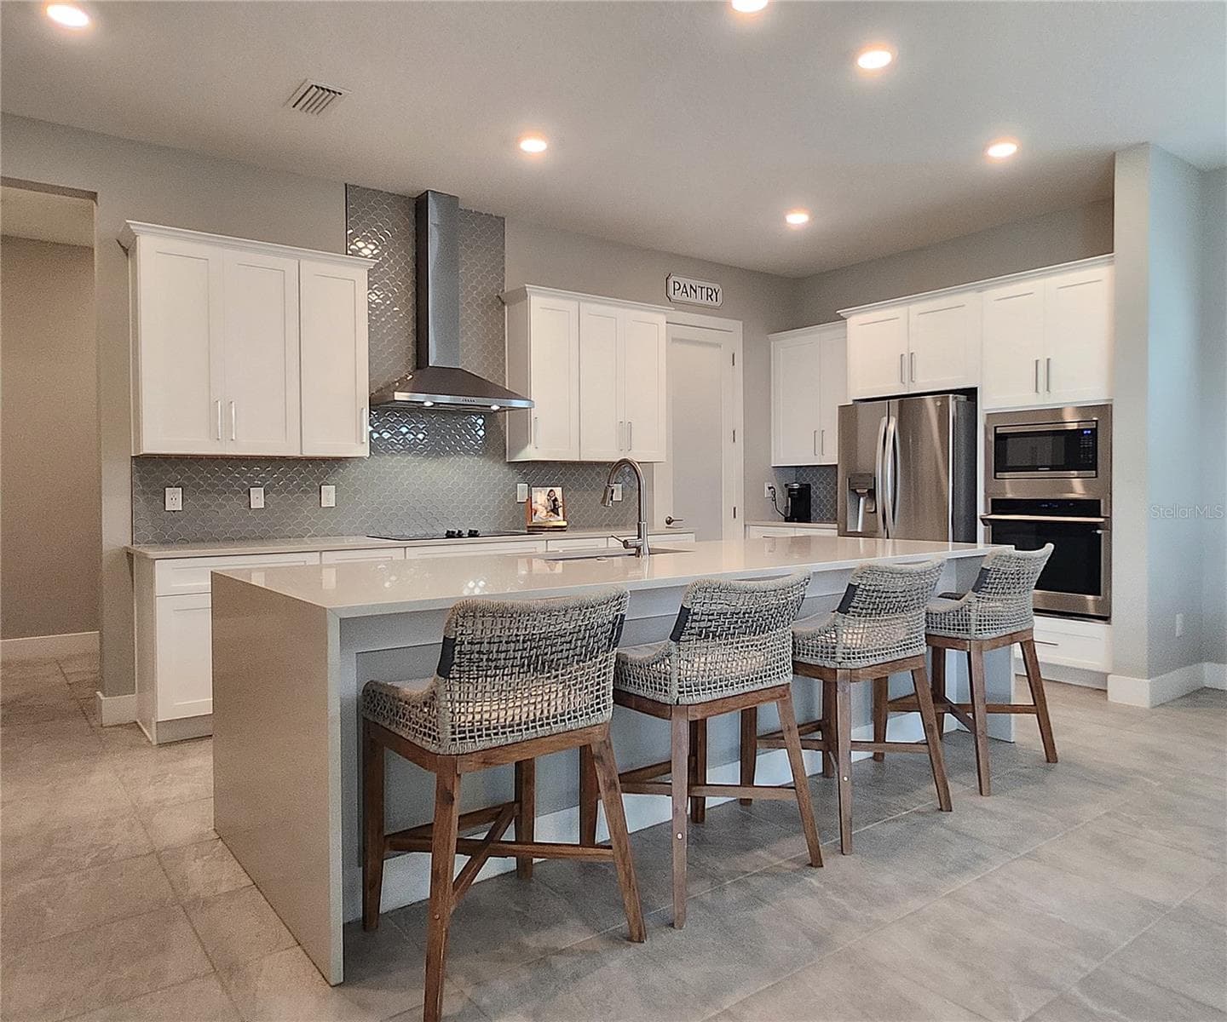
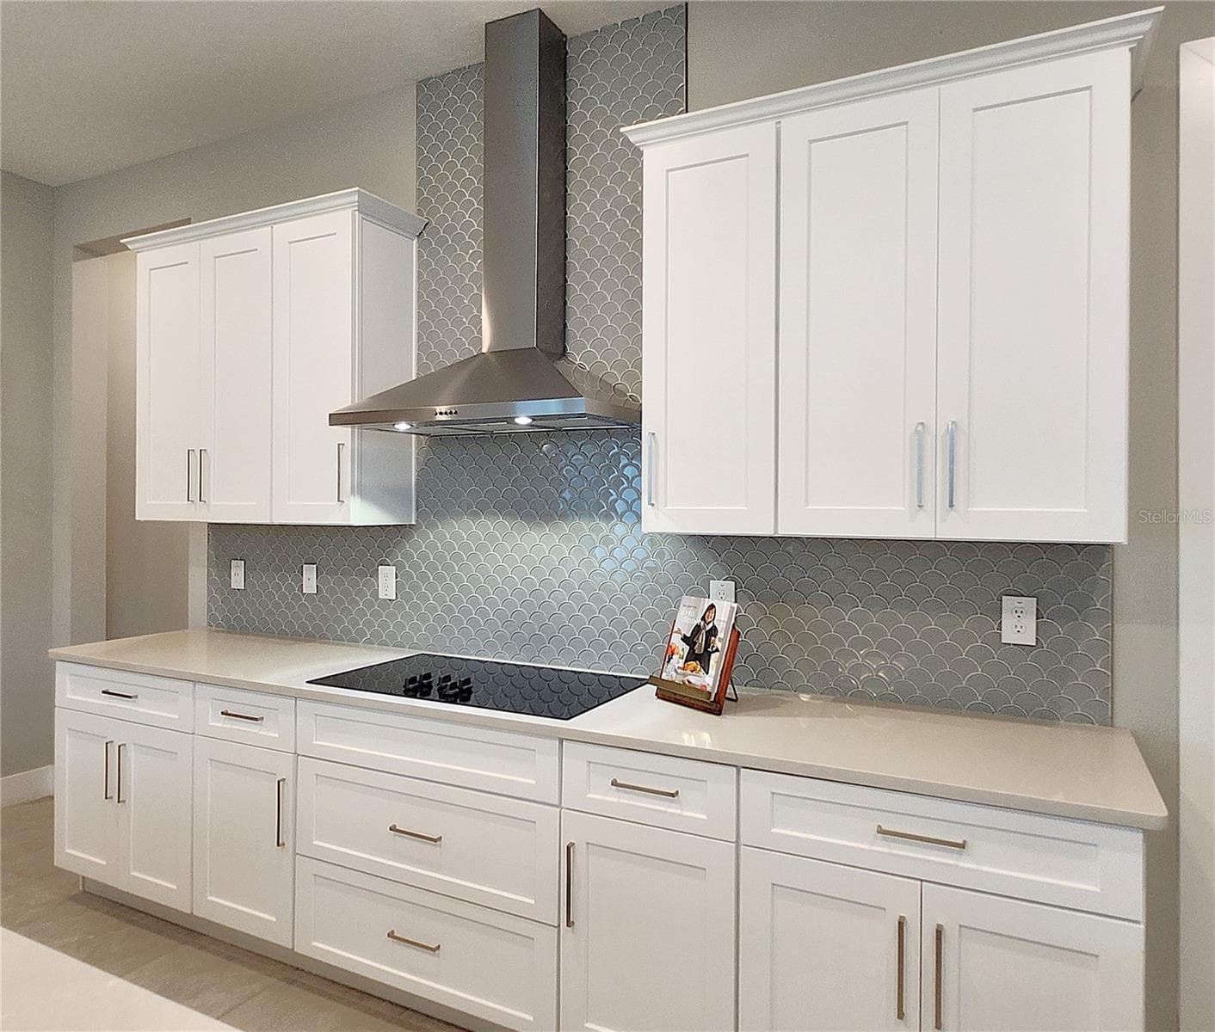
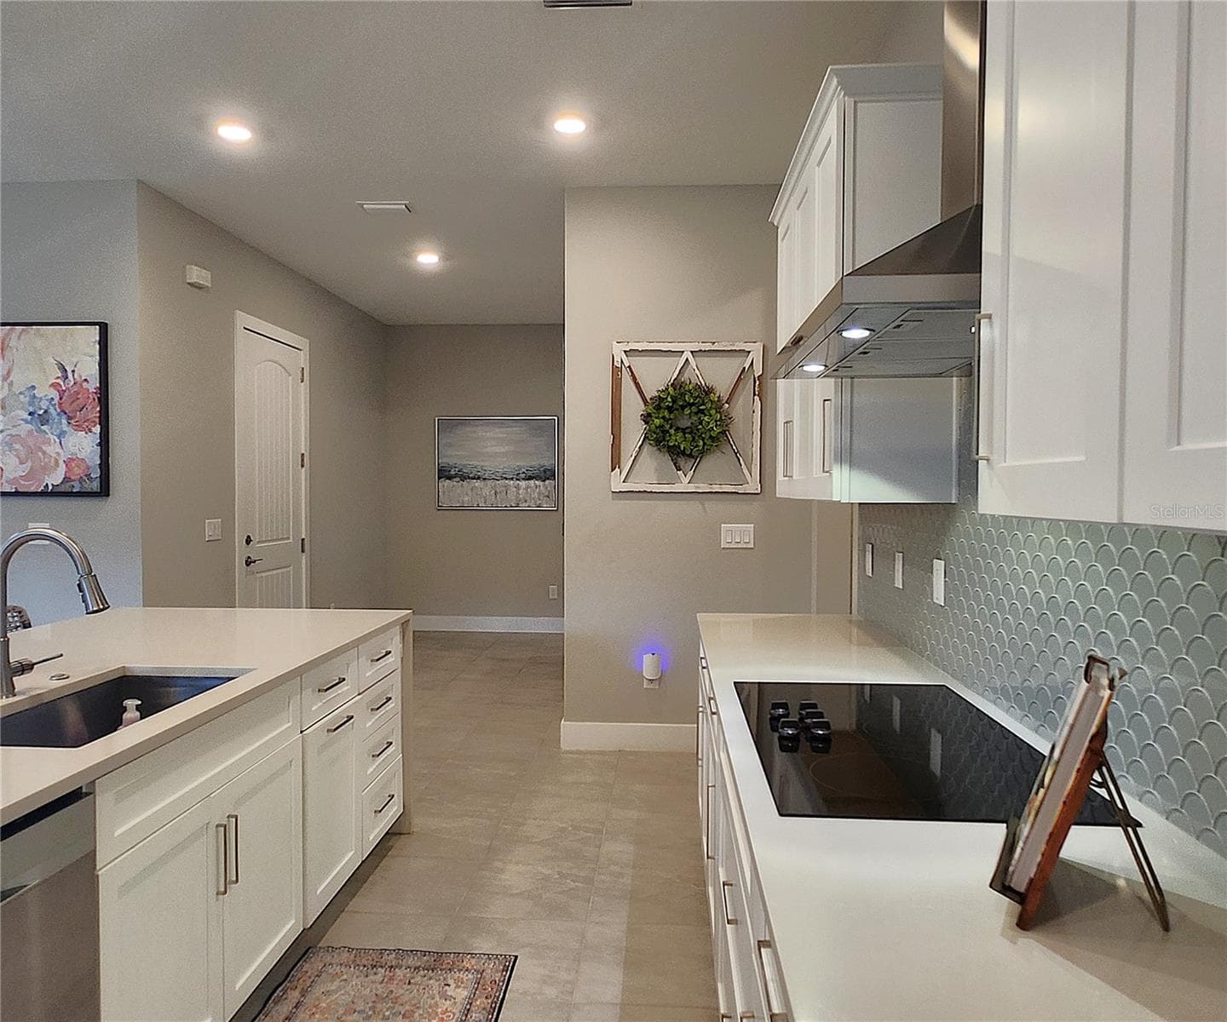
Quartz Countertops, Glass Backsplash, External Vent - 8896 DRUMMER PLANK DR, WESLEY CHAPEL
Single Family Residence at 8896 DRUMMER PLANK DR, WESLEY CHAPEL, photo 37 of 72
Single Family Residence at 8896 DRUMMER PLANK DR, WESLEY CHAPEL, photo 38 of 72
External Vent, Quartz Countertops - 8896 DRUMMER PLANK DR, WESLEY CHAPEL
Single Family Residence at 8896 DRUMMER PLANK DR, WESLEY CHAPEL, photo 40 of 72
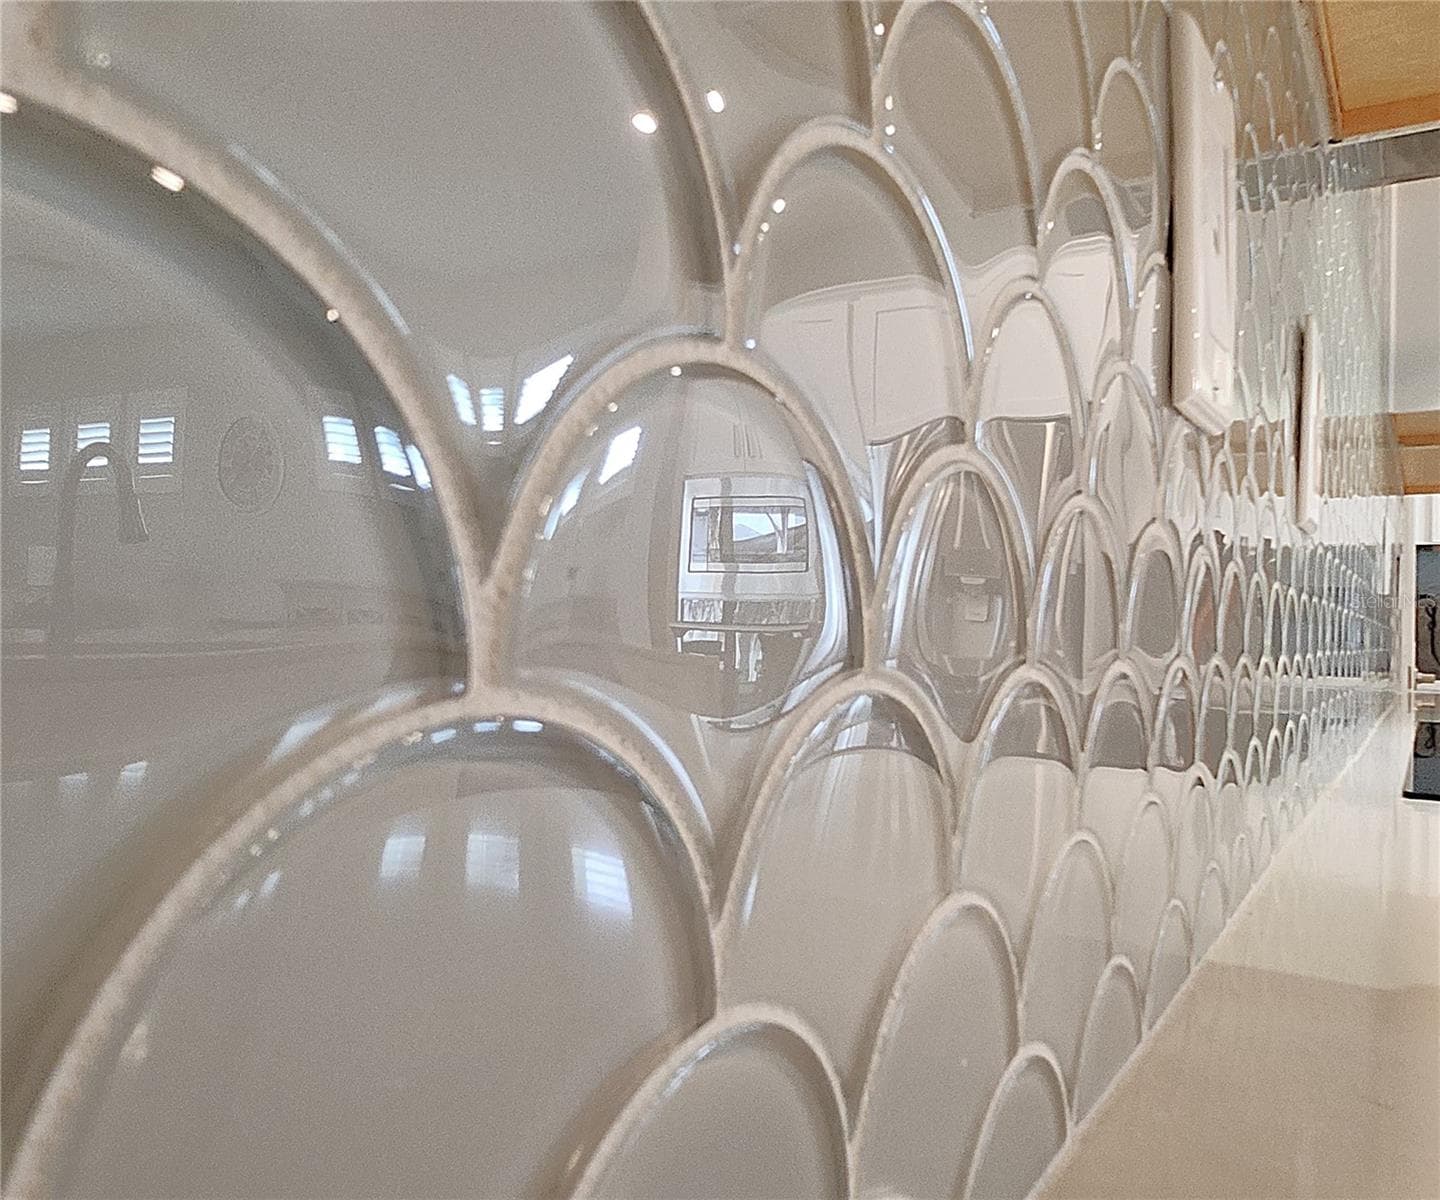
Glass backsplash - 8896 DRUMMER PLANK DR, WESLEY CHAPEL
Quartz Countertops, Glass Backsplash, External Vent - 8896 DRUMMER PLANK DR, WESLEY CHAPEL
Quartz countertops - 8896 DRUMMER PLANK DR, WESLEY CHAPEL
Single Family Residence at 8896 DRUMMER PLANK DR, WESLEY CHAPEL, photo 44 of 72
Single Family Residence at 8896 DRUMMER PLANK DR, WESLEY CHAPEL, photo 45 of 72
Flex Space - 8896 DRUMMER PLANK DR, WESLEY CHAPEL
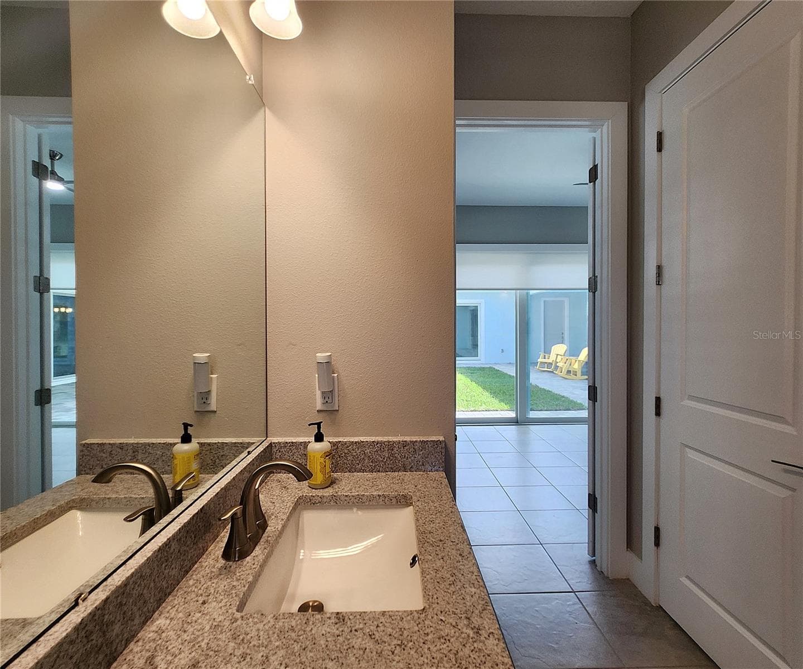
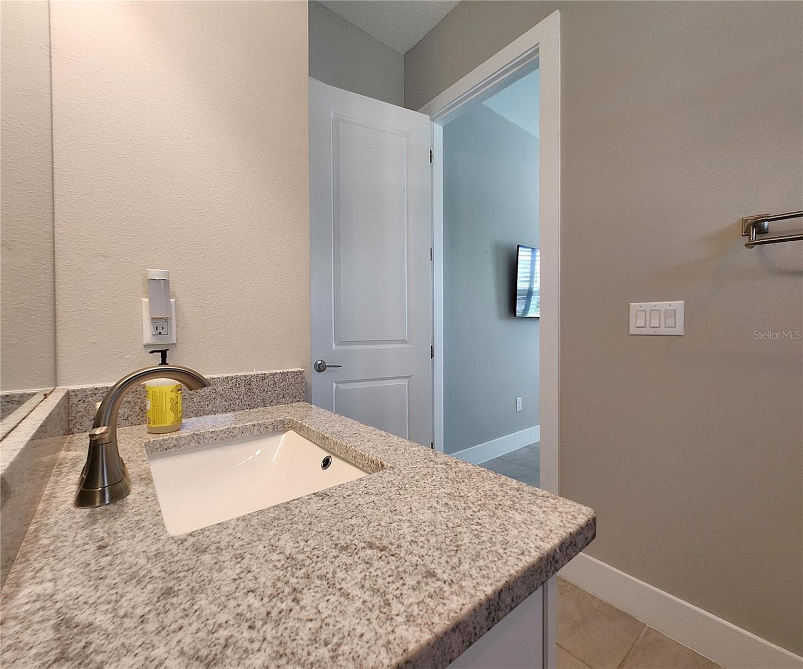
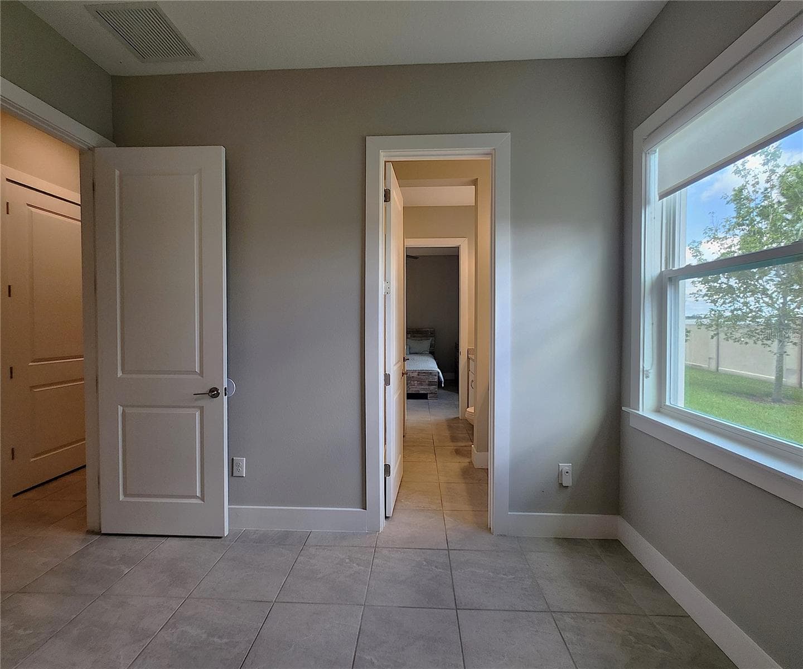
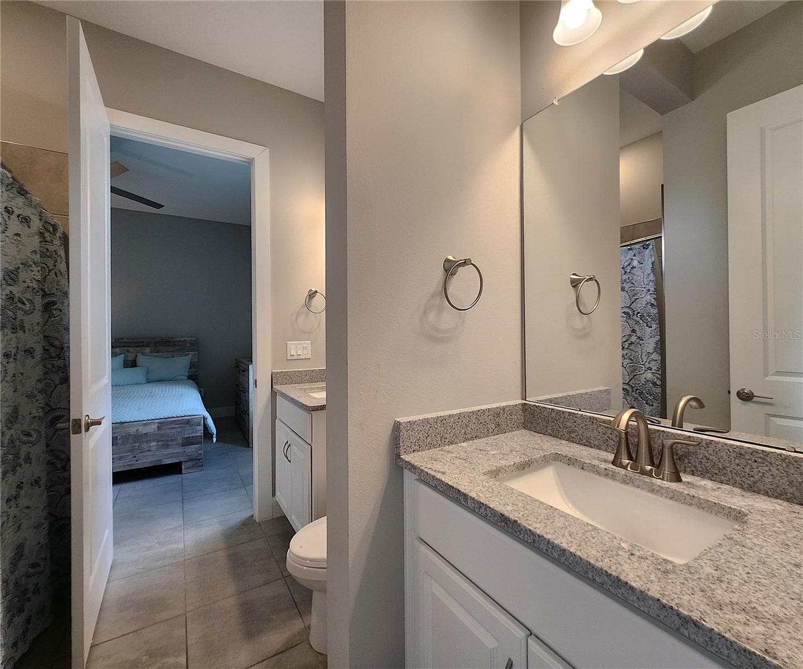
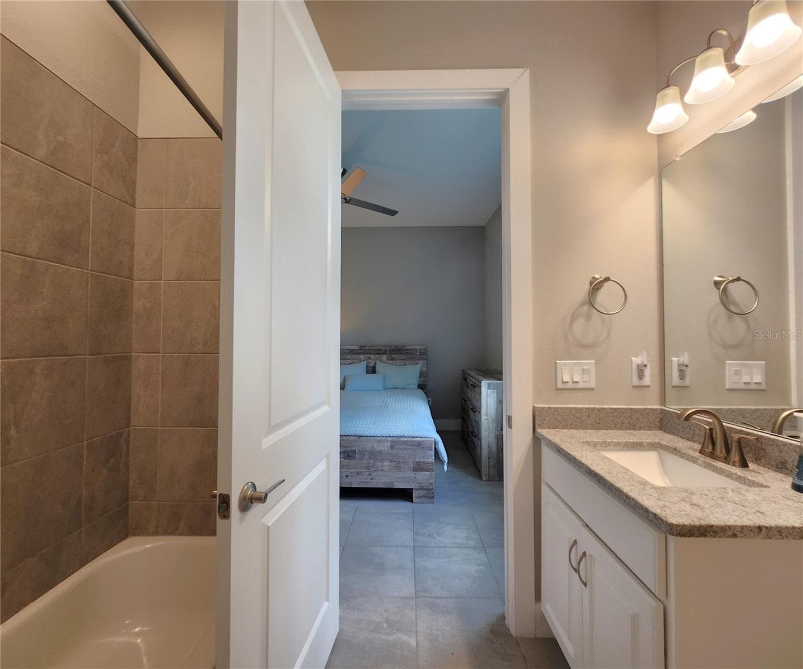
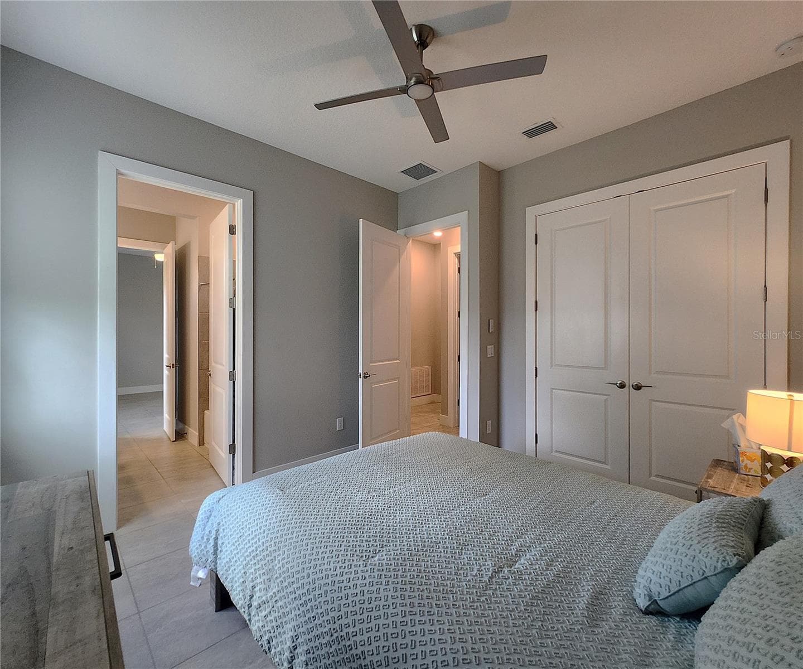
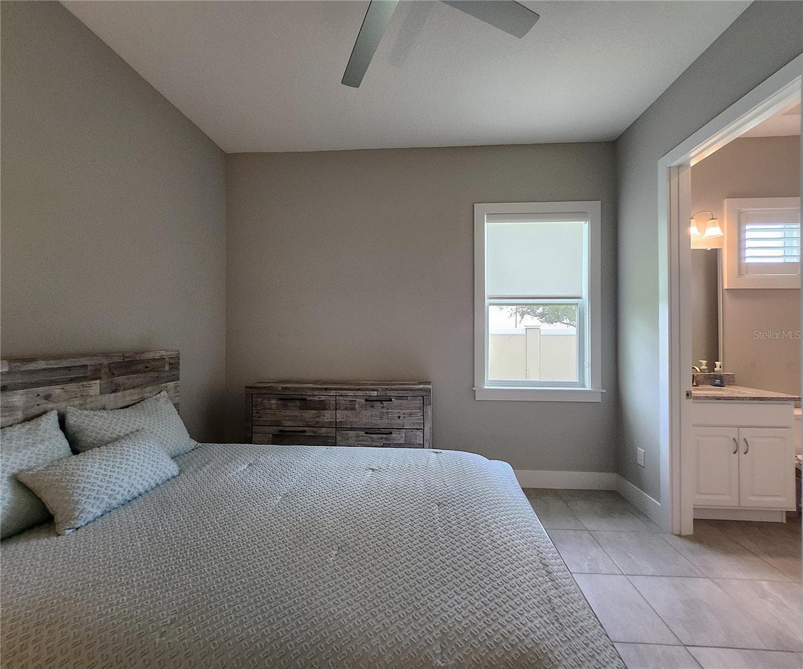
Guest Bedroom #1, Jack-n-Jill Bathroom - 8896 DRUMMER PLANK DR, WESLEY CHAPEL
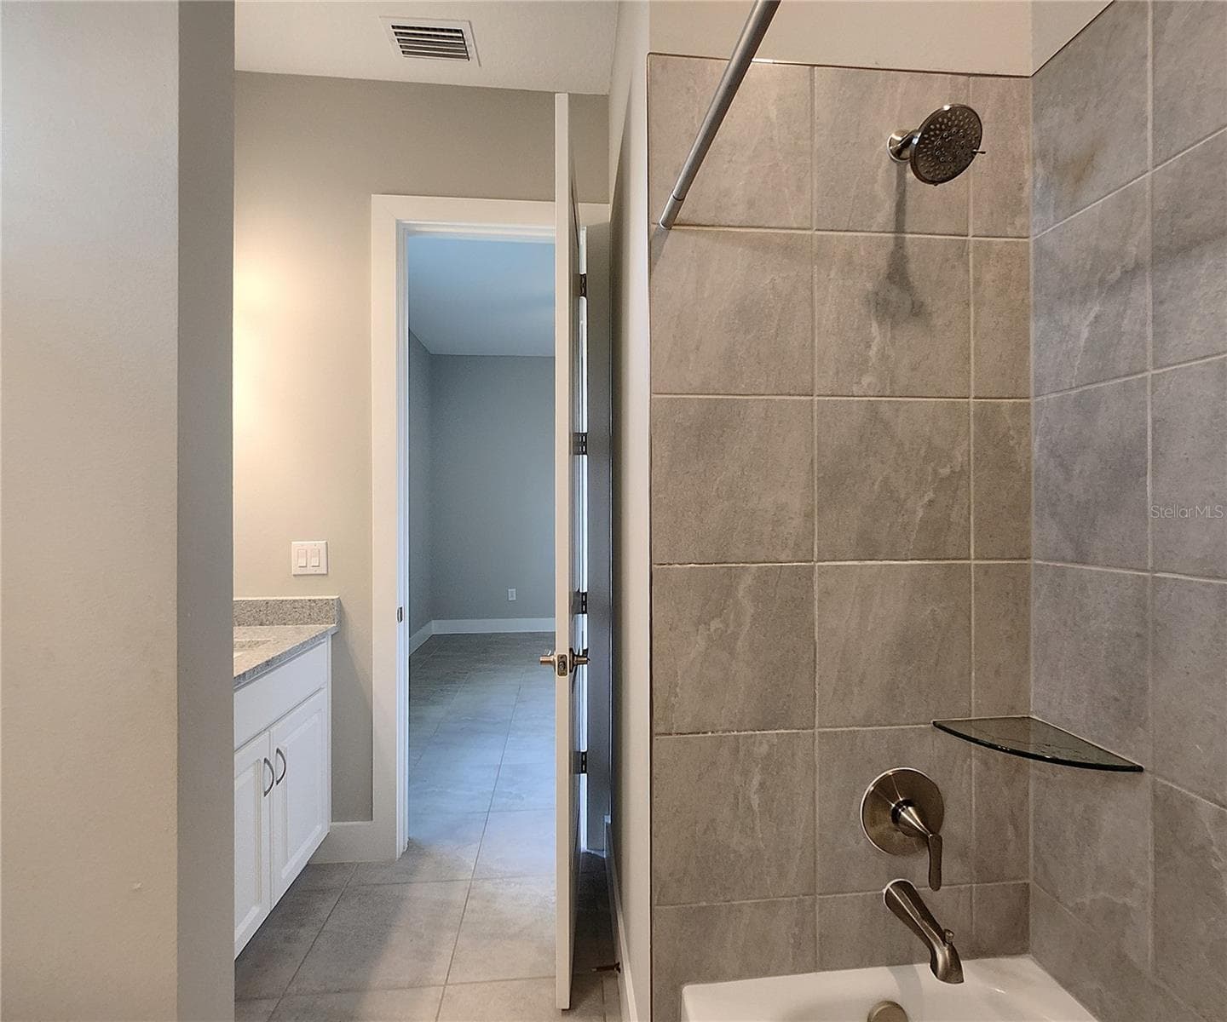
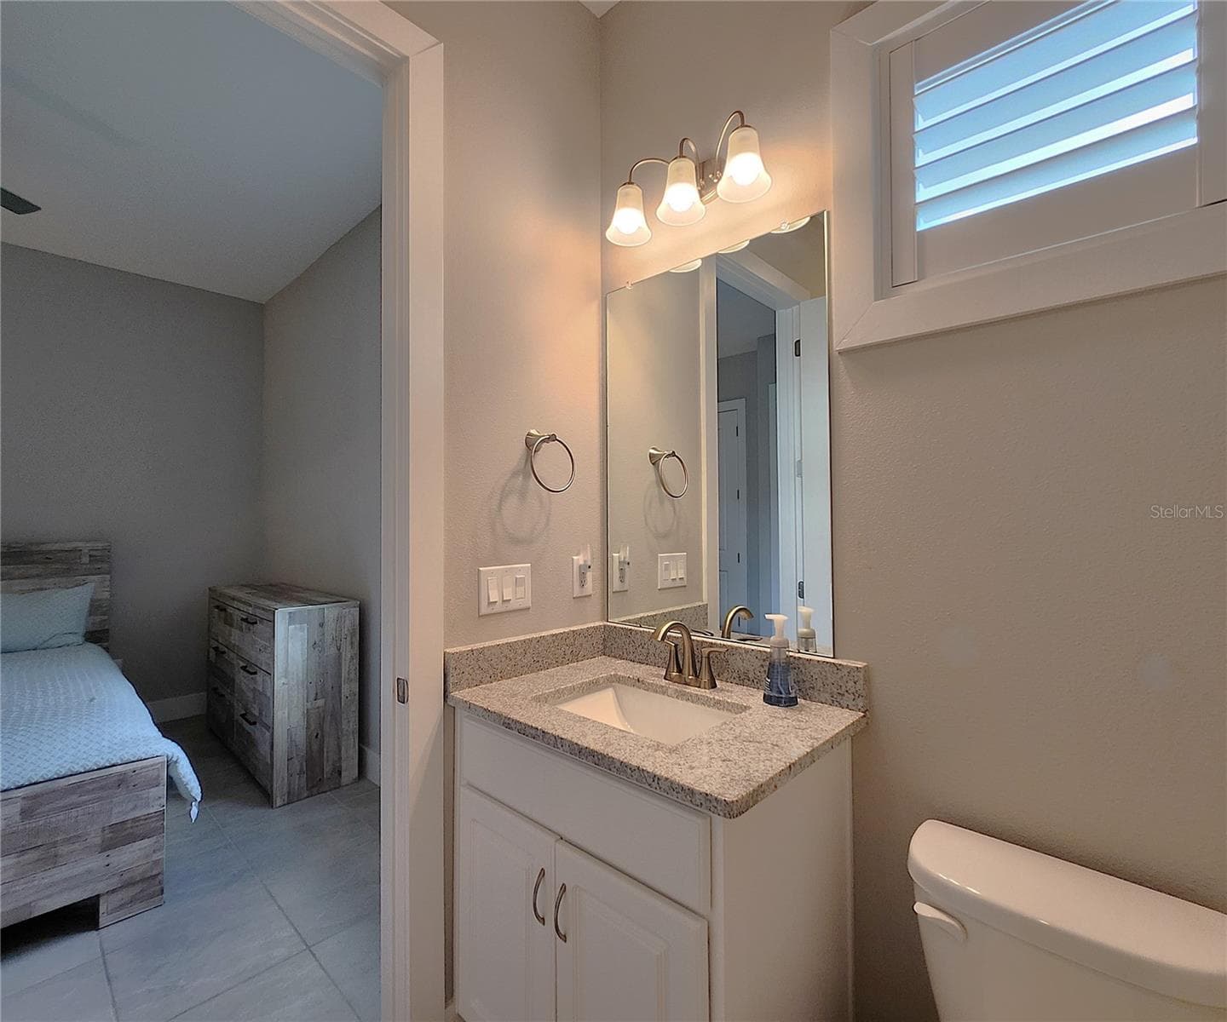
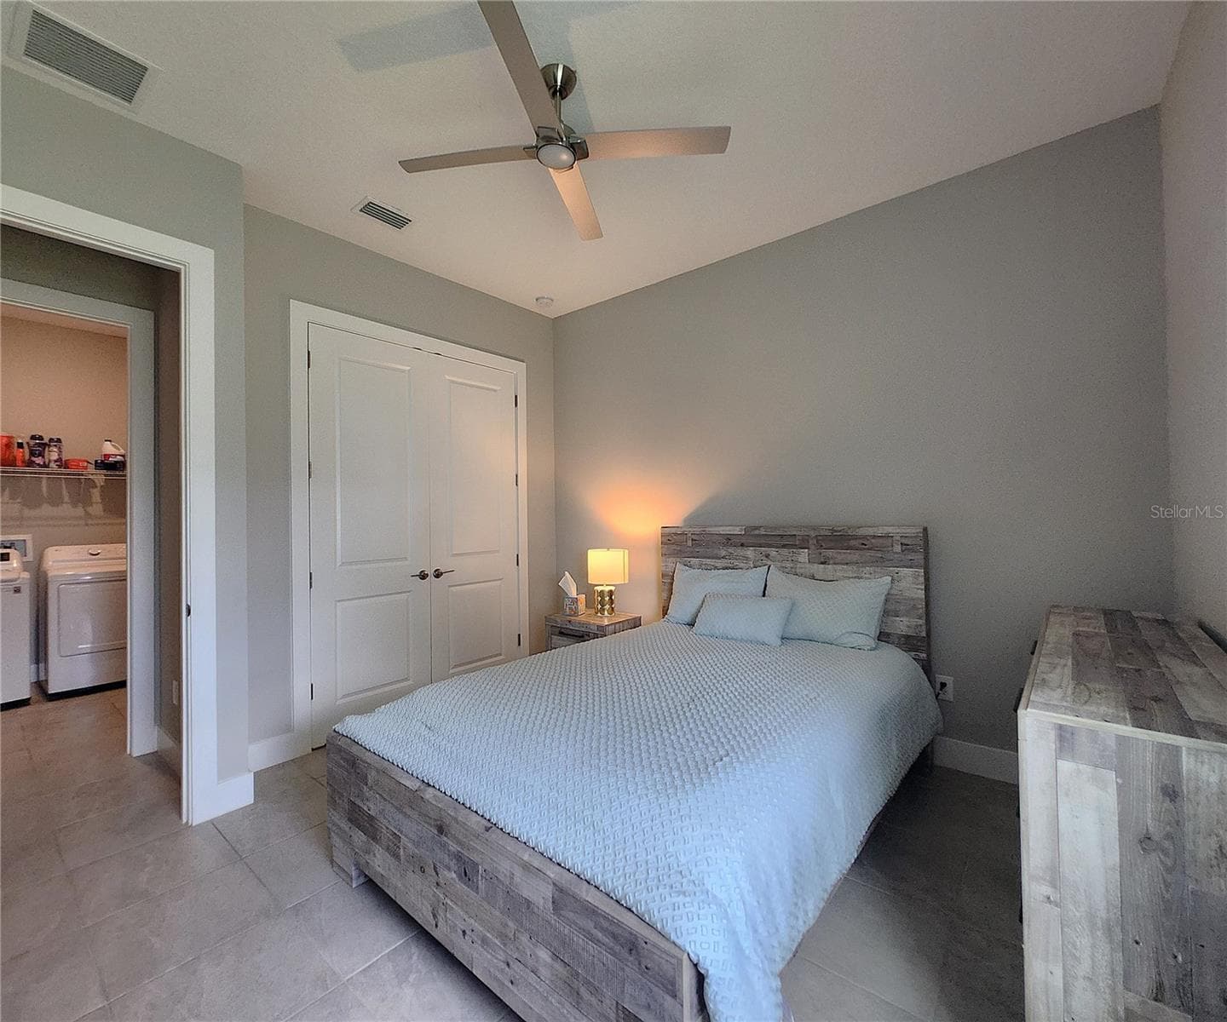
Jack-n-Jill Bathroom includes separate sink vanities, bathtub/shower combo - 8896 DRUMMER PLANK DR, WESLEY CHAPEL
Guest Bedroom #2, Jack-n-Jill Bathroom - 8896 DRUMMER PLANK DR, WESLEY CHAPEL
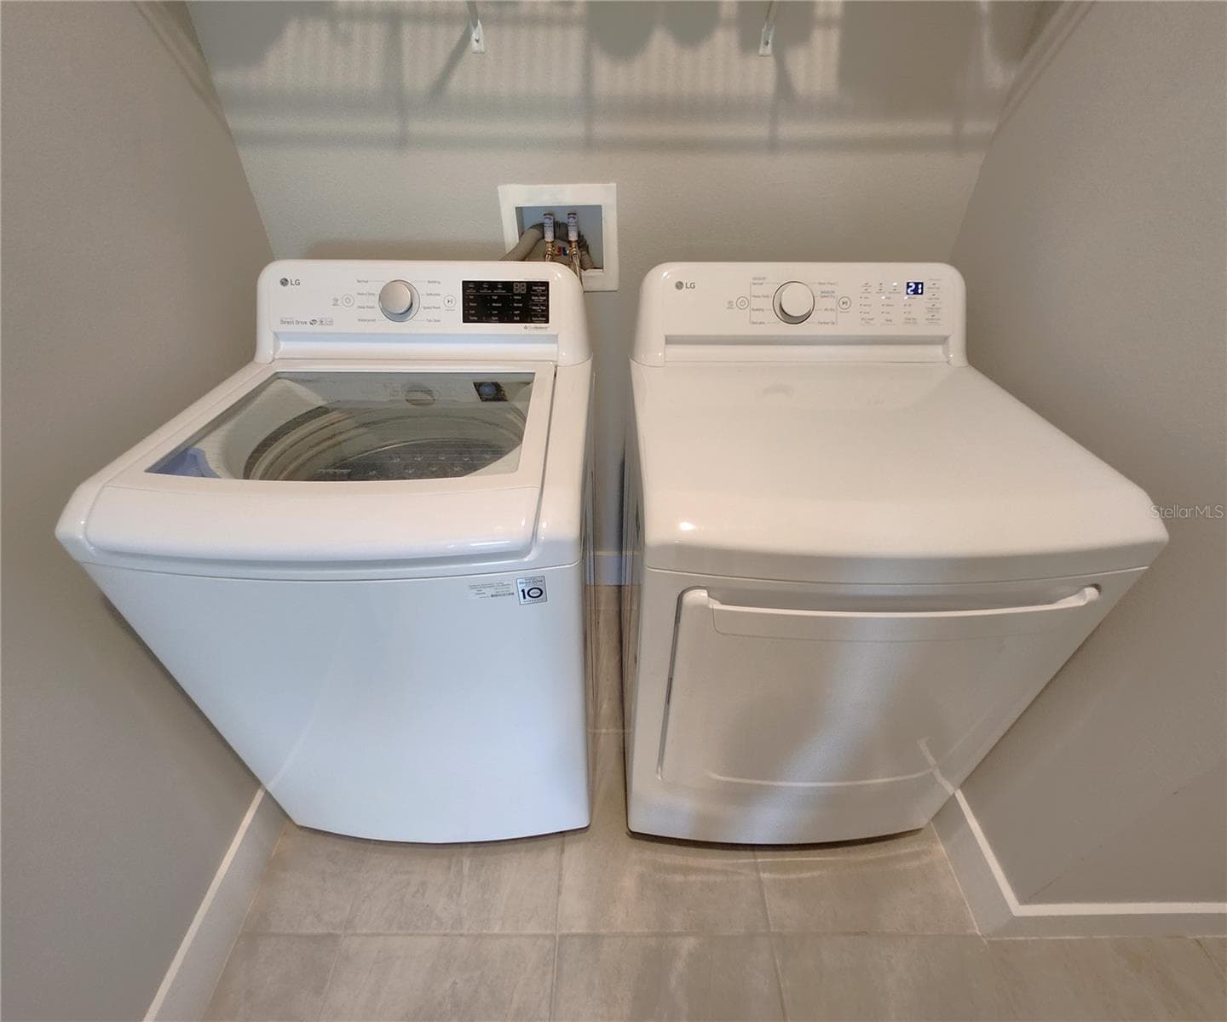
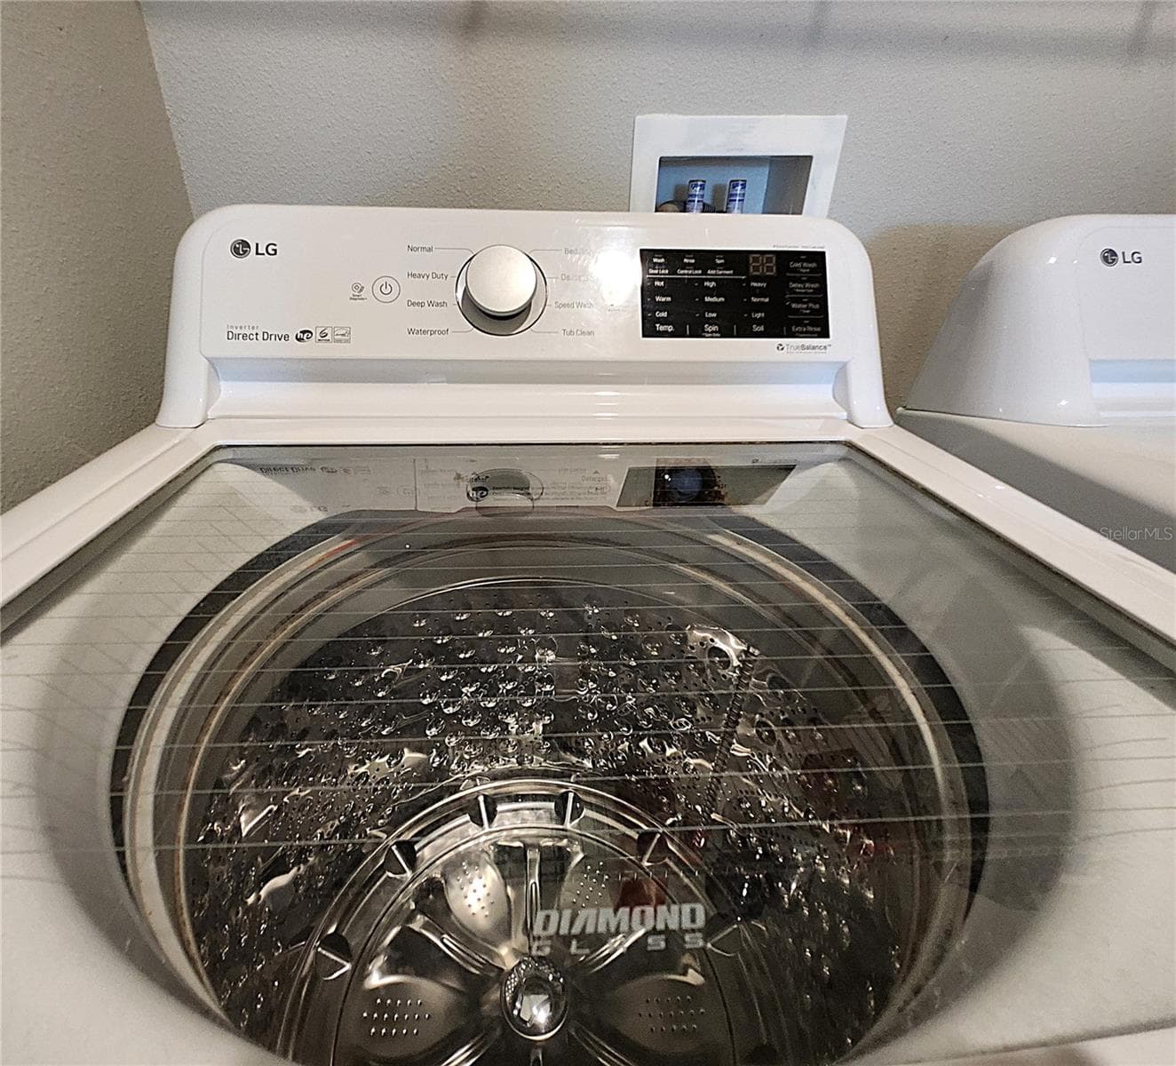
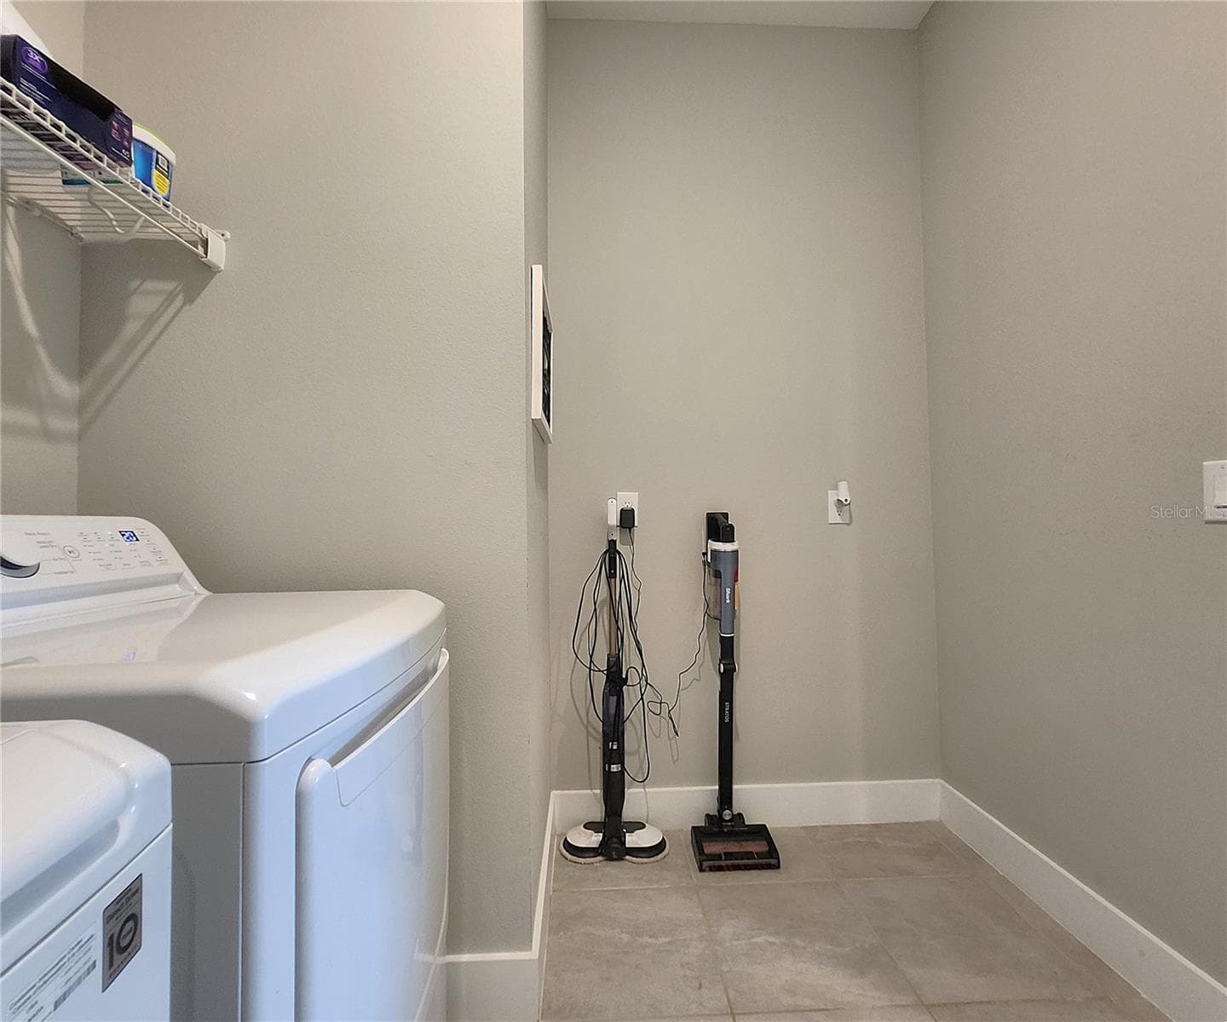
Interior Laundry Room includes side-by-side washer and dryer, ventilated shelves, and storage space - 8896 DRUMMER PLANK DR, WESLEY CHAPEL
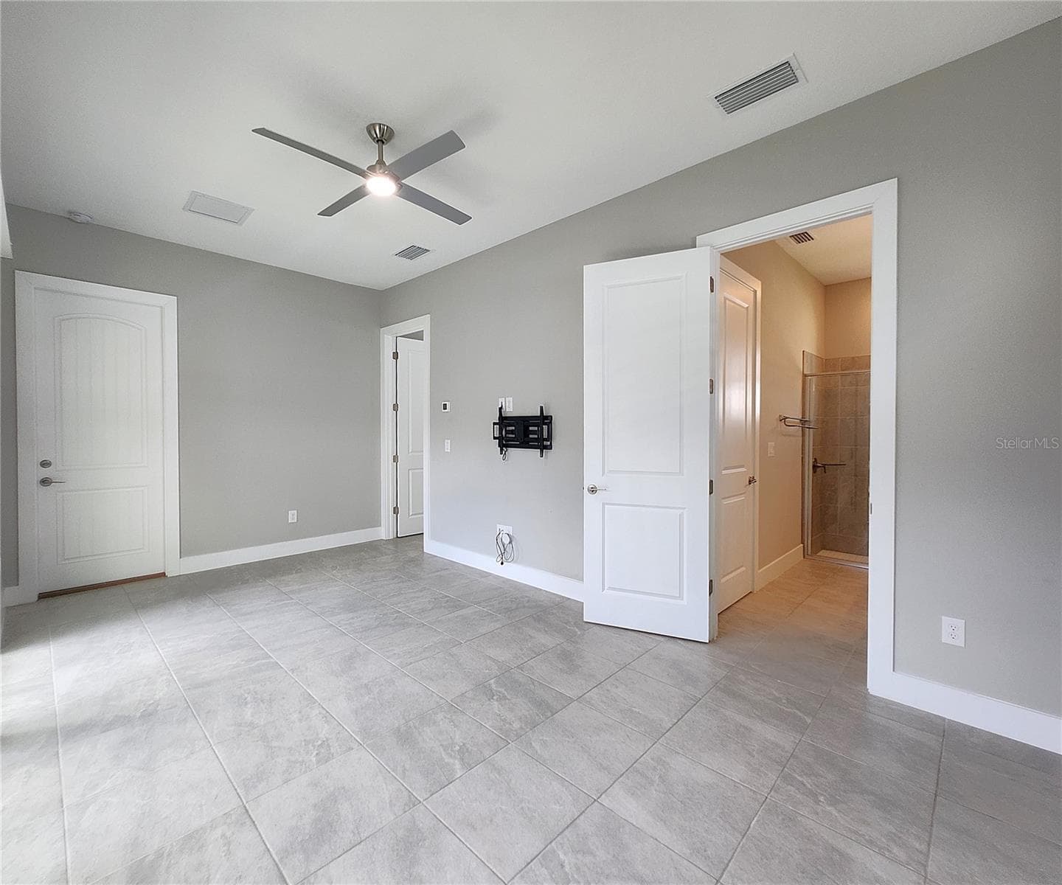
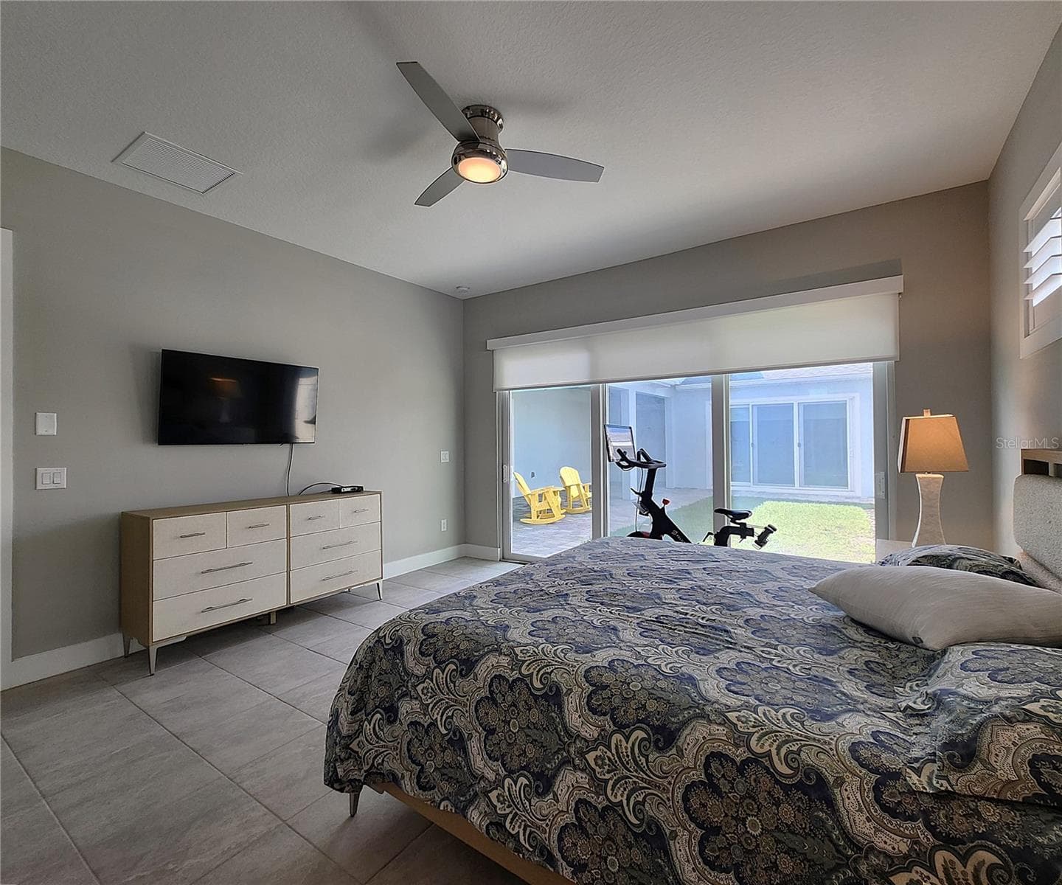
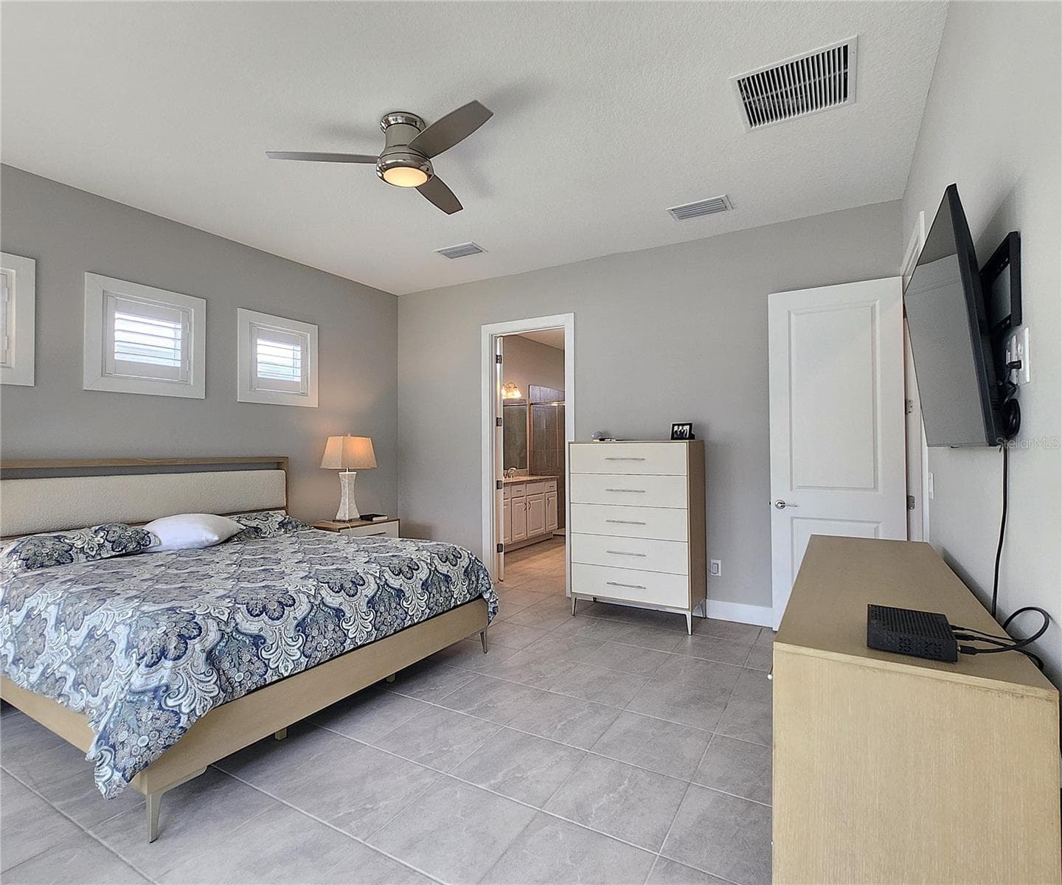
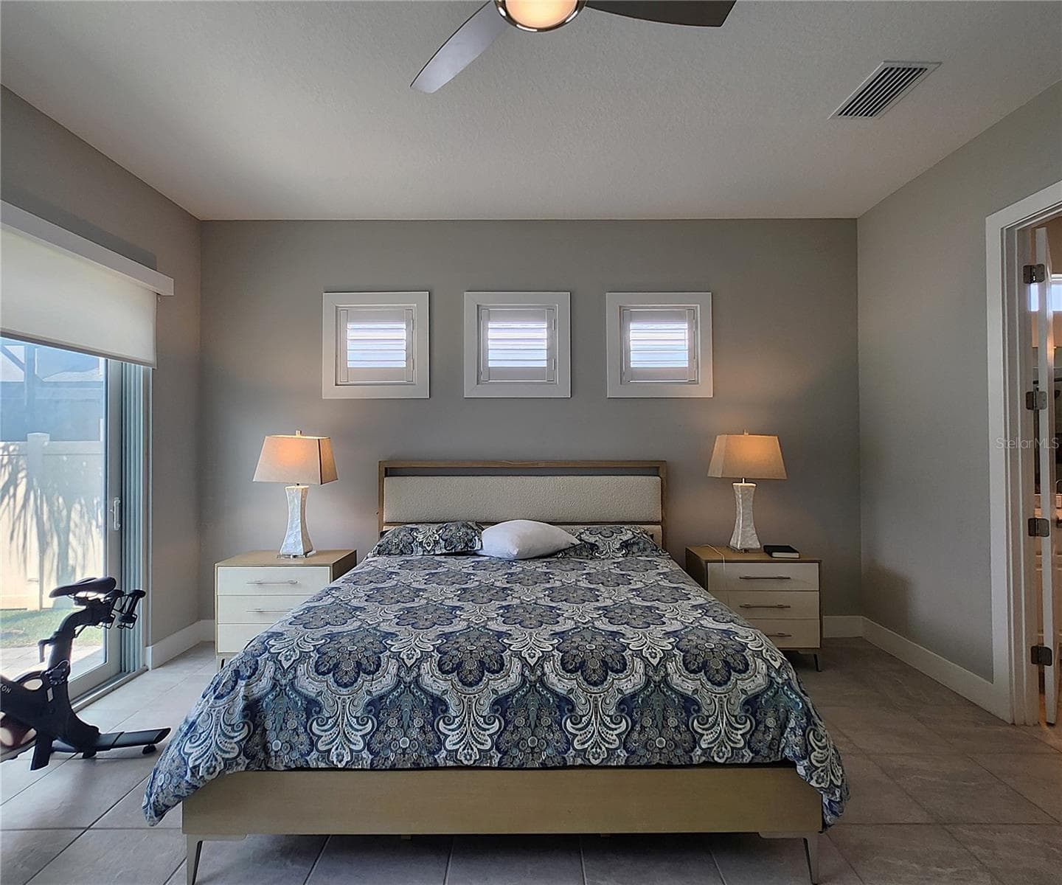
Master - 8896 DRUMMER PLANK DR, WESLEY CHAPEL
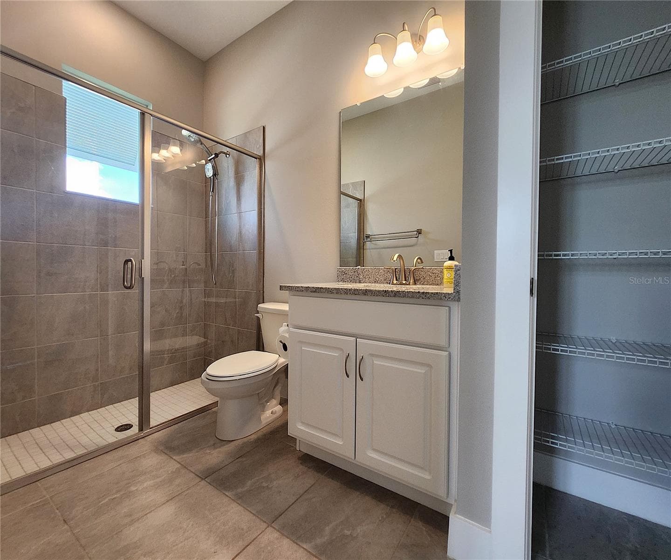
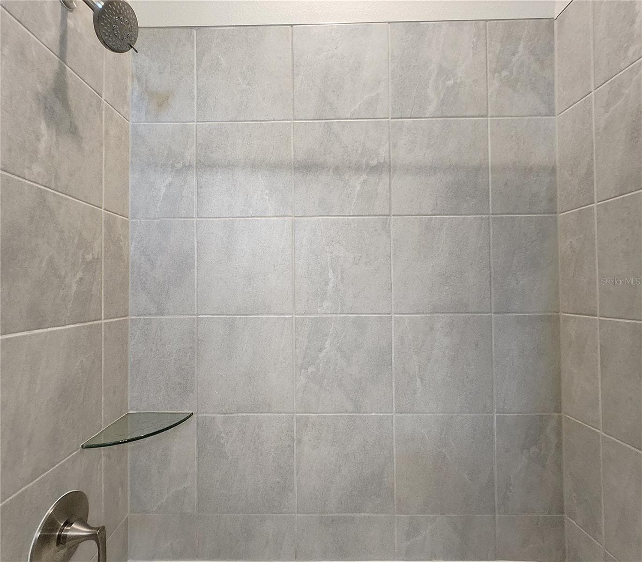
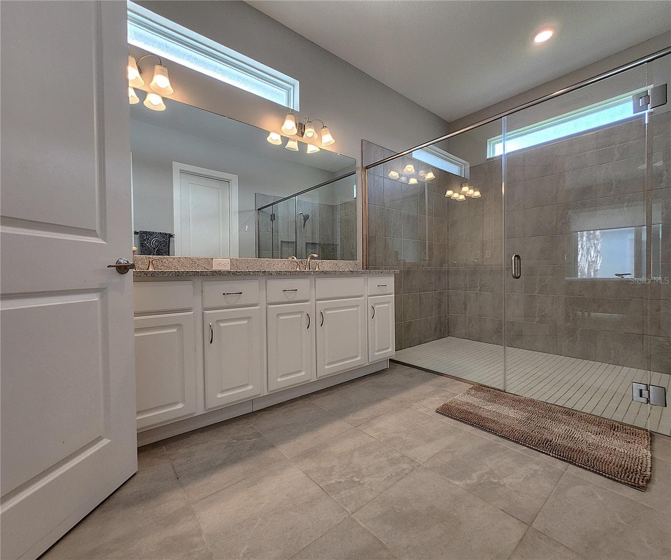
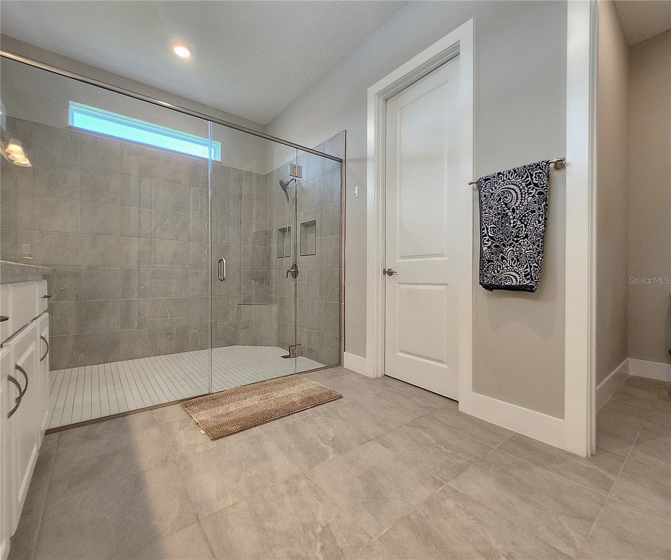
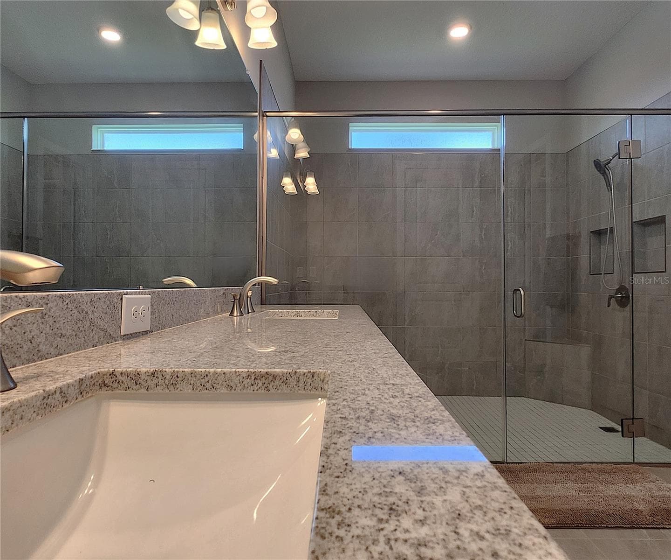
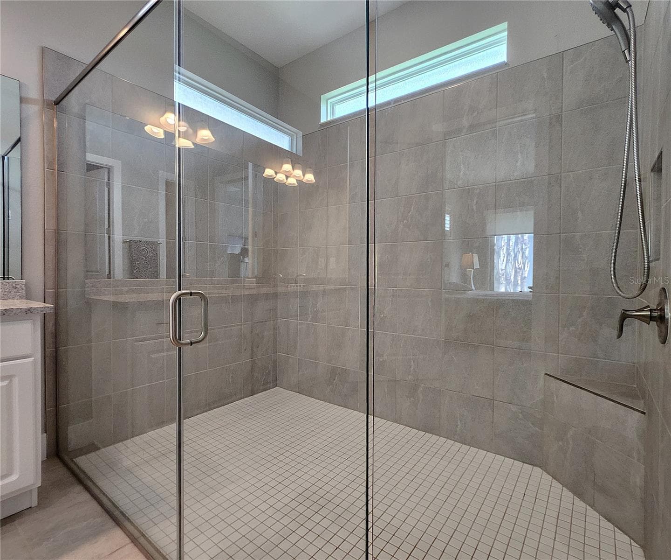
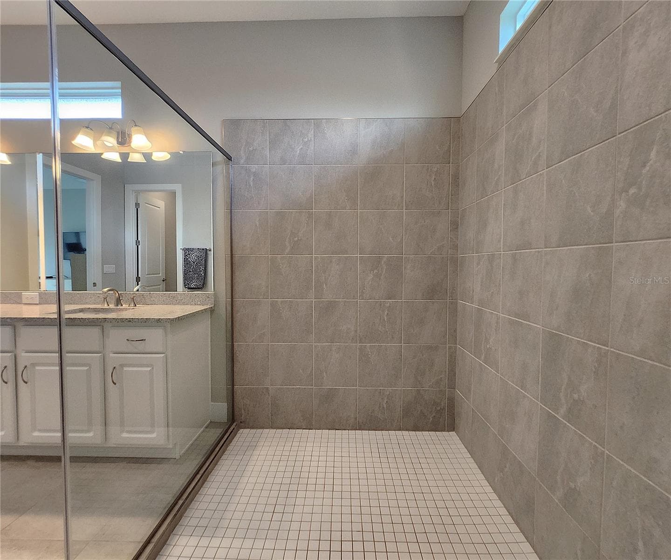
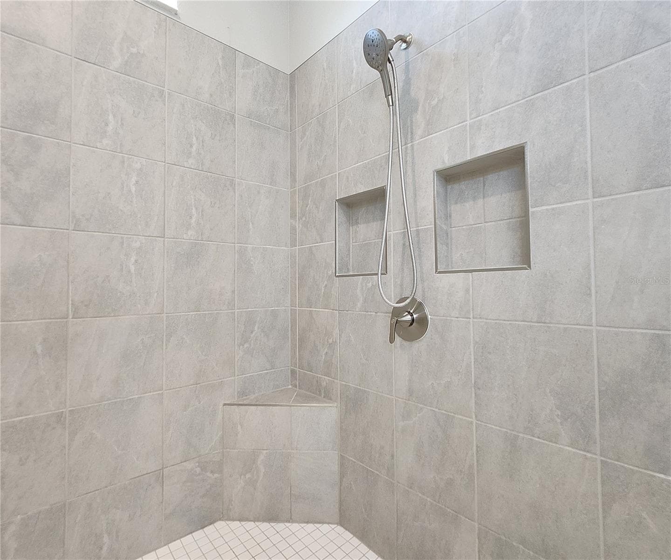
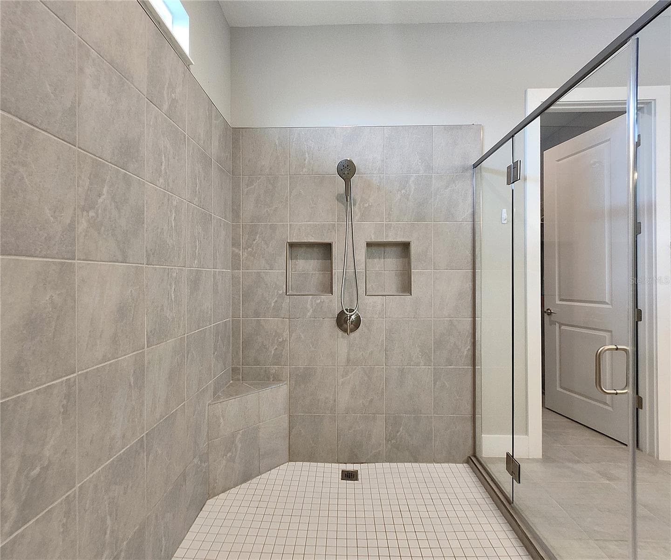
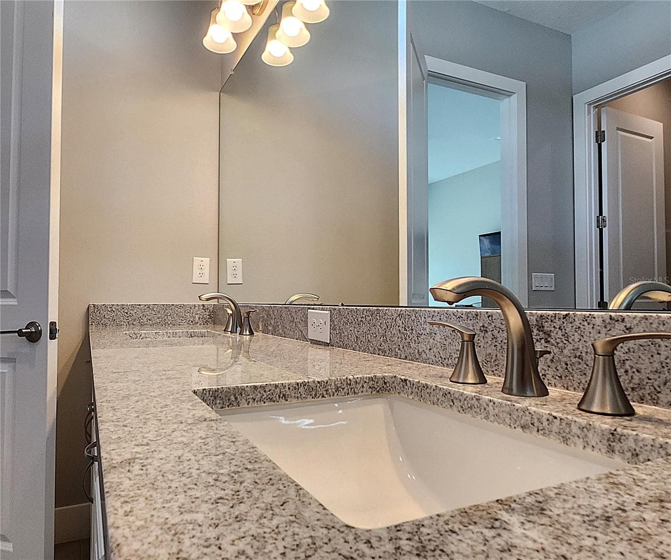
Master bathroom includes large walk-in  tiled shower, water closet, walk-in closet, dual sink vanity, granite countertops - 8896 DRUMMER PLANK DR, WESLEY CHAPEL
8896 Drummer Plank Dr, Wesley Chapel, FL 33545: Partially Fenced, SFH, One Story, 2590sf, Built in 2022, 3 bedrooms, 2.5 bathrooms, 2 car attached garage, - 8896 DRUMMER PLANK DR, WESLEY CHAPEL
8896 Drummer Plank Dr, Wesley Chapel, FL 33545: Partially Fenced, SFH, One Story, 2590sf, Built in 2022, 3 bedrooms, 2.5 bathrooms, 2 car attached garage - 8896 DRUMMER PLANK DR, WESLEY CHAPEL
72 photos

$639,000

8896 DRUMMER PLANK DR
WESLEY CHAPEL, FL 33545
Listed by Lissette Baradit · BARADIT PROFESSIONAL ASSOCIATION
Bedrooms
4
Bathrooms
3.5
Living area
2,590 sqft
Year built
2022

About this home

CUSTOM-BUILT Single-Family Home centrally located in the BRAND-NEW COMMUNITY: Epperson North Village, across from Kirkland Ranch Elementary School, under 10 minutes from Wesley Chapel High School, under 15 minutes from Cypress Creek High School, and just 45 minutes from Tampa International Airport. This fabulous one-story home offers several beneficial features such as: Super-duper low HOA fees of only $260 QUARTERLY and OPTIONAL Flood Insurance - designated NO FLOOD ZONE X. •Custom Built in 2022 with 2590sf of living area, 3431sf gross, paved driveway. •Partially fenced - the entire rear is protected by the community's sturdy block wall, the south side is shielded by the neighbor's vinyl fence, and the north side is partially shielded by the neighbor's vinyl fence. •GUEST HOUSE measures approximately 20x23, includes 1 bedroom, 1 full bathroom, living room, impact glass sliders with remote controlled shade and ceiling fan. •Main Home: 3 bedrooms, 2 full bathrooms, 1 half-bathroom, 2 car attached garage, interior laundry room includes side-by-side washer and dryer. •The kitchen is elegantly designed with Quartz Countertops, Glass Backsplash, External Vent. •Plantation shutters in living room and dining area; living room includes remote controlled shade and ceiling fan. •Master includes impact glass sliders with remote controlled shade and ceiling fan, en-suite master bathroom with large walk-in tiled shower, water closet, walk-in closet, dual sink vanity, granite countertops. •Lanai Dimensions: 9 ft wide by 41 ft deep. •Approximate Homesite Dimensions: 134/125ft Length x 58/71ft Wide. •Roof, Plumbing, HVAC, Electric Water Heater installed new in 2022. Schedule your showing today of this fabulous home before it's gone!

Property details

MLS
Stellar MLS
MLS #
MFRTB8557875
Property type
Single Family Residence
Subdivision
EPPERSON NORTH VILLAGE D-1
Status
Active
Days on market
N/A
On market date
October 16, 2026
Stories
N/A
Total bathrooms
3.5
Garage spaces
2
Parking spaces
N/A
Lot size
0.19 acres
Loading map…

Nearby schools

Within 10 miles. School directory data from the National Center for Education Statistics (NCES), accessed via the Urban Institute Education Data API. Local Score is calculated by INNOVATE Real Estate; where a state rating is shown, it comes from that state's own official school report card.

ElementaryCharter
INNOVATION PREPARATORY ACADEMY
1.11 mi away · Grades 0-7
Nearest school -- attendance-zone data not available here
3.0
Local Score (student-teacher ratio only (preliminary -- will incorporate state test-score data once available)) -- not an official state rating
Enrollment
685
Student:teacher ratio
15.6:1
District
PASCO
Middle
THOMAS E. WEIGHTMAN MIDDLE SCHOOL
2.7 mi away · Grades 6-8
Nearest school -- attendance-zone data not available here
2.0
Local Score (student-teacher ratio only (preliminary -- will incorporate state test-score data once available)) -- not an official state rating
Enrollment
1,230
Student:teacher ratio
20.8:1
District
PASCO
High
WESLEY CHAPEL HIGH SCHOOL
2.93 mi away · Grades 9-12
Nearest school -- attendance-zone data not available here
2.0
Local Score (student-teacher ratio only (preliminary -- will incorporate state test-score data once available)) -- not an official state rating
Enrollment
1,717
Student:teacher ratio
21.7:1
District
PASCO

Walkability

Blended score for WESLEY CHAPEL's center, calculated by INNOVATE Real Estate from two sources: the EPA's National Walkability Index (street network, transit, land-use mix) and Google Places amenity data (what's actually reachable on foot from this point). 60% EPA National Walkability Index + 40% nearby-amenity density (Google Places).

18
Very car-dependent
out of 100
EPA National Walkability Index
5.2 / 20 -- Least walkable
Google Places amenity density
5 / 100
Restaurants & cafes0
Grocery stores0
Parks0
Schools1
Transit stops0
Pharmacies0

Market position

How this listing compares to current activity in WESLEY CHAPEL, from live MLS data.

On the market 0 days -- 79 fewer days than WESLEY CHAPEL's current average of 79 days.
For reference, the median list price across 1,164 active listings in WESLEY CHAPEL right now is $364,700.

Mortgage calculator

Estimate only - actual rate and payment depend on your lender, credit, and loan program.

$
%
%
Adjust tax / insurance estimates
% / yr
$
/mo
Est. monthly payment
$3,998/mo
$127,800 down
$511,200 loan
Principal & interest$3,316
Property tax (est.)$533
Home insurance (est.)$150

Similar homes you might like

Data source: Listing information provided by Stellar MLS (mfrmls) via Trestle/CoreLogic. Last updated 18 hr ago.

Information herein deemed reliable but not guaranteed; all measurements, school assignments, HOA fees, taxes, and feature lists are approximate and should be independently verified. Equal Housing Opportunity.