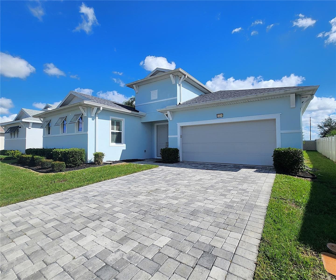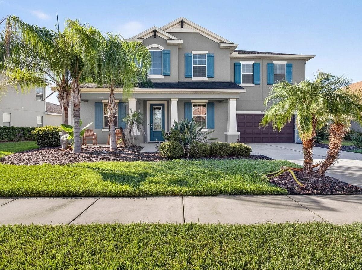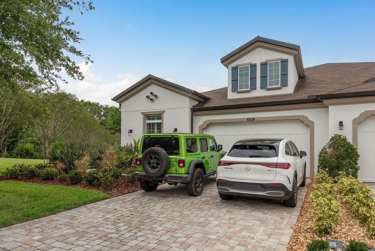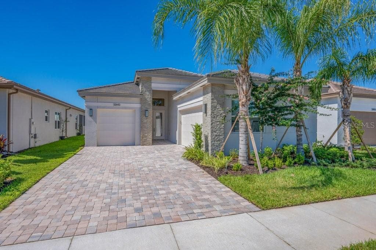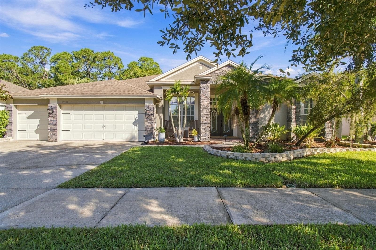
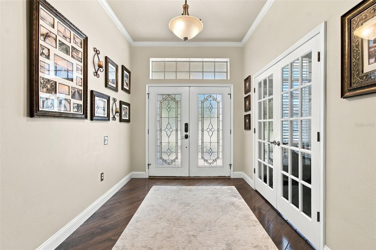
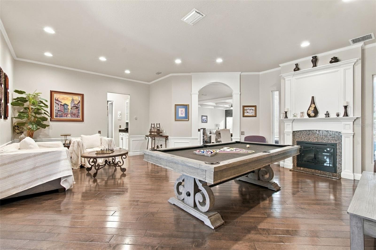
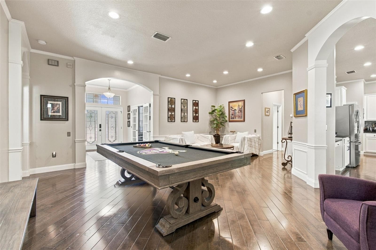
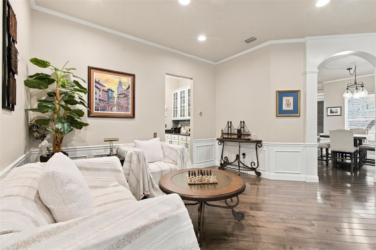
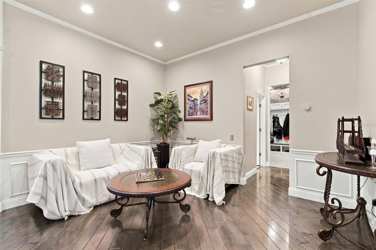
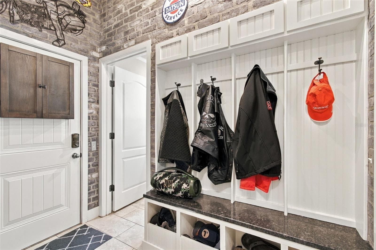
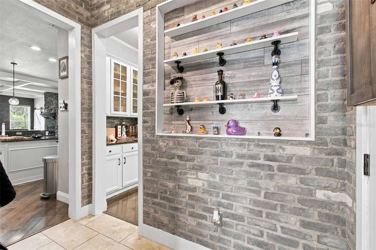
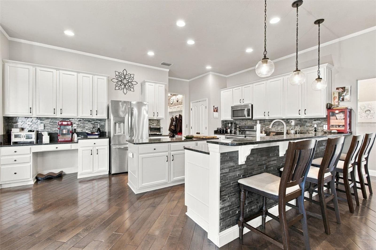
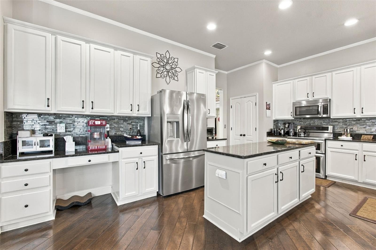
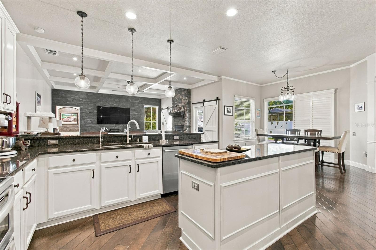
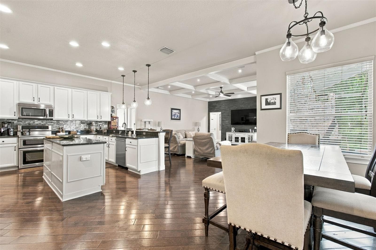
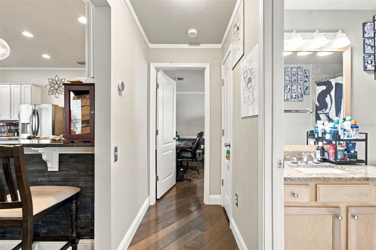
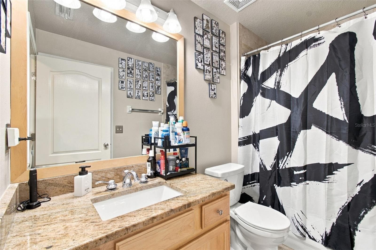
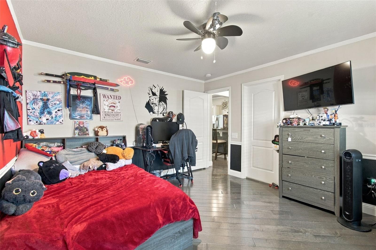
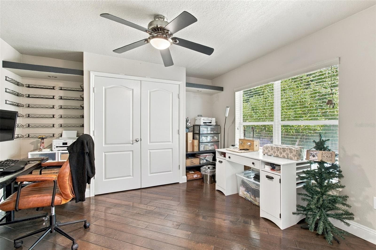
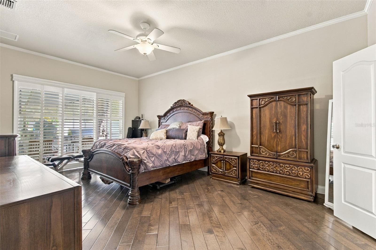
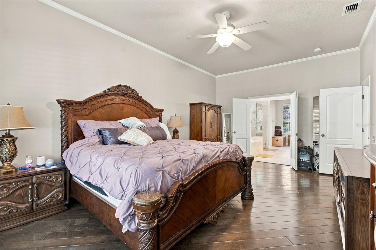
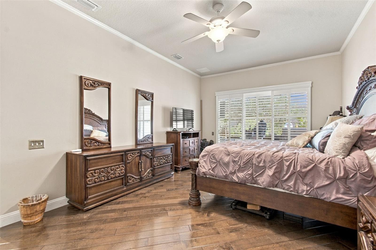
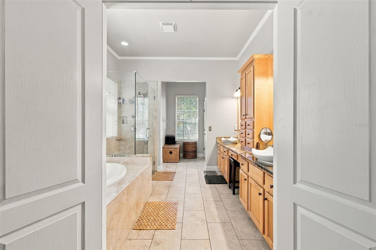
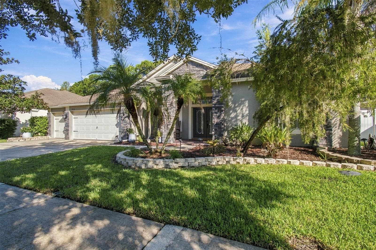
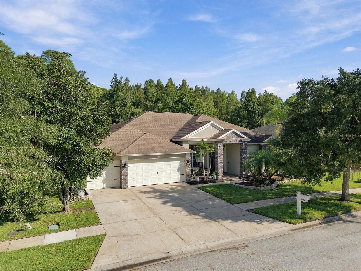
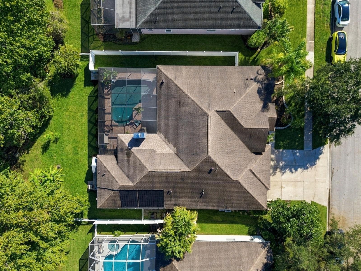
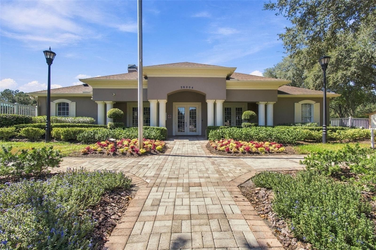
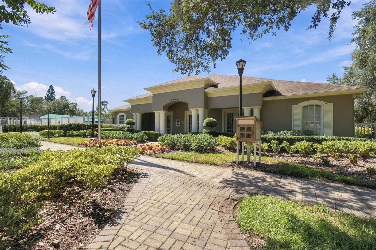
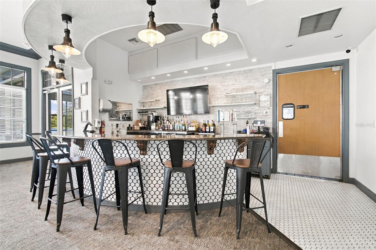
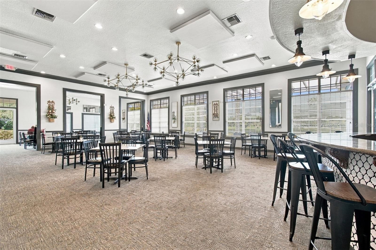
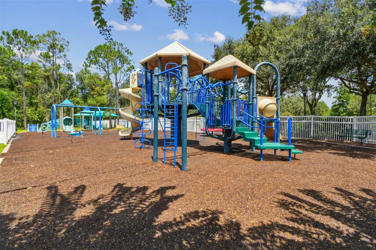
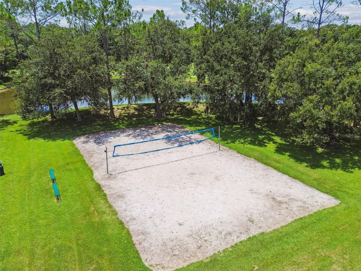
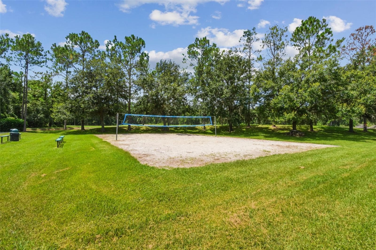
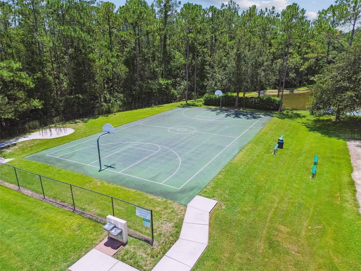
Single Family Residence at 26221 SWORD DANCER DR, WESLEY CHAPEL
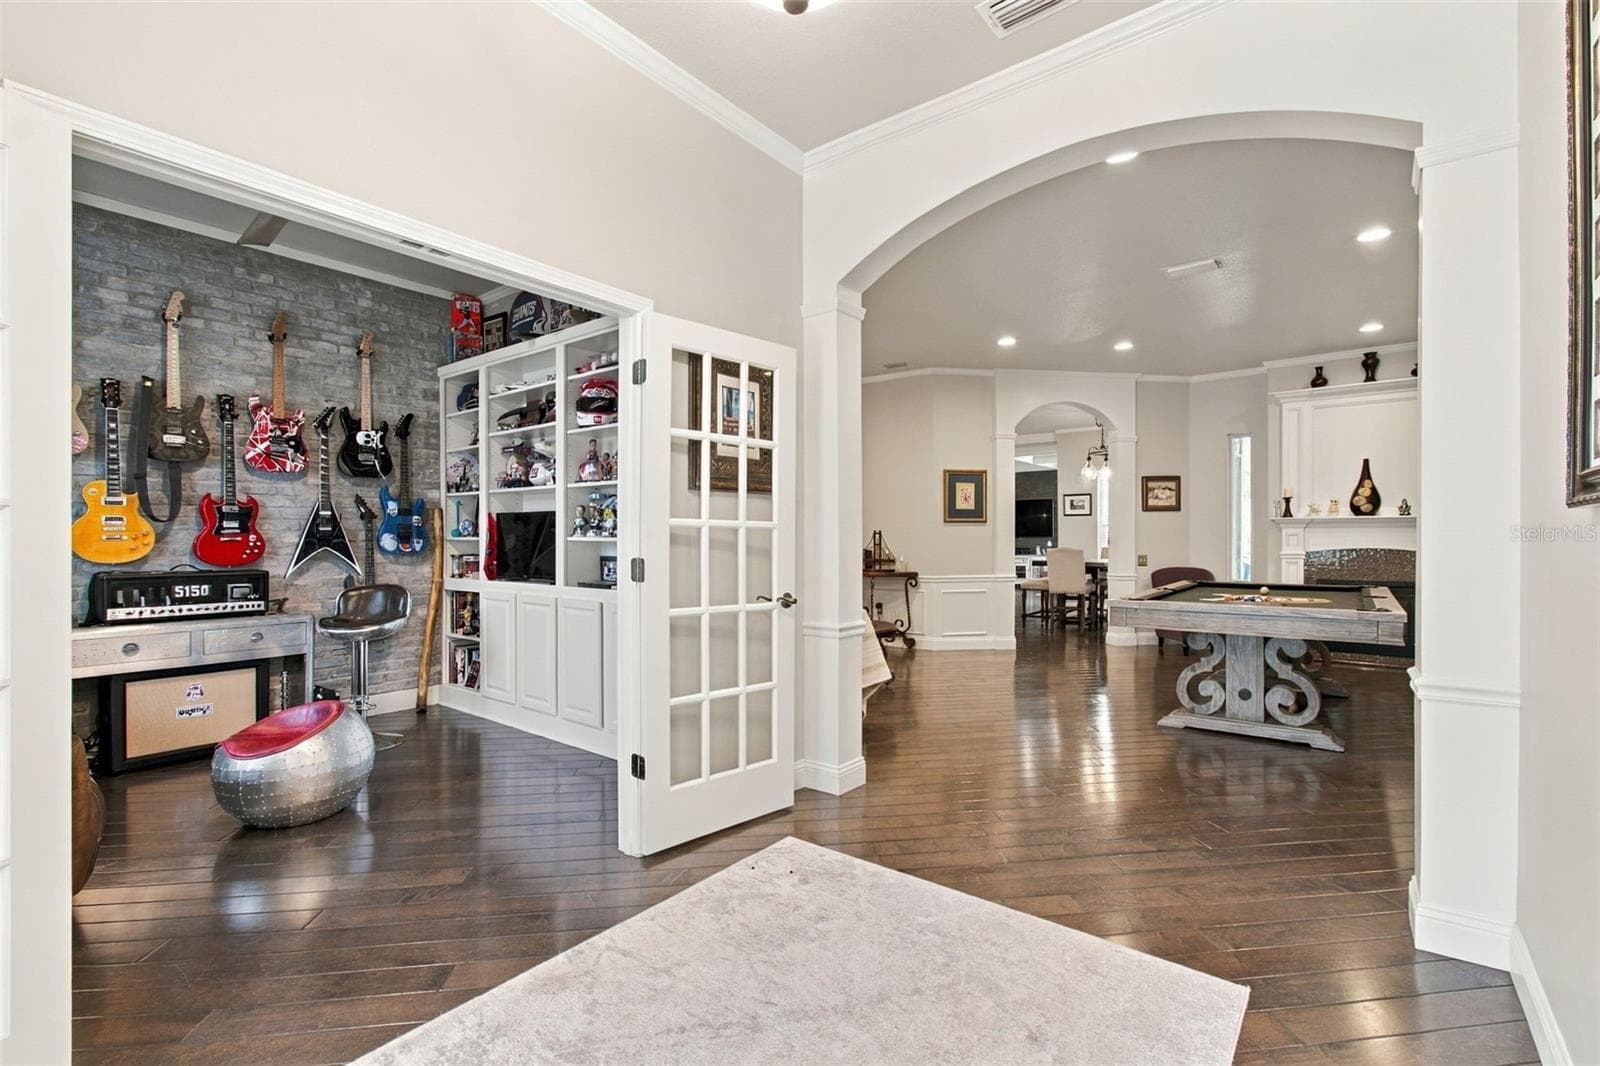
Single Family Residence at 26221 SWORD DANCER DR, WESLEY CHAPEL, photo 2 of 89
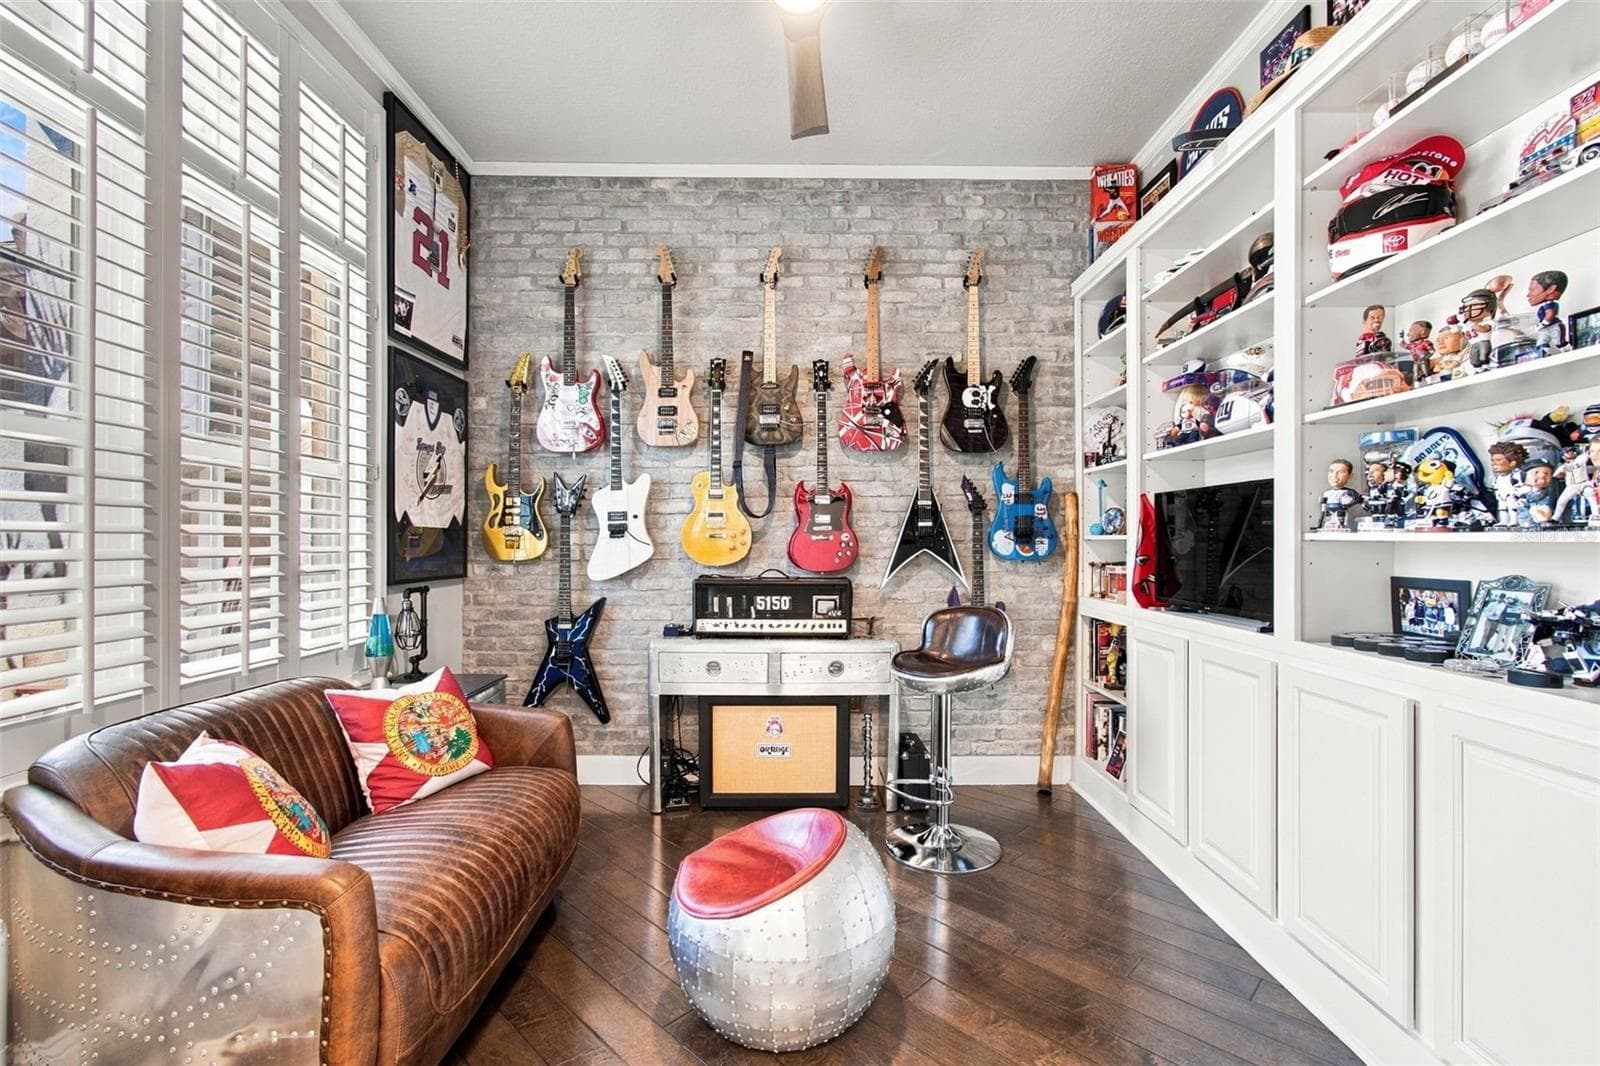
Single Family Residence at 26221 SWORD DANCER DR, WESLEY CHAPEL, photo 3 of 89
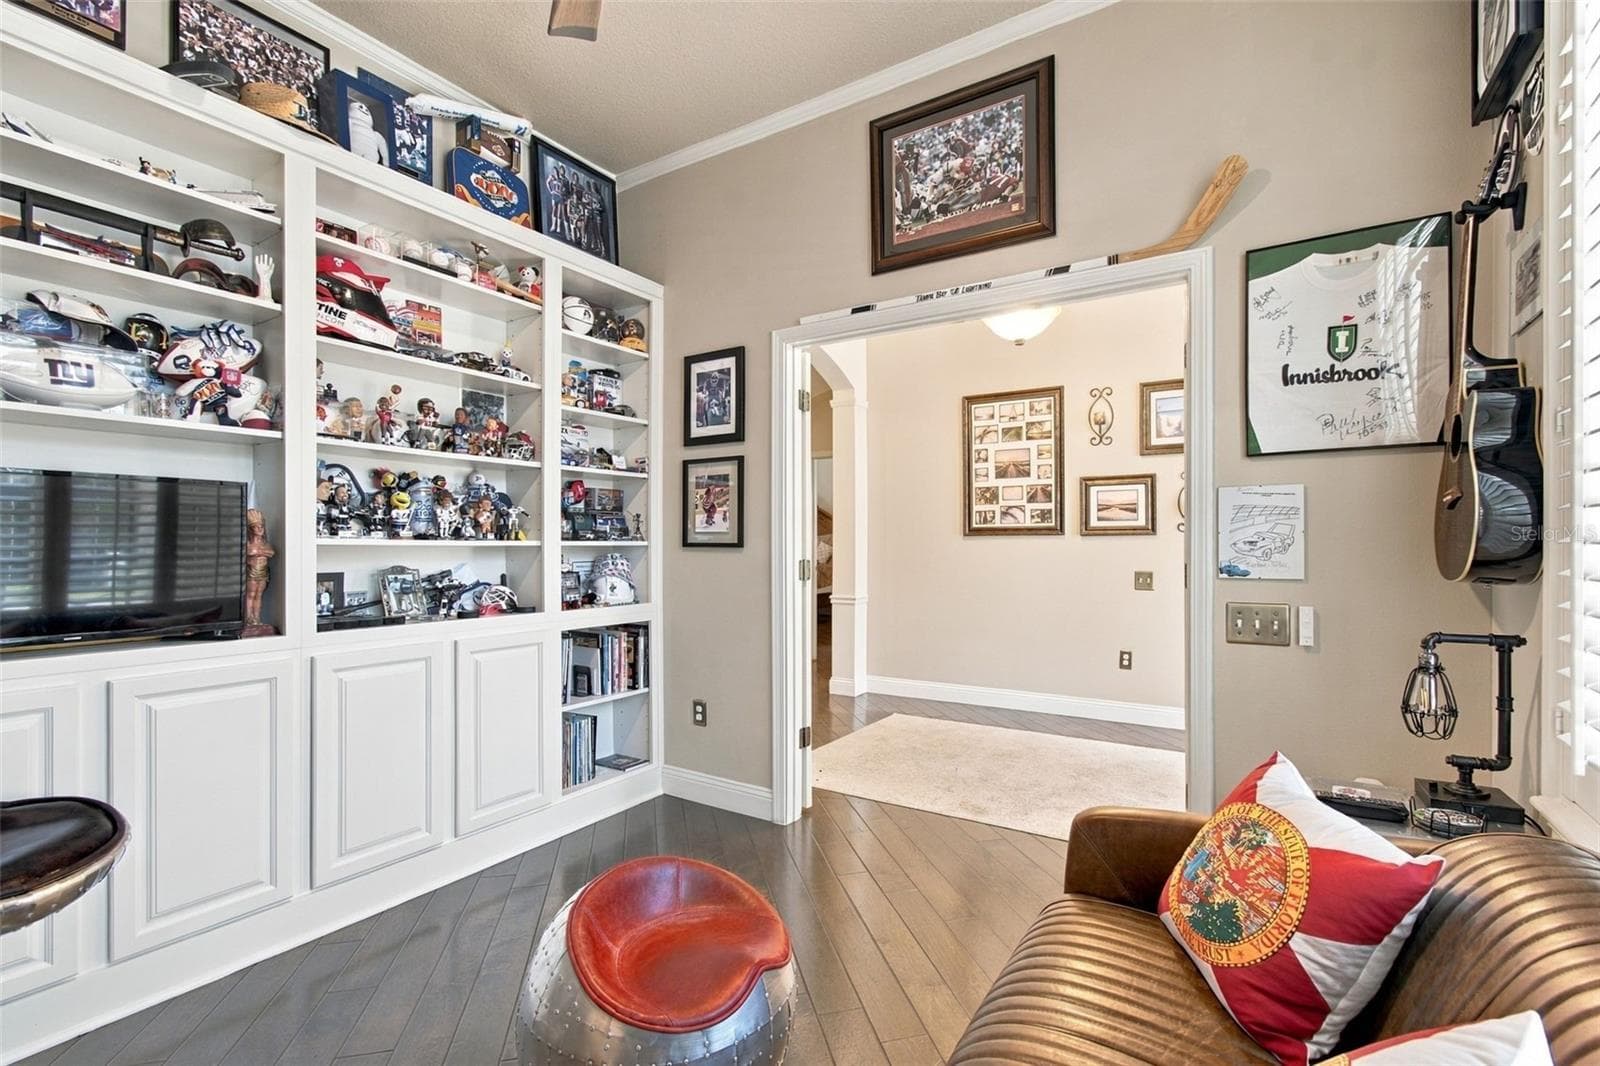
Single Family Residence at 26221 SWORD DANCER DR, WESLEY CHAPEL, photo 4 of 89
Single Family Residence at 26221 SWORD DANCER DR, WESLEY CHAPEL, photo 5 of 89
Single Family Residence at 26221 SWORD DANCER DR, WESLEY CHAPEL, photo 6 of 89
Single Family Residence at 26221 SWORD DANCER DR, WESLEY CHAPEL, photo 7 of 89
Single Family Residence at 26221 SWORD DANCER DR, WESLEY CHAPEL, photo 8 of 89
Single Family Residence at 26221 SWORD DANCER DR, WESLEY CHAPEL, photo 9 of 89
Single Family Residence at 26221 SWORD DANCER DR, WESLEY CHAPEL, photo 10 of 89
Single Family Residence at 26221 SWORD DANCER DR, WESLEY CHAPEL, photo 11 of 89
Single Family Residence at 26221 SWORD DANCER DR, WESLEY CHAPEL, photo 12 of 89
Single Family Residence at 26221 SWORD DANCER DR, WESLEY CHAPEL, photo 13 of 89
Single Family Residence at 26221 SWORD DANCER DR, WESLEY CHAPEL, photo 14 of 89
Single Family Residence at 26221 SWORD DANCER DR, WESLEY CHAPEL, photo 15 of 89
Single Family Residence at 26221 SWORD DANCER DR, WESLEY CHAPEL, photo 16 of 89
Single Family Residence at 26221 SWORD DANCER DR, WESLEY CHAPEL, photo 17 of 89
Single Family Residence at 26221 SWORD DANCER DR, WESLEY CHAPEL, photo 18 of 89
Single Family Residence at 26221 SWORD DANCER DR, WESLEY CHAPEL, photo 19 of 89
Single Family Residence at 26221 SWORD DANCER DR, WESLEY CHAPEL, photo 20 of 89
Single Family Residence at 26221 SWORD DANCER DR, WESLEY CHAPEL, photo 21 of 89
Single Family Residence at 26221 SWORD DANCER DR, WESLEY CHAPEL, photo 22 of 89
Single Family Residence at 26221 SWORD DANCER DR, WESLEY CHAPEL, photo 23 of 89
Single Family Residence at 26221 SWORD DANCER DR, WESLEY CHAPEL, photo 24 of 89
Single Family Residence at 26221 SWORD DANCER DR, WESLEY CHAPEL, photo 25 of 89
Single Family Residence at 26221 SWORD DANCER DR, WESLEY CHAPEL, photo 26 of 89
Single Family Residence at 26221 SWORD DANCER DR, WESLEY CHAPEL, photo 27 of 89
Single Family Residence at 26221 SWORD DANCER DR, WESLEY CHAPEL, photo 28 of 89
Single Family Residence at 26221 SWORD DANCER DR, WESLEY CHAPEL, photo 29 of 89
Single Family Residence at 26221 SWORD DANCER DR, WESLEY CHAPEL, photo 30 of 89
Single Family Residence at 26221 SWORD DANCER DR, WESLEY CHAPEL, photo 31 of 89
Single Family Residence at 26221 SWORD DANCER DR, WESLEY CHAPEL, photo 32 of 89
Single Family Residence at 26221 SWORD DANCER DR, WESLEY CHAPEL, photo 33 of 89
Single Family Residence at 26221 SWORD DANCER DR, WESLEY CHAPEL, photo 34 of 89
Single Family Residence at 26221 SWORD DANCER DR, WESLEY CHAPEL, photo 35 of 89
Single Family Residence at 26221 SWORD DANCER DR, WESLEY CHAPEL, photo 36 of 89
Single Family Residence at 26221 SWORD DANCER DR, WESLEY CHAPEL, photo 37 of 89
Single Family Residence at 26221 SWORD DANCER DR, WESLEY CHAPEL, photo 38 of 89
Single Family Residence at 26221 SWORD DANCER DR, WESLEY CHAPEL, photo 39 of 89
Single Family Residence at 26221 SWORD DANCER DR, WESLEY CHAPEL, photo 40 of 89
Single Family Residence at 26221 SWORD DANCER DR, WESLEY CHAPEL, photo 41 of 89
Single Family Residence at 26221 SWORD DANCER DR, WESLEY CHAPEL, photo 42 of 89
Single Family Residence at 26221 SWORD DANCER DR, WESLEY CHAPEL, photo 43 of 89
Single Family Residence at 26221 SWORD DANCER DR, WESLEY CHAPEL, photo 44 of 89
Single Family Residence at 26221 SWORD DANCER DR, WESLEY CHAPEL, photo 45 of 89
Single Family Residence at 26221 SWORD DANCER DR, WESLEY CHAPEL, photo 46 of 89
Single Family Residence at 26221 SWORD DANCER DR, WESLEY CHAPEL, photo 47 of 89
Single Family Residence at 26221 SWORD DANCER DR, WESLEY CHAPEL, photo 48 of 89
Single Family Residence at 26221 SWORD DANCER DR, WESLEY CHAPEL, photo 49 of 89
Single Family Residence at 26221 SWORD DANCER DR, WESLEY CHAPEL, photo 50 of 89
Single Family Residence at 26221 SWORD DANCER DR, WESLEY CHAPEL, photo 51 of 89
Single Family Residence at 26221 SWORD DANCER DR, WESLEY CHAPEL, photo 52 of 89
Single Family Residence at 26221 SWORD DANCER DR, WESLEY CHAPEL, photo 53 of 89
Single Family Residence at 26221 SWORD DANCER DR, WESLEY CHAPEL, photo 54 of 89
Single Family Residence at 26221 SWORD DANCER DR, WESLEY CHAPEL, photo 55 of 89
Single Family Residence at 26221 SWORD DANCER DR, WESLEY CHAPEL, photo 56 of 89
Single Family Residence at 26221 SWORD DANCER DR, WESLEY CHAPEL, photo 57 of 89
Single Family Residence at 26221 SWORD DANCER DR, WESLEY CHAPEL, photo 58 of 89
Single Family Residence at 26221 SWORD DANCER DR, WESLEY CHAPEL, photo 59 of 89
Single Family Residence at 26221 SWORD DANCER DR, WESLEY CHAPEL, photo 60 of 89
Single Family Residence at 26221 SWORD DANCER DR, WESLEY CHAPEL, photo 61 of 89
Single Family Residence at 26221 SWORD DANCER DR, WESLEY CHAPEL, photo 62 of 89
Single Family Residence at 26221 SWORD DANCER DR, WESLEY CHAPEL, photo 63 of 89
Single Family Residence at 26221 SWORD DANCER DR, WESLEY CHAPEL, photo 64 of 89
Single Family Residence at 26221 SWORD DANCER DR, WESLEY CHAPEL, photo 65 of 89
Single Family Residence at 26221 SWORD DANCER DR, WESLEY CHAPEL, photo 66 of 89
Single Family Residence at 26221 SWORD DANCER DR, WESLEY CHAPEL, photo 67 of 89
Single Family Residence at 26221 SWORD DANCER DR, WESLEY CHAPEL, photo 68 of 89
Single Family Residence at 26221 SWORD DANCER DR, WESLEY CHAPEL, photo 69 of 89
Single Family Residence at 26221 SWORD DANCER DR, WESLEY CHAPEL, photo 70 of 89
Single Family Residence at 26221 SWORD DANCER DR, WESLEY CHAPEL, photo 71 of 89
Single Family Residence at 26221 SWORD DANCER DR, WESLEY CHAPEL, photo 72 of 89
Single Family Residence at 26221 SWORD DANCER DR, WESLEY CHAPEL, photo 73 of 89
Single Family Residence at 26221 SWORD DANCER DR, WESLEY CHAPEL, photo 74 of 89
Single Family Residence at 26221 SWORD DANCER DR, WESLEY CHAPEL, photo 75 of 89
Single Family Residence at 26221 SWORD DANCER DR, WESLEY CHAPEL, photo 76 of 89
Single Family Residence at 26221 SWORD DANCER DR, WESLEY CHAPEL, photo 77 of 89
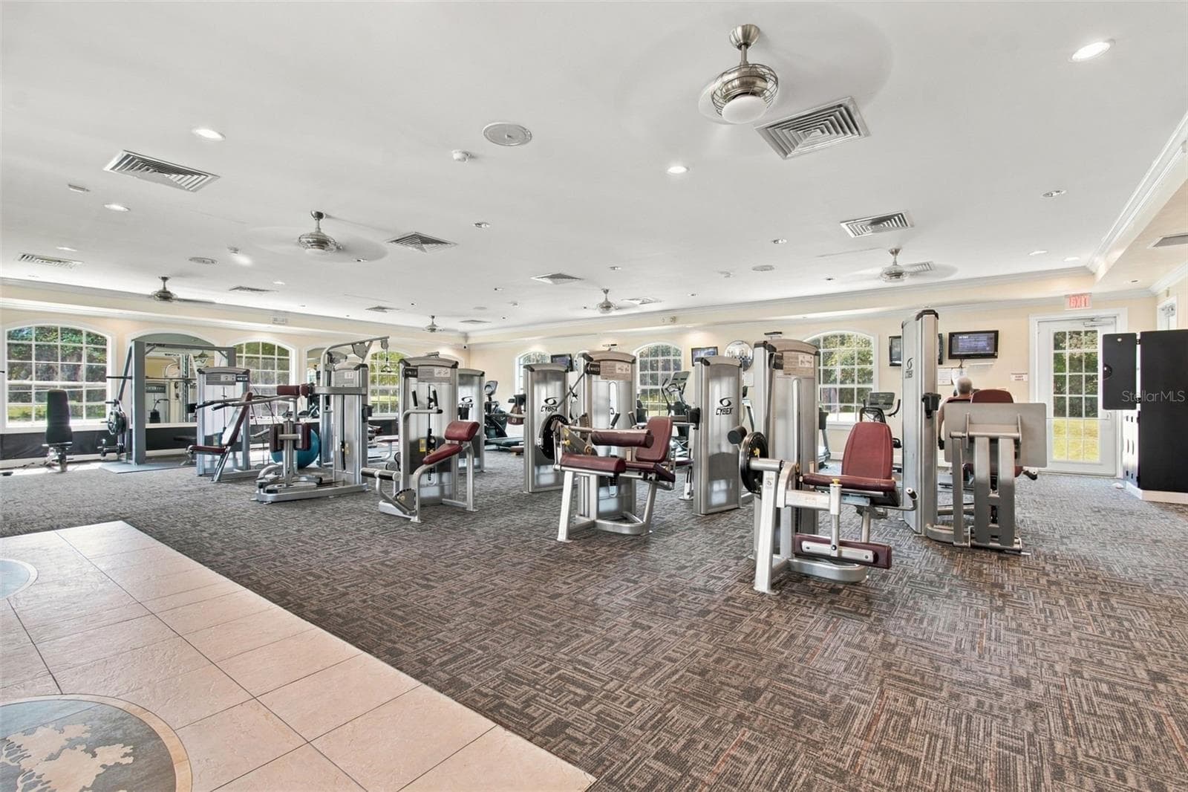
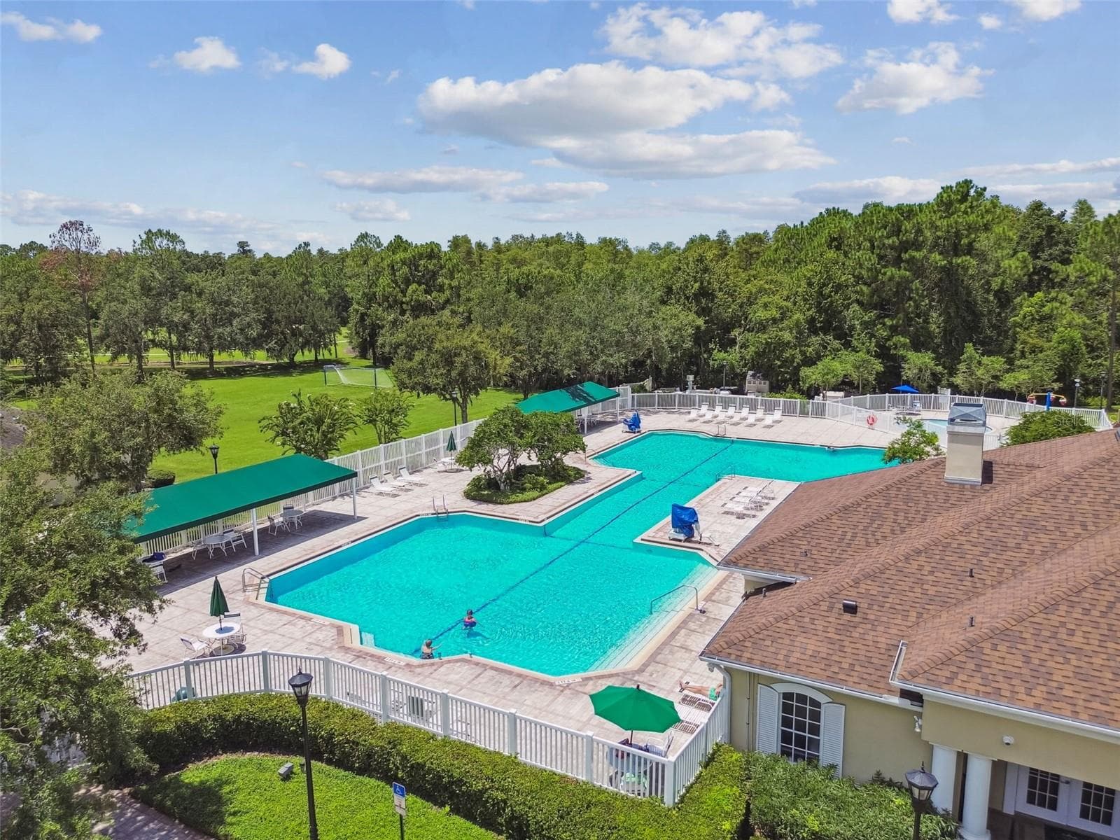
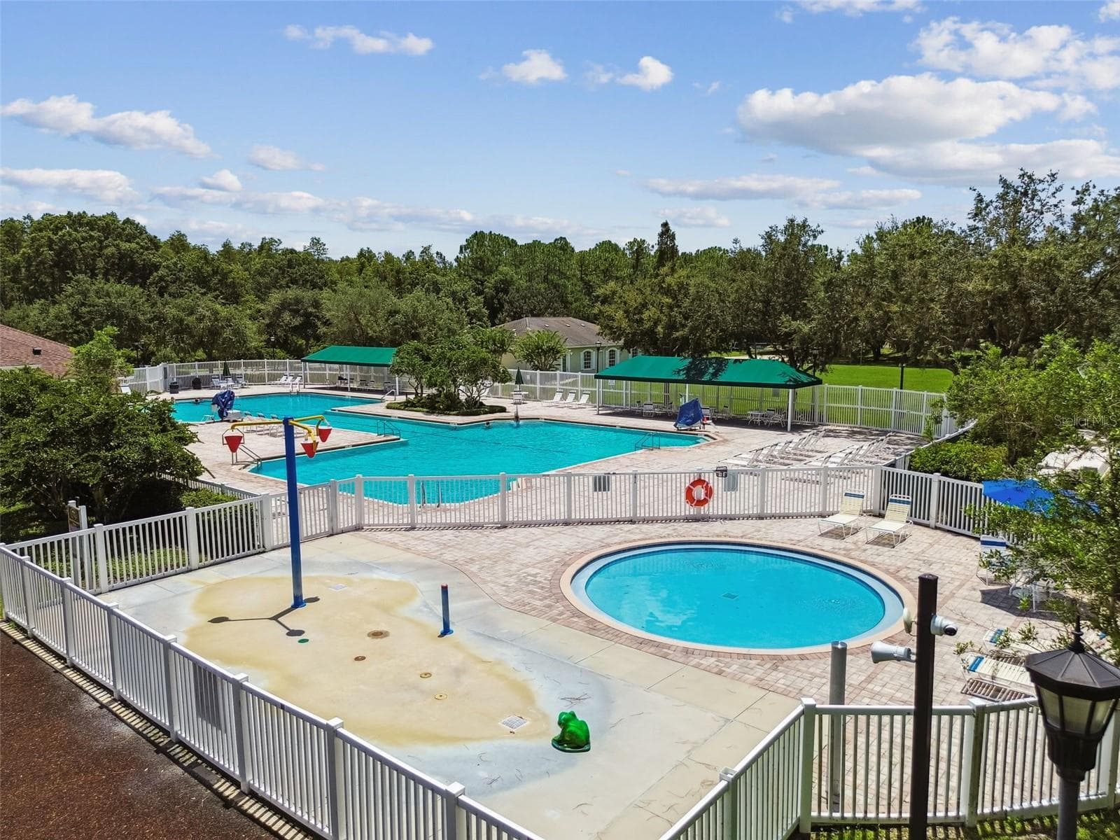
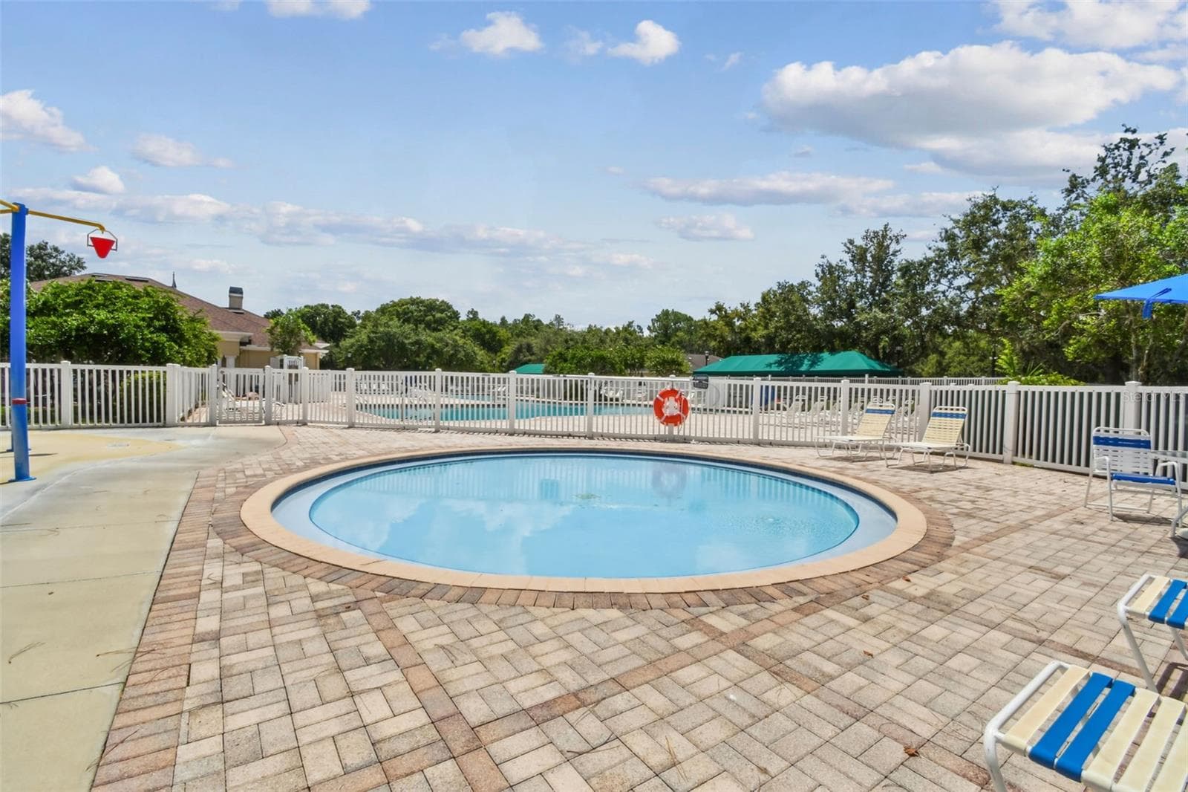
Clubhouse - 26221 SWORD DANCER DR, WESLEY CHAPEL
Single Family Residence at 26221 SWORD DANCER DR, WESLEY CHAPEL, photo 79 of 89
Single Family Residence at 26221 SWORD DANCER DR, WESLEY CHAPEL, photo 80 of 89
Single Family Residence at 26221 SWORD DANCER DR, WESLEY CHAPEL, photo 81 of 89
Single Family Residence at 26221 SWORD DANCER DR, WESLEY CHAPEL, photo 82 of 89
Single Family Residence at 26221 SWORD DANCER DR, WESLEY CHAPEL, photo 83 of 89
Single Family Residence at 26221 SWORD DANCER DR, WESLEY CHAPEL, photo 84 of 89
Single Family Residence at 26221 SWORD DANCER DR, WESLEY CHAPEL, photo 85 of 89
Single Family Residence at 26221 SWORD DANCER DR, WESLEY CHAPEL, photo 86 of 89
Single Family Residence at 26221 SWORD DANCER DR, WESLEY CHAPEL, photo 87 of 89
Single Family Residence at 26221 SWORD DANCER DR, WESLEY CHAPEL, photo 88 of 89
Single Family Residence at 26221 SWORD DANCER DR, WESLEY CHAPEL, photo 89 of 89
89 photos

$639,900

26221 SWORD DANCER DR
WESLEY CHAPEL, FL 33544
Listed by Karlene Ludwig · FUTURE HOME REALTY INC
Bedrooms
4
Bathrooms
3.5
Living area
3,080 sqft
Year built
2003

About this home

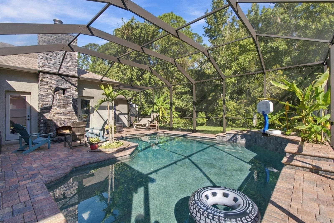
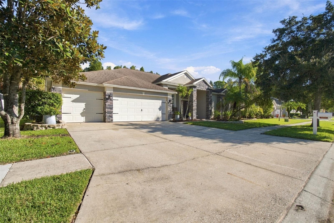
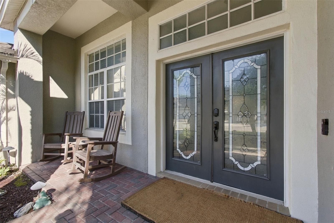
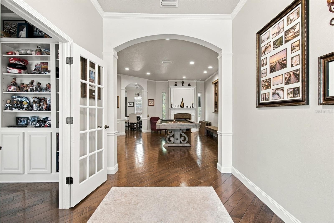
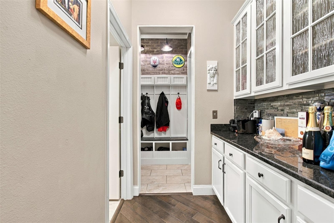
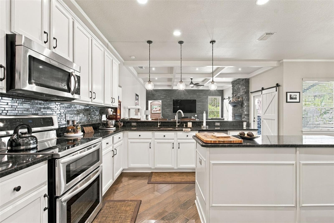
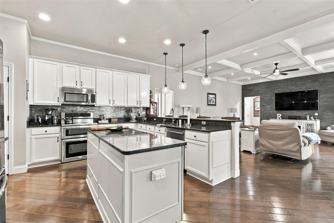
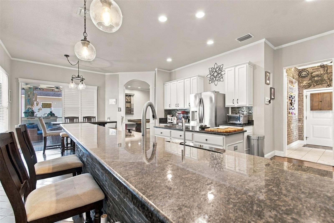
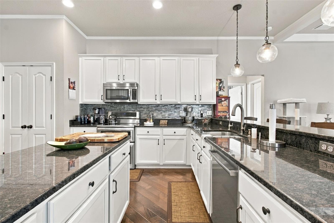
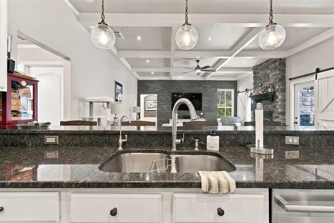
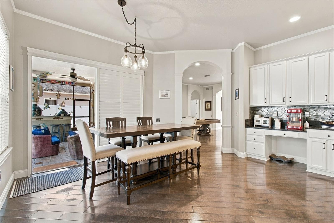
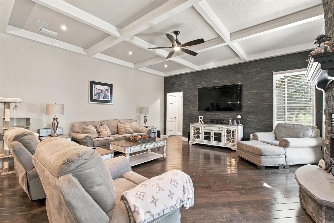
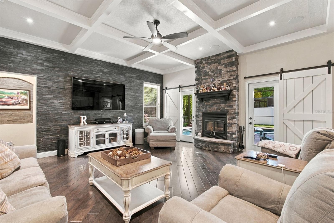
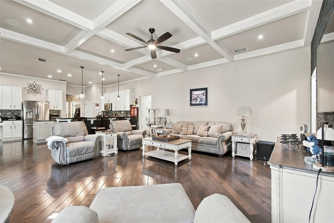
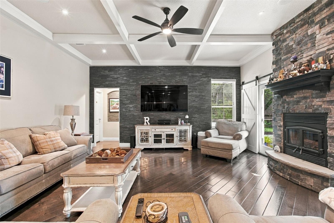
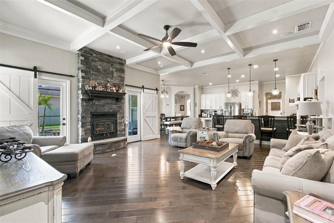
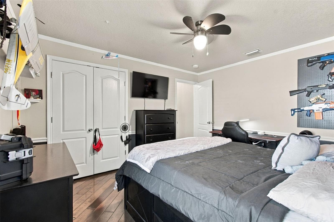
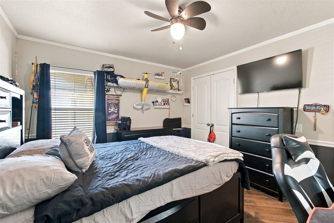
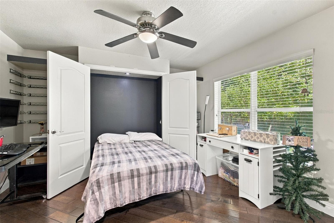
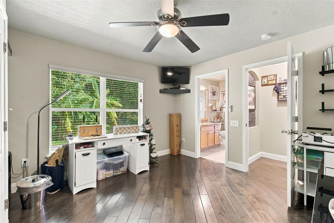
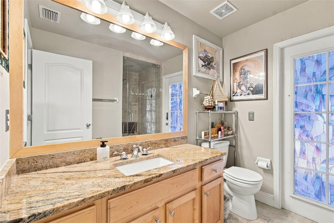
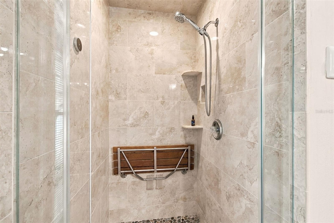
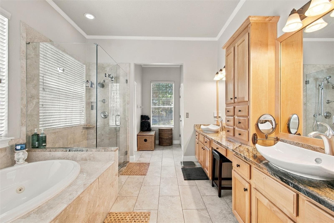
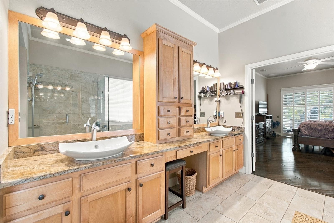
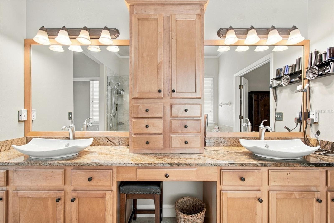
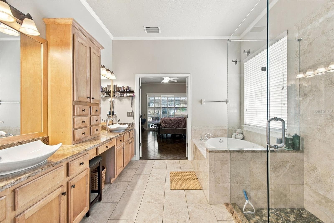
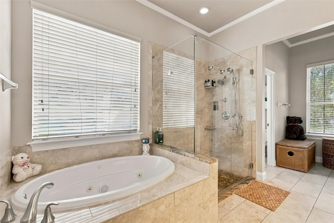
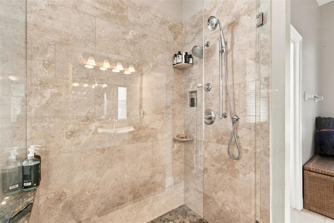
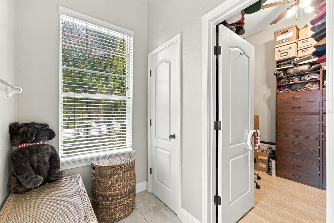
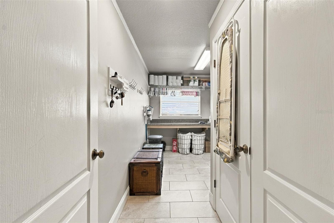
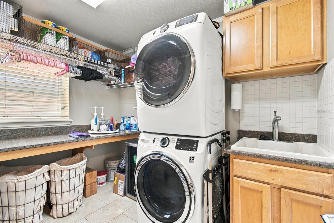
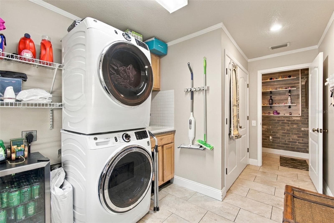
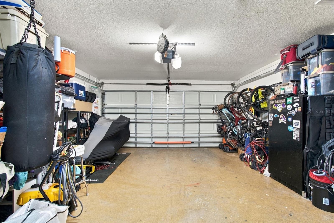
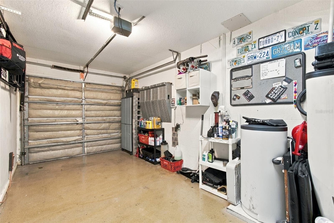
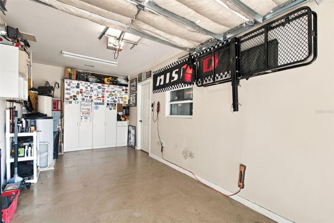
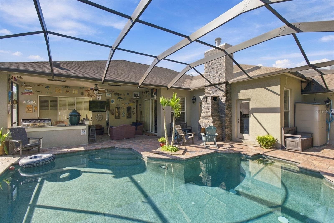
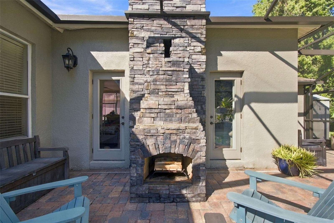
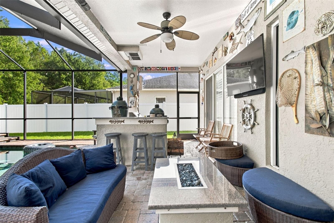
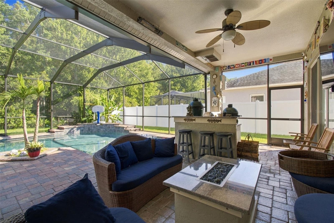
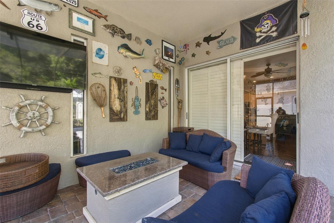
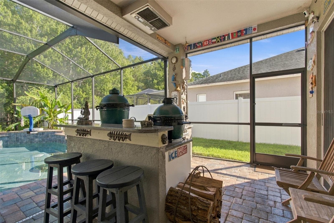
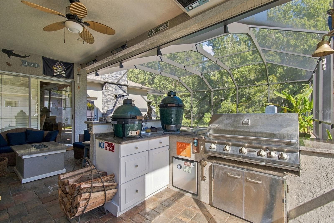
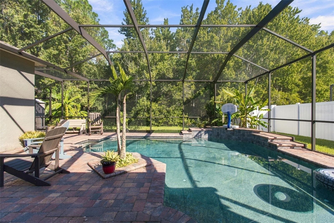
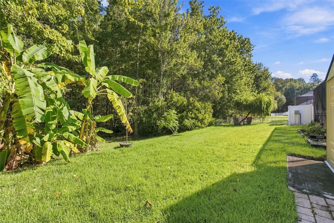
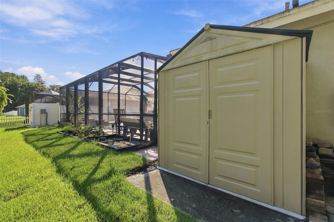
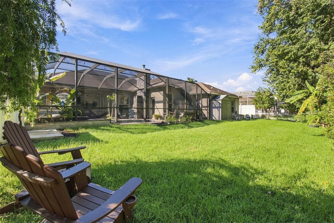
CUSTOM UPGRADES, HEATED SALTWATER POOL, OUTDOOR KITCHEN & 3-CAR GARAGE - ALL IN A PRIVATE CONSERVATION SETTING! Contractor-owned and thoughtfully upgraded with high-end finishes and quality craftsmanship throughout, this beautifully appointed 4-bedroom, 3.5-bath, 3,080 sq. ft. home in Lexington Oaks combines custom finishes, flexible living spaces and resort-style outdoor living. A stacked-stone entry, double front doors with glass inserts and a pavered front porch welcome you inside. The kitchen features solid-wood cabinetry with 42-inch uppers and crown molding, hand-selected granite countertops, glass-tile backsplash, built-in island and desk, plus an adjoining butler’s pantry with additional cabinetry and custom glass doors. Shaw wood-plank flooring, crown molding, upgraded lighting and plumbing fixtures, plantation shutters and thoughtful architectural details continue throughout the home. The family room is highlighted by a dramatic stacked-stone wood-burning fireplace with custom mantle and slate hearth, coffered ceiling, recessed lighting and is wired for 7.1 surround sound with built-in speakers. French doors open to a private library with custom built-ins, while a separate guest/craft room offers a Murphy bed and built-in bookshelves for exceptional versatility. The primary suite includes a custom built-out closet with integrated office space, while the adjoining bath features a frameless shower with sliced-stone flooring, integrated shelving, granite countertops and a whirlpool tub with heat and massage jets. Outside, enjoy your own private retreat with a solar- and gas-heated saltwater pool featuring a Caribbean Blue PebbleTec finish, waterfall, massage-jet bench, in-floor self-cleaning system and pool-cage lighting, all surrounded by a screened enclosure and pavered pool deck. The outdoor entertaining area includes a granite-topped kitchen with JennAir grill and rotisserie, side burner and fire table, plus a stacked-stone fireplace with cooking rack. A pool bath with steam shower adds even more convenience. The distinctive 3-car garage configuration includes an attached 2-car garage plus a separate air-conditioned 1-car garage with built-in cabinetry and epoxy-coated flooring. The upgraded laundry room offers solid-wood cabinetry, granite countertops, scrub sink, folding table and drying rack. Additional features include a 250-gallon underground propane tank on property; tank is leased through Suburban Propane, reverse-osmosis filtration, water softener, geothermal heat-pump water heater, upgraded HVAC systems, built-out attic storage, irrigated garden area, storage shed, landscape lighting, stone landscape wall, gutters, PVC dog-run fencing, coded rear access and a newer roof. Set against a peaceful conservation backdrop with convenient access to community amenities, shopping, dining and major roadways, this exceptional home brings together privacy, custom craftsmanship and resort-style living in one beautifully appointed property. From the custom interior details to the thoughtfully designed outdoor living spaces, every part of this home reflects careful attention to comfort, function and lasting quality.

Highlights

Private poolFireplace

Property details

MLS
Stellar MLS
MLS #
MFRTB8550946
Property type
Single Family Residence
Subdivision
LEXINGTON OAKS VILLAGE 08 09
Status
Active
Days on market
1
On market date
October 15, 2026
Stories
N/A
Total bathrooms
3.5
Garage spaces
N/A
Parking spaces
N/A
Lot size
0.24 acres
Loading map…

Nearby schools

Within 10 miles. School directory data from the National Center for Education Statistics (NCES), accessed via the Urban Institute Education Data API. Local Score is calculated by INNOVATE Real Estate; where a state rating is shown, it comes from that state's own official school report card.

Elementary
VETERANS ELEMENTARY SCHOOL
0.76 mi away · Grades -1-5
Nearest school -- attendance-zone data not available here
3.0
Local Score (student-teacher ratio only (preliminary -- will incorporate state test-score data once available)) -- not an official state rating
Enrollment
669
Student:teacher ratio
16.3:1
District
PASCO
Middle
PINE VIEW MIDDLE SCHOOL
2.74 mi away · Grades 6-8
Nearest school -- attendance-zone data not available here
2.0
Local Score (student-teacher ratio only (preliminary -- will incorporate state test-score data once available)) -- not an official state rating
Enrollment
1,174
Student:teacher ratio
18.9:1
District
PASCO
High
CYPRESS CREEK HIGH SCHOOL
4.34 mi away · Grades 9-12
Nearest school -- attendance-zone data not available here
1.0
Local Score (student-teacher ratio only (preliminary -- will incorporate state test-score data once available)) -- not an official state rating
Enrollment
1,767
Student:teacher ratio
22.4:1
District
PASCO

Walkability

Blended score for WESLEY CHAPEL's center, calculated by INNOVATE Real Estate from two sources: the EPA's National Walkability Index (street network, transit, land-use mix) and Google Places amenity data (what's actually reachable on foot from this point). 60% EPA National Walkability Index + 40% nearby-amenity density (Google Places).

44
Somewhat walkable
out of 100
EPA National Walkability Index
6.7 / 20 -- Below average walkable
Google Places amenity density
60 / 100
Restaurants & cafes20
Grocery stores1
Parks0
Schools7
Transit stops0
Pharmacies2

Market position

How this listing compares to current activity in WESLEY CHAPEL, from live MLS data.

On the market 1 days -- 78 fewer days than WESLEY CHAPEL's current average of 79 days.
For reference, the median list price across 1,164 active listings in WESLEY CHAPEL right now is $364,700.

Mortgage calculator

Estimate only - actual rate and payment depend on your lender, credit, and loan program.

$
%
%
Adjust tax / insurance estimates
% / yr
$
/mo
Est. monthly payment
$4,004/mo
$127,980 down
$511,920 loan
Principal & interest$3,320
Property tax (est.)$533
Home insurance (est.)$150

Similar homes you might like

Data source: Listing information provided by Stellar MLS (mfrmls) via Trestle/CoreLogic. Last updated 1 days ago.

Information herein deemed reliable but not guaranteed; all measurements, school assignments, HOA fees, taxes, and feature lists are approximate and should be independently verified. Equal Housing Opportunity.