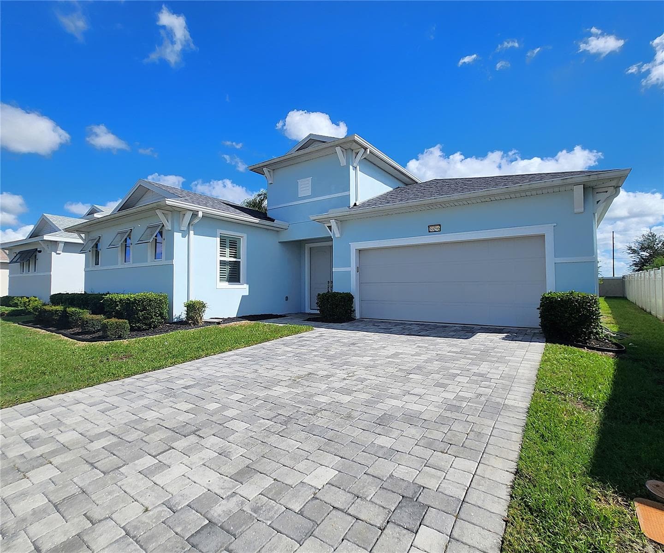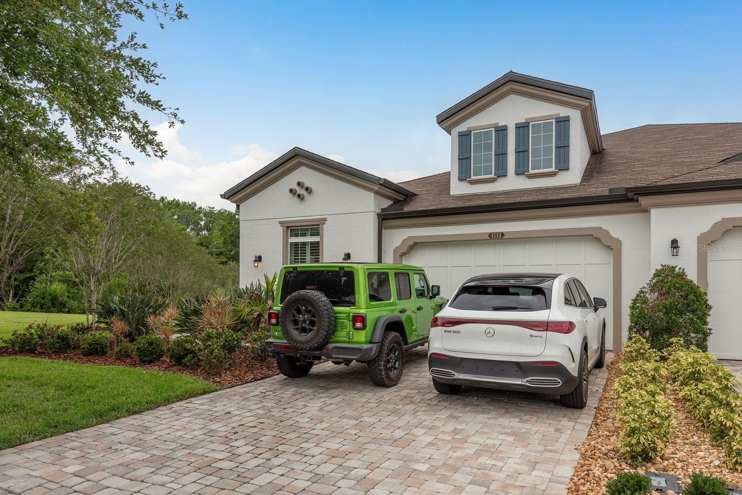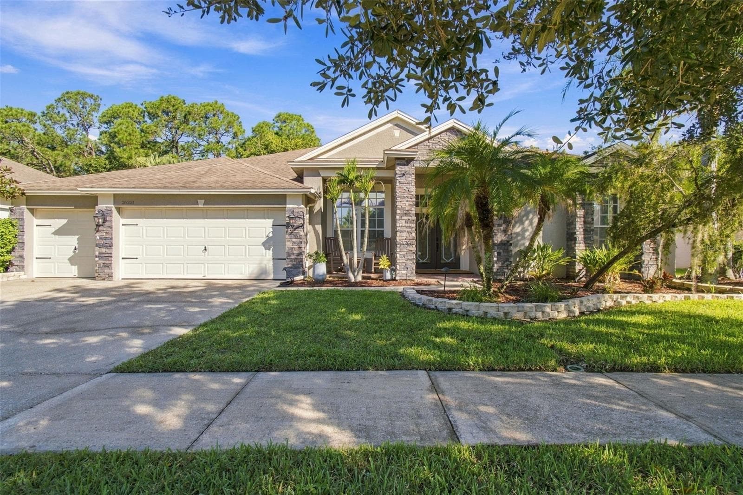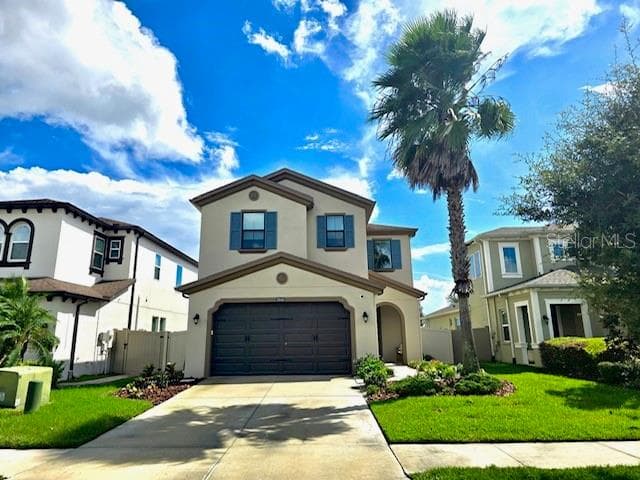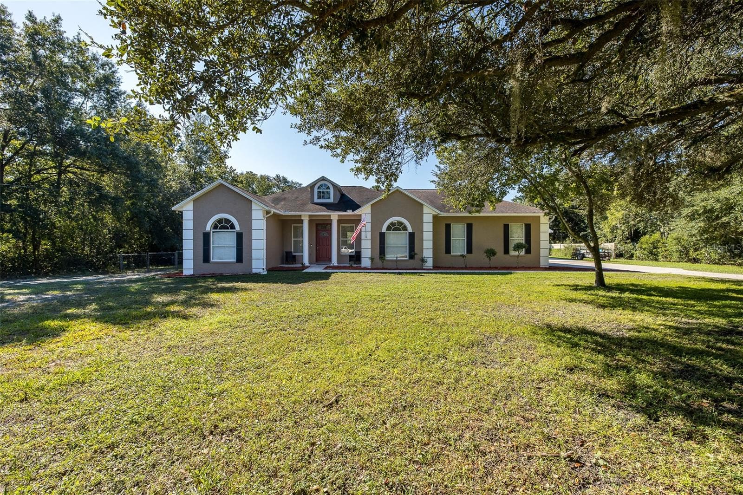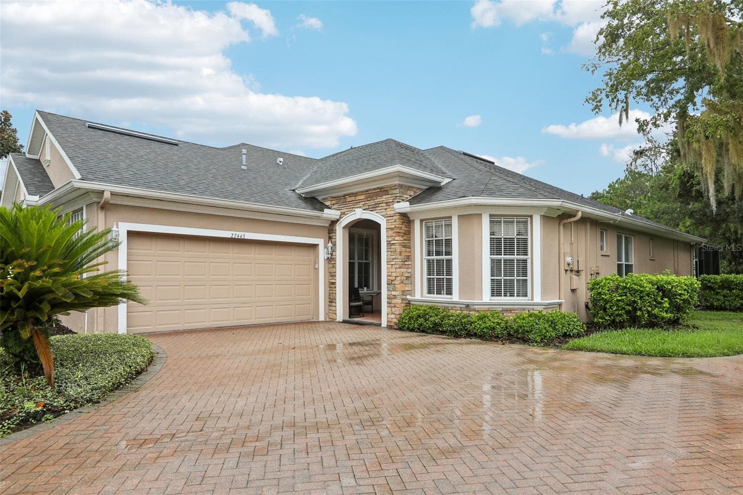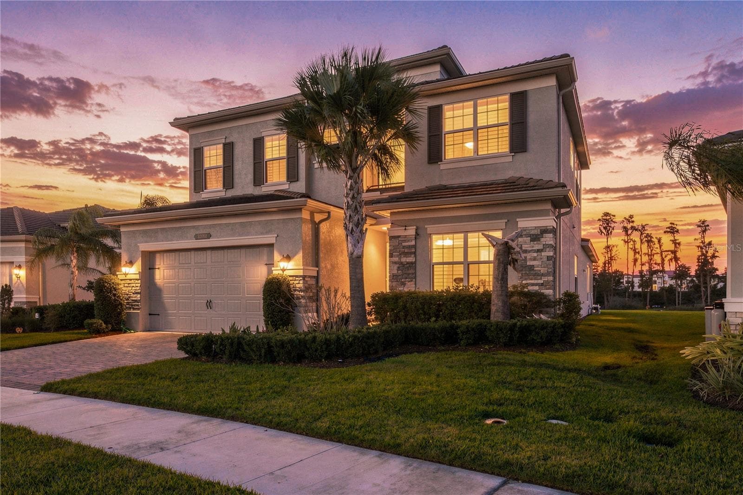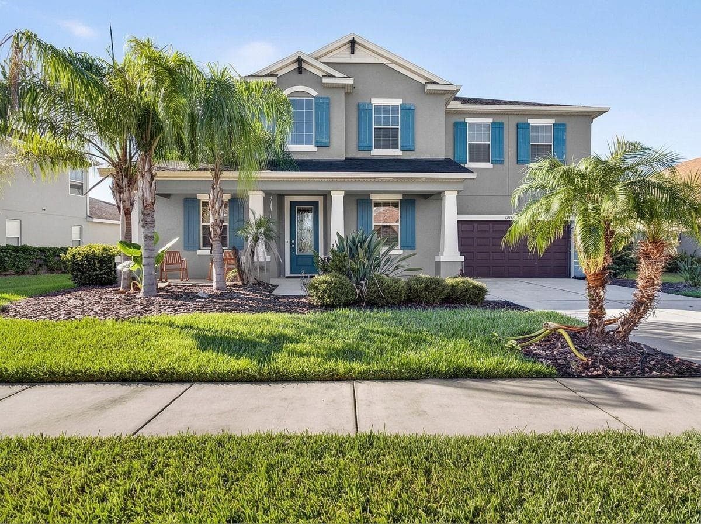
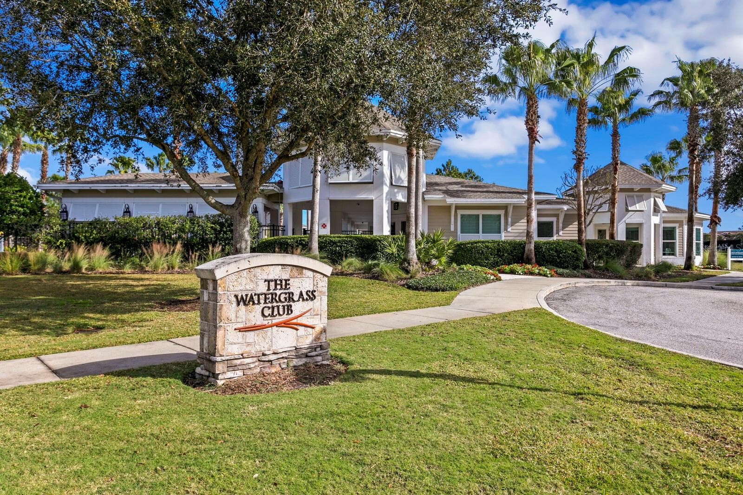

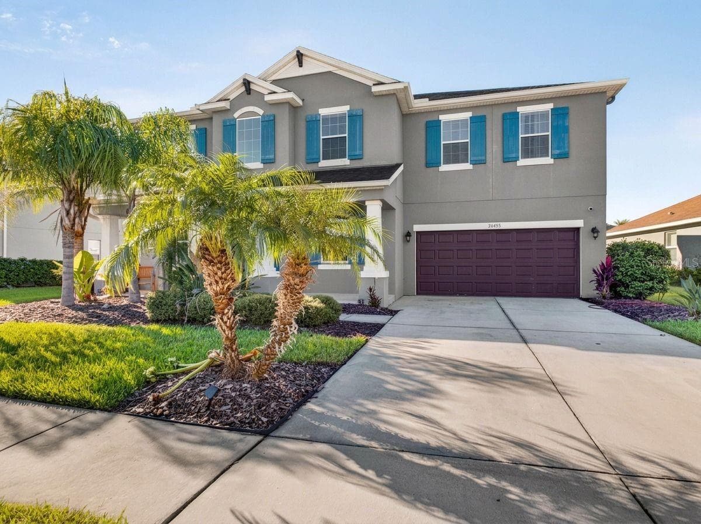
Exceptional living starts here in Cypress Bend at Watergrass! - 33455 AZALEA RIDGE DR, WESLEY CHAPEL
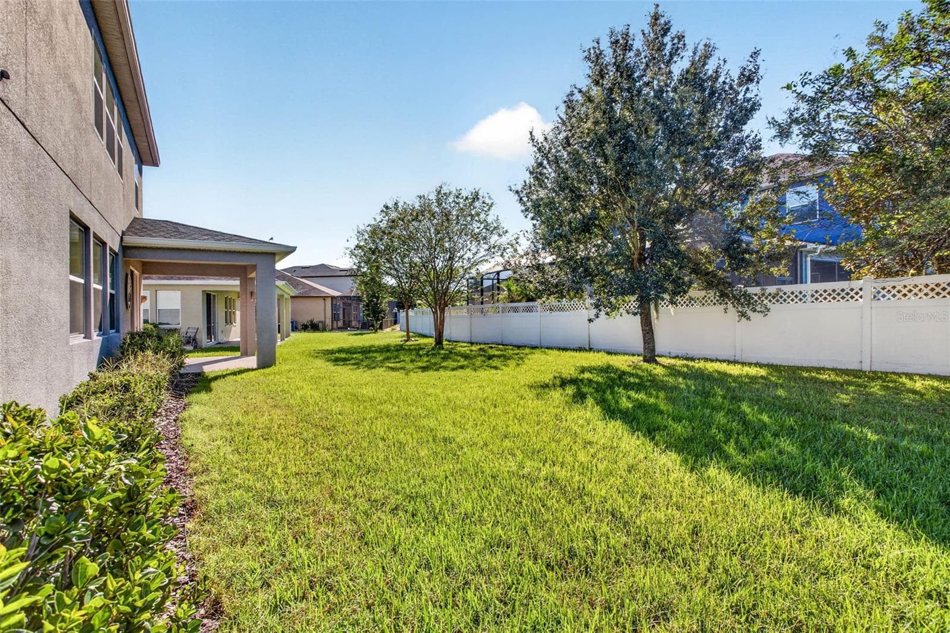
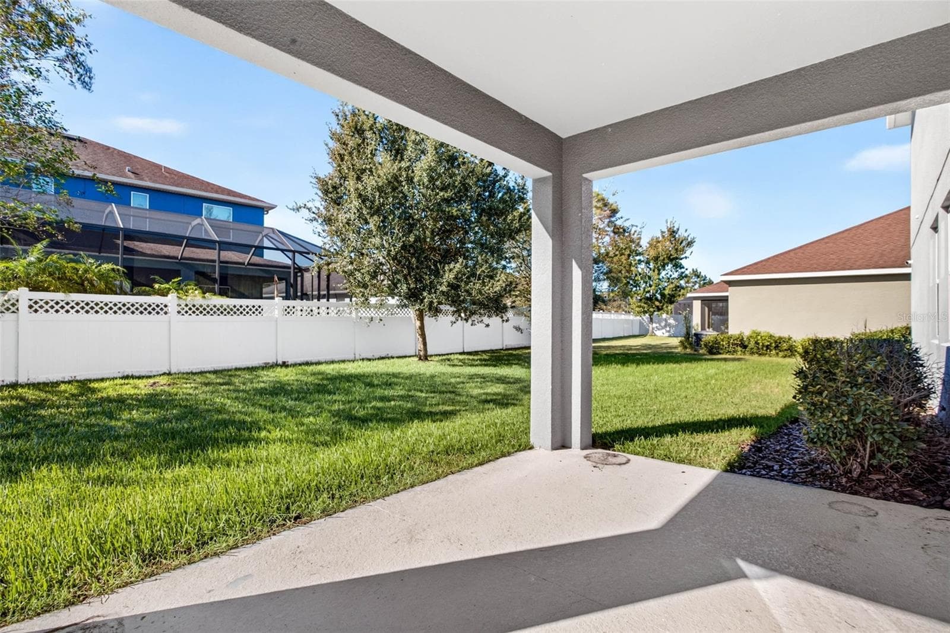
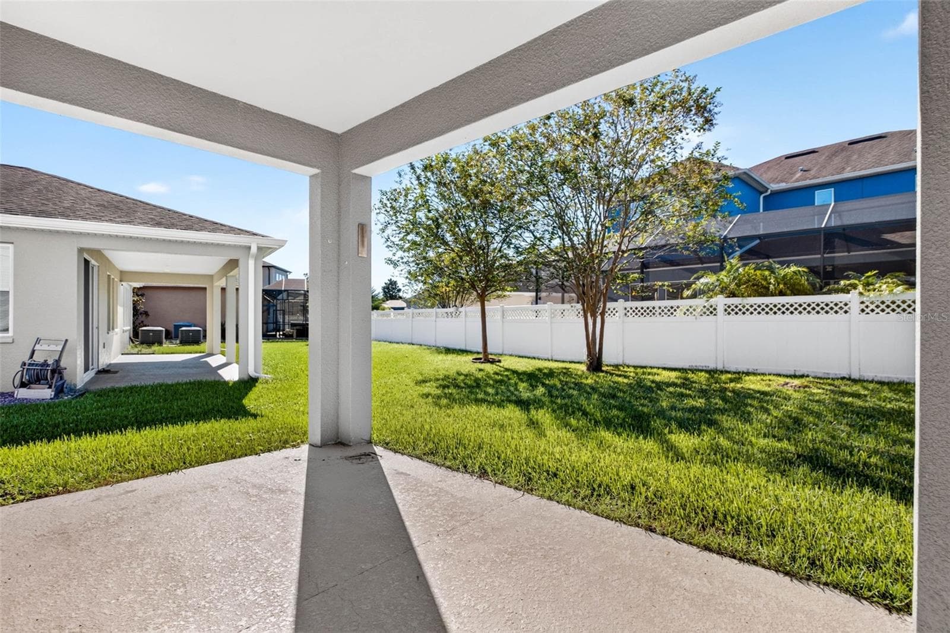
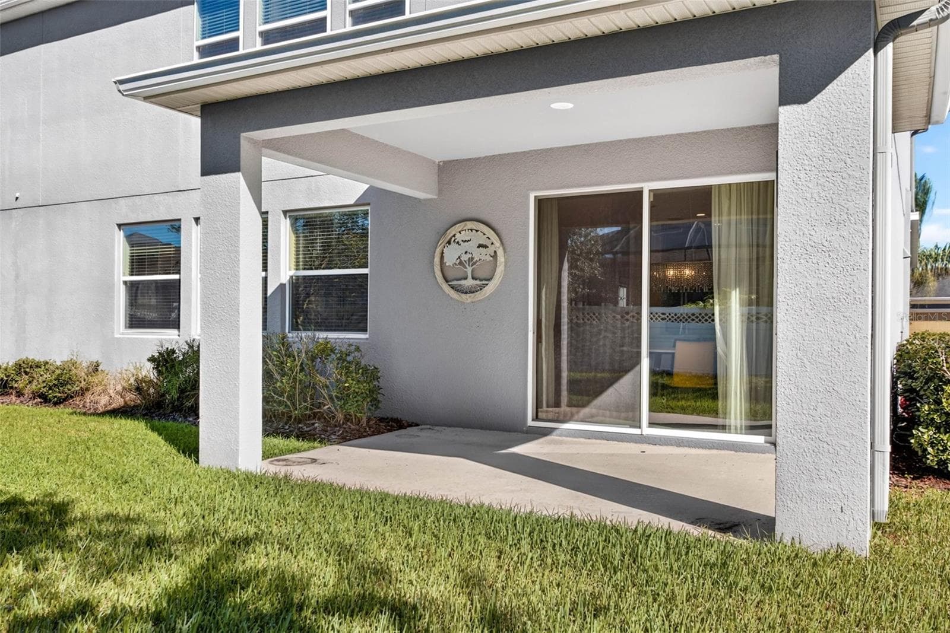
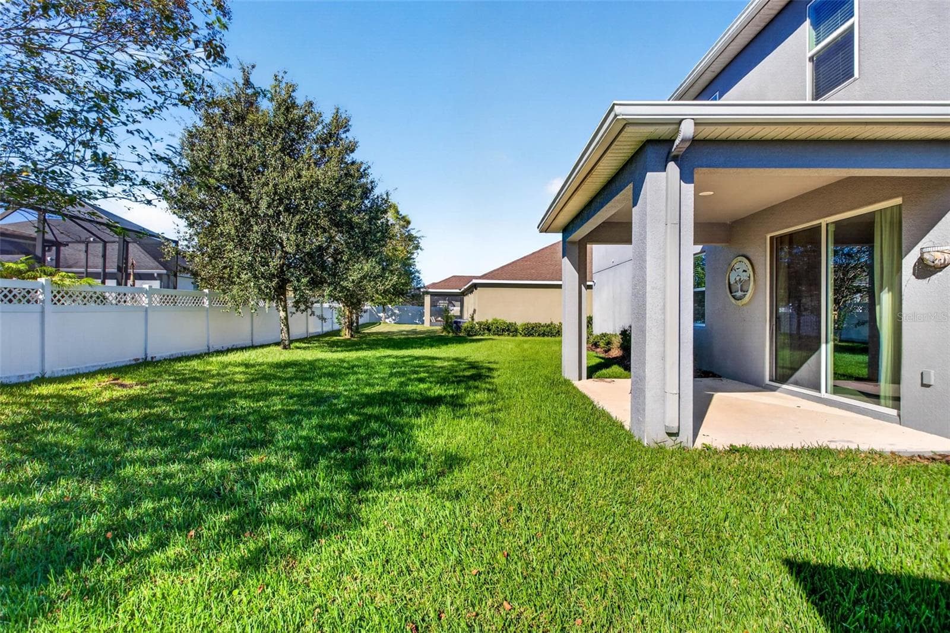
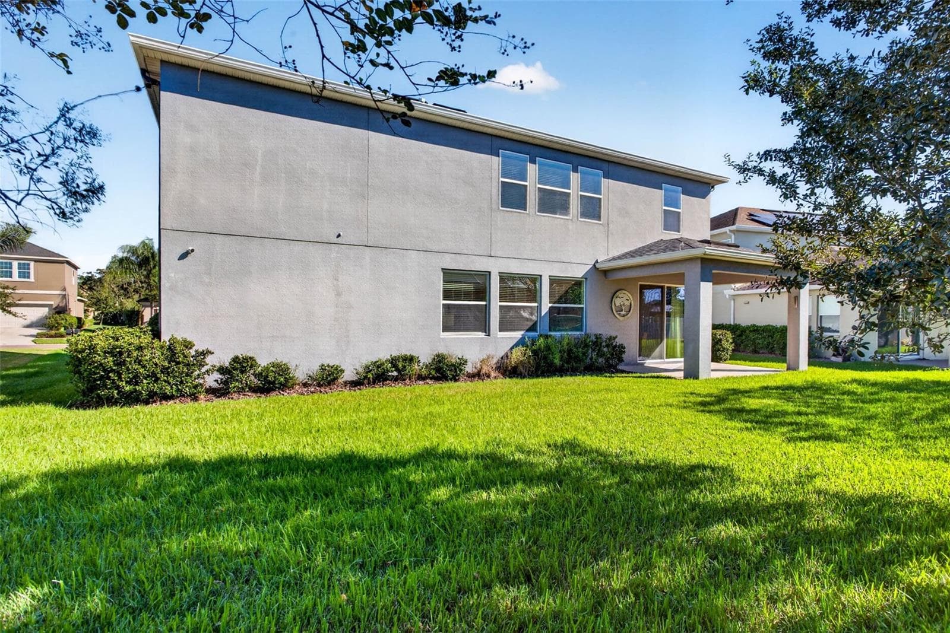
Great outdoor space with plenty of room on each side too! - 33455 AZALEA RIDGE DR, WESLEY CHAPEL
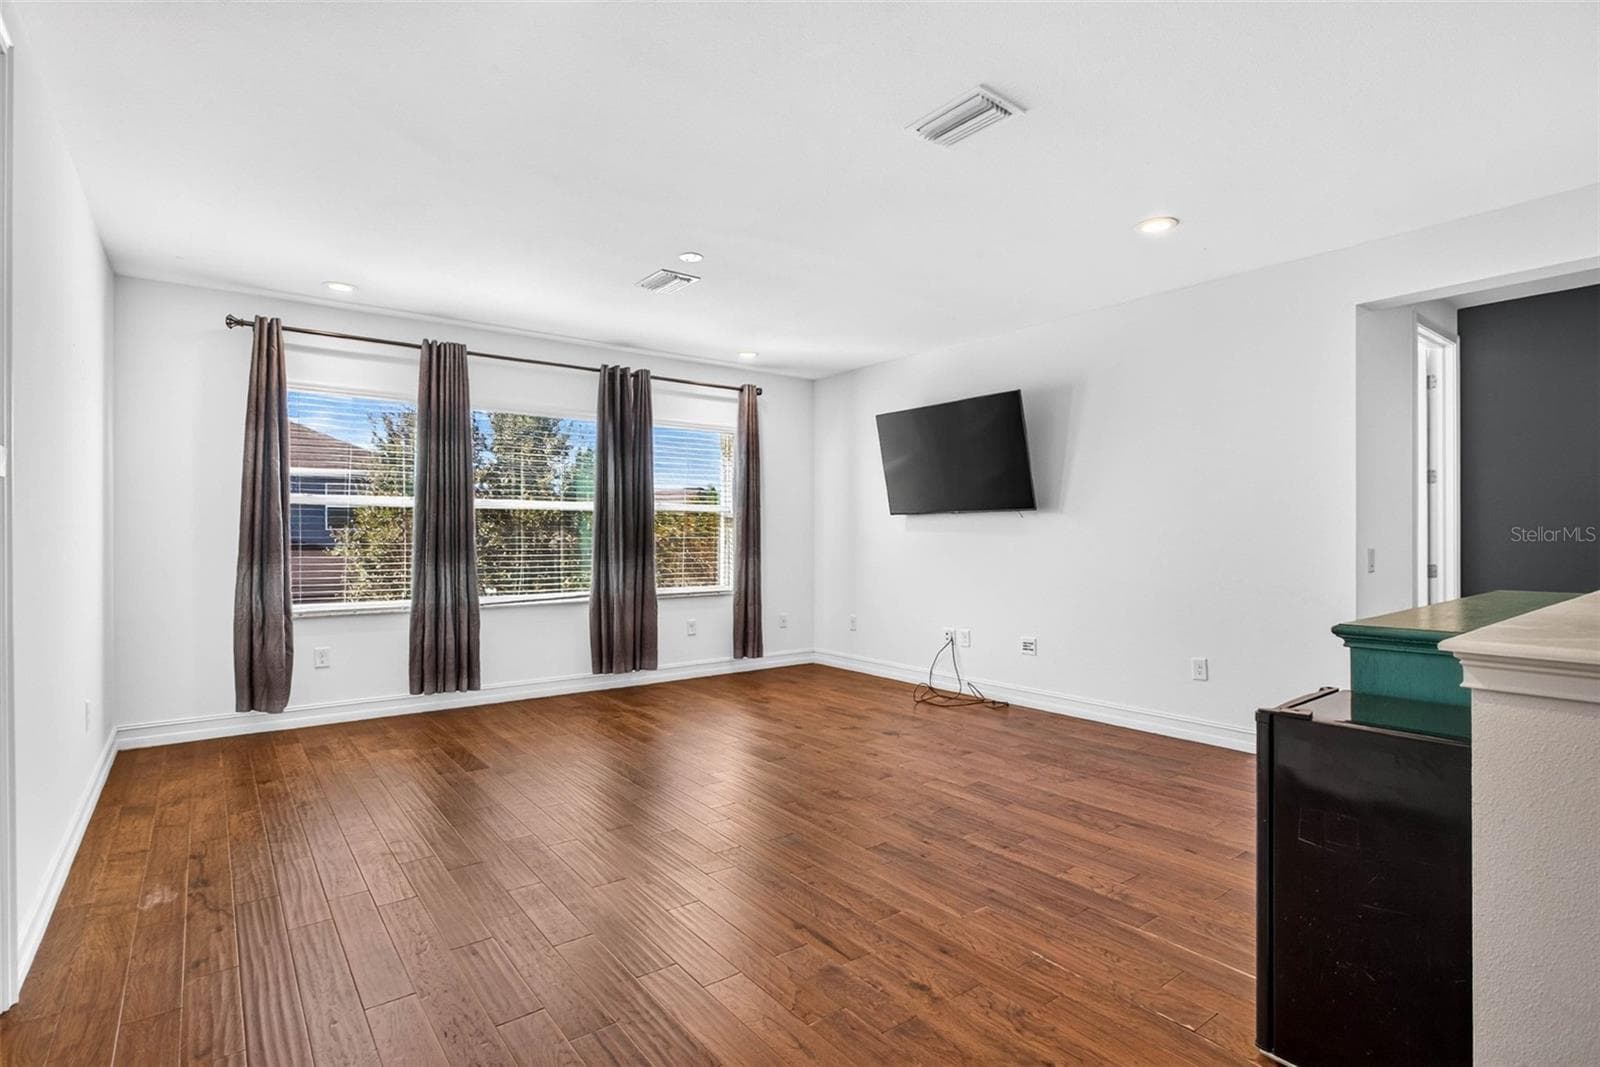
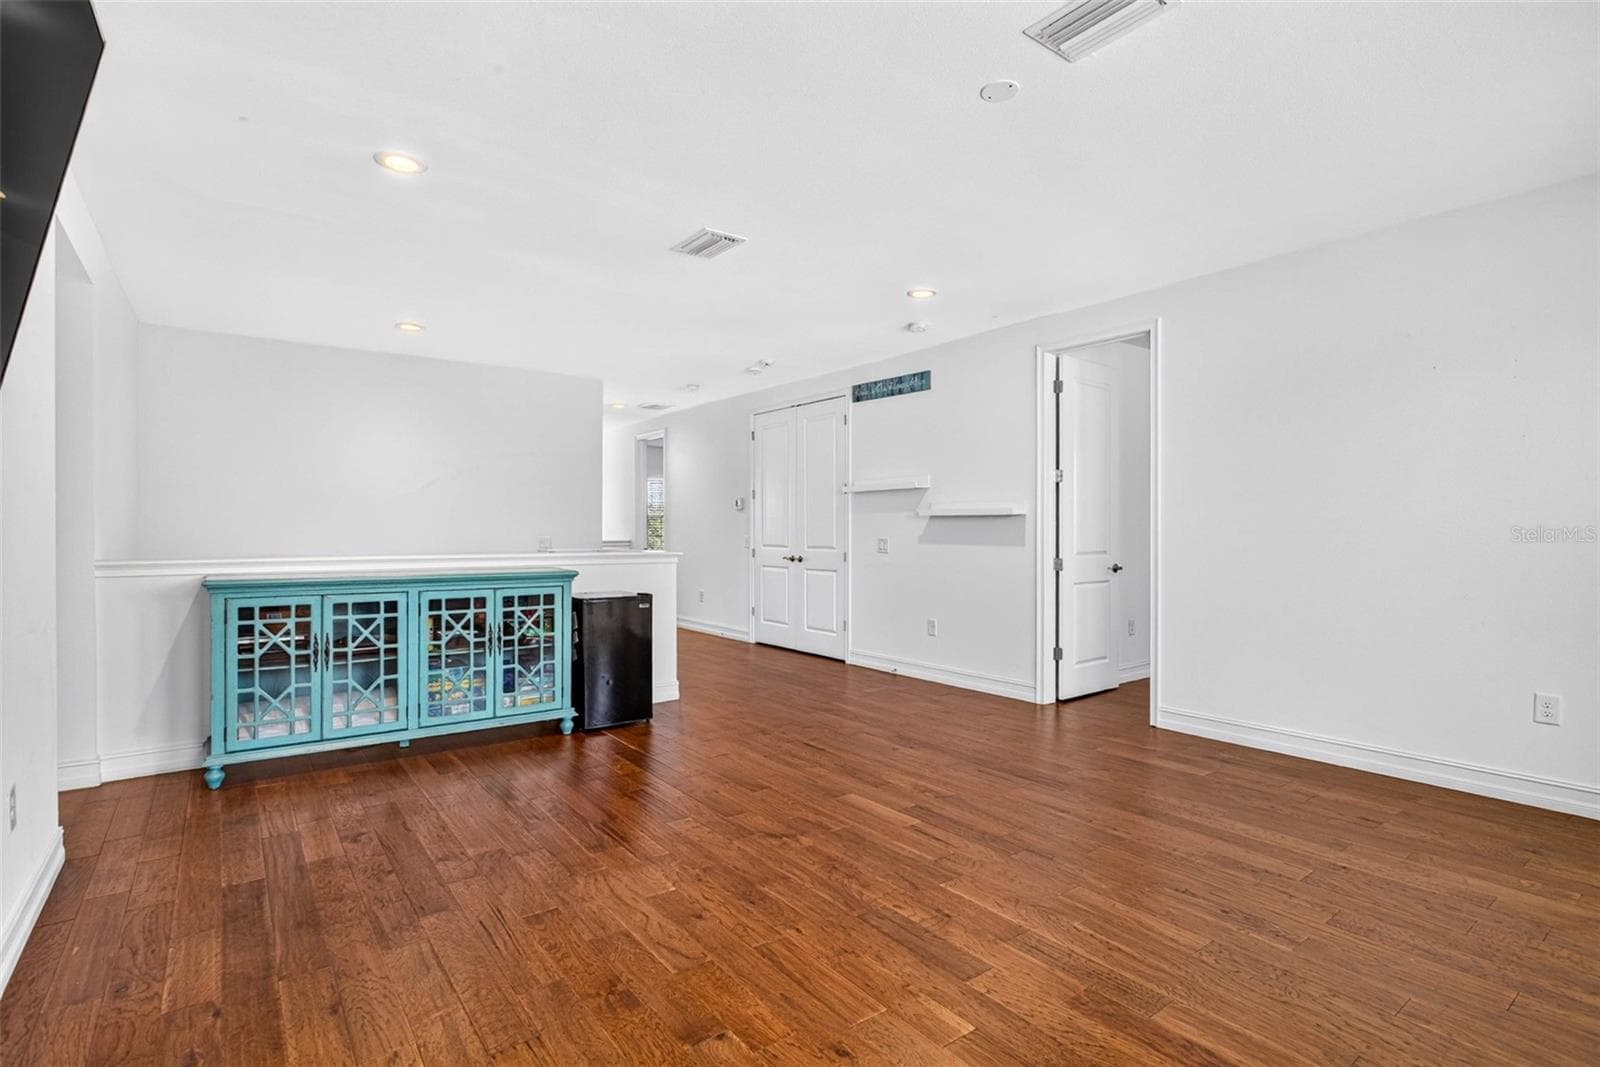
Loft has upgraded flooring and throughout the 2nd floor. - 33455 AZALEA RIDGE DR, WESLEY CHAPEL
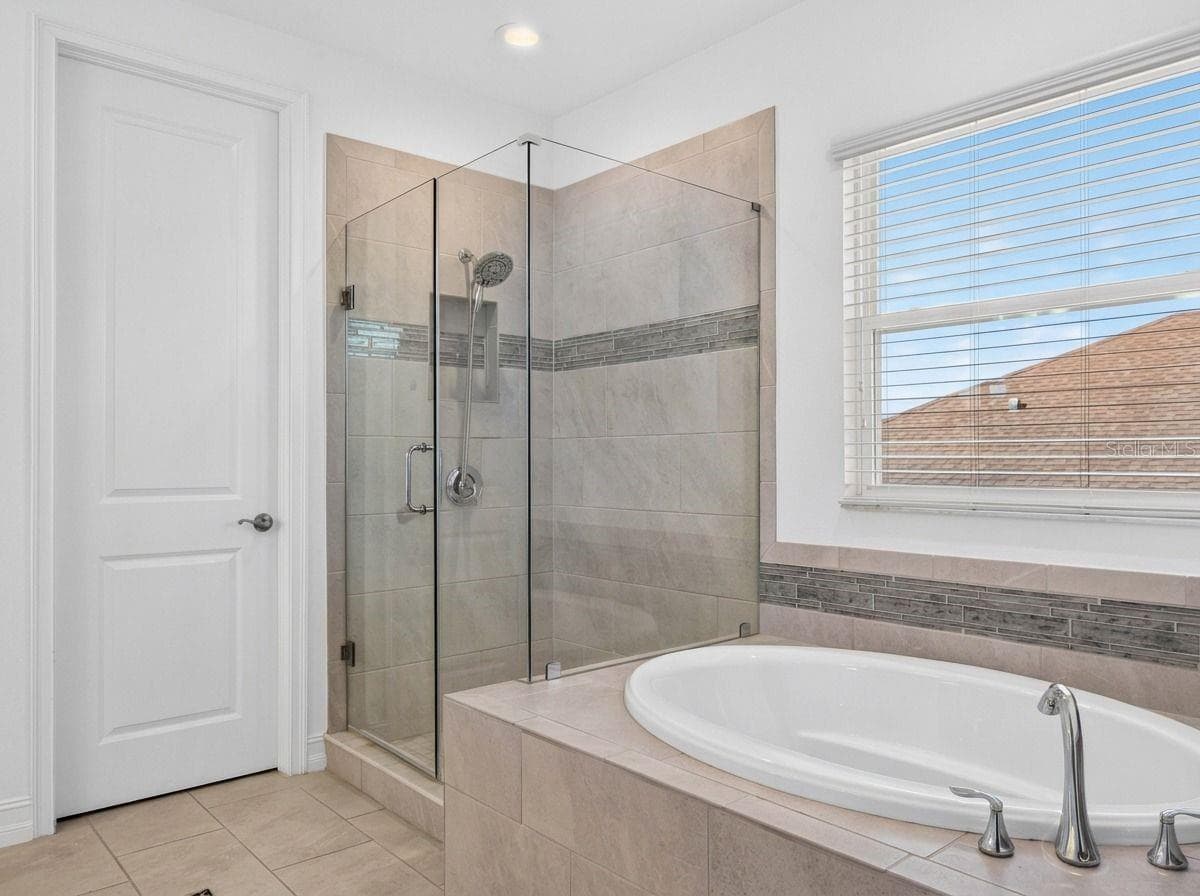
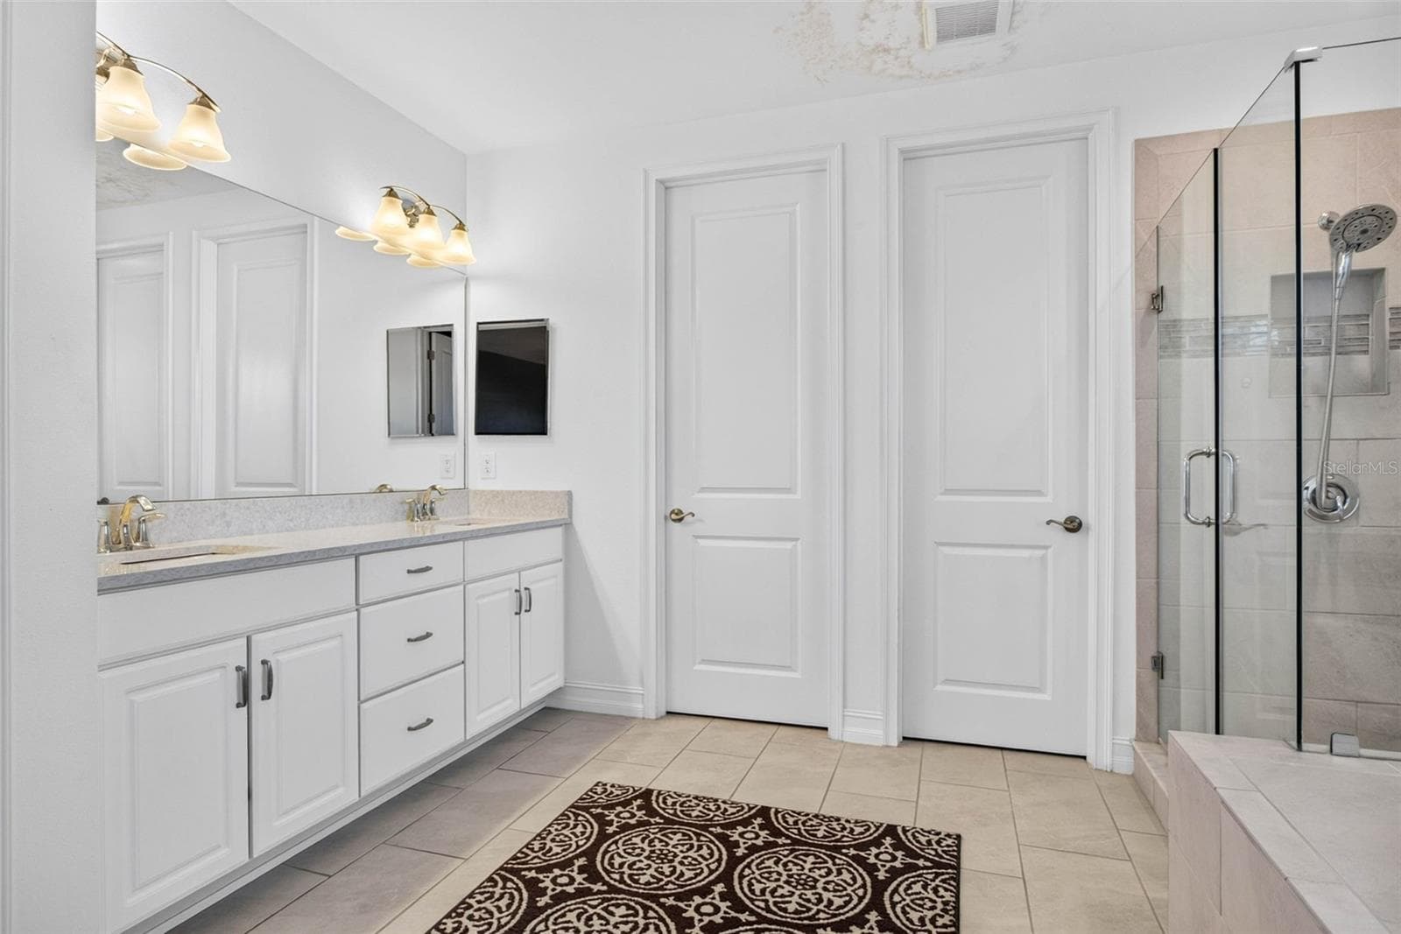
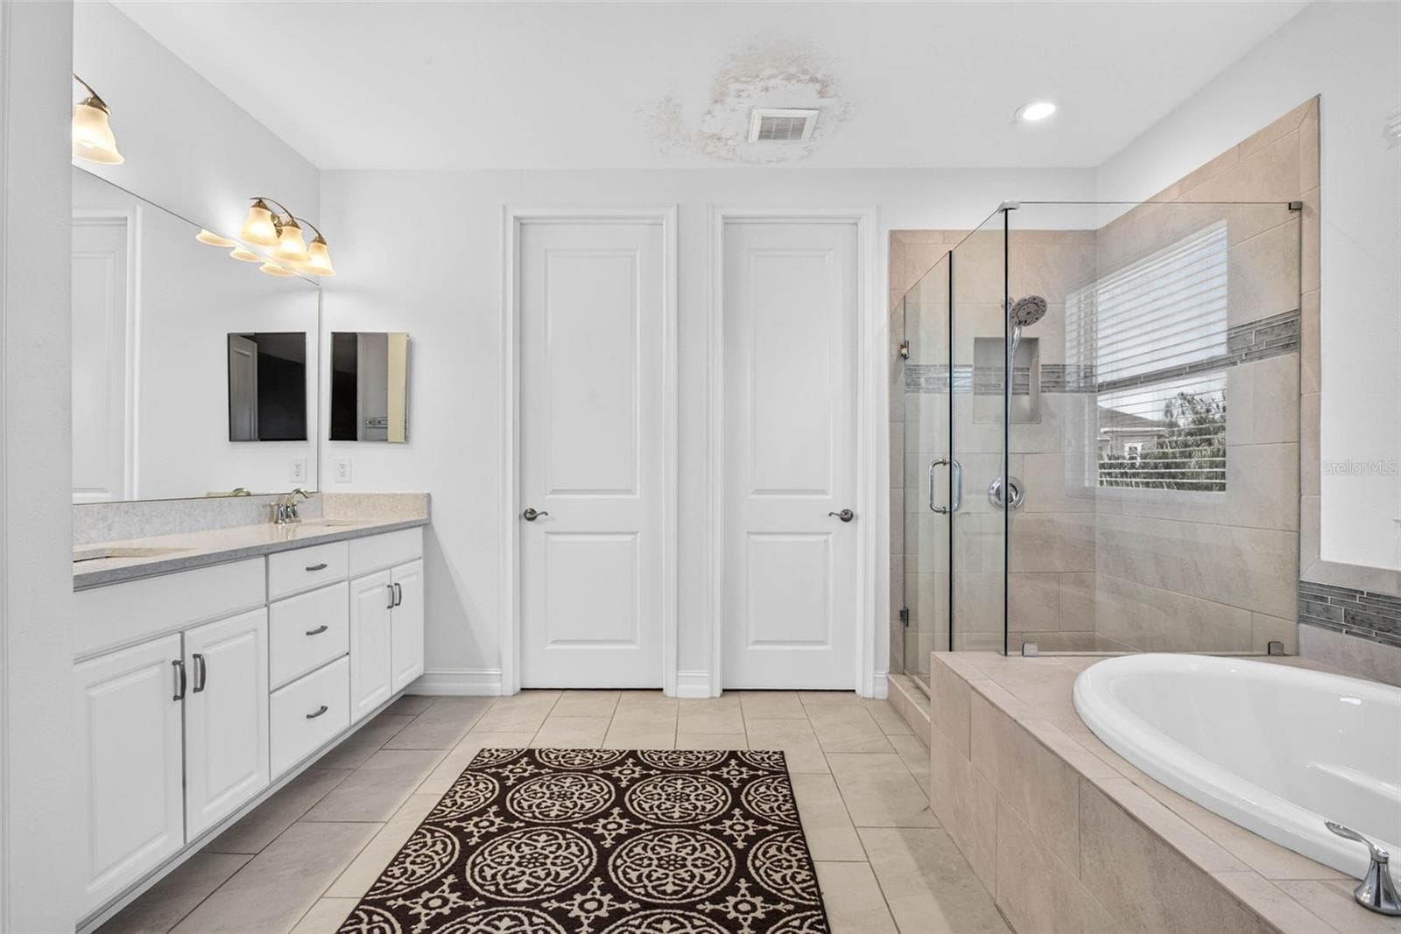
Soaking tub + standing shower in the ensuite to the primary. - 33455 AZALEA RIDGE DR, WESLEY CHAPEL
Let's take a tour! - 33455 AZALEA RIDGE DR, WESLEY CHAPEL
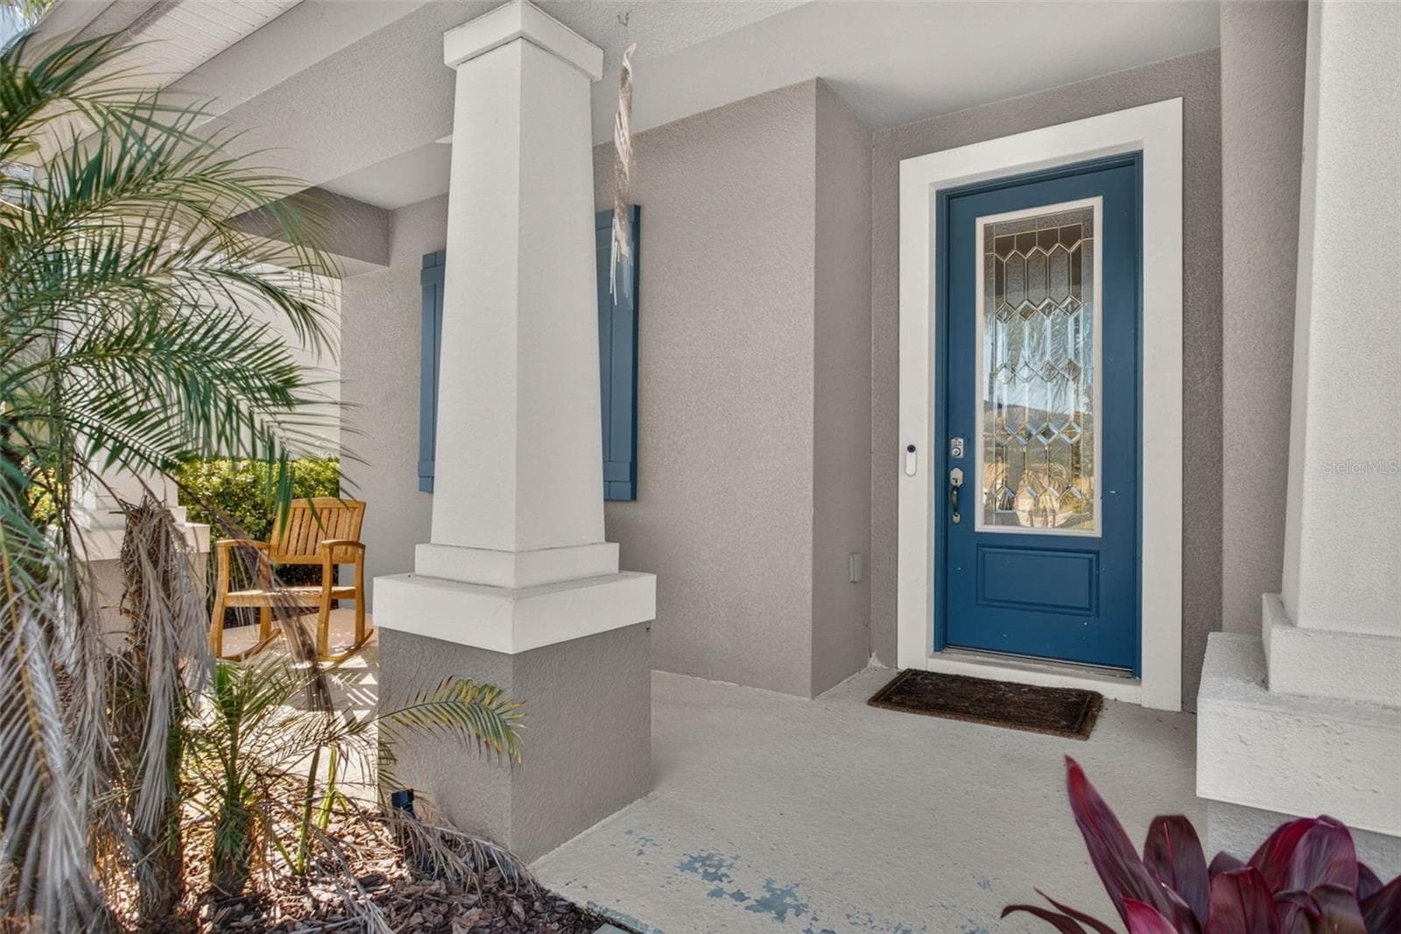
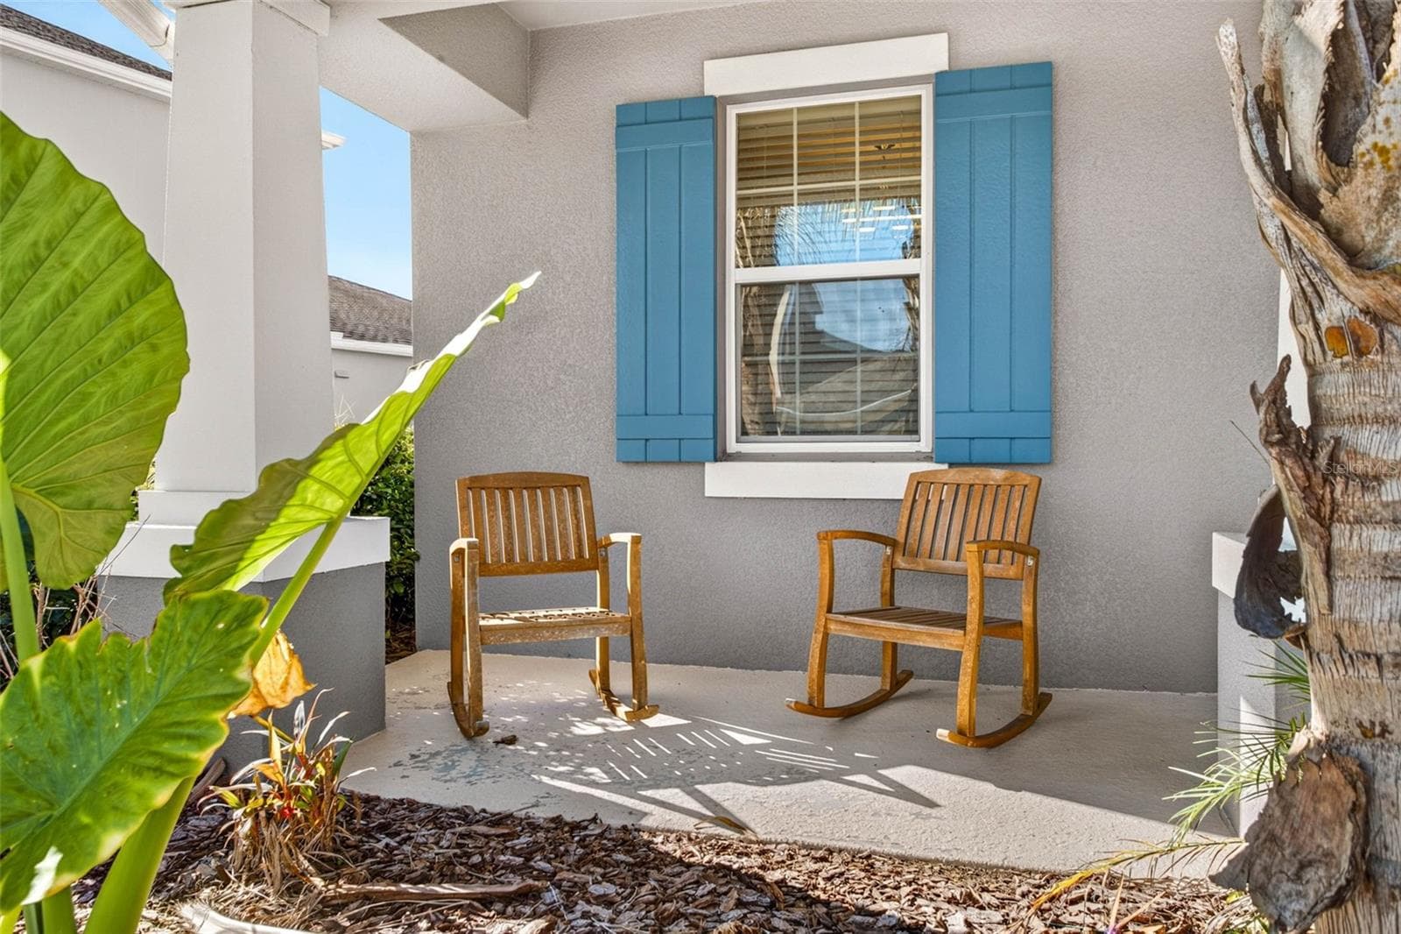
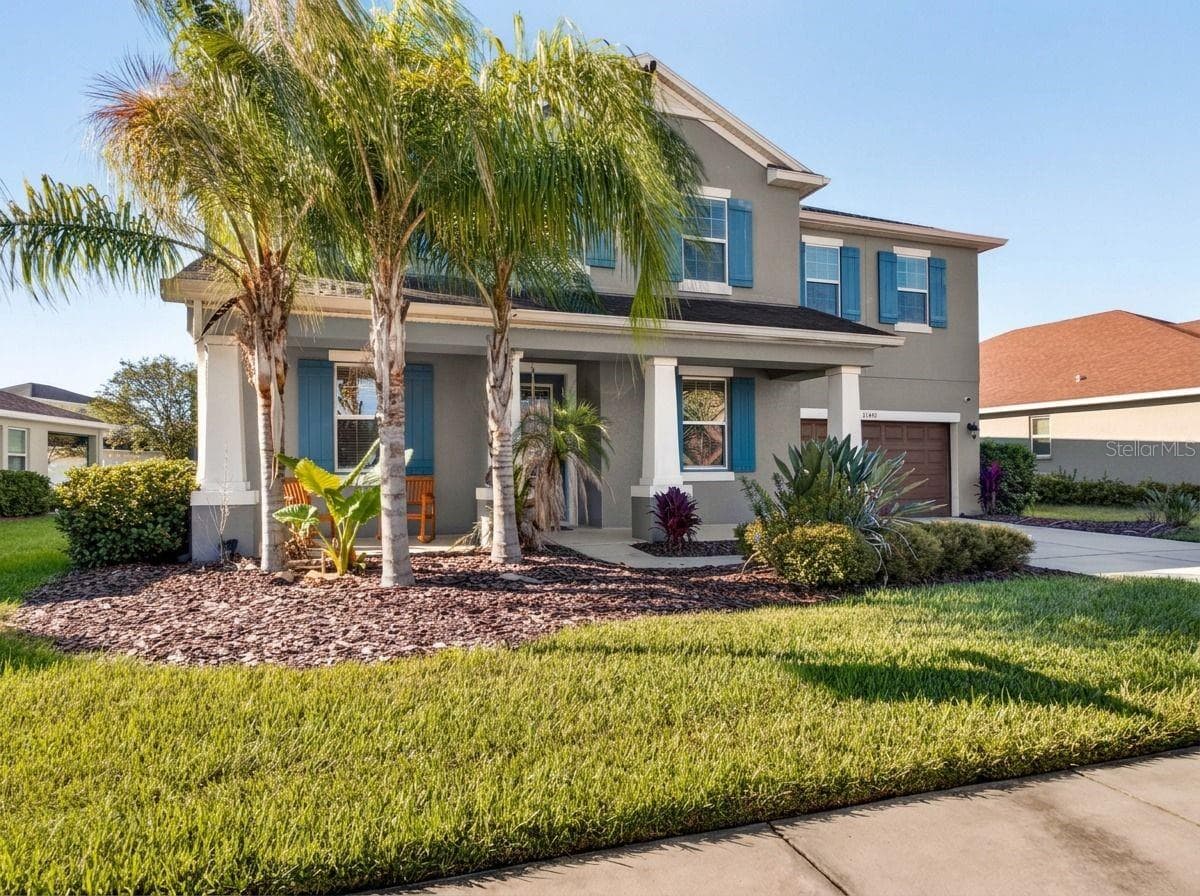
Front porch great for a coffee outside! - 33455 AZALEA RIDGE DR, WESLEY CHAPEL
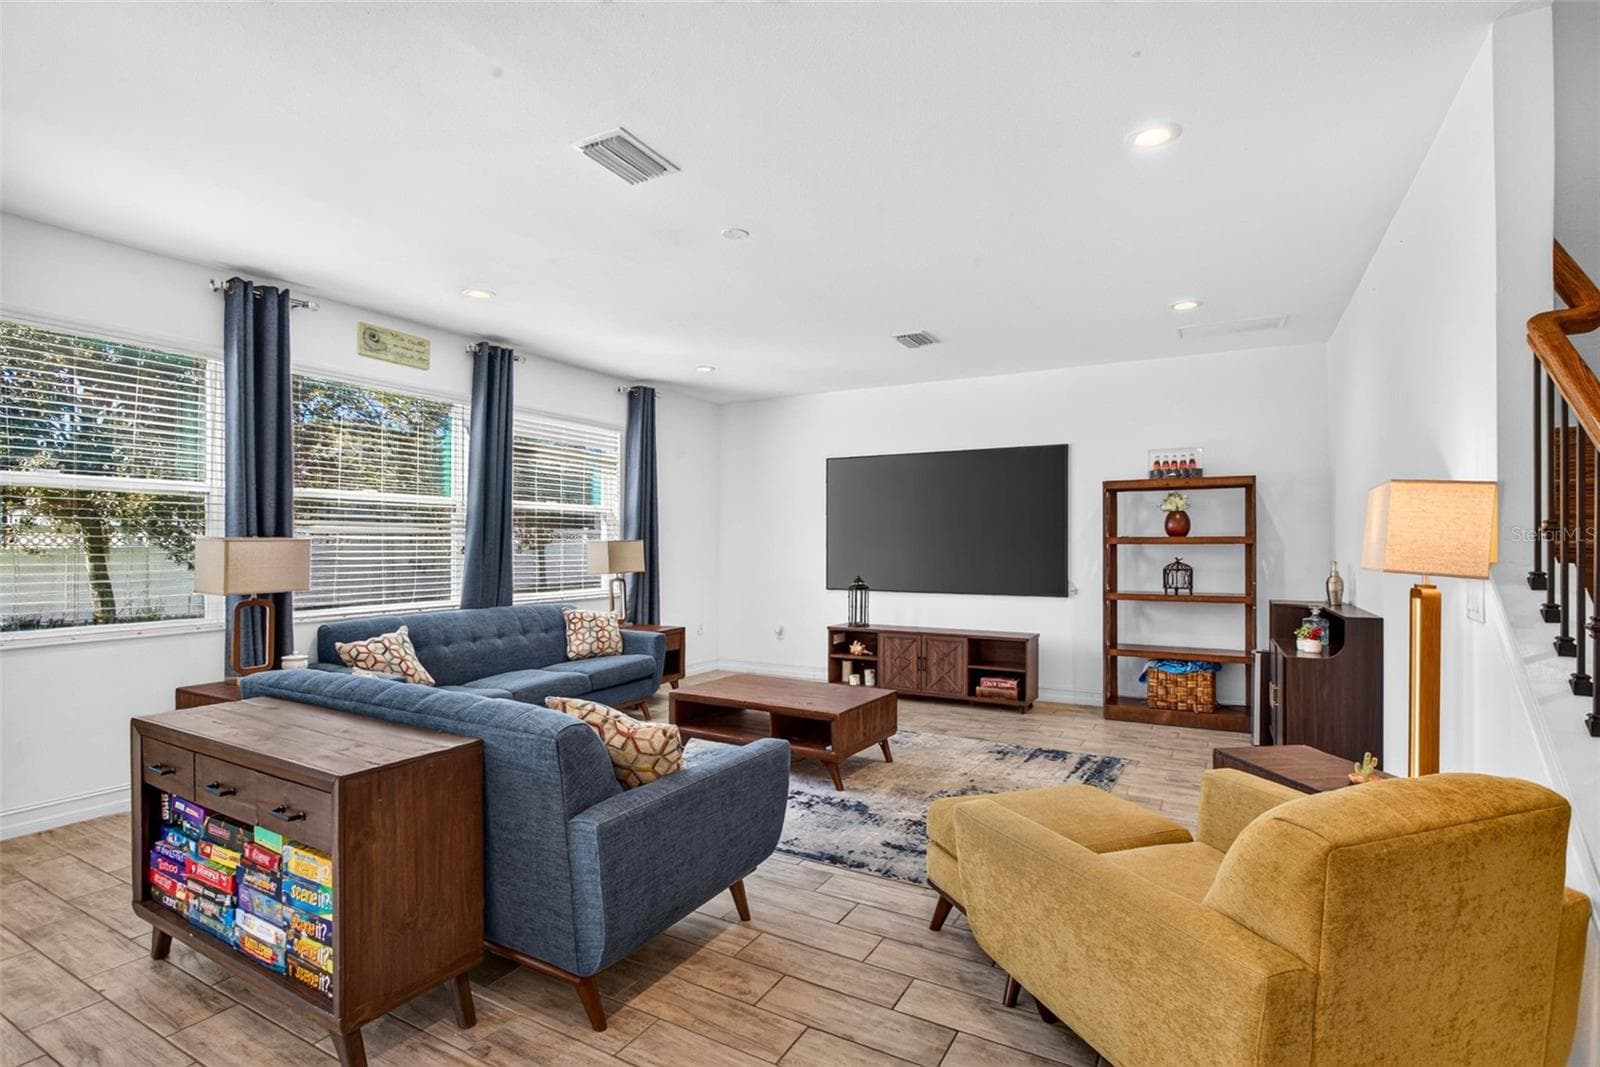
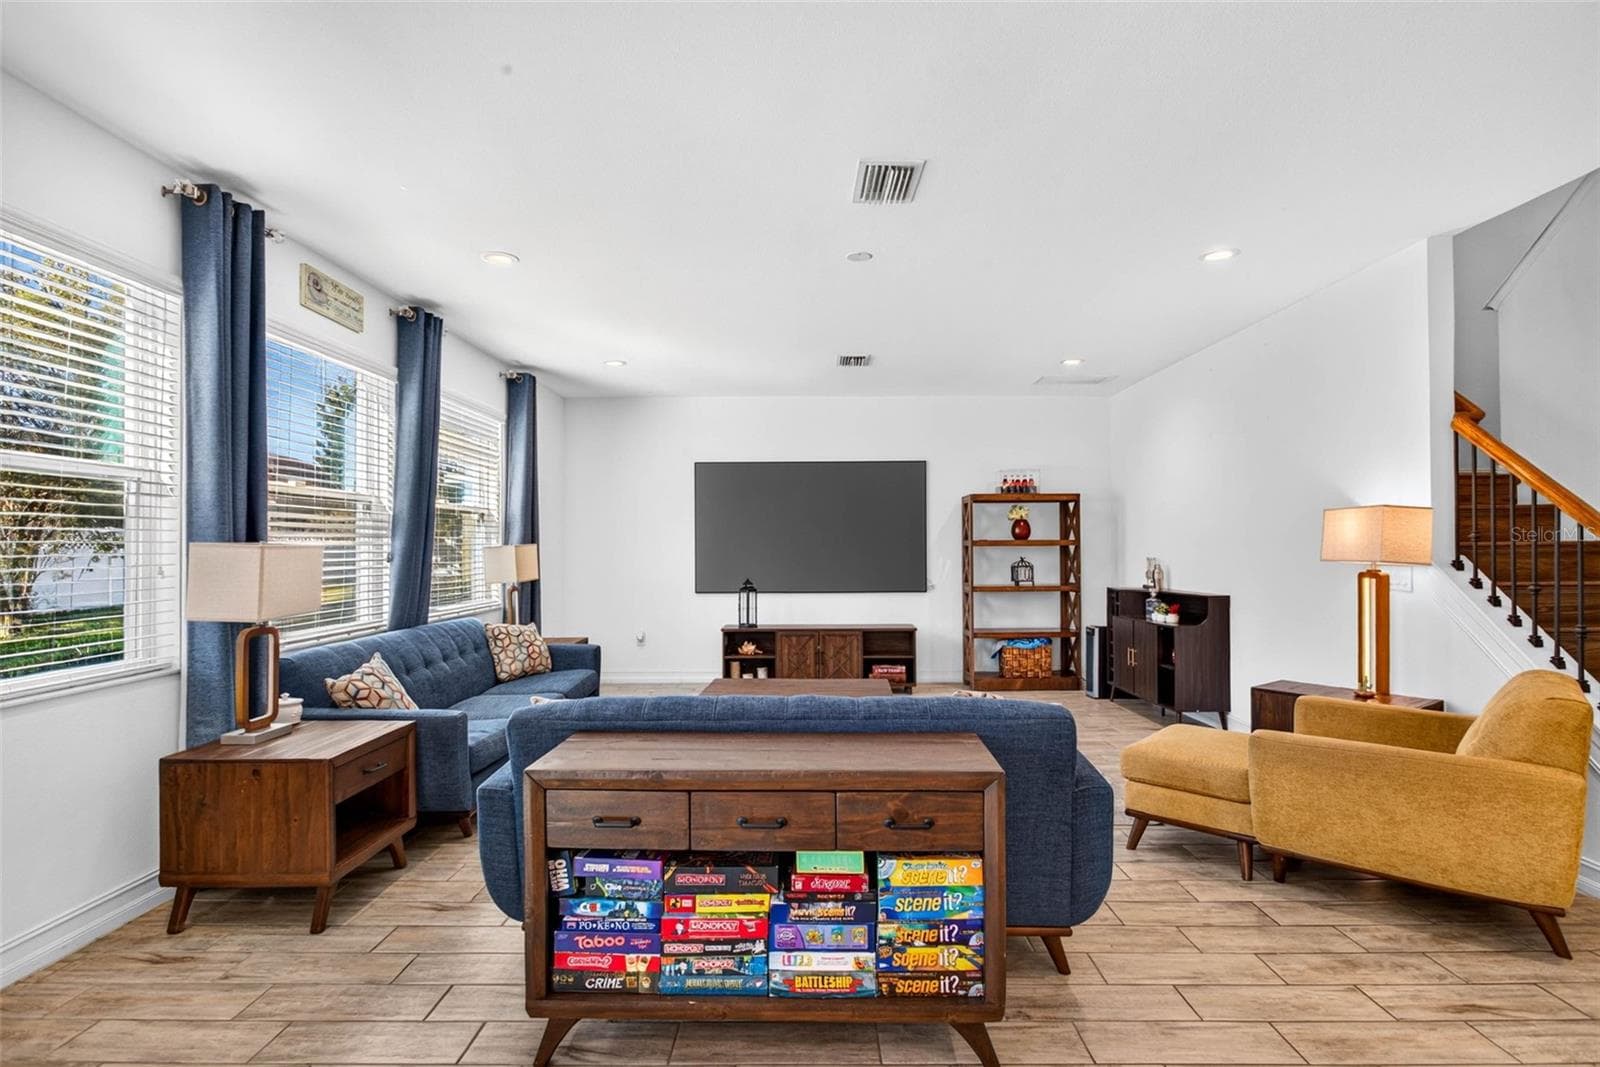
Living room with giant windows for full daytime natural light - 33455 AZALEA RIDGE DR, WESLEY CHAPEL
Ceramic tile flooring and high ceilings. - 33455 AZALEA RIDGE DR, WESLEY CHAPEL
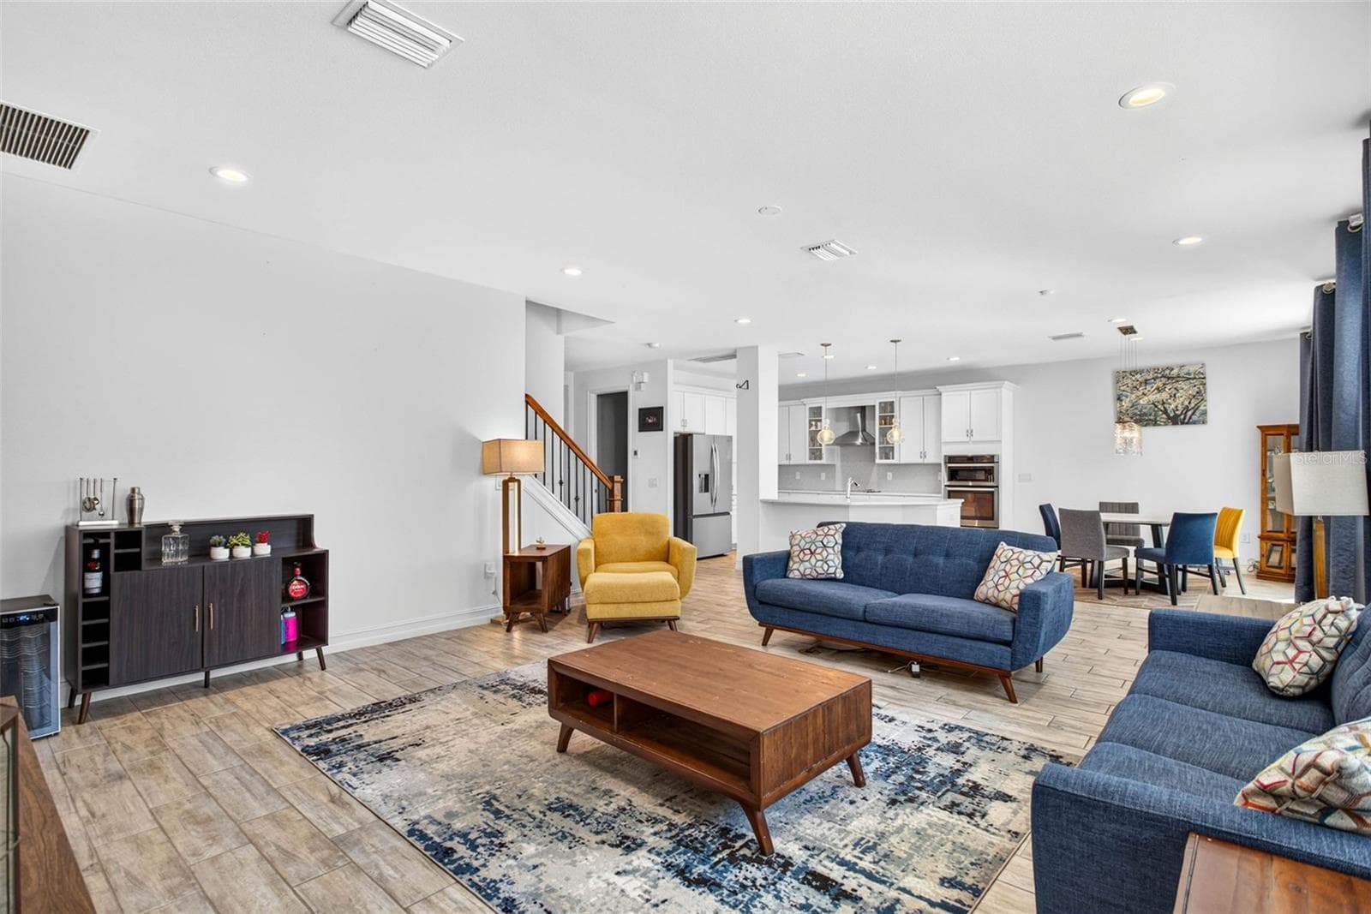
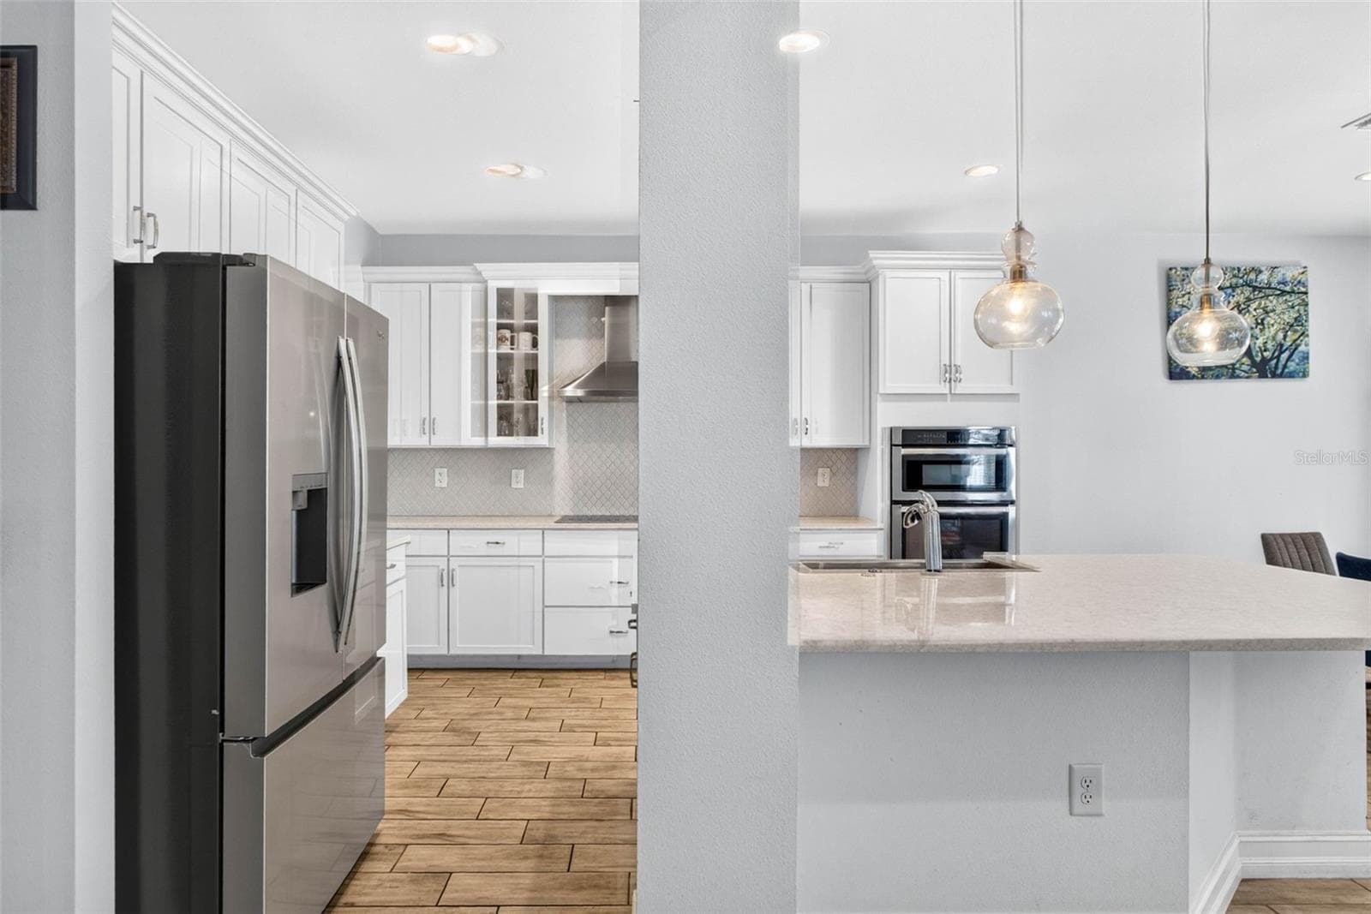
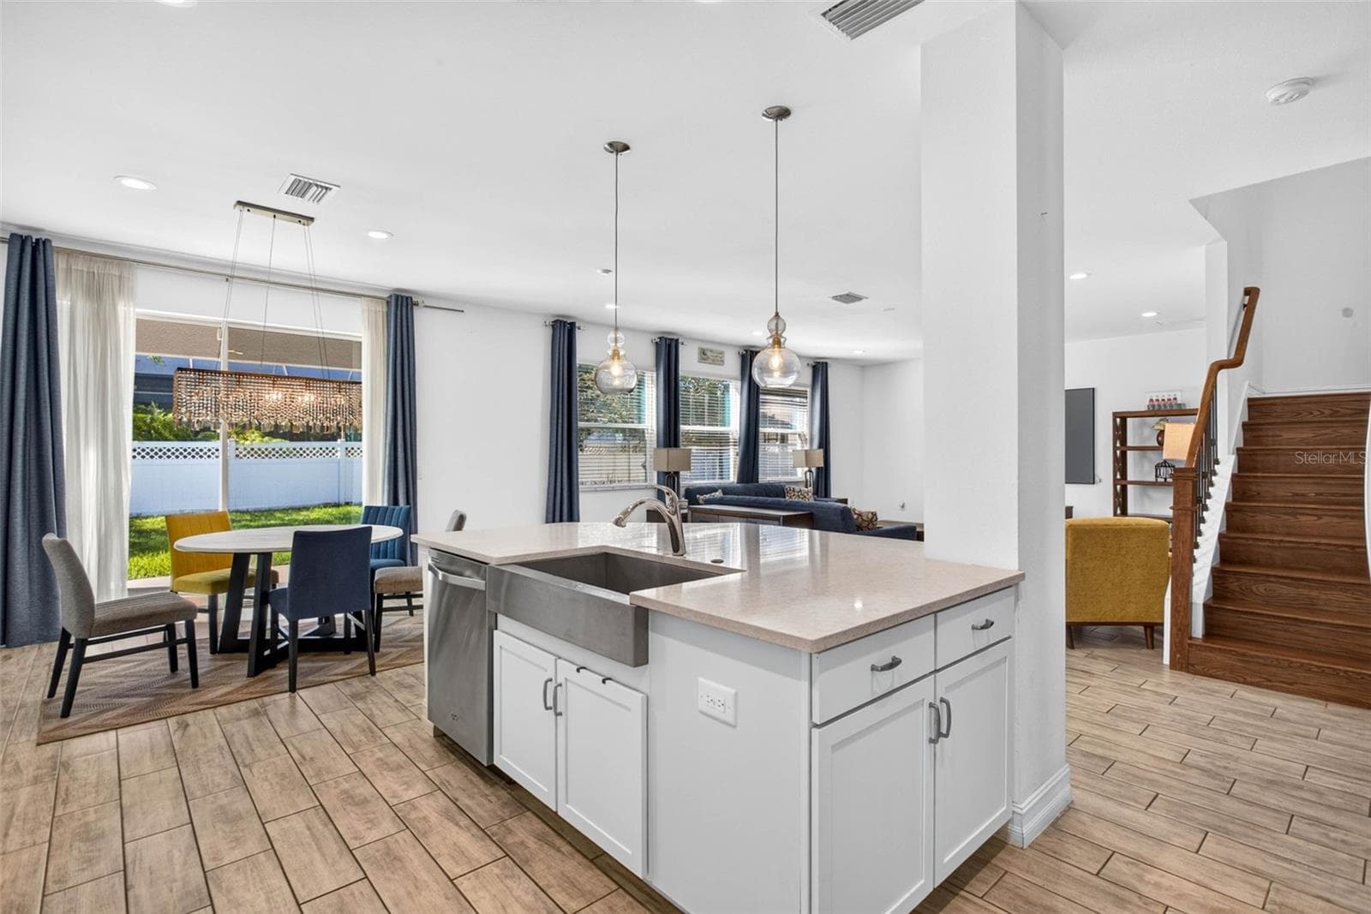
Great room views to the kitchen - 33455 AZALEA RIDGE DR, WESLEY CHAPEL
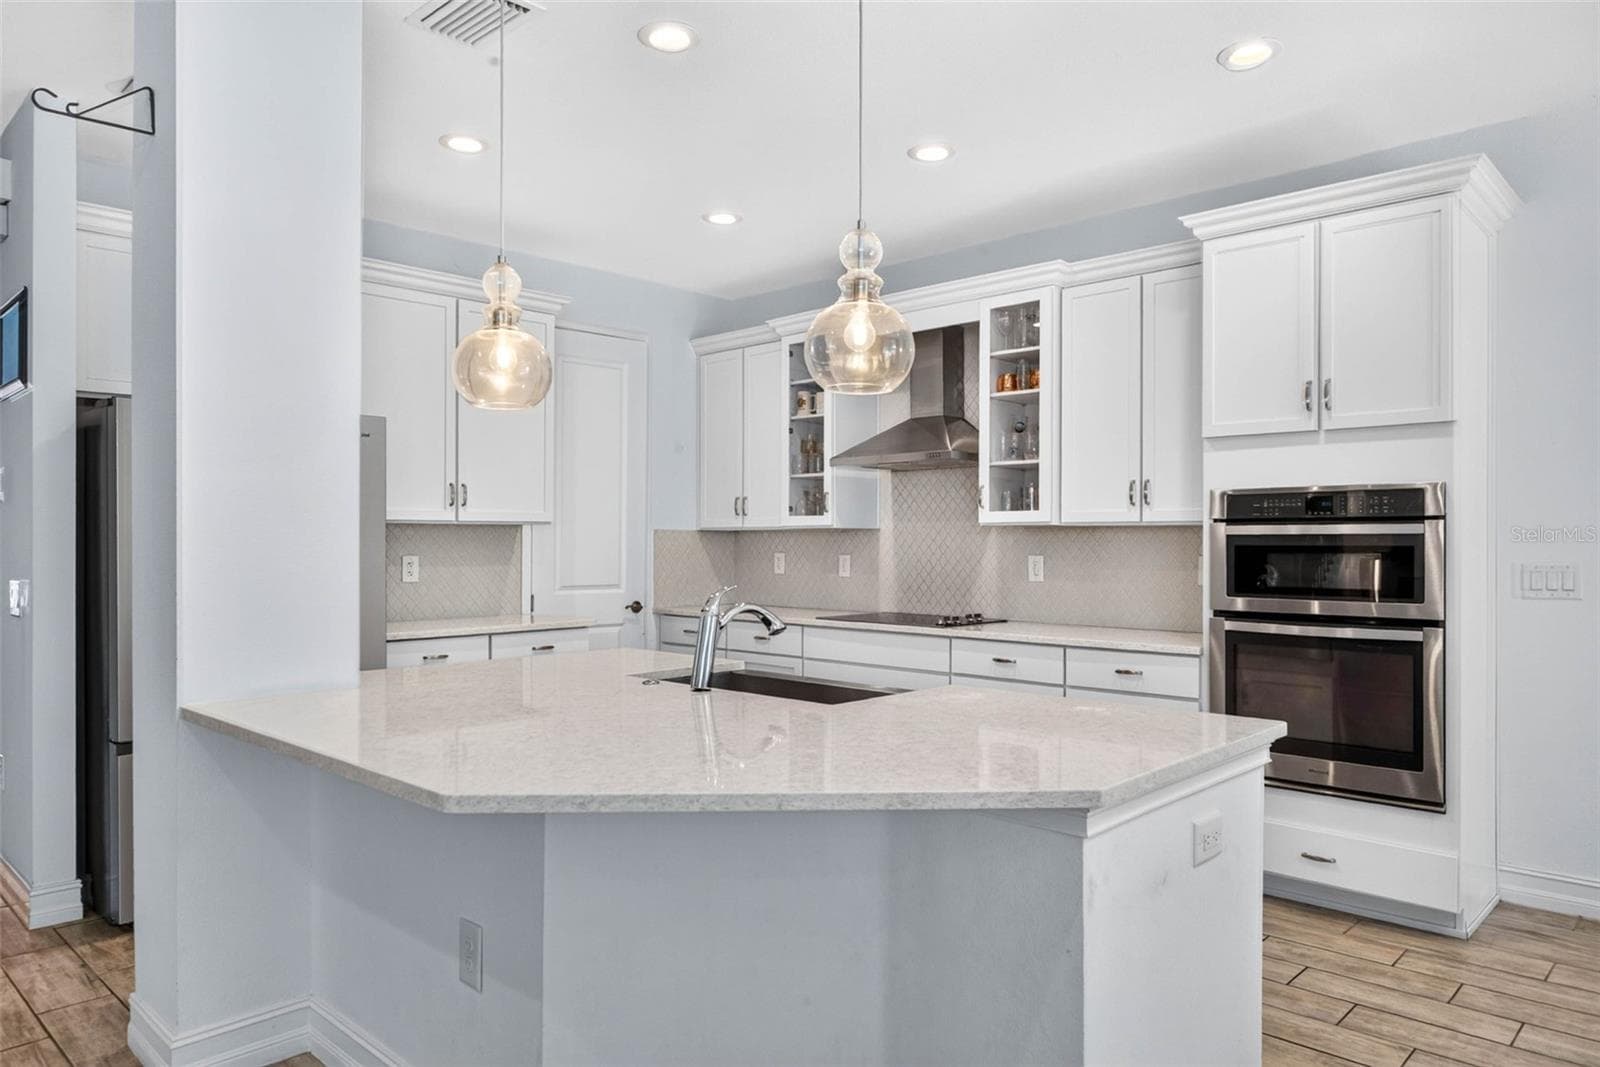
Updated kitchen with double wall oven, closet pantry, cooktop, and island. - 33455 AZALEA RIDGE DR, WESLEY CHAPEL
Kitchen has bright and white feel with seating at the island. - 33455 AZALEA RIDGE DR, WESLEY CHAPEL
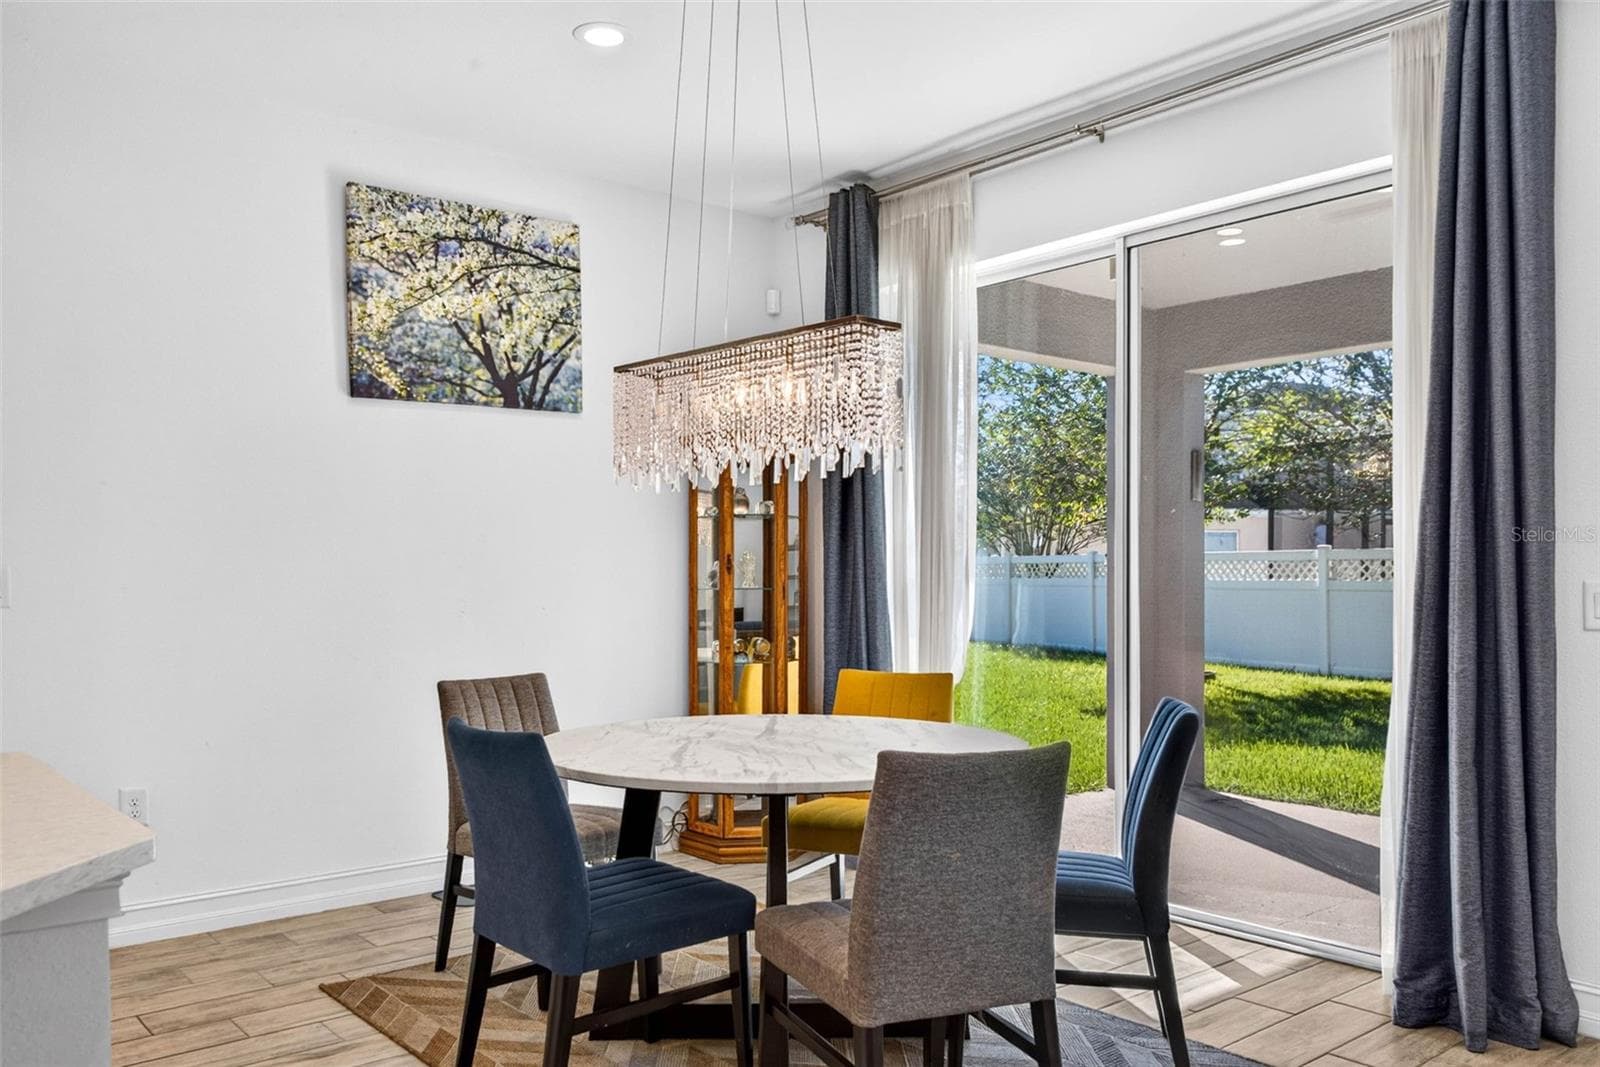
Dinette area - 33455 AZALEA RIDGE DR, WESLEY CHAPEL
Dinette just off to the outdoor lanai - 33455 AZALEA RIDGE DR, WESLEY CHAPEL
2nd story loft - 33455 AZALEA RIDGE DR, WESLEY CHAPEL
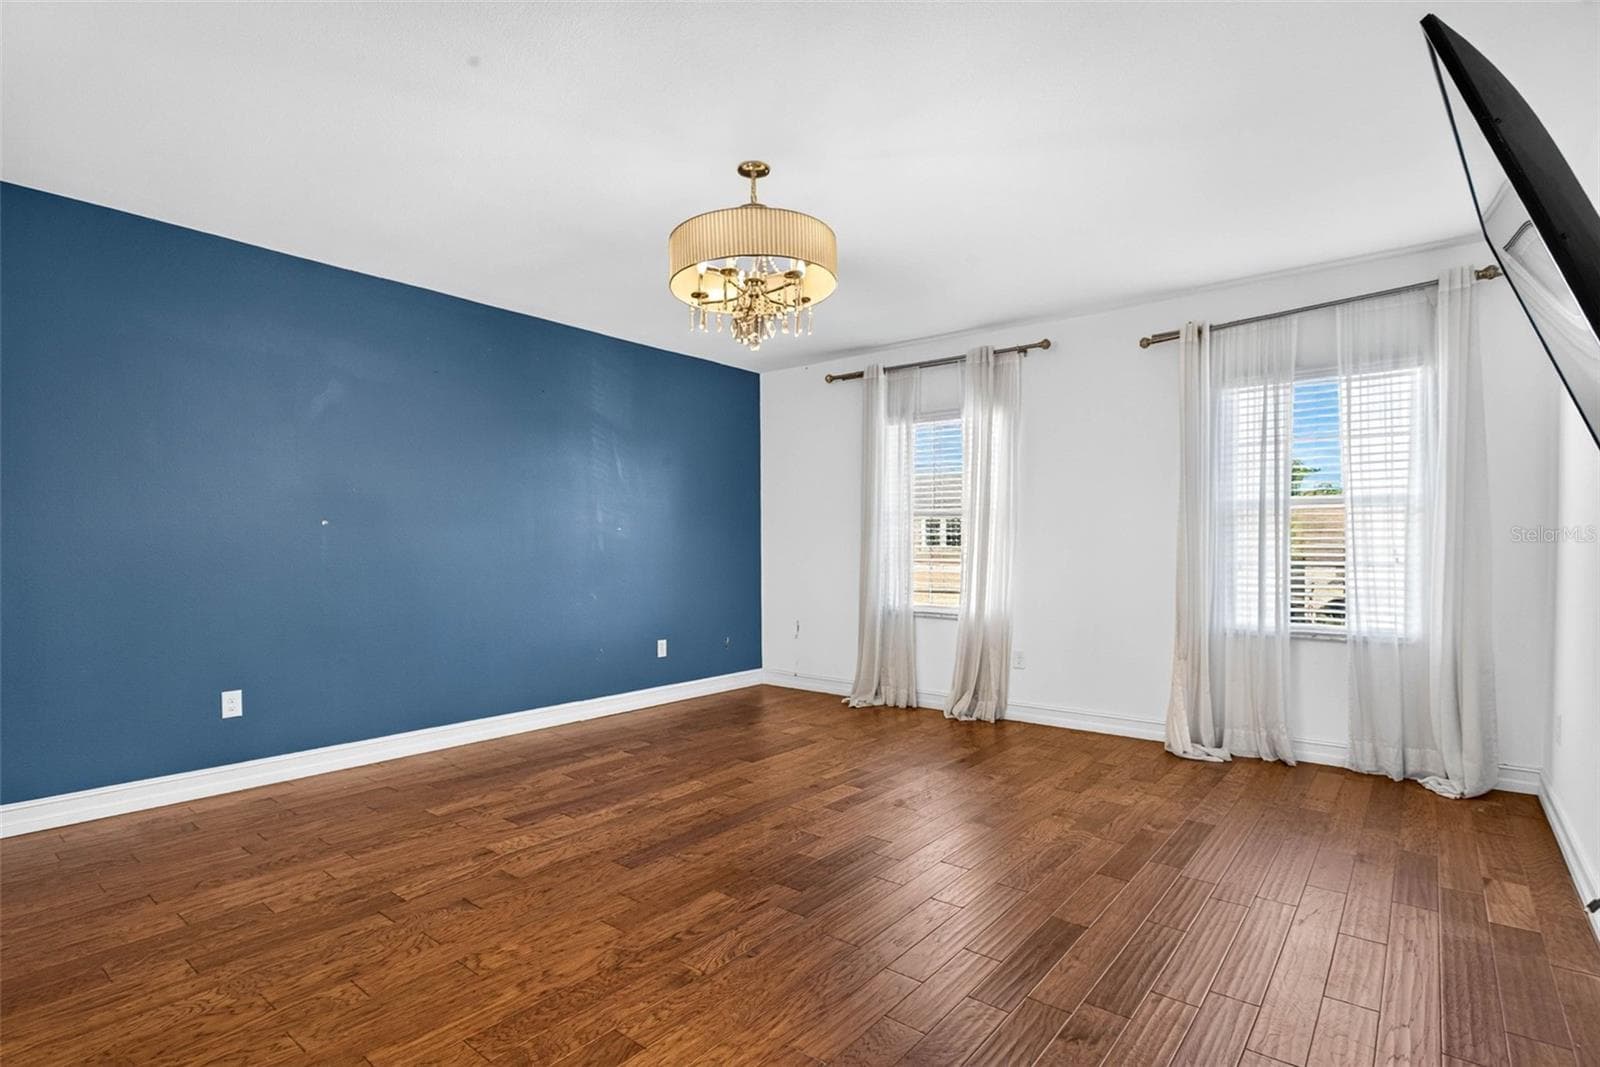
Primary bedroom with overhead light fixture, ensuite bath and walk in closet - 33455 AZALEA RIDGE DR, WESLEY CHAPEL
Ensuite bath and dual sinks, water closet, walk in closet, and more - 33455 AZALEA RIDGE DR, WESLEY CHAPEL
Single Family Residence at 33455 AZALEA RIDGE DR, WESLEY CHAPEL, photo 17 of 47
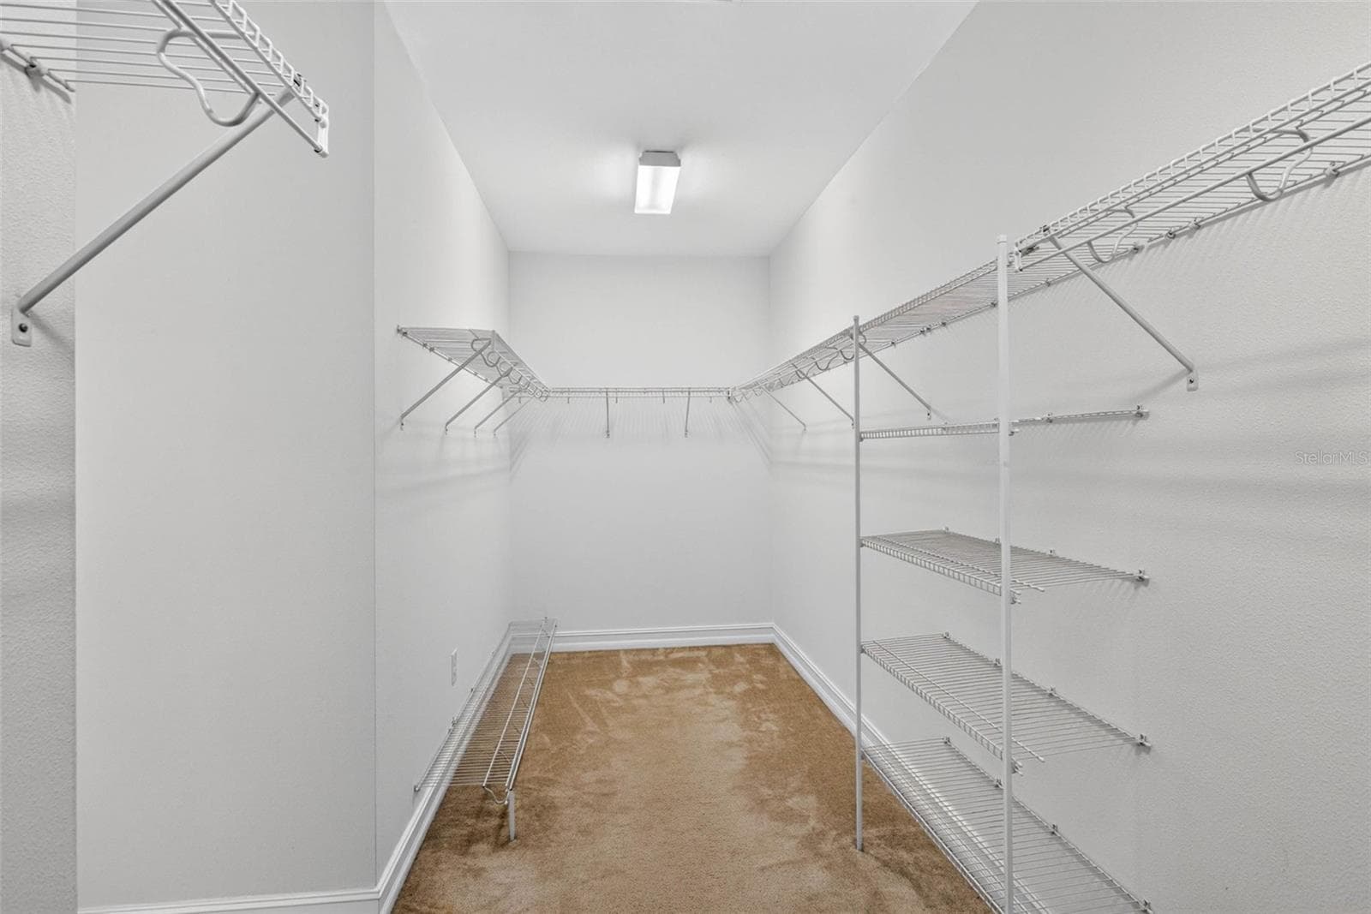
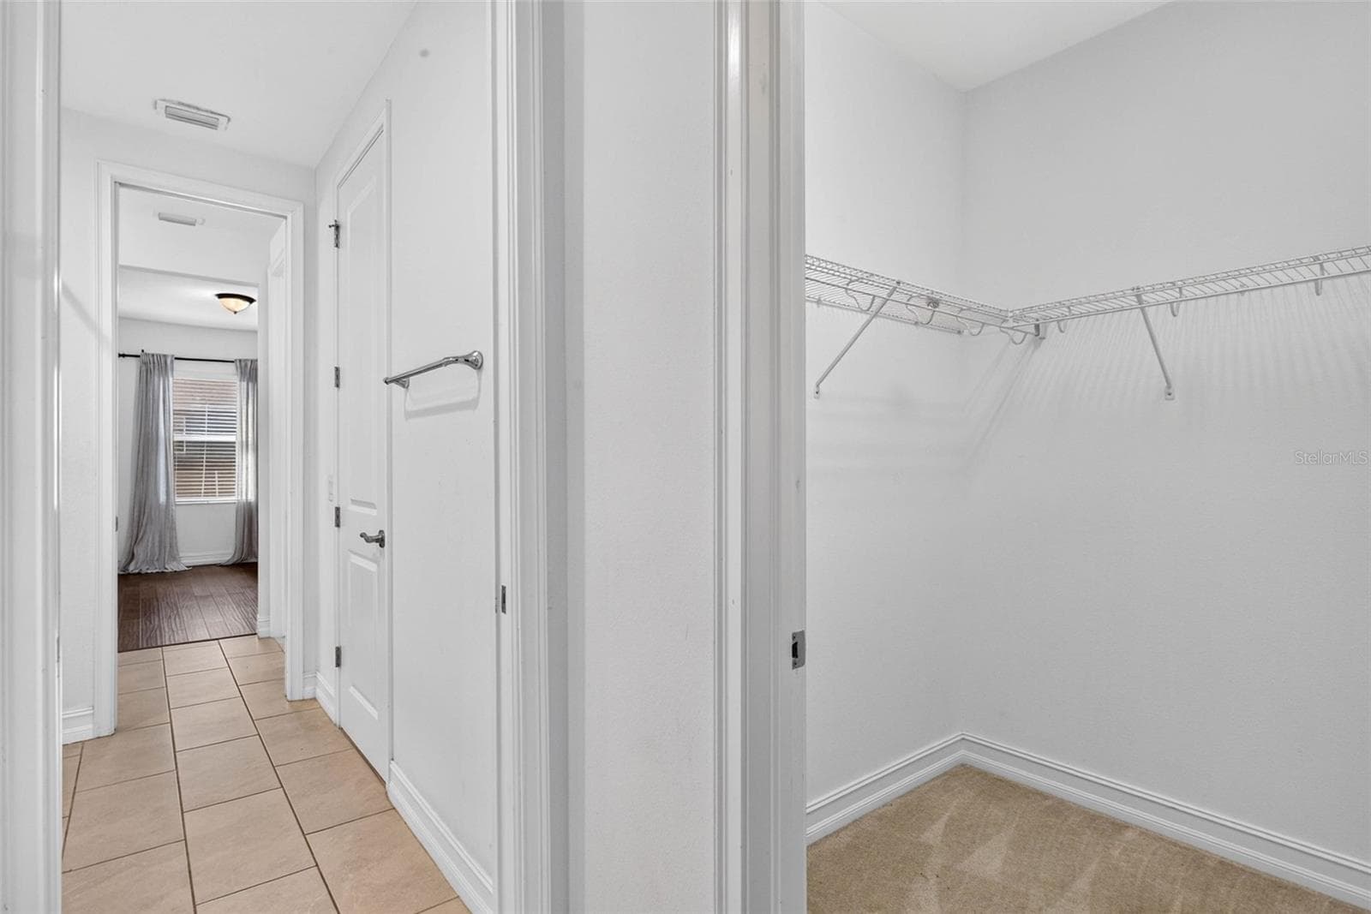
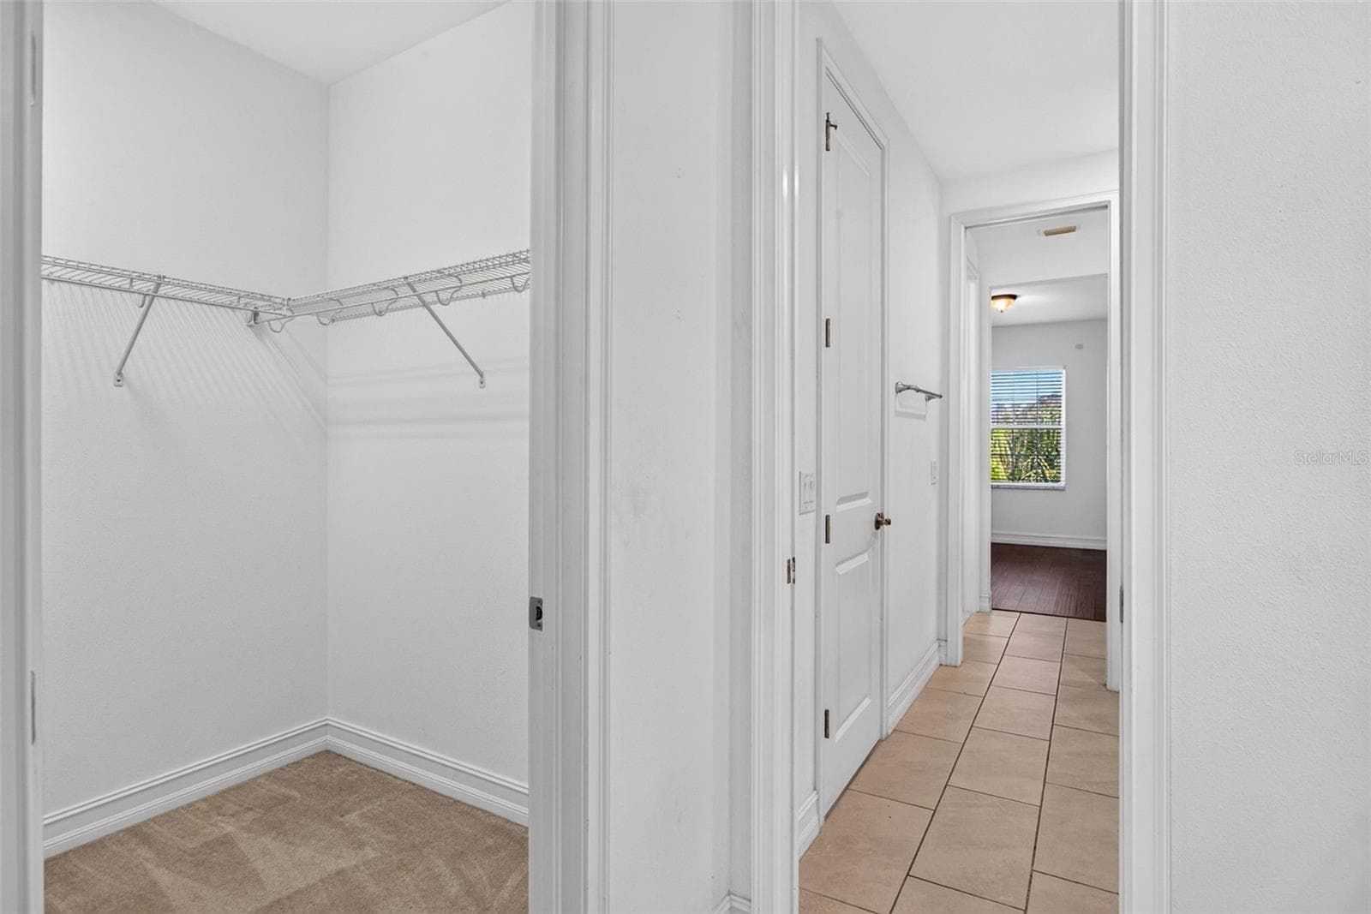
Walk in closet - 33455 AZALEA RIDGE DR, WESLEY CHAPEL
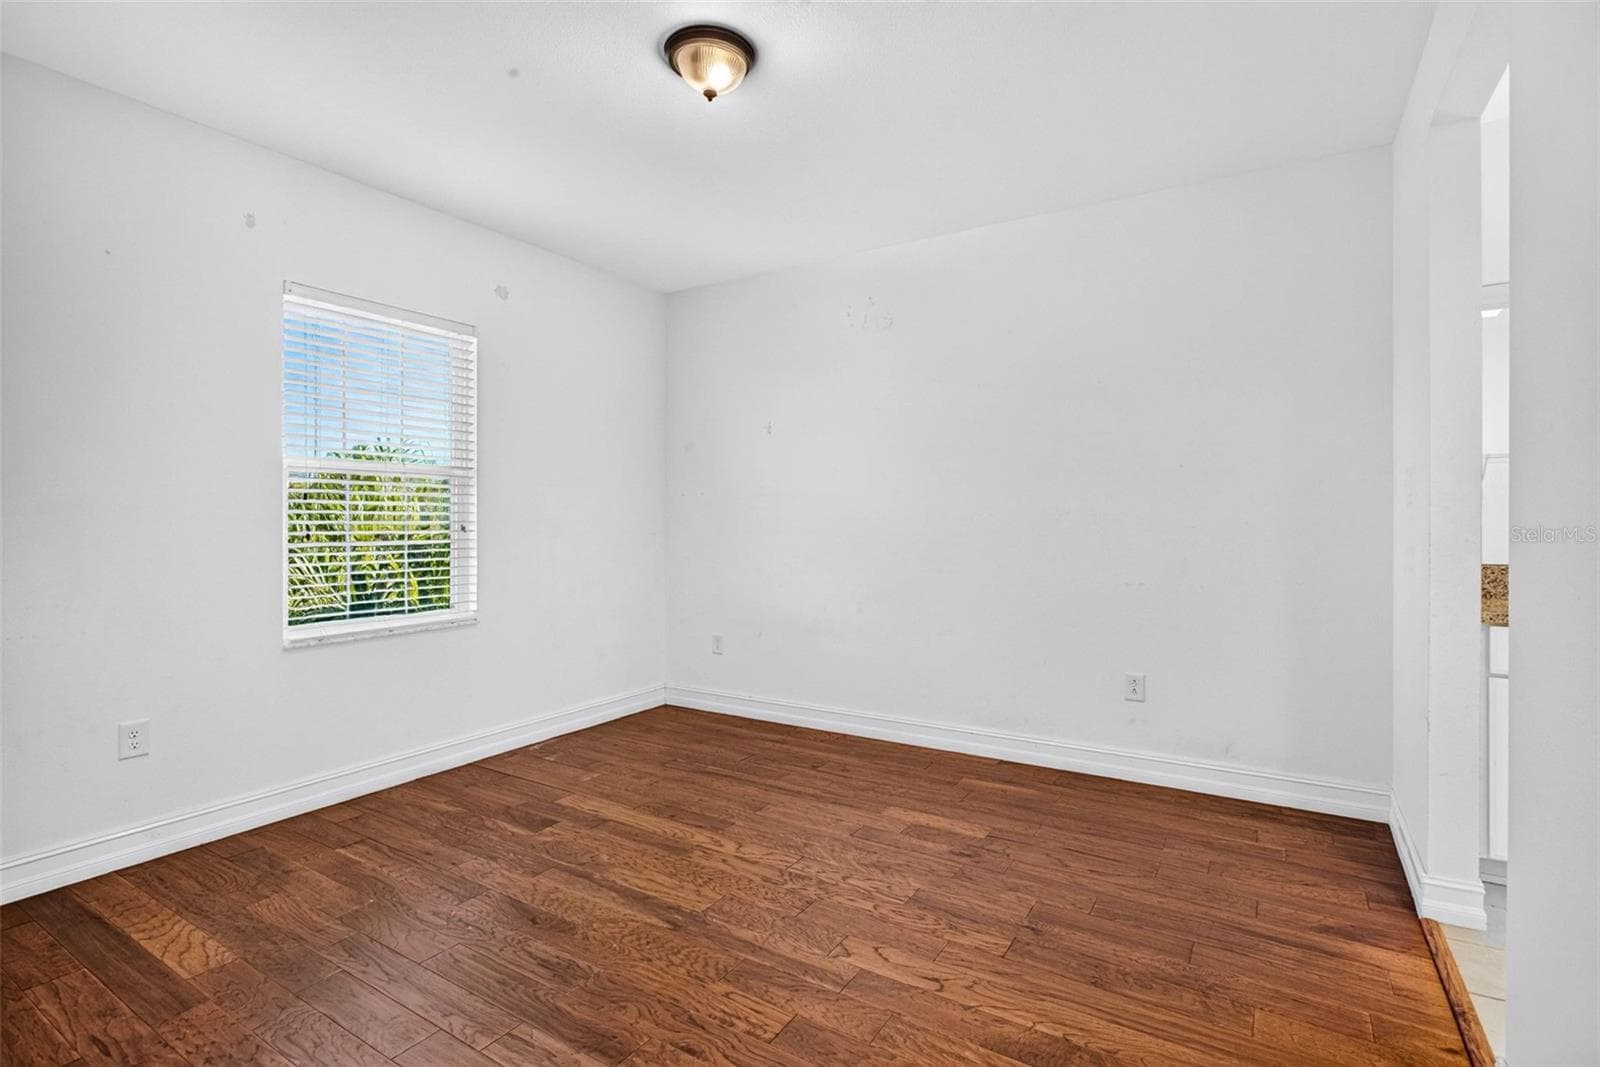
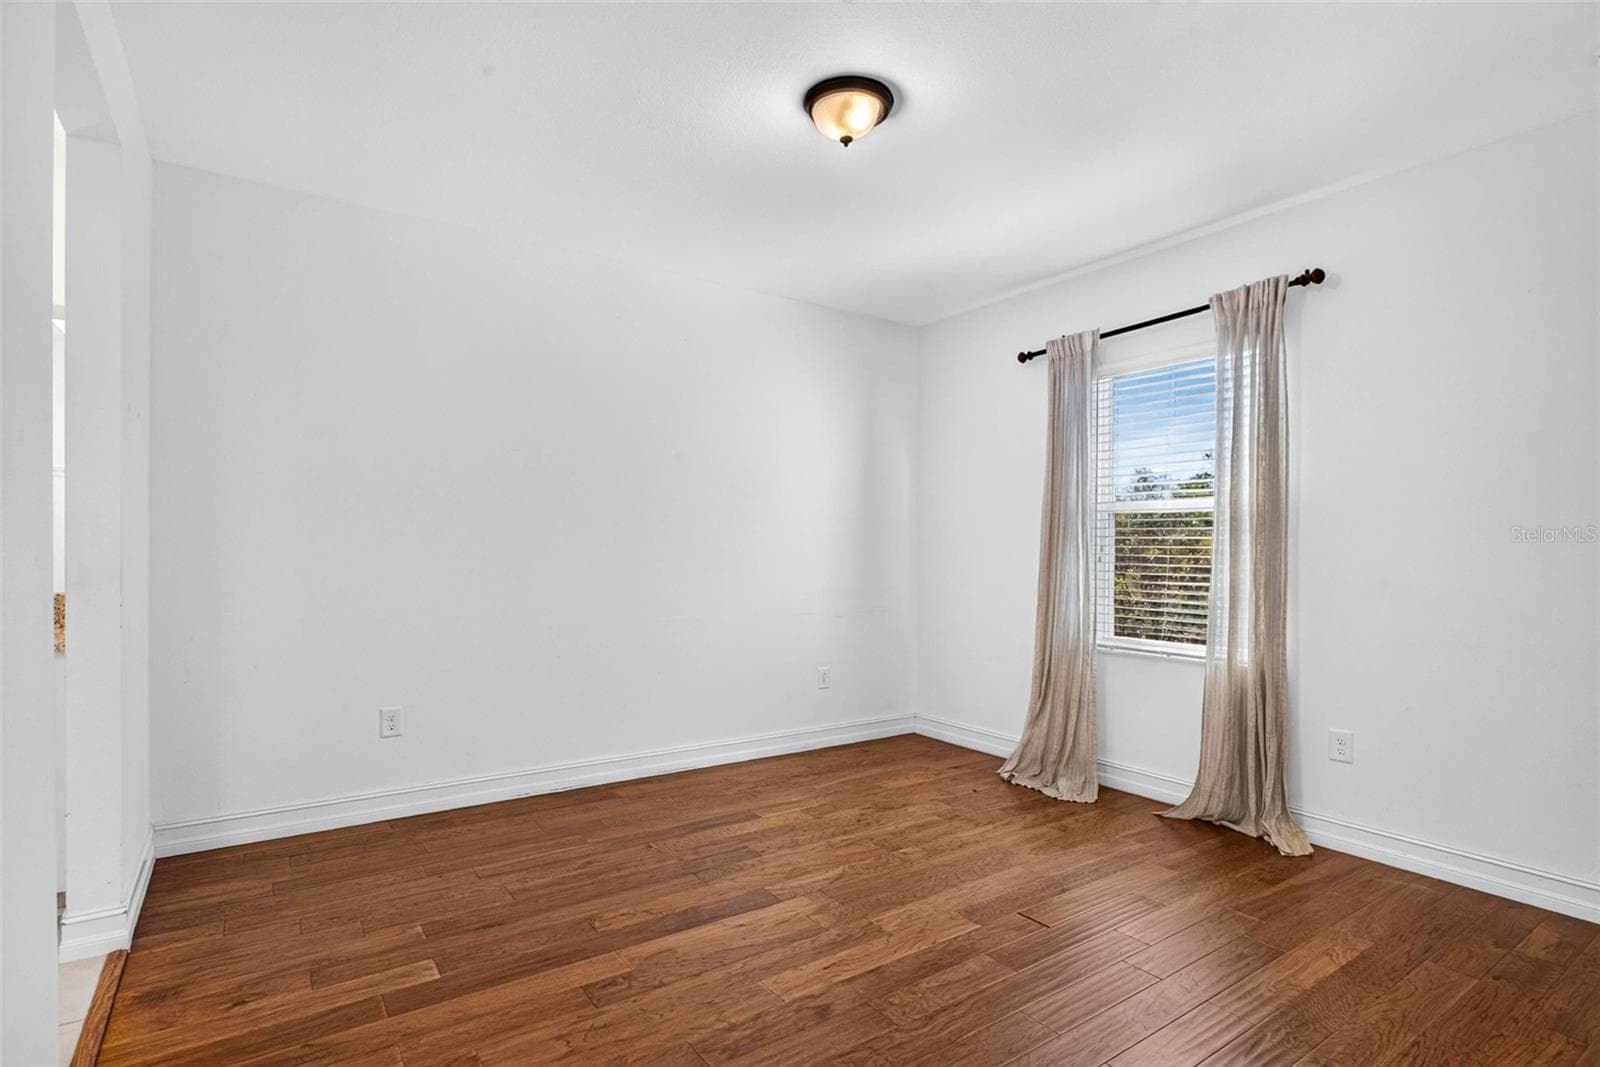
Bedroom 2 - 33455 AZALEA RIDGE DR, WESLEY CHAPEL
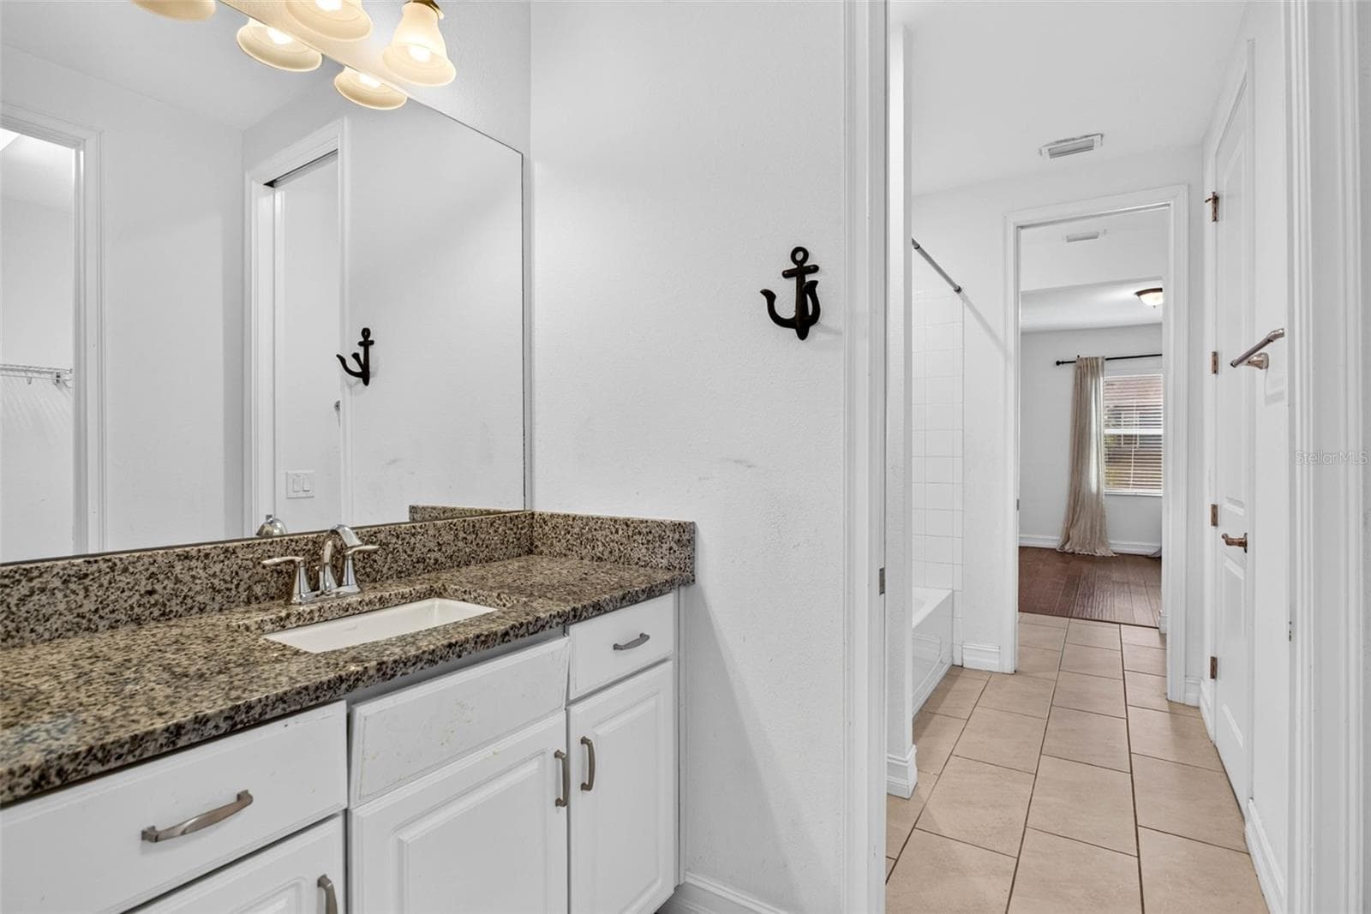
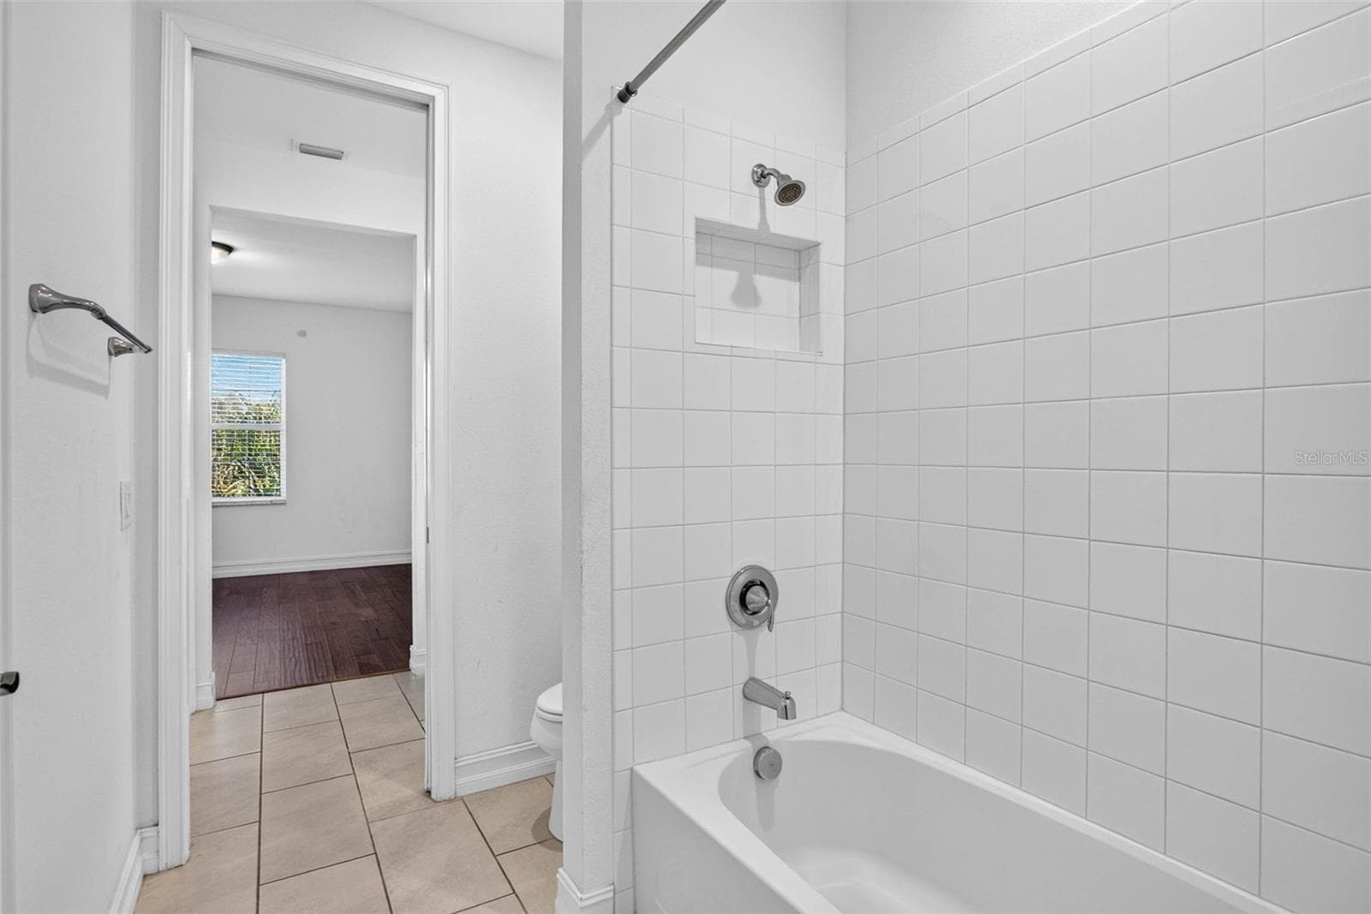
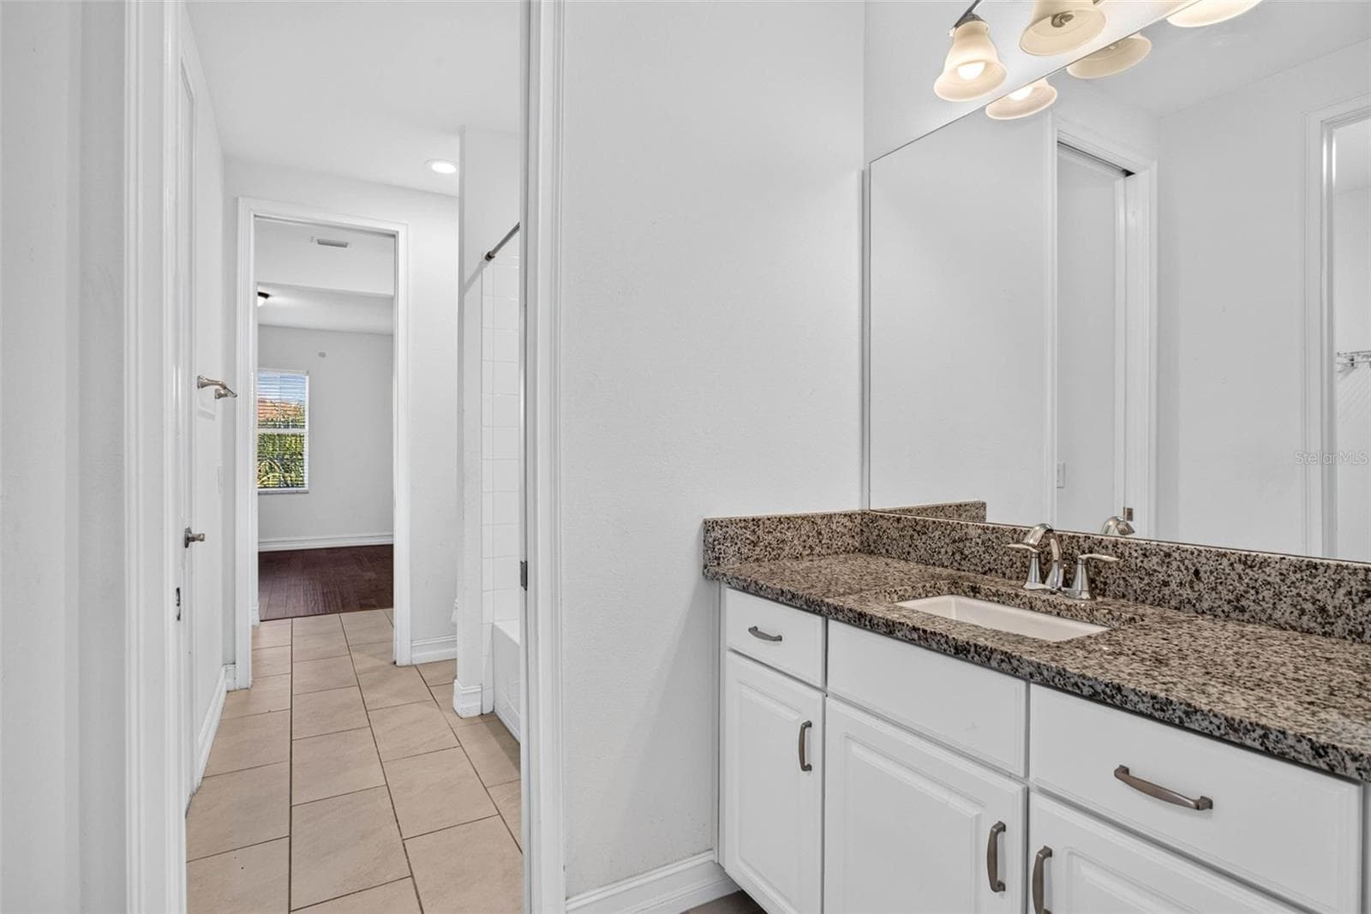
Jack and Jill bathroom - 33455 AZALEA RIDGE DR, WESLEY CHAPEL
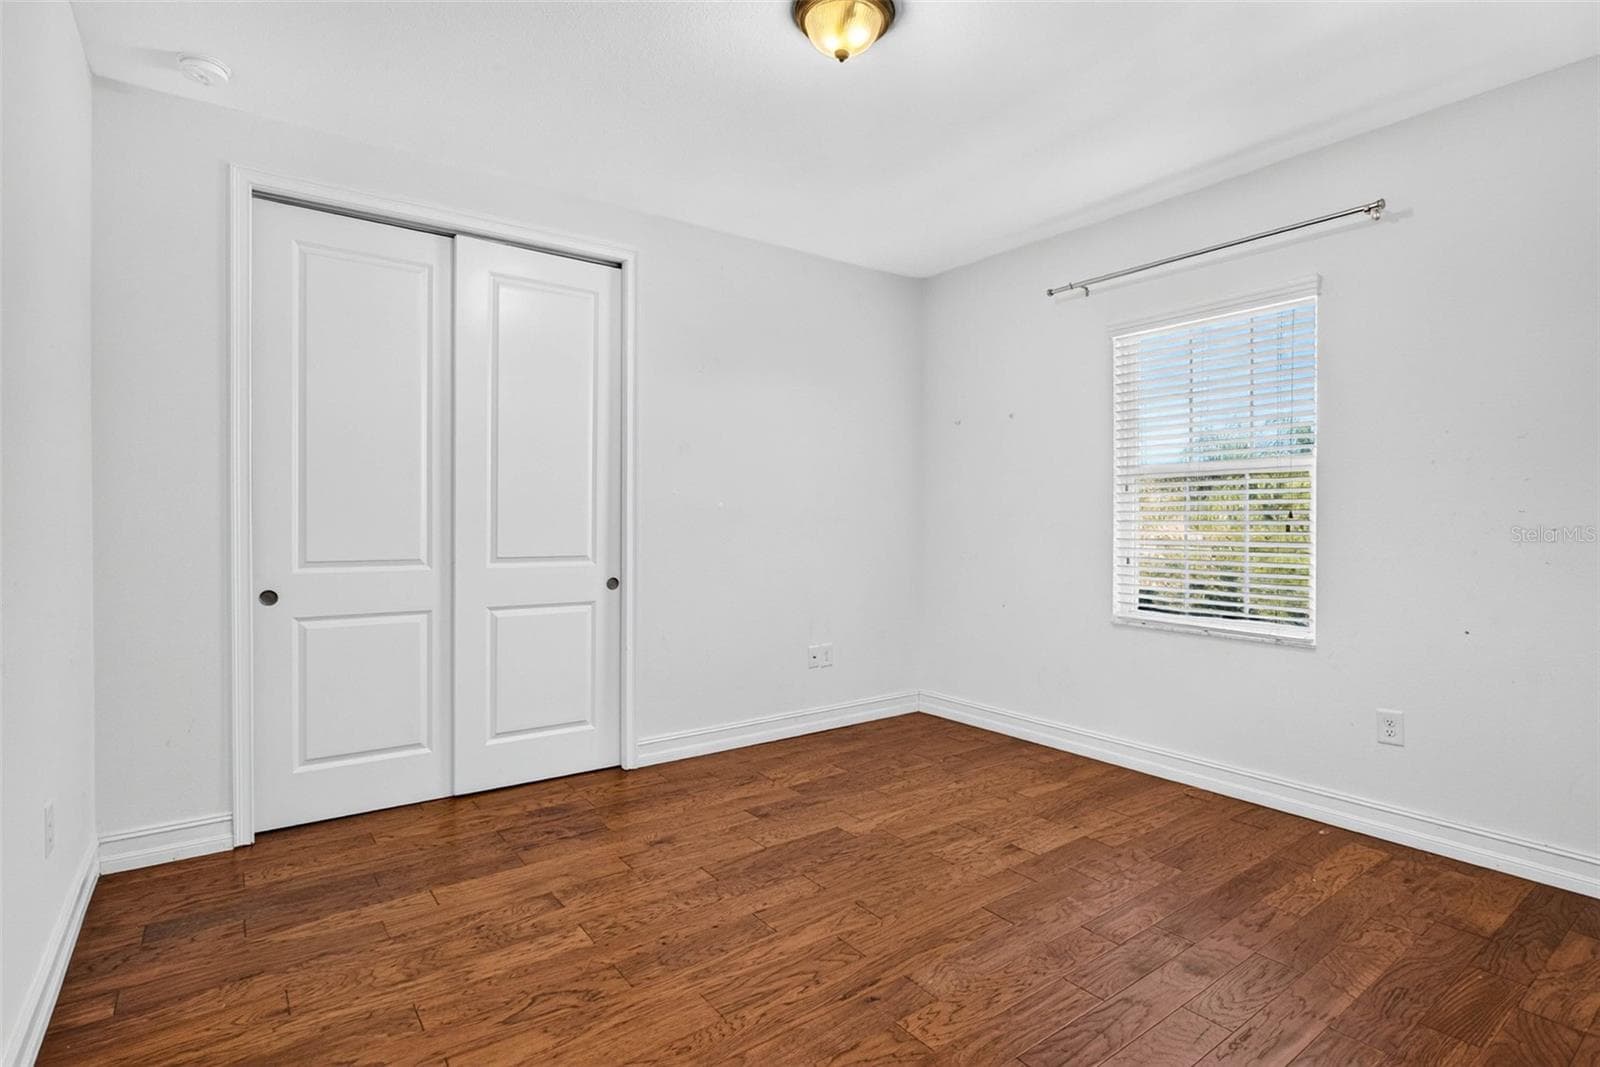
Bedroom 3 - 33455 AZALEA RIDGE DR, WESLEY CHAPEL
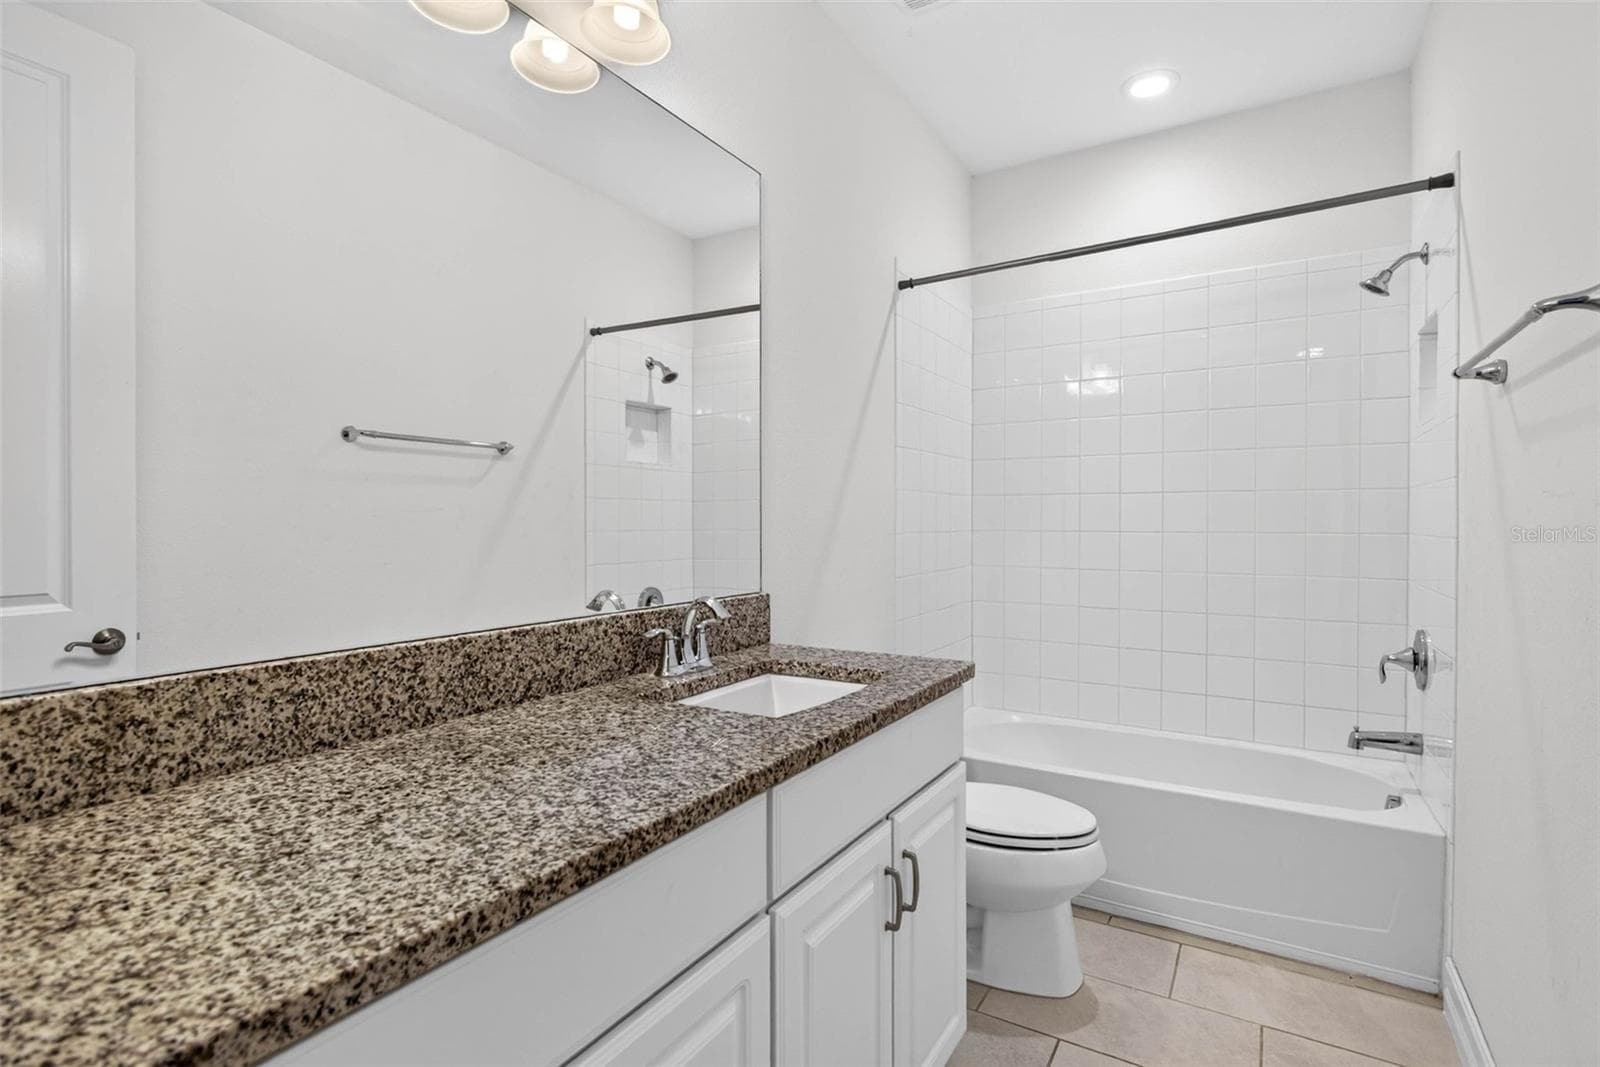
Bathroom 3 - 33455 AZALEA RIDGE DR, WESLEY CHAPEL
Single Family Residence at 33455 AZALEA RIDGE DR, WESLEY CHAPEL, photo 23 of 47
Single Family Residence at 33455 AZALEA RIDGE DR, WESLEY CHAPEL, photo 24 of 47
Single Family Residence at 33455 AZALEA RIDGE DR, WESLEY CHAPEL, photo 25 of 47
Single Family Residence at 33455 AZALEA RIDGE DR, WESLEY CHAPEL, photo 26 of 47
Bedroom 4 - 33455 AZALEA RIDGE DR, WESLEY CHAPEL
Lanai can be screened in or extended out - 33455 AZALEA RIDGE DR, WESLEY CHAPEL
Single Family Residence at 33455 AZALEA RIDGE DR, WESLEY CHAPEL, photo 29 of 47
Single Family Residence at 33455 AZALEA RIDGE DR, WESLEY CHAPEL, photo 30 of 47
Single Family Residence at 33455 AZALEA RIDGE DR, WESLEY CHAPEL, photo 31 of 47
Single Family Residence at 33455 AZALEA RIDGE DR, WESLEY CHAPEL, photo 32 of 47
Single Family Residence at 33455 AZALEA RIDGE DR, WESLEY CHAPEL, photo 33 of 47
Single Family Residence at 33455 AZALEA RIDGE DR, WESLEY CHAPEL, photo 34 of 47
Single Family Residence at 33455 AZALEA RIDGE DR, WESLEY CHAPEL, photo 35 of 47
Single Family Residence at 33455 AZALEA RIDGE DR, WESLEY CHAPEL, photo 36 of 47
Single Family Residence at 33455 AZALEA RIDGE DR, WESLEY CHAPEL, photo 37 of 47
Single Family Residence at 33455 AZALEA RIDGE DR, WESLEY CHAPEL, photo 38 of 47
Single Family Residence at 33455 AZALEA RIDGE DR, WESLEY CHAPEL, photo 39 of 47
Single Family Residence at 33455 AZALEA RIDGE DR, WESLEY CHAPEL, photo 40 of 47
Single Family Residence at 33455 AZALEA RIDGE DR, WESLEY CHAPEL, photo 41 of 47
Single Family Residence at 33455 AZALEA RIDGE DR, WESLEY CHAPEL, photo 42 of 47
Single Family Residence at 33455 AZALEA RIDGE DR, WESLEY CHAPEL, photo 43 of 47
Single Family Residence at 33455 AZALEA RIDGE DR, WESLEY CHAPEL, photo 44 of 47
Single Family Residence at 33455 AZALEA RIDGE DR, WESLEY CHAPEL, photo 45 of 47
Single Family Residence at 33455 AZALEA RIDGE DR, WESLEY CHAPEL, photo 46 of 47
Single Family Residence at 33455 AZALEA RIDGE DR, WESLEY CHAPEL, photo 47 of 47
47 photos

$625,000

33455 AZALEA RIDGE DR
WESLEY CHAPEL, FL 33545
Listed by Ami Rivera · SMITH & ASSOCIATES REAL ESTATE
Bedrooms
4
Bathrooms
3.5
Living area
3,500 sqft
Year built
2018

About this home

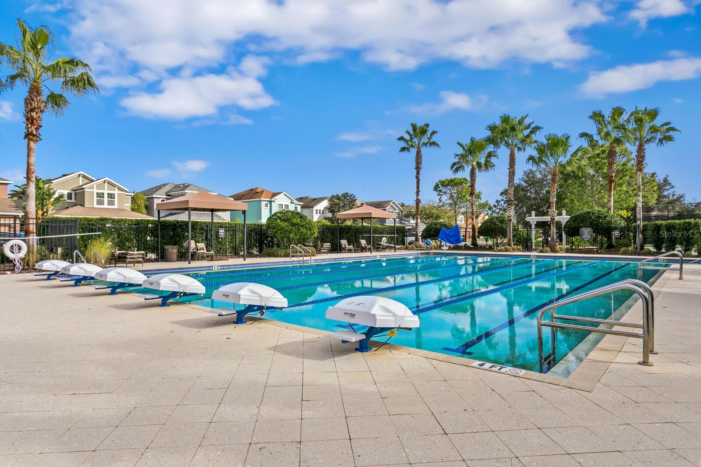
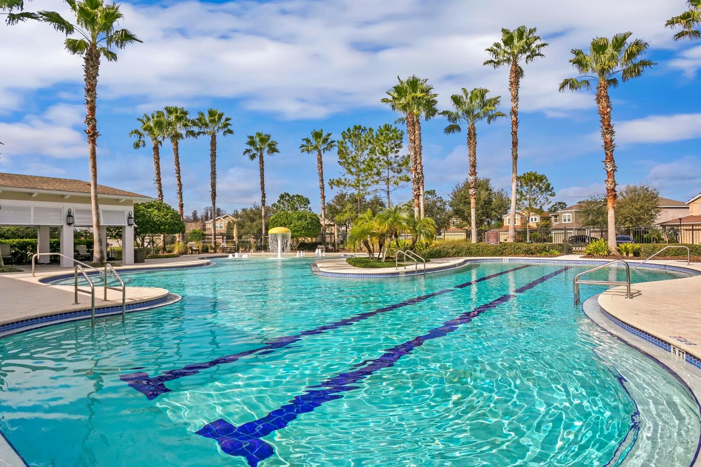
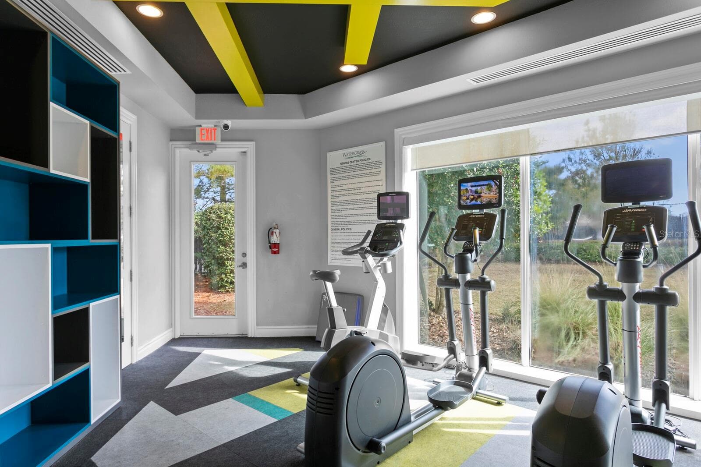
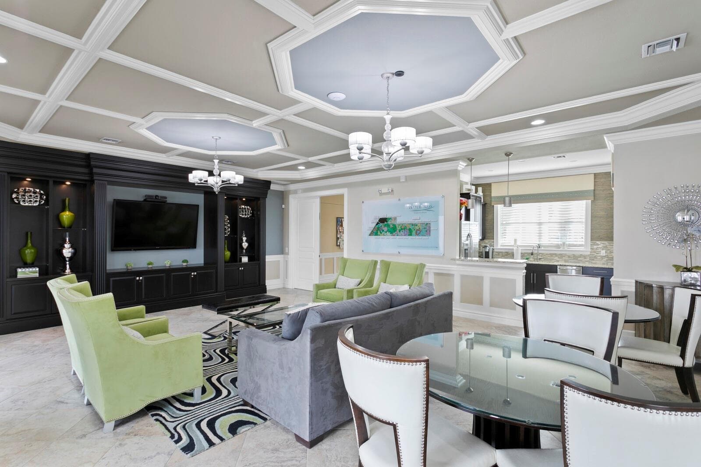
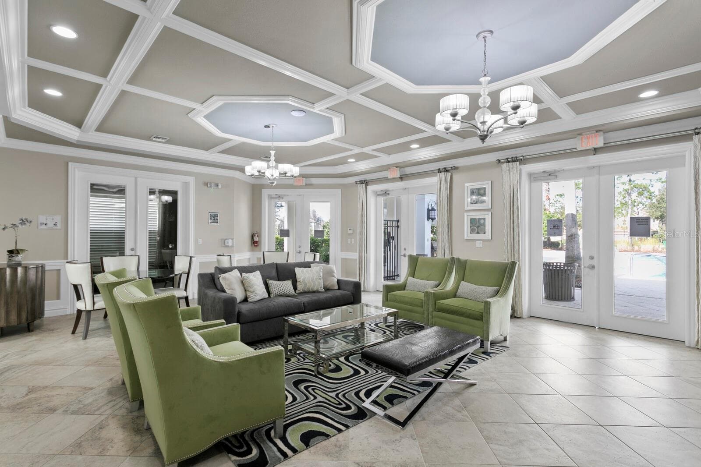
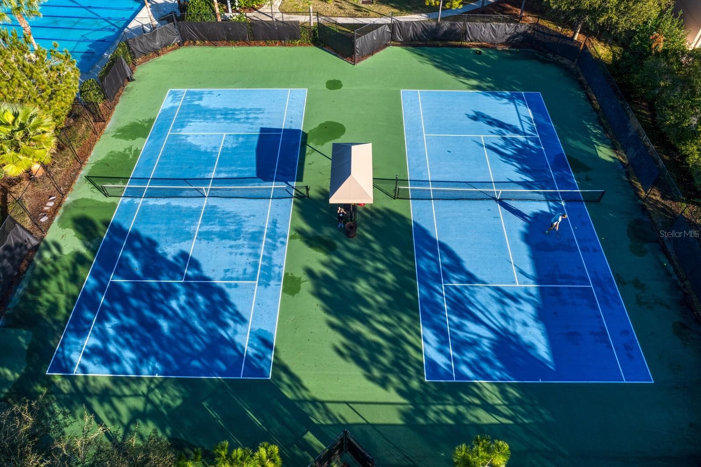
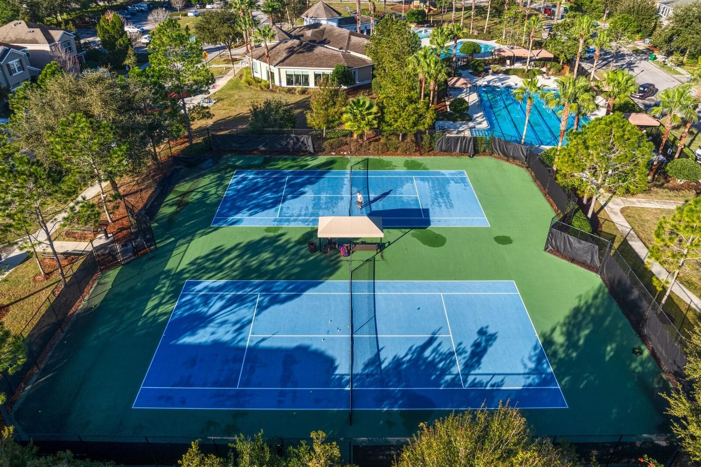
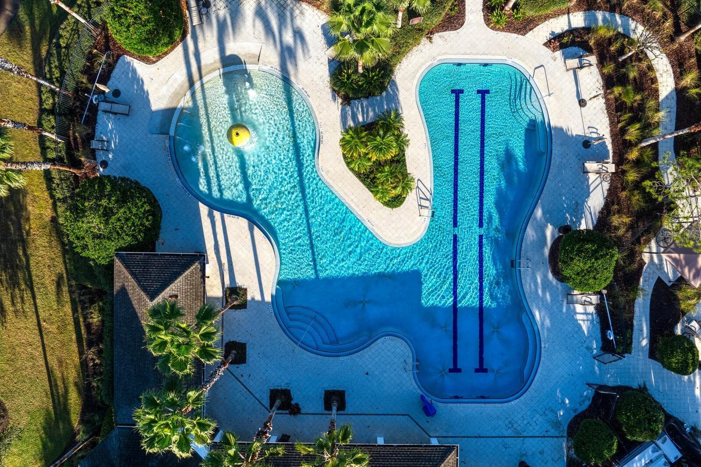
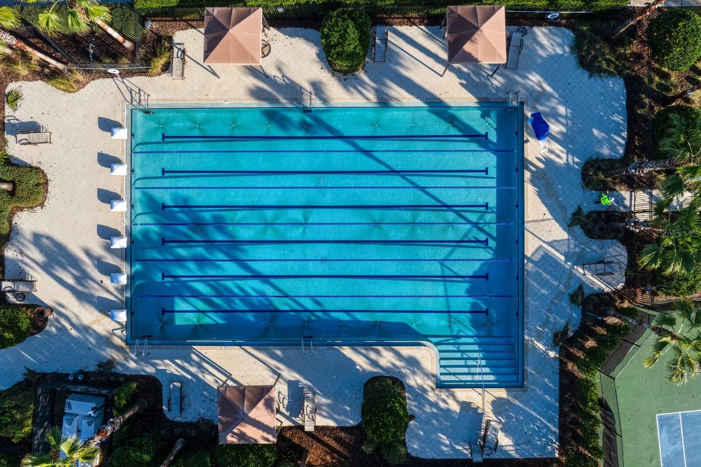
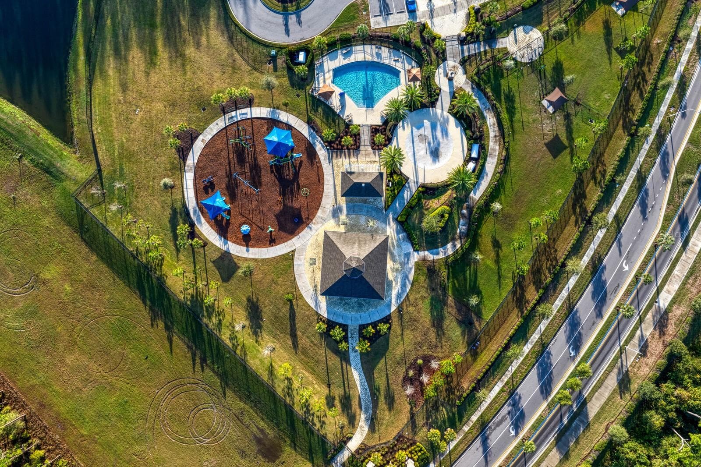
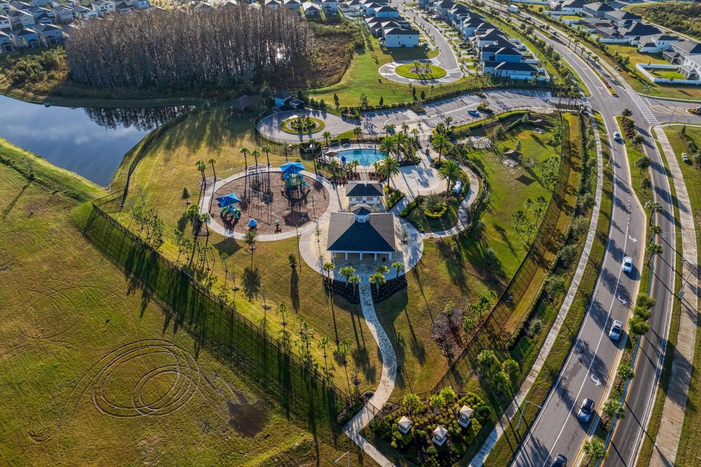
Exceptional living in this rarely available CalAtlantic floor plan in Cypress Bend at Watergrass! Step inside the gates of Cypress Bend and experience one of Watergrass' best villages with a central playground and park area for all to enjoy. Your new home is customizable- Seller is offering a credit for exterior AND interior paint to be completely refreshed! Your first floor entryway has not one but TWO office spaces both with doors for privacy and work/study at home or use one as a workout studio, game room, or entertaining space. The living room shares an open space with the kitchen and dinette area overlooking the back yard. Laundry is conveniently on the first floor and a 3 car tandem garage offers 3 car parking OR more storage. Upstairs youll find the central loft area, a full second living space + all four bedrooms. Bedrooms 2 & 3 share a Jack & Jill bathroom with two full vanities for ease of sharing. The primary and bedroom 4 are on the other side of the loft with bathrooms 2 & 3. The half bath is on the first floor for convenience. Outside the front and back porches are a great outdoor space. The backyard is partially fenced in- full privacy fencing is allowed on this lot. Watergrass is home to resort style amenities and nearby shopping centers that add convenience immediately to your every day. Swim at the year-round heated resort pool, do laps in the JrOlympic lap pool, or relax and wade around in the third pool at Promenade. A fitness center, 2 tennis courts, and 2 pickleball courts add to your recreation as well as half court basketball, multi-purpose sidewalks, and playgrounds all around. Youll never need to go far with Publix, Starbucks, Swig, ChickFilA, Chipotle, 2 banks, vet, nail salon, dentist, and FL Medical Clinic right out front. Come experience exceptional living right here!

Property details

MLS
Stellar MLS
MLS #
MFRTB8552871
Property type
Single Family Residence
Subdivision
WATERGRASS PRCL D-1
Status
Active
Days on market
N/A
On market date
October 16, 2026
Stories
N/A
Total bathrooms
3.5
Garage spaces
3
Parking spaces
N/A
Lot size
0.19 acres
Loading map…

Nearby schools

Within 10 miles. School directory data from the National Center for Education Statistics (NCES), accessed via the Urban Institute Education Data API. Local Score is calculated by INNOVATE Real Estate; where a state rating is shown, it comes from that state's own official school report card.

Elementary
WATERGRASS ELEMENTARY SCHOOL
0.58 mi away · Grades -1-5
Nearest school -- attendance-zone data not available here
3.0
Local Score (student-teacher ratio only (preliminary -- will incorporate state test-score data once available)) -- not an official state rating
Enrollment
717
Student:teacher ratio
16.7:1
District
PASCO
Middle
THOMAS E. WEIGHTMAN MIDDLE SCHOOL
2.48 mi away · Grades 6-8
Nearest school -- attendance-zone data not available here
2.0
Local Score (student-teacher ratio only (preliminary -- will incorporate state test-score data once available)) -- not an official state rating
Enrollment
1,230
Student:teacher ratio
20.8:1
District
PASCO
High
WESLEY CHAPEL HIGH SCHOOL
2.8 mi away · Grades 9-12
Nearest school -- attendance-zone data not available here
2.0
Local Score (student-teacher ratio only (preliminary -- will incorporate state test-score data once available)) -- not an official state rating
Enrollment
1,717
Student:teacher ratio
21.7:1
District
PASCO

Walkability

Blended score for WESLEY CHAPEL's center, calculated by INNOVATE Real Estate from two sources: the EPA's National Walkability Index (street network, transit, land-use mix) and Google Places amenity data (what's actually reachable on foot from this point). 60% EPA National Walkability Index + 40% nearby-amenity density (Google Places).

18
Very car-dependent
out of 100
EPA National Walkability Index
3.2 / 20 -- Least walkable
Google Places amenity density
20 / 100
Restaurants & cafes0
Grocery stores0
Parks1
Schools4
Transit stops0
Pharmacies0

Market position

How this listing compares to current activity in WESLEY CHAPEL, from live MLS data.

On the market 0 days -- 79 fewer days than WESLEY CHAPEL's current average of 79 days.
For reference, the median list price across 1,164 active listings in WESLEY CHAPEL right now is $364,700.

Mortgage calculator

Estimate only - actual rate and payment depend on your lender, credit, and loan program.

$
%
%
Adjust tax / insurance estimates
% / yr
$
/mo
Est. monthly payment
$3,914/mo
$125,000 down
$500,000 loan
Principal & interest$3,243
Property tax (est.)$521
Home insurance (est.)$150

Similar homes you might like

Data source: Listing information provided by Stellar MLS (mfrmls) via Trestle/CoreLogic. Last updated 22 hr ago.

Information herein deemed reliable but not guaranteed; all measurements, school assignments, HOA fees, taxes, and feature lists are approximate and should be independently verified. Equal Housing Opportunity.