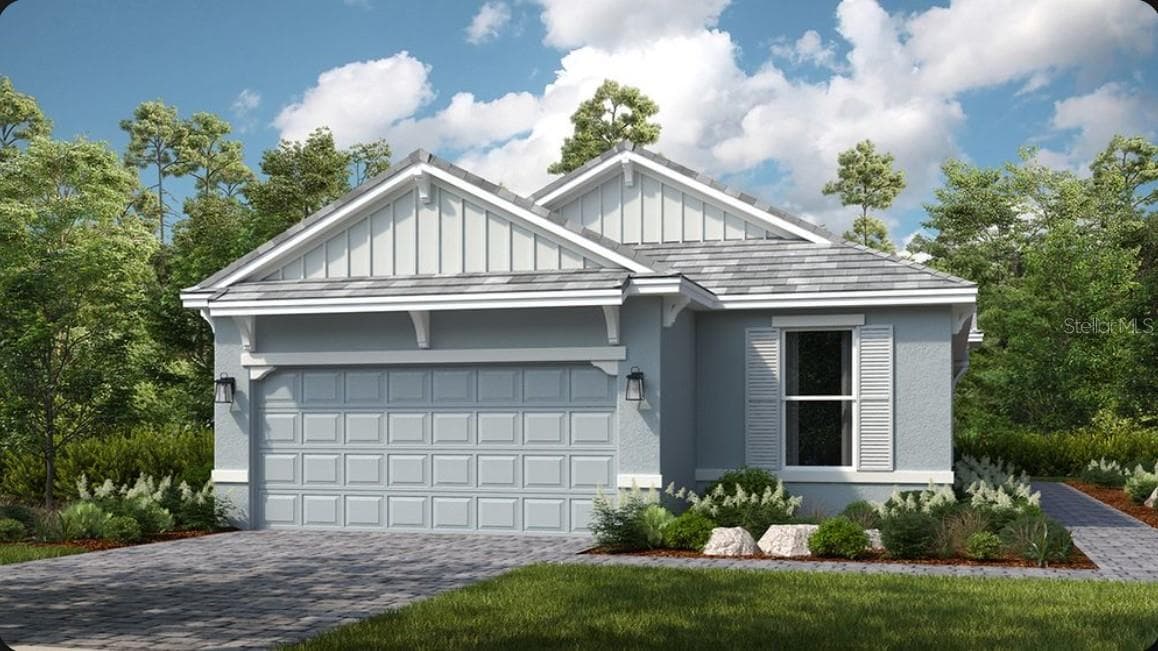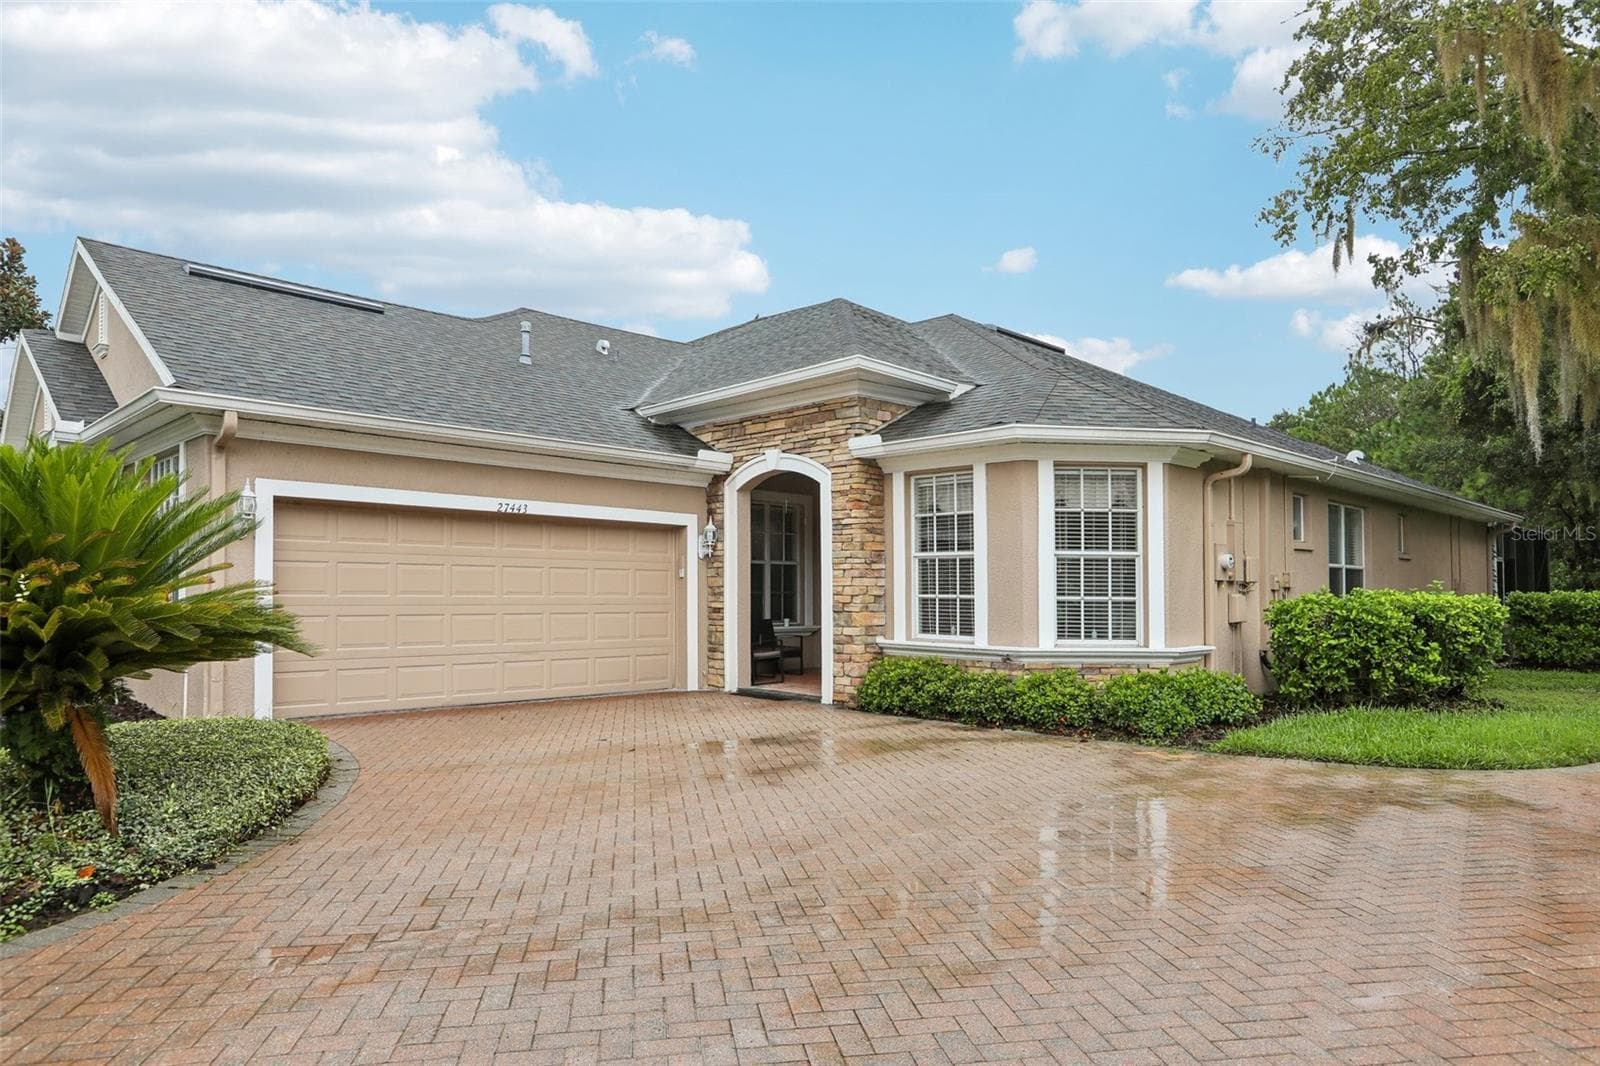
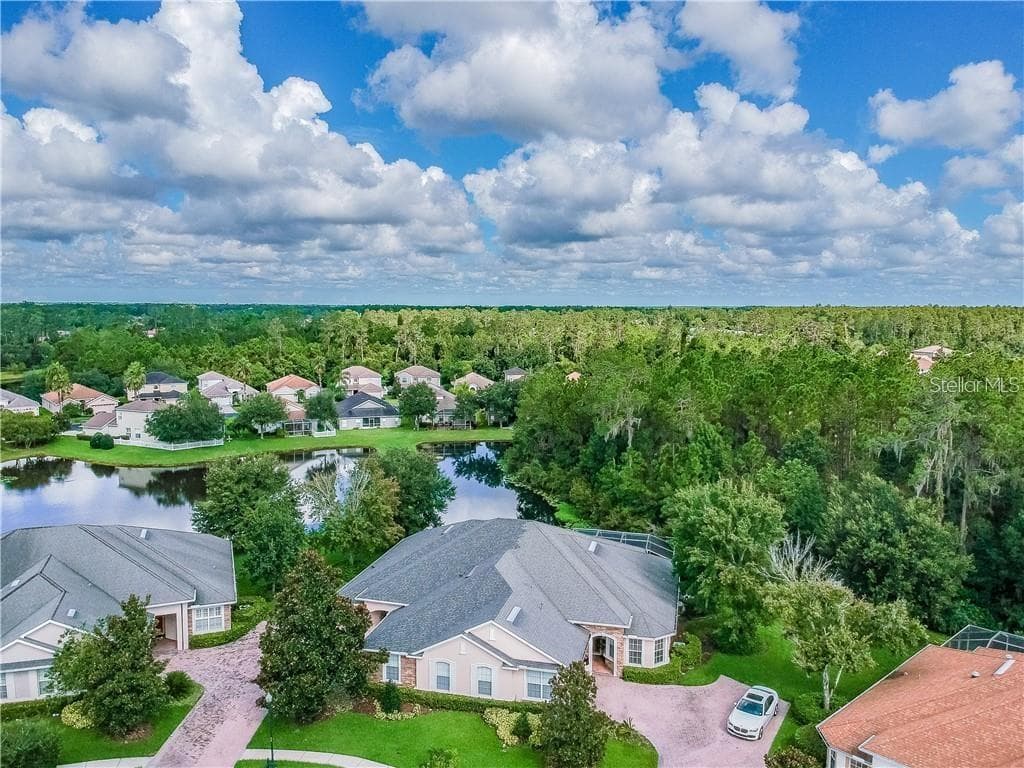
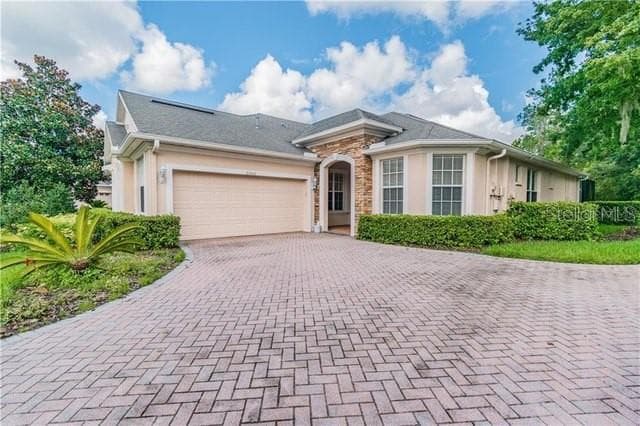
Front of home - 27443 MISTFLOWER DR, WESLEY CHAPEL
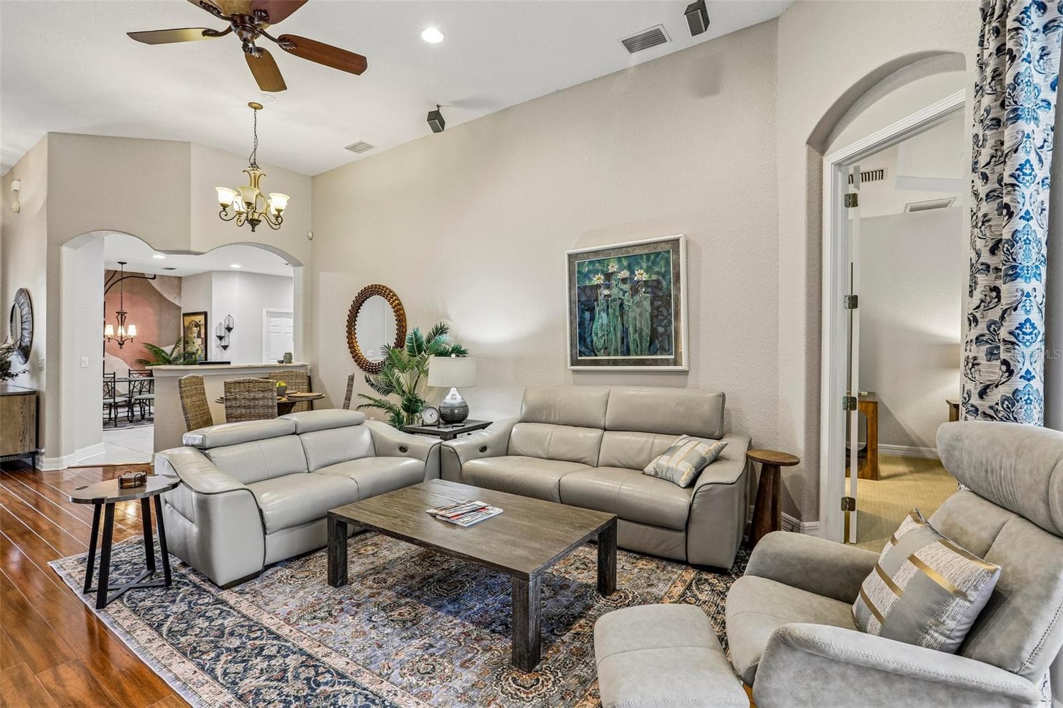
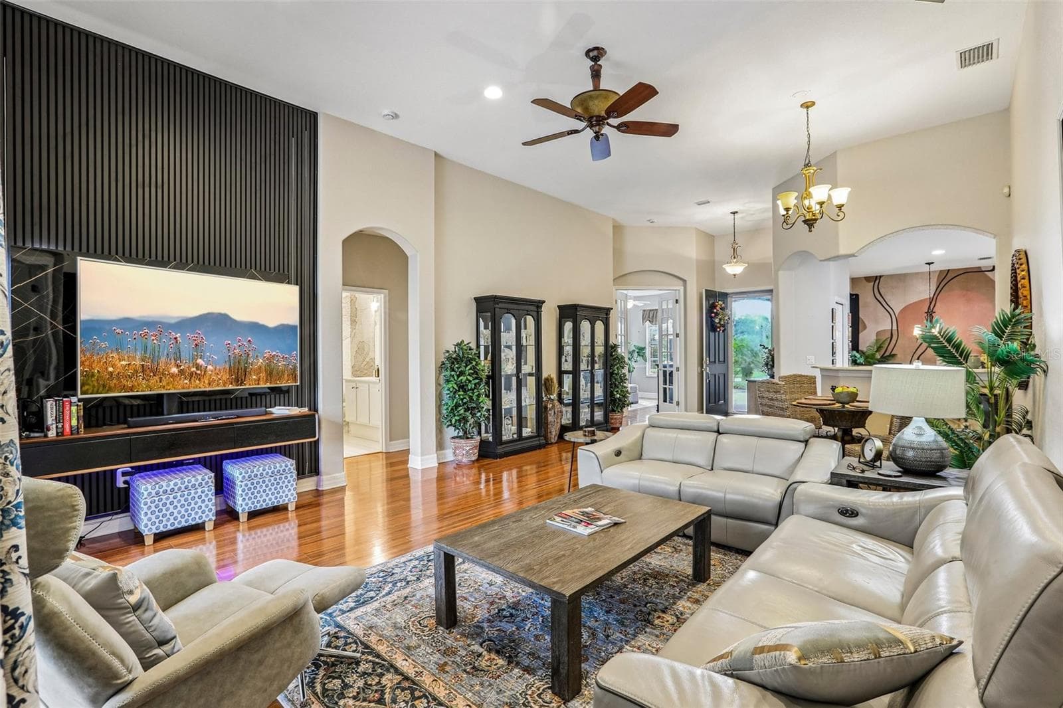
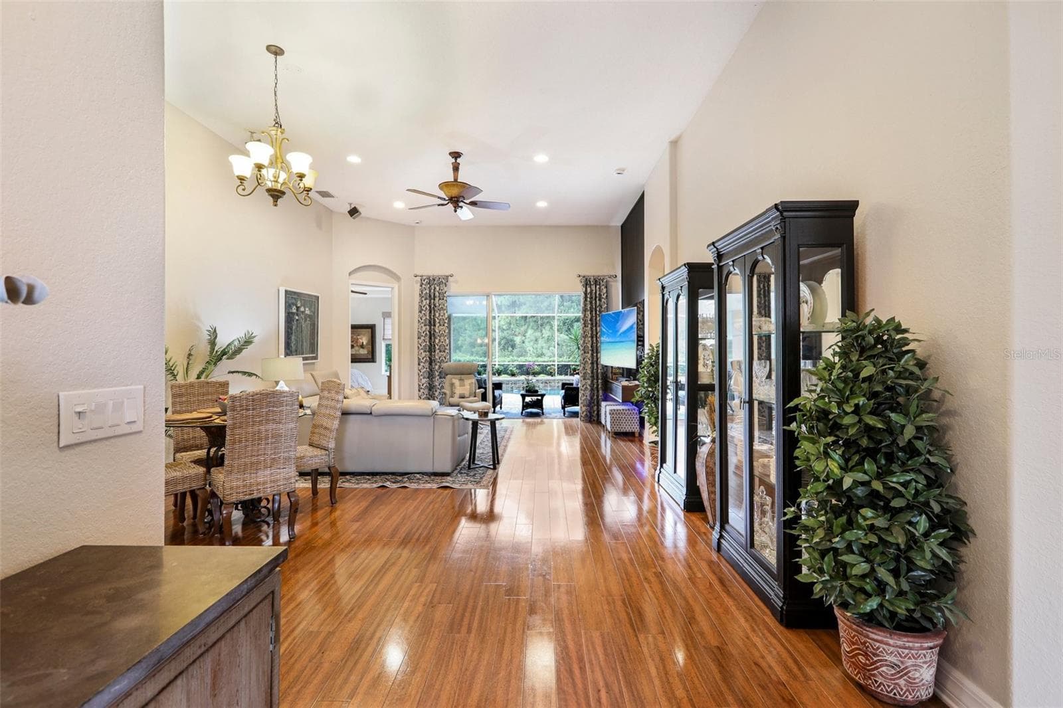
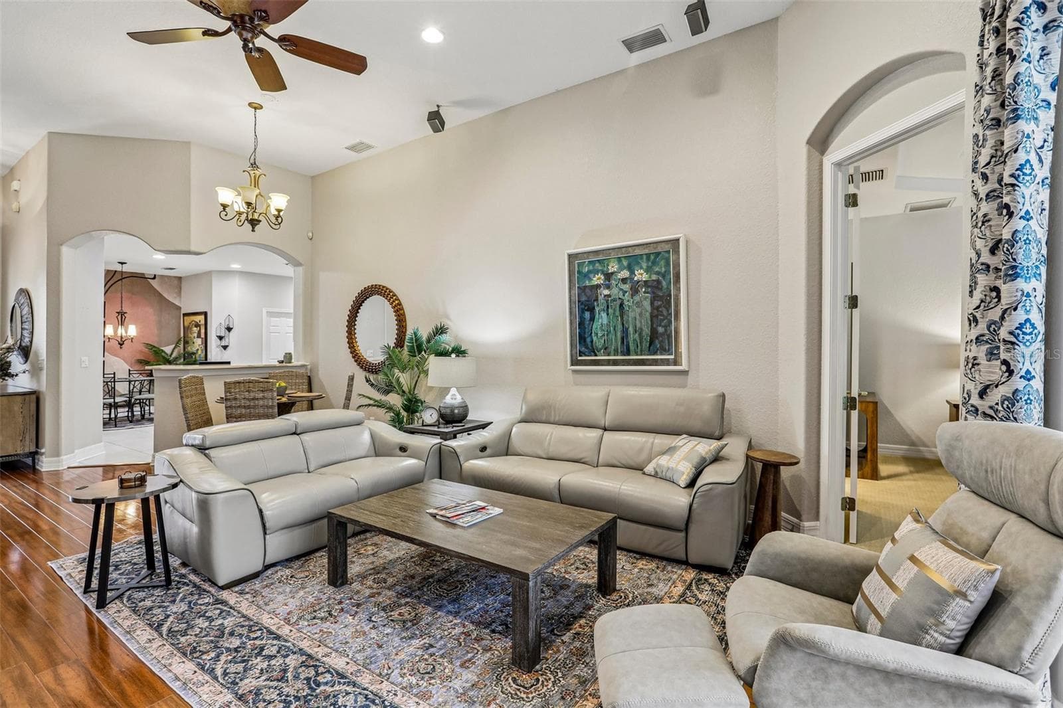
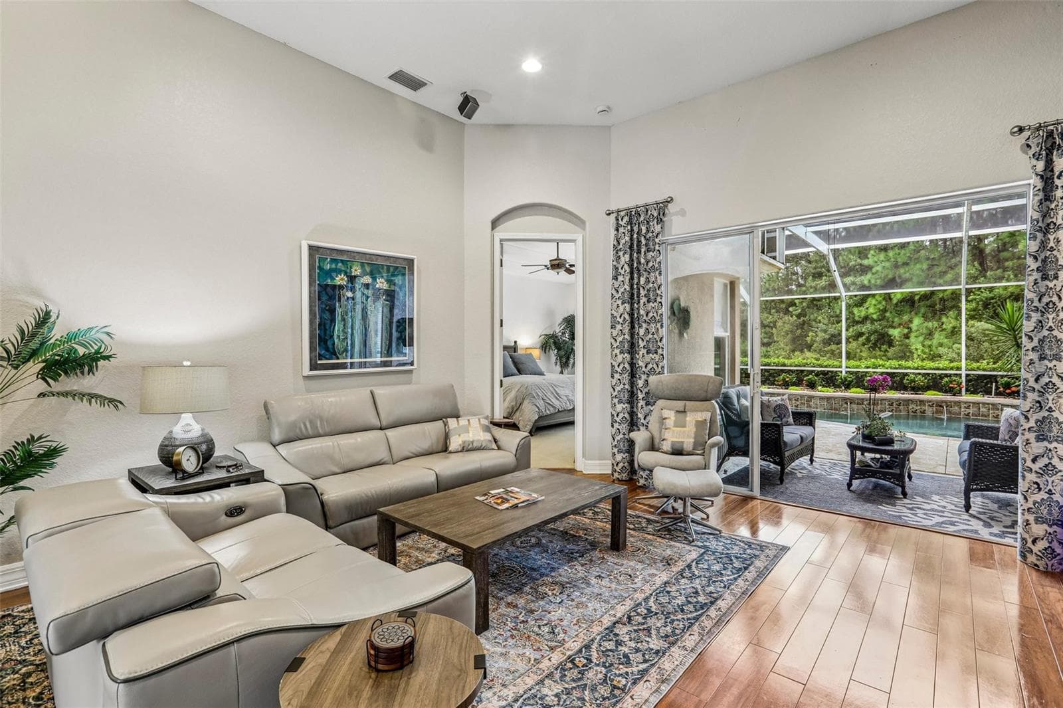
Family / Living room - 27443 MISTFLOWER DR, WESLEY CHAPEL
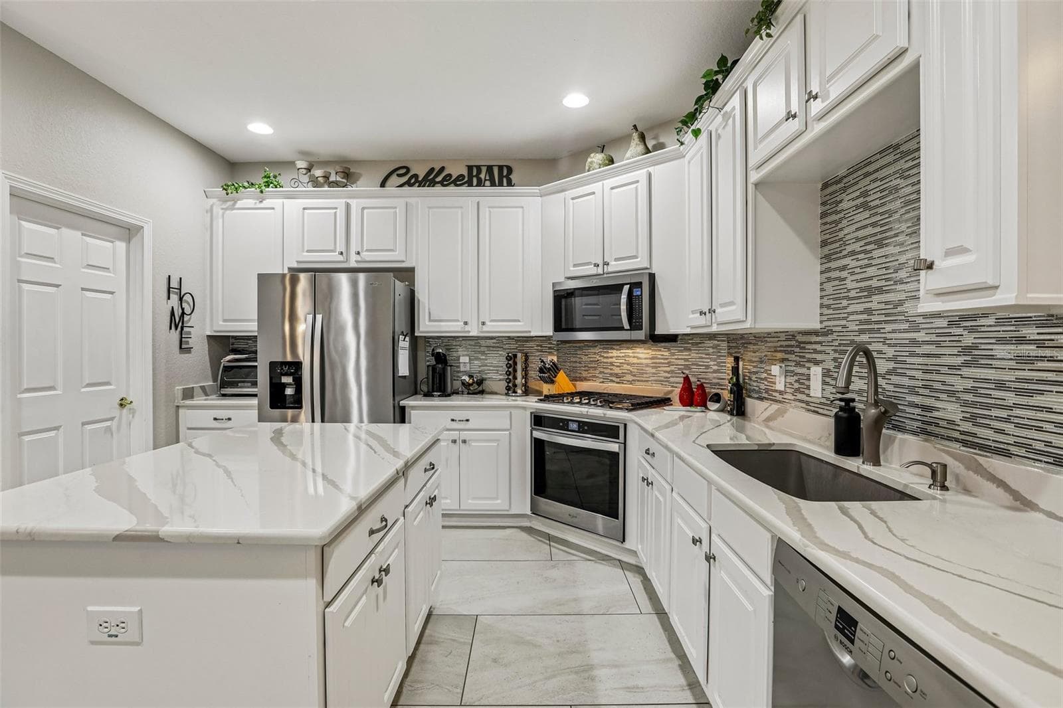
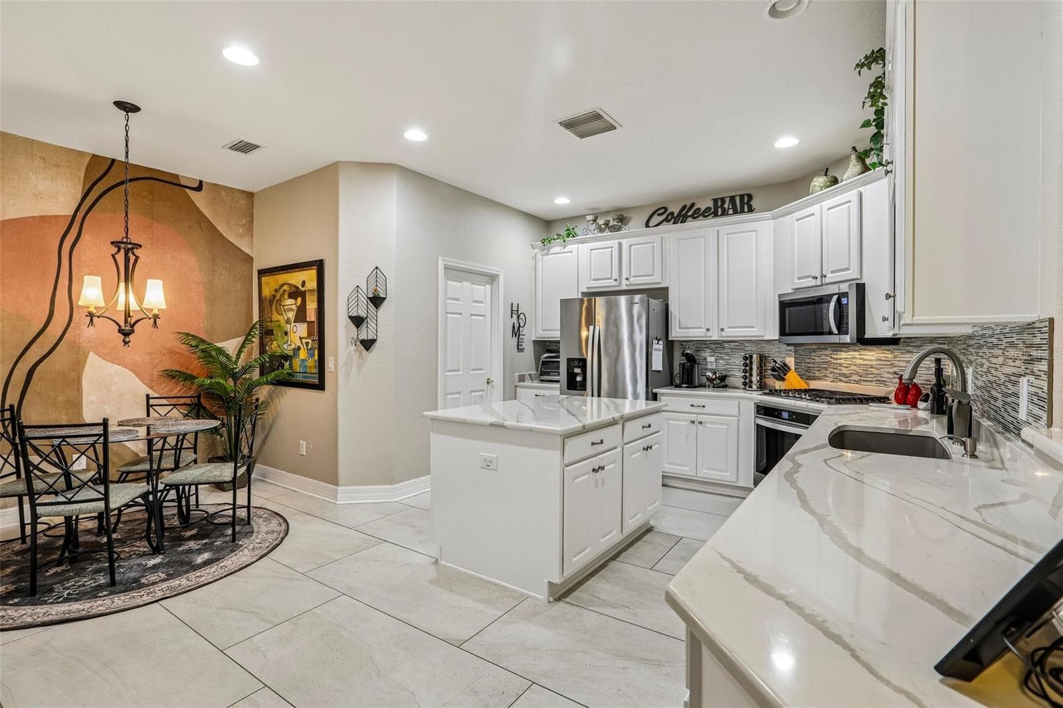
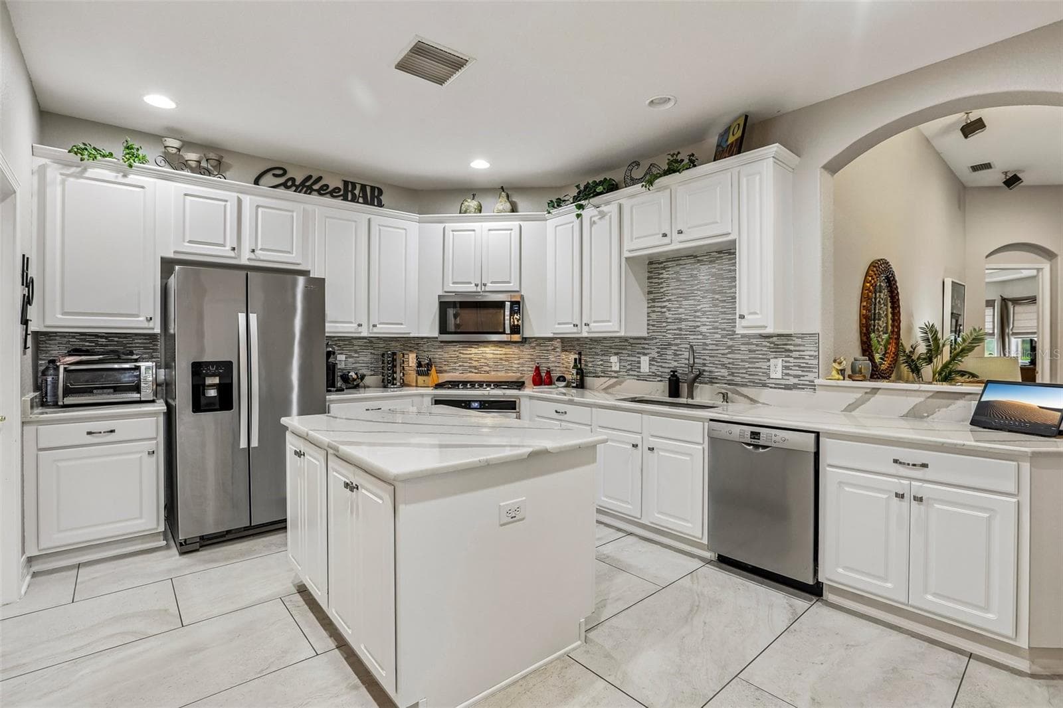
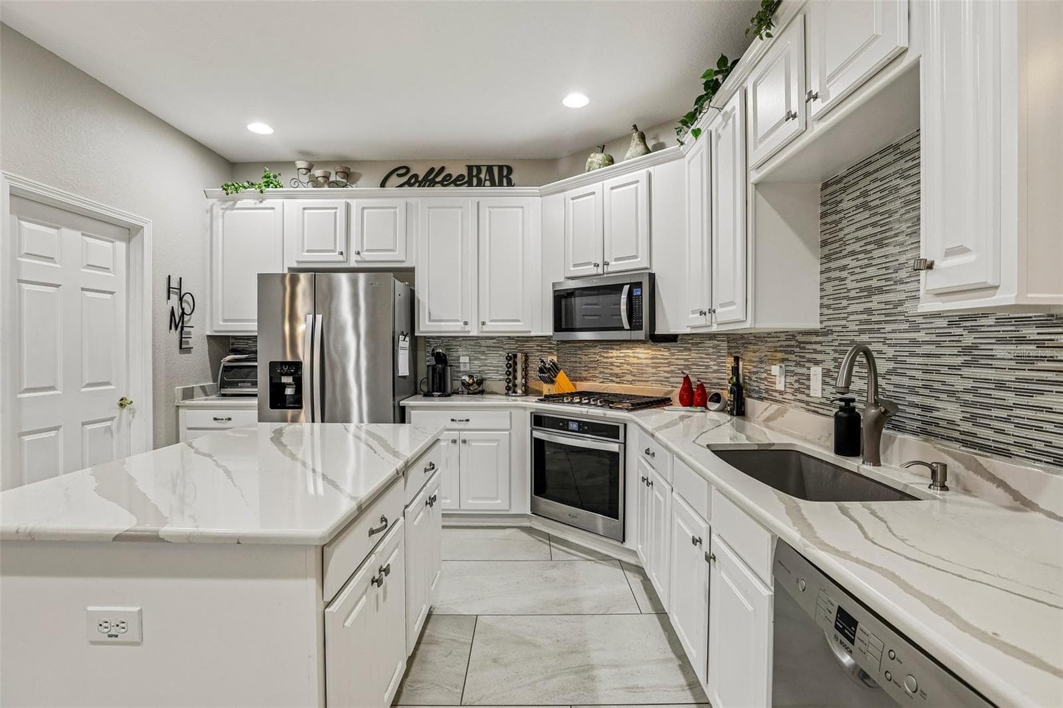
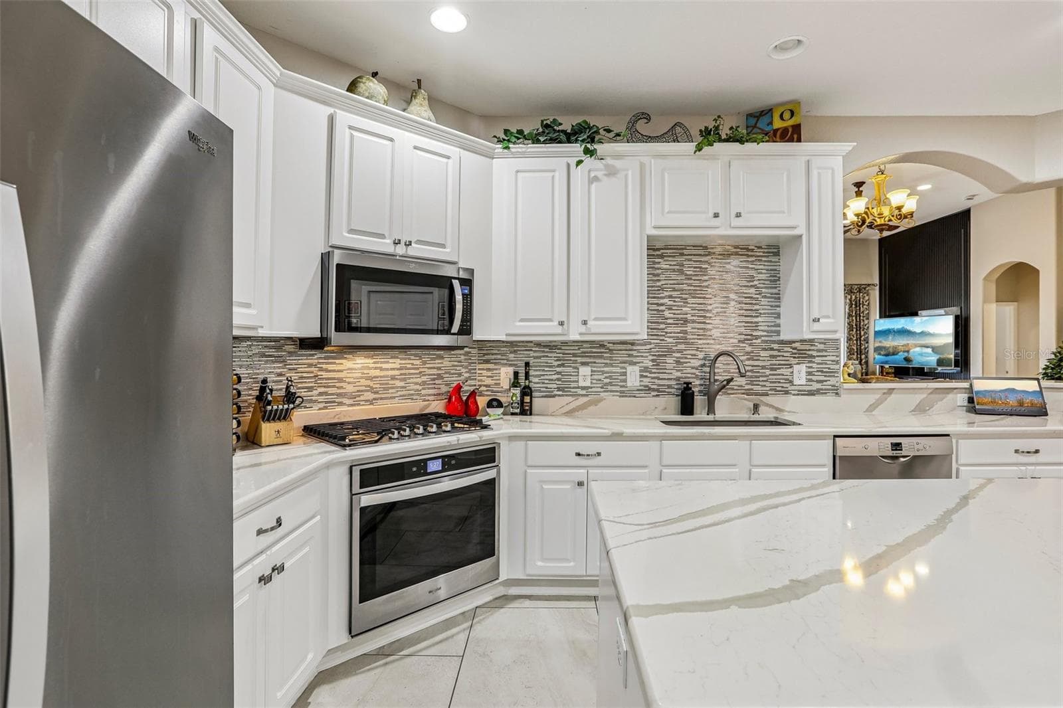
Kitchen with marble counters - 27443 MISTFLOWER DR, WESLEY CHAPEL
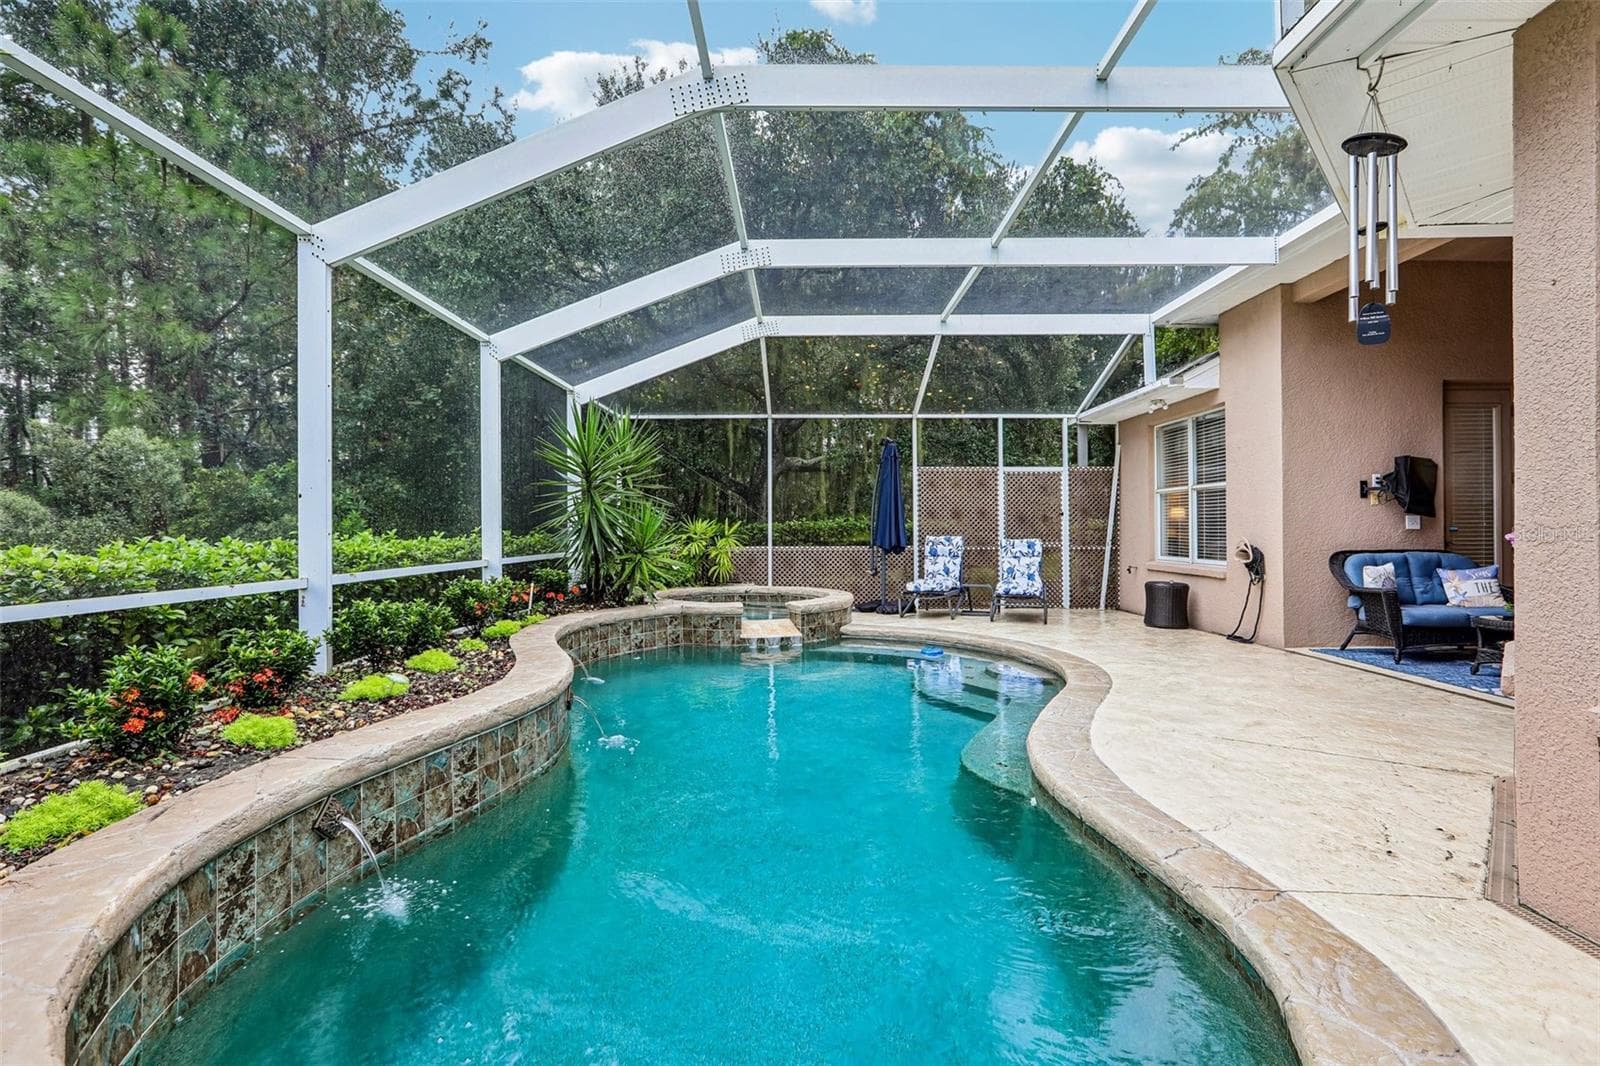
Tropical Pool and Lanai - 27443 MISTFLOWER DR, WESLEY CHAPEL
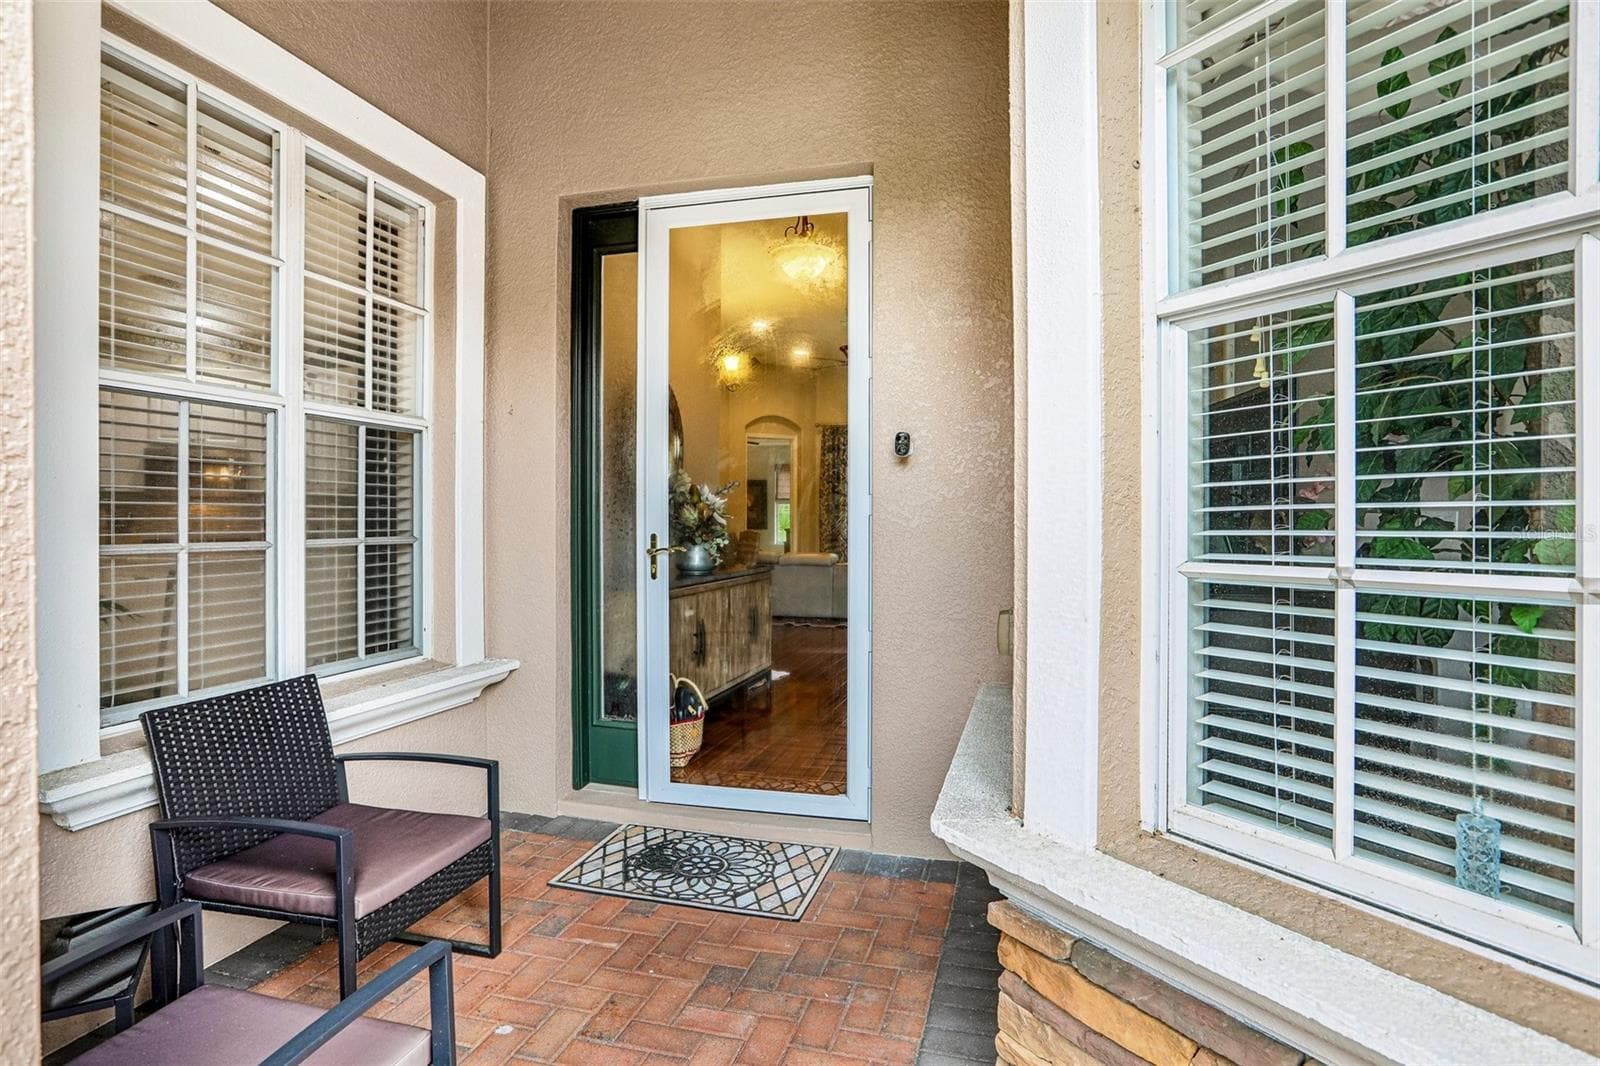
Front porch and entry - 27443 MISTFLOWER DR, WESLEY CHAPEL
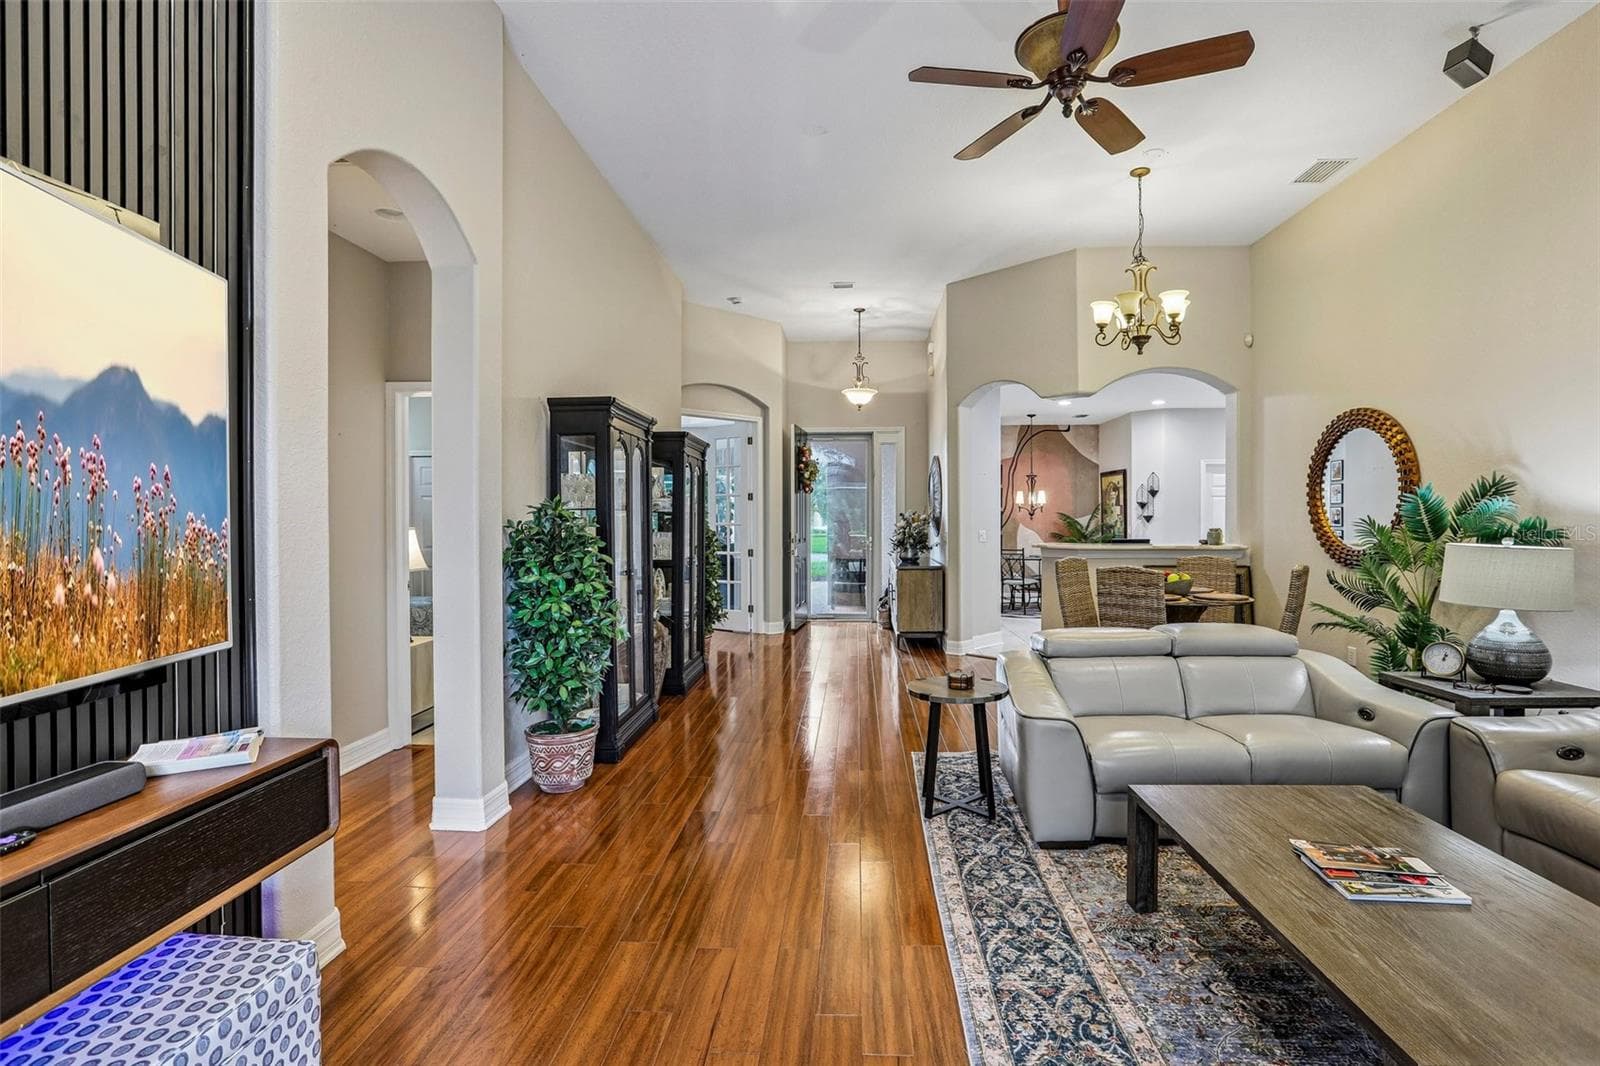
LR looking to front door - 27443 MISTFLOWER DR, WESLEY CHAPEL
LR looking to Pool and rear - 27443 MISTFLOWER DR, WESLEY CHAPEL
Entrance foyer - 27443 MISTFLOWER DR, WESLEY CHAPEL
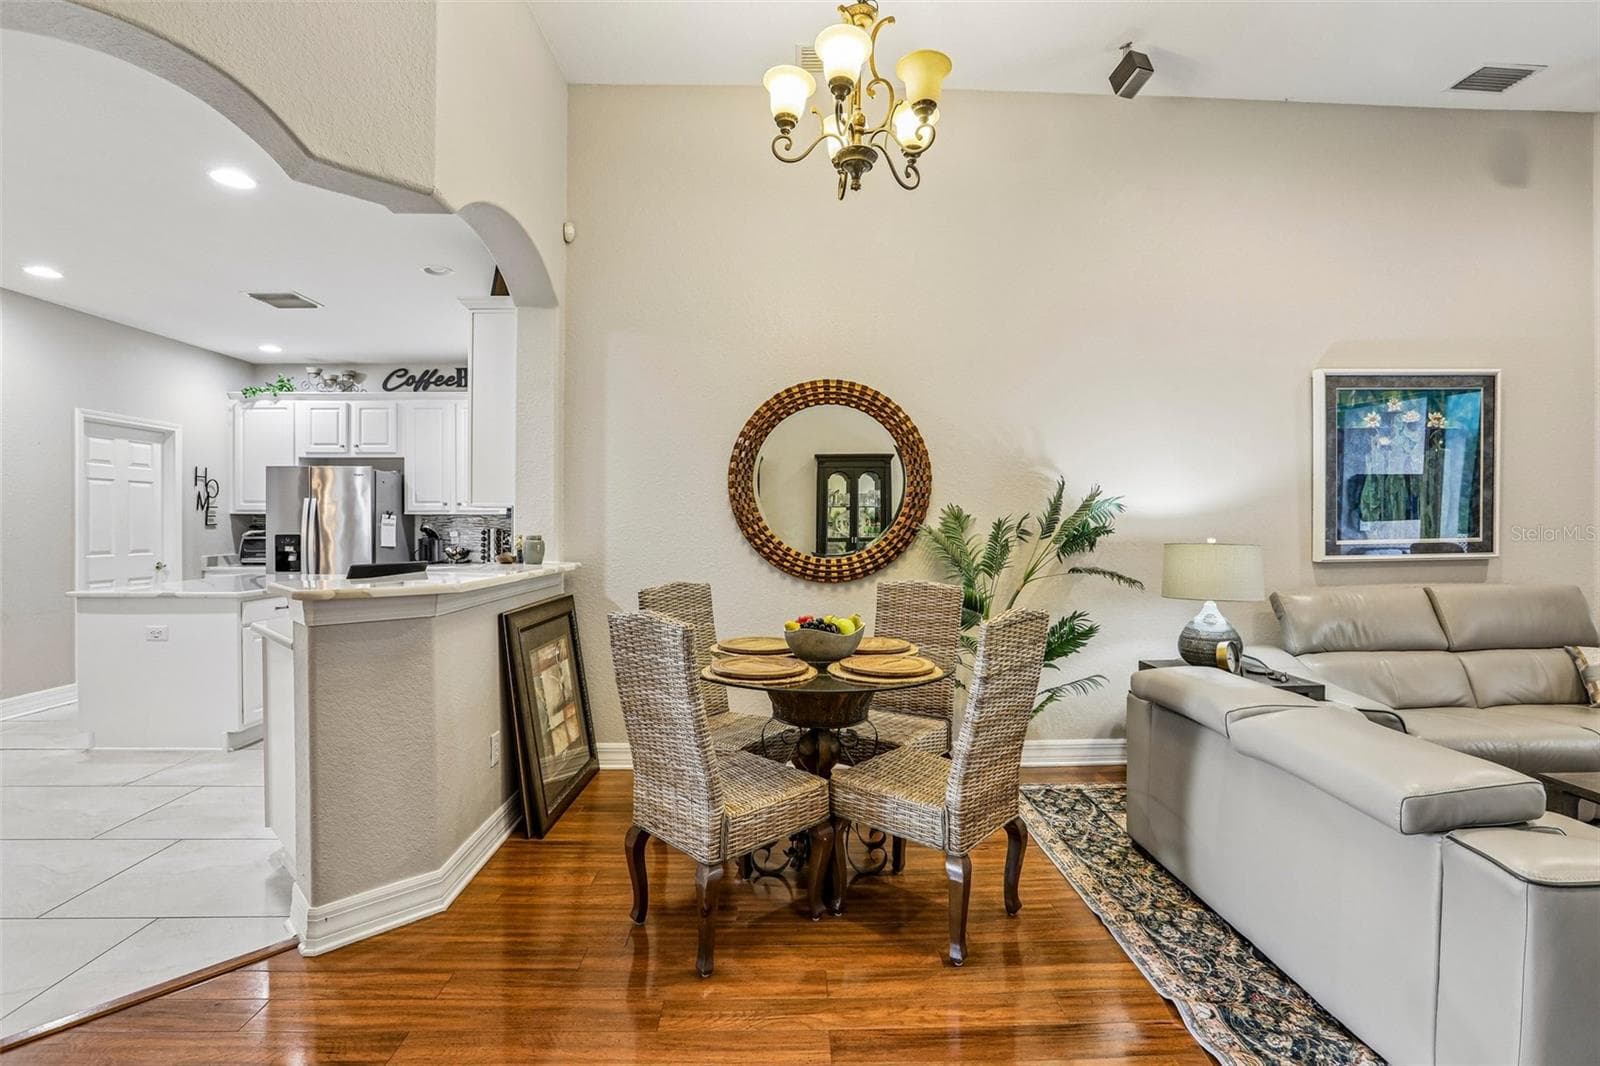
Dining or bar stool area - 27443 MISTFLOWER DR, WESLEY CHAPEL
LR toward kitchen - 27443 MISTFLOWER DR, WESLEY CHAPEL
LR toward back pool area & lanai - 27443 MISTFLOWER DR, WESLEY CHAPEL
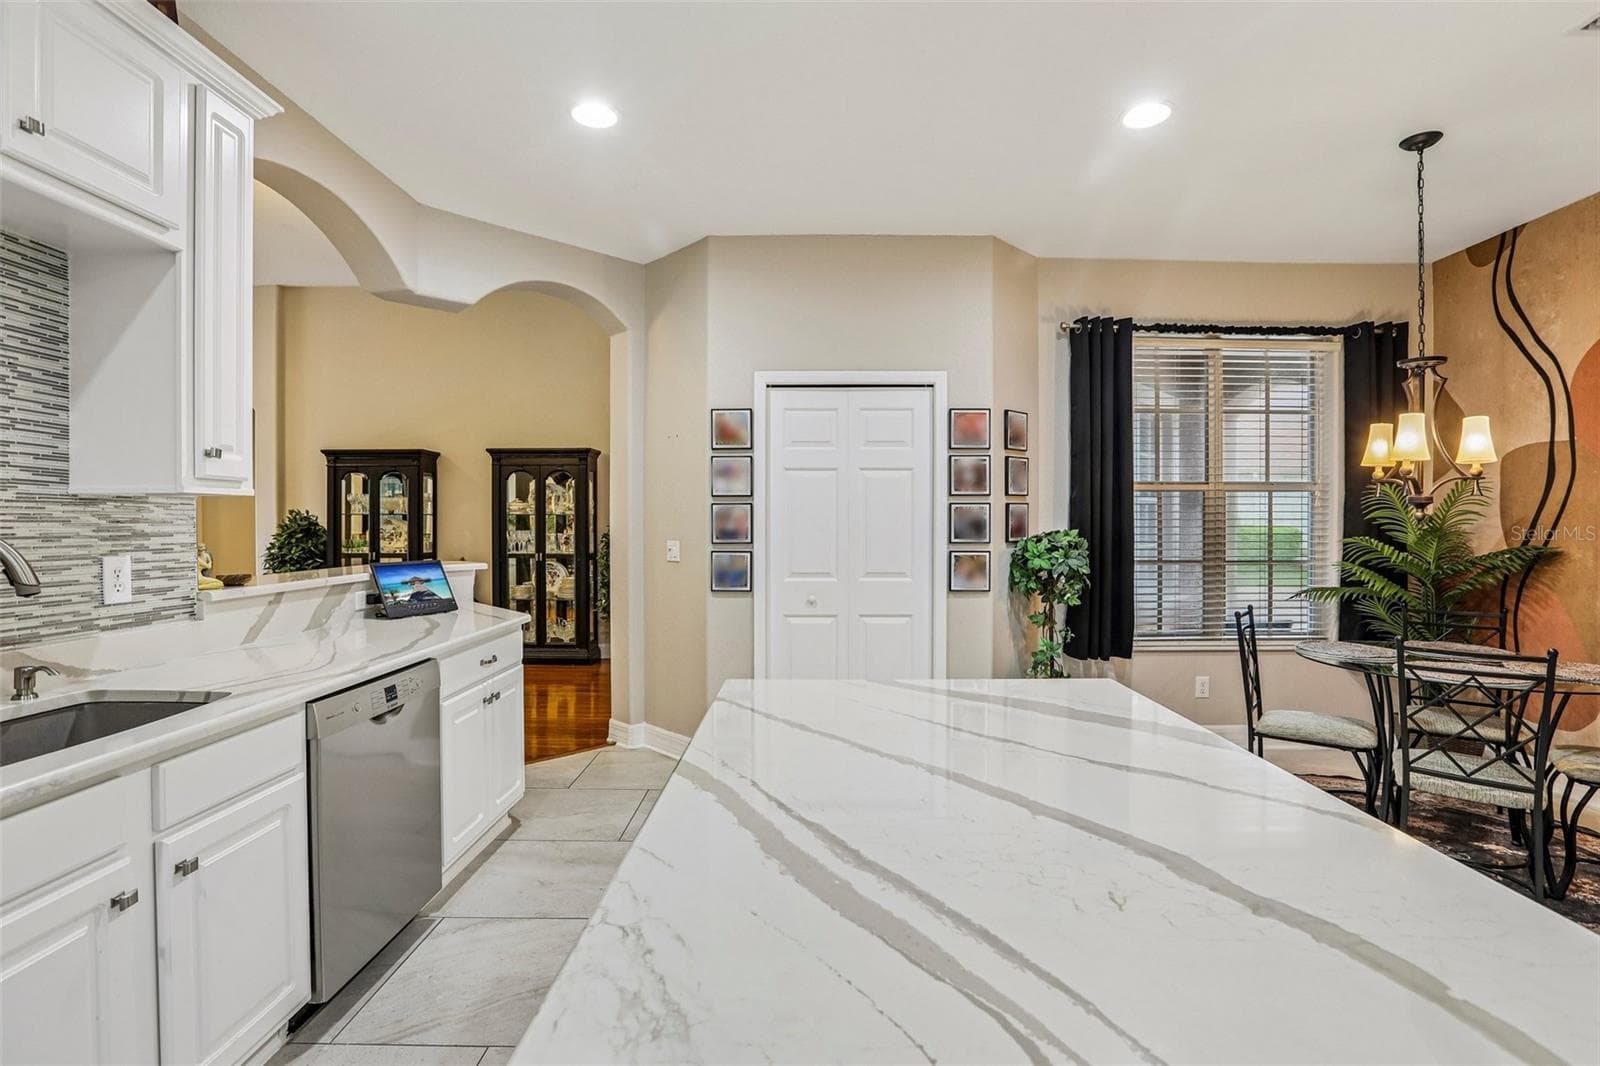
Large kitchen and nook - 27443 MISTFLOWER DR, WESLEY CHAPEL
Bosch DW and Whirlpool Gold appliances - 27443 MISTFLOWER DR, WESLEY CHAPEL
All marble counters - 27443 MISTFLOWER DR, WESLEY CHAPEL
Villa at 27443 MISTFLOWER DR, WESLEY CHAPEL, photo 15 of 46
6 burner gas range & griddle - 27443 MISTFLOWER DR, WESLEY CHAPEL
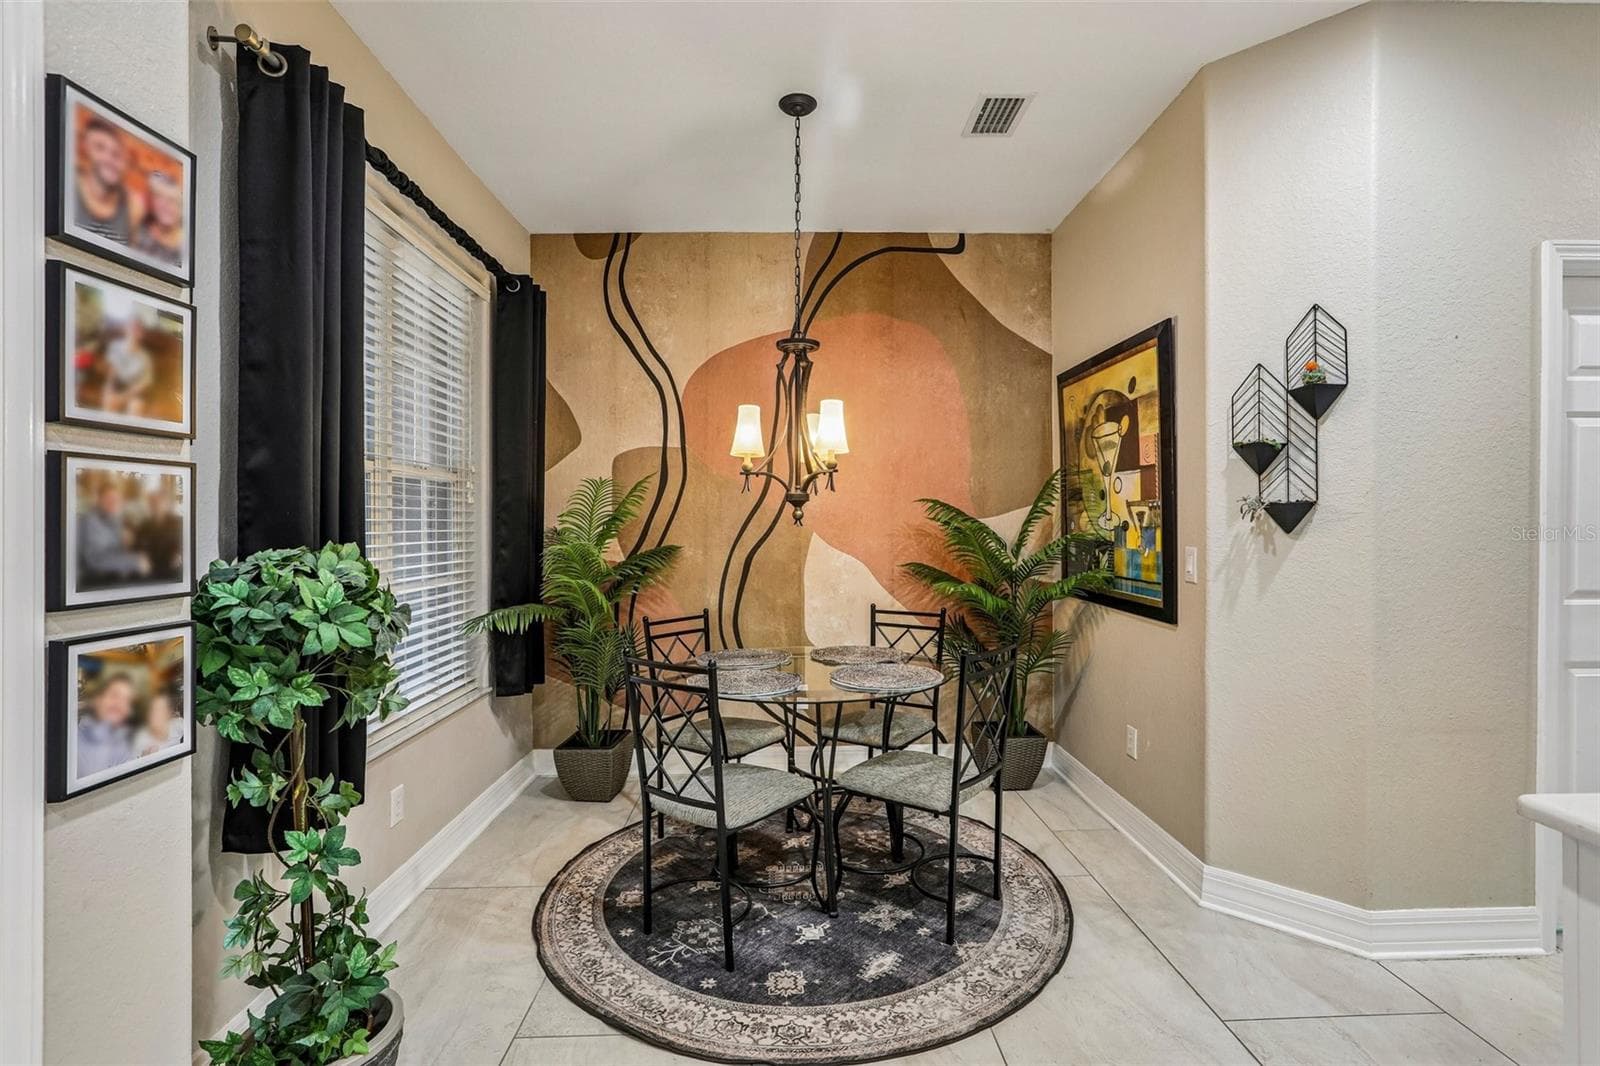
Breakfast nook - 27443 MISTFLOWER DR, WESLEY CHAPEL
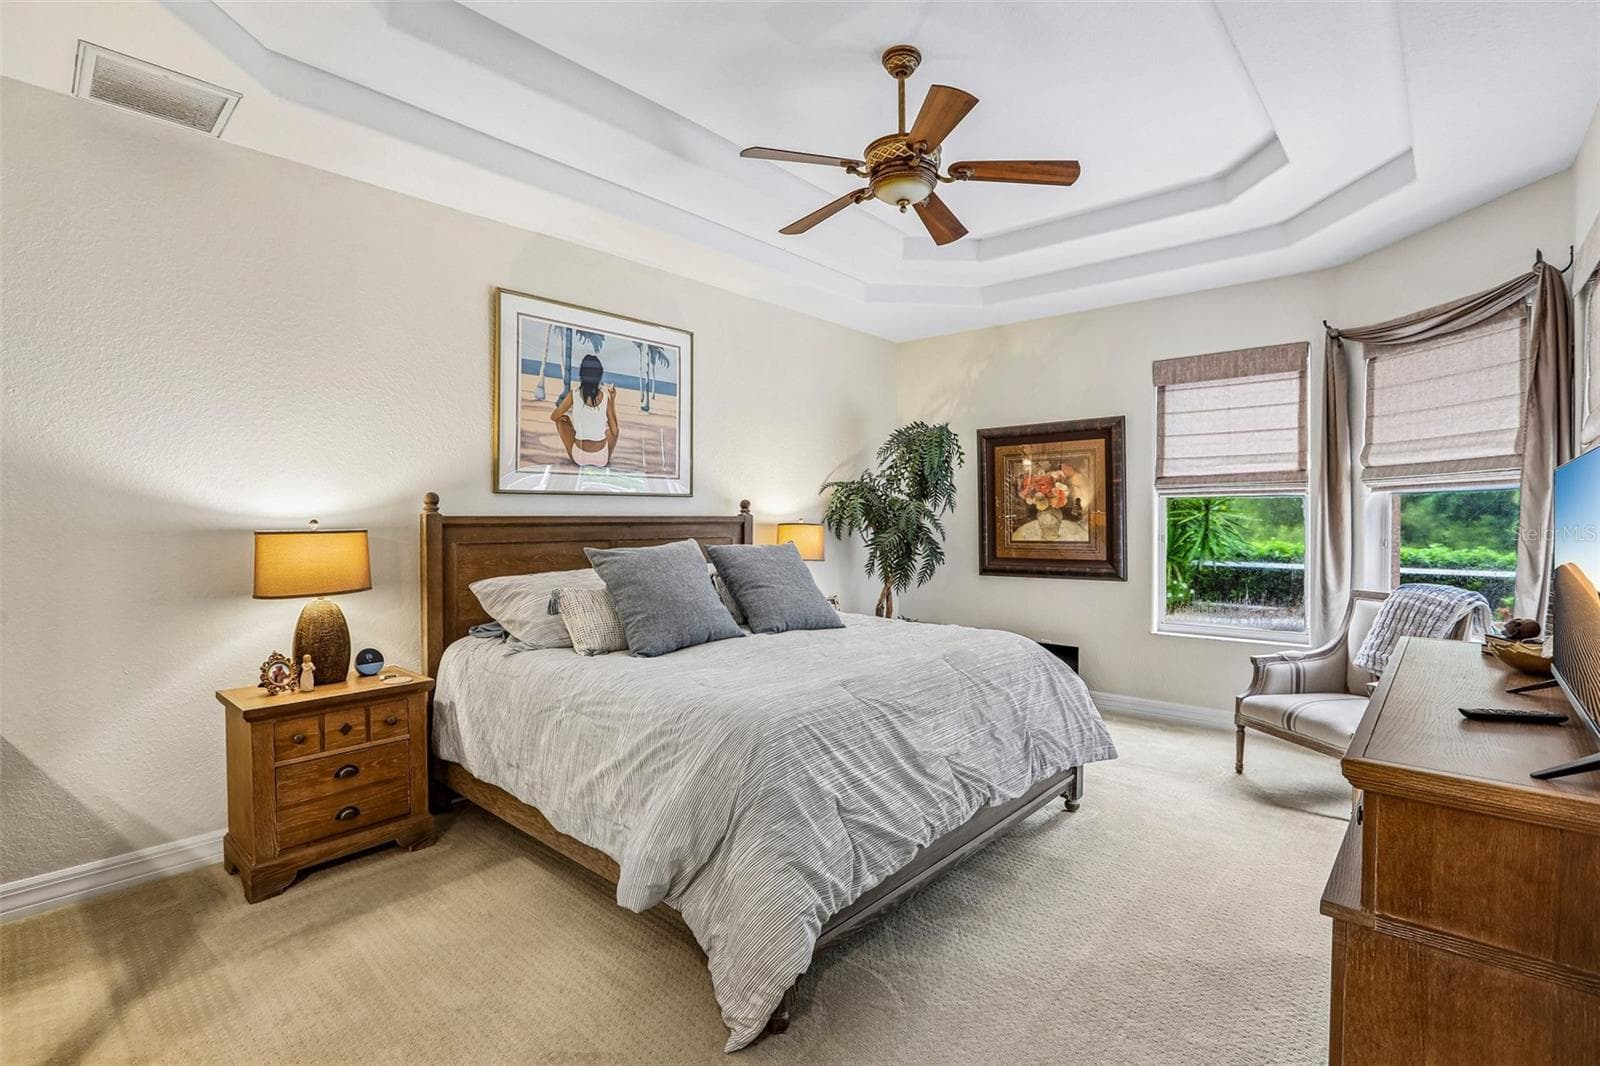
Master BR / trey ceilings - 27443 MISTFLOWER DR, WESLEY CHAPEL
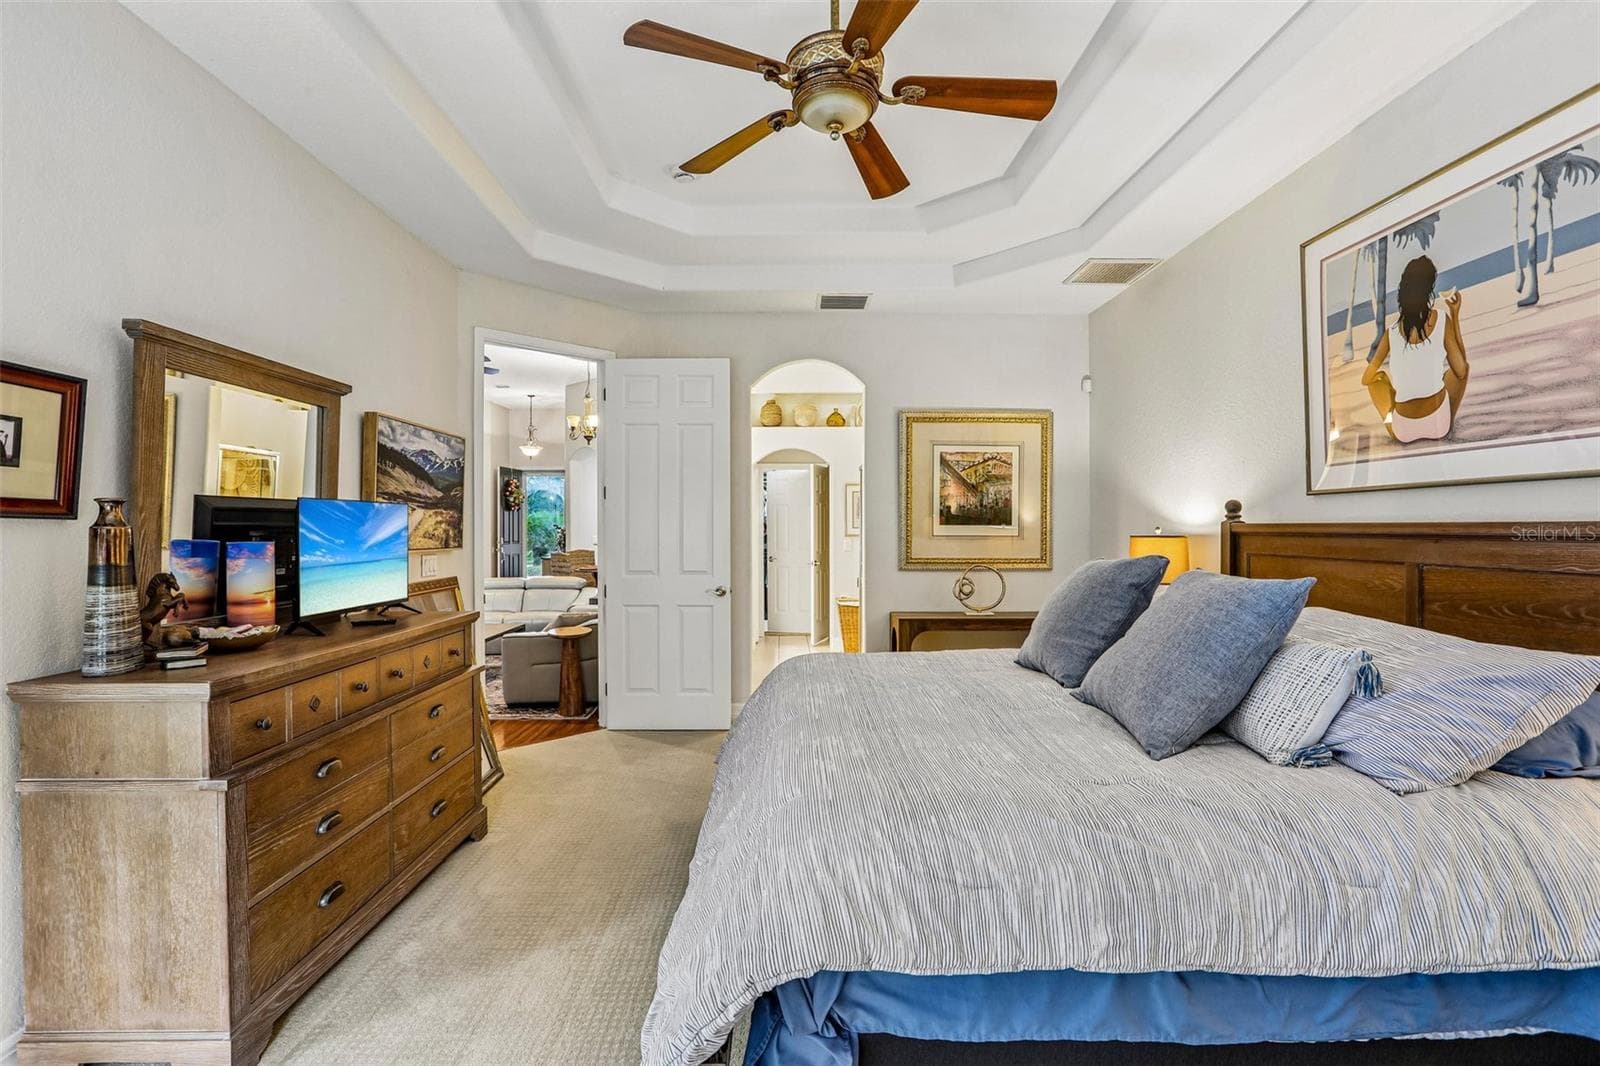
Master BR toward bath - 27443 MISTFLOWER DR, WESLEY CHAPEL
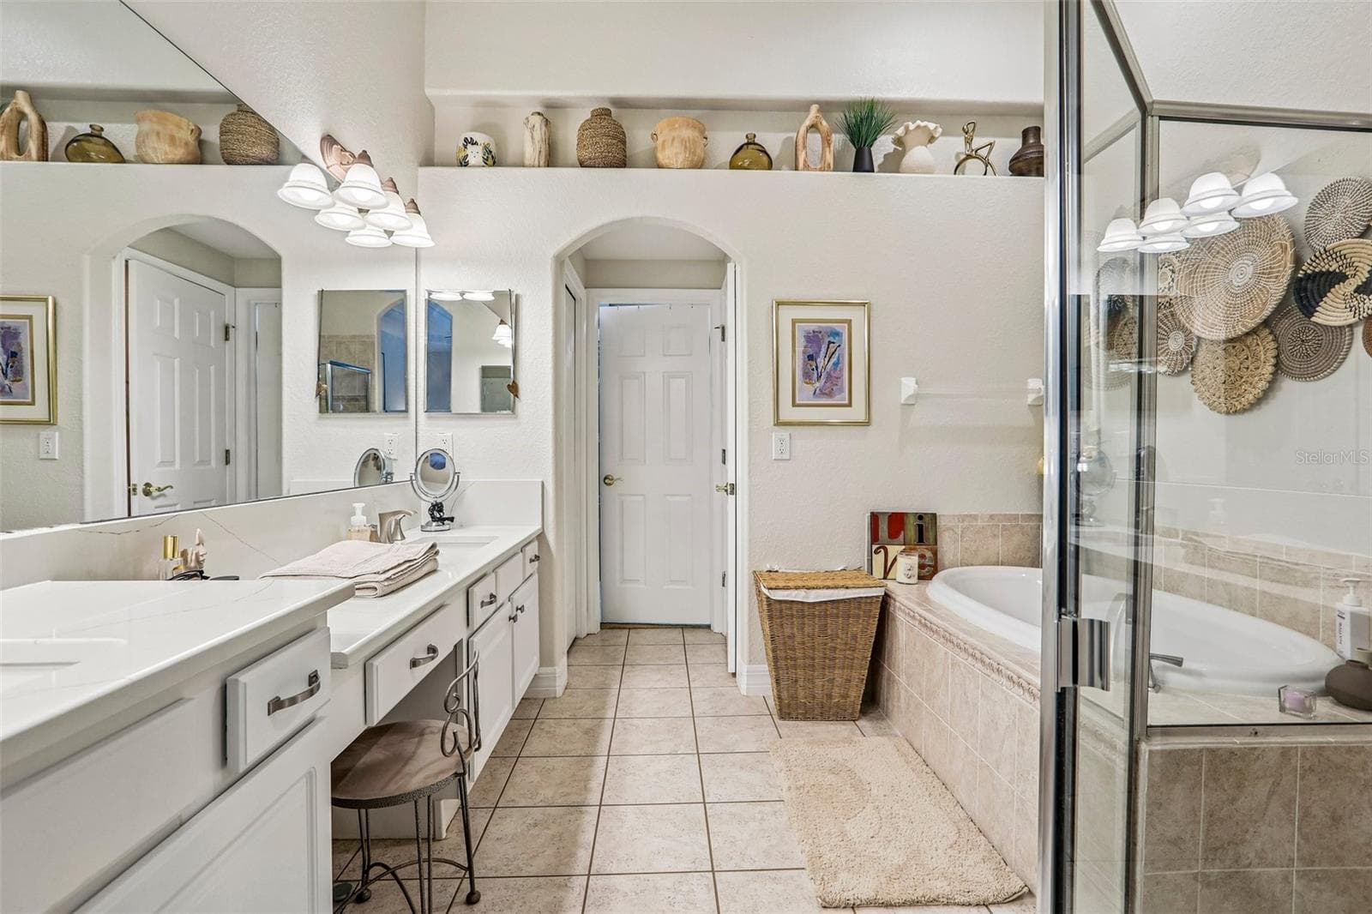
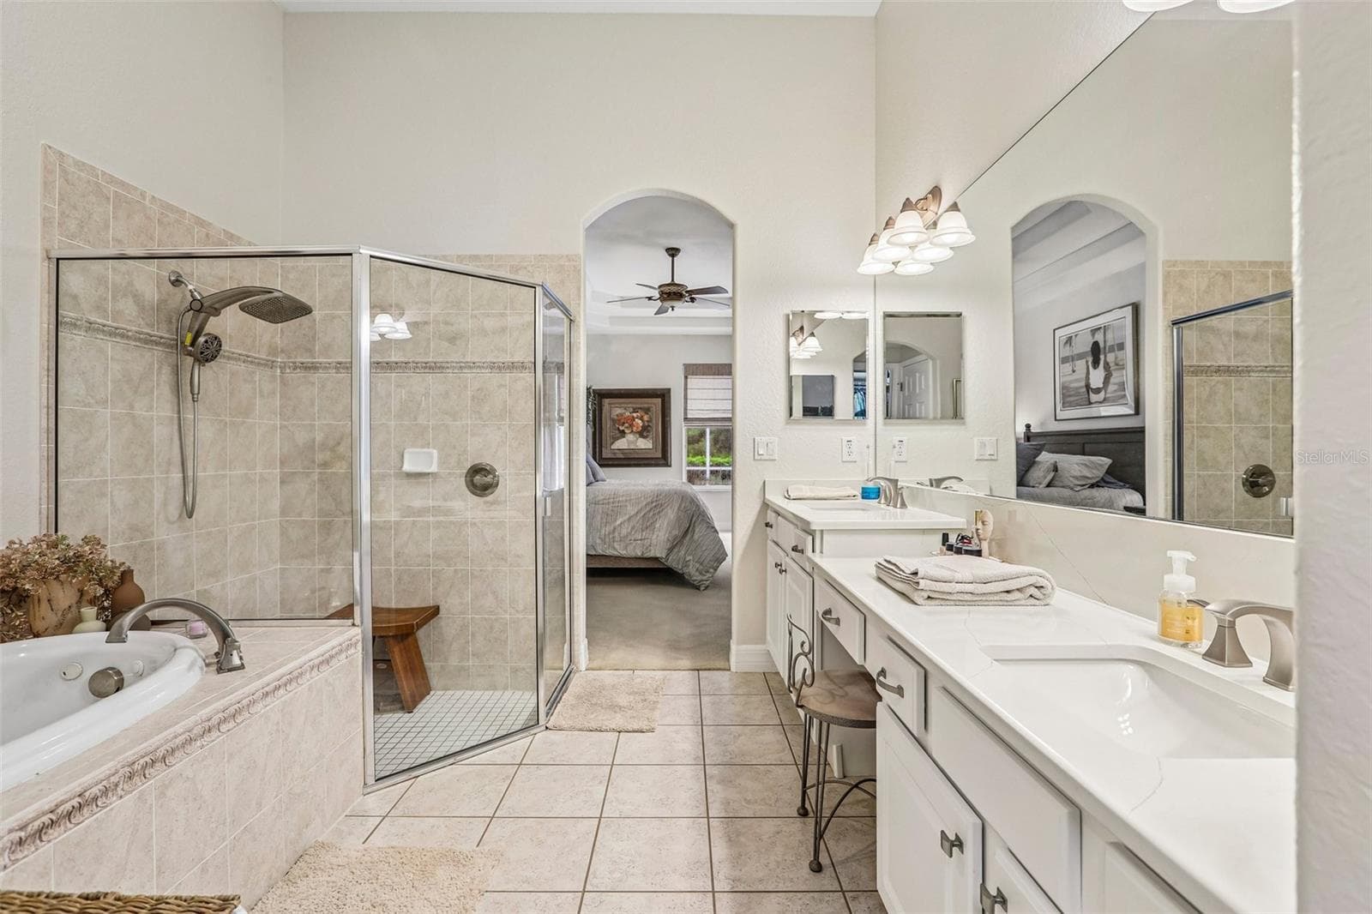
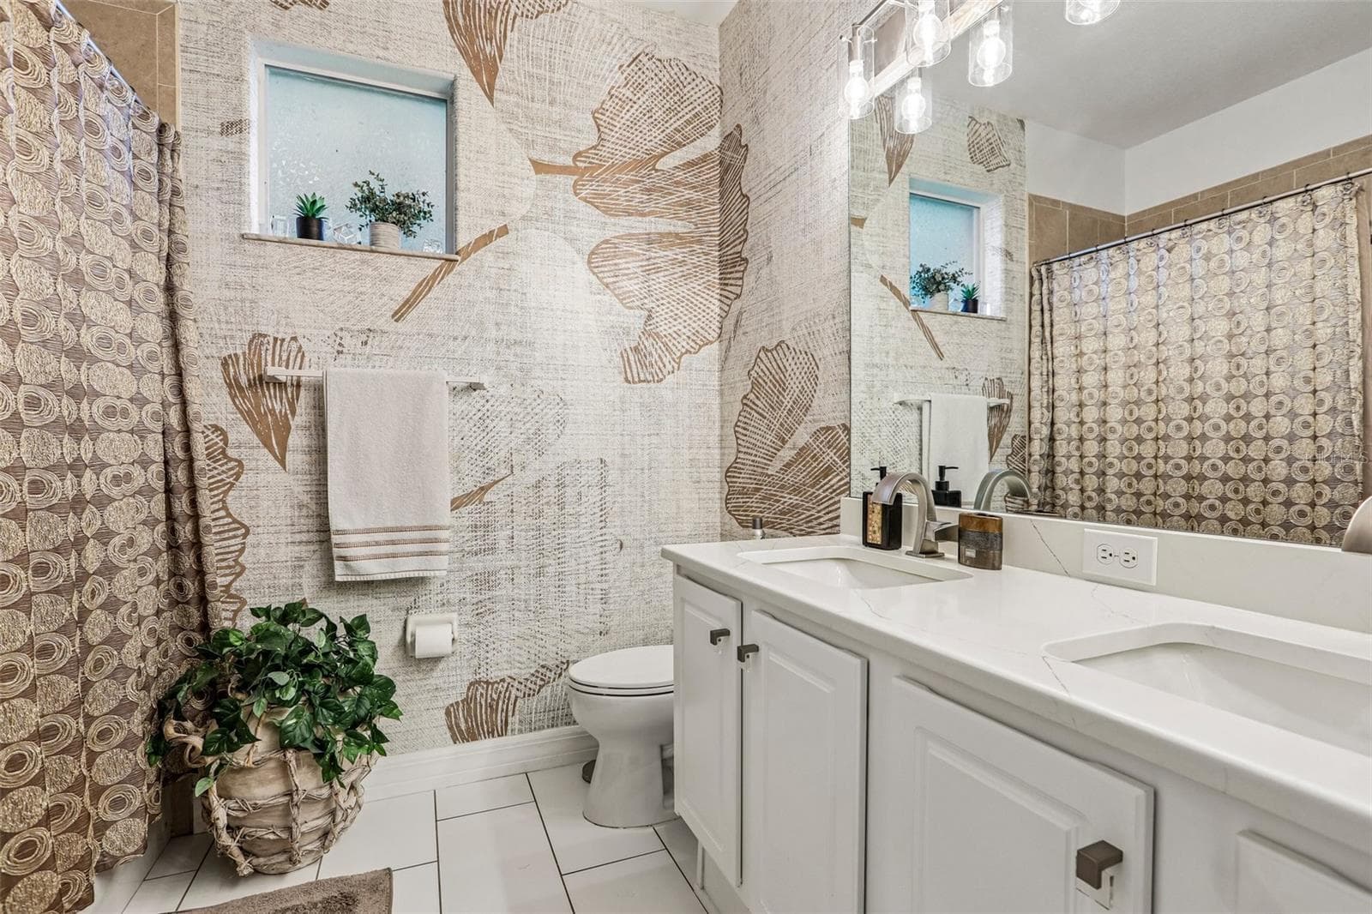
Master Bath/dbl vanities - 27443 MISTFLOWER DR, WESLEY CHAPEL
Jacuzzi tub and glassed in shower - 27443 MISTFLOWER DR, WESLEY CHAPEL
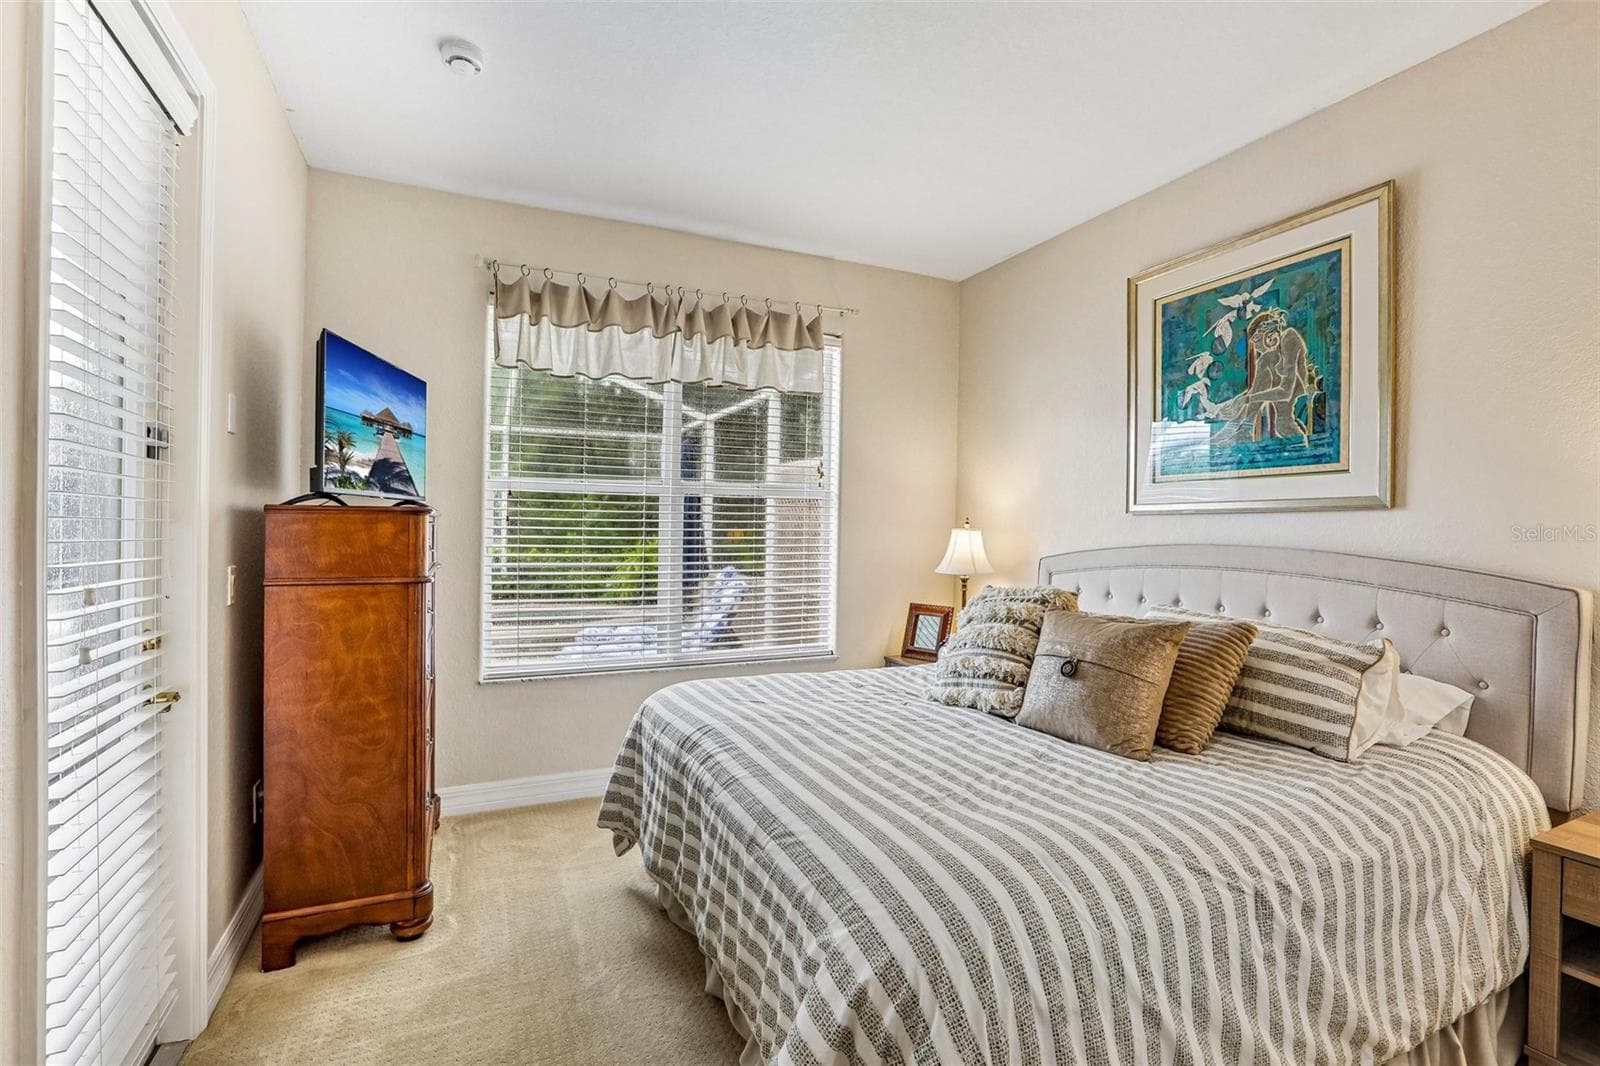
2nd BR- leads to pool - 27443 MISTFLOWER DR, WESLEY CHAPEL
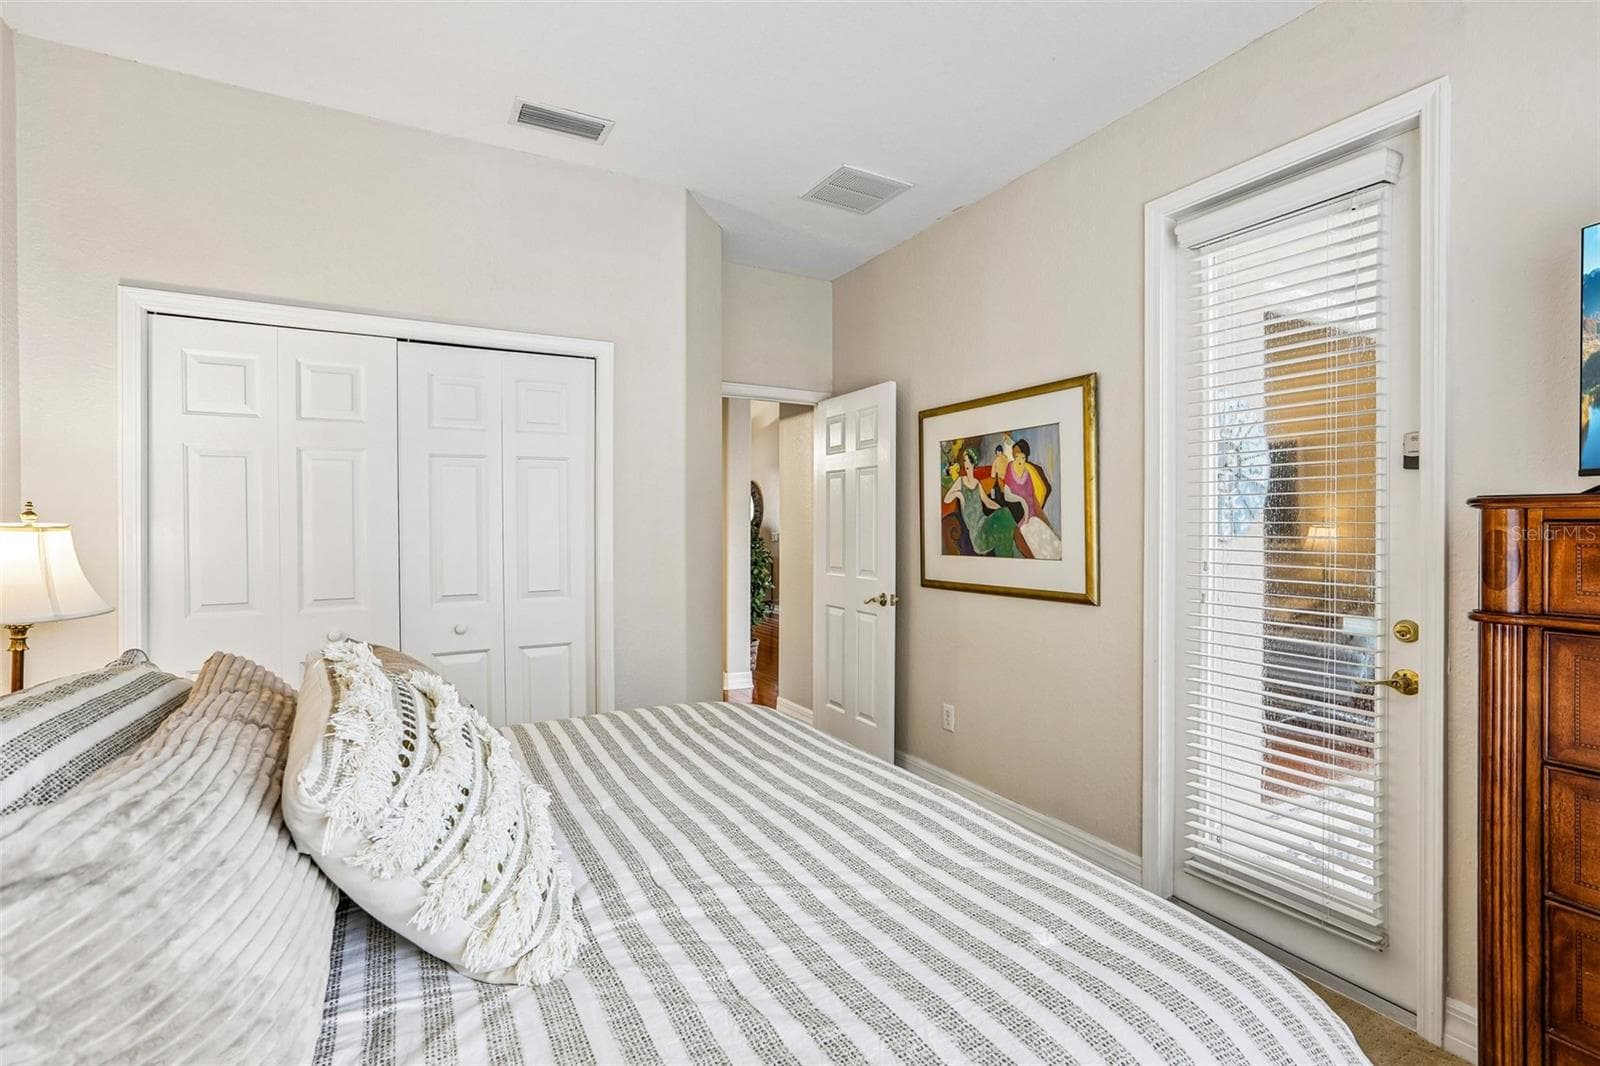
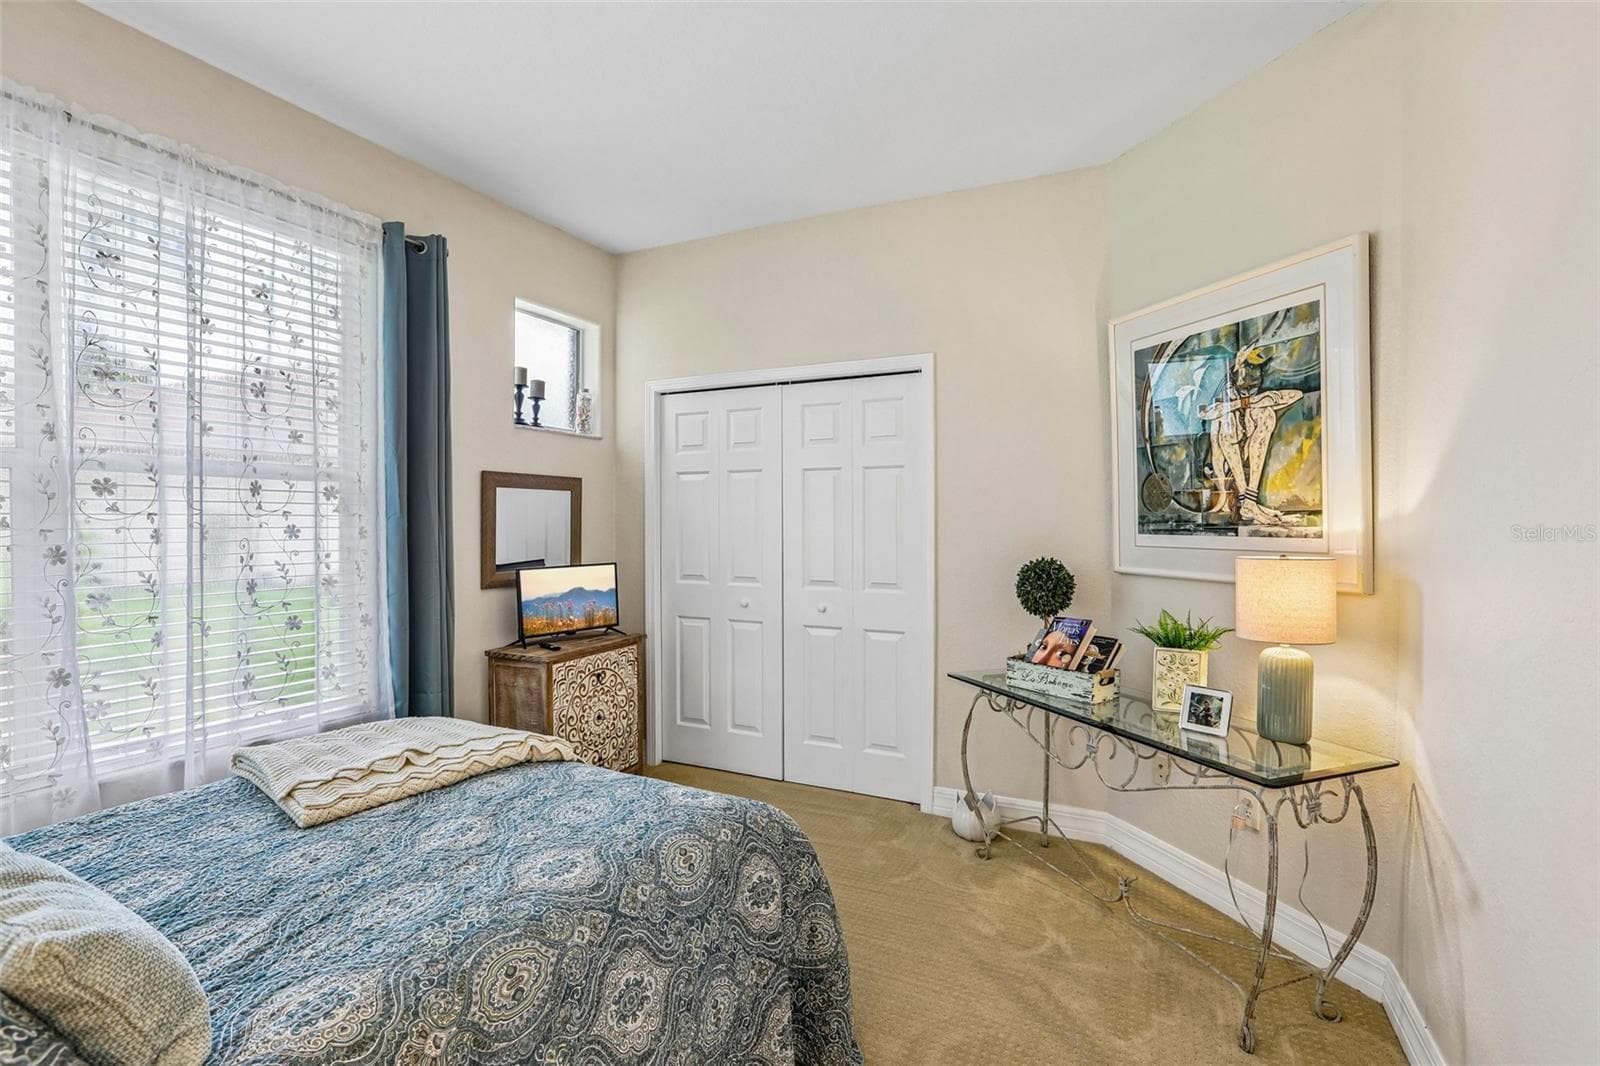
2nd BR w dble closets/door to pool - 27443 MISTFLOWER DR, WESLEY CHAPEL
2nd bath with dbl sinks - 27443 MISTFLOWER DR, WESLEY CHAPEL
3rd BR with large closet - 27443 MISTFLOWER DR, WESLEY CHAPEL
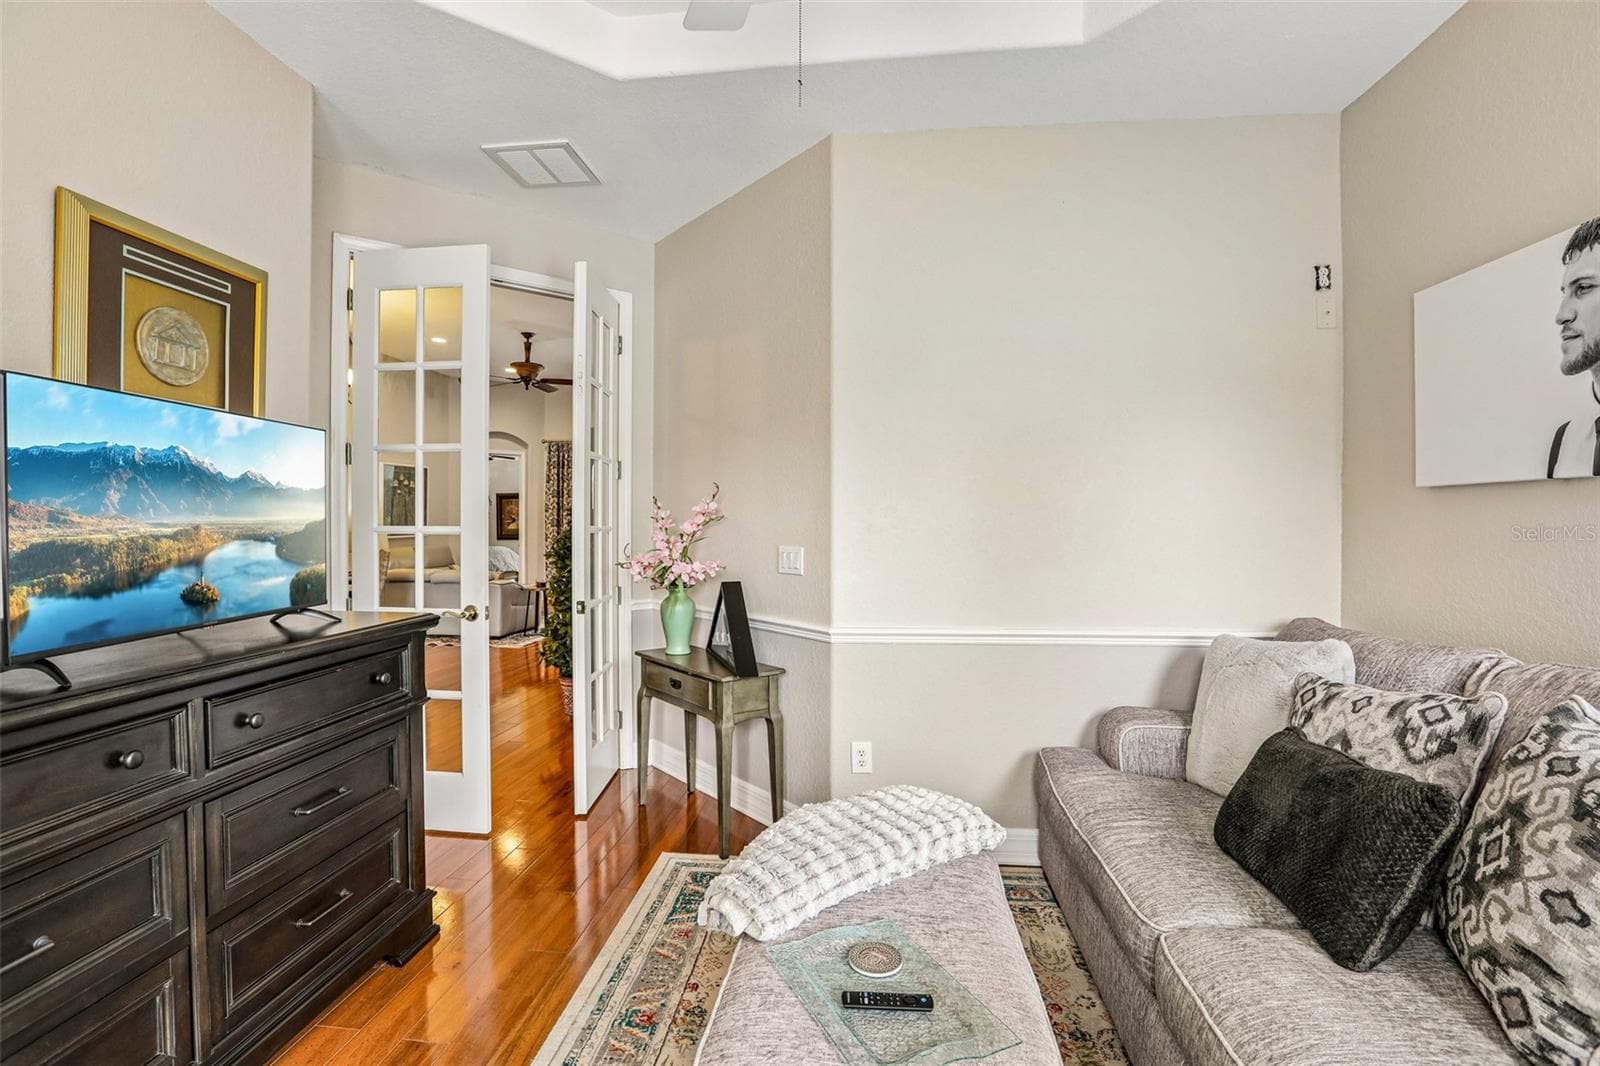
Bonus room with French doors - 27443 MISTFLOWER DR, WESLEY CHAPEL
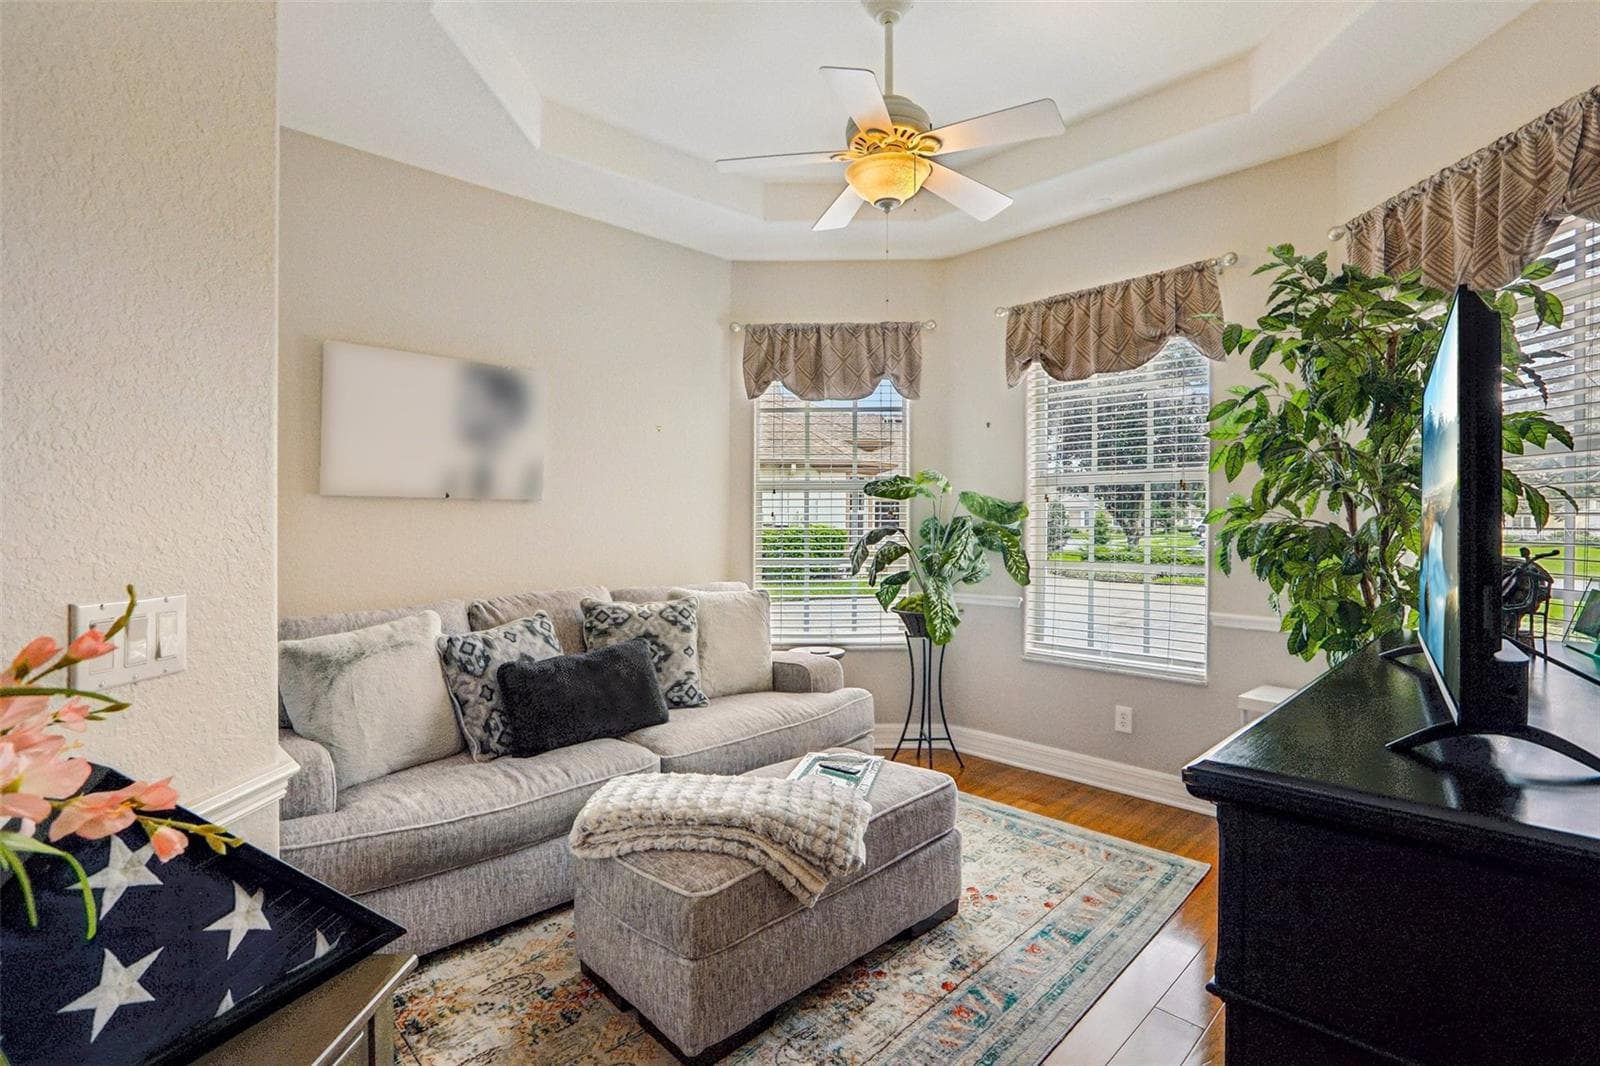
Bonus room/Den/light! - 27443 MISTFLOWER DR, WESLEY CHAPEL
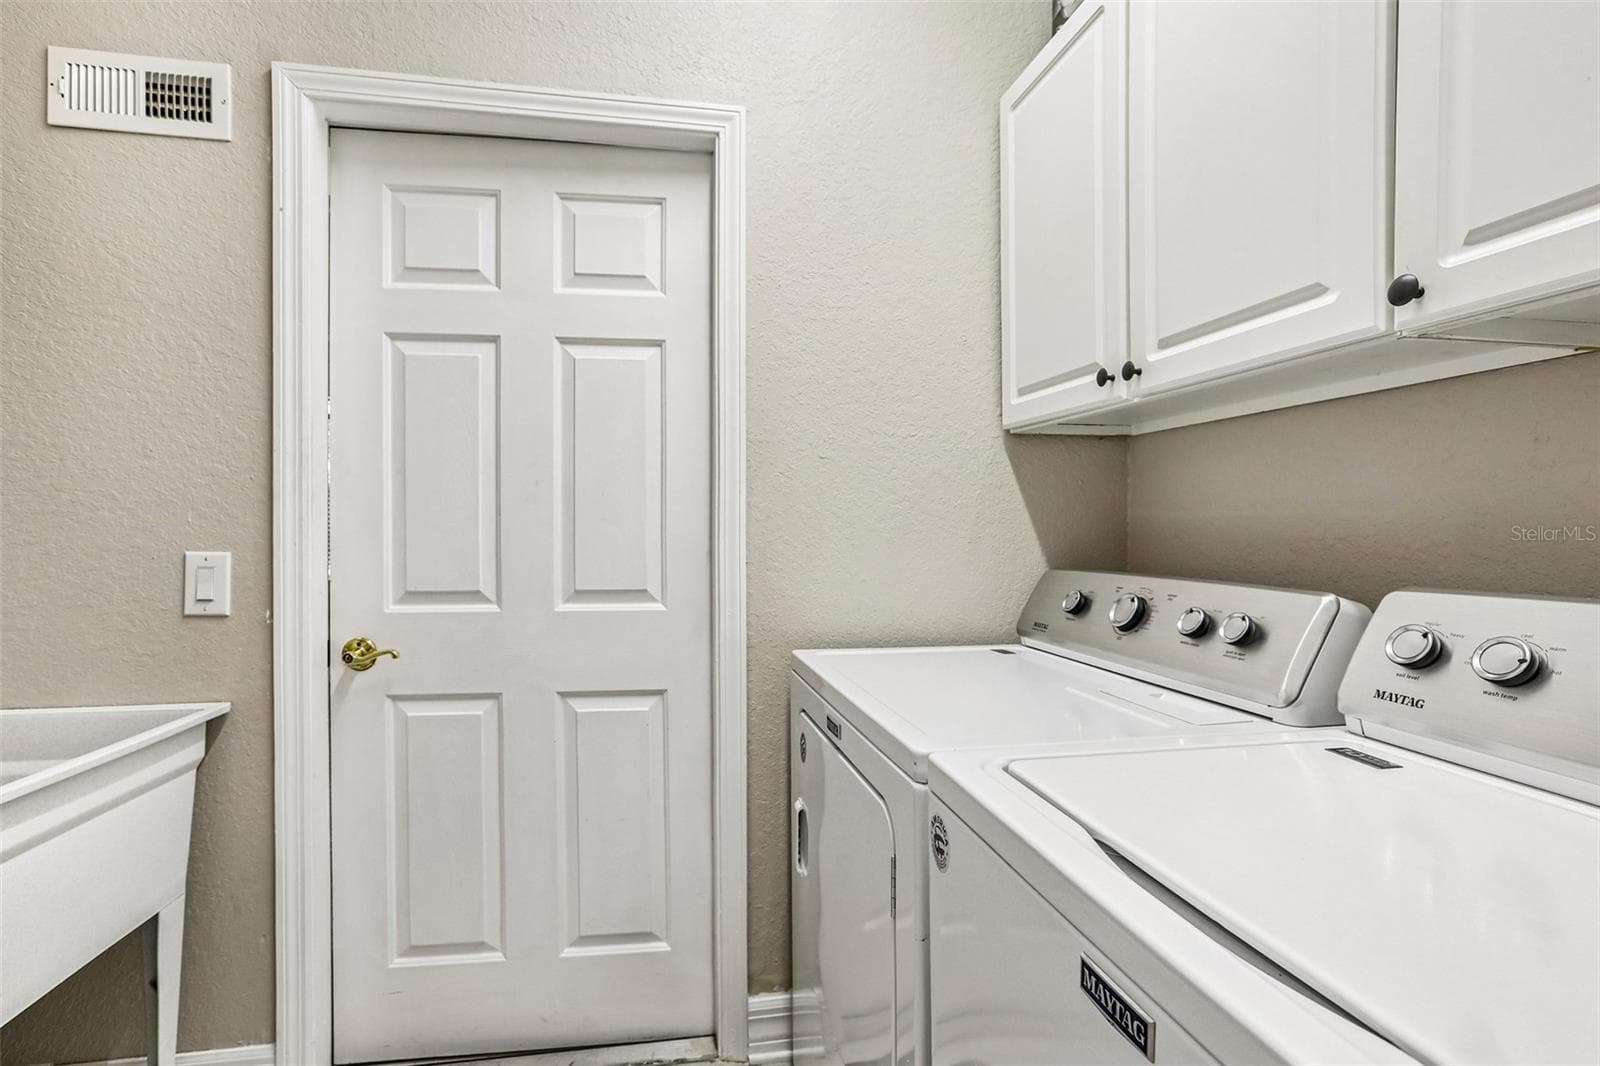
Utility room - 27443 MISTFLOWER DR, WESLEY CHAPEL
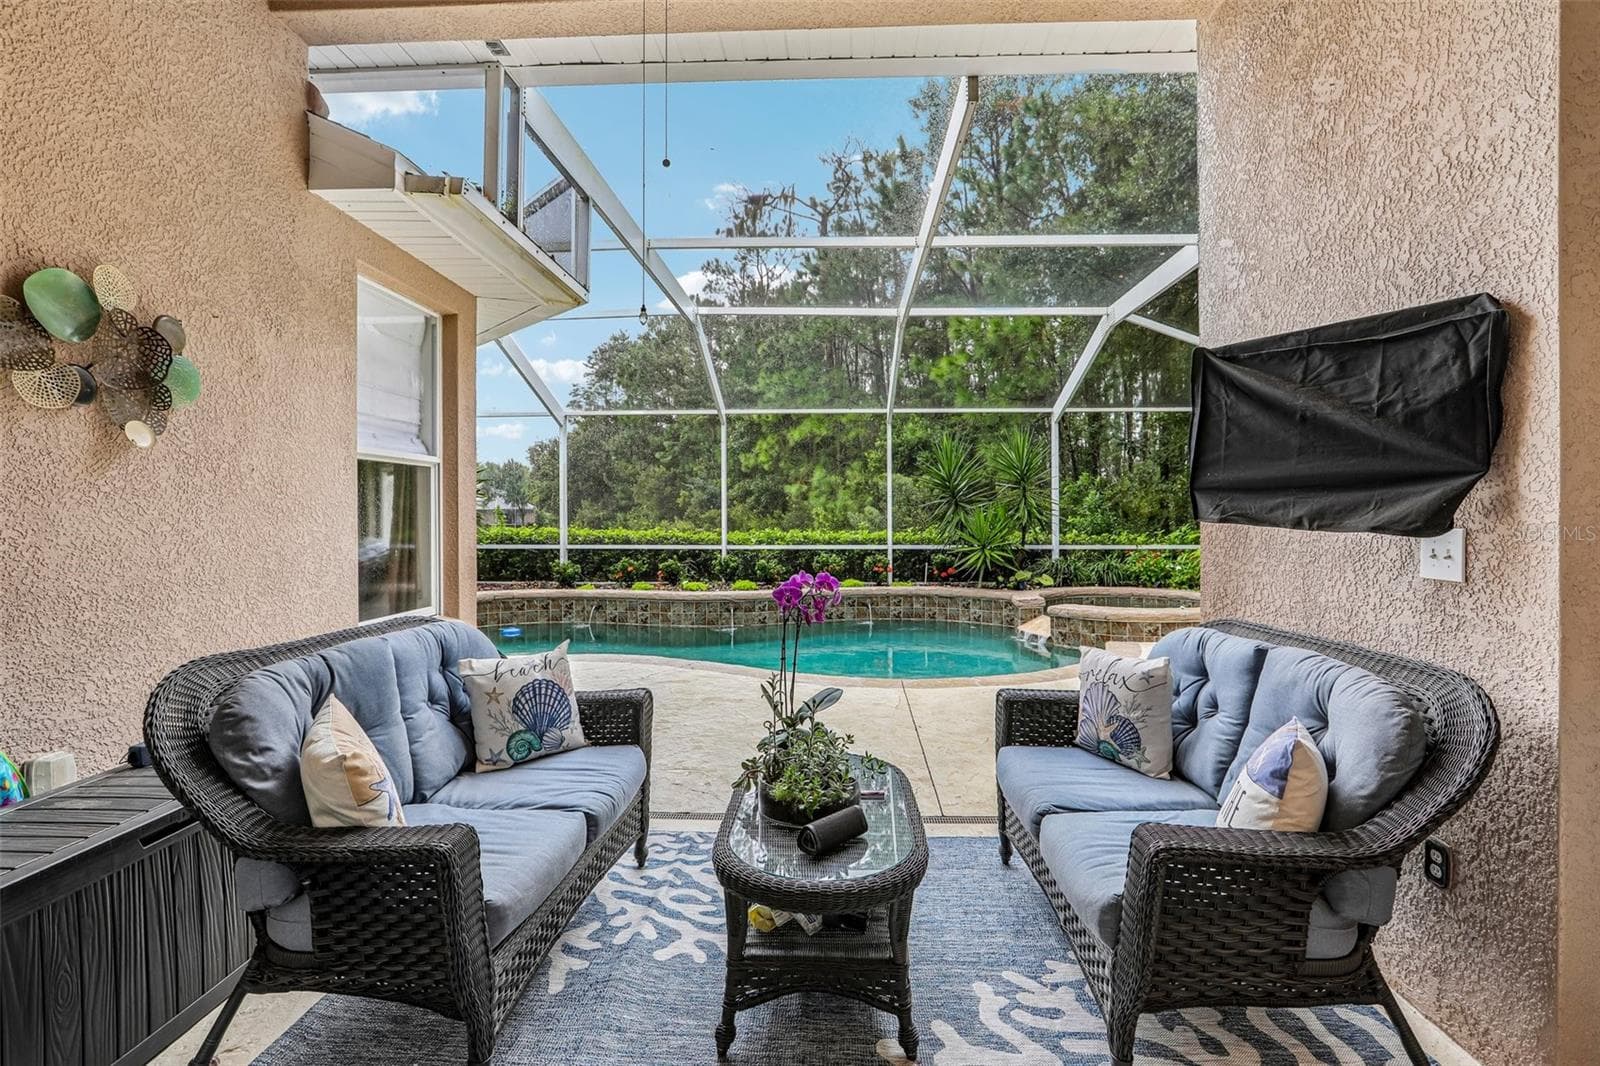
Lanai with TV & fan - 27443 MISTFLOWER DR, WESLEY CHAPEL
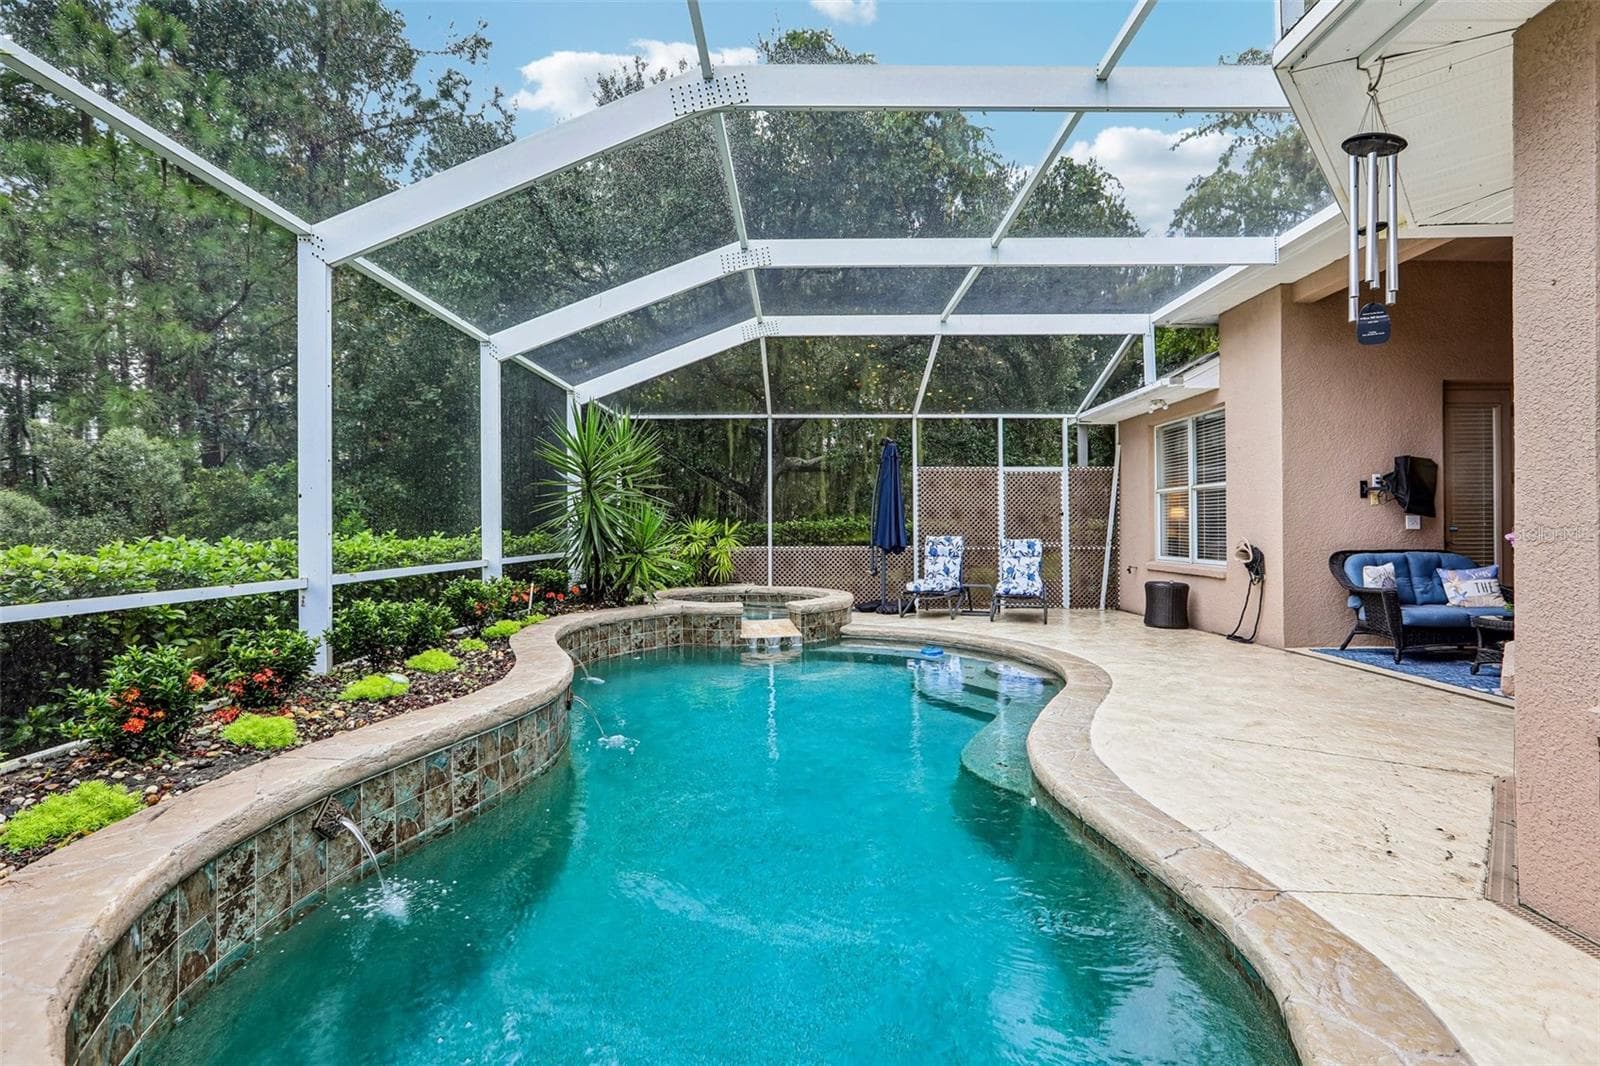
Tropical pool / lush plants - 27443 MISTFLOWER DR, WESLEY CHAPEL
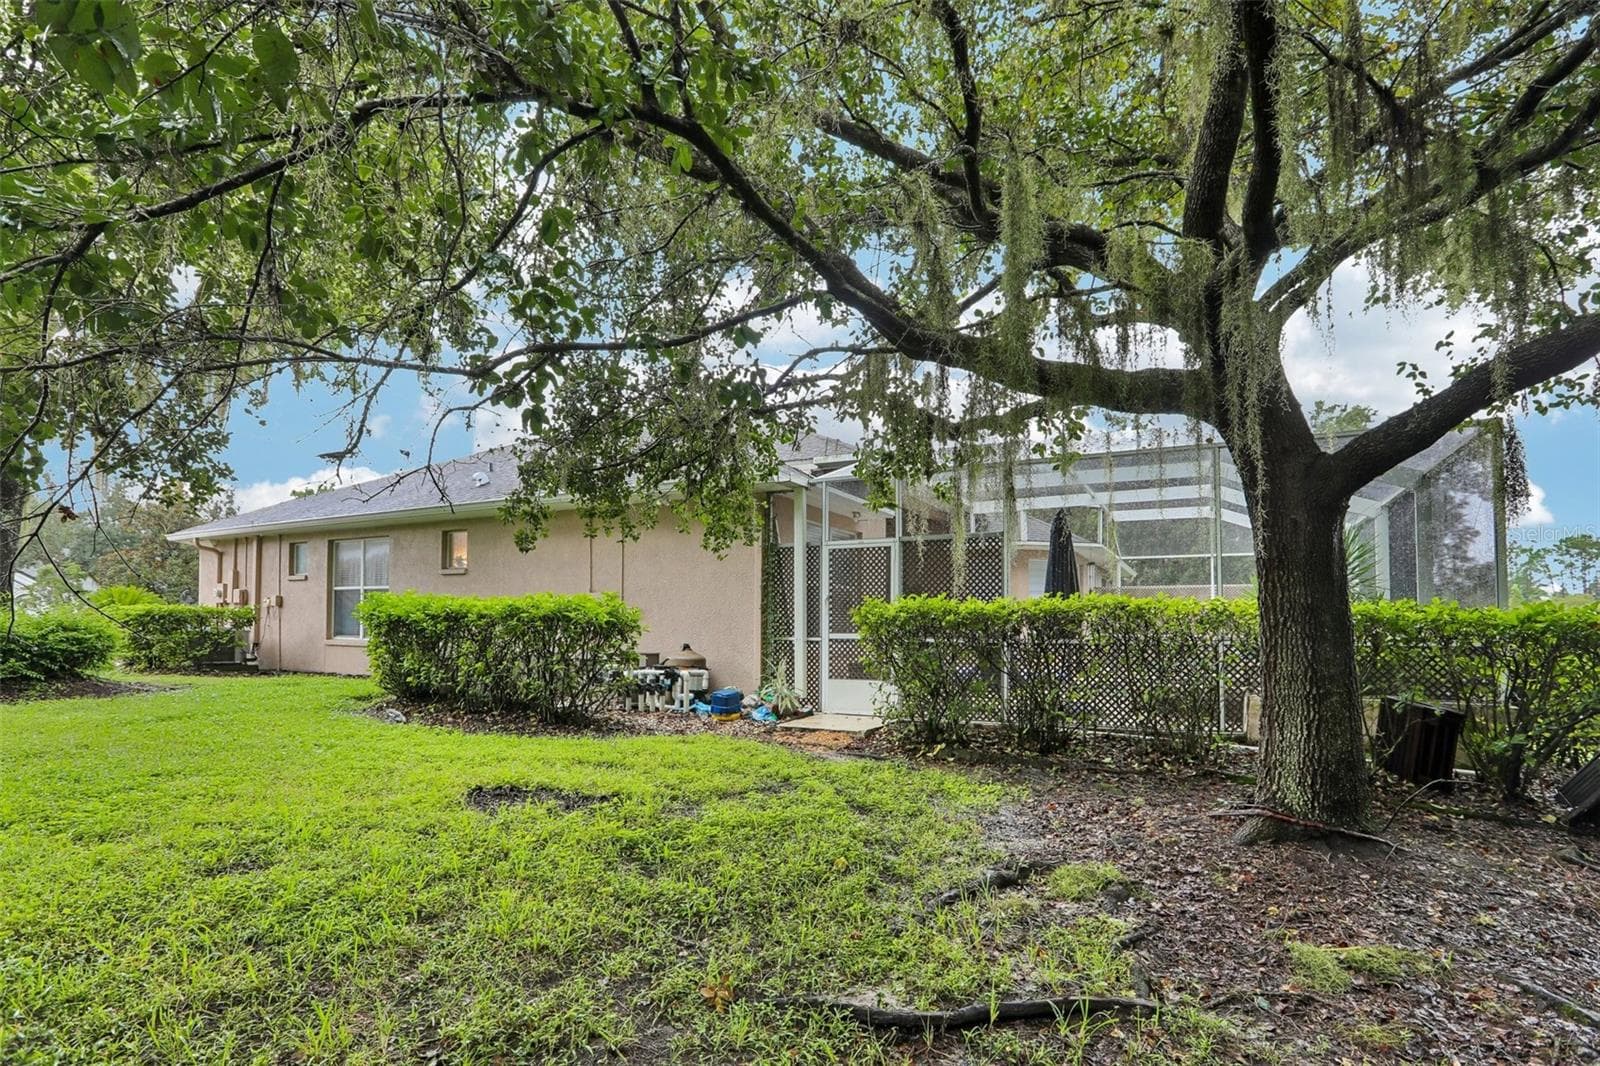
side of house - 27443 MISTFLOWER DR, WESLEY CHAPEL
Aerial 1 - 27443 MISTFLOWER DR, WESLEY CHAPEL
Villa at 27443 MISTFLOWER DR, WESLEY CHAPEL, photo 33 of 46
Villa at 27443 MISTFLOWER DR, WESLEY CHAPEL, photo 34 of 46
Villa at 27443 MISTFLOWER DR, WESLEY CHAPEL, photo 35 of 46
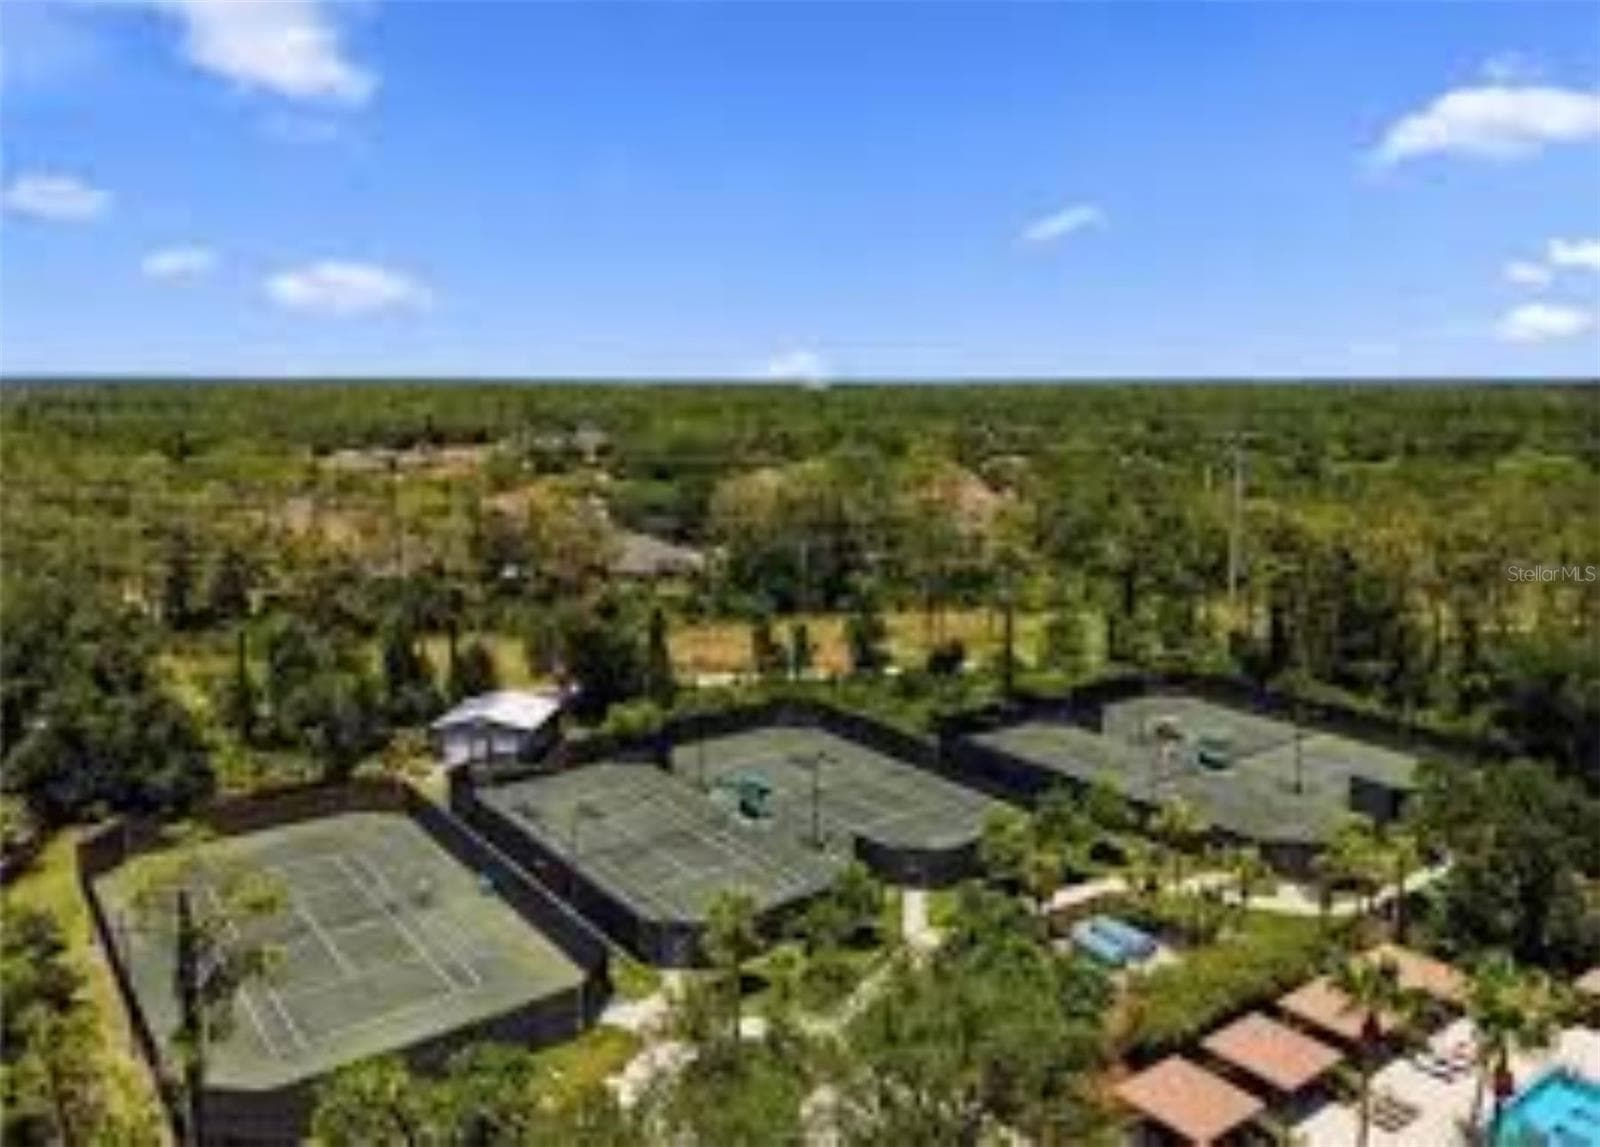
community tennis - 27443 MISTFLOWER DR, WESLEY CHAPEL
Tennis & Pickelball - 27443 MISTFLOWER DR, WESLEY CHAPEL
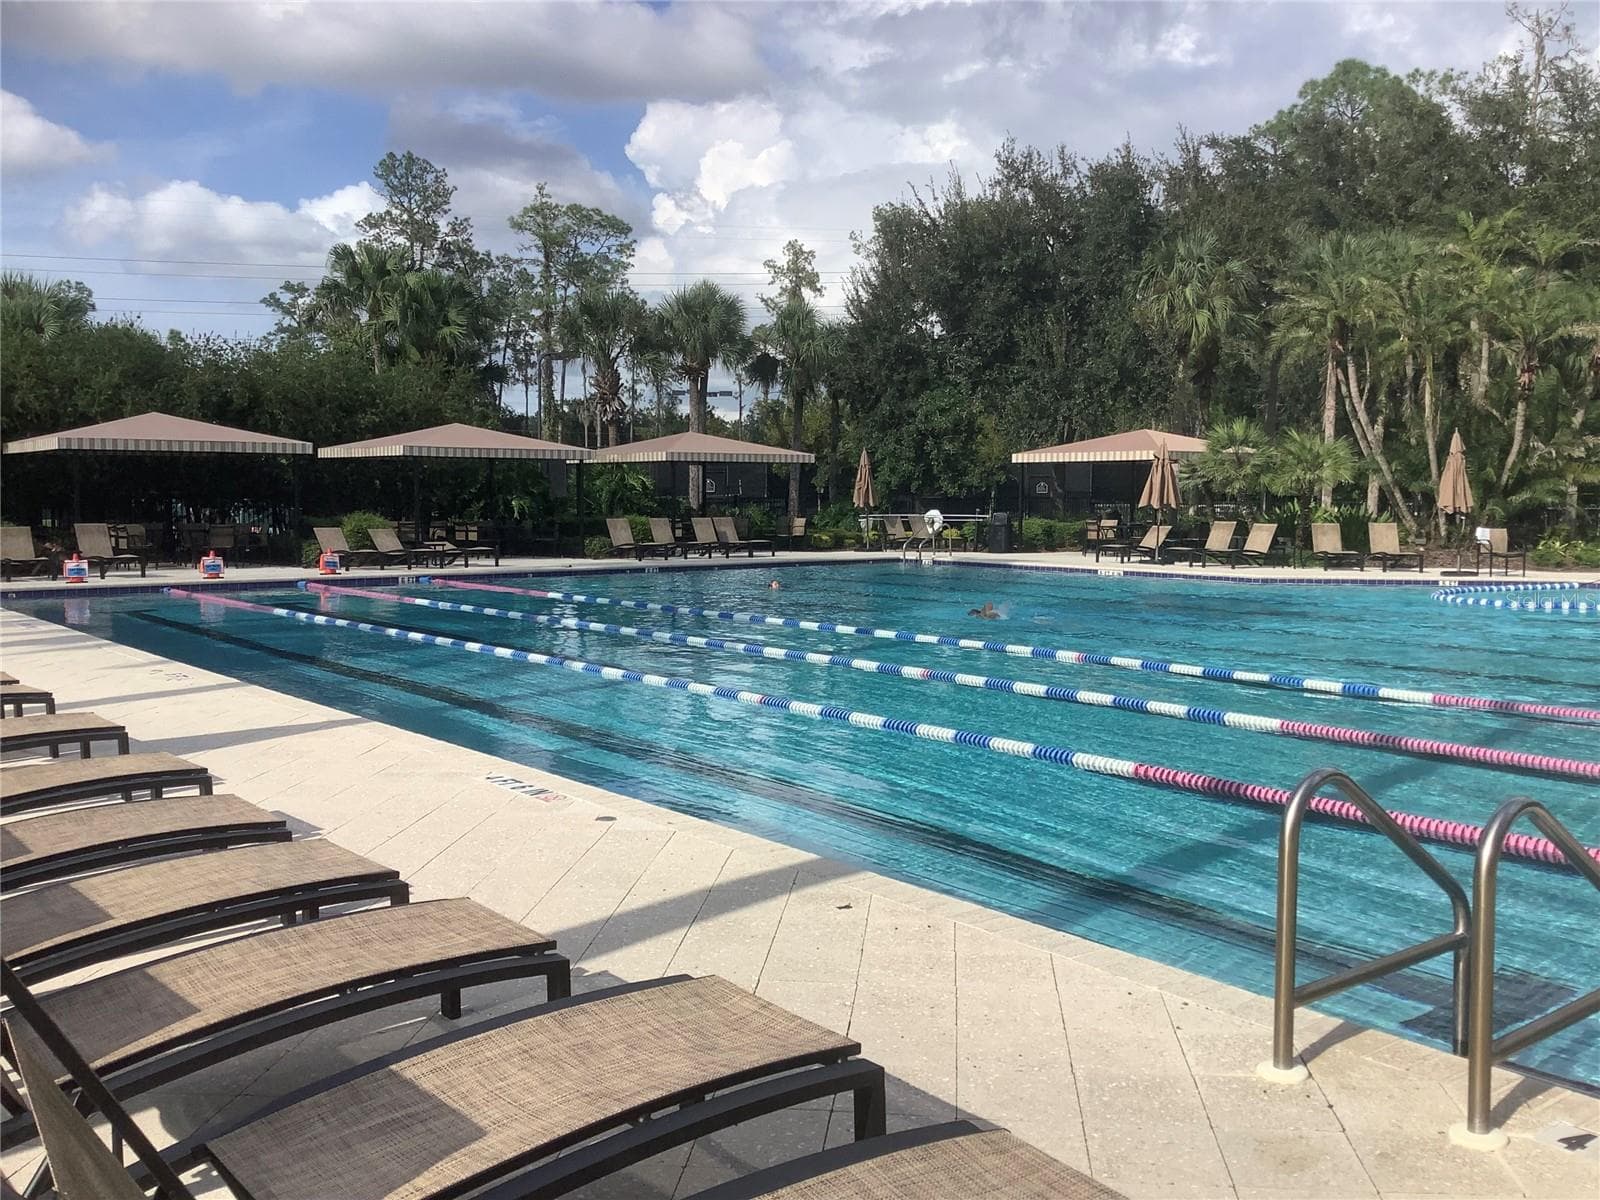
Jr olympic lap pool - 27443 MISTFLOWER DR, WESLEY CHAPEL
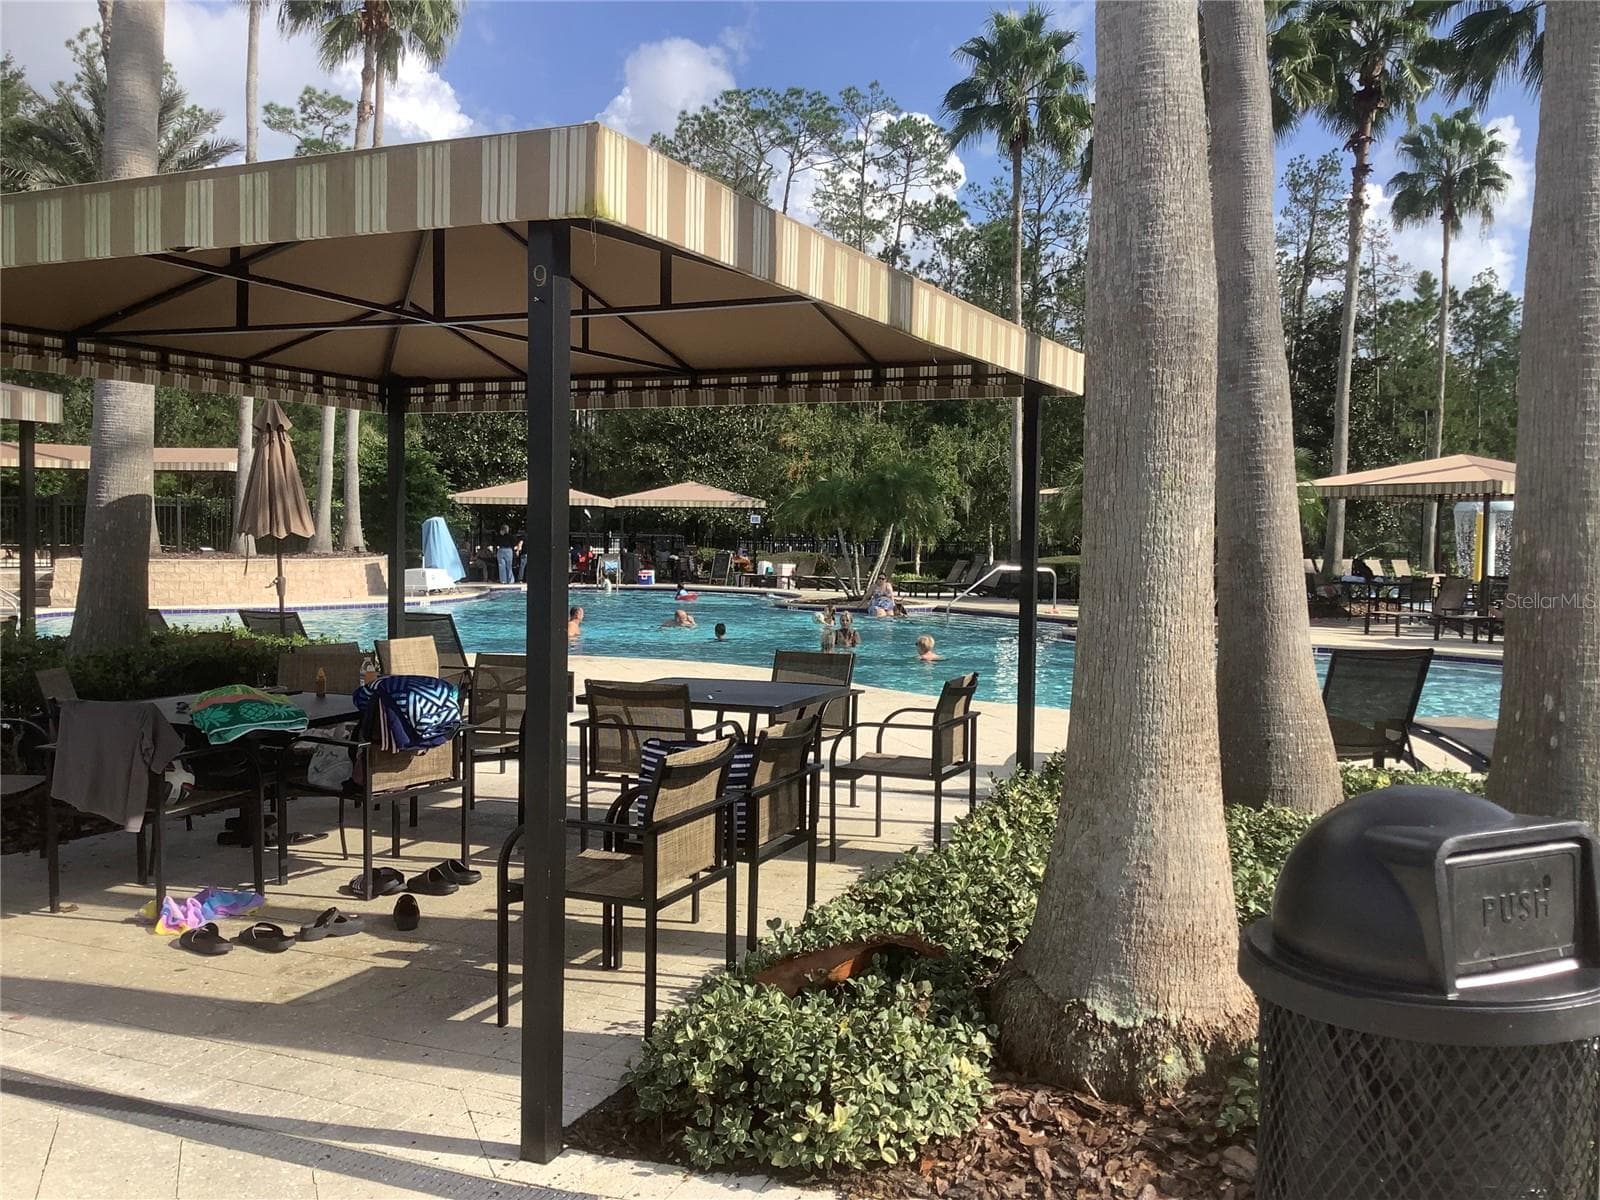
Relaxing family pool - 27443 MISTFLOWER DR, WESLEY CHAPEL
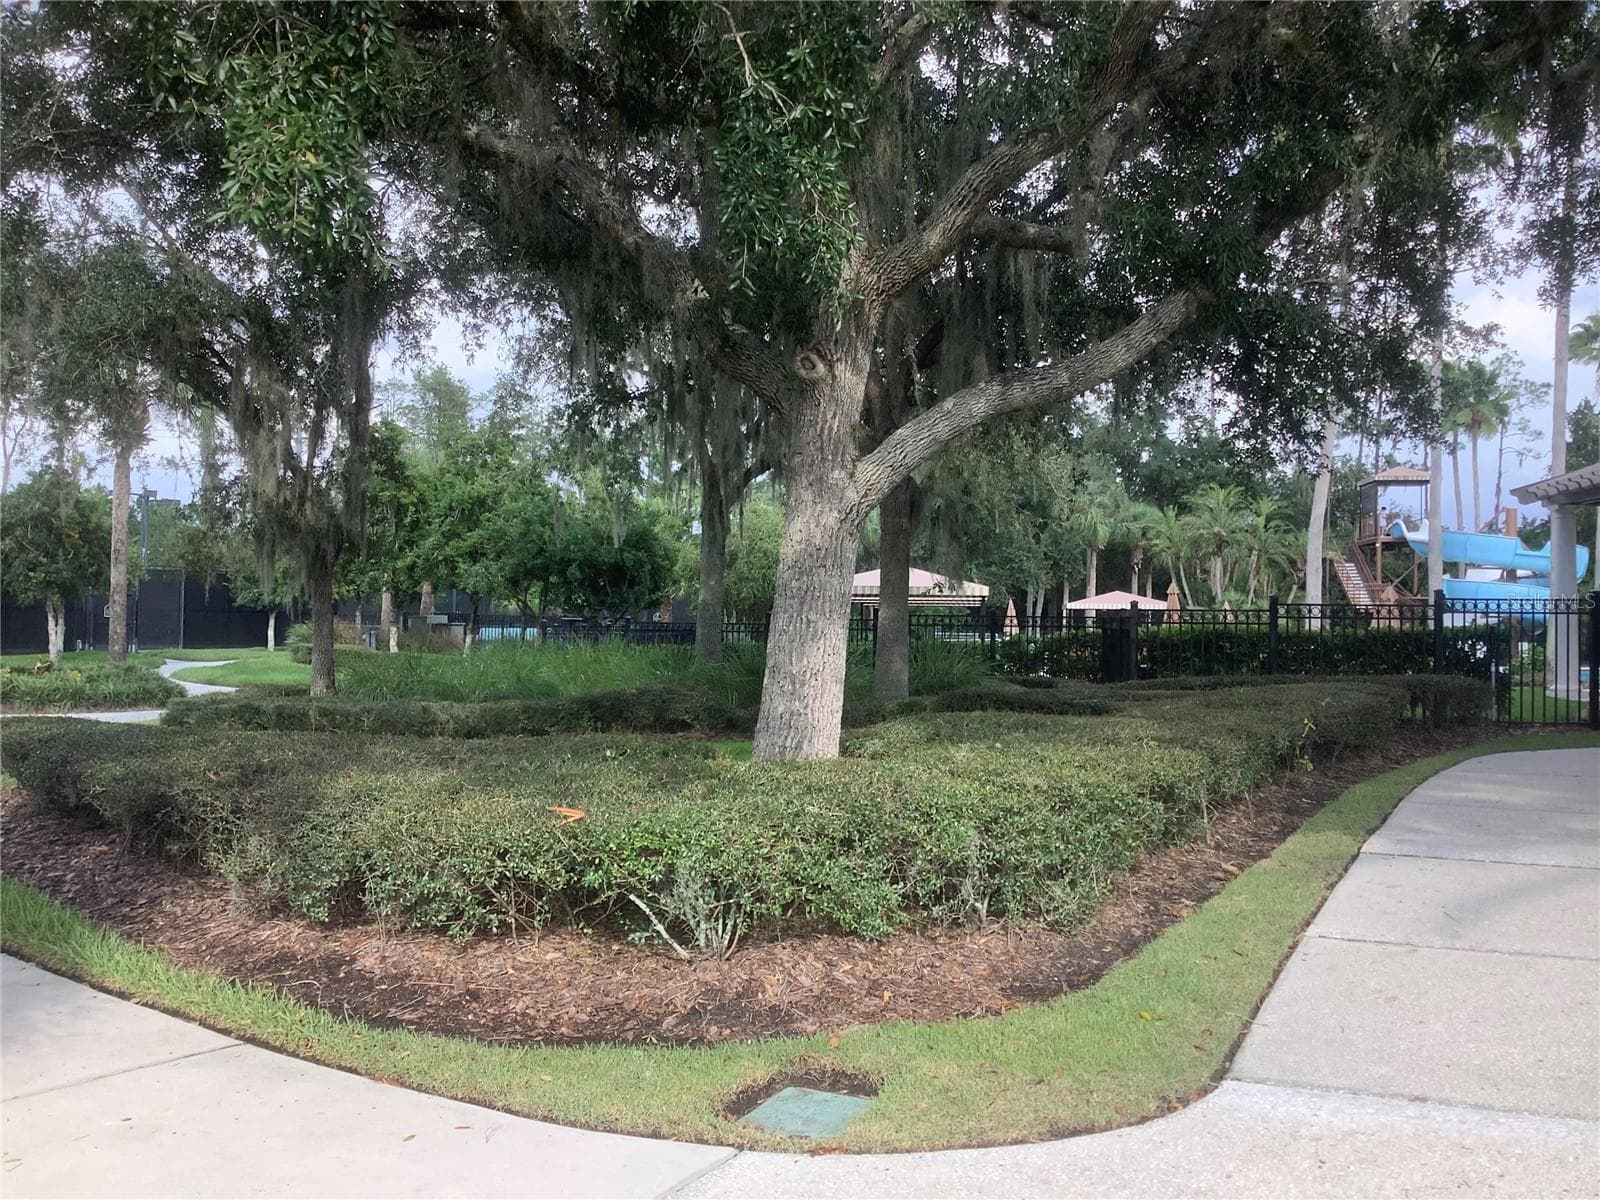
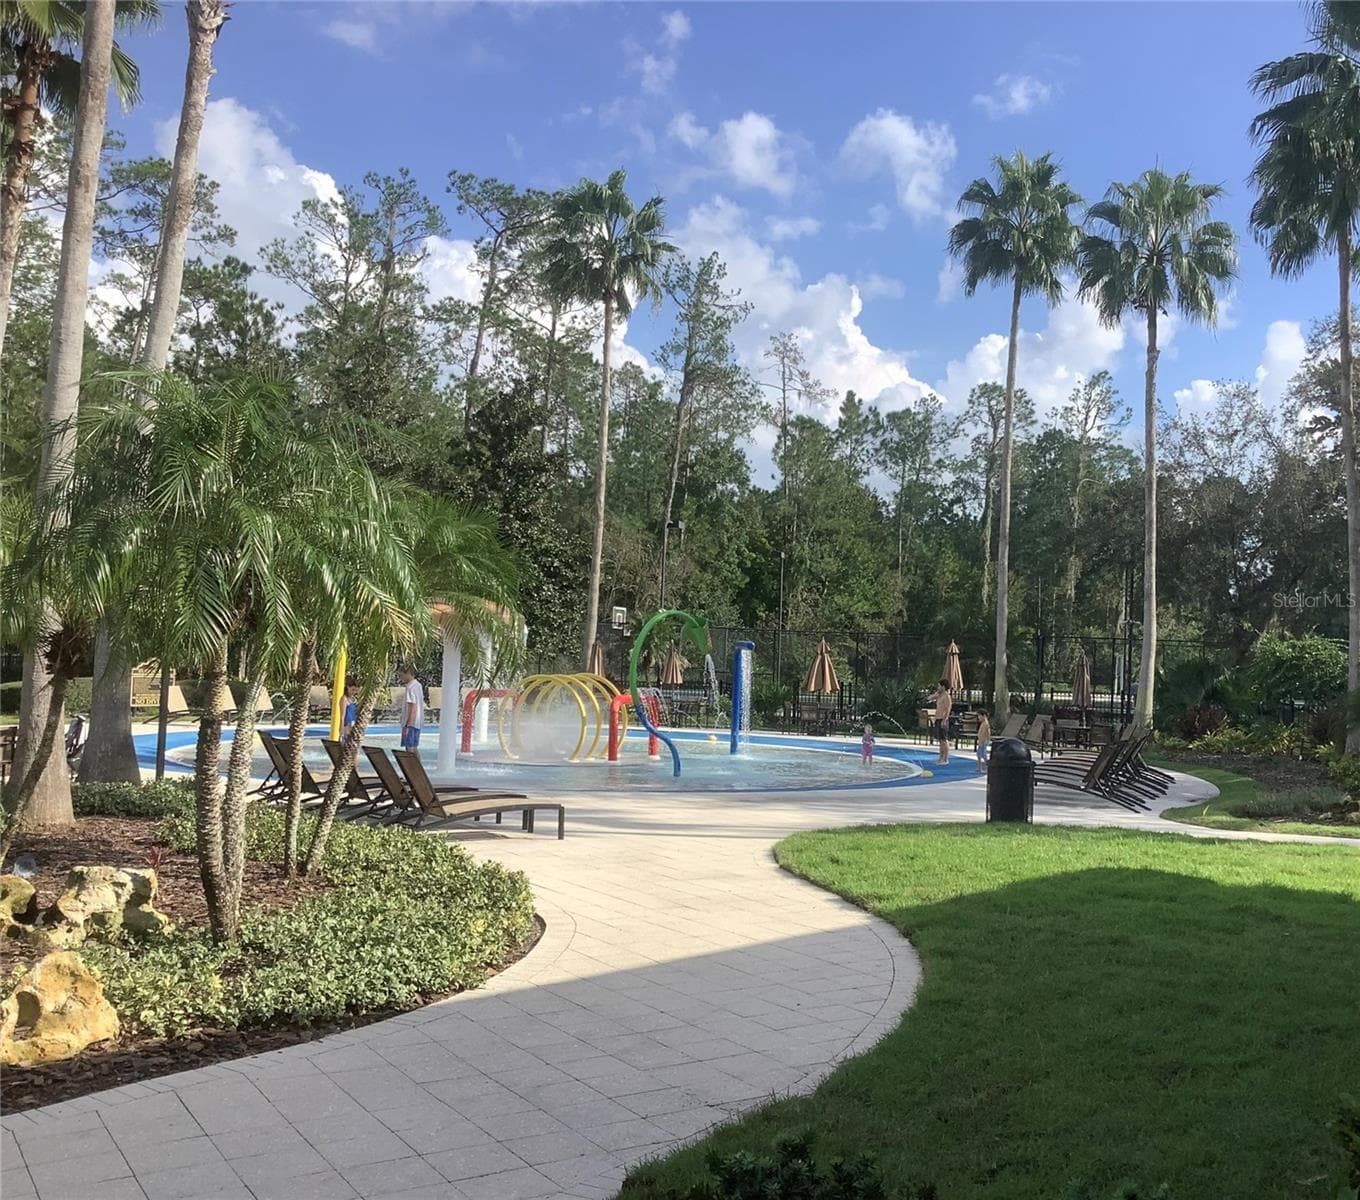
Splash pad and wading pool - 27443 MISTFLOWER DR, WESLEY CHAPEL
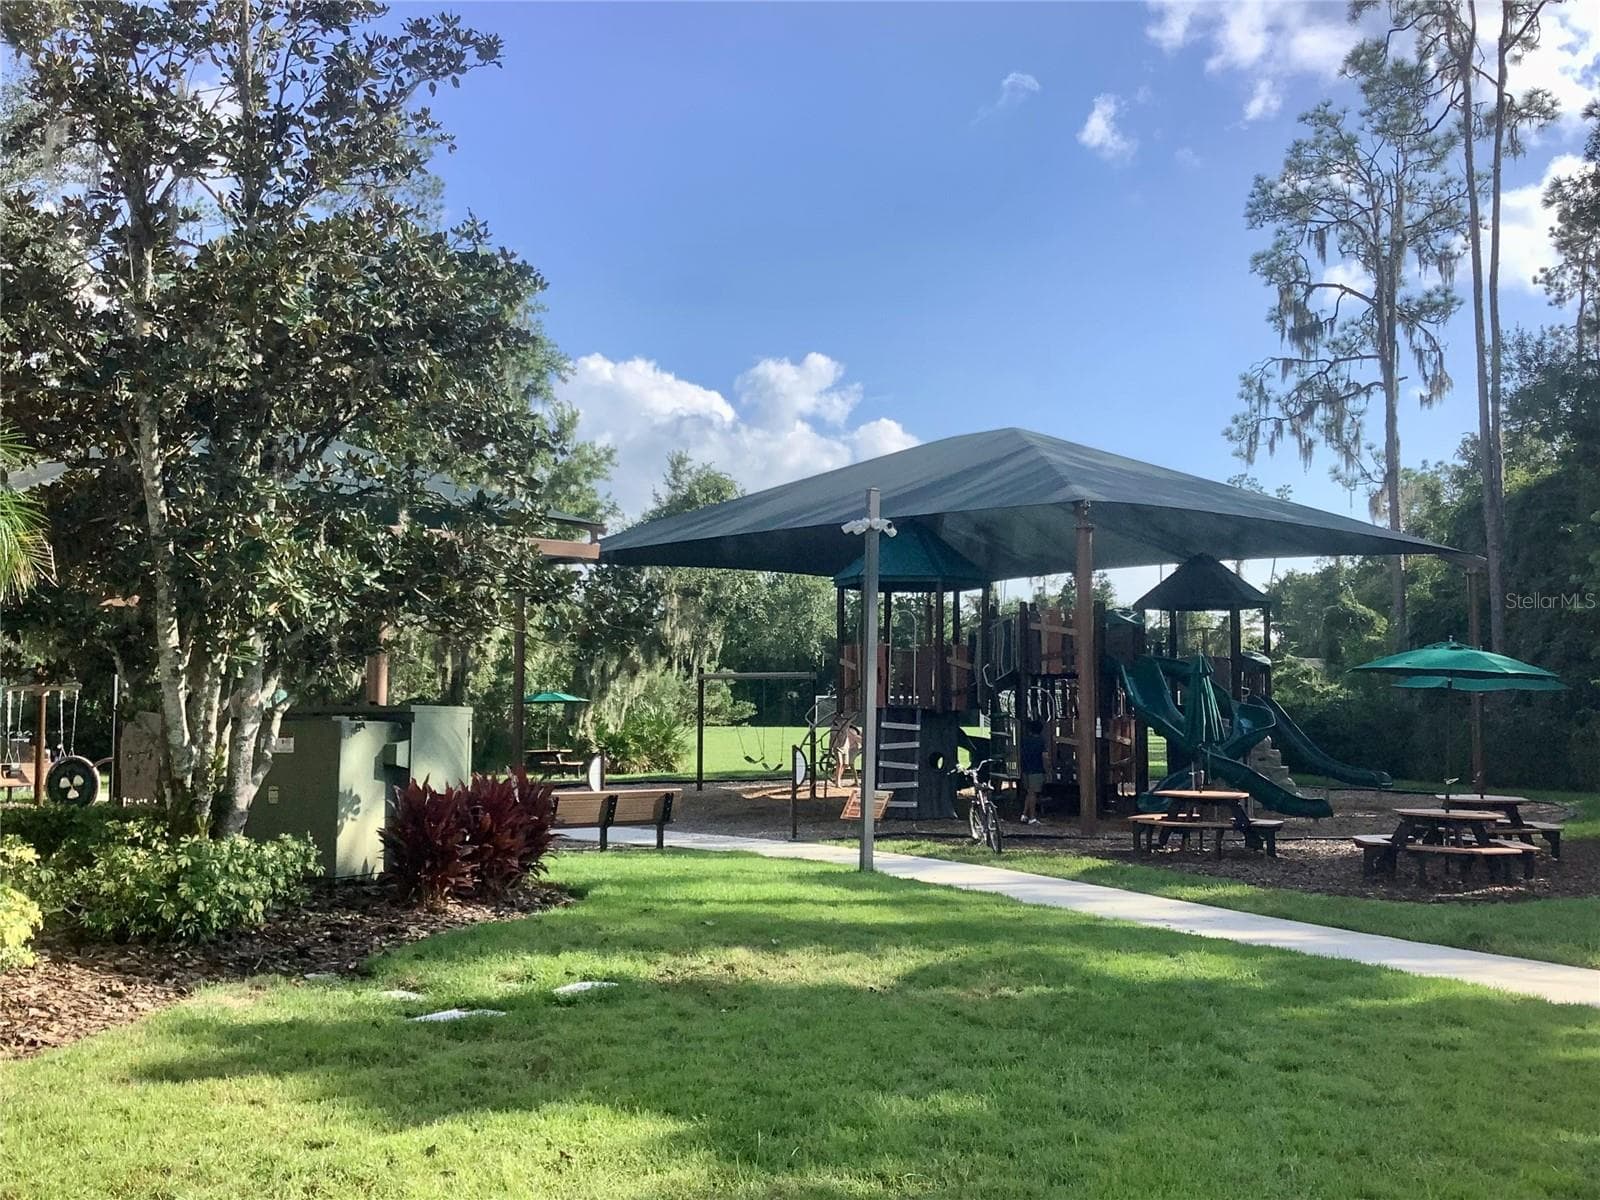
playground - 27443 MISTFLOWER DR, WESLEY CHAPEL
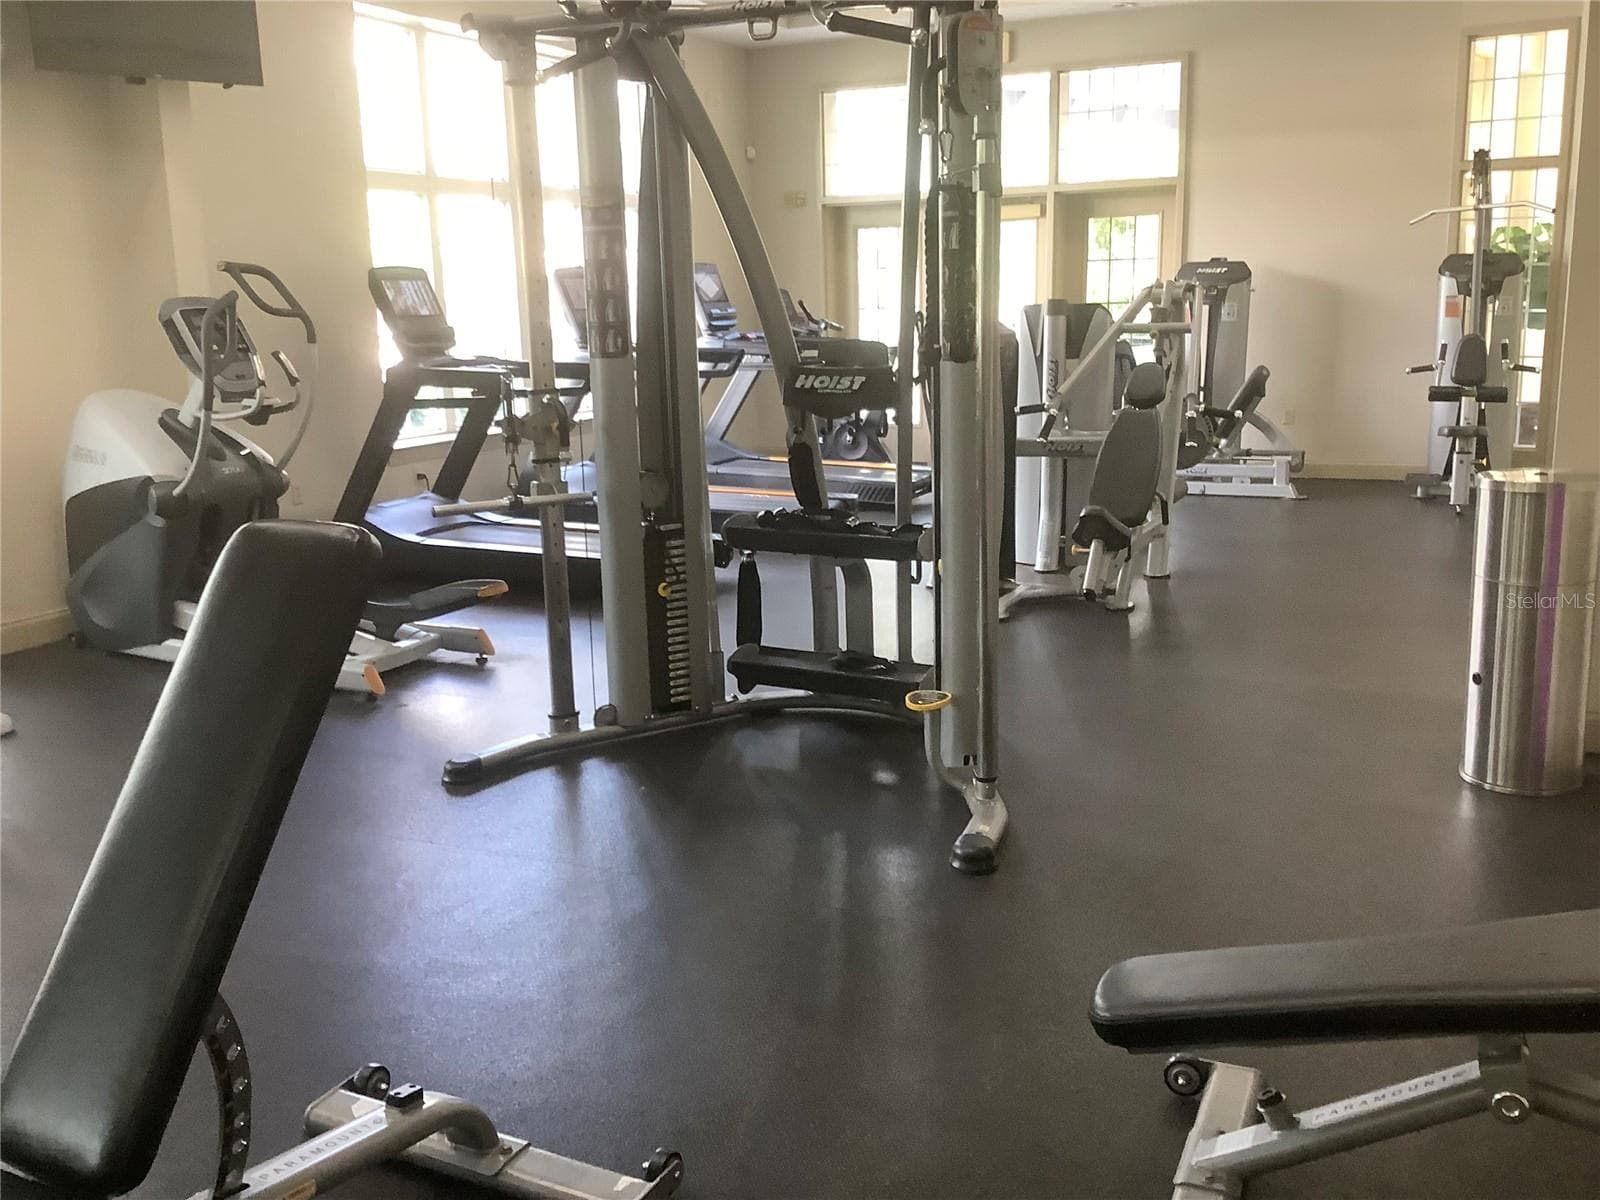
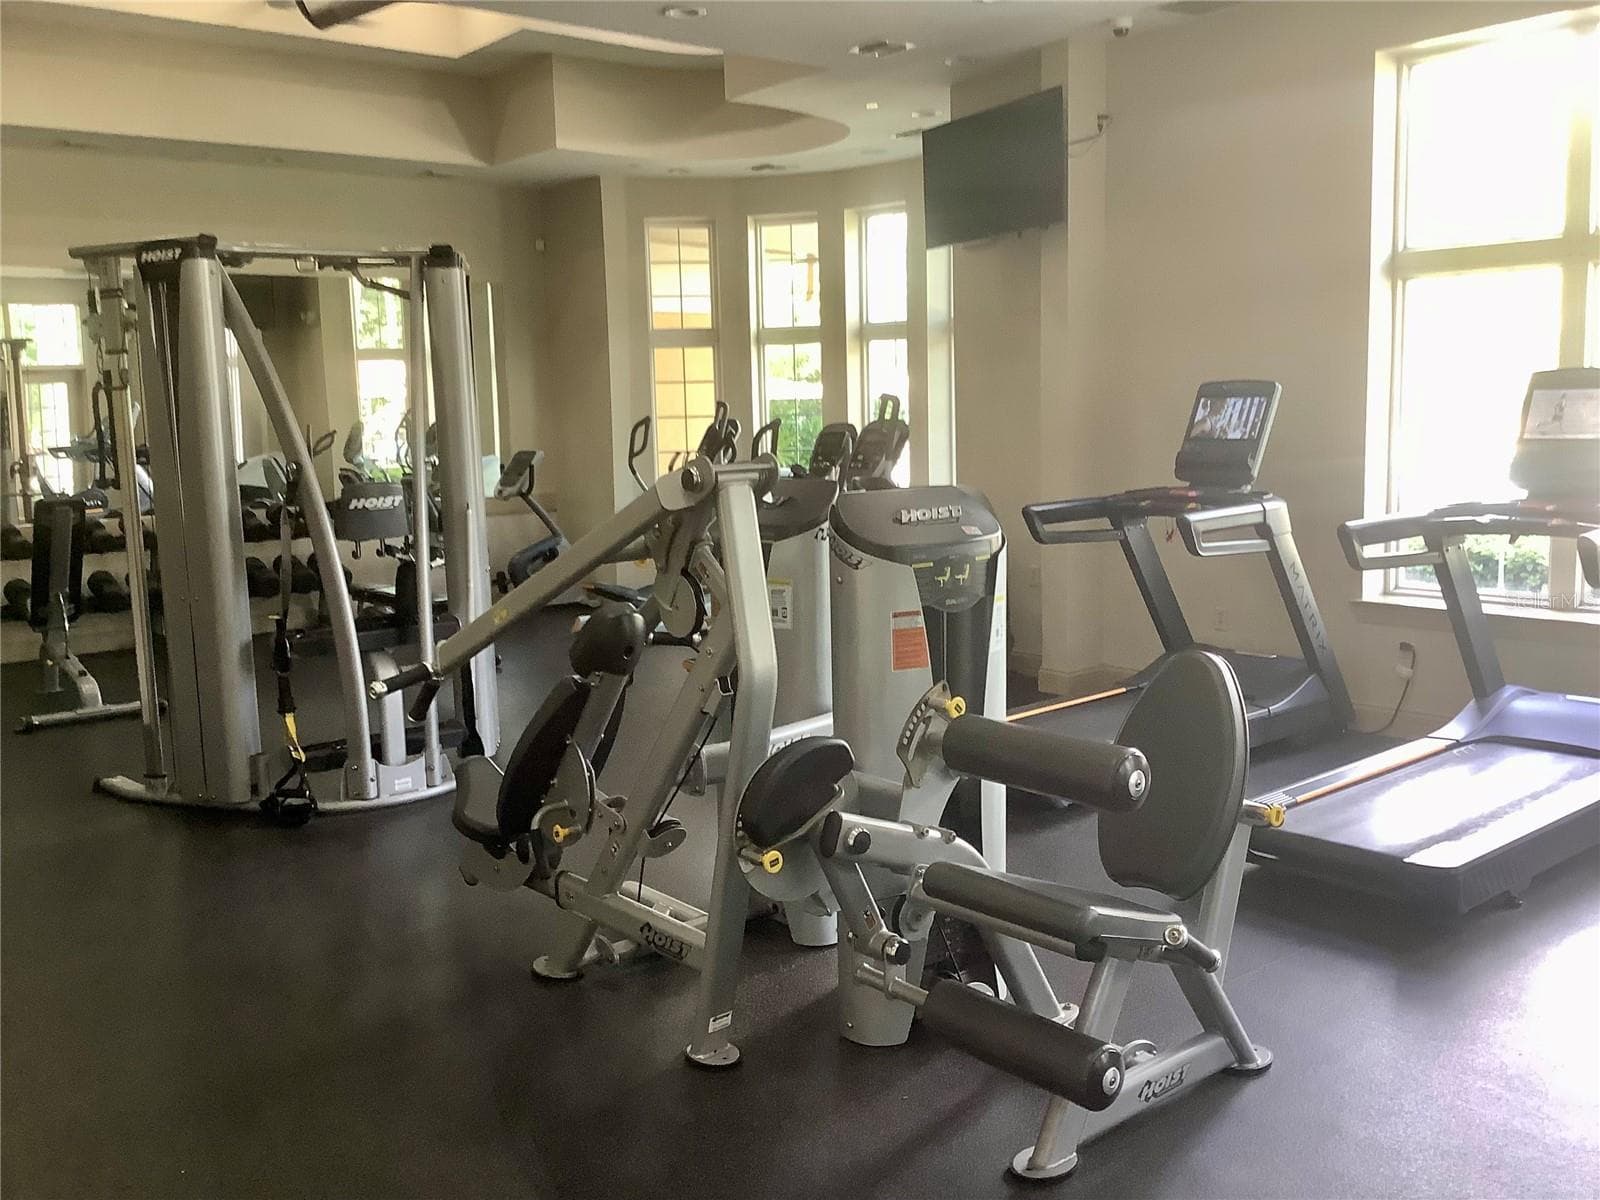
Gym - 27443 MISTFLOWER DR, WESLEY CHAPEL
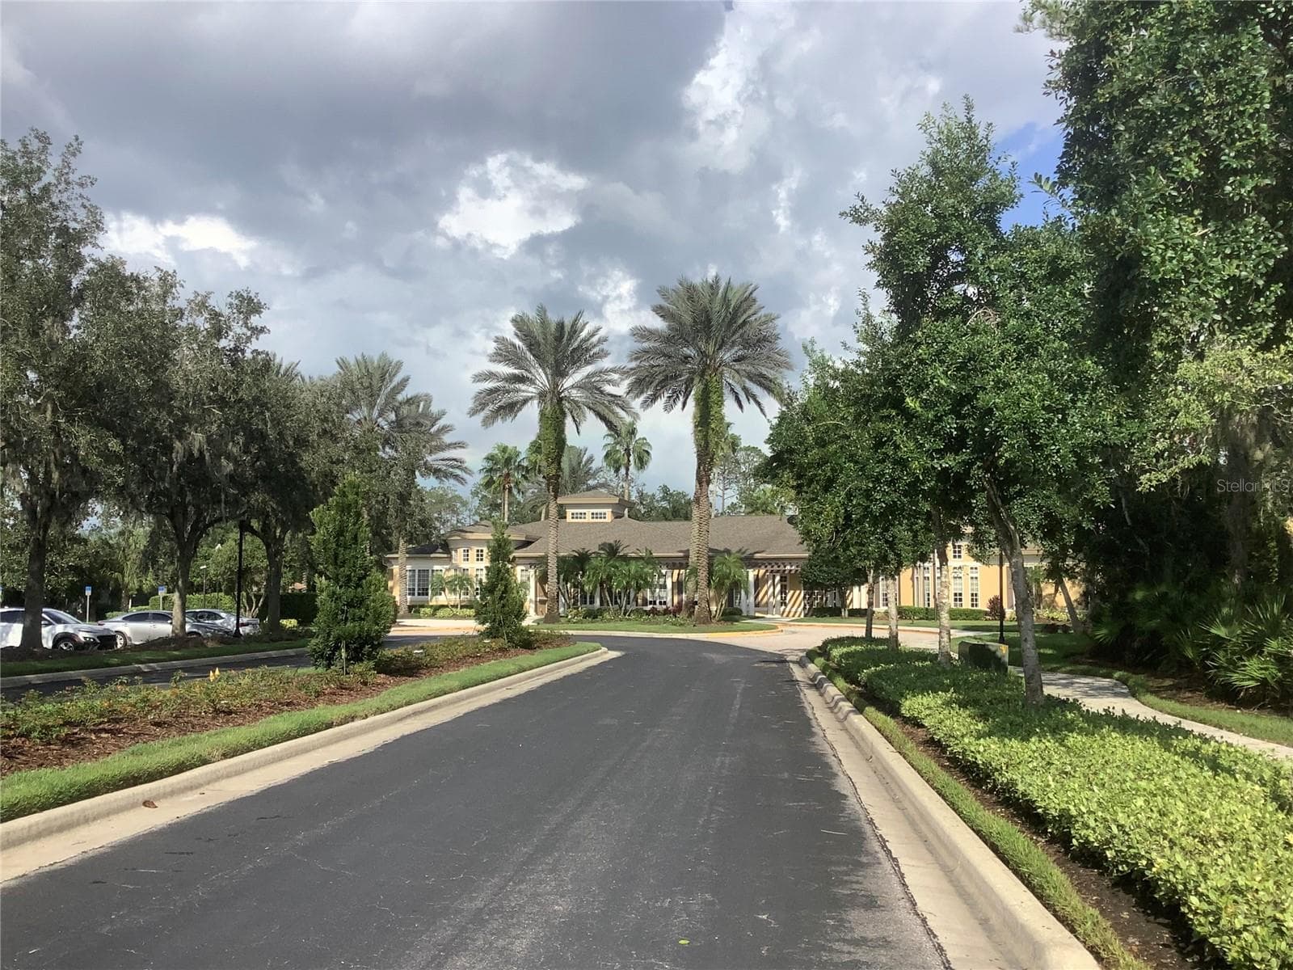
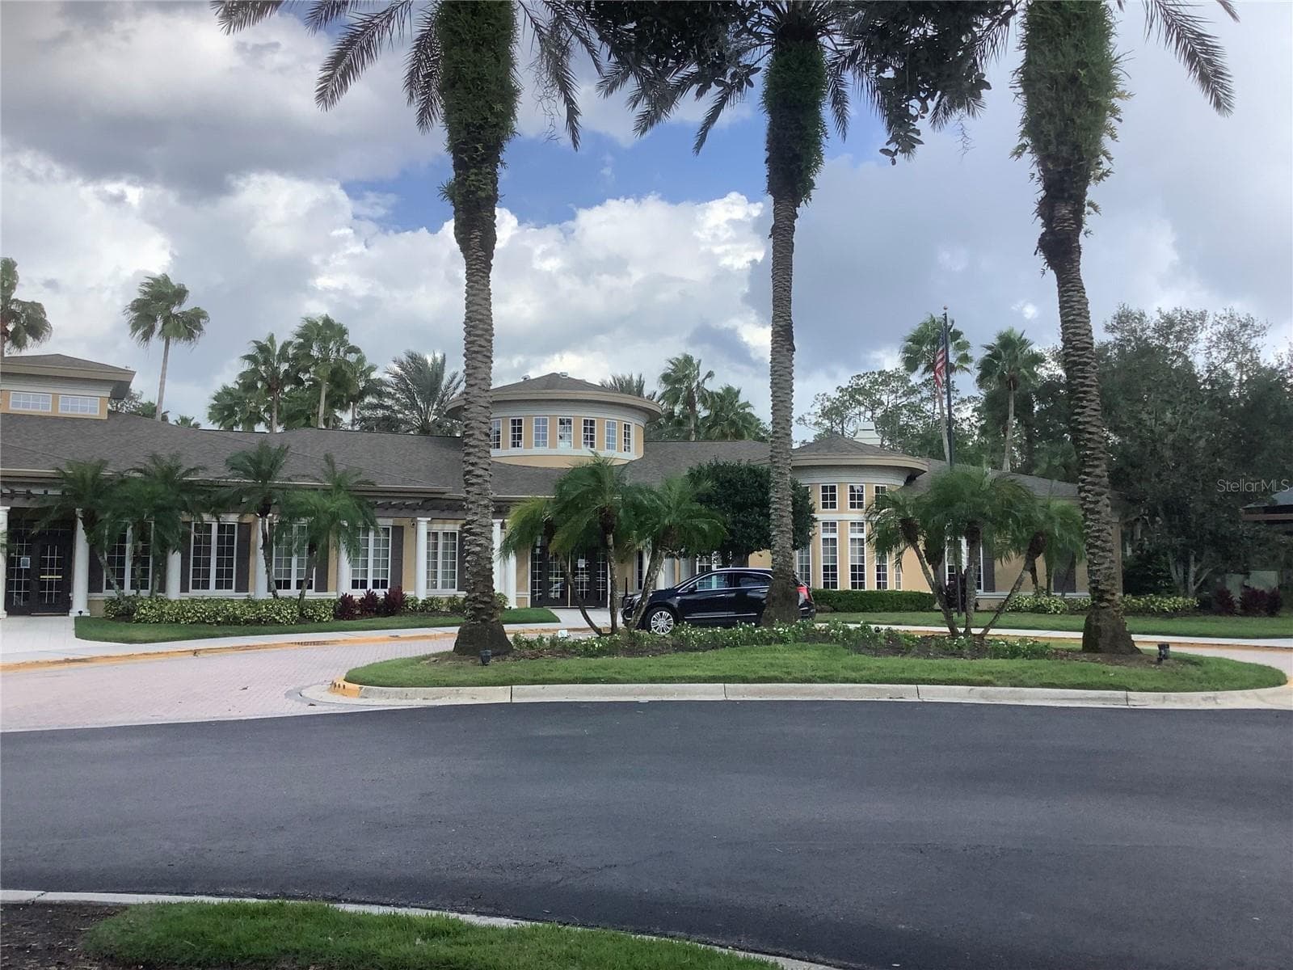
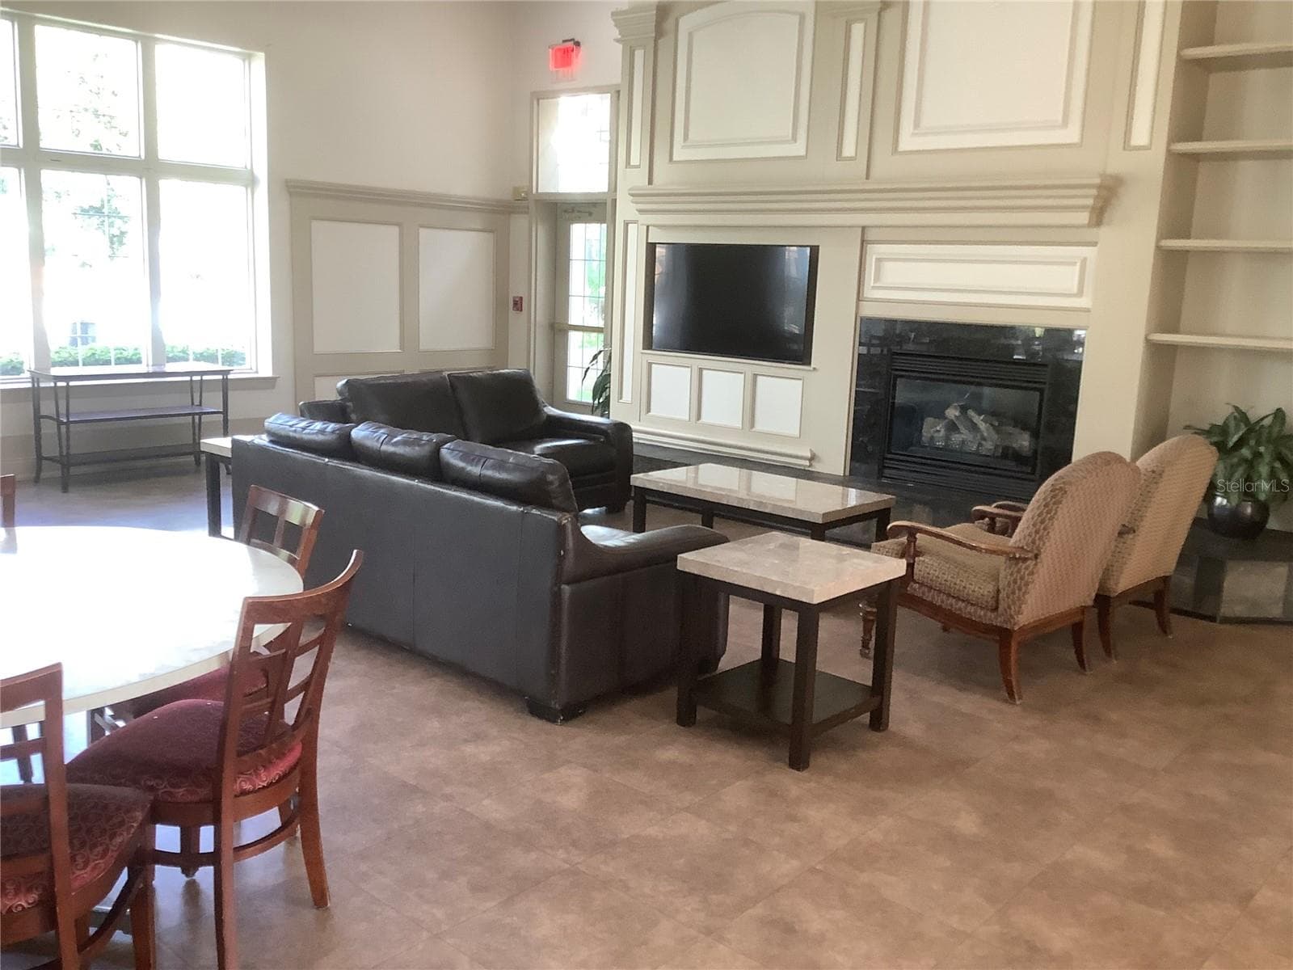
Gathering room at Club - 27443 MISTFLOWER DR, WESLEY CHAPEL
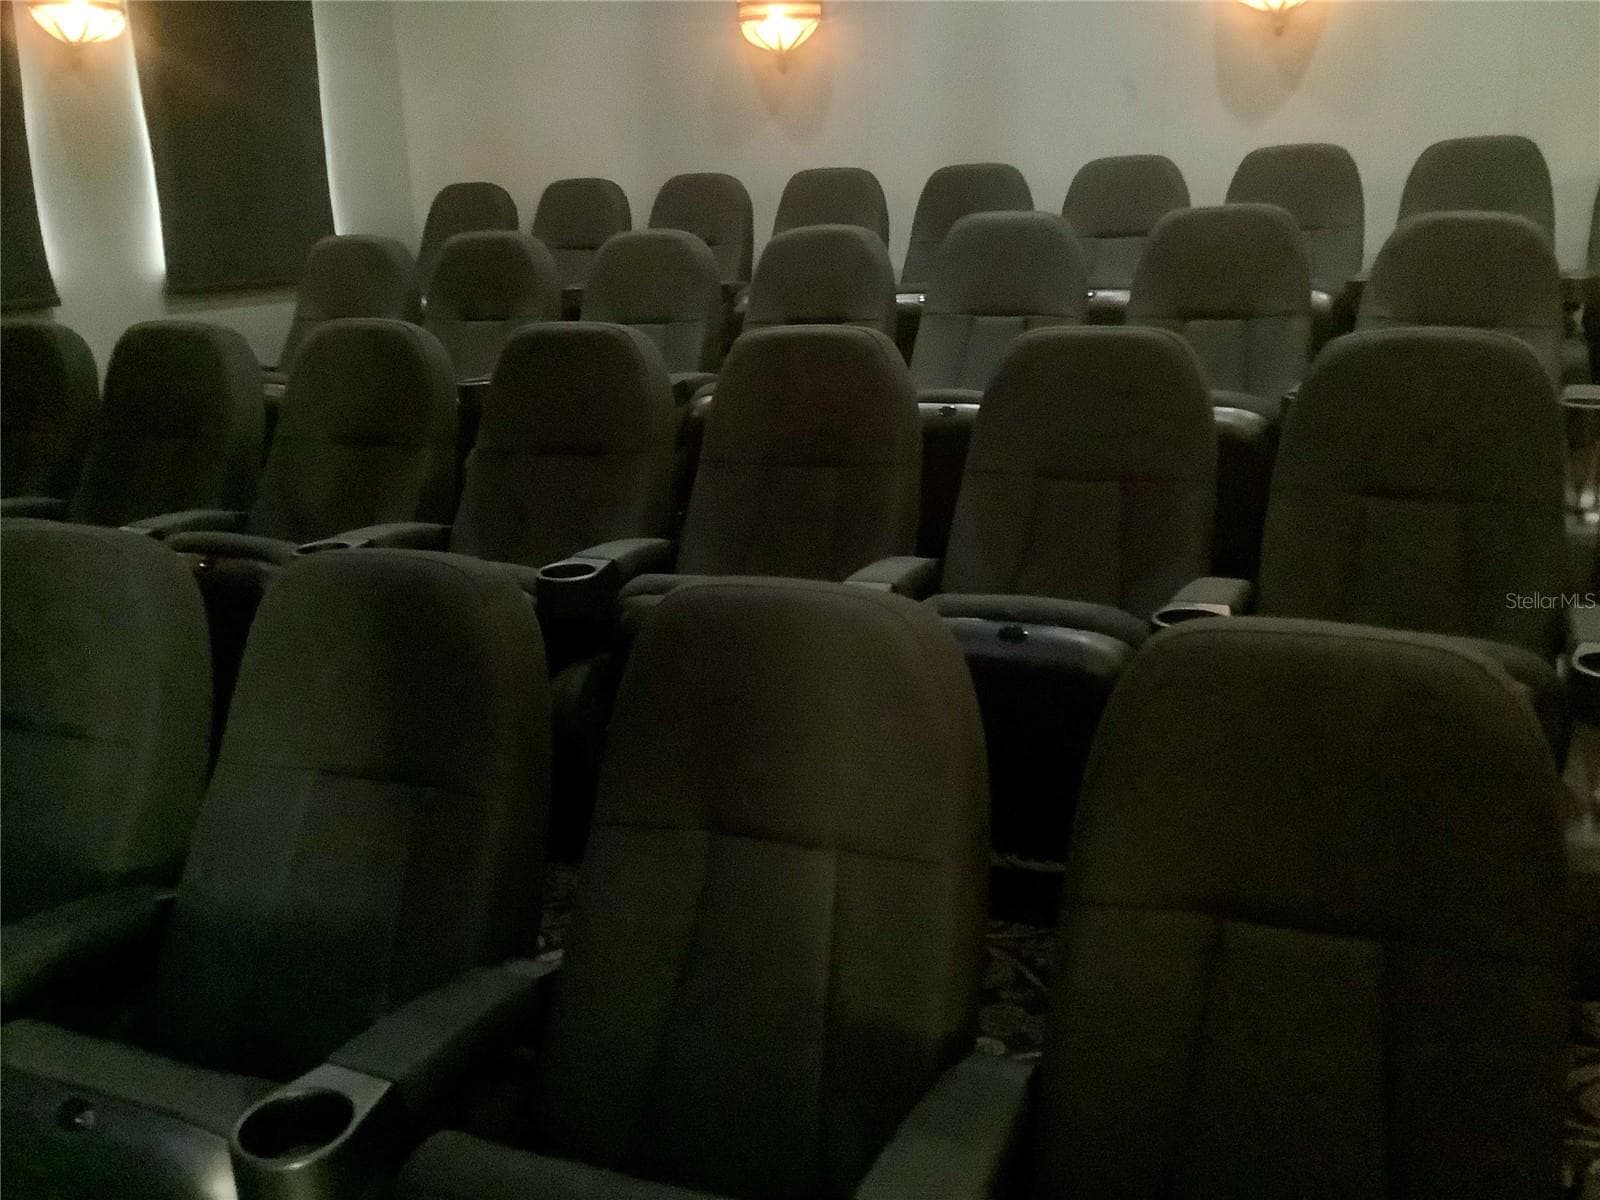
Theatre room  at club - 27443 MISTFLOWER DR, WESLEY CHAPEL
Your new forever home!! - 27443 MISTFLOWER DR, WESLEY CHAPEL
46 photos

$550,000

27443 MISTFLOWER DR
WESLEY CHAPEL, FL 33544
Listed by Sharon Stewart · BHHS FLORIDA PROPERTIES GROUP
Bedrooms
3
Bathrooms
2
Living area
1,967 sqft
Year built
2005

About this home

Welcome to this exceptional and rare villa in the prestigious Seven Oaks community! One of only two pool homes in this gated and quiet sub-neighborhood, you are truly in for a unique opportunity that you will surely make your FOREVER home! From the moment you enter, enjoy a stunning view through the spacious great room and triple sliding glass doors to a calming view of screened lanai, pool and spa, tropical foliage, and beyond to a lush conservation area and pond. Rich engineered hardwood flooring enhances the open living areas, with an inviting space for everyday living or entertaining. The expansive primary suite features a tray ceiling, with ensuite bath featuring relaxing jacuzzi tub, glass-enclosed shower, dual marble vanities, private water closet, oversized walk-in closet. The light-filled second bedroom offers French door access to the pool. The 3rd bedroom is separated from the 2nd by a full bath with double sinks and also features a double size closet with bi-fold doors. A separate den near the entry makes an ideal home office or library that can be closed off with French doors for added privacy. This well-appointed kitchen features 42-inch solid wood cabinetry, marble countertops, a generous chef's island, stainless steel Bosch and Whirlpool Gold appliances, 6 burner gas range, a spacious pantry, and a convenient eat-in nook. Additional highlights include a laundry room with built-in closet & cabinetry, newer washer and dryer, and a utility sink; and an oversized two-car garage with newly installed rubber flooring with surrounding shelving. Tucked away on a quiet cul-de-sac, this villa offers exceptional privacy and peaceful views. CDD and LOW HOA fees provide enjoyment of all the Seven Oaks' outstanding resort-style amenities, including a clubhouse and café, five tennis courts, pickleball, basketball, Junior Olympic pool, lap pool, an additional swimming pool, children's water park and playground, fitness center, aerobics room, movie room, and gathering spaces. Enjoy the perfect combination of private poolside living and an exceptional Wesley Chapel lifestyle that checks all the boxes! Only 5 minutes to restaurants and shopping at shoppes of Wiregrass!

Highlights

Private pool

Property details

MLS #
MFRTB8556365
Property type
Villa
Subdivision
SEVEN OAKS PRCL S-8B2
Status
Active
Days on market
1
On market date
October 10, 2026
Stories
N/A
Total bathrooms
2
Garage spaces
N/A
Parking spaces
N/A
Lot size
0.19 acres
Loading map…

Nearby schools

Within 10 miles. School directory data from the National Center for Education Statistics (NCES), accessed via the Urban Institute Education Data API. Local Score is calculated by INNOVATE Real Estate; where a state rating is shown, it comes from that state's own official school report card.

Elementary
SEVEN OAKS ELEMENTARY SCHOOL
0.64 mi away · Grades -1-5
Nearest school -- attendance-zone data not available here
3.0
Local Score (student-teacher ratio only (preliminary -- will incorporate state test-score data once available)) -- not an official state rating
Enrollment
673
Student:teacher ratio
15.7:1
District
PASCO
Middle
DR. JOHN LONG MIDDLE SCHOOL
2.98 mi away · Grades 6-8
Nearest school -- attendance-zone data not available here
2.0
Local Score (student-teacher ratio only (preliminary -- will incorporate state test-score data once available)) -- not an official state rating
Enrollment
1,255
Student:teacher ratio
19.3:1
District
PASCO
High
WIREGRASS RANCH HIGH SCHOOL
2.35 mi away · Grades 9-12
Nearest school -- attendance-zone data not available here
1.0
Local Score (student-teacher ratio only (preliminary -- will incorporate state test-score data once available)) -- not an official state rating
Enrollment
2,161
Student:teacher ratio
23.7:1
District
PASCO

Walkability

Blended score for WESLEY CHAPEL's center, calculated by INNOVATE Real Estate from two sources: the EPA's National Walkability Index (street network, transit, land-use mix) and Google Places amenity data (what's actually reachable on foot from this point). 60% EPA National Walkability Index + 40% nearby-amenity density (Google Places).

46
Somewhat walkable
out of 100
EPA National Walkability Index
6.0 / 20 -- Below average walkable
Google Places amenity density
70 / 100
Restaurants & cafes15
Grocery stores1
Parks1
Schools4
Transit stops3
Pharmacies1

Market position

How this listing compares to current activity in WESLEY CHAPEL, from live MLS data.

On the market 1 days -- 79 fewer days than WESLEY CHAPEL's current average of 80 days.
For reference, the median list price across 1,130 active listings in WESLEY CHAPEL right now is $360,000.

Mortgage calculator

Estimate only - actual rate and payment depend on your lender, credit, and loan program.

$
%
%
Adjust tax / insurance estimates
% / yr
$
/mo
Est. monthly payment
$3,462/mo
$110,000 down
$440,000 loan
Principal & interest$2,854
Property tax (est.)$458
Home insurance (est.)$150

Similar homes you might like

Data source: Listing information provided by Stellar MLS (mfrmls) via Trestle/CoreLogic. Last updated 2 days ago.

Information herein deemed reliable but not guaranteed; all measurements, school assignments, HOA fees, taxes, and feature lists are approximate and should be independently verified. Equal Housing Opportunity.