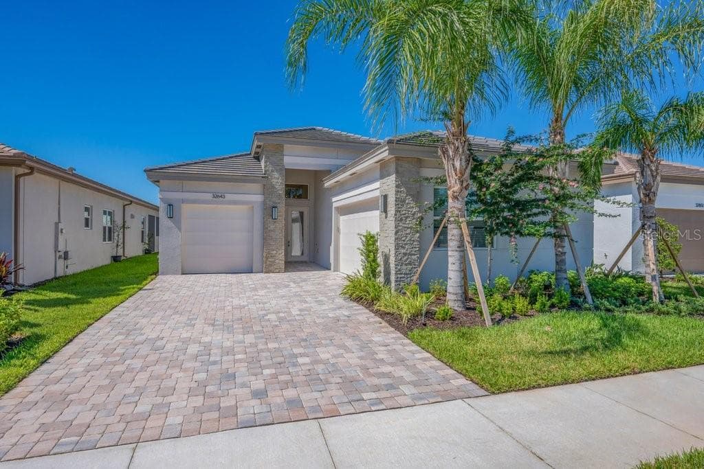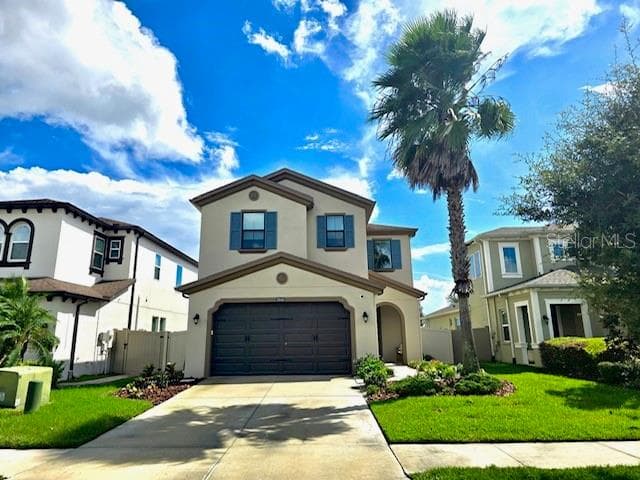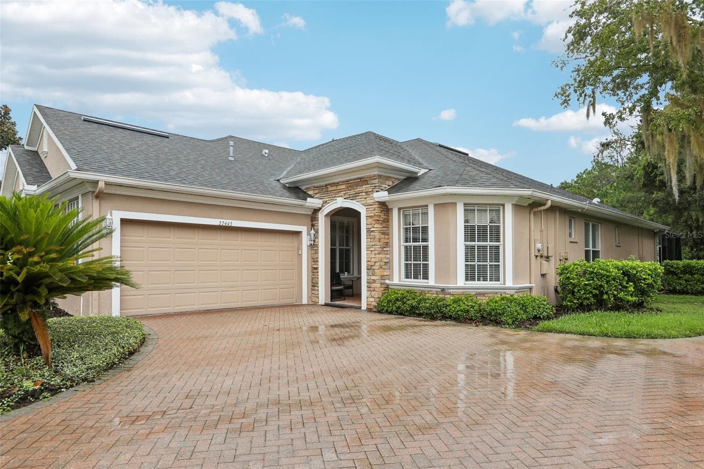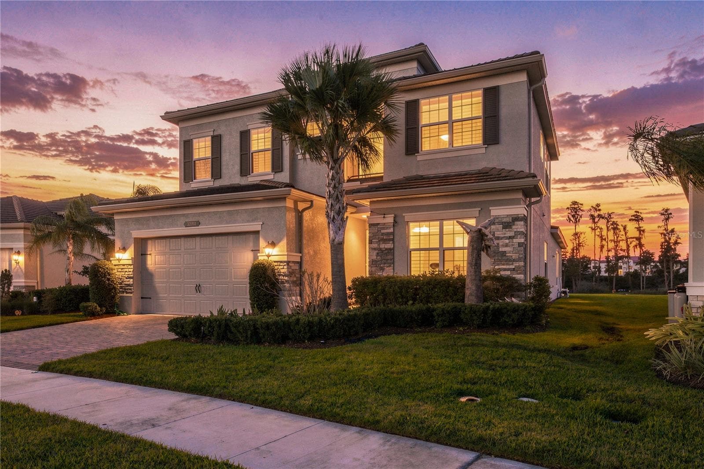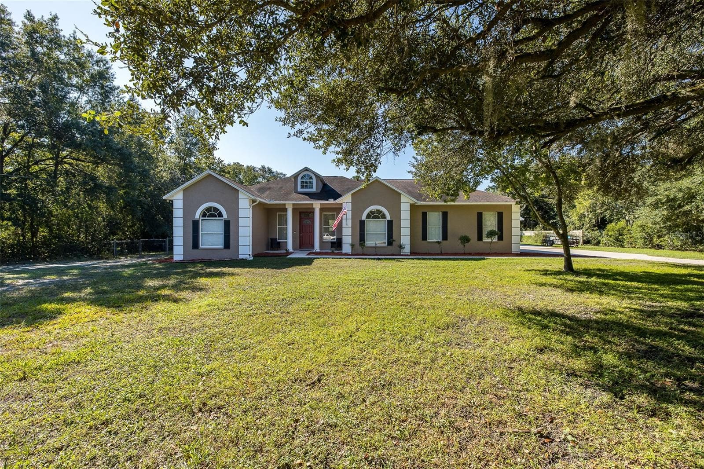
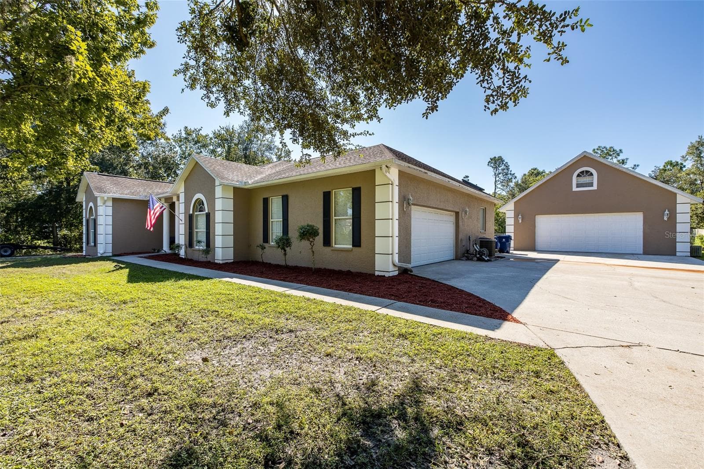
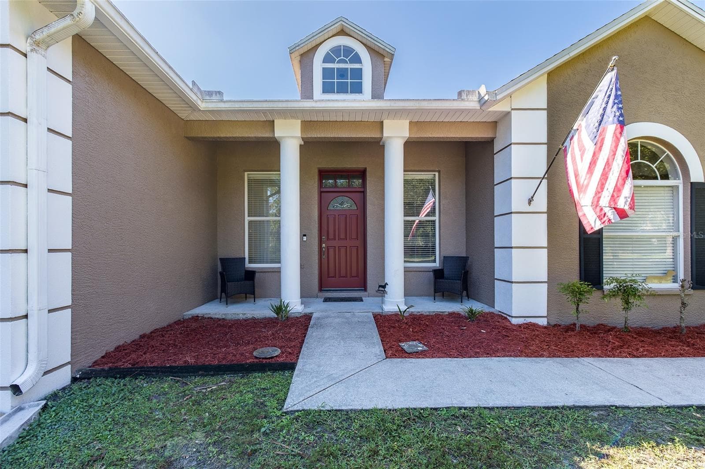
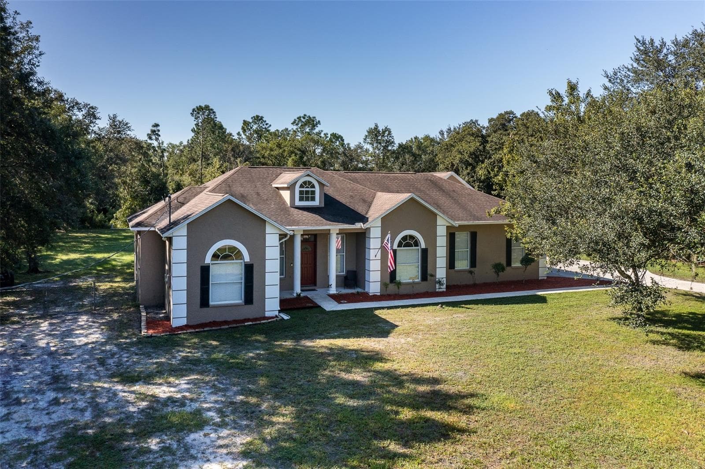
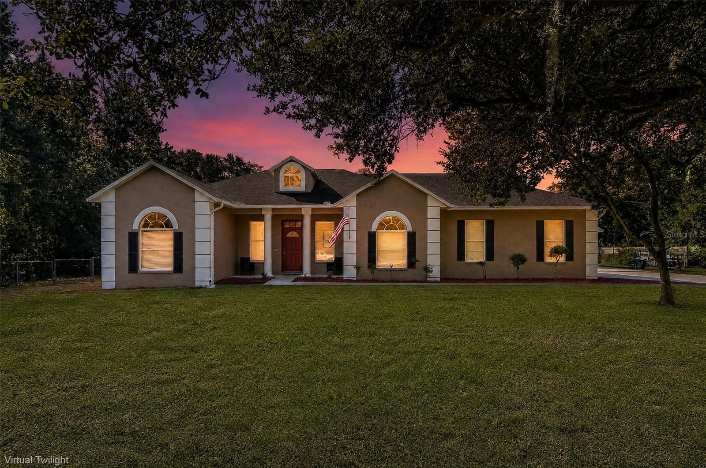
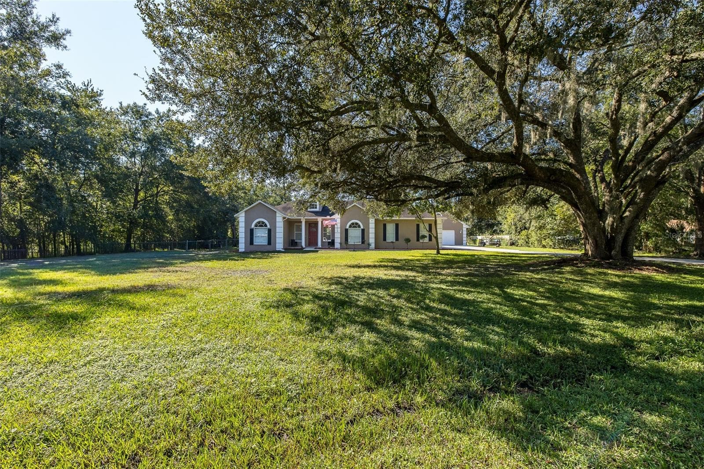
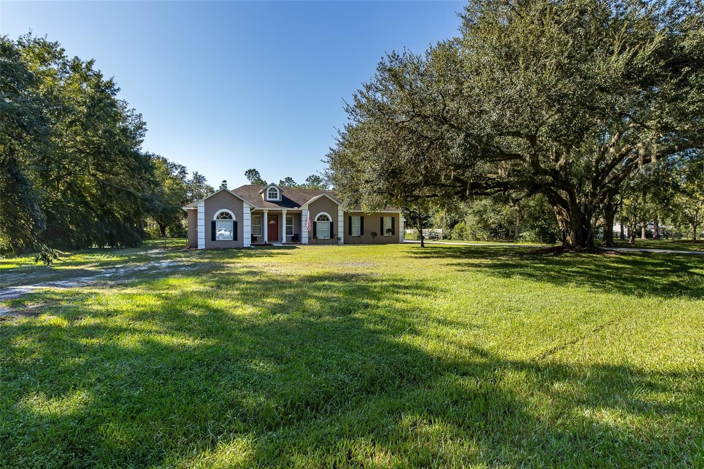
Single Family Residence at 31524 CROSS CREEK LN, WESLEY CHAPEL
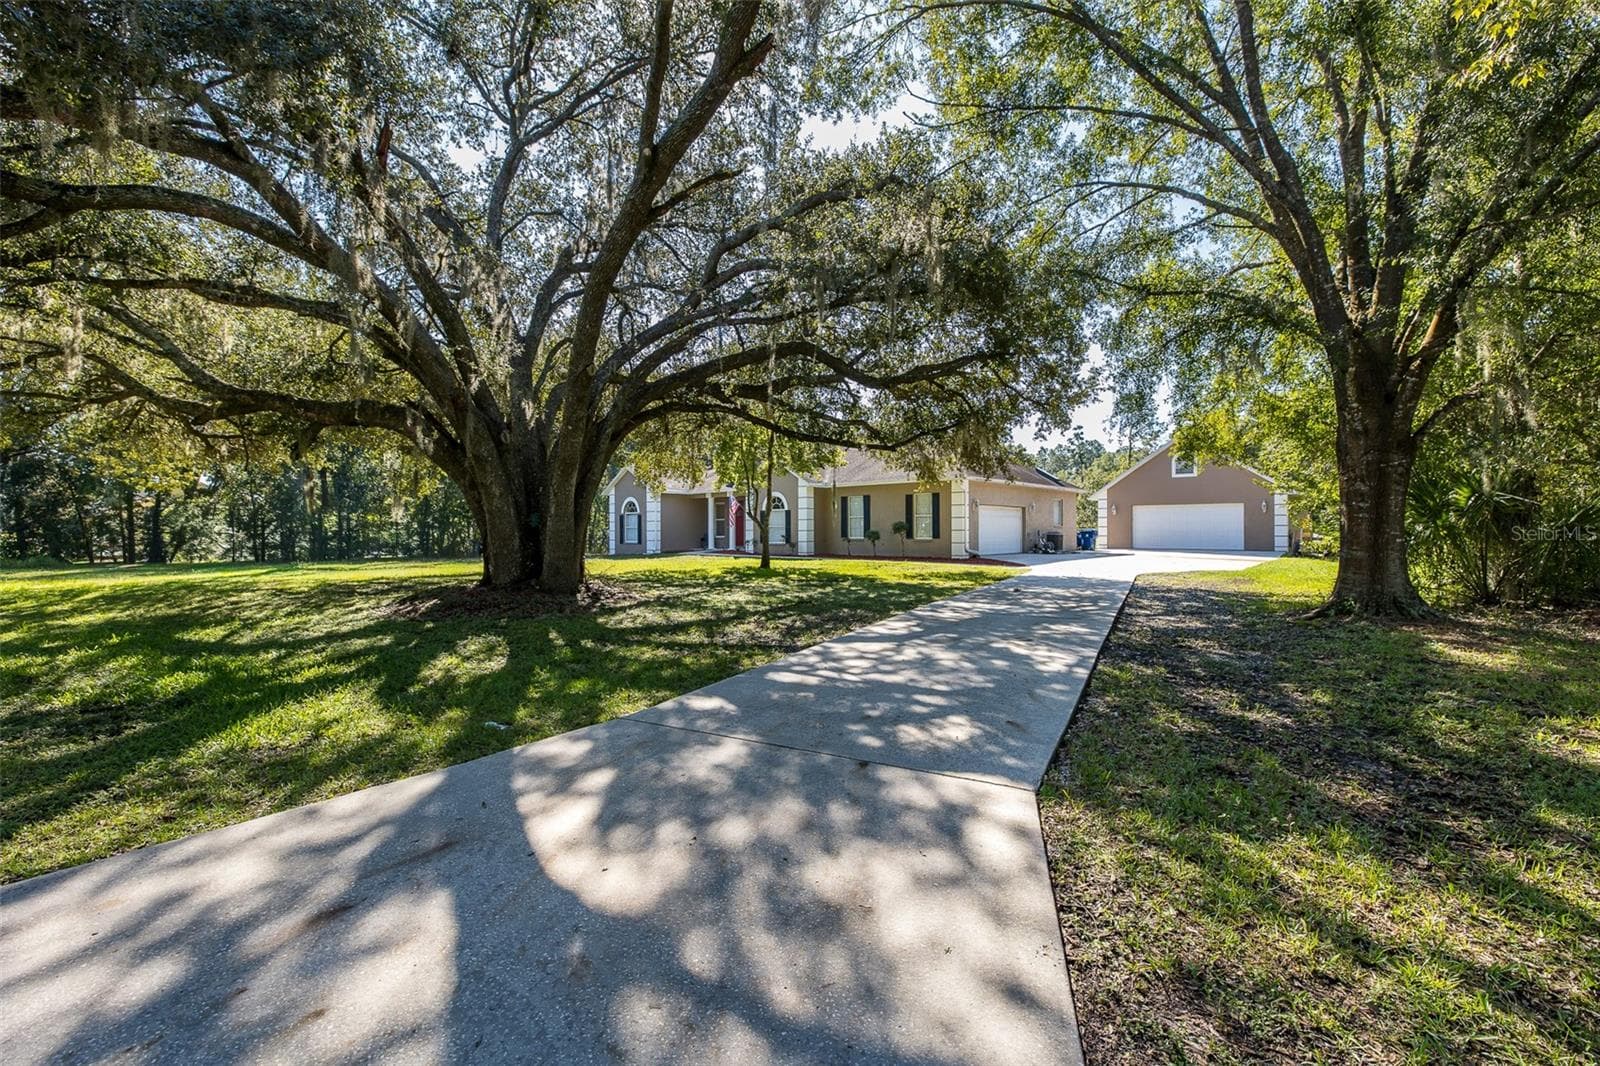
Single Family Residence at 31524 CROSS CREEK LN, WESLEY CHAPEL, photo 2 of 59
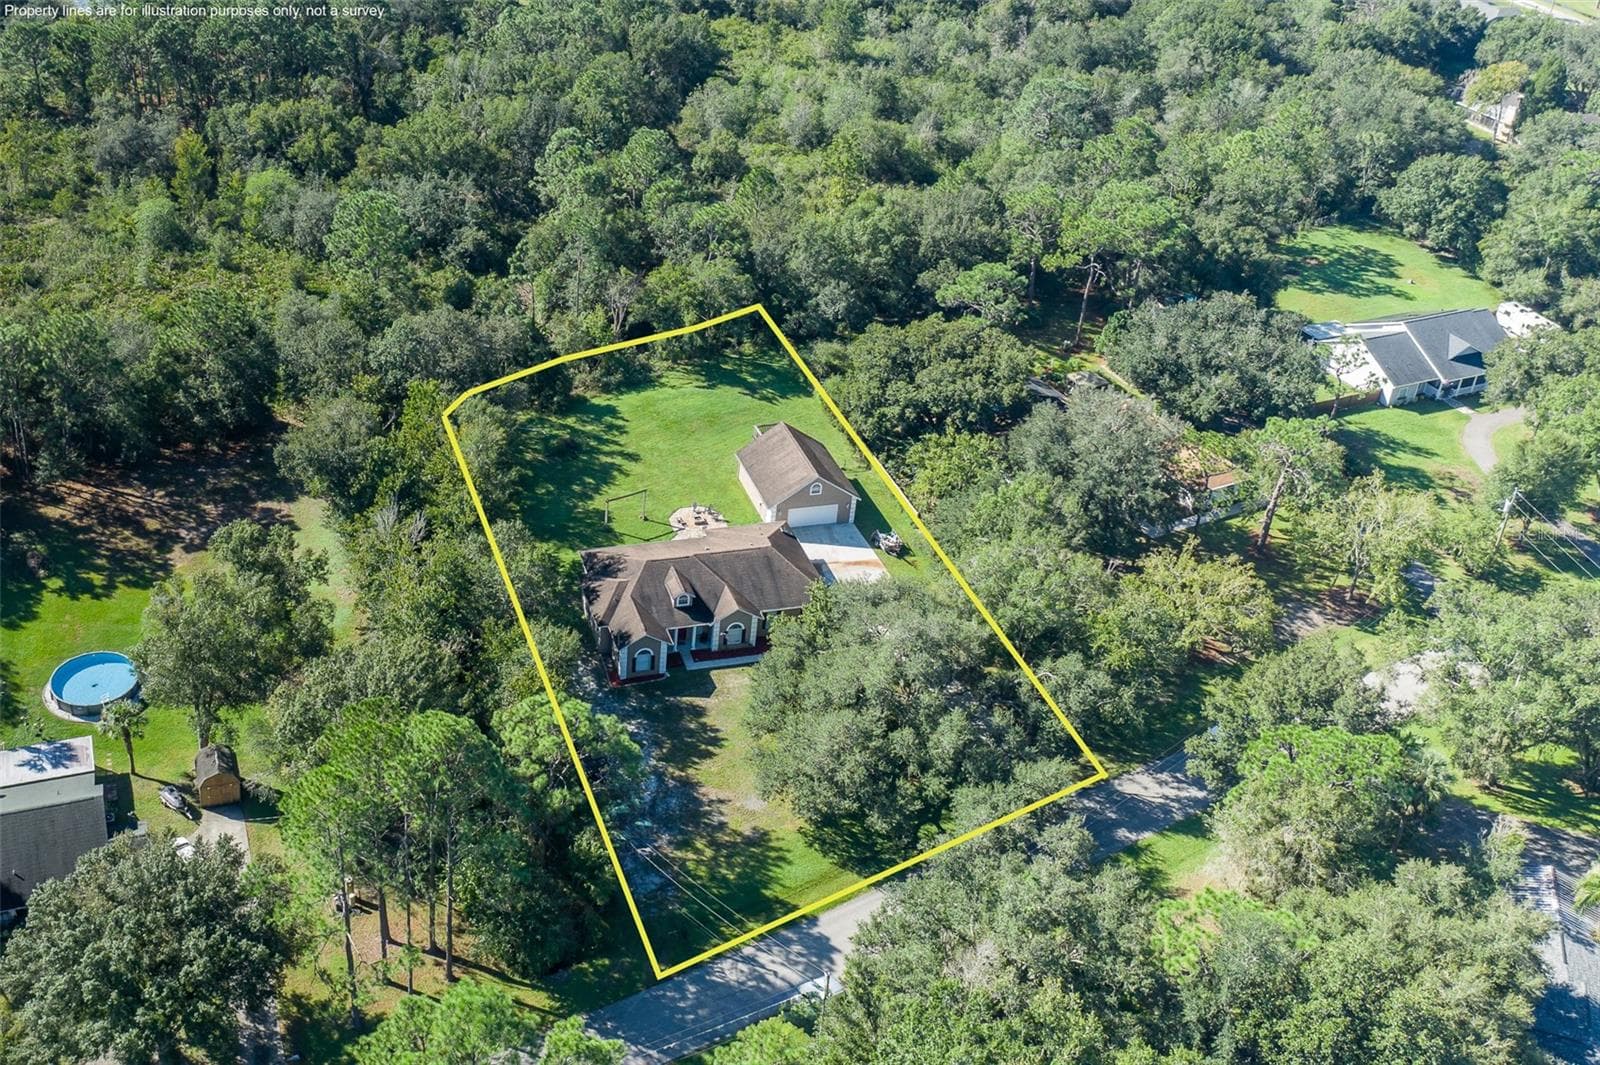
Single Family Residence at 31524 CROSS CREEK LN, WESLEY CHAPEL, photo 3 of 59
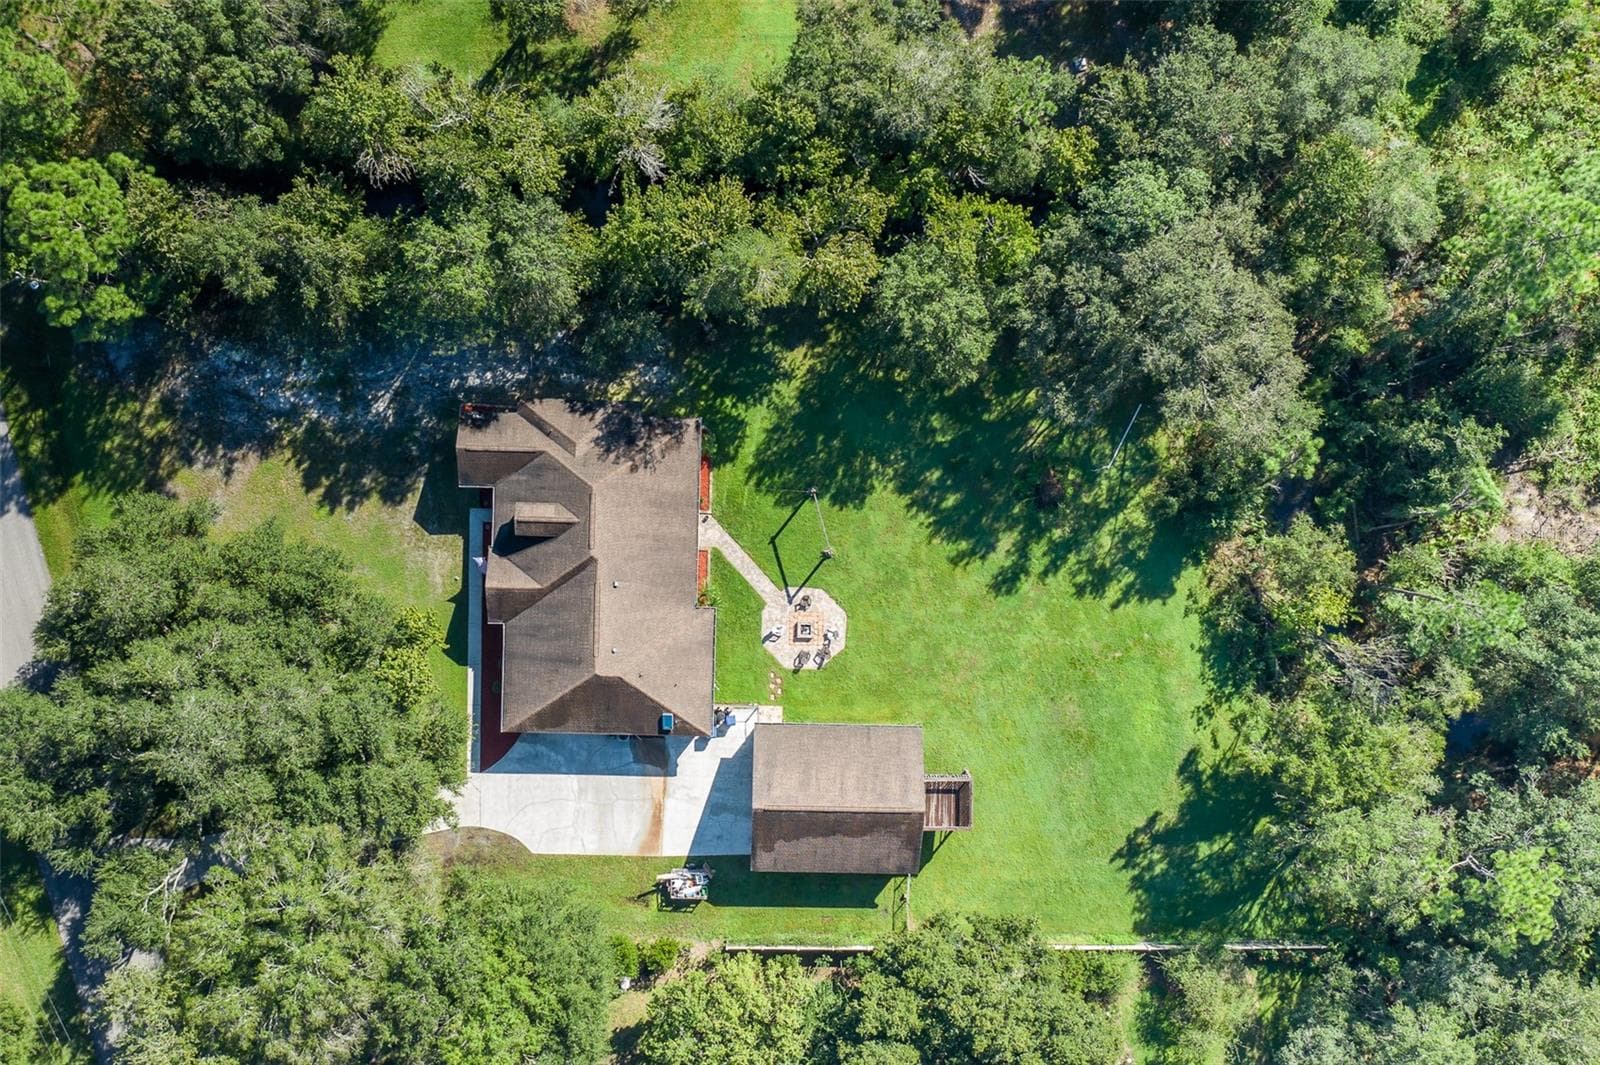
Single Family Residence at 31524 CROSS CREEK LN, WESLEY CHAPEL, photo 4 of 59
Single Family Residence at 31524 CROSS CREEK LN, WESLEY CHAPEL, photo 5 of 59
Single Family Residence at 31524 CROSS CREEK LN, WESLEY CHAPEL, photo 6 of 59
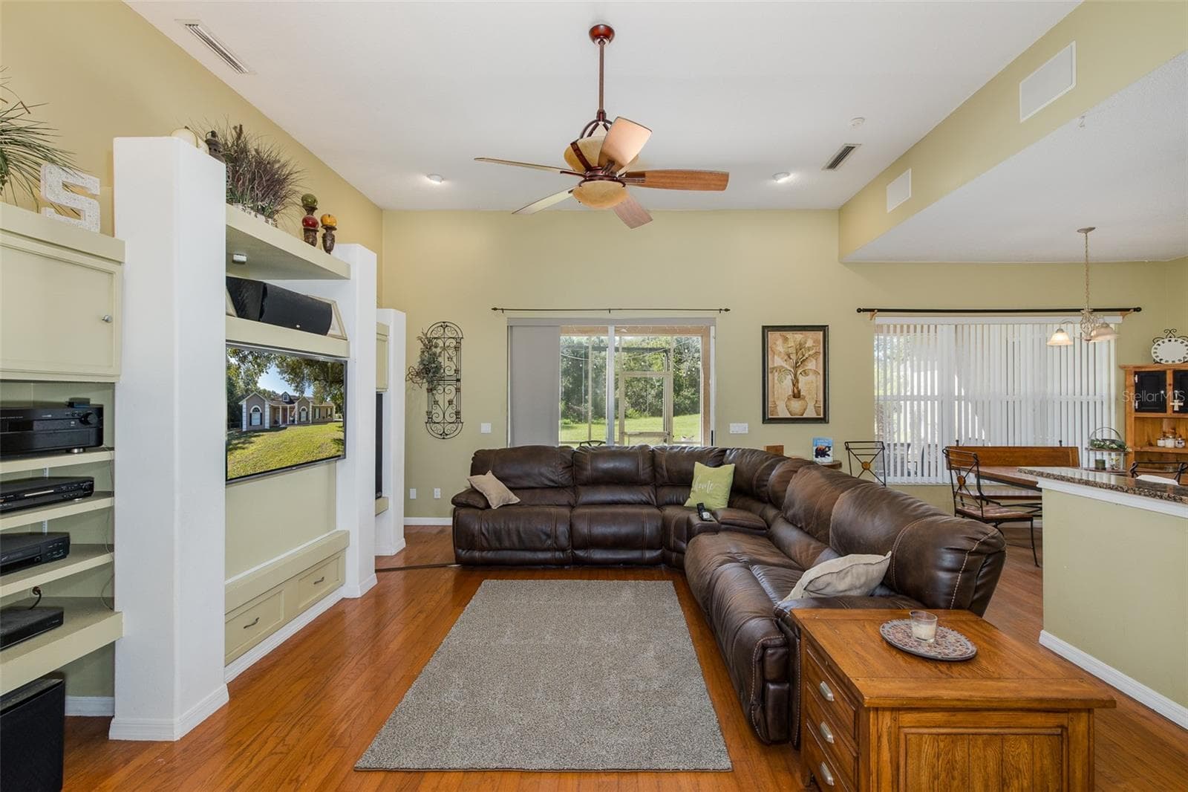
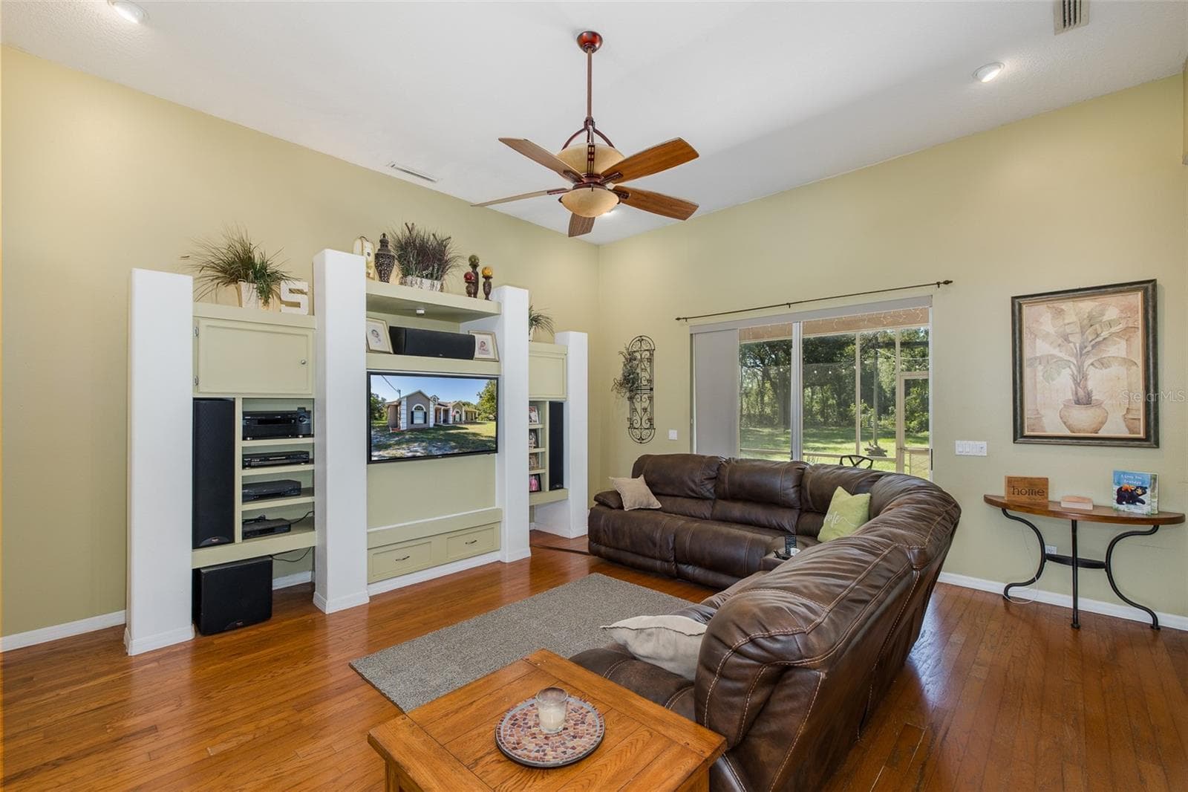
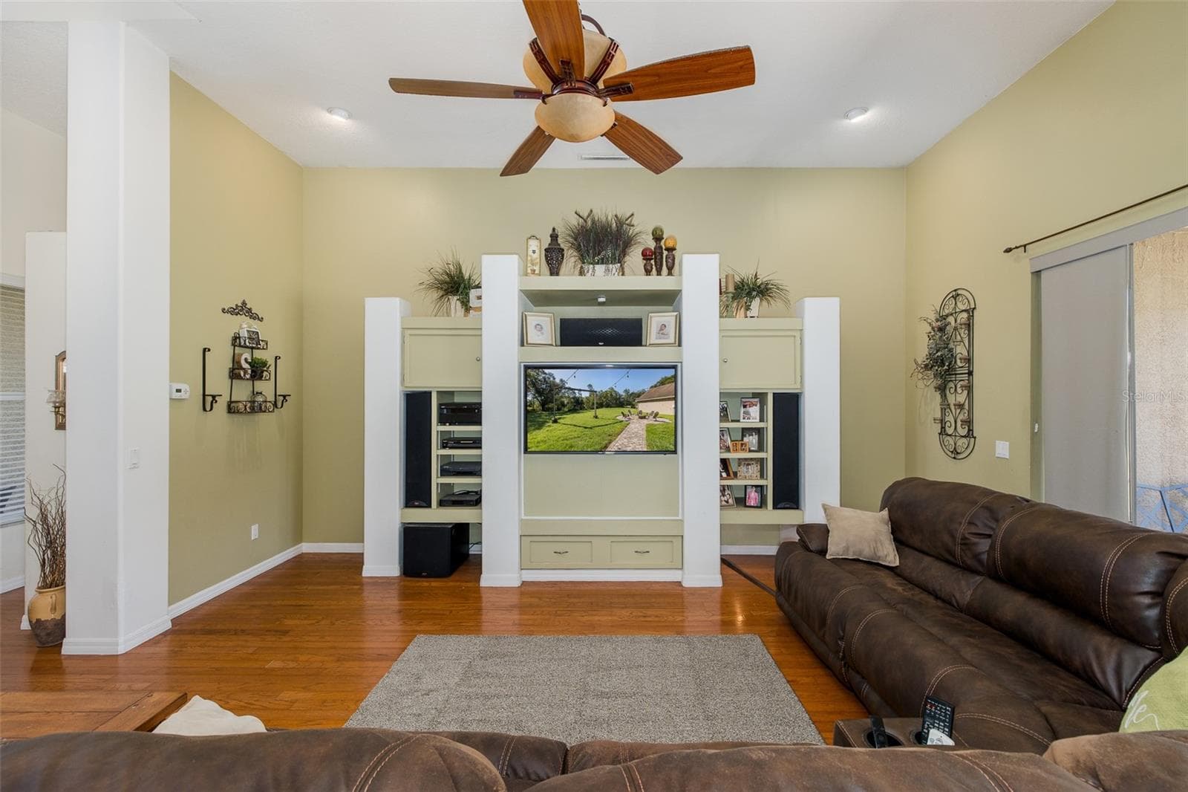
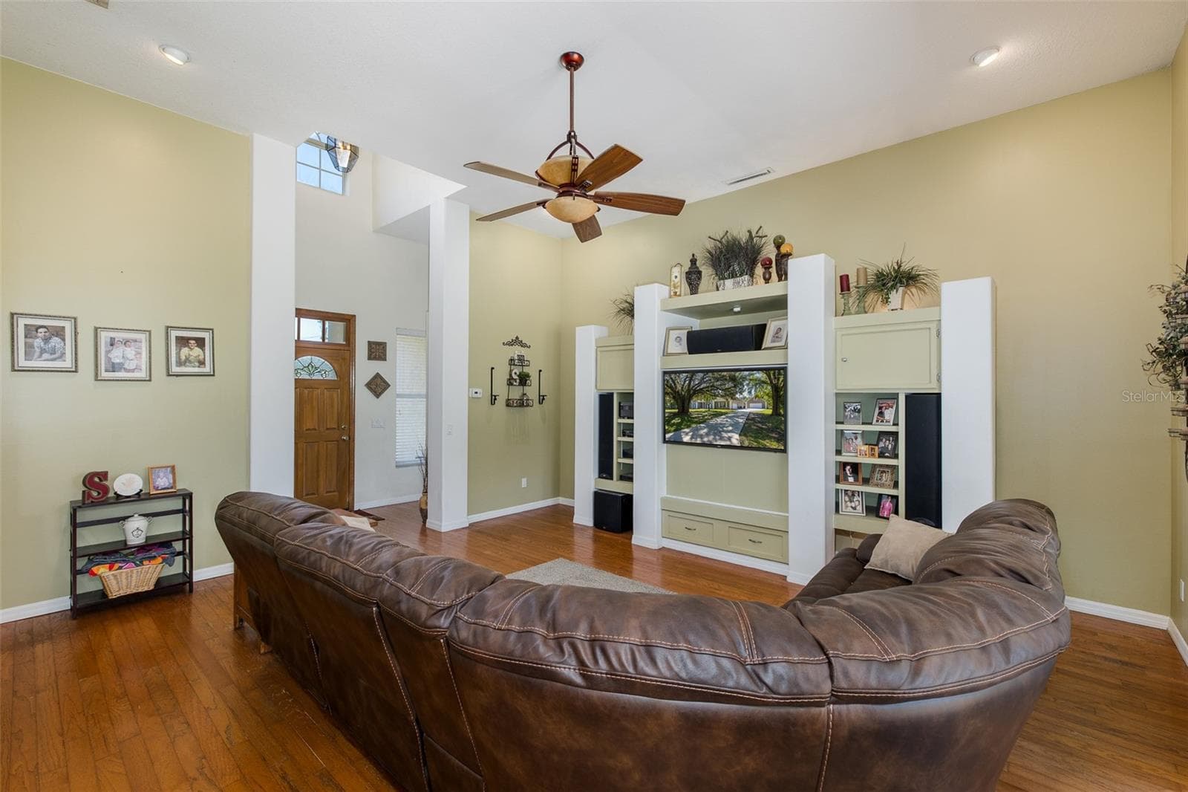
Living room - 31524 CROSS CREEK LN, WESLEY CHAPEL
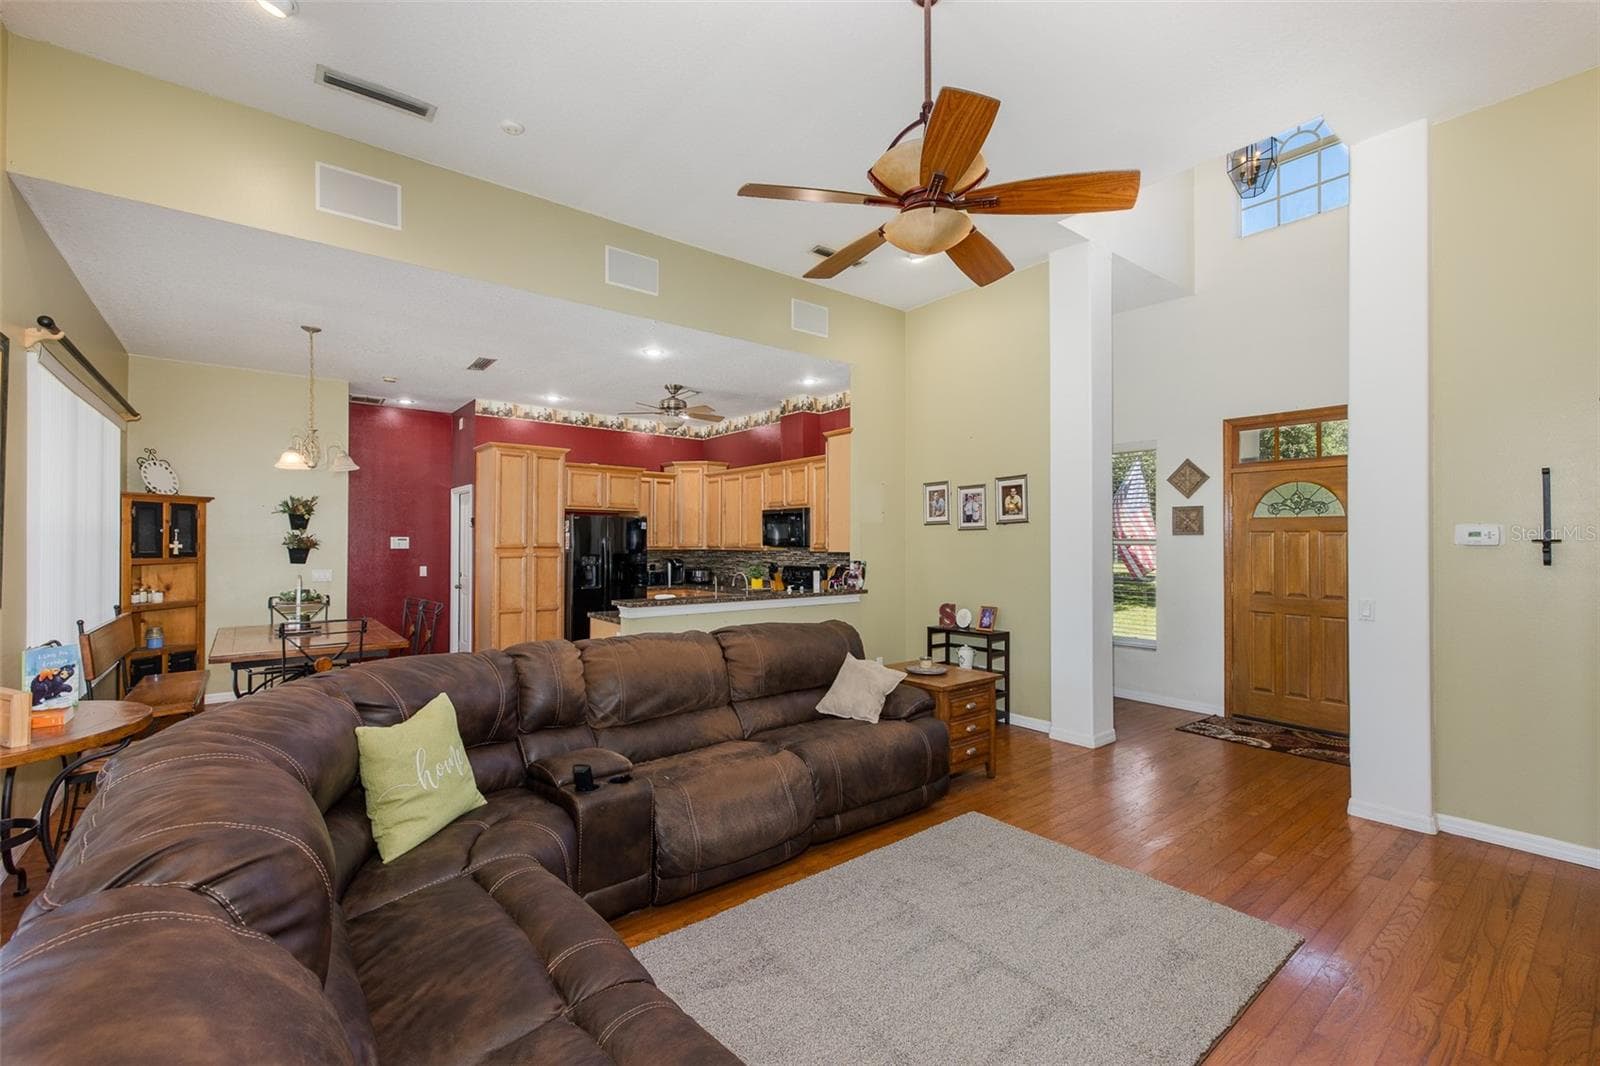
Living room overlooking kitchen - 31524 CROSS CREEK LN, WESLEY CHAPEL
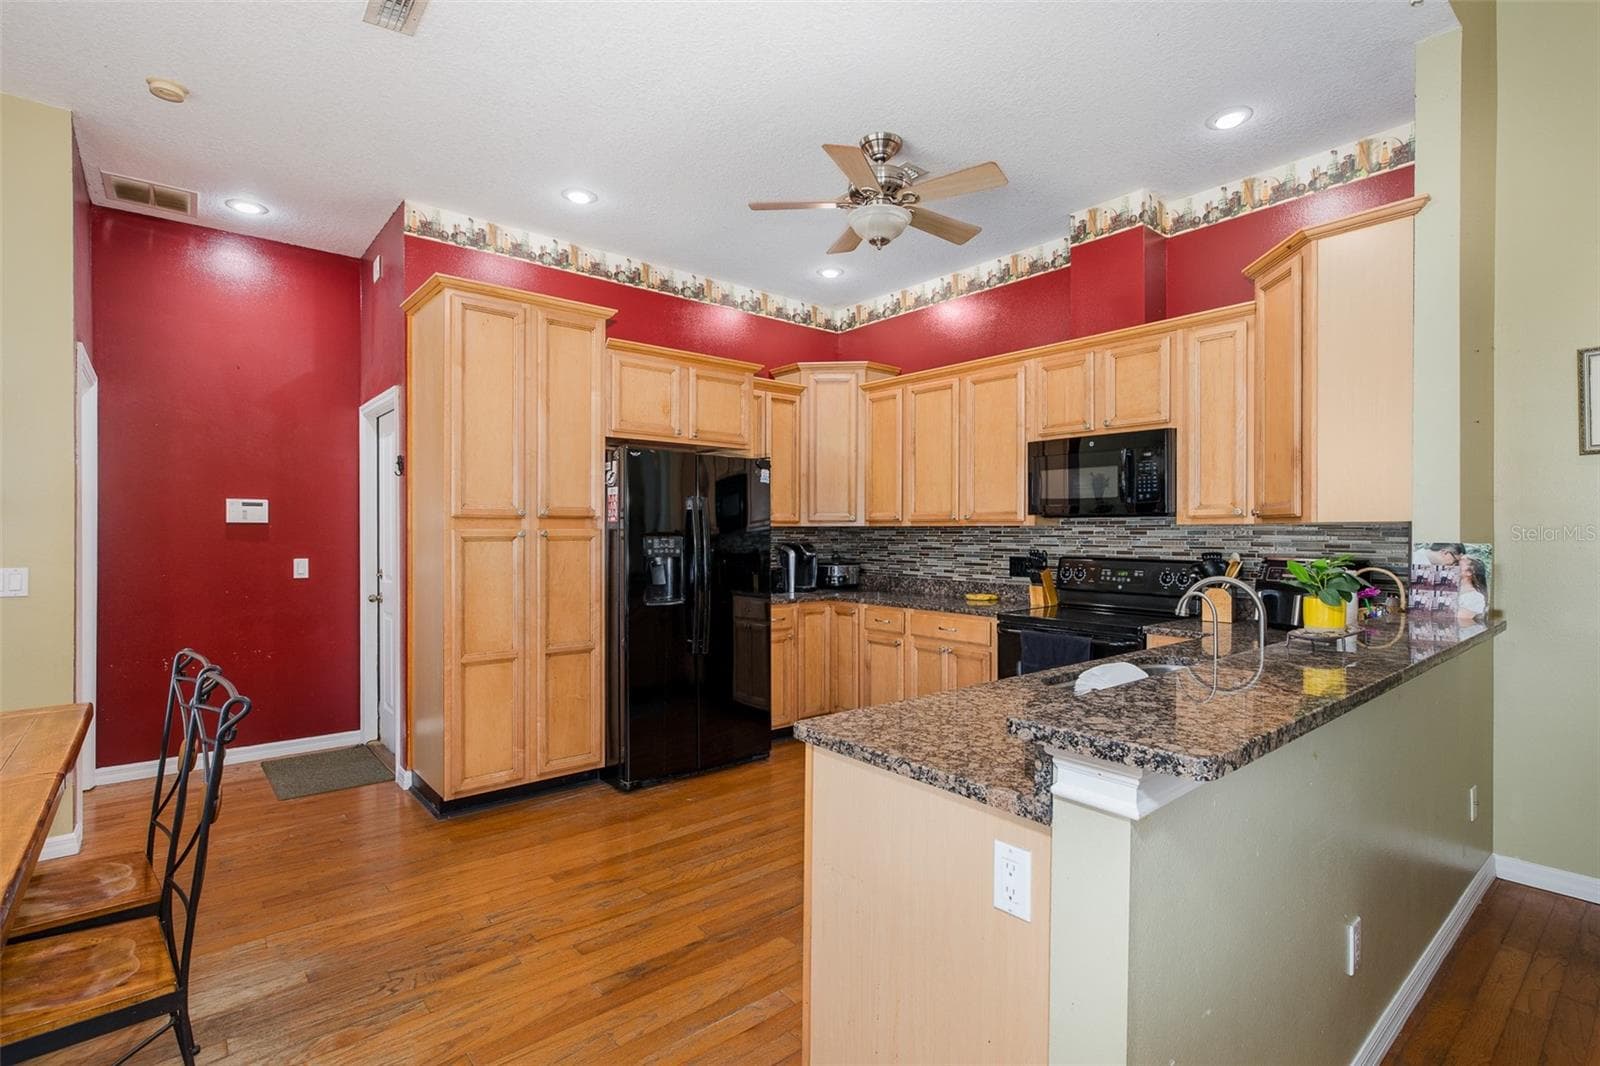
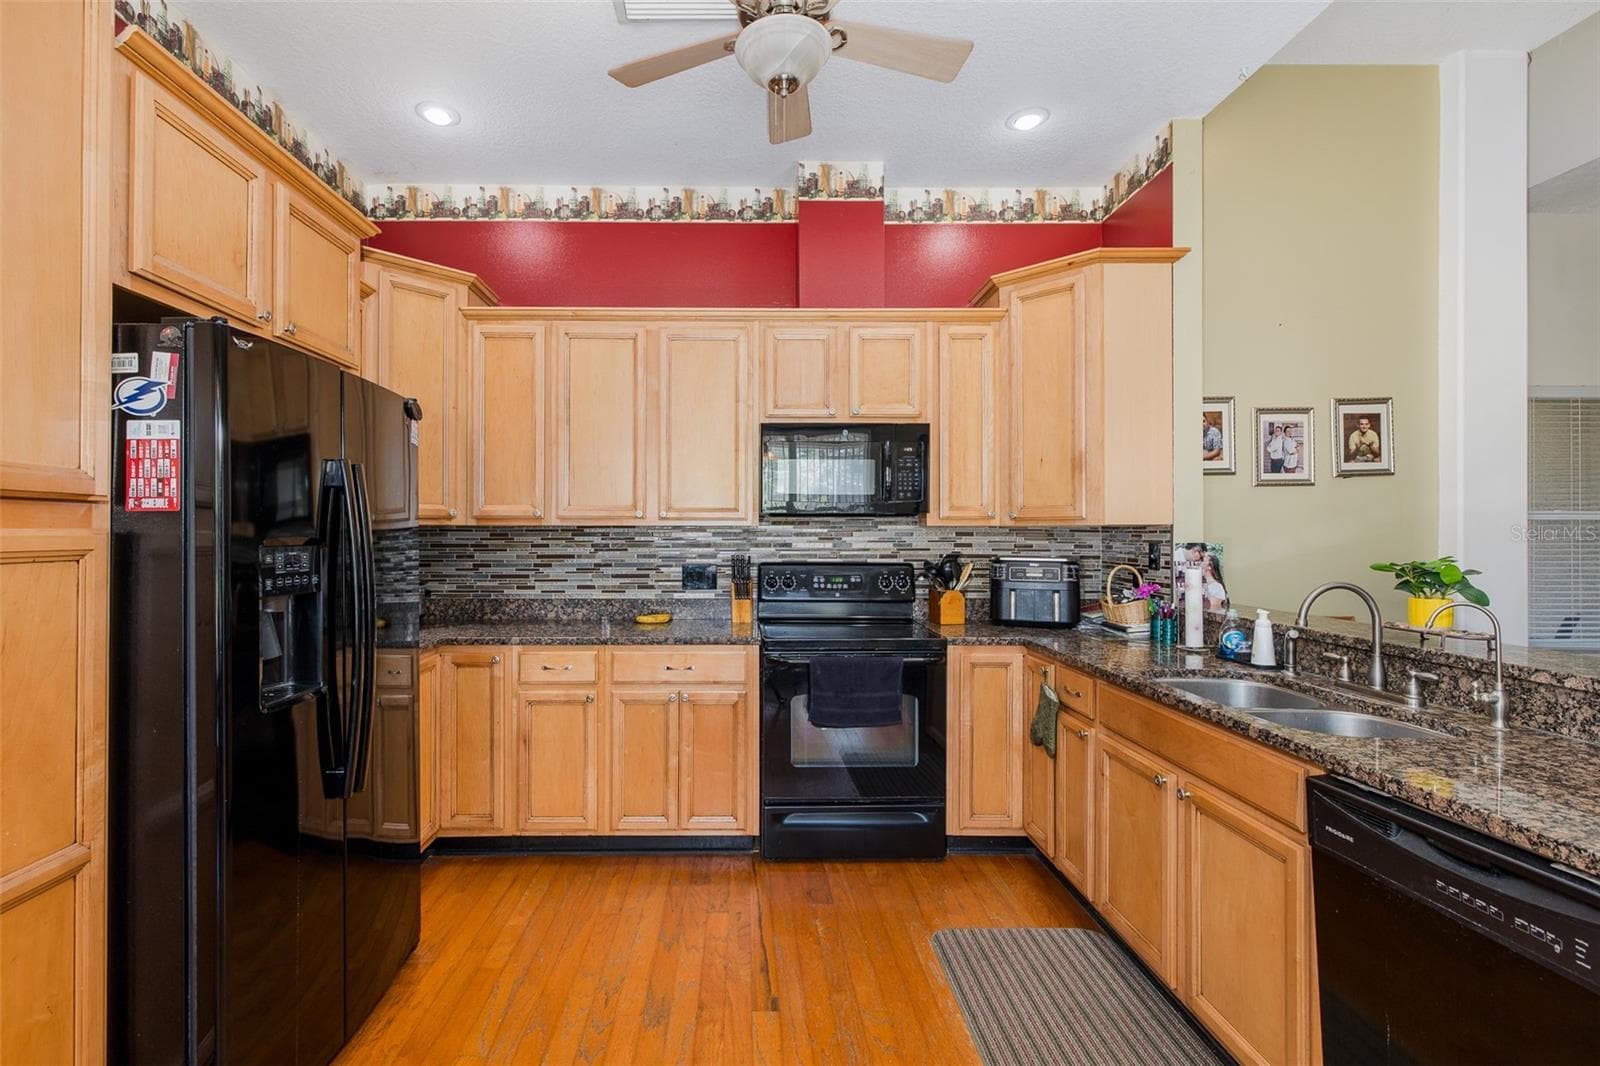
Kitchen - 31524 CROSS CREEK LN, WESLEY CHAPEL
Single Family Residence at 31524 CROSS CREEK LN, WESLEY CHAPEL, photo 13 of 59
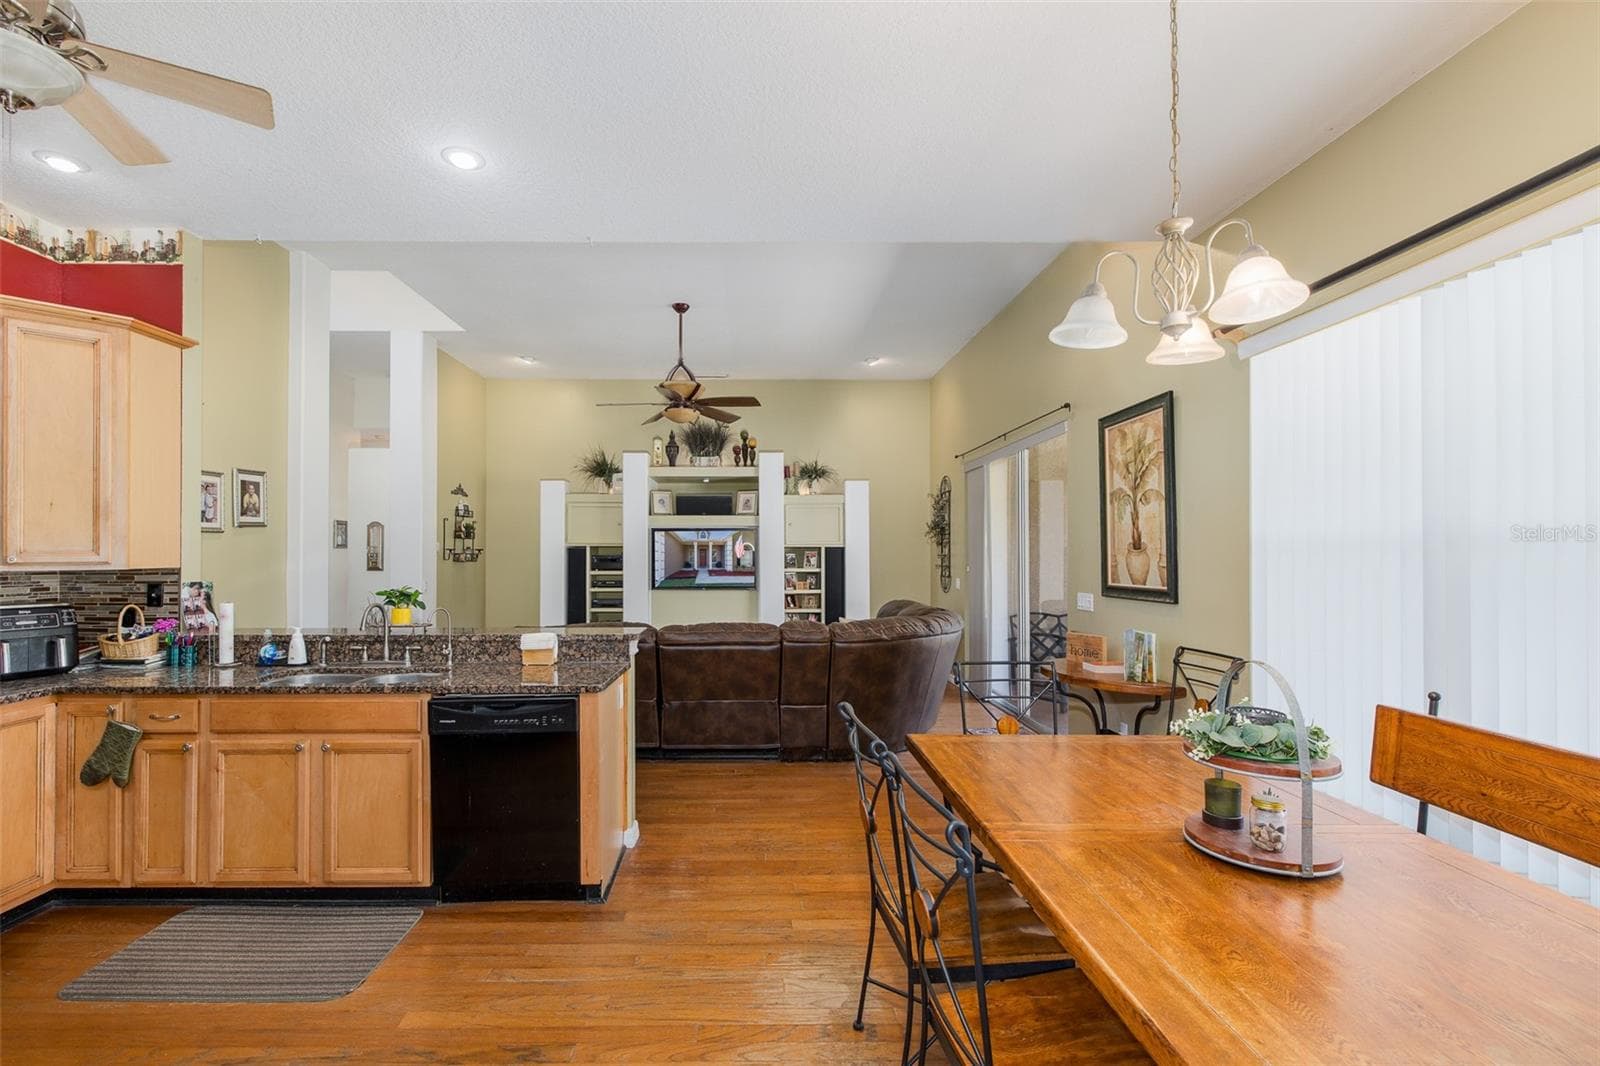
Kitchen overlooking living room - 31524 CROSS CREEK LN, WESLEY CHAPEL
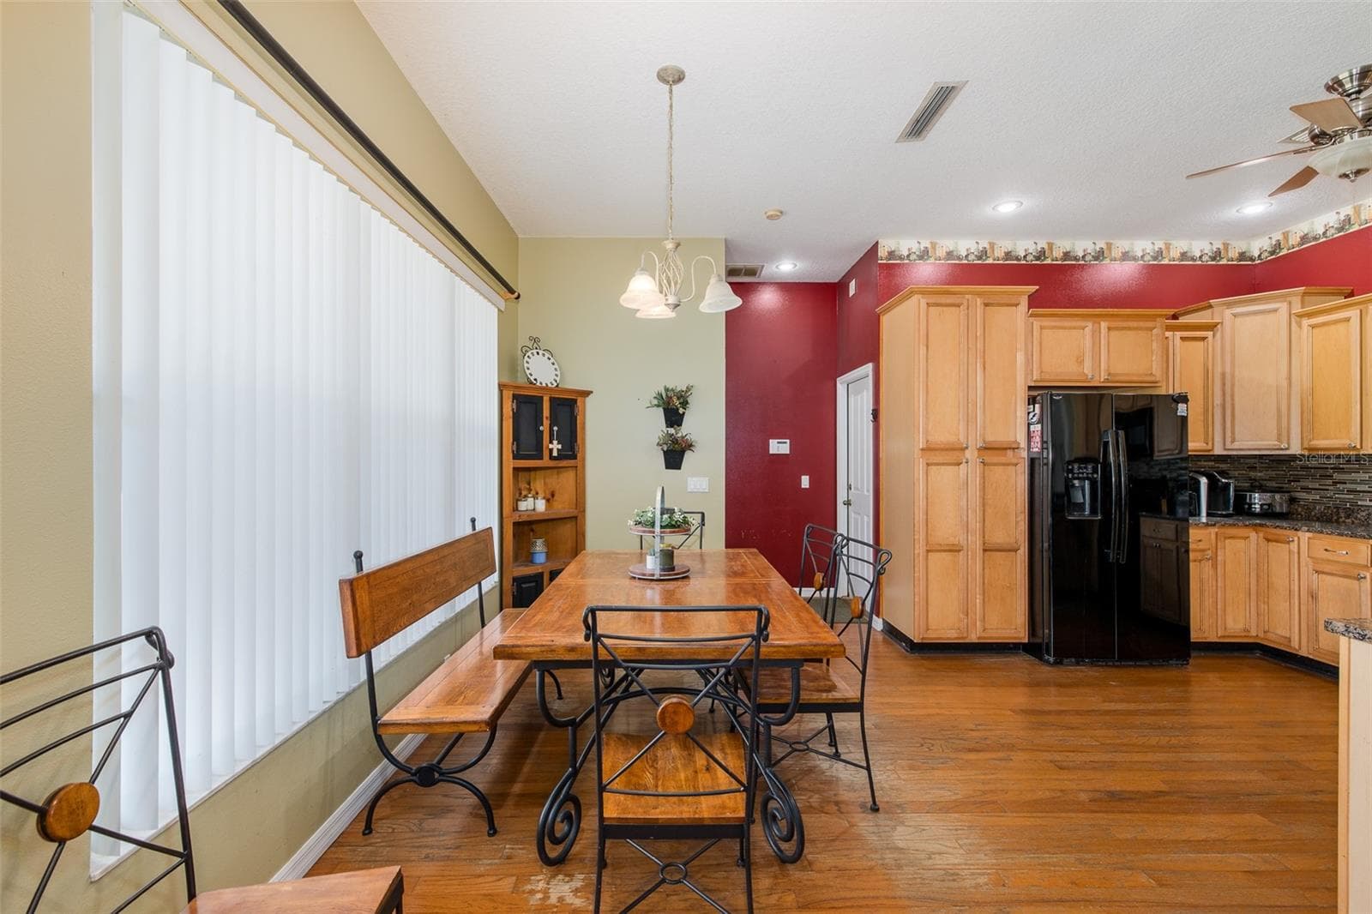
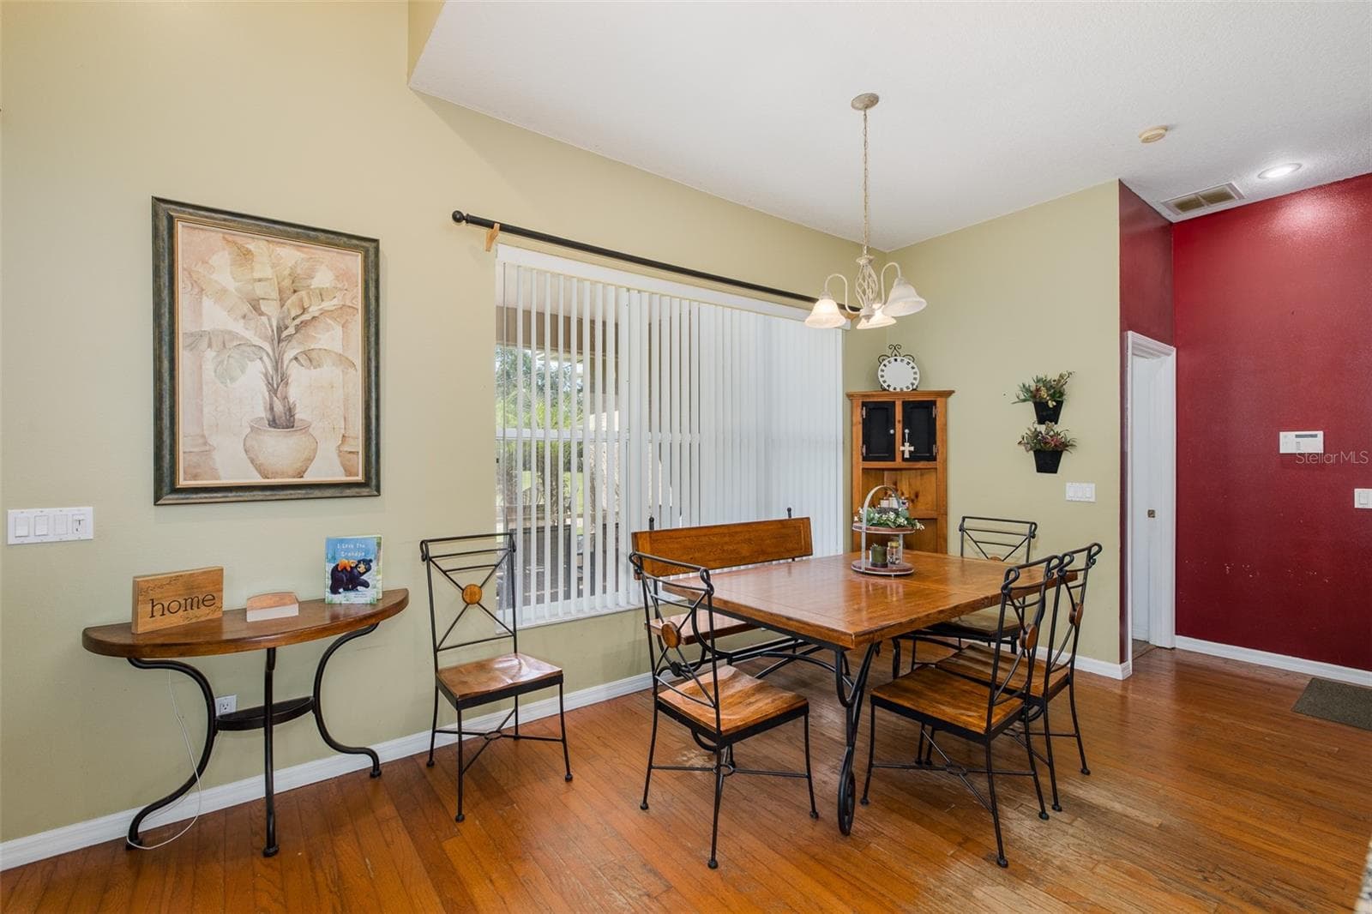
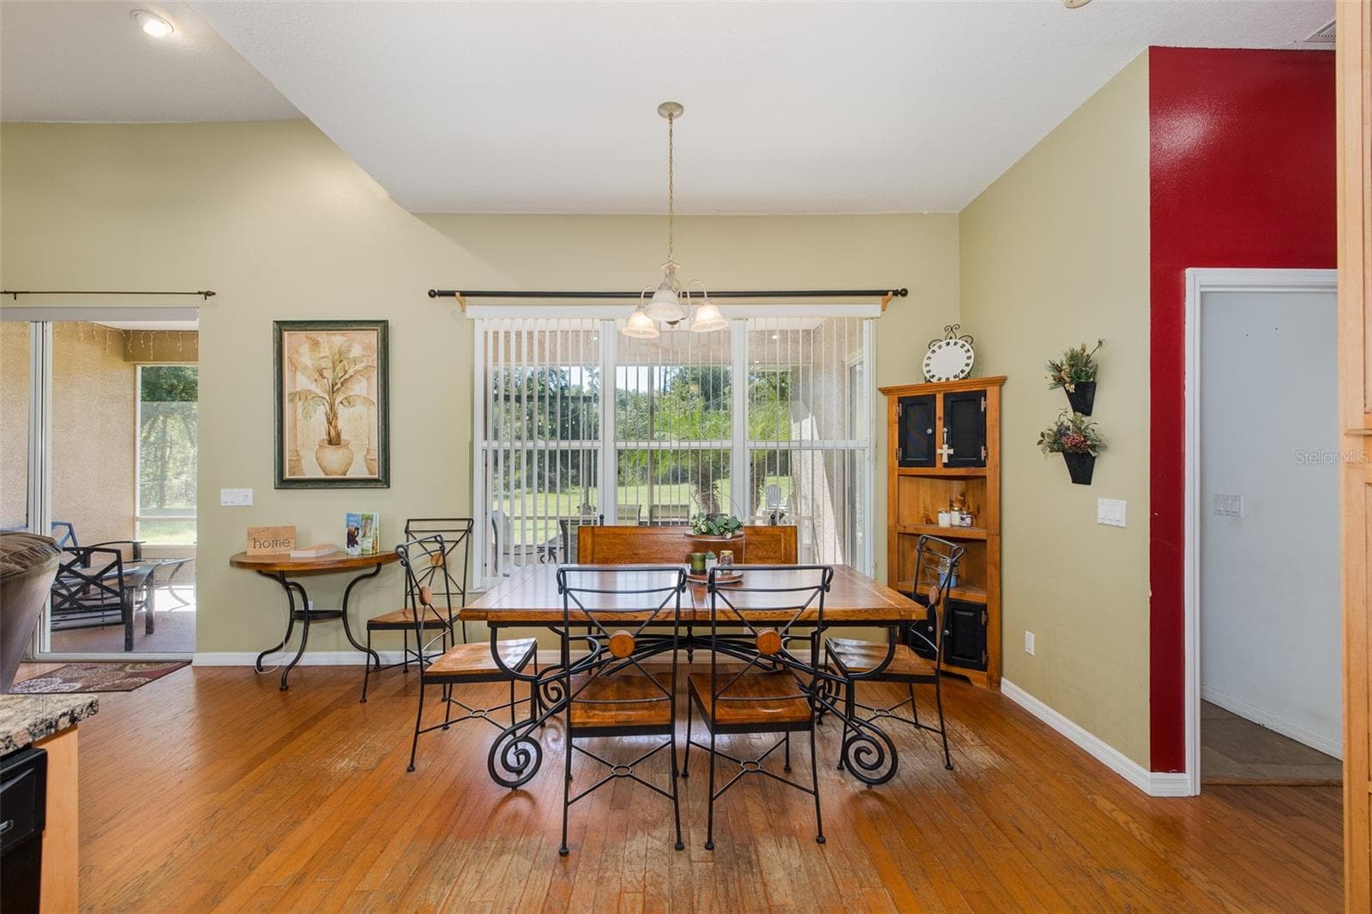
Dining room - 31524 CROSS CREEK LN, WESLEY CHAPEL
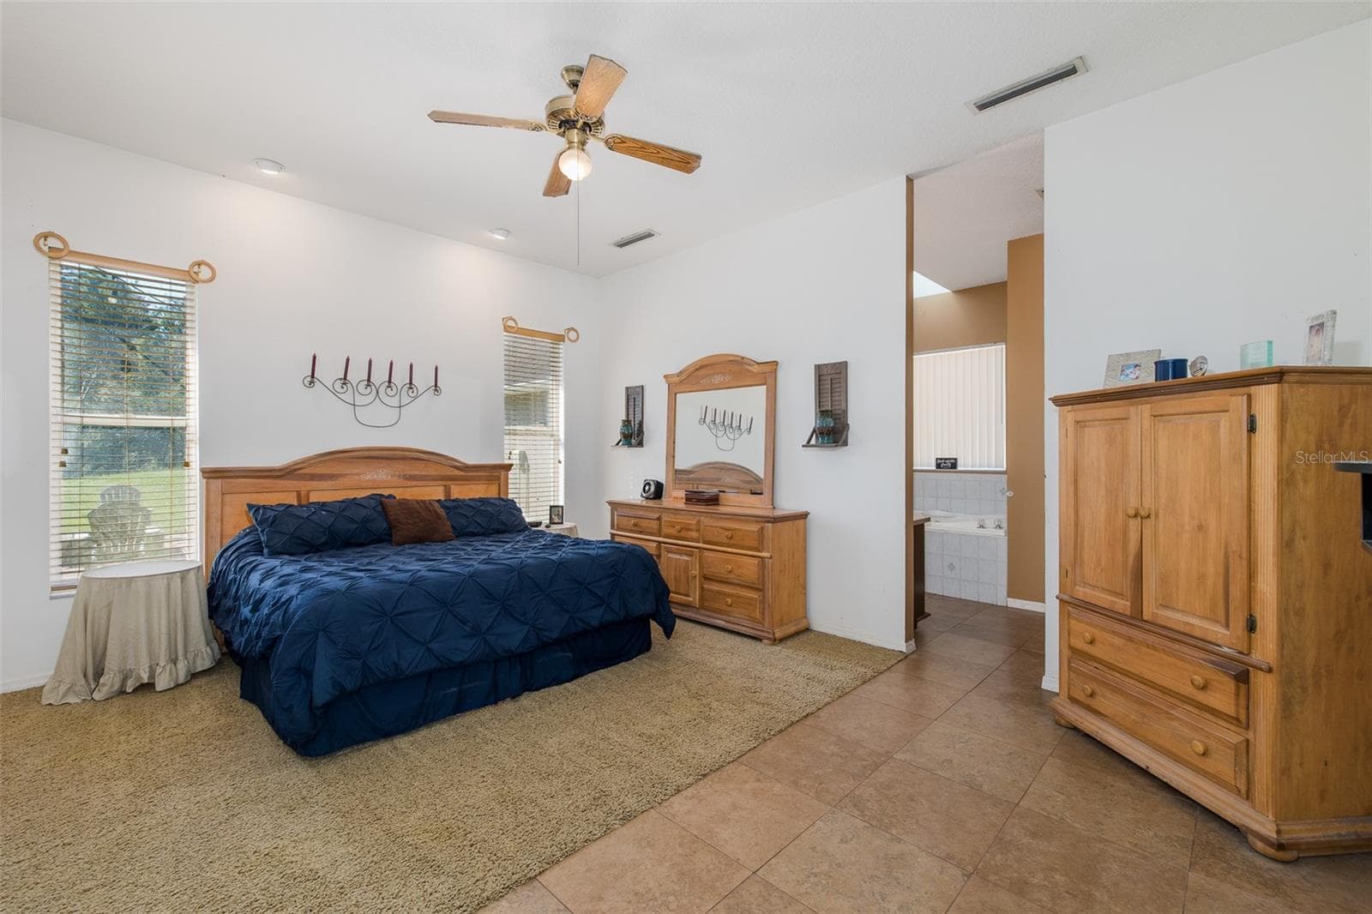
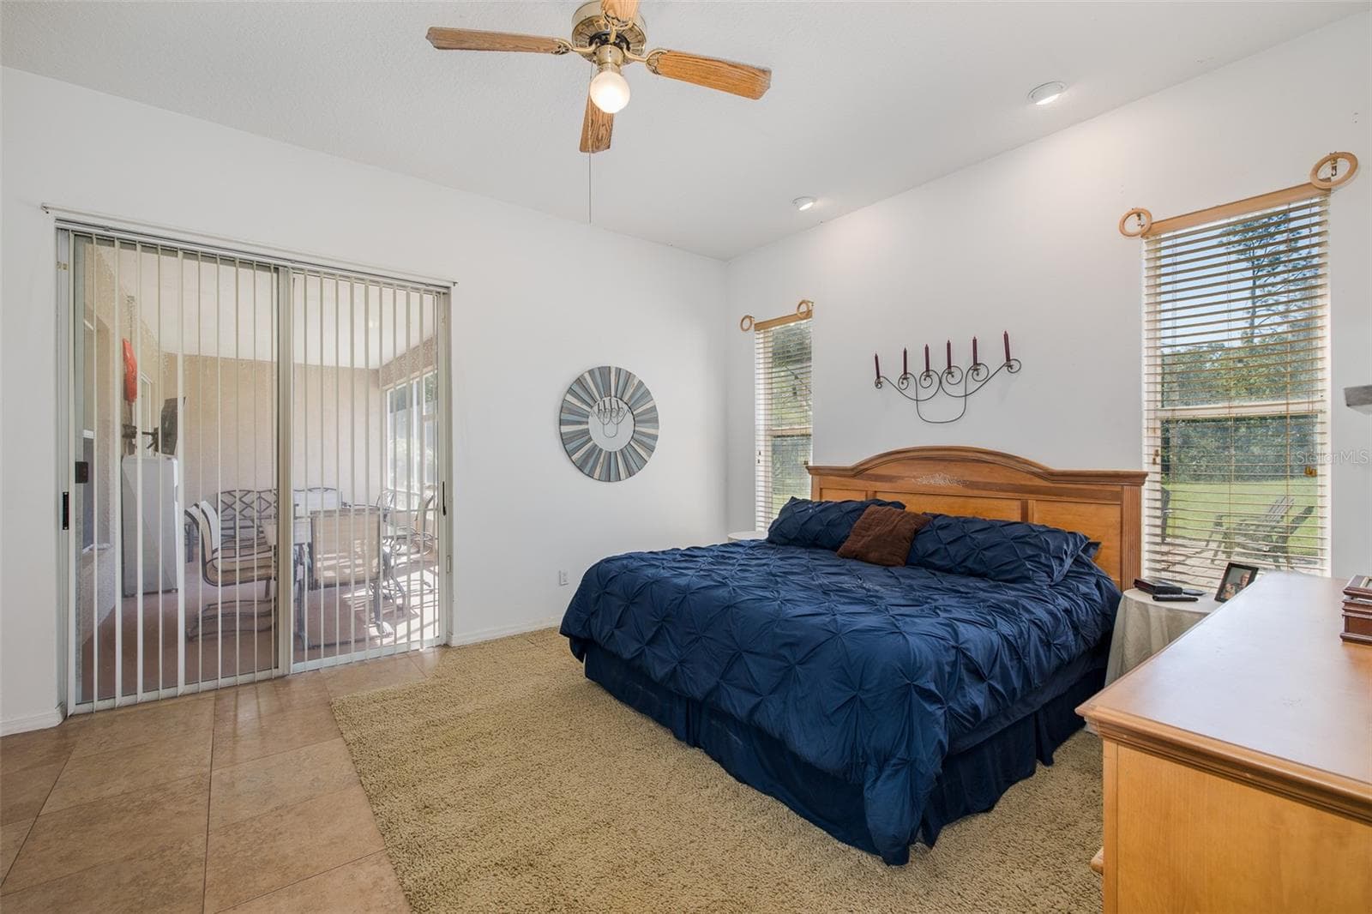
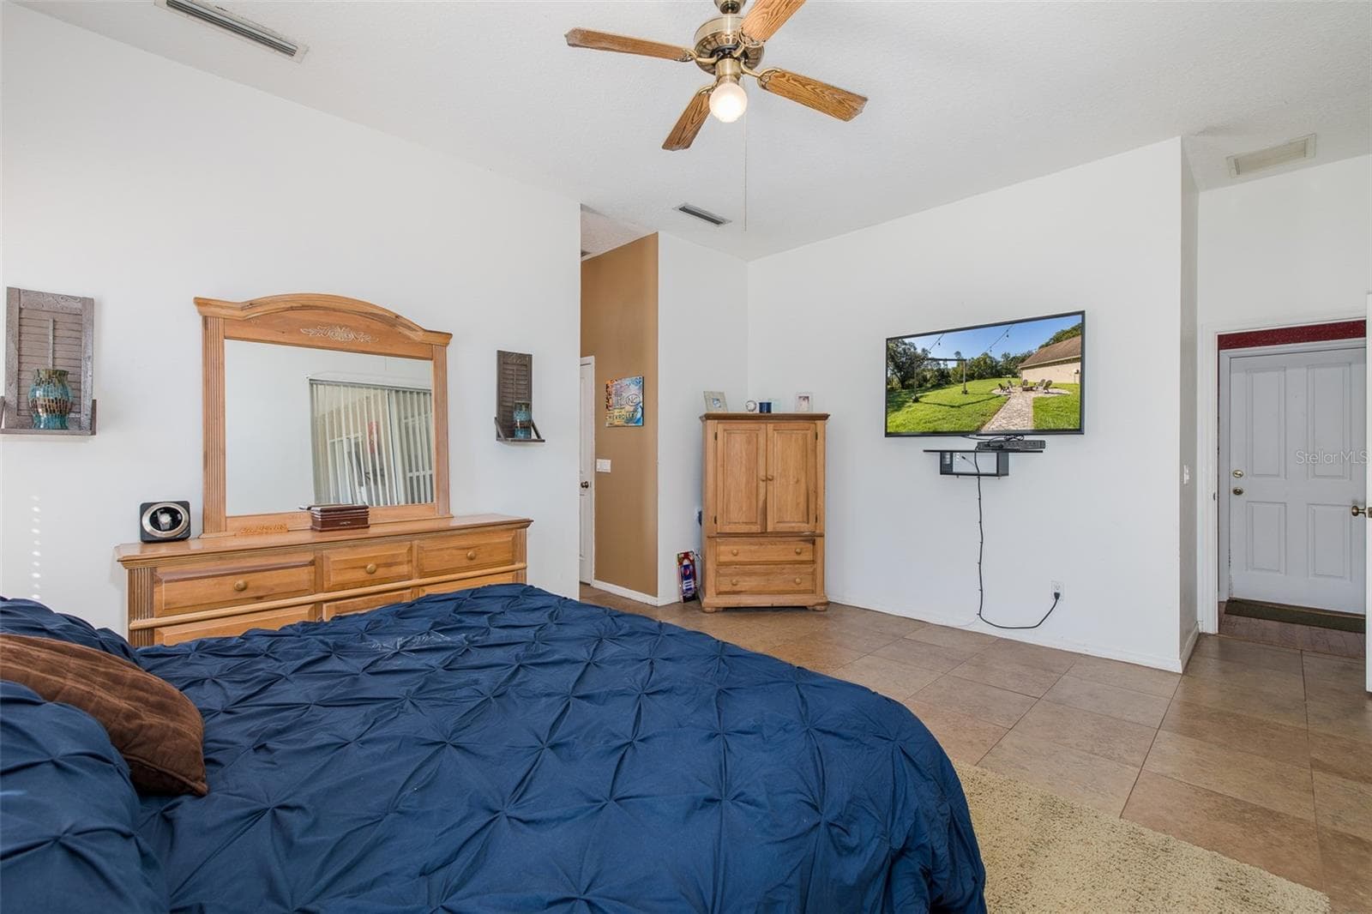
Primary Suite - 31524 CROSS CREEK LN, WESLEY CHAPEL
Primary suite - 31524 CROSS CREEK LN, WESLEY CHAPEL
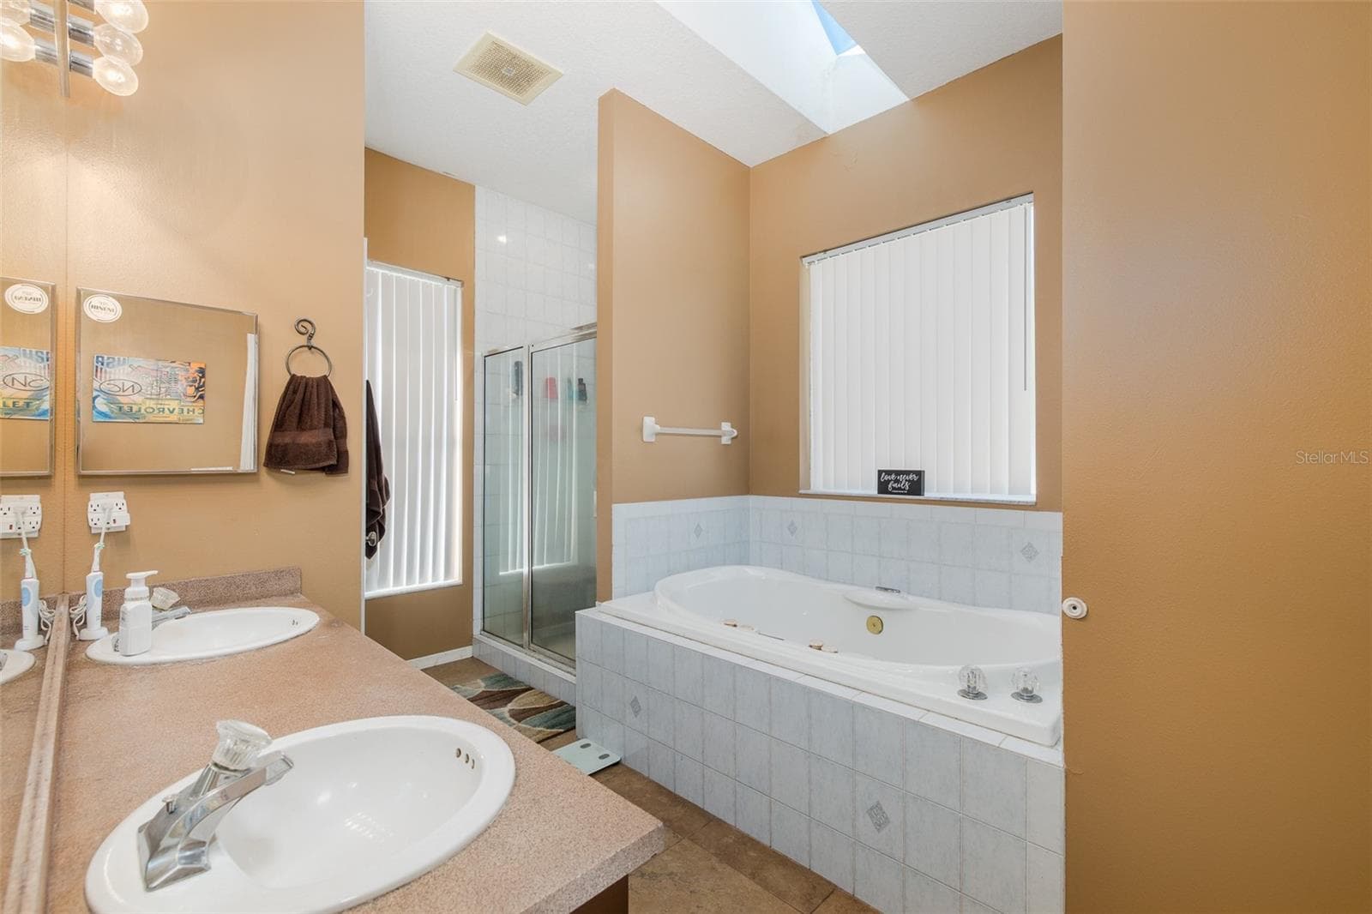
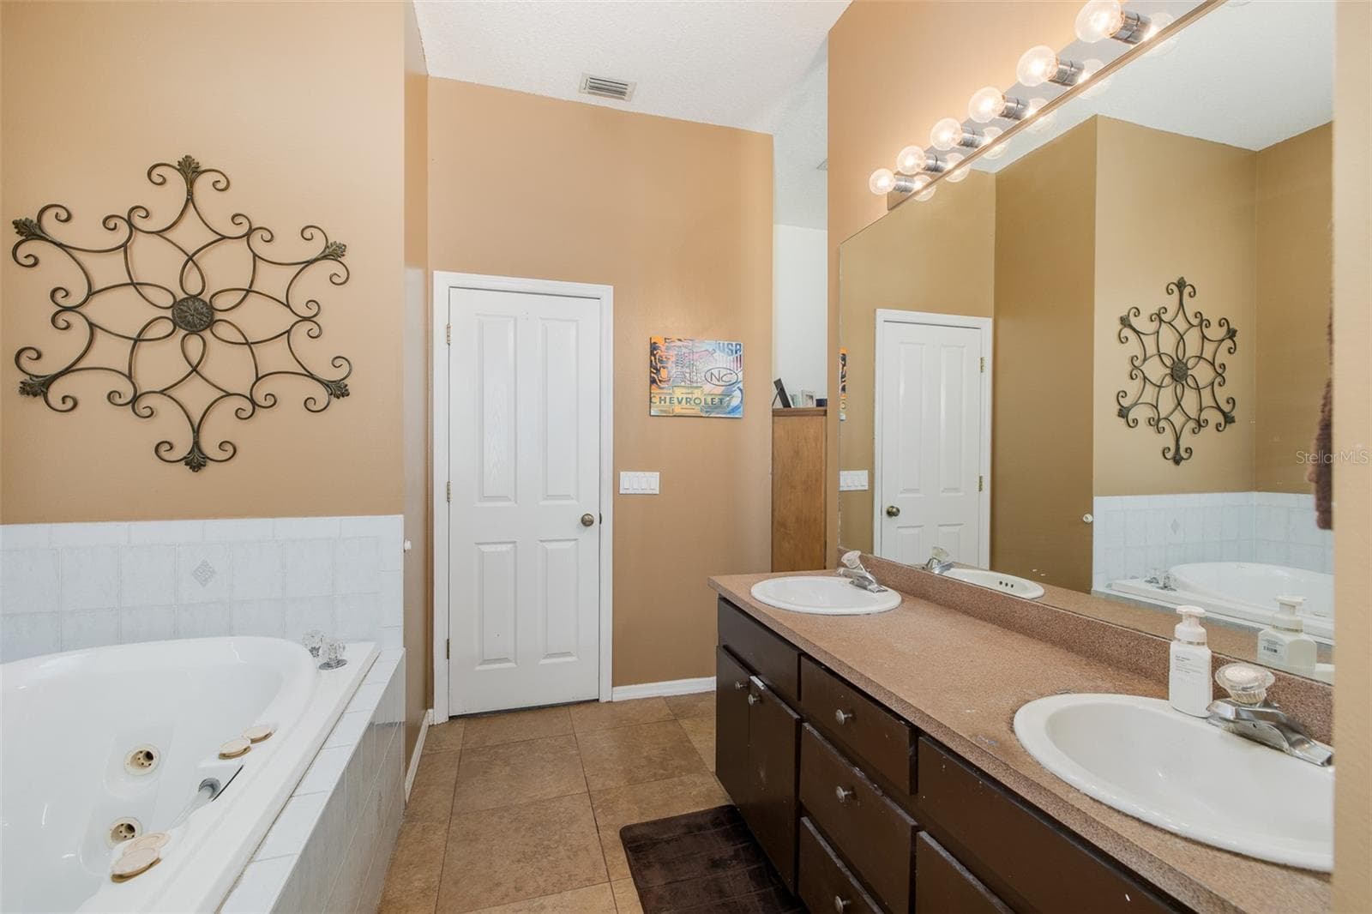
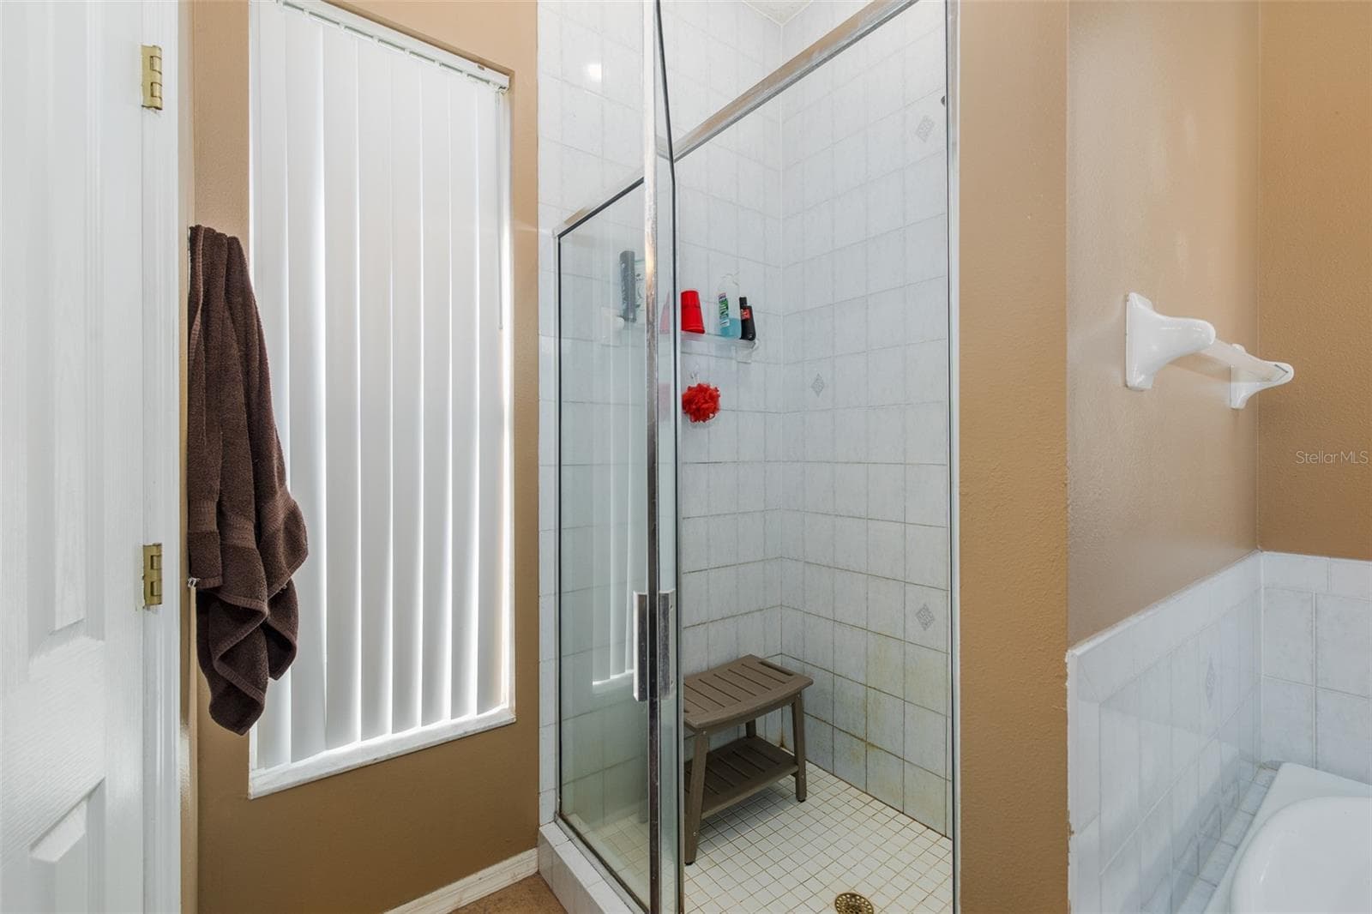
Primary en-suite bath - 31524 CROSS CREEK LN, WESLEY CHAPEL
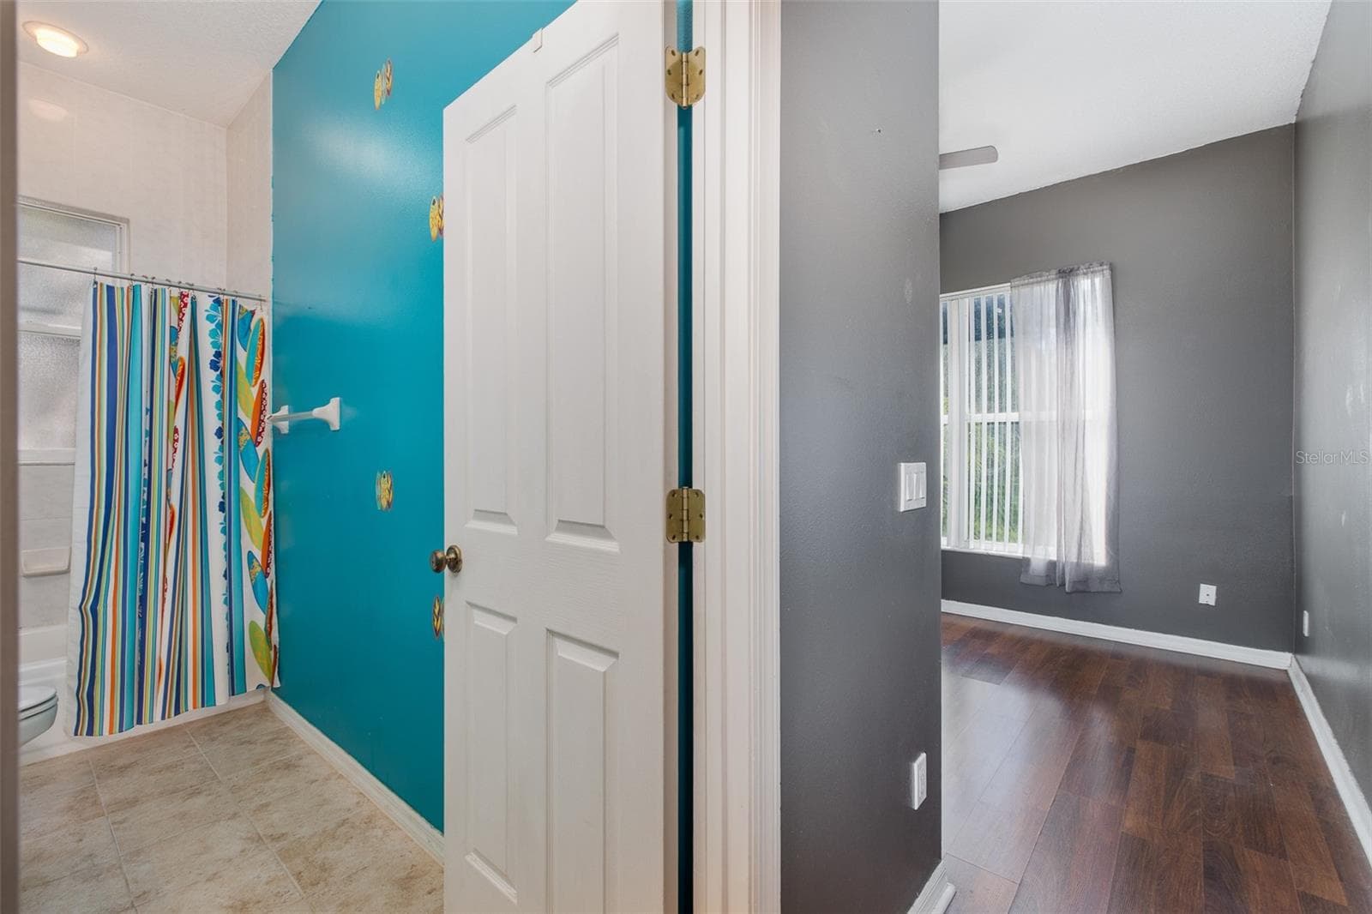
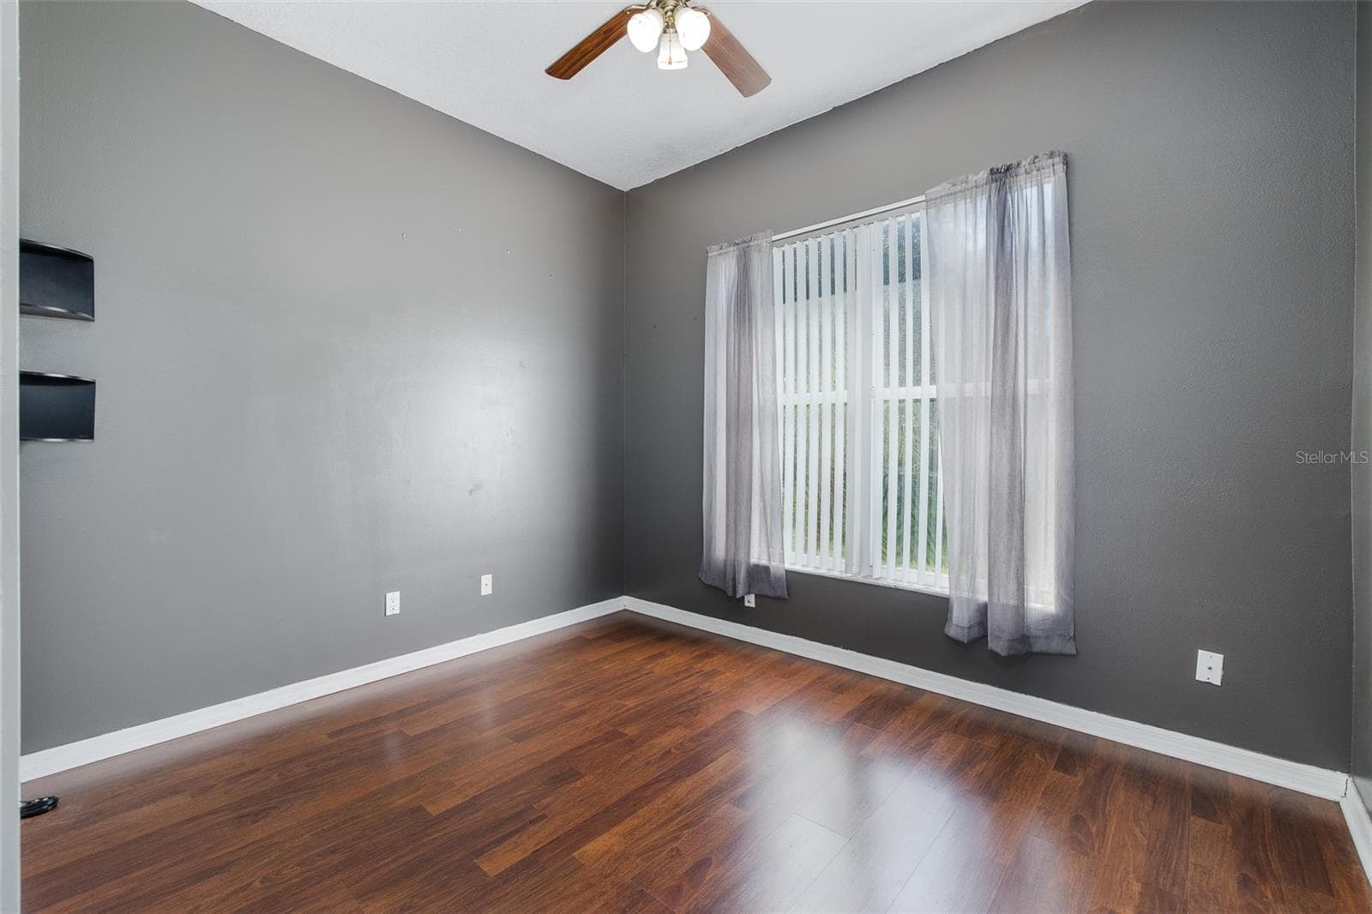
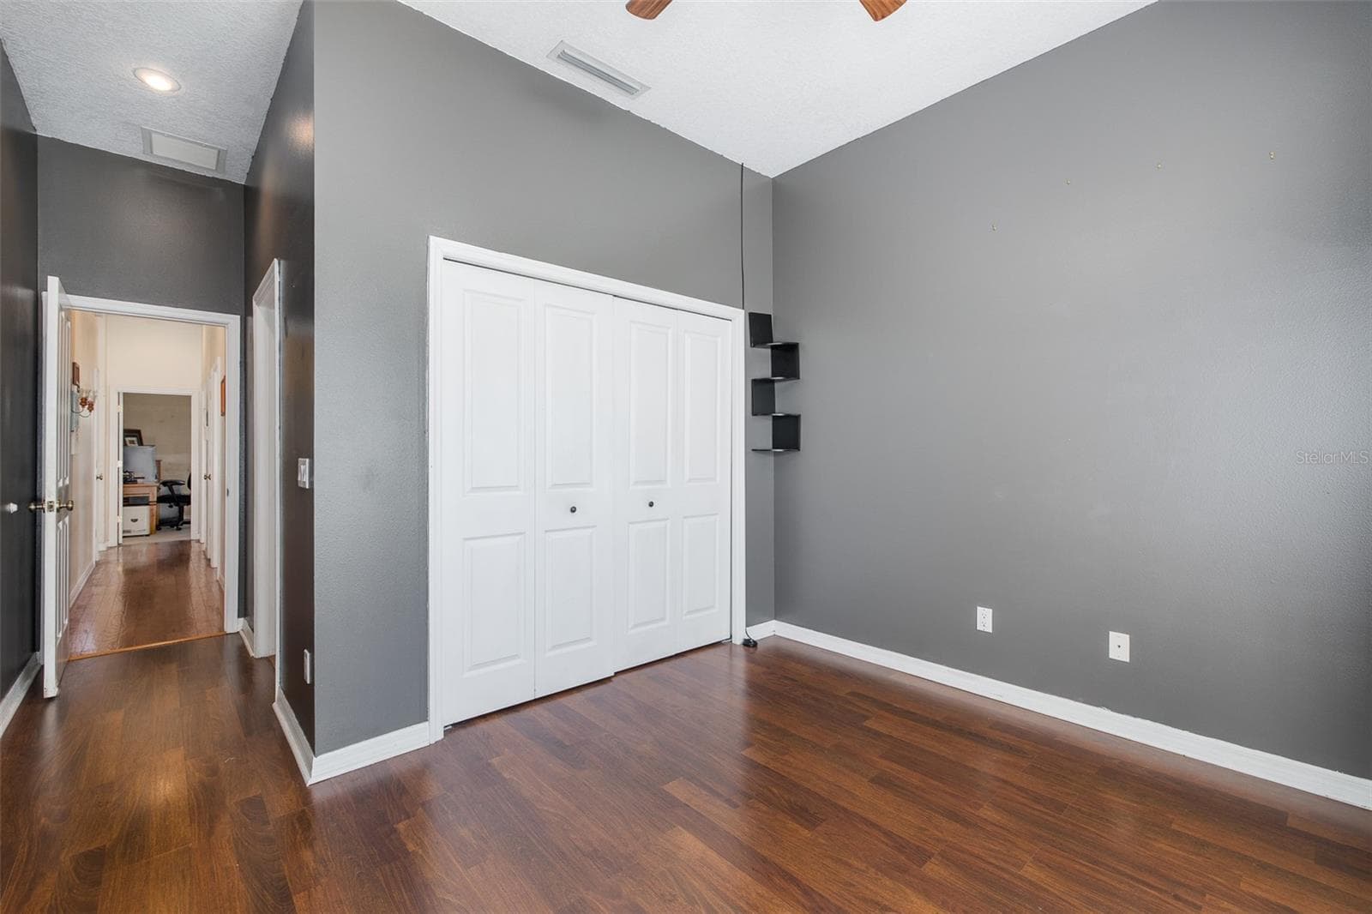
Bedroom 2 - 31524 CROSS CREEK LN, WESLEY CHAPEL
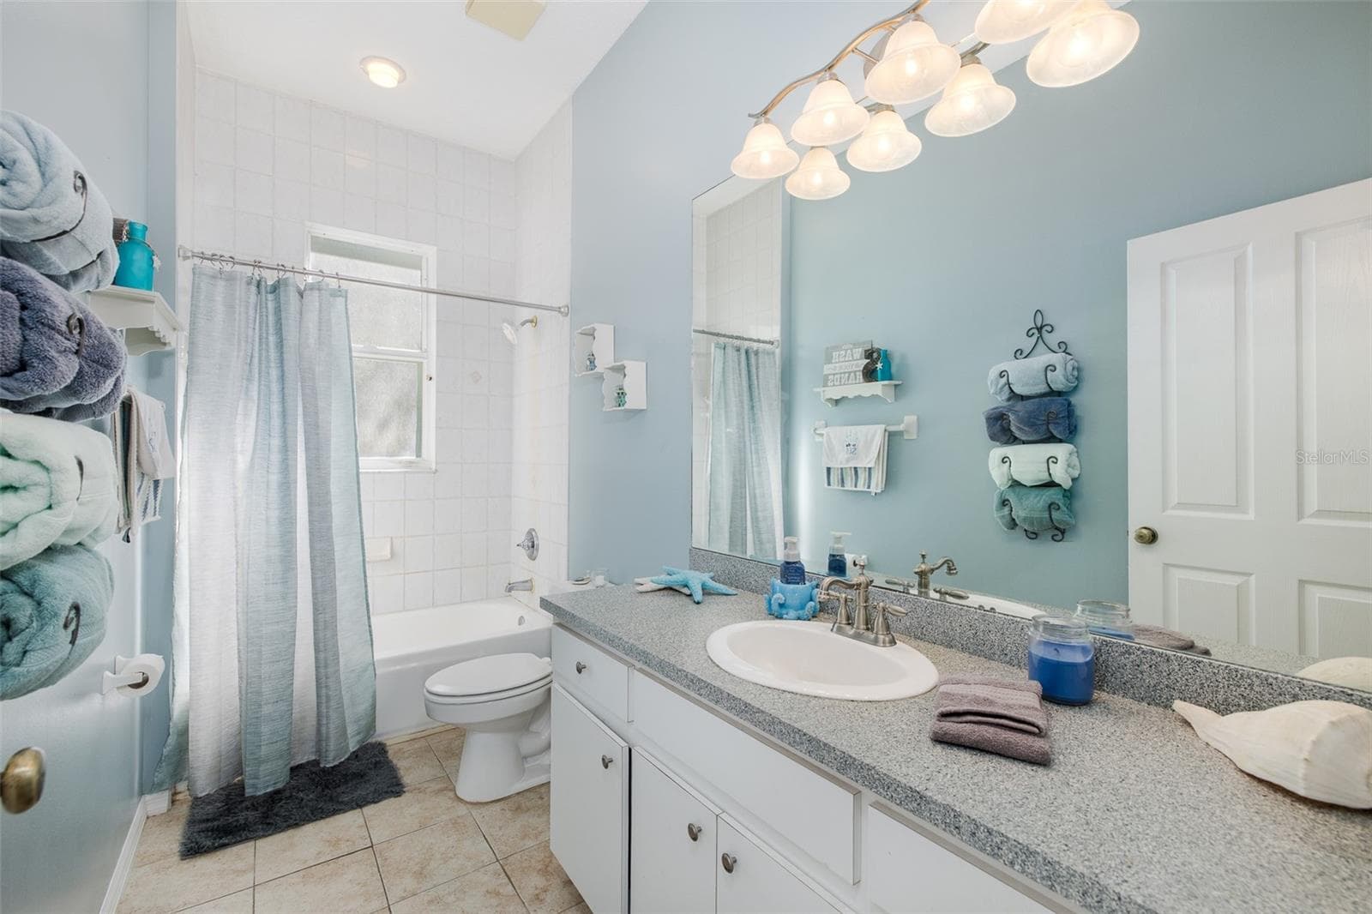
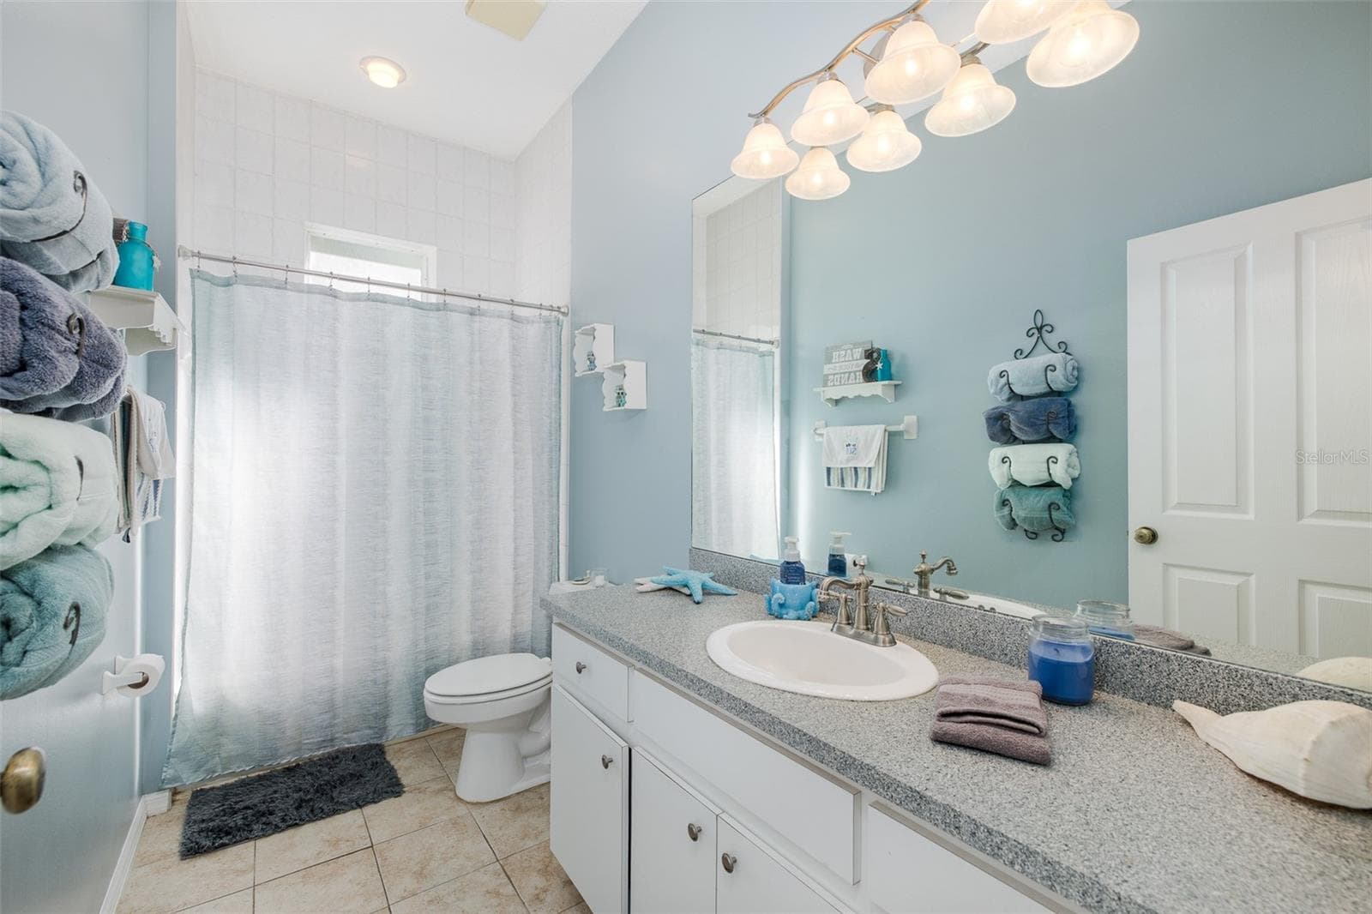
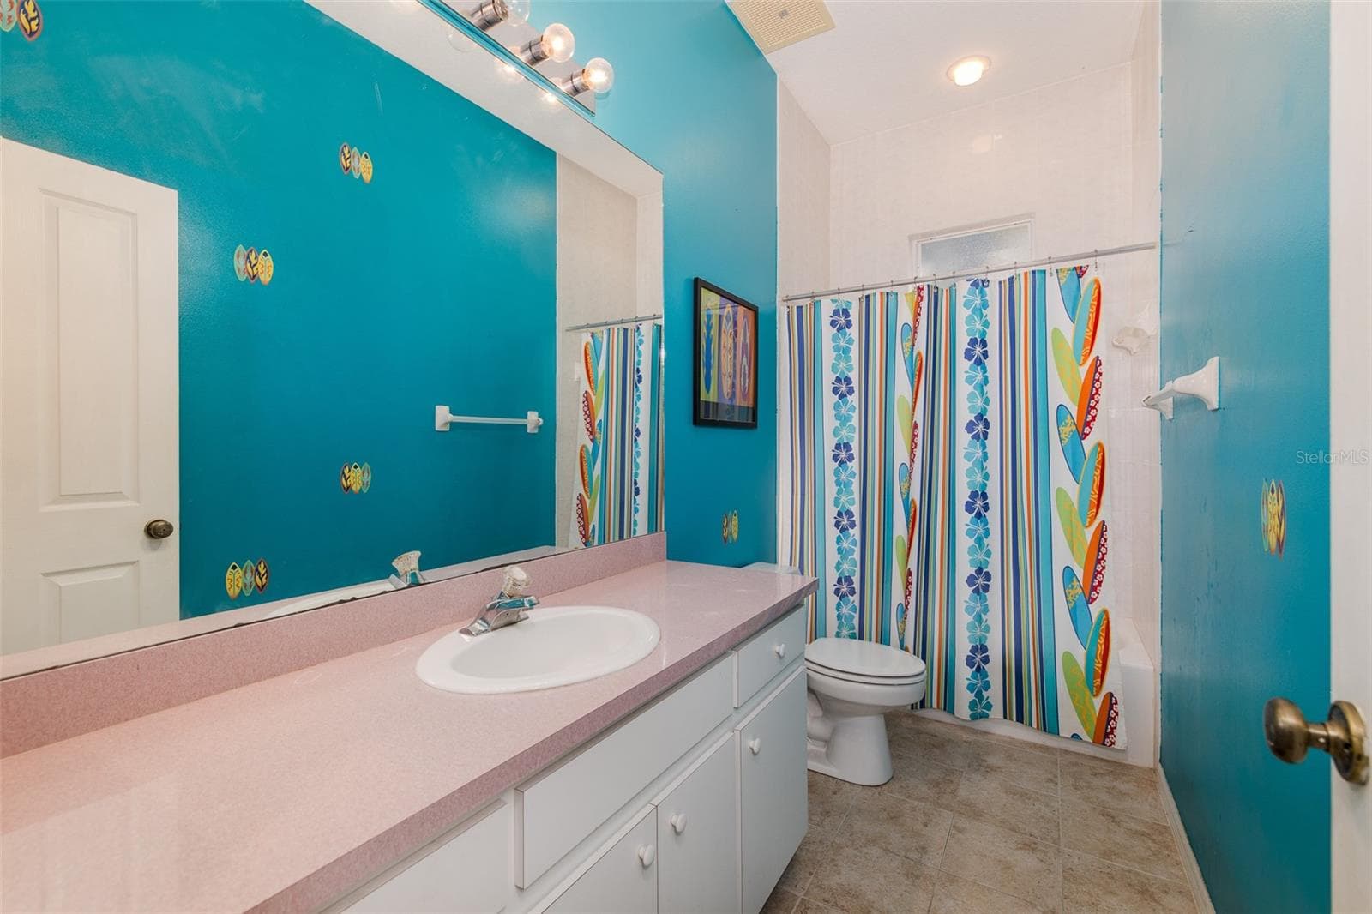
Hall bath - 31524 CROSS CREEK LN, WESLEY CHAPEL
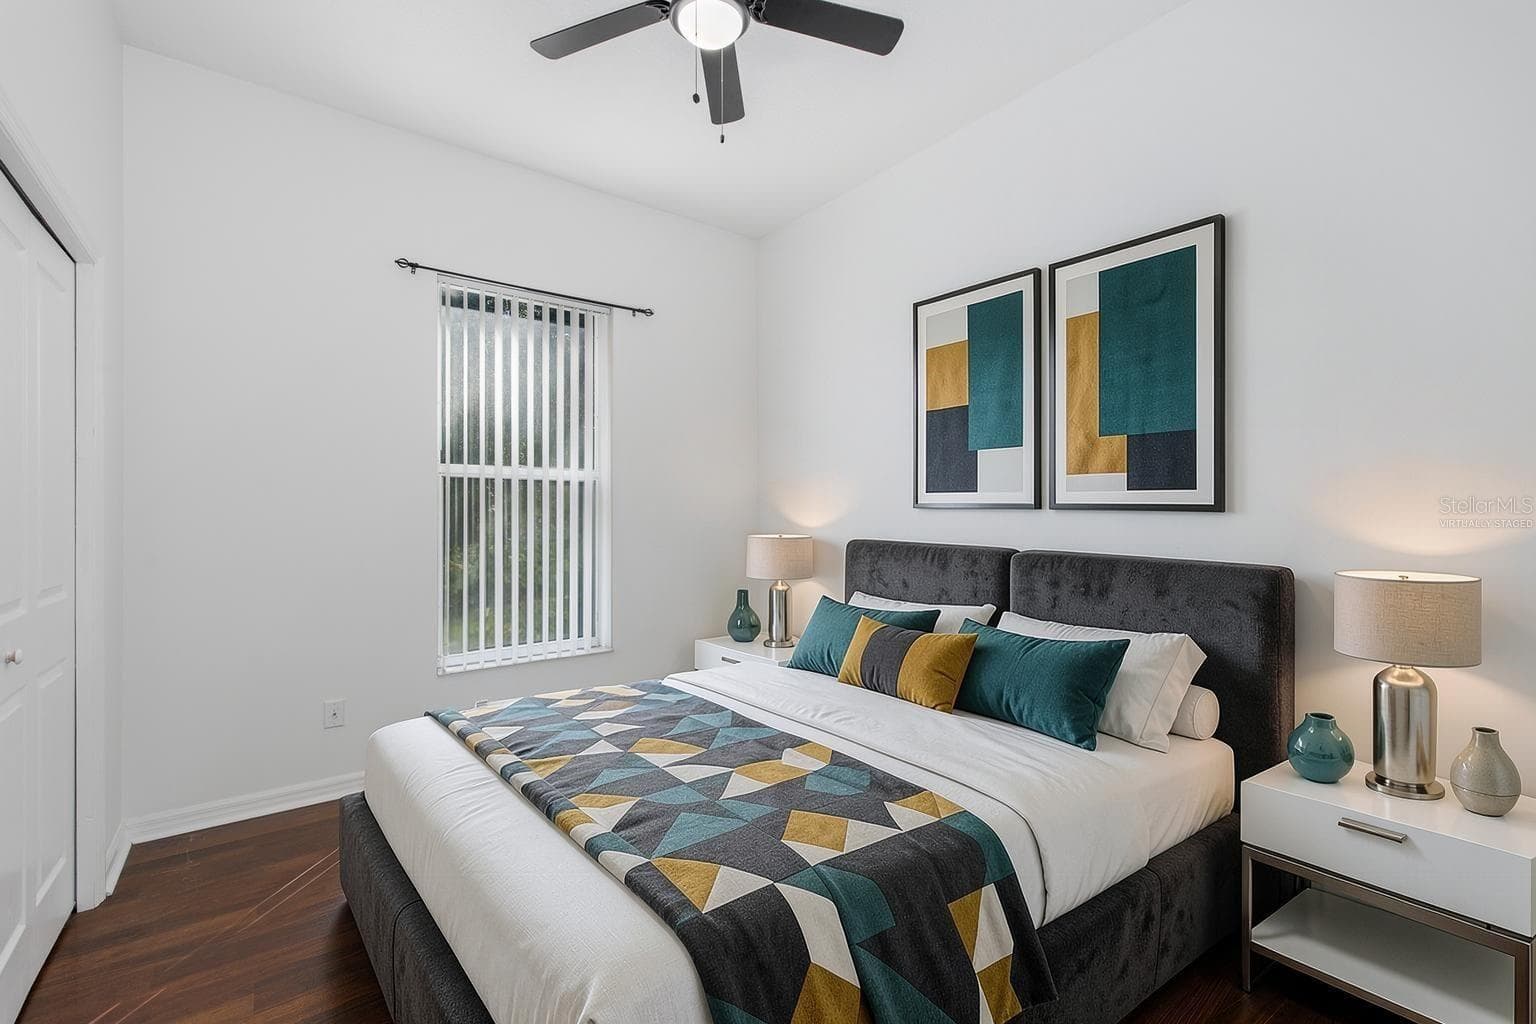
Virtually Staged bedroom 3 - 31524 CROSS CREEK LN, WESLEY CHAPEL
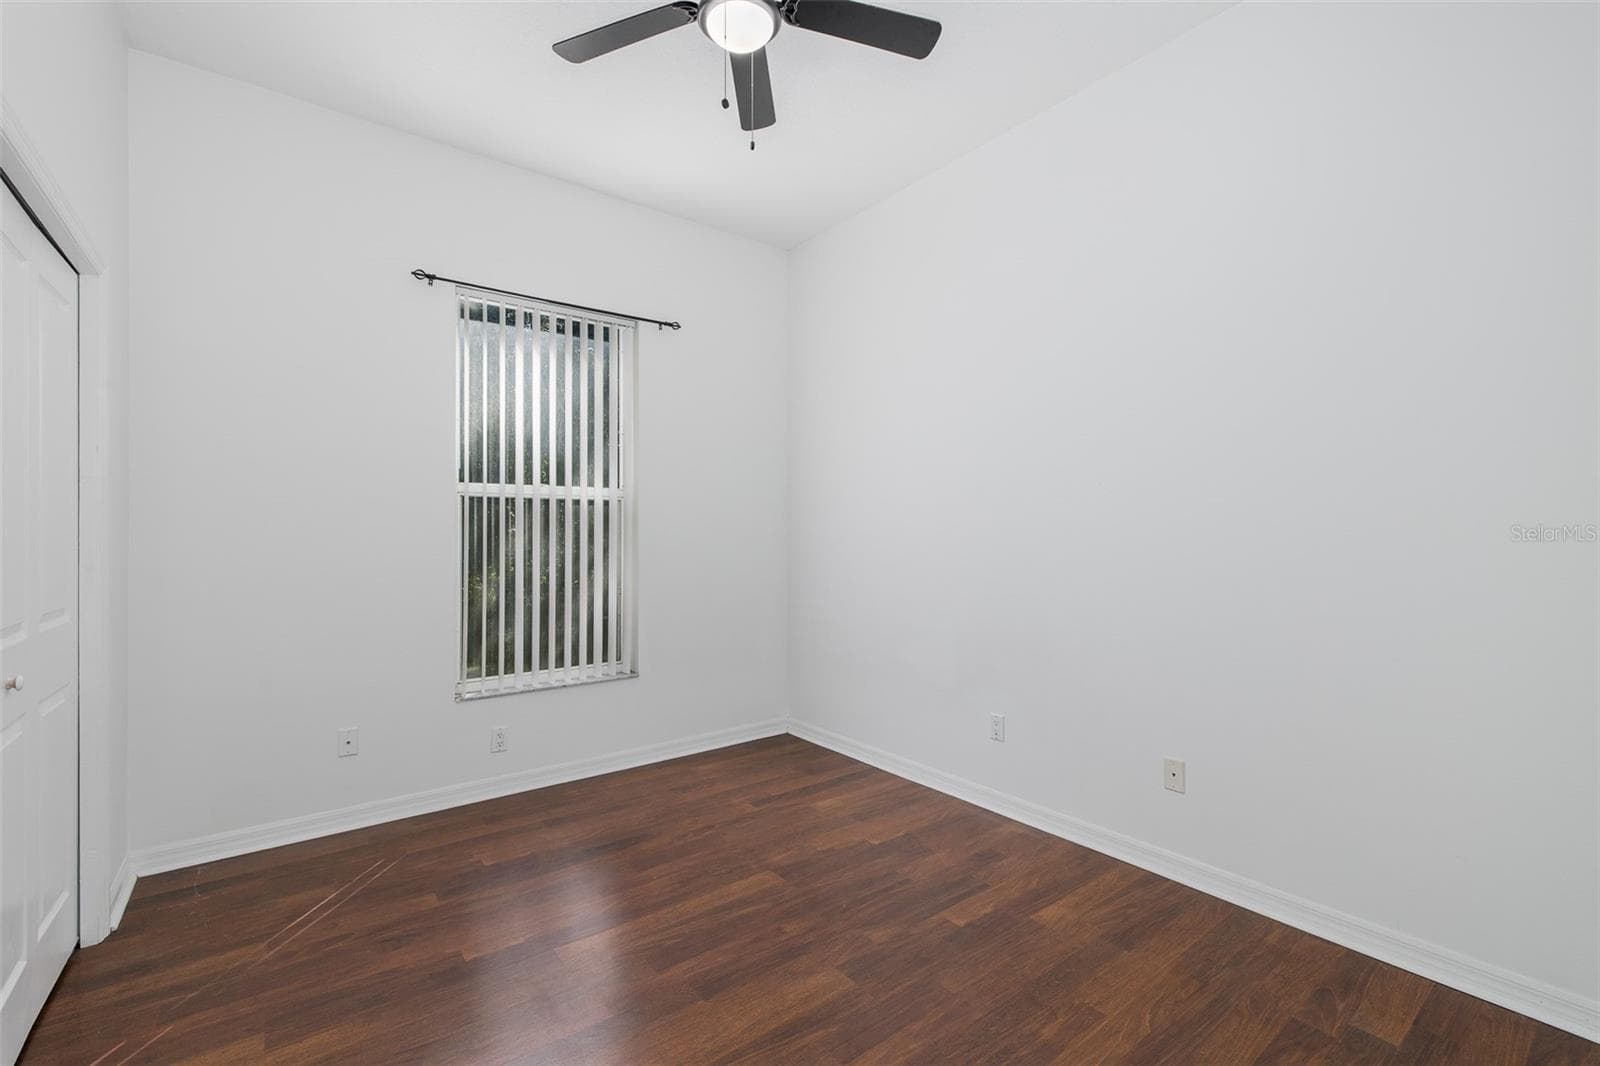
Bedroom 3 - 31524 CROSS CREEK LN, WESLEY CHAPEL
Bedroom 4 with attached bath - 31524 CROSS CREEK LN, WESLEY CHAPEL
Bedroom 4 - 31524 CROSS CREEK LN, WESLEY CHAPEL
Bathroom attached to bedroom 4 - 31524 CROSS CREEK LN, WESLEY CHAPEL
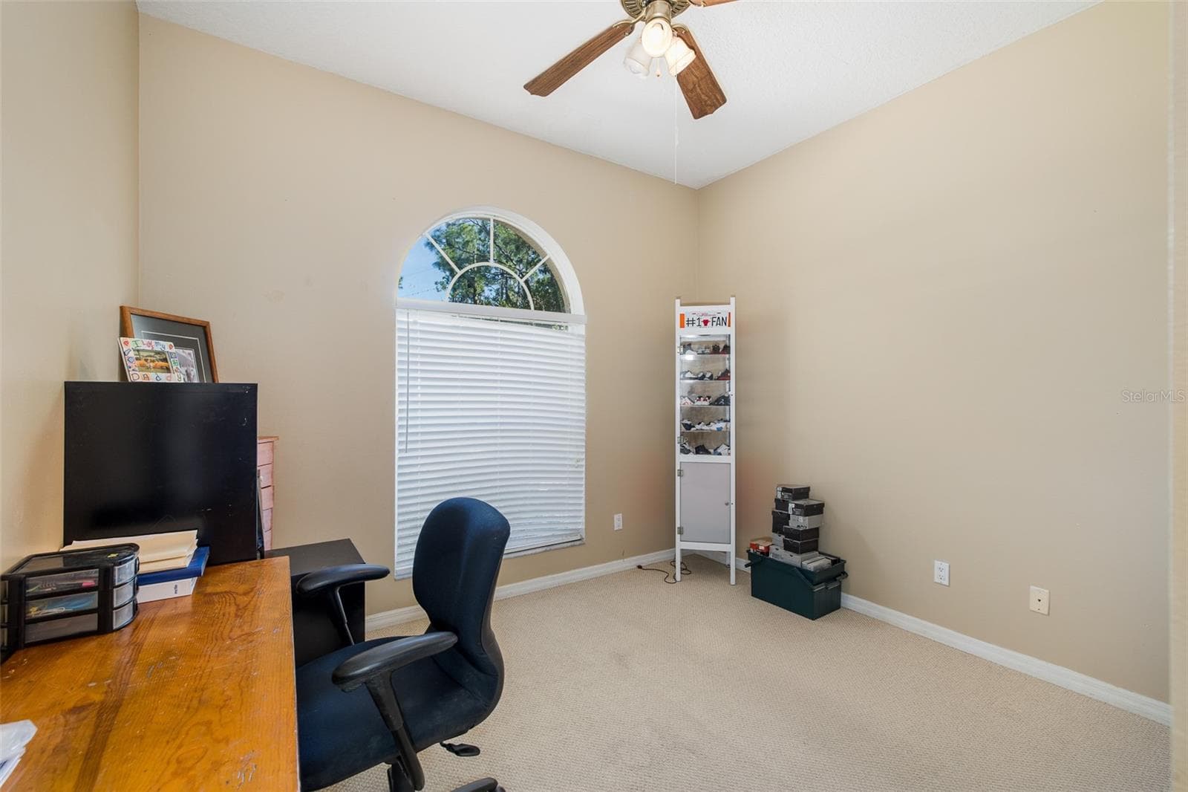
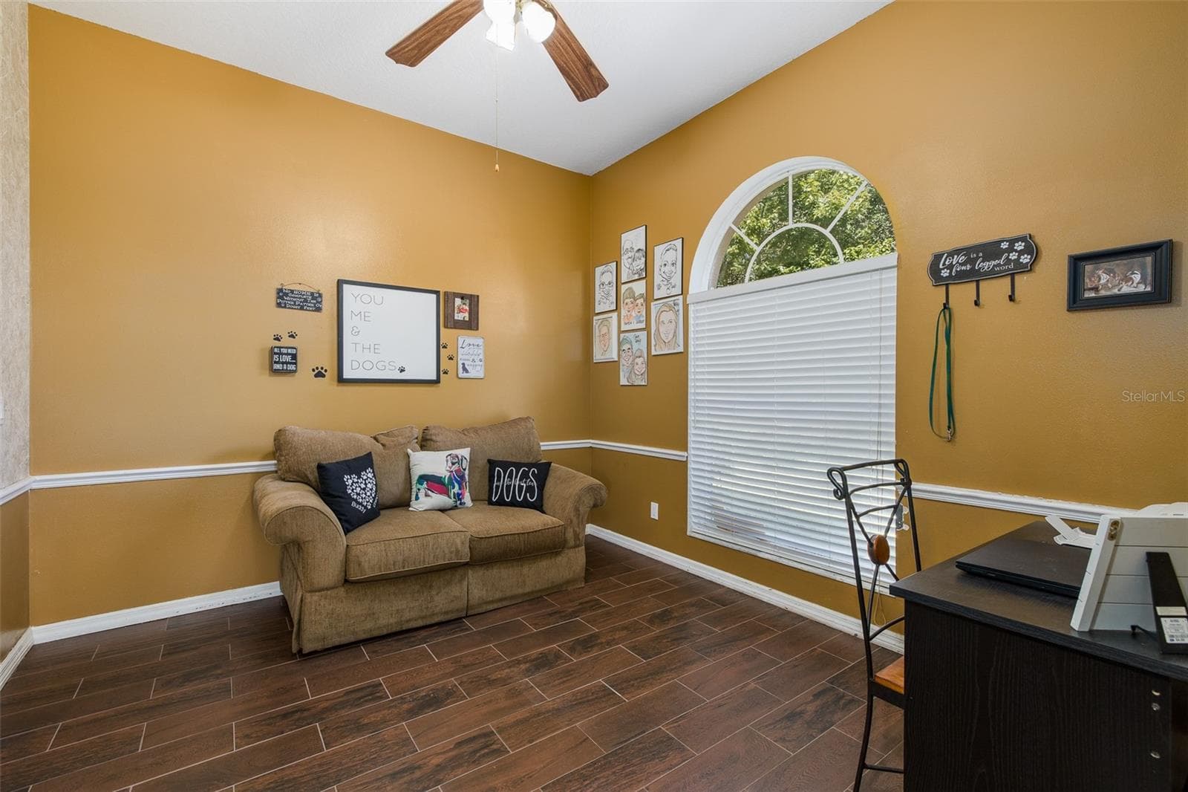
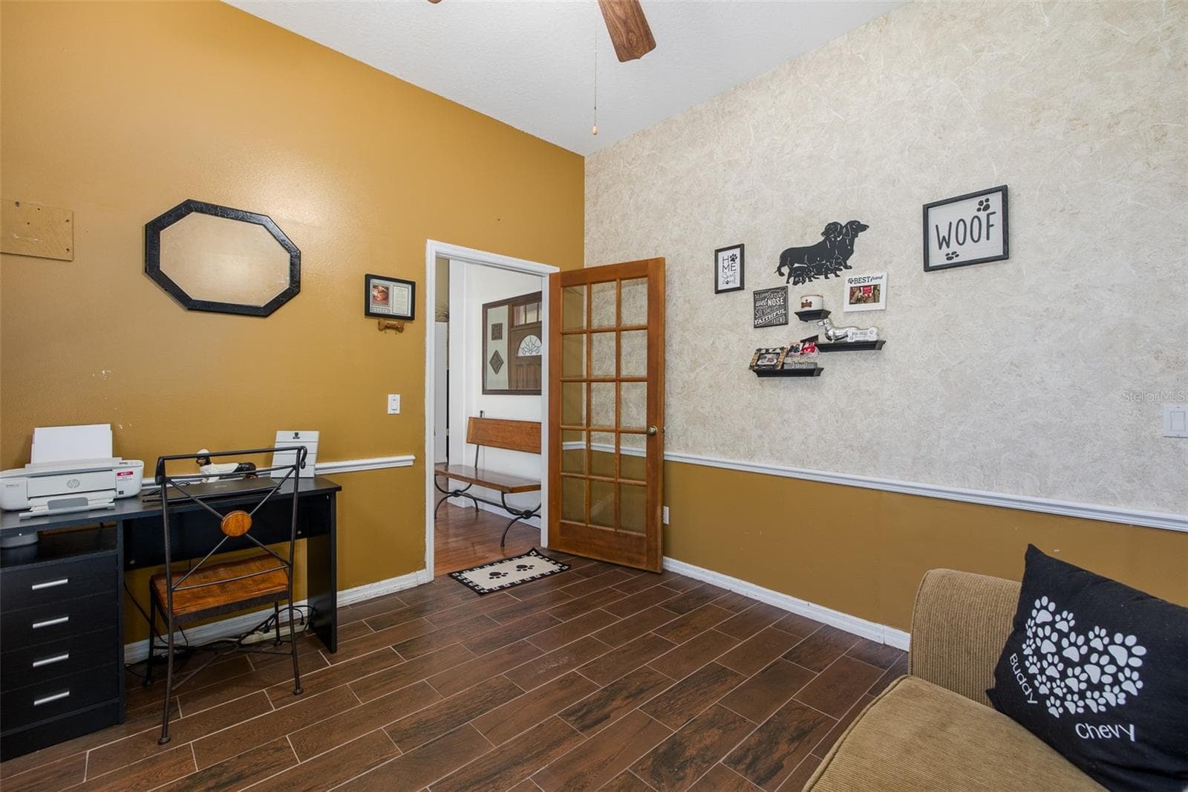
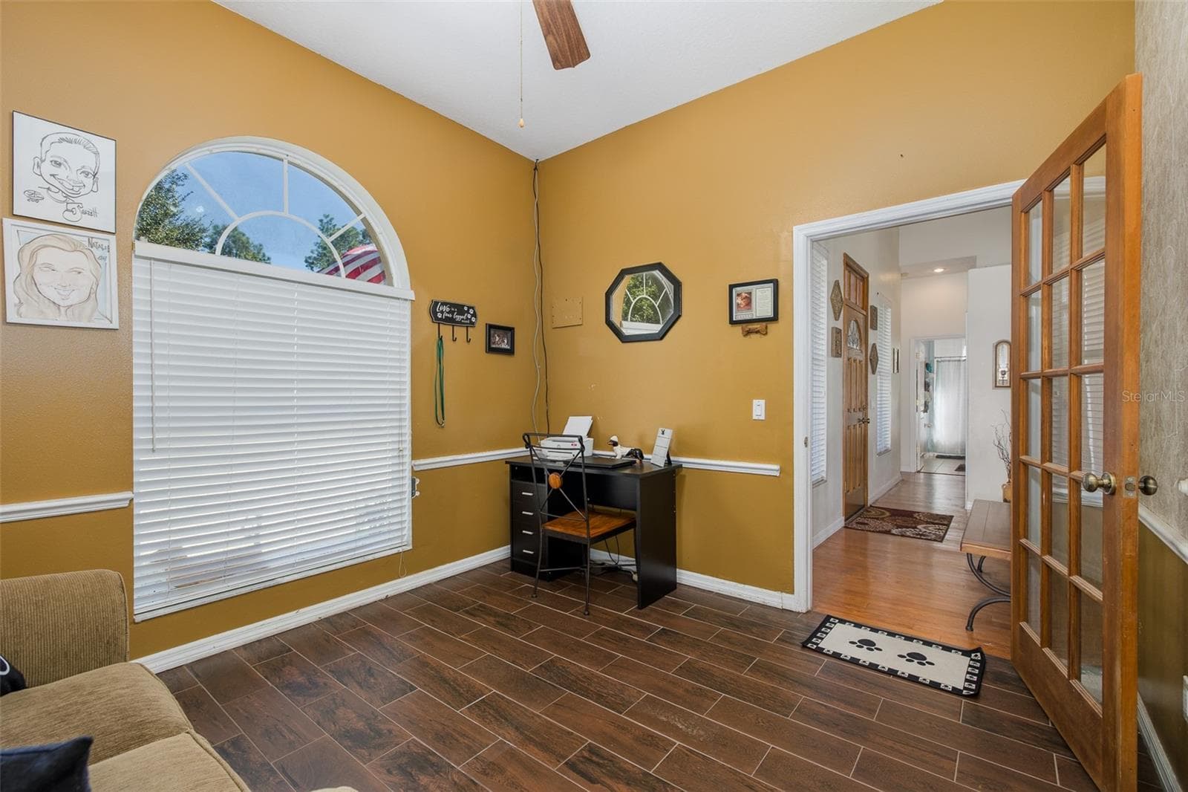
Office - 31524 CROSS CREEK LN, WESLEY CHAPEL
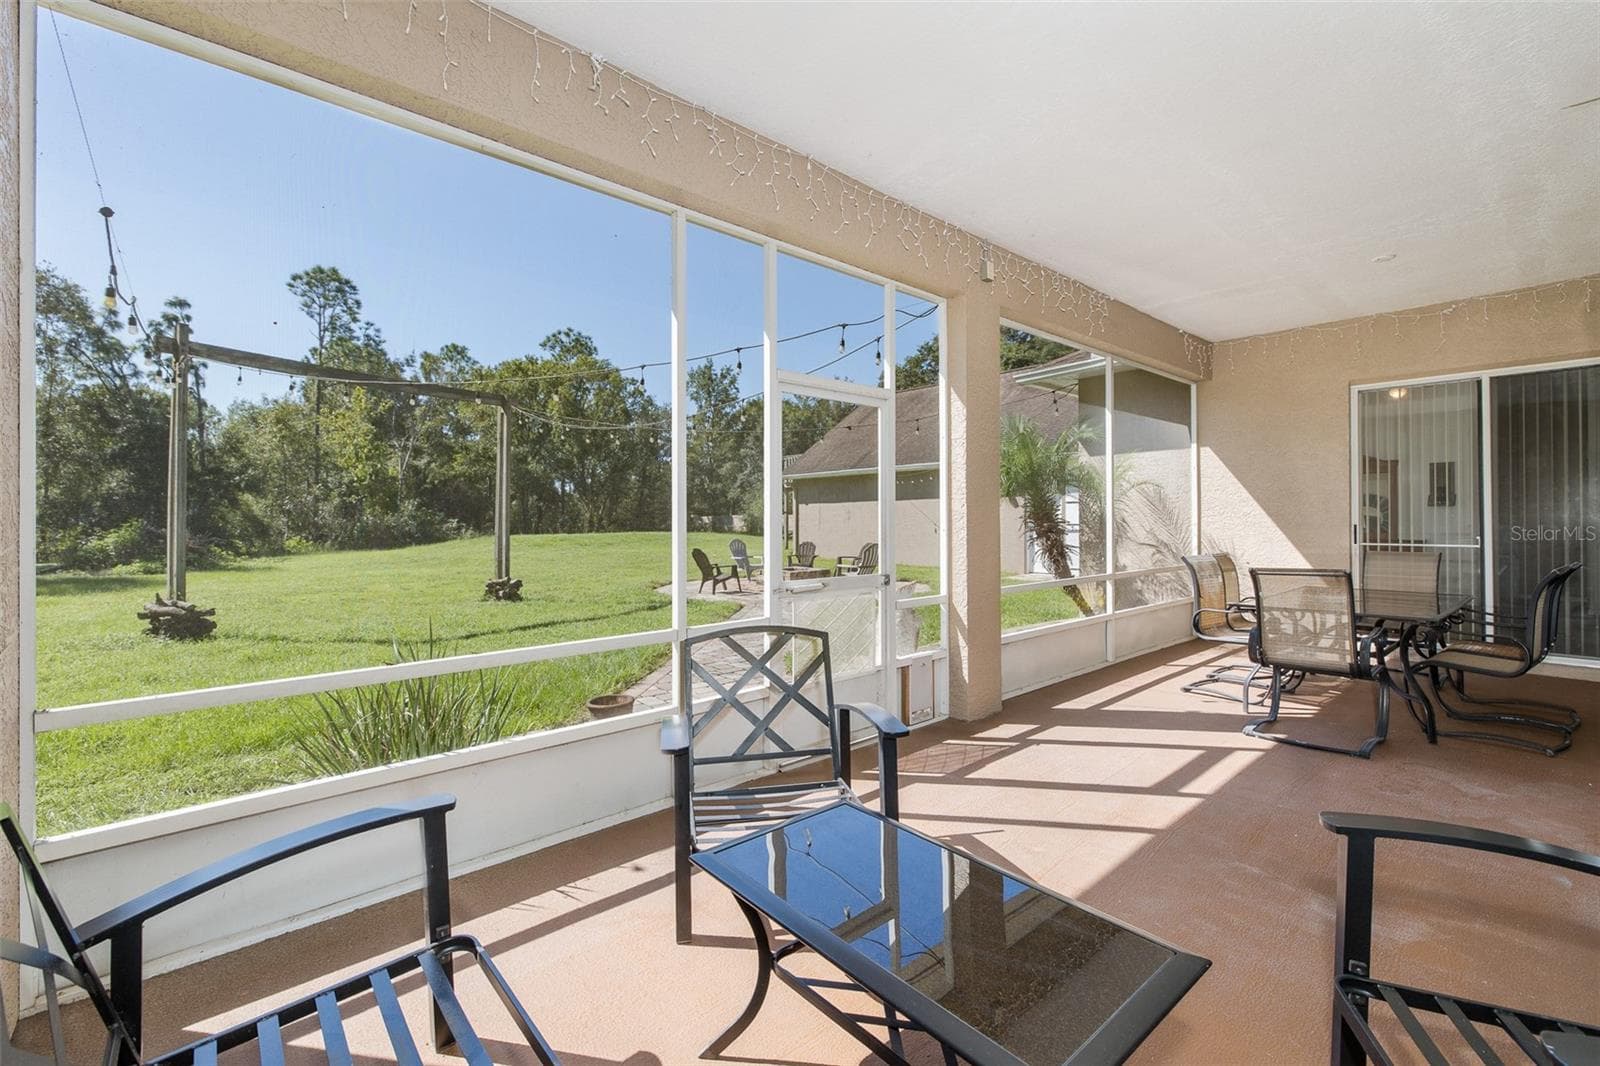
Screened lanai - 31524 CROSS CREEK LN, WESLEY CHAPEL
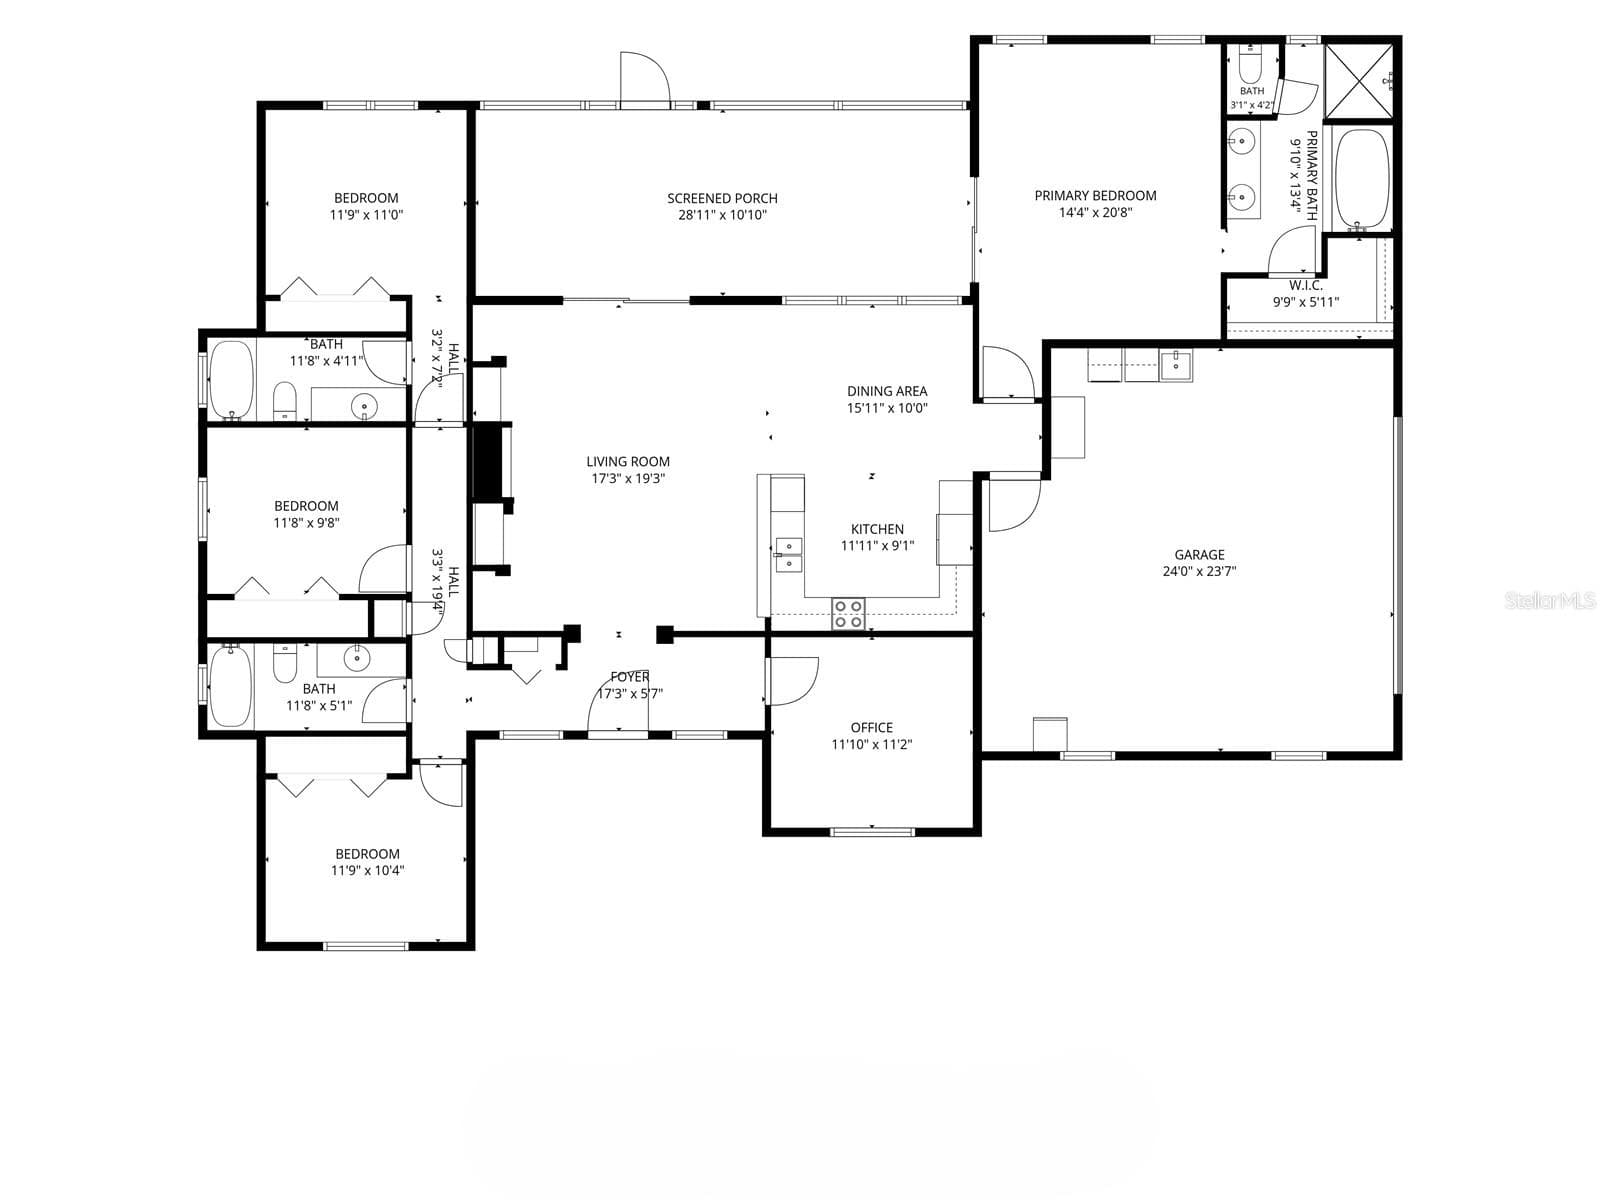
Floor plan - 31524 CROSS CREEK LN, WESLEY CHAPEL
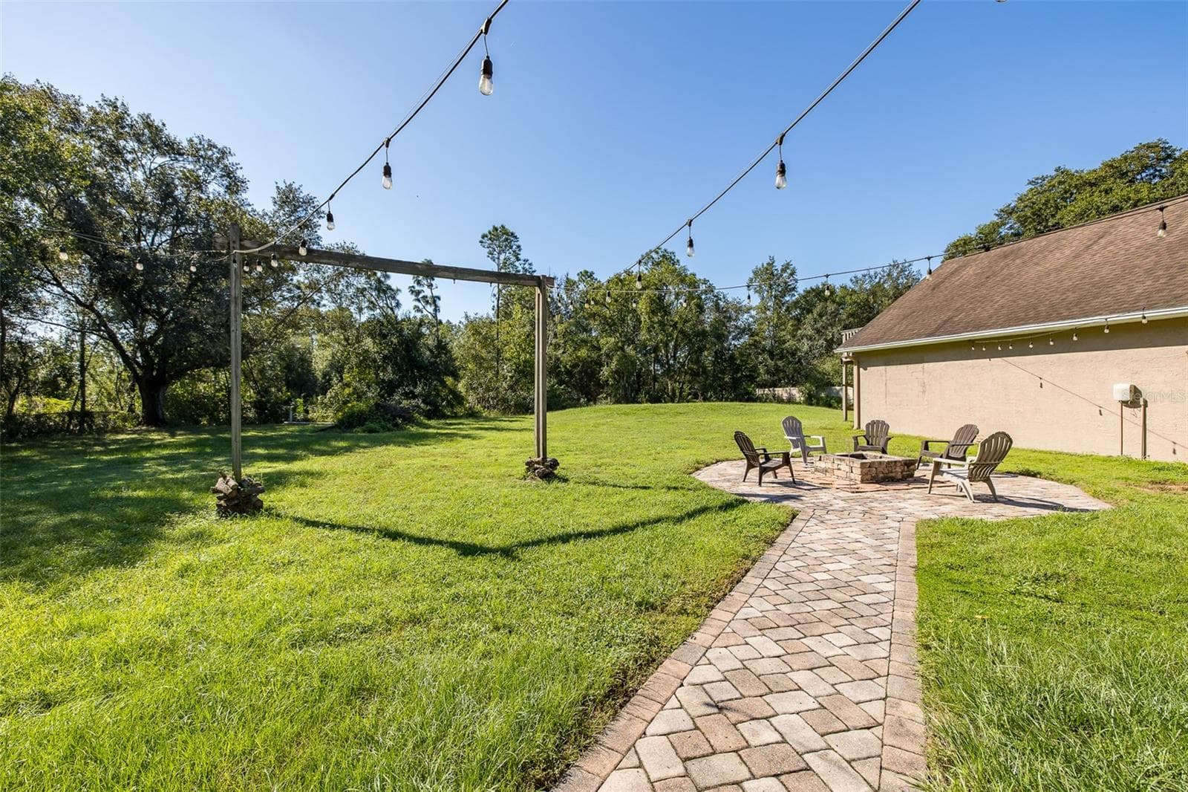
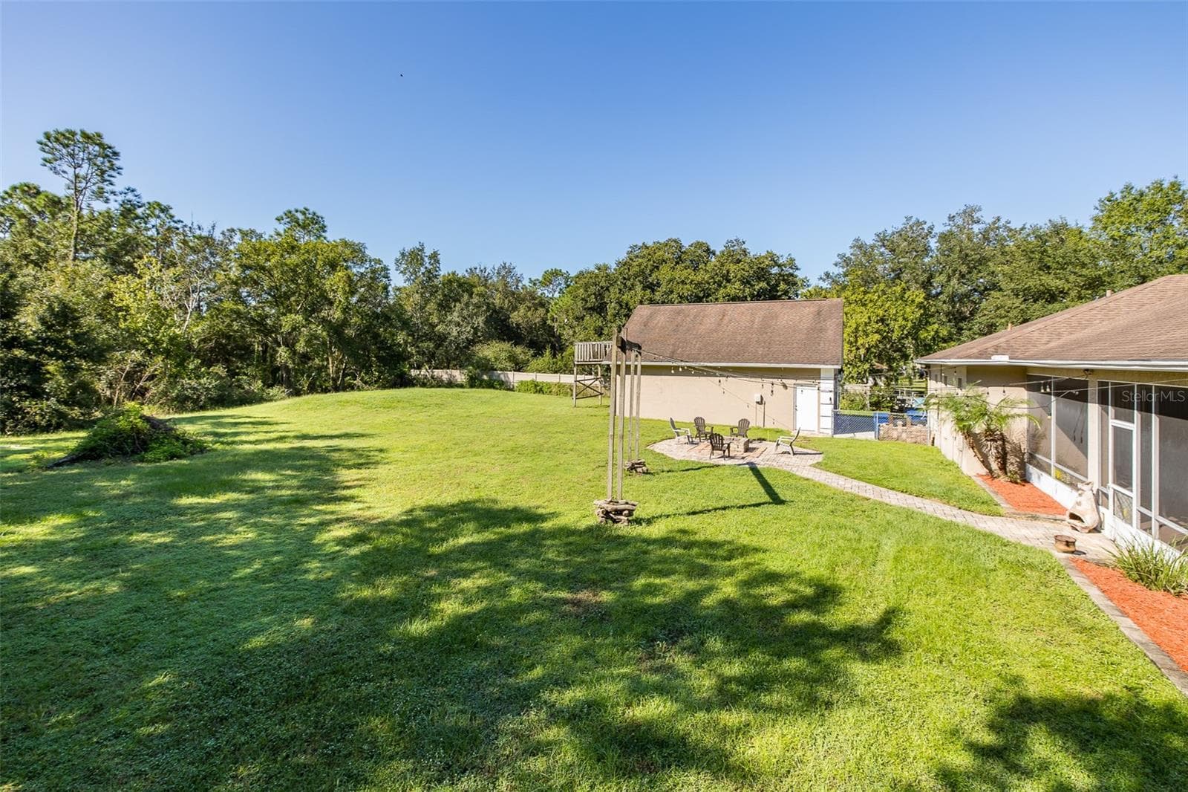
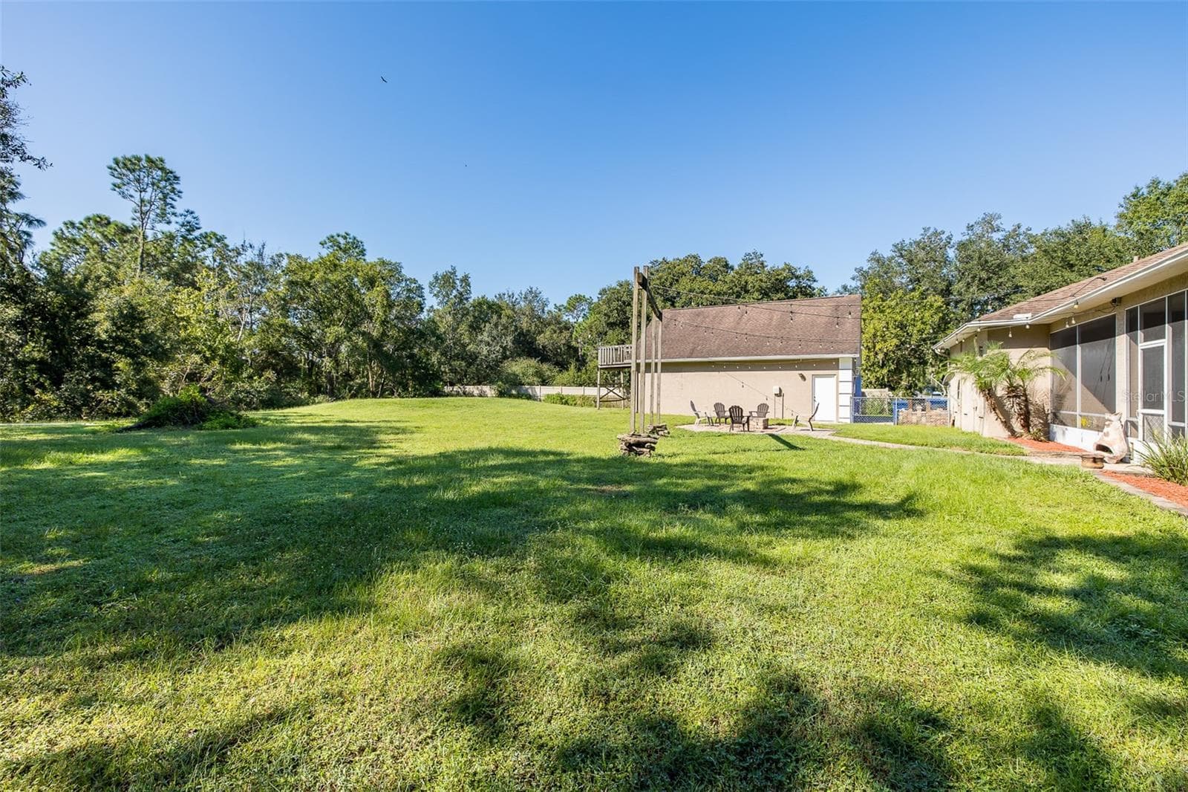
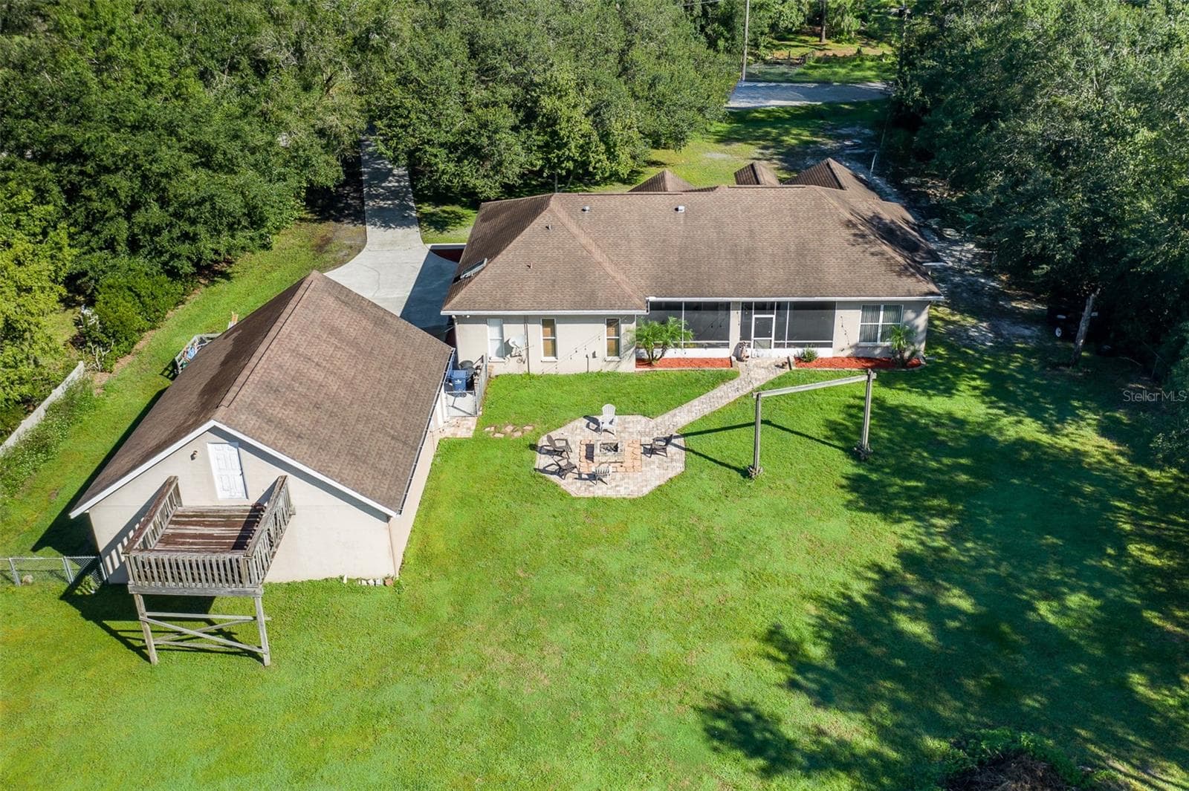
Back yard and fire pit - 31524 CROSS CREEK LN, WESLEY CHAPEL
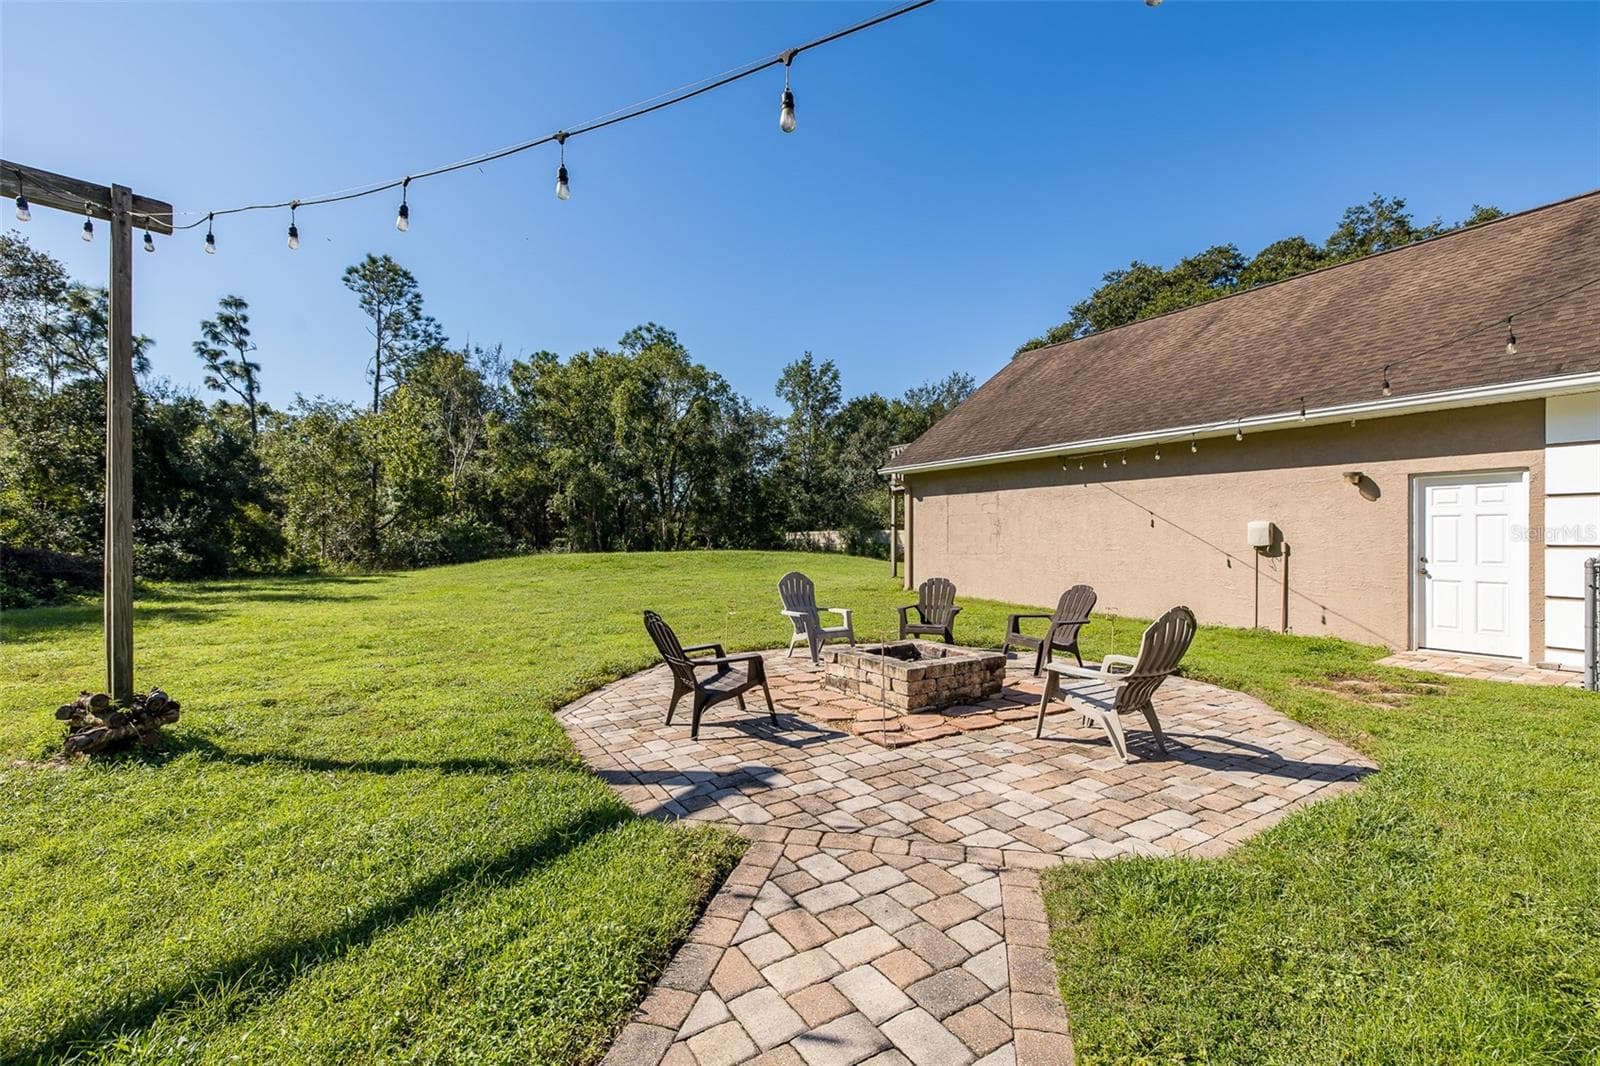
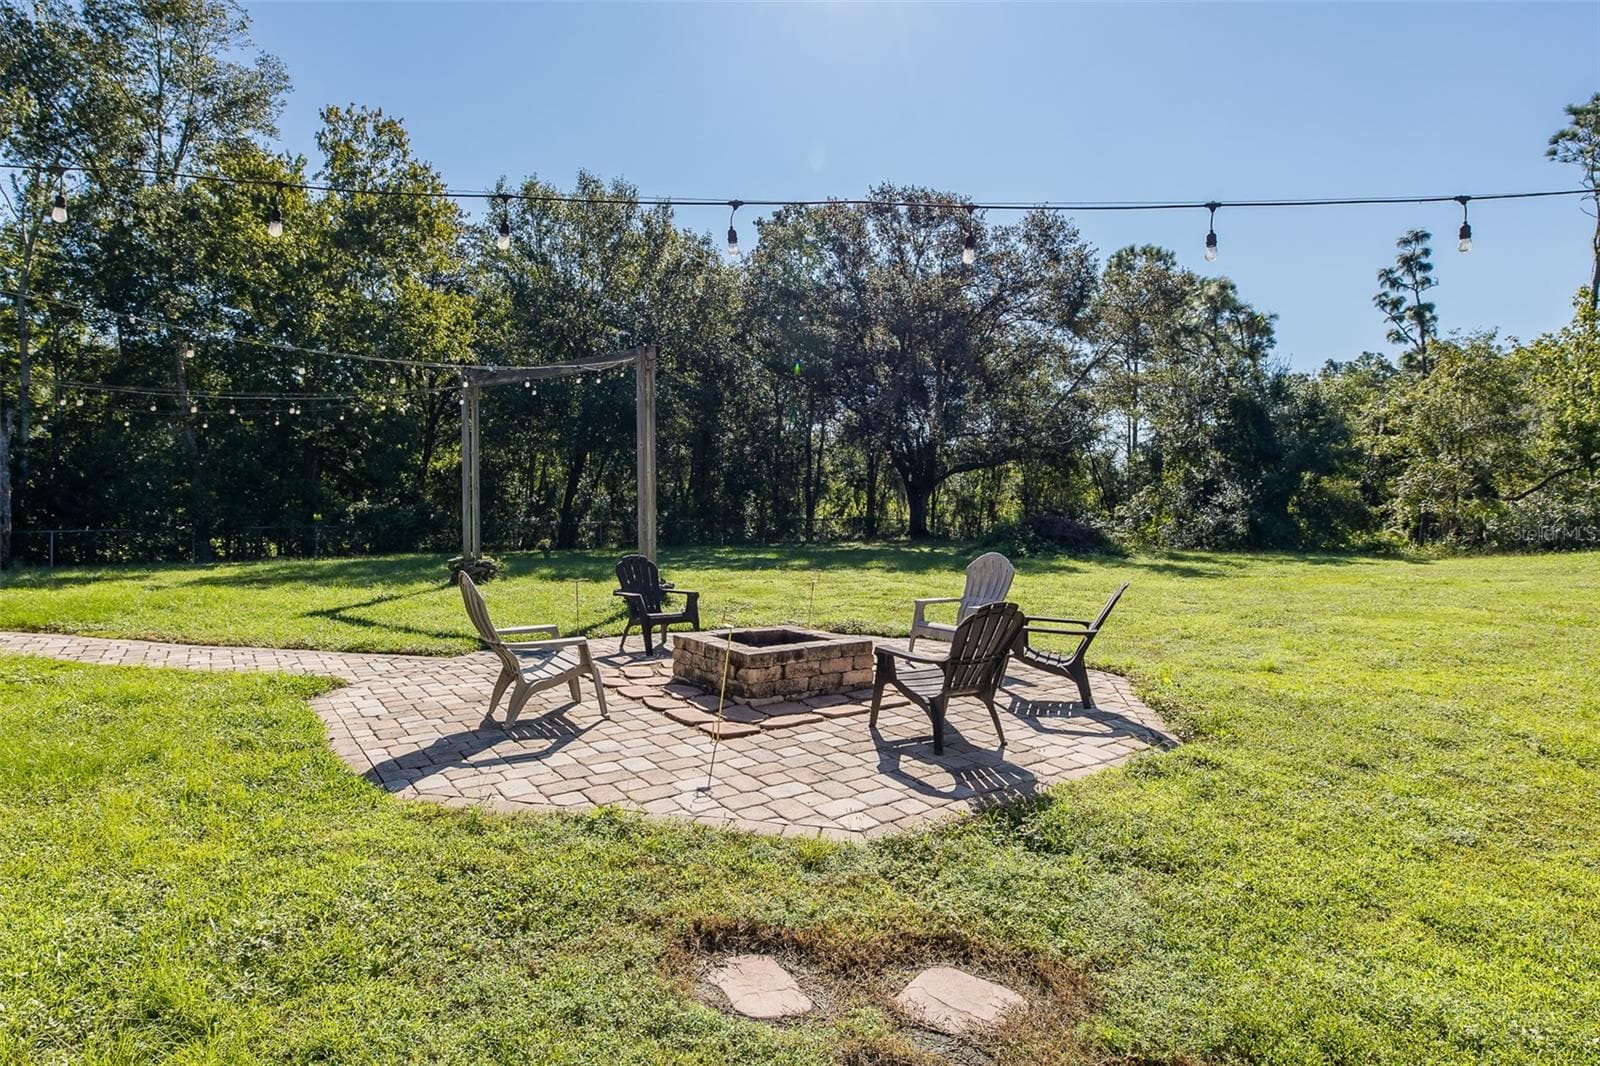
Fire pit - 31524 CROSS CREEK LN, WESLEY CHAPEL
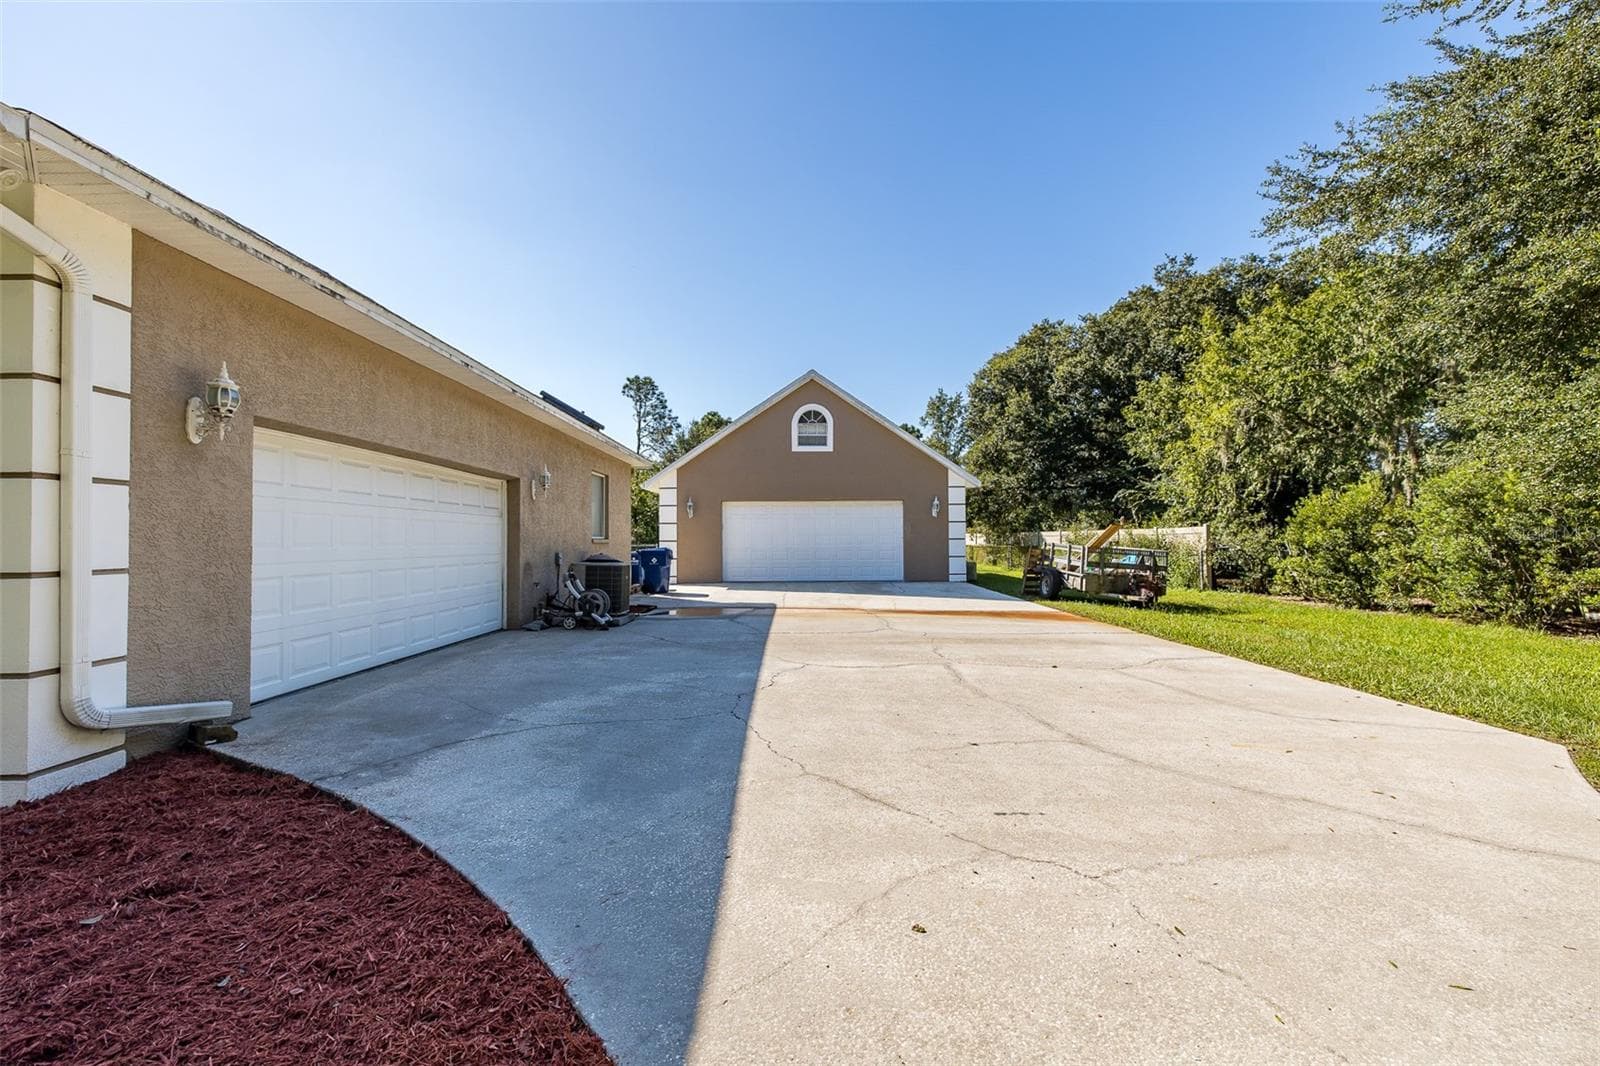
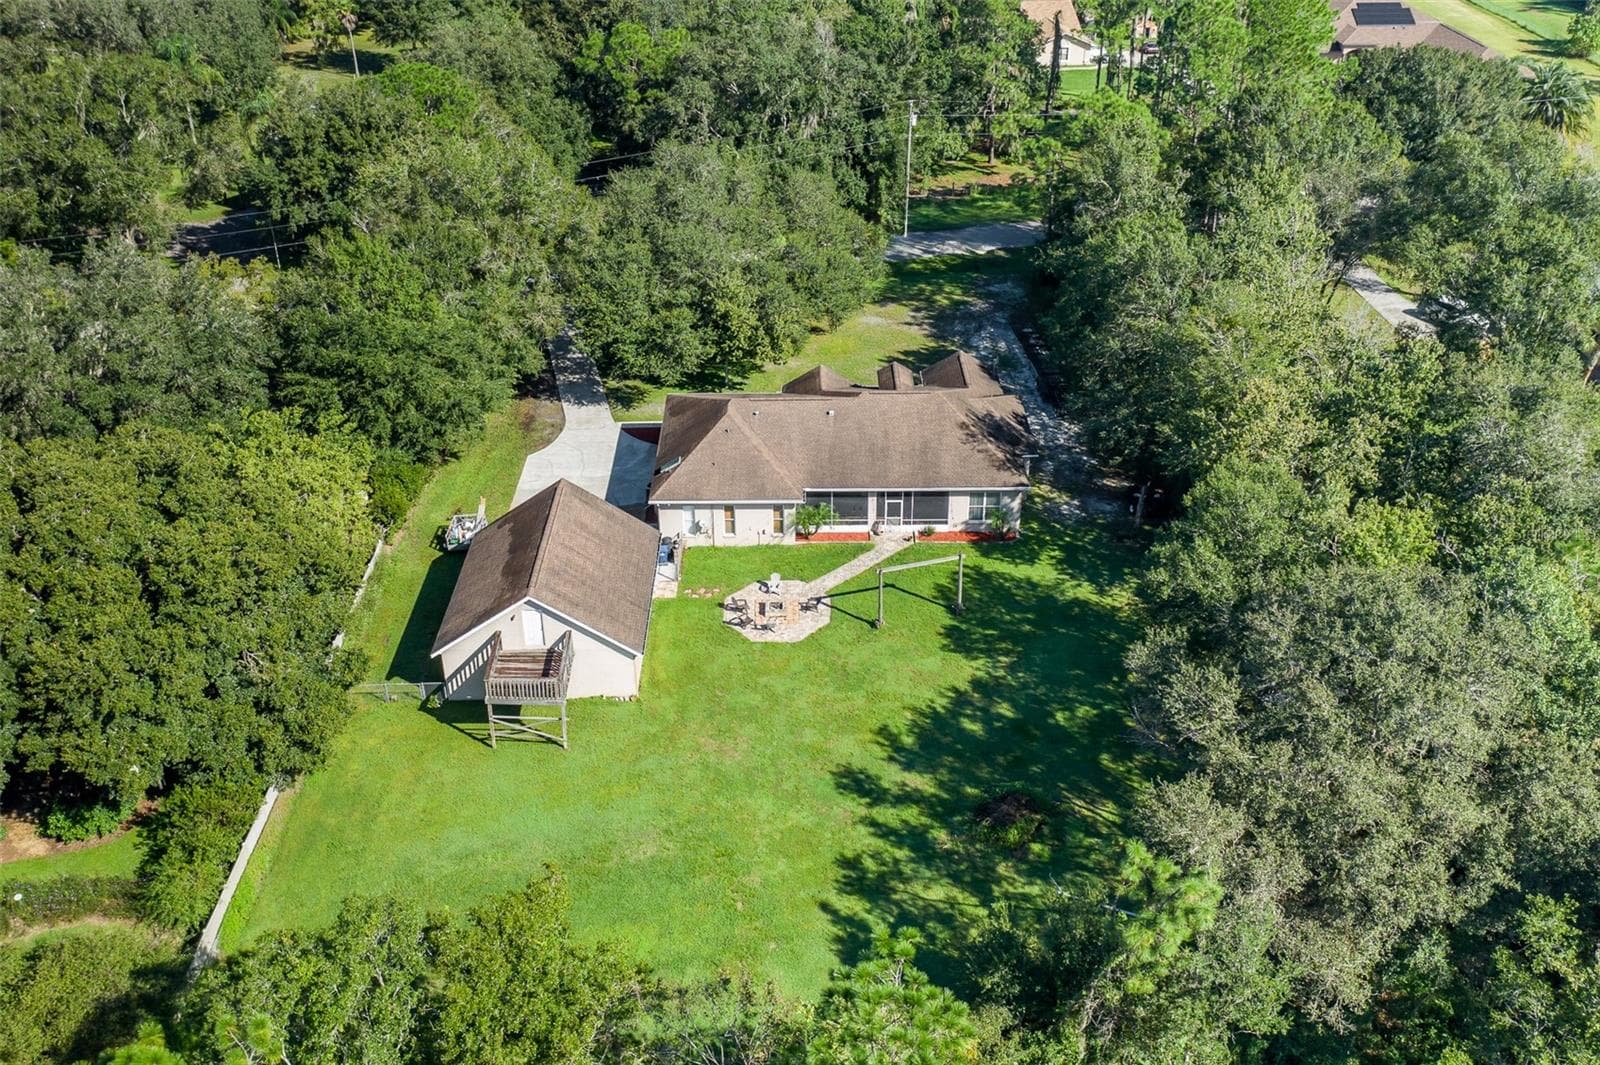
Attached garage and detached garage - 31524 CROSS CREEK LN, WESLEY CHAPEL
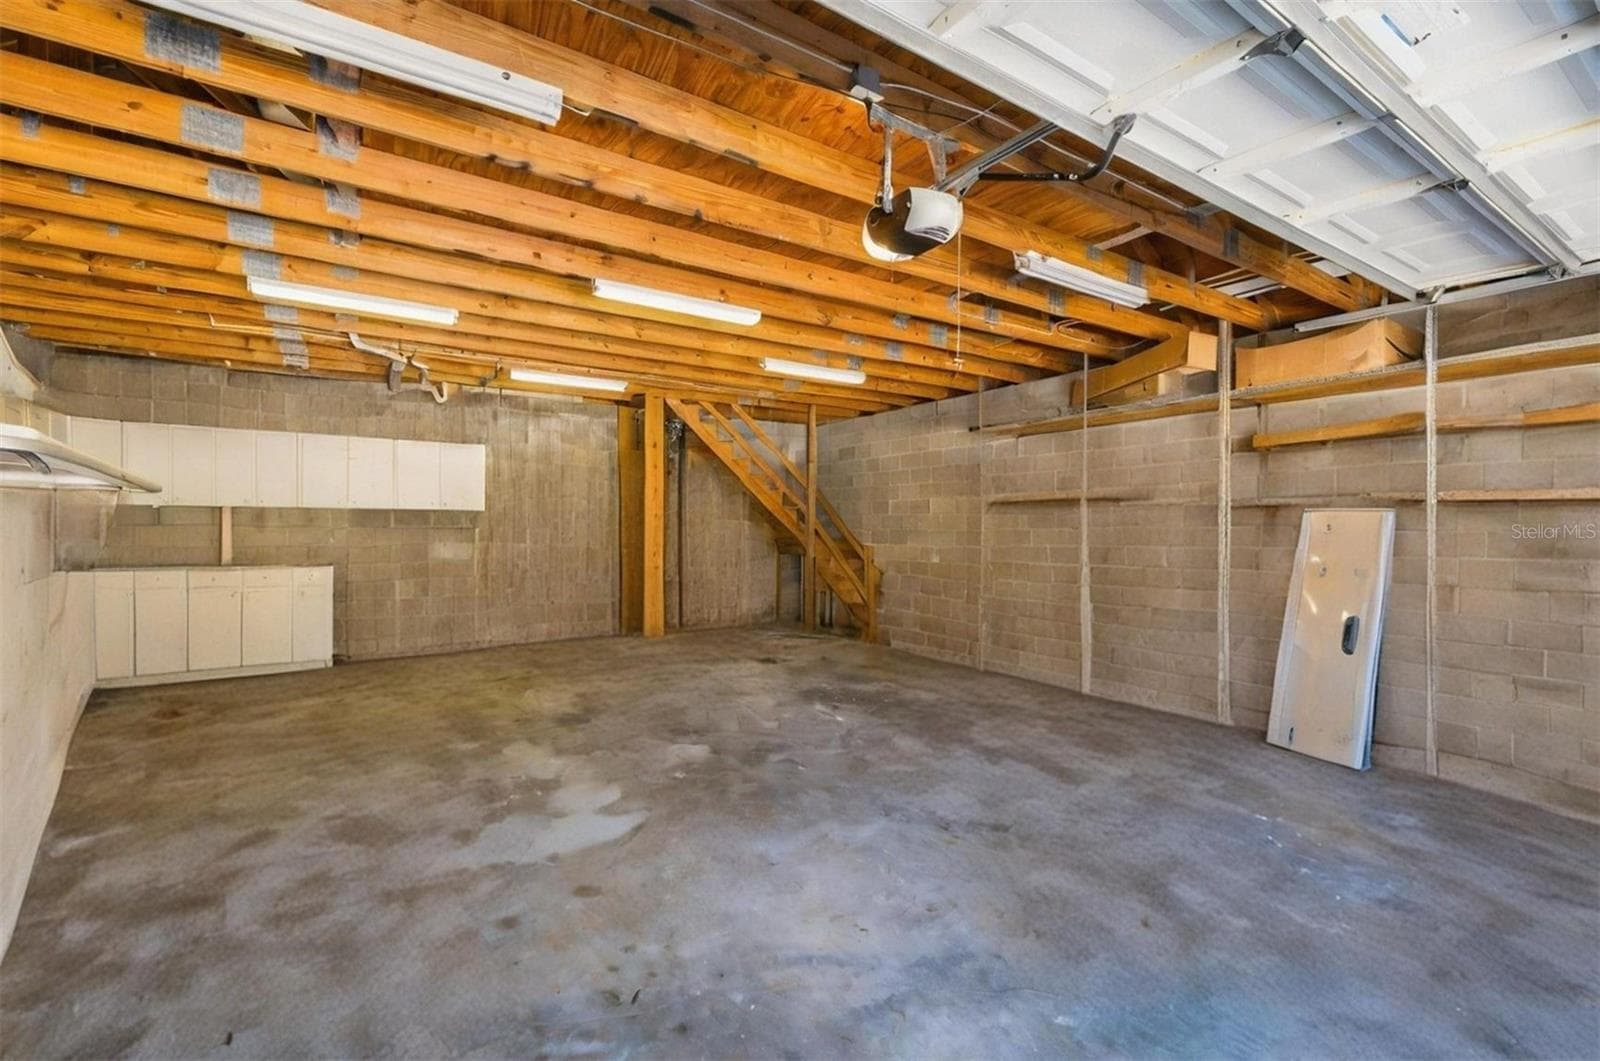
Detached garage with stairs to apartment - 31524 CROSS CREEK LN, WESLEY CHAPEL
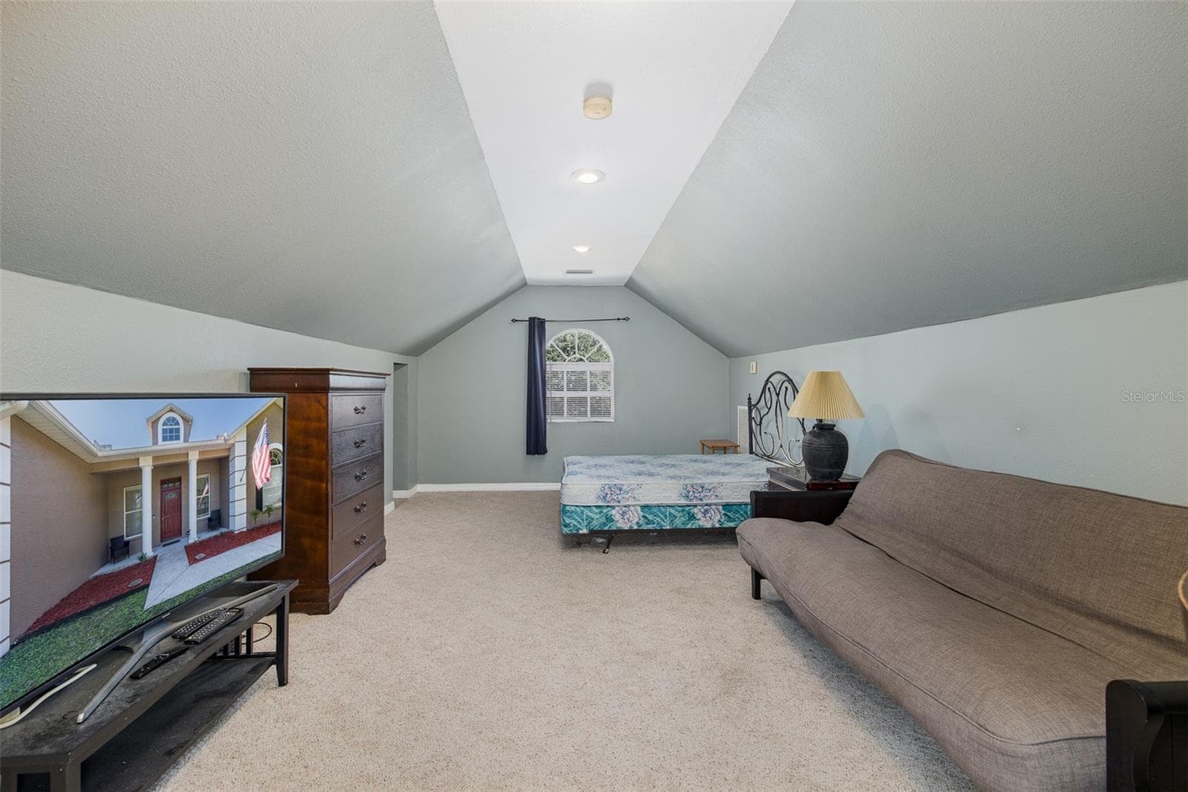
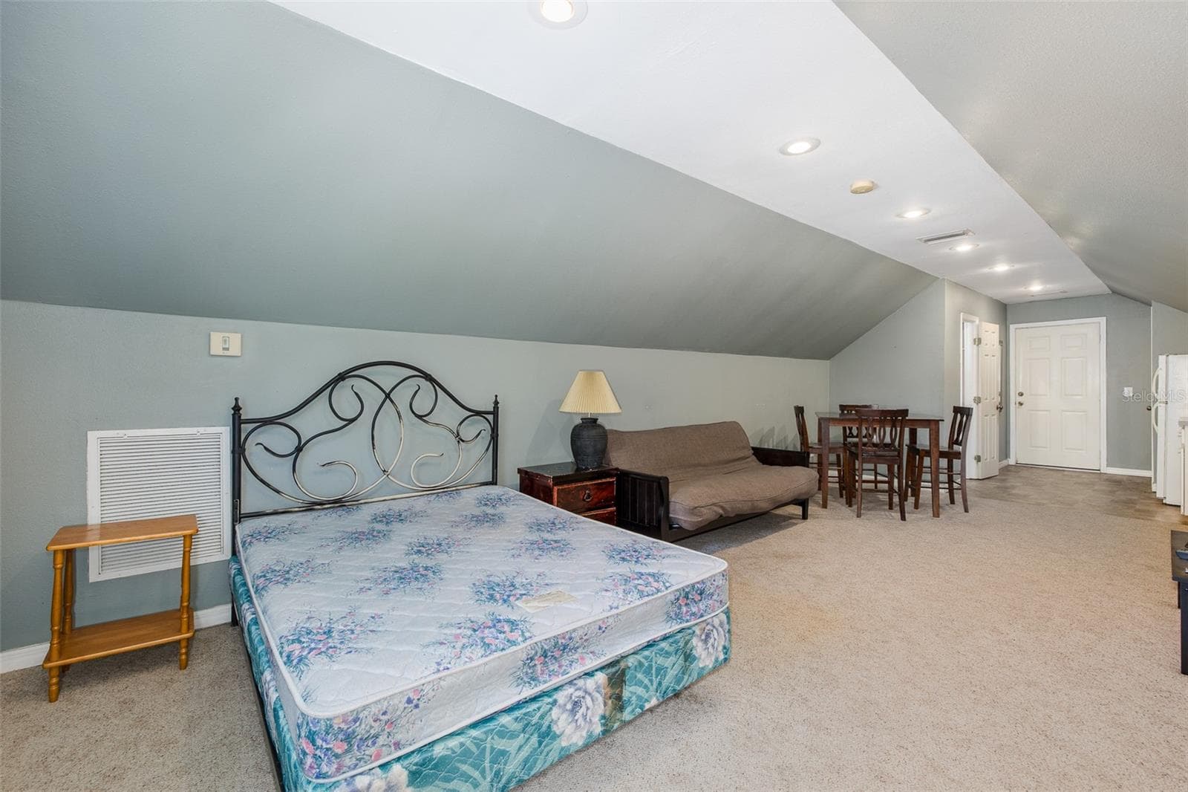
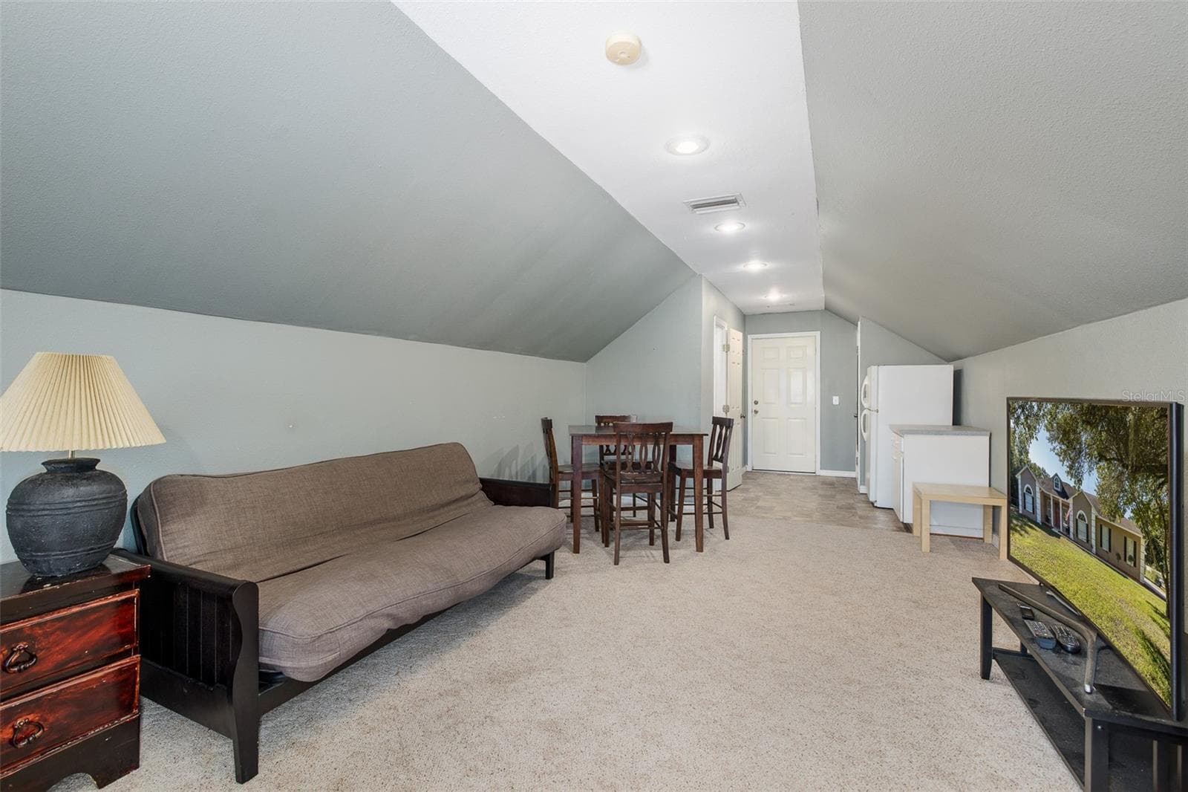
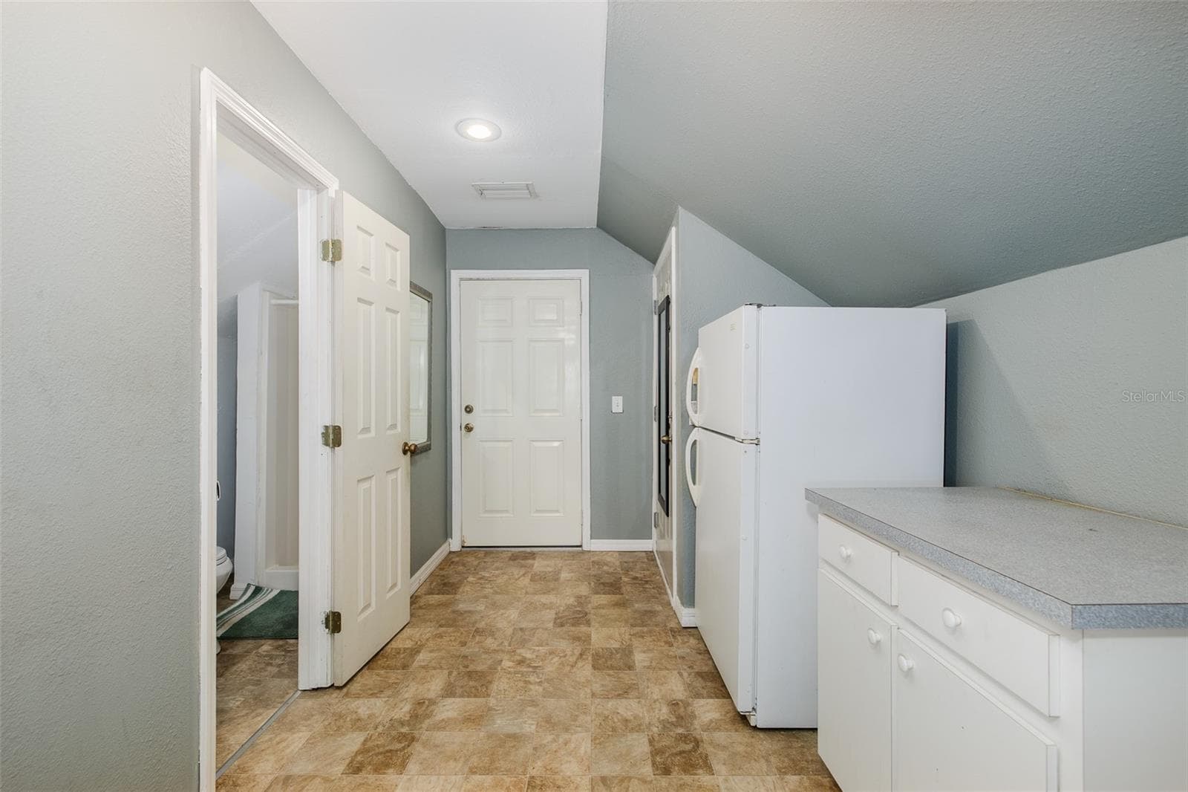
In law studio apartment - 31524 CROSS CREEK LN, WESLEY CHAPEL
In Law studio apartment - 31524 CROSS CREEK LN, WESLEY CHAPEL
In law studio apartment - 31524 CROSS CREEK LN, WESLEY CHAPEL
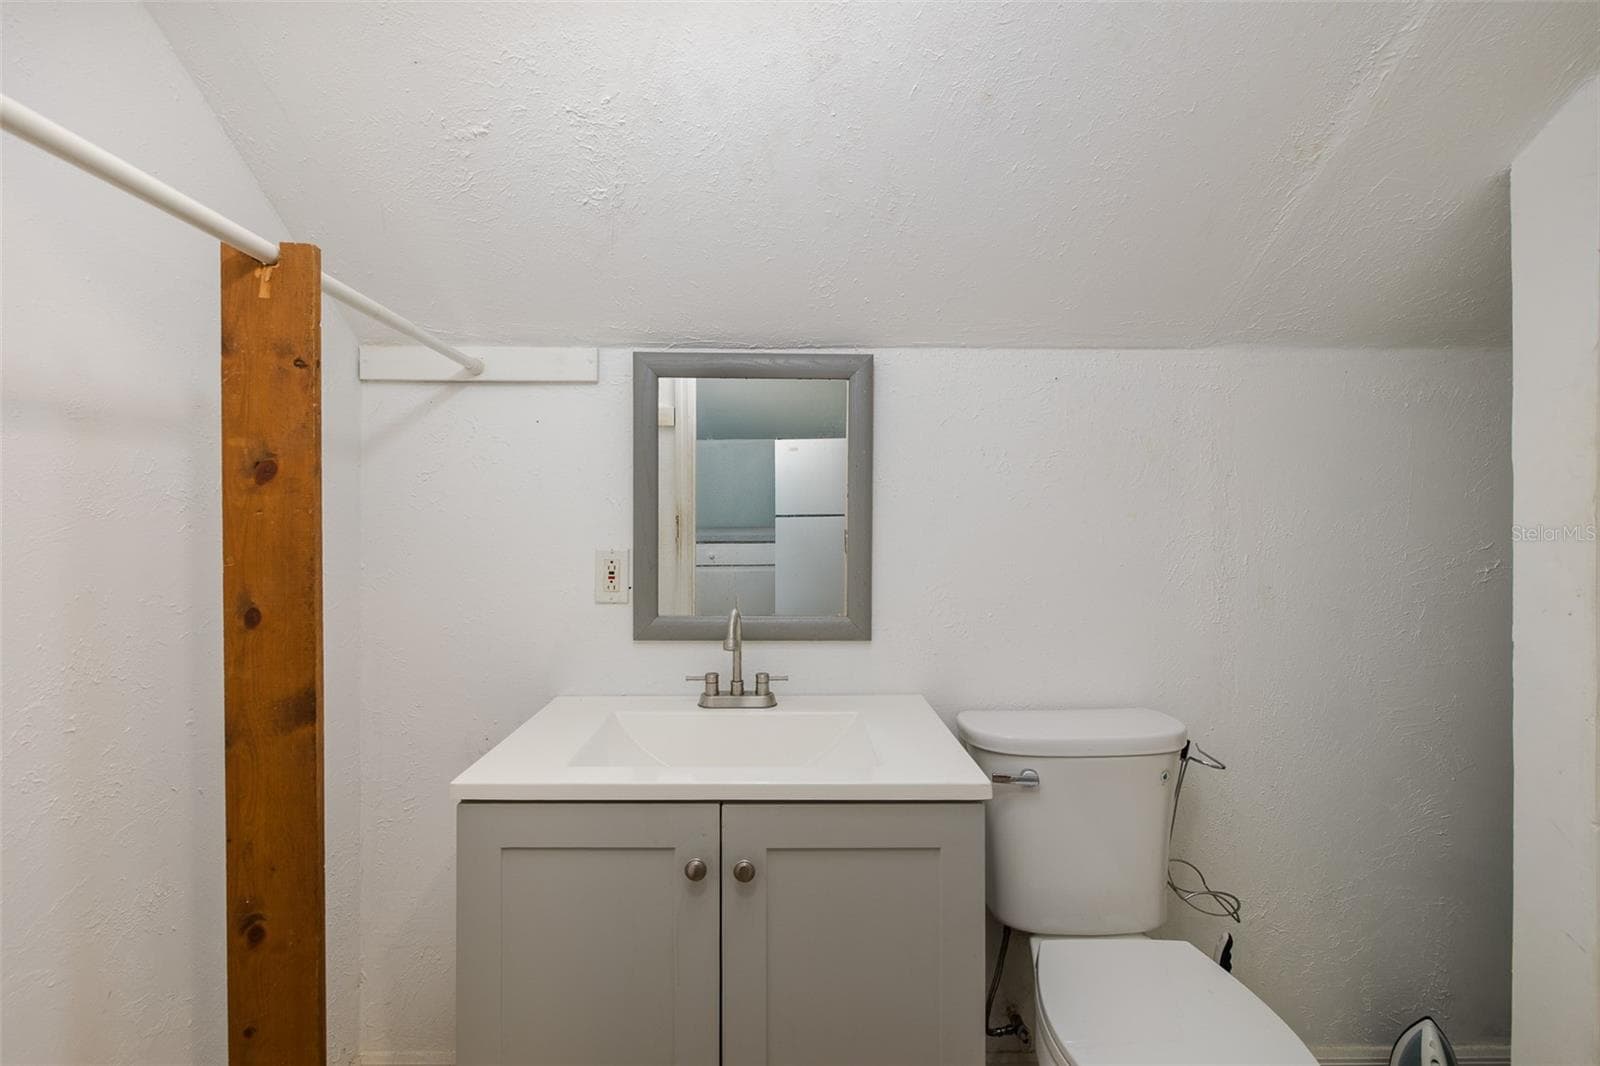
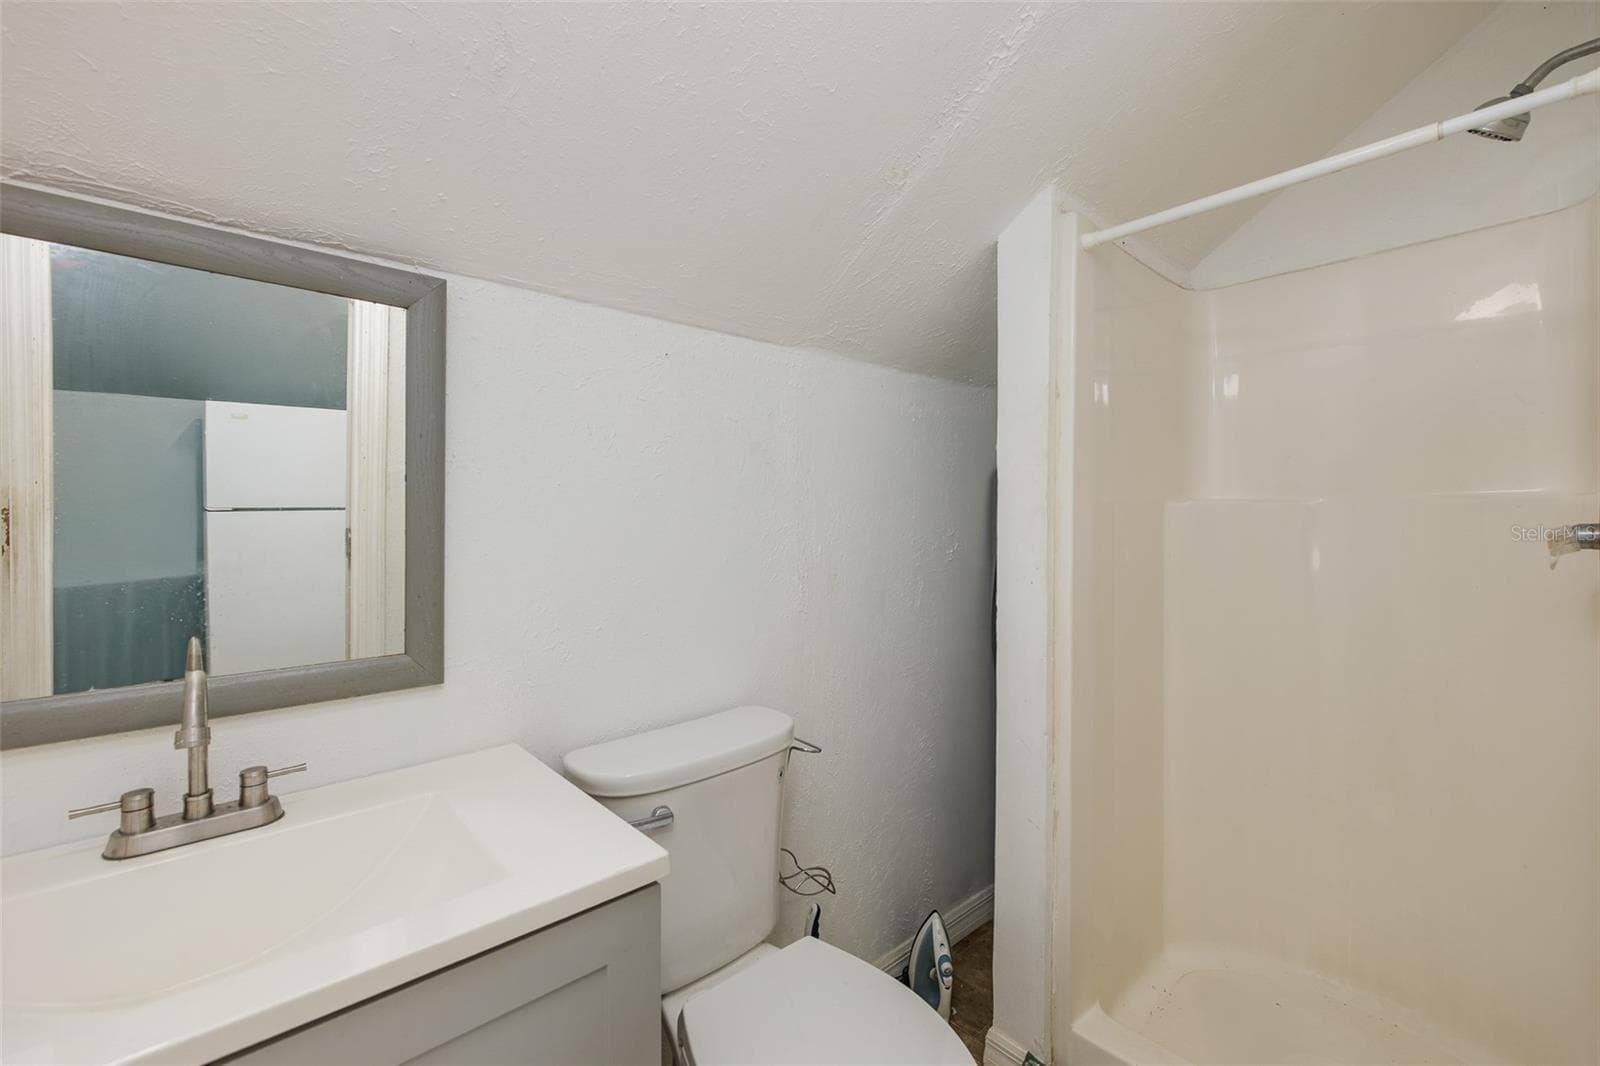
in law studio apartment bathroom - 31524 CROSS CREEK LN, WESLEY CHAPEL
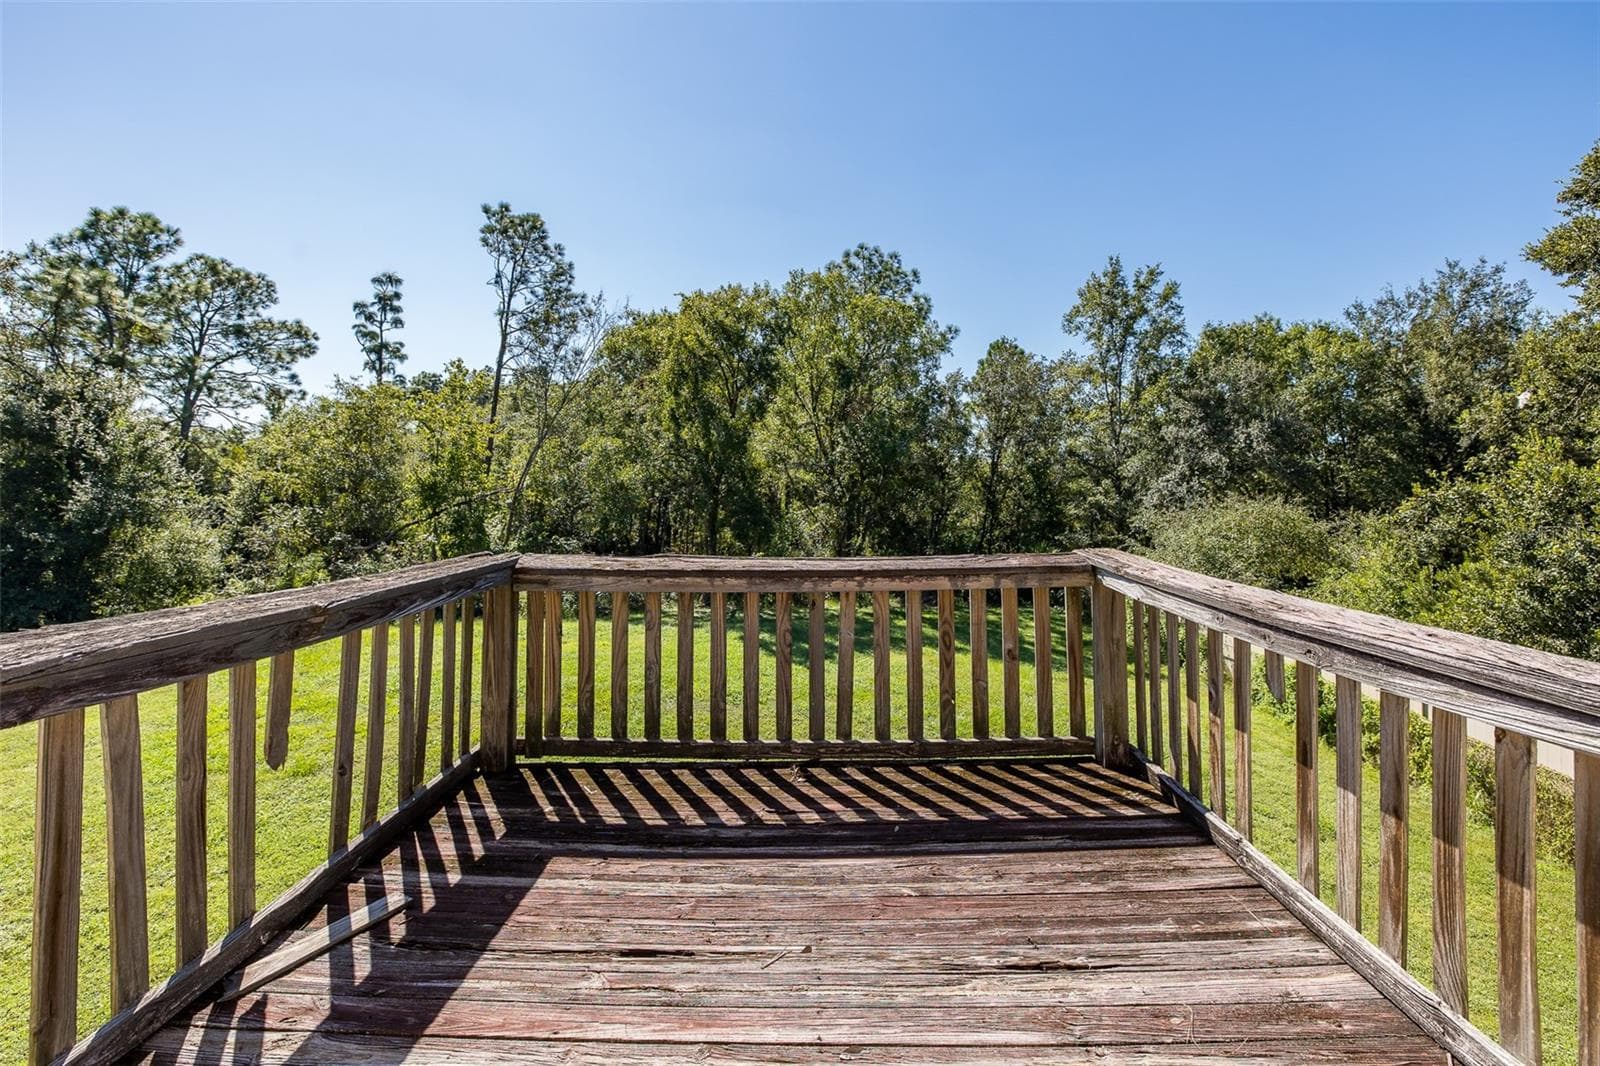
Balcony off apartment - 31524 CROSS CREEK LN, WESLEY CHAPEL
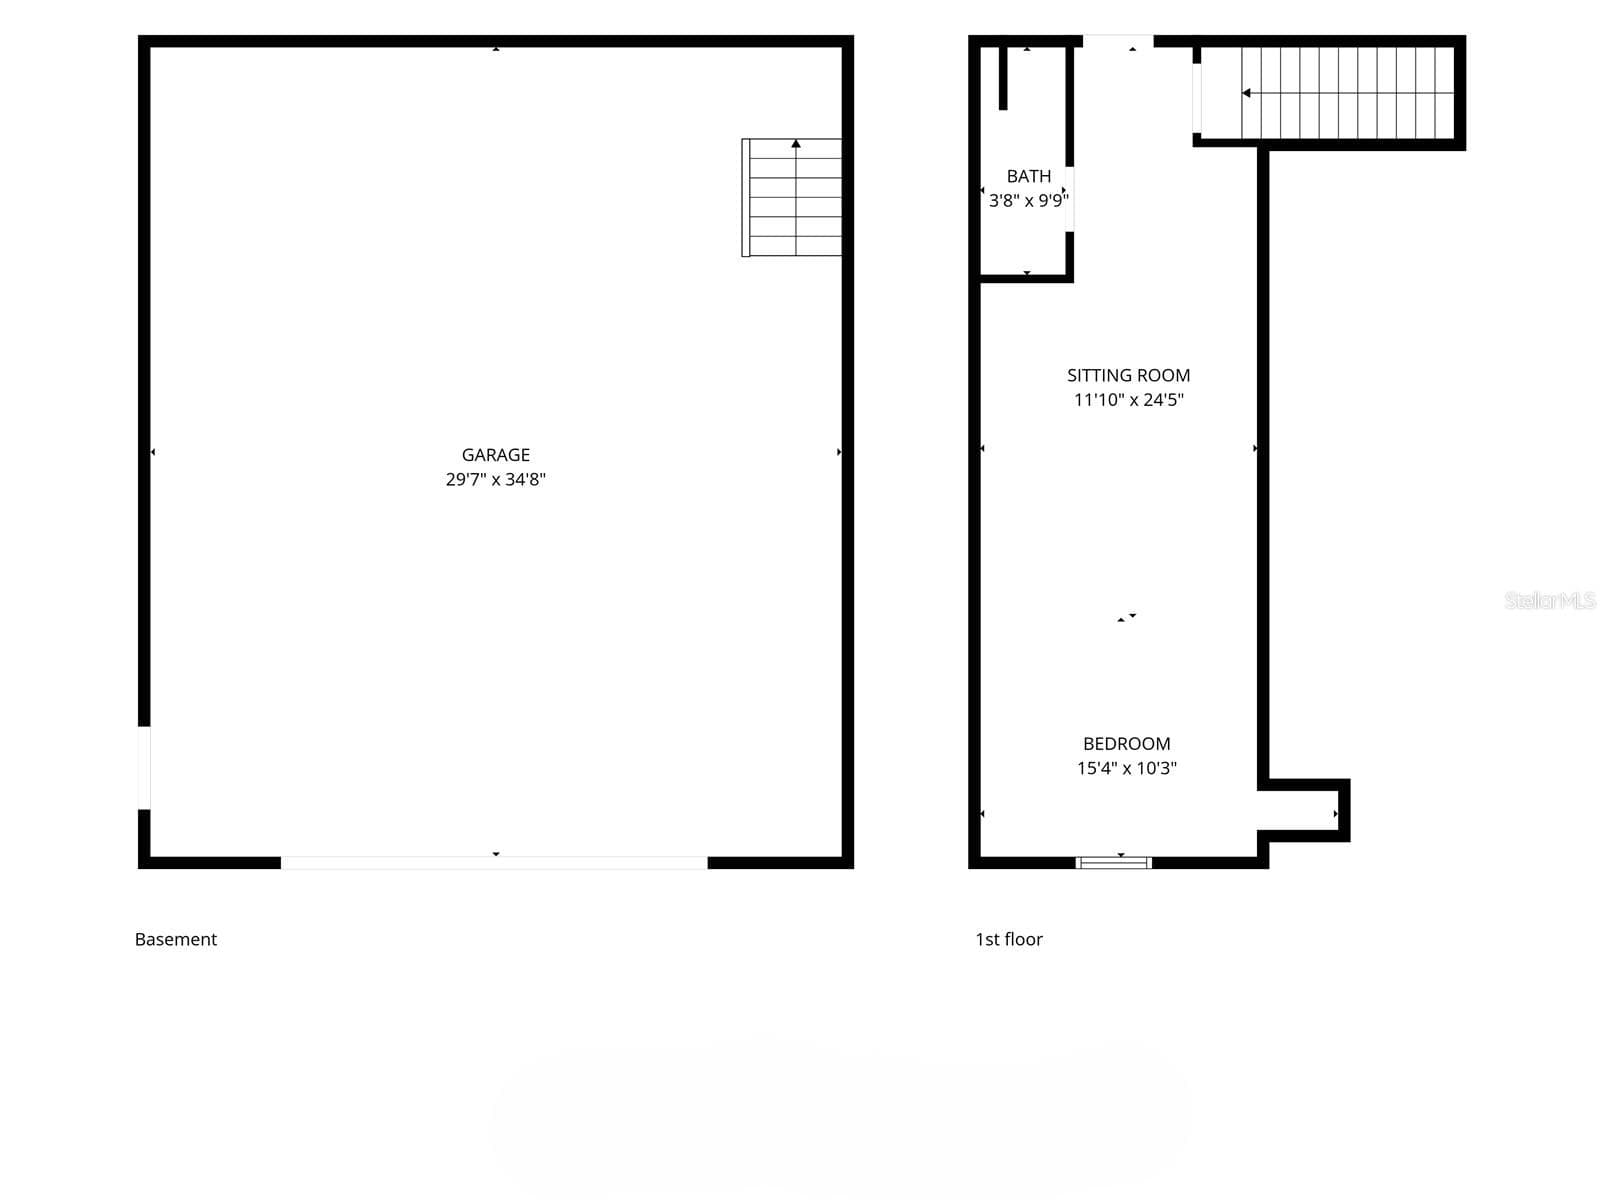
Floor plan for detached garage with apartment - 31524 CROSS CREEK LN, WESLEY CHAPEL
Single Family Residence at 31524 CROSS CREEK LN, WESLEY CHAPEL, photo 51 of 59
Single Family Residence at 31524 CROSS CREEK LN, WESLEY CHAPEL, photo 52 of 59
Single Family Residence at 31524 CROSS CREEK LN, WESLEY CHAPEL, photo 53 of 59
Single Family Residence at 31524 CROSS CREEK LN, WESLEY CHAPEL, photo 54 of 59
Single Family Residence at 31524 CROSS CREEK LN, WESLEY CHAPEL, photo 55 of 59
Single Family Residence at 31524 CROSS CREEK LN, WESLEY CHAPEL, photo 56 of 59
Single Family Residence at 31524 CROSS CREEK LN, WESLEY CHAPEL, photo 57 of 59
Single Family Residence at 31524 CROSS CREEK LN, WESLEY CHAPEL, photo 58 of 59
Single Family Residence at 31524 CROSS CREEK LN, WESLEY CHAPEL, photo 59 of 59
59 photos

$639,900

31524 CROSS CREEK LN
WESLEY CHAPEL, FL 33543
Listed by Jamie Devine Brown, PA · RE/MAX ALLIANCE GROUP
Bedrooms
5
Bathrooms
4
Living area
2,570 sqft
Year built
1995

About this home

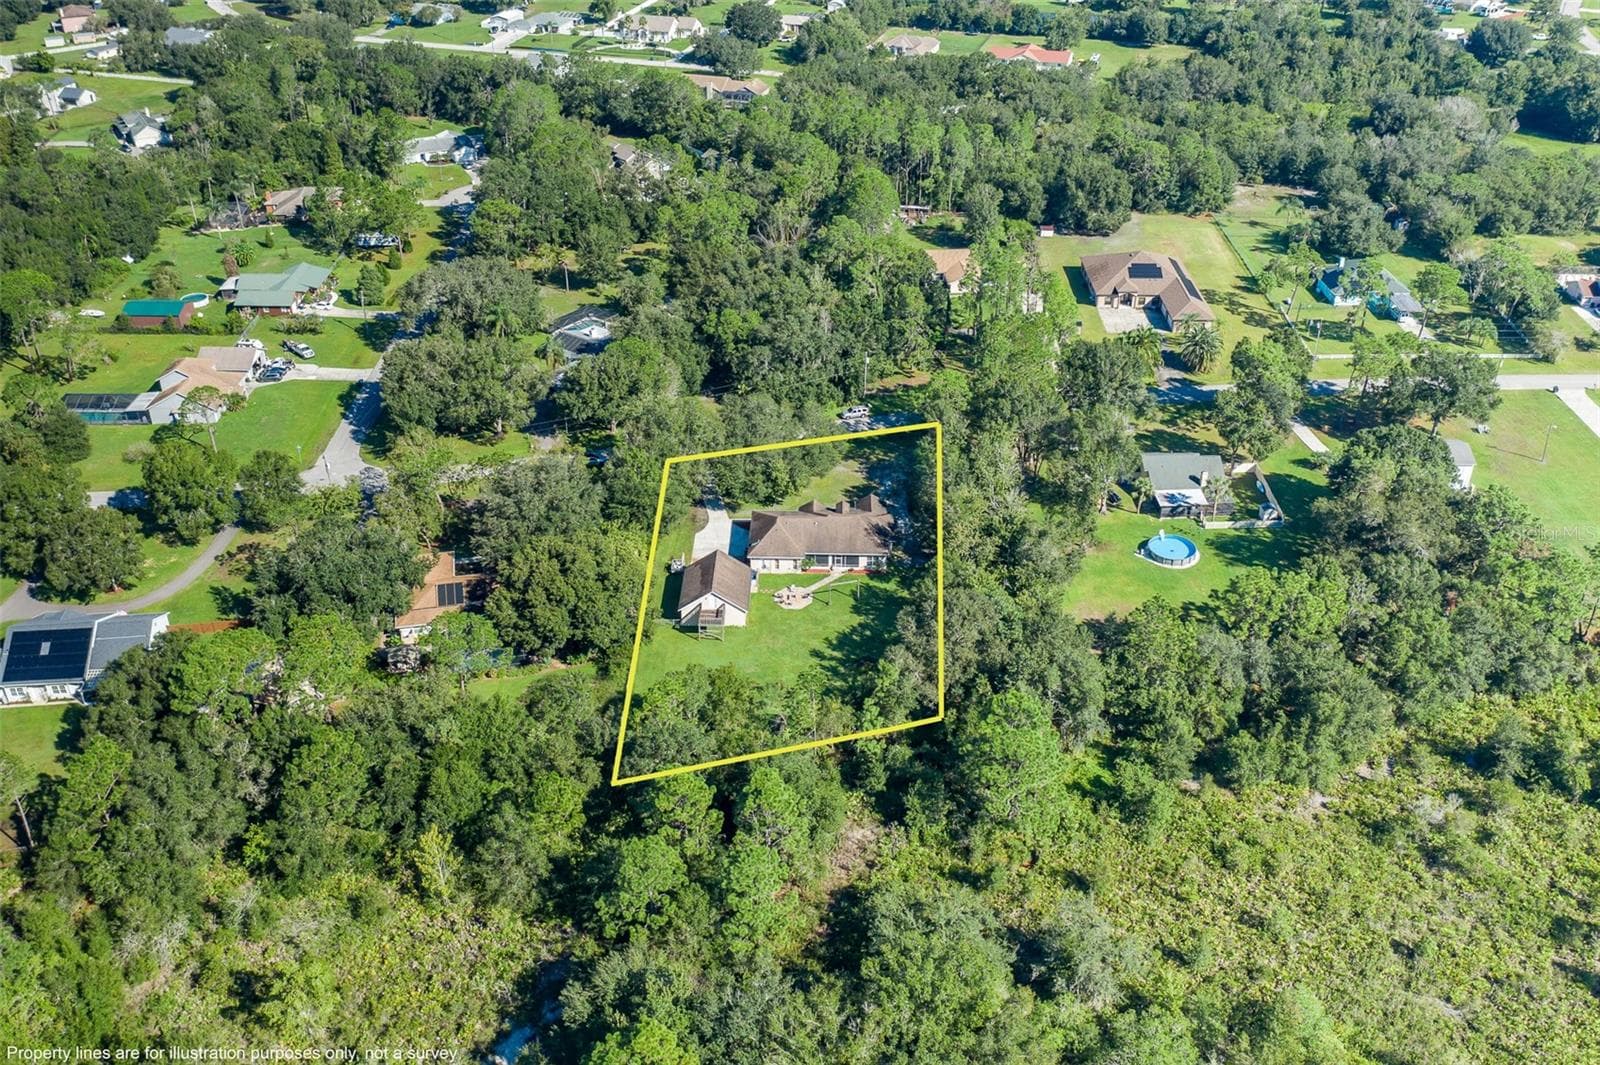
Virtually Staged. Welcome to this spacious and versatile 4-bedroom, 3-bathroom home located in the desirable Fox Ridge community, offering the perfect combination of comfortable living, functionality, and potential income-producing opportunities. Situated on an expansive 1.02-acre property, this unique home features an attached 2-car garage and an impressive 1050 square foot detached garage complete with a separate apartment. Whether you need additional space for guests, extended family, hobbies, or a potential studio apartment, this property offers flexibility to accommodate a variety of needs. Inside, you'll find a spacious living room that flows into the kitchen and dining area, creating an inviting atmosphere ideal for entertaining, hosting family gatherings, or simply enjoying everyday living. The desirable split-bedroom floor plan provides added privacy and functionality, making it an excellent option for a growing household. The fourth bedroom features its own ensuite bathroom, offering a private retreat for guests. The generously sized primary suite provides a relaxing escape at the end of the day, featuring a walk-in closet and an ensuite bathroom complete with dual sinks, a separate shower, and a luxurious jetted soaking tub. An additional dedicated office provides the perfect space for working from home, managing a business, or creating a quiet study area. Step outside and discover the possibilities that come with over an acre of land. This home is also zoned Agricultural, so you have the freedom to allow your animals to roam. The spacious backyard offers plenty of room for outdoor recreation, entertaining, and gardening. The screened patio provides a comfortable place to enjoy your morning coffee or unwind after a long day, while the nearby backyard fire pit creates the perfect setting for relaxing evenings with family and friends. One of the property's standout features is the detached garage with its additional living space, offering exceptional versatility for those seeking extra storage, workshop space, a hobby area, or a potential rental opportunity. With its spacious interior, flexible floor plan, expansive acreage, multiple garage spaces, and additional living quarters, this Fox Ridge property presents a unique opportunity for buyers seeking room to grow, space to entertain, and the potential to make the property work for their lifestyle. Don't miss the opportunity to explore all the possibilities this distinctive property has to offer!

Property details

MLS
Stellar MLS
MLS #
MFRTB8557412
Property type
Single Family Residence
Subdivision
FOX RIDGE
Status
Active
Days on market
1
On market date
October 13, 2026
Stories
N/A
Total bathrooms
4
Garage spaces
8
Parking spaces
N/A
Lot size
1.03 acres
Loading map…

Nearby schools

Within 10 miles. School directory data from the National Center for Education Statistics (NCES), accessed via the Urban Institute Education Data API. Local Score is calculated by INNOVATE Real Estate; where a state rating is shown, it comes from that state's own official school report card.

Elementary
DOUBLE BRANCH ELEMENTARY SCHOOL
0.36 mi away · Grades -1-5
Nearest school -- attendance-zone data not available here
3.0
Local Score (student-teacher ratio only (preliminary -- will incorporate state test-score data once available)) -- not an official state rating
Enrollment
809
Student:teacher ratio
17.6:1
District
PASCO
Middle
DR. JOHN LONG MIDDLE SCHOOL
2.32 mi away · Grades 6-8
Nearest school -- attendance-zone data not available here
2.0
Local Score (student-teacher ratio only (preliminary -- will incorporate state test-score data once available)) -- not an official state rating
Enrollment
1,255
Student:teacher ratio
19.3:1
District
PASCO
High
WIREGRASS RANCH HIGH SCHOOL
2.6 mi away · Grades 9-12
Nearest school -- attendance-zone data not available here
1.0
Local Score (student-teacher ratio only (preliminary -- will incorporate state test-score data once available)) -- not an official state rating
Enrollment
2,161
Student:teacher ratio
23.7:1
District
PASCO

Walkability

Blended score for WESLEY CHAPEL's center, calculated by INNOVATE Real Estate from two sources: the EPA's National Walkability Index (street network, transit, land-use mix) and Google Places amenity data (what's actually reachable on foot from this point). 60% EPA National Walkability Index + 40% nearby-amenity density (Google Places).

28
Car-dependent
out of 100
EPA National Walkability Index
7.3 / 20 -- Below average walkable
Google Places amenity density
15 / 100
Restaurants & cafes2
Grocery stores0
Parks0
Schools1
Transit stops0
Pharmacies1

Market position

How this listing compares to current activity in WESLEY CHAPEL, from live MLS data.

On the market 1 days -- 79 fewer days than WESLEY CHAPEL's current average of 80 days.
For reference, the median list price across 1,143 active listings in WESLEY CHAPEL right now is $359,900.

Mortgage calculator

Estimate only - actual rate and payment depend on your lender, credit, and loan program.

$
%
%
Adjust tax / insurance estimates
% / yr
$
/mo
Est. monthly payment
$4,004/mo
$127,980 down
$511,920 loan
Principal & interest$3,320
Property tax (est.)$533
Home insurance (est.)$150

Similar homes you might like

Data source: Listing information provided by Stellar MLS (mfrmls) via Trestle/CoreLogic. Last updated 13 hr ago.

Information herein deemed reliable but not guaranteed; all measurements, school assignments, HOA fees, taxes, and feature lists are approximate and should be independently verified. Equal Housing Opportunity.