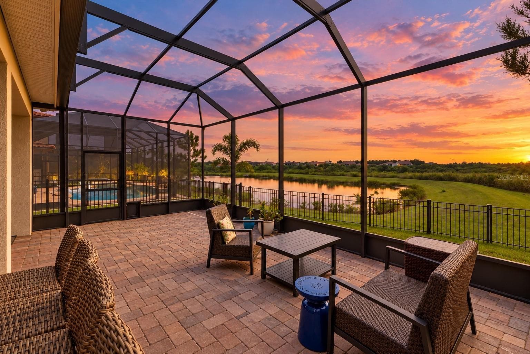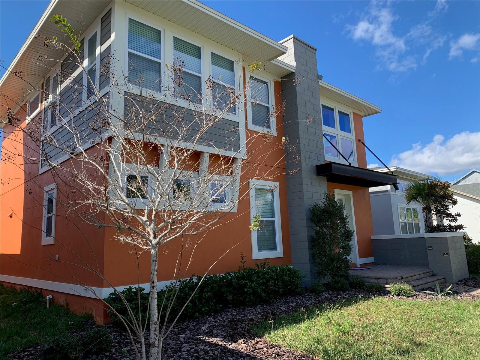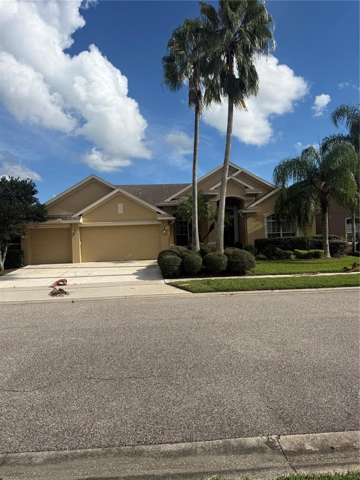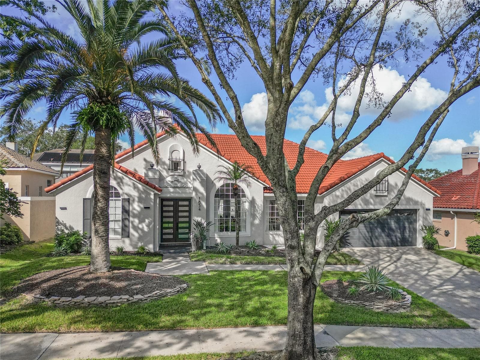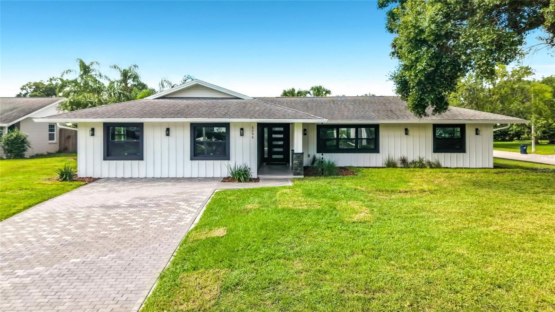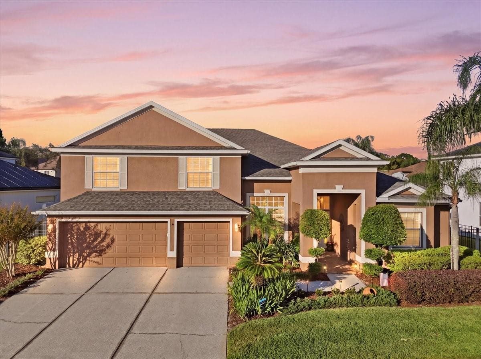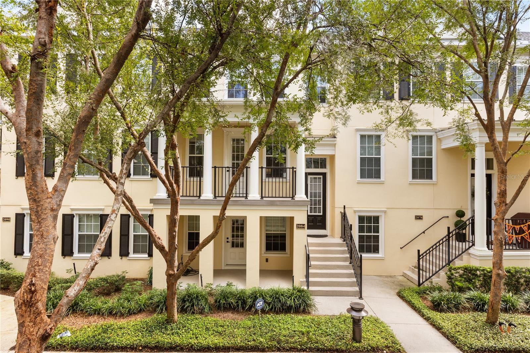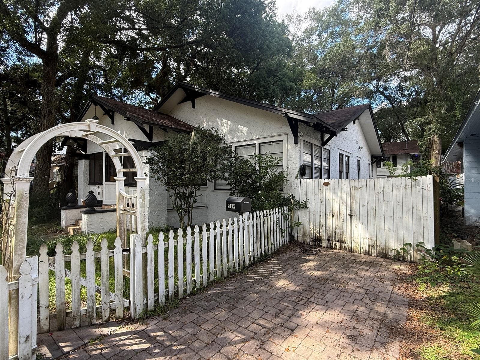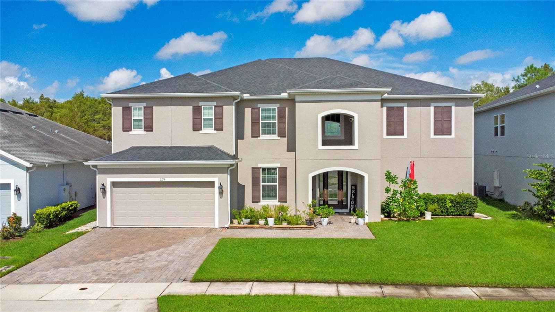
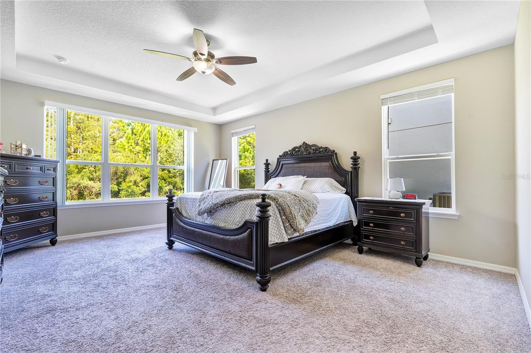
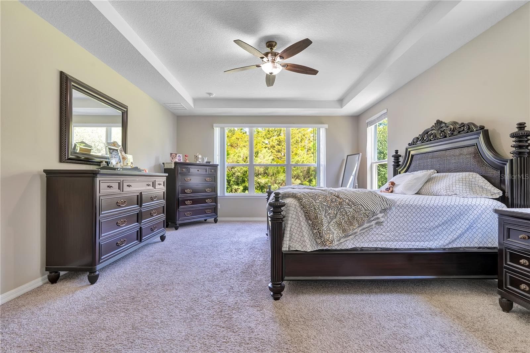
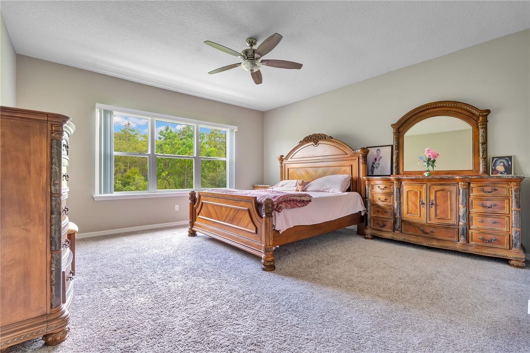
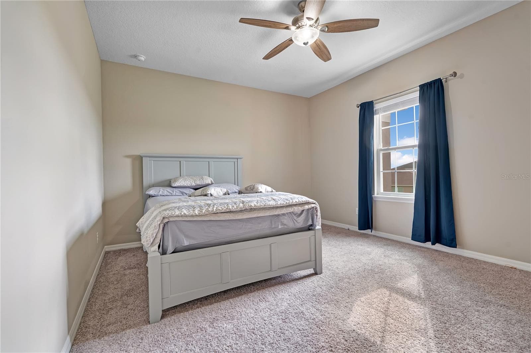
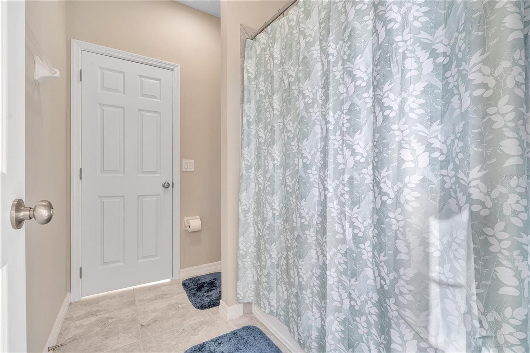
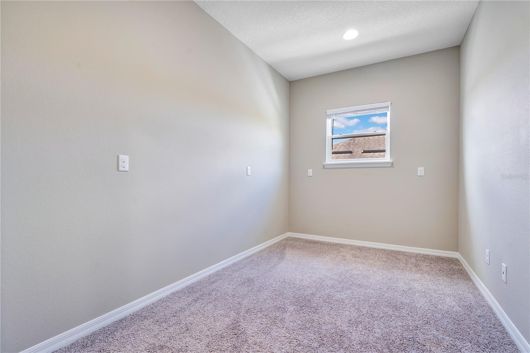
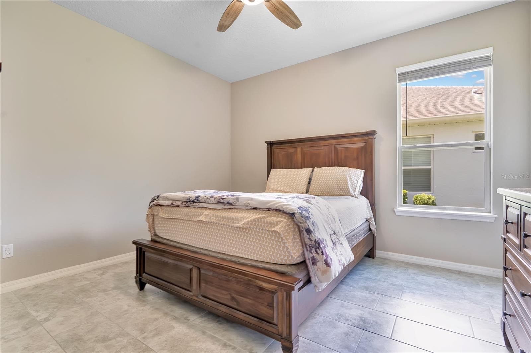
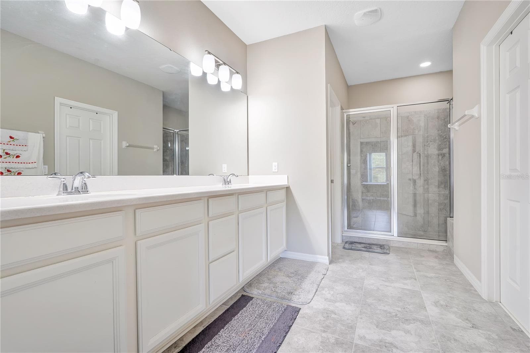
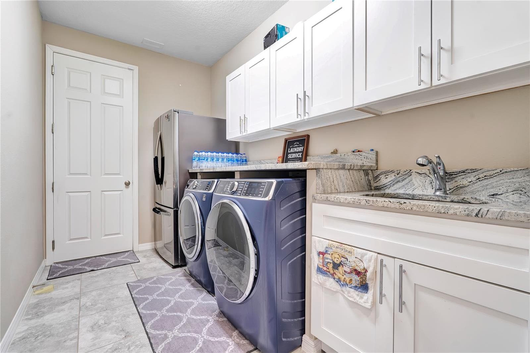
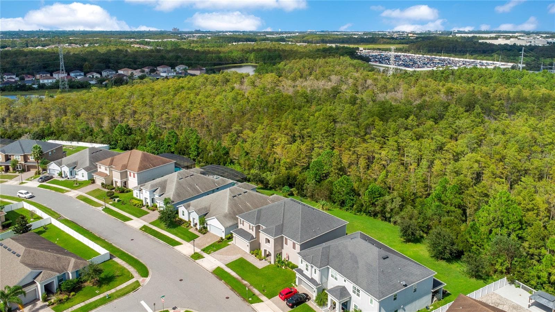
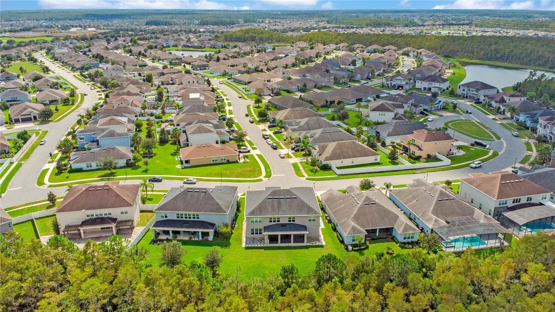
Single Family Residence at 2179 PEARL CIDER ST, ORLANDO
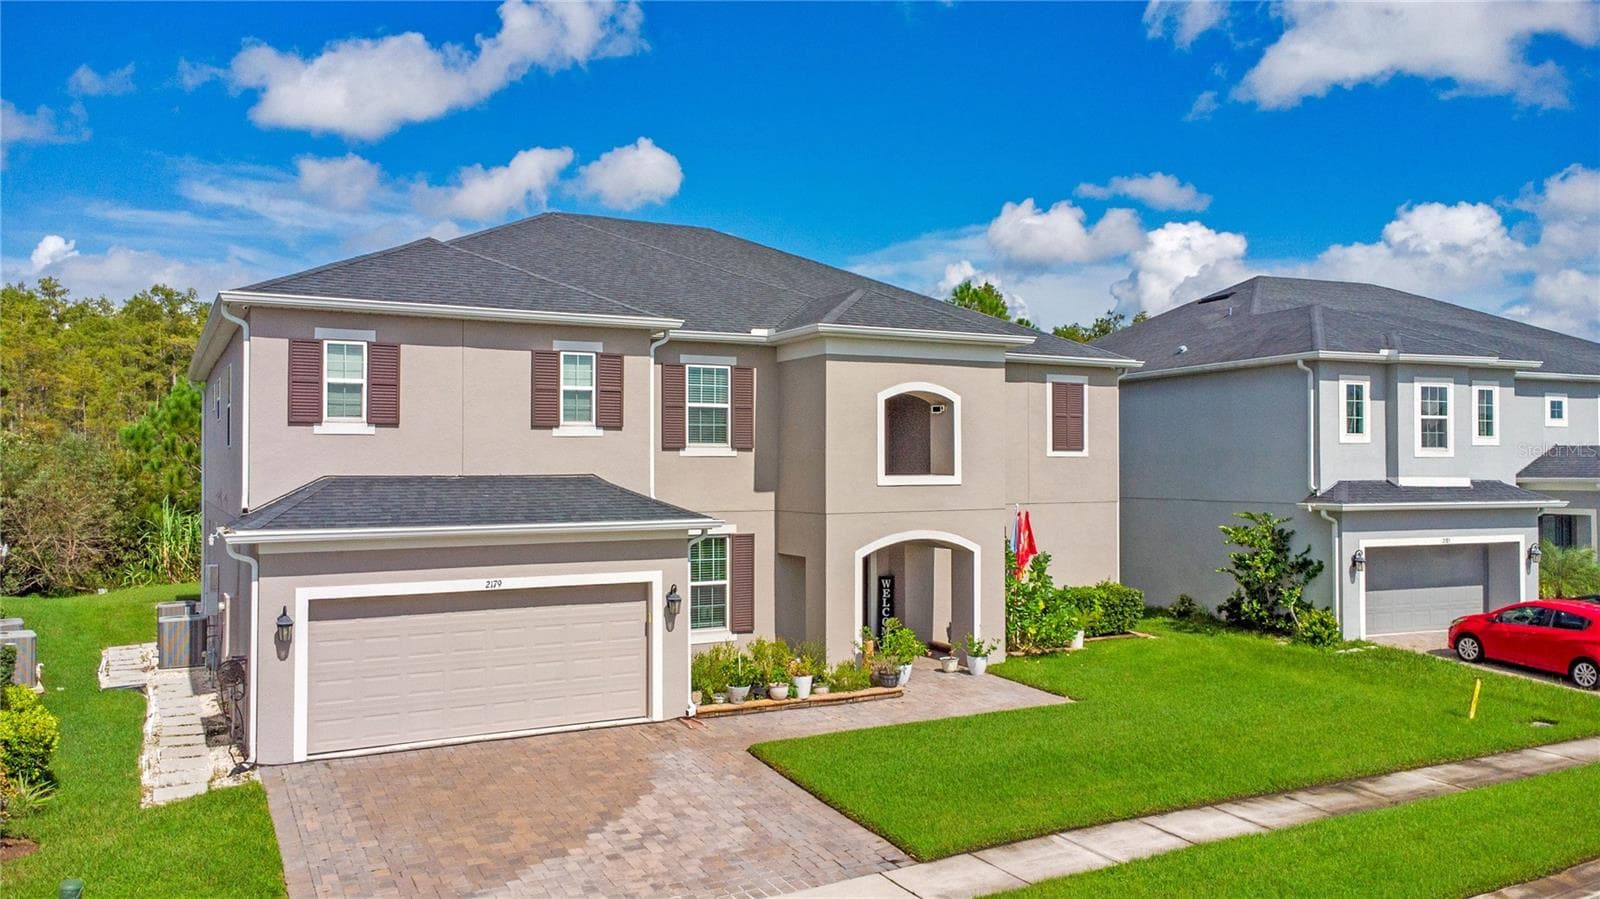
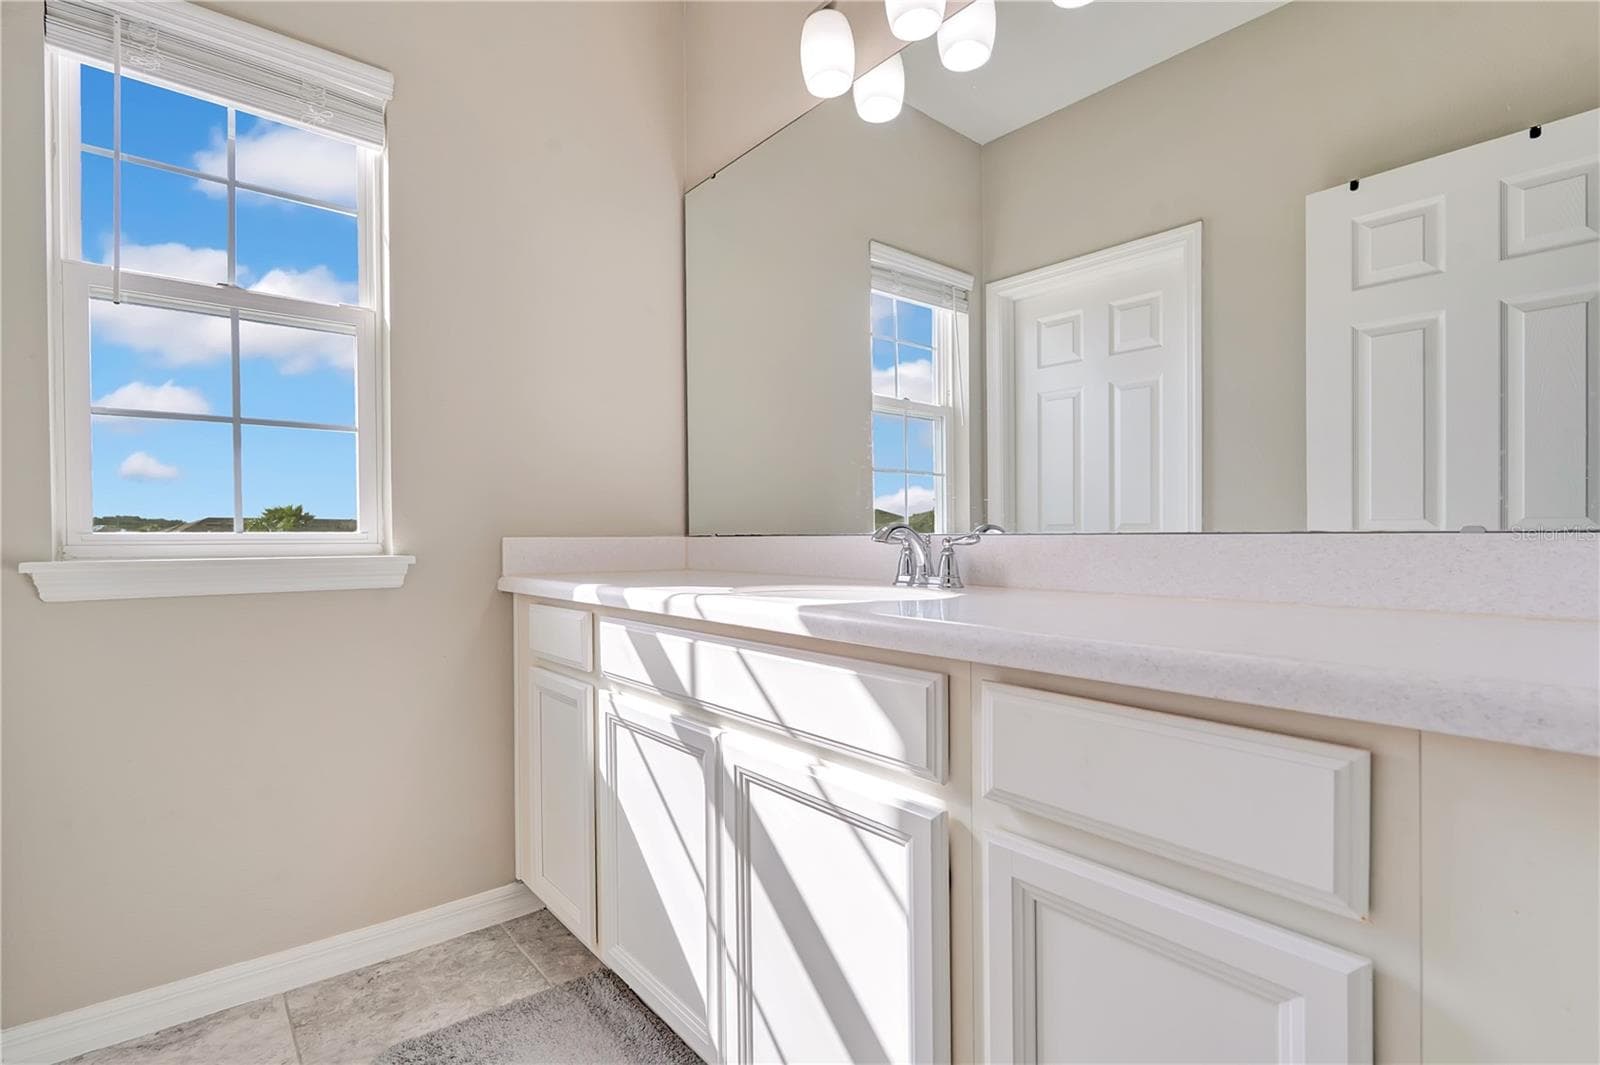
Single Family Residence at 2179 PEARL CIDER ST, ORLANDO, photo 2 of 50
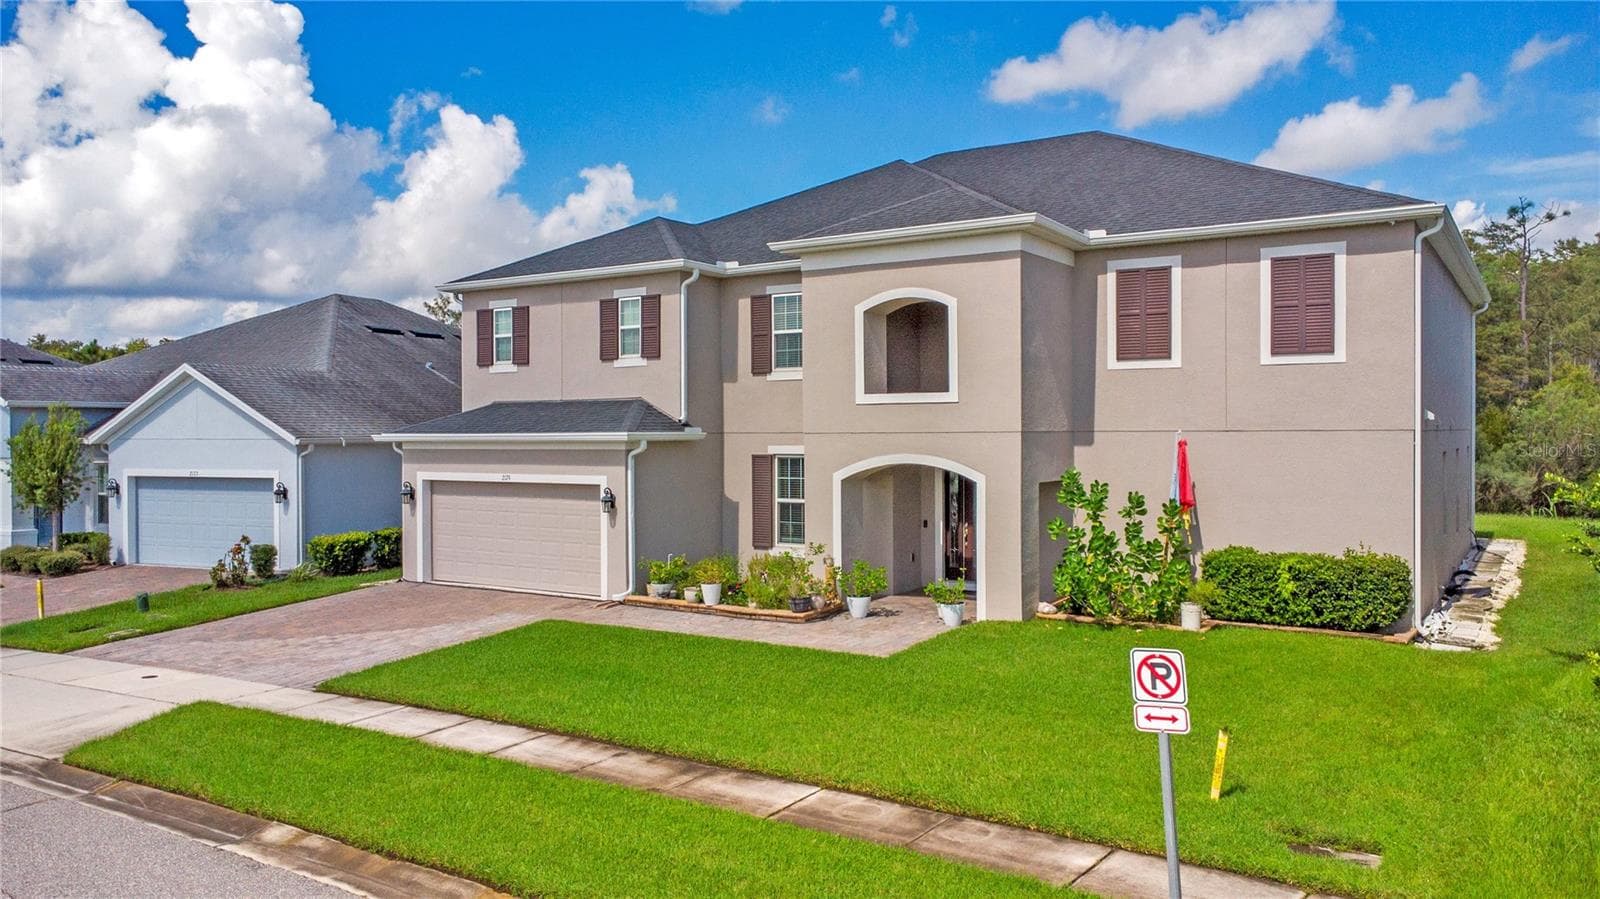
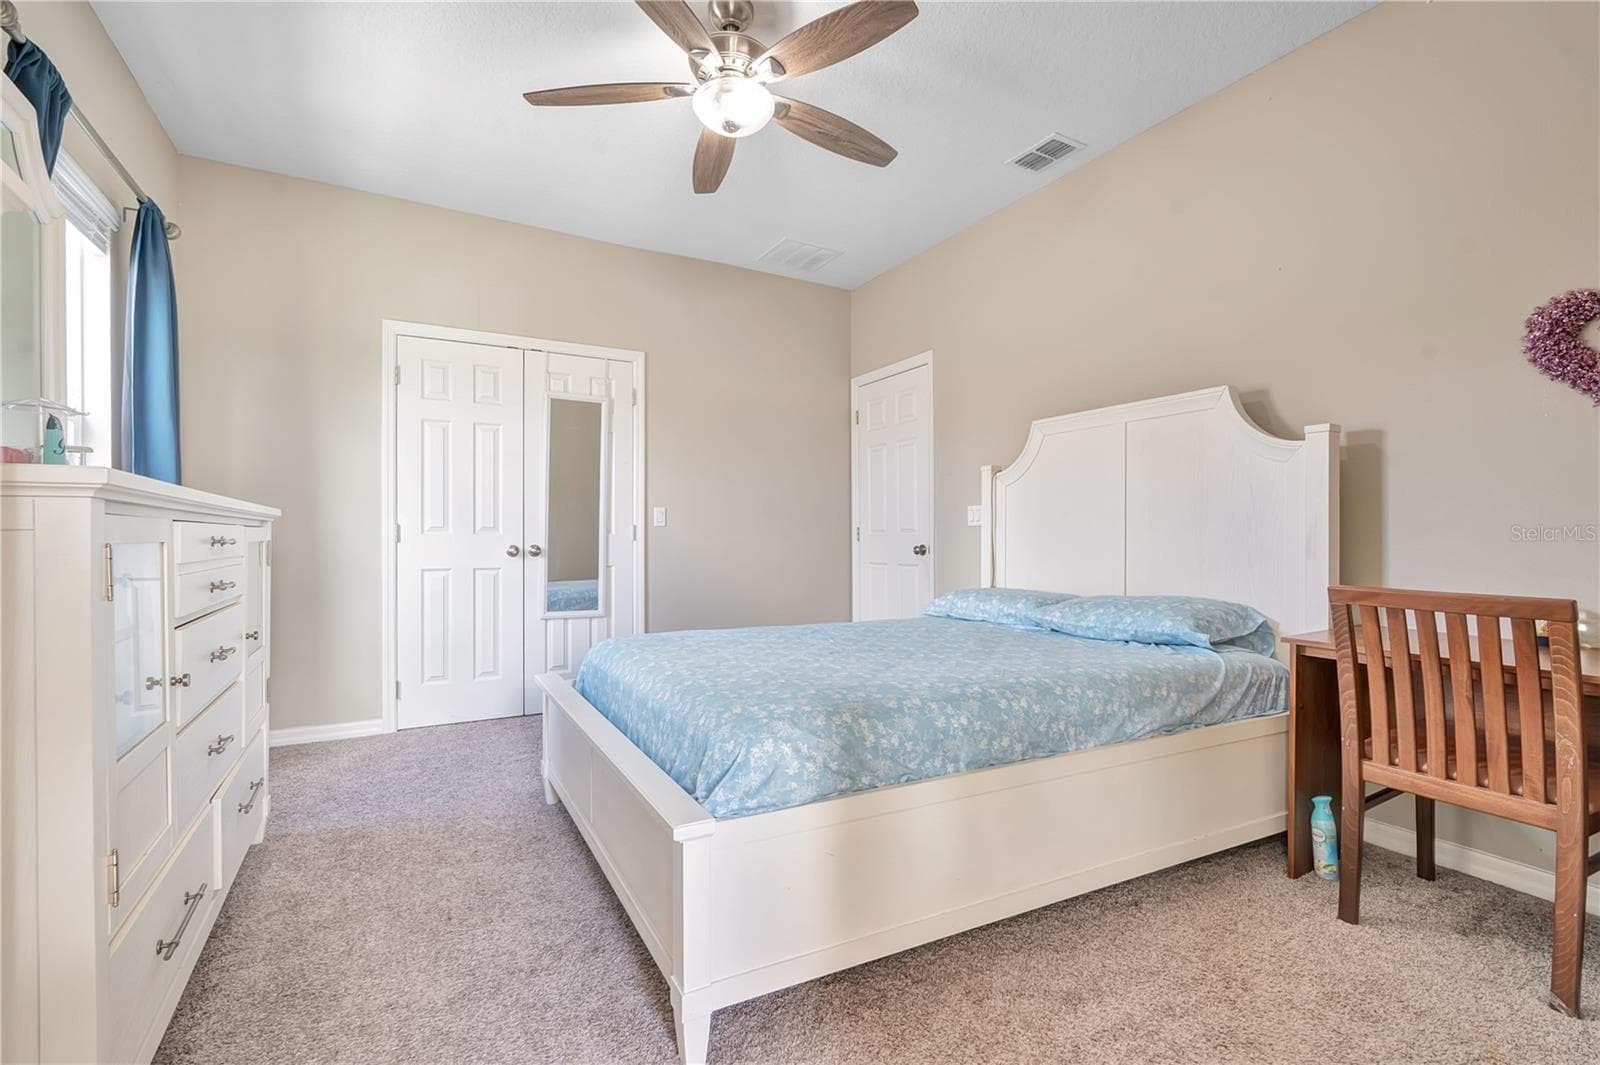
Single Family Residence at 2179 PEARL CIDER ST, ORLANDO, photo 3 of 50
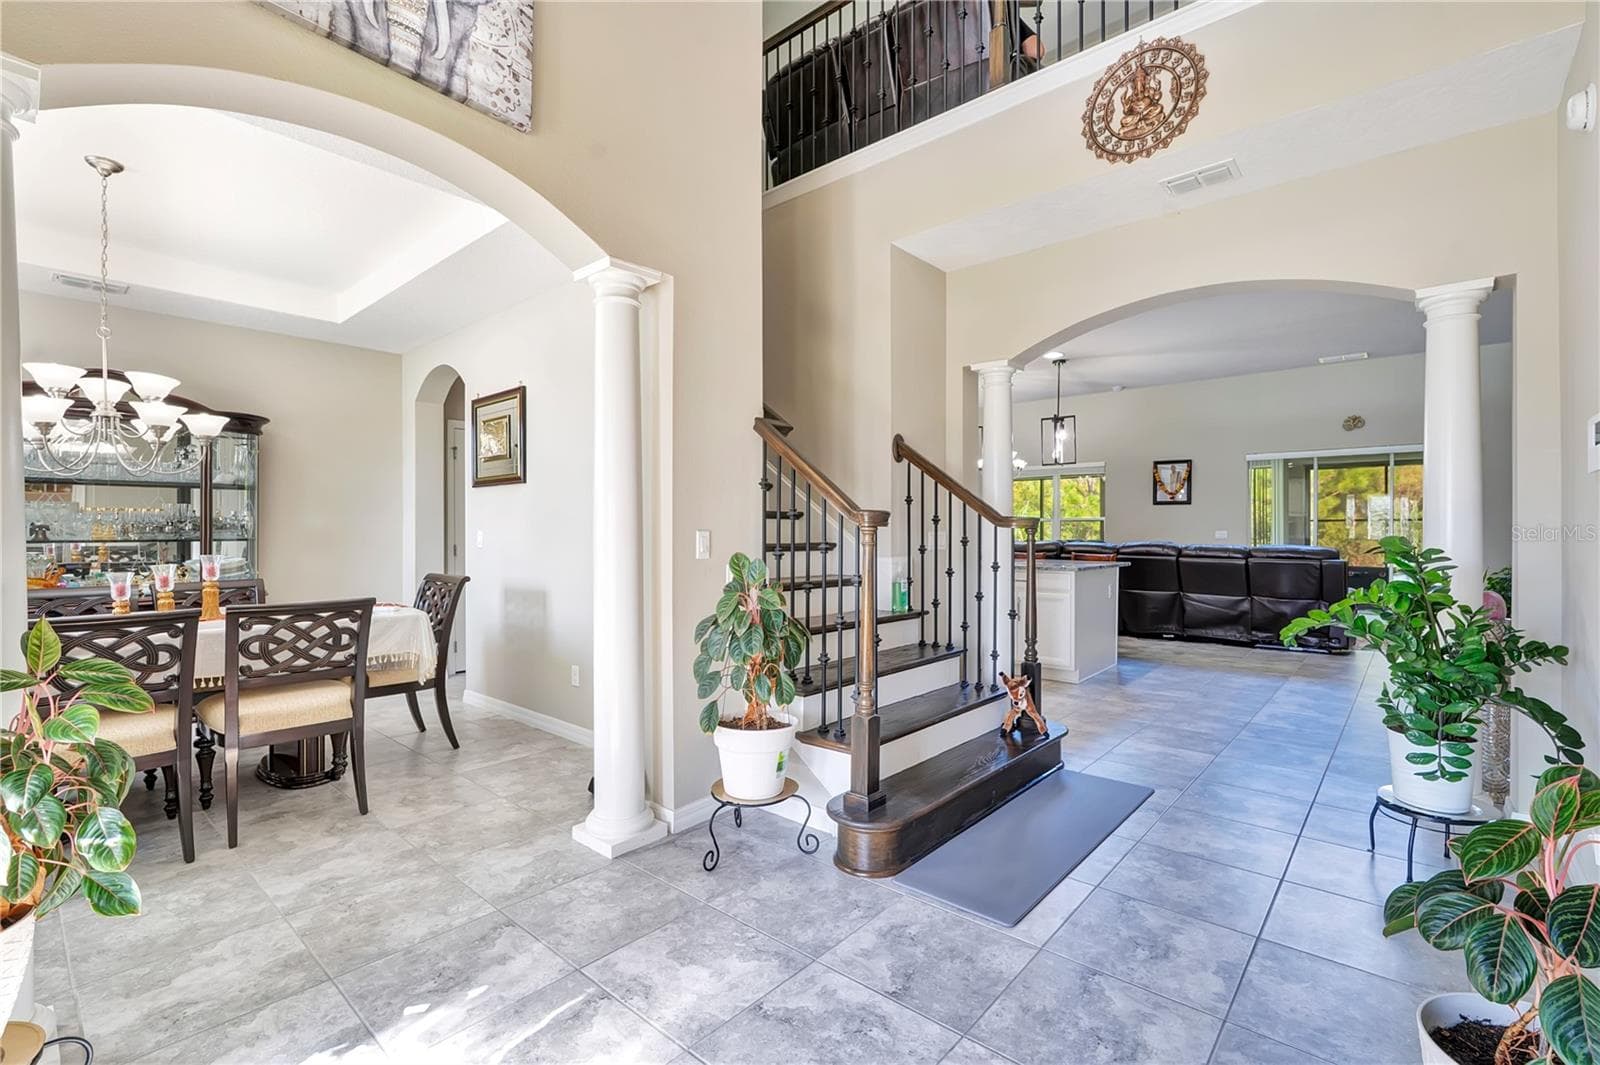
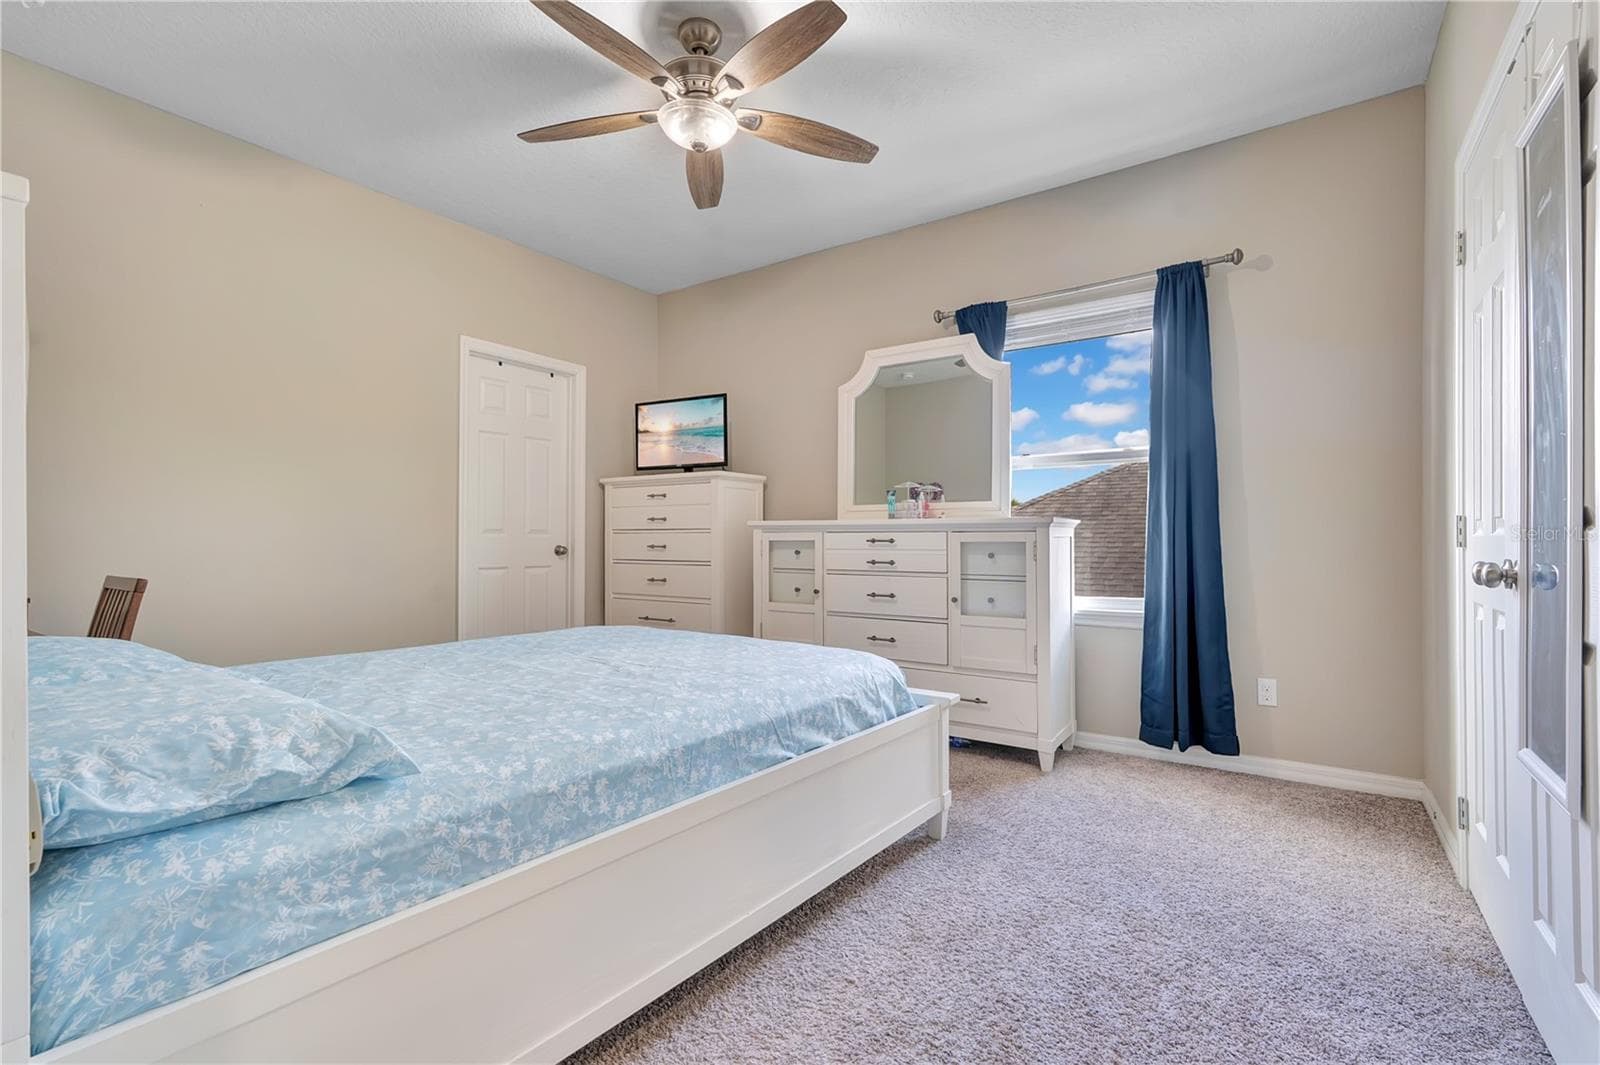
Single Family Residence at 2179 PEARL CIDER ST, ORLANDO, photo 4 of 50
Single Family Residence at 2179 PEARL CIDER ST, ORLANDO, photo 5 of 50
Single Family Residence at 2179 PEARL CIDER ST, ORLANDO, photo 6 of 50
Single Family Residence at 2179 PEARL CIDER ST, ORLANDO, photo 7 of 50
Single Family Residence at 2179 PEARL CIDER ST, ORLANDO, photo 8 of 50
Single Family Residence at 2179 PEARL CIDER ST, ORLANDO, photo 9 of 50
Single Family Residence at 2179 PEARL CIDER ST, ORLANDO, photo 10 of 50
Single Family Residence at 2179 PEARL CIDER ST, ORLANDO, photo 11 of 50
Single Family Residence at 2179 PEARL CIDER ST, ORLANDO, photo 12 of 50
Single Family Residence at 2179 PEARL CIDER ST, ORLANDO, photo 13 of 50
Single Family Residence at 2179 PEARL CIDER ST, ORLANDO, photo 14 of 50
Single Family Residence at 2179 PEARL CIDER ST, ORLANDO, photo 15 of 50
Single Family Residence at 2179 PEARL CIDER ST, ORLANDO, photo 16 of 50
Single Family Residence at 2179 PEARL CIDER ST, ORLANDO, photo 17 of 50
Single Family Residence at 2179 PEARL CIDER ST, ORLANDO, photo 18 of 50
Single Family Residence at 2179 PEARL CIDER ST, ORLANDO, photo 19 of 50
Single Family Residence at 2179 PEARL CIDER ST, ORLANDO, photo 20 of 50
Single Family Residence at 2179 PEARL CIDER ST, ORLANDO, photo 21 of 50
Single Family Residence at 2179 PEARL CIDER ST, ORLANDO, photo 22 of 50
Single Family Residence at 2179 PEARL CIDER ST, ORLANDO, photo 23 of 50
Single Family Residence at 2179 PEARL CIDER ST, ORLANDO, photo 24 of 50
Single Family Residence at 2179 PEARL CIDER ST, ORLANDO, photo 25 of 50
Single Family Residence at 2179 PEARL CIDER ST, ORLANDO, photo 26 of 50
Single Family Residence at 2179 PEARL CIDER ST, ORLANDO, photo 27 of 50
Single Family Residence at 2179 PEARL CIDER ST, ORLANDO, photo 28 of 50
Single Family Residence at 2179 PEARL CIDER ST, ORLANDO, photo 29 of 50
Single Family Residence at 2179 PEARL CIDER ST, ORLANDO, photo 30 of 50
Single Family Residence at 2179 PEARL CIDER ST, ORLANDO, photo 31 of 50
Single Family Residence at 2179 PEARL CIDER ST, ORLANDO, photo 32 of 50
Single Family Residence at 2179 PEARL CIDER ST, ORLANDO, photo 33 of 50
Single Family Residence at 2179 PEARL CIDER ST, ORLANDO, photo 34 of 50
Single Family Residence at 2179 PEARL CIDER ST, ORLANDO, photo 35 of 50
Single Family Residence at 2179 PEARL CIDER ST, ORLANDO, photo 36 of 50
Single Family Residence at 2179 PEARL CIDER ST, ORLANDO, photo 37 of 50
Single Family Residence at 2179 PEARL CIDER ST, ORLANDO, photo 38 of 50
Single Family Residence at 2179 PEARL CIDER ST, ORLANDO, photo 39 of 50
Single Family Residence at 2179 PEARL CIDER ST, ORLANDO, photo 40 of 50
Single Family Residence at 2179 PEARL CIDER ST, ORLANDO, photo 41 of 50
Single Family Residence at 2179 PEARL CIDER ST, ORLANDO, photo 42 of 50
Single Family Residence at 2179 PEARL CIDER ST, ORLANDO, photo 43 of 50
Single Family Residence at 2179 PEARL CIDER ST, ORLANDO, photo 44 of 50
Single Family Residence at 2179 PEARL CIDER ST, ORLANDO, photo 45 of 50
Single Family Residence at 2179 PEARL CIDER ST, ORLANDO, photo 46 of 50
Single Family Residence at 2179 PEARL CIDER ST, ORLANDO, photo 47 of 50
Single Family Residence at 2179 PEARL CIDER ST, ORLANDO, photo 48 of 50
Single Family Residence at 2179 PEARL CIDER ST, ORLANDO, photo 49 of 50
Single Family Residence at 2179 PEARL CIDER ST, ORLANDO, photo 50 of 50
50 photos

$799,900

2179 PEARL CIDER ST
ORLANDO, FL 32824
Listed by Yogi Ganeshram · EXP REALTY LLC
Bedrooms
6
Bathrooms
5
Living area
4,760 sqft
Year built
2019

About this home

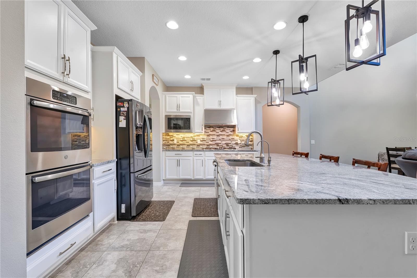
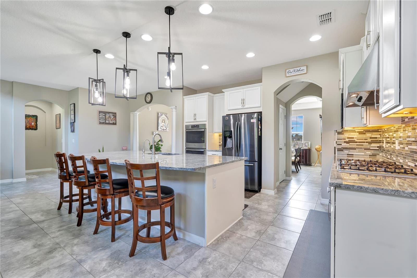
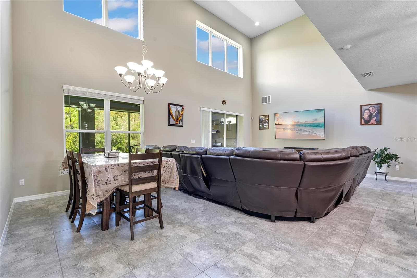
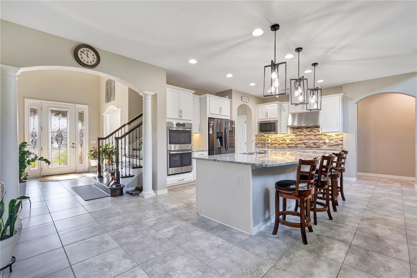
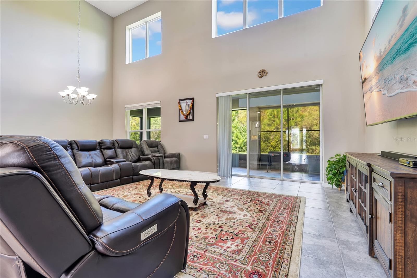
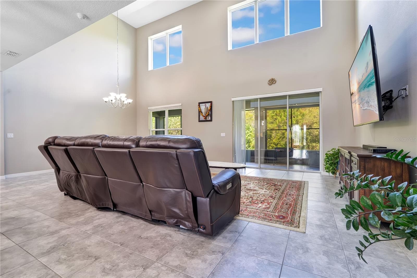
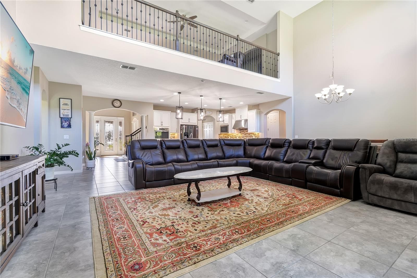
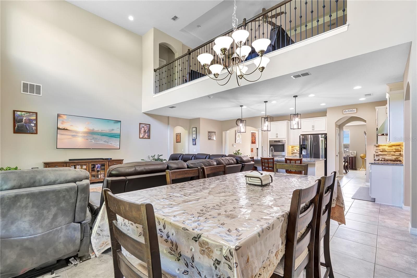
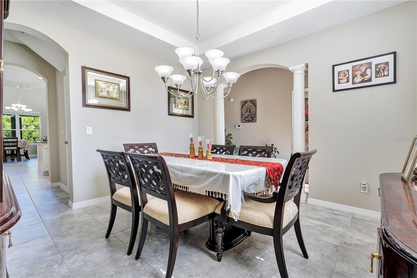
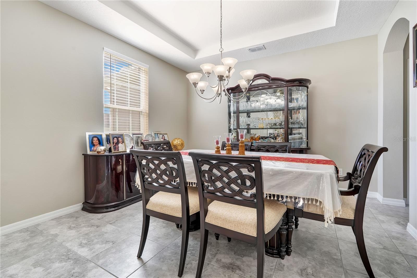
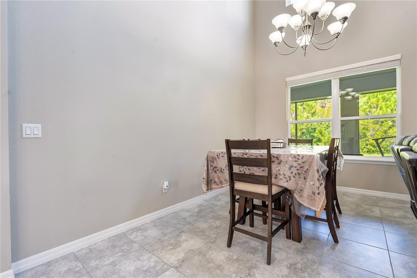
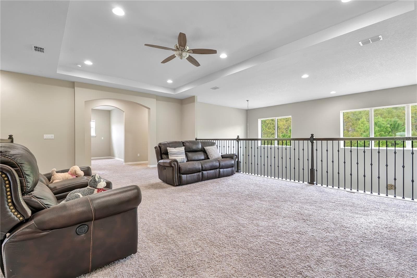
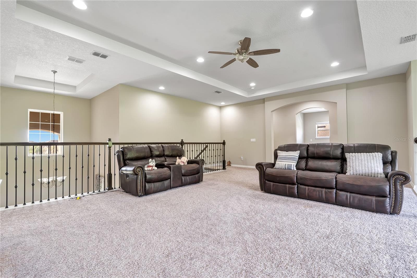
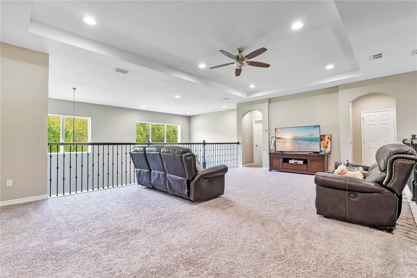
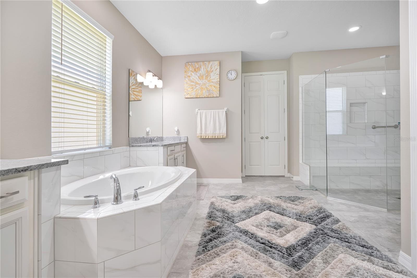
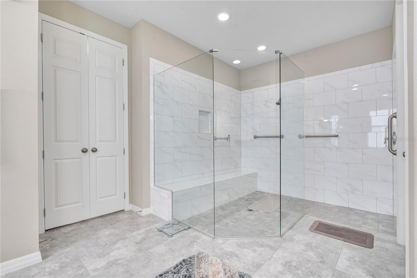
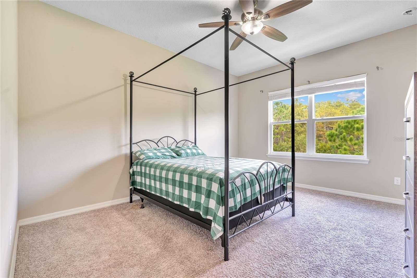
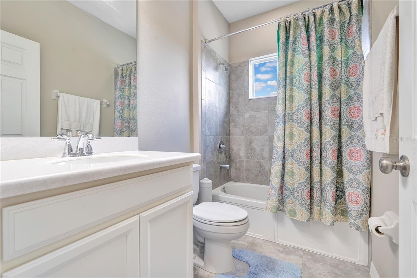
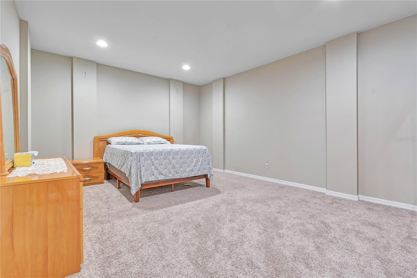
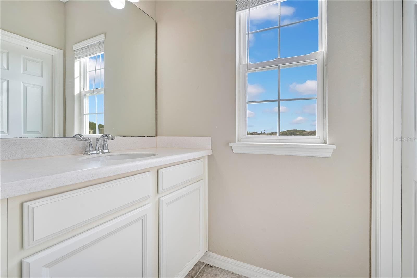
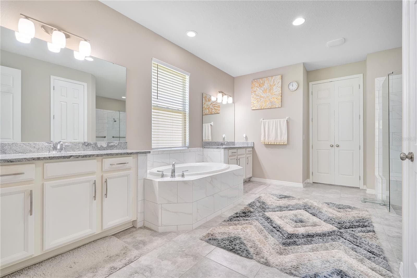
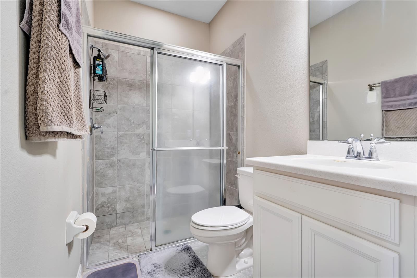
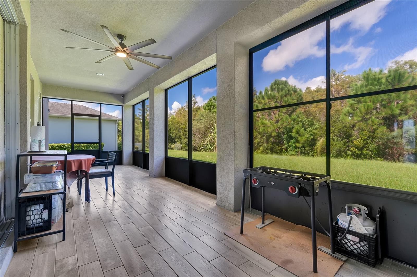
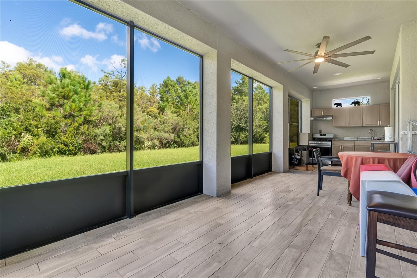
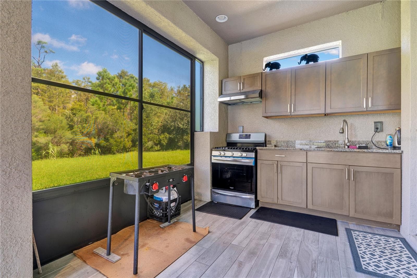
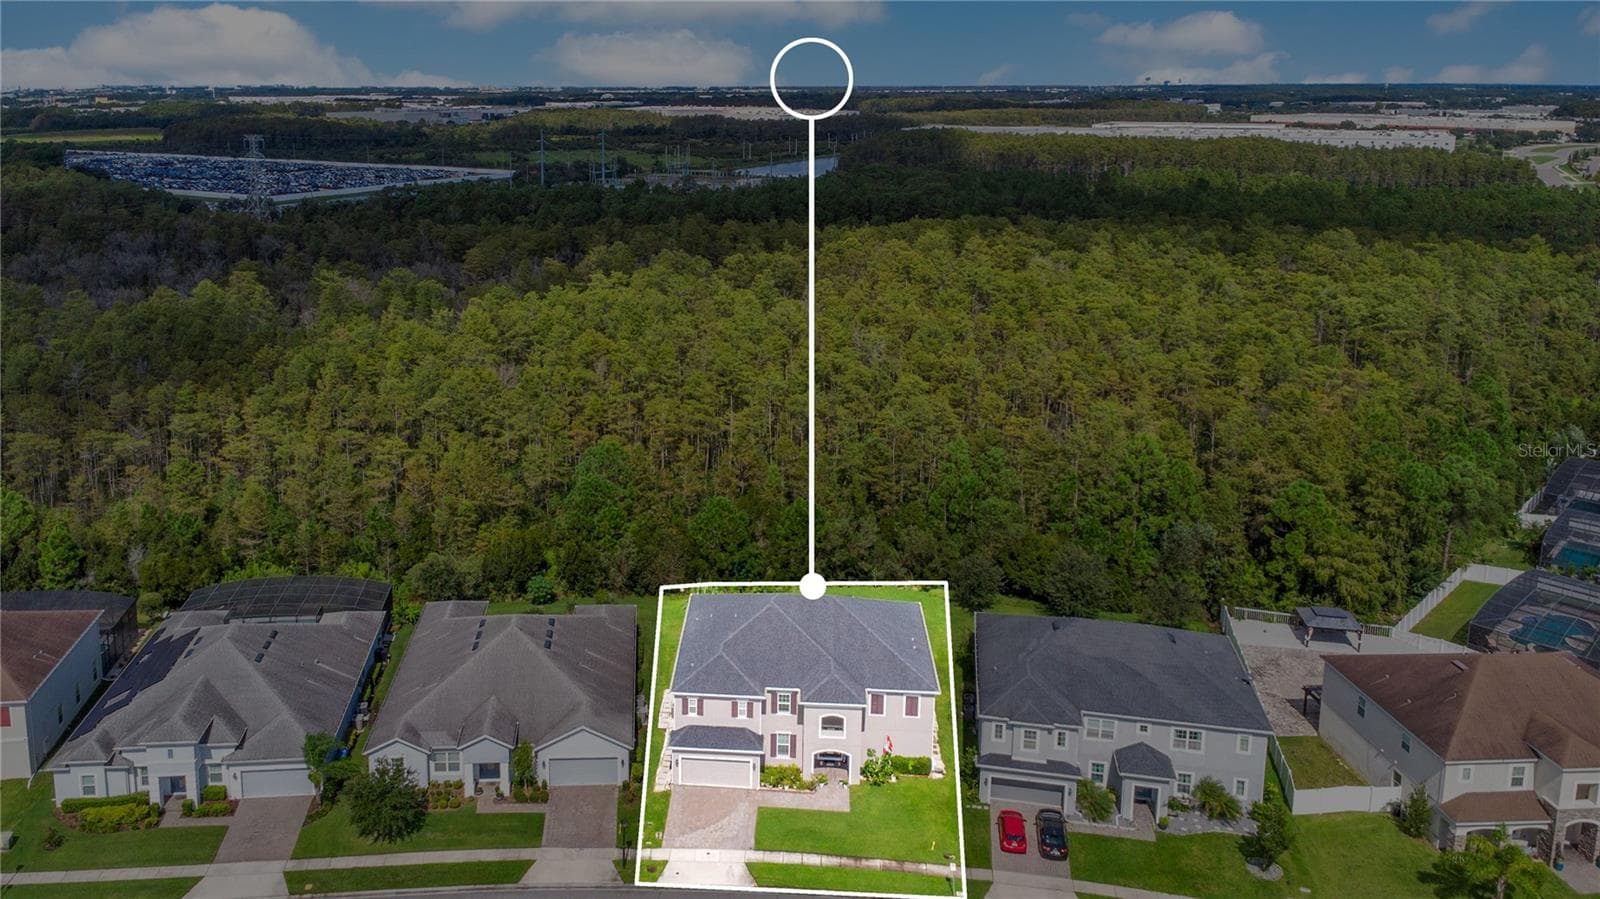
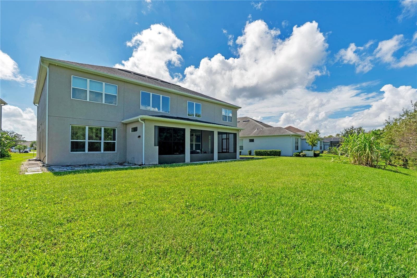
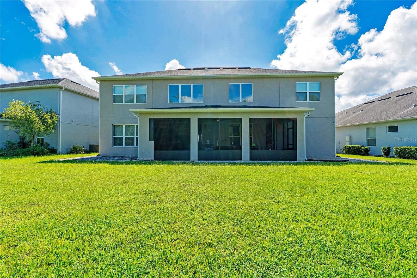
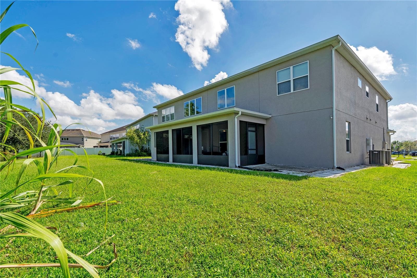
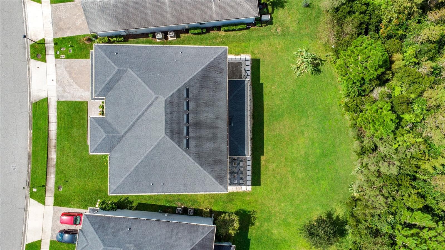
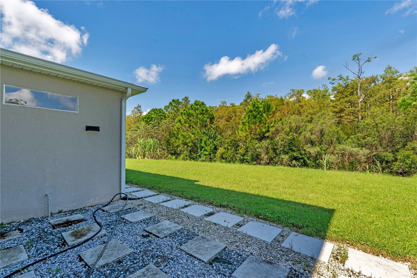
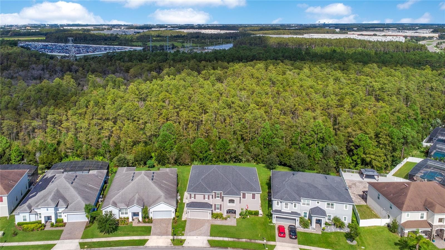
Two primary suites, one on each floor. Six bedrooms. Five baths. 4,760 sq ft. Backs to a protected preserve. And you’re minutes from the strongest job and growth corridor in Central Florida. This 2019 two-story home in Woodland Park features a first-floor primary suite with a glass-enclosed shower and a huge walk-in closet, plus a second-floor primary suite. It also adds a loft, a bonus/media room, and a separate office. Four bedrooms have en-suite baths, two share a Jack-and-Jill, and every bedroom has a walk-in closet. The kitchen has a massive island, granite counters, solid wood cabinets, a gas range, and dual ovens. The big sliding glass doors open to a covered, screened porch. The quarter-acre lot is large enough for a pool, and the pool bath is already built. Two Lennox Elite AC units, a Rinnai tankless water heater, and a 3-car tandem garage. The location is the edge: Orlando International Airport (MCO): about 7 miles. MCO is the busiest airport in Florida and the 7th busiest in the U.S., with 57.7 million passengers in 2025. Brightline high-speed rail connects at the airport, and Terminal C and a $6 billion expansion plan are in motion. Lake Nona Medical City: about 5 miles. This 650-acre health and life sciences hub includes the UCF Lake Nona Hospital (UCF and HCA), the Orlando VA Medical Center, Nemours kids Hospital, the UCF College of Medicine, and the UF Research & Academic Center. Major employers nearby. Lake Nona is home to the USTA National Campus, KPMG’s learning campus, and a large cluster of healthcare and tech employers. Lake Nona lifestyle. Boxi Park, Lake Nona Town Center, Nona Adventure Park, and the USTA National Campus are all a short drive away. Schools: Wetherbee Elementary (A, 0.7 mi), South Creek Middle (A, 0.6 mi), Cypress Creek High (B, 2 mi). Ratings are for 2026/2027. HOA: $77/month. Hospitals minutes away, and a preserve behind the house. Schedule your showing today.

Property details

MLS
Stellar MLS
MLS #
MFRO6449682
Property type
Single Family Residence
Subdivision
WOODLAND PARK PH 4
Status
Active
Days on market
1
On market date
October 15, 2026
Stories
N/A
Total bathrooms
5
Garage spaces
N/A
Parking spaces
N/A
Lot size
0.25 acres
Loading map…

Nearby schools

Within 10 miles. School directory data from the National Center for Education Statistics (NCES), accessed via the Urban Institute Education Data API. Local Score is calculated by INNOVATE Real Estate; where a state rating is shown, it comes from that state's own official school report card.

Elementary
WETHERBEE ELEMENTARY
0.74 mi away · Grades -1-5
Nearest school -- attendance-zone data not available here
3.0
Local Score (student-teacher ratio only (preliminary -- will incorporate state test-score data once available)) -- not an official state rating
Enrollment
1,140
Student:teacher ratio
16.5:1
District
ORANGE
Middle
SOUTH CREEK MIDDLE
0.57 mi away · Grades 6-8
Nearest school -- attendance-zone data not available here
2.0
Local Score (student-teacher ratio only (preliminary -- will incorporate state test-score data once available)) -- not an official state rating
Enrollment
1,126
Student:teacher ratio
20.5:1
District
ORANGE
High
CYPRESS CREEK HIGH
2.01 mi away · Grades 8-12
Nearest school -- attendance-zone data not available here
1.0
Local Score (student-teacher ratio only (preliminary -- will incorporate state test-score data once available)) -- not an official state rating
Enrollment
3,287
Student:teacher ratio
22.1:1
District
ORANGE

Walkability

Blended score for ORLANDO's center, calculated by INNOVATE Real Estate from two sources: the EPA's National Walkability Index (street network, transit, land-use mix) and Google Places amenity data (what's actually reachable on foot from this point). 60% EPA National Walkability Index + 40% nearby-amenity density (Google Places).

26
Car-dependent
out of 100
EPA National Walkability Index
5.5 / 20 -- Least walkable
Google Places amenity density
23 / 100
Restaurants & cafes3
Grocery stores1
Parks1
Schools0
Transit stops0
Pharmacies1

Market position

How this listing compares to current activity in ORLANDO, from live MLS data.

On the market 1 days -- 105 fewer days than ORLANDO's current average of 106 days.
For reference, the median list price across 7,837 active listings in ORLANDO right now is $250,000.

Mortgage calculator

Estimate only - actual rate and payment depend on your lender, credit, and loan program.

$
%
%
Adjust tax / insurance estimates
% / yr
$
/mo
Est. monthly payment
$4,967/mo
$159,980 down
$639,920 loan
Principal & interest$4,151
Property tax (est.)$667
Home insurance (est.)$150

Similar homes you might like

Data source: Listing information provided by Stellar MLS (mfrmls) via Trestle/CoreLogic. Last updated 2 days ago.

Information herein deemed reliable but not guaranteed; all measurements, school assignments, HOA fees, taxes, and feature lists are approximate and should be independently verified. Equal Housing Opportunity.