
$699,900
About this home
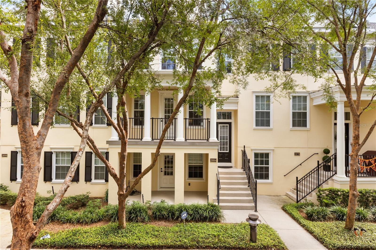
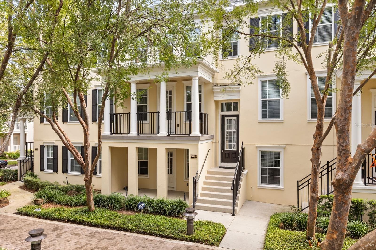
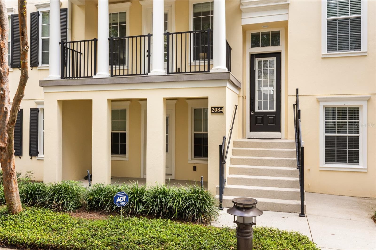
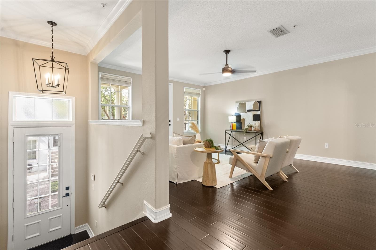
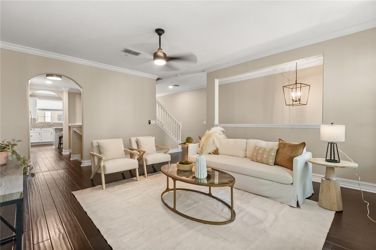
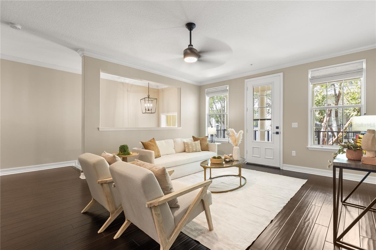
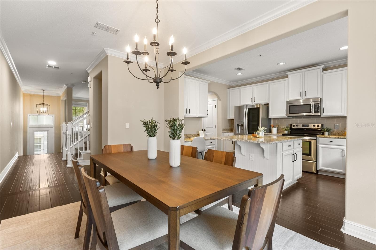
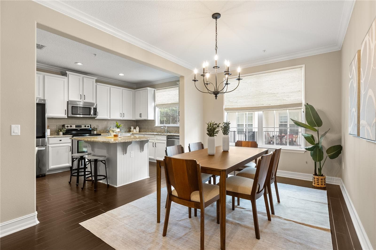
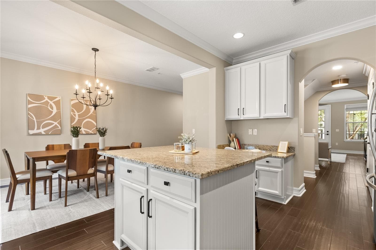
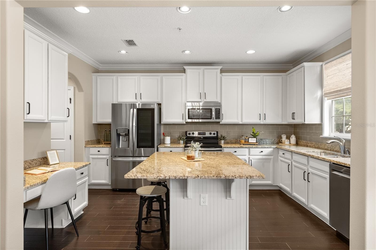
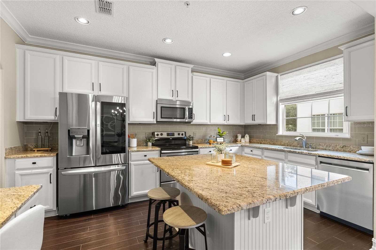
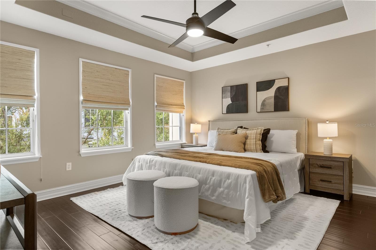
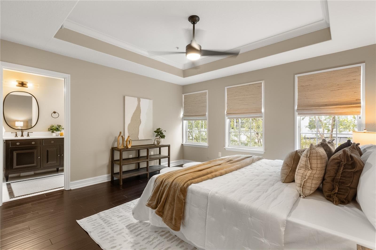
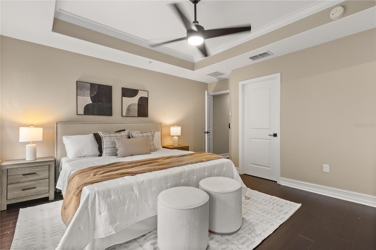
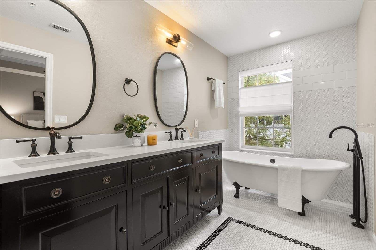
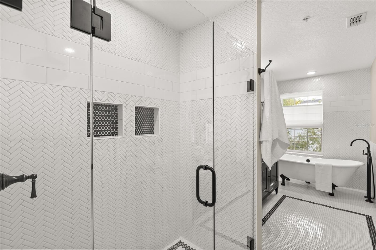
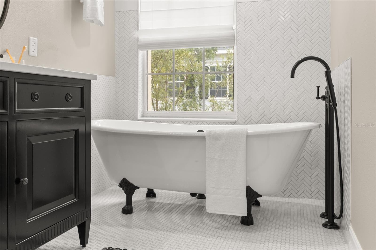
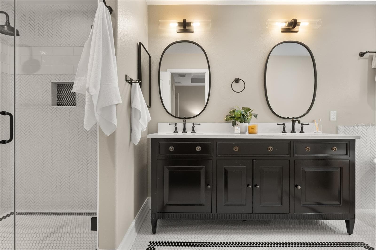
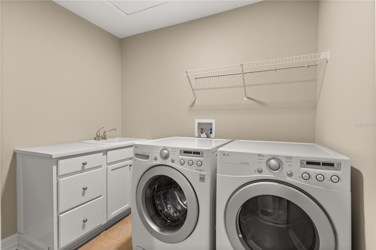
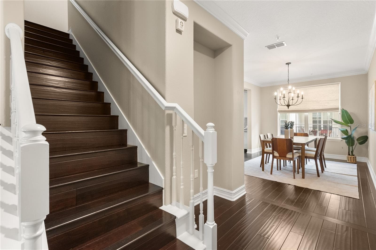
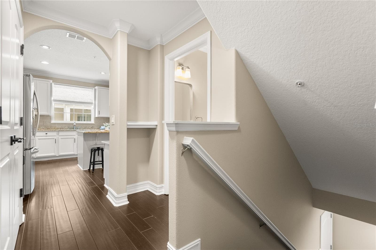
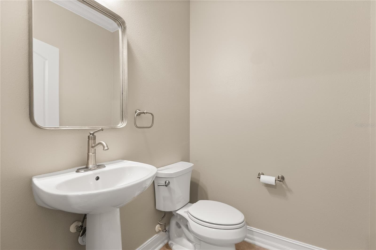
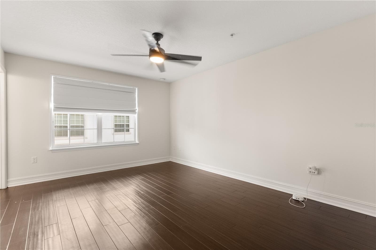
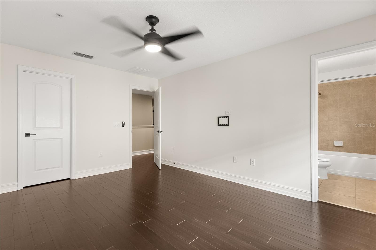
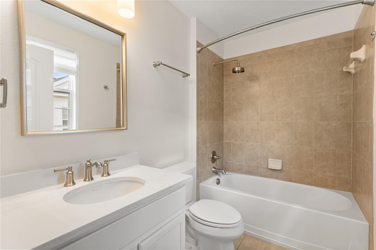
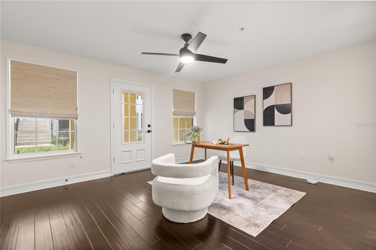
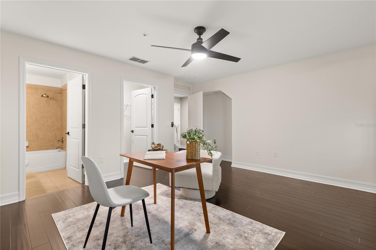
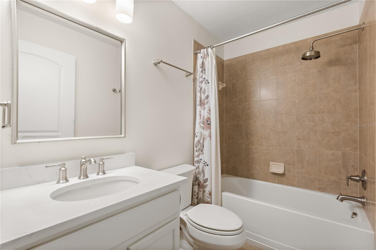
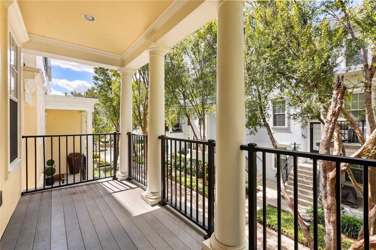
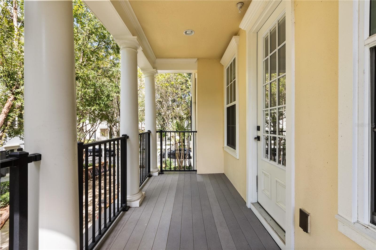
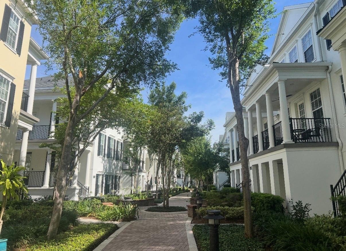
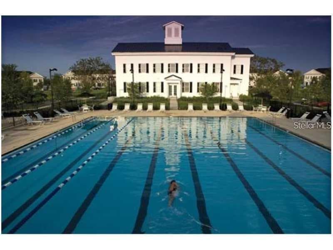
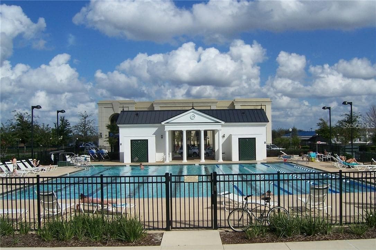
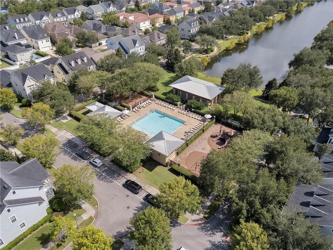
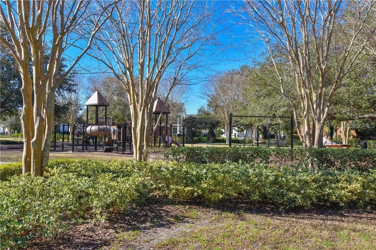
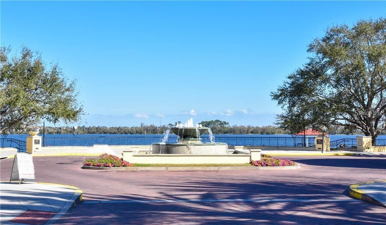
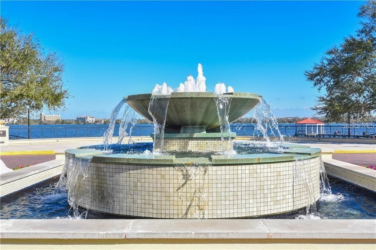
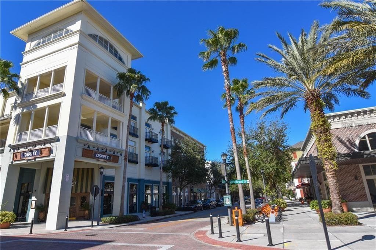
Fall in love with this beautifully renovated three-story townhome in the heart of Baldwin Park! With 3 bedrooms and 3.5 baths en-suite, this home offers the perfect blend of style, comfort, extra storage, and flexibility. From the moment you walk in, you’ll notice the gorgeous hardwood floors, refined light fixtures, molding, and solid-core interior doors. The layout is ideal for entertaining, with inviting living spaces and a charming, updated kitchen featuring a center island and a refrigerator with a built-in, tap-to-light glass door that adds a fun, modern touch. Whether you’re hosting friends for dinner or enjoying a quiet night at home, this is a space you’ll love coming home to. The second-level balcony overlooks Baldwin Park’s most beautiful treelined mews and walking path. It is the perfect spot to enjoy your morning coffee or unwind at the end of the day. Upstairs, the primary suite features a walk-in closet and tray ceiling with crown molding. The primary bathroom makes a statement with its elegant black-and-white design, bronze fixtures, a beautiful freestanding cast iron tub, and a zero-threshold rainfall shower. This space was fully renovated in 2022. One of the many convenient features of this home is the private lower-level suite. Whether you need space for a home office or guest/in-law/teenager/suite, this flexible private space offers a large walk-in closet and its own private entrance and patio. The convenient two-car garage is prewired for an electric vehicle charger. The superb location puts you close to everything that makes Baldwin Park so vibrant. You will be just steps to the Hopper gym and Olympic-sized swimming pool (heated year-round), and a five-minute stroll to New Broad Street’s shops, restaurants, and cafes. You can spend your weekends strolling or riding bicycles around the Lake Baldwin Trail and enjoying fairs and festivals on New Broad Street and picturesque Crescent Park, around the corner. In addition, this home is only a short 10-minute drive to Park Avenue in Winter Park, Trader Joe’s, and Whole Foods. You will be merely minutes to the restaurants, shops, and East End Market on Corrine Drive, the culture of Orlando’s Museum District and Rollins College, and Downtown Orlando. Outstanding Winter Park Schools, too. Recent updates include a new roof in 2026, an AC air handler in 2022, and solid-core interior doors and hardware in 2022. Engineered wood floors 2022. Primary bathroom was fully renovated in 2022. This is more than a townhome; it’s a lifestyle! Beautiful details, flexible living spaces, and a fantastic location come together to make this a place you’ll be proud to call home. Come see for yourself what makes Baldwin Park living so special!
Property details
- MLS
- Stellar MLS
- MLS #
- MFRO6450434
- Property type
- Townhouse
- Subdivision
- BALDWIN PARK REP 01
- Status
- Active
- Days on market
- N/A
- On market date
- October 16, 2026
- Stories
- N/A
- Total bathrooms
- 3.5
- Garage spaces
- 2
- Parking spaces
- N/A
- Lot size
- 0.03 acres
Location
Get directions →Nearby schools
Within 10 miles. School directory data from the National Center for Education Statistics (NCES), accessed via the Urban Institute Education Data API. Local Score is calculated by INNOVATE Real Estate; where a state rating is shown, it comes from that state's own official school report card.
- Enrollment
- 767
- Student:teacher ratio
- 15.7:1
- District
- ORANGE
- Enrollment
- 1,110
- Student:teacher ratio
- 18.8:1
- District
- ORANGE
- Enrollment
- 3,354
- Student:teacher ratio
- 20.3:1
- District
- ORANGE
Walkability
Blended score for ORLANDO's center, calculated by INNOVATE Real Estate from two sources: the EPA's National Walkability Index (street network, transit, land-use mix) and Google Places amenity data (what's actually reachable on foot from this point). 60% EPA National Walkability Index + 40% nearby-amenity density (Google Places).
Market position
How this listing compares to current activity in ORLANDO, from live MLS data.
Mortgage calculator
Estimate only - actual rate and payment depend on your lender, credit, and loan program.
Adjust tax / insurance estimates
Similar homes you might like
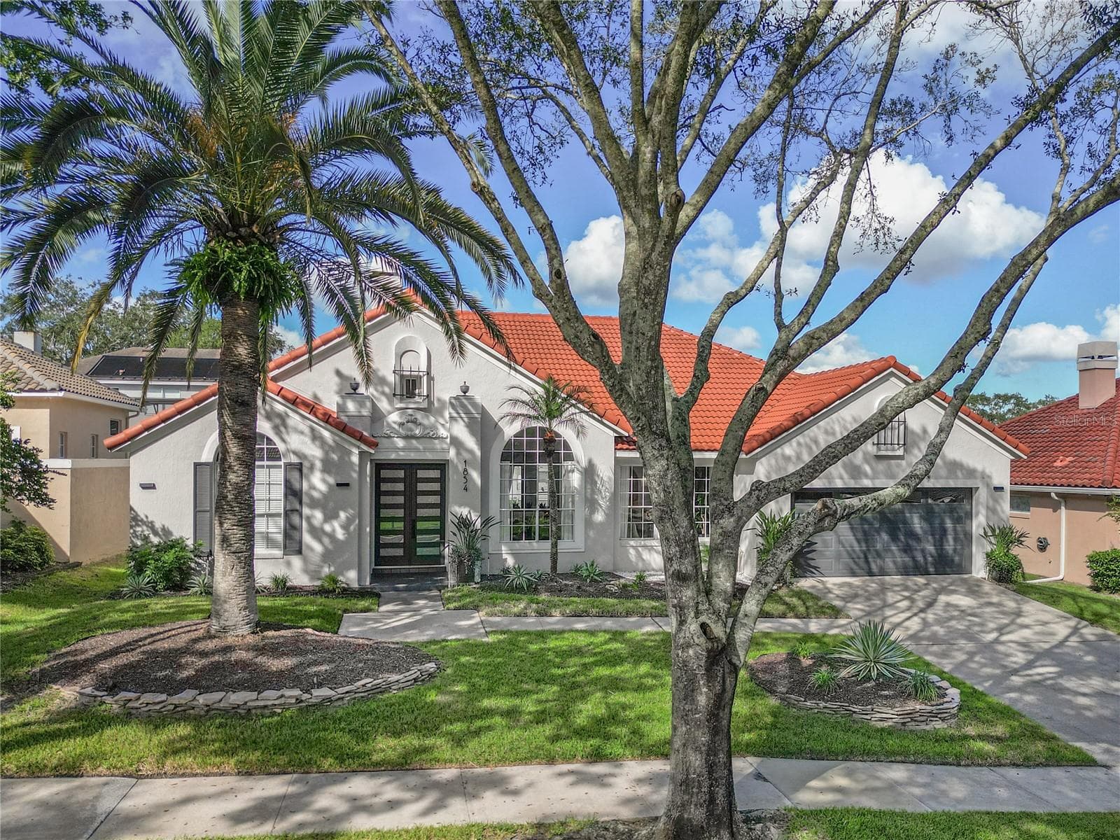
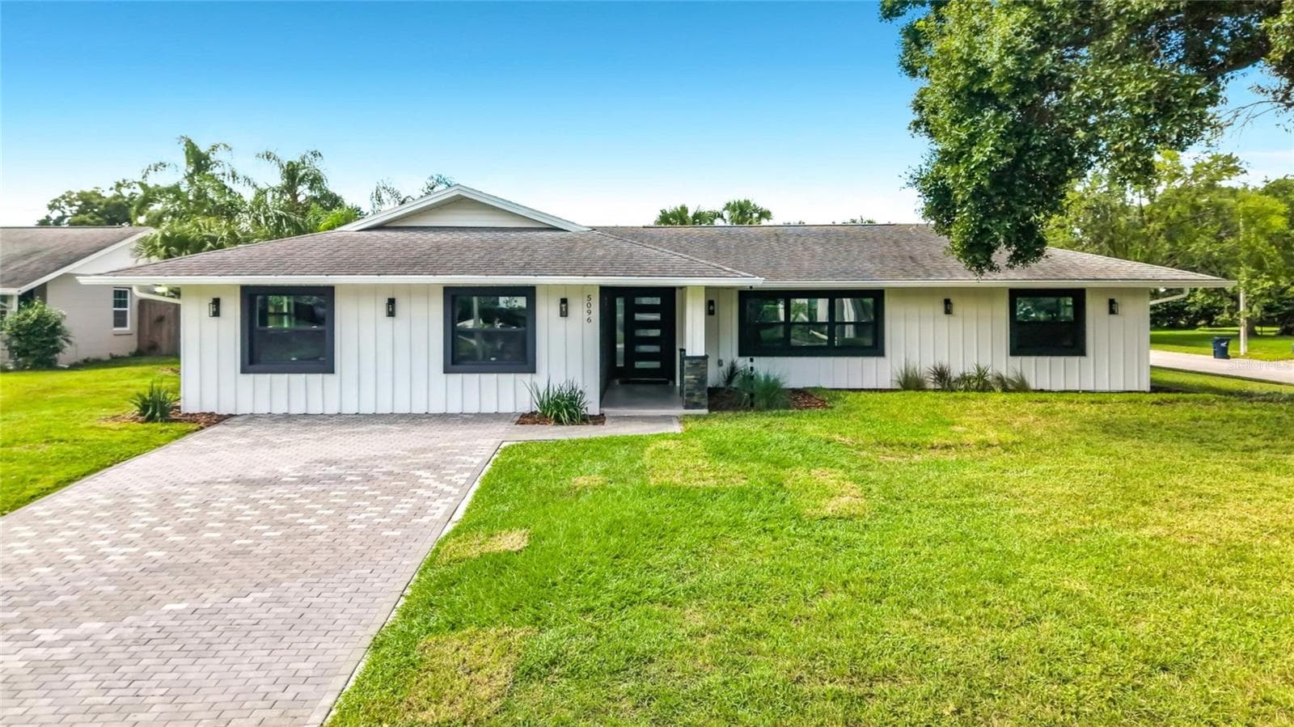
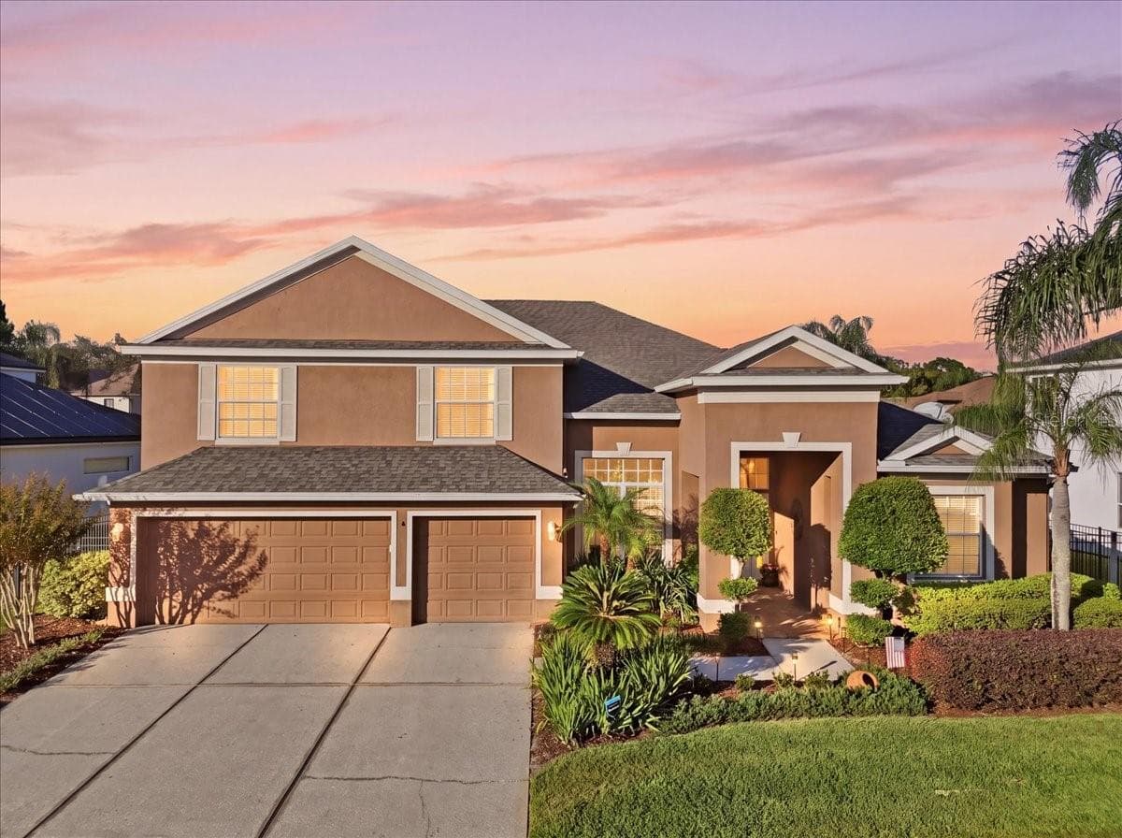
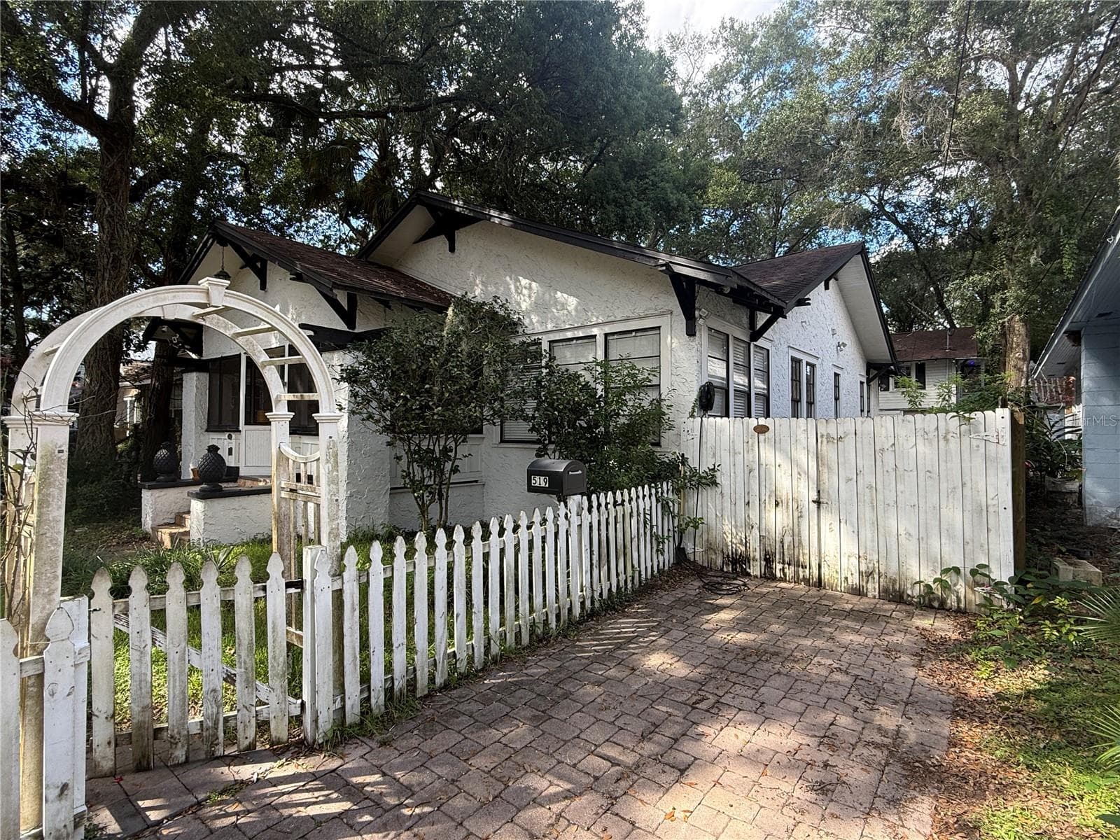
Data source: Listing information provided by Stellar MLS (mfrmls) via Trestle/CoreLogic. Last updated 13 hr ago.
Information herein deemed reliable but not guaranteed; all measurements, school assignments, HOA fees, taxes, and feature lists are approximate and should be independently verified. Equal Housing Opportunity.