
$899,000
About this home
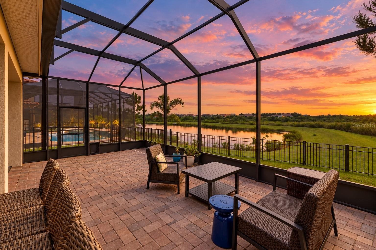
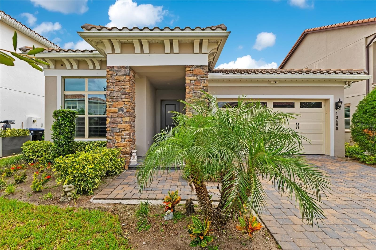
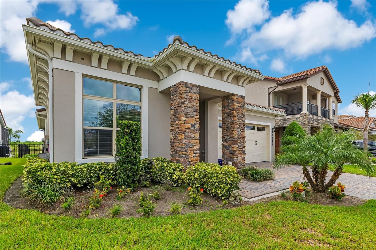
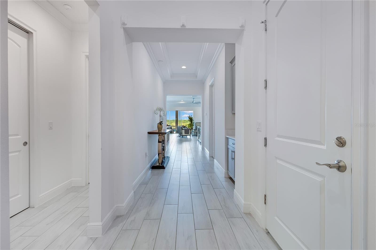
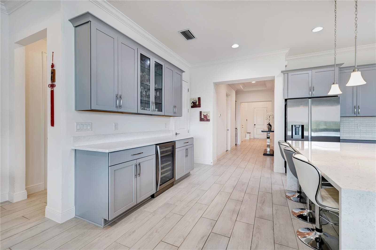
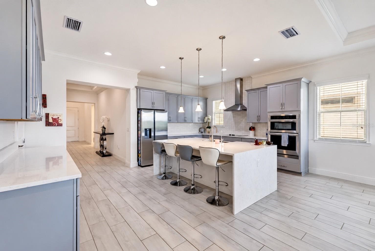
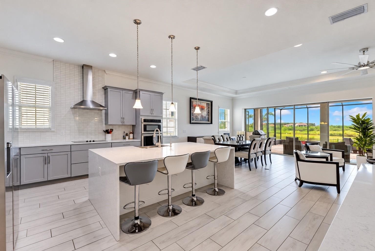
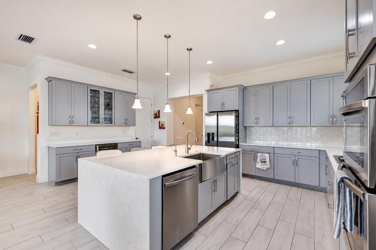
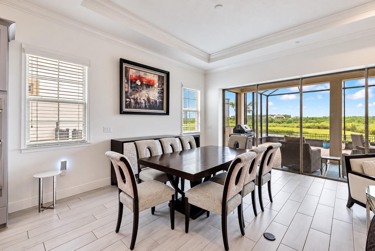
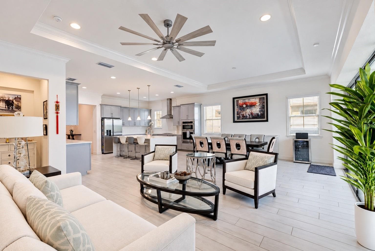
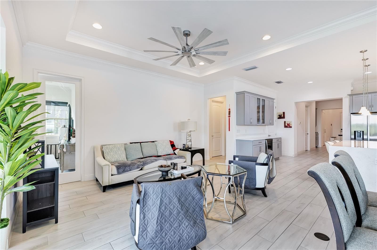
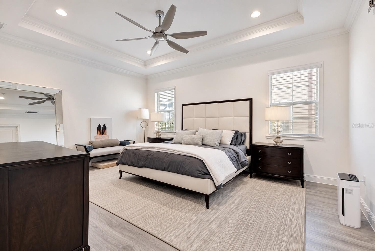
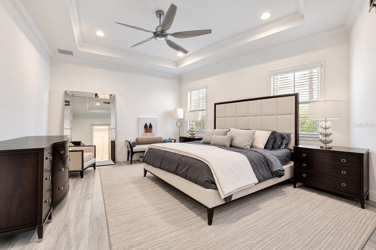
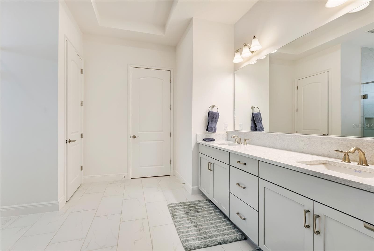
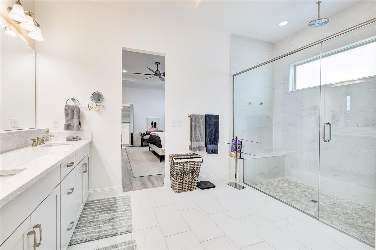
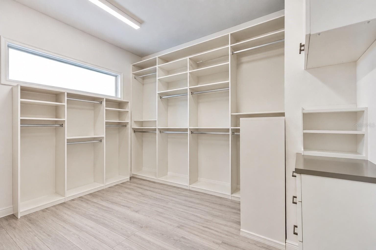
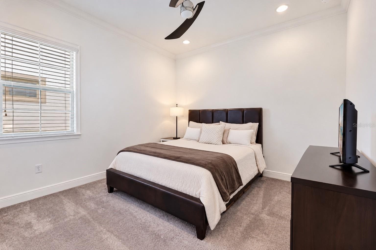
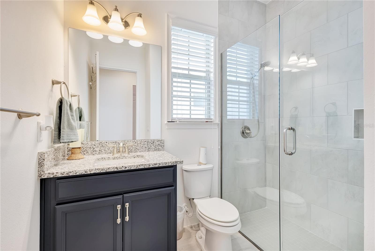
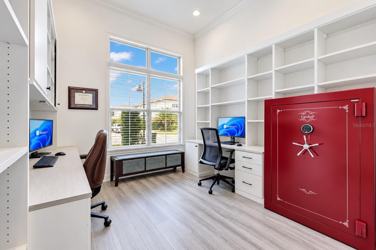
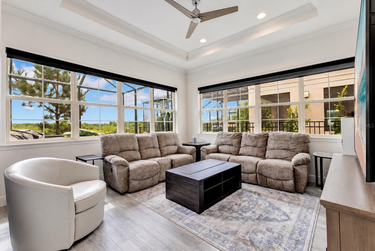
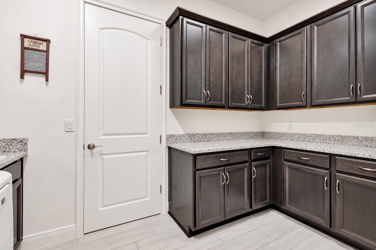
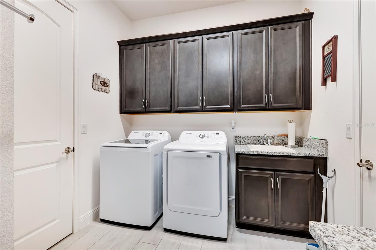
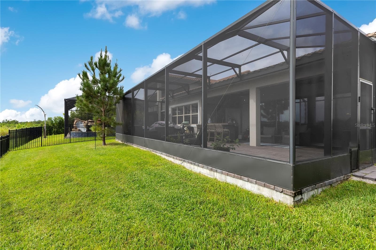
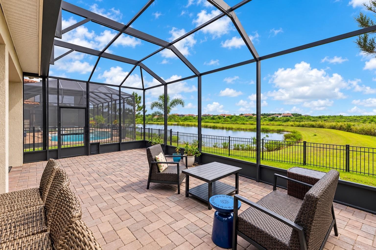
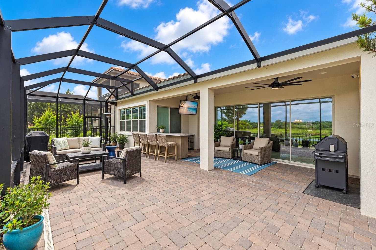
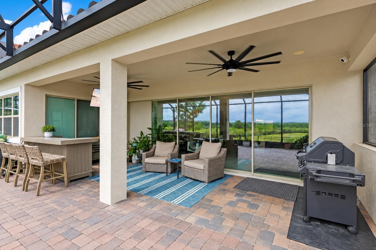
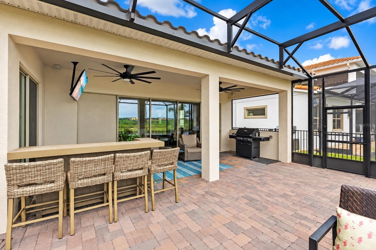
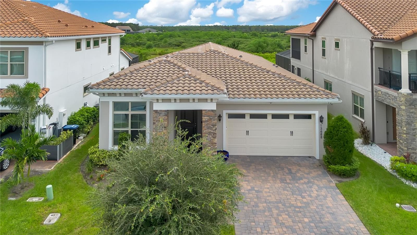
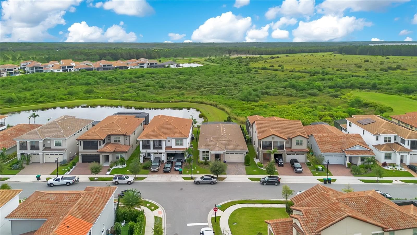
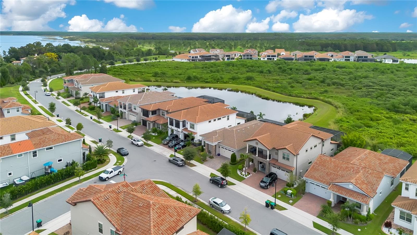
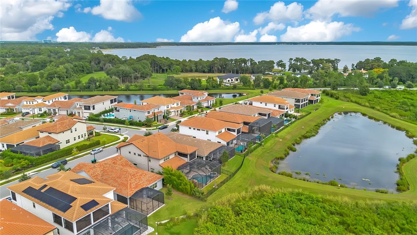
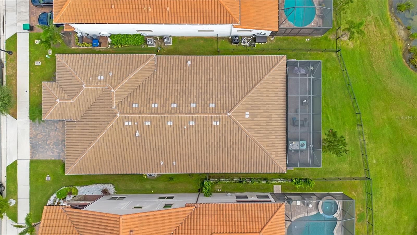
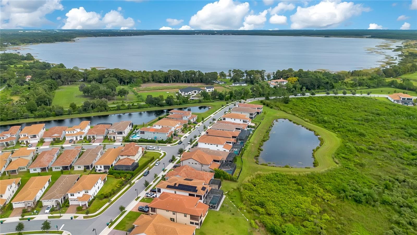
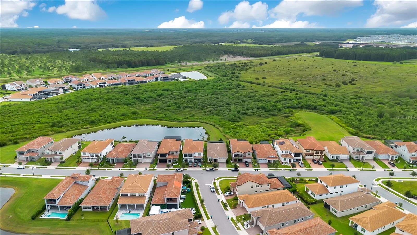
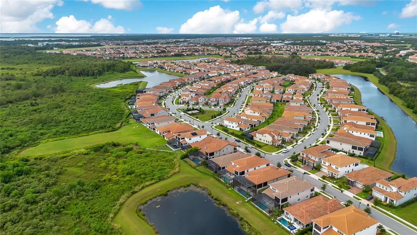
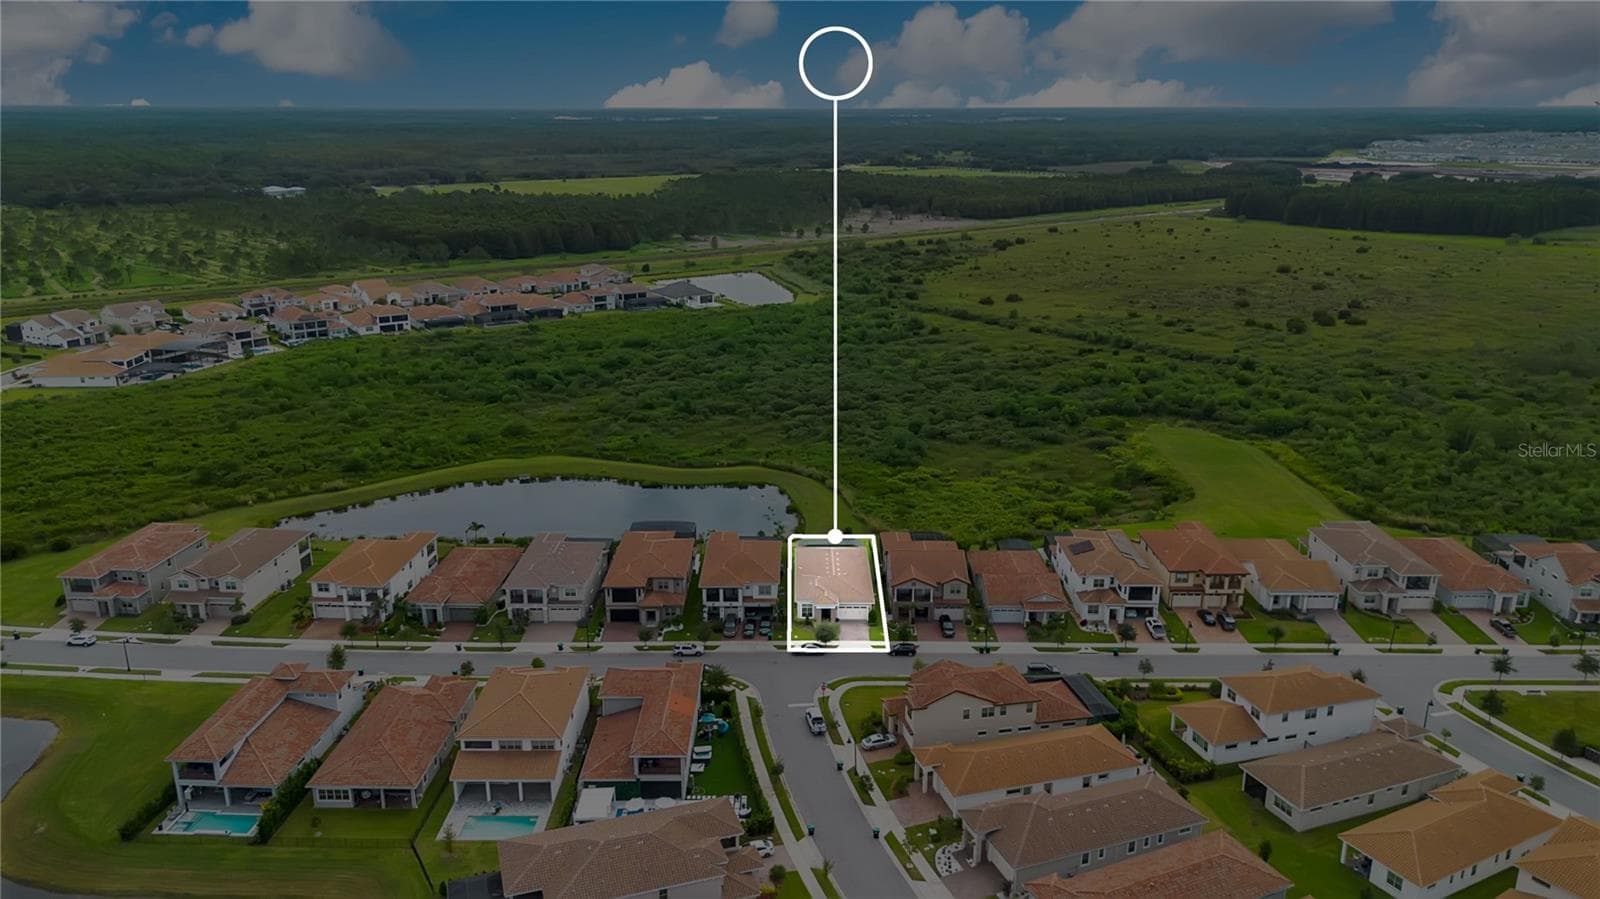
THE VIEW. THE SPACE. THE LIFESTYLE. Welcome to Eagle Creek, one of Lake Nona's premier golf course communities, where this beautiful 3-bedroom, 2-bathroom home with a dedicated office brings together an incredible open floor plan, abundant natural light, and gorgeous water views! Built in 2023, this single-story home offers 2,410 square feet of living space, high ceilings, and a bright, airy feel from the moment you walk through the door. The heart of the home is the expansive open-concept living area, where the kitchen, dining room, and family room flow together beneath high ceilings, with large windows and sliding glass doors drawing your attention straight to the view. The kitchen features an oversized island with seating, beautiful cabinetry, stainless steel appliances, and plenty of counter space, making it easy to cook, entertain, or simply enjoy being home. The spacious primary suite features a tray ceiling, a beautiful bathroom with dual vanities and a large walk-in shower, and a MASSIVE custom walk-in closet with extensive built-in shelving and storage. Seriously, wait until you see this closet! Two additional bedrooms are thoughtfully positioned toward the front of the home, while the dedicated office offers a separate space to work, create, or unwind, complete with beautiful natural light and views of its own. A generously sized laundry room with additional cabinetry and counter space adds even more functionality. But the real showstopper? The backyard. Step outside to your oversized screened-in lanai, where a covered outdoor living area, built-in bar, and beautiful paver patio create the perfect setup for everything from weekend get-togethers to quiet evenings at home. With peaceful water views and a wide-open natural backdrop, there's no shortage of reasons to spend time outside. And here's where the lifestyle really comes in! Living in Eagle Creek means enjoying the amenities of a premier, guard-gated golf course community right in the heart of Lake Nona. We're talking a CHAMPIONSHIP GOLF COURSE, clubhouse and restaurant, RESORT-STYLE POOLS, fitness center, tennis and basketball courts, playgrounds, and so much more. Golf carts are welcome, too, making it easy to get out and enjoy the neighborhood! Families will also appreciate the home's zoning for sought-after A-RATED SCHOOLS. And when you're ready to venture beyond the gates, you're just minutes from Lake Nona's Medical City, the USTA National Campus, Lake Nona Town Center, Boxi Park, and local favorites like Chroma, Canvas, and Nona Blue. Orlando International Airport, shopping, entertainment, and major roadways are all within easy reach. Beautiful inside, incredible outside, and a community that makes coming home even better. Come see what makes this Eagle Creek home so special!
Property details
- MLS
- Stellar MLS
- MLS #
- MFRO6450527
- Property type
- Single Family Residence
- Subdivision
- EAGLE CRK VILLAGE I PH 2
- Status
- Active
- Days on market
- N/A
- On market date
- October 17, 2026
- Stories
- N/A
- Total bathrooms
- 2
- Garage spaces
- 2
- Parking spaces
- N/A
- Lot size
- 0.16 acres
Location
Get directions →Nearby schools
Within 10 miles. School directory data from the National Center for Education Statistics (NCES), accessed via the Urban Institute Education Data API. Local Score is calculated by INNOVATE Real Estate; where a state rating is shown, it comes from that state's own official school report card.
- Enrollment
- 754
- Student:teacher ratio
- 17.1:1
- District
- ORANGE
- Enrollment
- 1,541
- Student:teacher ratio
- 19.0:1
- District
- ORANGE
- Enrollment
- 3,929
- Student:teacher ratio
- 24.6:1
- District
- ORANGE
Walkability
Blended score for ORLANDO's center, calculated by INNOVATE Real Estate from two sources: the EPA's National Walkability Index (street network, transit, land-use mix) and Google Places amenity data (what's actually reachable on foot from this point). 60% EPA National Walkability Index + 40% nearby-amenity density (Google Places).
Market position
How this listing compares to current activity in ORLANDO, from live MLS data.
Mortgage calculator
Estimate only - actual rate and payment depend on your lender, credit, and loan program.
Adjust tax / insurance estimates
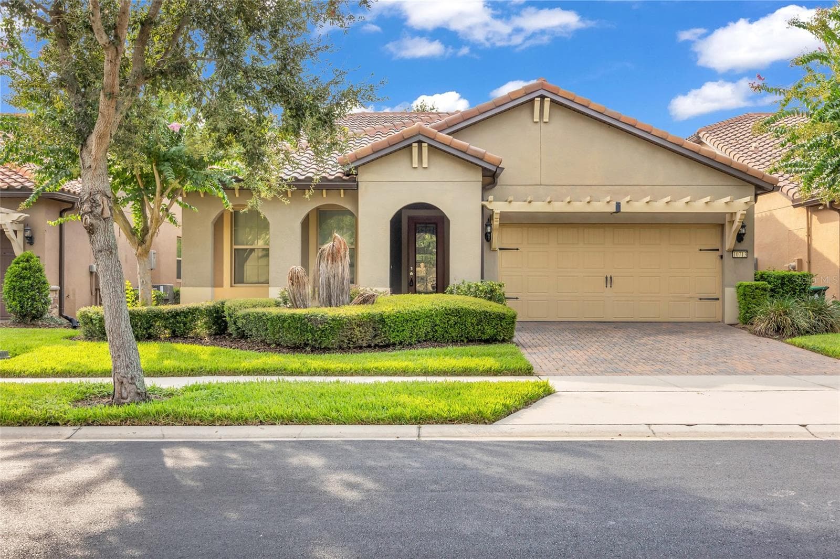
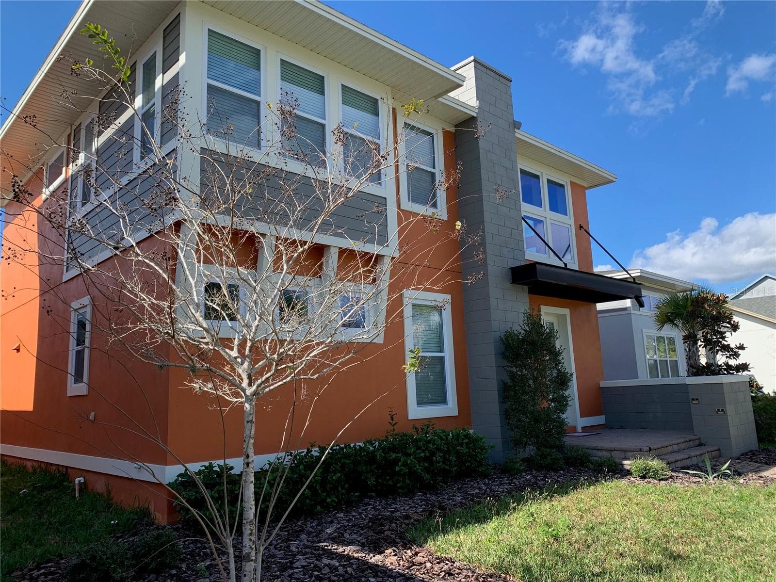
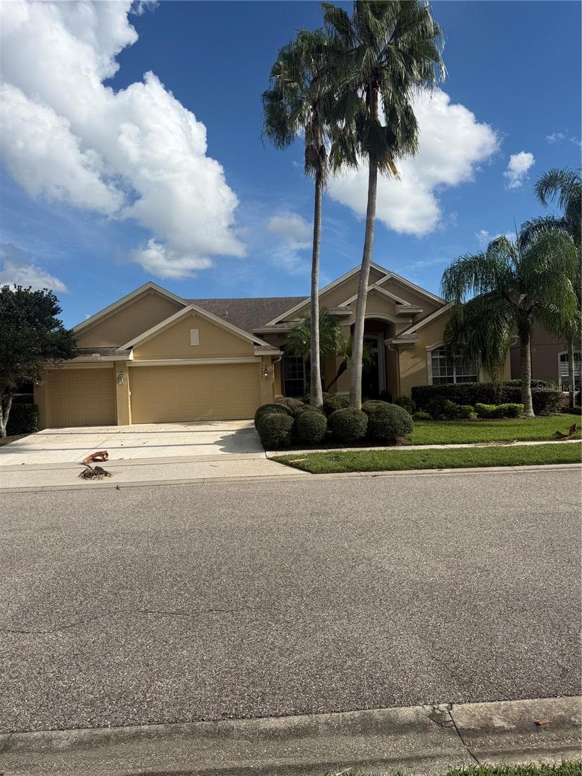
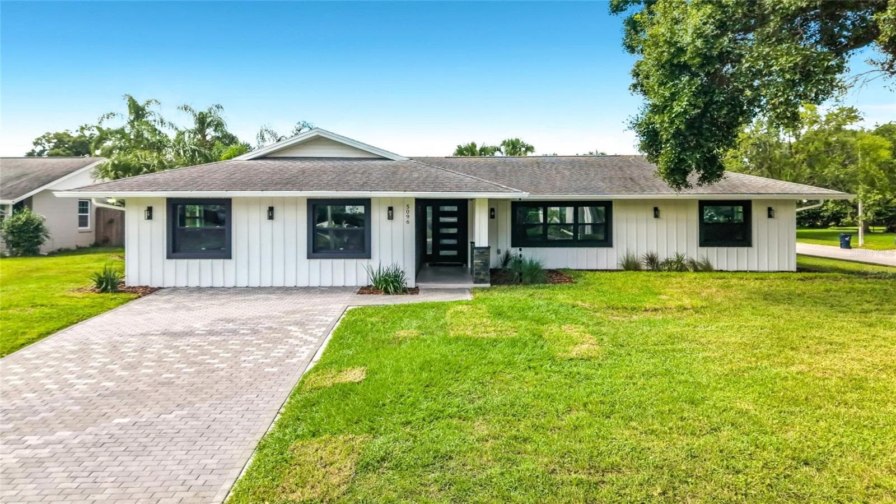
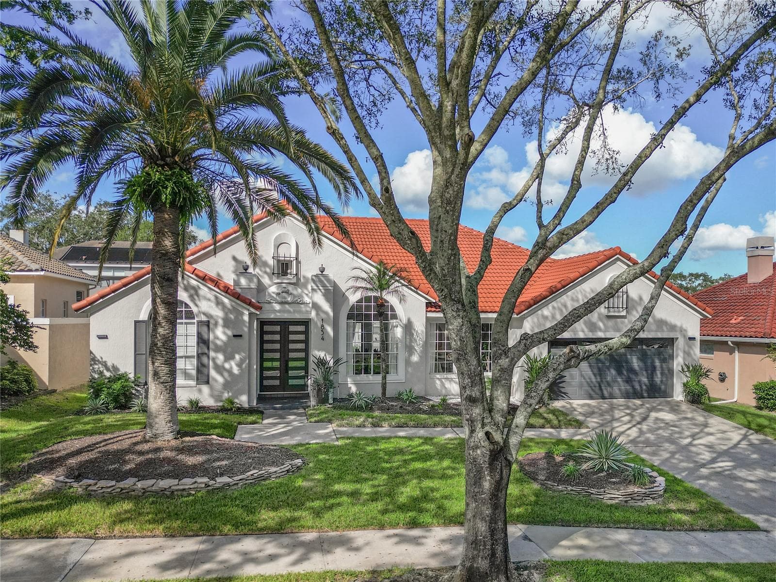
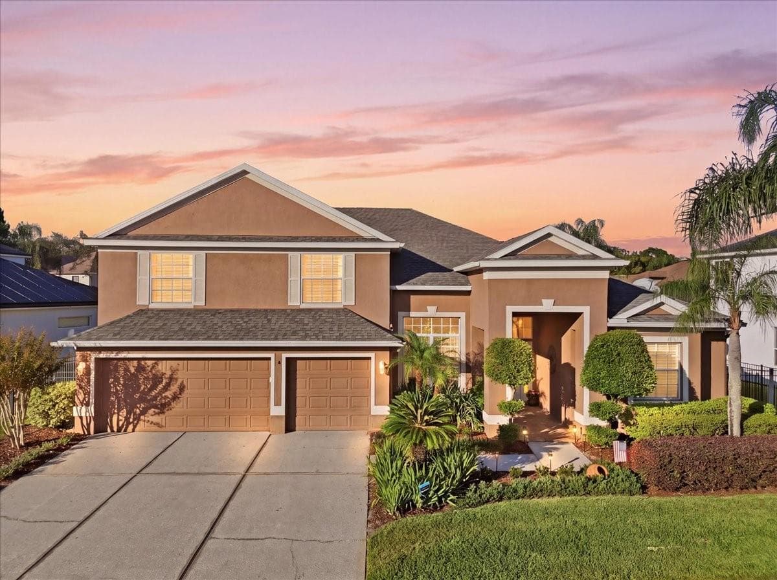
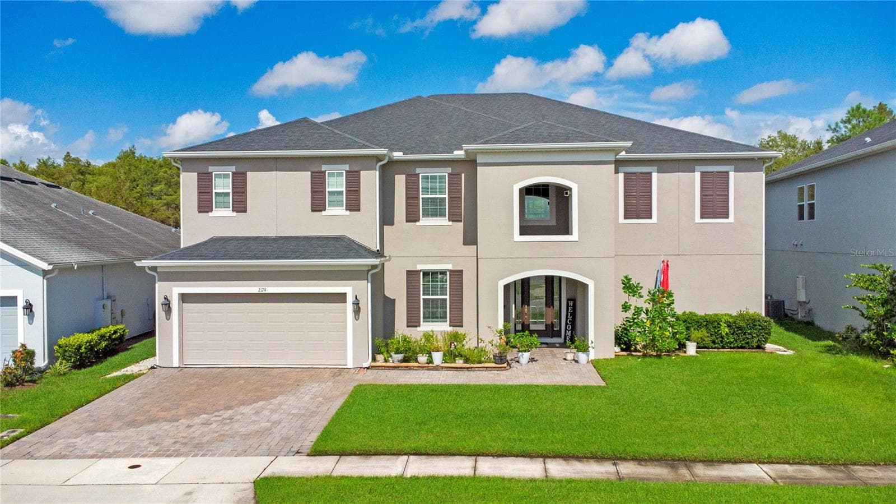
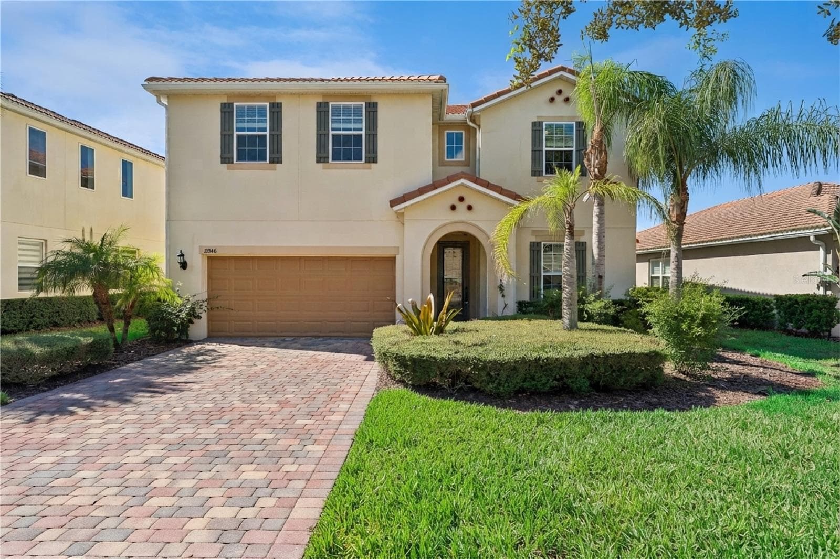
Similar homes you might like
Data source: Listing information provided by Stellar MLS (mfrmls) via Trestle/CoreLogic. Last updated 11 hr ago.
Information herein deemed reliable but not guaranteed; all measurements, school assignments, HOA fees, taxes, and feature lists are approximate and should be independently verified. Equal Housing Opportunity.