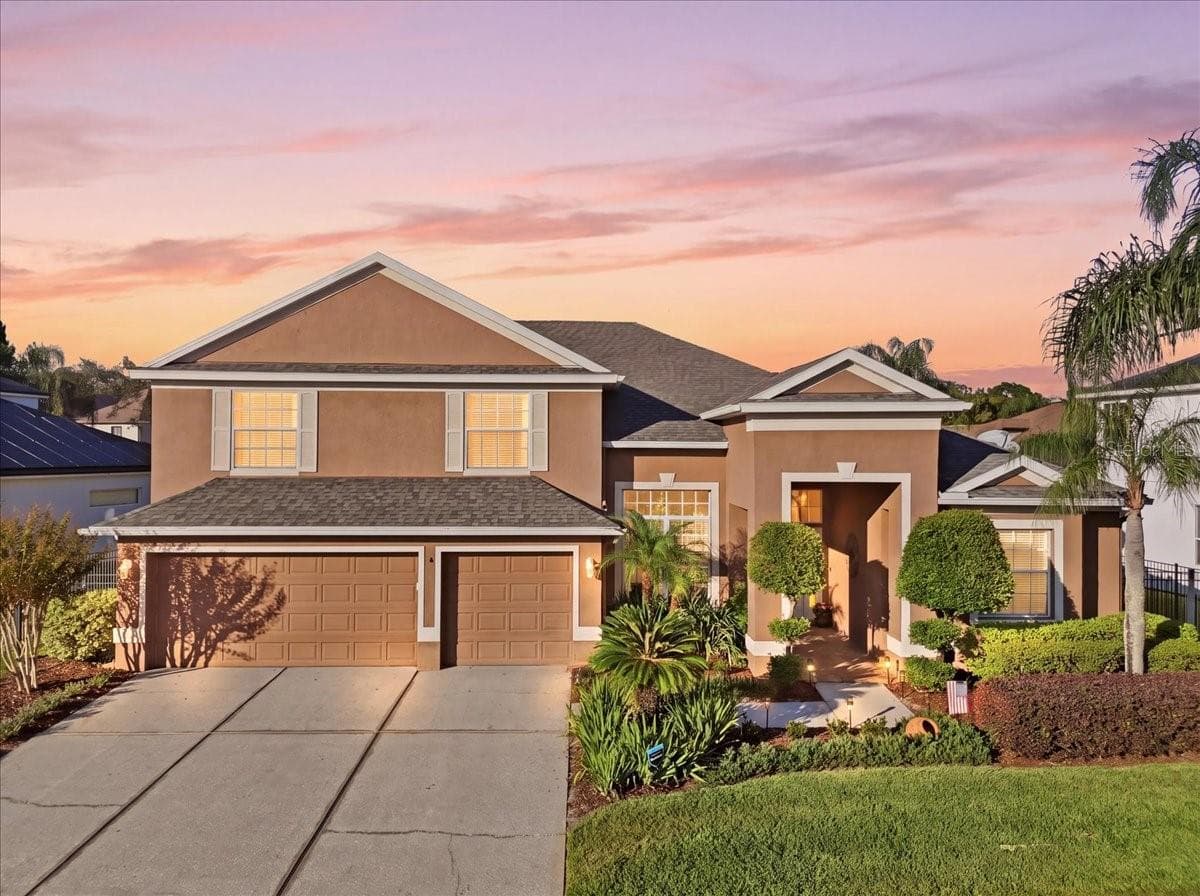
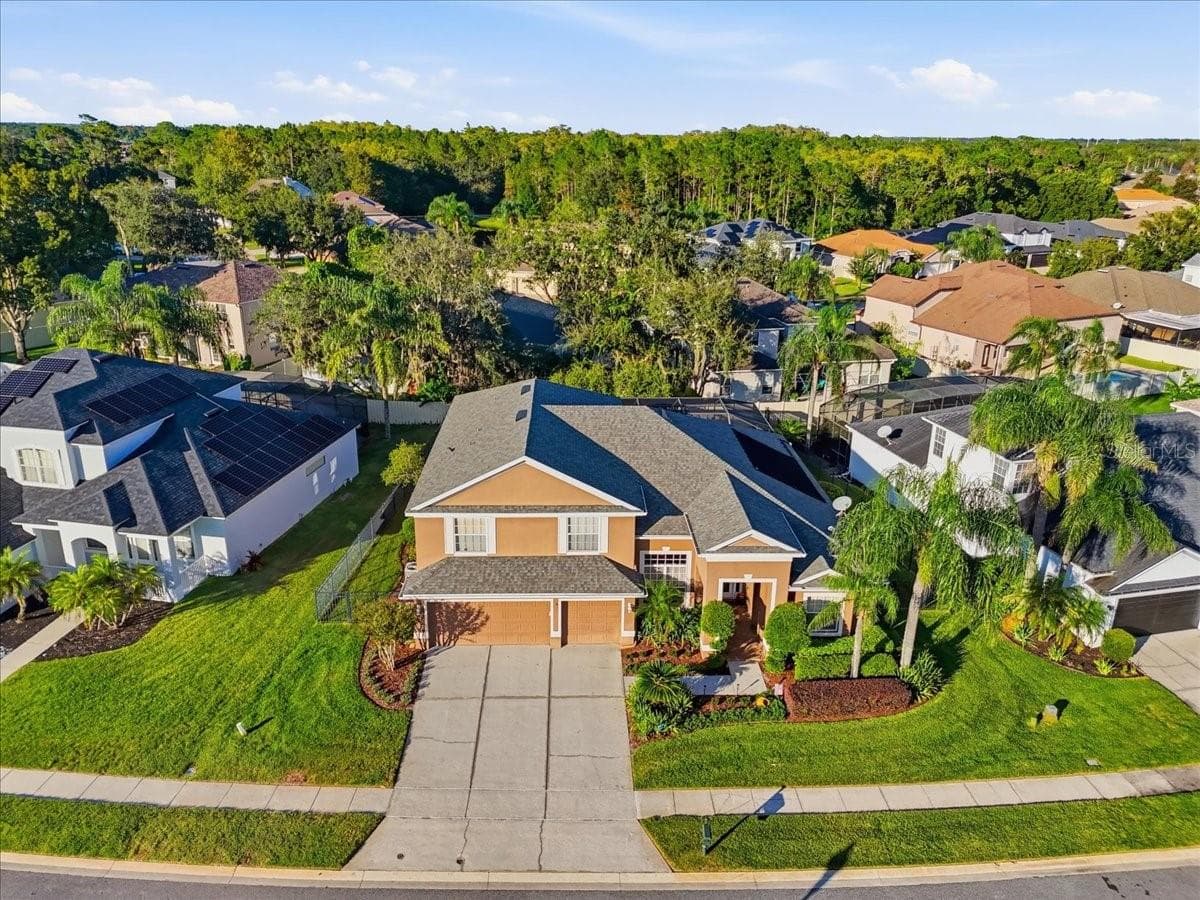
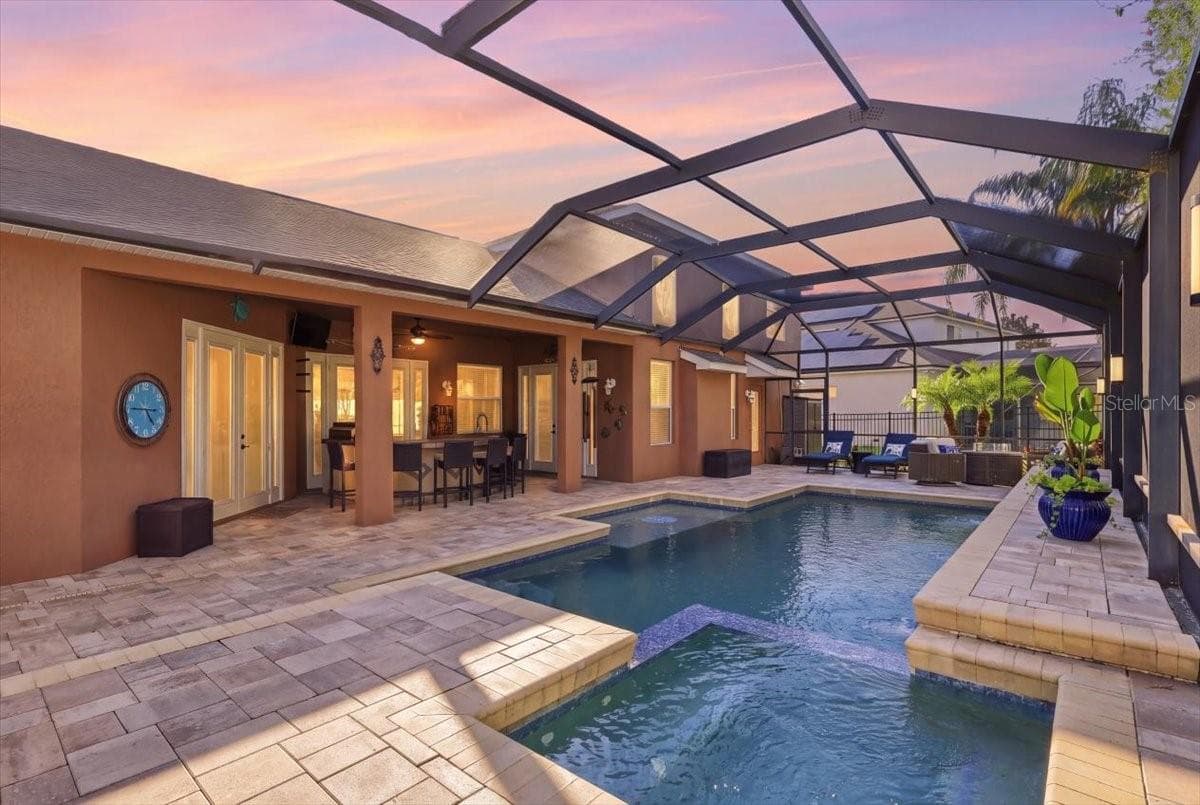
Over 3,000 square feet of beautifully designed living space, a PRIVATE POOL & SPA, and a must see OUTDOOR/SUMMER KITCHEN make this 5-bedroom, 3-bath home in the GATED The Preserve/Villages of Rio Pinar an entertainer’s dream! - 2631 TREYMORE DR, ORLANDO
**WELCOME HOME** - 2631 TREYMORE DR, ORLANDO
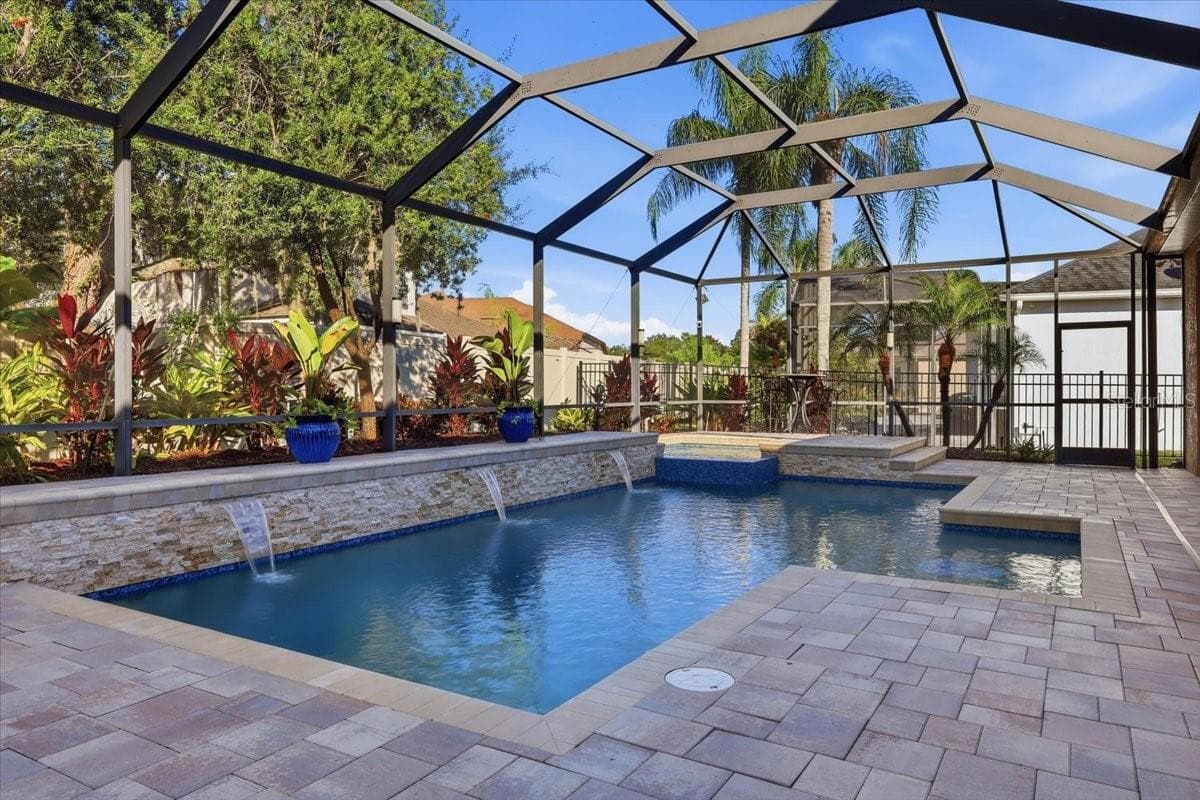
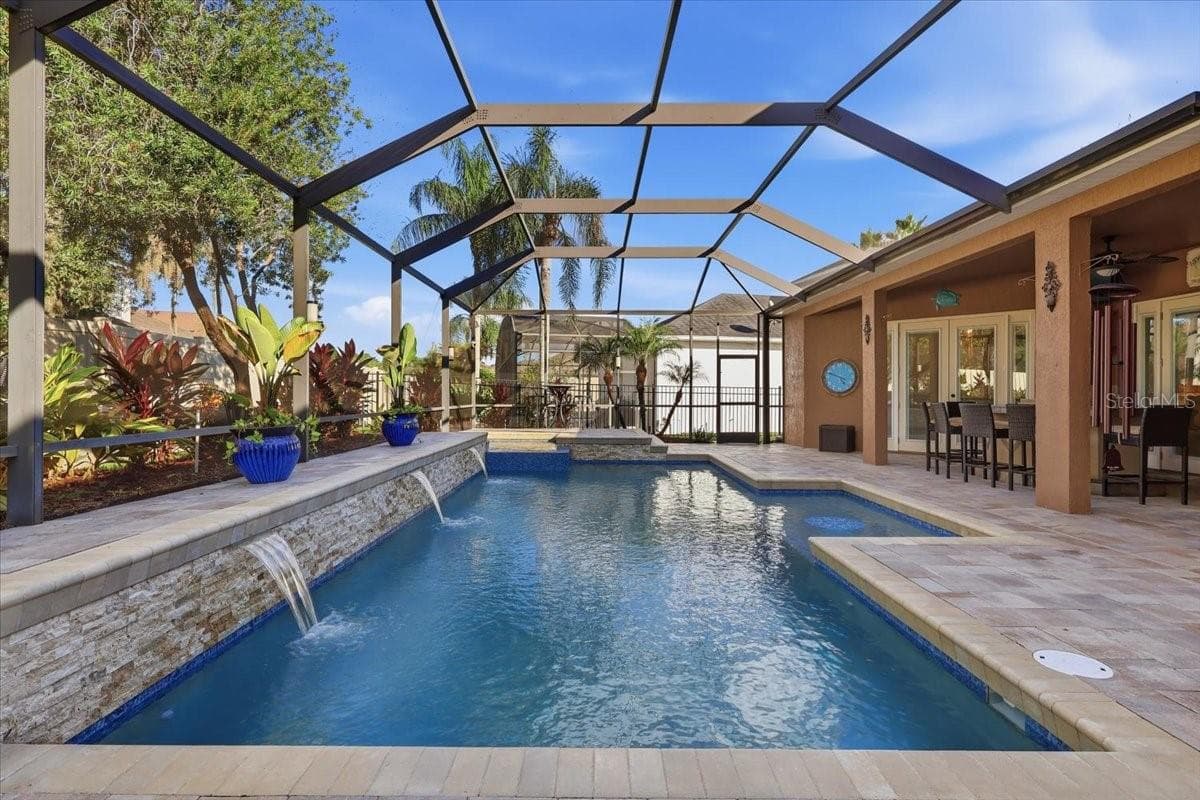
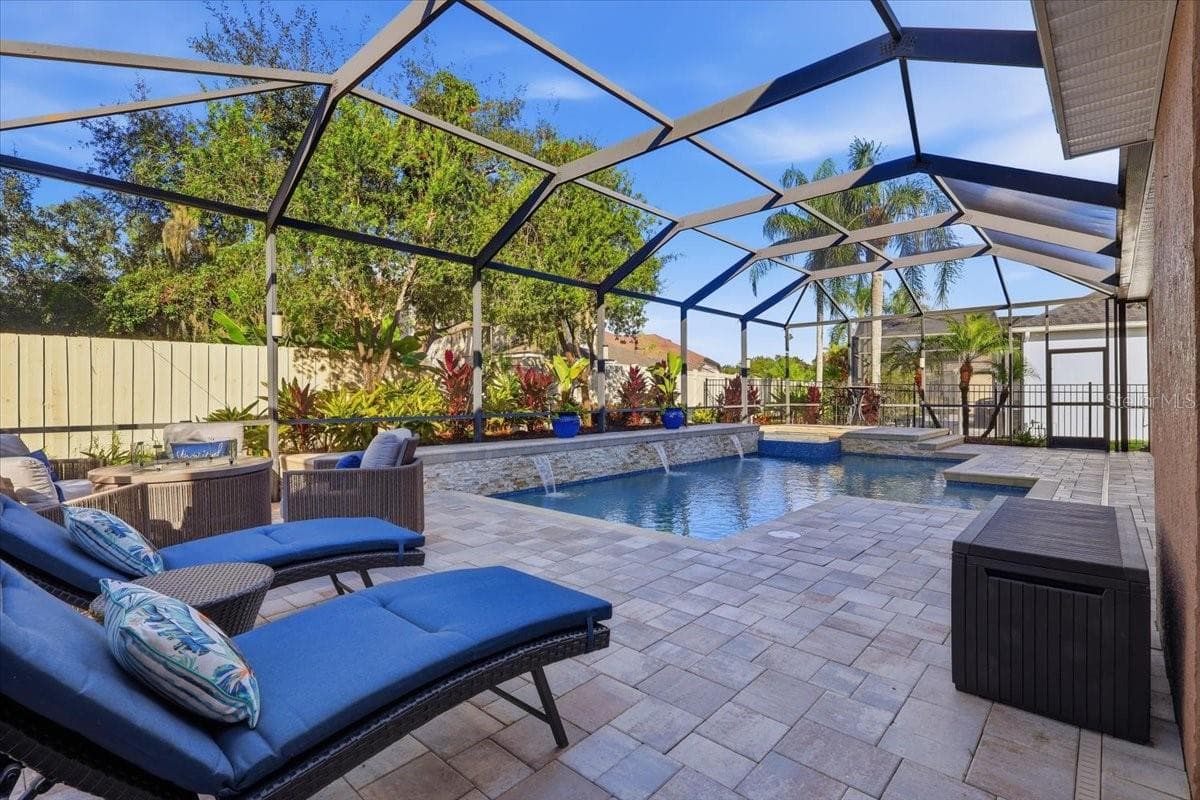
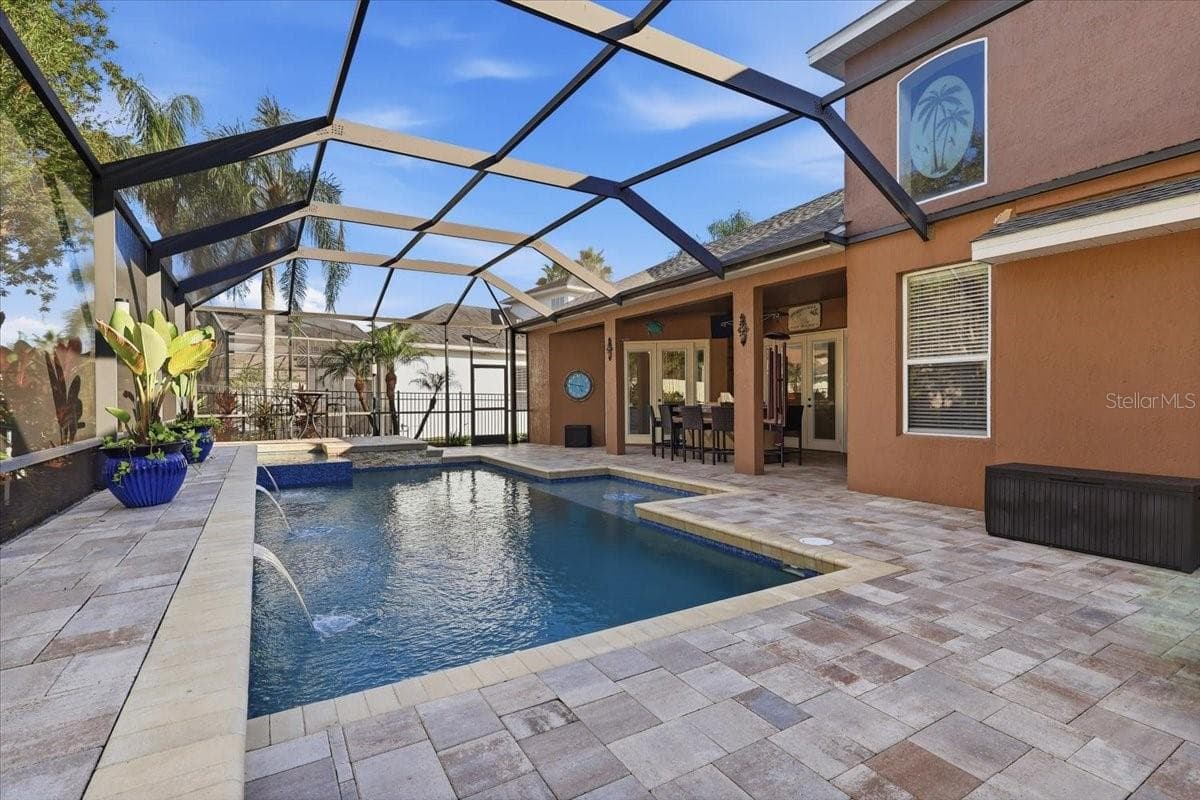
Private pool and spa, screened for year-round comfort. - 2631 TREYMORE DR, ORLANDO
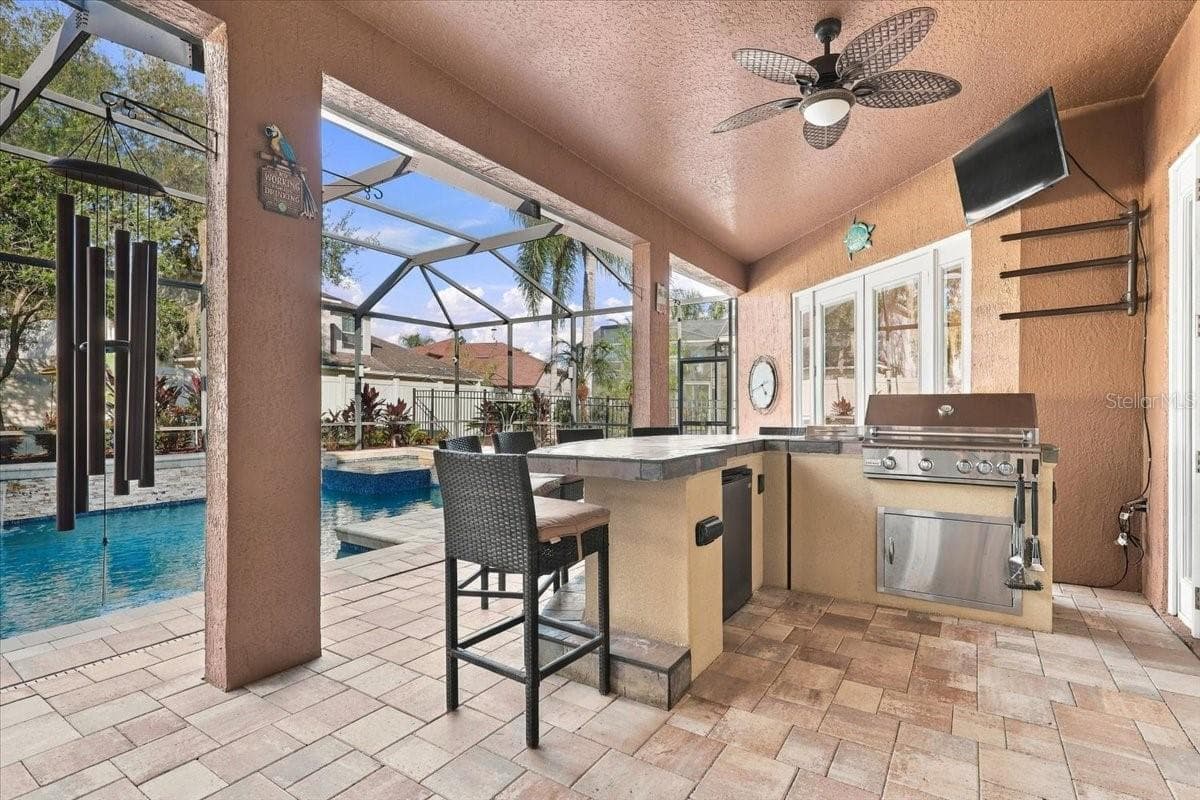
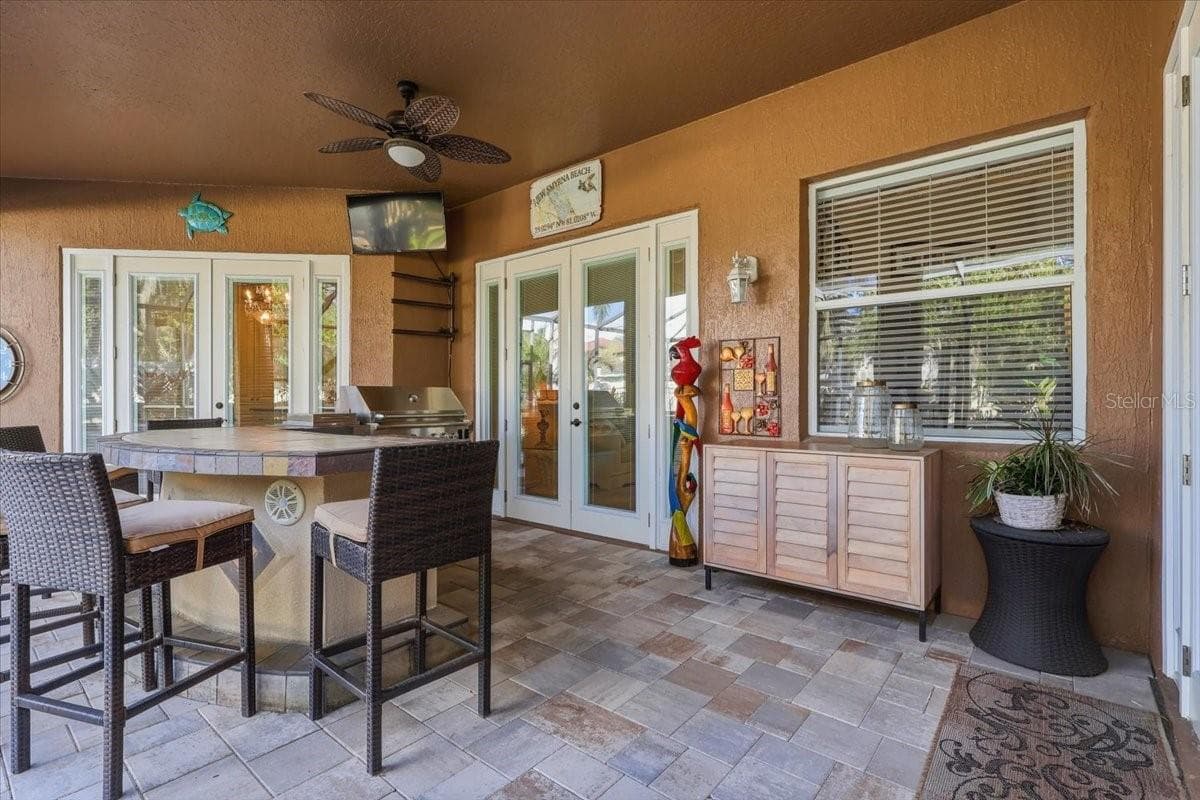
Well equppied Summer Kitchen. - 2631 TREYMORE DR, ORLANDO
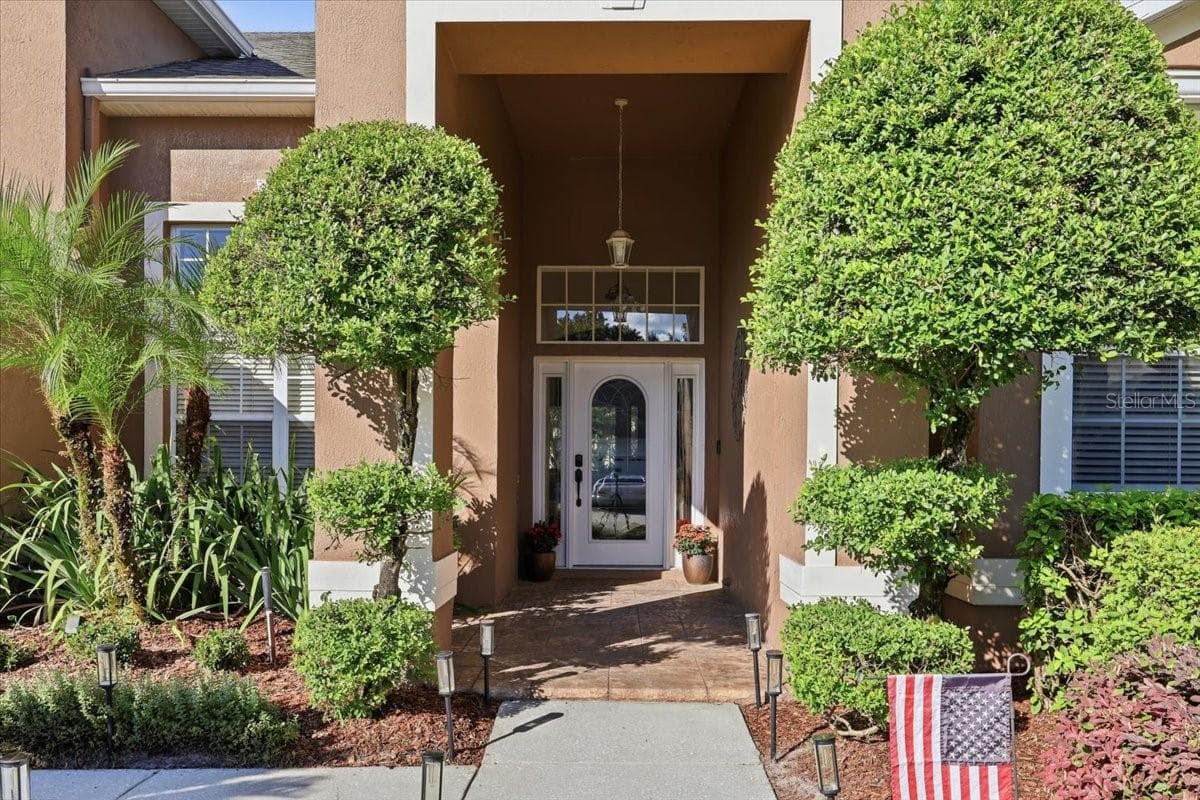
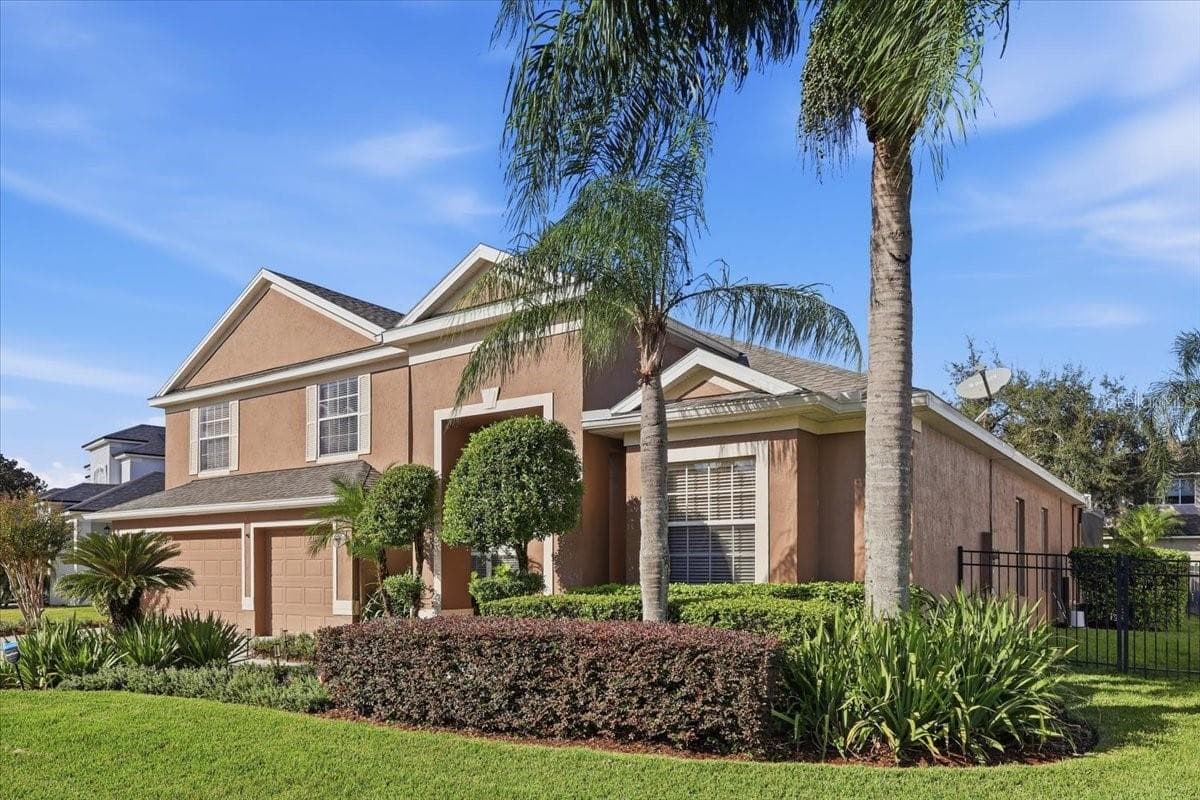
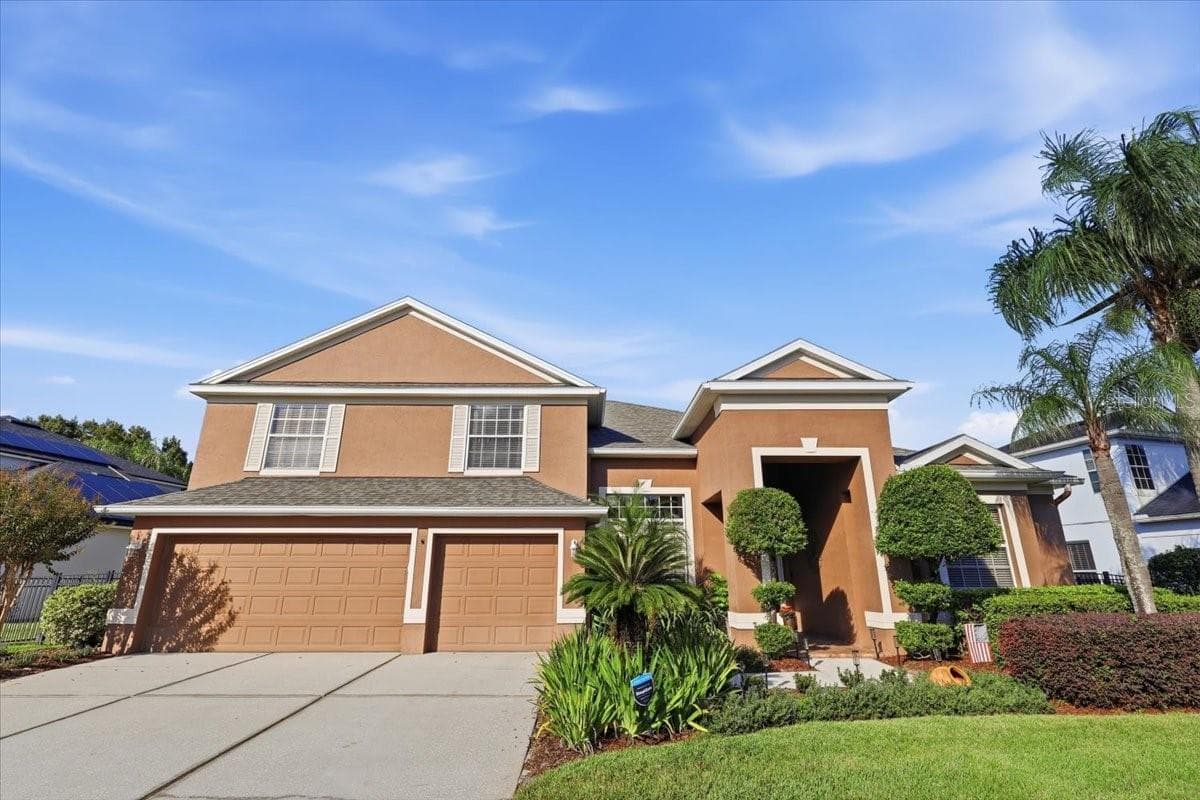
Manicured landscaping, covered front entry. - 2631 TREYMORE DR, ORLANDO
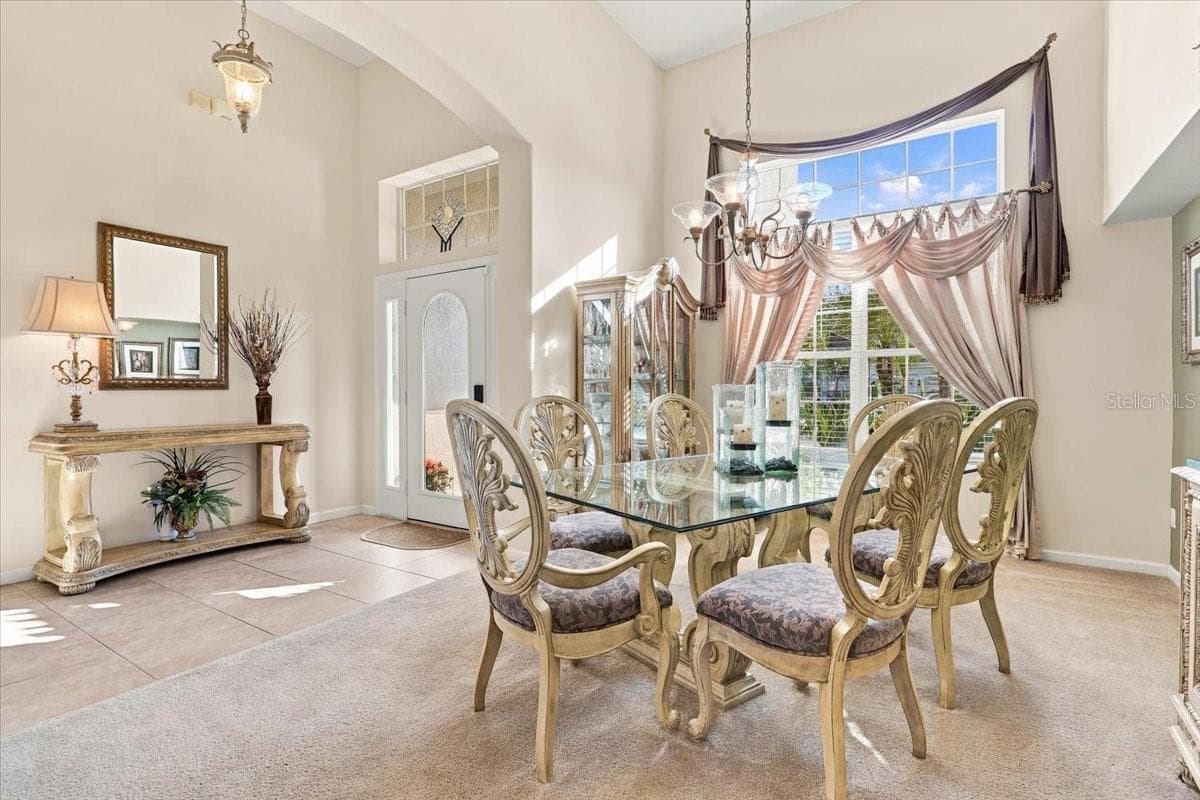
Foyer, formal dining. - 2631 TREYMORE DR, ORLANDO
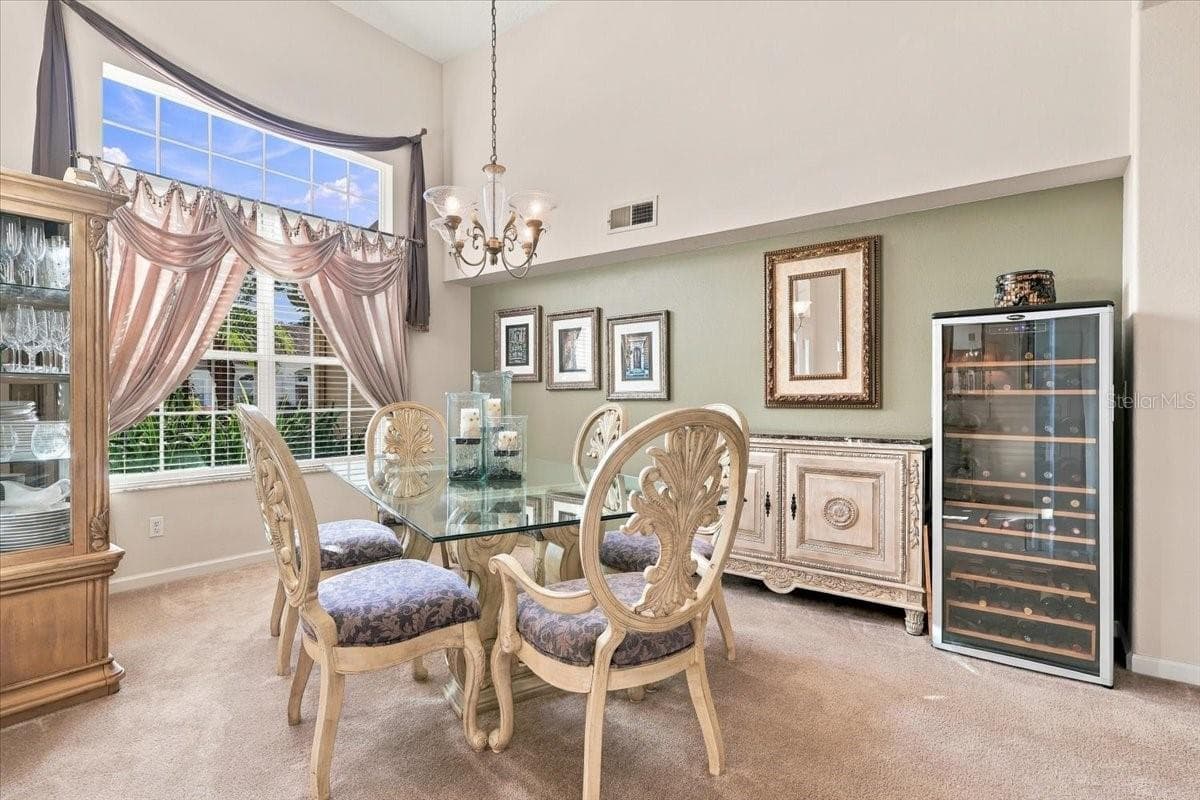
Formal Dining. - 2631 TREYMORE DR, ORLANDO
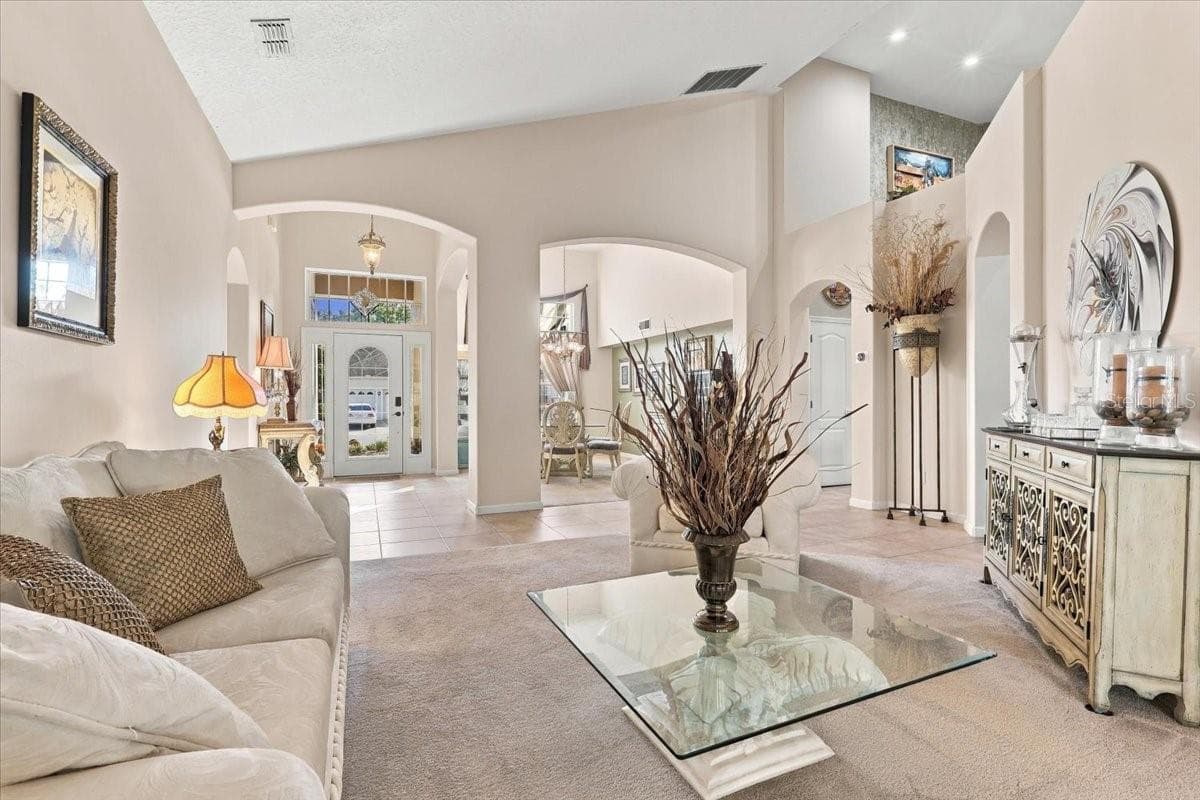
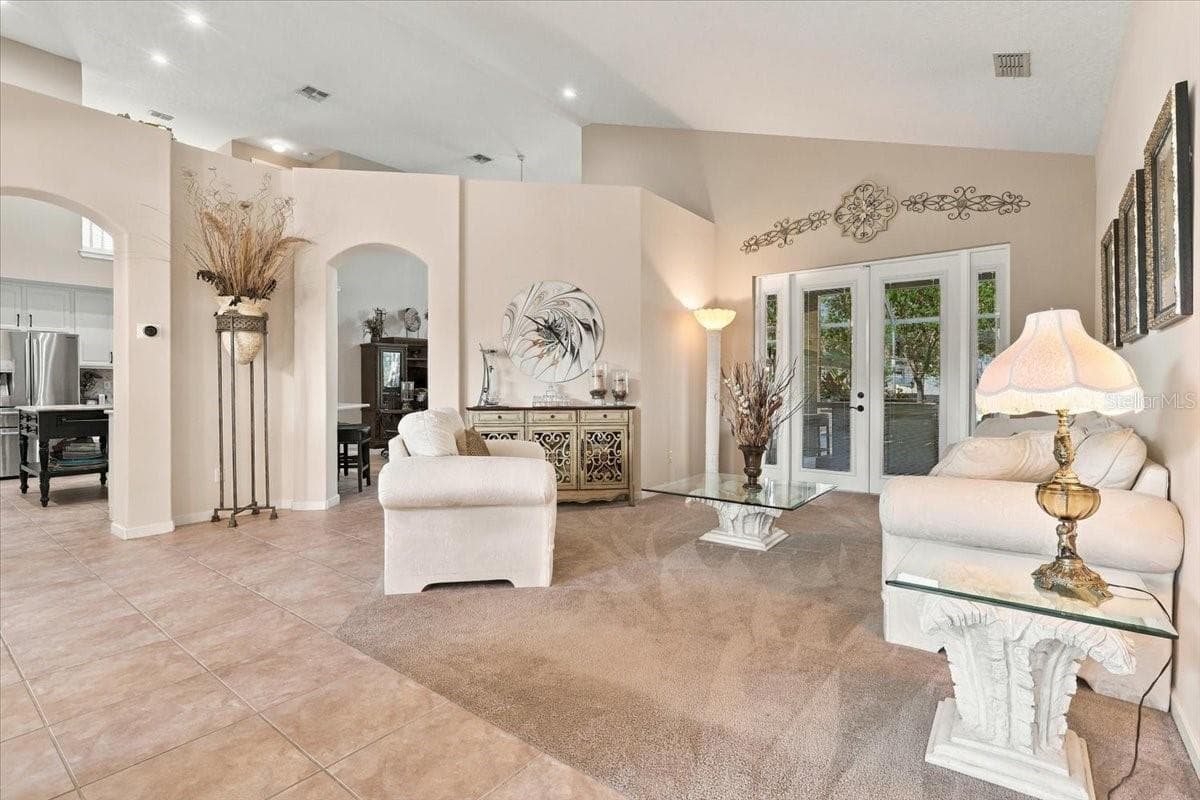
Formal living and dining. - 2631 TREYMORE DR, ORLANDO
Formal Living. - 2631 TREYMORE DR, ORLANDO
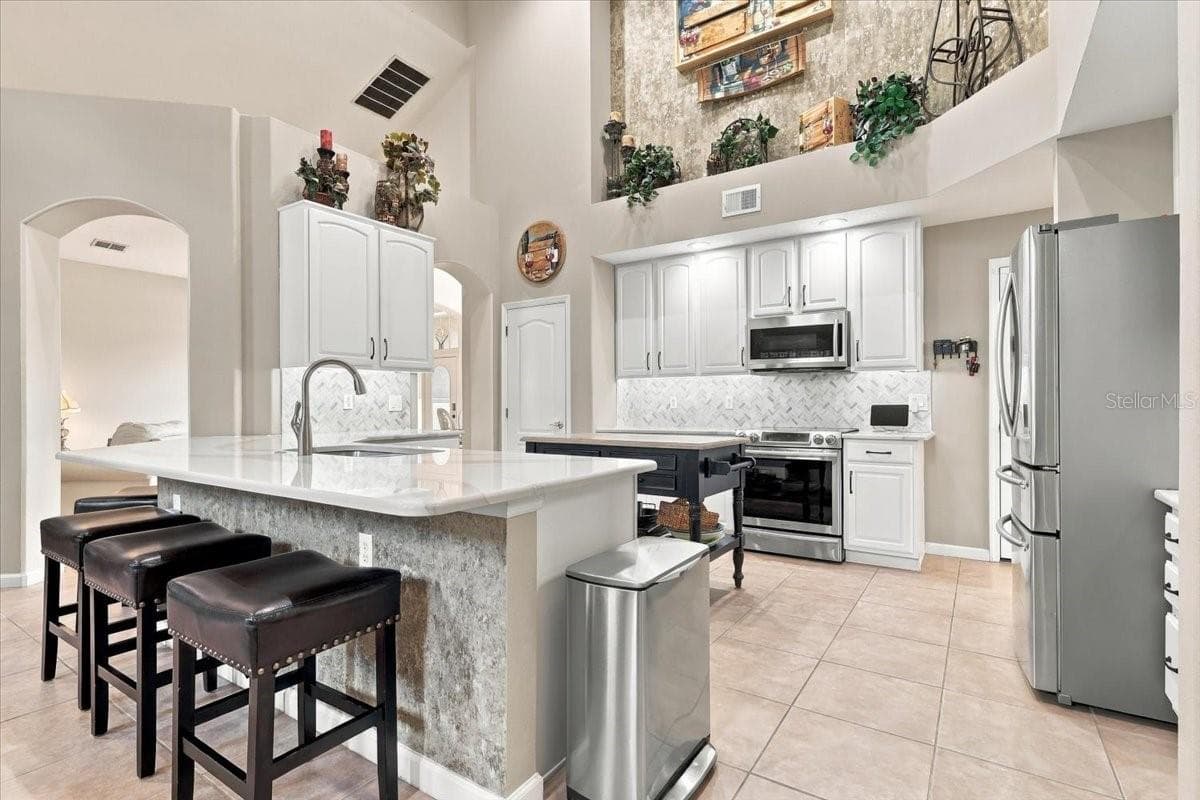
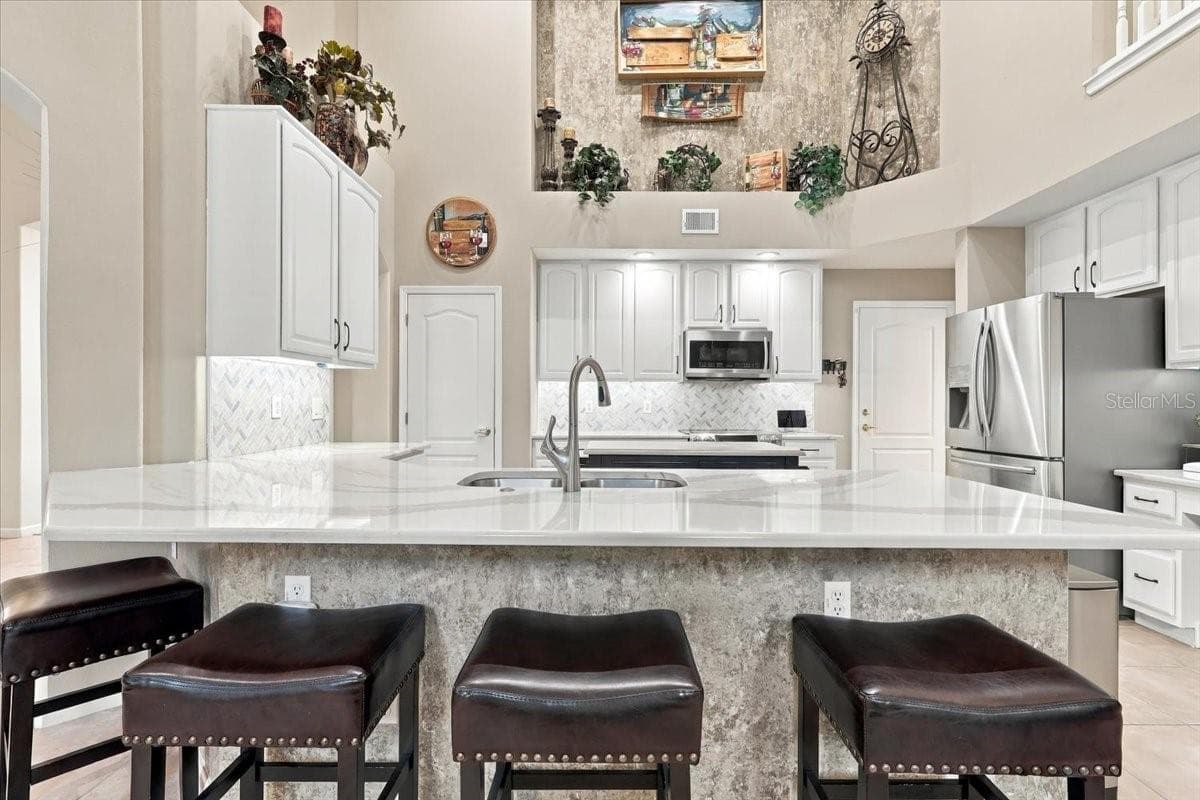
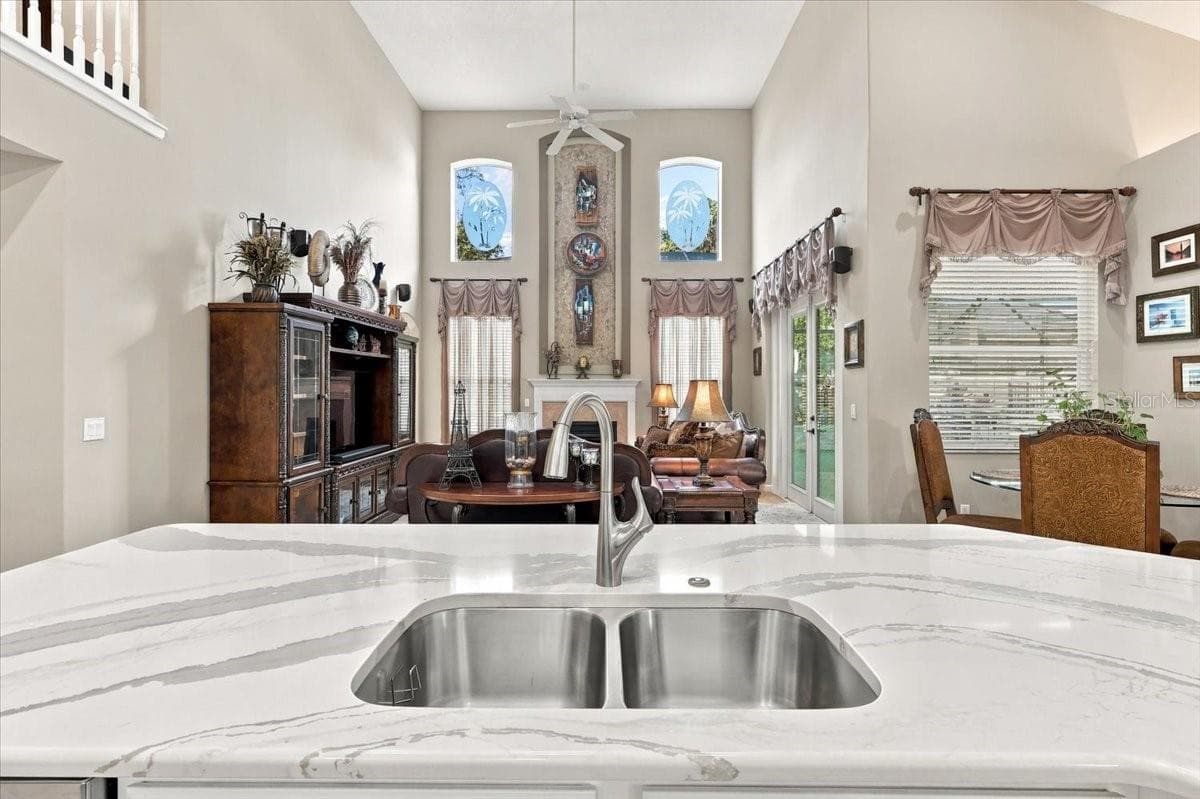
Updated Chef's Kitchen. - 2631 TREYMORE DR, ORLANDO
Entertain in the chef's kitchen. - 2631 TREYMORE DR, ORLANDO
Updated Chef's Kitchen. - 2631 TREYMORE DR, ORLANDO
Upgraded fixtures and finishes. - 2631 TREYMORE DR, ORLANDO
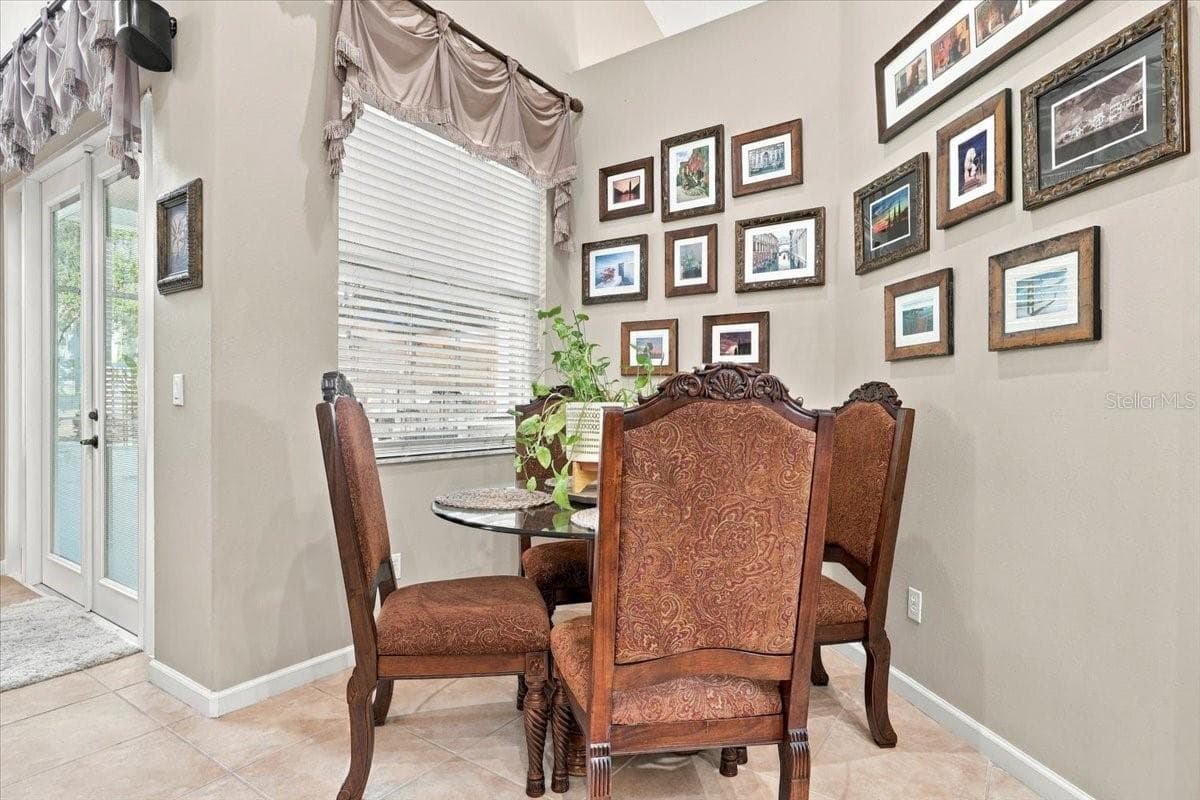
Casual Dining. - 2631 TREYMORE DR, ORLANDO
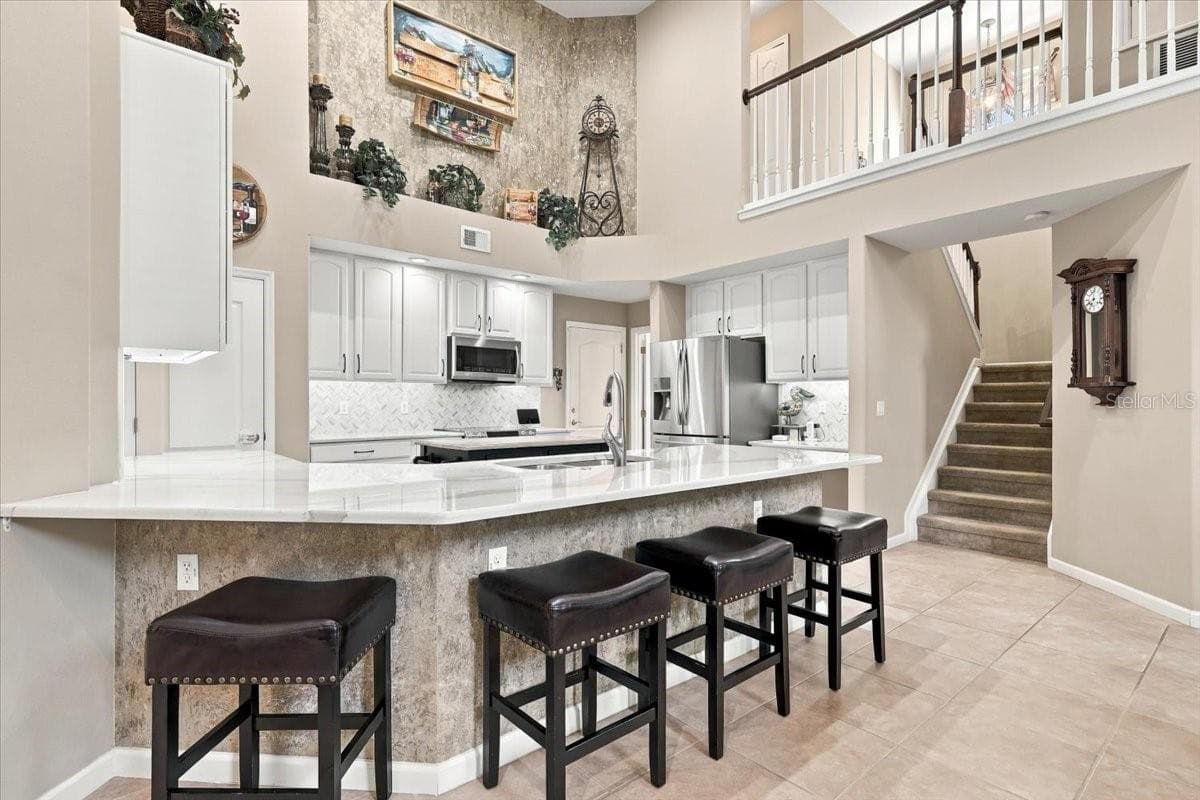
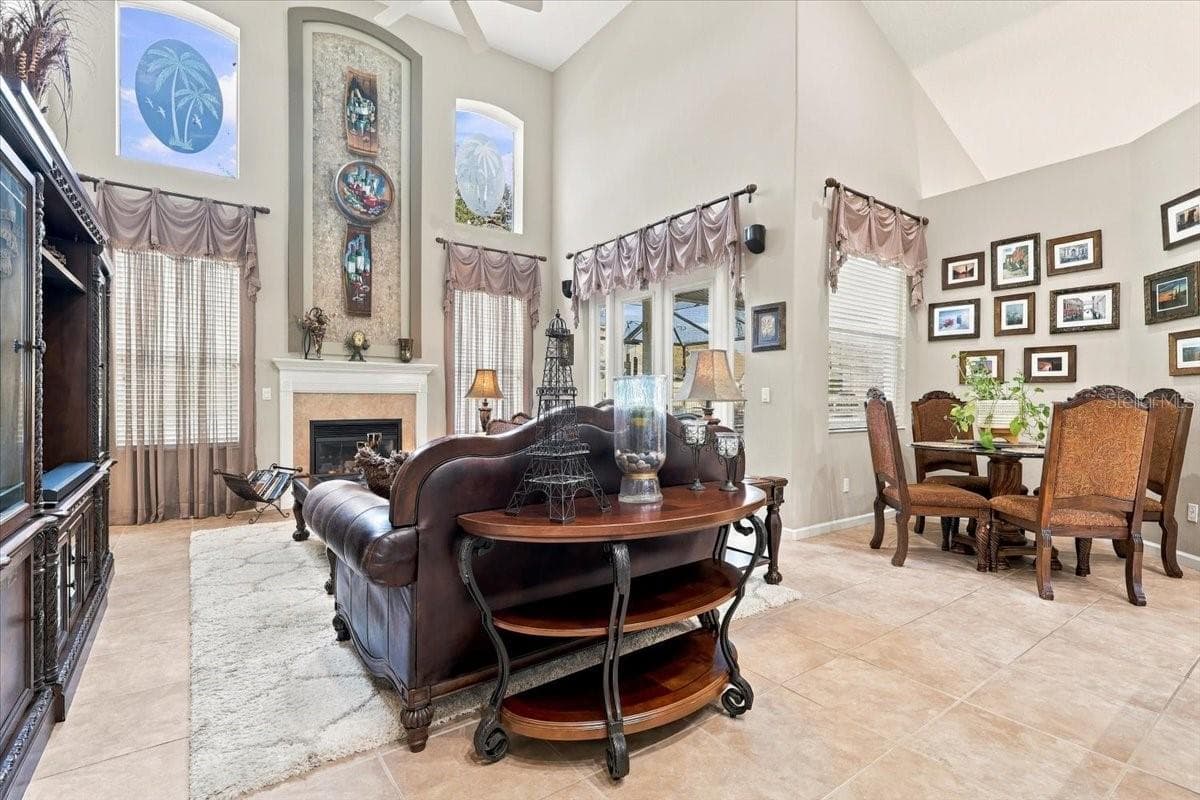
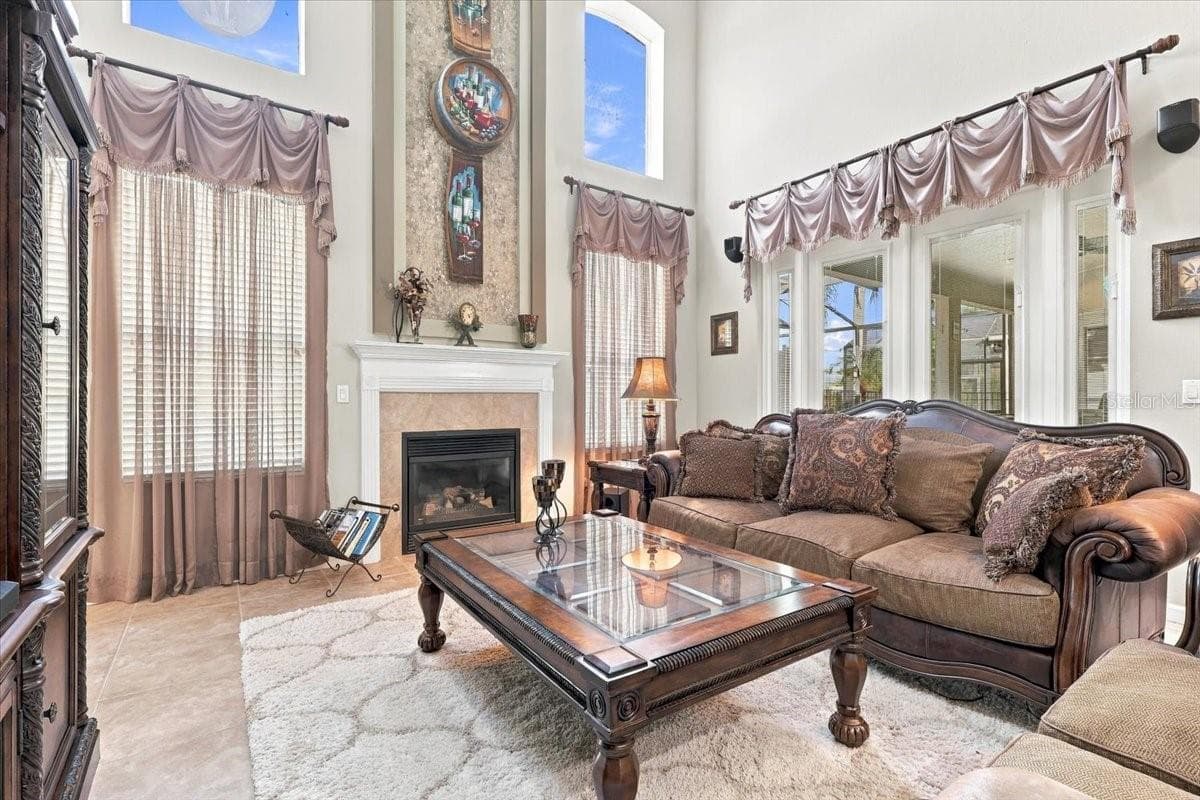
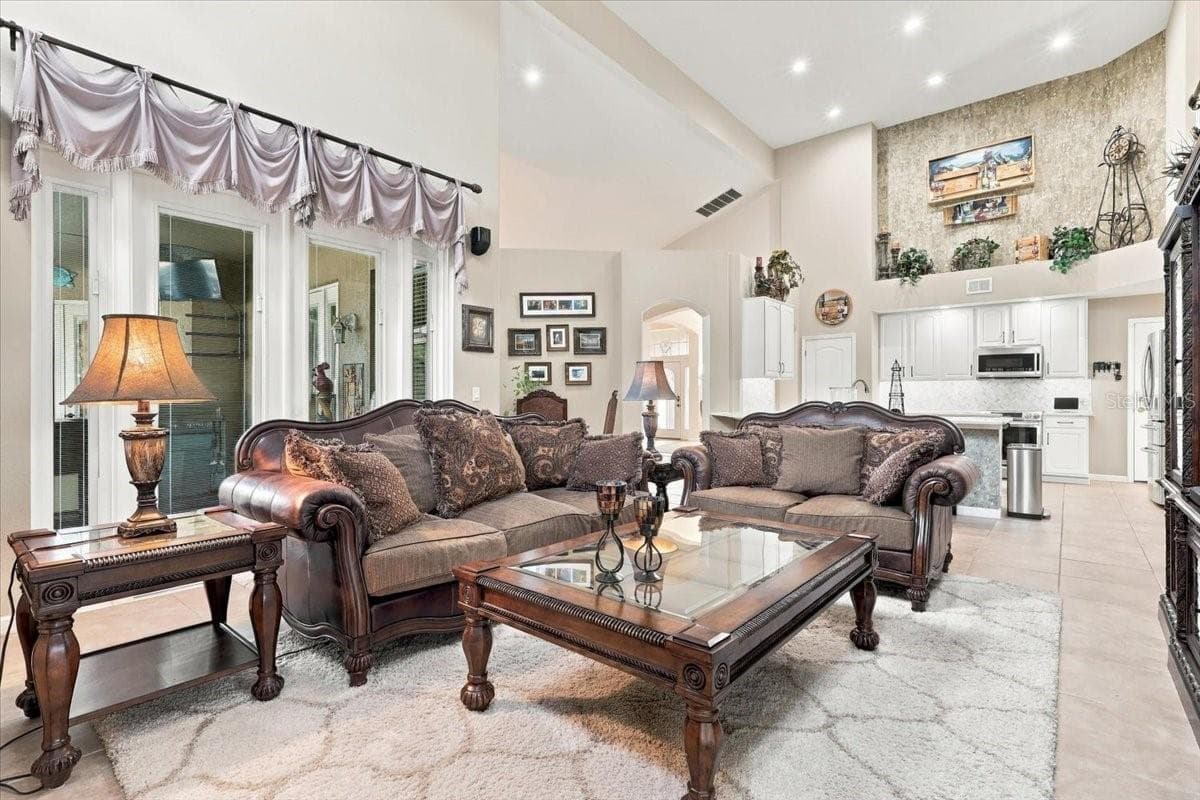
Two story family room. - 2631 TREYMORE DR, ORLANDO
Two story living room is anchored by the fireplace feature wall. - 2631 TREYMORE DR, ORLANDO
Family room is open to the kitchen. - 2631 TREYMORE DR, ORLANDO
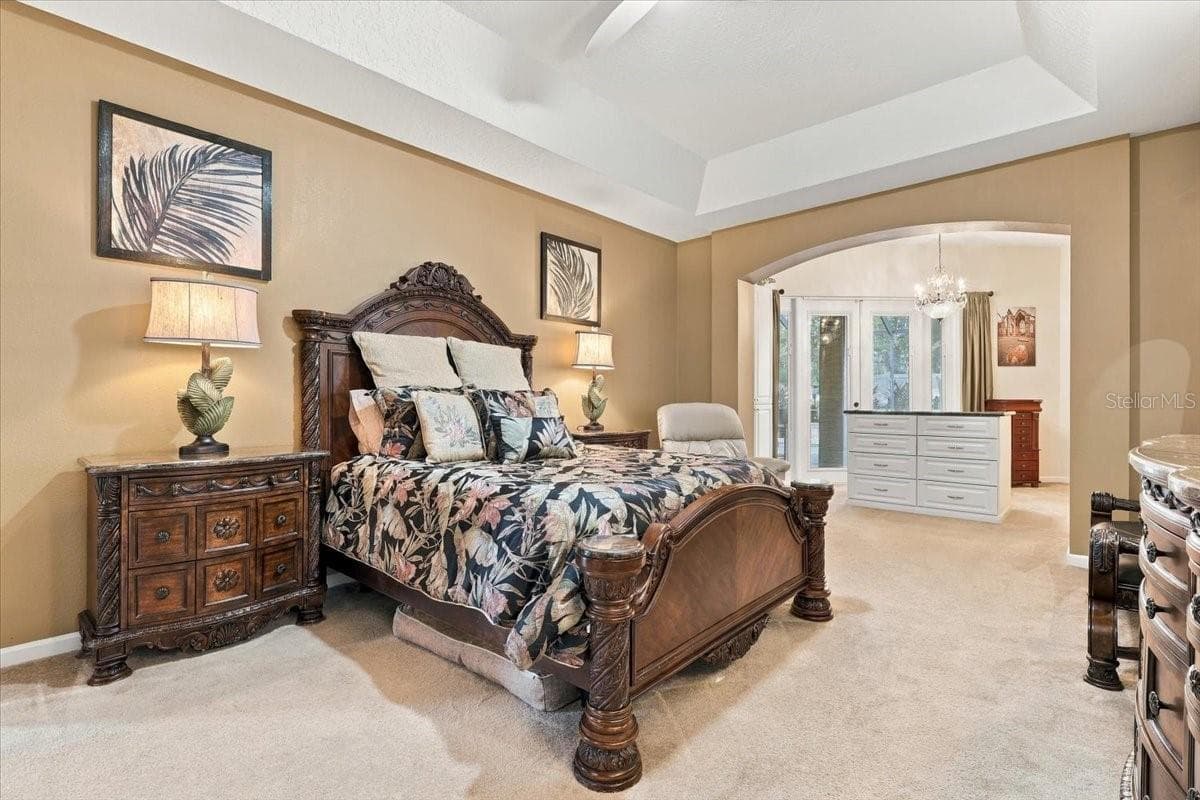
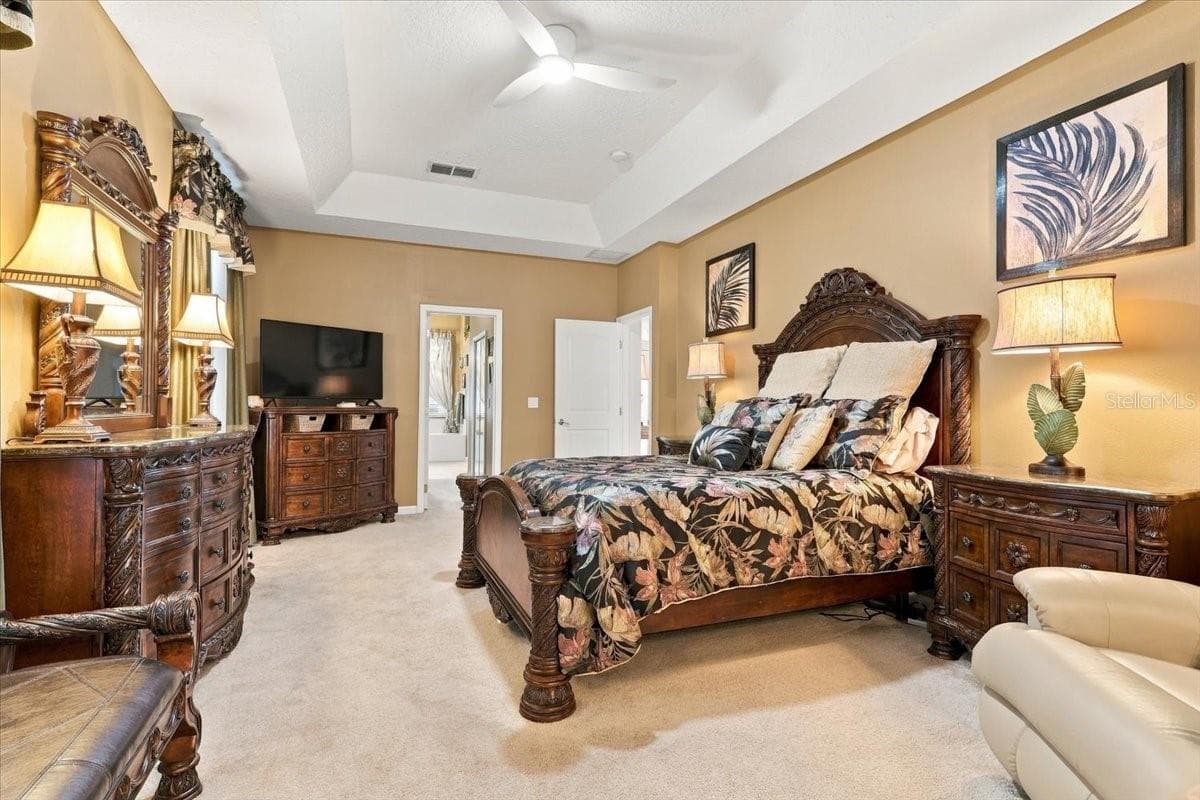
Primary Suite. - 2631 TREYMORE DR, ORLANDO
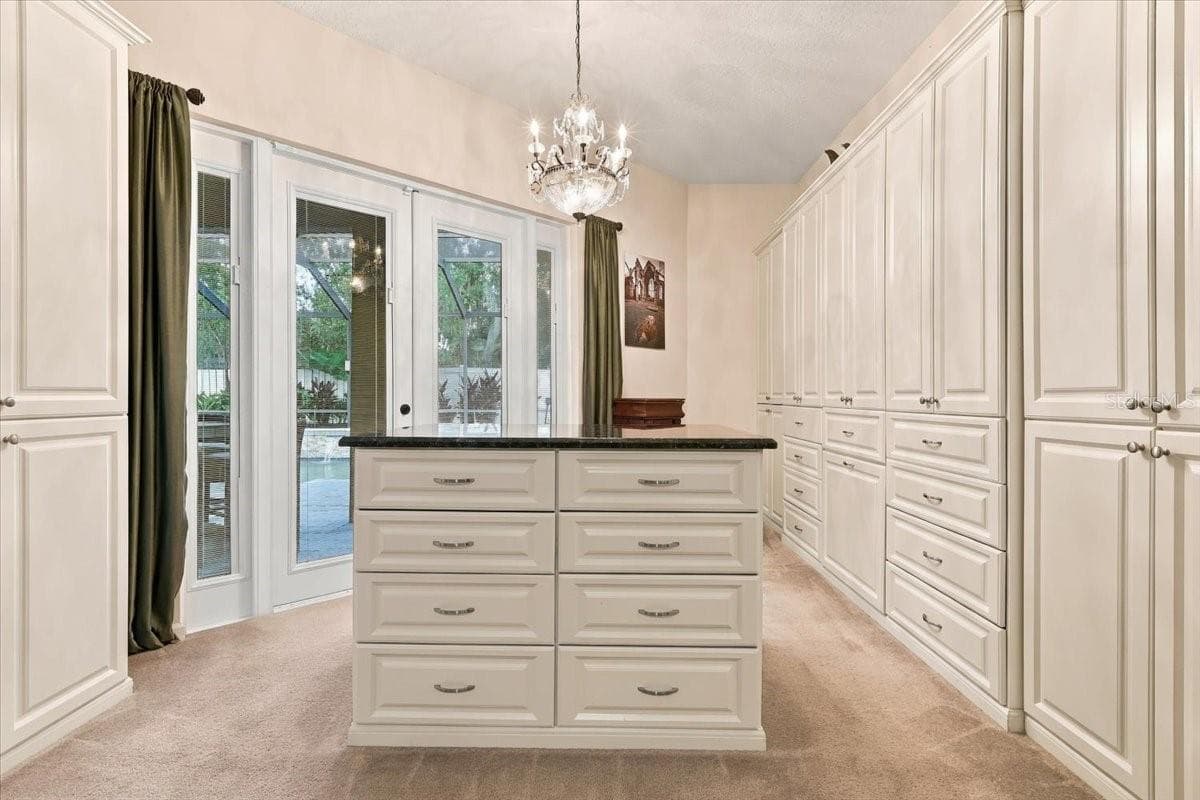
One of three walk-in closets! - 2631 TREYMORE DR, ORLANDO
Primary Suite. - 2631 TREYMORE DR, ORLANDO
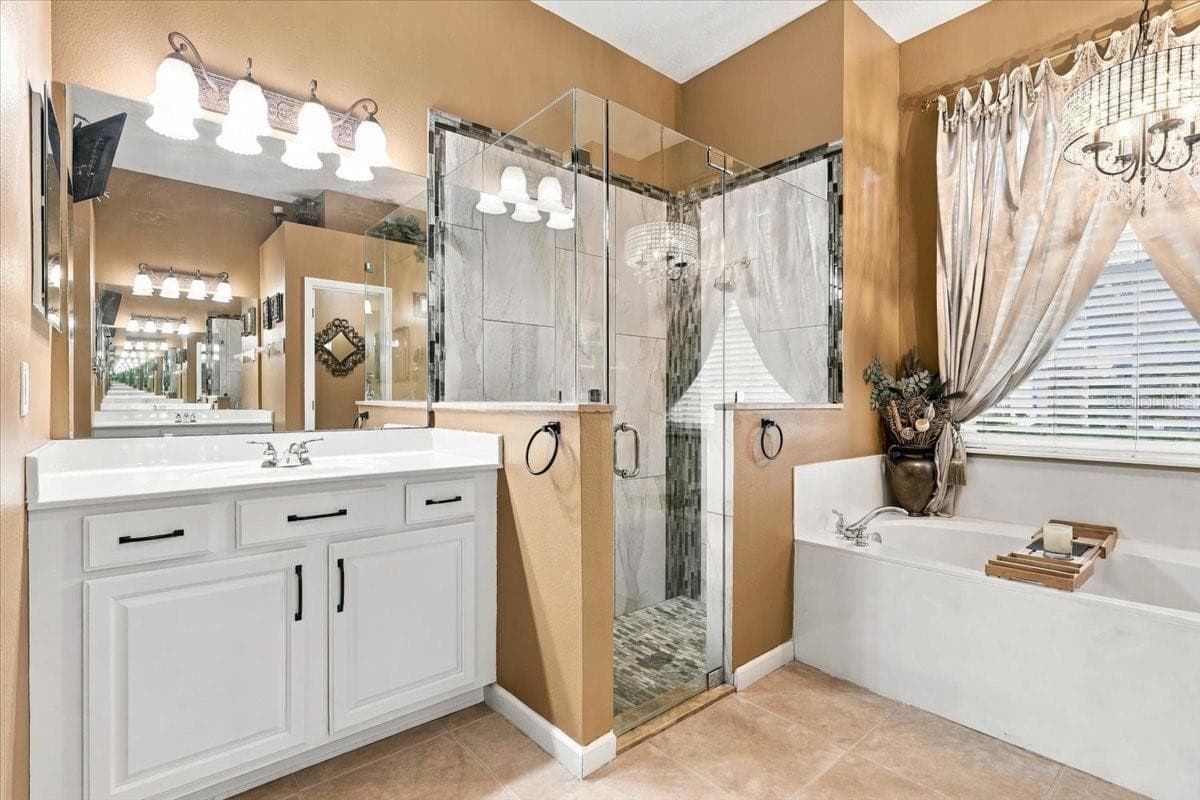
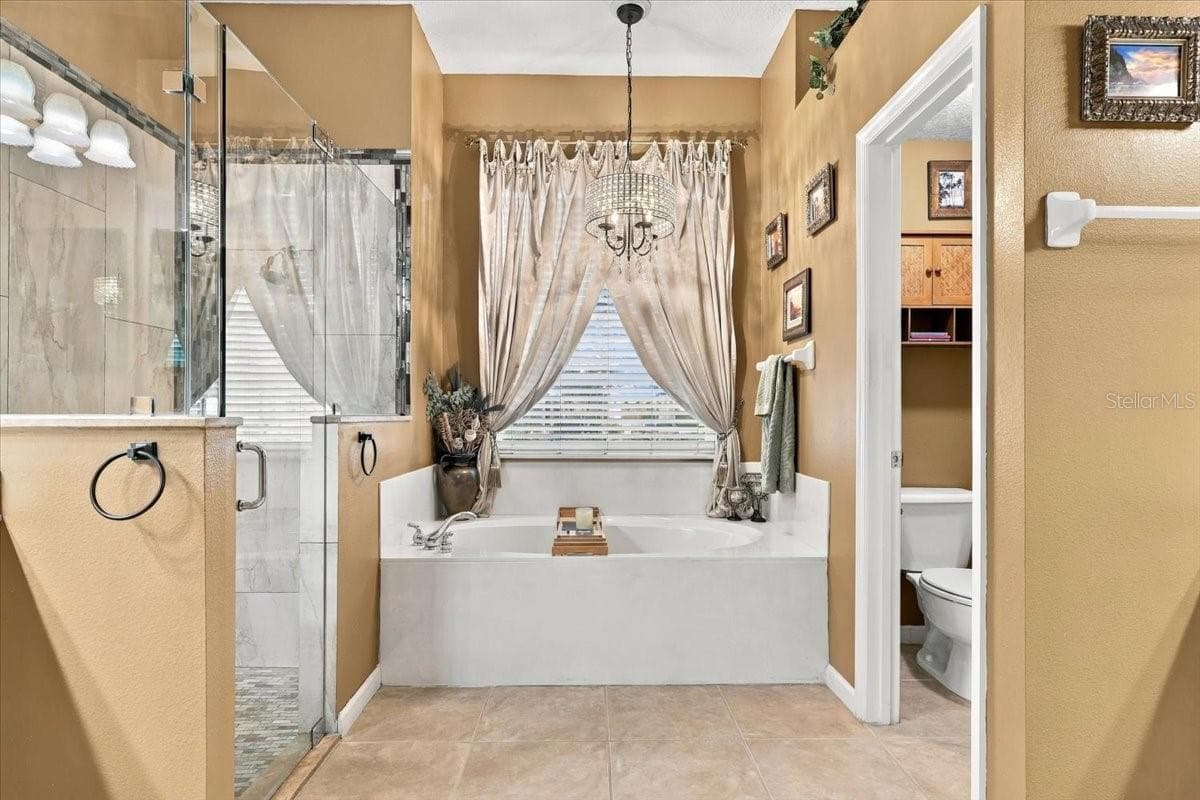
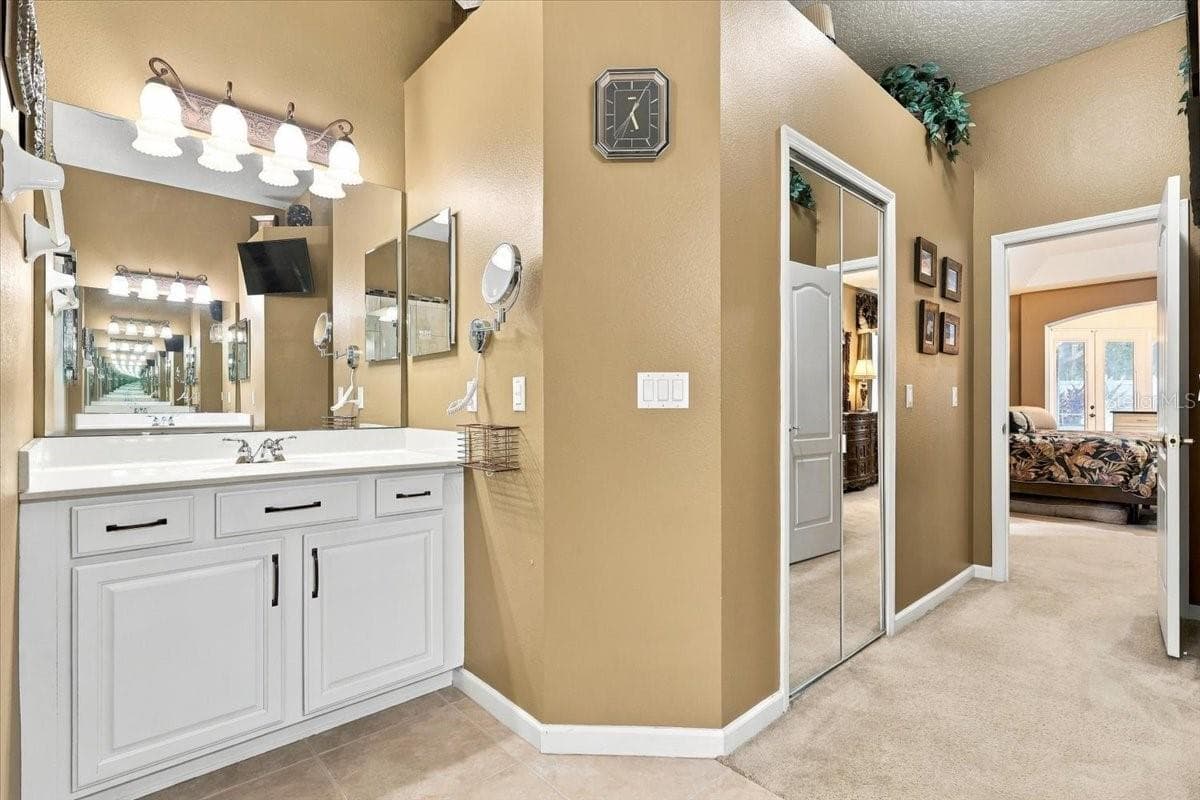
Primary en-suite bath. - 2631 TREYMORE DR, ORLANDO
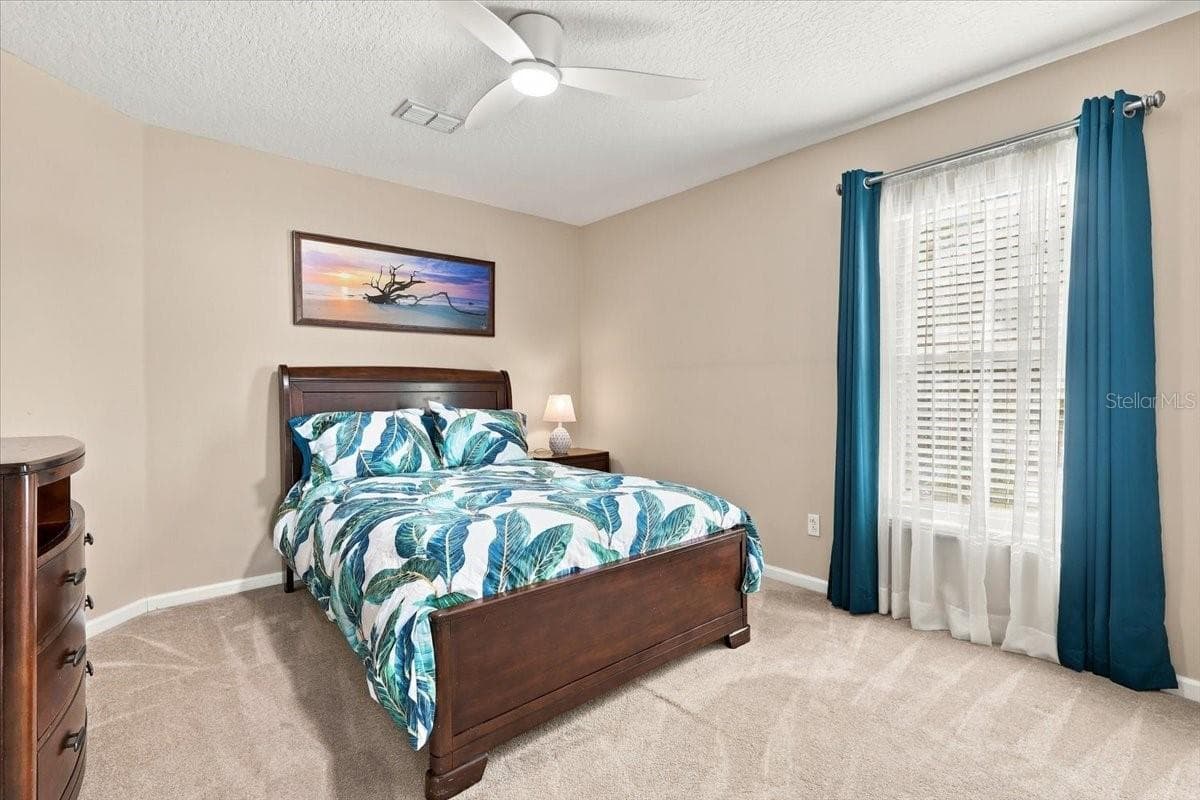
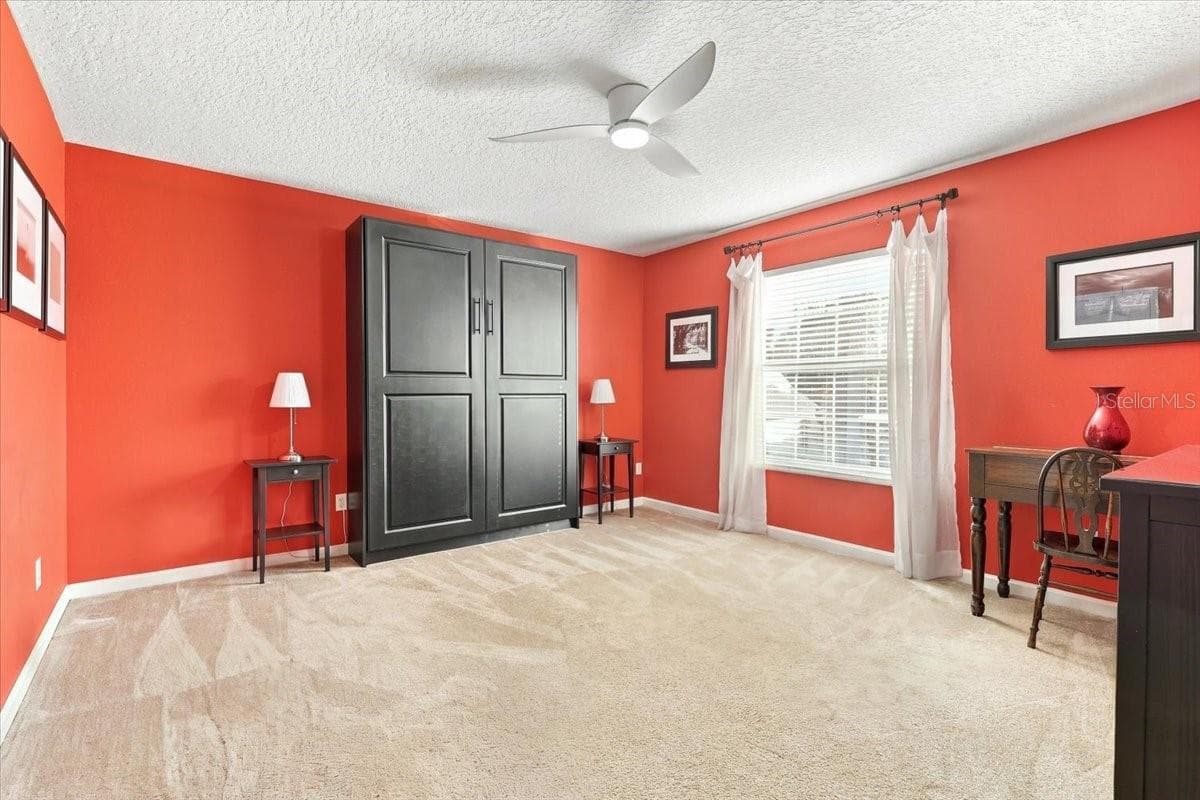
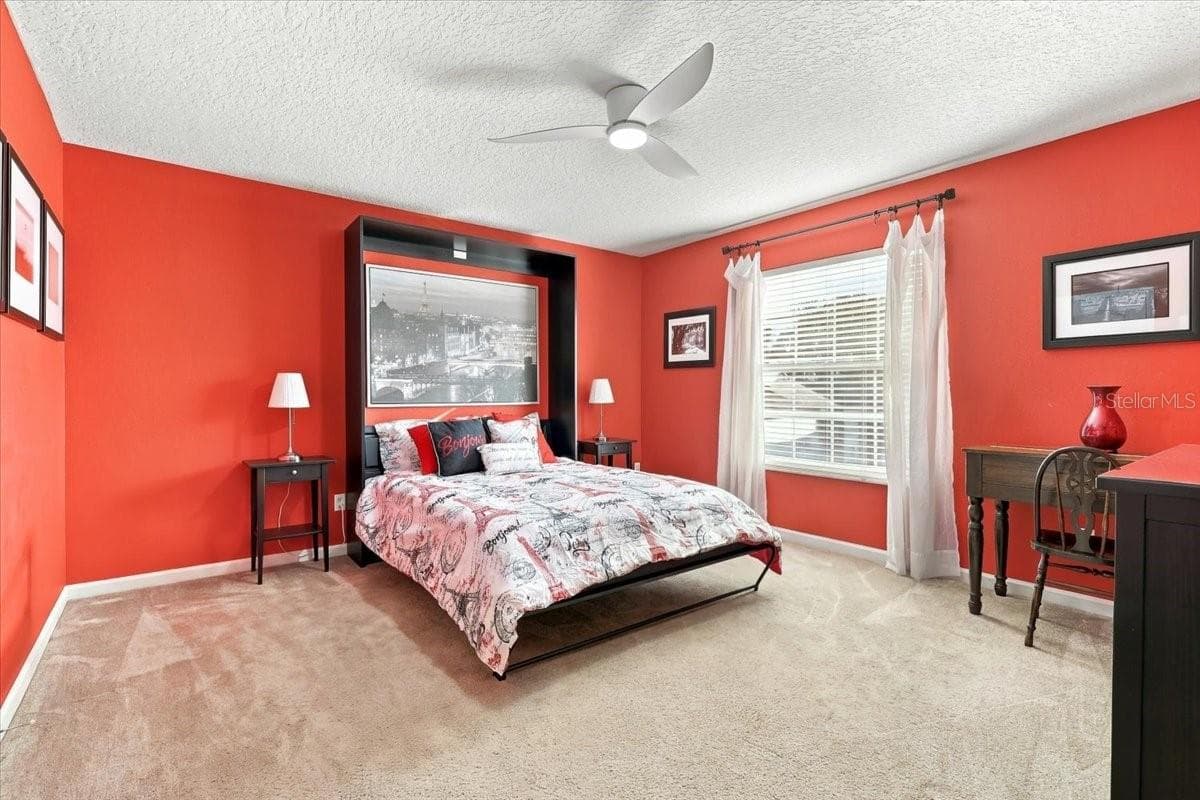
Main floor guest bedroom. - 2631 TREYMORE DR, ORLANDO
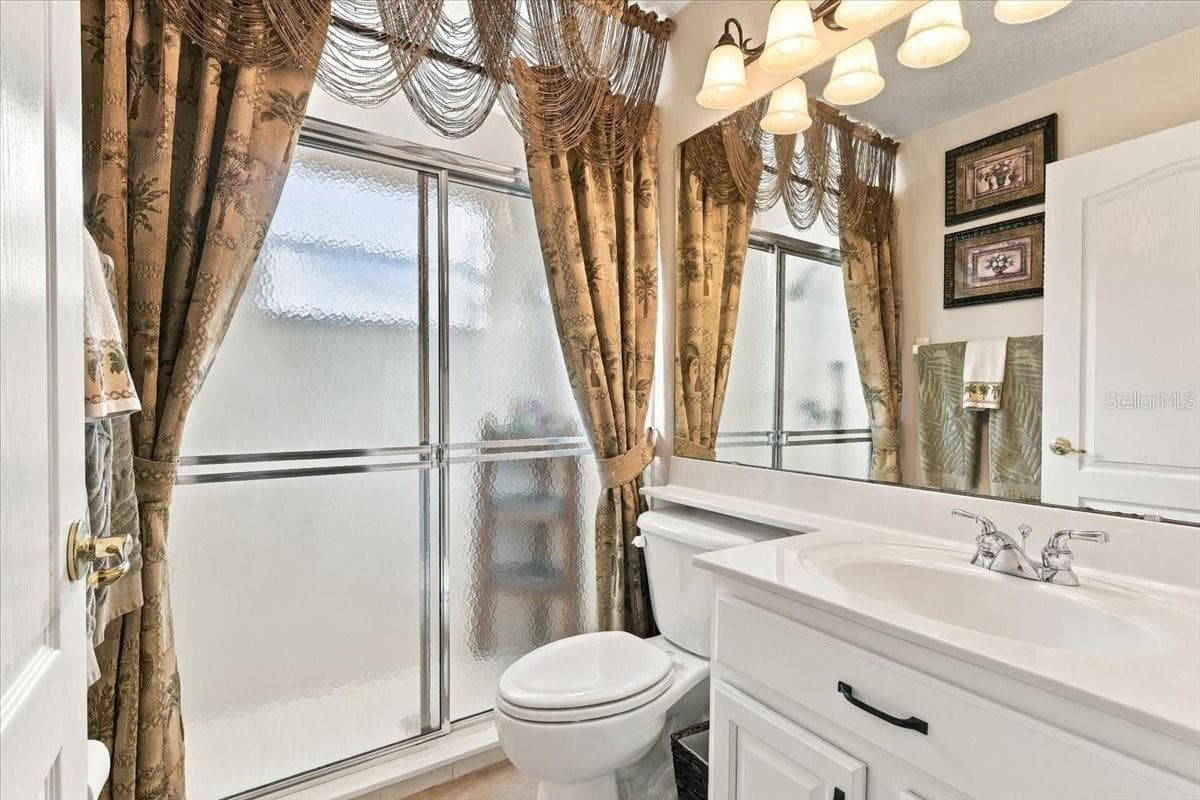
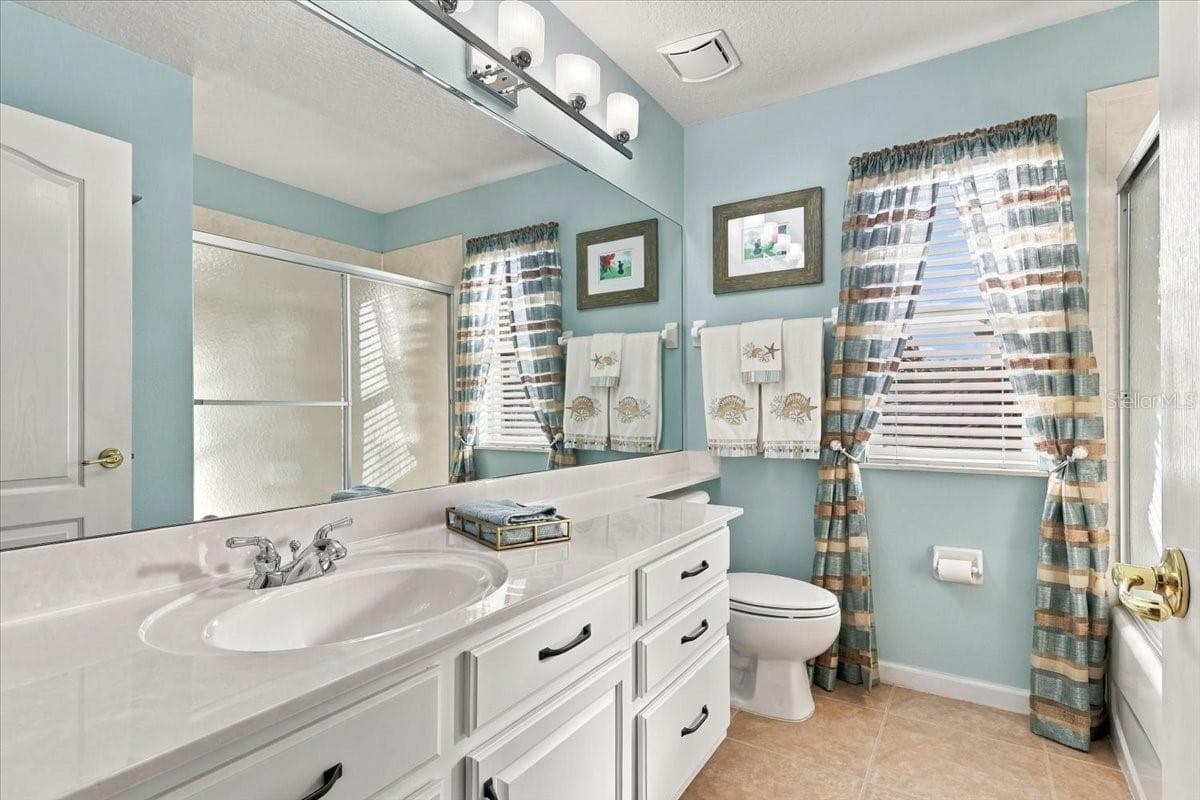
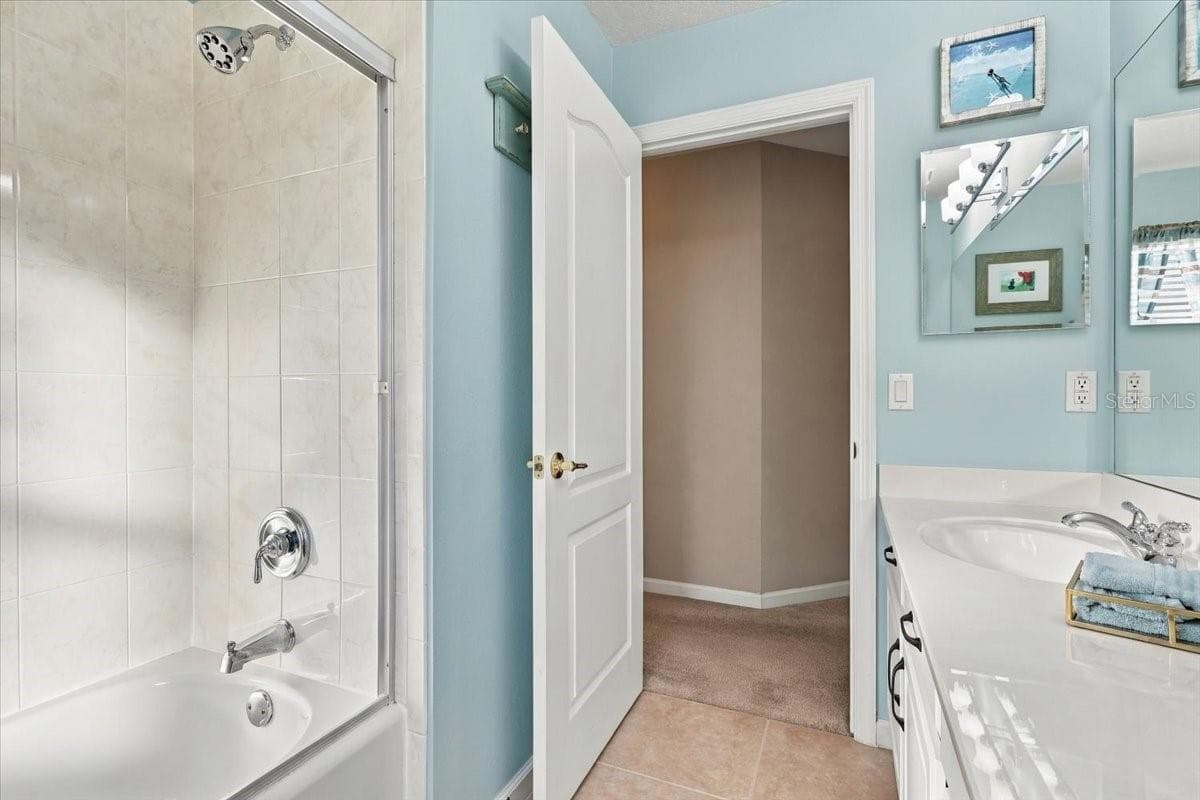
Second full bath. - 2631 TREYMORE DR, ORLANDO
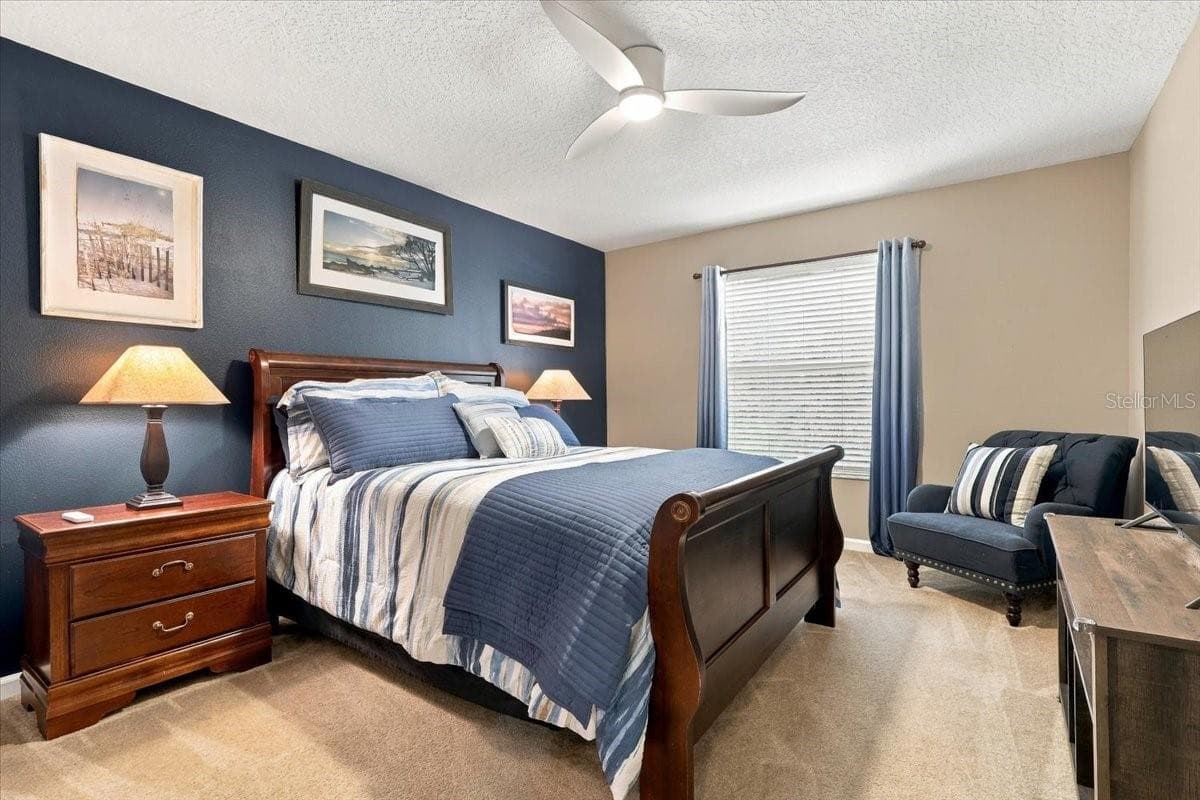
Third Bedroom. - 2631 TREYMORE DR, ORLANDO
Third full bath. - 2631 TREYMORE DR, ORLANDO
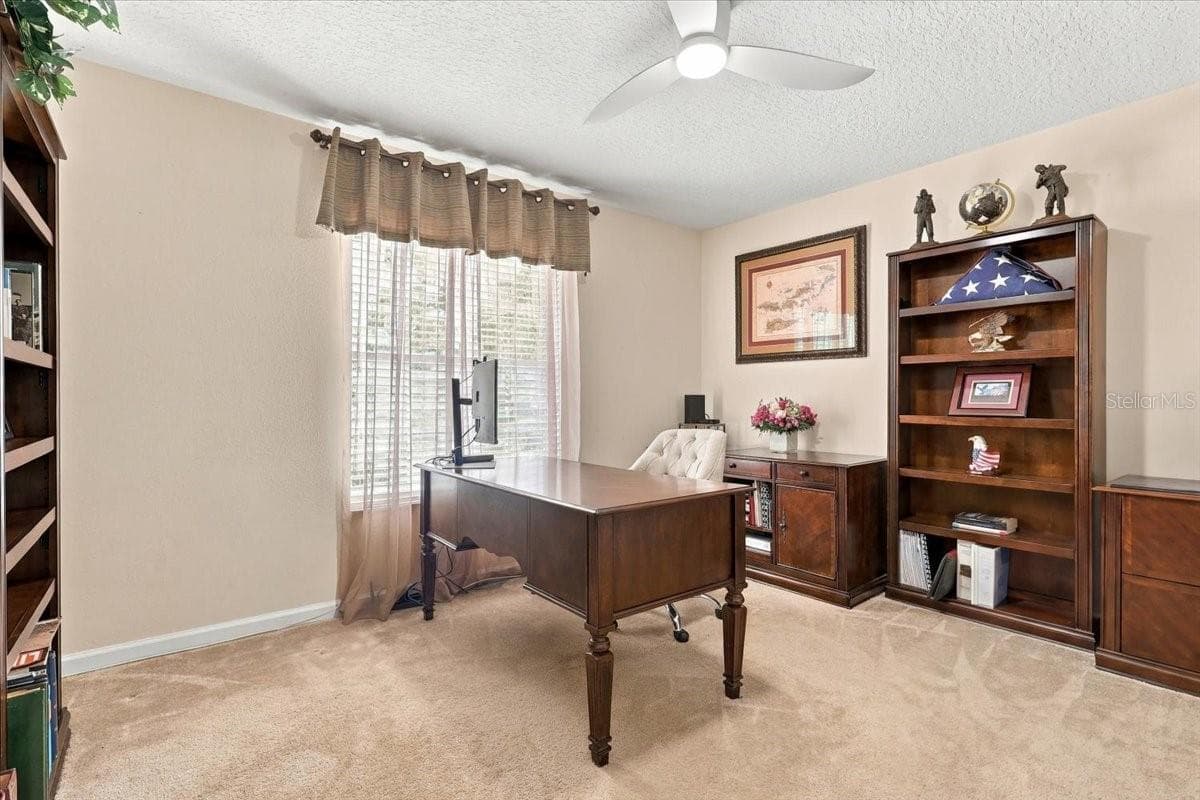
Fourth Bedroom. - 2631 TREYMORE DR, ORLANDO
Fifth Bedroom. - 2631 TREYMORE DR, ORLANDO
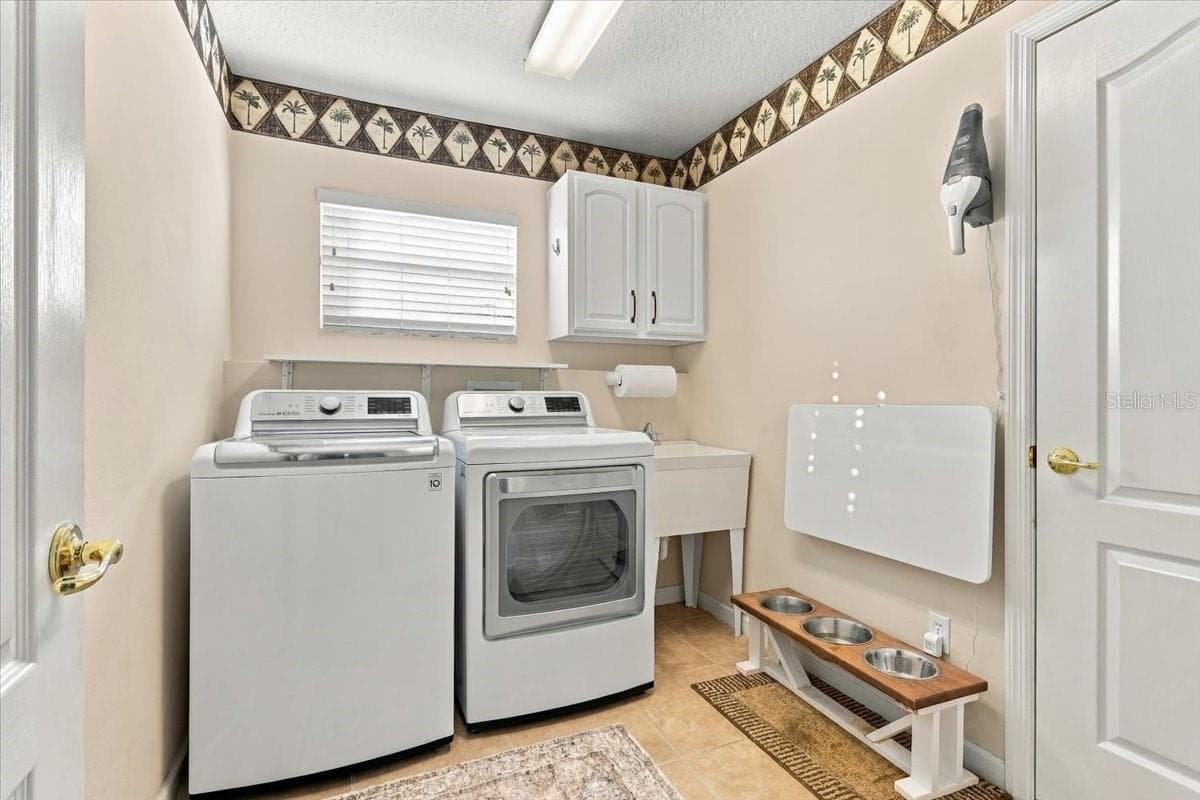
Laundry Room. - 2631 TREYMORE DR, ORLANDO
Outdoor/Summer Kitchen. - 2631 TREYMORE DR, ORLANDO
Your backyard oasis awaits. - 2631 TREYMORE DR, ORLANDO
Relax poolside, entertain friends. - 2631 TREYMORE DR, ORLANDO
Covered lanai overlooks the private screened pool. - 2631 TREYMORE DR, ORLANDO
The ultimate in indoor/outdoor living and entertaining. - 2631 TREYMORE DR, ORLANDO
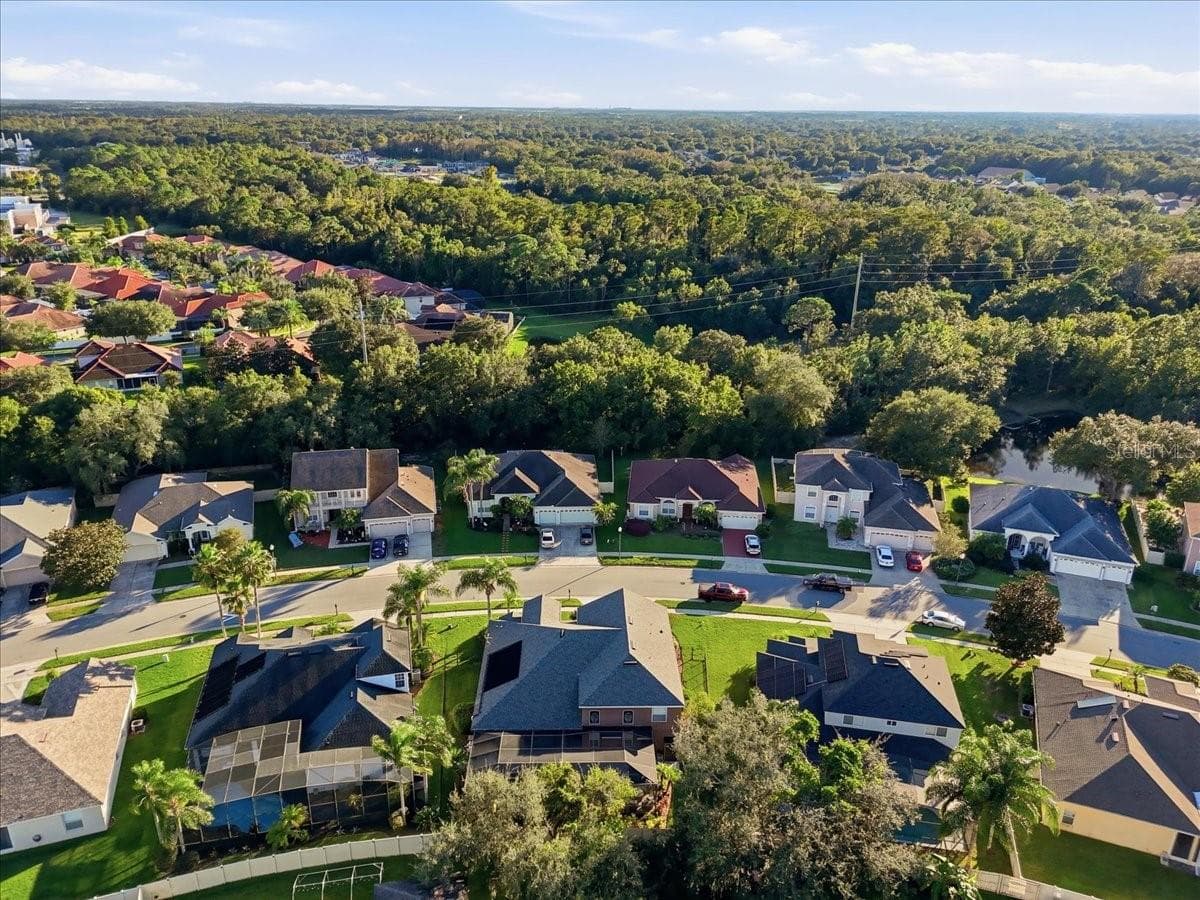
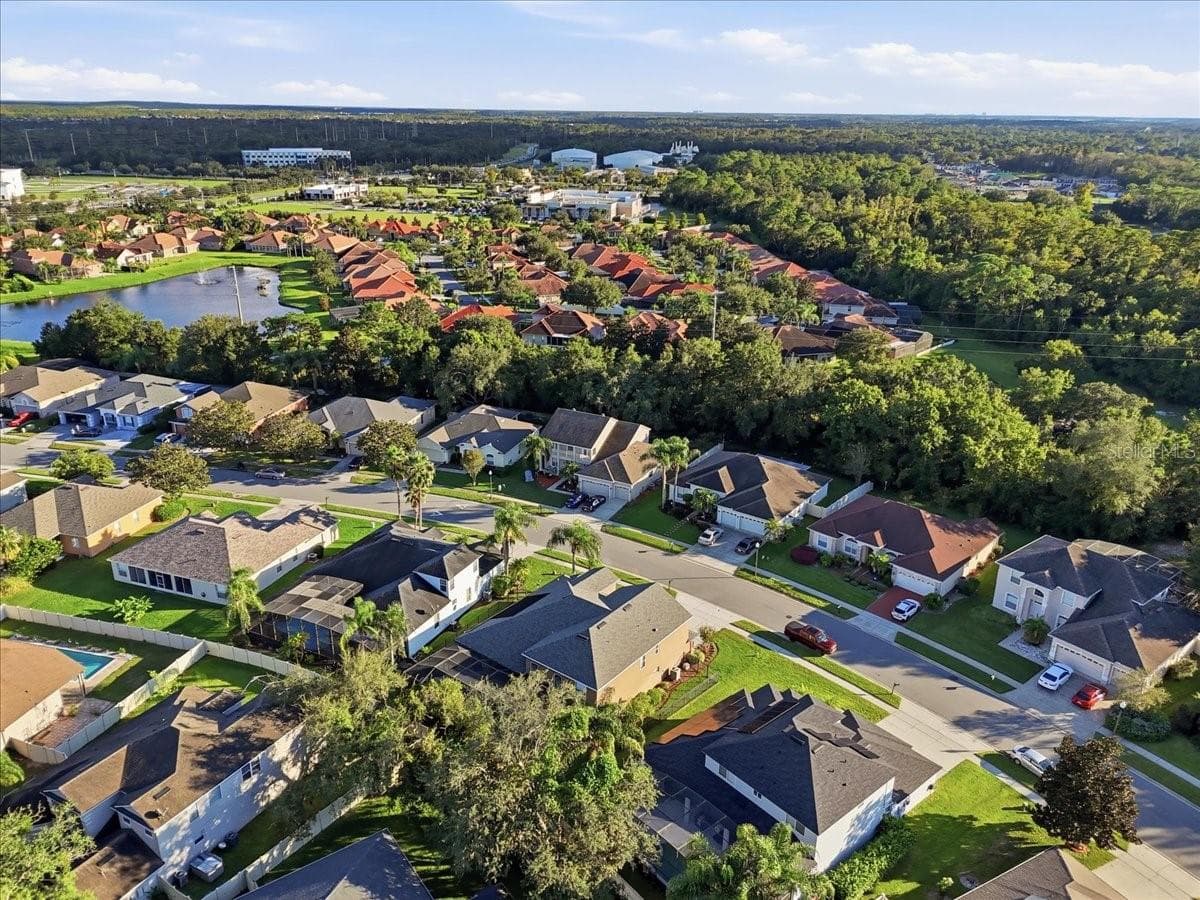
Gated access community close to every convenience. - 2631 TREYMORE DR, ORLANDO
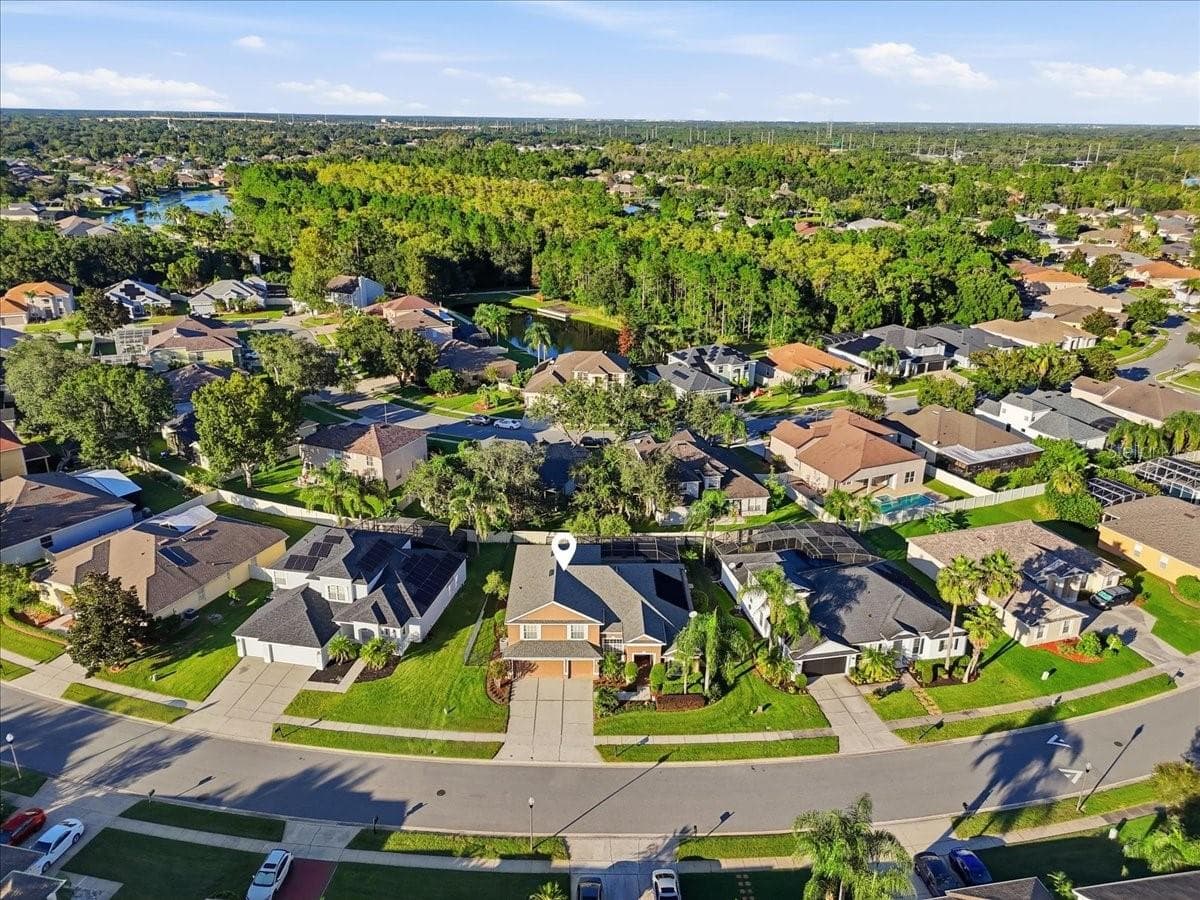
.22 acre lot. - 2631 TREYMORE DR, ORLANDO
Great East Orlando location. - 2631 TREYMORE DR, ORLANDO
Manicured landscaping adds to the curb appeal. - 2631 TREYMORE DR, ORLANDO
**WELCOME HOME** - 2631 TREYMORE DR, ORLANDO
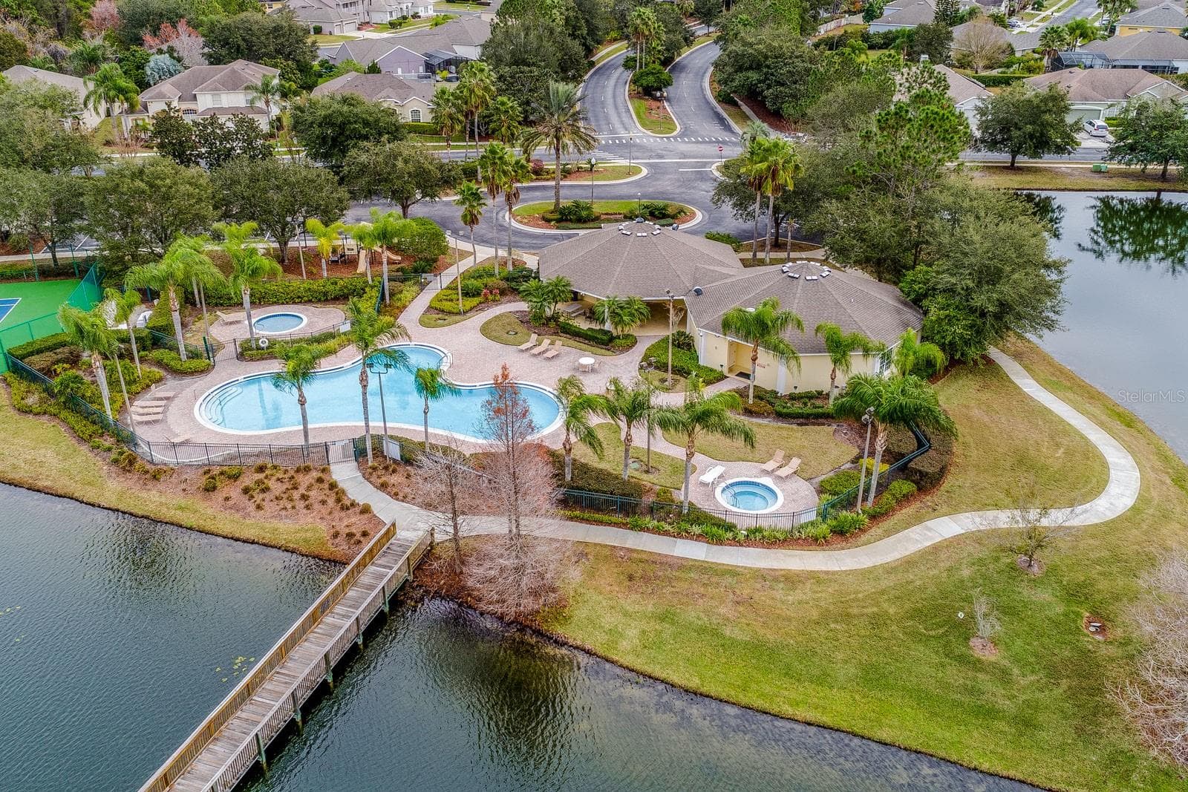
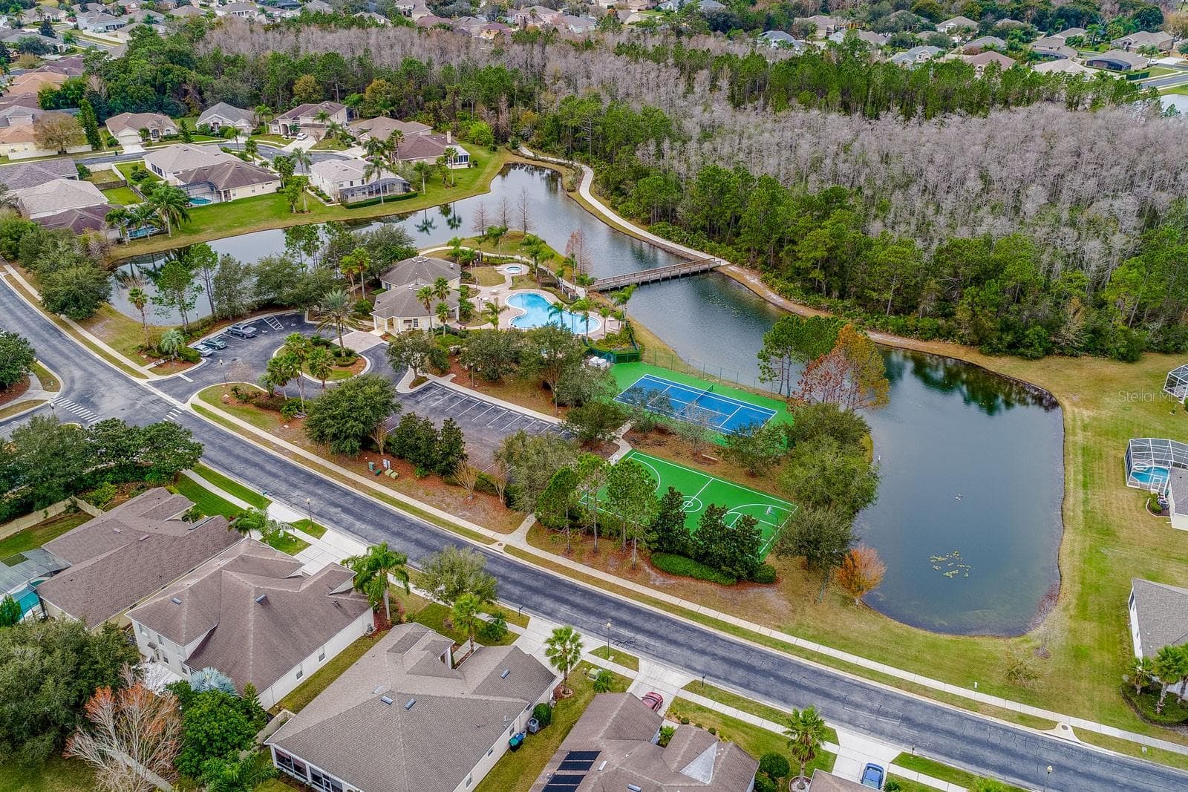
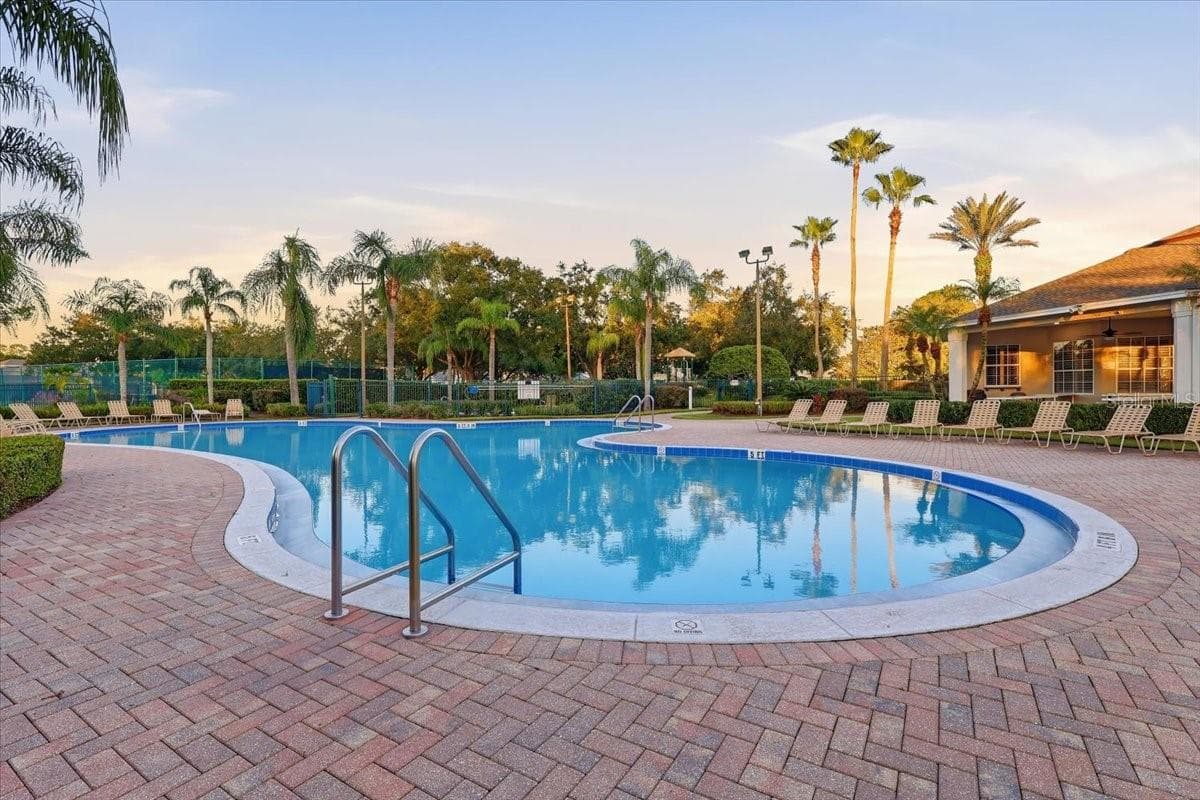
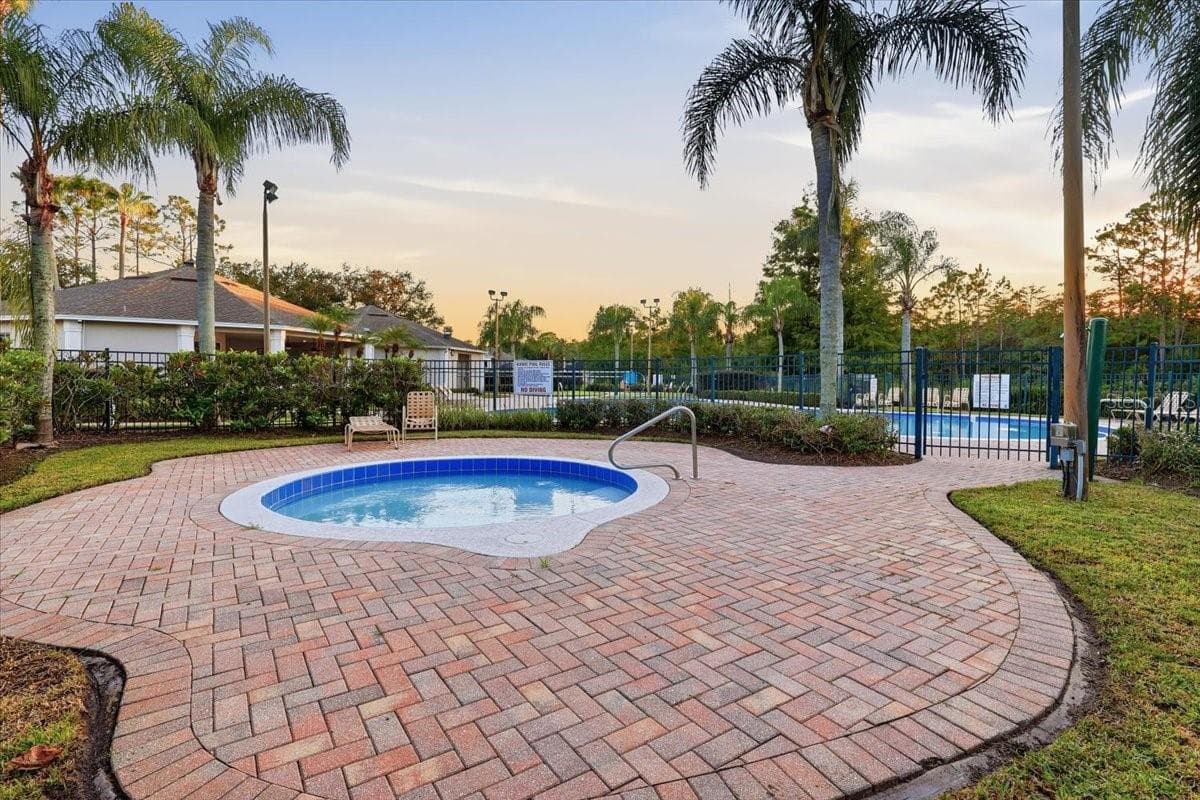
Fantastic communiuty amenities. - 2631 TREYMORE DR, ORLANDO
Waterfront amenities, enjoy the view. - 2631 TREYMORE DR, ORLANDO
Community Pool. - 2631 TREYMORE DR, ORLANDO
Community Spa. - 2631 TREYMORE DR, ORLANDO
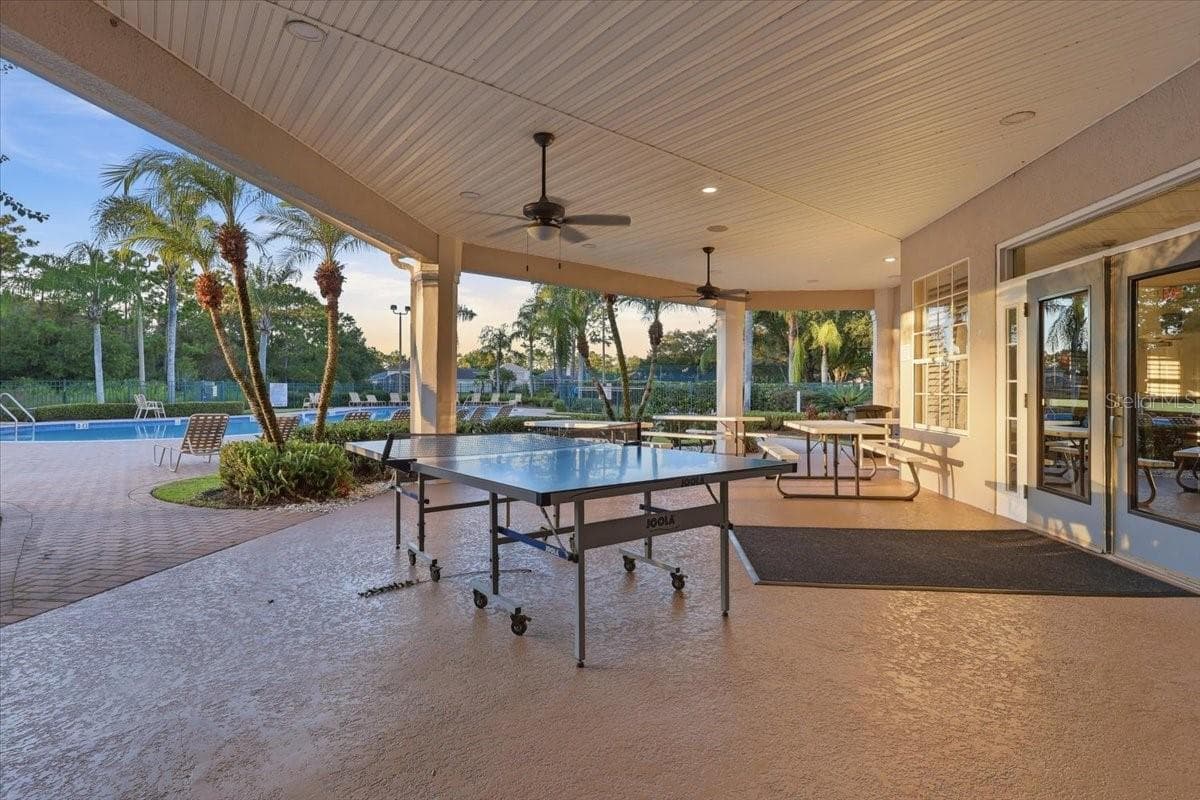
Covered lanai, ping pong. - 2631 TREYMORE DR, ORLANDO
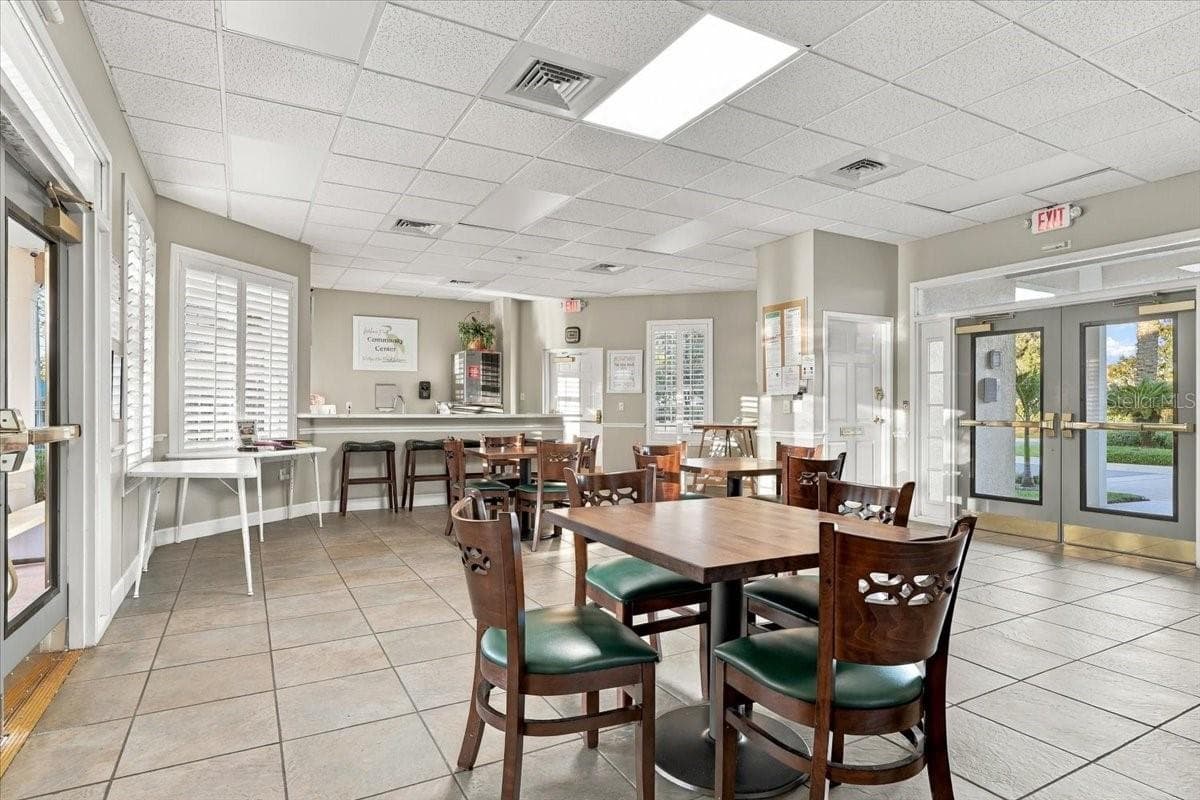
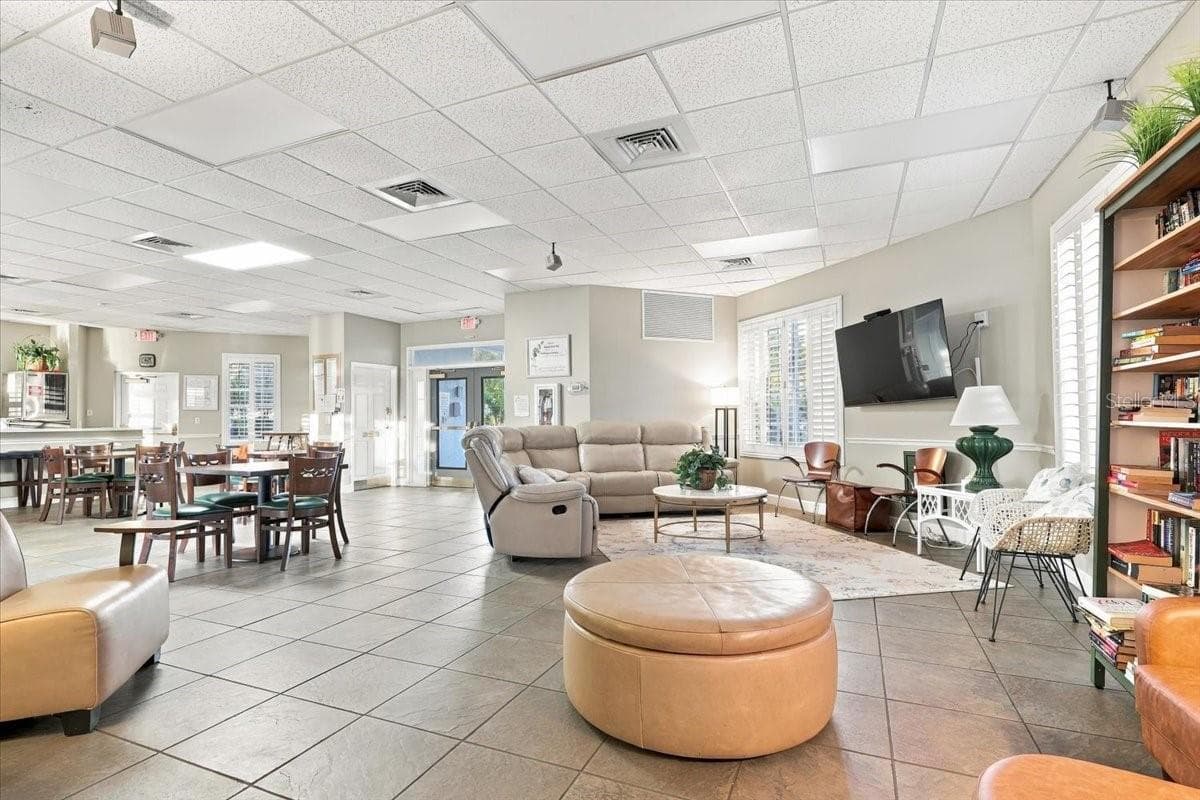
Clubhouse. - 2631 TREYMORE DR, ORLANDO
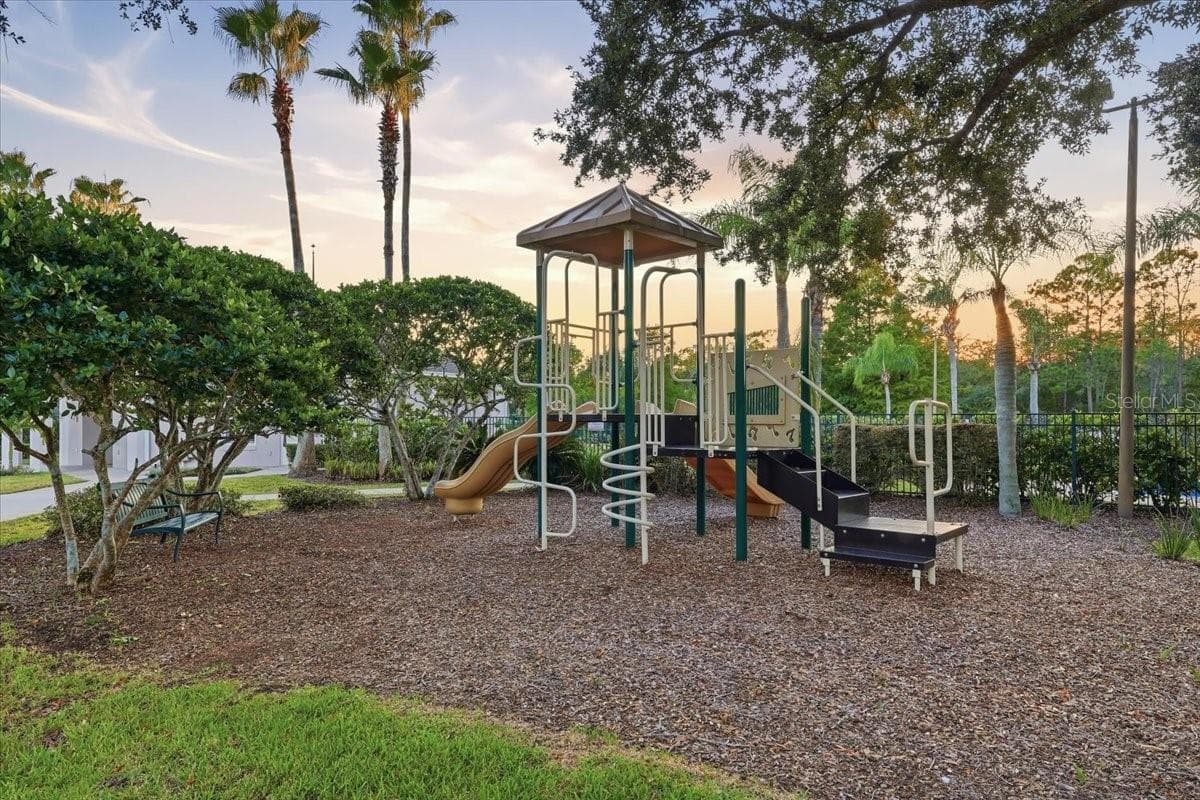
Playground. - 2631 TREYMORE DR, ORLANDO
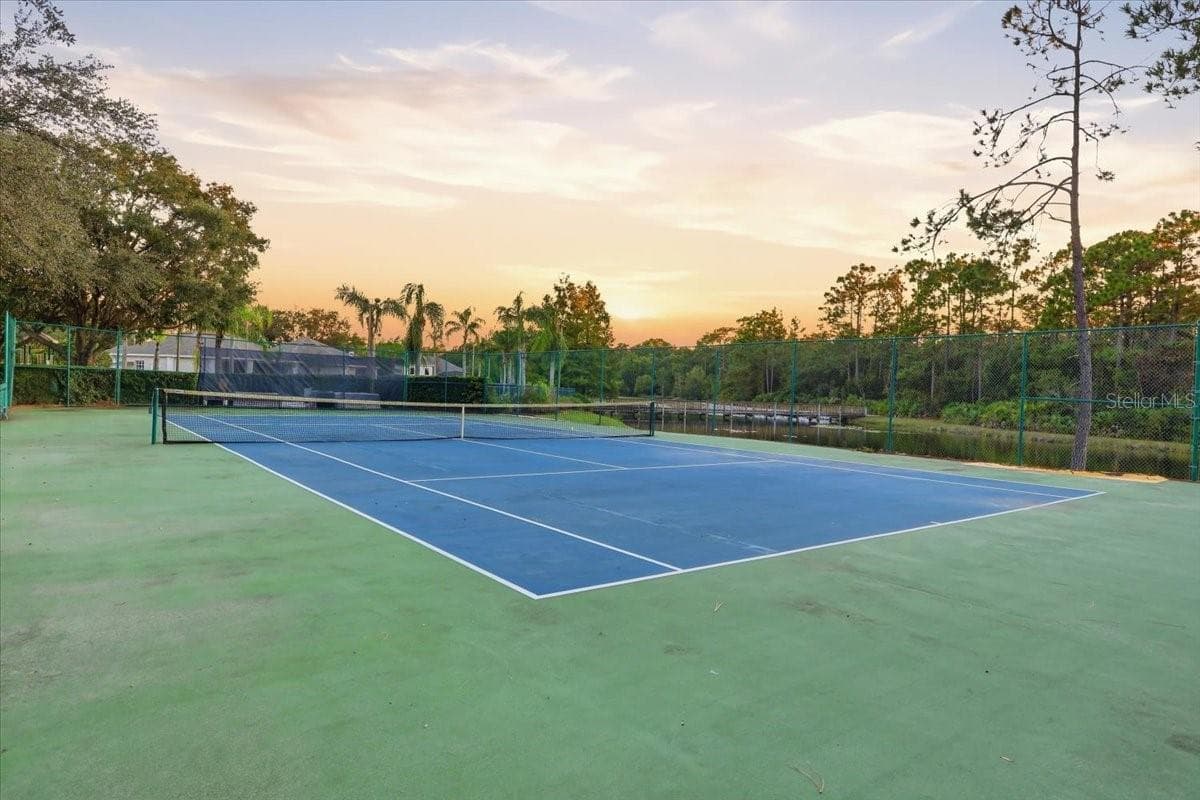
Tennis Court. - 2631 TREYMORE DR, ORLANDO
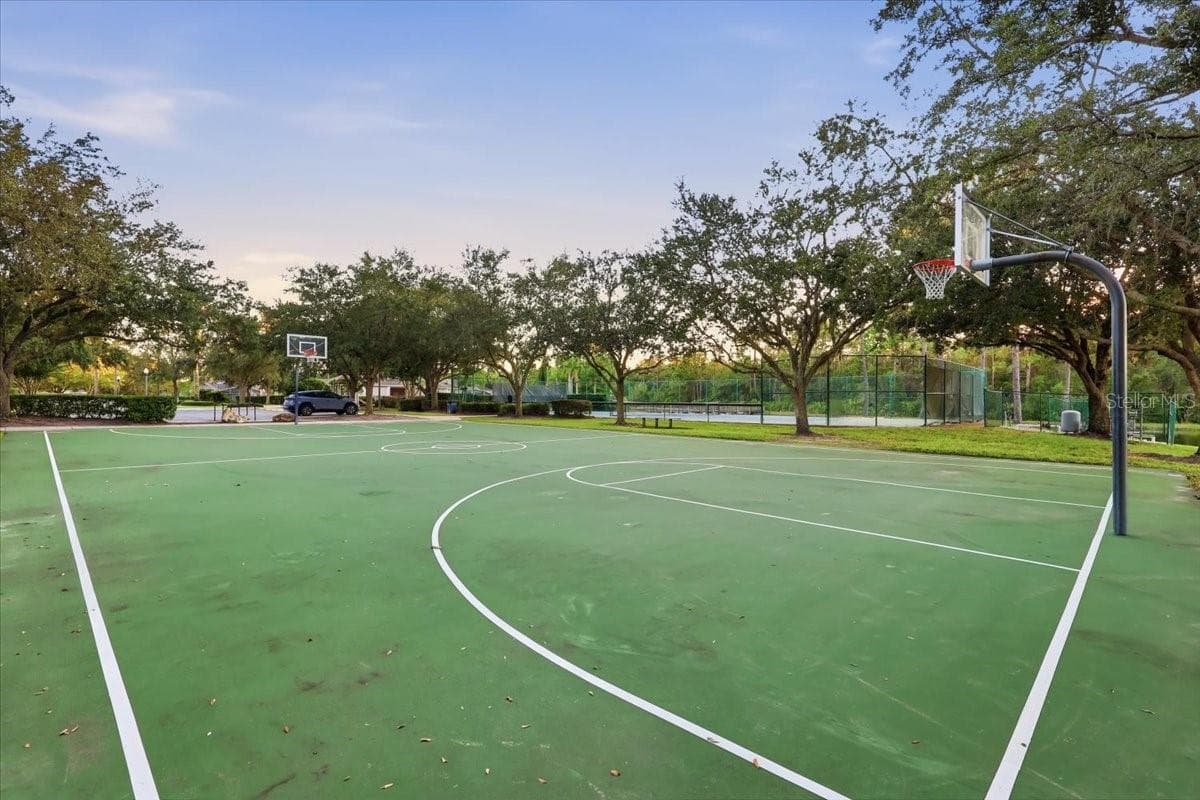
Basketball Court. - 2631 TREYMORE DR, ORLANDO
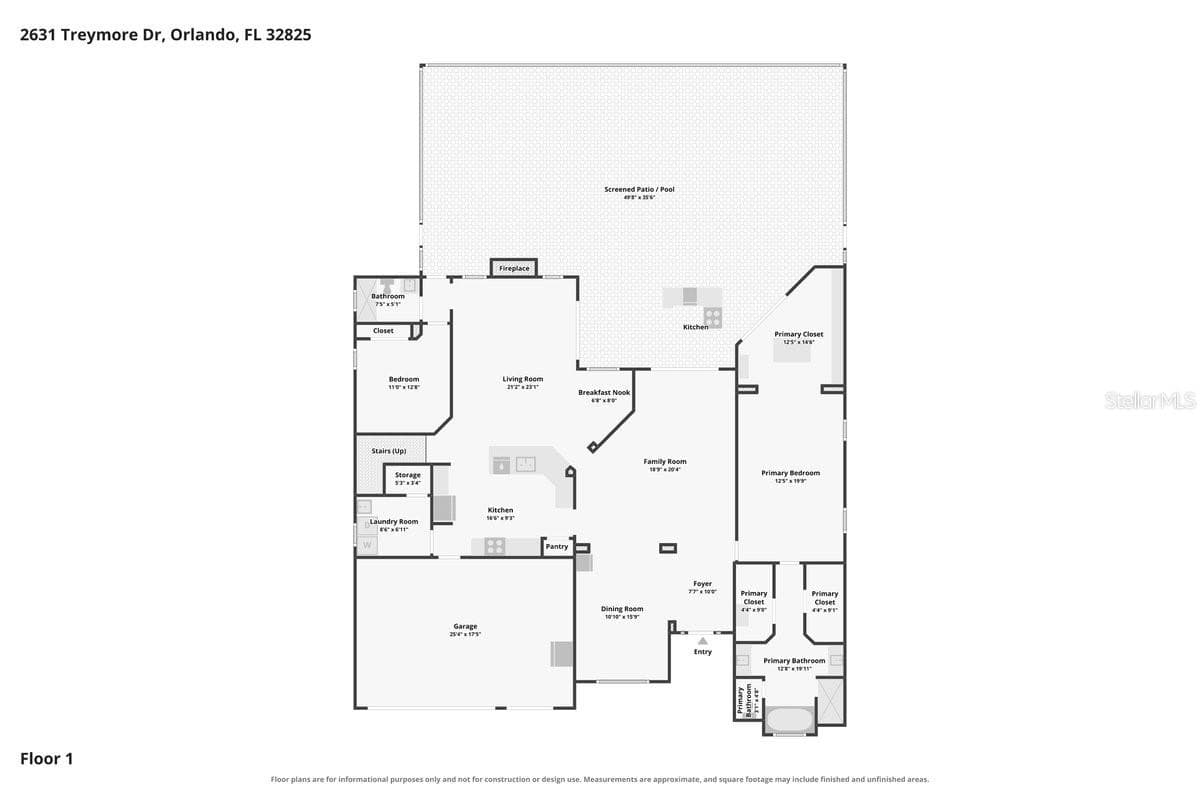
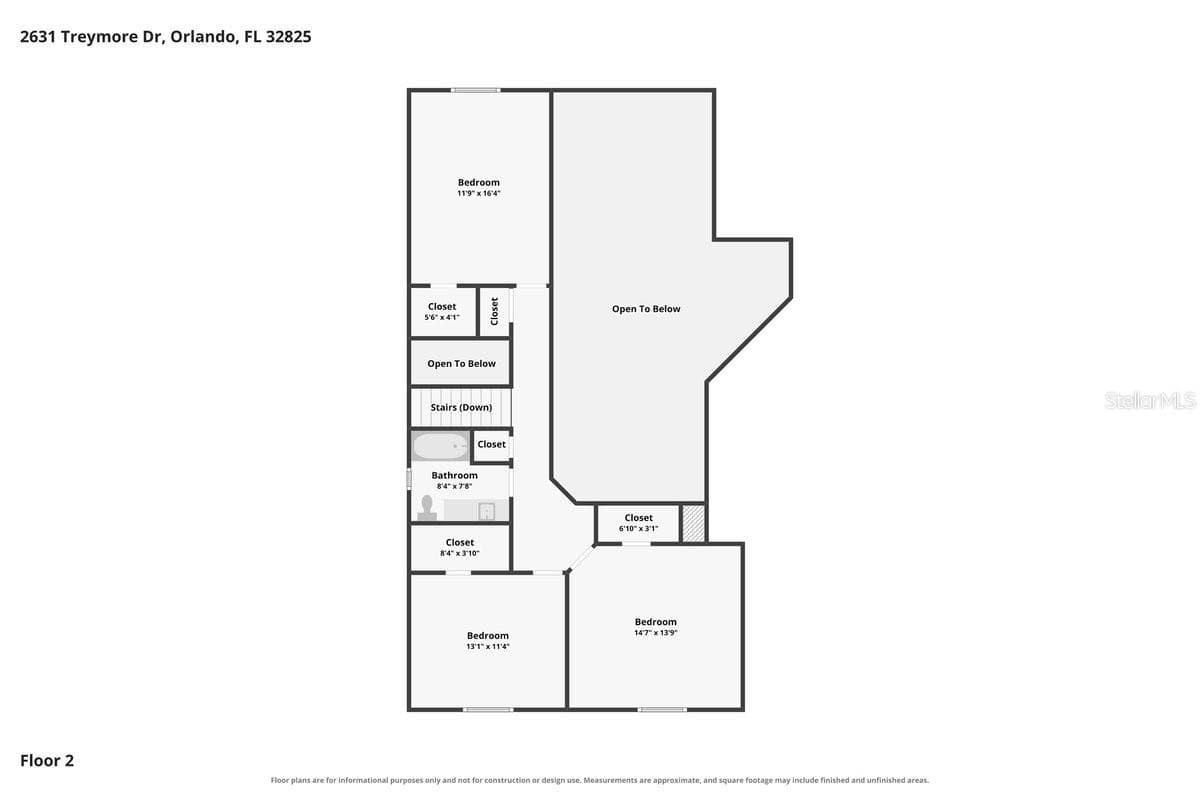
Floor Plan. - 2631 TREYMORE DR, ORLANDO
54 photos

$725,000

2631 TREYMORE DR
ORLANDO, FL 32825
Listed by Jenny Wemert · WEMERT GROUP REALTY LLC
Bedrooms
5
Bathrooms
3
Living area
3,454 sqft
Year built
2002

About this home

**WELCOME HOME** Over 3,000 square feet of beautifully designed living space, a PRIVATE POOL & SPA, and a must see OUTDOOR/SUMMER KITCHEN make this 5-bedroom, 3-bath home in the GATED The Preserve/Villages of Rio Pinar an entertainer’s dream! Thoughtful upgrades include an OWNED WATER SOFTENER SYSTEM (2023), UPDATED A/C SYSTEMS (2021/2017), WATER HEATER (2019), ROOF (2018), three NEW DOORS opening to the pool area, and upgraded fixtures and finishes throughout. Inside, high ceilings create a dramatic first impression, with formal living and dining rooms leading into an expansive kitchen and family room (with two-story ceilings!) overlooked by the second-floor catwalk. The UPDATED KITCHEN offers abundant cabinet and counter space, STAINLESS STEEL APPLIANCES, a stylish backsplash, and a breakfast bar for casual dining. Designed with flexibility in mind, the main floor features a spacious PRIMARY SUITE privately situated on its own wing, complete with !! THREE WALK-IN CLOSETS !!, including CUSTOM CLOSET STORAGE, and a dedicated en-suite bath. A second main-floor bedroom with a full bath just outside is ideal for guests or a home office, while three additional bedrooms upstairs provide plenty of room to spread out. Step outside and discover your own backyard retreat! The expansive SCREENED ENCLOSURE features an UPDATED PAVER DECK, SOLAR-HEATED POOL & SPA (owned pool pump new in 2023, solar heat new in 2023!), COVERED LANAI, and a fully equipped SUMMER KITCHEN, creating the perfect setting for weekend gatherings, outdoor dining, or relaxing poolside year-round. A 3-CAR GARAGE adds even more convenience and storage. Zoned for "A" RATED Deerwood Elemenaty! Residents of The Preserve enjoy gated access and established community amenities, including a community pool, playground, tennis courts, walking trails, and scenic water views. Ideally located in East Orlando with easy access to SR 417 and SR 408, you are just minutes from shopping, dining, and entertainment in Waterford Lakes, Lee Vista, Lake Nona, and Downtown Orlando. With generous living spaces, a versatile floor plan, and exceptional indoor-outdoor entertaining, this is a home designed to enjoy every day. Call today to schedule a tour!

Highlights

Private poolFireplace

Property details

MLS
Stellar MLS
MLS #
MFRO6449958
Property type
Single Family Residence
Subdivision
VILLAGES RIO PINAR PH 01 43/97
Status
Active
Days on market
N/A
On market date
October 16, 2026
Stories
N/A
Total bathrooms
3
Garage spaces
3
Parking spaces
N/A
Lot size
0.22 acres
Loading map…

Nearby schools

Within 10 miles. School directory data from the National Center for Education Statistics (NCES), accessed via the Urban Institute Education Data API. Local Score is calculated by INNOVATE Real Estate; where a state rating is shown, it comes from that state's own official school report card.

Elementary
DEERWOOD ELEMENTARY
0.72 mi away · Grades -1-5
Nearest school -- attendance-zone data not available here
4.0
Local Score (student-teacher ratio only (preliminary -- will incorporate state test-score data once available)) -- not an official state rating
Enrollment
446
Student:teacher ratio
13.5:1
District
ORANGE
Middle
LIBERTY MIDDLE
1.03 mi away · Grades 5-8
Nearest school -- attendance-zone data not available here
3.0
Local Score (student-teacher ratio only (preliminary -- will incorporate state test-score data once available)) -- not an official state rating
Enrollment
984
Student:teacher ratio
17.6:1
District
ORANGE
High
ACCELERATION EAST
3.15 mi away · Grades 8-12
Nearest school -- attendance-zone data not available here
5.0
Local Score (student-teacher ratio only (preliminary -- will incorporate state test-score data once available)) -- not an official state rating
Enrollment
173
Student:teacher ratio
11.5:1
District
ORANGE

Walkability

Blended score for ORLANDO's center, calculated by INNOVATE Real Estate from two sources: the EPA's National Walkability Index (street network, transit, land-use mix) and Google Places amenity data (what's actually reachable on foot from this point). 60% EPA National Walkability Index + 40% nearby-amenity density (Google Places).

34
Car-dependent
out of 100
EPA National Walkability Index
8.0 / 20 -- Below average walkable
Google Places amenity density
25 / 100
Restaurants & cafes2
Grocery stores0
Parks1
Schools3
Transit stops0
Pharmacies0

Market position

How this listing compares to current activity in ORLANDO, from live MLS data.

On the market 0 days -- 106 fewer days than ORLANDO's current average of 106 days.
For reference, the median list price across 7,837 active listings in ORLANDO right now is $250,000.

Mortgage calculator

Estimate only - actual rate and payment depend on your lender, credit, and loan program.

$
%
%
Adjust tax / insurance estimates
% / yr
$
/mo
Est. monthly payment
$4,516/mo
$145,000 down
$580,000 loan
Principal & interest$3,762
Property tax (est.)$604
Home insurance (est.)$150

Similar homes you might like

Data source: Listing information provided by Stellar MLS (mfrmls) via Trestle/CoreLogic. Last updated 21 hr ago.

Information herein deemed reliable but not guaranteed; all measurements, school assignments, HOA fees, taxes, and feature lists are approximate and should be independently verified. Equal Housing Opportunity.