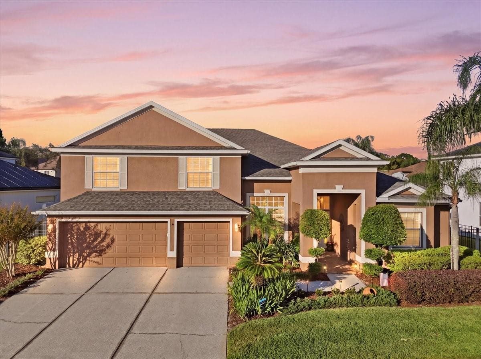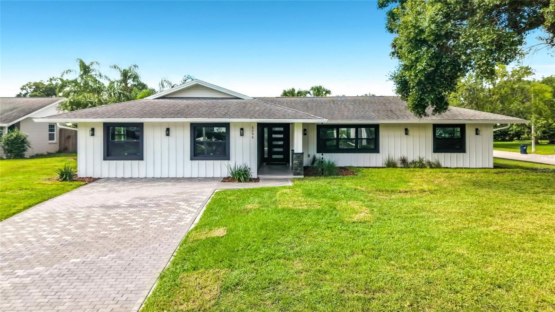
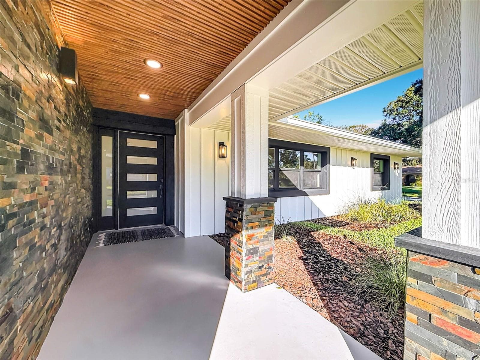
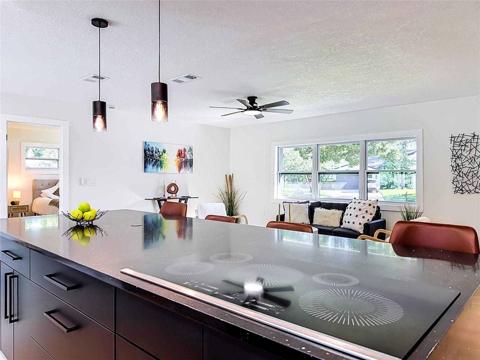
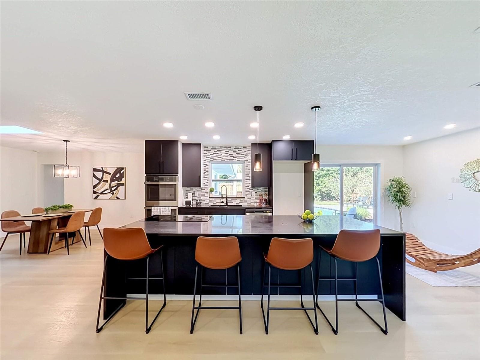
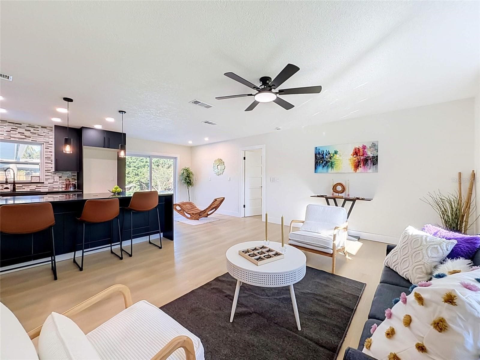
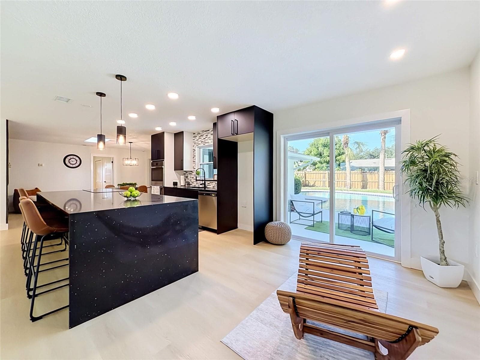
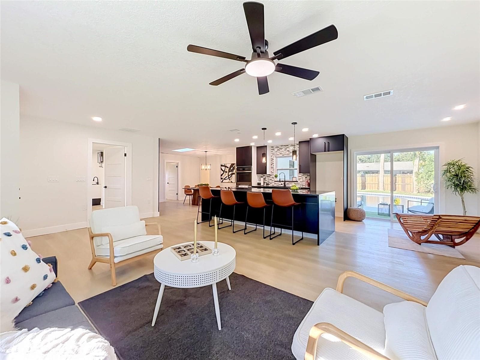
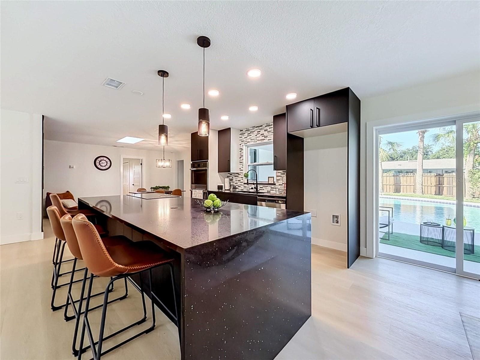
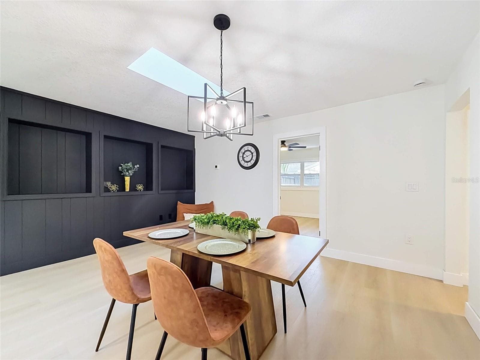
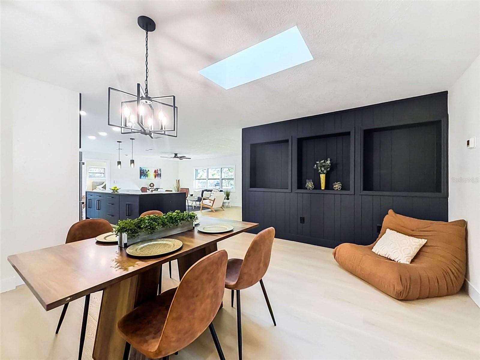
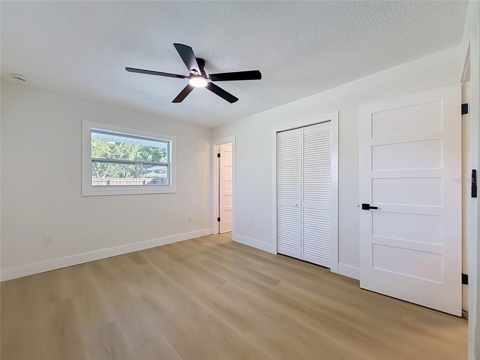
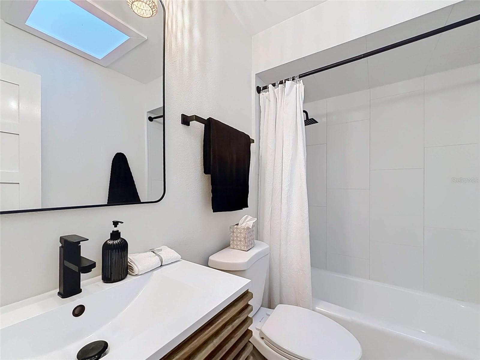
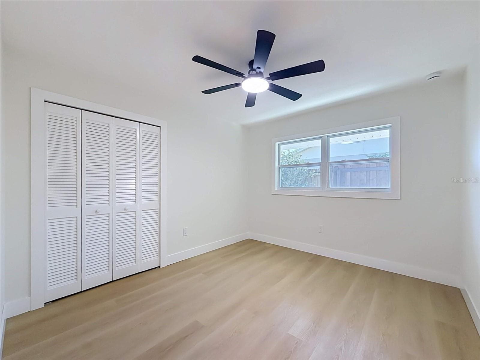
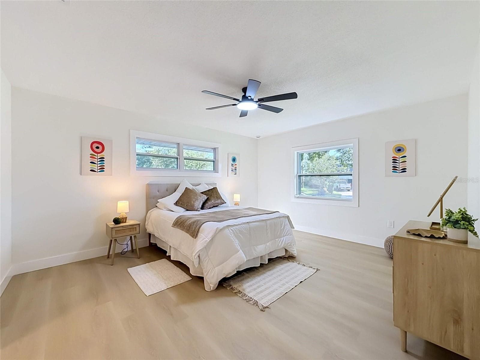
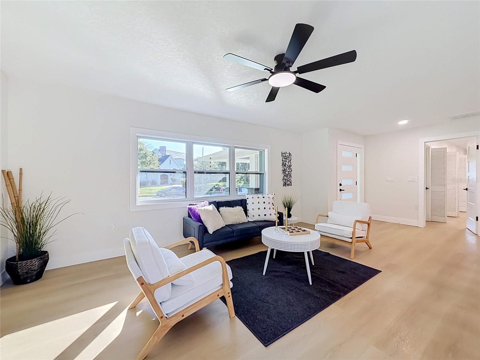
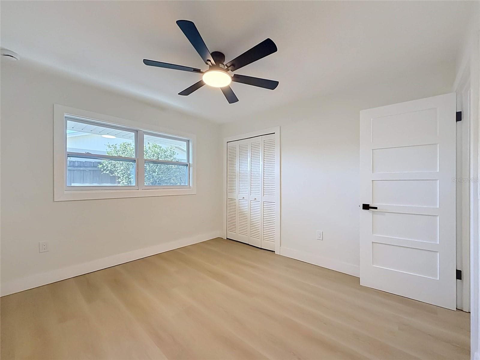
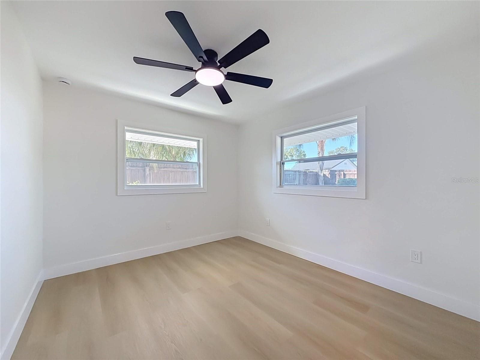
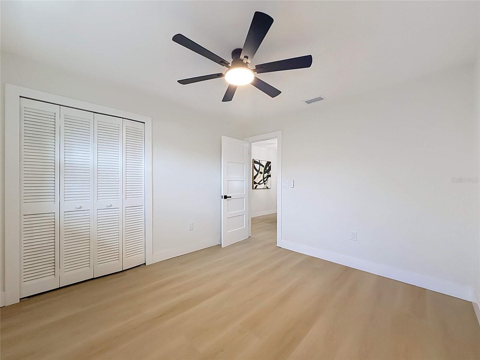
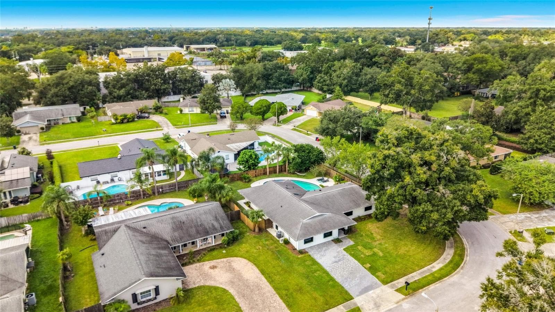
Single Family Residence at 5096 THE OAKS CIR, ORLANDO
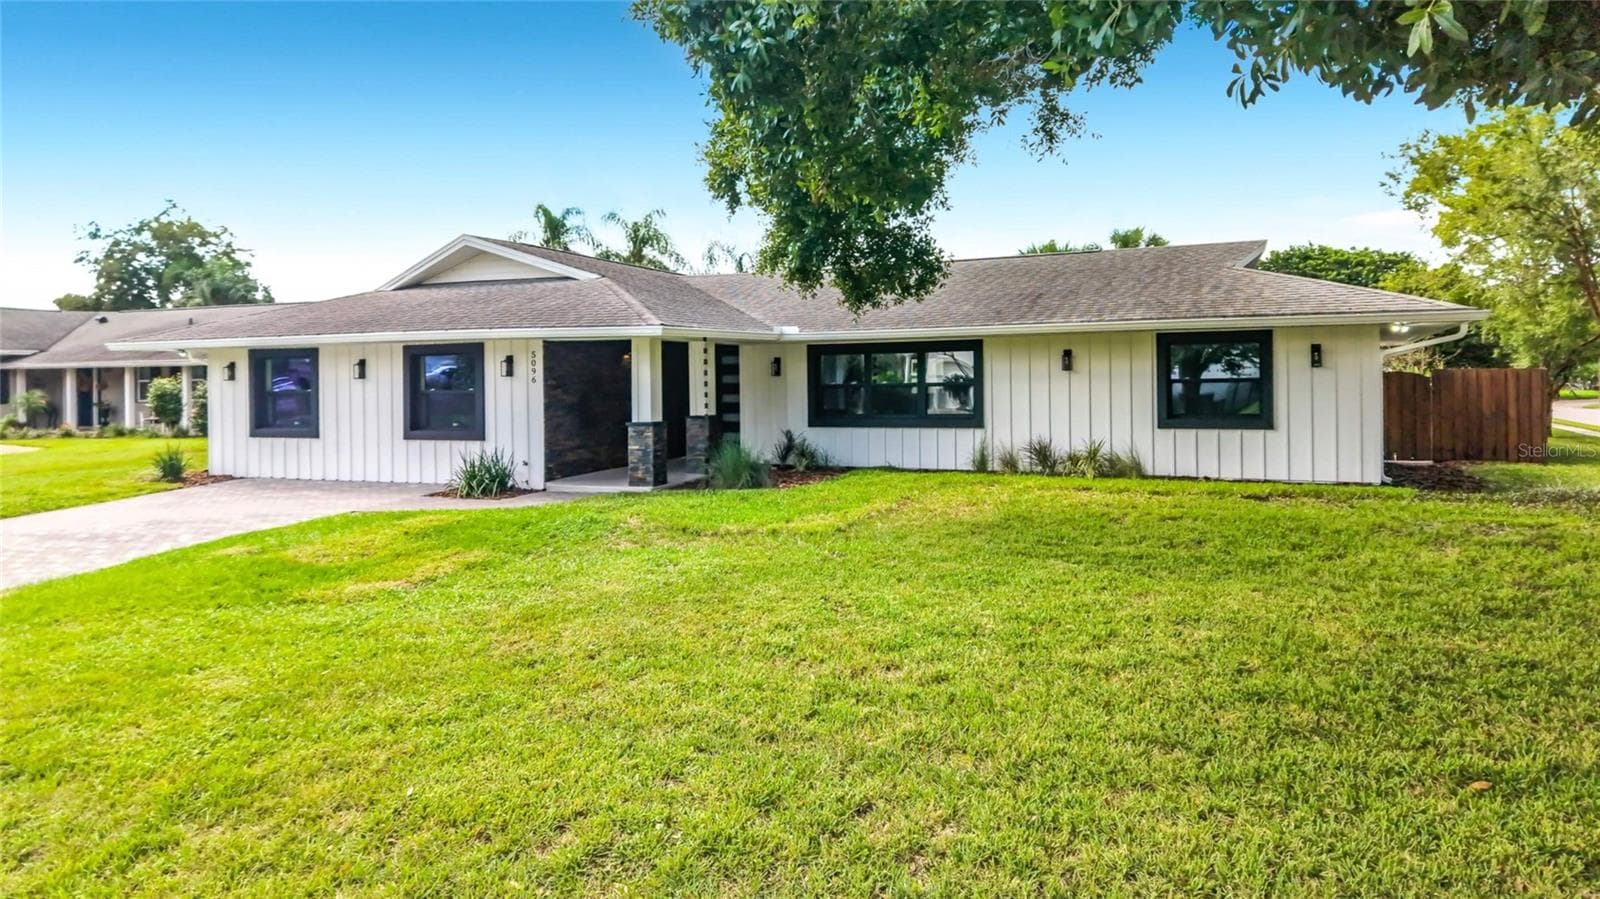
Single Family Residence at 5096 THE OAKS CIR, ORLANDO, photo 2 of 69
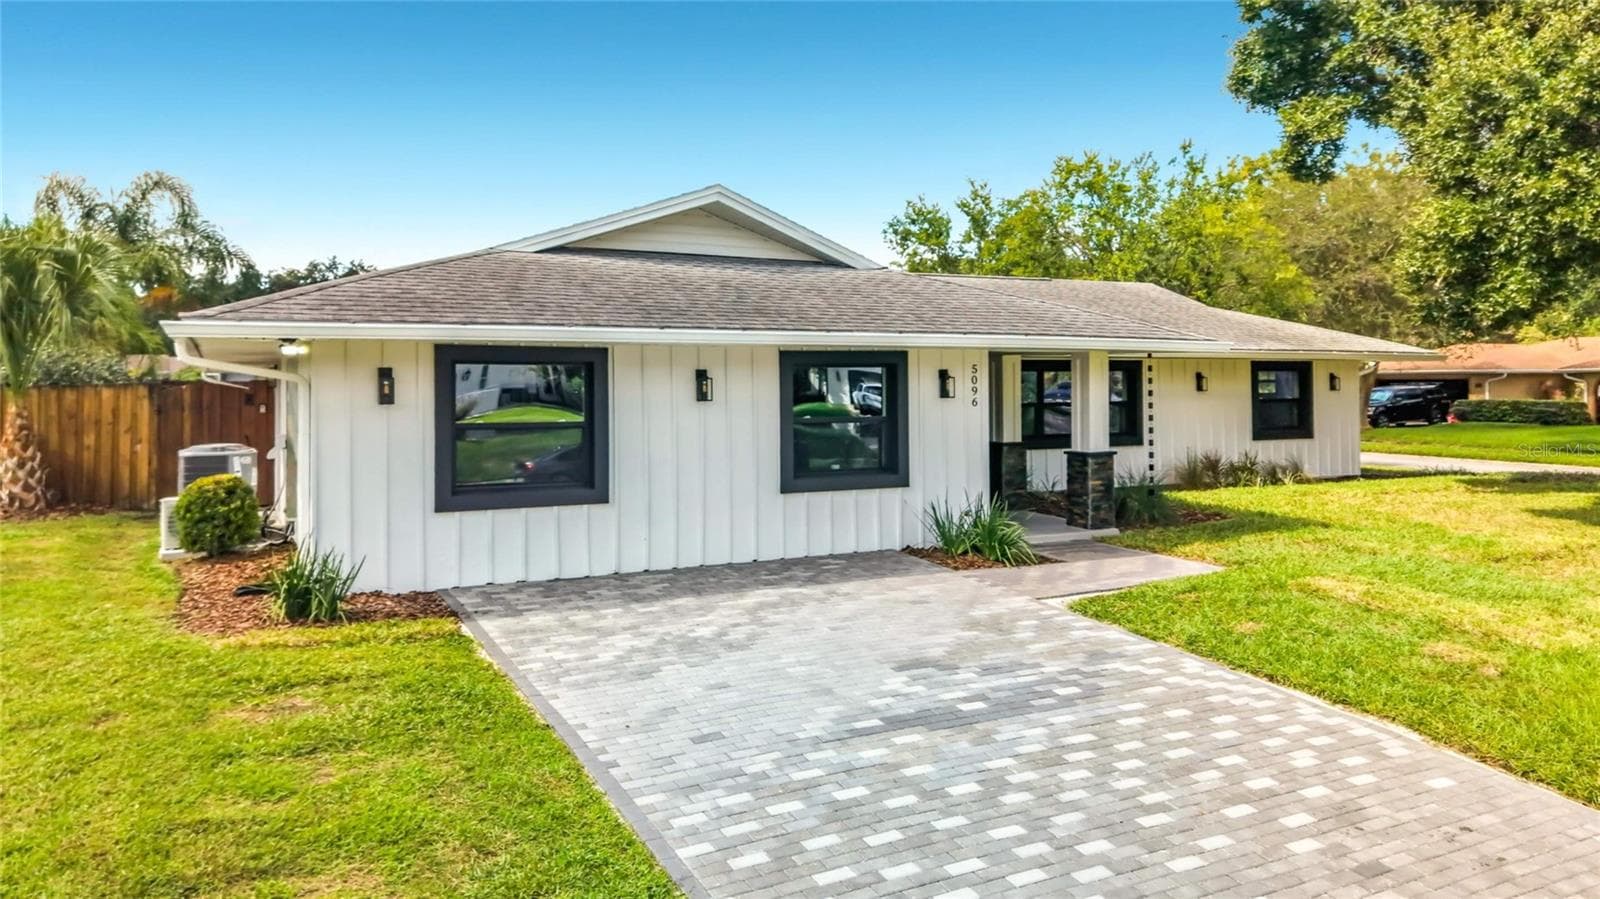
Single Family Residence at 5096 THE OAKS CIR, ORLANDO, photo 3 of 69
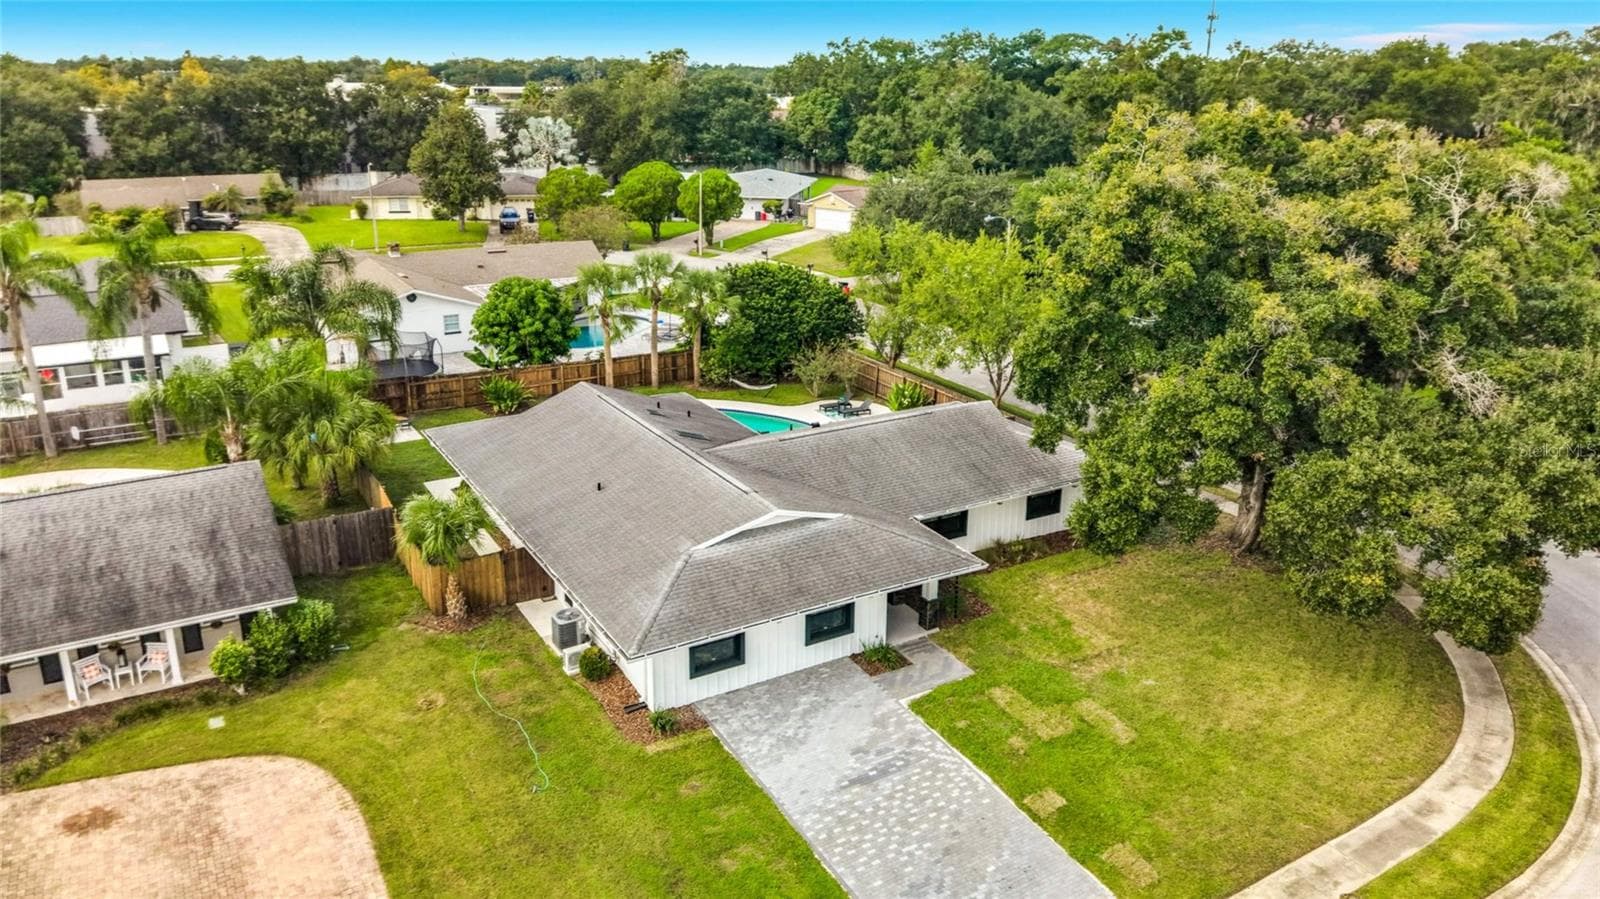
Single Family Residence at 5096 THE OAKS CIR, ORLANDO, photo 4 of 69
Single Family Residence at 5096 THE OAKS CIR, ORLANDO, photo 5 of 69
Single Family Residence at 5096 THE OAKS CIR, ORLANDO, photo 6 of 69
Single Family Residence at 5096 THE OAKS CIR, ORLANDO, photo 7 of 69
Single Family Residence at 5096 THE OAKS CIR, ORLANDO, photo 8 of 69
Single Family Residence at 5096 THE OAKS CIR, ORLANDO, photo 9 of 69
Single Family Residence at 5096 THE OAKS CIR, ORLANDO, photo 10 of 69
Single Family Residence at 5096 THE OAKS CIR, ORLANDO, photo 11 of 69
Single Family Residence at 5096 THE OAKS CIR, ORLANDO, photo 12 of 69
Single Family Residence at 5096 THE OAKS CIR, ORLANDO, photo 13 of 69
Single Family Residence at 5096 THE OAKS CIR, ORLANDO, photo 14 of 69
Single Family Residence at 5096 THE OAKS CIR, ORLANDO, photo 15 of 69
Single Family Residence at 5096 THE OAKS CIR, ORLANDO, photo 16 of 69
Single Family Residence at 5096 THE OAKS CIR, ORLANDO, photo 17 of 69
Single Family Residence at 5096 THE OAKS CIR, ORLANDO, photo 18 of 69
Single Family Residence at 5096 THE OAKS CIR, ORLANDO, photo 19 of 69
Single Family Residence at 5096 THE OAKS CIR, ORLANDO, photo 20 of 69
Single Family Residence at 5096 THE OAKS CIR, ORLANDO, photo 21 of 69
Single Family Residence at 5096 THE OAKS CIR, ORLANDO, photo 22 of 69
Single Family Residence at 5096 THE OAKS CIR, ORLANDO, photo 23 of 69
Single Family Residence at 5096 THE OAKS CIR, ORLANDO, photo 24 of 69
Single Family Residence at 5096 THE OAKS CIR, ORLANDO, photo 25 of 69
Single Family Residence at 5096 THE OAKS CIR, ORLANDO, photo 26 of 69
Single Family Residence at 5096 THE OAKS CIR, ORLANDO, photo 27 of 69
Single Family Residence at 5096 THE OAKS CIR, ORLANDO, photo 28 of 69
Single Family Residence at 5096 THE OAKS CIR, ORLANDO, photo 29 of 69
Single Family Residence at 5096 THE OAKS CIR, ORLANDO, photo 30 of 69
Single Family Residence at 5096 THE OAKS CIR, ORLANDO, photo 31 of 69
Single Family Residence at 5096 THE OAKS CIR, ORLANDO, photo 32 of 69
Single Family Residence at 5096 THE OAKS CIR, ORLANDO, photo 33 of 69
Single Family Residence at 5096 THE OAKS CIR, ORLANDO, photo 34 of 69
Single Family Residence at 5096 THE OAKS CIR, ORLANDO, photo 35 of 69
Single Family Residence at 5096 THE OAKS CIR, ORLANDO, photo 36 of 69
Single Family Residence at 5096 THE OAKS CIR, ORLANDO, photo 37 of 69
Single Family Residence at 5096 THE OAKS CIR, ORLANDO, photo 38 of 69
Single Family Residence at 5096 THE OAKS CIR, ORLANDO, photo 39 of 69
Single Family Residence at 5096 THE OAKS CIR, ORLANDO, photo 40 of 69
Single Family Residence at 5096 THE OAKS CIR, ORLANDO, photo 41 of 69
Single Family Residence at 5096 THE OAKS CIR, ORLANDO, photo 42 of 69
Single Family Residence at 5096 THE OAKS CIR, ORLANDO, photo 43 of 69
Single Family Residence at 5096 THE OAKS CIR, ORLANDO, photo 44 of 69
Single Family Residence at 5096 THE OAKS CIR, ORLANDO, photo 45 of 69
Single Family Residence at 5096 THE OAKS CIR, ORLANDO, photo 46 of 69
Single Family Residence at 5096 THE OAKS CIR, ORLANDO, photo 47 of 69
Single Family Residence at 5096 THE OAKS CIR, ORLANDO, photo 48 of 69
Single Family Residence at 5096 THE OAKS CIR, ORLANDO, photo 49 of 69
Single Family Residence at 5096 THE OAKS CIR, ORLANDO, photo 50 of 69
Single Family Residence at 5096 THE OAKS CIR, ORLANDO, photo 51 of 69
Single Family Residence at 5096 THE OAKS CIR, ORLANDO, photo 52 of 69
Single Family Residence at 5096 THE OAKS CIR, ORLANDO, photo 53 of 69
Single Family Residence at 5096 THE OAKS CIR, ORLANDO, photo 54 of 69
Single Family Residence at 5096 THE OAKS CIR, ORLANDO, photo 55 of 69
Single Family Residence at 5096 THE OAKS CIR, ORLANDO, photo 56 of 69
Single Family Residence at 5096 THE OAKS CIR, ORLANDO, photo 57 of 69
Single Family Residence at 5096 THE OAKS CIR, ORLANDO, photo 58 of 69
Single Family Residence at 5096 THE OAKS CIR, ORLANDO, photo 59 of 69
Single Family Residence at 5096 THE OAKS CIR, ORLANDO, photo 60 of 69
Single Family Residence at 5096 THE OAKS CIR, ORLANDO, photo 61 of 69
Single Family Residence at 5096 THE OAKS CIR, ORLANDO, photo 62 of 69
Single Family Residence at 5096 THE OAKS CIR, ORLANDO, photo 63 of 69
Single Family Residence at 5096 THE OAKS CIR, ORLANDO, photo 64 of 69
Single Family Residence at 5096 THE OAKS CIR, ORLANDO, photo 65 of 69
Single Family Residence at 5096 THE OAKS CIR, ORLANDO, photo 66 of 69
Single Family Residence at 5096 THE OAKS CIR, ORLANDO, photo 67 of 69
Single Family Residence at 5096 THE OAKS CIR, ORLANDO, photo 68 of 69
Single Family Residence at 5096 THE OAKS CIR, ORLANDO, photo 69 of 69
69 photos

$750,000

5096 THE OAKS CIR
ORLANDO, FL 32809
Listed by Katie Nguyen · THE NAVY HOUSE
Bedrooms
5
Bathrooms
3
Living area
2,490 sqft
Year built
1971

About this home

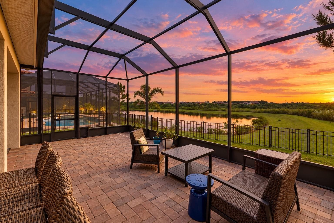
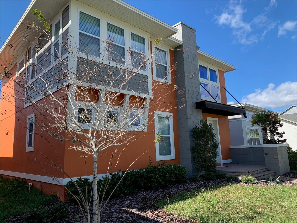
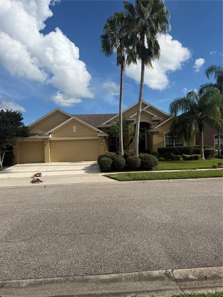
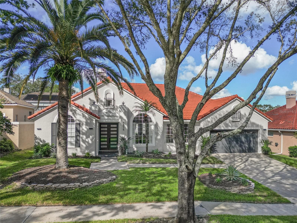
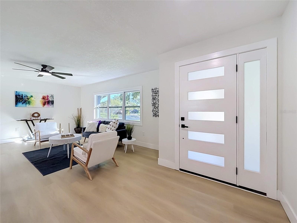
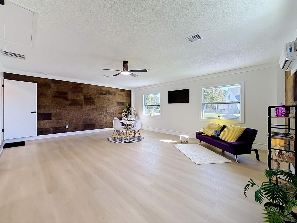
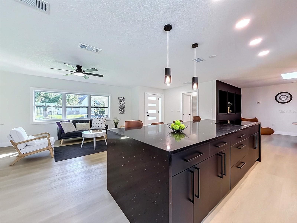
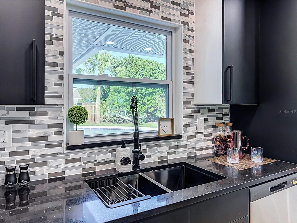
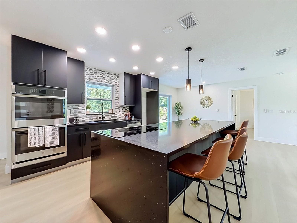
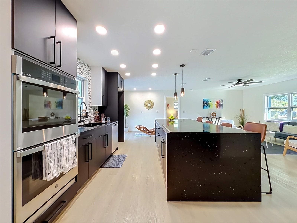
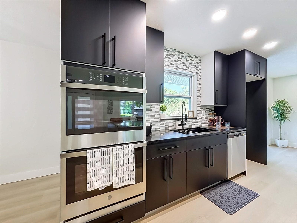
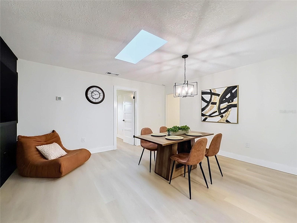
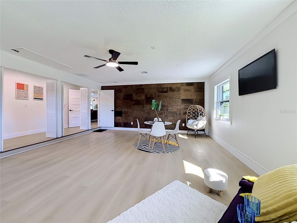
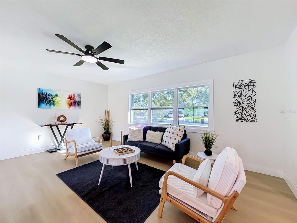
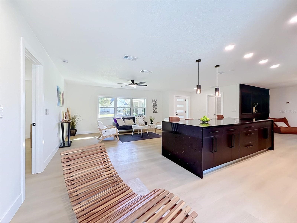
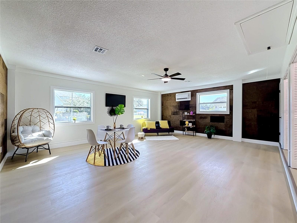
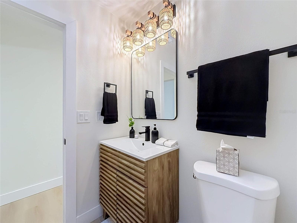
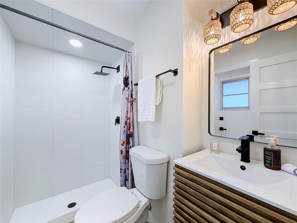
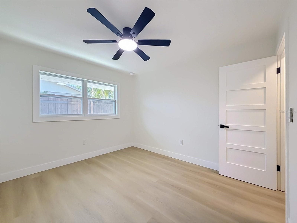
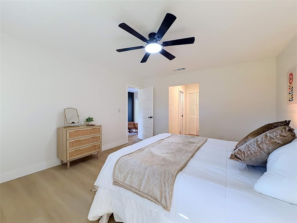
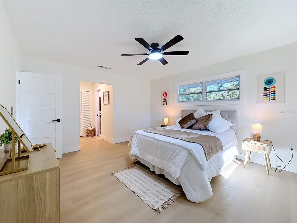
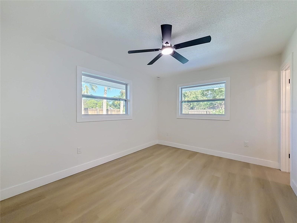
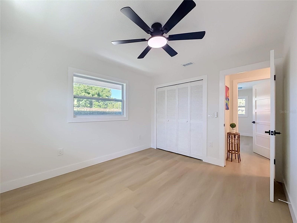
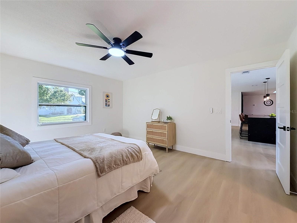
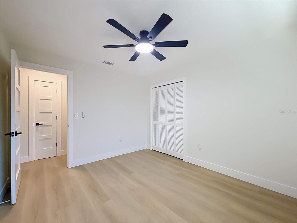
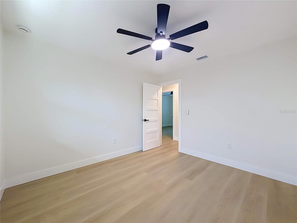
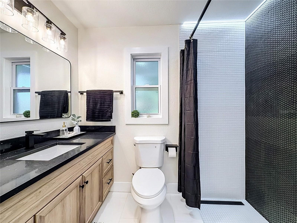
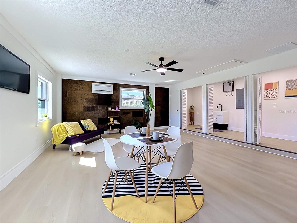
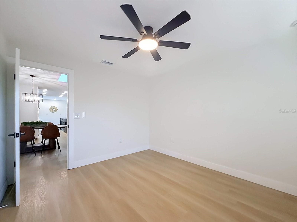
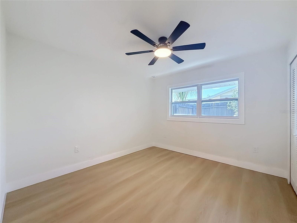
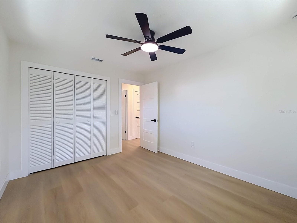
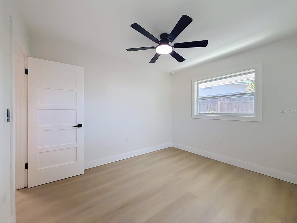
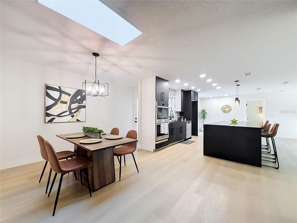
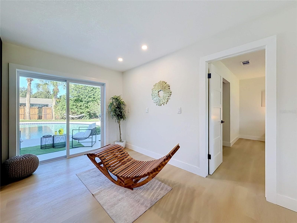
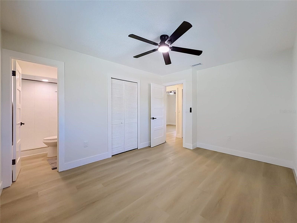
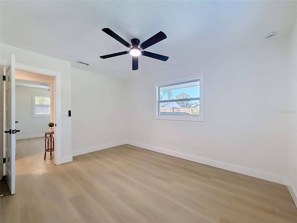
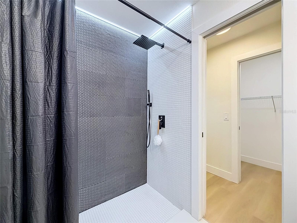
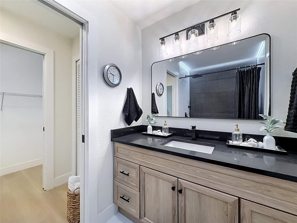
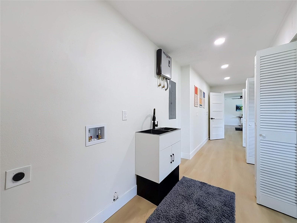
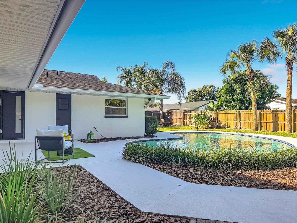
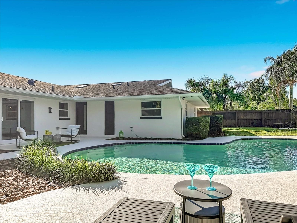
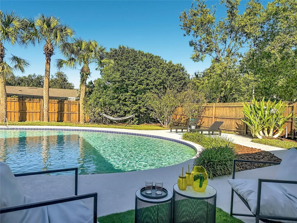
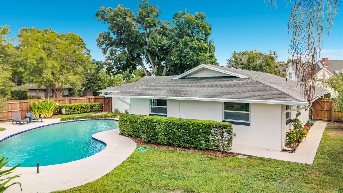
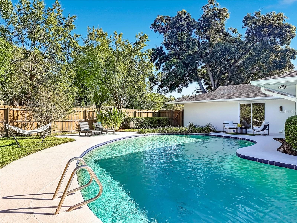
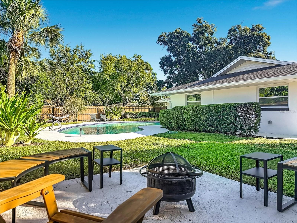
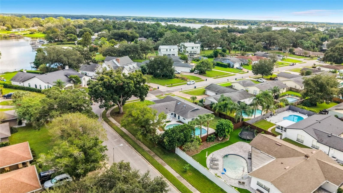
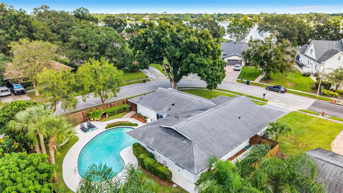
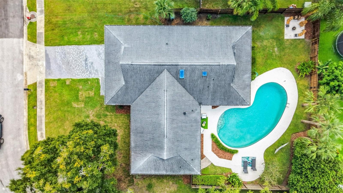
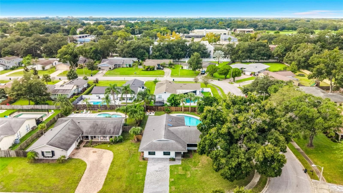
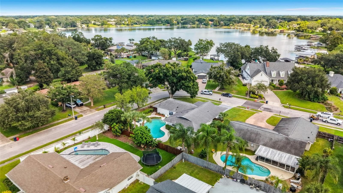
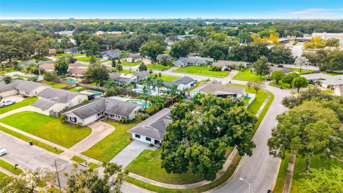
A SHOWSTOPPING ORLANDO POOL HOME WHERE MODERN LUXURY, FAMILY, AND THE FLORIDA LIFESTYLE COME TOGETHER! Prepare to fall in love with this jaw-dropping, fully renovated 5-bedroom, 3-bathroom, 2,490-square-foot block home in the desirable River Oaks community! Situated on a spacious corner lot, this remarkable residence combines sophisticated modern finishes, thoughtfully designed spaces, and an incredible outdoor retreat into one unforgettable package. At the heart of this home is a spectacular kitchen, living, and dining area designed to bring everyone together! The stunning European-style kitchen showcases sleek contemporary finishes, an oversized island with a built-in induction cooktop, and a double self-cleaning oven. Flowing seamlessly into the expansive living room and formal dining area, this open-concept gathering space is perfect for everything from elegant dinner parties to lively holiday celebrations and cozy family evenings. Imagine preparing a meal while friends gather around the island, sharing stories across the dining table, and enjoying the warmth of the living room—all within one beautifully connected space. Every detail invites conversation, connection, and the creation of lasting memories. This is more than a beautiful kitchen; it's the true heart of the home! Throughout the residence, you'll discover generously sized rooms, eye-catching accent walls, stylish built-in features, and thoughtful design details that give the home its own distinctive character. The spacious bedrooms offer flexibility for family, guests, a home office, or creative pursuits, while the beautifully remodeled bathrooms and contemporary finishes create a cohesive, elevated feel. New windows, a tankless water heater, and an additional split-unit AC system serving one side of the home add to the home's appeal. Major updates include a 2019 roof and a 2021 AC system. From the striking design elements to the functional built-ins, there's something special to discover in every corner! Step outside and experience your own private slice of Florida paradise! The sparkling in-ground pool, expansive patio, and inviting outdoor fire pit set the scene for sun-soaked afternoons, refreshing swims, weekend barbecues, and unforgettable evenings beneath the stars. The fenced-in backyard offers plenty of room for pets, play, gardening, and entertaining. Whether you're hosting a poolside celebration or enjoying a peaceful morning outdoors, this incredible space makes embracing the Florida lifestyle effortless. And the lifestyle continues beyond your own backyard! River Oaks is a welcoming community with a calendar full of year-round events, including food trucks, dazzling holiday lights, visits with Santa, fall barbecues, trunk-or-treat festivities, and so much more. It's a wonderful place to build friendships, celebrate traditions, and enjoy a genuine sense of community—all while benefiting from an extremely low HOA. Complete with five bedrooms, three bathrooms, 2,490 square feet of living space, a desirable corner-lot location, newly installed driveway pavers, city water, and septic, this beautifully reimagined home offers an exceptional blend of modern style, generous proportions, and inviting indoor-outdoor living. Beautifully renovated. This River Oaks treasure offers a lifestyle you'll love coming home to. Don't miss your opportunity to make this extraordinary Orlando pool home your own. Schedule your private showing today!

Highlights

Private pool

Property details

MLS
Stellar MLS
MLS #
MFRO6449546
Property type
Single Family Residence
Subdivision
RIVER OAKS
Status
Active
Days on market
N/A
On market date
October 16, 2026
Stories
N/A
Total bathrooms
3
Garage spaces
N/A
Parking spaces
N/A
Lot size
0.25 acres
Loading map…

Nearby schools

Within 10 miles. School directory data from the National Center for Education Statistics (NCES), accessed via the Urban Institute Education Data API. Local Score is calculated by INNOVATE Real Estate; where a state rating is shown, it comes from that state's own official school report card.

ElementaryCharter
CORNERSTONE ACADEMY CHARTER
1.09 mi away · Grades 0-8
Nearest school -- attendance-zone data not available here
2.0
Local Score (student-teacher ratio only (preliminary -- will incorporate state test-score data once available)) -- not an official state rating
Enrollment
960
Student:teacher ratio
19.2:1
District
ORANGE
Middle
JUDSON B WALKER MIDDLE
1.89 mi away · Grades 6-8
Nearest school -- attendance-zone data not available here
2.0
Local Score (student-teacher ratio only (preliminary -- will incorporate state test-score data once available)) -- not an official state rating
Enrollment
877
Student:teacher ratio
18.3:1
District
ORANGE
HighCharter
CORNERSTONE CHARTER ACADEMY HIGH
1.09 mi away · Grades 9-12
Nearest school -- attendance-zone data not available here
2.0
Local Score (student-teacher ratio only (preliminary -- will incorporate state test-score data once available)) -- not an official state rating
Enrollment
519
Student:teacher ratio
19.2:1
District
ORANGE

Walkability

Blended score for ORLANDO's center, calculated by INNOVATE Real Estate from two sources: the EPA's National Walkability Index (street network, transit, land-use mix) and Google Places amenity data (what's actually reachable on foot from this point). 60% EPA National Walkability Index + 40% nearby-amenity density (Google Places).

57
Somewhat walkable
out of 100
EPA National Walkability Index
9.0 / 20 -- Below average walkable
Google Places amenity density
75 / 100
Restaurants & cafes16
Grocery stores0
Parks3
Schools2
Transit stops10
Pharmacies2

Market position

How this listing compares to current activity in ORLANDO, from live MLS data.

On the market 0 days -- 106 fewer days than ORLANDO's current average of 106 days.
For reference, the median list price across 7,837 active listings in ORLANDO right now is $250,000.

Mortgage calculator

Estimate only - actual rate and payment depend on your lender, credit, and loan program.

$
%
%
Adjust tax / insurance estimates
% / yr
$
/mo
Est. monthly payment
$4,667/mo
$150,000 down
$600,000 loan
Principal & interest$3,892
Property tax (est.)$625
Home insurance (est.)$150

Similar homes you might like

Data source: Listing information provided by Stellar MLS (mfrmls) via Trestle/CoreLogic. Last updated 19 hr ago.

Information herein deemed reliable but not guaranteed; all measurements, school assignments, HOA fees, taxes, and feature lists are approximate and should be independently verified. Equal Housing Opportunity.