
$299,900
About this home
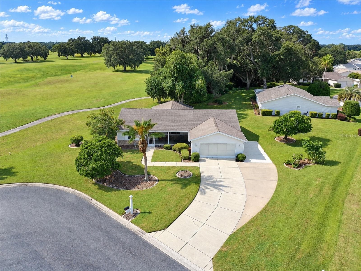
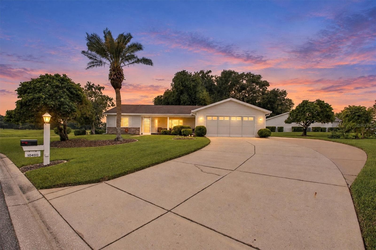
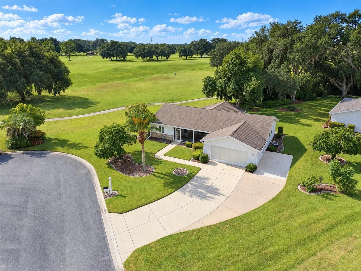
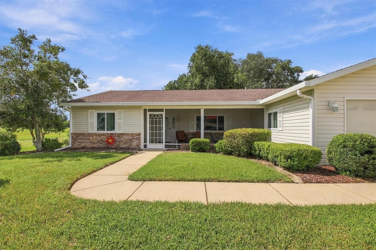
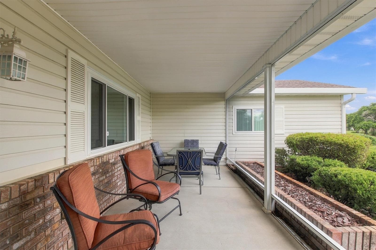
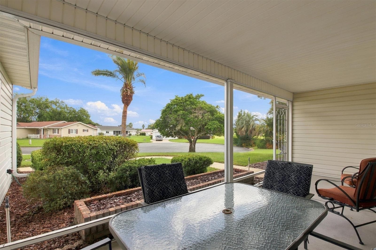
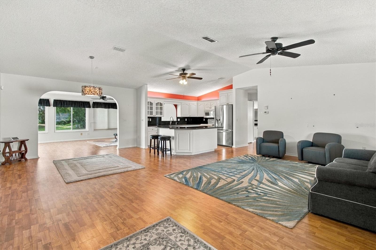
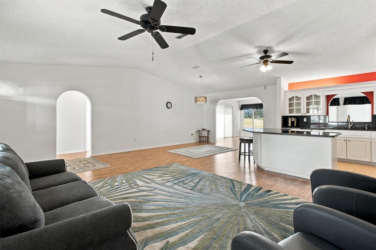
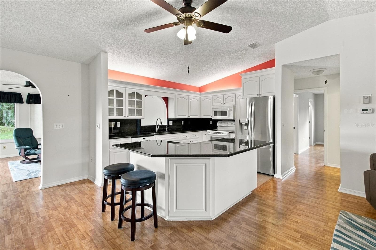
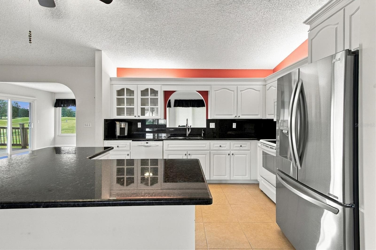
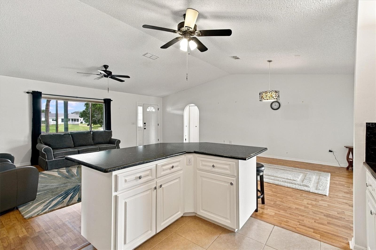
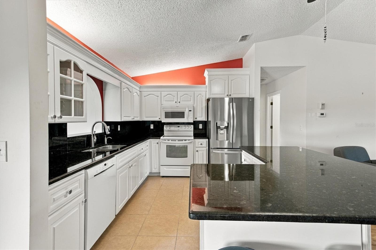
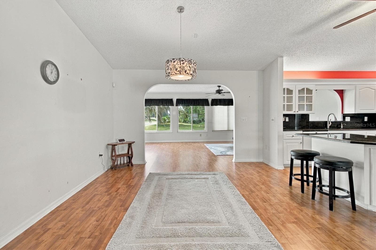
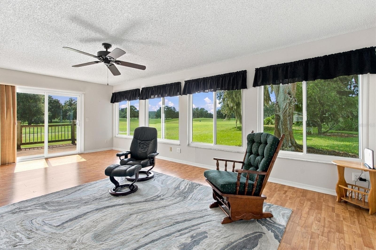
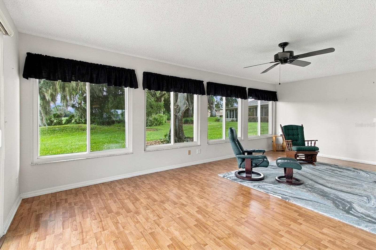
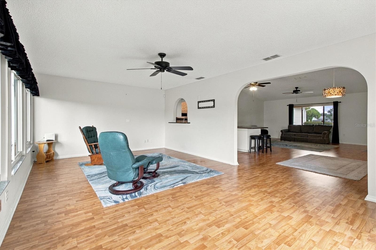
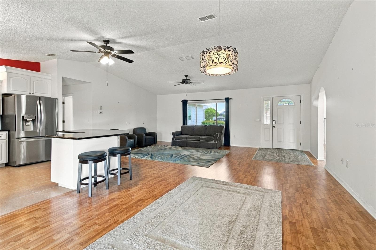
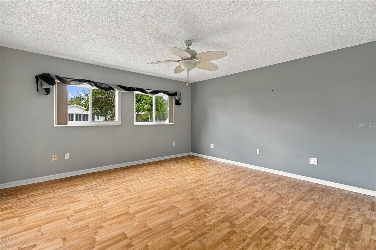
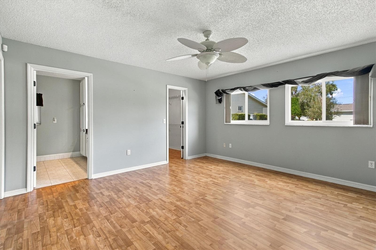
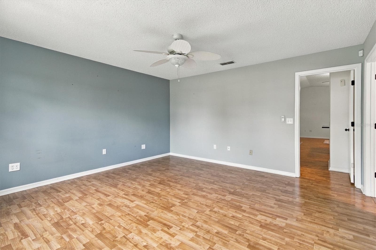
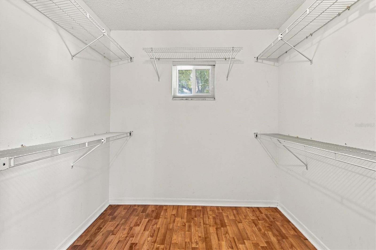
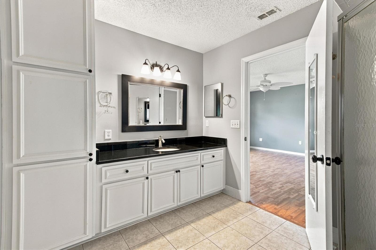
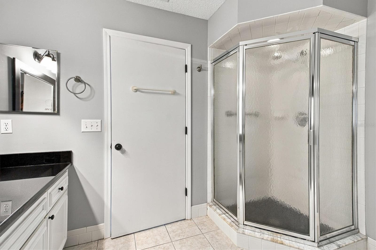
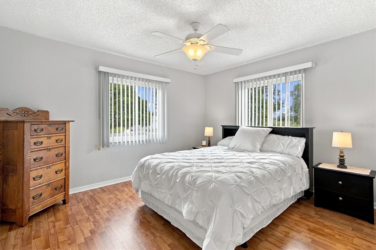
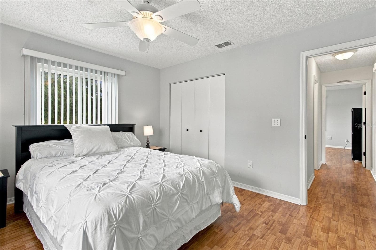
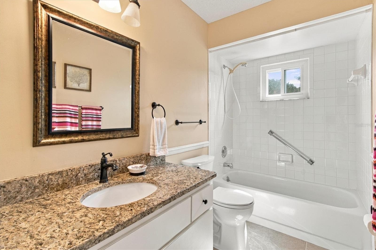
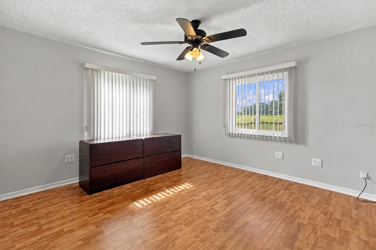
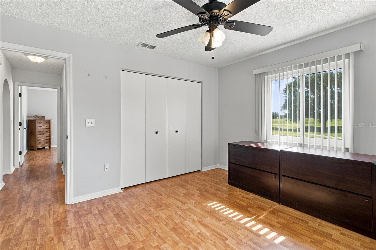
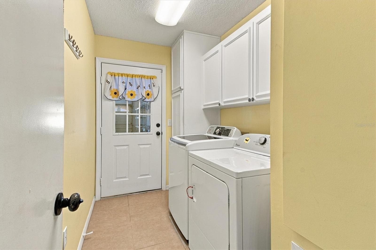
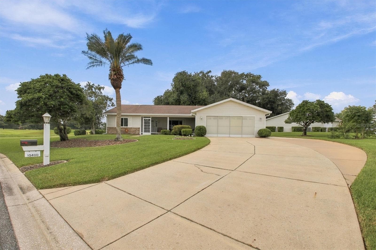
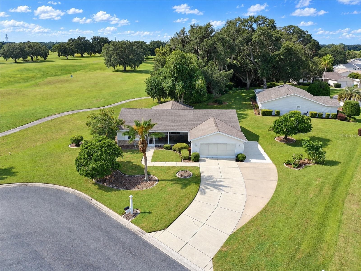
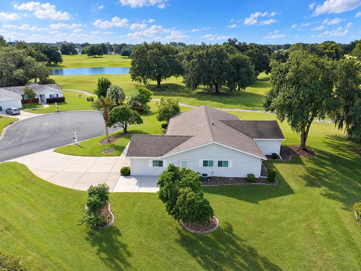
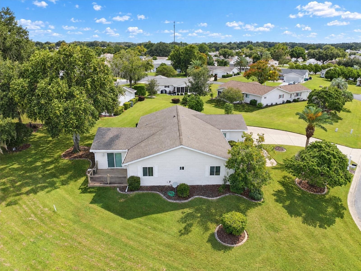
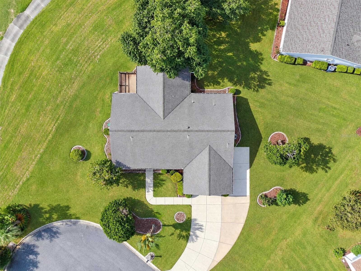
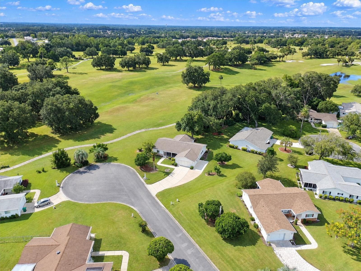
RARE FIND! 3 BEDROOMS, GOLF COURSE FRONTAGE, CUL-DE-SAC LOCATION, OVERSIZED GARAGE, AND A BRAND-NEW ROOF PRIOR TO CLOSING! Opportunities like this don’t come along often in the highly desirable, gated 55+ community of SPRUCE CREEK SOUTH! This spacious EXTENDED HOLLY offers an impressive 1,970 square feet of living space, a spectacular GOLF COURSE SETTING, and a peaceful CUL-DE-SAC LOCATION! Finding all these desirable features in one home is exceptionally rare! From the moment you arrive, you’ll appreciate the GORGEOUS LANDSCAPING, oversized driveway, GARAGE SCREEN, and welcoming SCREENED FRONT PORCH. Step inside to discover VOLUME CEILINGS, attractive WOOD LAMINATE FLOORING throughout the main living areas, and CERAMIC TILE in the wet areas. The spacious, open floor plan provides plenty of room for everyday living, entertaining, and visiting family and friends. The beautifully appointed KITCHEN features crisp WHITE CABINETRY, elegant BLACK GRANITE COUNTERTOPS AND BACKSPLASH, ABOVE-CABINET ACCENT LIGHTING, and a STAINLESS STEEL FRENCH-DOOR REFRIGERATOR. The combination of white cabinetry and contrasting dark granite creates a timeless, sophisticated appearance. One of this home’s most spectacular features is the enormous 14’ x 24’ GLASS-ENCLOSED FLORIDA ROOM overlooking the GOLF COURSE! Imagine enjoying your morning coffee while watching golfers make their way down the fairway, relaxing with a good book, or entertaining guests against a beautiful golf course backdrop. With approximately 336 square feet of space, this incredible room offers panoramic golf course views and a wonderful setting for embracing the Florida lifestyle. GOLF-FRONT PROPERTIES are especially difficult to find in Spruce Creek South, making this location truly special! The PRIMARY SUITE features a private bathroom with GRANITE COUNTERTOPS, a decorative FRAMED MIRROR, and a SEPARATE SHOWER. The guest bathroom also features GRANITE COUNTERTOPS and a coordinating FRAMED MIRROR. Additional conveniences include HONEYCOMB WINDOW TREATMENTS on select windows and a HUMIDISTAT, particularly beneficial for seasonal residents. Need room for your vehicles, golf cart, or hobbies? You’ll LOVE THE OVERSIZED GARAGE! Measuring approximately 23.9 feet deep by 21.1 feet wide, this exceptionally spacious garage offers tremendous flexibility for parking and storage. Garage dimensions are approximate and should be independently verified by the buyer. MAJOR UPDATES PROVIDE ADDED PEACE OF MIND! The home features a 2021 HVAC SYSTEM, a 2024 HOT WATER HEATER, and the SELLER IS INSTALLING A BRAND-NEW ROOF PRIOR TO CLOSING! These significant improvements represent tremendous value and help eliminate concerns about several of the home’s most expensive components. SPRUCE CREEK SOUTH is a popular, GATED, ACTIVE-ADULT COMMUNITY conveniently located just north of The Villages. Residents enjoy an impressive array of recreational amenities, including a HEATED SWIMMING POOL, FITNESS CENTER, TENNIS, PICKLEBALL, BOCCE BALL, SHUFFLEBOARD, and a CLUBHOUSE offering numerous activities, clubs, and social opportunities. Golf enthusiasts will appreciate THE LINKS AT SPRUCE CREEK SOUTH, an 18-hole golf course featuring scenic fairways and beautiful surroundings. The community is GOLF-CART FRIENDLY and conveniently located near shopping, dining, medical facilities, and everyday conveniences. Don’t miss your opportunity to own this beautiful home and enjoy the Florida lifestyle you’ve been dreaming about!
Property details
- MLS #
- MFRG5118955
- Property type
- Single Family Residence
- Subdivision
- SPRUCE CREEK SO
- Status
- Active
- Days on market
- N/A
- On market date
- October 12, 2026
- Stories
- N/A
- Total bathrooms
- 2
- Garage spaces
- 2
- Parking spaces
- N/A
- Lot size
- 0.31 acres
Location
Get directions →Nearby schools
Within 10 miles. School directory data from the National Center for Education Statistics (NCES), accessed via the Urban Institute Education Data API. Local Score is calculated by INNOVATE Real Estate; where a state rating is shown, it comes from that state's own official school report card.
- Enrollment
- 484
- Student:teacher ratio
- 15.6:1
- District
- MARION
- Enrollment
- 1,179
- Student:teacher ratio
- 21.1:1
- District
- MARION
- Enrollment
- 842
- Student:teacher ratio
- 17.5:1
- District
- SUMTER
Walkability
Blended score for SUMMERFIELD's center, calculated by INNOVATE Real Estate from two sources: the EPA's National Walkability Index (street network, transit, land-use mix) and Google Places amenity data (what's actually reachable on foot from this point). 60% EPA National Walkability Index + 40% nearby-amenity density (Google Places).
Mortgage calculator
Estimate only - actual rate and payment depend on your lender, credit, and loan program.
Adjust tax / insurance estimates
Similar homes you might like
Data source: Listing information provided by Stellar MLS (mfrmls) via Trestle/CoreLogic. Last updated 11 hr ago.
Information herein deemed reliable but not guaranteed; all measurements, school assignments, HOA fees, taxes, and feature lists are approximate and should be independently verified. Equal Housing Opportunity.