


$335,000
About this home
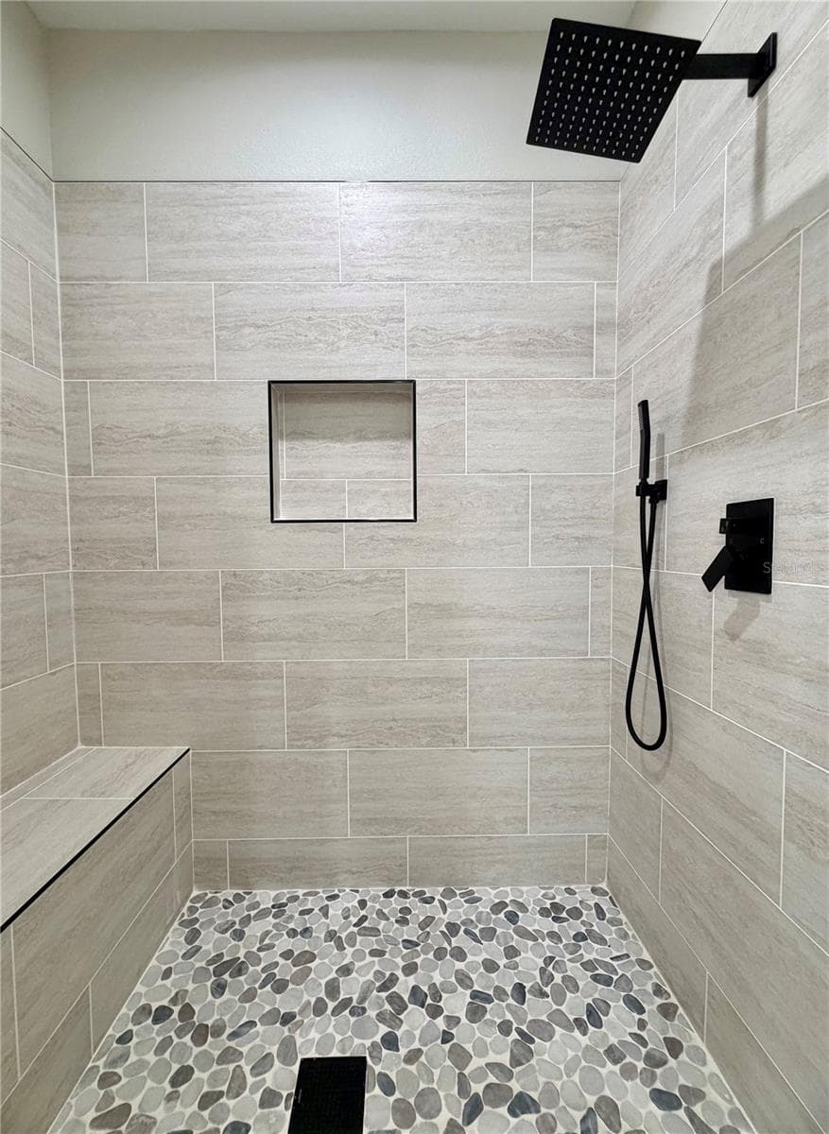
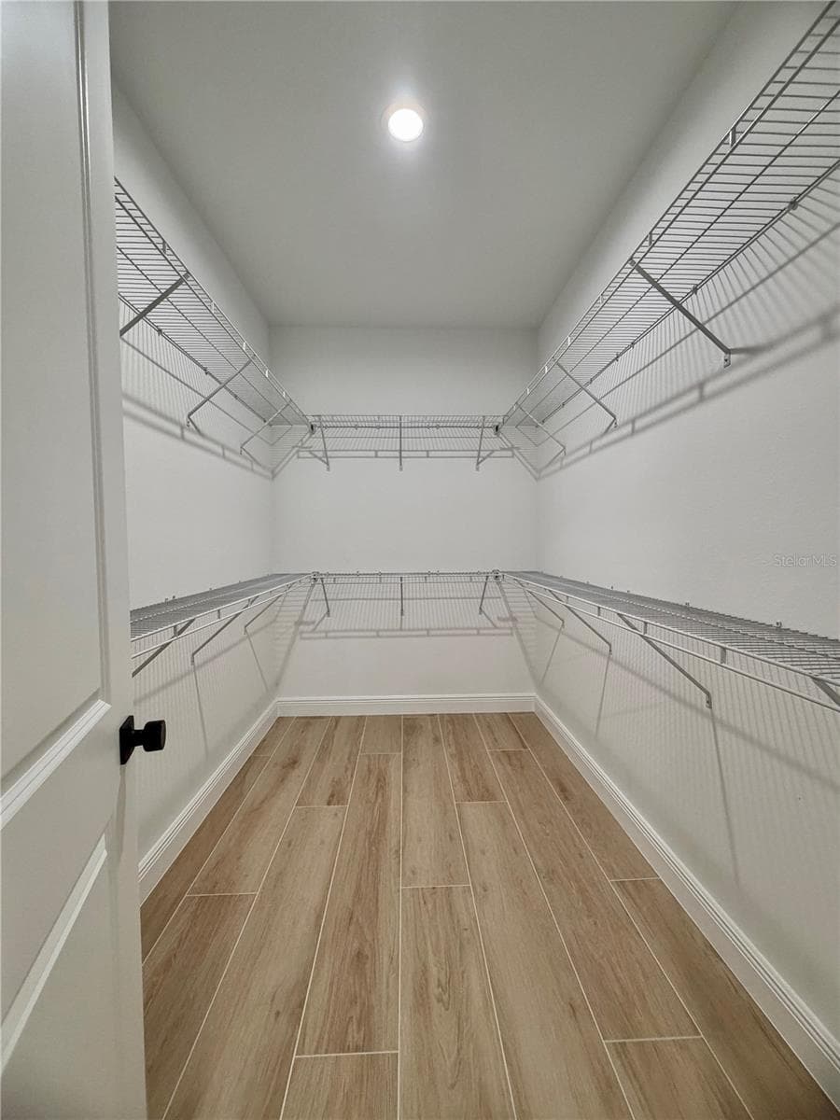
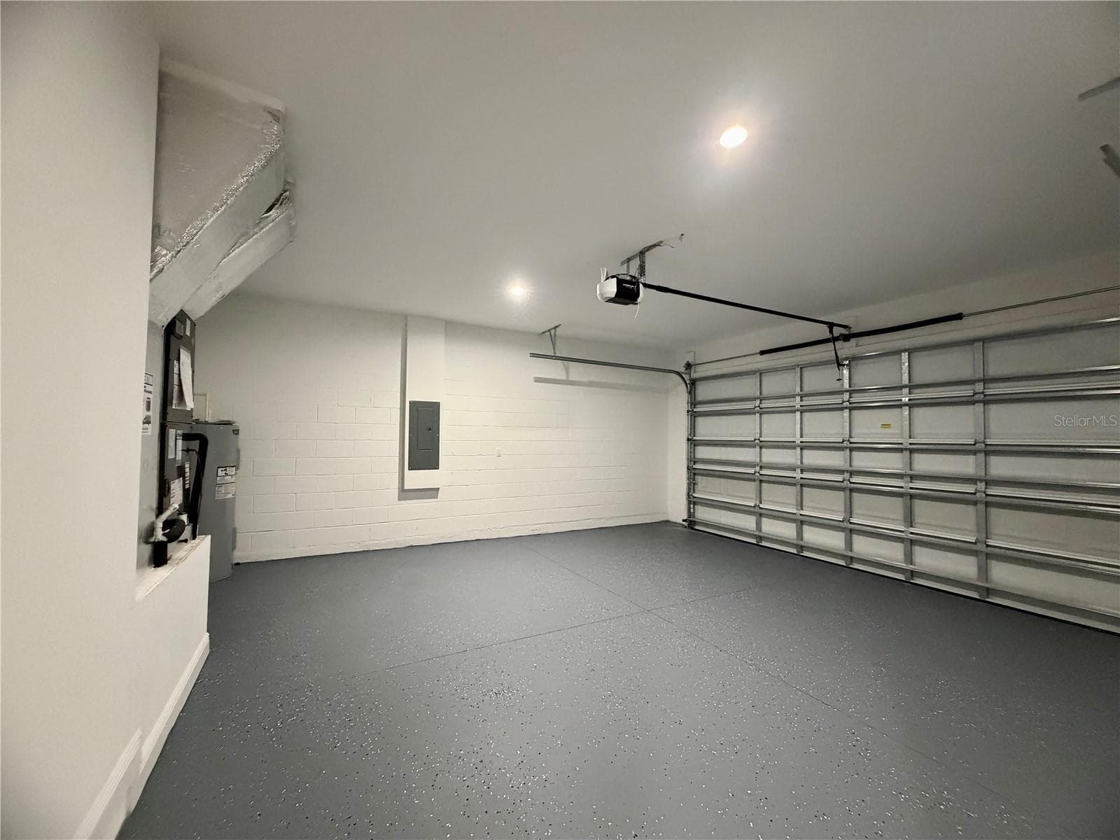
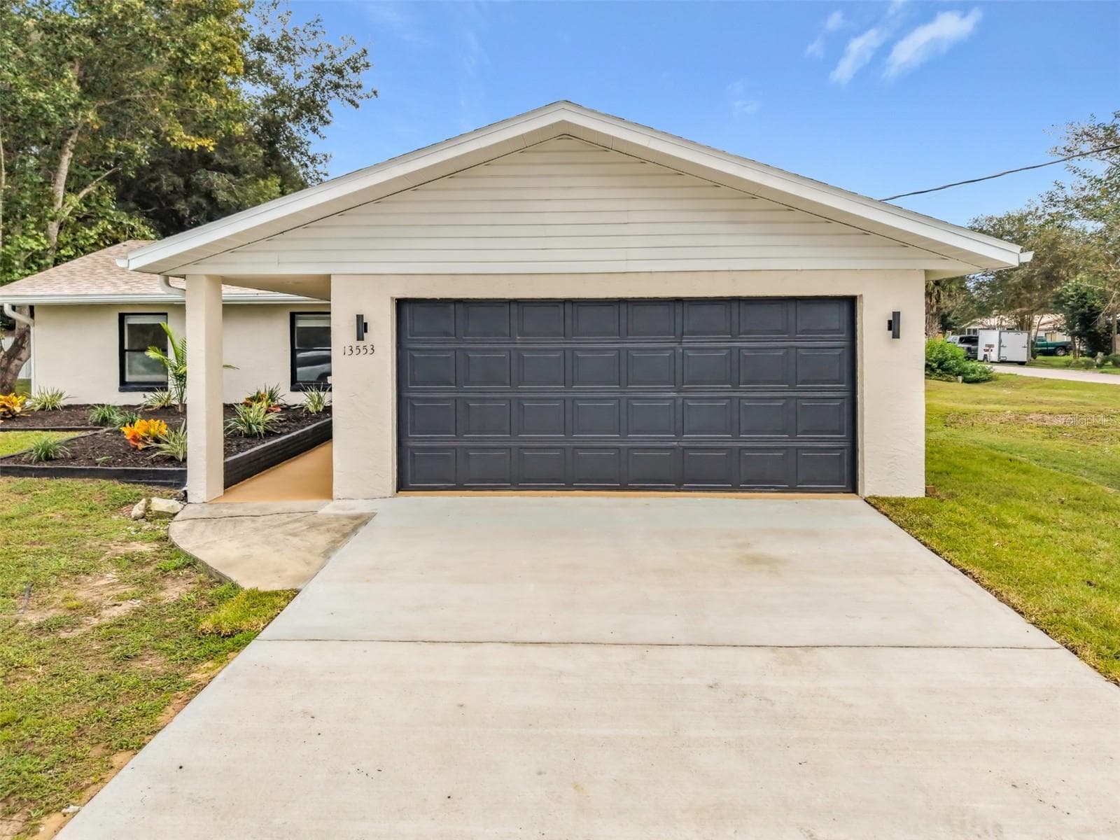
Virtually Staged. NEW CONSTRUCTION + $10,000 BUILDER INCENTIVE! Step into modern Florida living with this beautifully designed 4-bedroom, 3-bath residence, where thoughtful design, stylish finishes, and everyday comfort come together effortlessly. From the moment you enter, the open-concept layout creates an inviting sense of space, with the kitchen seamlessly overlooking the living and dining areas. Whether you’re hosting guests or enjoying a quiet evening at home, the layout offers the perfect balance of sophistication and functionality. The kitchen provides a beautiful centerpiece for the home, while the spacious living areas allow plenty of room to relax and entertain. The owner’s suite is a private retreat, featuring a generous walk-in closet and a spa-inspired bathroom designed to bring a luxurious touch to your everyday routine. Three additional bedrooms and two full bathrooms provides ample space for guests, family, a home office, or personal space. Outside, enjoy a peaceful setting complemented by an extended driveway and two-car garage, providing both convenience and curb appeal. And the location makes this home even more desirable. Just minutes from The Villages, you’ll have easy access to an exceptional selection of shopping, dining, golf, entertainment, theaters, and the lively atmosphere of the area’s beloved Town Squares. As an added opportunity, the builder is currently offering a limited-time $10,000 incentive that may be used toward closing costs, an interest rate buy-down, or the purchase price, subject to builder terms and availability. Brand-new, beautifully appointed, and ideally located—this is Florida living with a fresh, elevated feel. Schedule your private showing today and come experience it for yourself.
Highlights
Property details
- MLS #
- MFROM733556
- Property type
- Single Family Residence
- Subdivision
- BELLEVIEW ESTATES FIRST ADD
- Status
- Active
- Days on market
- N/A
- On market date
- October 8, 2026
- Stories
- N/A
- Total bathrooms
- 3
- Garage spaces
- N/A
- Parking spaces
- N/A
- Lot size
- 0.33 acres
Location
Get directions →Nearby schools
Within 10 miles. School directory data from the National Center for Education Statistics (NCES), accessed via the Urban Institute Education Data API. Local Score is calculated by INNOVATE Real Estate; where a state rating is shown, it comes from that state's own official school report card (e.g. NC Dept. of Public Instruction, SC Report Card).
- Enrollment
- 627
- Student:teacher ratio
- 16.5:1
- District
- MARION
- Enrollment
- 1,491
- Student:teacher ratio
- 22.9:1
- District
- MARION
- Enrollment
- 1,724
- Student:teacher ratio
- 23.3:1
- District
- MARION
Walkability
Blended score for SUMMERFIELD's center, calculated by INNOVATE Real Estate from two sources: the EPA's National Walkability Index (street network, transit, land-use mix) and Google Places amenity data (what's actually reachable on foot from this point). 60% EPA National Walkability Index + 40% nearby-amenity density (Google Places).
Mortgage calculator
Estimate only - actual rate and payment depend on your lender, credit, and loan program.
Adjust tax / insurance estimates
Similar homes you might like



Data source: Listing information provided by Stellar MLS (mfrmls) via Trestle/CoreLogic. Last updated 18 hr ago.
Information herein deemed reliable but not guaranteed; all measurements, school assignments, HOA fees, taxes, and feature lists are approximate and should be independently verified. Equal Housing Opportunity.