
$329,900
About this home
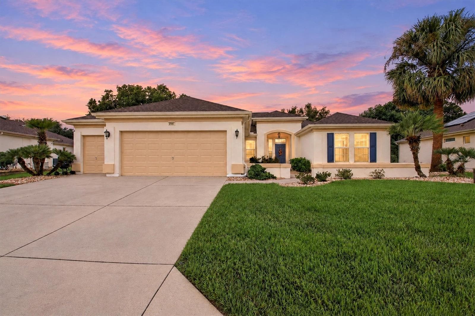
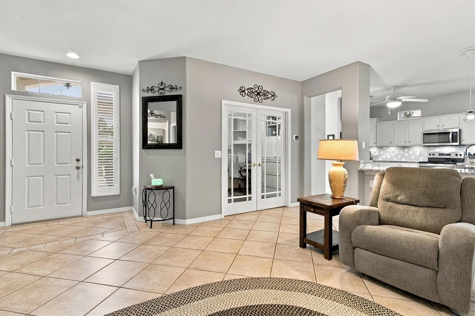
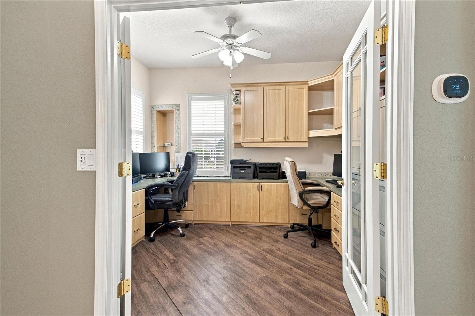
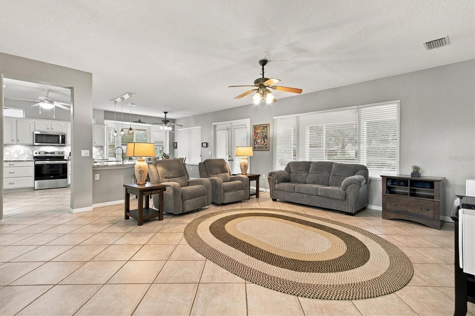
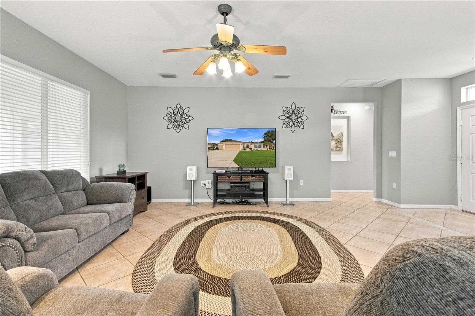
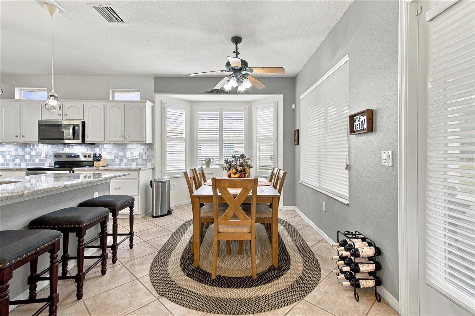
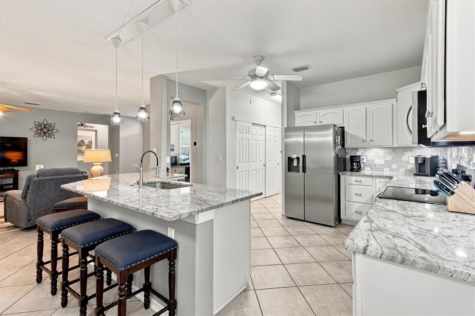
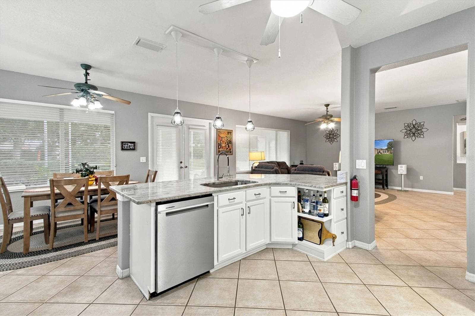
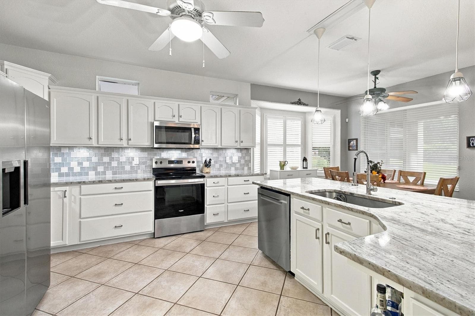
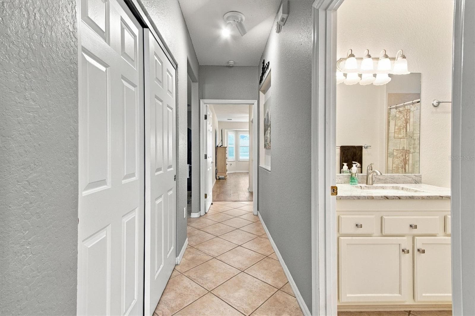
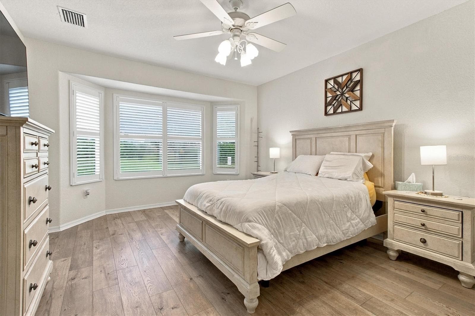
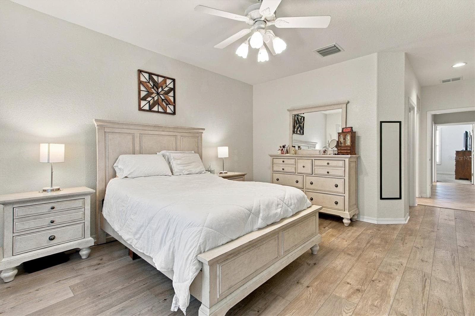
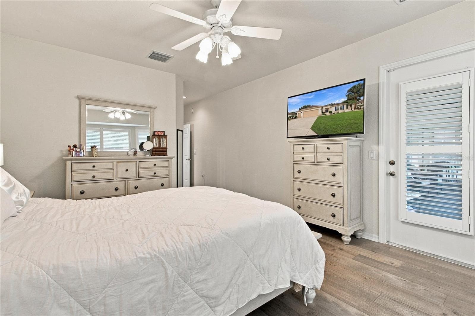
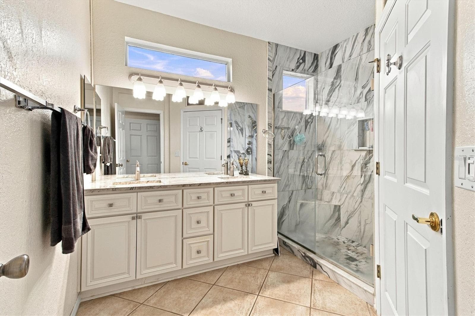
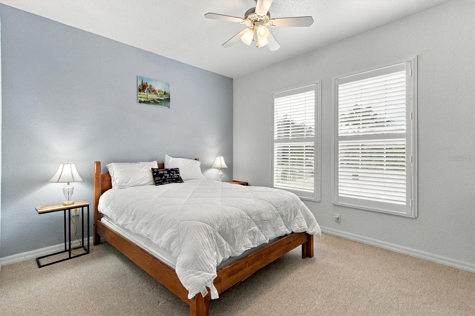
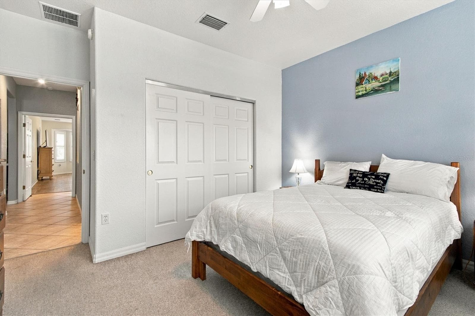
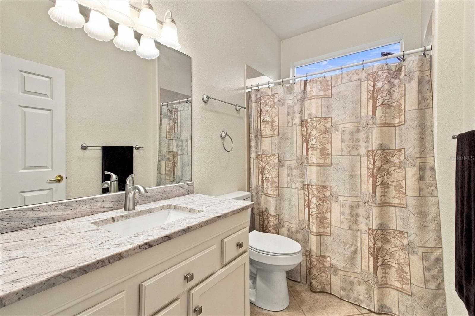
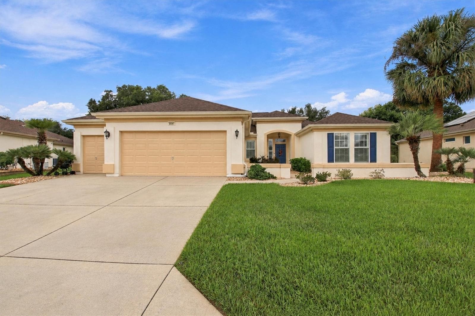
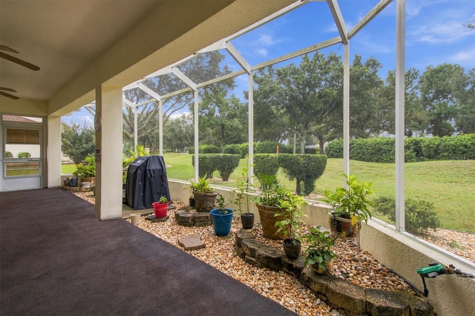
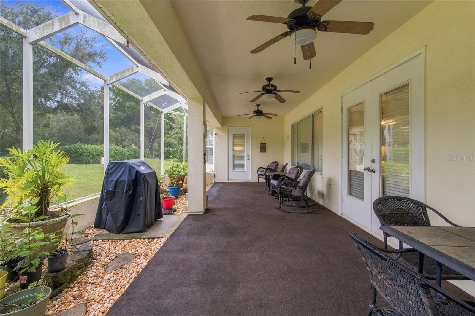
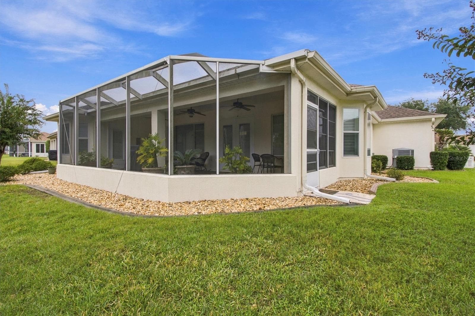
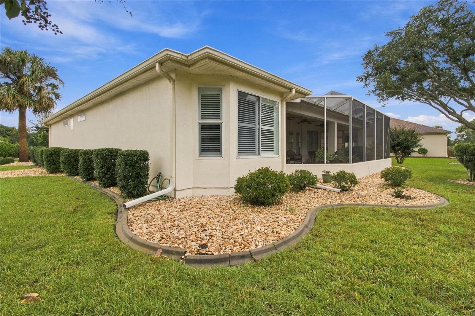
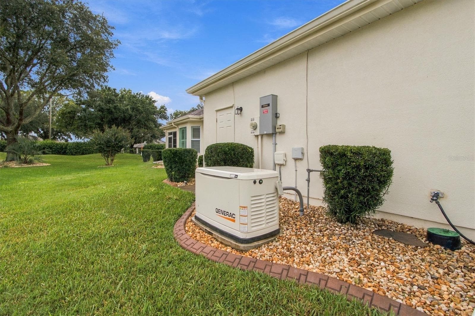
BEAUTIFULLY UPDATED MADEIRA WITH A 2026 ROOF, NATURAL GAS GENERAC GENERATOR, AND OVERSIZED 2-CAR PLUS GOLF CART GARAGE! Welcome to this meticulously maintained 2-bedroom, 2-bath home with a DEN/OFFICE, offering 1,652 square feet of comfortable living space in the highly desirable, gated 55+ community of DEL WEBB SPRUCE CREEK GOLF & COUNTRY CLUB! From the attractive curb appeal to the thoughtfully upgraded interior, this home offers an exceptional combination of style, comfort, and peace of mind. Major improvements include a NEW ROOF IN 2026, HVAC and HOT WATER HEATER approximately 3 years old, a NATURAL GAS GENERAC WHOLE-HOUSE GENERATOR, and recently painted exterior! Beautiful landscaping features decorative concrete CURB-IT edging and rock-filled flower beds for a clean, polished appearance. Step inside to discover an inviting OPEN FLOOR PLAN enhanced by DIAGONAL TILE FLOORING, WOOD LAMINATE FLOORING, KNOCKDOWN WALLS AND CEILINGS, PLANTATION SHUTTERS, and premium HUNTER DOUGLAS HONEYCOMB WINDOW TREATMENTS. The only carpeting is located in the guest bedroom! The spacious kitchen features WHITE CABINETRY, GRANITE COUNTERTOPS, a decorative TILE BACKSPLASH, NEW STAINLESS STEEL APPLIANCES, and a SIDE-BY-SIDE REFRIGERATOR. A versatile DEN/OFFICE with CUSTOM BUILT-IN CABINETRY and a WRAPAROUND DESK provides an ideal space for working from home, hobbies, or crafting. The generous PRIMARY SUITE offers a private retreat with an upgraded ensuite bath featuring GRANITE COUNTERTOPS, DUAL VANITIES, an UPDATED TOILET, and a beautifully appointed TILED SHOWER WITH SEAMLESS GLASS ENCLOSURE. The guest bathroom also features GRANITE COUNTERTOPS and an upgraded toilet. FRENCH DOORS open to the COVERED SCREENED LANAI, which extends to an ADDITIONAL SCREENED BIRDCAGE, creating a wonderful setting for outdoor relaxation and entertaining. One of this home’s standout features is the OVERSIZED 29’ x 26’ TWO-CAR PLUS GOLF CART GARAGE, offering generous room for vehicles, a golf cart, and additional storage. Residents of DEL WEBB SPRUCE CREEK GOLF & COUNTRY CLUB enjoy an outstanding collection of amenities, including a 32,000-square-foot community center, indoor and outdoor swimming pools, fitness center, tennis, pickleball, bocce ball, softball, walking trails, and the Eagle Ridge Golf Club. Golf cart-friendly streets and an active social calendar complete the Florida retirement lifestyle! With its EXTENSIVE UPDATES, MAJOR SYSTEM IMPROVEMENTS, NATURAL GAS GENERATOR, and EXCEPTIONAL GARAGE SPACE, this beautiful MADEIRA is ready for its next owner. SCHEDULE YOUR PRIVATE SHOWING TODAY!
Property details
- MLS #
- MFRG5118793
- Property type
- Single Family Residence
- Subdivision
- SPRUCE CRK CC-TAMARRON REP
- Status
- Active
- Days on market
- N/A
- On market date
- October 9, 2026
- Stories
- N/A
- Total bathrooms
- 2
- Garage spaces
- 3
- Parking spaces
- N/A
- Lot size
- 0.19 acres
Location
Get directions →Nearby schools
Within 10 miles. School directory data from the National Center for Education Statistics (NCES), accessed via the Urban Institute Education Data API. Local Score is calculated by INNOVATE Real Estate; where a state rating is shown, it comes from that state's own official school report card (e.g. NC Dept. of Public Instruction, SC Report Card).
- Enrollment
- 782
- Student:teacher ratio
- 15.6:1
- District
- MARION
- Enrollment
- 1,179
- Student:teacher ratio
- 21.1:1
- District
- MARION
- Enrollment
- 1,413
- Student:teacher ratio
- 23.2:1
- District
- MARION
Walkability
Blended score for SUMMERFIELD's center, calculated by INNOVATE Real Estate from two sources: the EPA's National Walkability Index (street network, transit, land-use mix) and Google Places amenity data (what's actually reachable on foot from this point). 60% EPA National Walkability Index + 40% nearby-amenity density (Google Places).
Mortgage calculator
Estimate only - actual rate and payment depend on your lender, credit, and loan program.
Adjust tax / insurance estimates
Similar homes you might like



Data source: Listing information provided by Stellar MLS (mfrmls) via Trestle/CoreLogic. Last updated 1 days ago.
Information herein deemed reliable but not guaranteed; all measurements, school assignments, HOA fees, taxes, and feature lists are approximate and should be independently verified. Equal Housing Opportunity.