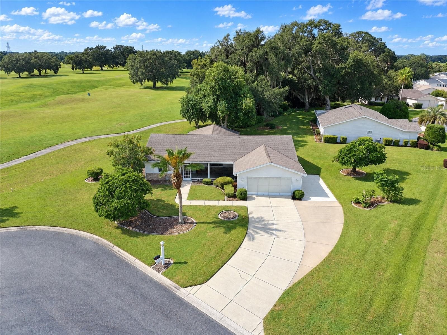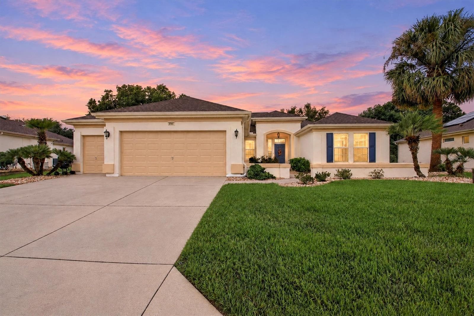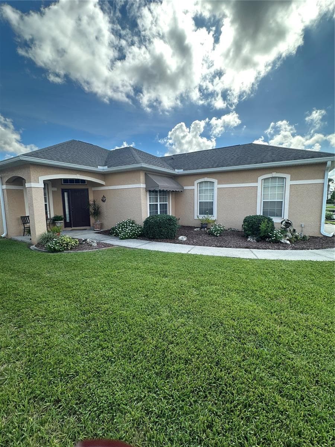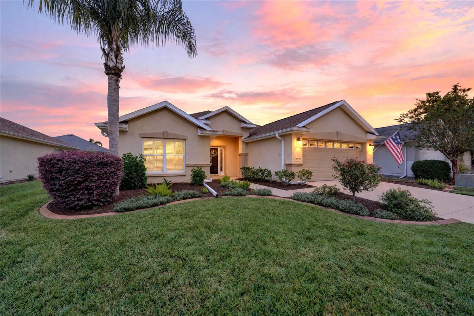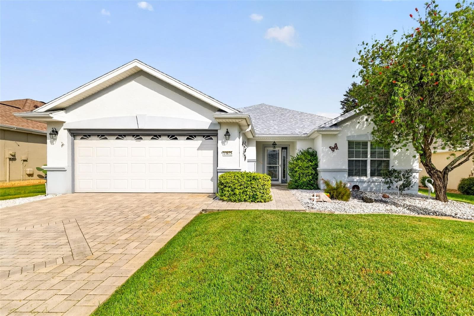
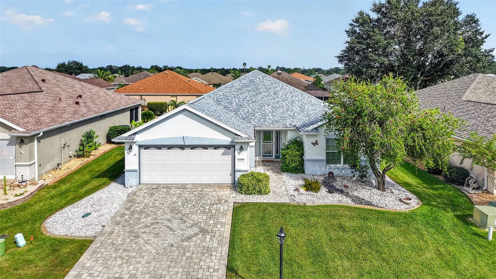
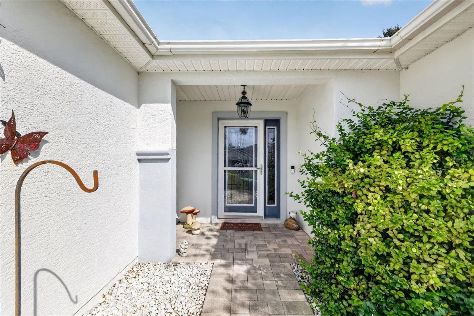
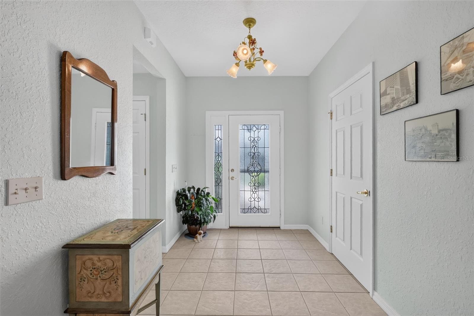
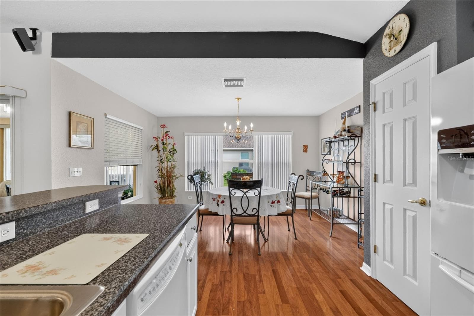
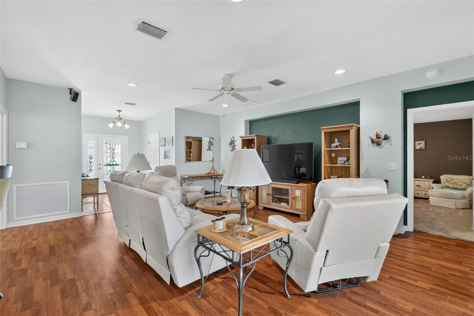
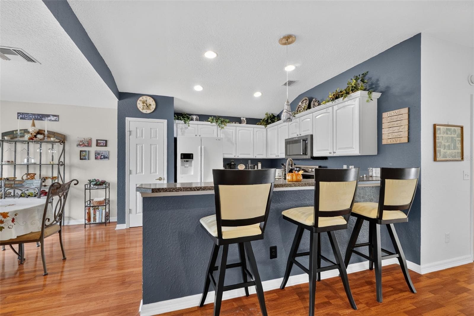
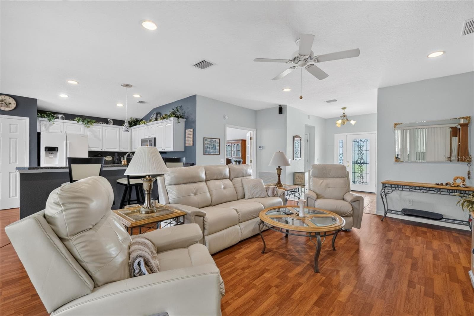
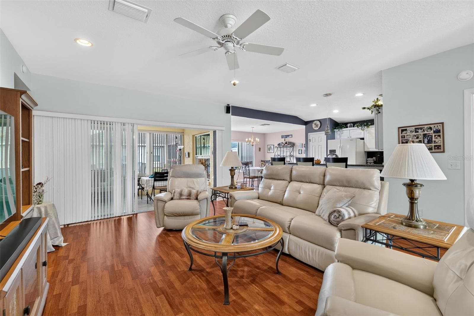
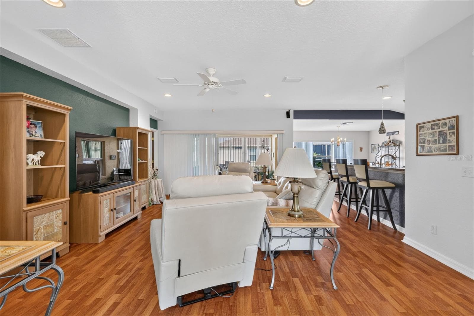
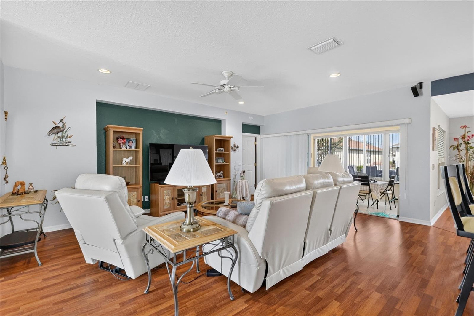
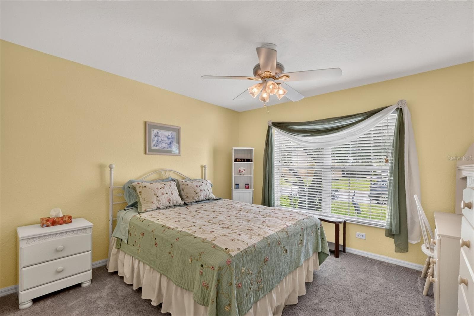
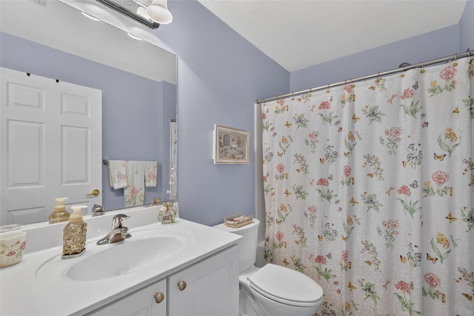
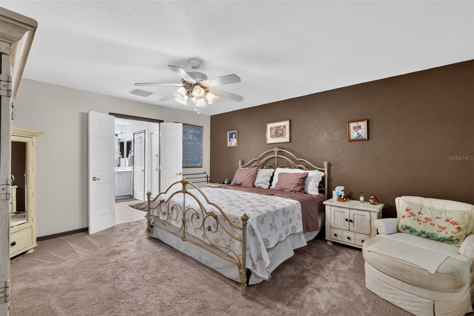
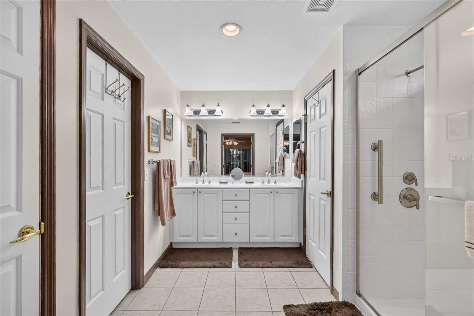
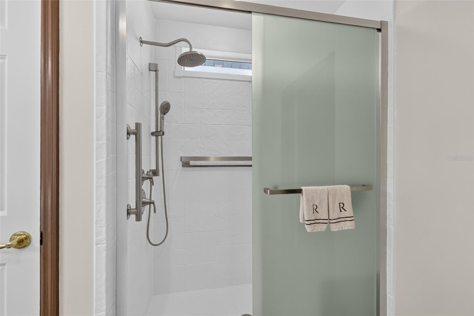
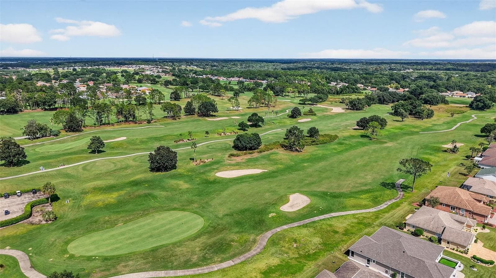
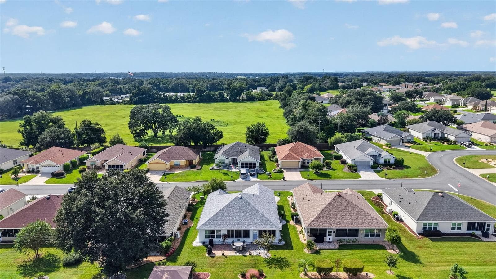
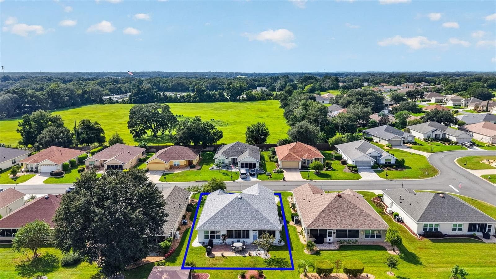
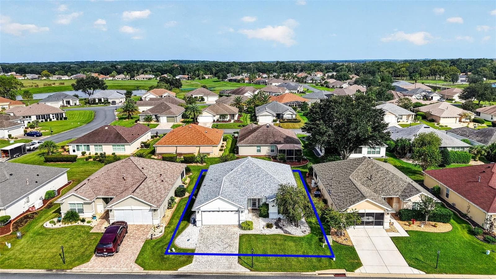
Single Family Residence at 13875 SE 94TH AVE, SUMMERFIELD
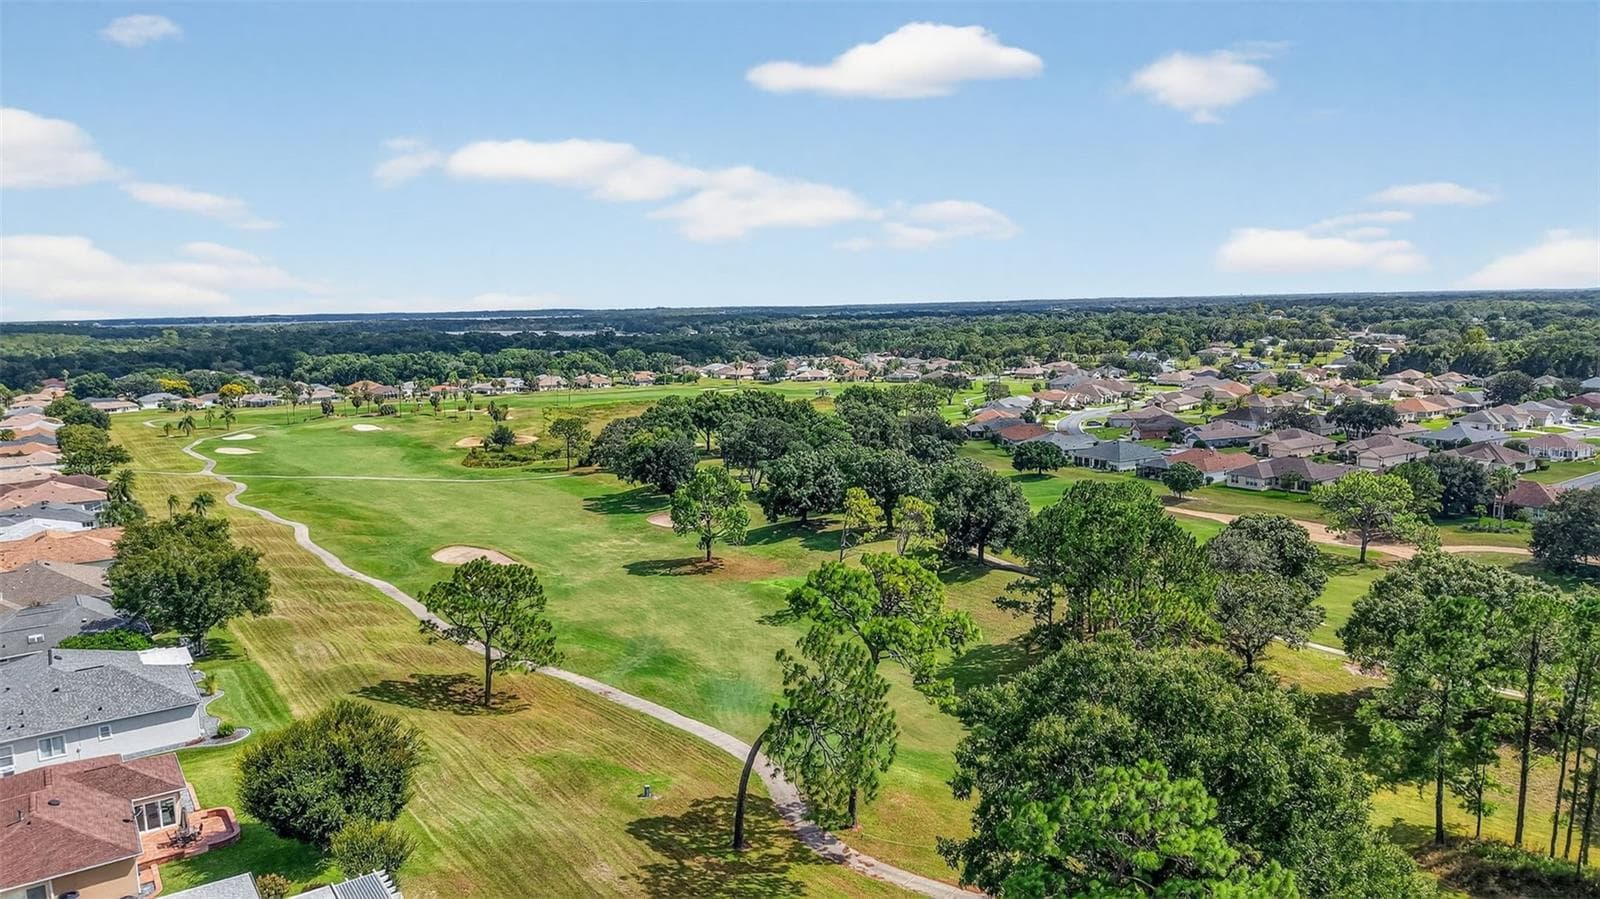
Single Family Residence at 13875 SE 94TH AVE, SUMMERFIELD, photo 2 of 43
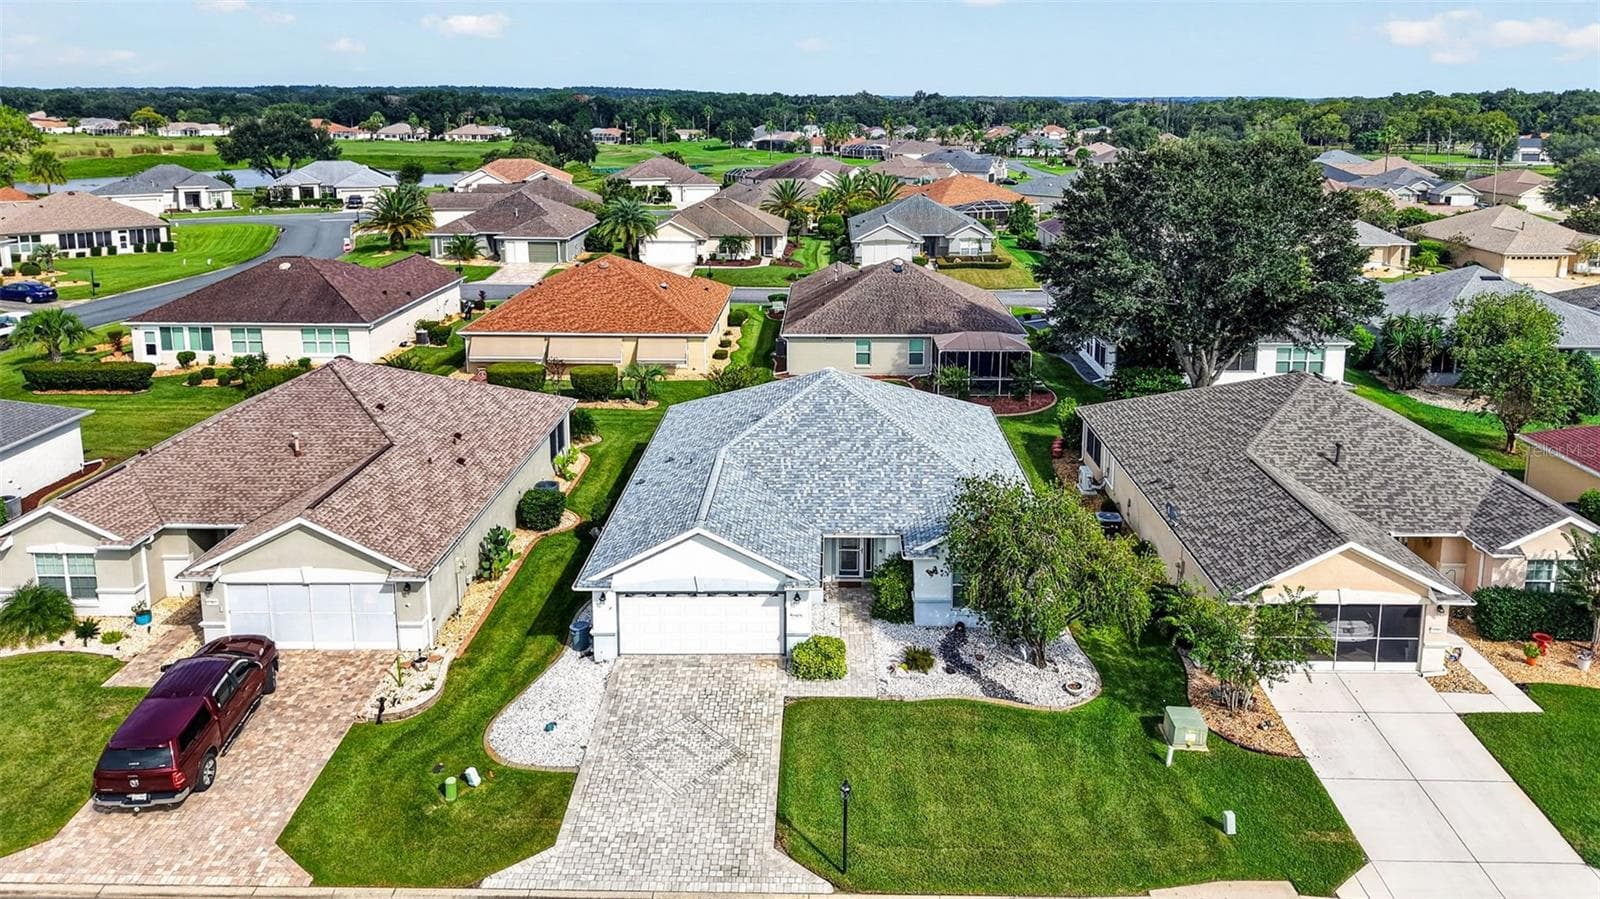
Single Family Residence at 13875 SE 94TH AVE, SUMMERFIELD, photo 3 of 43
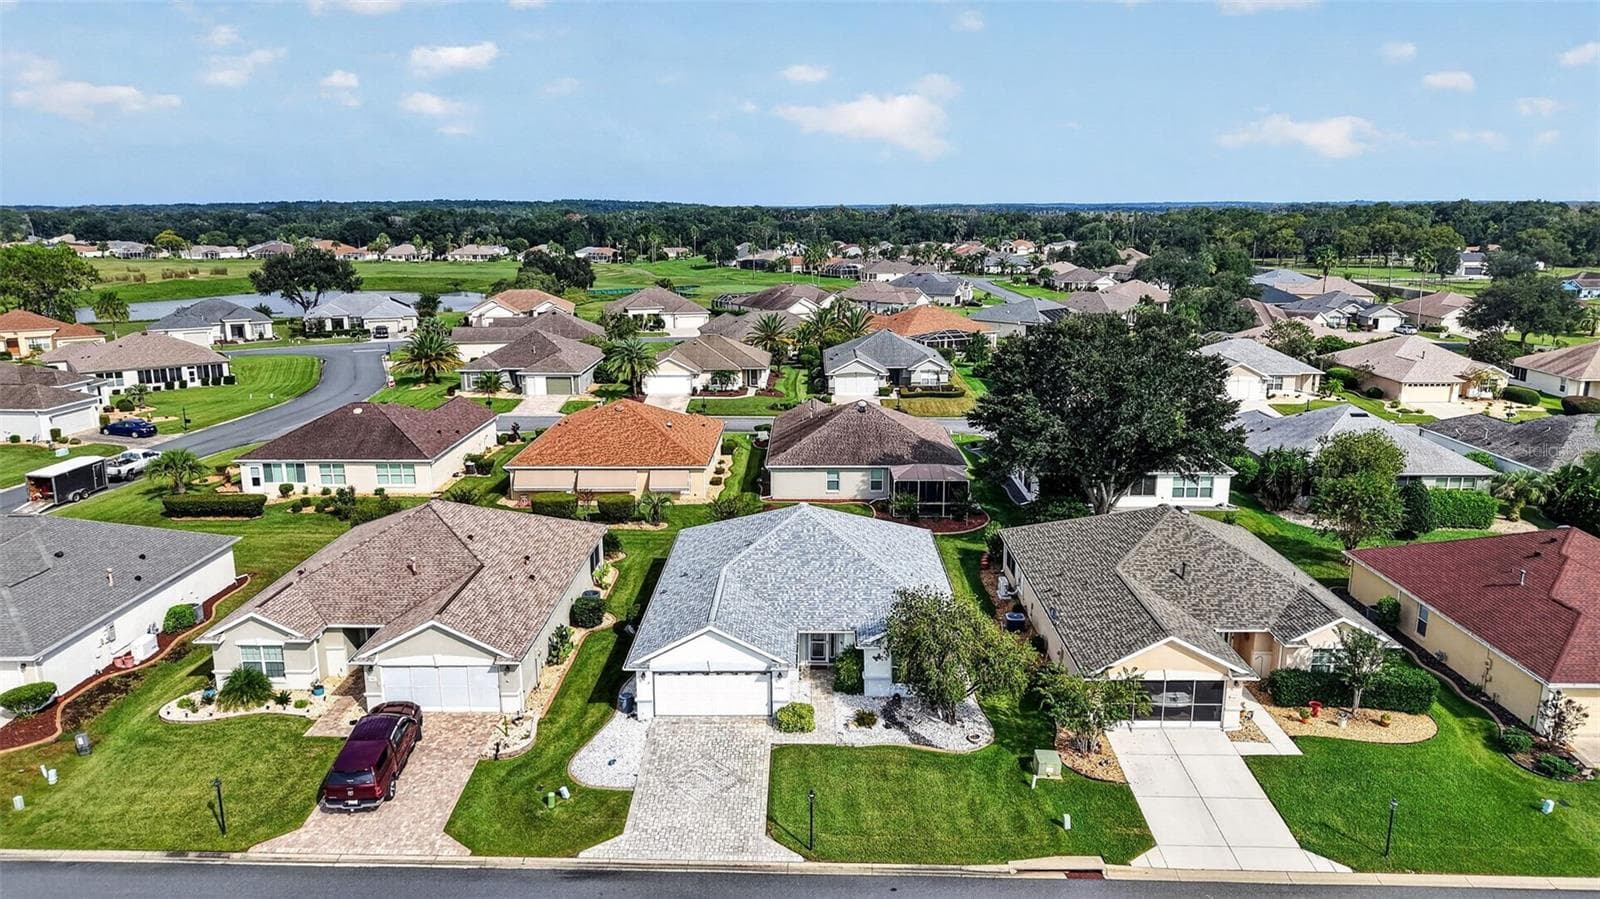
Single Family Residence at 13875 SE 94TH AVE, SUMMERFIELD, photo 4 of 43
Single Family Residence at 13875 SE 94TH AVE, SUMMERFIELD, photo 5 of 43
Single Family Residence at 13875 SE 94TH AVE, SUMMERFIELD, photo 6 of 43
Single Family Residence at 13875 SE 94TH AVE, SUMMERFIELD, photo 7 of 43
Single Family Residence at 13875 SE 94TH AVE, SUMMERFIELD, photo 8 of 43
Single Family Residence at 13875 SE 94TH AVE, SUMMERFIELD, photo 9 of 43
Single Family Residence at 13875 SE 94TH AVE, SUMMERFIELD, photo 10 of 43
Single Family Residence at 13875 SE 94TH AVE, SUMMERFIELD, photo 11 of 43
Single Family Residence at 13875 SE 94TH AVE, SUMMERFIELD, photo 12 of 43
Single Family Residence at 13875 SE 94TH AVE, SUMMERFIELD, photo 13 of 43
Single Family Residence at 13875 SE 94TH AVE, SUMMERFIELD, photo 14 of 43
Single Family Residence at 13875 SE 94TH AVE, SUMMERFIELD, photo 15 of 43
Single Family Residence at 13875 SE 94TH AVE, SUMMERFIELD, photo 16 of 43
Single Family Residence at 13875 SE 94TH AVE, SUMMERFIELD, photo 17 of 43
Single Family Residence at 13875 SE 94TH AVE, SUMMERFIELD, photo 18 of 43
Single Family Residence at 13875 SE 94TH AVE, SUMMERFIELD, photo 19 of 43
Single Family Residence at 13875 SE 94TH AVE, SUMMERFIELD, photo 20 of 43
Single Family Residence at 13875 SE 94TH AVE, SUMMERFIELD, photo 21 of 43
Single Family Residence at 13875 SE 94TH AVE, SUMMERFIELD, photo 22 of 43
Single Family Residence at 13875 SE 94TH AVE, SUMMERFIELD, photo 23 of 43
Single Family Residence at 13875 SE 94TH AVE, SUMMERFIELD, photo 24 of 43
Single Family Residence at 13875 SE 94TH AVE, SUMMERFIELD, photo 25 of 43
Single Family Residence at 13875 SE 94TH AVE, SUMMERFIELD, photo 26 of 43
Single Family Residence at 13875 SE 94TH AVE, SUMMERFIELD, photo 27 of 43
Single Family Residence at 13875 SE 94TH AVE, SUMMERFIELD, photo 28 of 43
Single Family Residence at 13875 SE 94TH AVE, SUMMERFIELD, photo 29 of 43
Single Family Residence at 13875 SE 94TH AVE, SUMMERFIELD, photo 30 of 43
Single Family Residence at 13875 SE 94TH AVE, SUMMERFIELD, photo 31 of 43
Single Family Residence at 13875 SE 94TH AVE, SUMMERFIELD, photo 32 of 43
Single Family Residence at 13875 SE 94TH AVE, SUMMERFIELD, photo 33 of 43
Single Family Residence at 13875 SE 94TH AVE, SUMMERFIELD, photo 34 of 43
Single Family Residence at 13875 SE 94TH AVE, SUMMERFIELD, photo 35 of 43
Single Family Residence at 13875 SE 94TH AVE, SUMMERFIELD, photo 36 of 43
Single Family Residence at 13875 SE 94TH AVE, SUMMERFIELD, photo 37 of 43
Single Family Residence at 13875 SE 94TH AVE, SUMMERFIELD, photo 38 of 43
Single Family Residence at 13875 SE 94TH AVE, SUMMERFIELD, photo 39 of 43
Single Family Residence at 13875 SE 94TH AVE, SUMMERFIELD, photo 40 of 43
Single Family Residence at 13875 SE 94TH AVE, SUMMERFIELD, photo 41 of 43
Single Family Residence at 13875 SE 94TH AVE, SUMMERFIELD, photo 42 of 43
Single Family Residence at 13875 SE 94TH AVE, SUMMERFIELD, photo 43 of 43
43 photos

$295,500

13875 SE 94TH AVE
SUMMERFIELD, FL 34491
Listed by Michael Aretakis · RE/MAX FOXFIRE - SUMMERFIELD
Bedrooms
2
Bathrooms
2
Living area
1,575 sqft
Year built
2004

About this home

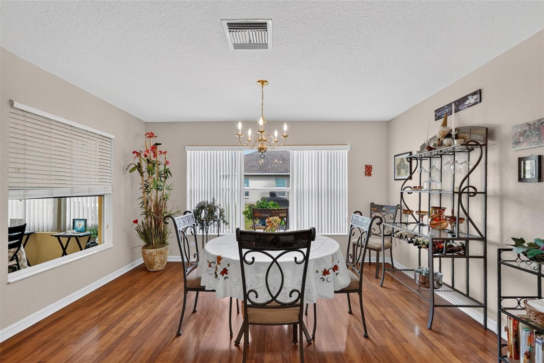
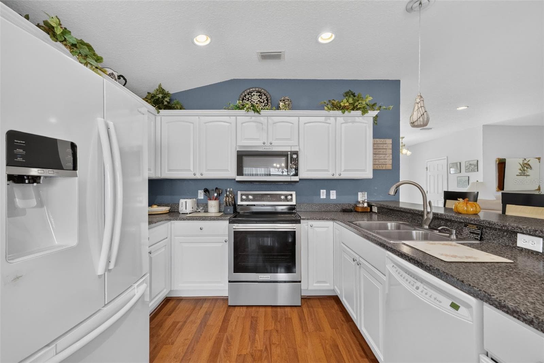
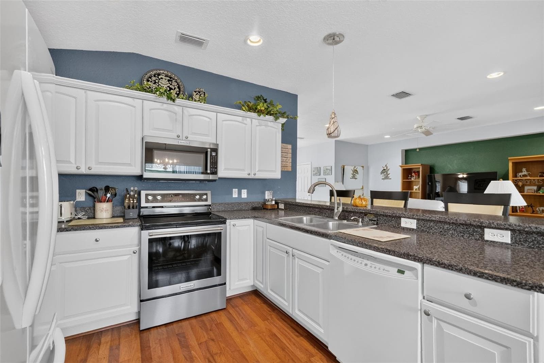
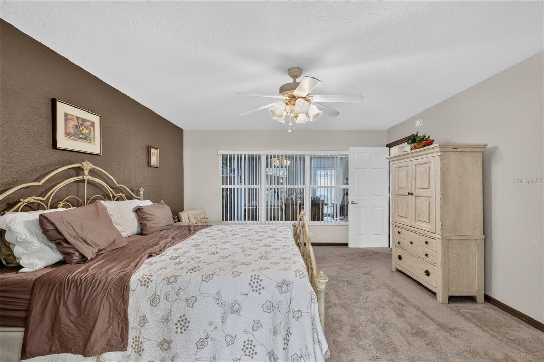
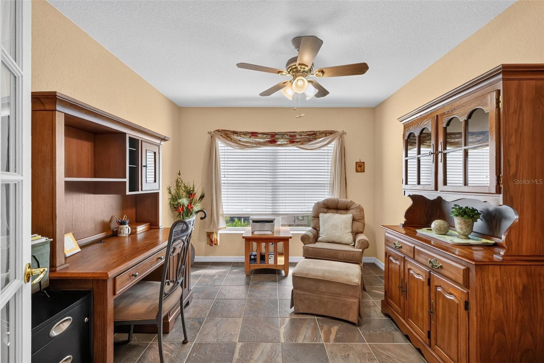
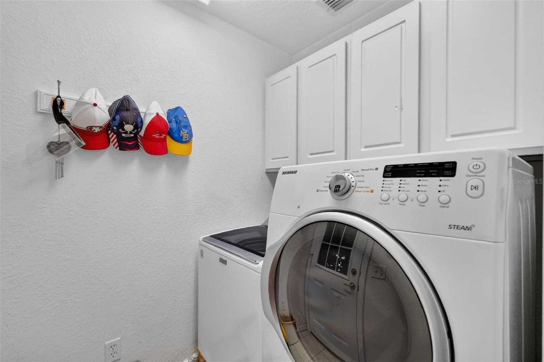
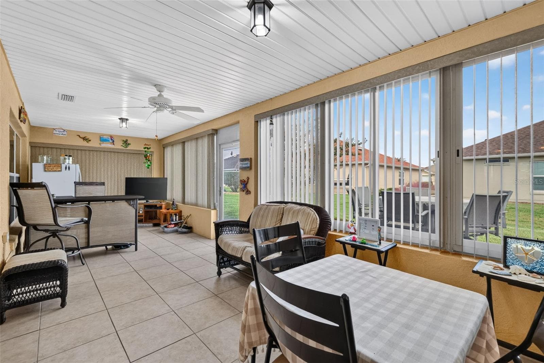
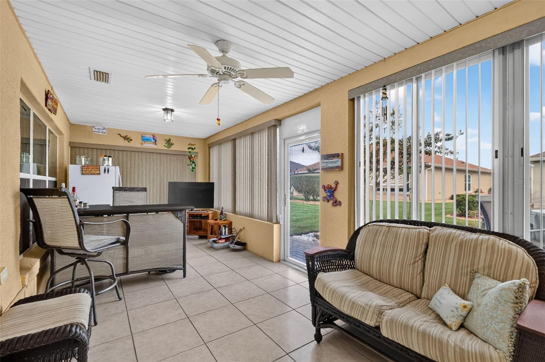
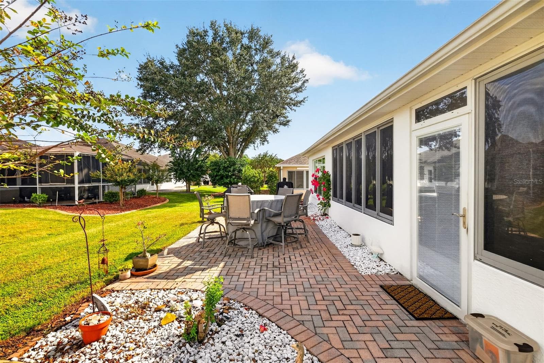
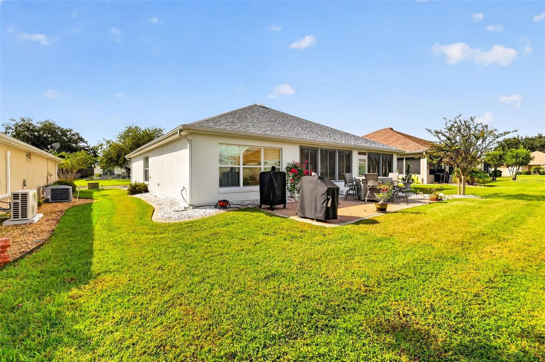
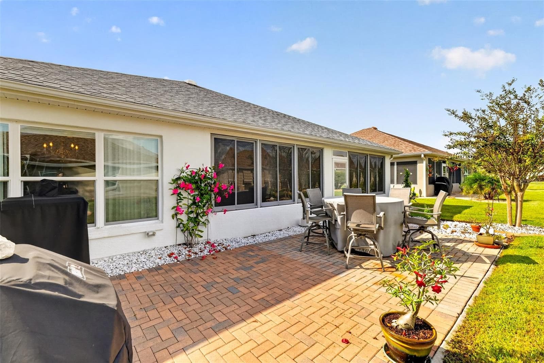
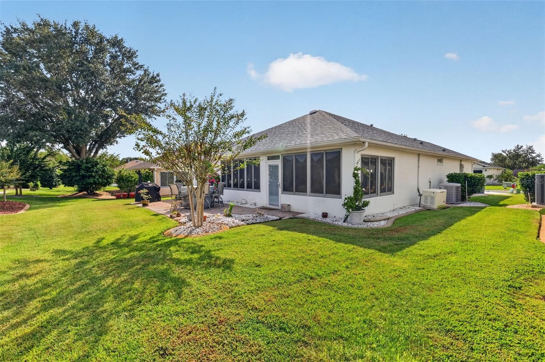
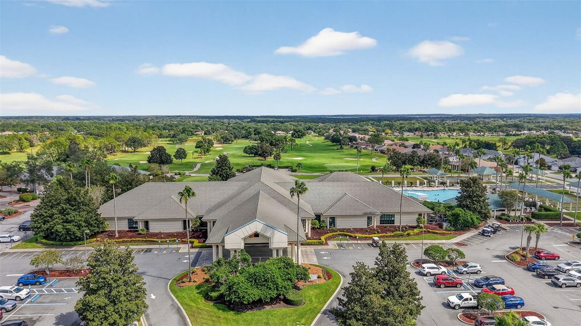
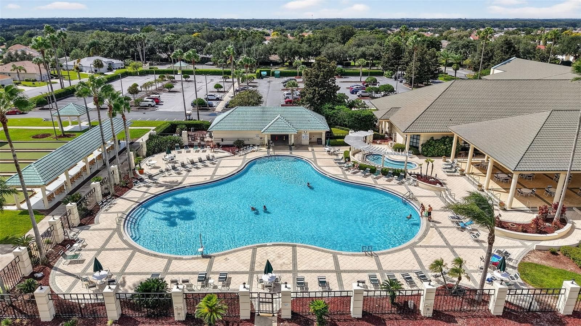
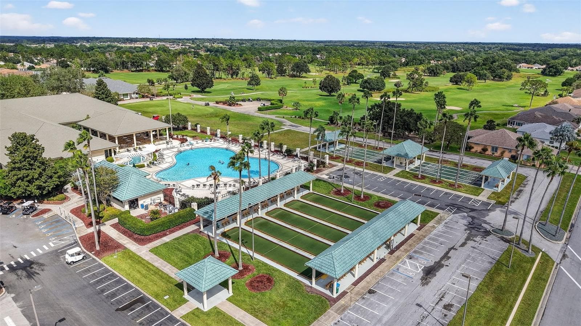
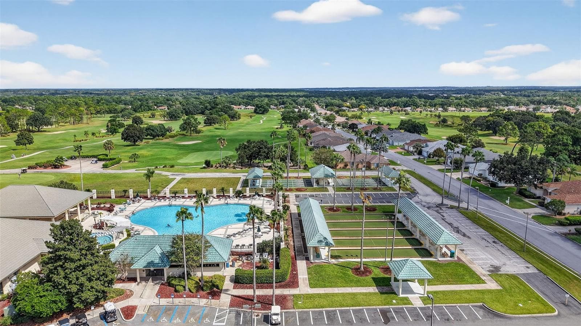
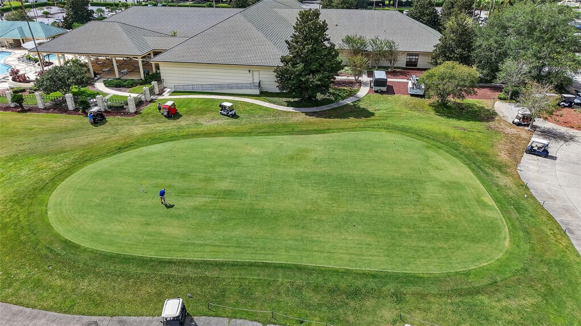
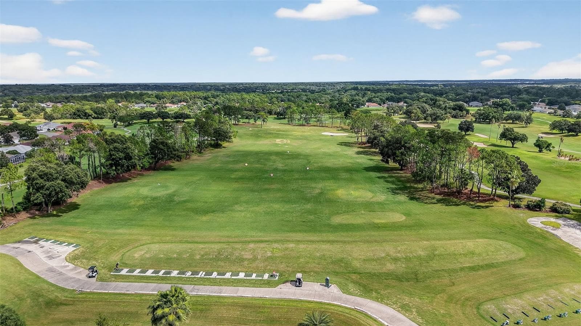
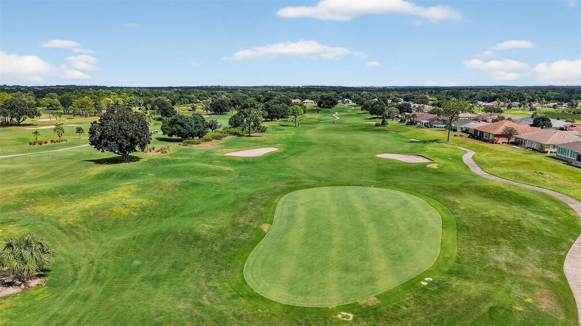
Welcome to this inviting Citation model home in the highly desirable, gated 55+ community of Del Webb’s Spruce Creek Golf & Country Club! Featuring a popular split-bedroom floor plan, this home offers a spacious primary bedroom suite, a second bedroom, and a versatile office/den—perfect for working from home, pursuing hobbies, or accommodating guests. Additional features include a two-car garage, paver driveway, and rear paver patio. One of the home's standout features is the approximately 28' x 10' enclosed lanai with central heating and air conditioning, providing exceptional additional living space beyond the approximately 1,575 square feet of interior living area. Enjoy added peace of mind with a roof reshingled in 2026 using Owens Corning shingles, a central HVAC system replaced in 2016, and a whole-house Generac generator installed in 2020 that automatically switches on during a power outage. The washer and dryer are included for added convenience. A three-burner Weber grill is also included if desired, and a 2022 electric golf cart is available separately at a discounted price. Del Webb’s Spruce Creek Golf & Country Club offers an incredible array of amenities and opportunities to stay active, socialize, and enjoy the Florida lifestyle. Residents can enjoy three swimming pools, three spas, more than 70 clubs, a clubhouse, fitness center, pickleball courts, tennis courts, shuffleboard, bocce ball, and scenic walking paths. Additional amenities are available for a fee, including RV storage, the Liberty Grille Restaurant, and four nine-hole golf courses. Whether you're looking for an active retirement lifestyle, a comfortable place to entertain, or a home with valuable upgrades and versatile living space, this Citation model offers a wonderful opportunity to enjoy all that Spruce Creek Golf & Country Club has to offer!

Property details

MLS #
MFROM733671
Property type
Single Family Residence
Subdivision
SPRUCE CREEK GC
Status
Active
Days on market
1
On market date
October 10, 2026
Stories
N/A
Total bathrooms
2
Garage spaces
2
Parking spaces
N/A
Lot size
0.14 acres
Loading map…

Nearby schools

Within 10 miles. School directory data from the National Center for Education Statistics (NCES), accessed via the Urban Institute Education Data API. Local Score is calculated by INNOVATE Real Estate; where a state rating is shown, it comes from that state's own official school report card.

Elementary
HARBOUR VIEW ELEMENTARY SCHOOL
1.27 mi away · Grades -1-5
Nearest school -- attendance-zone data not available here
3.0
Local Score (student-teacher ratio only (preliminary -- will incorporate state test-score data once available)) -- not an official state rating
Enrollment
782
Student:teacher ratio
15.6:1
District
MARION
Middle
LAKE WEIR MIDDLE SCHOOL
1.6 mi away · Grades 6-8
Nearest school -- attendance-zone data not available here
2.0
Local Score (student-teacher ratio only (preliminary -- will incorporate state test-score data once available)) -- not an official state rating
Enrollment
1,179
Student:teacher ratio
21.1:1
District
MARION
High
LAKE WEIR HIGH SCHOOL
4.23 mi away · Grades 9-12
Nearest school -- attendance-zone data not available here
1.0
Local Score (student-teacher ratio only (preliminary -- will incorporate state test-score data once available)) -- not an official state rating
Enrollment
1,413
Student:teacher ratio
23.2:1
District
MARION

Walkability

Blended score for SUMMERFIELD's center, calculated by INNOVATE Real Estate from two sources: the EPA's National Walkability Index (street network, transit, land-use mix) and Google Places amenity data (what's actually reachable on foot from this point). 60% EPA National Walkability Index + 40% nearby-amenity density (Google Places).

22
Car-dependent
out of 100
EPA National Walkability Index
6.3 / 20 -- Below average walkable
Google Places amenity density
8 / 100
Restaurants & cafes1
Grocery stores0
Parks1
Schools0
Transit stops0
Pharmacies0

Mortgage calculator

Estimate only - actual rate and payment depend on your lender, credit, and loan program.

$
%
%
Adjust tax / insurance estimates
% / yr
$
/mo
Est. monthly payment
$1,930/mo
$59,100 down
$236,400 loan
Principal & interest$1,533
Property tax (est.)$246
Home insurance (est.)$150

Similar homes you might like

Data source: Listing information provided by Stellar MLS (mfrmls) via Trestle/CoreLogic. Last updated 2 days ago.

Information herein deemed reliable but not guaranteed; all measurements, school assignments, HOA fees, taxes, and feature lists are approximate and should be independently verified. Equal Housing Opportunity.