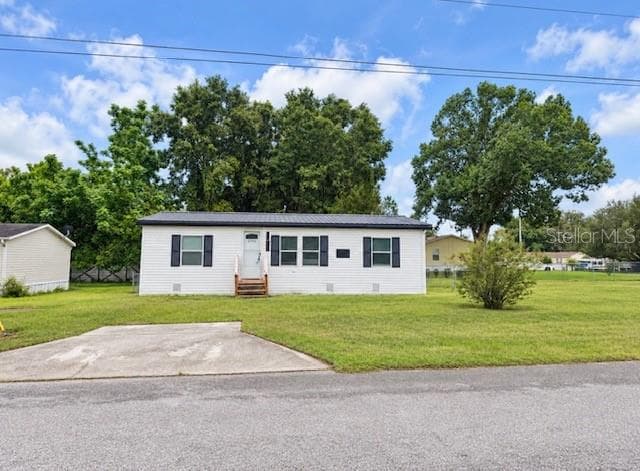
Single Family Residence at 17565 SE 102ND AVE, SUMMERFIELD
Single Family Residence at 17565 SE 102ND AVE, SUMMERFIELD, photo 2 of 50
Single Family Residence at 17565 SE 102ND AVE, SUMMERFIELD, photo 3 of 50
Single Family Residence at 17565 SE 102ND AVE, SUMMERFIELD, photo 4 of 50
Single Family Residence at 17565 SE 102ND AVE, SUMMERFIELD, photo 5 of 50
Single Family Residence at 17565 SE 102ND AVE, SUMMERFIELD, photo 6 of 50
Single Family Residence at 17565 SE 102ND AVE, SUMMERFIELD, photo 7 of 50
Single Family Residence at 17565 SE 102ND AVE, SUMMERFIELD, photo 8 of 50
Single Family Residence at 17565 SE 102ND AVE, SUMMERFIELD, photo 9 of 50
Single Family Residence at 17565 SE 102ND AVE, SUMMERFIELD, photo 10 of 50
Single Family Residence at 17565 SE 102ND AVE, SUMMERFIELD, photo 11 of 50
Single Family Residence at 17565 SE 102ND AVE, SUMMERFIELD, photo 12 of 50
Single Family Residence at 17565 SE 102ND AVE, SUMMERFIELD, photo 13 of 50
Single Family Residence at 17565 SE 102ND AVE, SUMMERFIELD, photo 14 of 50
Single Family Residence at 17565 SE 102ND AVE, SUMMERFIELD, photo 15 of 50
Single Family Residence at 17565 SE 102ND AVE, SUMMERFIELD, photo 16 of 50
Single Family Residence at 17565 SE 102ND AVE, SUMMERFIELD, photo 17 of 50
Single Family Residence at 17565 SE 102ND AVE, SUMMERFIELD, photo 18 of 50
Single Family Residence at 17565 SE 102ND AVE, SUMMERFIELD, photo 19 of 50
Single Family Residence at 17565 SE 102ND AVE, SUMMERFIELD, photo 20 of 50
Single Family Residence at 17565 SE 102ND AVE, SUMMERFIELD, photo 21 of 50
Single Family Residence at 17565 SE 102ND AVE, SUMMERFIELD, photo 22 of 50
Single Family Residence at 17565 SE 102ND AVE, SUMMERFIELD, photo 23 of 50
Single Family Residence at 17565 SE 102ND AVE, SUMMERFIELD, photo 24 of 50
Single Family Residence at 17565 SE 102ND AVE, SUMMERFIELD, photo 25 of 50
Single Family Residence at 17565 SE 102ND AVE, SUMMERFIELD, photo 26 of 50
Single Family Residence at 17565 SE 102ND AVE, SUMMERFIELD, photo 27 of 50
Single Family Residence at 17565 SE 102ND AVE, SUMMERFIELD, photo 28 of 50
Single Family Residence at 17565 SE 102ND AVE, SUMMERFIELD, photo 29 of 50
Single Family Residence at 17565 SE 102ND AVE, SUMMERFIELD, photo 30 of 50
Single Family Residence at 17565 SE 102ND AVE, SUMMERFIELD, photo 31 of 50
Single Family Residence at 17565 SE 102ND AVE, SUMMERFIELD, photo 32 of 50
Single Family Residence at 17565 SE 102ND AVE, SUMMERFIELD, photo 33 of 50
Single Family Residence at 17565 SE 102ND AVE, SUMMERFIELD, photo 34 of 50
Single Family Residence at 17565 SE 102ND AVE, SUMMERFIELD, photo 35 of 50
Single Family Residence at 17565 SE 102ND AVE, SUMMERFIELD, photo 36 of 50
Single Family Residence at 17565 SE 102ND AVE, SUMMERFIELD, photo 37 of 50
Single Family Residence at 17565 SE 102ND AVE, SUMMERFIELD, photo 38 of 50
Single Family Residence at 17565 SE 102ND AVE, SUMMERFIELD, photo 39 of 50
Single Family Residence at 17565 SE 102ND AVE, SUMMERFIELD, photo 40 of 50
Single Family Residence at 17565 SE 102ND AVE, SUMMERFIELD, photo 41 of 50
Single Family Residence at 17565 SE 102ND AVE, SUMMERFIELD, photo 42 of 50
Single Family Residence at 17565 SE 102ND AVE, SUMMERFIELD, photo 43 of 50
Single Family Residence at 17565 SE 102ND AVE, SUMMERFIELD, photo 44 of 50
Single Family Residence at 17565 SE 102ND AVE, SUMMERFIELD, photo 45 of 50
Single Family Residence at 17565 SE 102ND AVE, SUMMERFIELD, photo 46 of 50
Single Family Residence at 17565 SE 102ND AVE, SUMMERFIELD, photo 47 of 50
Single Family Residence at 17565 SE 102ND AVE, SUMMERFIELD, photo 48 of 50
Single Family Residence at 17565 SE 102ND AVE, SUMMERFIELD, photo 49 of 50
Single Family Residence at 17565 SE 102ND AVE, SUMMERFIELD, photo 50 of 50
50 photos

$249,000

17565 SE 102ND AVE
SUMMERFIELD, FL 34491
Listed by Brenda Lepper · WATSON REALTY CORP
Bedrooms
2
Bathrooms
2
Living area
1,144 sqft
Year built
1990

About this home

Welcome to your retirement oasis in Spruce Creek South! Welcome home to this light, bright, and spacious 2-bedroom, 2-bath home in the sought-after Spruce Creek South 55+ golf cart community, offering comfortable living spaces and an inviting Florida lifestyle. With over 1,400 square feet of air-conditioned living space, including a large bonus room, this versatile floor plan offers plenty of room to live, work, entertain, and enjoy your hobbies. The bonus room could easily serve as a home office, den, hobby room, or additional gathering space. The home features a welcoming eat-in kitchen with granite countertops, beautiful laminate flooring, and an open, comfortable layout designed for both everyday living and entertaining. Step outside to the covered and screened lanai, the perfect place to relax and enjoy the Florida weather while overlooking the beautifully landscaped, spacious, and private yard. A 2-car garage provides convenient parking and additional storage, while the new roof will be installed prior to closing, offering added peace of mind for the next owner. Enjoy the security and amenities of this guard-gated 55+ active adult community, where there is always something to do. Residents enjoy an impressive array of amenities, including a community pool and hot tub, golf, billiards, fitness facilities, horseshoes, a baseball field, and beautifully maintained grounds. With numerous social clubs and planned activities, it’s easy to stay active, make new friends, and enjoy everything this vibrant community has to offer. The location is hard to beat! Conveniently located next to The Villages, you’ll be close to an abundance of dining, shopping, entertainment, medical services, and religious institutions—putting everything you need within easy reach. And there’s even more to love: very reasonable HOA fees make this an exceptional opportunity to enjoy an active Florida lifestyle while keeping monthly community expenses manageable. The seller is highly motivated! Come see this wonderful home and all that Spruce Creek South has to offer. Bring your offers and make this Florida lifestyle your own!

Property details

MLS #
MFROM733717
Property type
Single Family Residence
Subdivision
SPRUCE CRK SOUTH 03
Status
Active
Days on market
N/A
On market date
October 9, 2026
Stories
N/A
Total bathrooms
2
Garage spaces
N/A
Parking spaces
N/A
Lot size
0.25 acres
Loading map…

Nearby schools

Within 10 miles. School directory data from the National Center for Education Statistics (NCES), accessed via the Urban Institute Education Data API. Local Score is calculated by INNOVATE Real Estate; where a state rating is shown, it comes from that state's own official school report card (e.g. NC Dept. of Public Instruction, SC Report Card).

Elementary
STANTON-WEIRSDALE ELEMENTARY SCHOOL
3.34 mi away · Grades -1-5
Nearest school -- attendance-zone data not available here
3.0
Local Score (student-teacher ratio only (preliminary -- will incorporate state test-score data once available)) -- not an official state rating
Enrollment
484
Student:teacher ratio
15.6:1
District
MARION
Middle
LAKE WEIR MIDDLE SCHOOL
2.33 mi away · Grades 6-8
Nearest school -- attendance-zone data not available here
2.0
Local Score (student-teacher ratio only (preliminary -- will incorporate state test-score data once available)) -- not an official state rating
Enrollment
1,179
Student:teacher ratio
21.1:1
District
MARION
High
LAKE WEIR HIGH SCHOOL
7.82 mi away · Grades 9-12
Nearest school -- attendance-zone data not available here
1.0
Local Score (student-teacher ratio only (preliminary -- will incorporate state test-score data once available)) -- not an official state rating
Enrollment
1,413
Student:teacher ratio
23.2:1
District
MARION

Walkability

Blended score for SUMMERFIELD's center, calculated by INNOVATE Real Estate from two sources: the EPA's National Walkability Index (street network, transit, land-use mix) and Google Places amenity data (what's actually reachable on foot from this point). 60% EPA National Walkability Index + 40% nearby-amenity density (Google Places).

41
Somewhat walkable
out of 100
EPA National Walkability Index
8.3 / 20 -- Below average walkable
Google Places amenity density
40 / 100
Restaurants & cafes19
Grocery stores0
Parks0
Schools0
Transit stops0
Pharmacies3

Mortgage calculator

Estimate only - actual rate and payment depend on your lender, credit, and loan program.

$
%
%
Adjust tax / insurance estimates
% / yr
$
/mo
Est. monthly payment
$1,650/mo
$49,800 down
$199,200 loan
Principal & interest$1,292
Property tax (est.)$208
Home insurance (est.)$150

Similar homes you might like

Data source: Listing information provided by Stellar MLS (mfrmls) via Trestle/CoreLogic. Last updated 1 days ago.

Information herein deemed reliable but not guaranteed; all measurements, school assignments, HOA fees, taxes, and feature lists are approximate and should be independently verified. Equal Housing Opportunity.