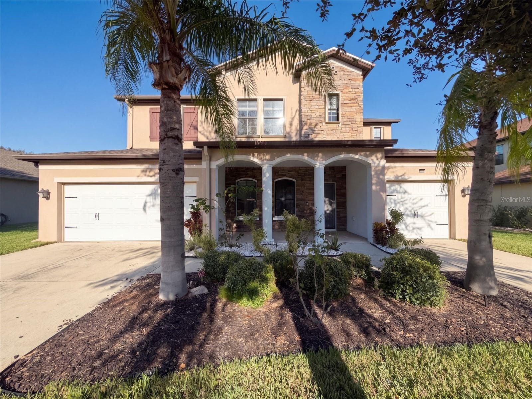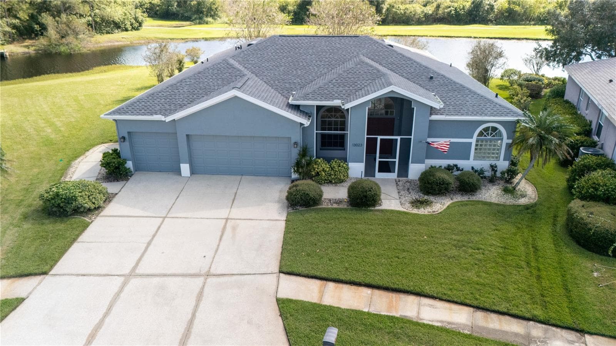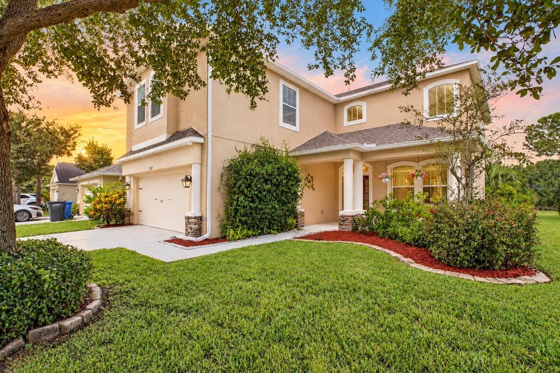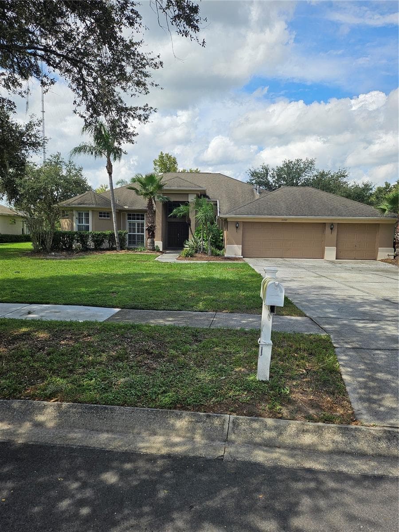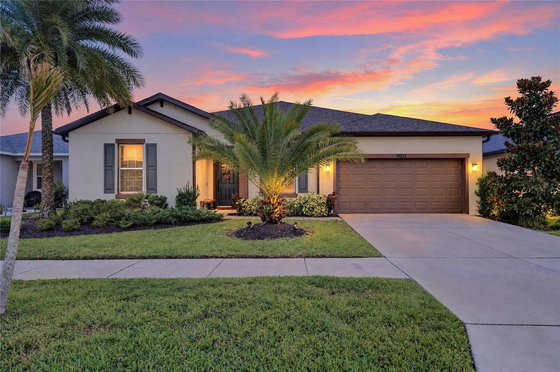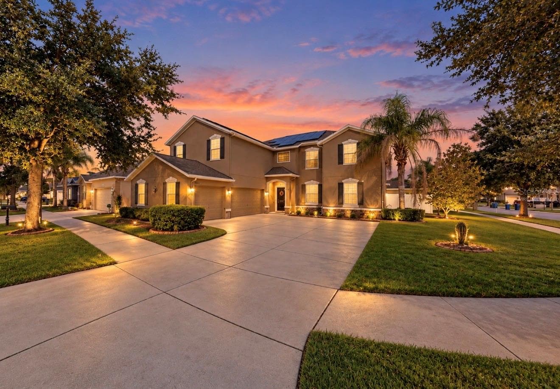
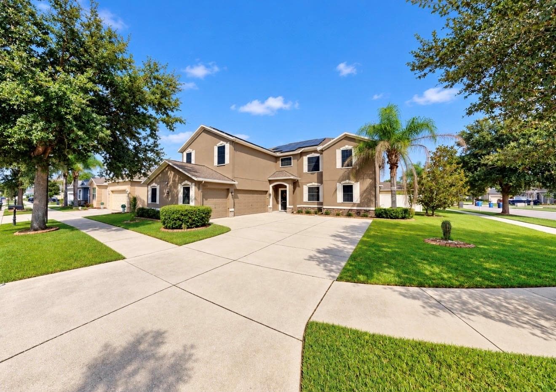
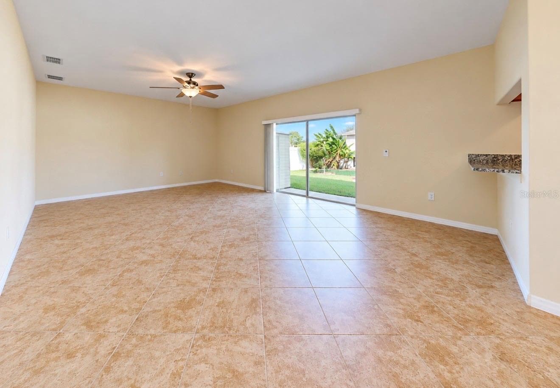
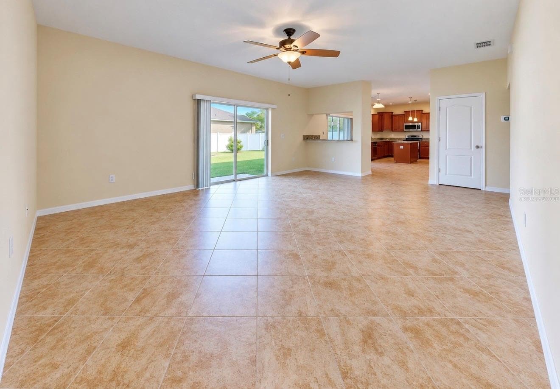
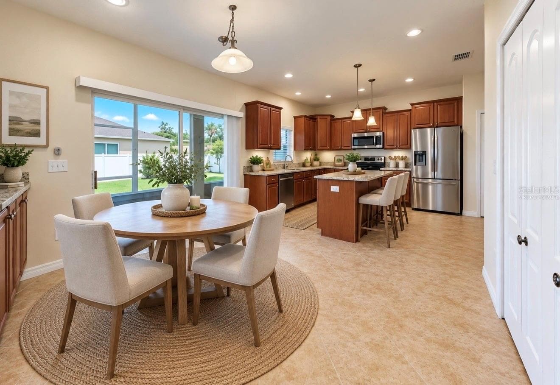
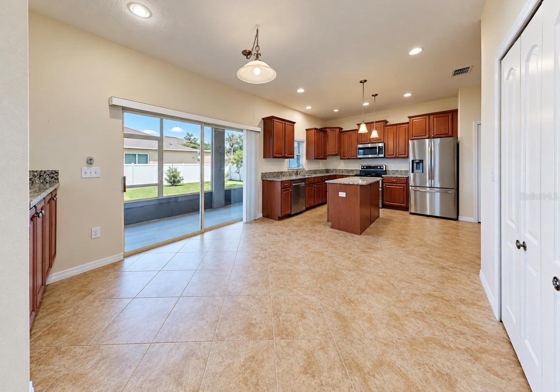
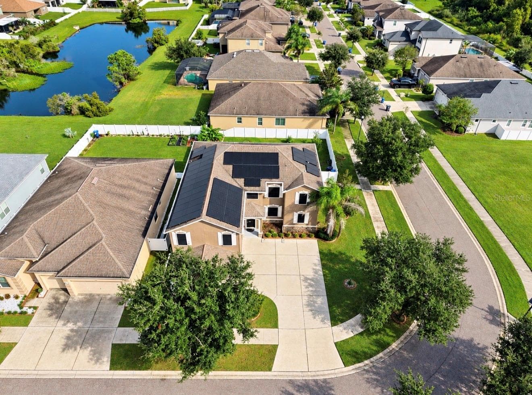
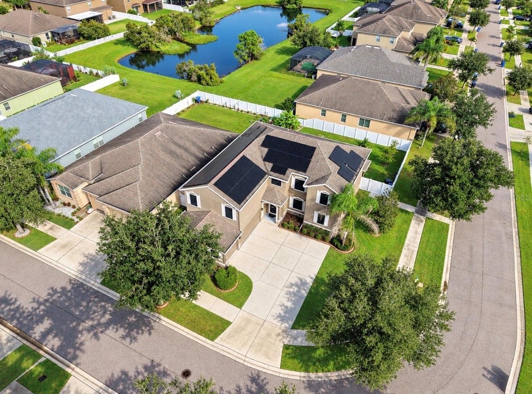
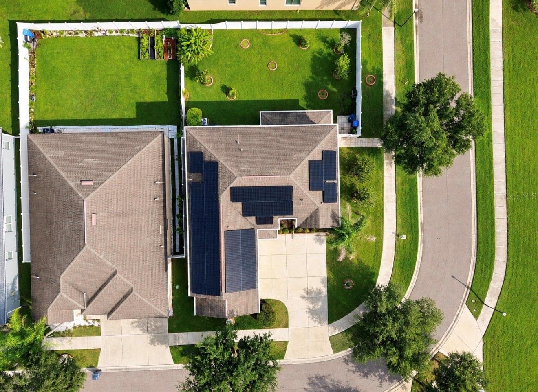
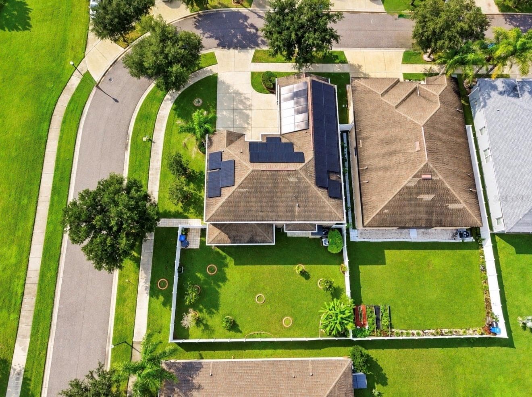
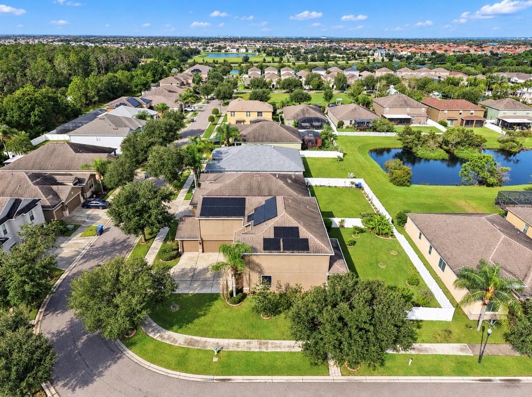
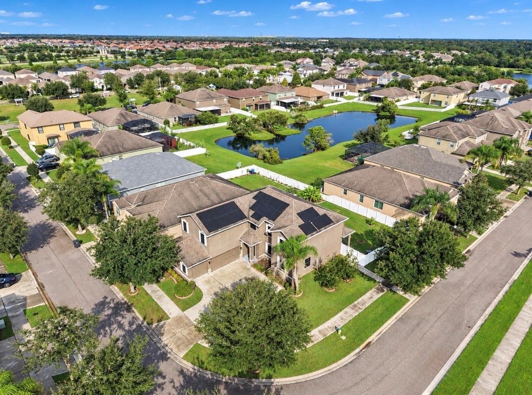
Virtually Staged - 12130 STREAMBED DR, RIVERVIEW
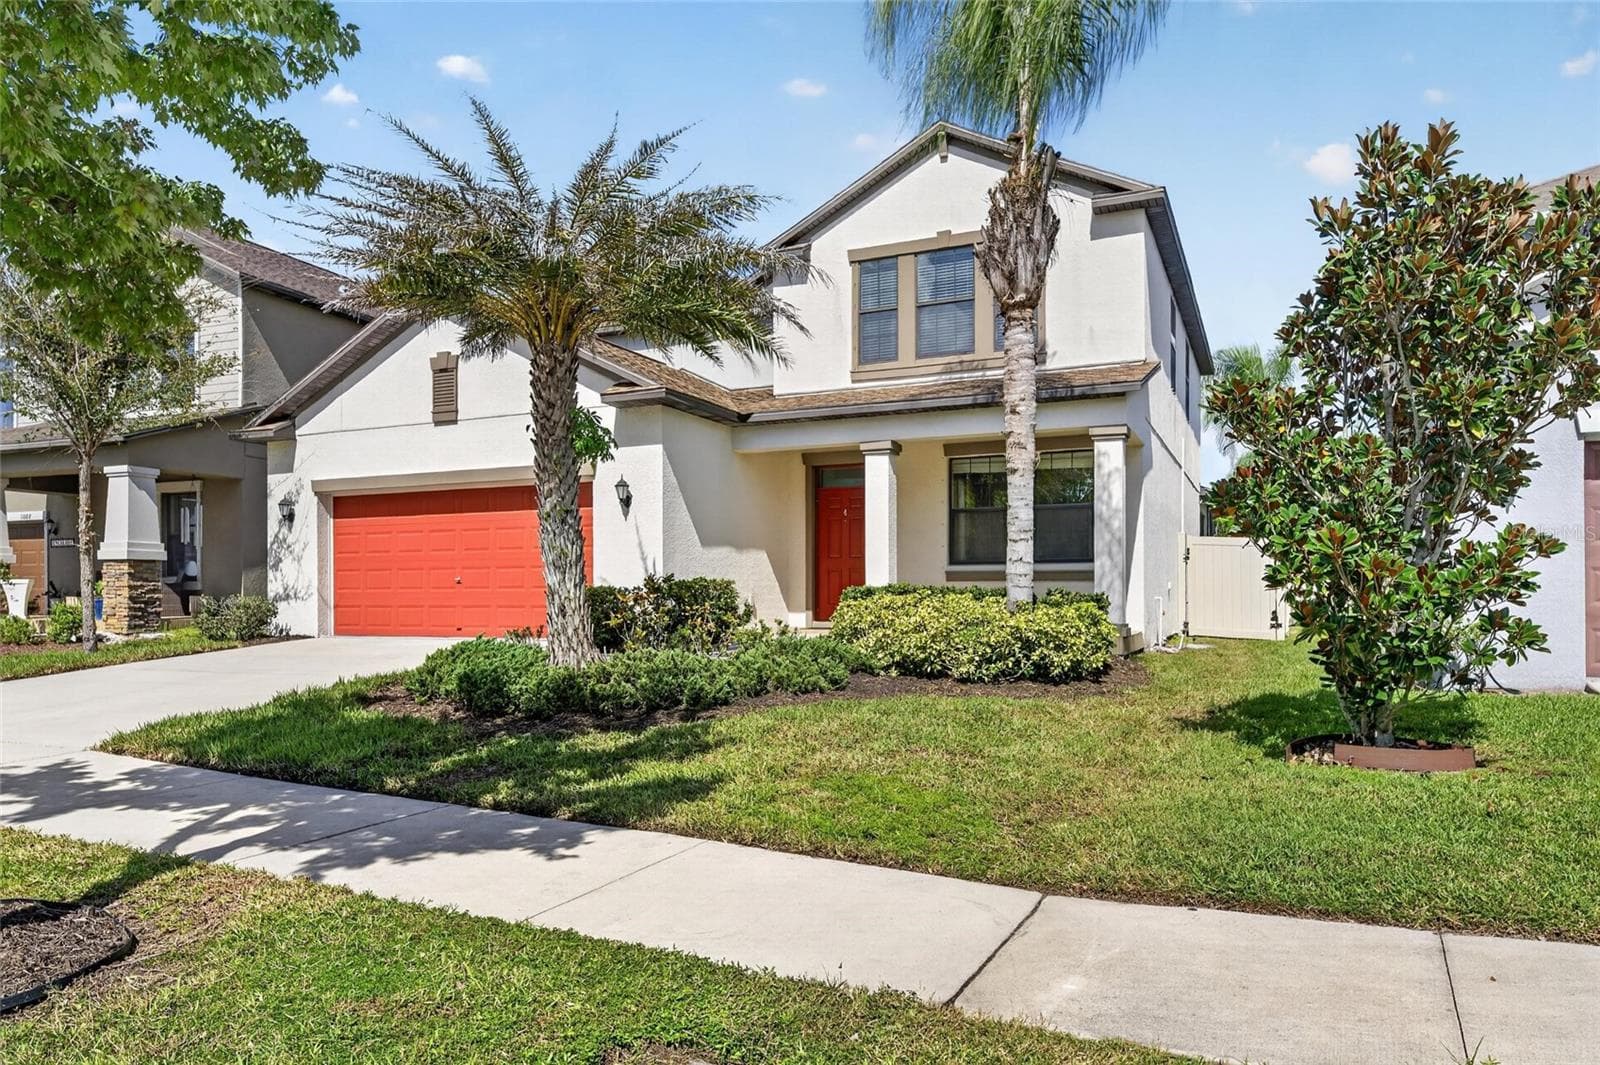
Single Family Residence at 12130 STREAMBED DR, RIVERVIEW, photo 2 of 72
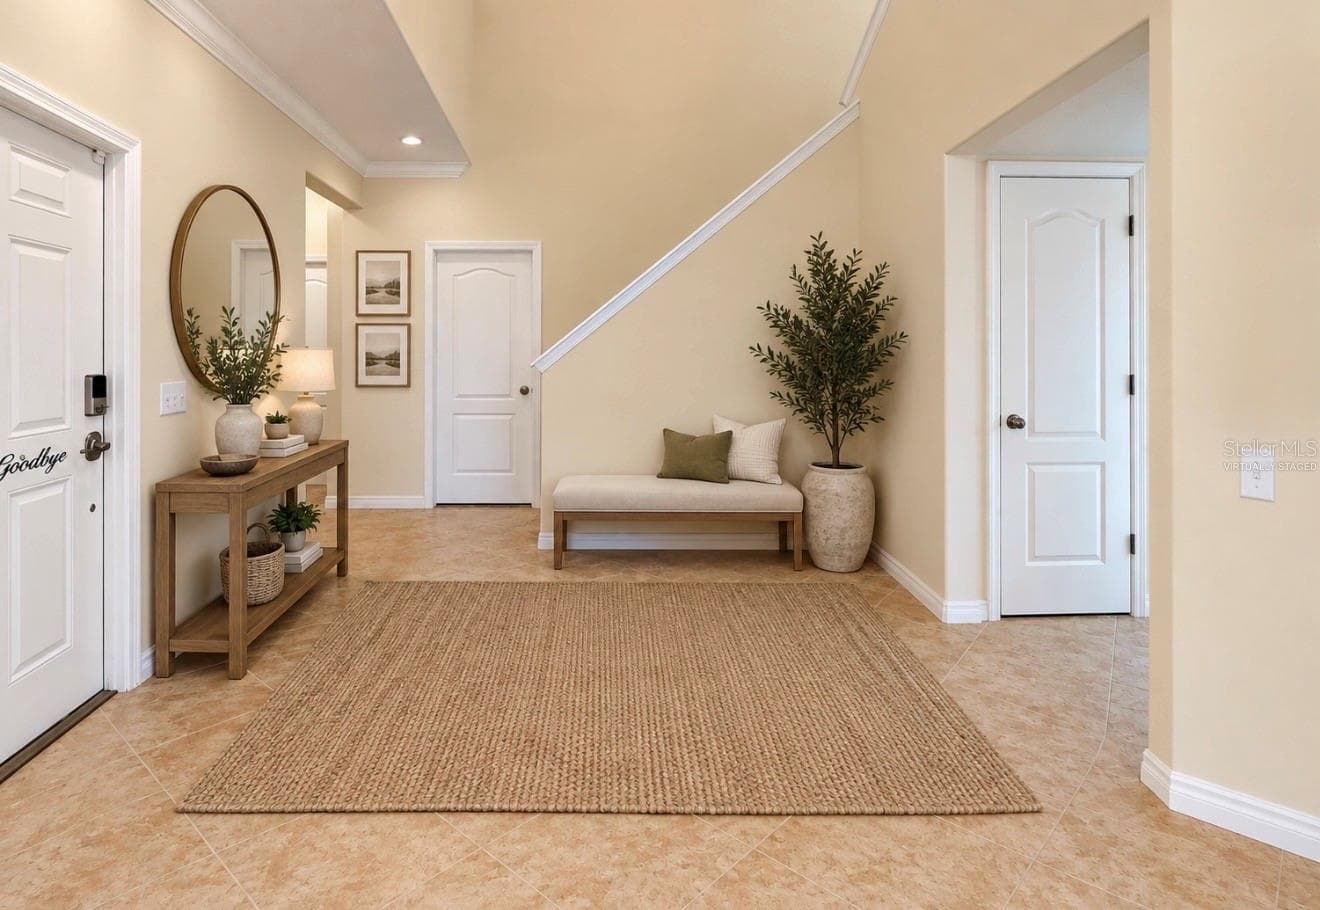
Virtually Staged Entryway - 12130 STREAMBED DR, RIVERVIEW
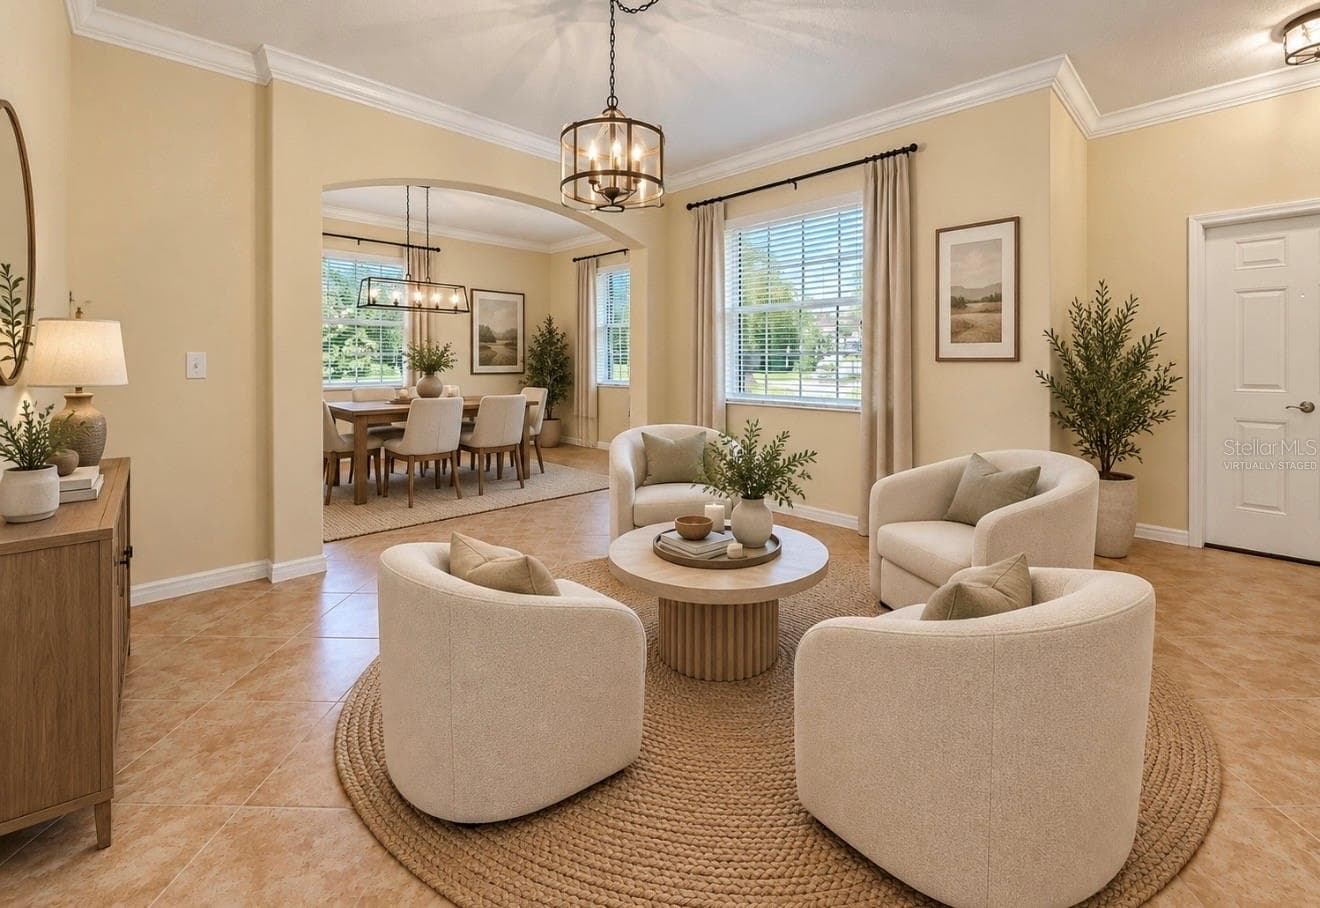
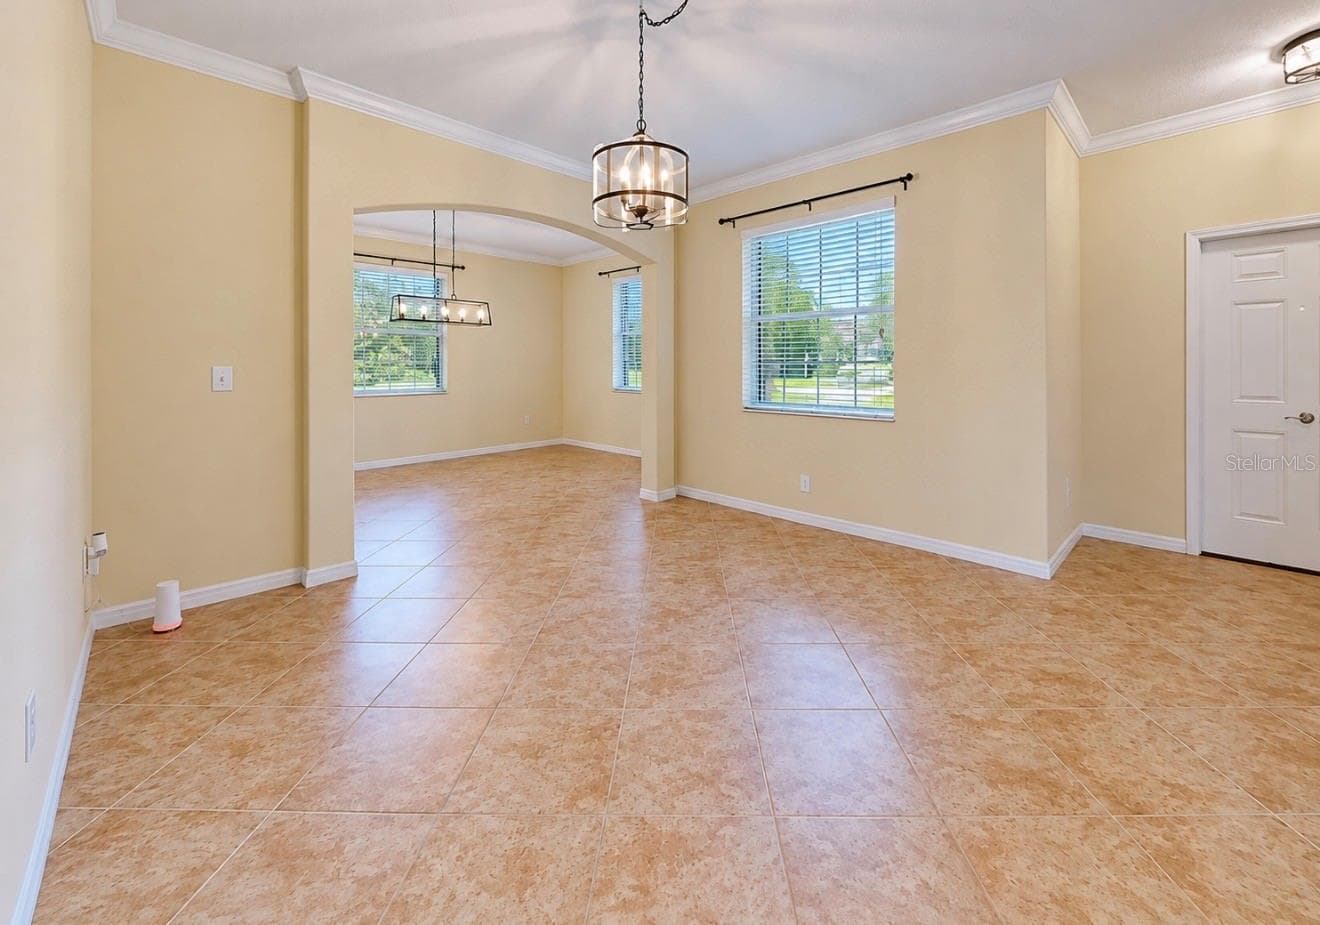
Virtually Staged Formal Living Room - 12130 STREAMBED DR, RIVERVIEW
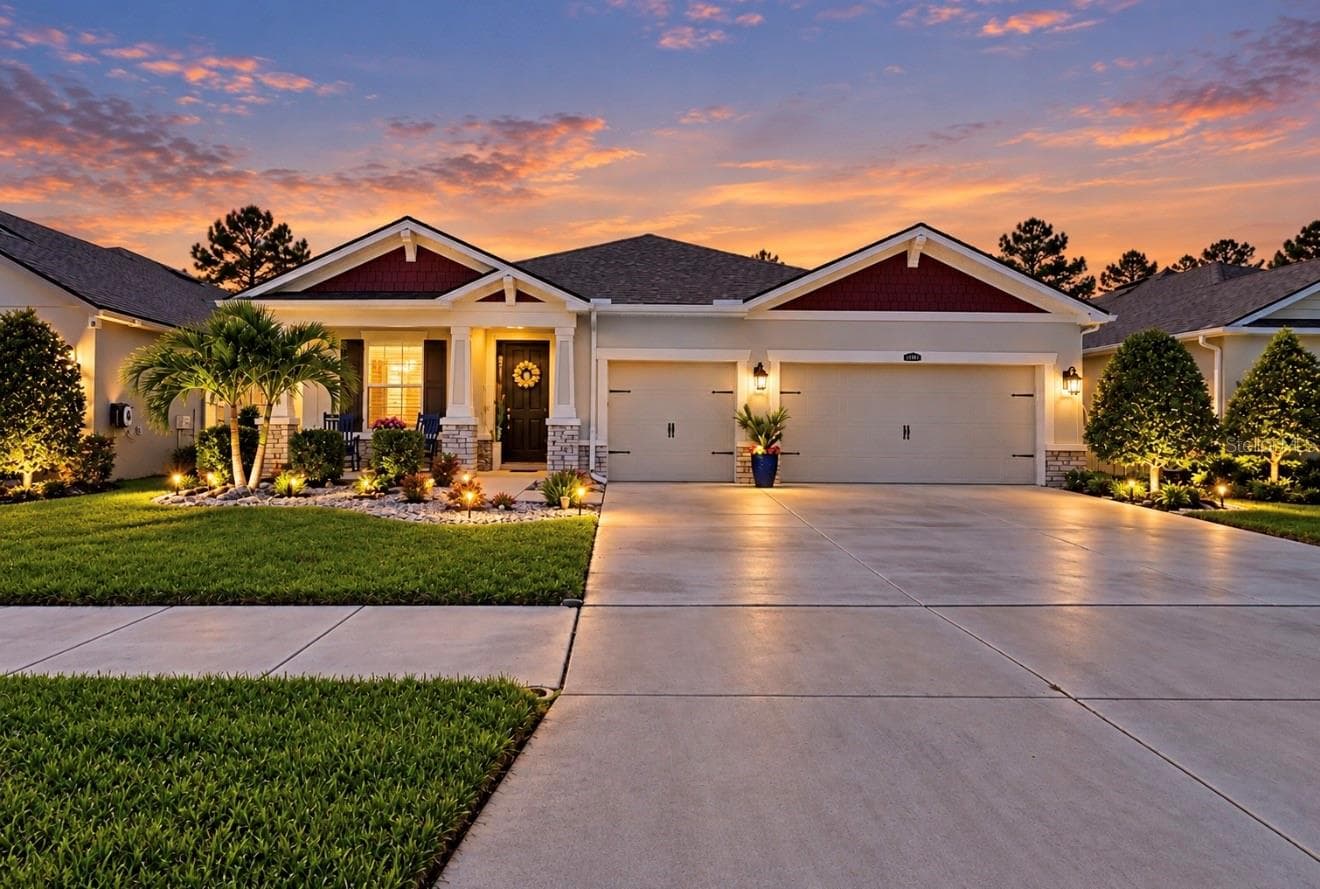
Single Family Residence at 12130 STREAMBED DR, RIVERVIEW, photo 5 of 72
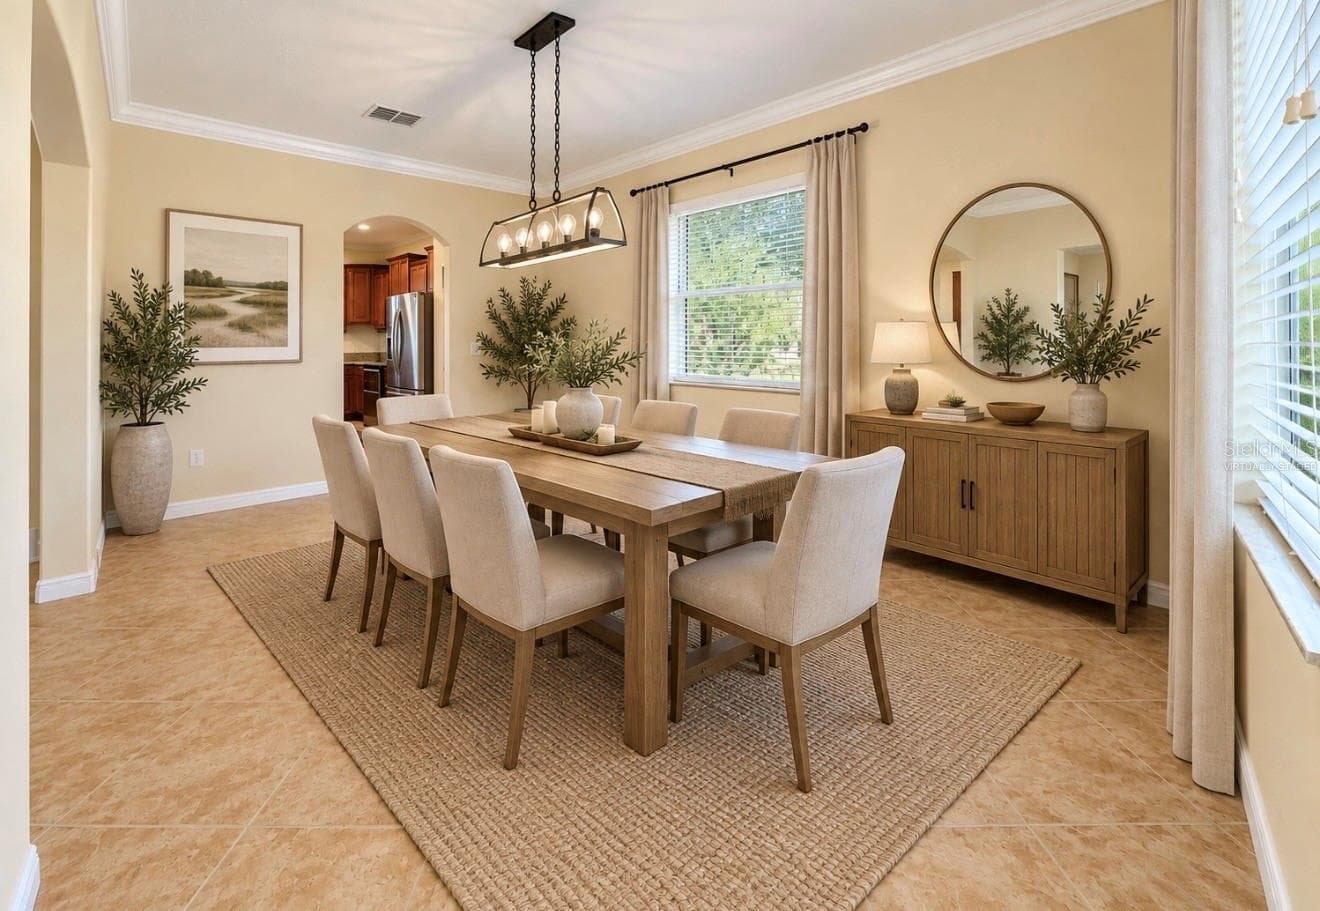
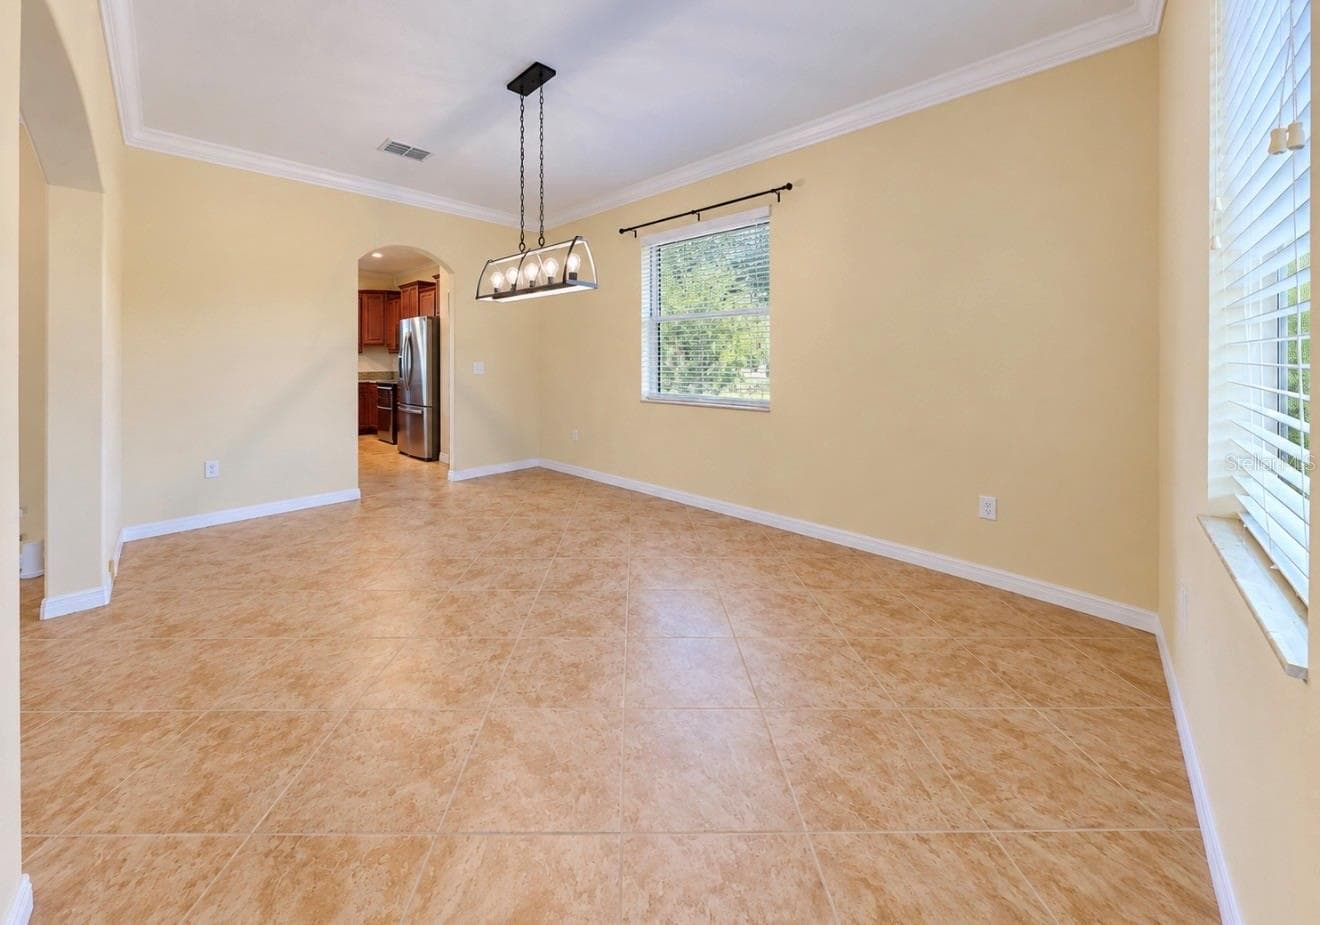
Virtually Staged Dining Room - 12130 STREAMBED DR, RIVERVIEW
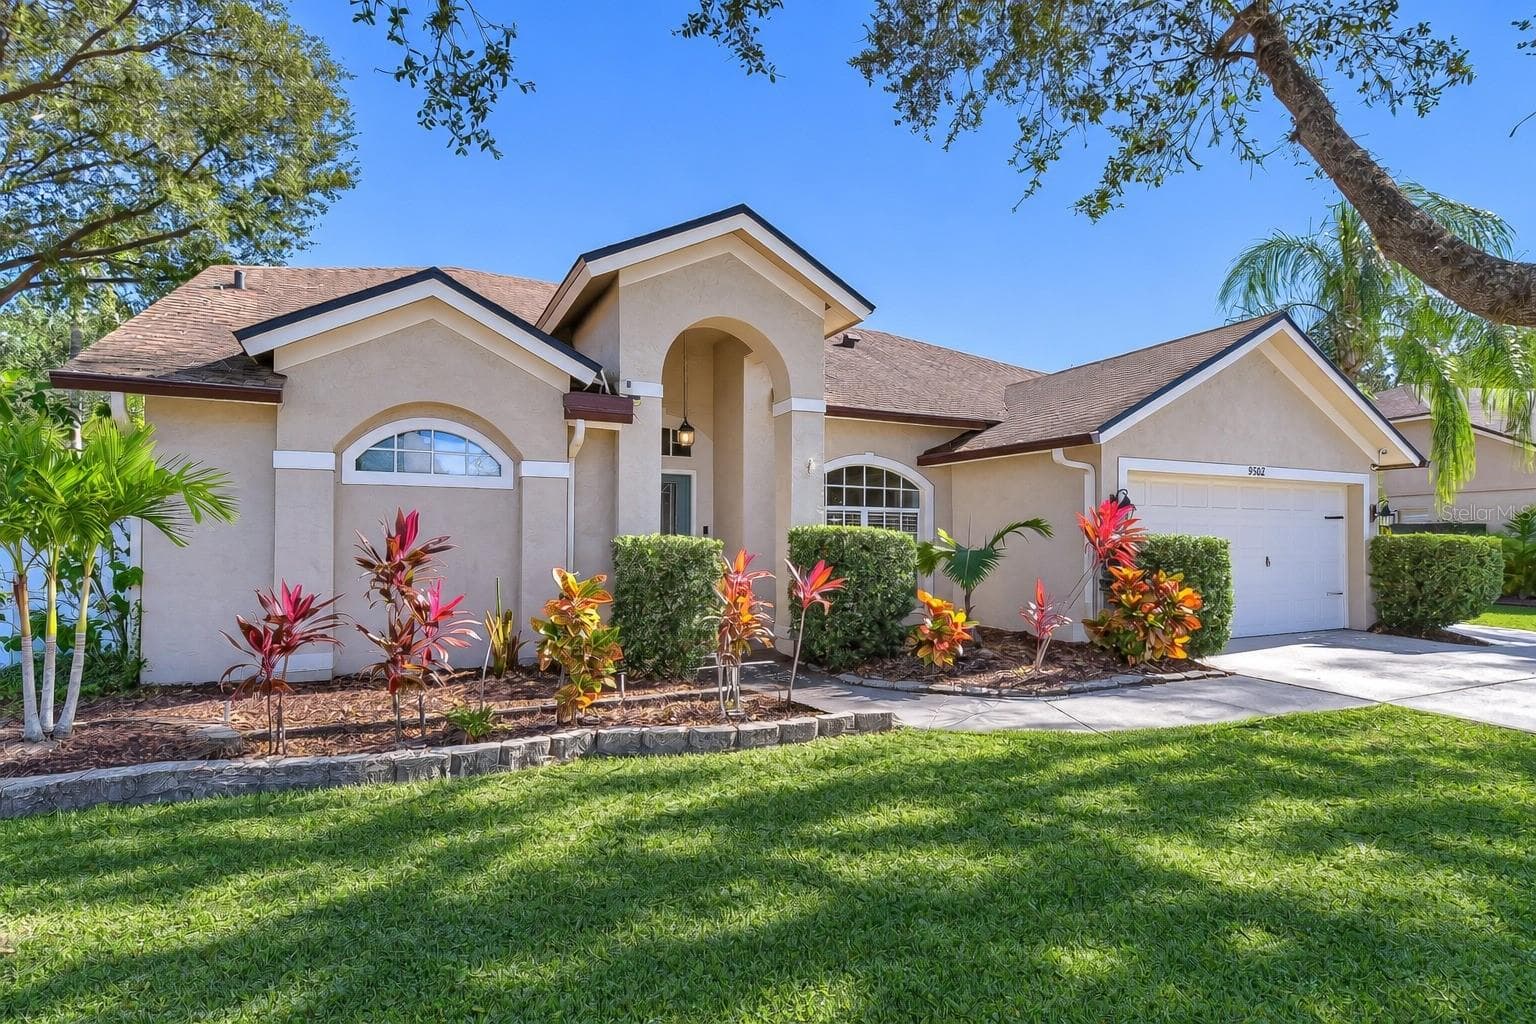
Single Family Residence at 12130 STREAMBED DR, RIVERVIEW, photo 7 of 72
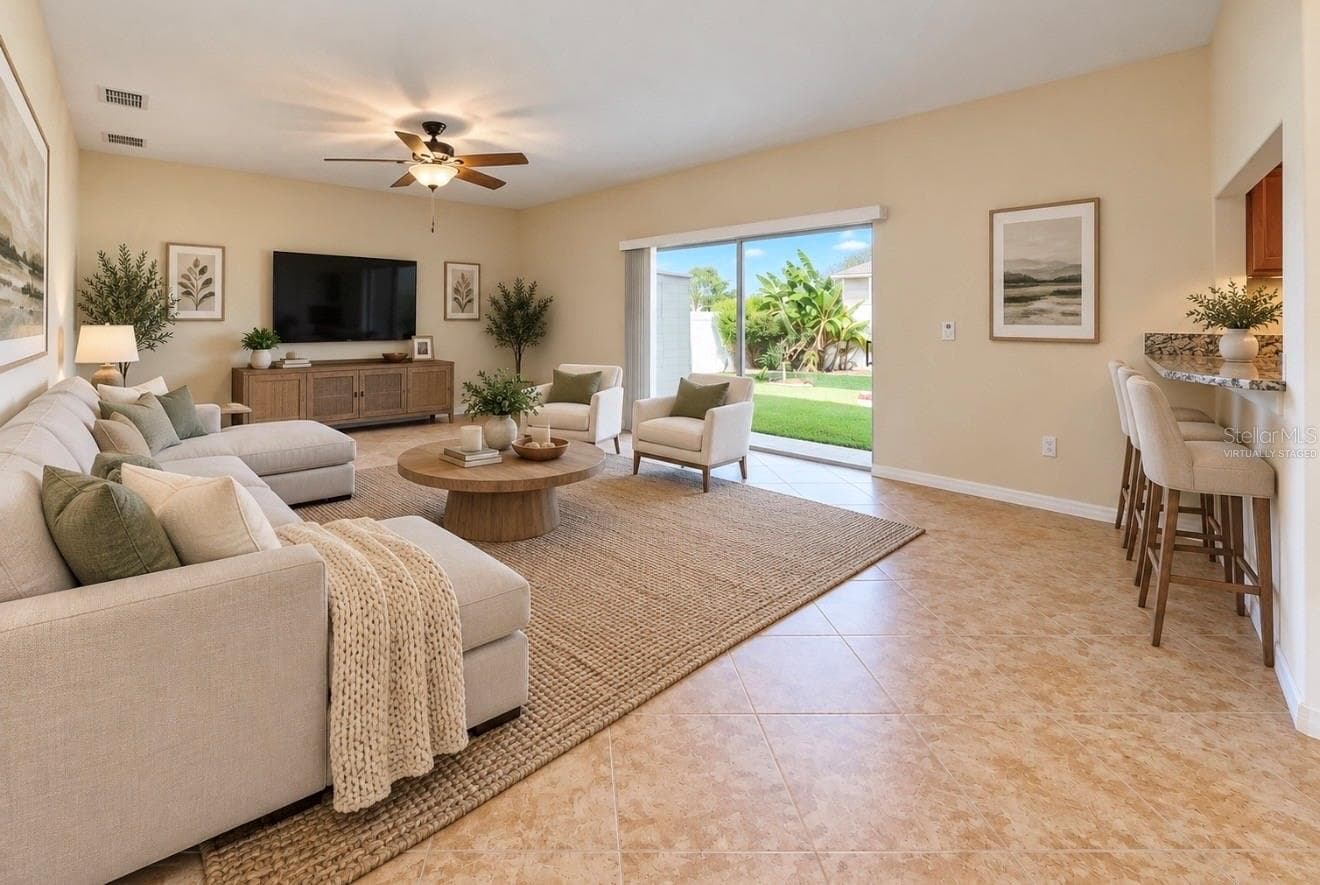
Virtually Staged Family Room - 12130 STREAMBED DR, RIVERVIEW
Single Family Residence at 12130 STREAMBED DR, RIVERVIEW, photo 9 of 72
Single Family Residence at 12130 STREAMBED DR, RIVERVIEW, photo 10 of 72
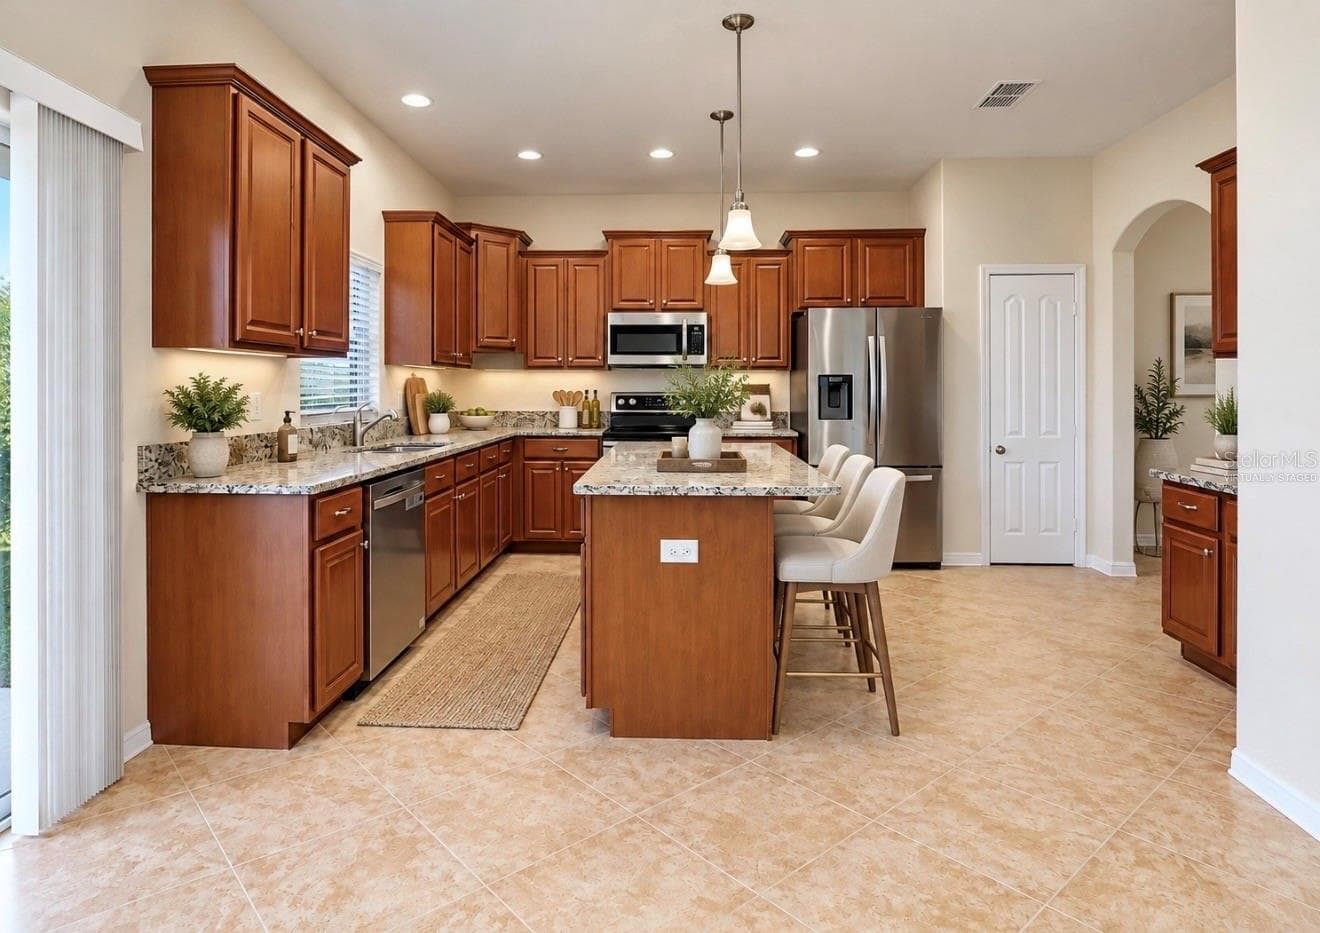
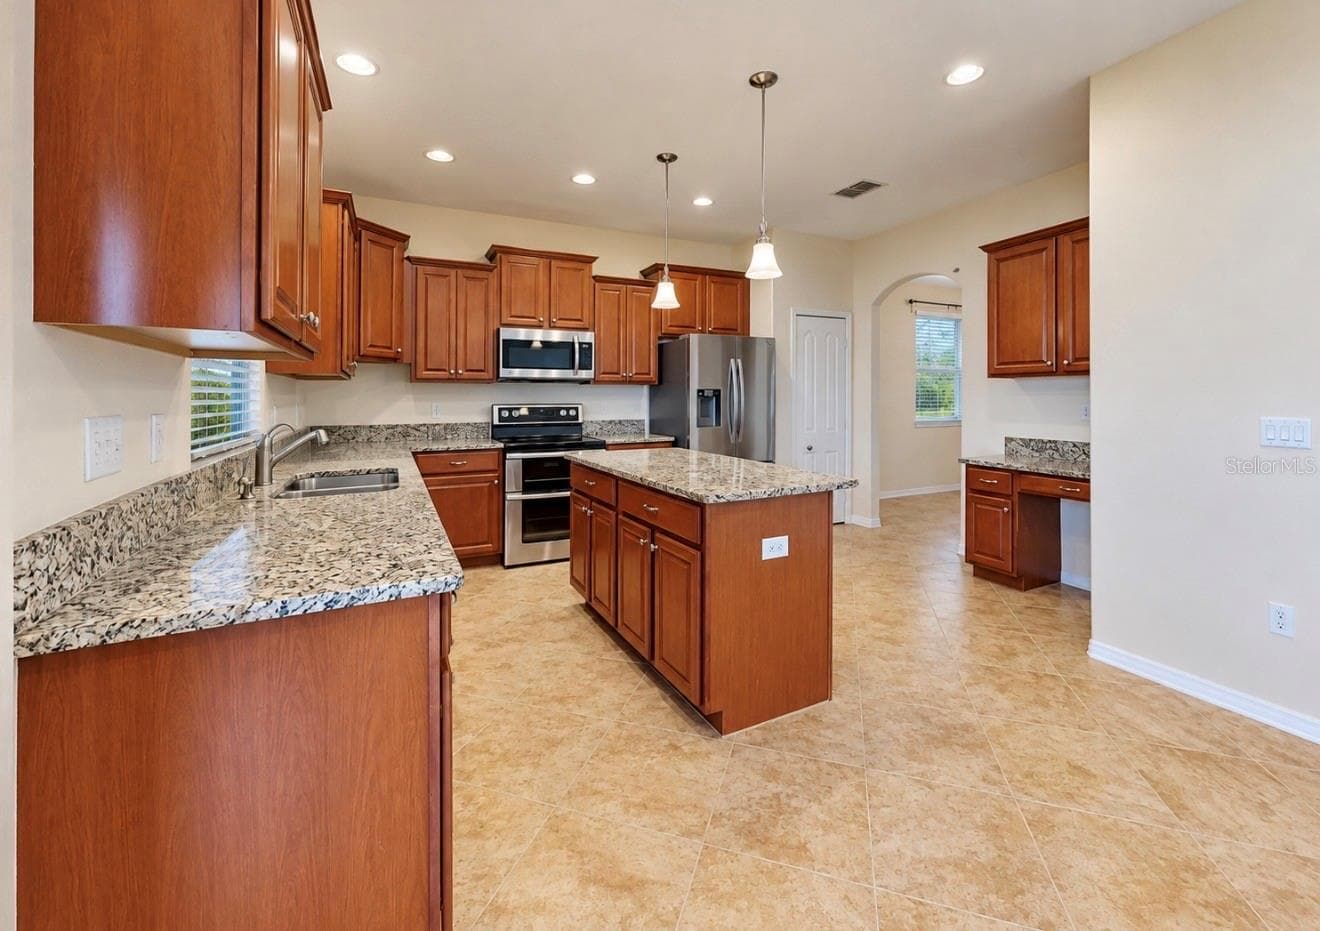
Virtually Staged Kitchen - 12130 STREAMBED DR, RIVERVIEW
Single Family Residence at 12130 STREAMBED DR, RIVERVIEW, photo 12 of 72
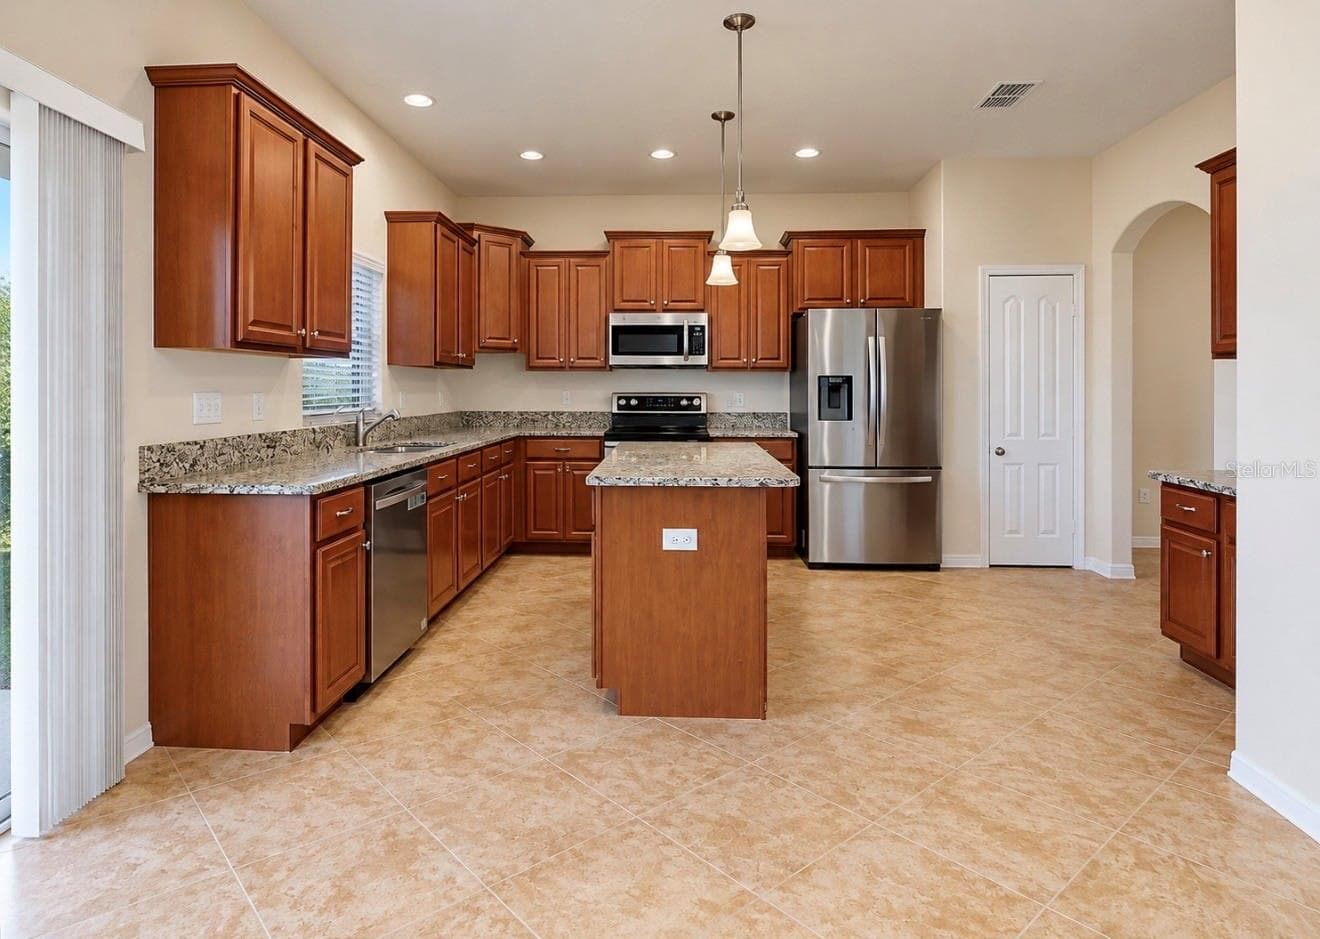
Virtually Staged Kitchen - 12130 STREAMBED DR, RIVERVIEW
Single Family Residence at 12130 STREAMBED DR, RIVERVIEW, photo 14 of 72
Single Family Residence at 12130 STREAMBED DR, RIVERVIEW, photo 15 of 72
Single Family Residence at 12130 STREAMBED DR, RIVERVIEW, photo 16 of 72
Single Family Residence at 12130 STREAMBED DR, RIVERVIEW, photo 17 of 72
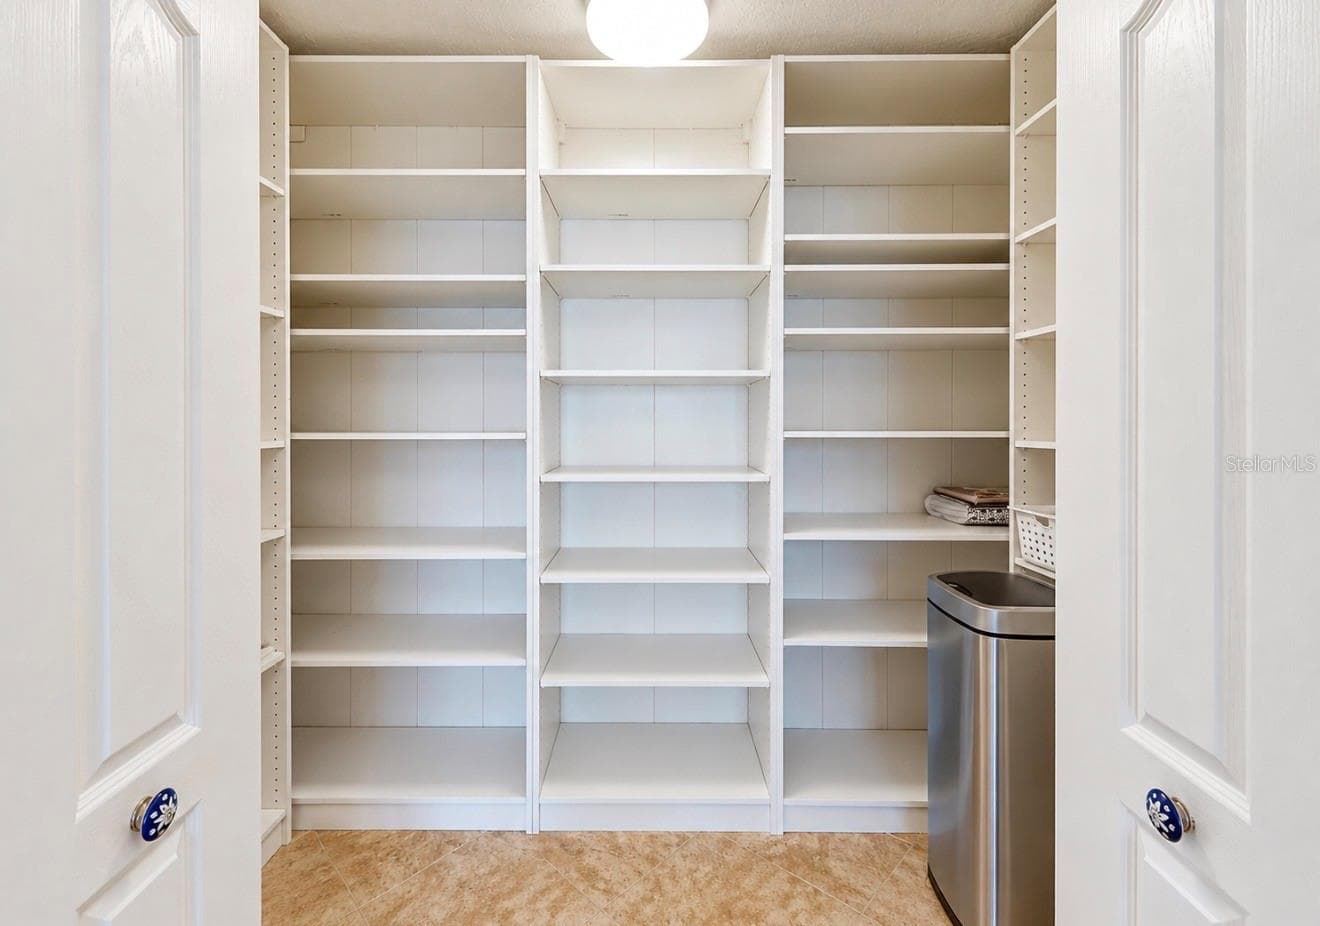
Custom Built in Pantry - 12130 STREAMBED DR, RIVERVIEW
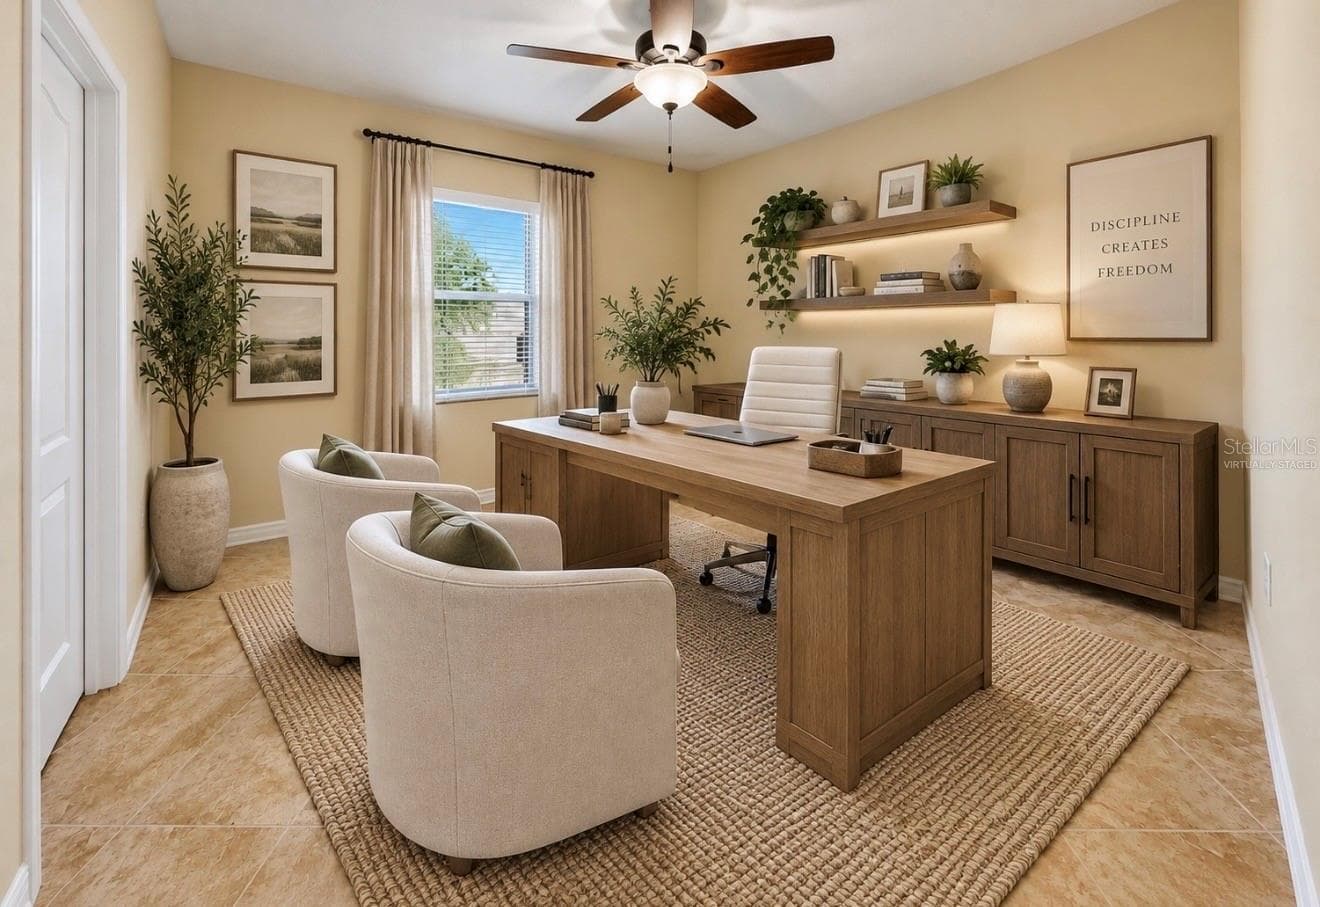
Virtually Staged 1st Floor Office or Bedroom with Attached Full Bath - 12130 STREAMBED DR, RIVERVIEW
Single Family Residence at 12130 STREAMBED DR, RIVERVIEW, photo 20 of 72
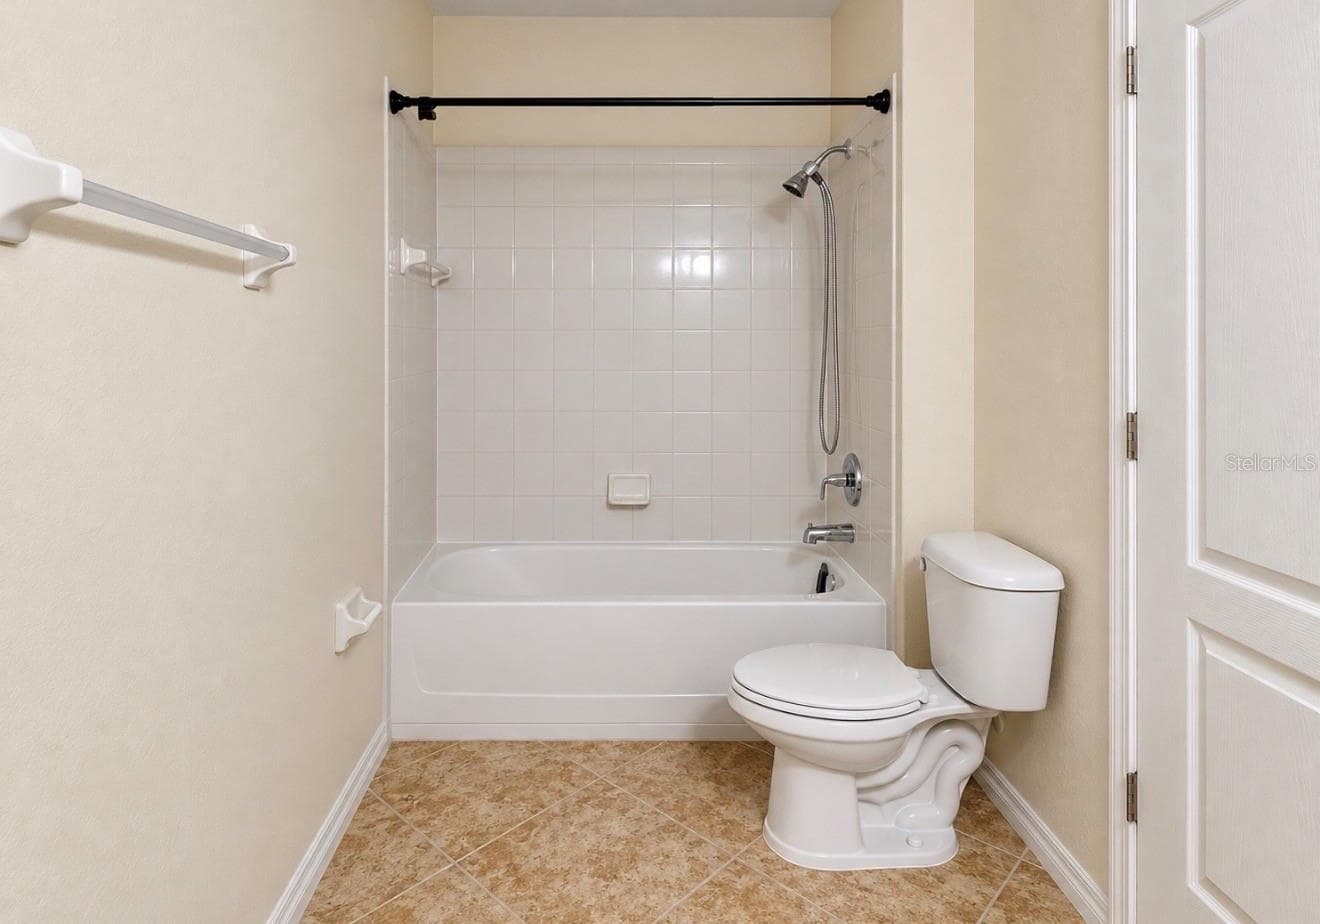
1st Floor Full Bath - 12130 STREAMBED DR, RIVERVIEW
Single Family Residence at 12130 STREAMBED DR, RIVERVIEW, photo 22 of 72
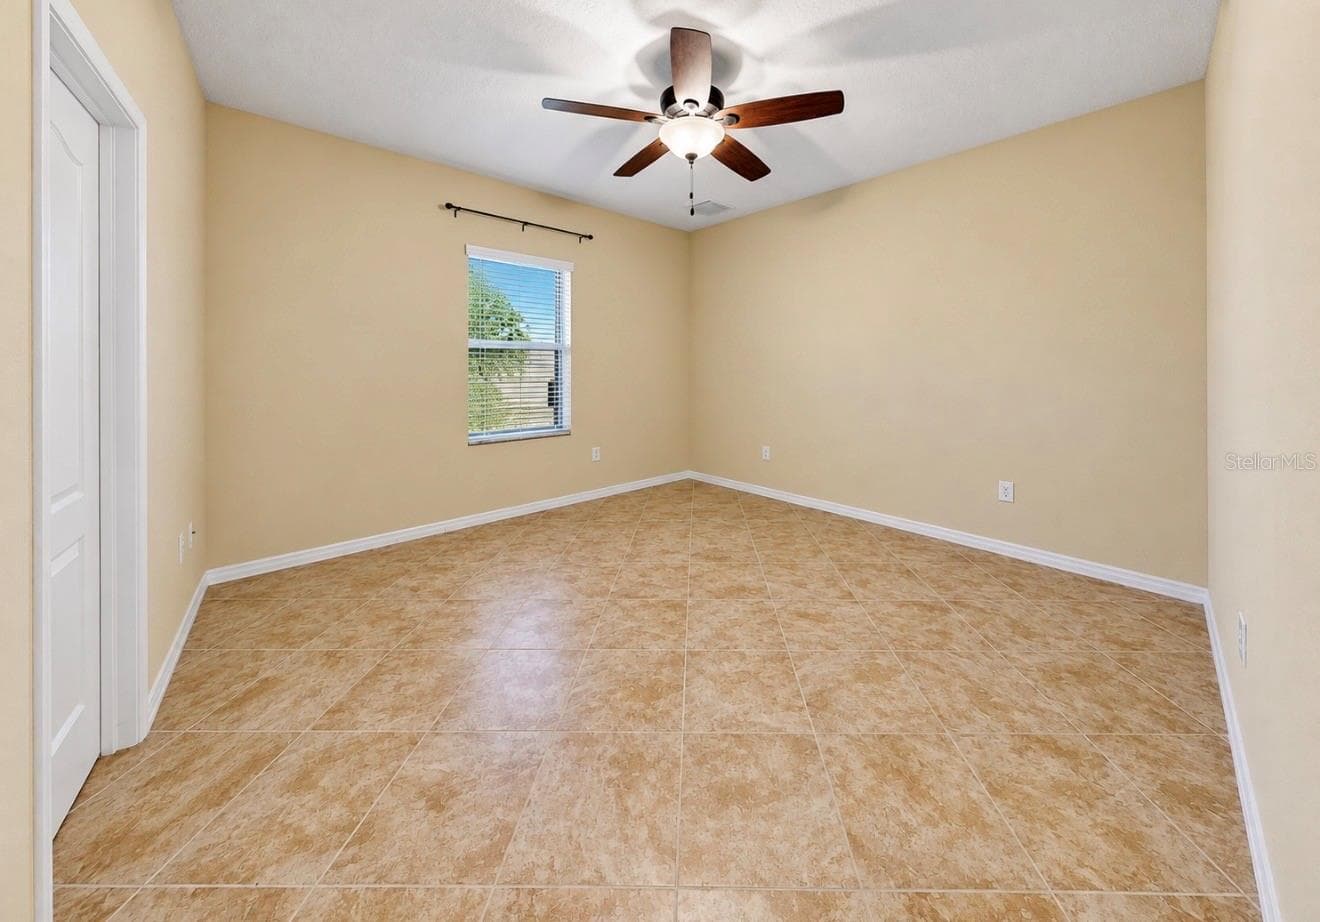
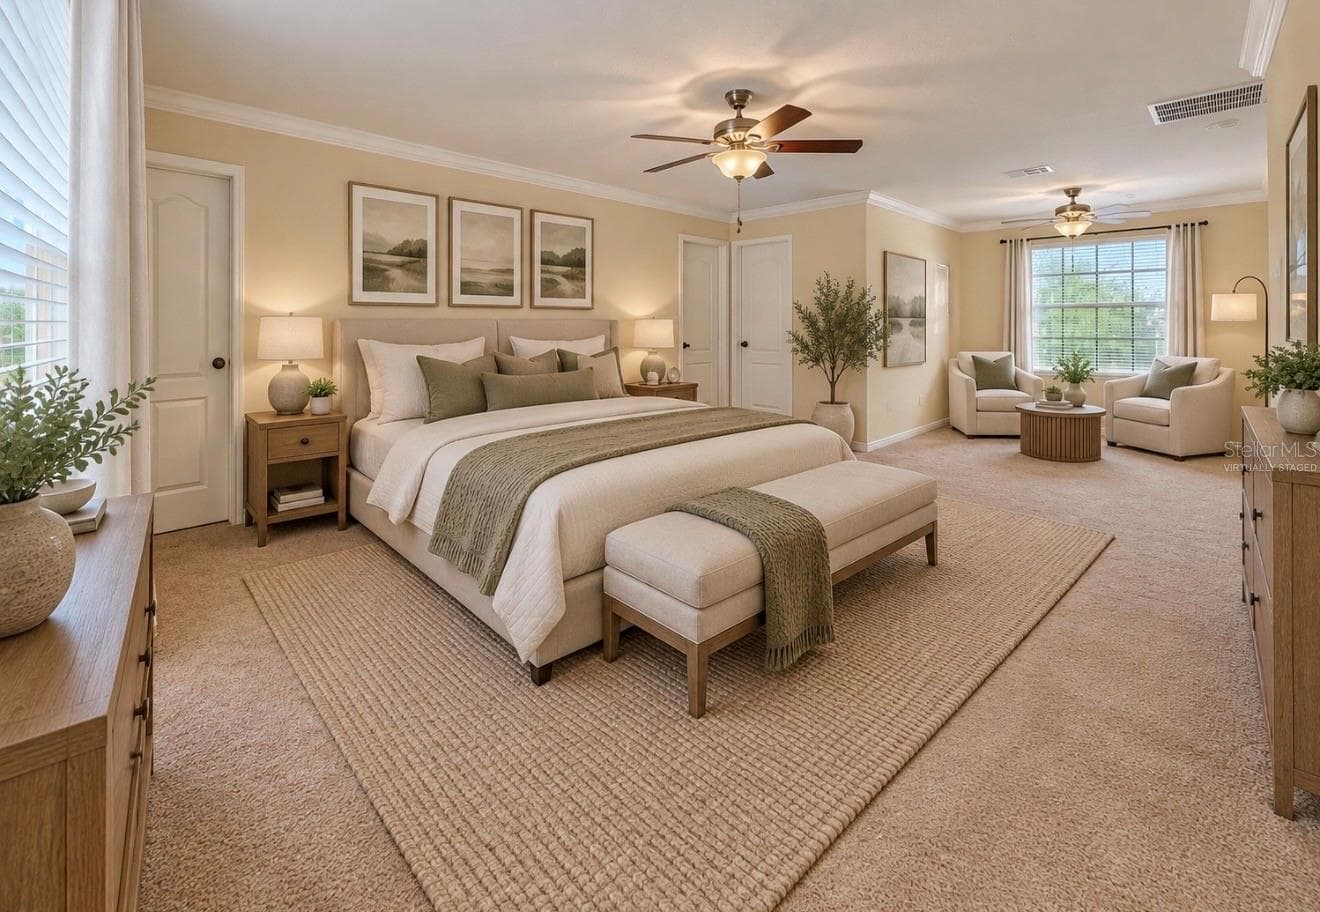
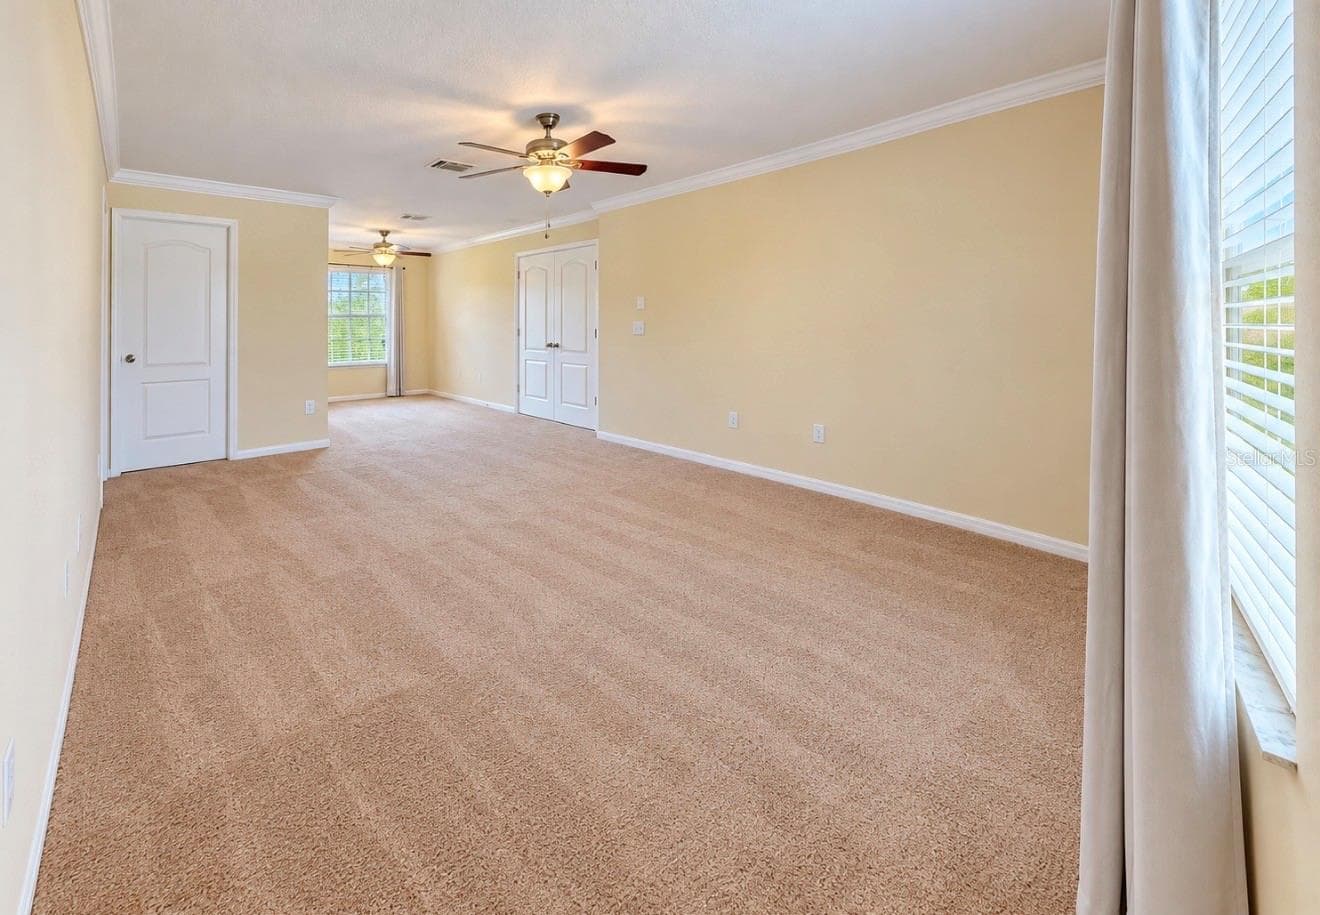
Virtually Staged Primary Bedroom with Sitting Area - 12130 STREAMBED DR, RIVERVIEW
Single Family Residence at 12130 STREAMBED DR, RIVERVIEW, photo 24 of 72
Single Family Residence at 12130 STREAMBED DR, RIVERVIEW, photo 25 of 72
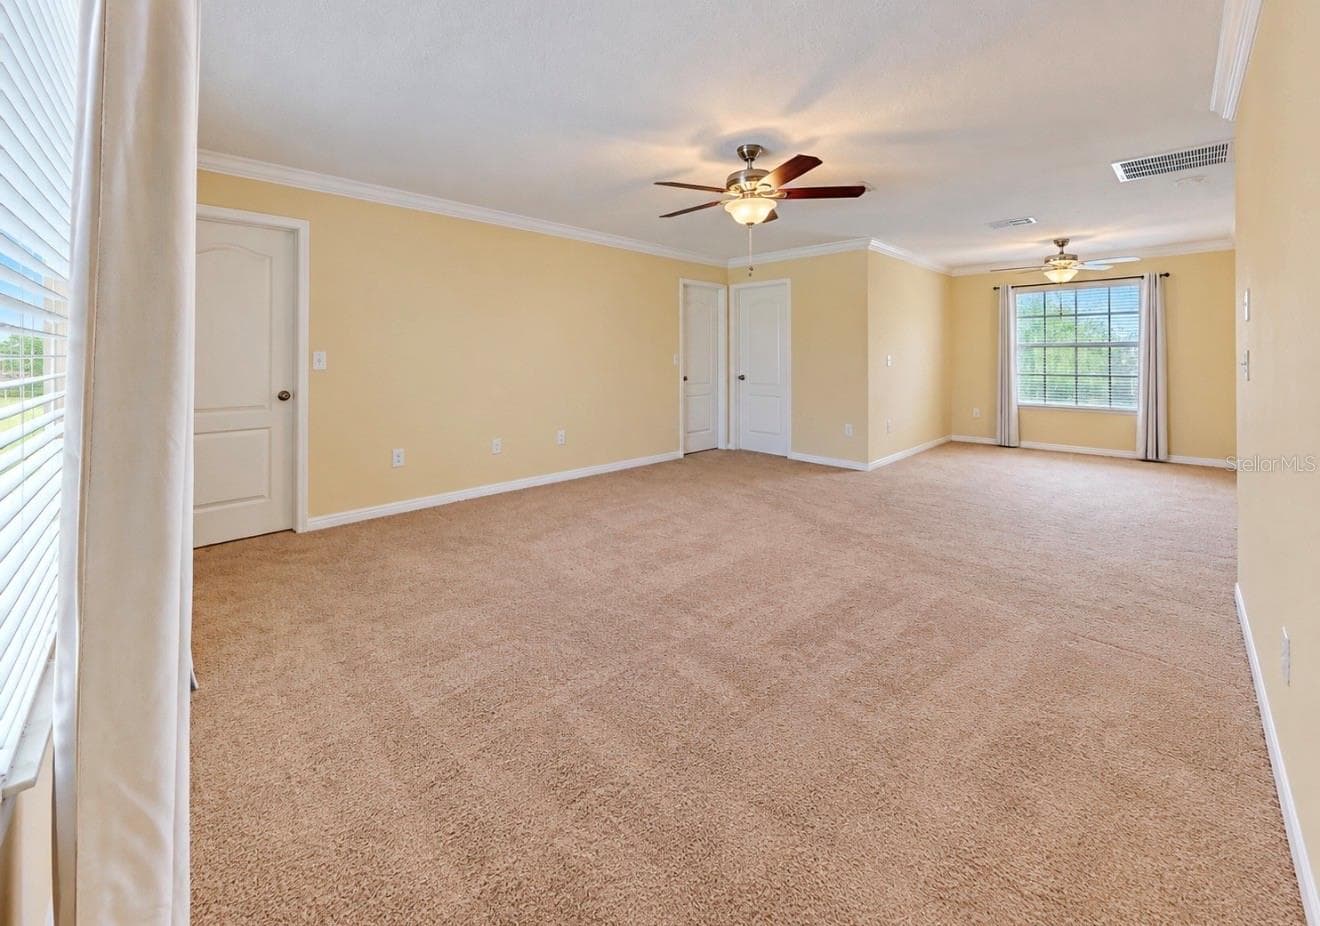
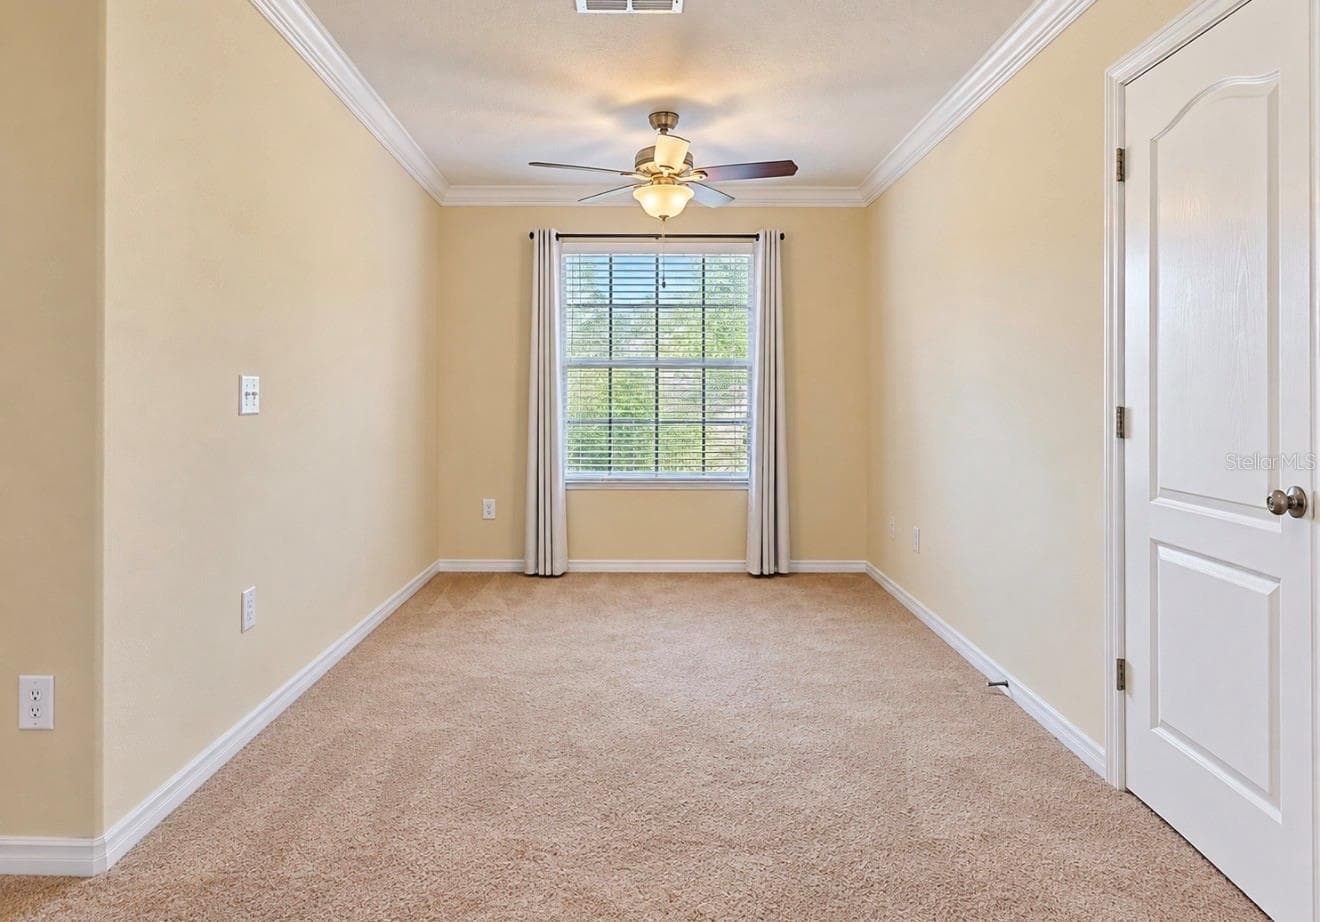
Sitting Area in Primary Bedroom - 12130 STREAMBED DR, RIVERVIEW
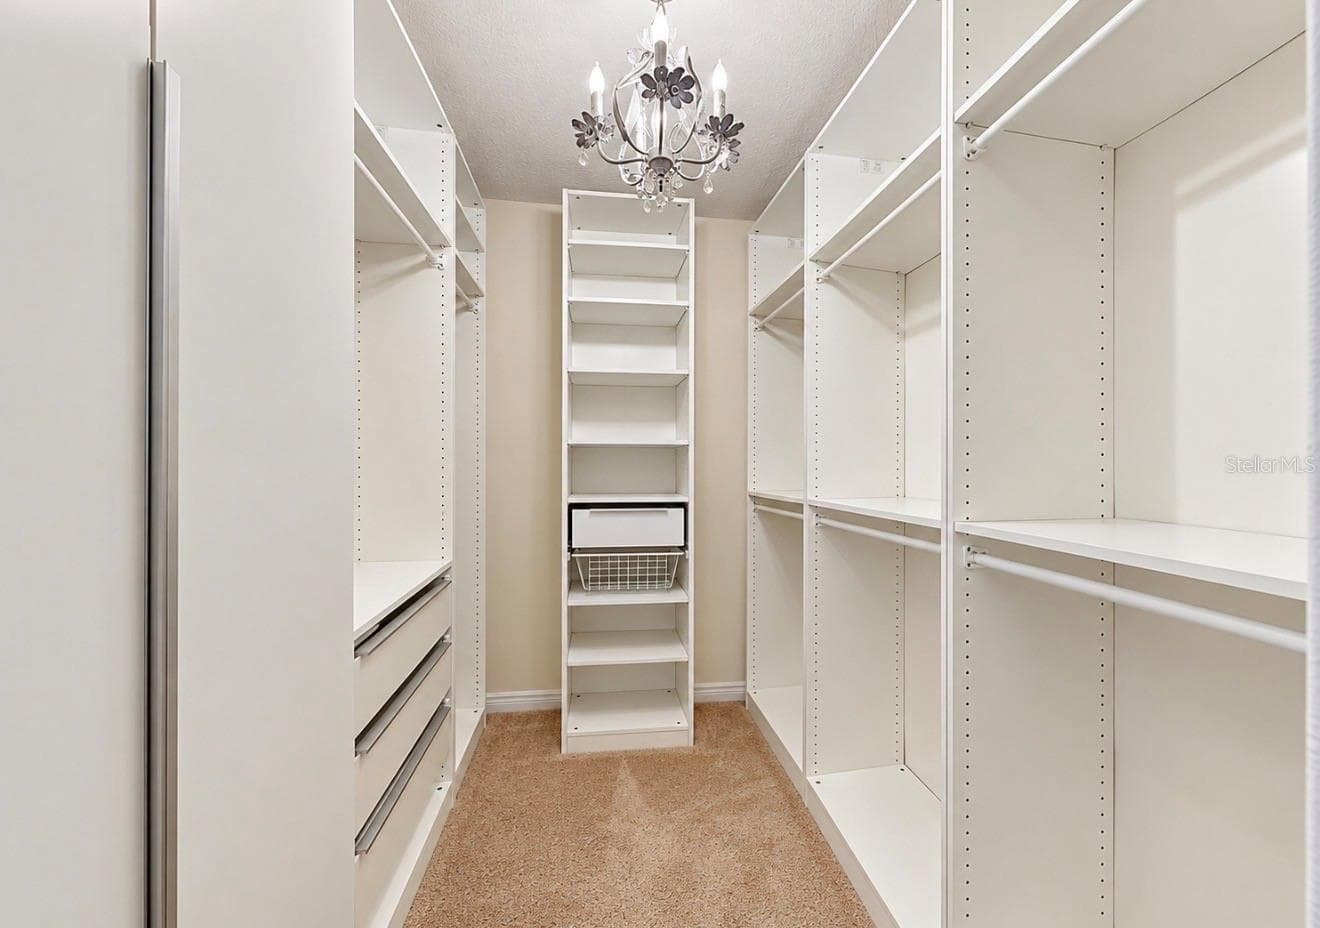
Primary Closet 1 with Custom Built-ins - 12130 STREAMBED DR, RIVERVIEW
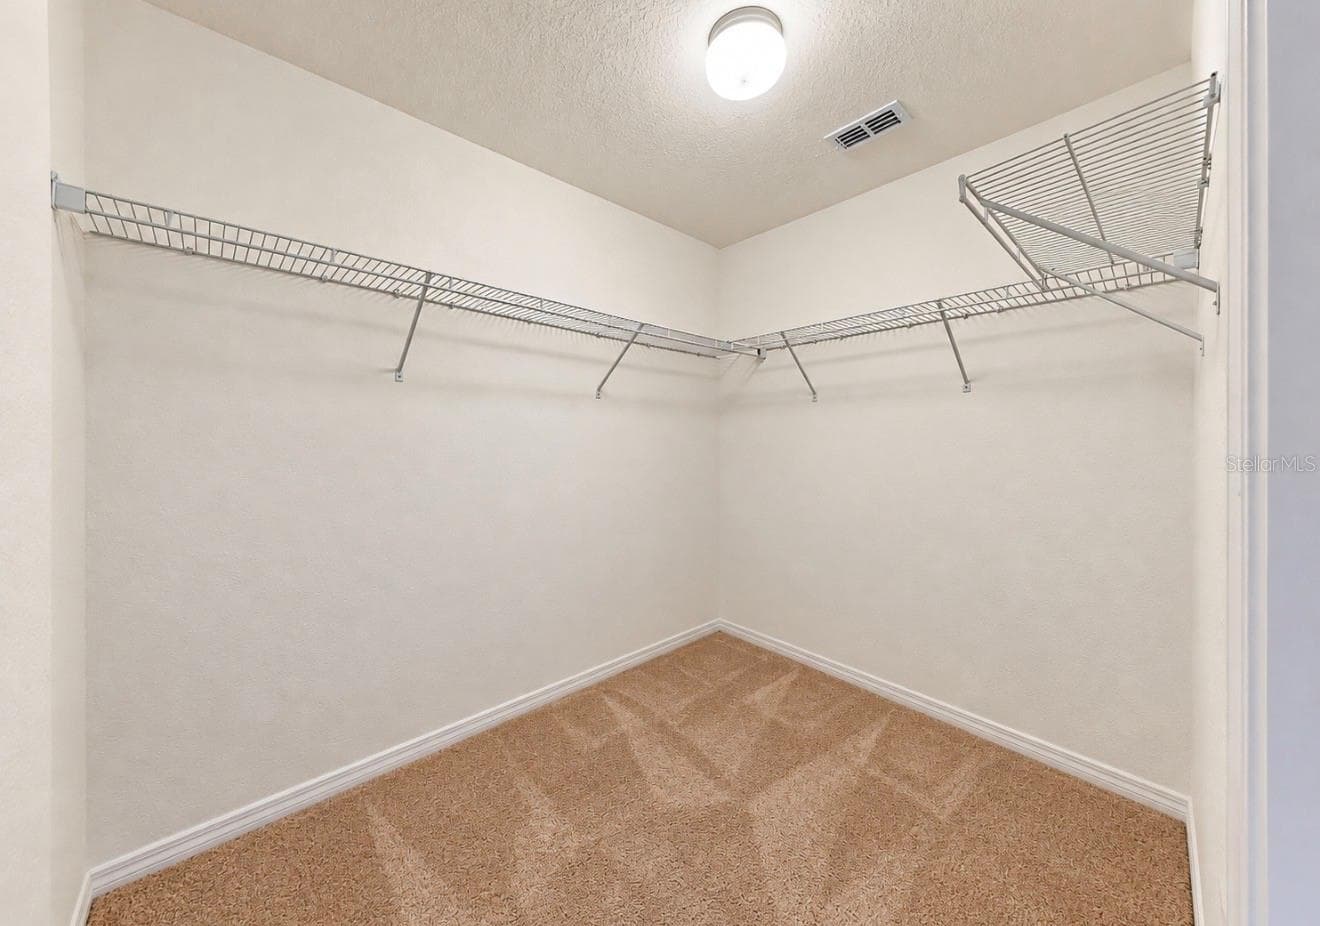
Primary Closet 2 - 12130 STREAMBED DR, RIVERVIEW
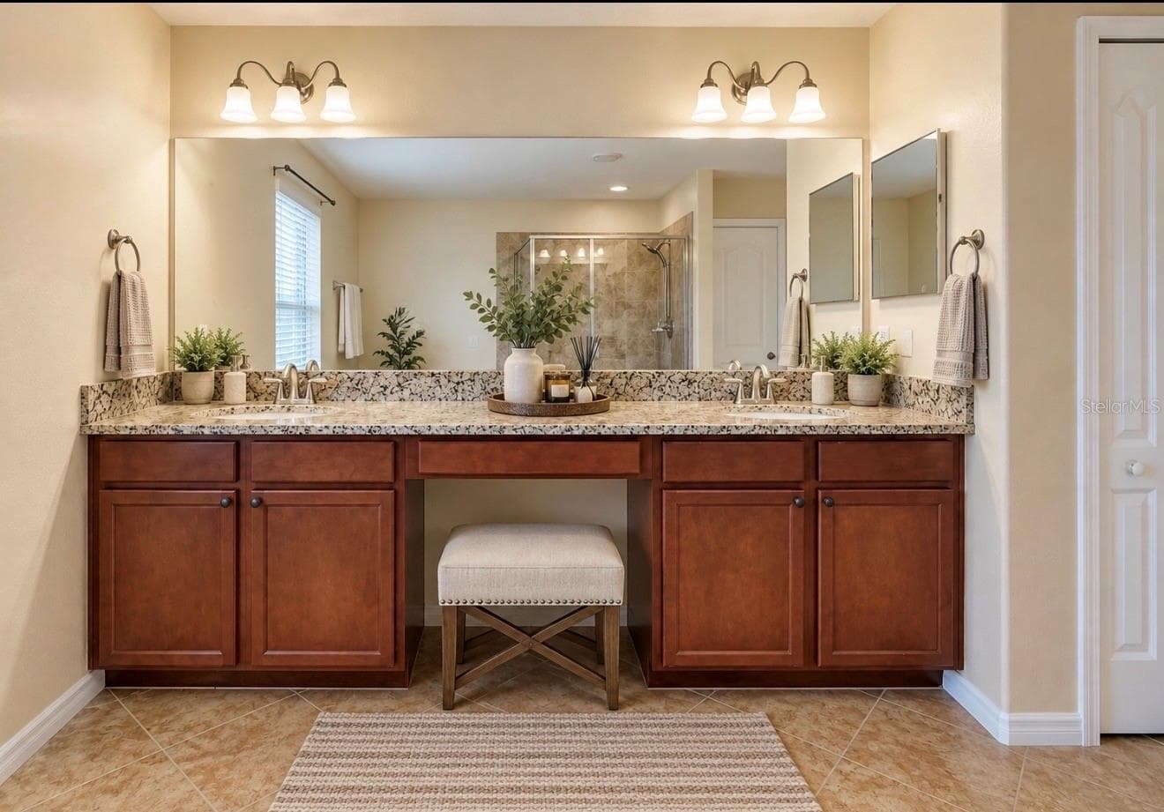
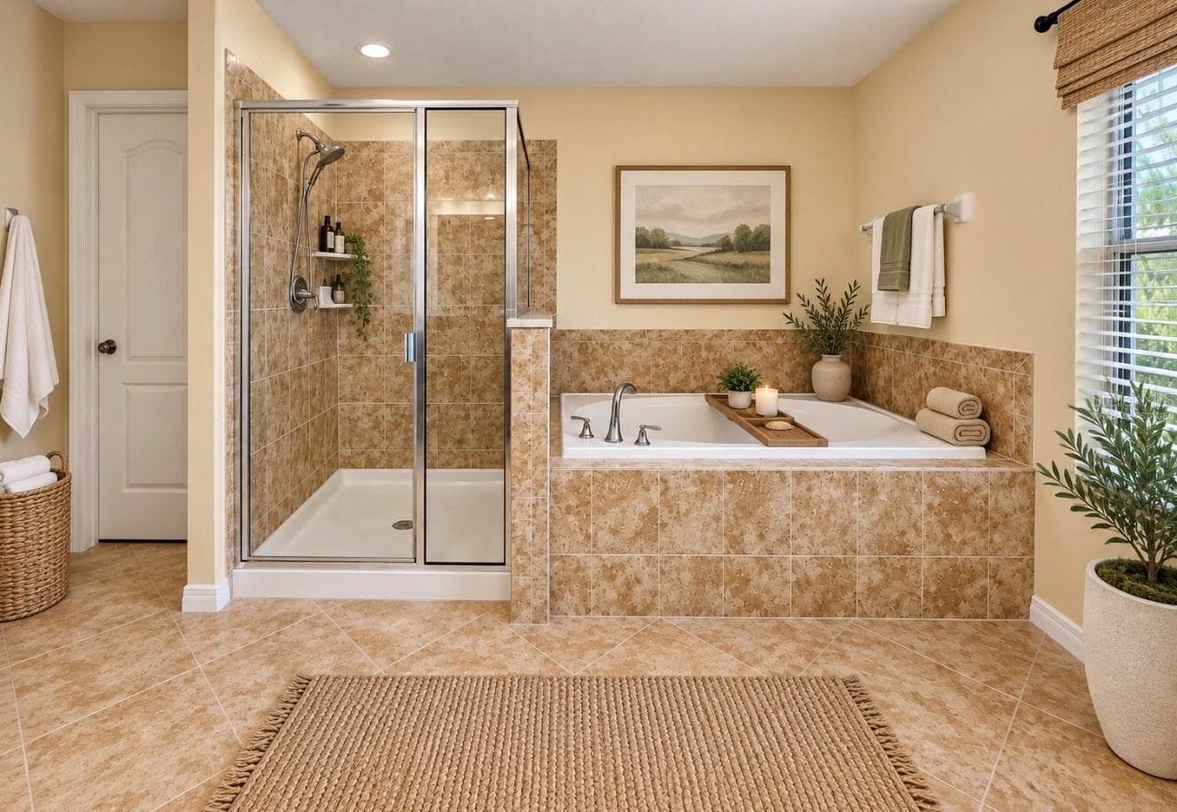
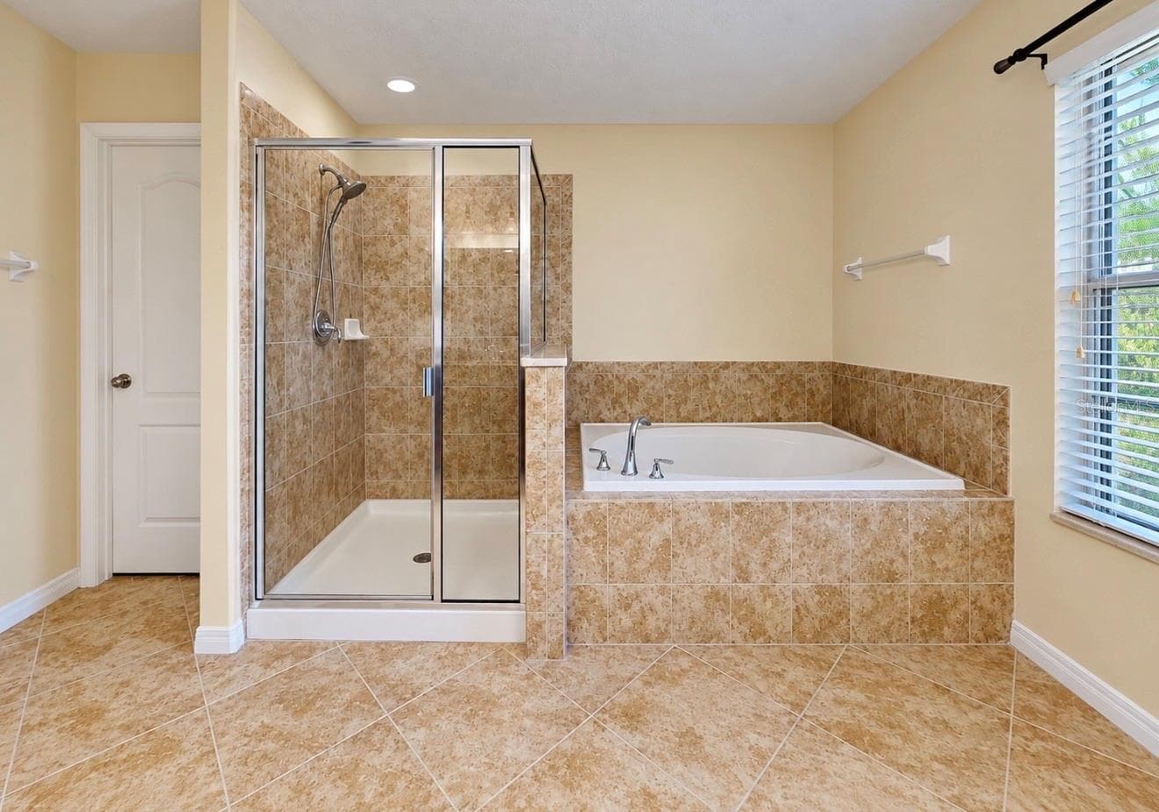
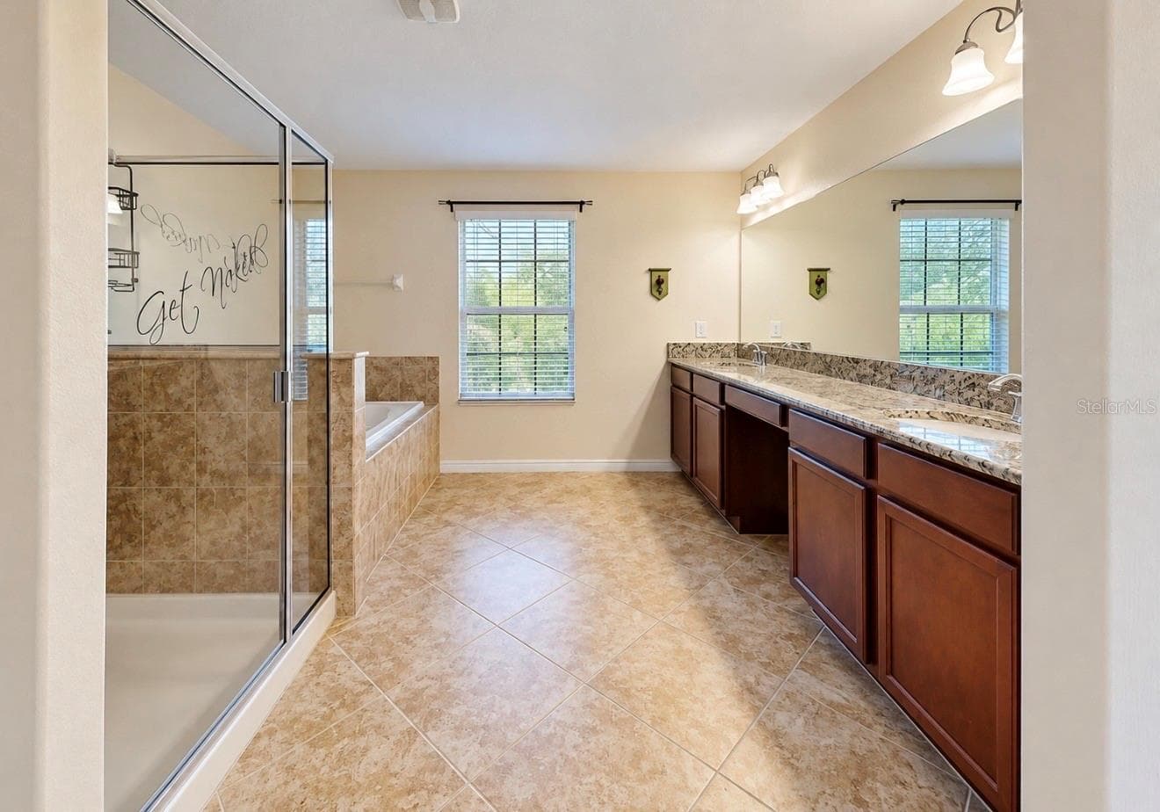
Virtually Stated Primary Bathroom - 12130 STREAMBED DR, RIVERVIEW
Virtually Staged - 12130 STREAMBED DR, RIVERVIEW
Single Family Residence at 12130 STREAMBED DR, RIVERVIEW, photo 31 of 72
Single Family Residence at 12130 STREAMBED DR, RIVERVIEW, photo 32 of 72
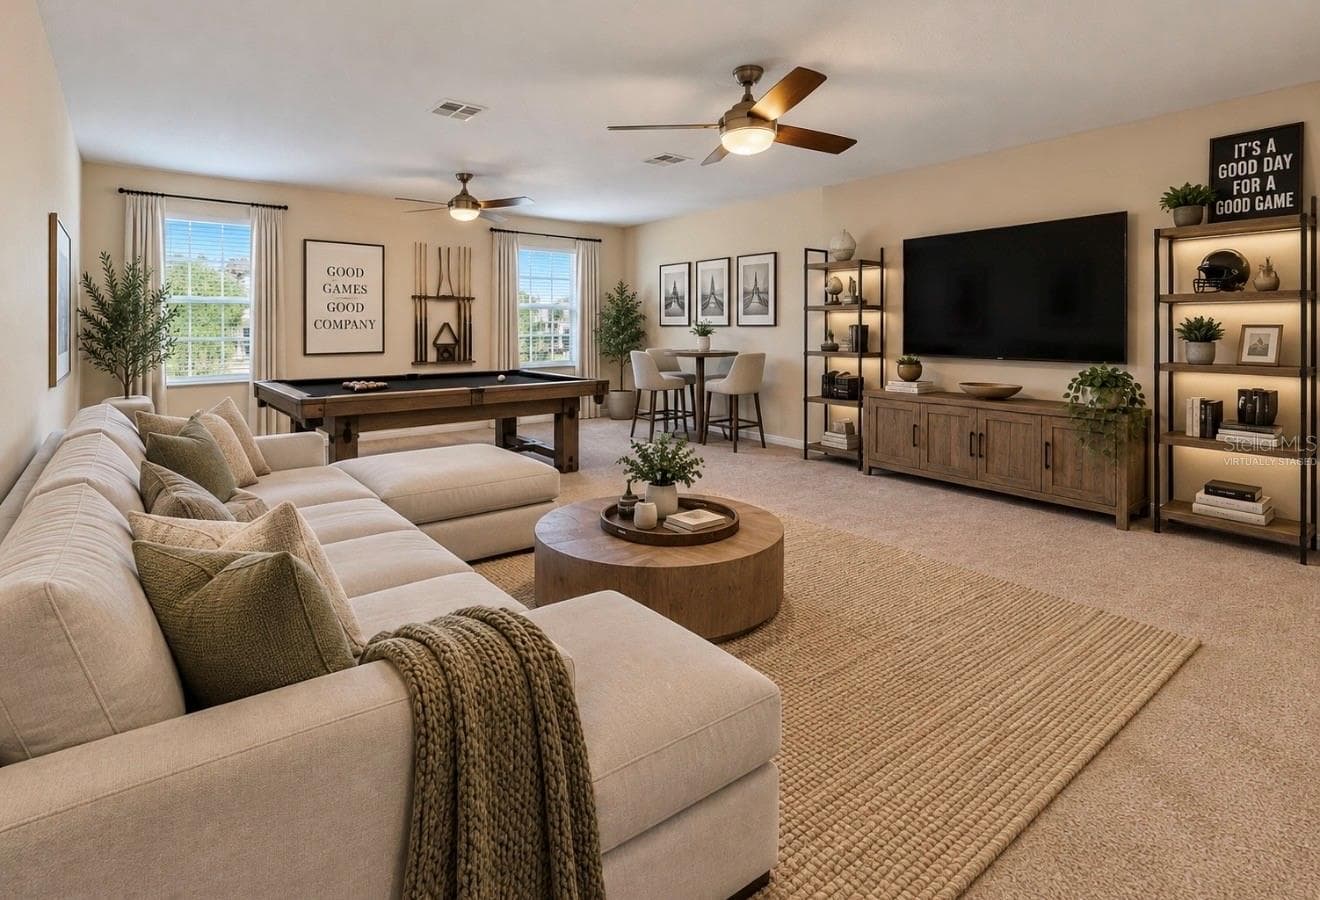
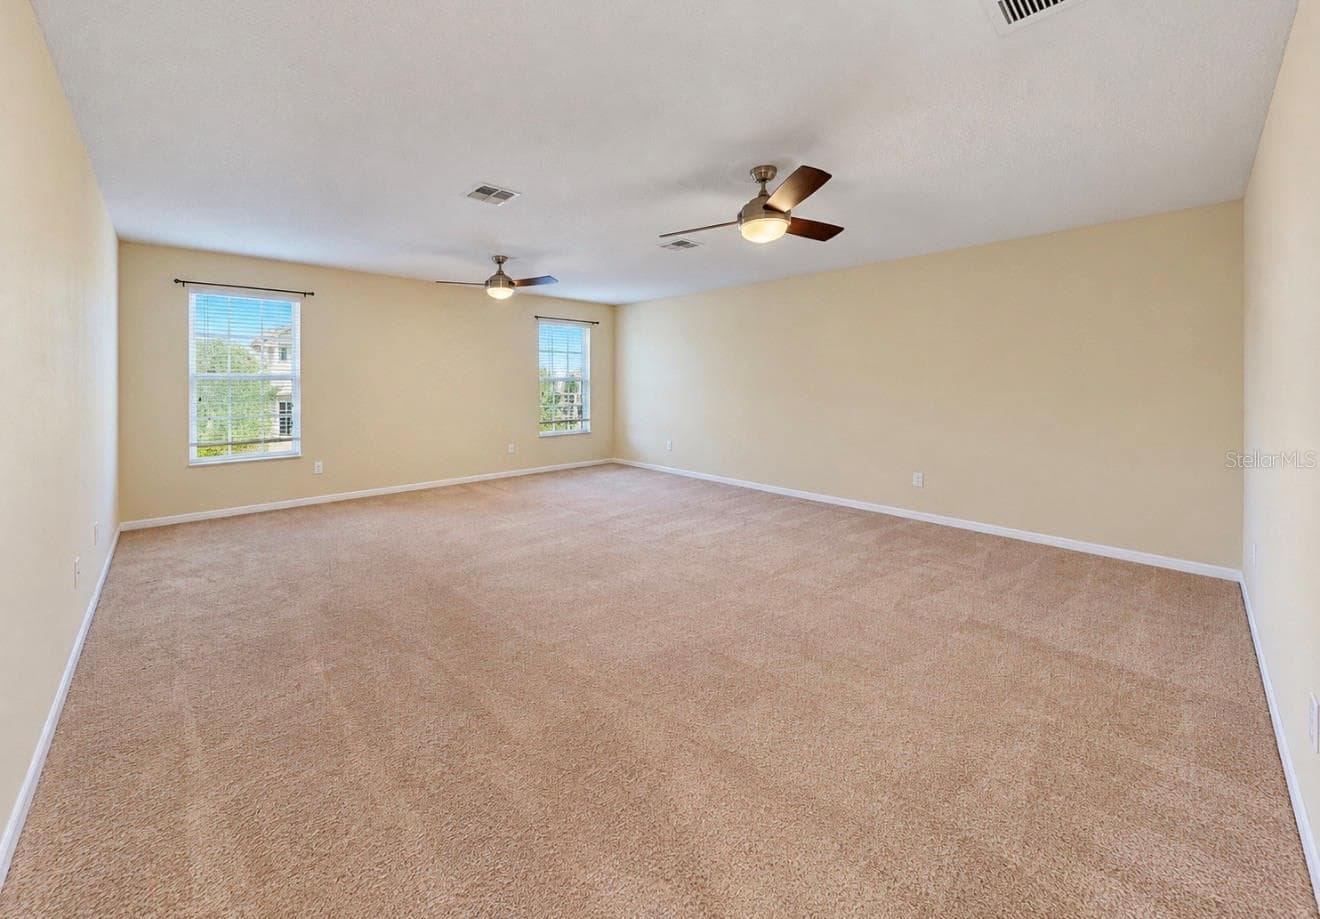
Virtually Staged Bonus Room - 12130 STREAMBED DR, RIVERVIEW
Single Family Residence at 12130 STREAMBED DR, RIVERVIEW, photo 34 of 72
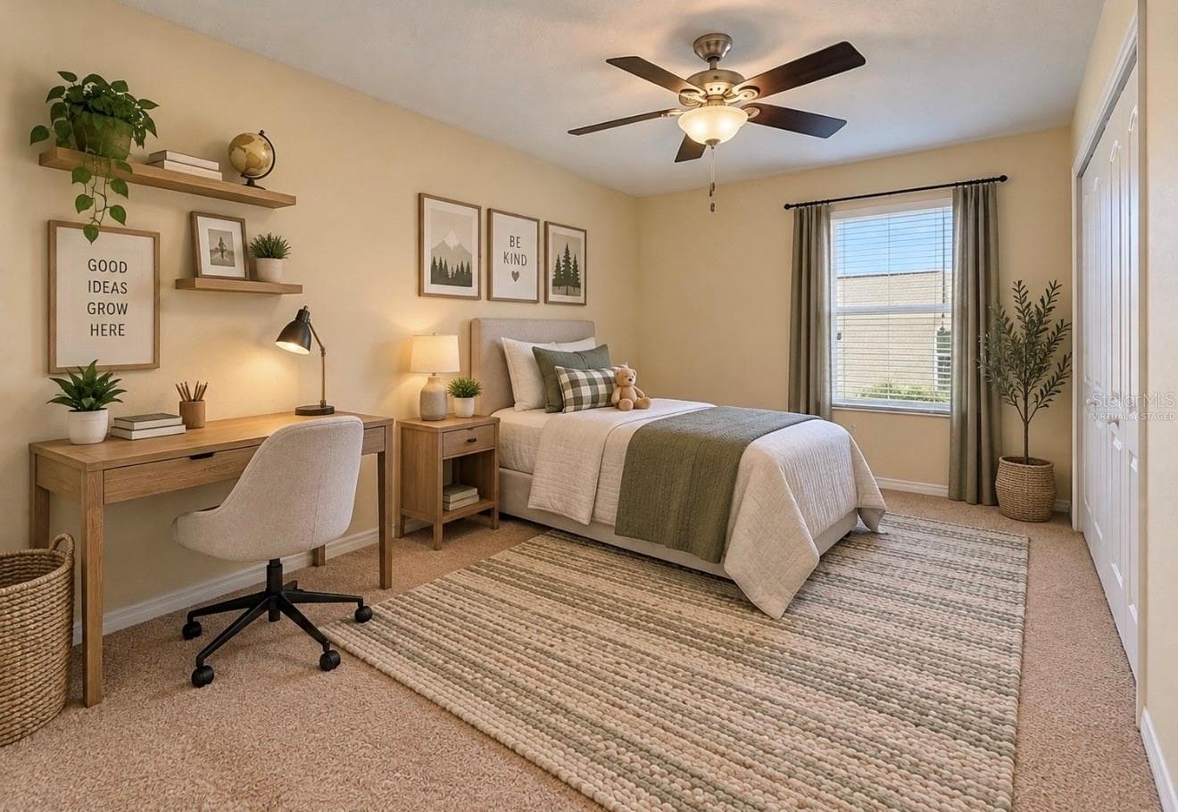
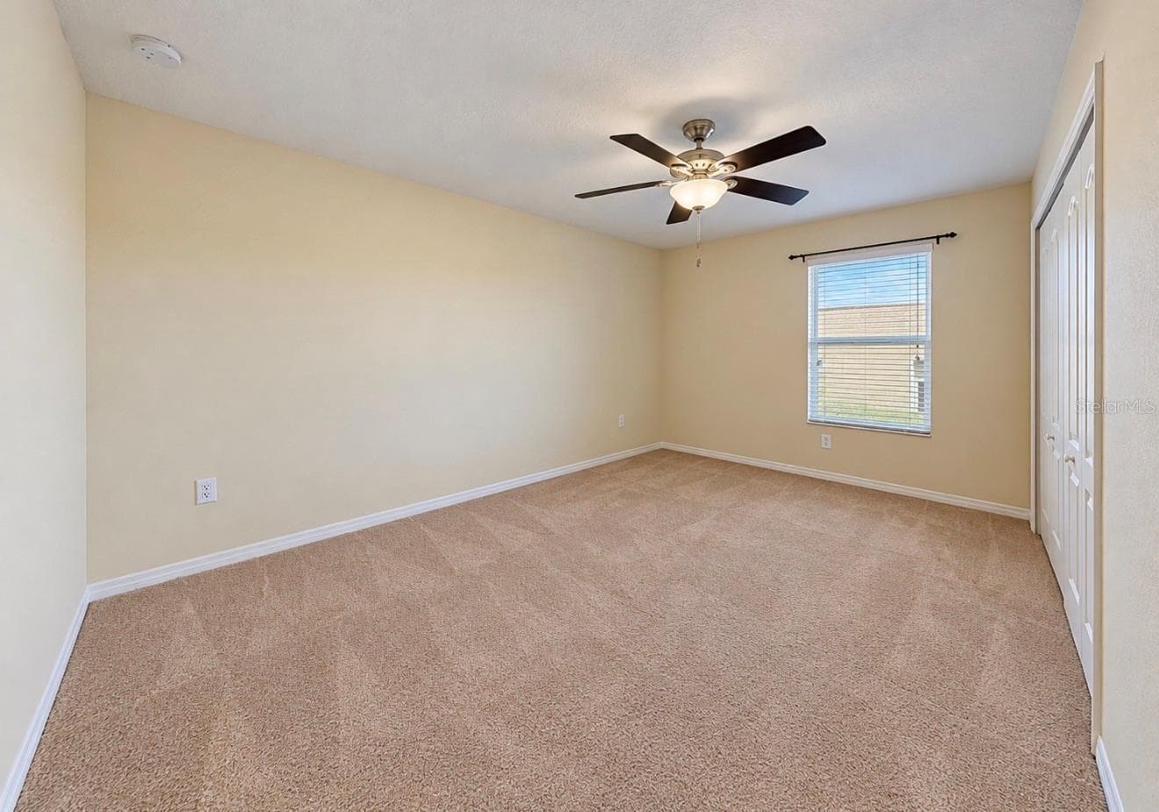
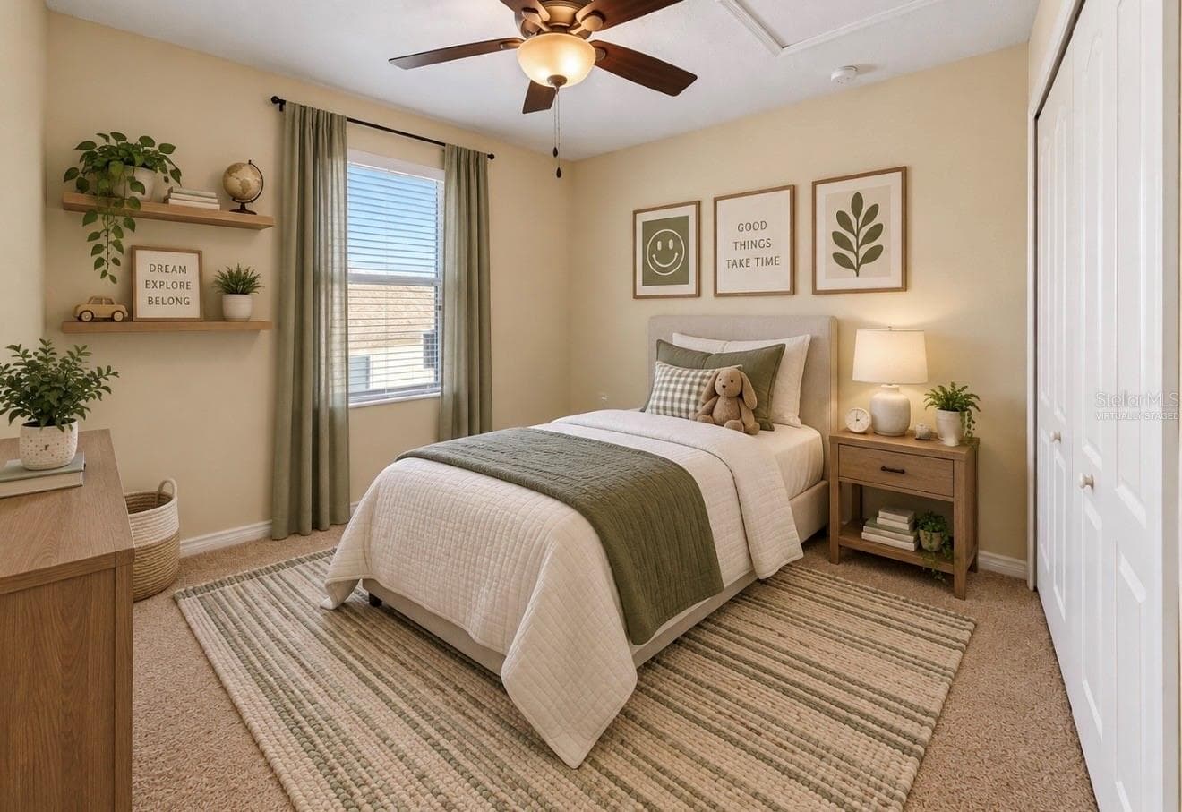
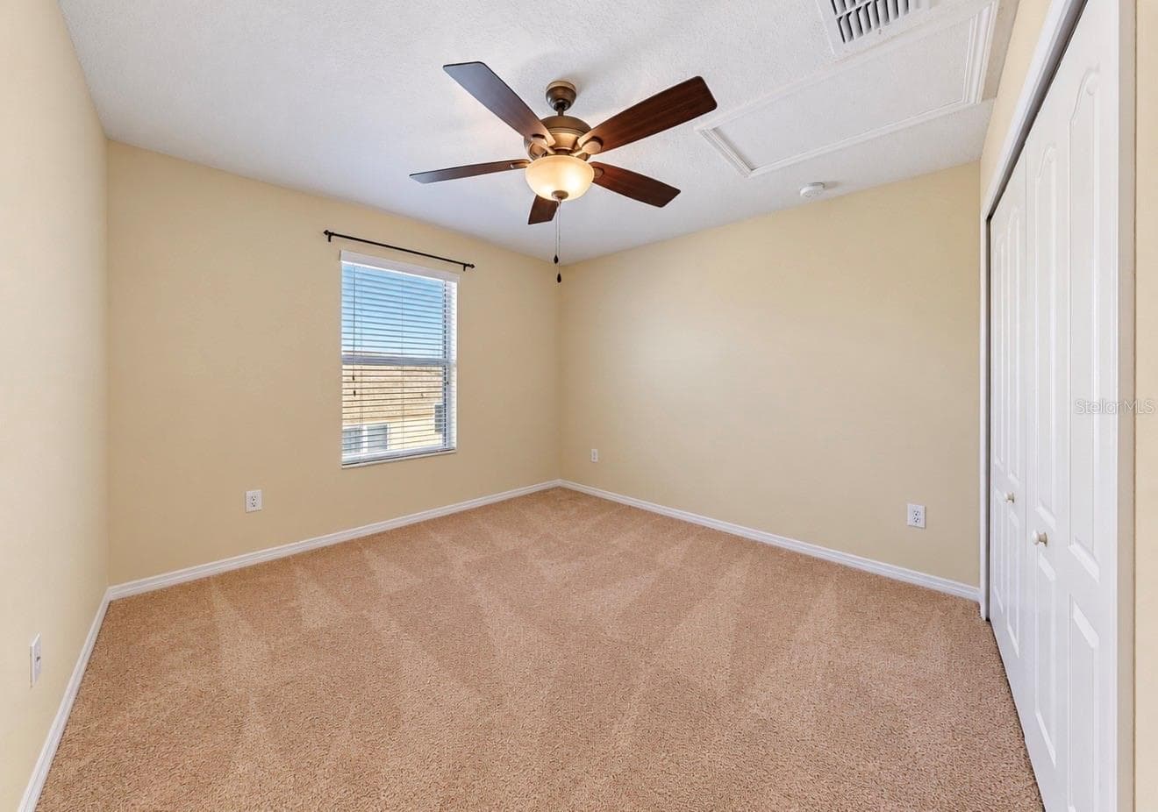
Virtually Staged Bedroom 4 - 12130 STREAMBED DR, RIVERVIEW
Single Family Residence at 12130 STREAMBED DR, RIVERVIEW, photo 36 of 72
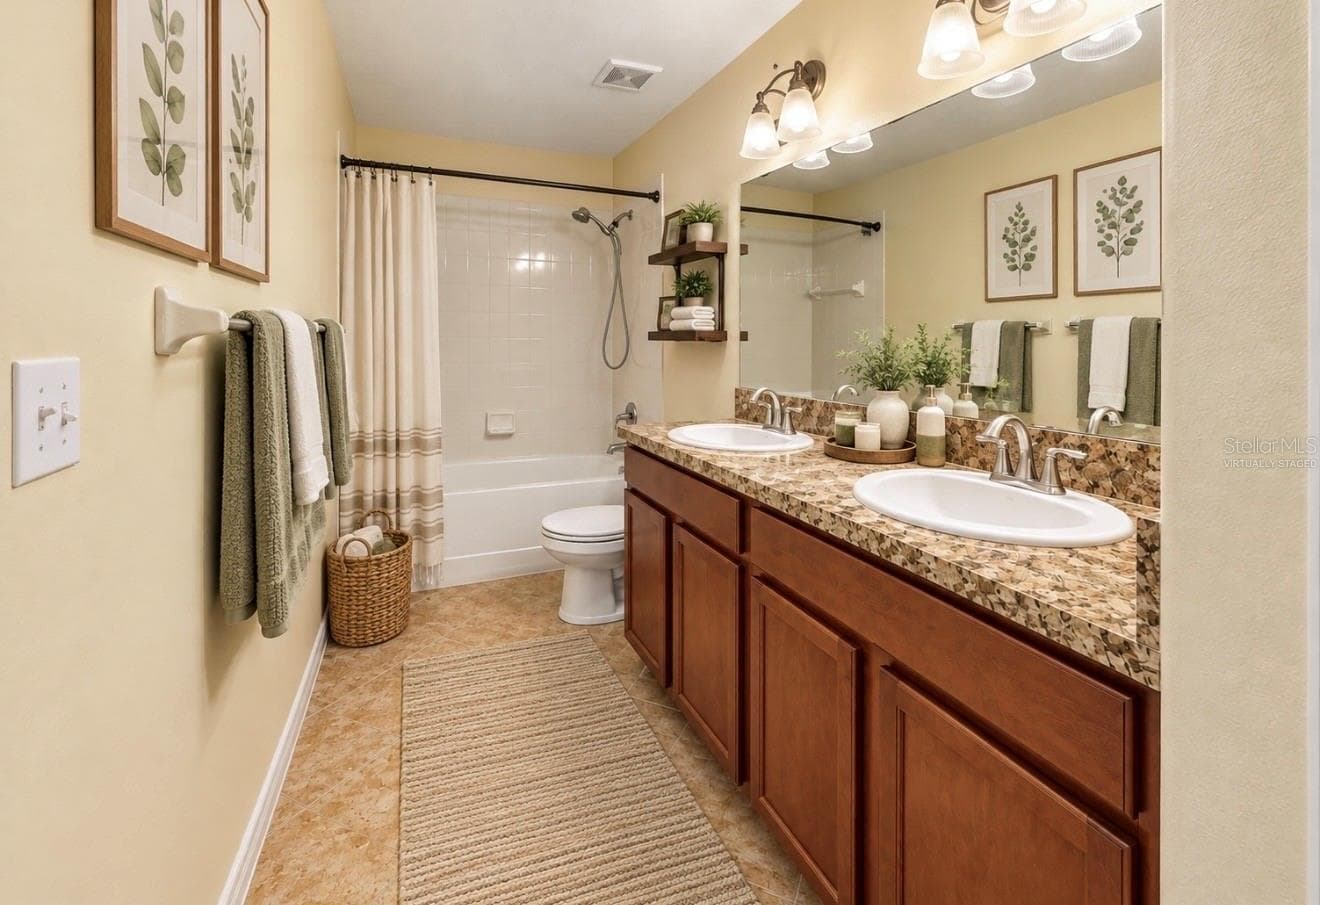
Virtually Staged Full Bath 3 - 12130 STREAMBED DR, RIVERVIEW
Virtually Staged Bedroom 5 - 12130 STREAMBED DR, RIVERVIEW
Single Family Residence at 12130 STREAMBED DR, RIVERVIEW, photo 39 of 72
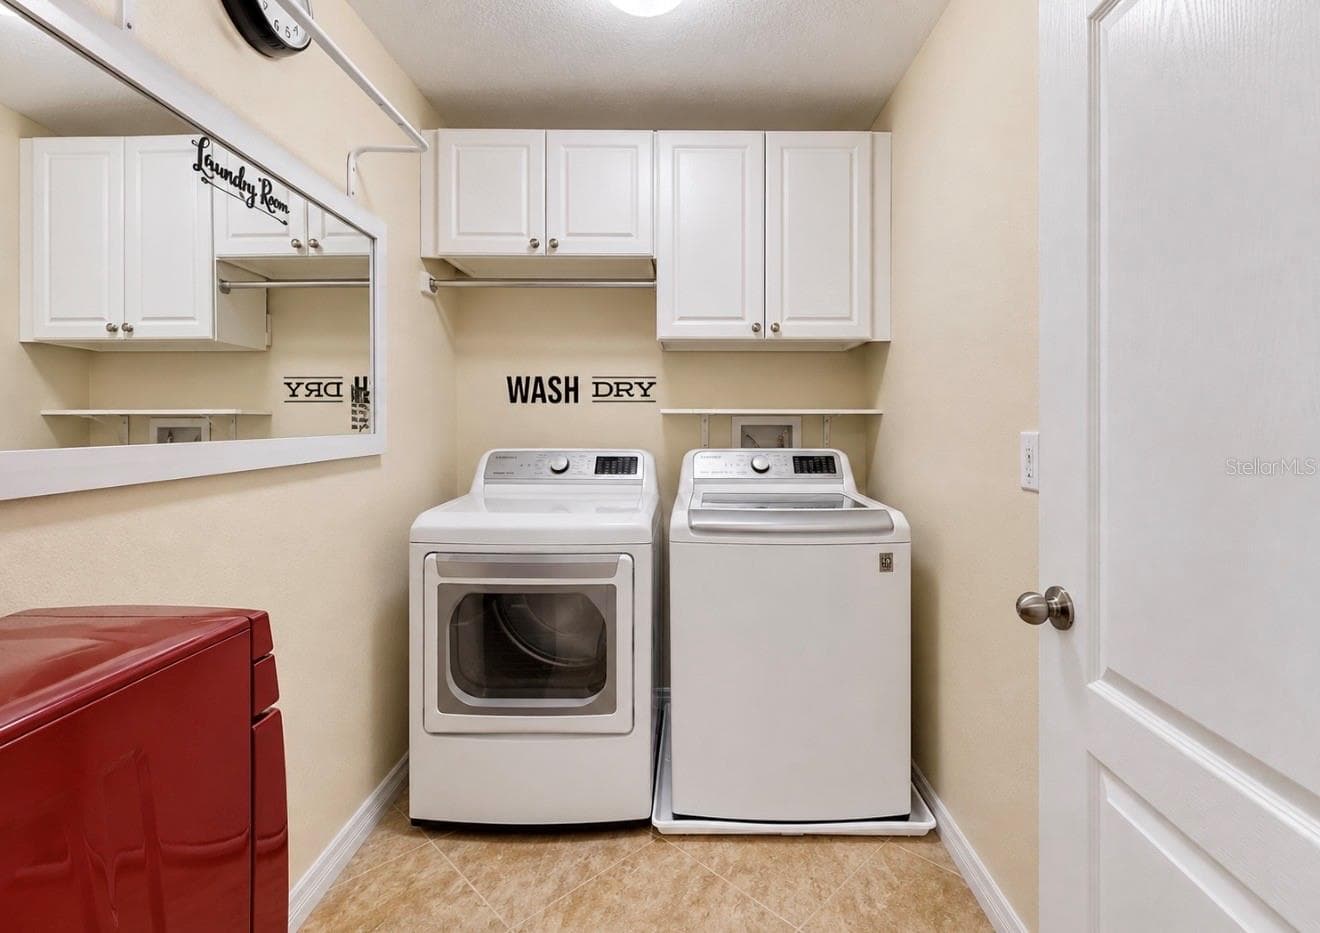
2nd Floor Laundry Room - 12130 STREAMBED DR, RIVERVIEW
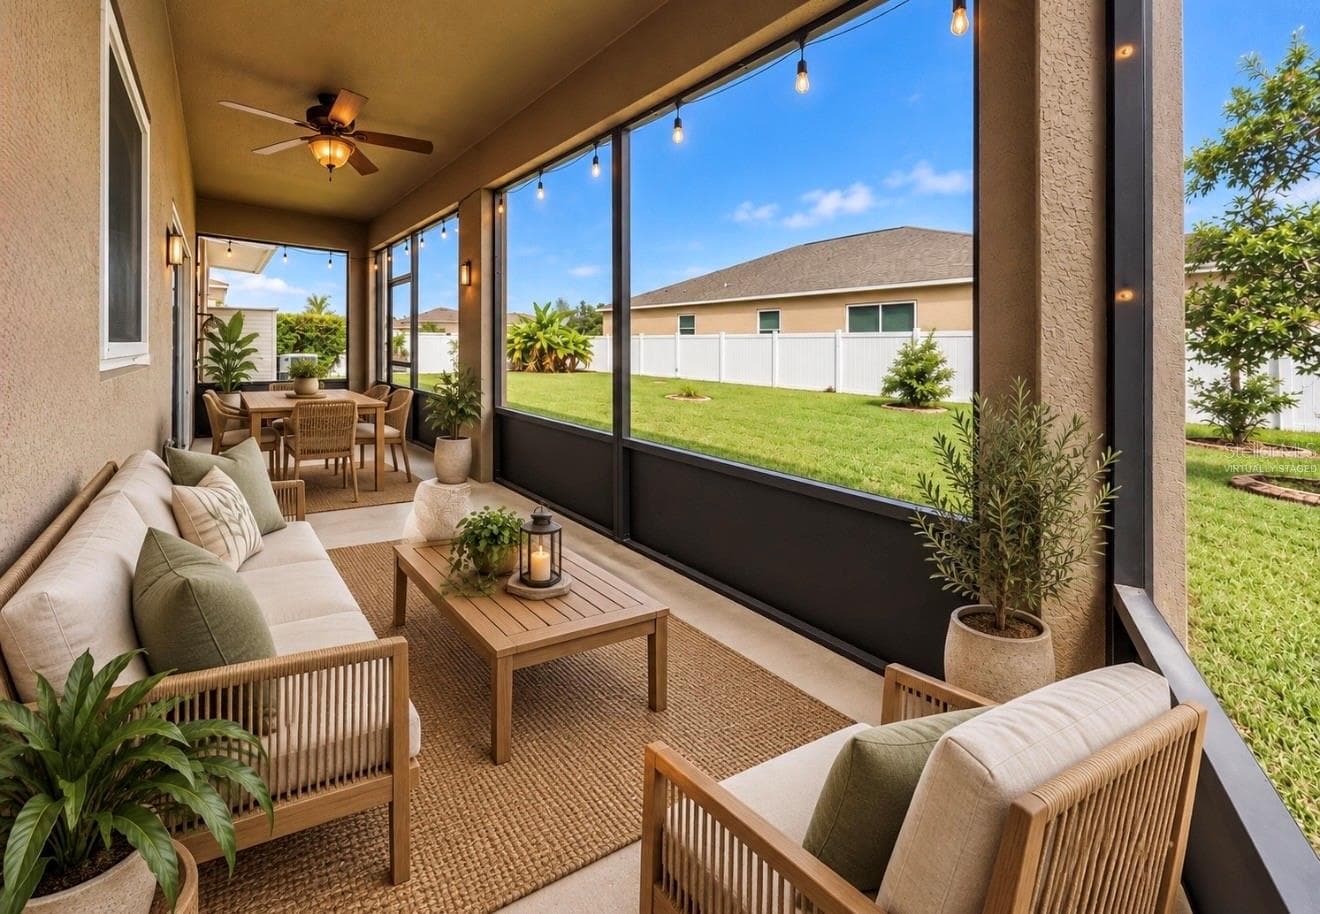
Virtually Staged Lanai - 12130 STREAMBED DR, RIVERVIEW
Single Family Residence at 12130 STREAMBED DR, RIVERVIEW, photo 42 of 72
Single Family Residence at 12130 STREAMBED DR, RIVERVIEW, photo 43 of 72
Single Family Residence at 12130 STREAMBED DR, RIVERVIEW, photo 44 of 72
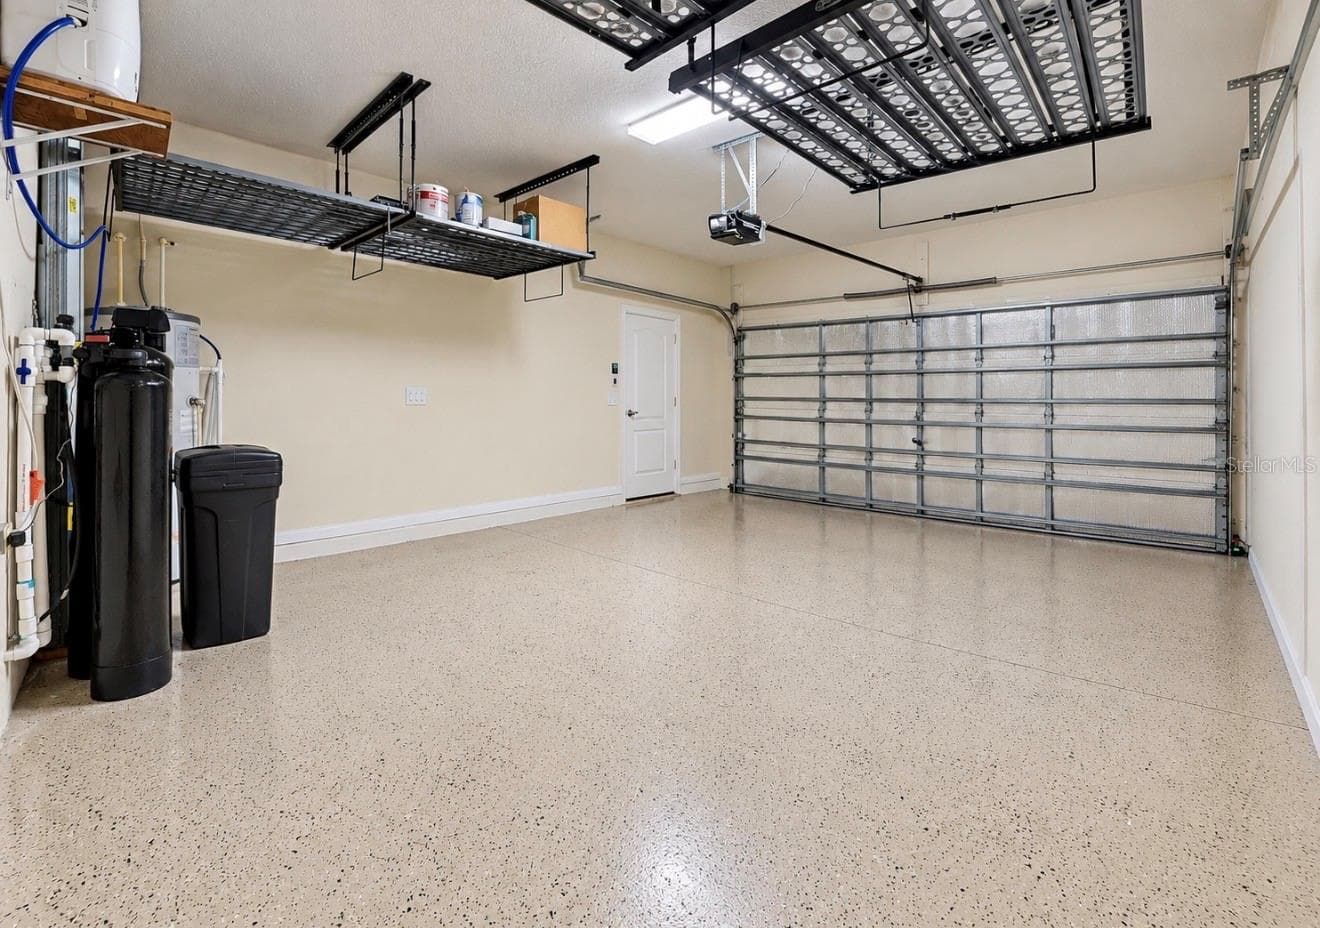
Double Garage with Overhead Racks and Water Softener - 12130 STREAMBED DR, RIVERVIEW
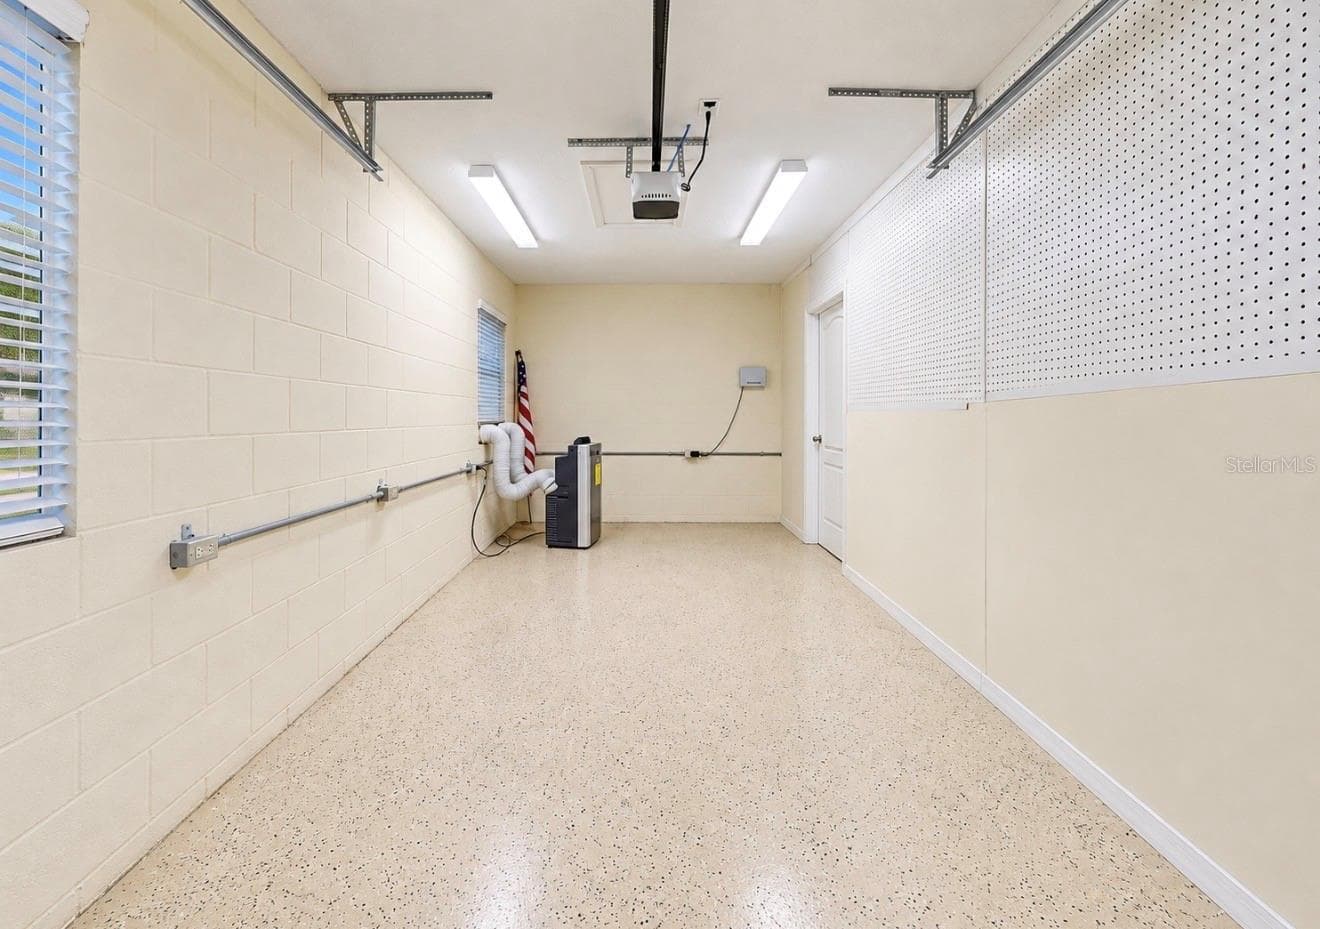
Single Garage - 12130 STREAMBED DR, RIVERVIEW
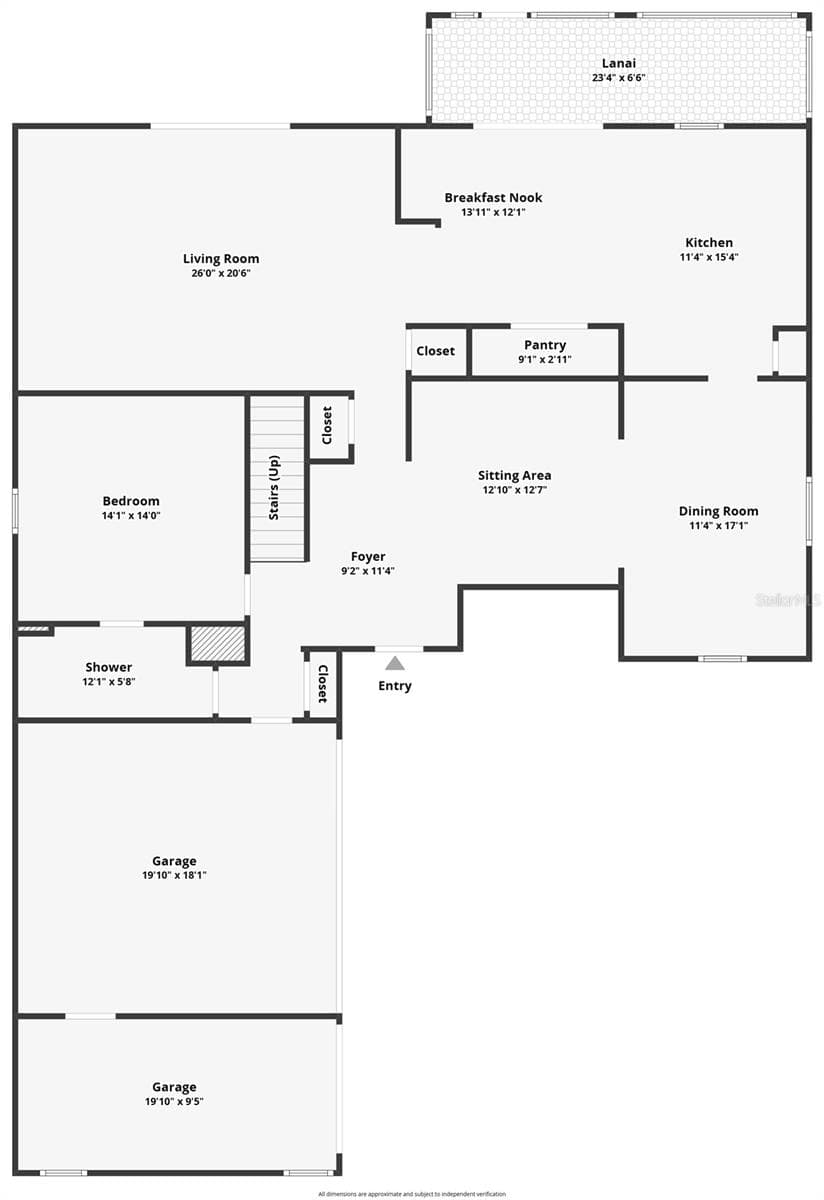
First Floor - 12130 STREAMBED DR, RIVERVIEW
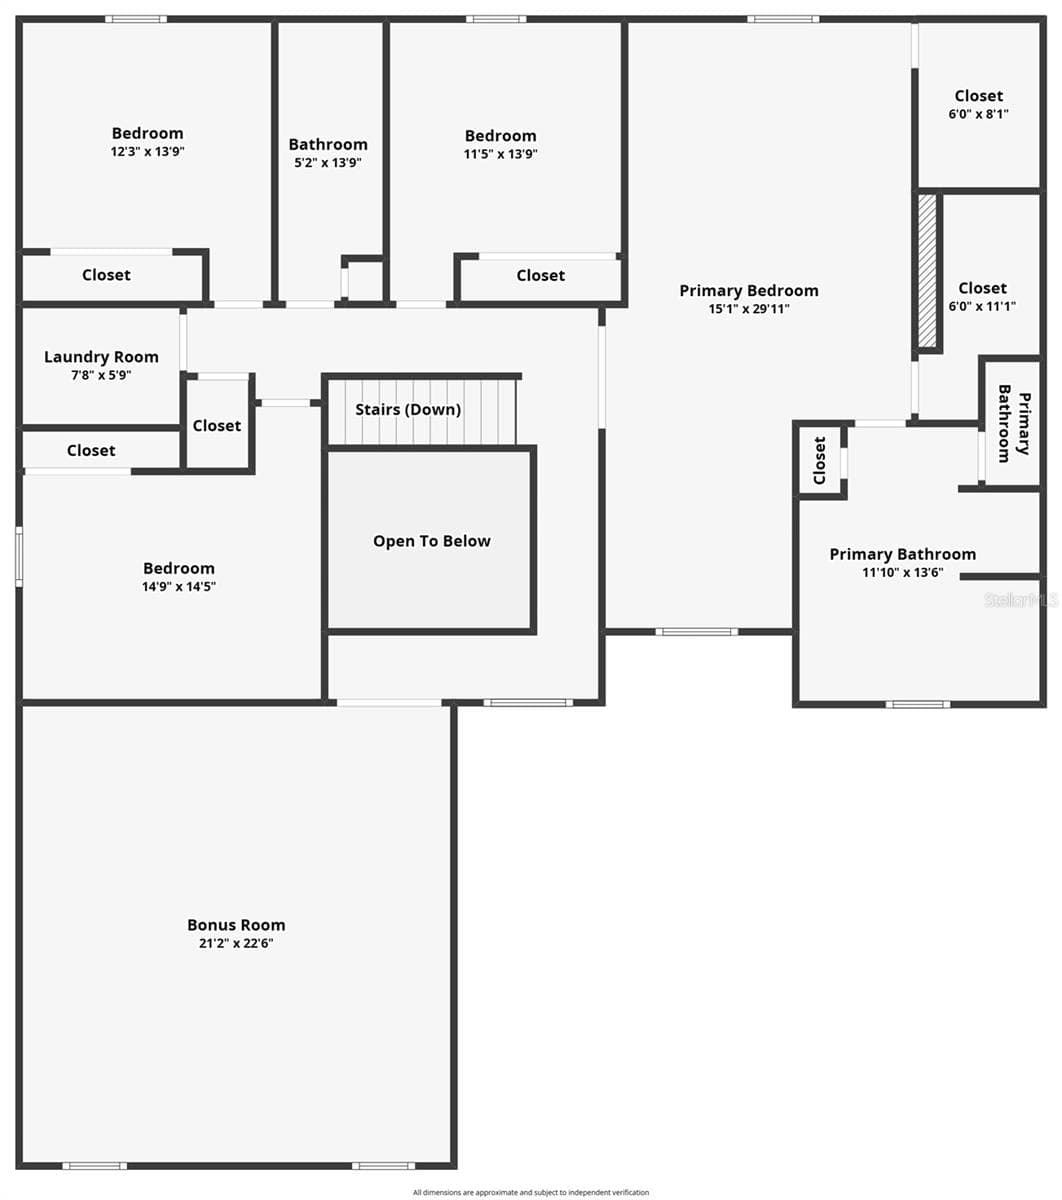
Second Floor - 12130 STREAMBED DR, RIVERVIEW
Single Family Residence at 12130 STREAMBED DR, RIVERVIEW, photo 49 of 72
Single Family Residence at 12130 STREAMBED DR, RIVERVIEW, photo 50 of 72
Single Family Residence at 12130 STREAMBED DR, RIVERVIEW, photo 51 of 72
Single Family Residence at 12130 STREAMBED DR, RIVERVIEW, photo 52 of 72
Single Family Residence at 12130 STREAMBED DR, RIVERVIEW, photo 53 of 72
Single Family Residence at 12130 STREAMBED DR, RIVERVIEW, photo 54 of 72
Single Family Residence at 12130 STREAMBED DR, RIVERVIEW, photo 55 of 72
Single Family Residence at 12130 STREAMBED DR, RIVERVIEW, photo 56 of 72
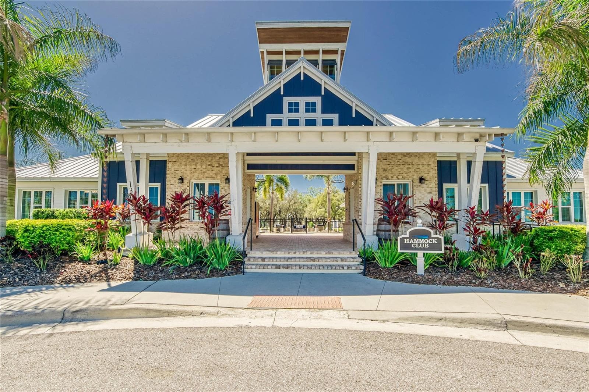
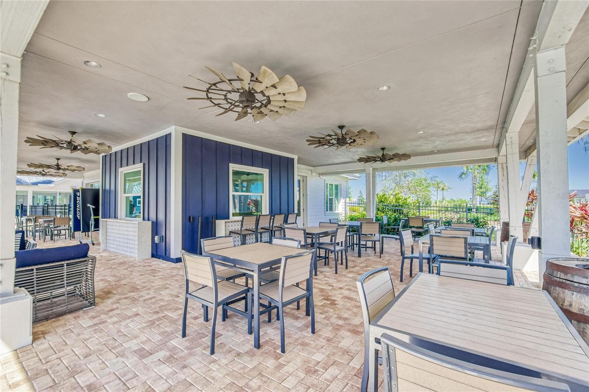
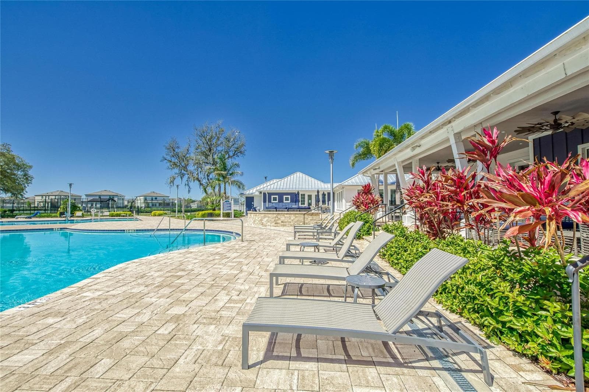
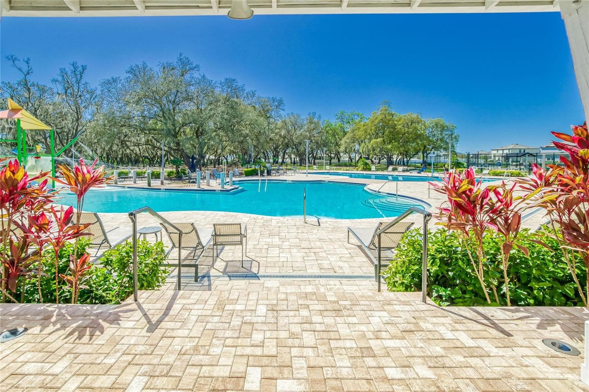
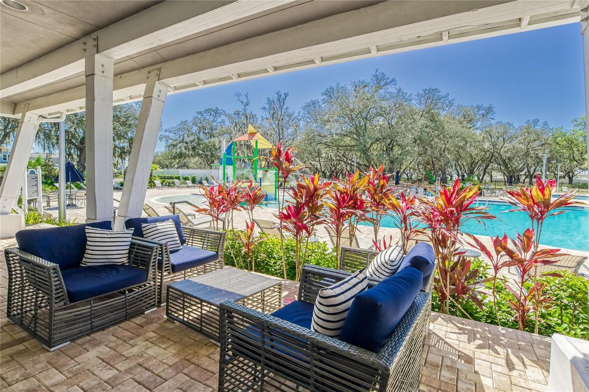
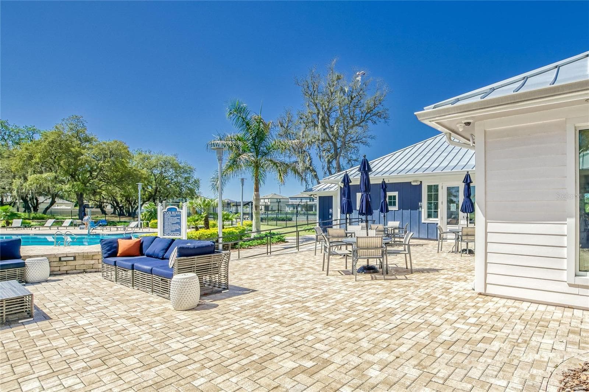
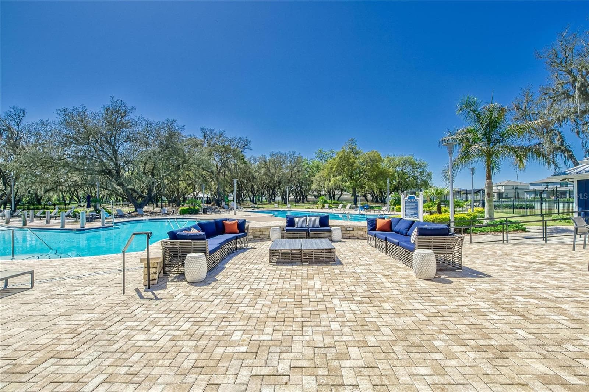
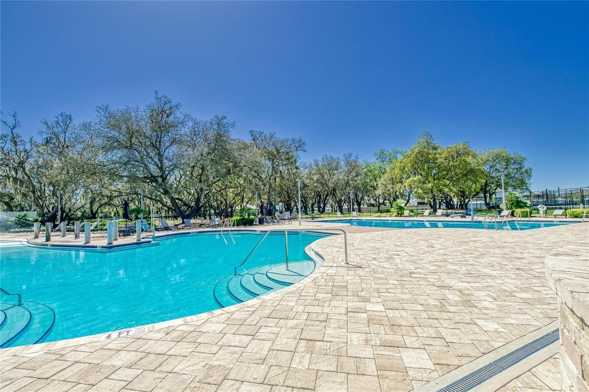
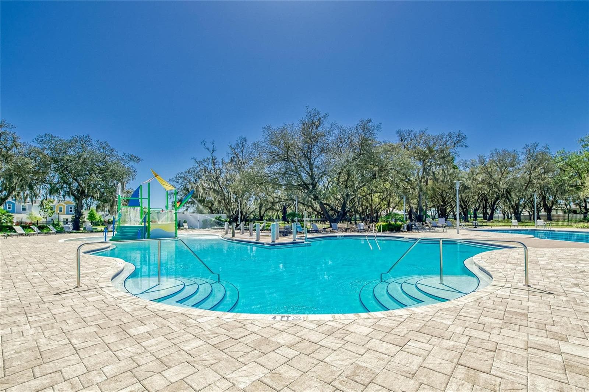
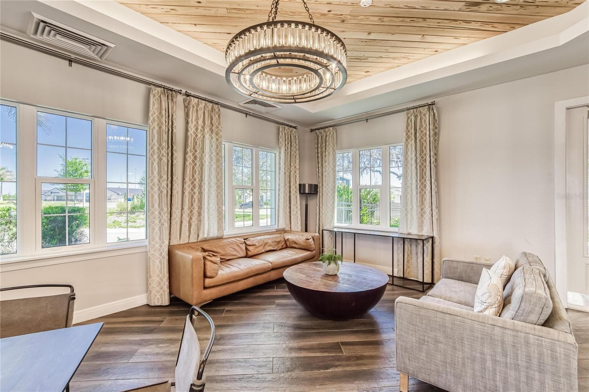
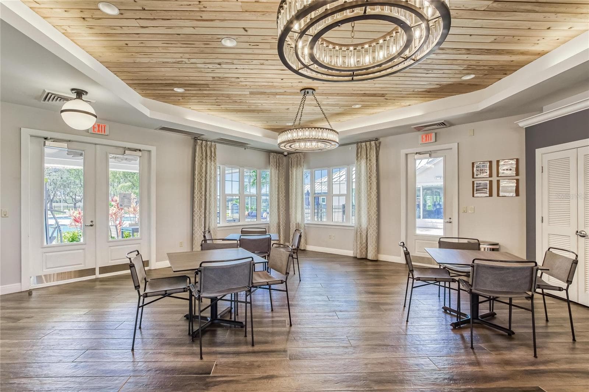
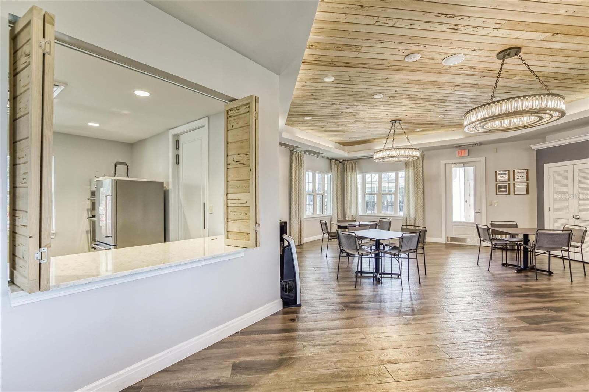
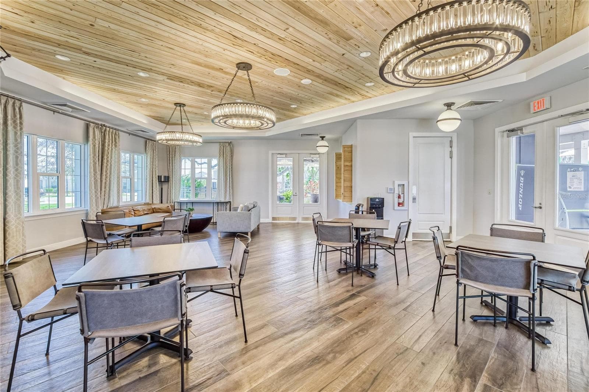
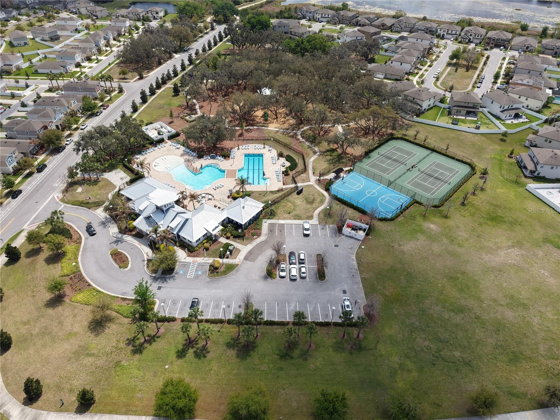
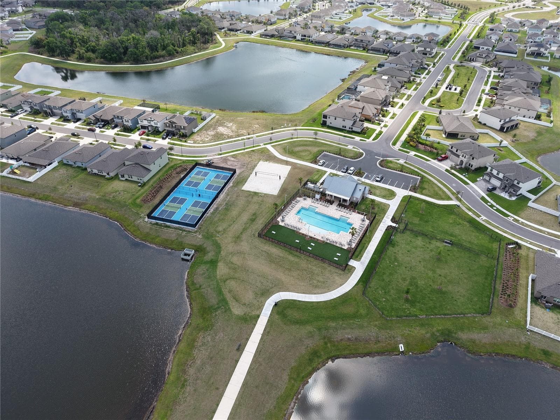
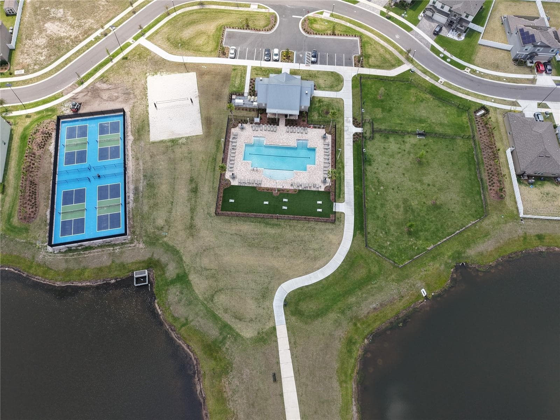
Amenity Center - 12130 STREAMBED DR, RIVERVIEW
Single Family Residence at 12130 STREAMBED DR, RIVERVIEW, photo 58 of 72
Single Family Residence at 12130 STREAMBED DR, RIVERVIEW, photo 59 of 72
Single Family Residence at 12130 STREAMBED DR, RIVERVIEW, photo 60 of 72
Single Family Residence at 12130 STREAMBED DR, RIVERVIEW, photo 61 of 72
Single Family Residence at 12130 STREAMBED DR, RIVERVIEW, photo 62 of 72
Single Family Residence at 12130 STREAMBED DR, RIVERVIEW, photo 63 of 72
Single Family Residence at 12130 STREAMBED DR, RIVERVIEW, photo 64 of 72
Single Family Residence at 12130 STREAMBED DR, RIVERVIEW, photo 65 of 72
Single Family Residence at 12130 STREAMBED DR, RIVERVIEW, photo 66 of 72
Single Family Residence at 12130 STREAMBED DR, RIVERVIEW, photo 67 of 72
Single Family Residence at 12130 STREAMBED DR, RIVERVIEW, photo 68 of 72
Single Family Residence at 12130 STREAMBED DR, RIVERVIEW, photo 69 of 72
Single Family Residence at 12130 STREAMBED DR, RIVERVIEW, photo 70 of 72
Single Family Residence at 12130 STREAMBED DR, RIVERVIEW, photo 71 of 72
Single Family Residence at 12130 STREAMBED DR, RIVERVIEW, photo 72 of 72
72 photos

$575,000

12130 STREAMBED DR
RIVERVIEW, FL 33579
Listed by Elise Raspitzi · ELEVATED REALTY
Bedrooms
5
Bathrooms
3
Living area
3,686 sqft
Year built
2012

About this home

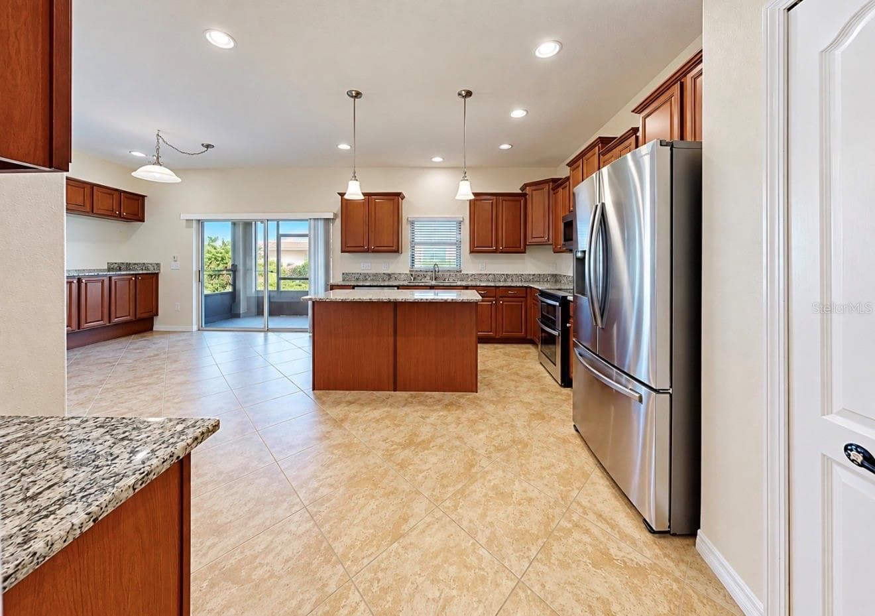
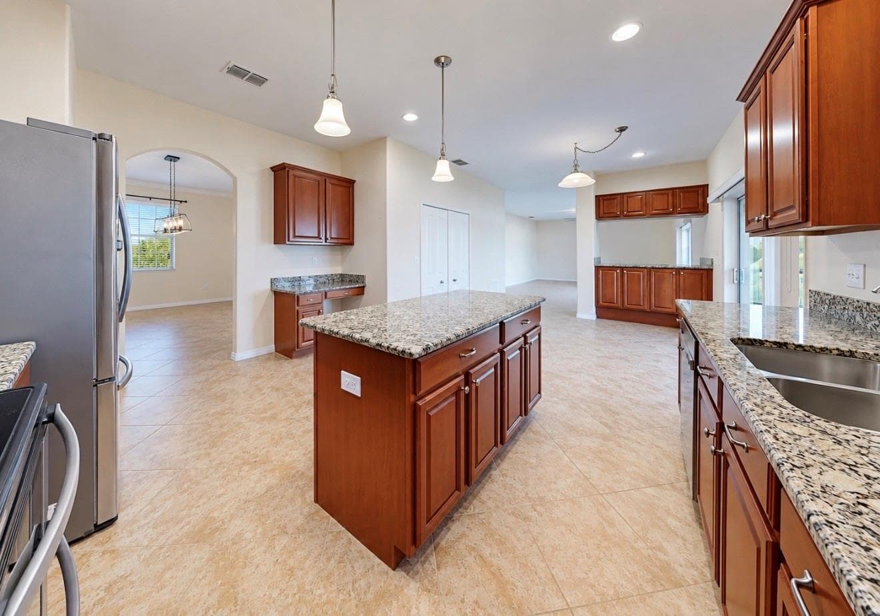
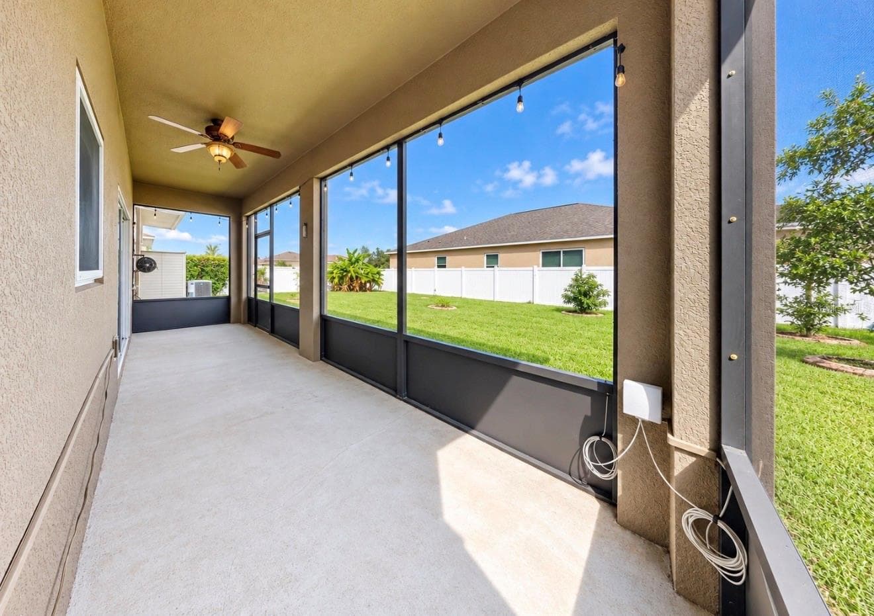
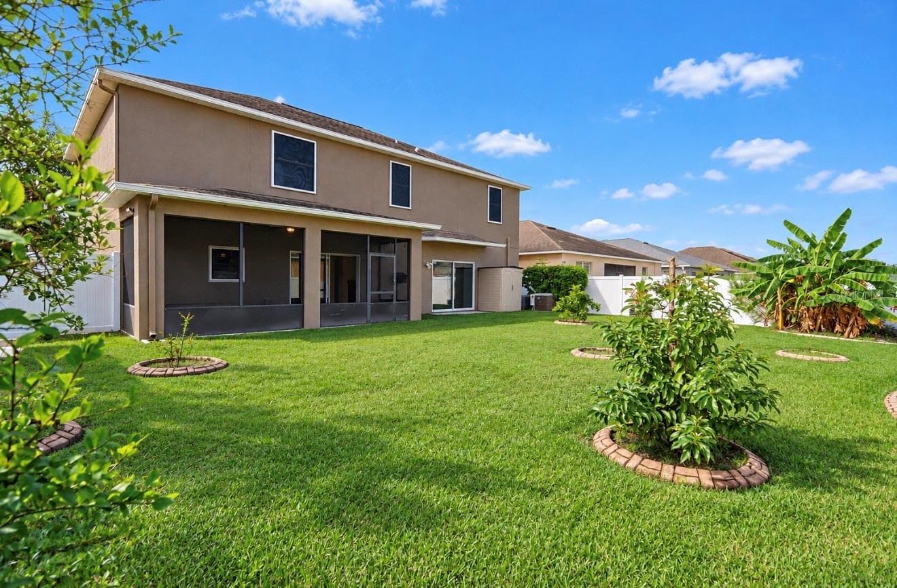
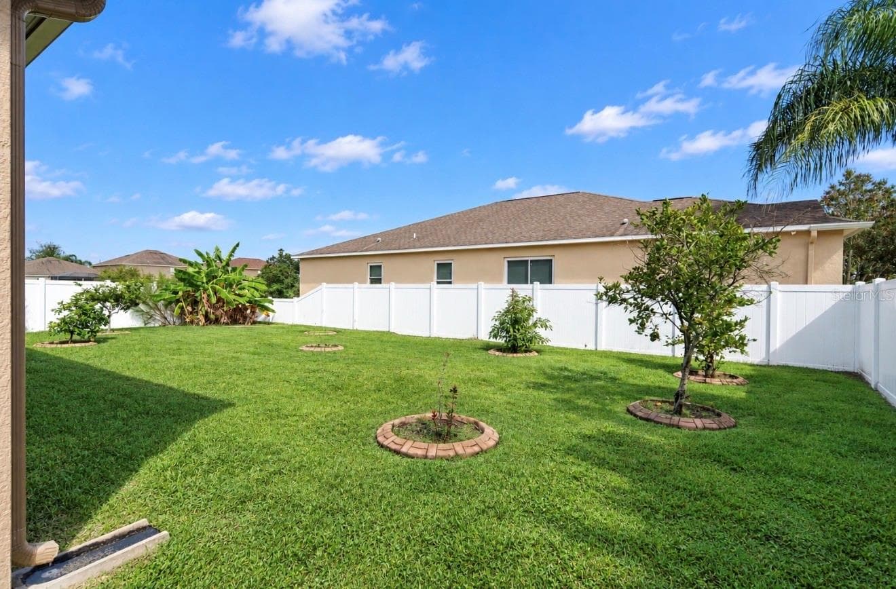
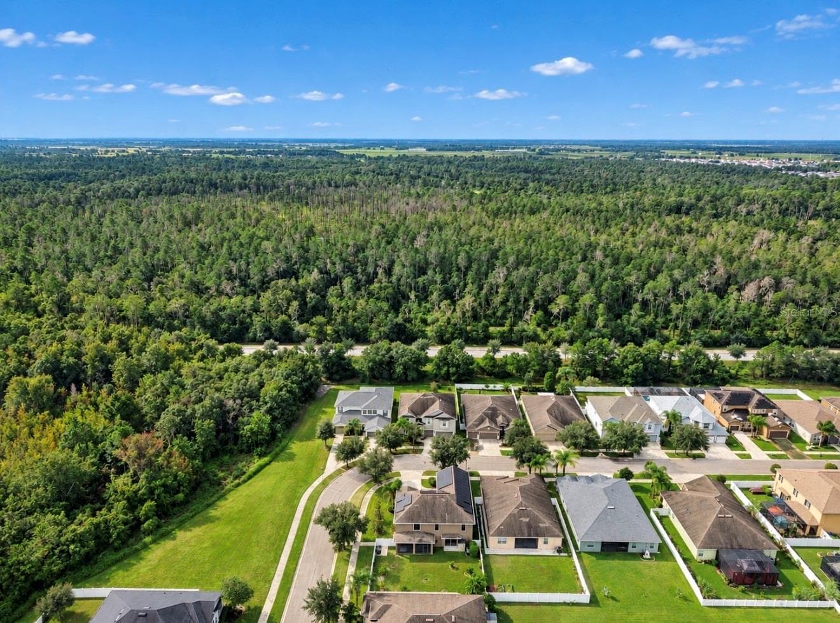
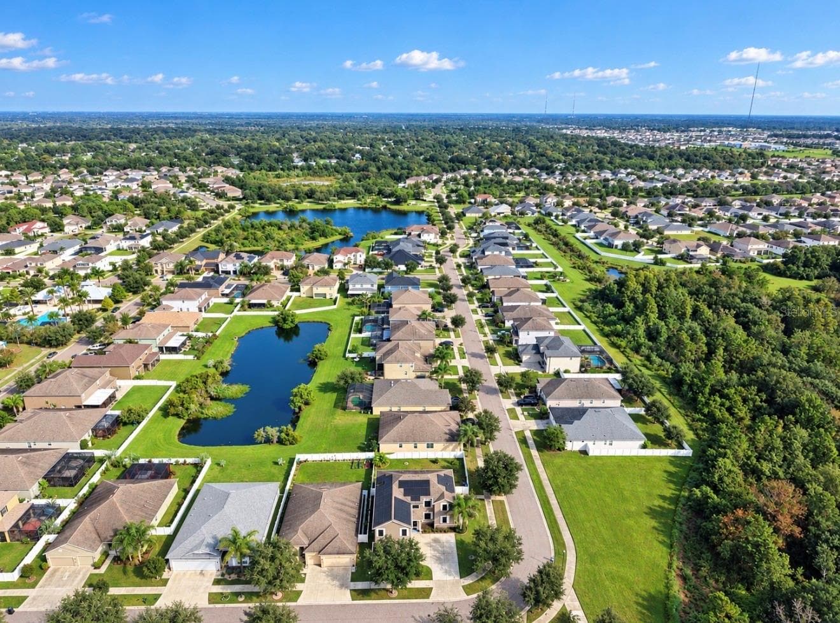
Virtually Staged. 12130 Streambed Drive, Riverview, FL 33579 • 5 beds, 3 baths, 3 Car Garage • MASSIVE Bonus Room • OVER 3600 SF • Paid Off Solar Panels - HUGE Electric Savings! • Welcome home to 12130 Streambed Dr, an IMPRESSIVE 5 bedroom, 3 bath home situated on a LARGE CORNER LOT. This home features an EXPANSIVE DRIVEWAY, a striking three-car garage, and EXCEPTIONAL SPACE both inside and out. The versatile floor plan offers high ceilings, ceiling fans throughout, and multiple living and entertaining areas. A dedicated HOME OFFICE or fifth bedroom is conveniently located downstairs with direct bathroom access, while the OVERSIZED BONUS ROOM provides additional flexibility for gatherings, recreation, or relaxation. Separate living, dining, and family rooms offer plenty of room to spread out, and the SCREENED-IN LANAI overlooks the FENCED BACKYARD. The GOURMET KITCHEN features stainless steel appliances, granite countertops, a walk-in pantry with BUILT-IN CABINETRY, and a cozy breakfast nook. Additional conveniences include a water softener and REVERSE OSMOSIS system for the cleanest drinking water. Upstairs, the SPACIOUS PRIMARY SUITE offers a relaxing retreat with dual vanities, a soaking tub, and CUSTOM CLOSET BUILT-INS. Energy efficiency and security are standout features, including a 19.3 kW solar system paired with two Tesla Powerwall 2 batteries, providing backup power and the potential for SIGNIFICANT ELECTRICITY SAVINGS. The solar system will be paid off at closing, offering buyers the benefit of solar ownership without an outstanding payoff balance. Additional features include recently updated HVAC systems, STAINLESS STEEL WINDOW SCREENS in place of manually installed hurricane shutters, double-pane windows with Kevlar film, and an alarm system. The oversized three-car garage offers hanging storage racks, while one bay has been partitioned to create a convenient workshop area or fitness space, if desired. With its commanding curb appeal, generous driveway, corner-lot setting, flexible living spaces, and extensive upgrades, this Triple Creek home offers an exceptional combination of comfort, functionality, and value. Residents of the Triple Creek community are granted access to THREE community amenity centers, THREE swimming pools, a fitness center with group exercise classes, an active social events calendar, basketball, pickleball, tennis and volleyball courts, walking trails, playgrounds, dog parks, and so much more! Call to schedule your showing today!

Property details

MLS
Stellar MLS
MLS #
MFRTB8556688
Property type
Single Family Residence
Subdivision
TRIPLE CREEK PH 1 VILLG A
Status
Active
Days on market
N/A
On market date
October 19, 2026
Stories
N/A
Total bathrooms
3
Garage spaces
3
Parking spaces
N/A
Lot size
0.19 acres
Loading map…

Nearby schools

Within 10 miles. School directory data from the National Center for Education Statistics (NCES), accessed via the Urban Institute Education Data API. Local Score is calculated by INNOVATE Real Estate; where a state rating is shown, it comes from that state's own official school report card.

Elementary
SUMMERFIELD ELEMENTARY SCHOOL
0.89 mi away · Grades -1-5
Nearest school -- attendance-zone data not available here
4.0
Local Score (student-teacher ratio only (preliminary -- will incorporate state test-score data once available)) -- not an official state rating
Enrollment
735
Student:teacher ratio
13.9:1
District
HILLSBOROUGH
MiddleCharter
KIDS COMMUNITY COLLEGE SOUTHEAST MIDDLE CHARTER SCHOOL
2.94 mi away · Grades 6-8
Nearest school -- attendance-zone data not available here
2.0
Local Score (student-teacher ratio only (preliminary -- will incorporate state test-score data once available)) -- not an official state rating
Enrollment
209
Student:teacher ratio
20.9:1
District
HILLSBOROUGH
High
JULE F SUMNER HIGH SCHOOL
3.36 mi away · Grades 7-12
Nearest school -- attendance-zone data not available here
1.0
Local Score (student-teacher ratio only (preliminary -- will incorporate state test-score data once available)) -- not an official state rating
Enrollment
3,459
Student:teacher ratio
25.2:1
District
HILLSBOROUGH

Walkability

Blended score for RIVERVIEW's center, calculated by INNOVATE Real Estate from two sources: the EPA's National Walkability Index (street network, transit, land-use mix) and Google Places amenity data (what's actually reachable on foot from this point). 60% EPA National Walkability Index + 40% nearby-amenity density (Google Places).

24
Car-dependent
out of 100
EPA National Walkability Index
4.0 / 20 -- Least walkable
Google Places amenity density
30 / 100
Restaurants & cafes0
Grocery stores0
Parks18
Schools3
Transit stops0
Pharmacies0

Market position

How this listing compares to current activity in RIVERVIEW, from live MLS data.

On the market 0 days -- 81 fewer days than RIVERVIEW's current average of 81 days.
For reference, the median list price across 1,136 active listings in RIVERVIEW right now is $347,500.

Mortgage calculator

Estimate only - actual rate and payment depend on your lender, credit, and loan program.

$
%
%
Adjust tax / insurance estimates
% / yr
$
/mo
Est. monthly payment
$3,613/mo
$115,000 down
$460,000 loan
Principal & interest$2,984
Property tax (est.)$479
Home insurance (est.)$150

Similar homes you might like

Data source: Listing information provided by Stellar MLS (mfrmls) via Trestle/CoreLogic. Last updated 24 hr ago.

Information herein deemed reliable but not guaranteed; all measurements, school assignments, HOA fees, taxes, and feature lists are approximate and should be independently verified. Equal Housing Opportunity.