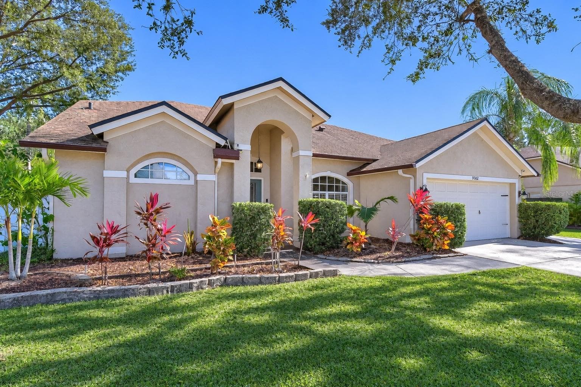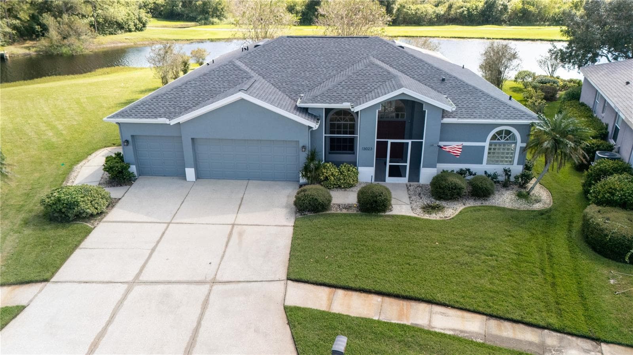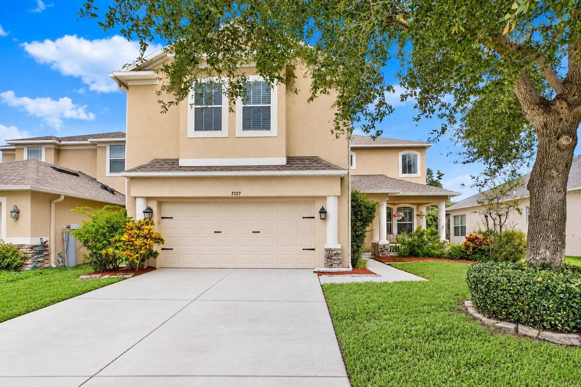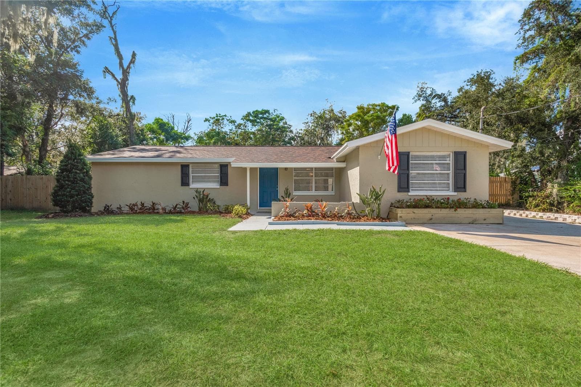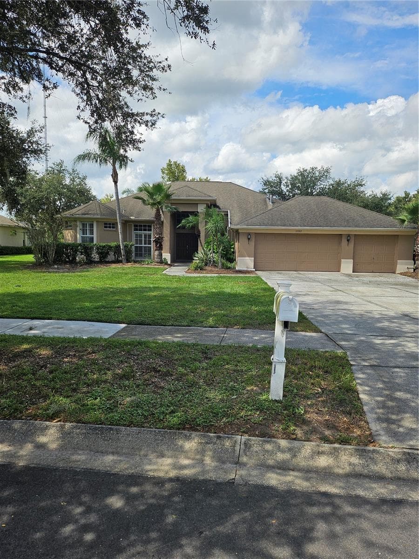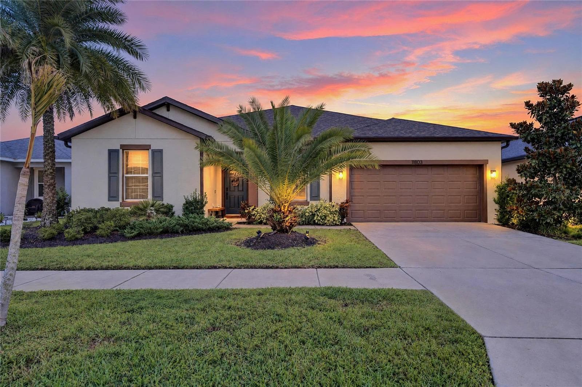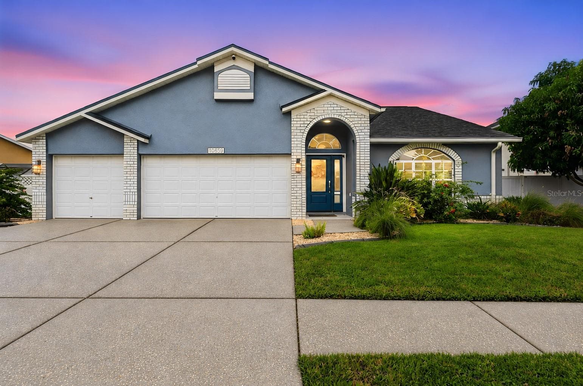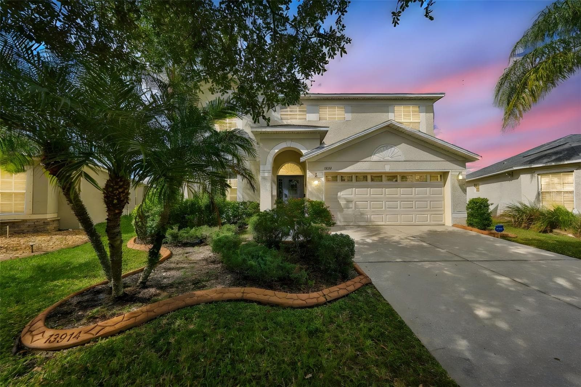
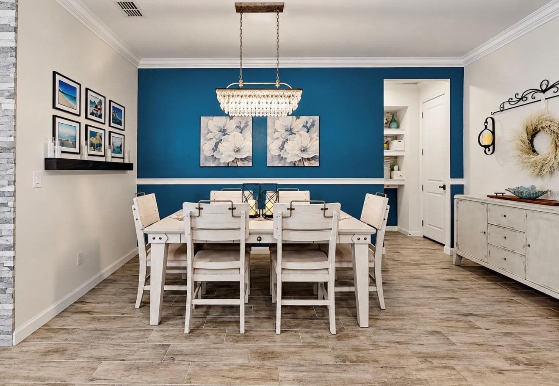
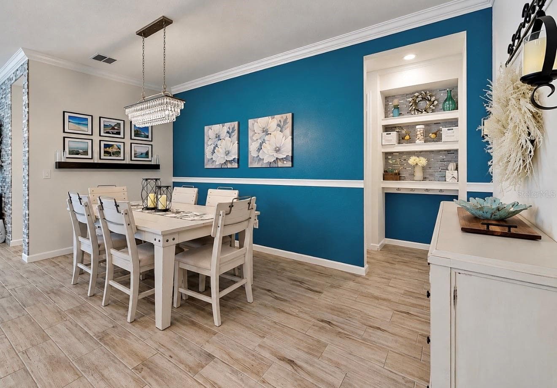
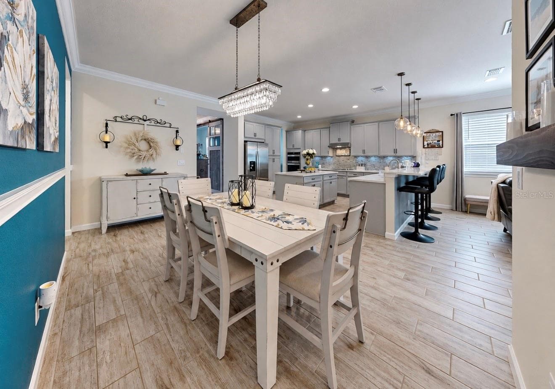
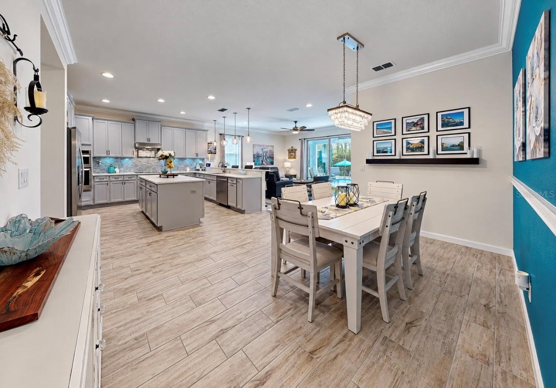
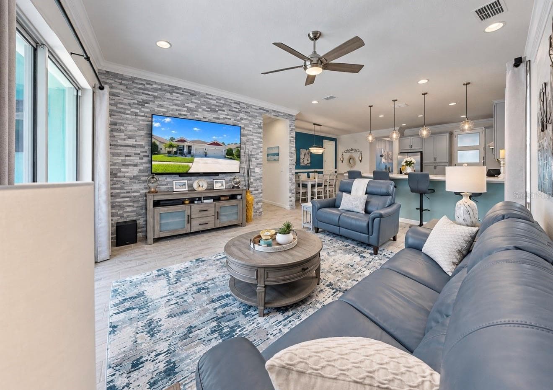
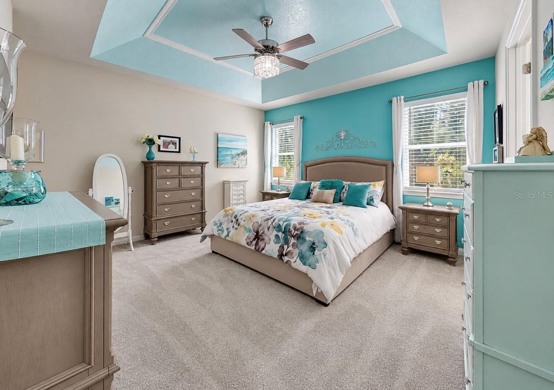
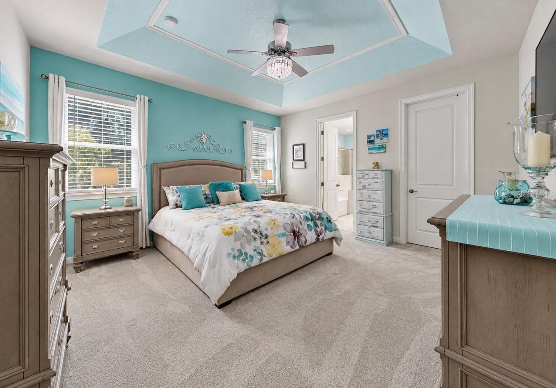
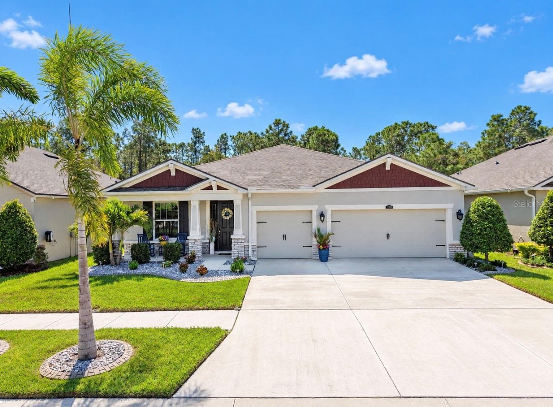
Single Family Residence at 13235 BABY BELLE DR, RIVERVIEW
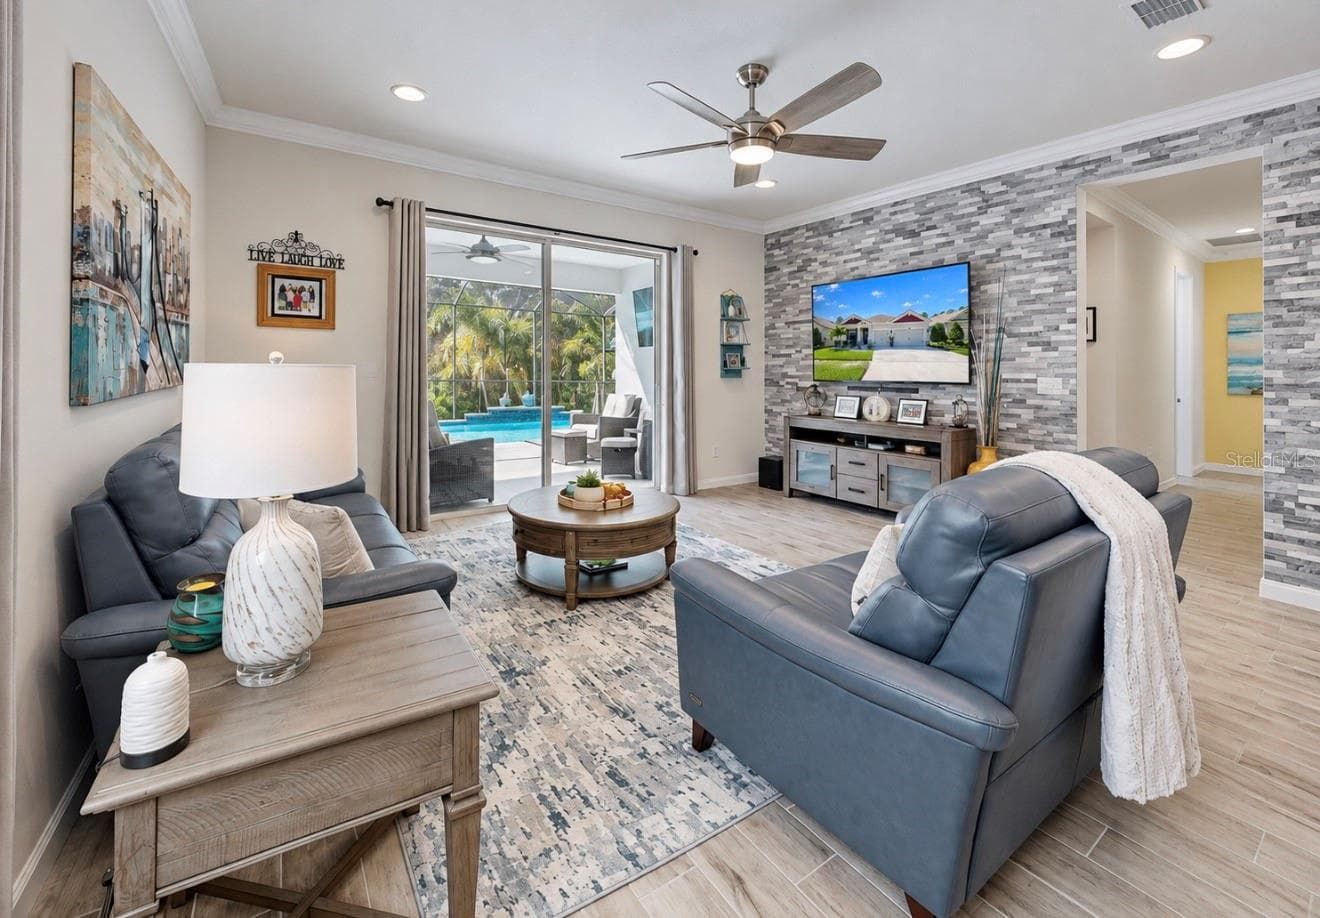
Single Family Residence at 13235 BABY BELLE DR, RIVERVIEW, photo 2 of 41
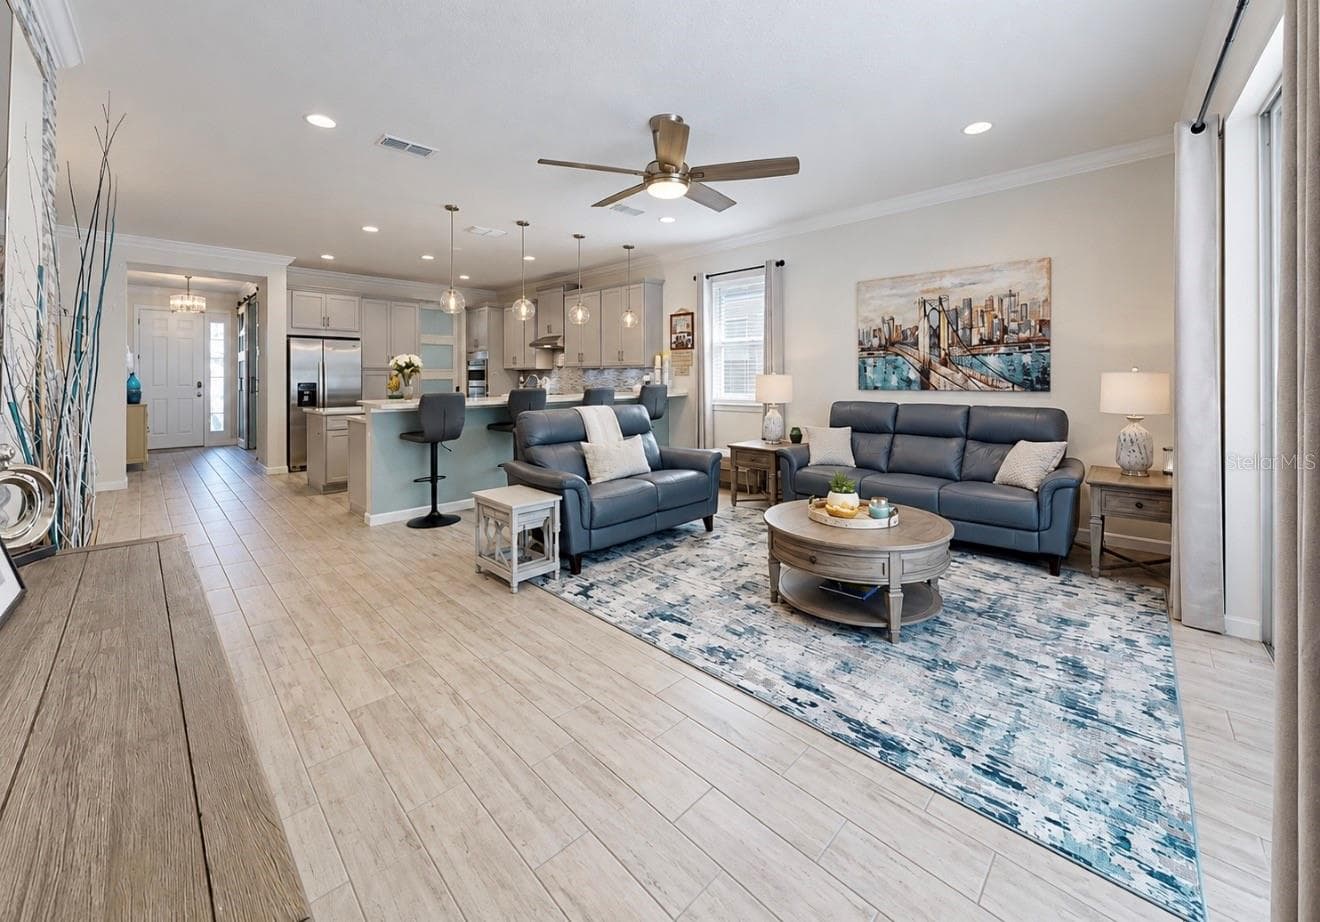
Single Family Residence at 13235 BABY BELLE DR, RIVERVIEW, photo 3 of 41
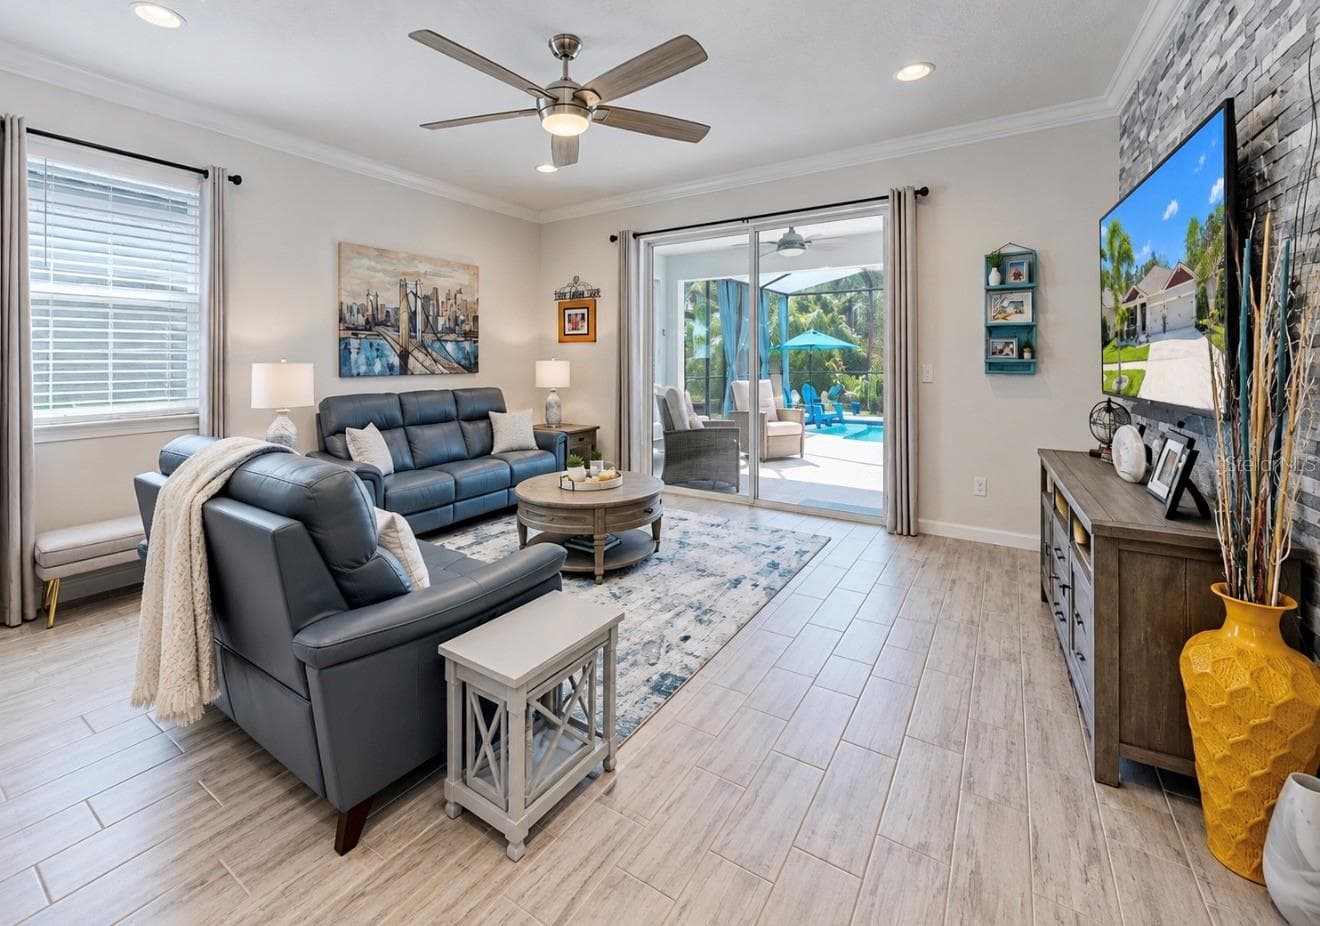
Single Family Residence at 13235 BABY BELLE DR, RIVERVIEW, photo 4 of 41
Single Family Residence at 13235 BABY BELLE DR, RIVERVIEW, photo 5 of 41
Single Family Residence at 13235 BABY BELLE DR, RIVERVIEW, photo 6 of 41
Single Family Residence at 13235 BABY BELLE DR, RIVERVIEW, photo 7 of 41
Single Family Residence at 13235 BABY BELLE DR, RIVERVIEW, photo 8 of 41
Single Family Residence at 13235 BABY BELLE DR, RIVERVIEW, photo 9 of 41
Single Family Residence at 13235 BABY BELLE DR, RIVERVIEW, photo 10 of 41
Single Family Residence at 13235 BABY BELLE DR, RIVERVIEW, photo 11 of 41
Single Family Residence at 13235 BABY BELLE DR, RIVERVIEW, photo 12 of 41
Single Family Residence at 13235 BABY BELLE DR, RIVERVIEW, photo 13 of 41
Single Family Residence at 13235 BABY BELLE DR, RIVERVIEW, photo 14 of 41
Single Family Residence at 13235 BABY BELLE DR, RIVERVIEW, photo 15 of 41
Single Family Residence at 13235 BABY BELLE DR, RIVERVIEW, photo 16 of 41
Single Family Residence at 13235 BABY BELLE DR, RIVERVIEW, photo 17 of 41
Single Family Residence at 13235 BABY BELLE DR, RIVERVIEW, photo 18 of 41
Single Family Residence at 13235 BABY BELLE DR, RIVERVIEW, photo 19 of 41
Single Family Residence at 13235 BABY BELLE DR, RIVERVIEW, photo 20 of 41
Single Family Residence at 13235 BABY BELLE DR, RIVERVIEW, photo 21 of 41
Single Family Residence at 13235 BABY BELLE DR, RIVERVIEW, photo 22 of 41
Single Family Residence at 13235 BABY BELLE DR, RIVERVIEW, photo 23 of 41
Single Family Residence at 13235 BABY BELLE DR, RIVERVIEW, photo 24 of 41
Single Family Residence at 13235 BABY BELLE DR, RIVERVIEW, photo 25 of 41
Single Family Residence at 13235 BABY BELLE DR, RIVERVIEW, photo 26 of 41
Single Family Residence at 13235 BABY BELLE DR, RIVERVIEW, photo 27 of 41
Single Family Residence at 13235 BABY BELLE DR, RIVERVIEW, photo 28 of 41
Single Family Residence at 13235 BABY BELLE DR, RIVERVIEW, photo 29 of 41
Single Family Residence at 13235 BABY BELLE DR, RIVERVIEW, photo 30 of 41
Single Family Residence at 13235 BABY BELLE DR, RIVERVIEW, photo 31 of 41
Single Family Residence at 13235 BABY BELLE DR, RIVERVIEW, photo 32 of 41
Single Family Residence at 13235 BABY BELLE DR, RIVERVIEW, photo 33 of 41
Single Family Residence at 13235 BABY BELLE DR, RIVERVIEW, photo 34 of 41
Single Family Residence at 13235 BABY BELLE DR, RIVERVIEW, photo 35 of 41
Single Family Residence at 13235 BABY BELLE DR, RIVERVIEW, photo 36 of 41
Single Family Residence at 13235 BABY BELLE DR, RIVERVIEW, photo 37 of 41
Single Family Residence at 13235 BABY BELLE DR, RIVERVIEW, photo 38 of 41
Single Family Residence at 13235 BABY BELLE DR, RIVERVIEW, photo 39 of 41
Single Family Residence at 13235 BABY BELLE DR, RIVERVIEW, photo 40 of 41
Single Family Residence at 13235 BABY BELLE DR, RIVERVIEW, photo 41 of 41
41 photos

$550,000

13235 BABY BELLE DR
RIVERVIEW, FL 33579
Listed by CENTURY 21 BEGGINS ENTERPRISES
Bedrooms
3
Bathrooms
2
Living area
2,176 sqft
Year built
2020

About this home

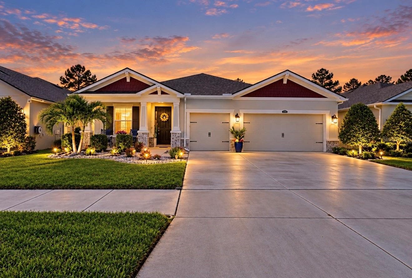
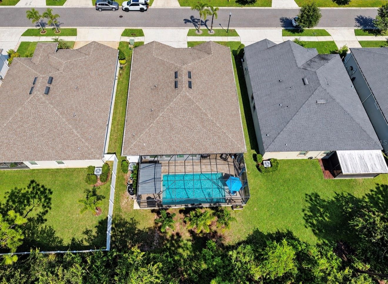
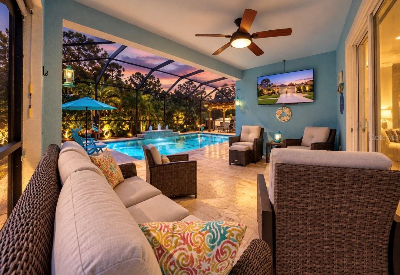
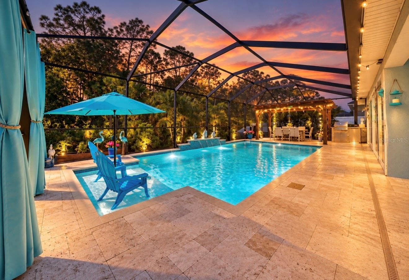
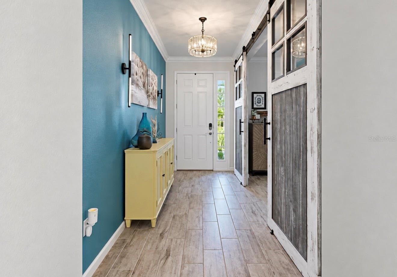
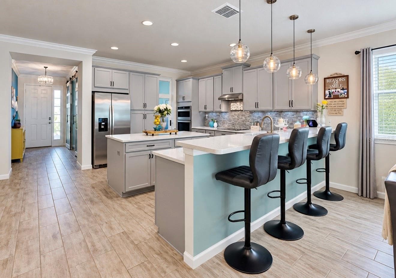
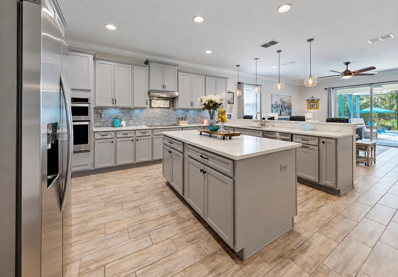
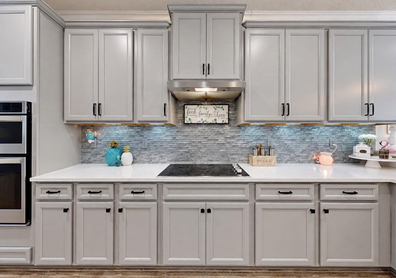
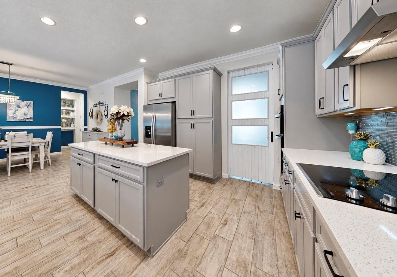
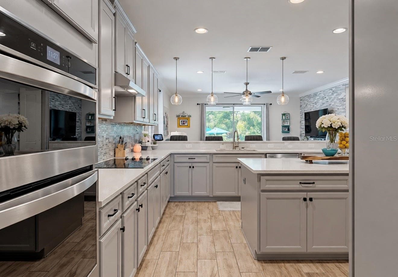
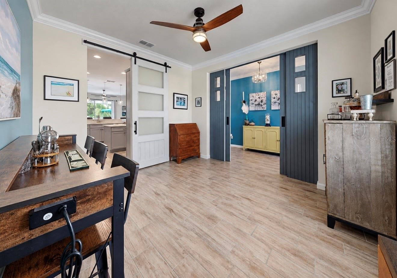
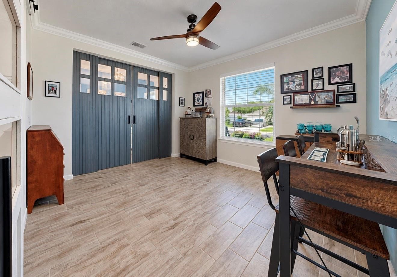
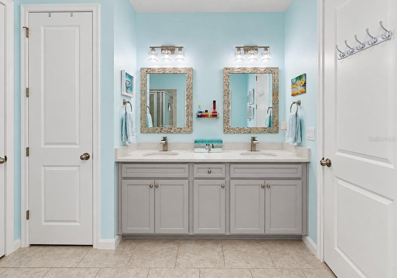
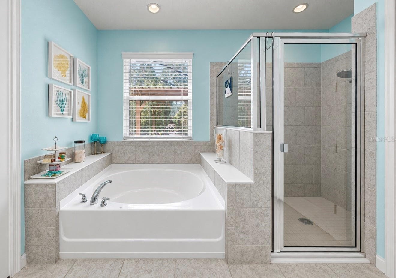
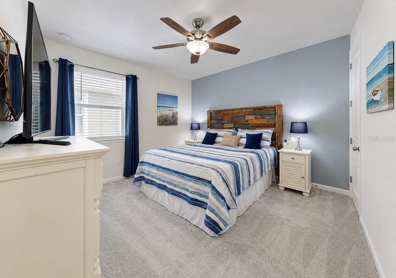
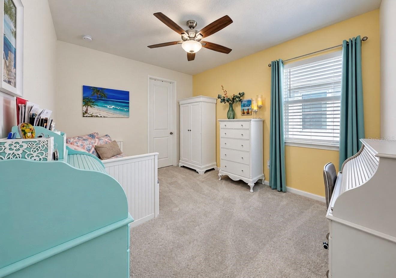
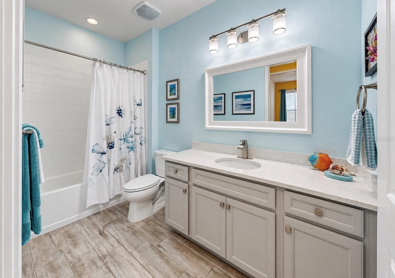
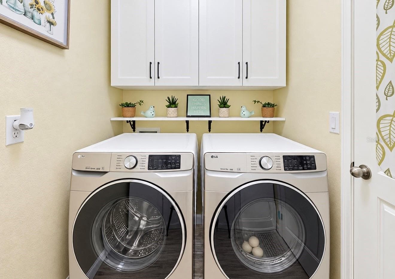
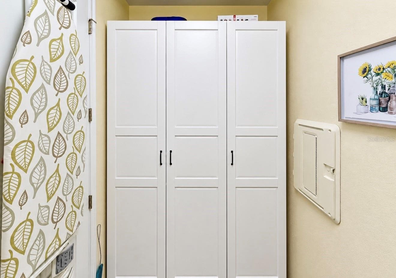
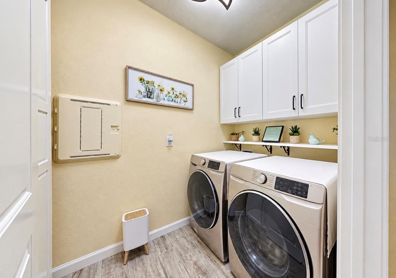
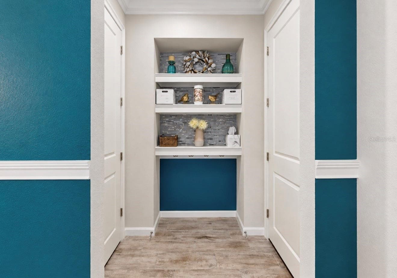
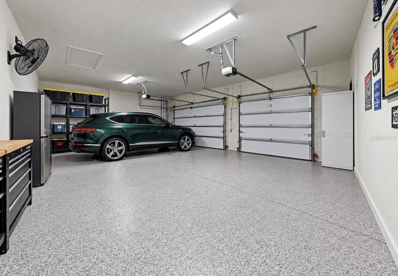
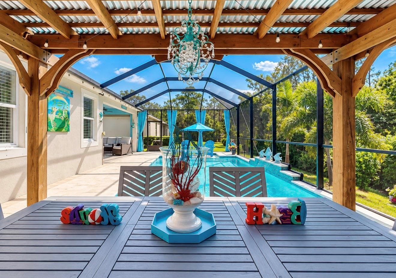
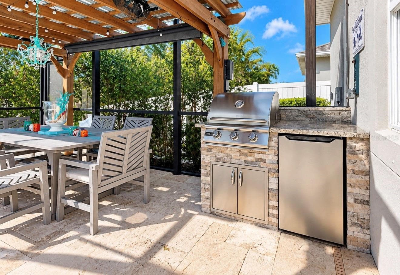
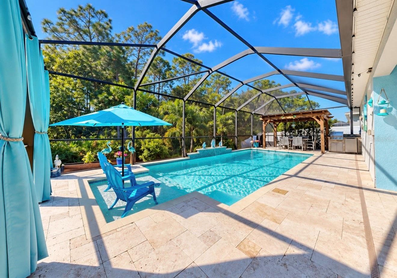
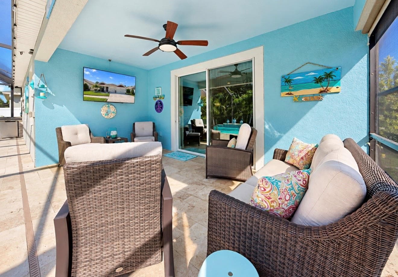
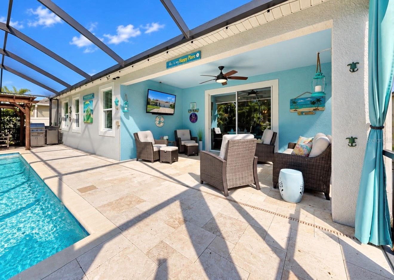
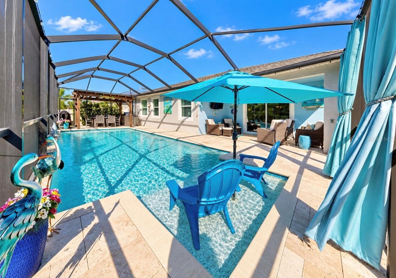
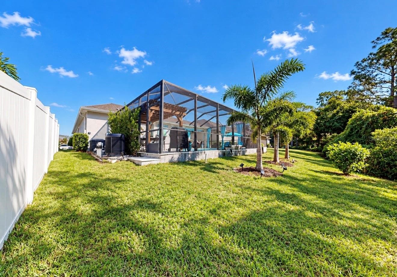
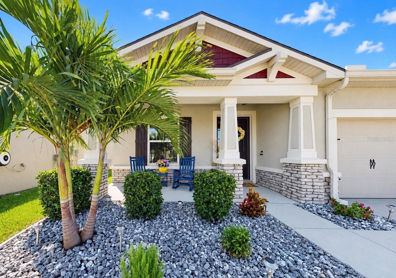
PRIVATE BACKYARD RETREAT, PEACEFUL CONSERVATION VIEWS, AND OVER $130,000 IN UPGRADES!This beautifully enhanced Mattamy-built Augustine II home in Triple Creek offers the perfect blend of comfort, style, and Florida living. Featuring 3 bedrooms, 2 bathrooms, a versatile flex room, and a spacious 3-car garage, this home is filled with thoughtful upgrades inside and out. Impressive 9'4" ceilings, elegant crown molding, upgraded lighting, a decorative stone accent wall, and three custom 8-foot barn doors add character and charm. The upgraded chef's kitchen features granite countertops, a spacious center island, 36-inch upper cabinets, a convenient concealed appliance station with a built-in outlet, and pull-out pantry shelving, creating a beautiful and functional space for everyday living and entertaining. The owner's suite features the upgraded Owner's Oasis bathroom, while additional enhancements include premium carpeting with upgraded padding installed in 2025, custom laundry room cabinetry, a whole-home carbon filtration and water softener system, and epoxy garage flooring. Step outside to your own PRIVATE TROPICAL RETREAT, featuring a heated swimming pool within a screened enclosure, beautiful travertine decking, an outdoor kitchen with refrigerator, gazebo, privacy shades and curtains, and lush landscaping, all overlooking a peaceful conservation preserve. Whether enjoying a quiet morning by the pool or entertaining family and friends, this outdoor space is designed for year-round Florida living. Triple Creek residents enjoy resort-style swimming pools, fitness facilities, a splash pad, playgrounds, tennis and basketball courts, a dog park, and miles of walking, jogging, and biking trails. Conveniently located near shopping, dining, recreation, and major highways, this home offers an exceptional opportunity to enjoy the Florida lifestyle. BUYER INCENTIVE! Preferred lender is offering eligible buyers up to $5,000 toward closing costs! Buyer must qualify and use the preferred lender. Credit is subject to lender approval and applicable loan program guidelines. Don't miss this opportunity!

Highlights

Private pool

Property details

MLS
Stellar MLS
MLS #
MFRTB8558360
Property type
Single Family Residence
Subdivision
TRIPLE CRK PH 2 VILLAGE E3
Status
Active
Days on market
N/A
On market date
October 15, 2026
Stories
N/A
Total bathrooms
2
Garage spaces
3
Parking spaces
N/A
Lot size
0.17 acres
Loading map…

Nearby schools

Within 10 miles. School directory data from the National Center for Education Statistics (NCES), accessed via the Urban Institute Education Data API. Local Score is calculated by INNOVATE Real Estate; where a state rating is shown, it comes from that state's own official school report card.

Elementary
WARREN HOPE DAWSON ELEMENTARY
0.96 mi away · Grades -1-5
Nearest school -- attendance-zone data not available here
3.0
Local Score (student-teacher ratio only (preliminary -- will incorporate state test-score data once available)) -- not an official state rating
Enrollment
911
Student:teacher ratio
17.5:1
District
HILLSBOROUGH
MiddleCharter
KIDS COMMUNITY COLLEGE SOUTHEAST MIDDLE CHARTER SCHOOL
3.55 mi away · Grades 6-8
Nearest school -- attendance-zone data not available here
2.0
Local Score (student-teacher ratio only (preliminary -- will incorporate state test-score data once available)) -- not an official state rating
Enrollment
209
Student:teacher ratio
20.9:1
District
HILLSBOROUGH
HighCharter
BELL CREEK ACADEMY HIGH SCHOOL
4.17 mi away · Grades 9-12
Nearest school -- attendance-zone data not available here
2.0
Local Score (student-teacher ratio only (preliminary -- will incorporate state test-score data once available)) -- not an official state rating
Enrollment
601
Student:teacher ratio
20.0:1
District
HILLSBOROUGH

Walkability

Blended score for RIVERVIEW's center, calculated by INNOVATE Real Estate from two sources: the EPA's National Walkability Index (street network, transit, land-use mix) and Google Places amenity data (what's actually reachable on foot from this point). 60% EPA National Walkability Index + 40% nearby-amenity density (Google Places).

24
Car-dependent
out of 100
EPA National Walkability Index
4.0 / 20 -- Least walkable
Google Places amenity density
30 / 100
Restaurants & cafes0
Grocery stores0
Parks18
Schools3
Transit stops0
Pharmacies0

Market position

How this listing compares to current activity in RIVERVIEW, from live MLS data.

On the market 0 days -- 79 fewer days than RIVERVIEW's current average of 79 days.
For reference, the median list price across 1,131 active listings in RIVERVIEW right now is $346,600.

Mortgage calculator

Estimate only - actual rate and payment depend on your lender, credit, and loan program.

$
%
%
Adjust tax / insurance estimates
% / yr
$
/mo
Est. monthly payment
$3,462/mo
$110,000 down
$440,000 loan
Principal & interest$2,854
Property tax (est.)$458
Home insurance (est.)$150

Similar homes you might like

Data source: Listing information provided by Stellar MLS (mfrmls) via Trestle/CoreLogic. Last updated 1 days ago.

Information herein deemed reliable but not guaranteed; all measurements, school assignments, HOA fees, taxes, and feature lists are approximate and should be independently verified. Equal Housing Opportunity.