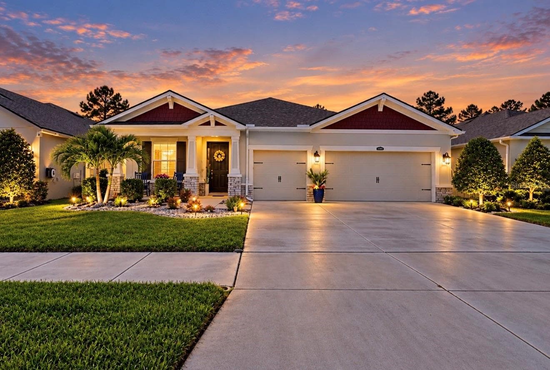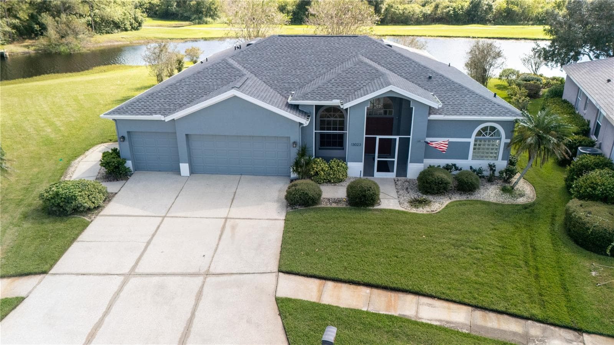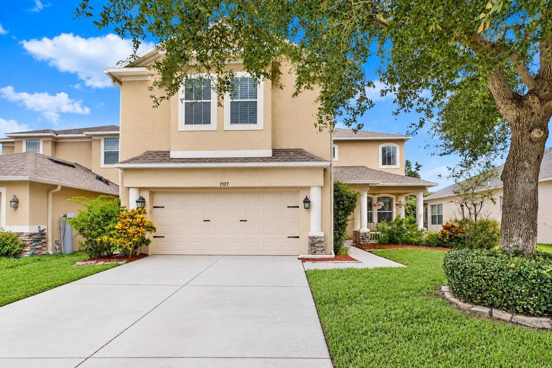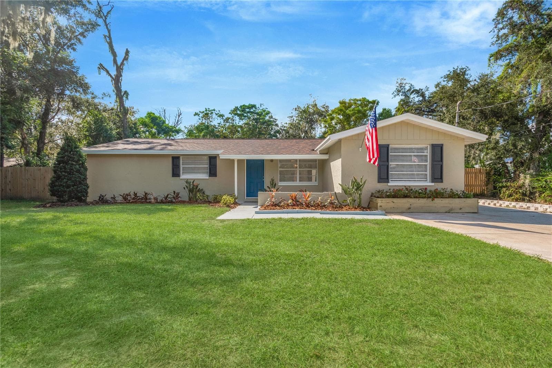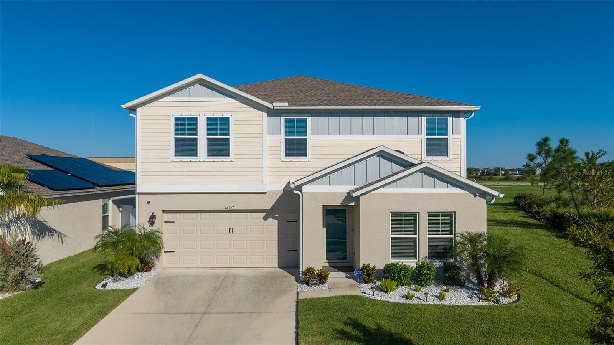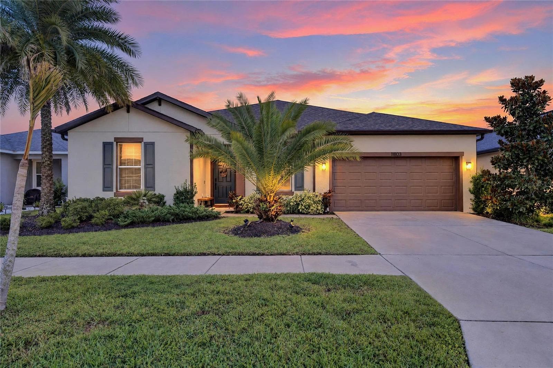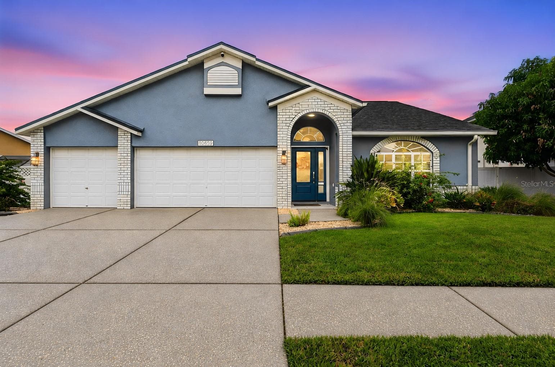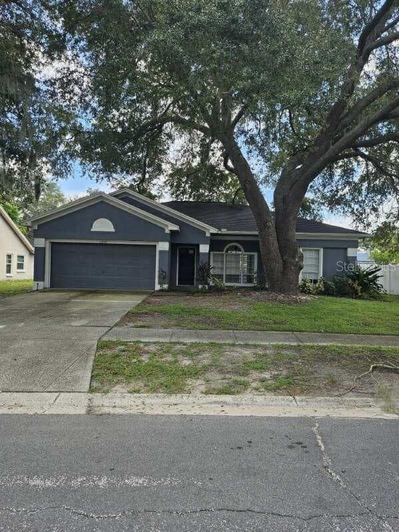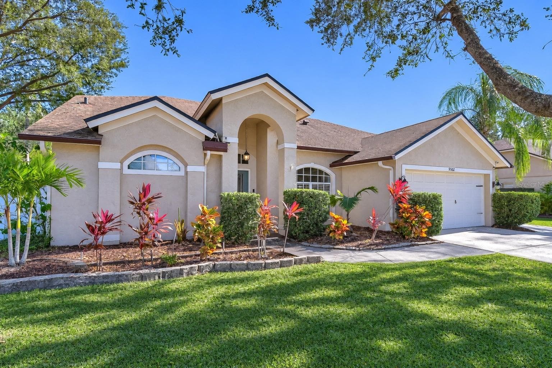
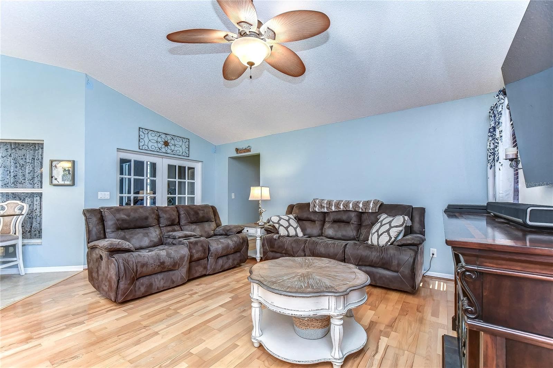
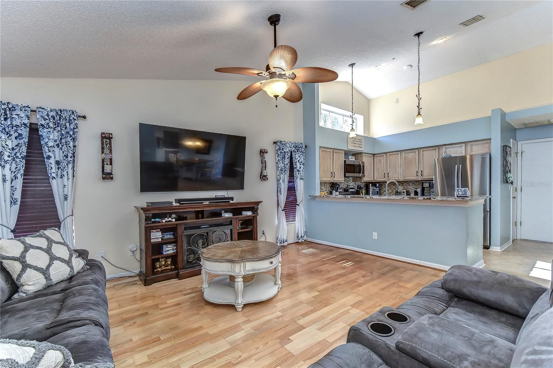
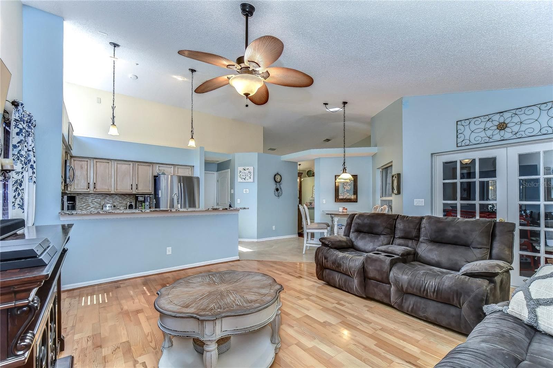
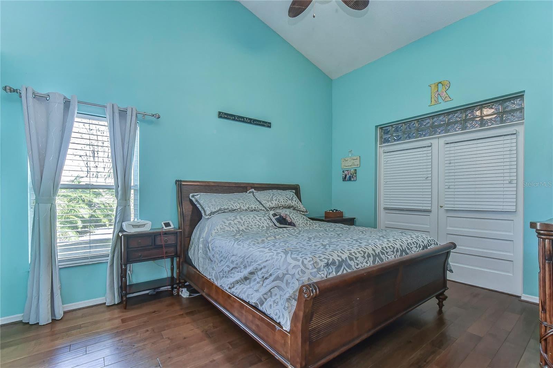
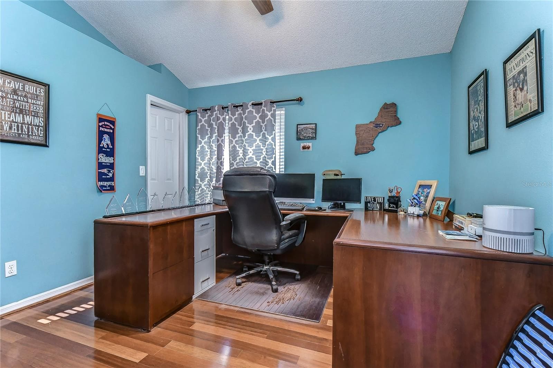
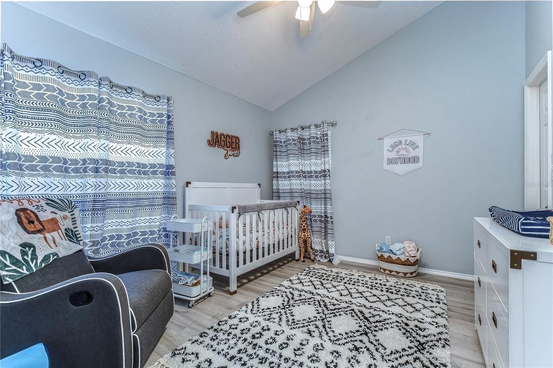
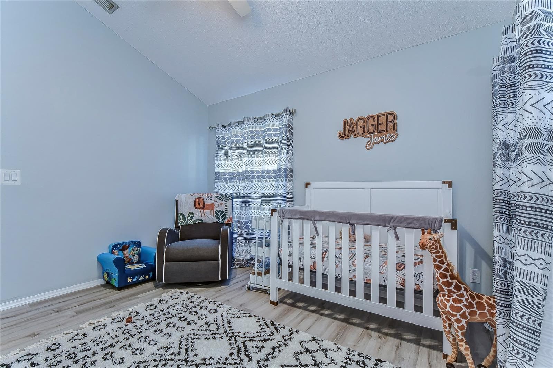
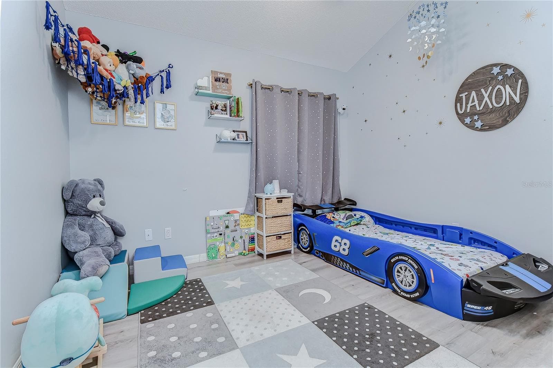
Single Family Residence at 9502 SUNNYOAK DR, RIVERVIEW
Single Family Residence at 9502 SUNNYOAK DR, RIVERVIEW, photo 2 of 57
Single Family Residence at 9502 SUNNYOAK DR, RIVERVIEW, photo 3 of 57
Single Family Residence at 9502 SUNNYOAK DR, RIVERVIEW, photo 4 of 57
Single Family Residence at 9502 SUNNYOAK DR, RIVERVIEW, photo 5 of 57
Single Family Residence at 9502 SUNNYOAK DR, RIVERVIEW, photo 6 of 57
Single Family Residence at 9502 SUNNYOAK DR, RIVERVIEW, photo 7 of 57
Single Family Residence at 9502 SUNNYOAK DR, RIVERVIEW, photo 8 of 57
Single Family Residence at 9502 SUNNYOAK DR, RIVERVIEW, photo 9 of 57
Single Family Residence at 9502 SUNNYOAK DR, RIVERVIEW, photo 10 of 57
Single Family Residence at 9502 SUNNYOAK DR, RIVERVIEW, photo 11 of 57
Single Family Residence at 9502 SUNNYOAK DR, RIVERVIEW, photo 12 of 57
Single Family Residence at 9502 SUNNYOAK DR, RIVERVIEW, photo 13 of 57
Single Family Residence at 9502 SUNNYOAK DR, RIVERVIEW, photo 14 of 57
Single Family Residence at 9502 SUNNYOAK DR, RIVERVIEW, photo 15 of 57
Single Family Residence at 9502 SUNNYOAK DR, RIVERVIEW, photo 16 of 57
Single Family Residence at 9502 SUNNYOAK DR, RIVERVIEW, photo 17 of 57
Single Family Residence at 9502 SUNNYOAK DR, RIVERVIEW, photo 18 of 57
Single Family Residence at 9502 SUNNYOAK DR, RIVERVIEW, photo 19 of 57
Single Family Residence at 9502 SUNNYOAK DR, RIVERVIEW, photo 20 of 57
Single Family Residence at 9502 SUNNYOAK DR, RIVERVIEW, photo 21 of 57
Single Family Residence at 9502 SUNNYOAK DR, RIVERVIEW, photo 22 of 57
Single Family Residence at 9502 SUNNYOAK DR, RIVERVIEW, photo 23 of 57
Single Family Residence at 9502 SUNNYOAK DR, RIVERVIEW, photo 24 of 57
Single Family Residence at 9502 SUNNYOAK DR, RIVERVIEW, photo 25 of 57
Single Family Residence at 9502 SUNNYOAK DR, RIVERVIEW, photo 26 of 57
Single Family Residence at 9502 SUNNYOAK DR, RIVERVIEW, photo 27 of 57
Single Family Residence at 9502 SUNNYOAK DR, RIVERVIEW, photo 28 of 57
Single Family Residence at 9502 SUNNYOAK DR, RIVERVIEW, photo 29 of 57
Single Family Residence at 9502 SUNNYOAK DR, RIVERVIEW, photo 30 of 57
Single Family Residence at 9502 SUNNYOAK DR, RIVERVIEW, photo 31 of 57
Single Family Residence at 9502 SUNNYOAK DR, RIVERVIEW, photo 32 of 57
Single Family Residence at 9502 SUNNYOAK DR, RIVERVIEW, photo 33 of 57
Single Family Residence at 9502 SUNNYOAK DR, RIVERVIEW, photo 34 of 57
Single Family Residence at 9502 SUNNYOAK DR, RIVERVIEW, photo 35 of 57
Single Family Residence at 9502 SUNNYOAK DR, RIVERVIEW, photo 36 of 57
Single Family Residence at 9502 SUNNYOAK DR, RIVERVIEW, photo 37 of 57
Single Family Residence at 9502 SUNNYOAK DR, RIVERVIEW, photo 38 of 57
Single Family Residence at 9502 SUNNYOAK DR, RIVERVIEW, photo 39 of 57
Single Family Residence at 9502 SUNNYOAK DR, RIVERVIEW, photo 40 of 57
Single Family Residence at 9502 SUNNYOAK DR, RIVERVIEW, photo 41 of 57
Single Family Residence at 9502 SUNNYOAK DR, RIVERVIEW, photo 42 of 57
Single Family Residence at 9502 SUNNYOAK DR, RIVERVIEW, photo 43 of 57
Single Family Residence at 9502 SUNNYOAK DR, RIVERVIEW, photo 44 of 57
Single Family Residence at 9502 SUNNYOAK DR, RIVERVIEW, photo 45 of 57
Single Family Residence at 9502 SUNNYOAK DR, RIVERVIEW, photo 46 of 57
Single Family Residence at 9502 SUNNYOAK DR, RIVERVIEW, photo 47 of 57
Single Family Residence at 9502 SUNNYOAK DR, RIVERVIEW, photo 48 of 57
Single Family Residence at 9502 SUNNYOAK DR, RIVERVIEW, photo 49 of 57
Single Family Residence at 9502 SUNNYOAK DR, RIVERVIEW, photo 50 of 57
Single Family Residence at 9502 SUNNYOAK DR, RIVERVIEW, photo 51 of 57
Single Family Residence at 9502 SUNNYOAK DR, RIVERVIEW, photo 52 of 57
Single Family Residence at 9502 SUNNYOAK DR, RIVERVIEW, photo 53 of 57
Single Family Residence at 9502 SUNNYOAK DR, RIVERVIEW, photo 54 of 57
Single Family Residence at 9502 SUNNYOAK DR, RIVERVIEW, photo 55 of 57
Single Family Residence at 9502 SUNNYOAK DR, RIVERVIEW, photo 56 of 57
Single Family Residence at 9502 SUNNYOAK DR, RIVERVIEW, photo 57 of 57
57 photos

$530,000

9502 SUNNYOAK DR
RIVERVIEW, FL 33569
Listed by Kenny Reisner · REALTY ONE GROUP MVP
Bedrooms
4
Bathrooms
2
Living area
2,344 sqft
Year built
1994

About this home

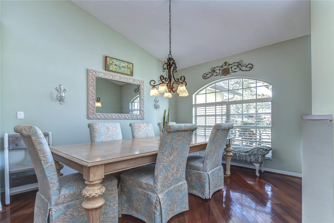
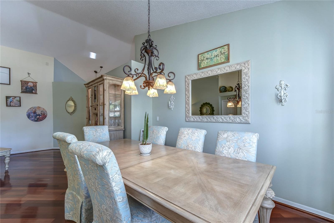
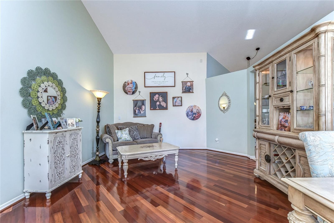
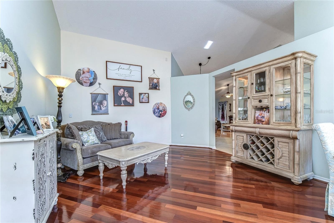
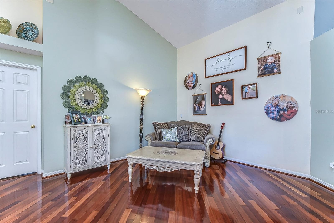
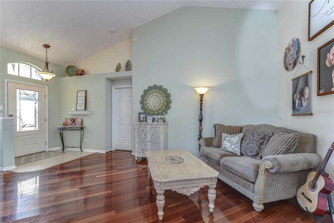
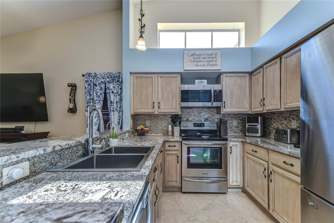
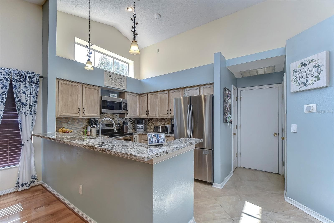
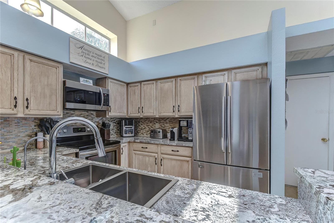
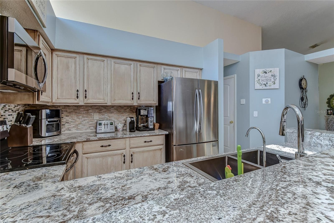
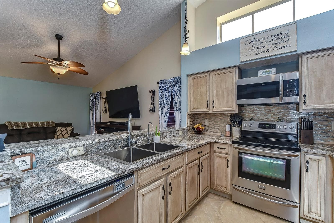
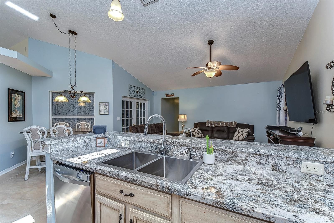
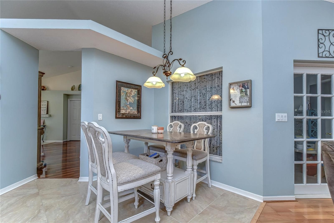
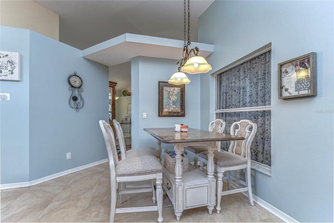
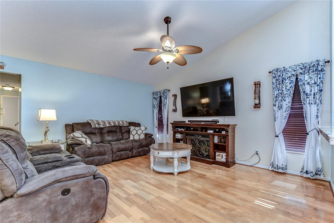
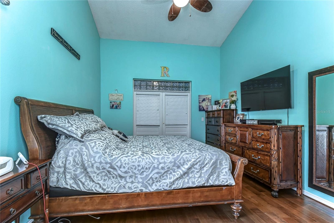
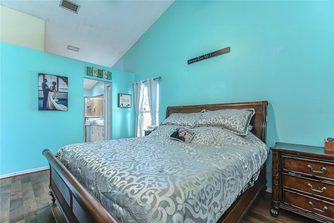
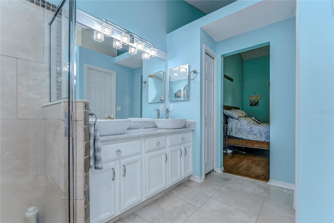
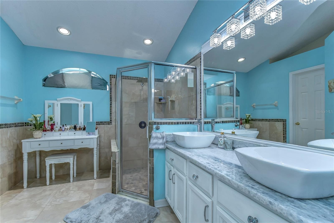
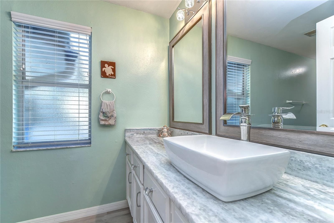
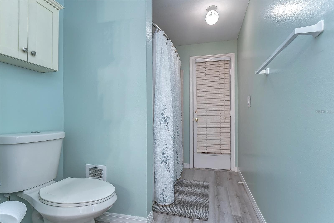
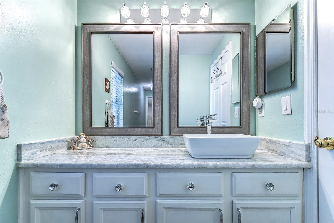
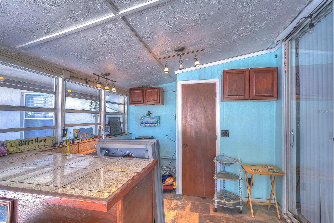
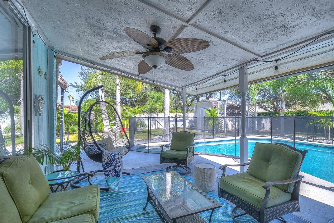
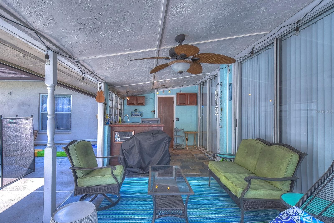
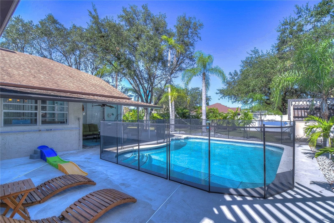
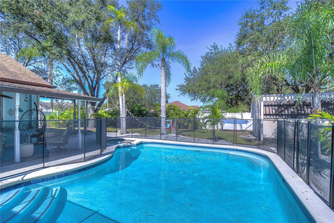
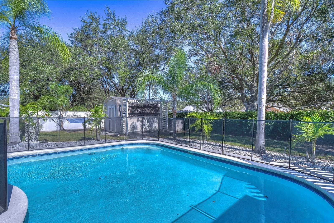
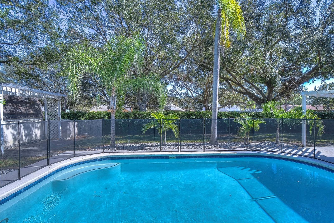
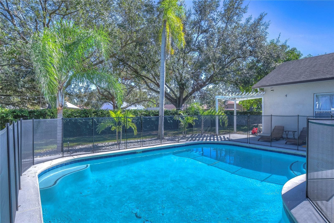
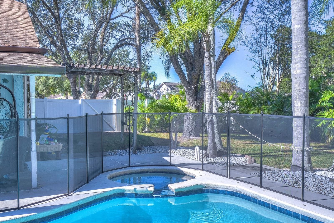
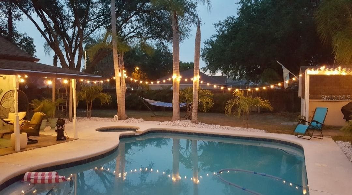
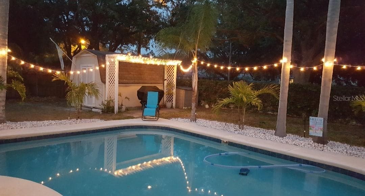
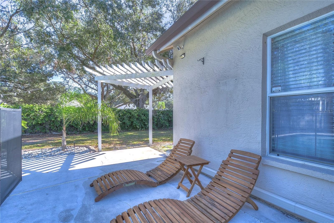
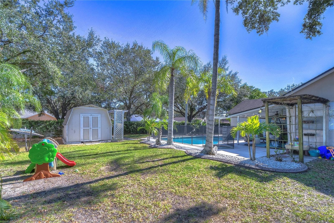
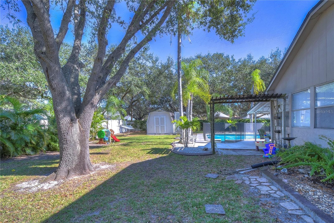
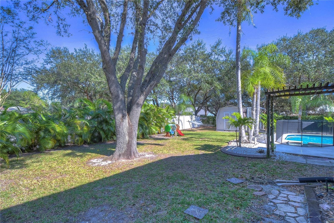
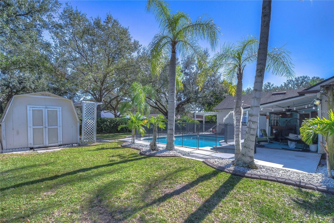
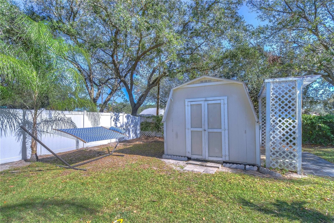
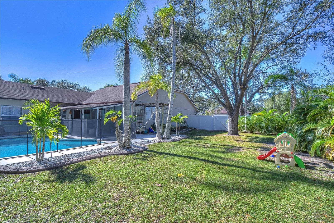
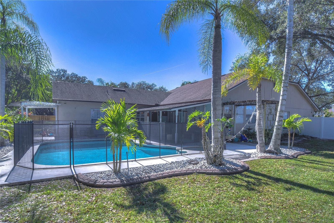
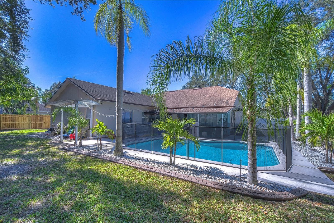
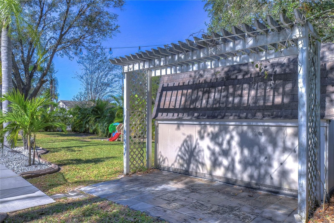
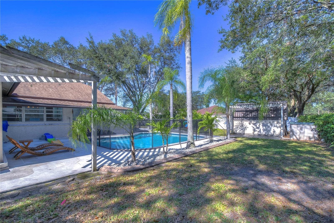
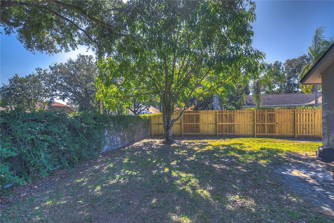
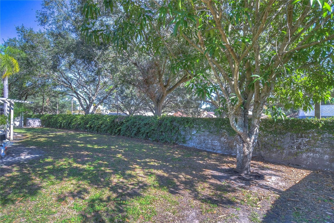
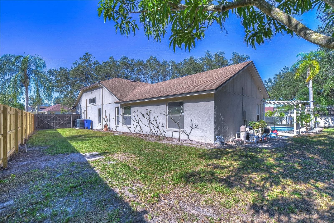
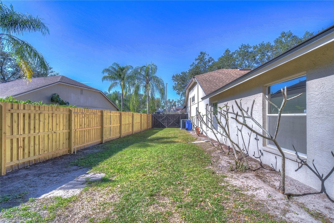
Finally a home with CHARM and CHARACTER! Welcome to this stunning completely remodeled 4 bedroom, 2 bathroom POOL home on a HUGE fenced-in backyard with a massive Professionally built CUSTOM CLOSET ROOM. As you enter the home, you'll be amazed by the tall, vaulted ceilings, beautiful wood floors that opens up to the large dining room. Following is your gourmet kitchen featuring upgraded granite countertops, a custom deep sink, off-white cabinents, stainless steel appliances and a built-in reverse osmosis system. The spacious master bedroom also offers vaulted ceilings and wood-tile floors. The master bathroom has been completely updated with a walk-in shower and dual vanity vessel sinks and gorgeous translucent countertops. Double french doors from the master opens up to the massive custom closet room! The entire room has cabinentry on both sides of the wall, enough shelving for all of your clothes and shoes. The 3 guest bedrooms has been upgraded with luxury vinyl plank flooring. The guest bathroom offers a new sink, toilet, flooring and translucent countertops as well. Very ENERGY EFFECIENT with newer insulation in the attic and tinted windows will keep your electric bill way down! The backyard is the perfect place to entertain friends and family. Enjoy your morning coffee on the lanai as you overlook the huge gorgeous pool and outdoor kitchen. HUGE SHED for all your gardening tools and extra storage. Double doors on both sides of the fence, large enough for a trailer or small boat. NO CARPET in the home. The driveway is large enough to fit 6 cars. Newer water heater and refrigerator. Water Softener and Reverse Osmosis system already installed. Pool recently resurfaced with a newer pool filter as well. Centrally located, 5 minutes from highway 301, 10 minutes from I-75. Only minutes from the brand new hospital, AdventHealth. Tons of shopping and dining nearby! Come see this gorgeous, move-in ready home today!

Highlights

Private pool

Property details

MLS
Stellar MLS
MLS #
MFRTB8558609
Property type
Single Family Residence
Subdivision
RIVERGLEN UNIT 2
Status
Active
Days on market
N/A
On market date
October 15, 2026
Stories
N/A
Total bathrooms
2
Garage spaces
N/A
Parking spaces
N/A
Lot size
0.33 acres
Loading map…

Nearby schools

Within 10 miles. School directory data from the National Center for Education Statistics (NCES), accessed via the Urban Institute Education Data API. Local Score is calculated by INNOVATE Real Estate; where a state rating is shown, it comes from that state's own official school report card.

Elementary
BOYETTE SPRINGS ELEMENTARY SCHOOL
1.33 mi away · Grades -1-5
Nearest school -- attendance-zone data not available here
3.0
Local Score (student-teacher ratio only (preliminary -- will incorporate state test-score data once available)) -- not an official state rating
Enrollment
774
Student:teacher ratio
16.1:1
District
HILLSBOROUGH
Middle
RODGERS MIDDLE MAGNET SCHOOL
1.07 mi away · Grades 6-8
Nearest school -- attendance-zone data not available here
2.0
Local Score (student-teacher ratio only (preliminary -- will incorporate state test-score data once available)) -- not an official state rating
Enrollment
1,141
Student:teacher ratio
20.7:1
District
HILLSBOROUGH
High
RIVERVIEW HIGH SCHOOL
1.15 mi away · Grades 9-12
Nearest school -- attendance-zone data not available here
2.0
Local Score (student-teacher ratio only (preliminary -- will incorporate state test-score data once available)) -- not an official state rating
Enrollment
2,508
Student:teacher ratio
21.8:1
District
HILLSBOROUGH

Walkability

Blended score for RIVERVIEW's center, calculated by INNOVATE Real Estate from two sources: the EPA's National Walkability Index (street network, transit, land-use mix) and Google Places amenity data (what's actually reachable on foot from this point). 60% EPA National Walkability Index + 40% nearby-amenity density (Google Places).

37
Car-dependent
out of 100
EPA National Walkability Index
7.5 / 20 -- Below average walkable
Google Places amenity density
35 / 100
Restaurants & cafes4
Grocery stores1
Parks0
Schools3
Transit stops0
Pharmacies1

Market position

How this listing compares to current activity in RIVERVIEW, from live MLS data.

On the market 0 days -- 79 fewer days than RIVERVIEW's current average of 79 days.
For reference, the median list price across 1,131 active listings in RIVERVIEW right now is $346,600.

Mortgage calculator

Estimate only - actual rate and payment depend on your lender, credit, and loan program.

$
%
%
Adjust tax / insurance estimates
% / yr
$
/mo
Est. monthly payment
$3,342/mo
$106,000 down
$424,000 loan
Principal & interest$2,750
Property tax (est.)$442
Home insurance (est.)$150

Similar homes you might like

Data source: Listing information provided by Stellar MLS (mfrmls) via Trestle/CoreLogic. Last updated 1 days ago.

Information herein deemed reliable but not guaranteed; all measurements, school assignments, HOA fees, taxes, and feature lists are approximate and should be independently verified. Equal Housing Opportunity.