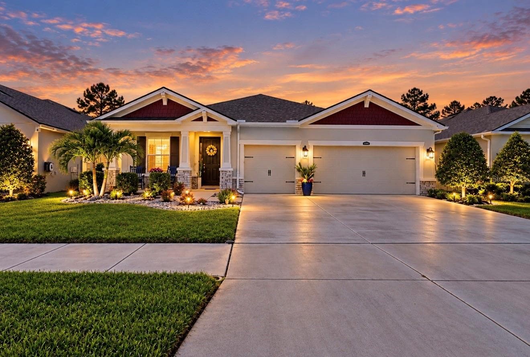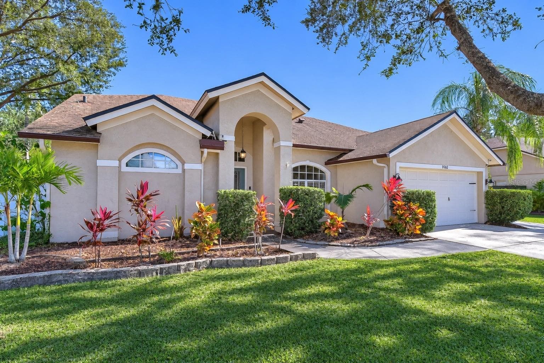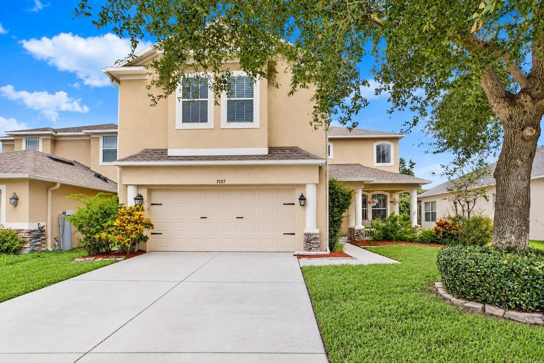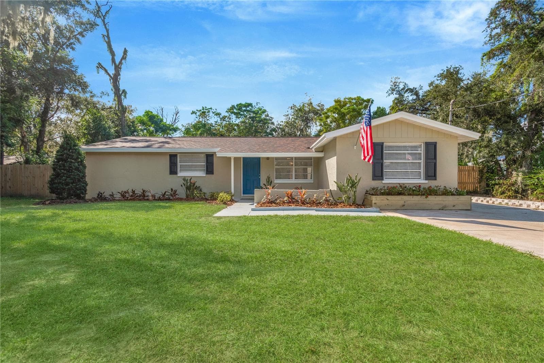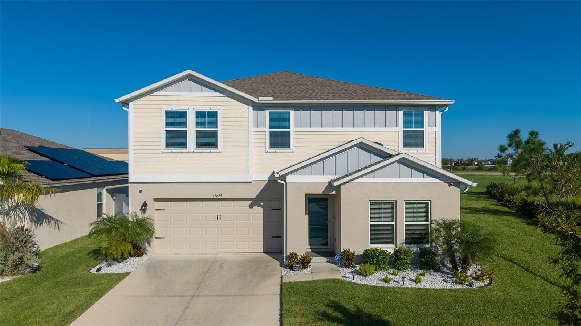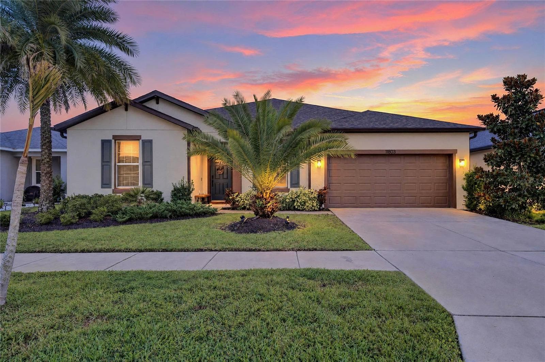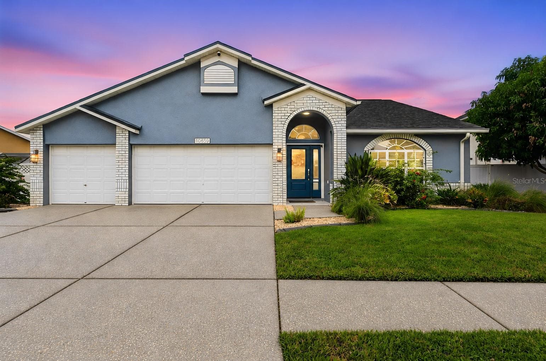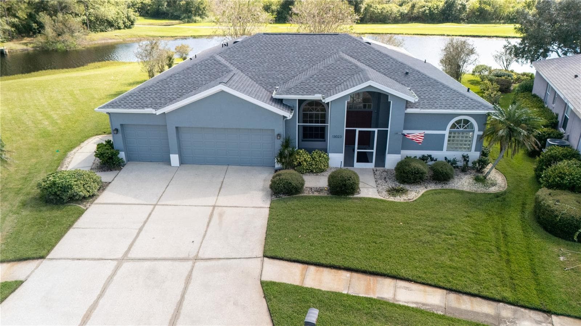
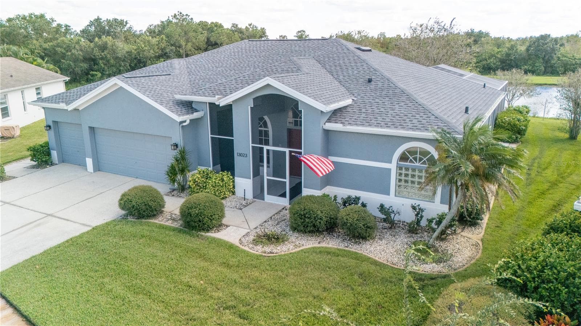
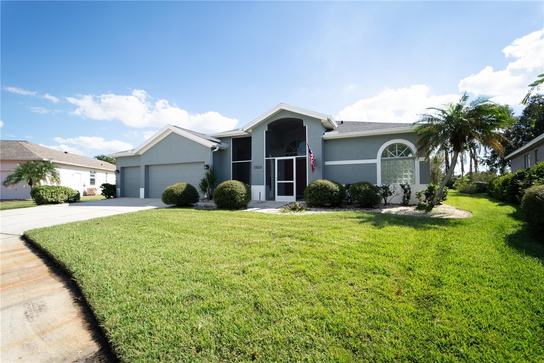
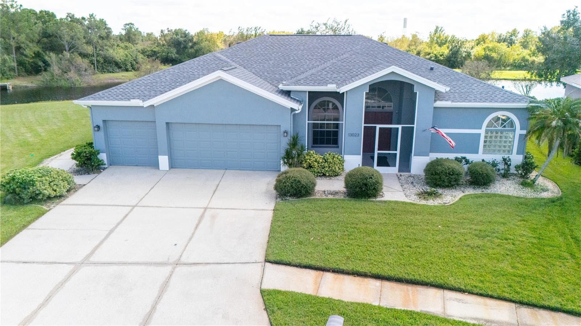
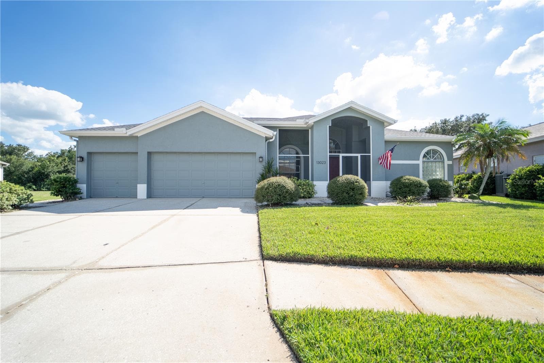
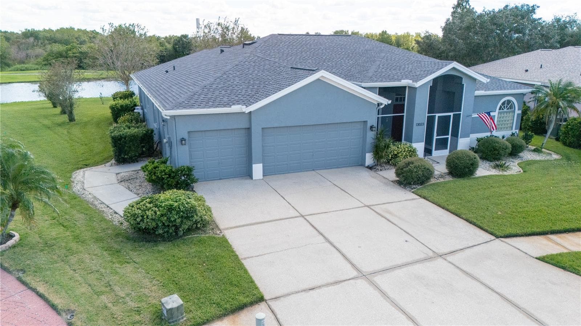
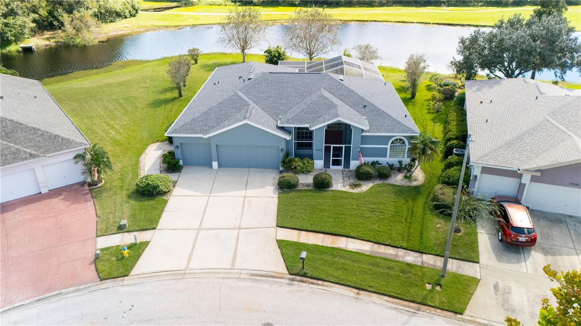
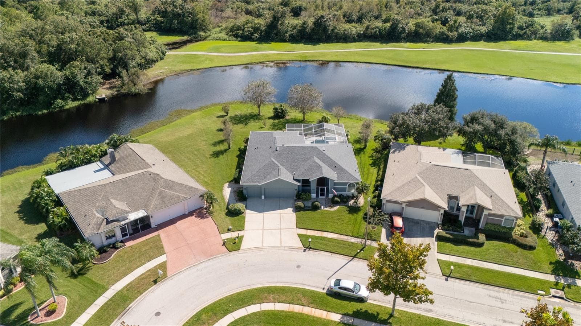
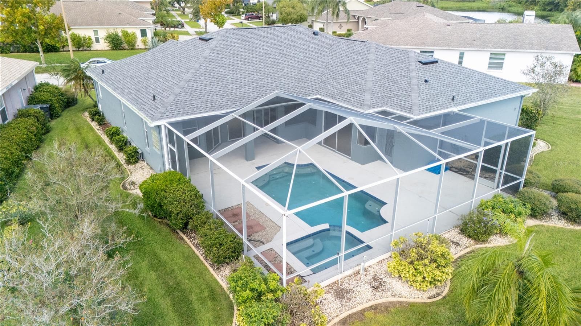
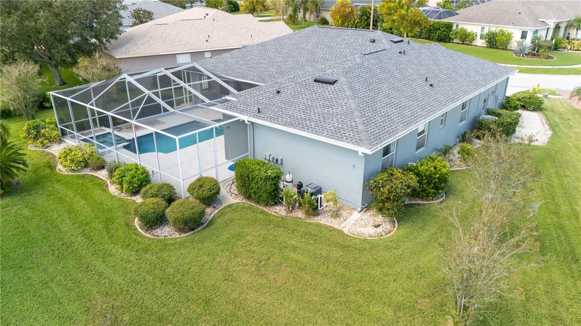
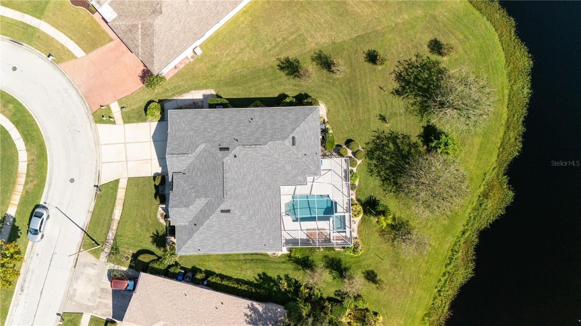
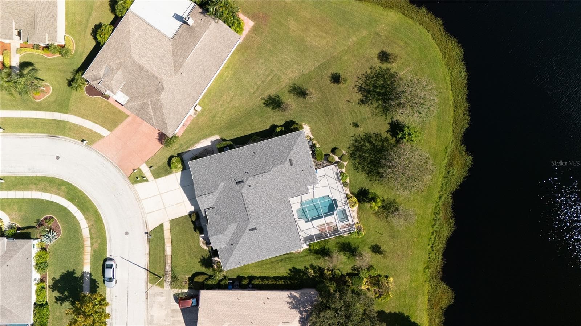
Single Family Residence at 13023 SAINT FILAGREE DR, RIVERVIEW
Single Family Residence at 13023 SAINT FILAGREE DR, RIVERVIEW, photo 2 of 83
Single Family Residence at 13023 SAINT FILAGREE DR, RIVERVIEW, photo 3 of 83
Single Family Residence at 13023 SAINT FILAGREE DR, RIVERVIEW, photo 4 of 83
Single Family Residence at 13023 SAINT FILAGREE DR, RIVERVIEW, photo 5 of 83
Single Family Residence at 13023 SAINT FILAGREE DR, RIVERVIEW, photo 6 of 83
Single Family Residence at 13023 SAINT FILAGREE DR, RIVERVIEW, photo 7 of 83
Single Family Residence at 13023 SAINT FILAGREE DR, RIVERVIEW, photo 8 of 83
Single Family Residence at 13023 SAINT FILAGREE DR, RIVERVIEW, photo 9 of 83
Single Family Residence at 13023 SAINT FILAGREE DR, RIVERVIEW, photo 10 of 83
Single Family Residence at 13023 SAINT FILAGREE DR, RIVERVIEW, photo 11 of 83
Single Family Residence at 13023 SAINT FILAGREE DR, RIVERVIEW, photo 12 of 83
Single Family Residence at 13023 SAINT FILAGREE DR, RIVERVIEW, photo 13 of 83
Single Family Residence at 13023 SAINT FILAGREE DR, RIVERVIEW, photo 14 of 83
Single Family Residence at 13023 SAINT FILAGREE DR, RIVERVIEW, photo 15 of 83
Single Family Residence at 13023 SAINT FILAGREE DR, RIVERVIEW, photo 16 of 83
Single Family Residence at 13023 SAINT FILAGREE DR, RIVERVIEW, photo 17 of 83
Single Family Residence at 13023 SAINT FILAGREE DR, RIVERVIEW, photo 18 of 83
Single Family Residence at 13023 SAINT FILAGREE DR, RIVERVIEW, photo 19 of 83
Single Family Residence at 13023 SAINT FILAGREE DR, RIVERVIEW, photo 20 of 83
Single Family Residence at 13023 SAINT FILAGREE DR, RIVERVIEW, photo 21 of 83
Single Family Residence at 13023 SAINT FILAGREE DR, RIVERVIEW, photo 22 of 83
Single Family Residence at 13023 SAINT FILAGREE DR, RIVERVIEW, photo 23 of 83
Single Family Residence at 13023 SAINT FILAGREE DR, RIVERVIEW, photo 24 of 83
Single Family Residence at 13023 SAINT FILAGREE DR, RIVERVIEW, photo 25 of 83
Single Family Residence at 13023 SAINT FILAGREE DR, RIVERVIEW, photo 26 of 83
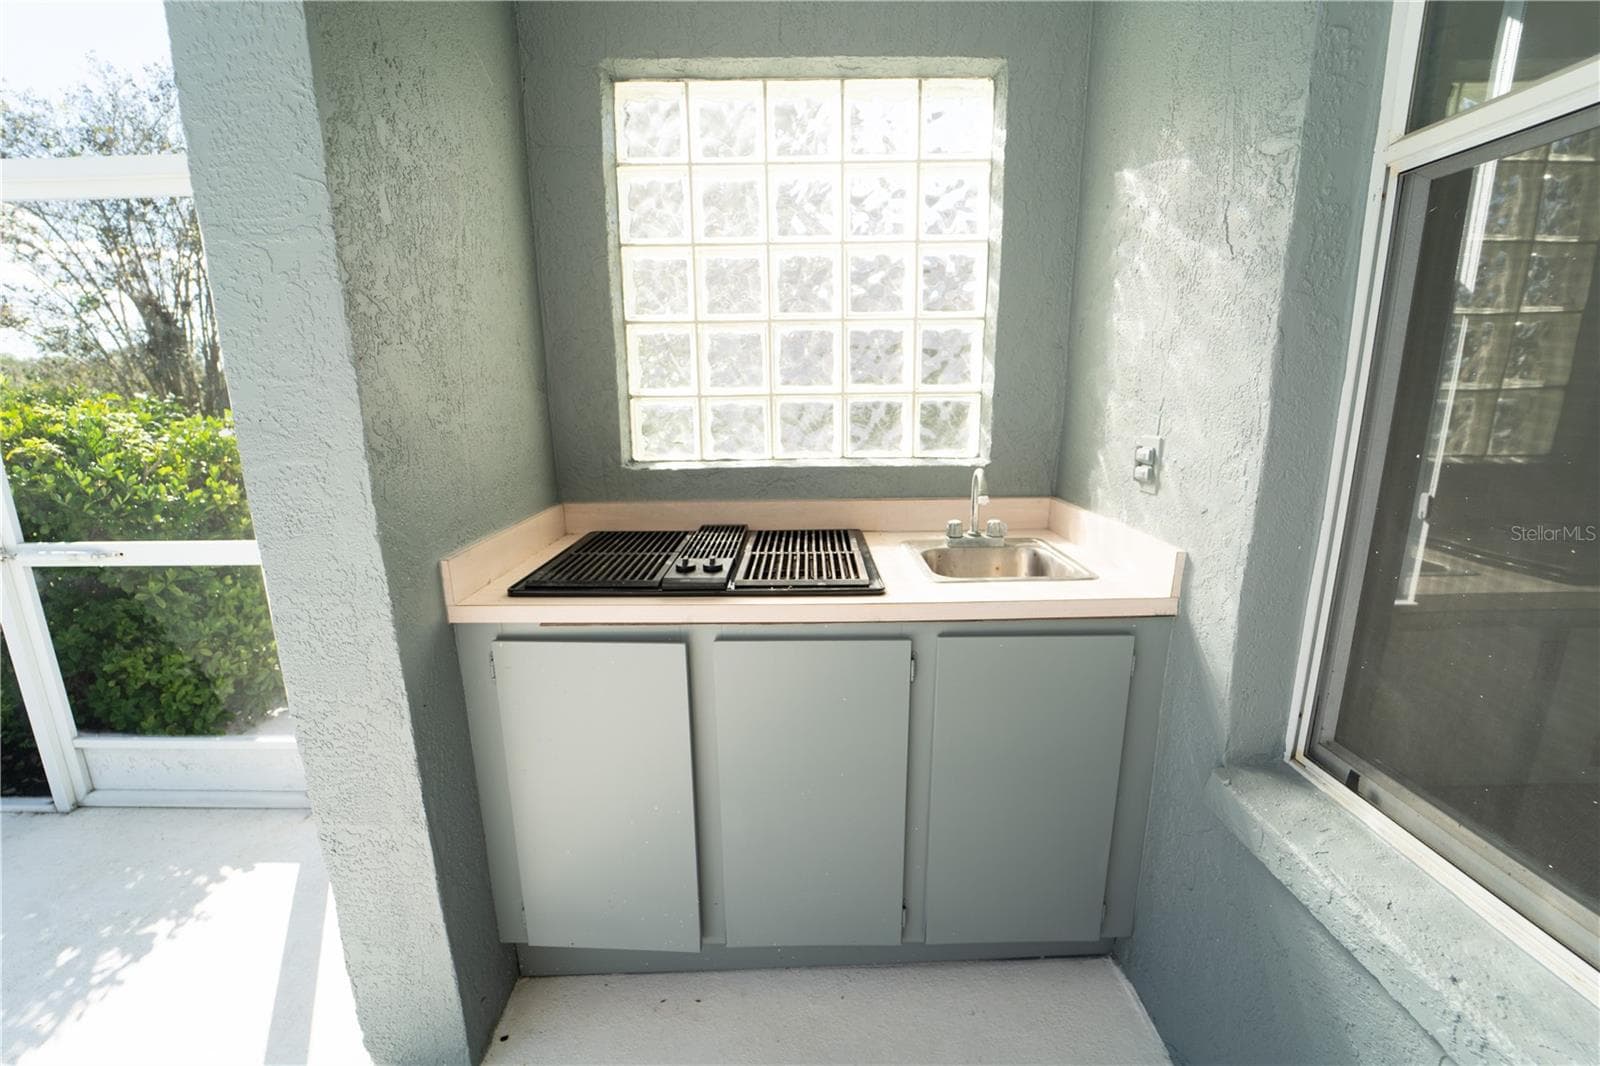
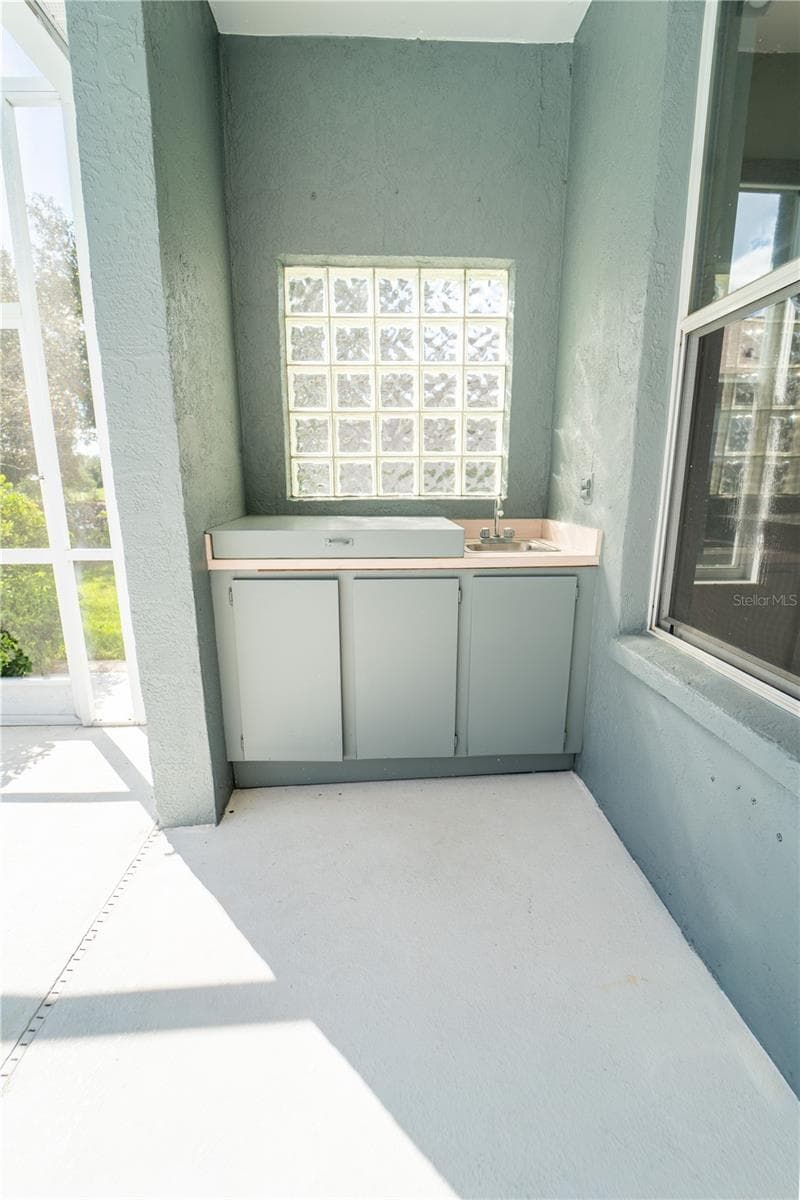
OUTDOOR GAS BBQ GRILL/SINK - 13023 SAINT FILAGREE DR, RIVERVIEW
Single Family Residence at 13023 SAINT FILAGREE DR, RIVERVIEW, photo 28 of 83
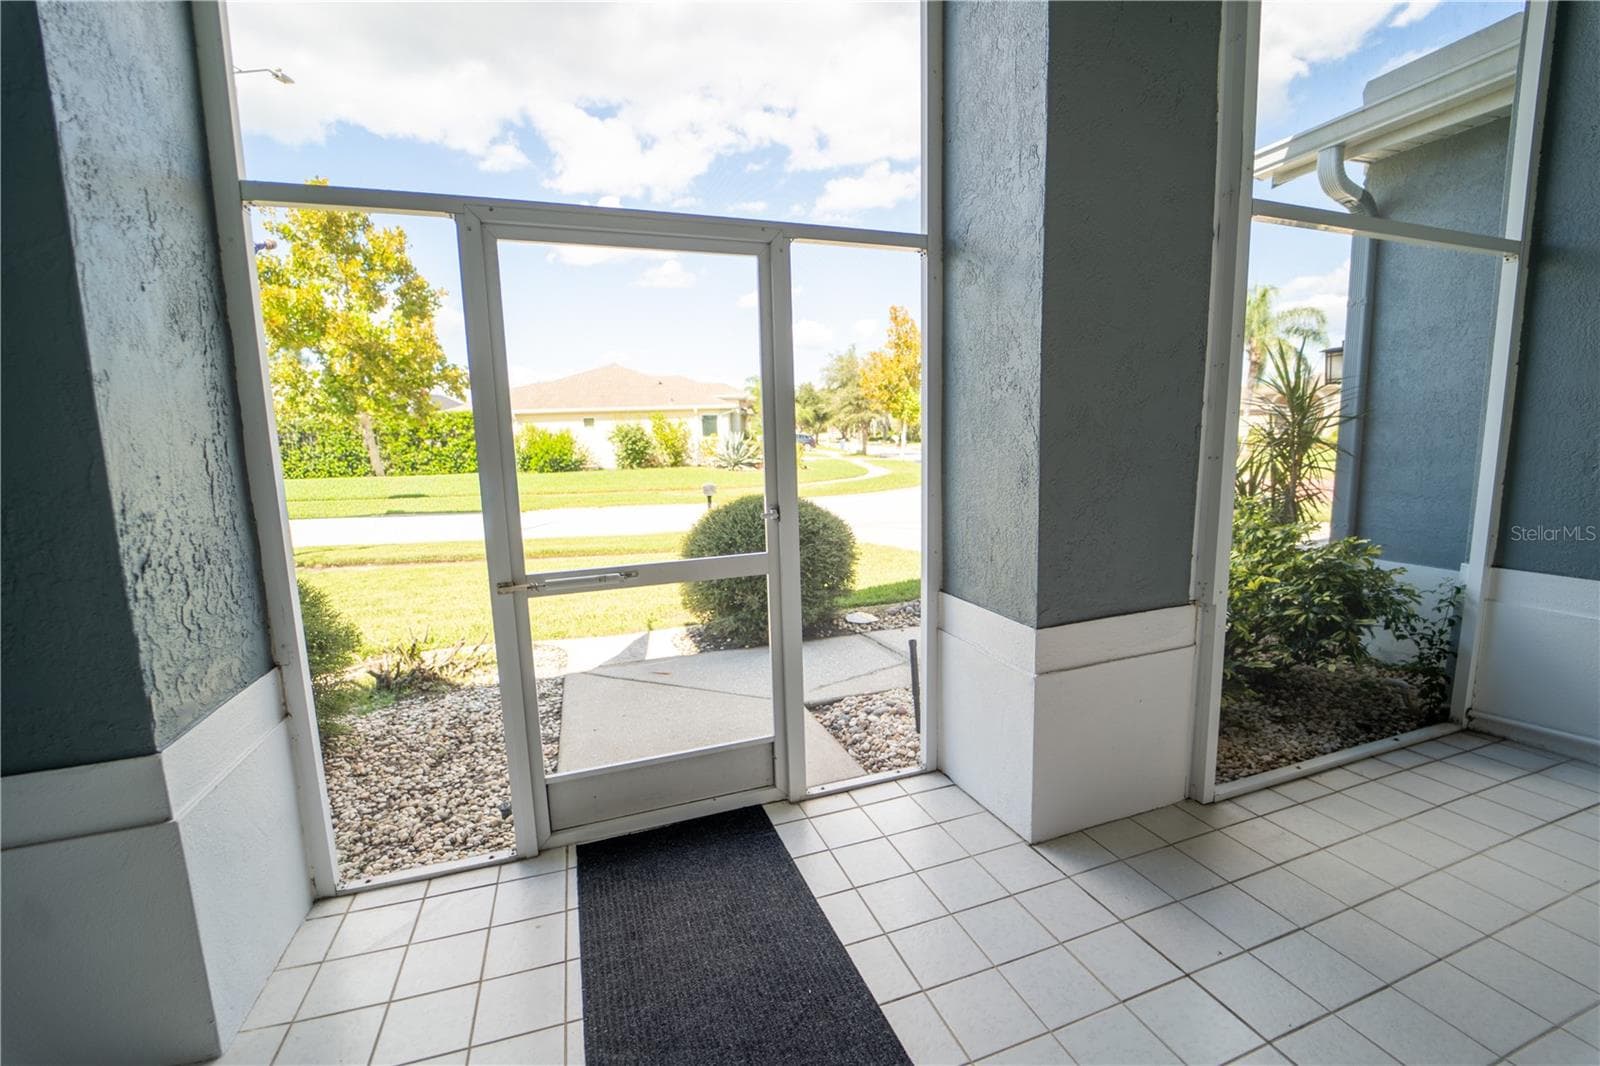
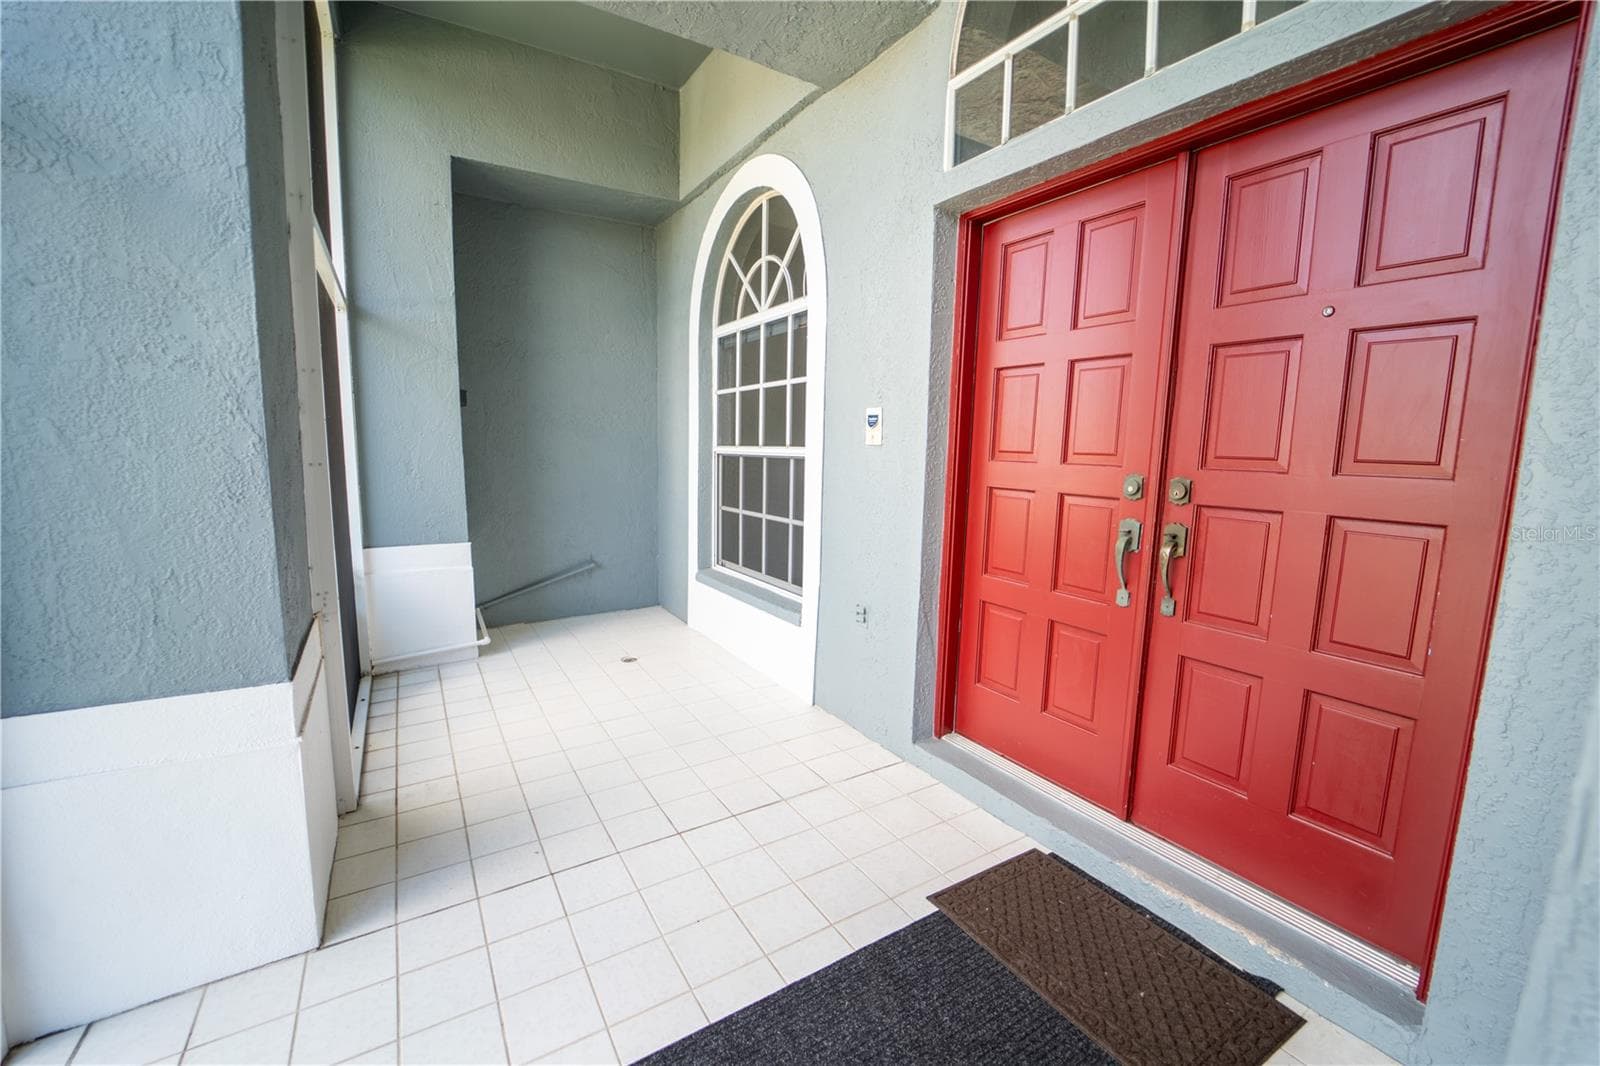
SCREENED IN FRONT PATIO - 13023 SAINT FILAGREE DR, RIVERVIEW
Single Family Residence at 13023 SAINT FILAGREE DR, RIVERVIEW, photo 30 of 83
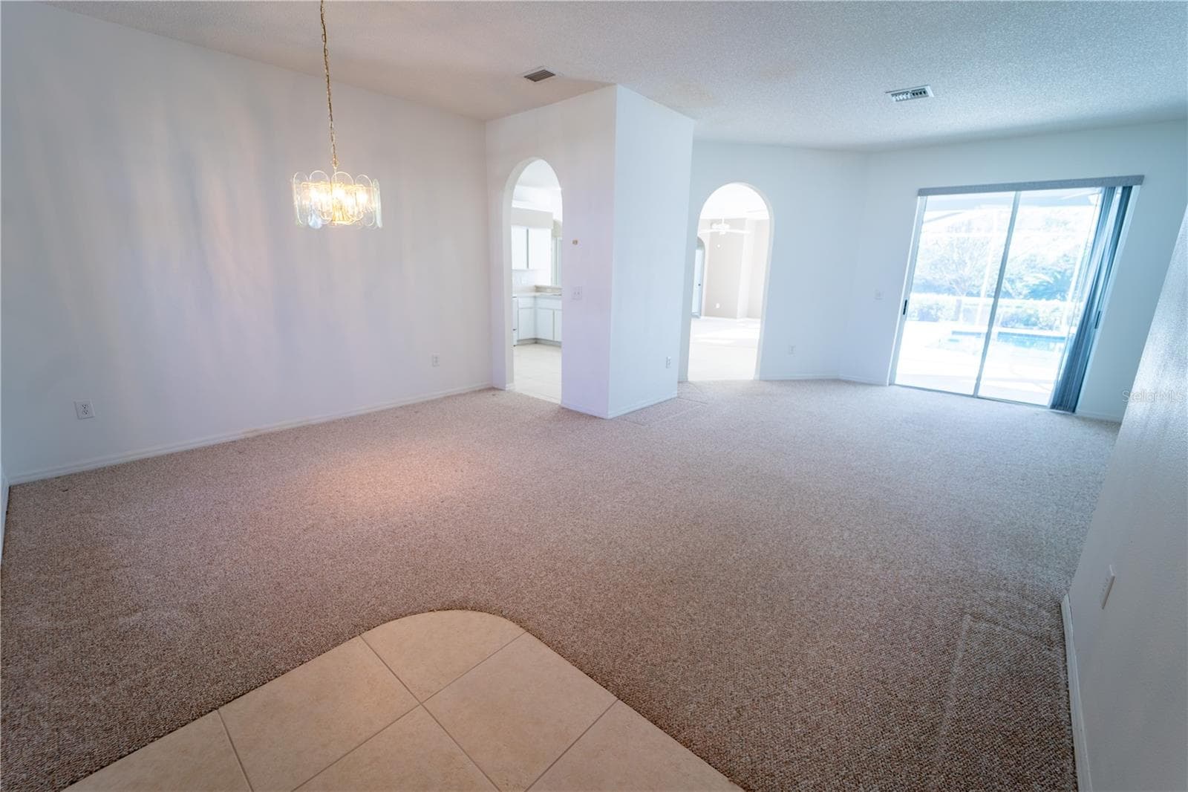
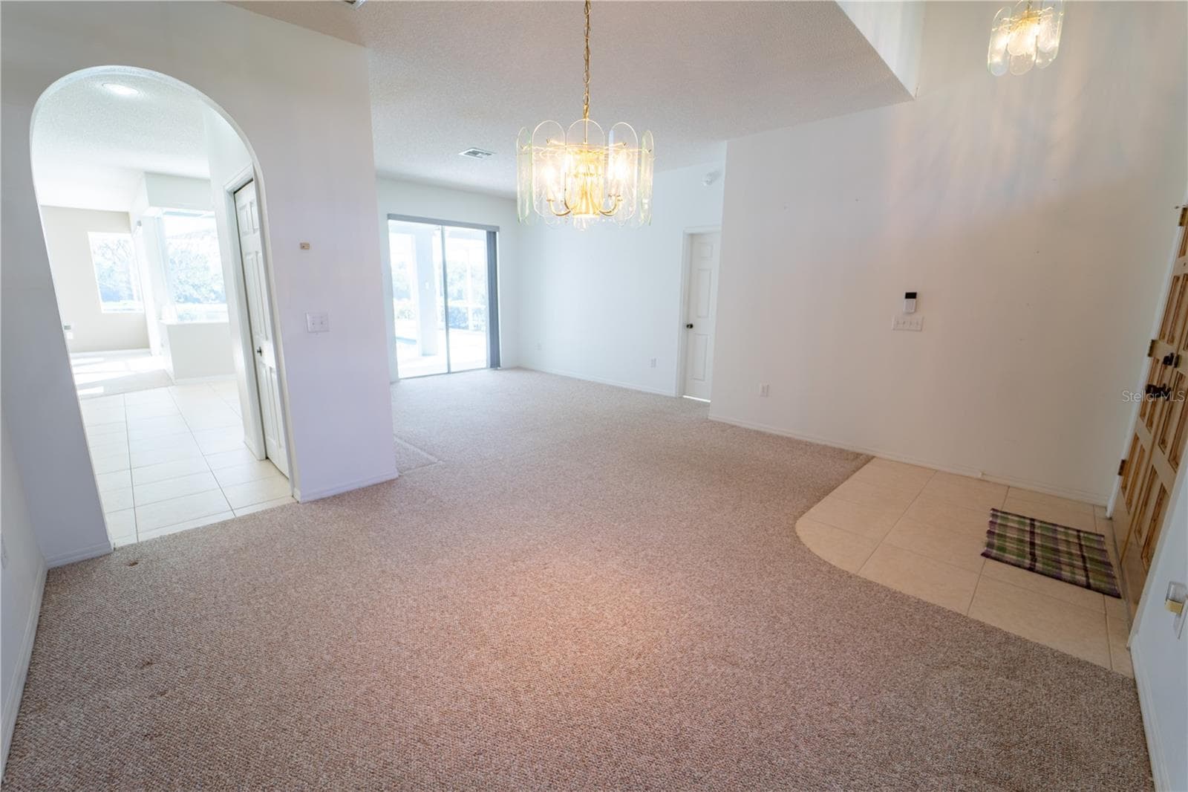
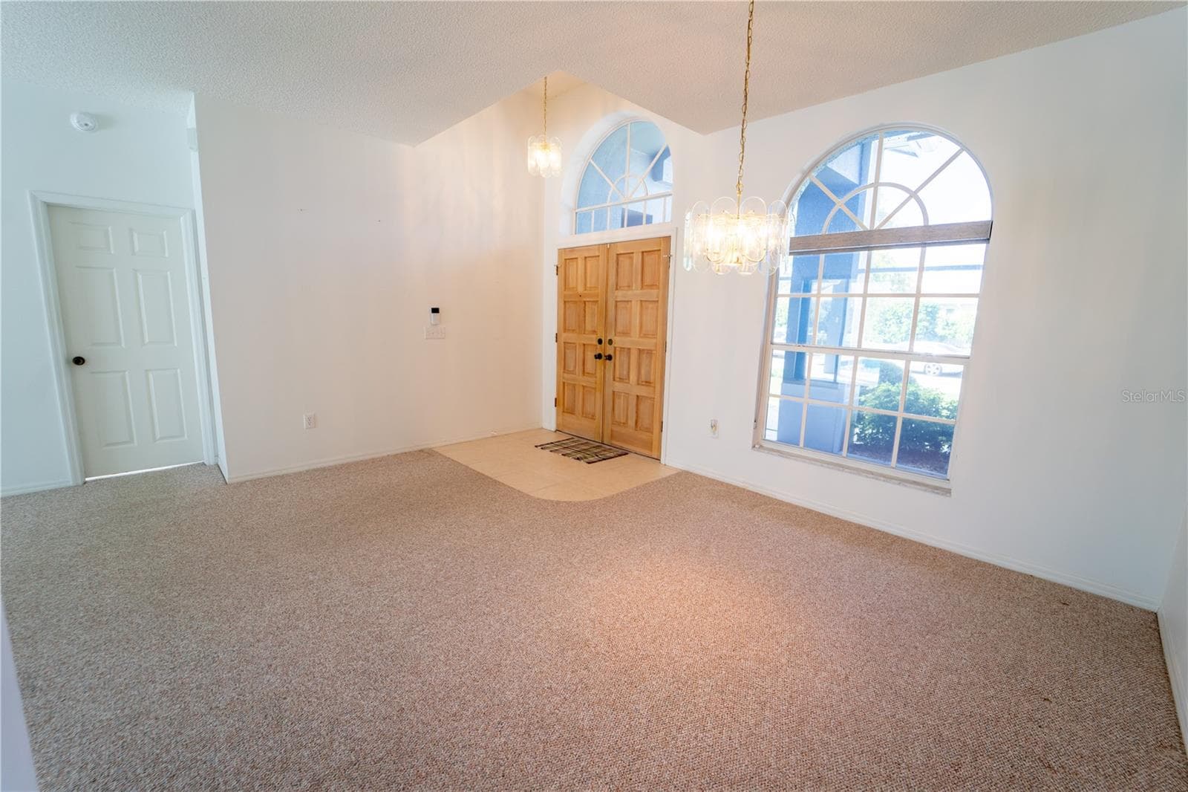
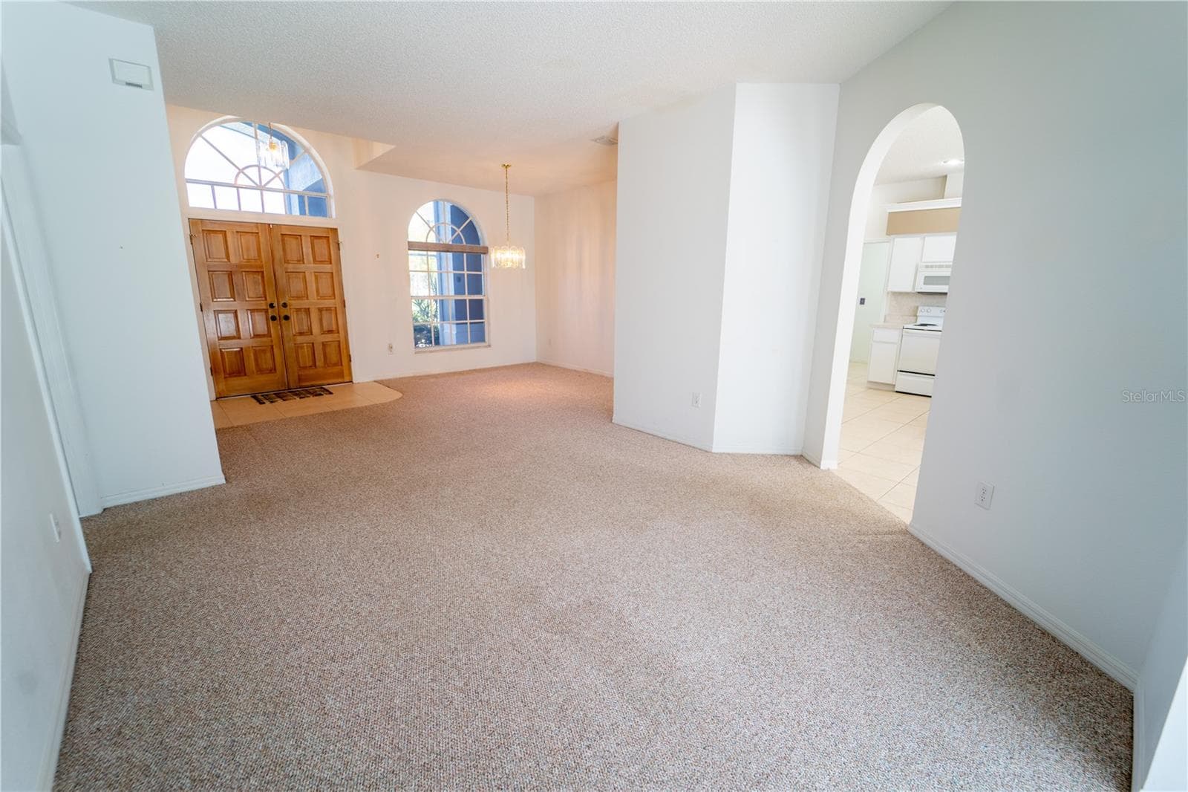
VIEW FROM FRONT DOOR.... FORMAL DINING & LIVING ROOMS - 13023 SAINT FILAGREE DR, RIVERVIEW
Single Family Residence at 13023 SAINT FILAGREE DR, RIVERVIEW, photo 32 of 83
Single Family Residence at 13023 SAINT FILAGREE DR, RIVERVIEW, photo 33 of 83
Single Family Residence at 13023 SAINT FILAGREE DR, RIVERVIEW, photo 34 of 83
Single Family Residence at 13023 SAINT FILAGREE DR, RIVERVIEW, photo 35 of 83
Single Family Residence at 13023 SAINT FILAGREE DR, RIVERVIEW, photo 36 of 83
Single Family Residence at 13023 SAINT FILAGREE DR, RIVERVIEW, photo 37 of 83
Single Family Residence at 13023 SAINT FILAGREE DR, RIVERVIEW, photo 38 of 83
Single Family Residence at 13023 SAINT FILAGREE DR, RIVERVIEW, photo 39 of 83
Single Family Residence at 13023 SAINT FILAGREE DR, RIVERVIEW, photo 40 of 83
Single Family Residence at 13023 SAINT FILAGREE DR, RIVERVIEW, photo 41 of 83
Single Family Residence at 13023 SAINT FILAGREE DR, RIVERVIEW, photo 42 of 83
Single Family Residence at 13023 SAINT FILAGREE DR, RIVERVIEW, photo 43 of 83
Single Family Residence at 13023 SAINT FILAGREE DR, RIVERVIEW, photo 44 of 83
Single Family Residence at 13023 SAINT FILAGREE DR, RIVERVIEW, photo 45 of 83
Single Family Residence at 13023 SAINT FILAGREE DR, RIVERVIEW, photo 46 of 83
Single Family Residence at 13023 SAINT FILAGREE DR, RIVERVIEW, photo 47 of 83
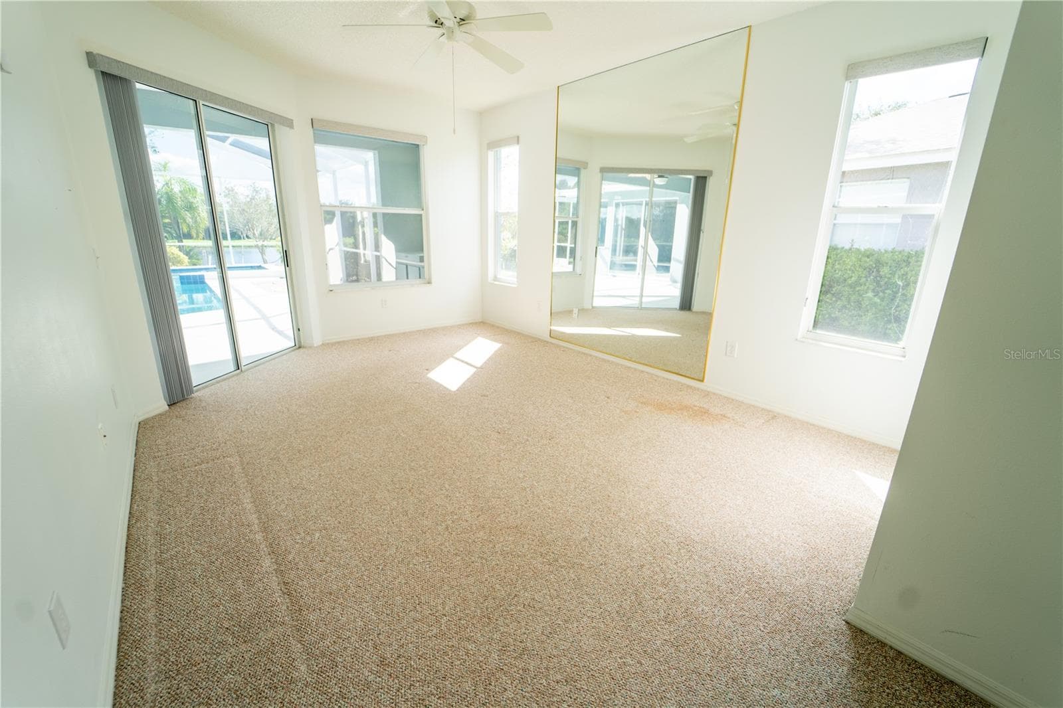
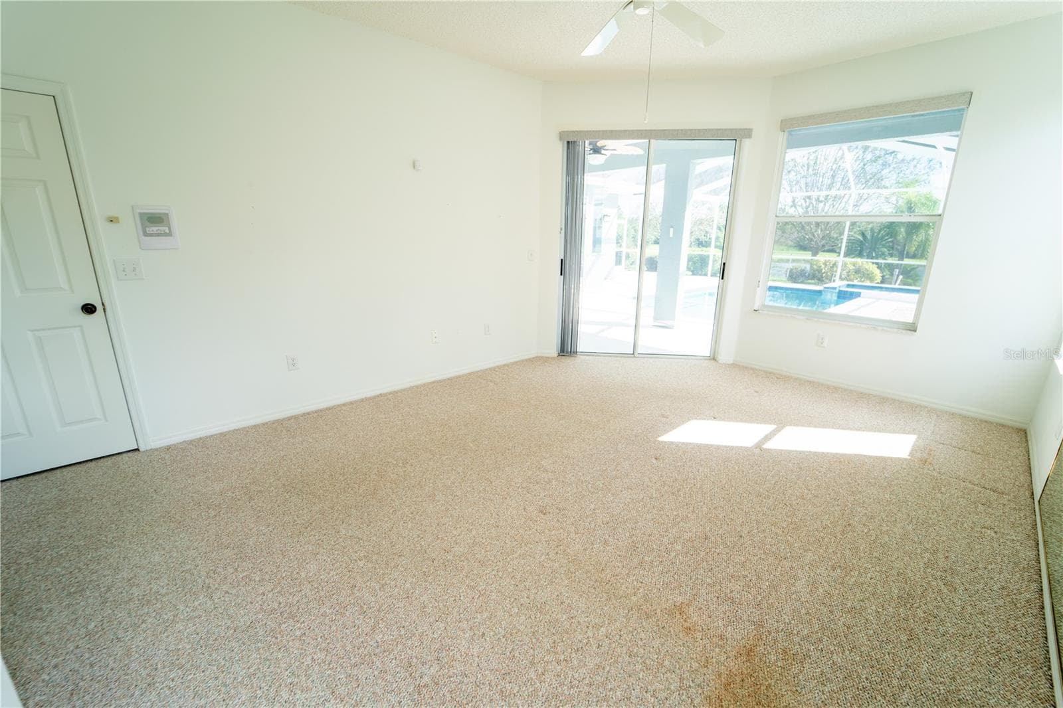
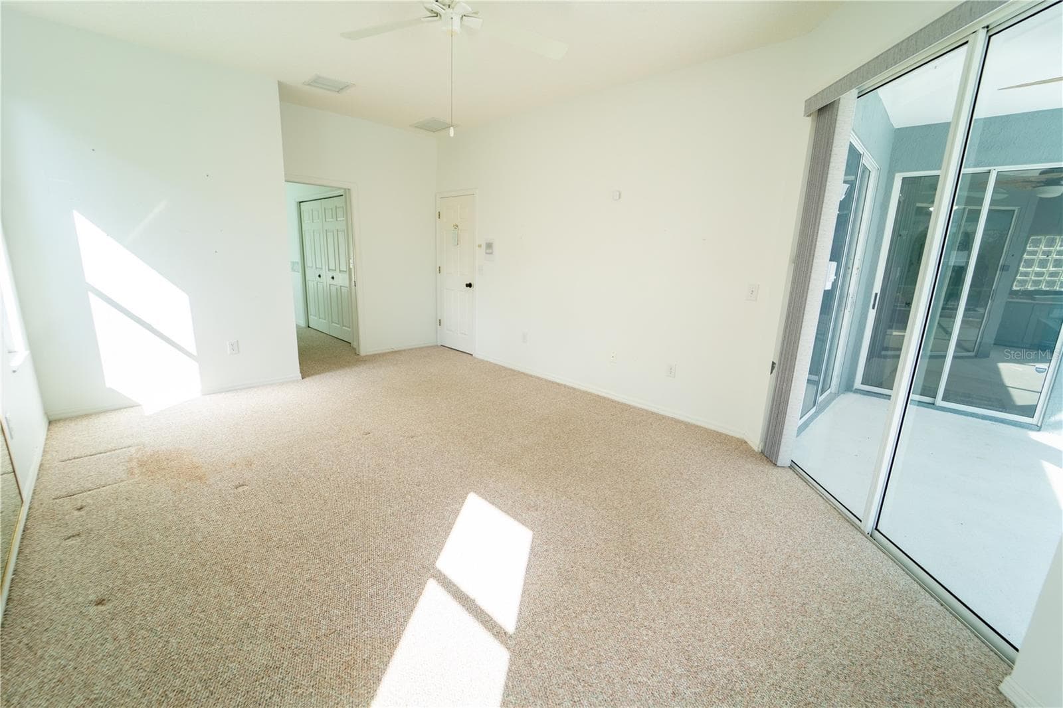
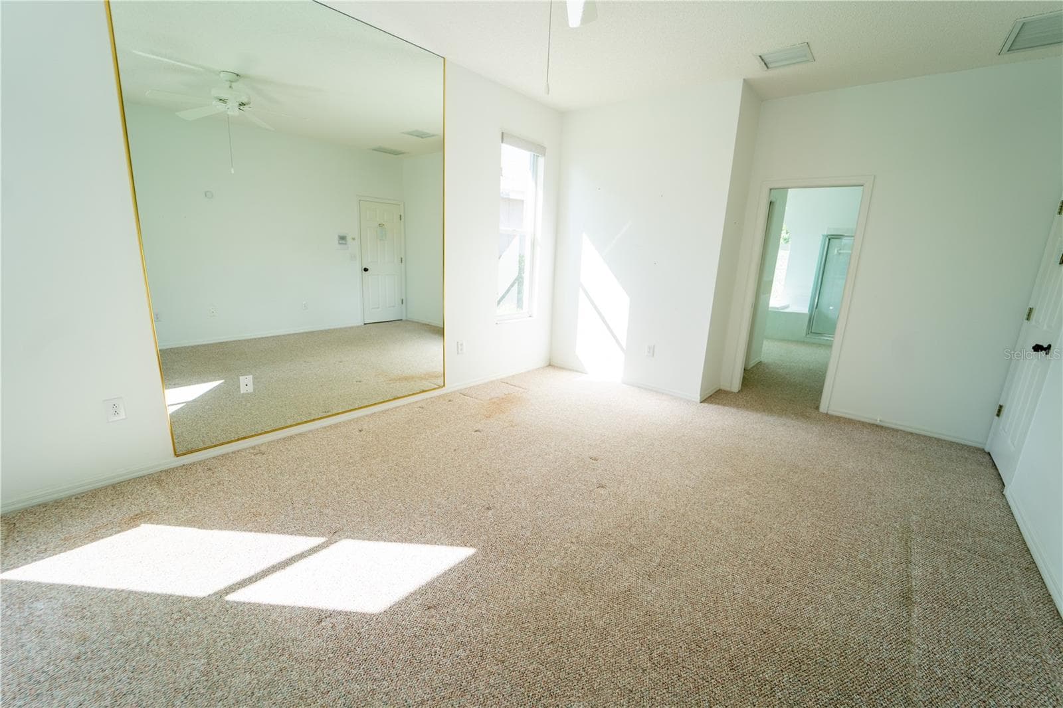
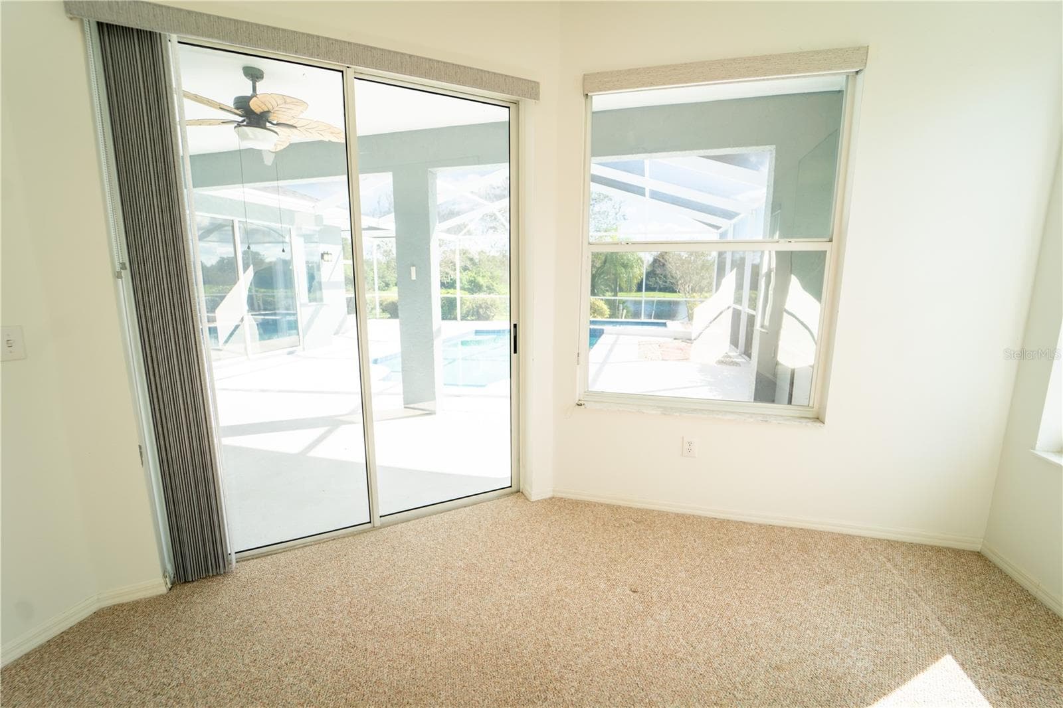
PRIMARY - 13023 SAINT FILAGREE DR, RIVERVIEW
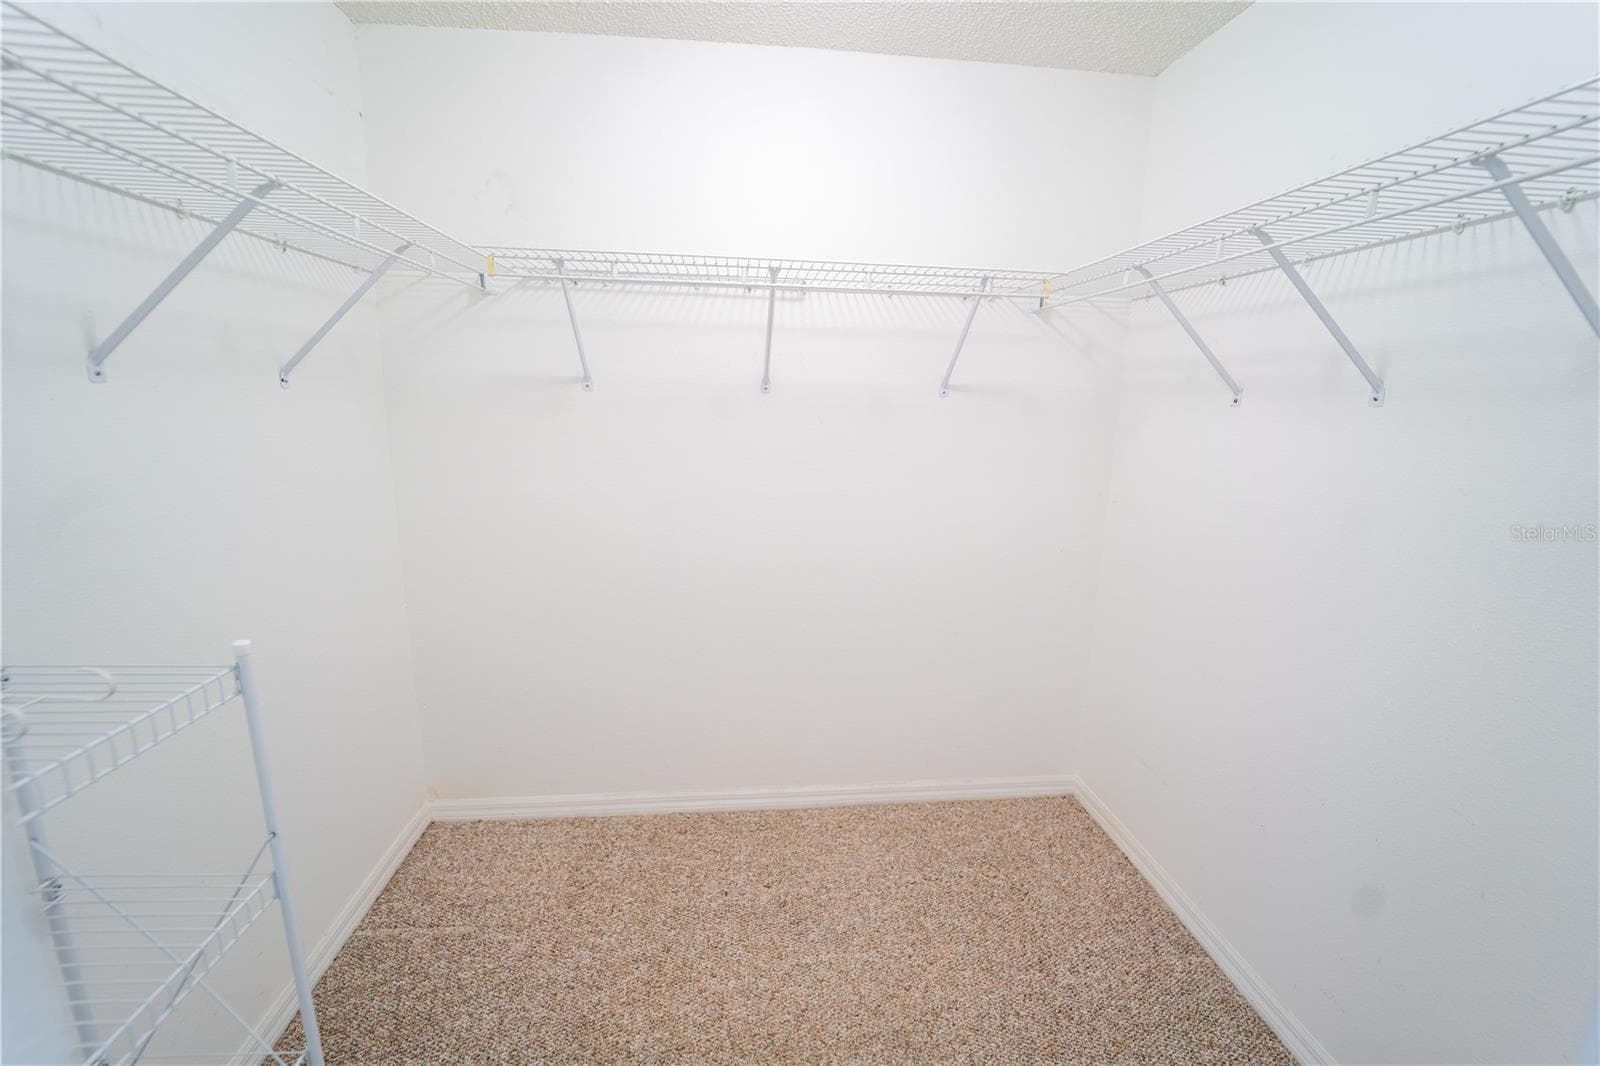
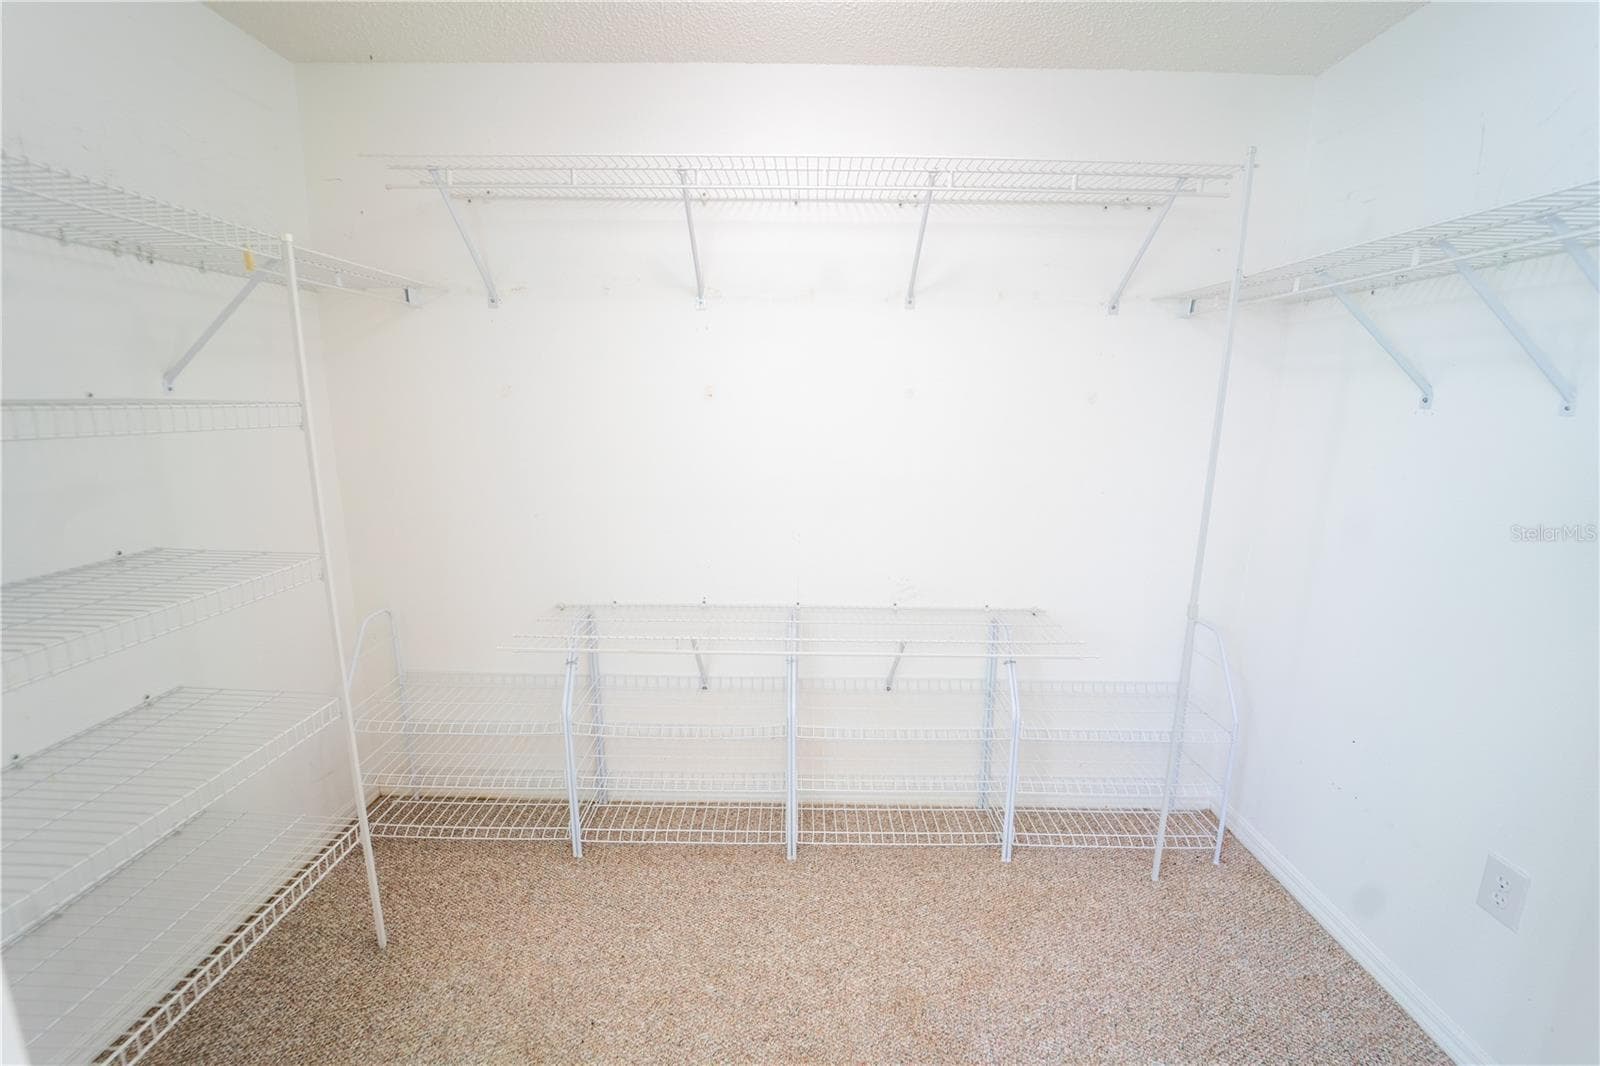
1 of 2 WALK IN CLOSETS IN PRIMARY - 13023 SAINT FILAGREE DR, RIVERVIEW
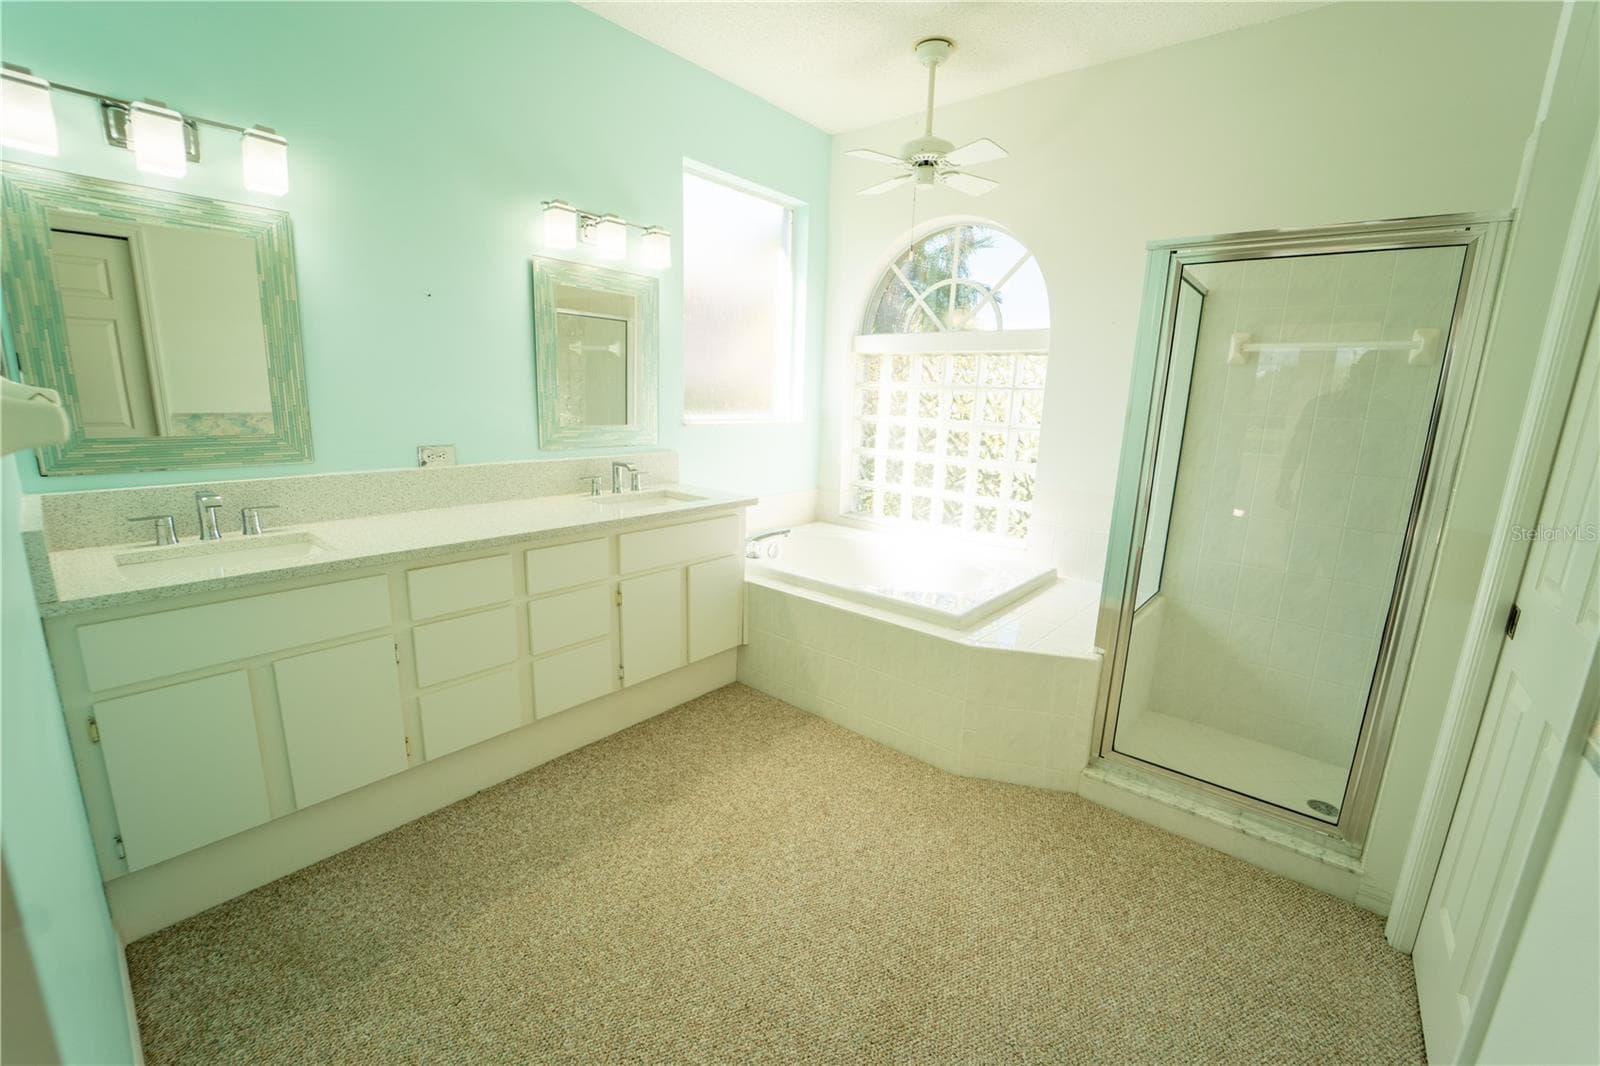
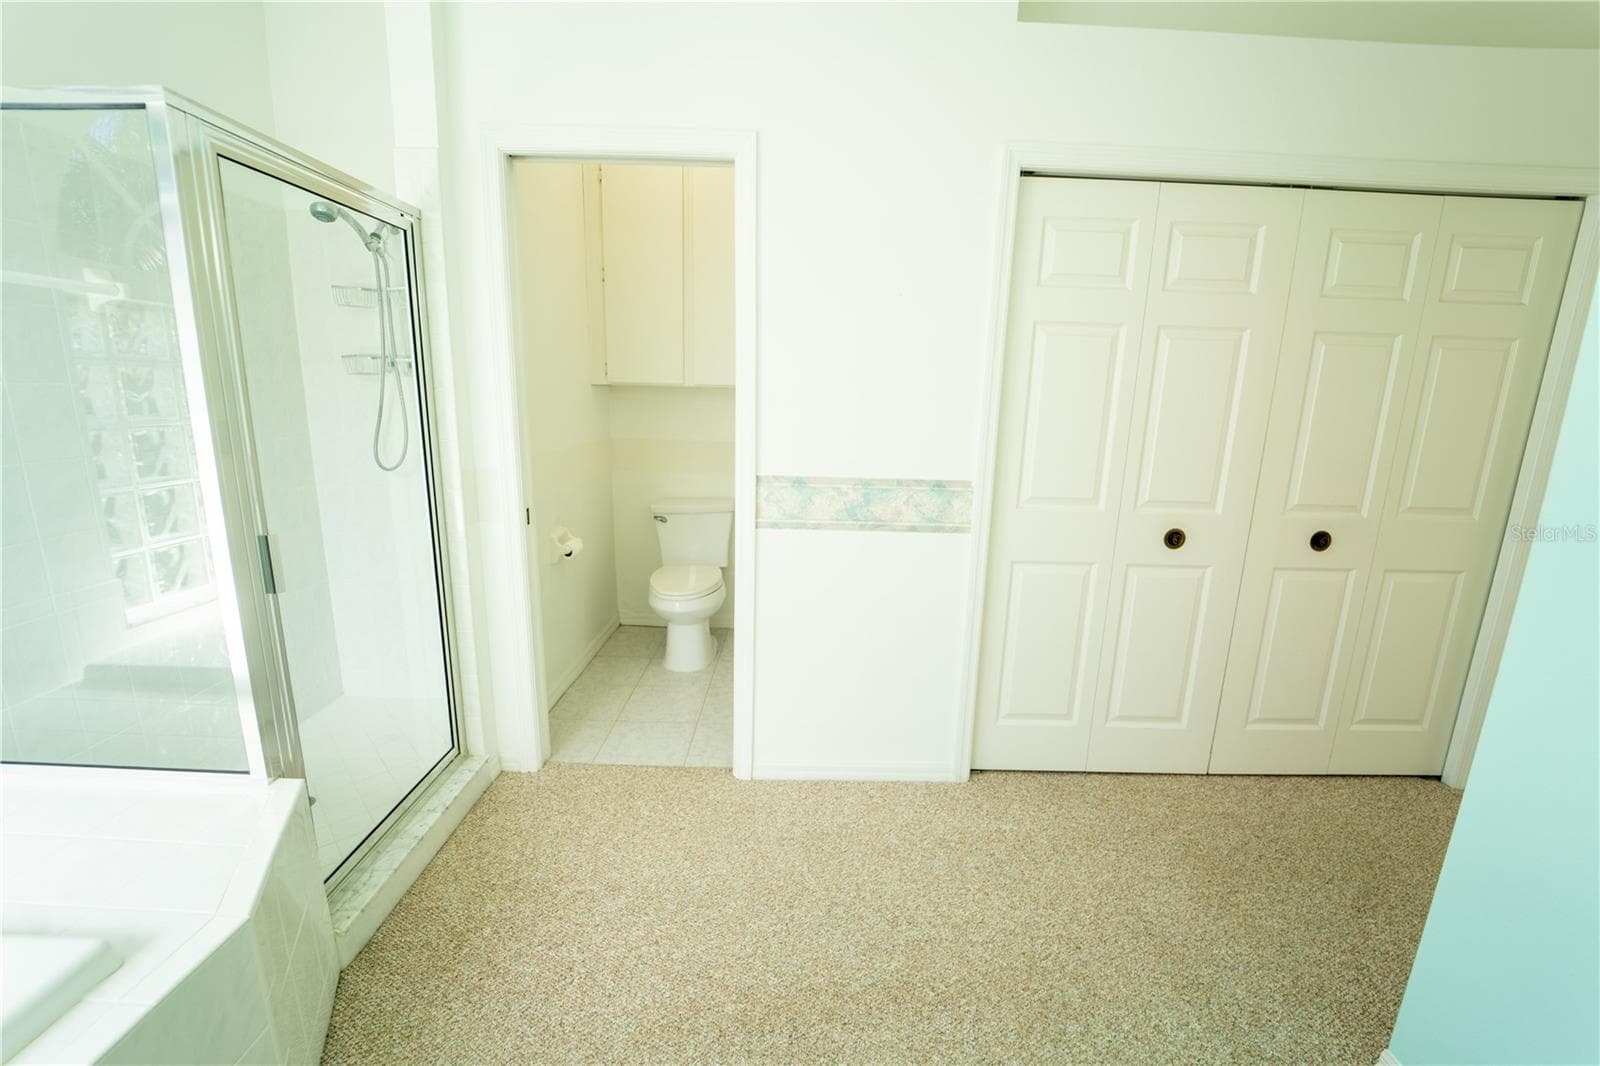
PRIMARY BATHROOM - 13023 SAINT FILAGREE DR, RIVERVIEW
Single Family Residence at 13023 SAINT FILAGREE DR, RIVERVIEW, photo 56 of 83
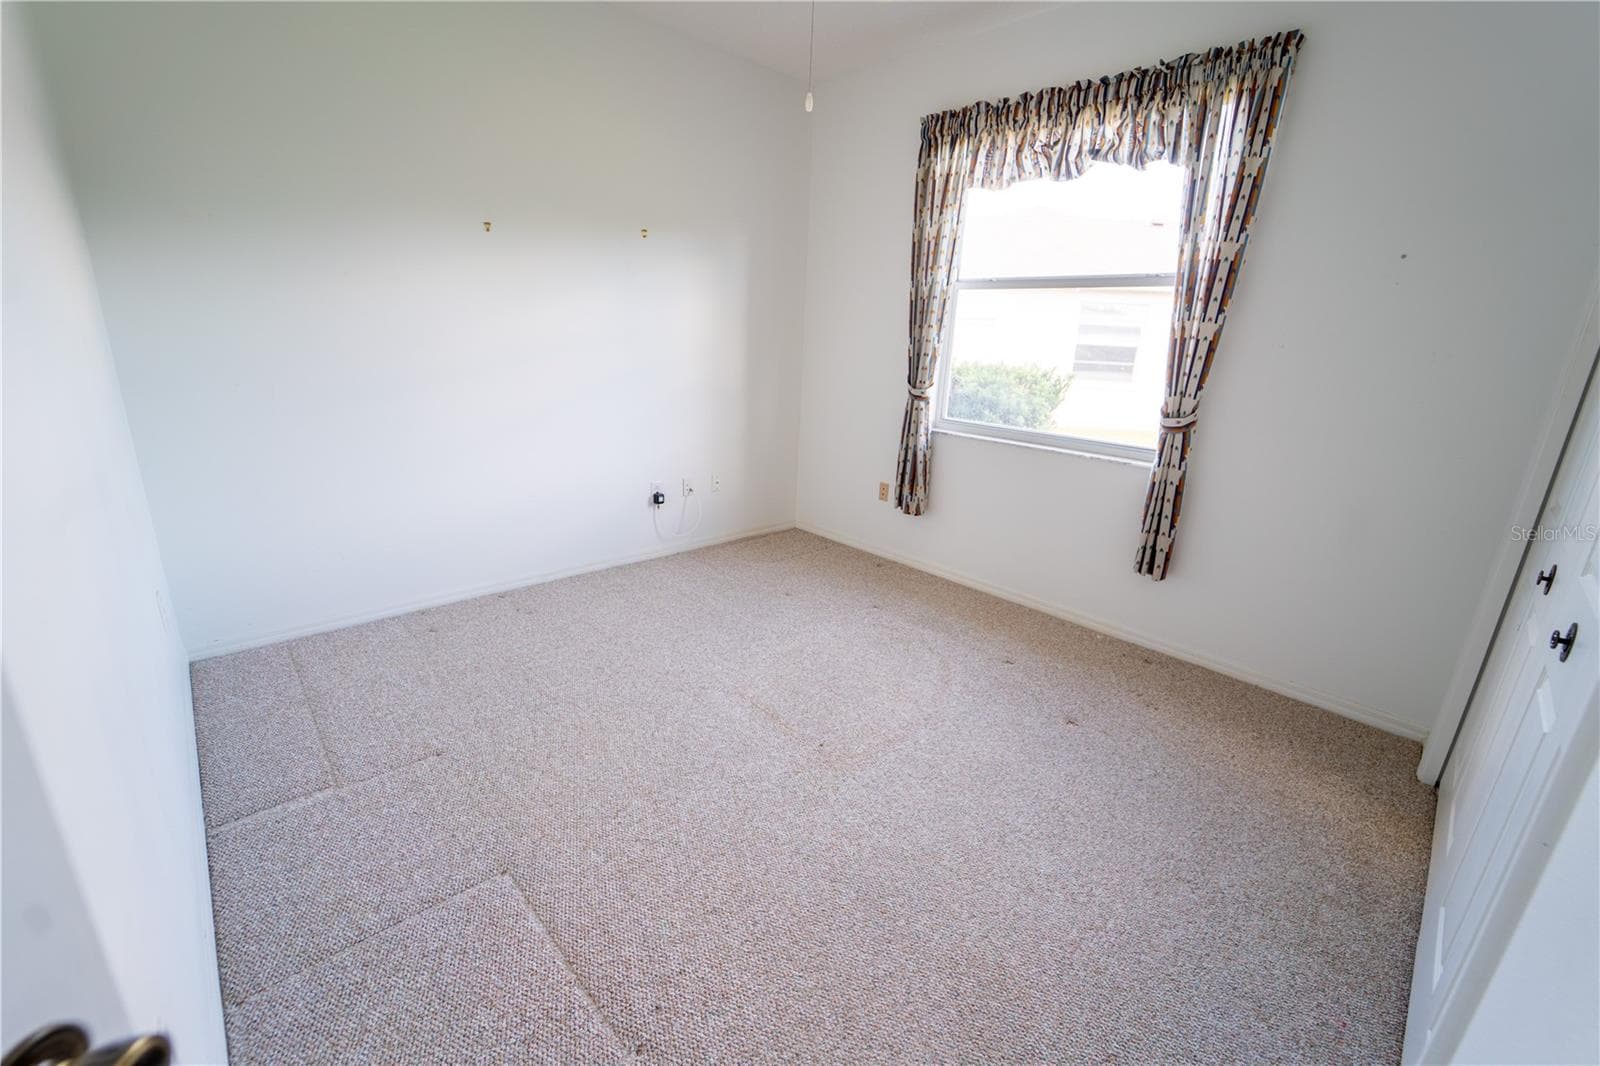
BEDROOM 2 - 13023 SAINT FILAGREE DR, RIVERVIEW
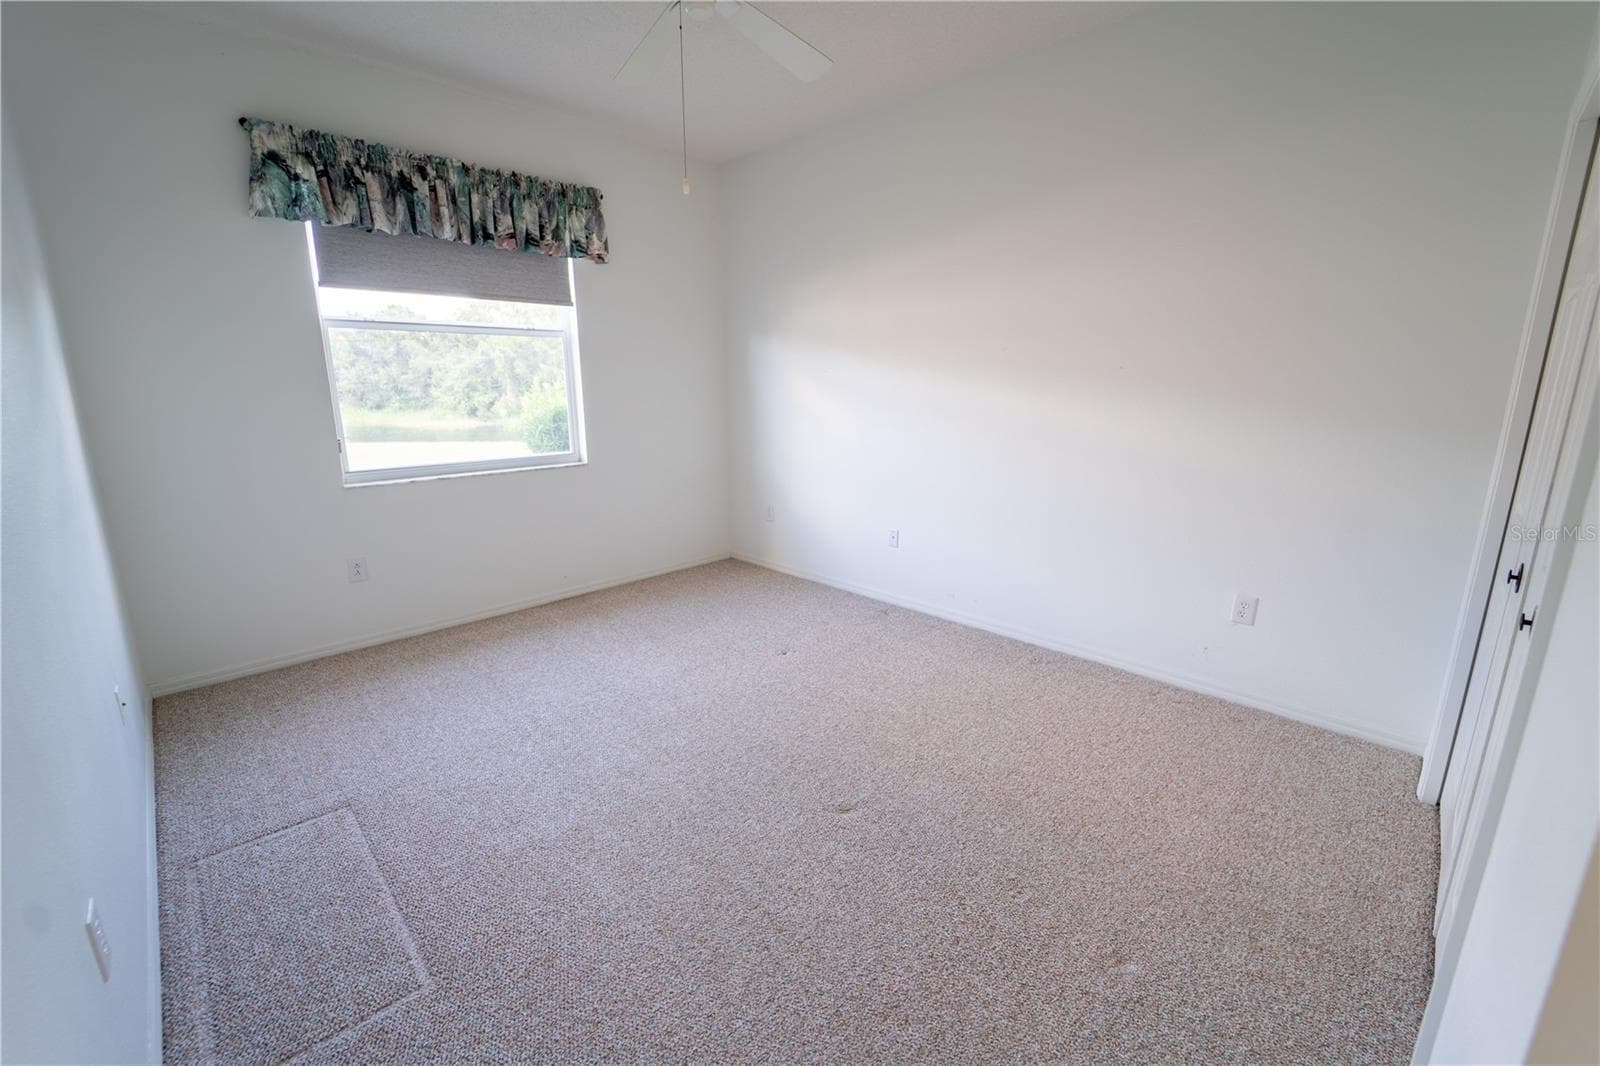
BEDROOM 3 - 13023 SAINT FILAGREE DR, RIVERVIEW
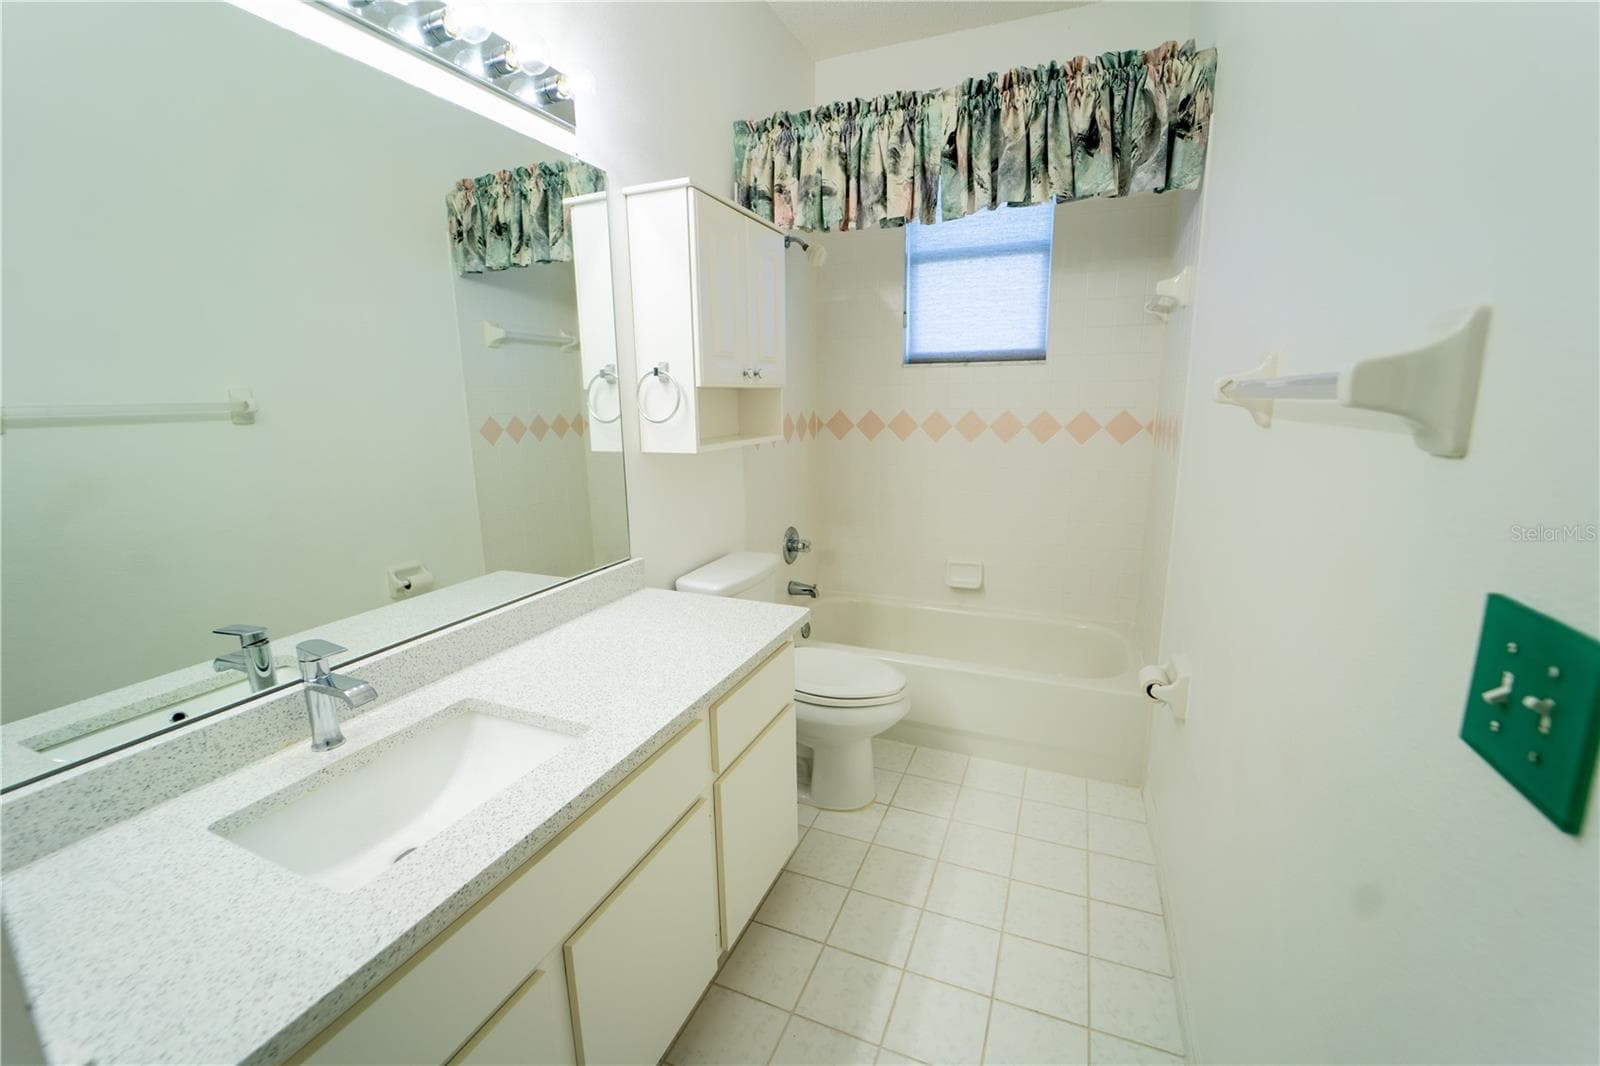
BATHROOM 2 - 13023 SAINT FILAGREE DR, RIVERVIEW
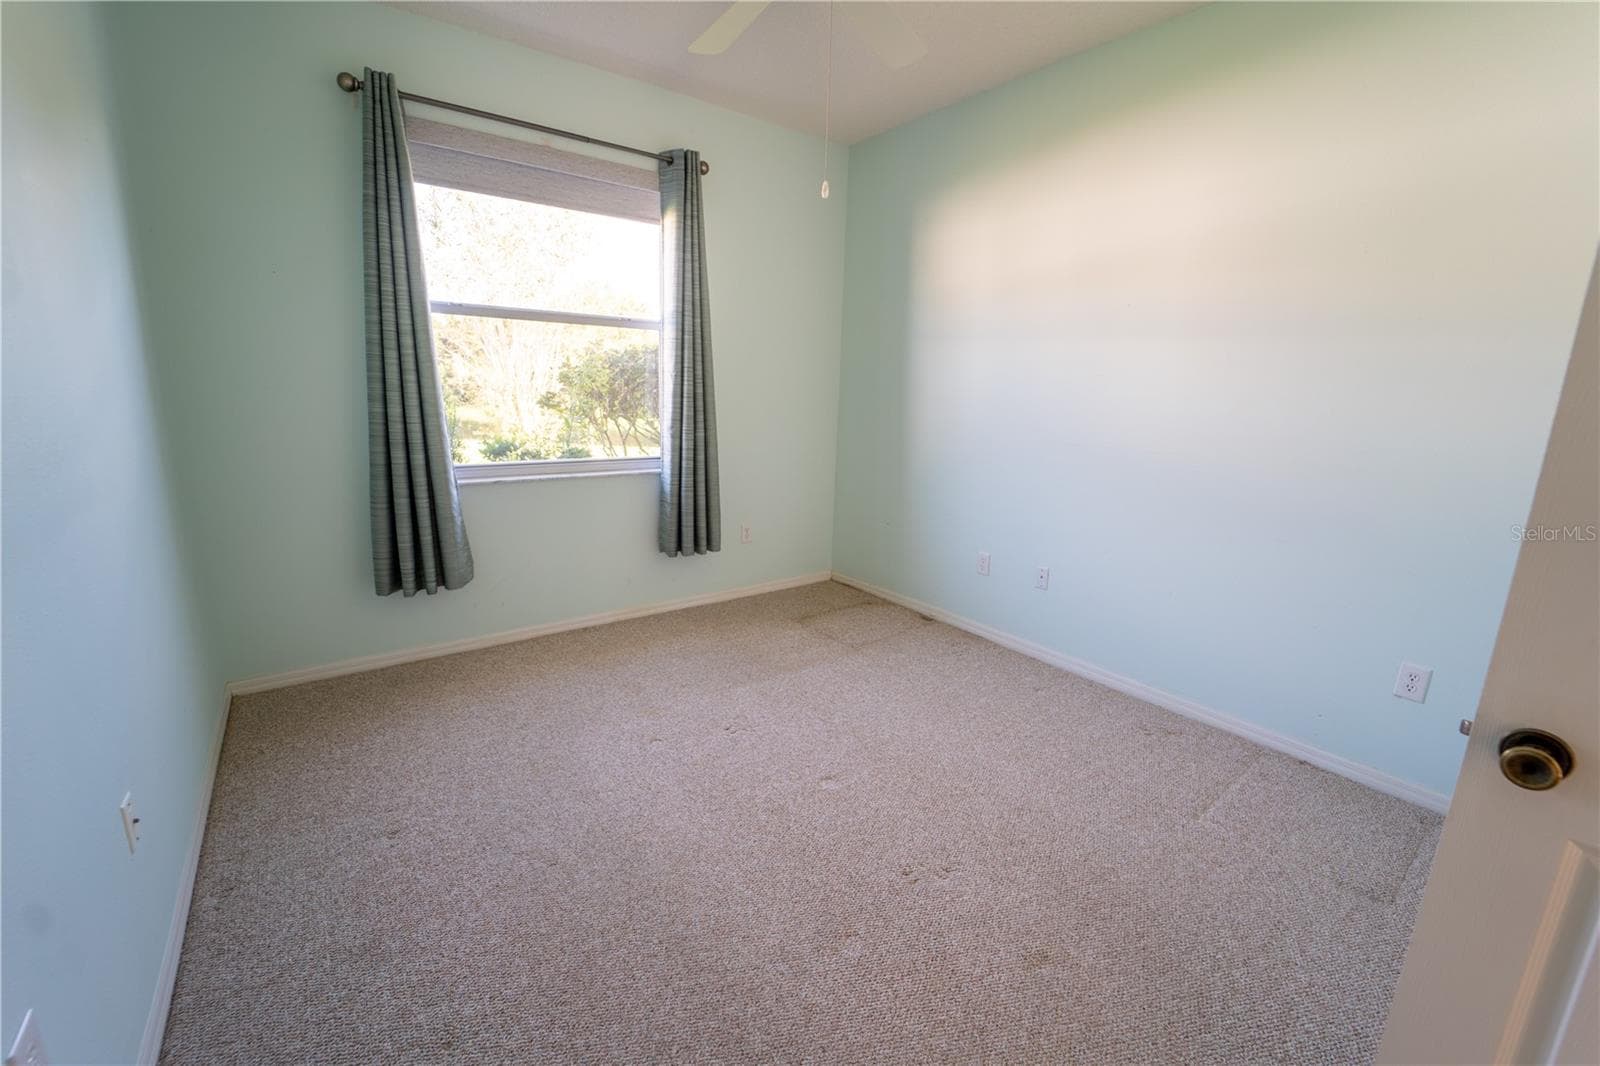
BEDROOM 4 - 13023 SAINT FILAGREE DR, RIVERVIEW
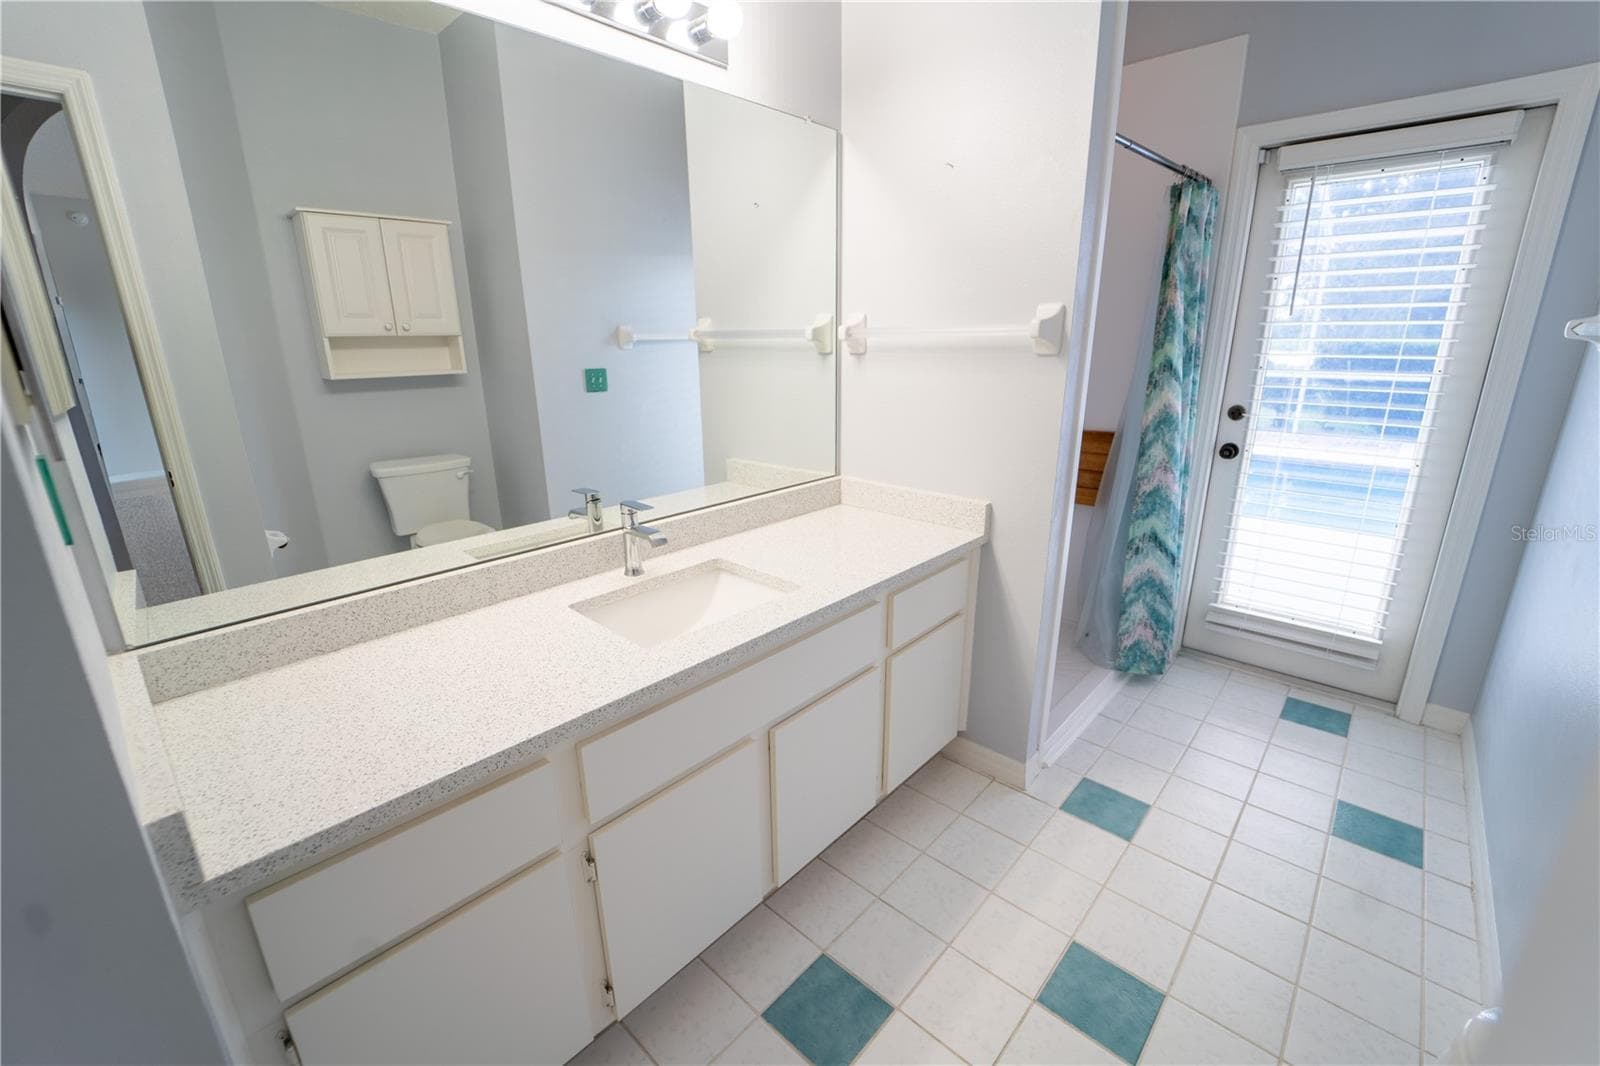
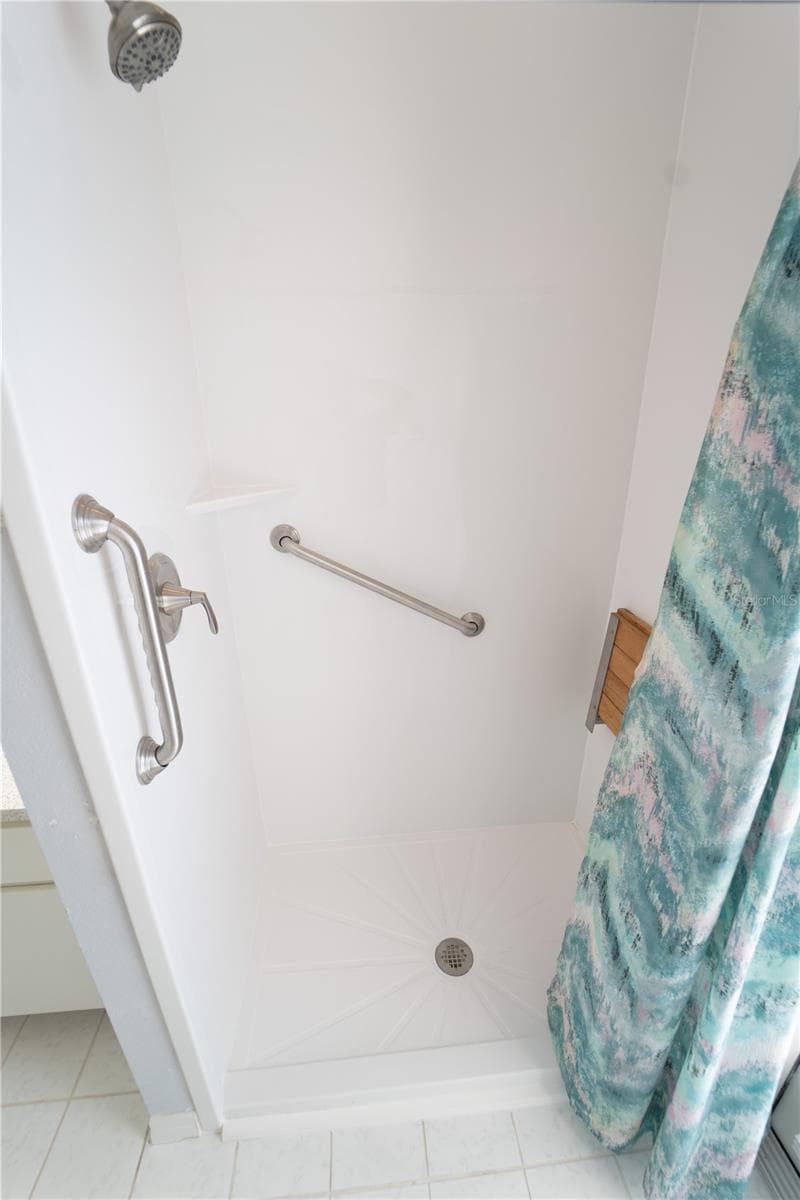
BATHROOM 3 ~ DOOR TO POOL AREA - 13023 SAINT FILAGREE DR, RIVERVIEW
Single Family Residence at 13023 SAINT FILAGREE DR, RIVERVIEW, photo 62 of 83
Single Family Residence at 13023 SAINT FILAGREE DR, RIVERVIEW, photo 63 of 83
Single Family Residence at 13023 SAINT FILAGREE DR, RIVERVIEW, photo 64 of 83
Single Family Residence at 13023 SAINT FILAGREE DR, RIVERVIEW, photo 65 of 83
Single Family Residence at 13023 SAINT FILAGREE DR, RIVERVIEW, photo 66 of 83
Single Family Residence at 13023 SAINT FILAGREE DR, RIVERVIEW, photo 67 of 83
Single Family Residence at 13023 SAINT FILAGREE DR, RIVERVIEW, photo 68 of 83
Single Family Residence at 13023 SAINT FILAGREE DR, RIVERVIEW, photo 69 of 83
Single Family Residence at 13023 SAINT FILAGREE DR, RIVERVIEW, photo 70 of 83
Single Family Residence at 13023 SAINT FILAGREE DR, RIVERVIEW, photo 71 of 83
Single Family Residence at 13023 SAINT FILAGREE DR, RIVERVIEW, photo 72 of 83
Single Family Residence at 13023 SAINT FILAGREE DR, RIVERVIEW, photo 73 of 83
Single Family Residence at 13023 SAINT FILAGREE DR, RIVERVIEW, photo 74 of 83
Single Family Residence at 13023 SAINT FILAGREE DR, RIVERVIEW, photo 75 of 83
Single Family Residence at 13023 SAINT FILAGREE DR, RIVERVIEW, photo 76 of 83
Single Family Residence at 13023 SAINT FILAGREE DR, RIVERVIEW, photo 77 of 83
Single Family Residence at 13023 SAINT FILAGREE DR, RIVERVIEW, photo 78 of 83
Single Family Residence at 13023 SAINT FILAGREE DR, RIVERVIEW, photo 79 of 83
Single Family Residence at 13023 SAINT FILAGREE DR, RIVERVIEW, photo 80 of 83
Single Family Residence at 13023 SAINT FILAGREE DR, RIVERVIEW, photo 81 of 83
Single Family Residence at 13023 SAINT FILAGREE DR, RIVERVIEW, photo 82 of 83
Single Family Residence at 13023 SAINT FILAGREE DR, RIVERVIEW, photo 83 of 83
83 photos

$510,000

13023 SAINT FILAGREE DR
RIVERVIEW, FL 33579
Listed by Sara Neeley Buford
Bedrooms
4
Bathrooms
3
Living area
2,315 sqft
Year built
1995

About this home

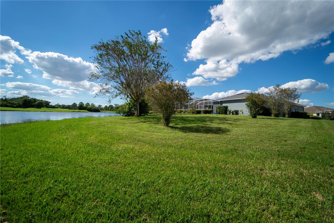
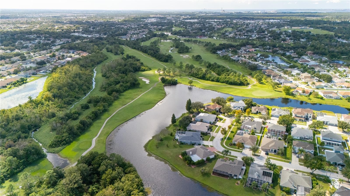
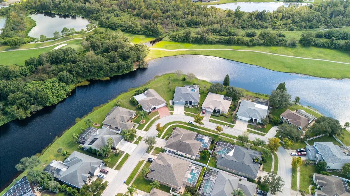
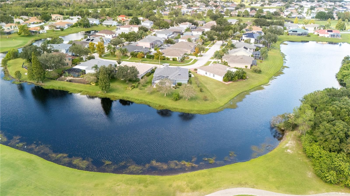
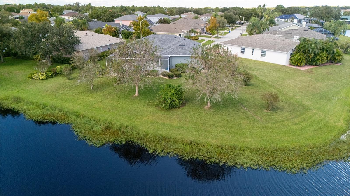
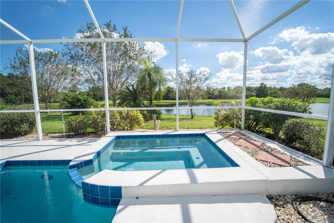
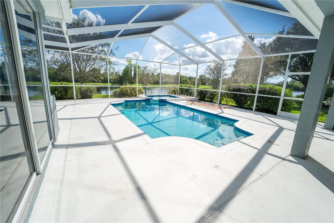
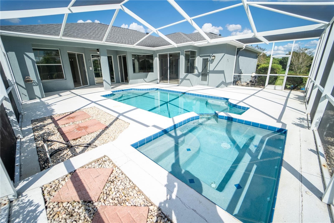
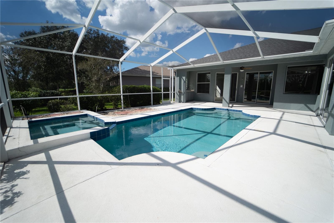
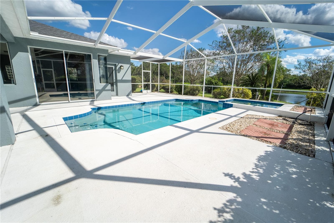
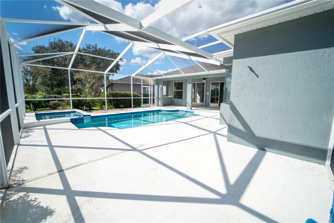
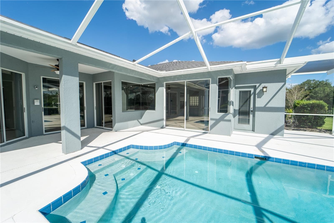
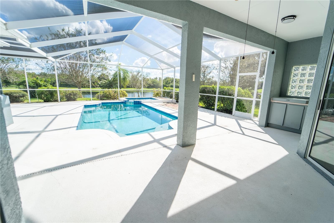
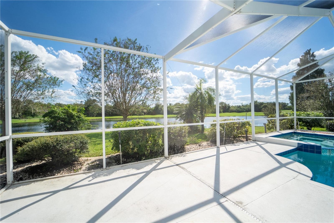
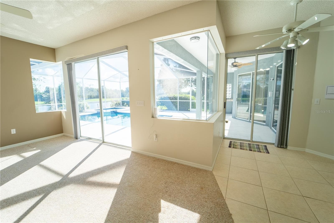
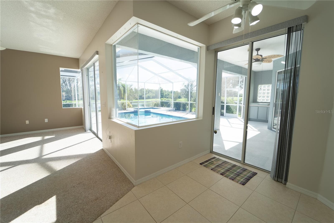
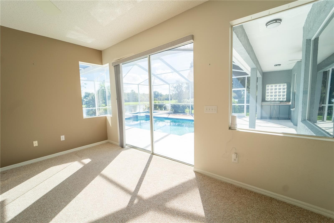
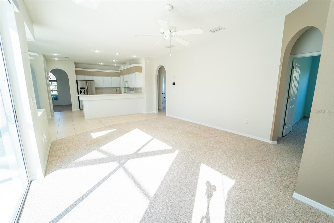
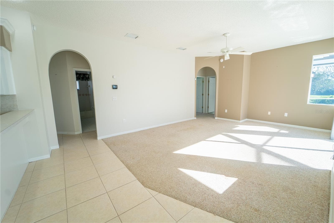
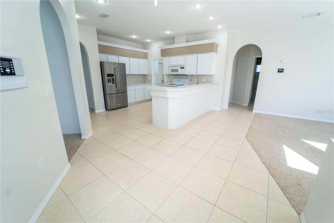
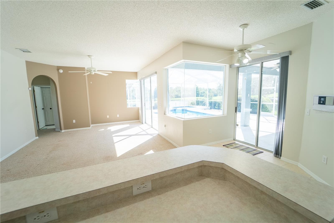
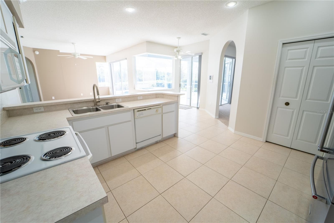
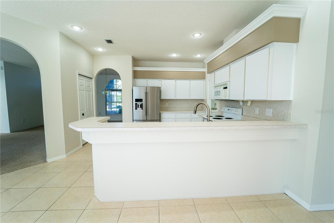
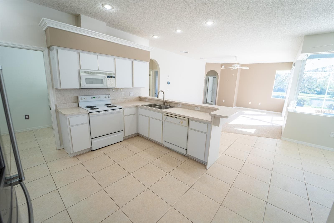
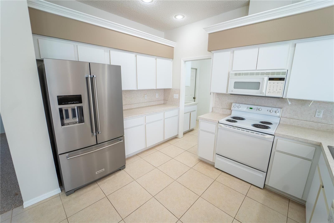
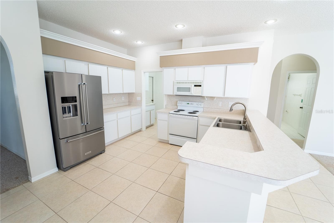
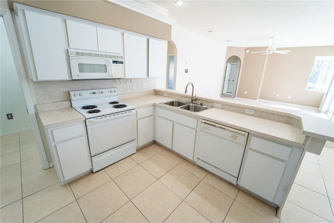
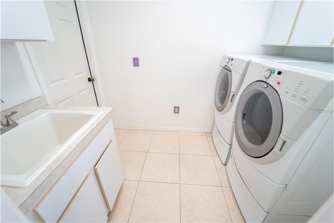
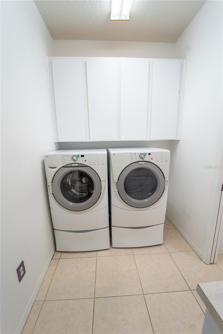
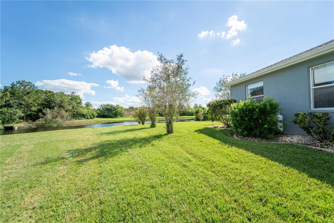
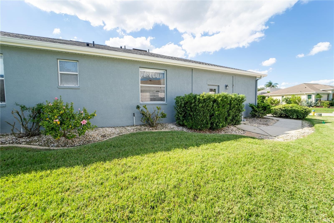
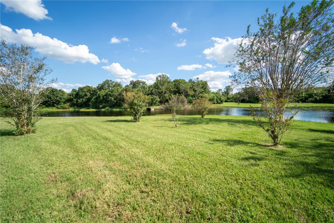
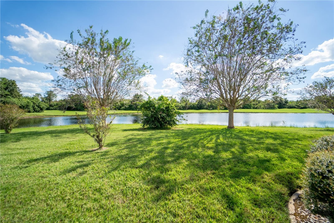
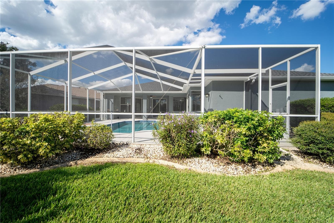
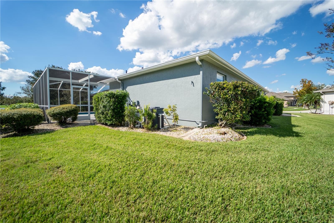
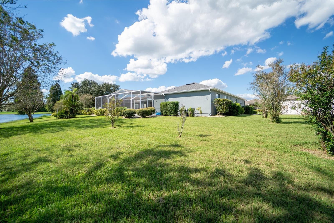
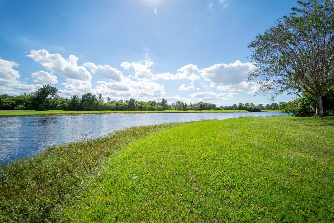
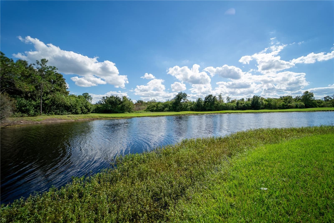
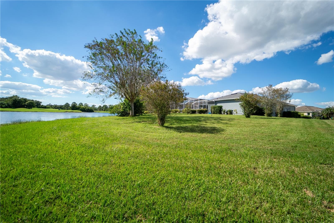
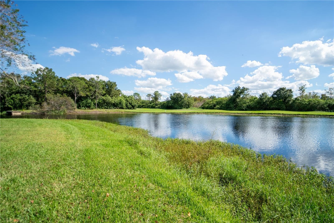
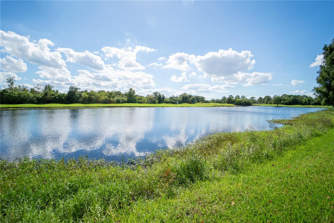
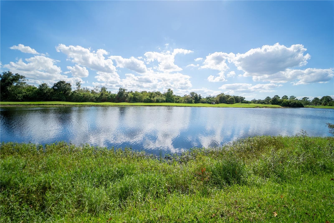
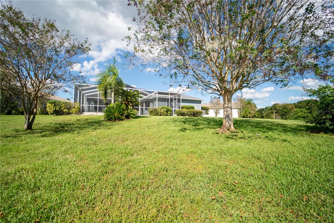
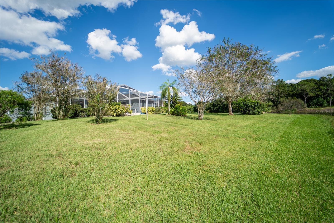
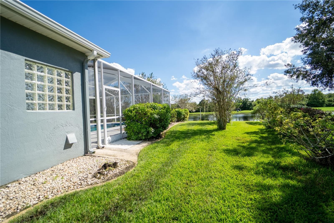
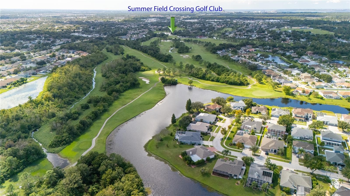
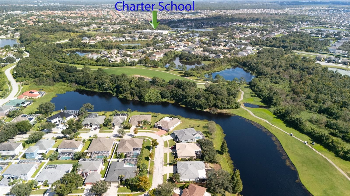
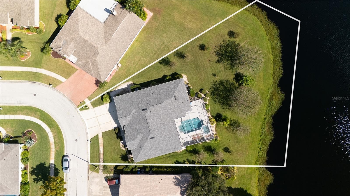
LUXURY LIVING MEETS BREATHTAKING VIEWS IN SUMMERFIELD! Discover a rare opportunity to own a truly exceptional property featuring an expansive, pie-shaped lot nearly twice the size of most lots in Summerfield! Perfectly positioned to capture breathtaking water and golf course views, this extraordinary homesite offers a front-row seat to spectacular sunrises in the east and stunning sunsets in the west—all from the privacy of your own backyard. Designed for those who appreciate space, serenity, and the beauty of outdoor living, the uniquely positioned home creates an exceptionally private setting around the oversized screened-in pool and outdoor entertaining area. Relax in the backyard spa while taking in the picturesque views, entertain guests around the built-in outdoor BBQ area complete with gas grill and sink, or enjoy the abundance of additional yard space perfect for pets, play, gardening, and unforgettable family gatherings. This is outdoor living at its finest! Inside, an entire wall of glass windows and sliding glass doors invites the spectacular scenery indoors, filling the living spaces with natural light and creating a seamless connection between indoor comfort and outdoor beauty. The kitchen is equally impressive, featuring TWO GENEROUS PANTRIES for exceptional storage and organization, while the stunning wall of windows allows you to enjoy breathtaking water and golf course views as you prepare meals or gather with family and friends. Imagine starting your mornings surrounded by natural light and picturesque scenery! The home offers a wonderful opportunity to personalize the interior to reflect your own vision of modern luxury while enjoying an exceptional setting that is increasingly difficult to find. Thoughtful features and valuable improvements add to the appeal, including a NEW ROOF INSTALLED MAY 2025, with new gutters and soffits, plus a freshly painted exterior. In July 2025, the third bathroom was beautifully updated with a zero-clearance shower and built-in bench, offering convenient, low-threshold access and an ideal design for aging in place. This bathroom also provides direct access to the pool area—perfect for guests and effortless poolside living. An attached 10-year warranty is included, subject to its terms and transfer requirements. A brand-new pool pump and motor were installed in April 2026. The spacious primary suite is enhanced by TWO GENEROUS WALK-IN CLOSETS, offering exceptional storage. The conveniently located laundry room, situated between the garage and kitchen, features a deep utility sink and abundant tall storage cabinetry to keep everyday living organized and efficient. Lovingly maintained by the same owner since the home was built, this special property offers a combination of privacy, generous outdoor space, captivating views, and significant recent improvements. RARE LOT. SPECTACULAR VIEWS. EXCEPTIONAL PRIVACY. ENDLESS POTENTIAL. Imagine mornings overlooking the water, afternoons by the pool, and evenings unwinding in the spa as the sun sets over the golf course. With its remarkable homesite, inviting outdoor amenities, and opportunity to create your own personalized interior, this is more than a home—it's an opportunity to create the lifestyle you've been dreaming of in Summerfield!

Highlights

Private pool

Property details

MLS
Stellar MLS
MLS #
MFRTB8555423
Property type
Single Family Residence
Subdivision
CLUBHOUSE ESTATES AT SUMMERFIE
Status
Active
Days on market
N/A
On market date
October 15, 2026
Stories
N/A
Total bathrooms
3
Garage spaces
3
Parking spaces
N/A
Lot size
0.5 acres
Loading map…

Nearby schools

Within 10 miles. School directory data from the National Center for Education Statistics (NCES), accessed via the Urban Institute Education Data API. Local Score is calculated by INNOVATE Real Estate; where a state rating is shown, it comes from that state's own official school report card.

ElementaryCharter
SOUTHSHORE CHARTER ACADEMY
0.44 mi away · Grades 0-8
Nearest school -- attendance-zone data not available here
2.0
Local Score (student-teacher ratio only (preliminary -- will incorporate state test-score data once available)) -- not an official state rating
Enrollment
1,150
Student:teacher ratio
21.3:1
District
HILLSBOROUGH
MiddleCharter
KIDS COMMUNITY COLLEGE SOUTHEAST MIDDLE CHARTER SCHOOL
2.34 mi away · Grades 6-8
Nearest school -- attendance-zone data not available here
2.0
Local Score (student-teacher ratio only (preliminary -- will incorporate state test-score data once available)) -- not an official state rating
Enrollment
209
Student:teacher ratio
20.9:1
District
HILLSBOROUGH
HighCharter
WINTHROP COLLEGE PREP ACADEMY
1.6 mi away · Grades 9-12
Nearest school -- attendance-zone data not available here
1.0
Local Score (student-teacher ratio only (preliminary -- will incorporate state test-score data once available)) -- not an official state rating
Enrollment
605
Student:teacher ratio
25.2:1
District
HILLSBOROUGH

Walkability

Blended score for RIVERVIEW's center, calculated by INNOVATE Real Estate from two sources: the EPA's National Walkability Index (street network, transit, land-use mix) and Google Places amenity data (what's actually reachable on foot from this point). 60% EPA National Walkability Index + 40% nearby-amenity density (Google Places).

32
Car-dependent
out of 100
EPA National Walkability Index
7.2 / 20 -- Below average walkable
Google Places amenity density
25 / 100
Restaurants & cafes2
Grocery stores0
Parks1
Schools3
Transit stops0
Pharmacies0

Market position

How this listing compares to current activity in RIVERVIEW, from live MLS data.

On the market 0 days -- 79 fewer days than RIVERVIEW's current average of 79 days.
For reference, the median list price across 1,131 active listings in RIVERVIEW right now is $346,600.

Mortgage calculator

Estimate only - actual rate and payment depend on your lender, credit, and loan program.

$
%
%
Adjust tax / insurance estimates
% / yr
$
/mo
Est. monthly payment
$3,221/mo
$102,000 down
$408,000 loan
Principal & interest$2,646
Property tax (est.)$425
Home insurance (est.)$150

Similar homes you might like

Data source: Listing information provided by Stellar MLS (mfrmls) via Trestle/CoreLogic. Last updated 1 days ago.

Information herein deemed reliable but not guaranteed; all measurements, school assignments, HOA fees, taxes, and feature lists are approximate and should be independently verified. Equal Housing Opportunity.