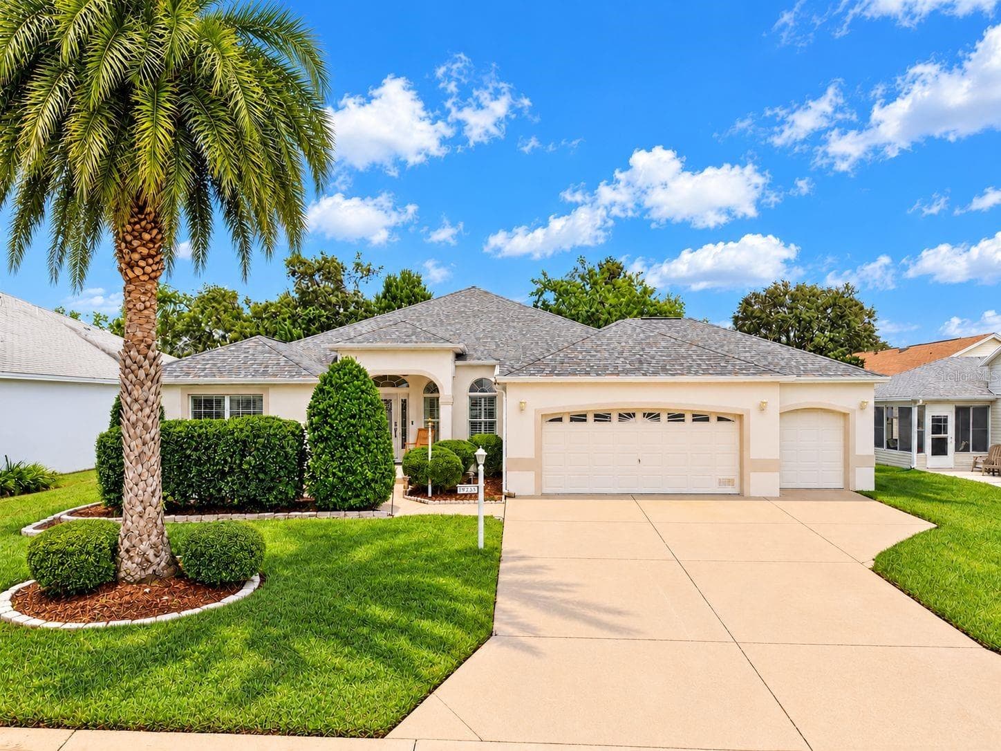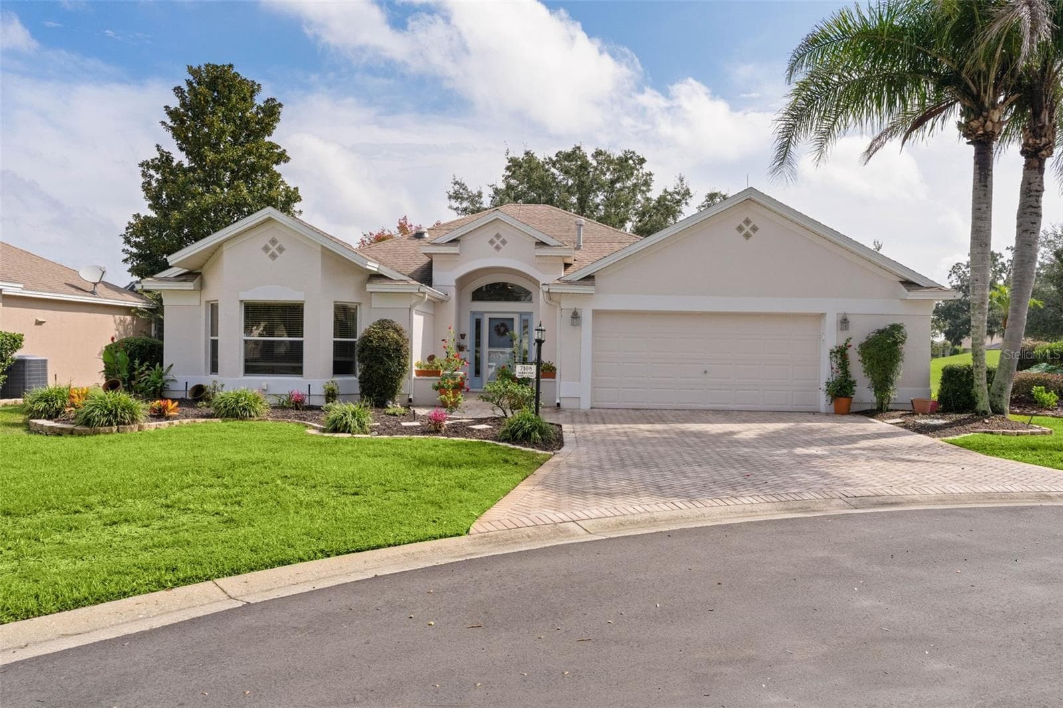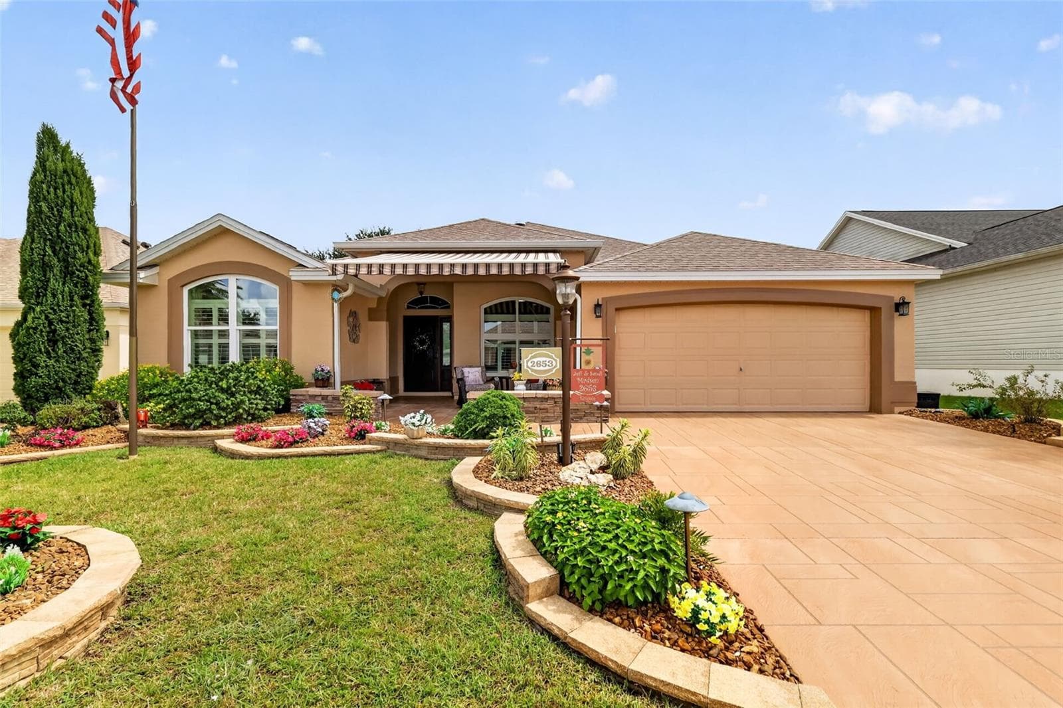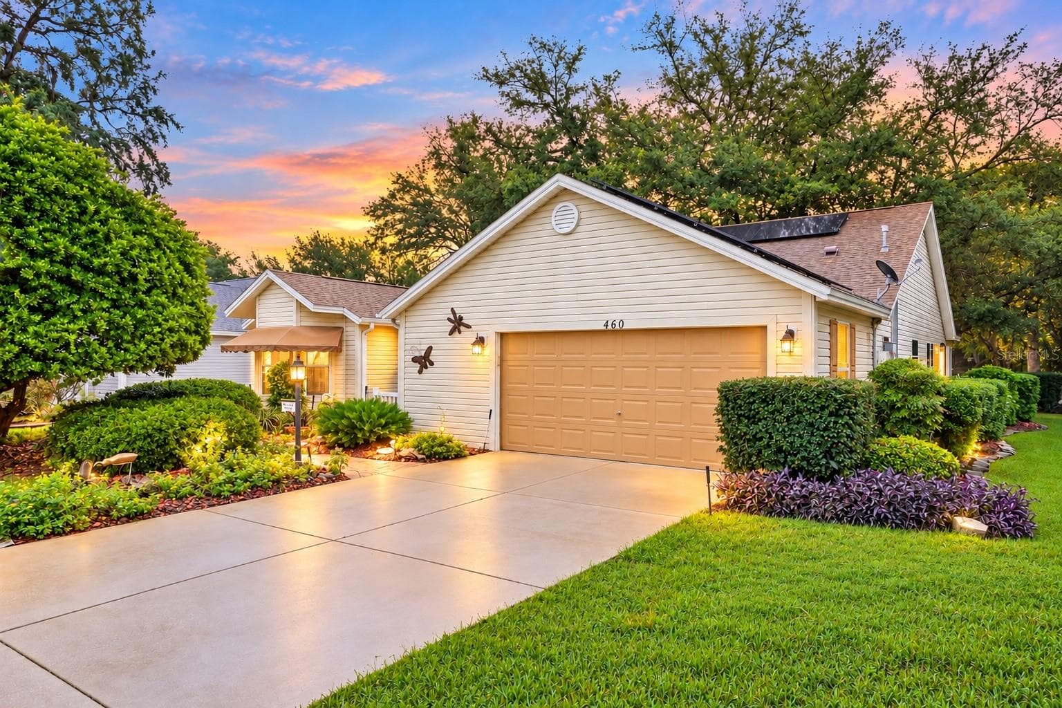
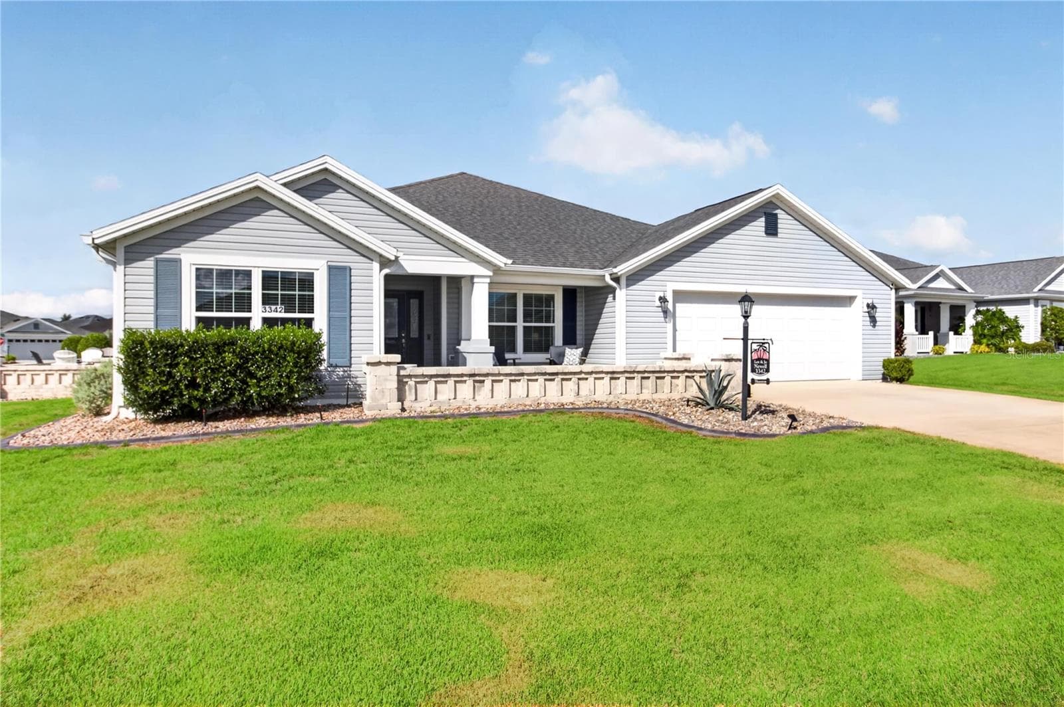
Single Family Residence at 3342 VELTRE WAY, THE VILLAGES
Single Family Residence at 3342 VELTRE WAY, THE VILLAGES, photo 2 of 92
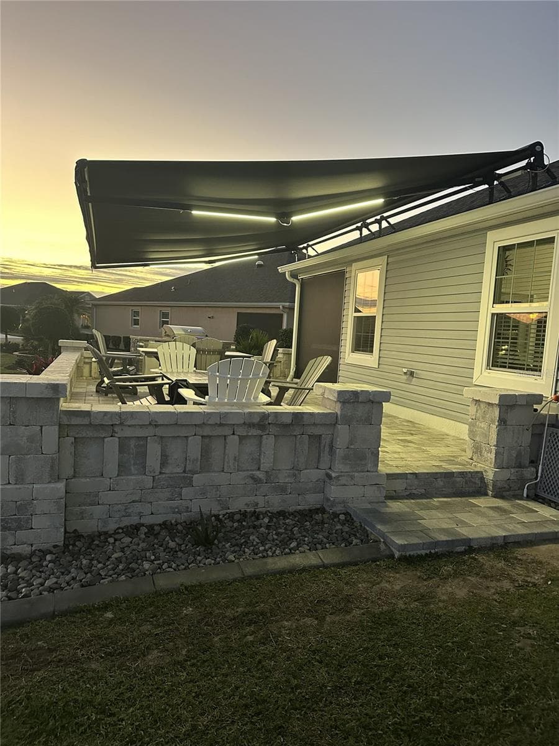
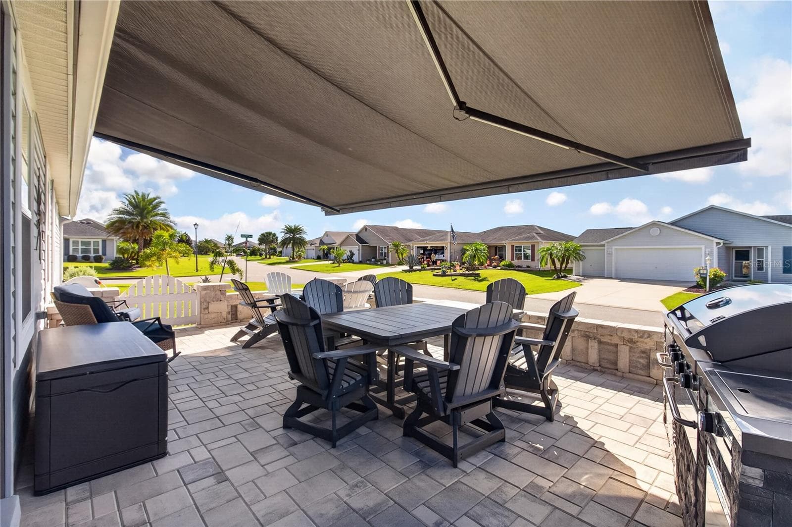
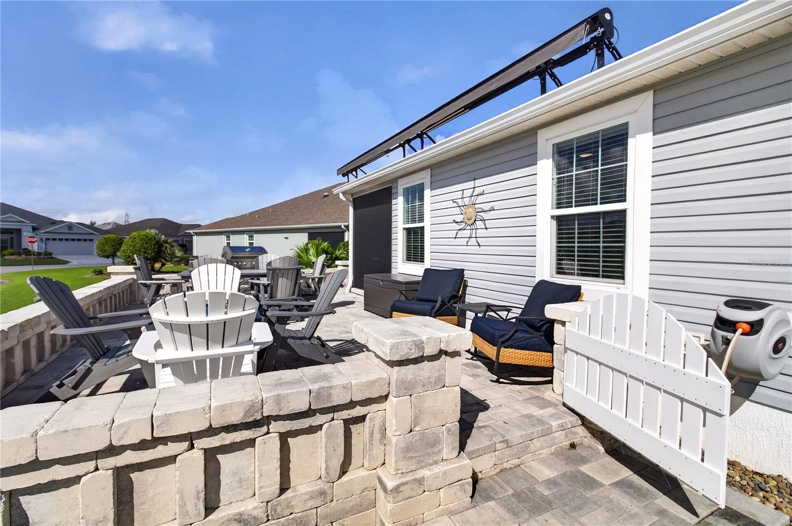
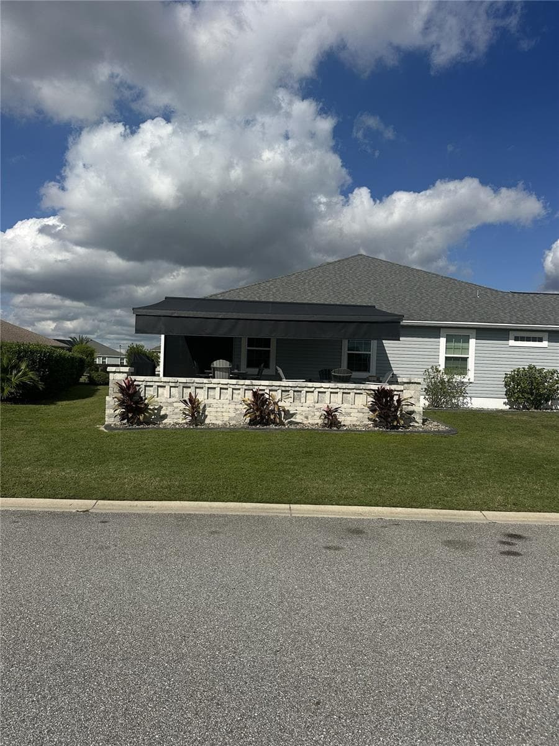
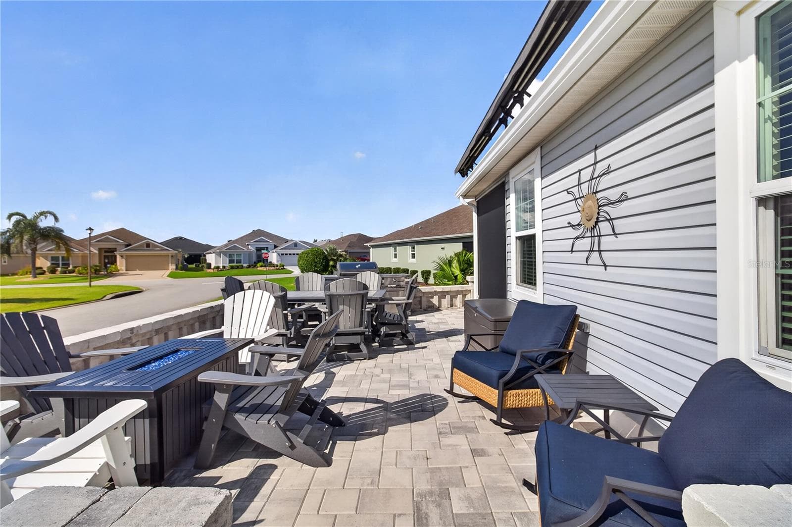
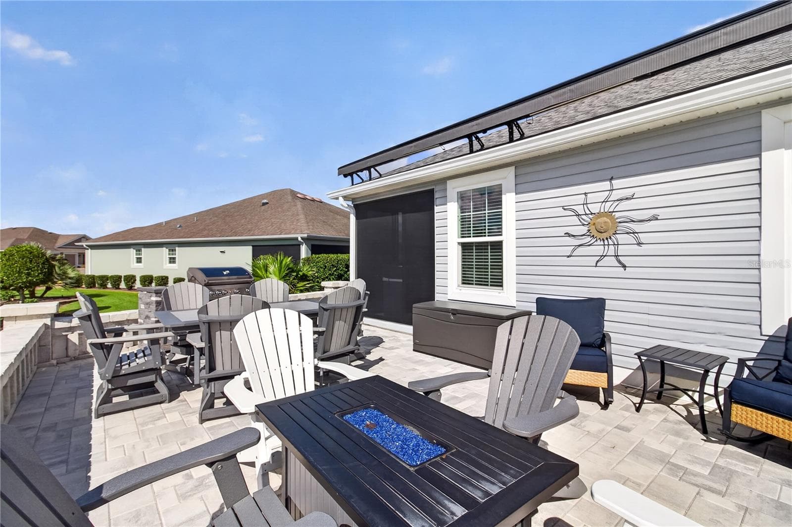
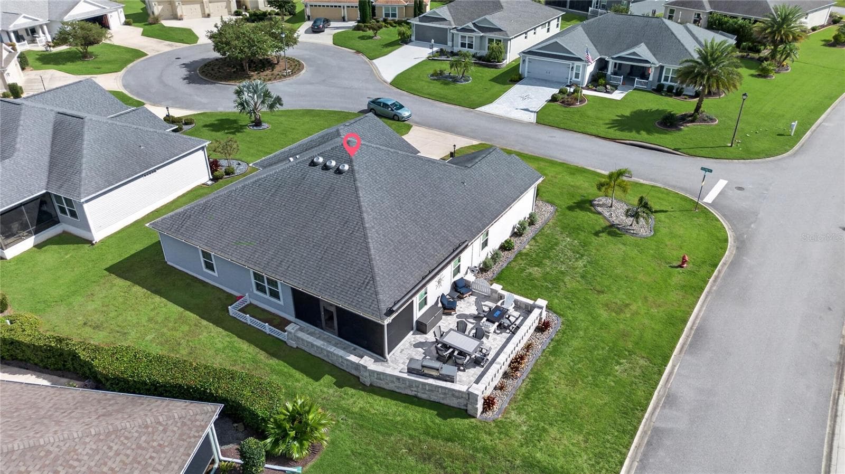
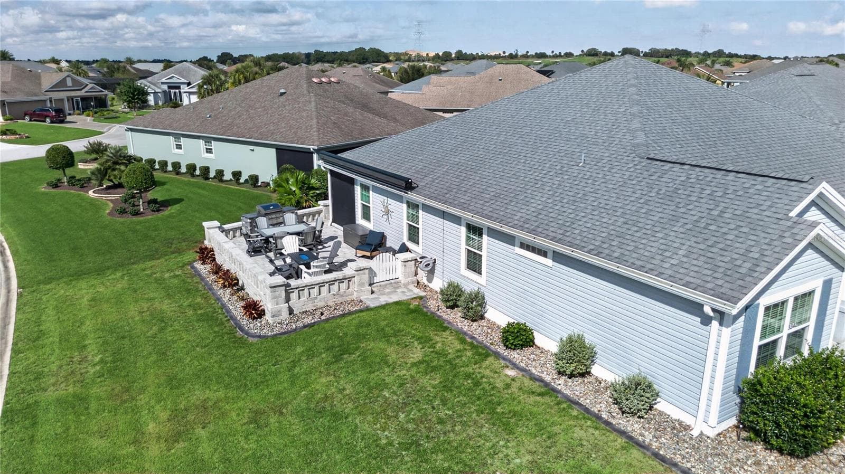
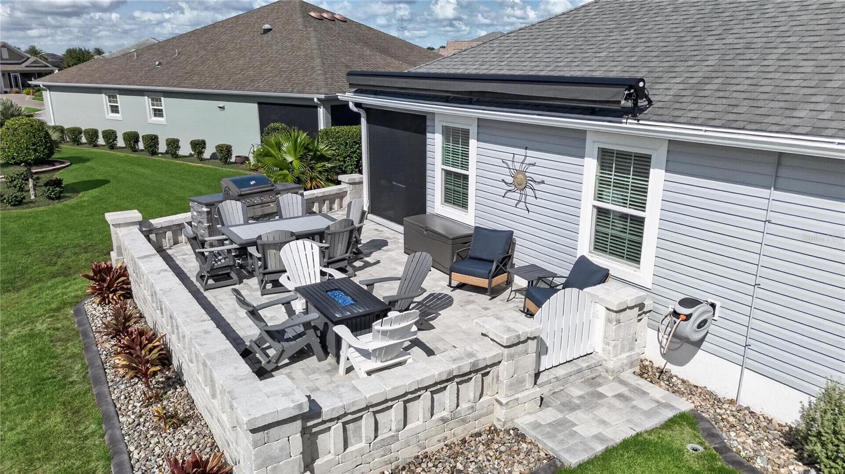
Huge awning provides shade - 3342 VELTRE WAY, THE VILLAGES
Single Family Residence at 3342 VELTRE WAY, THE VILLAGES, photo 4 of 92
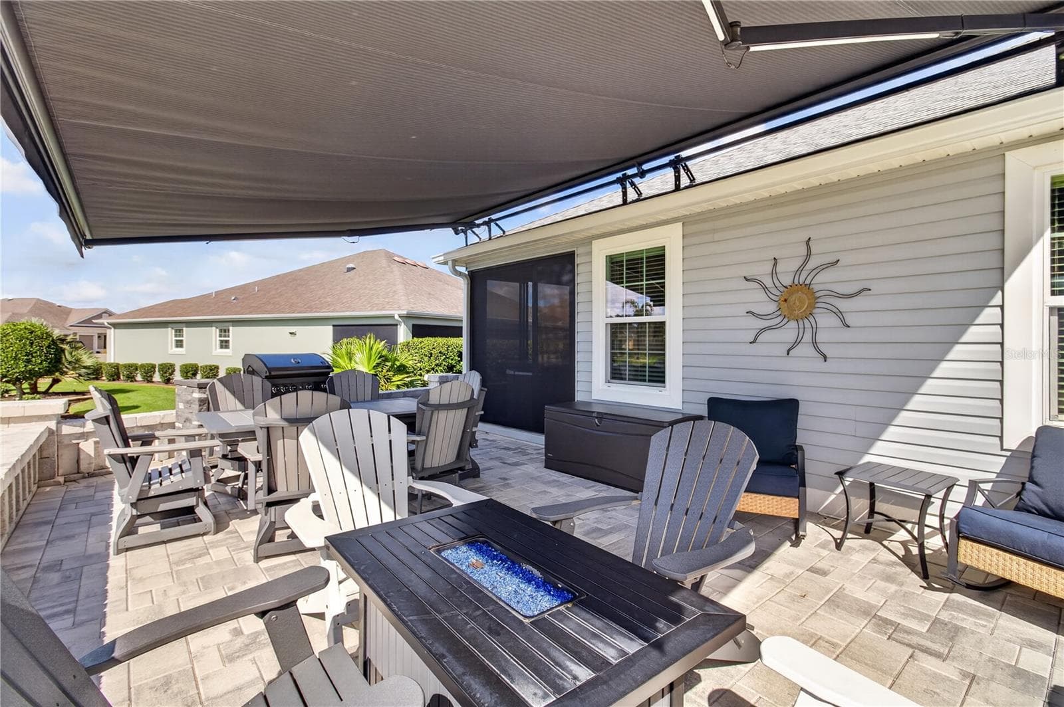
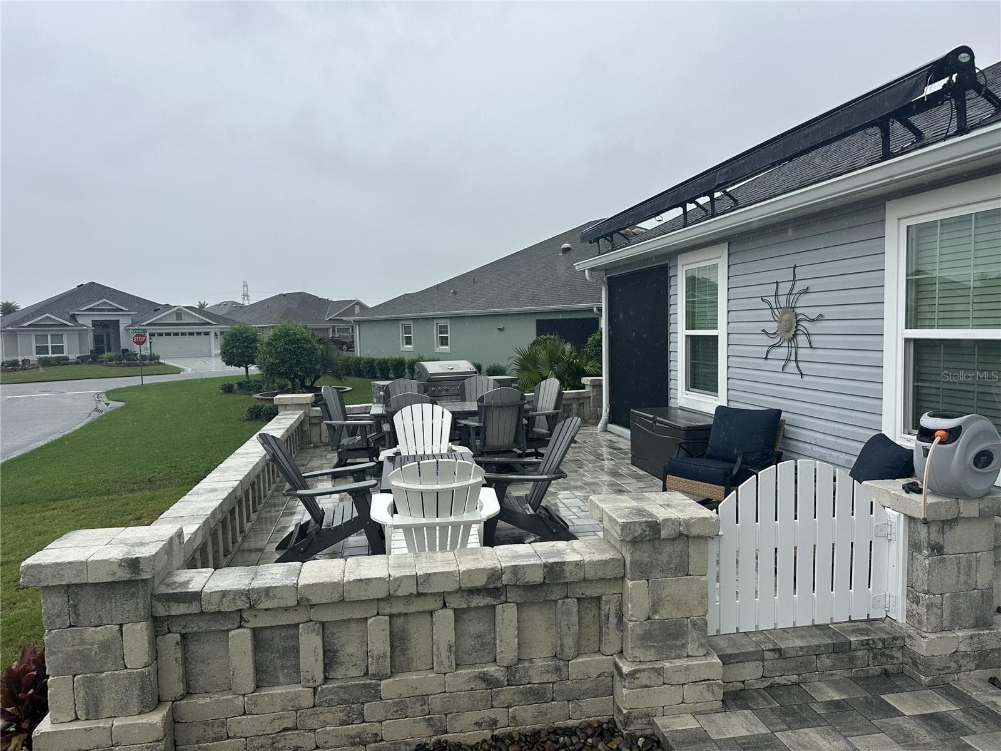
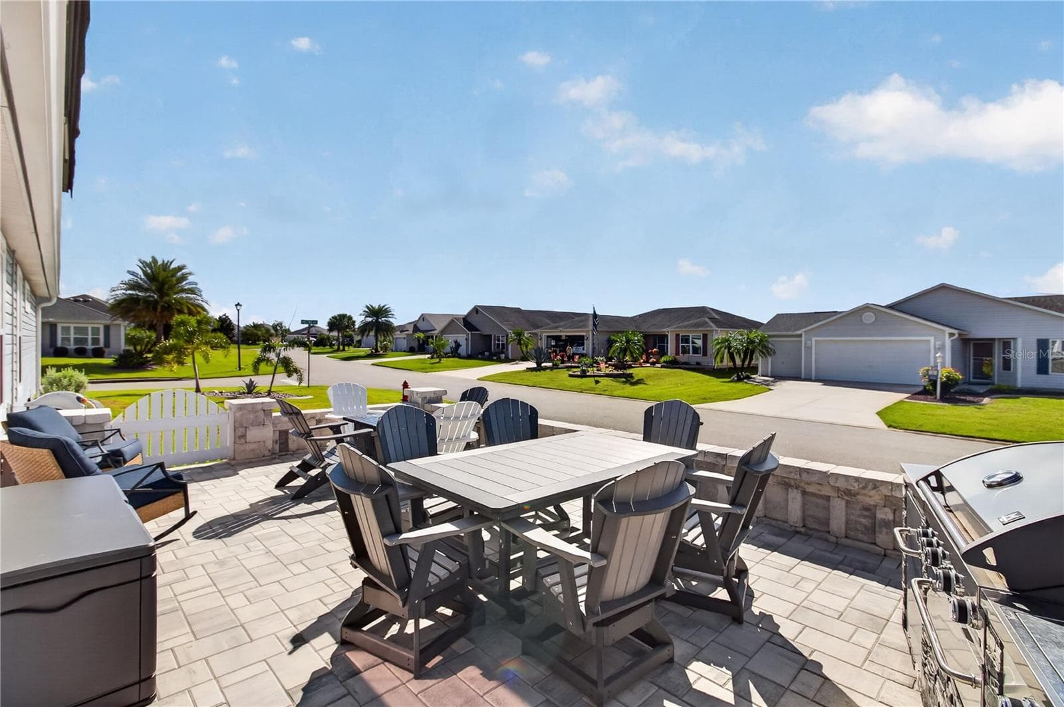
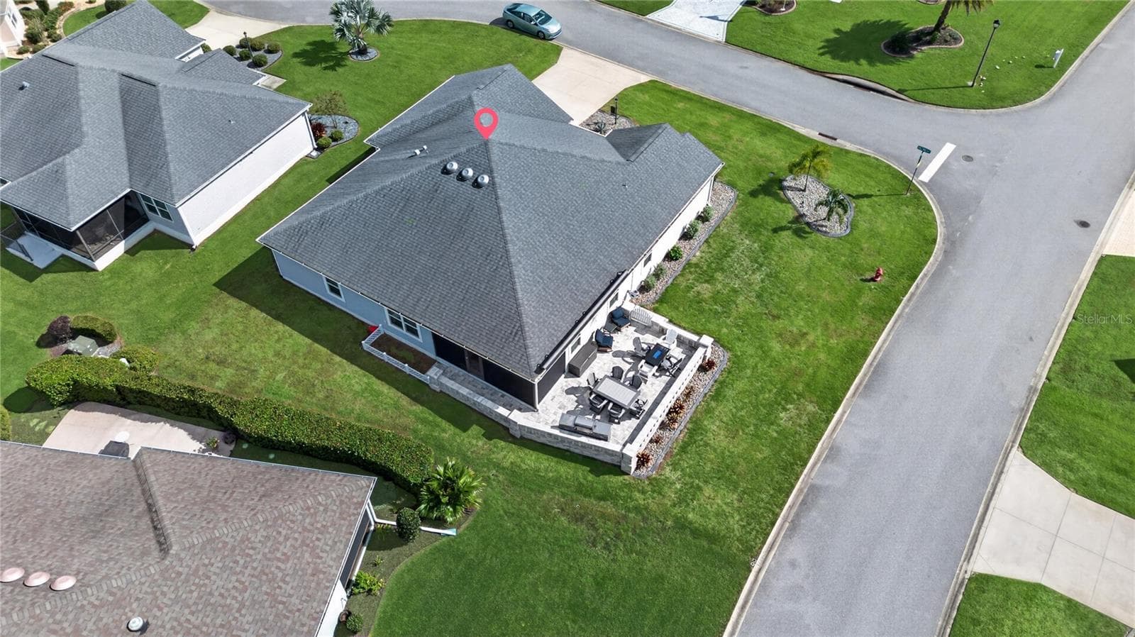
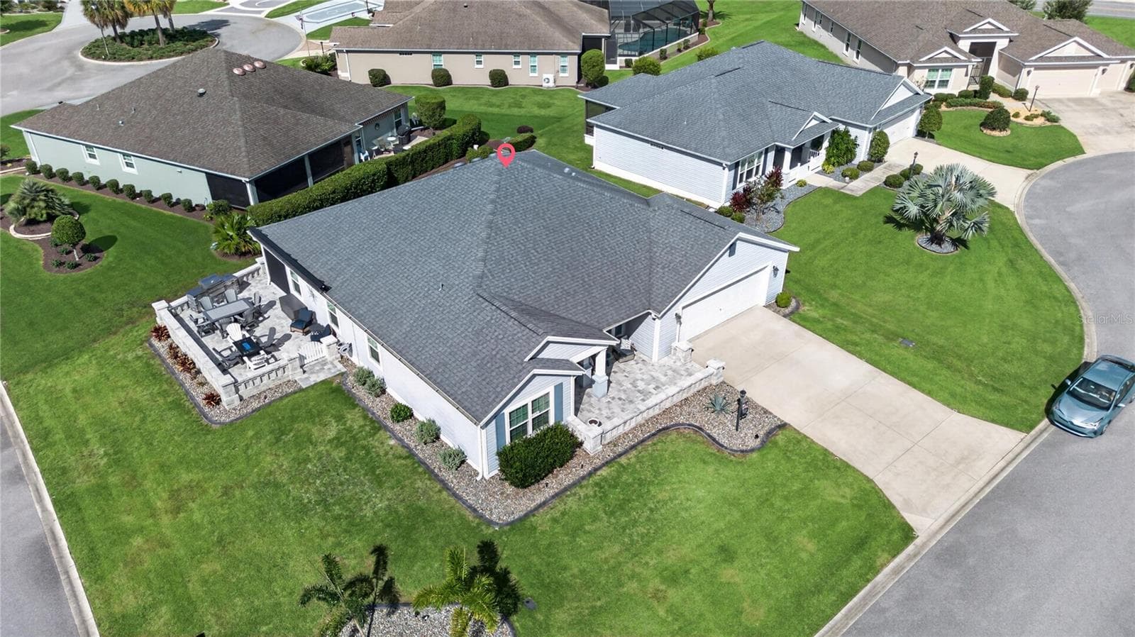
Part of the extended outdoor area - 3342 VELTRE WAY, THE VILLAGES
Single Family Residence at 3342 VELTRE WAY, THE VILLAGES, photo 6 of 92
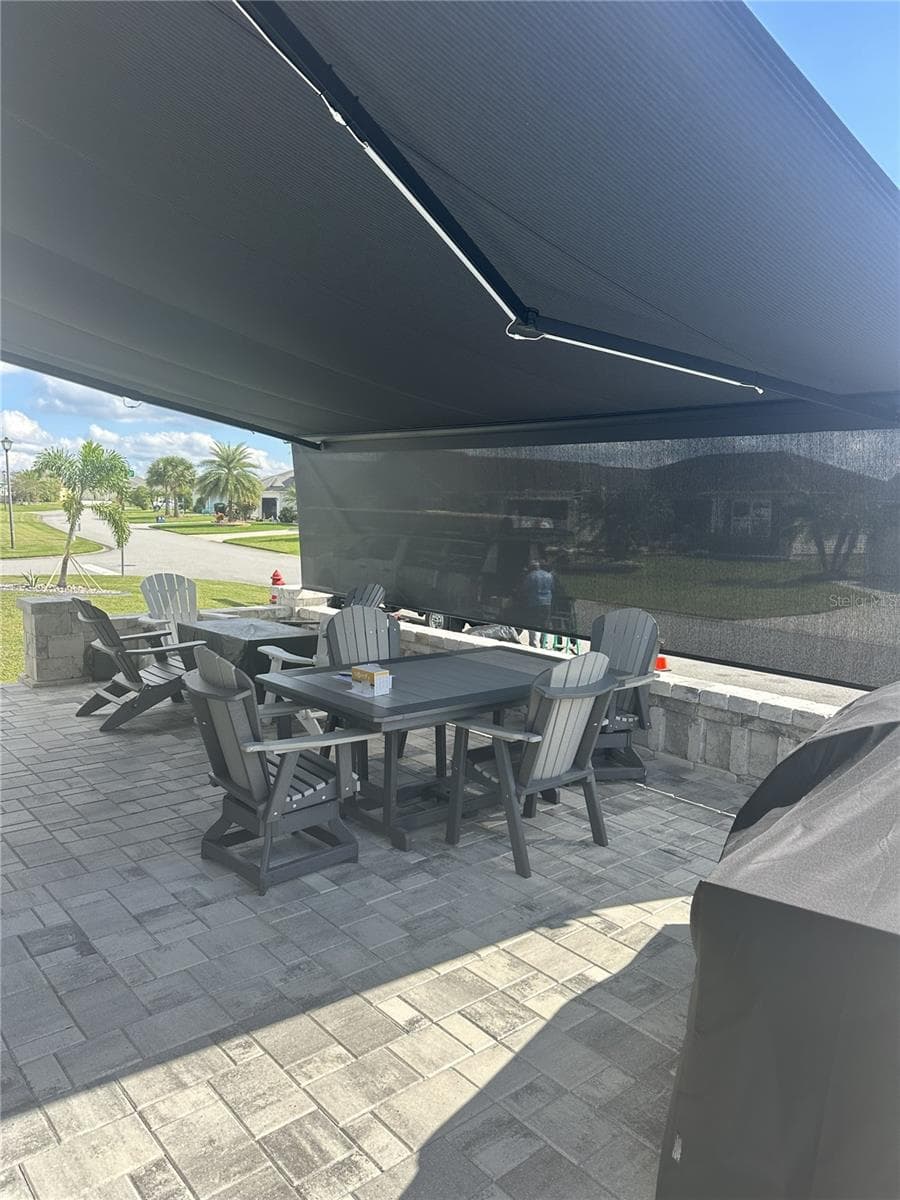
Awning on top of the tppf - 3342 VELTRE WAY, THE VILLAGES
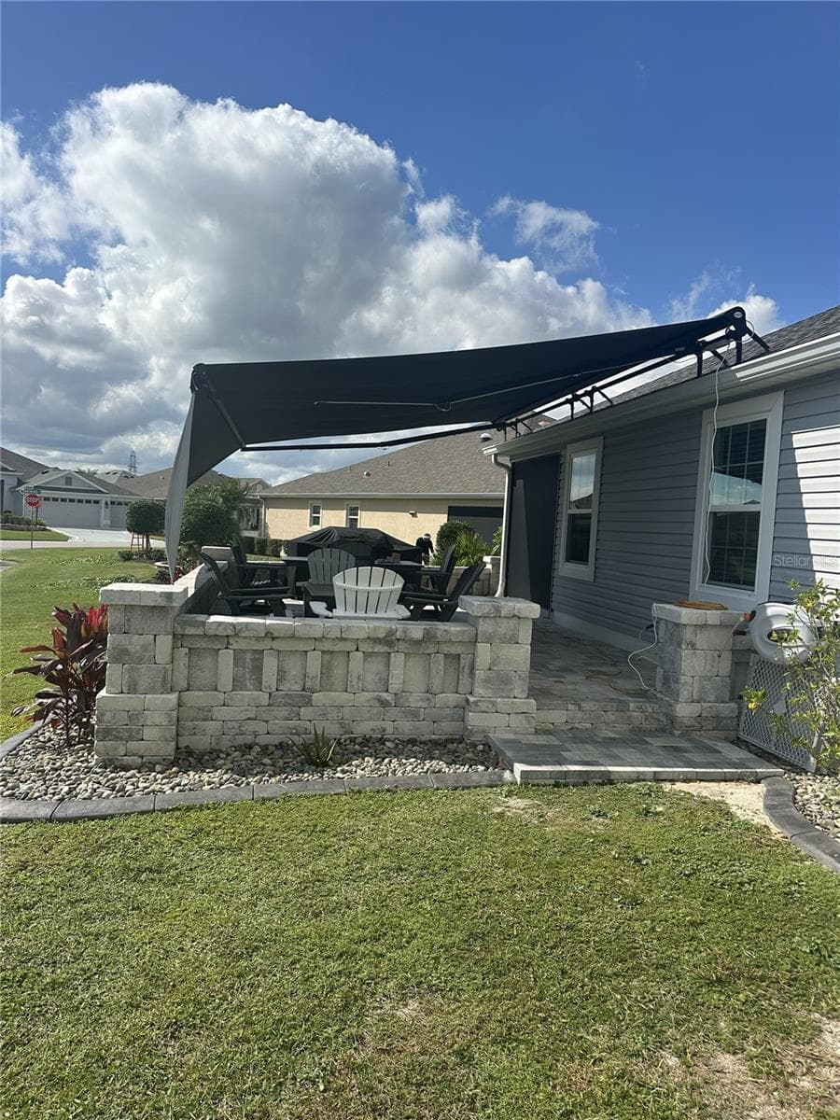
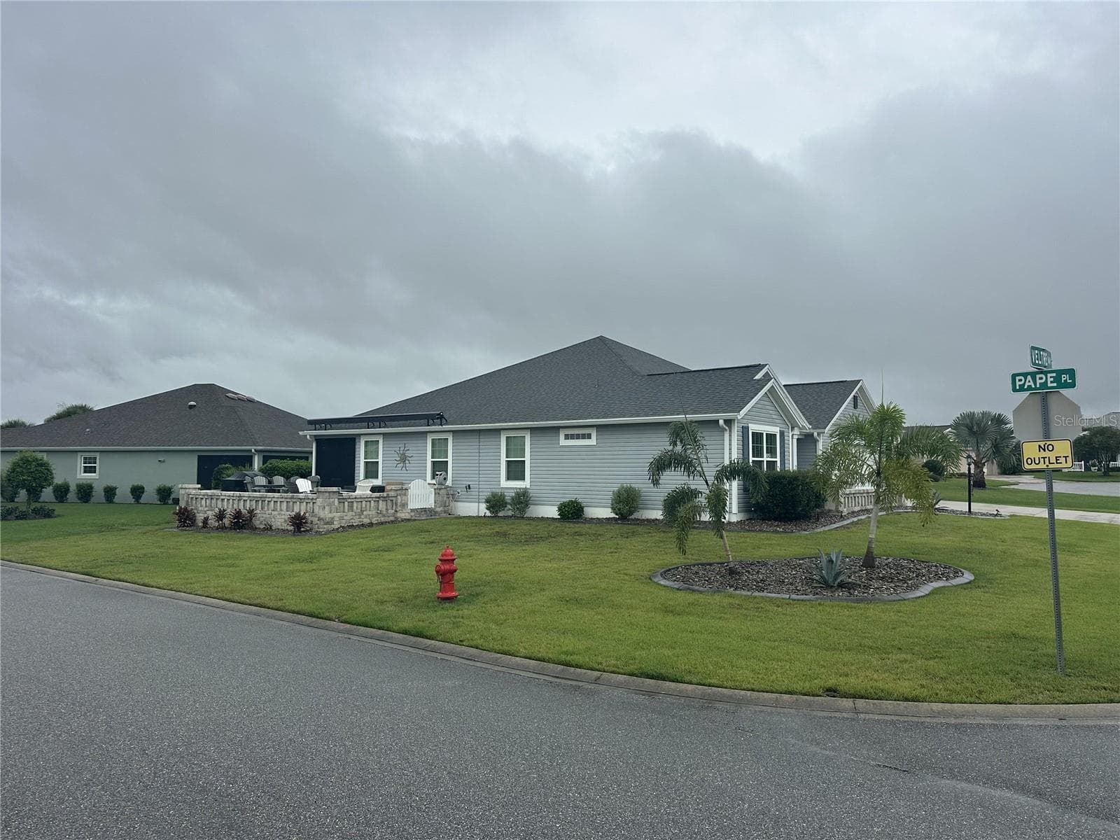
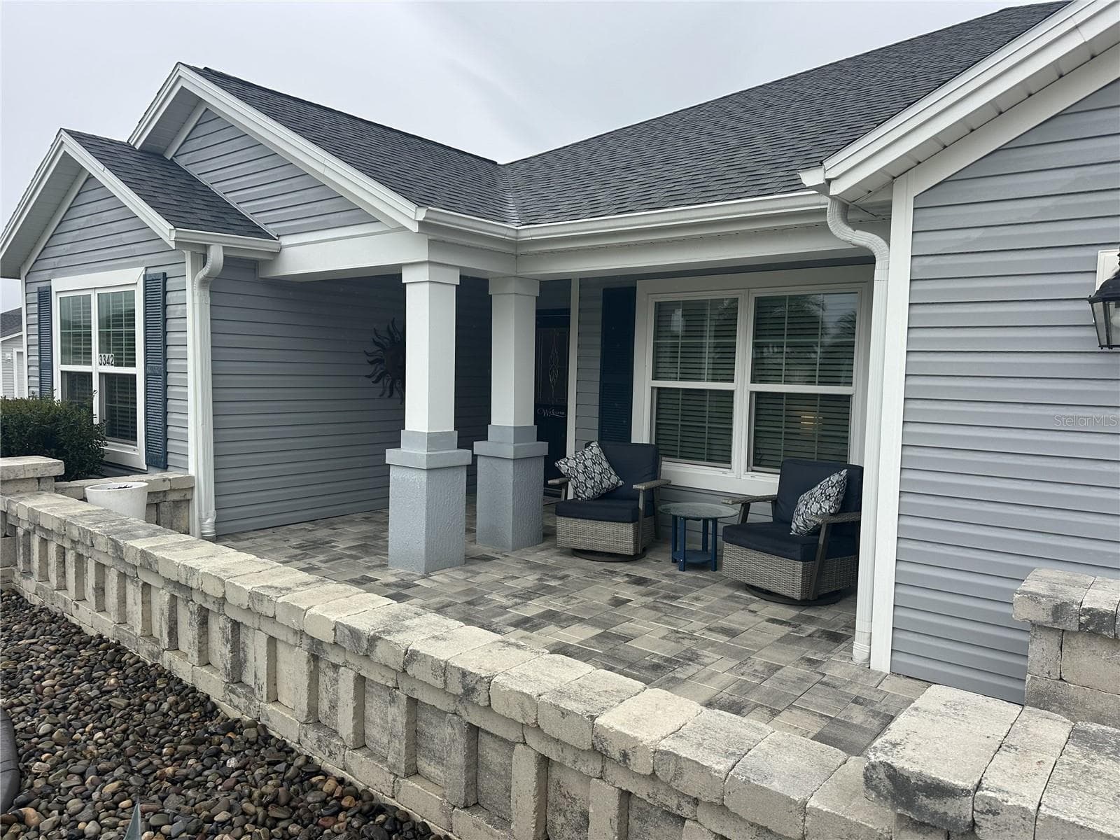
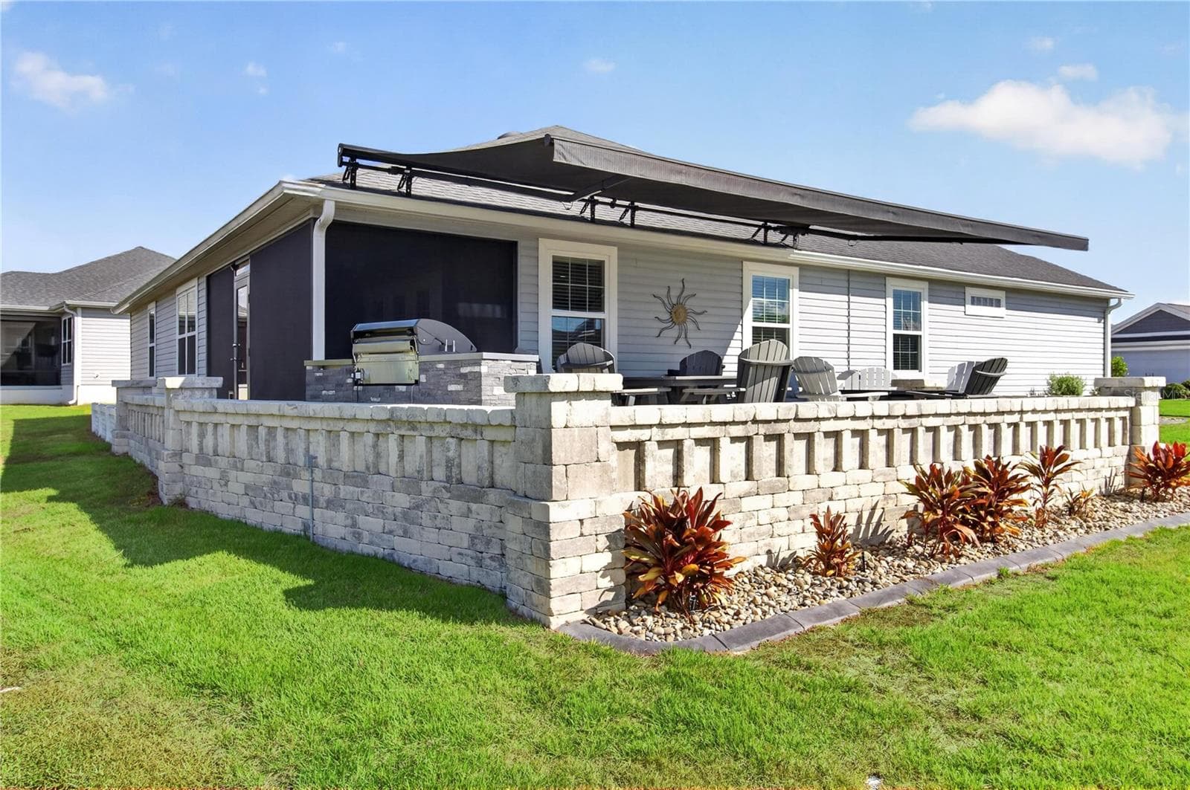
Upgraded side view with pavers and awning. - 3342 VELTRE WAY, THE VILLAGES
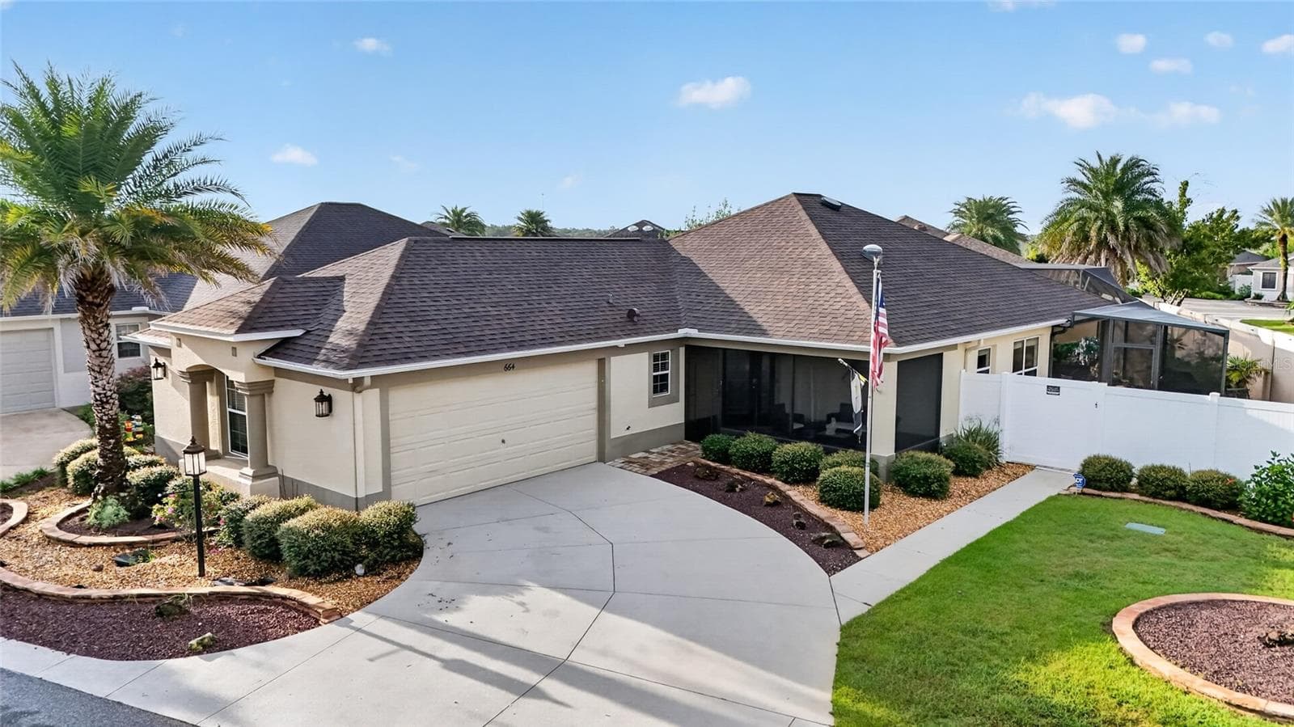
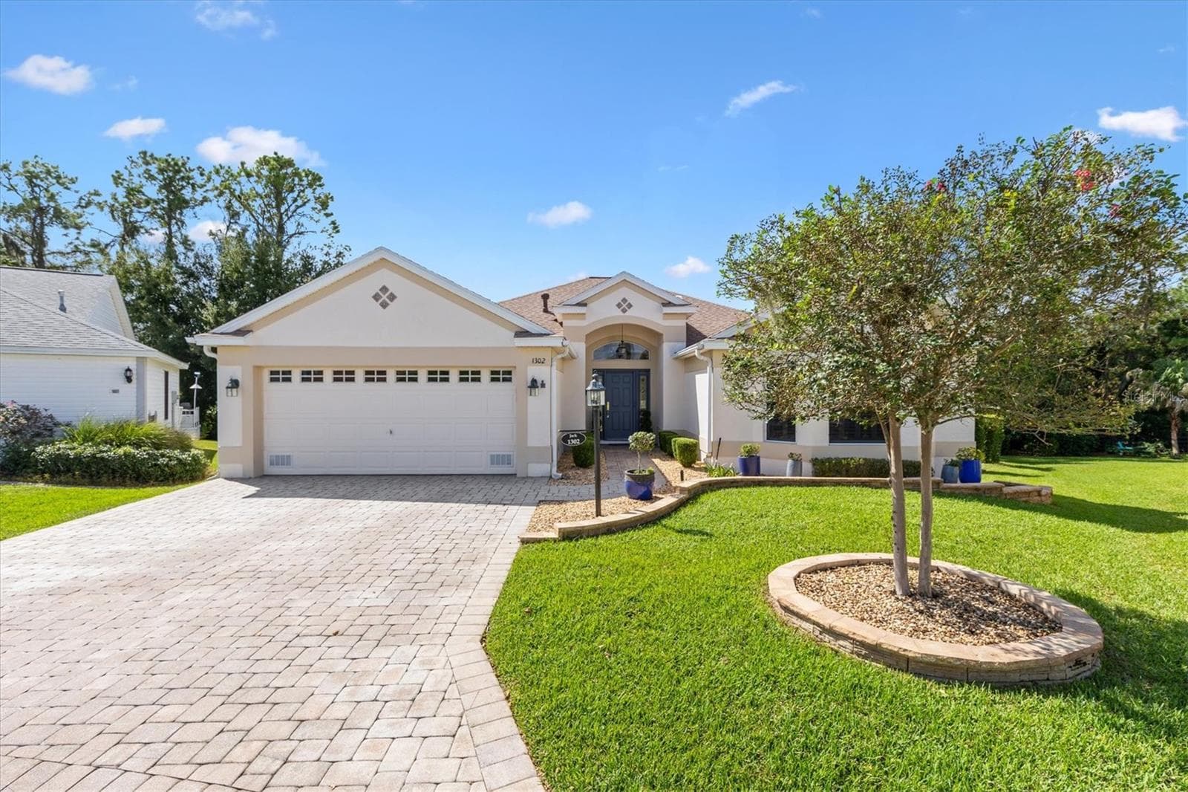
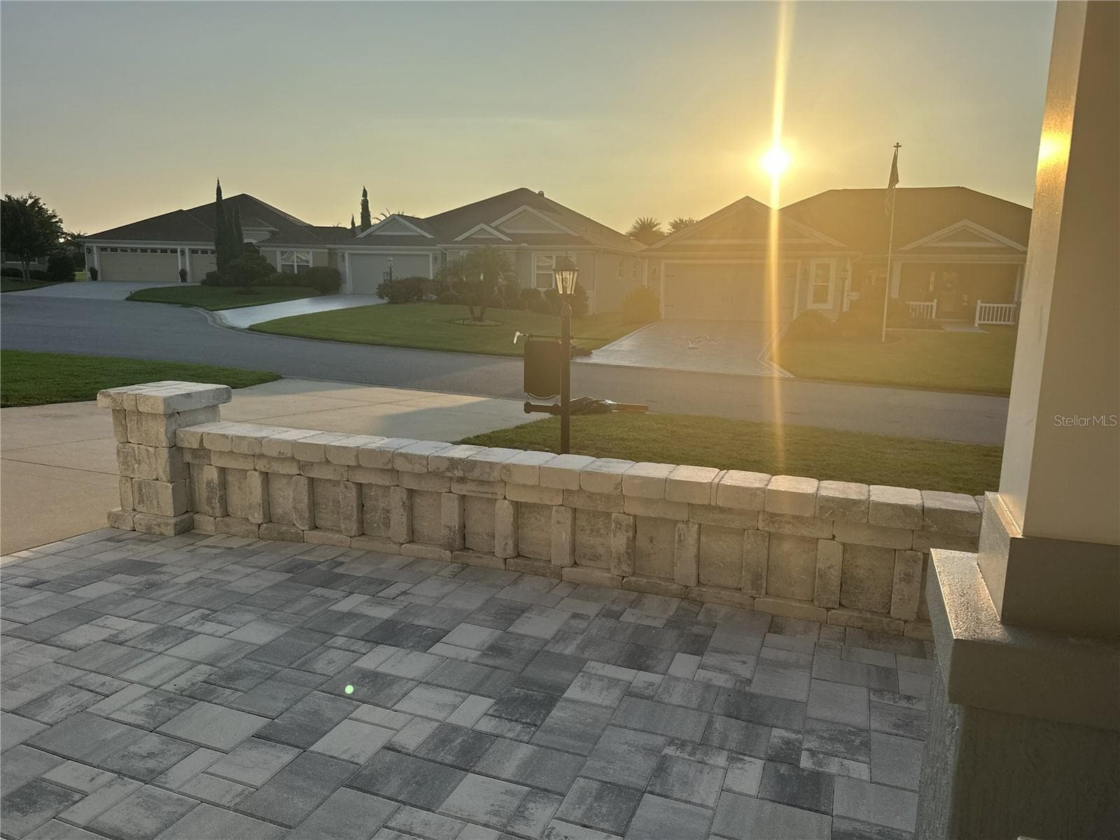
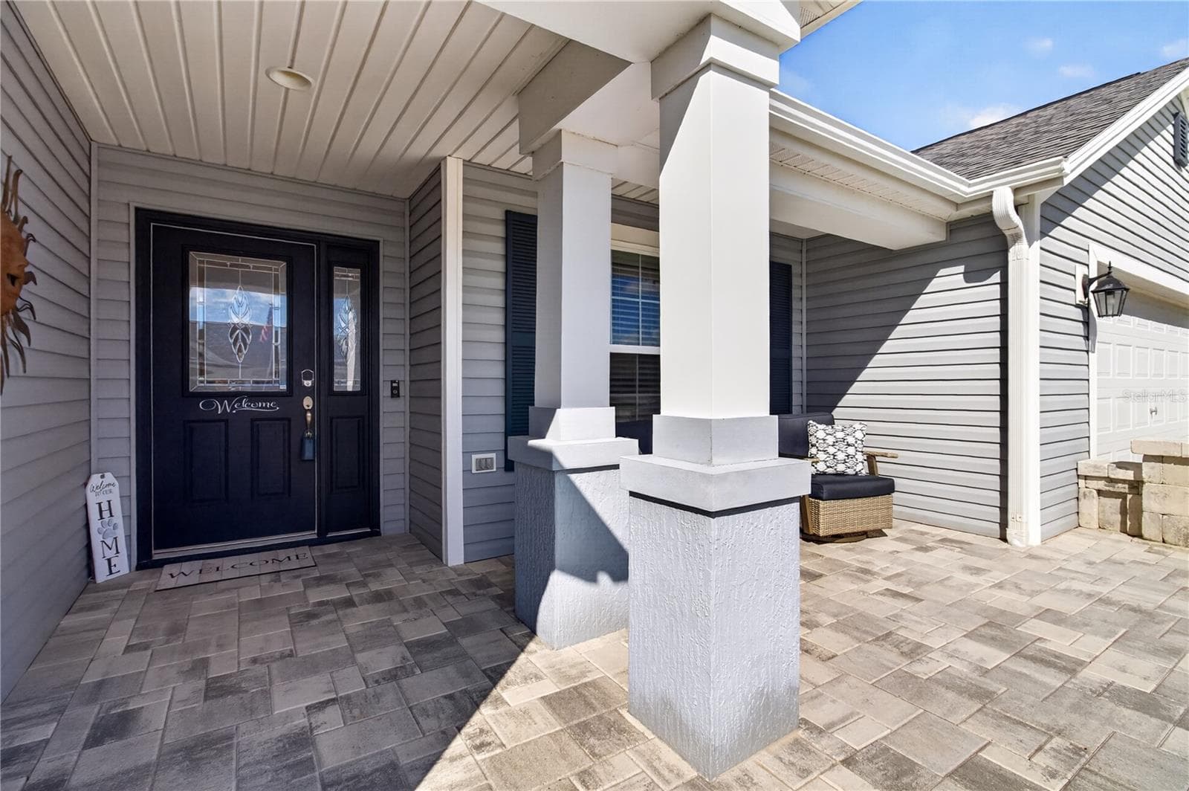
Paver driveway and walkway - 3342 VELTRE WAY, THE VILLAGES
Single Family Residence at 3342 VELTRE WAY, THE VILLAGES, photo 10 of 92
Single Family Residence at 3342 VELTRE WAY, THE VILLAGES, photo 11 of 92
Single Family Residence at 3342 VELTRE WAY, THE VILLAGES, photo 12 of 92
Single Family Residence at 3342 VELTRE WAY, THE VILLAGES, photo 13 of 92
Single Family Residence at 3342 VELTRE WAY, THE VILLAGES, photo 14 of 92
Single Family Residence at 3342 VELTRE WAY, THE VILLAGES, photo 15 of 92
Single Family Residence at 3342 VELTRE WAY, THE VILLAGES, photo 16 of 92
Single Family Residence at 3342 VELTRE WAY, THE VILLAGES, photo 17 of 92
Single Family Residence at 3342 VELTRE WAY, THE VILLAGES, photo 18 of 92
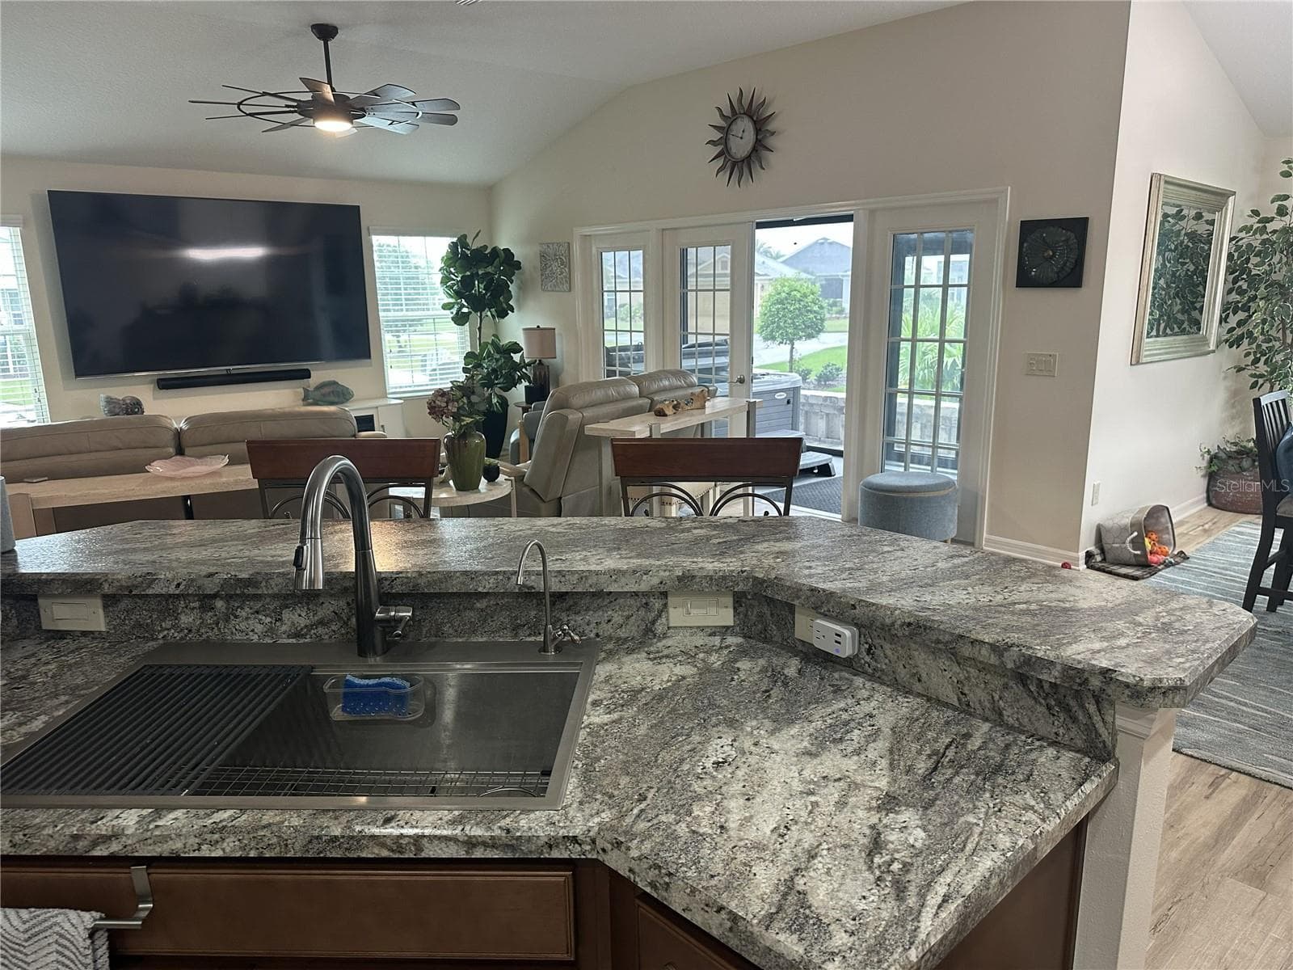
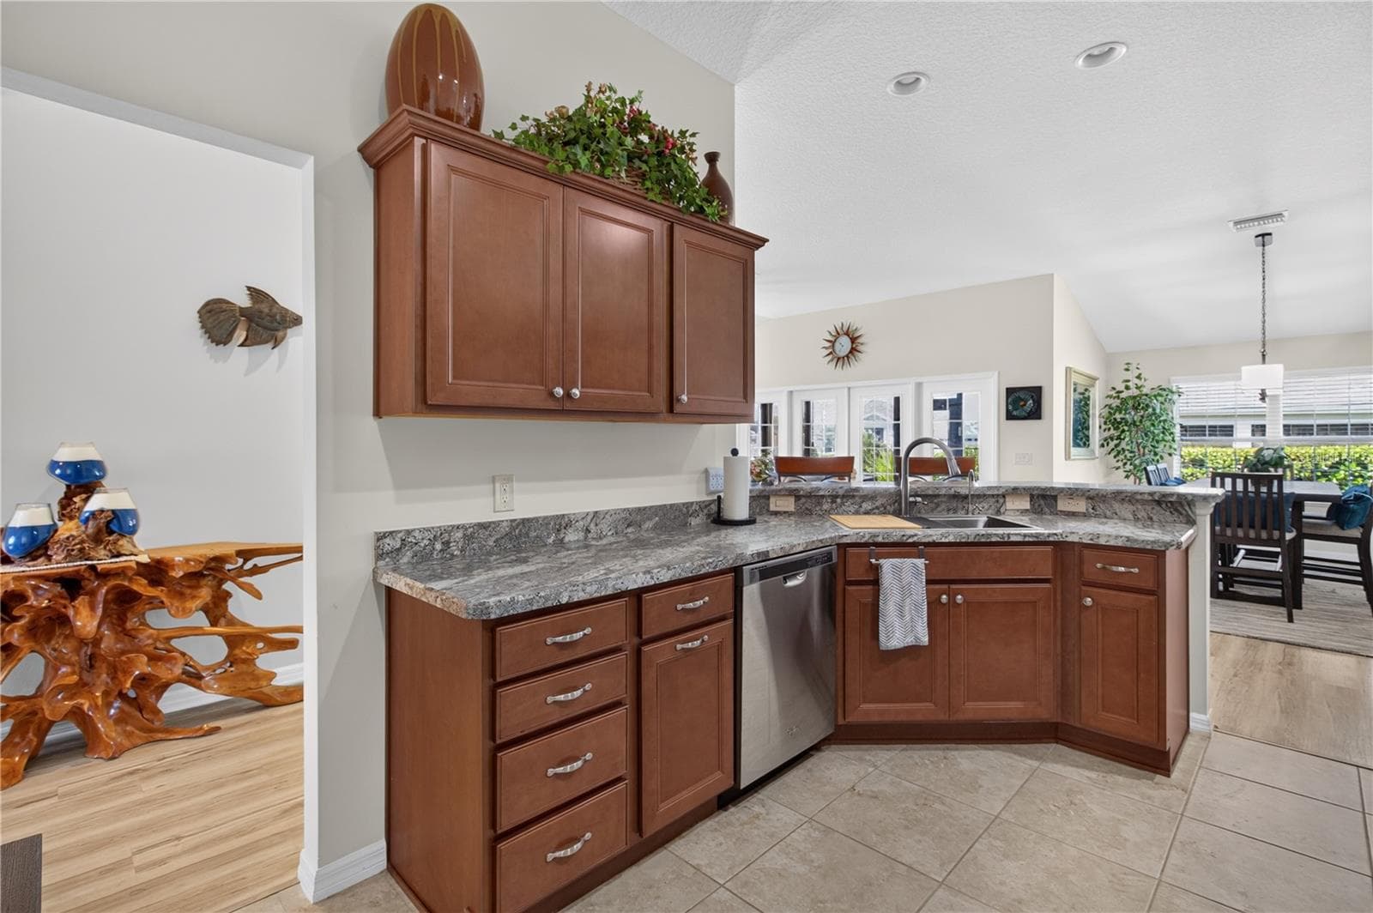
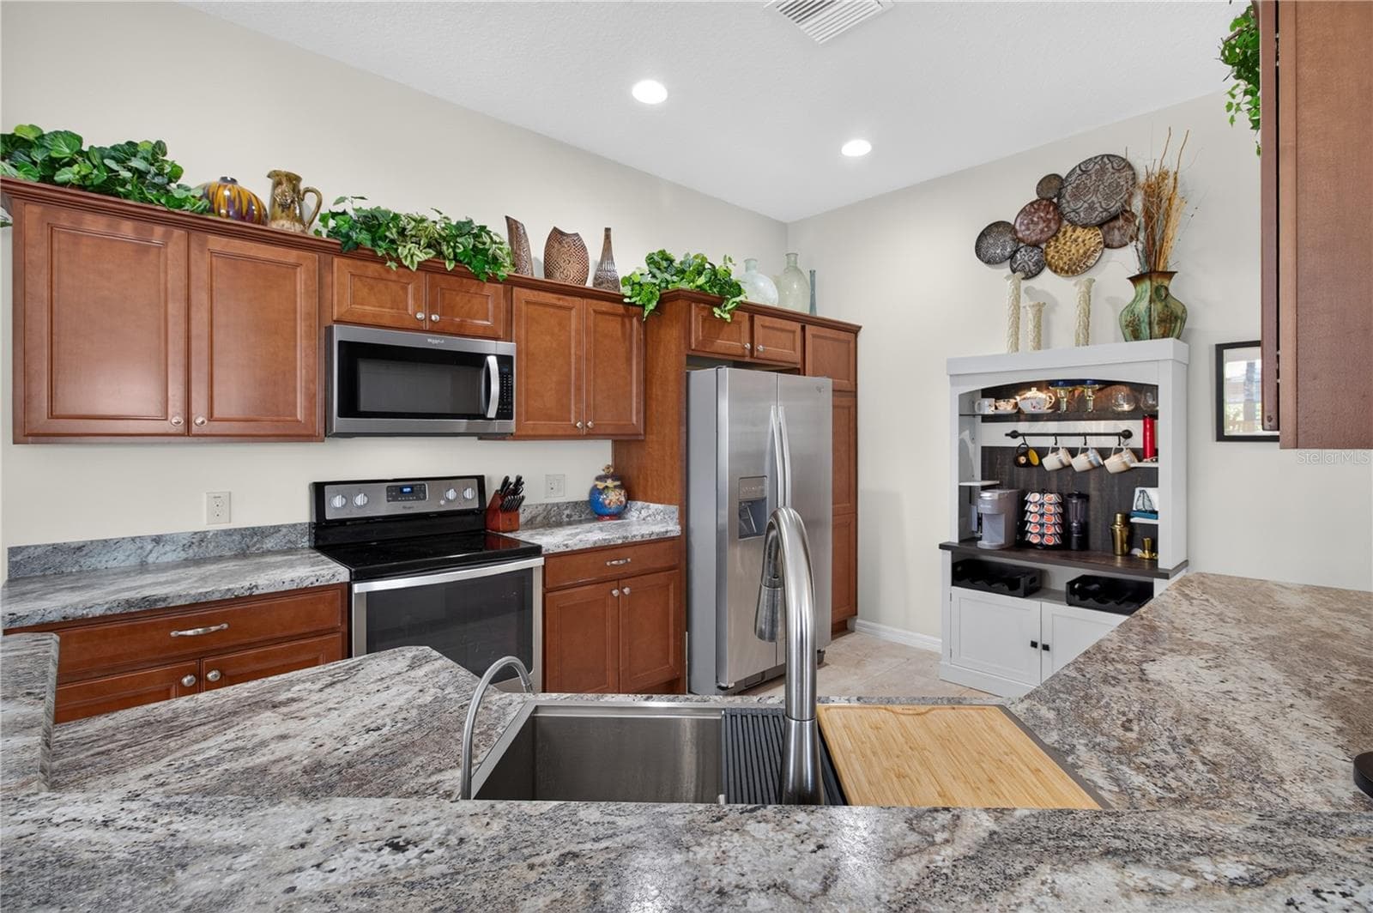
view from kitchen to lanai - 3342 VELTRE WAY, THE VILLAGES
Single Family Residence at 3342 VELTRE WAY, THE VILLAGES, photo 20 of 92
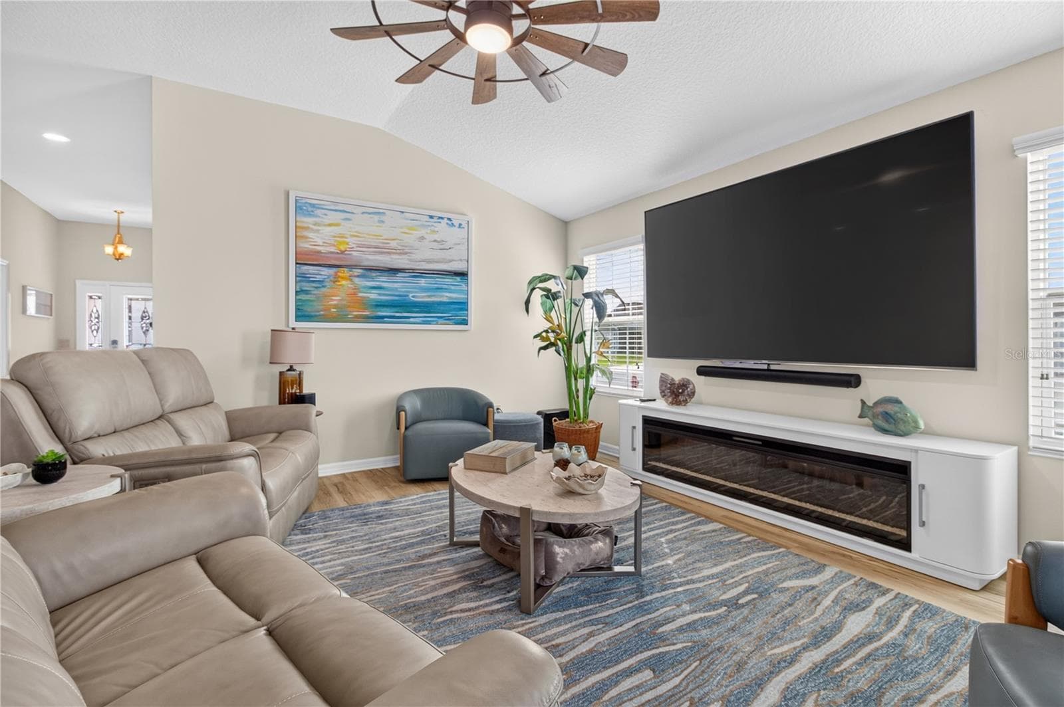
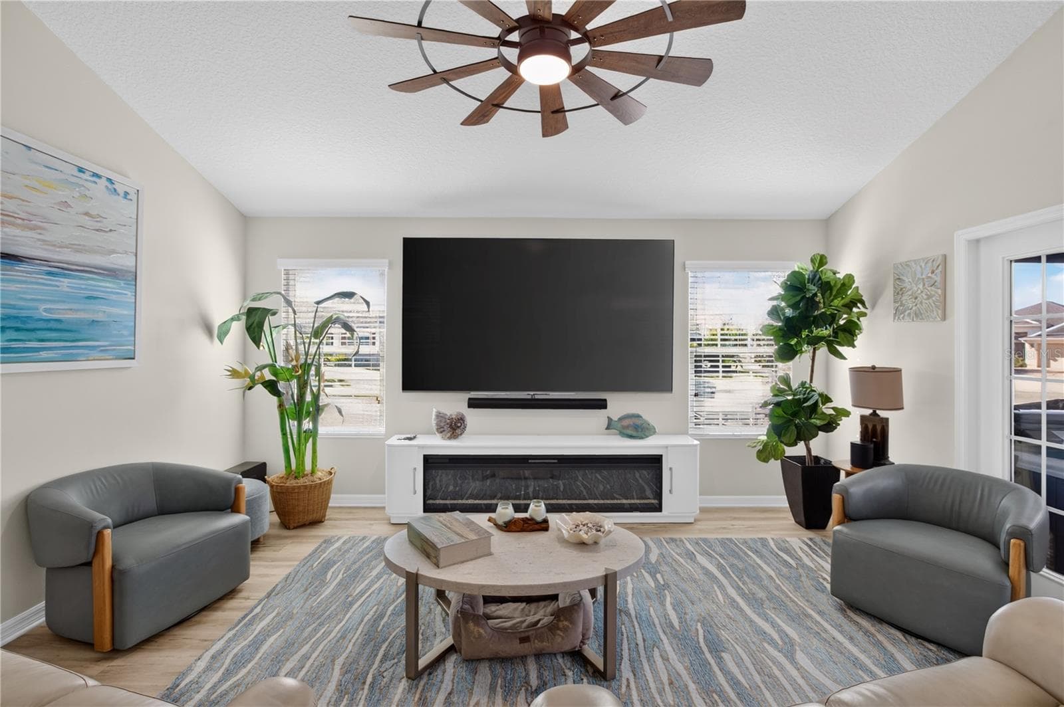
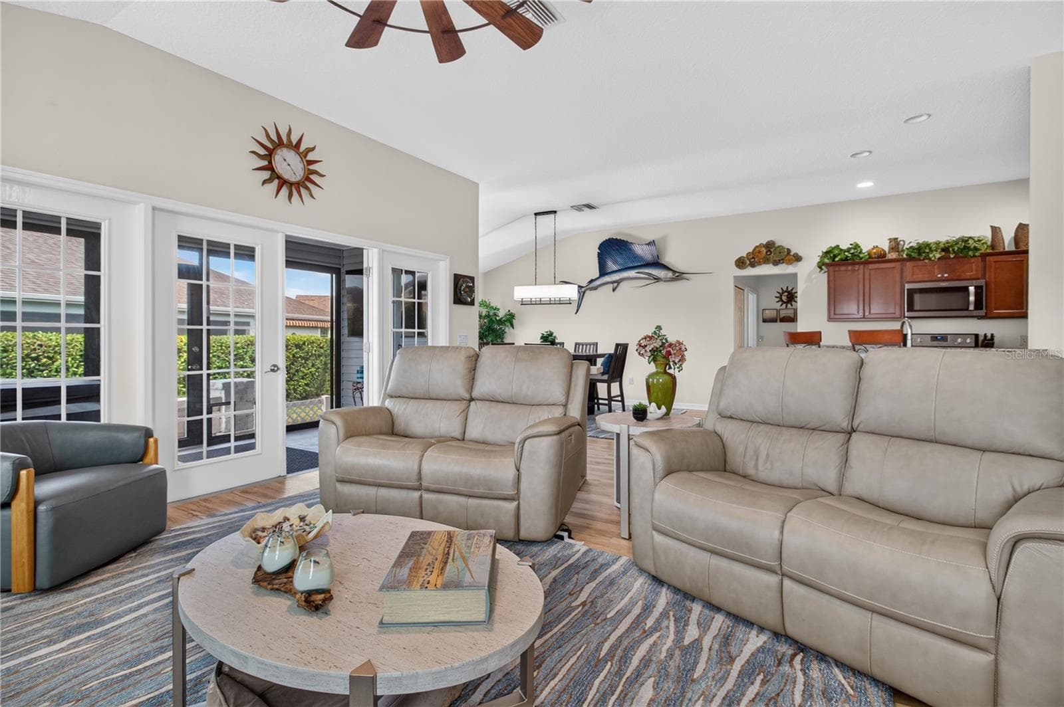
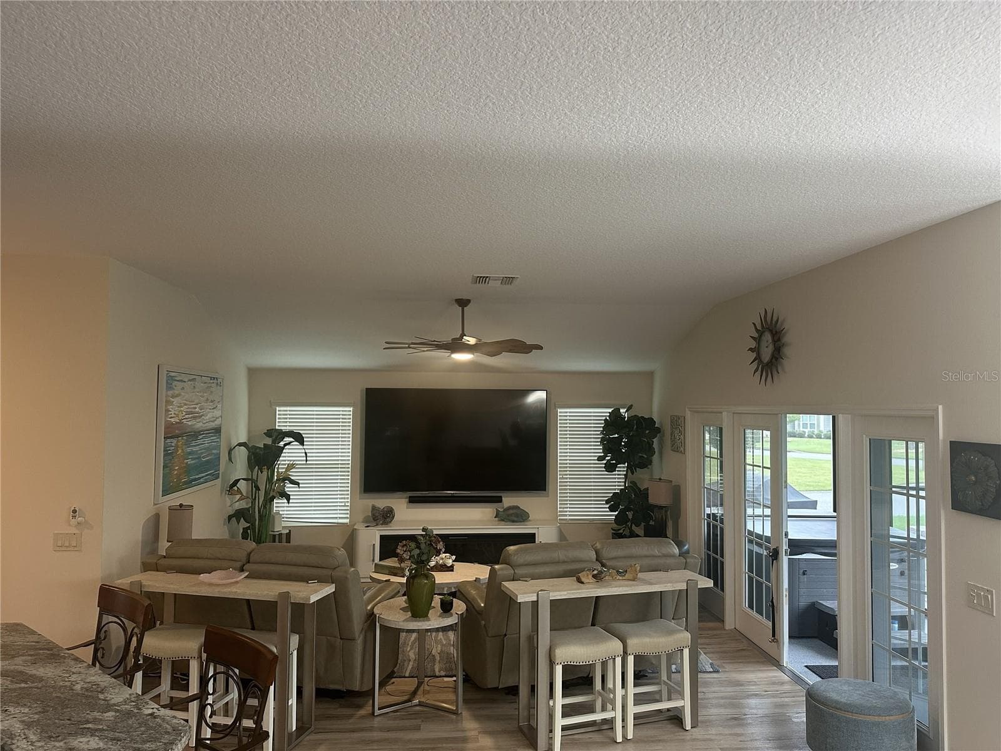
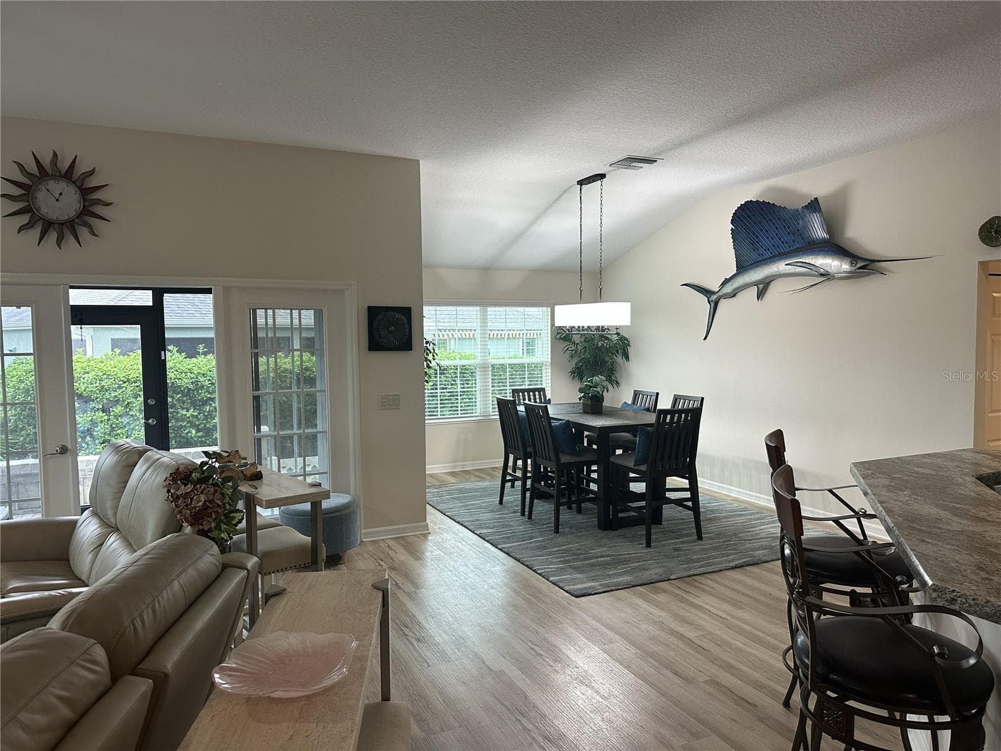
Living room - 3342 VELTRE WAY, THE VILLAGES
Single Family Residence at 3342 VELTRE WAY, THE VILLAGES, photo 22 of 92
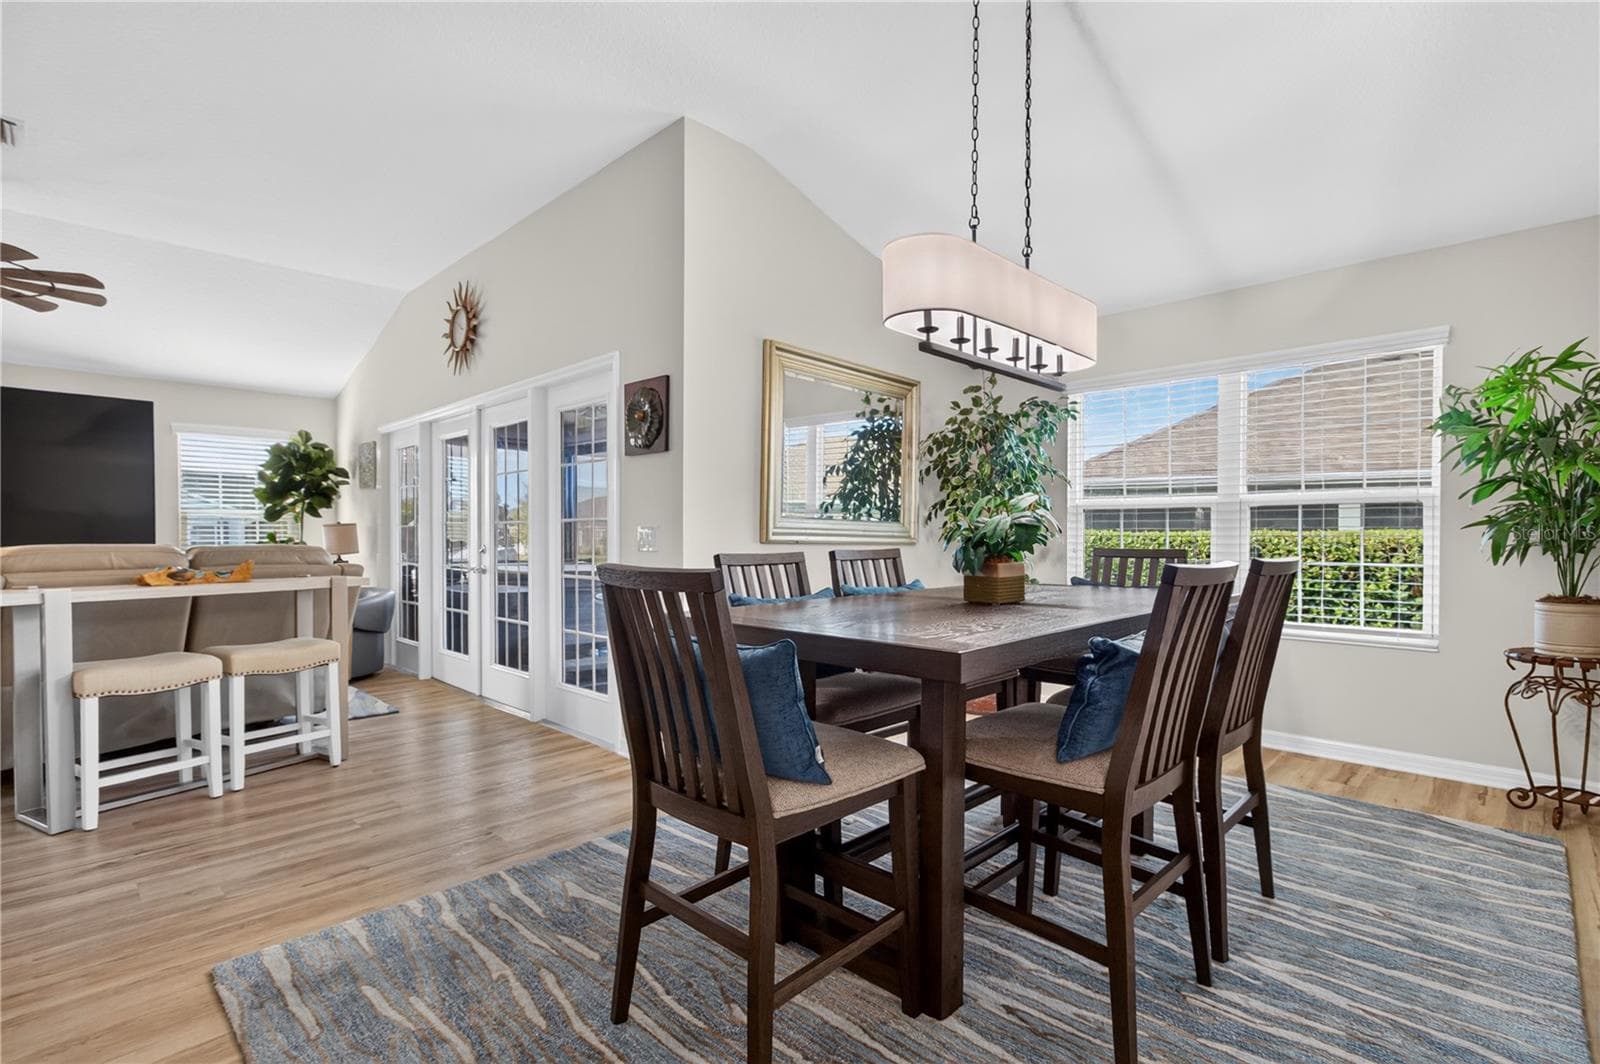
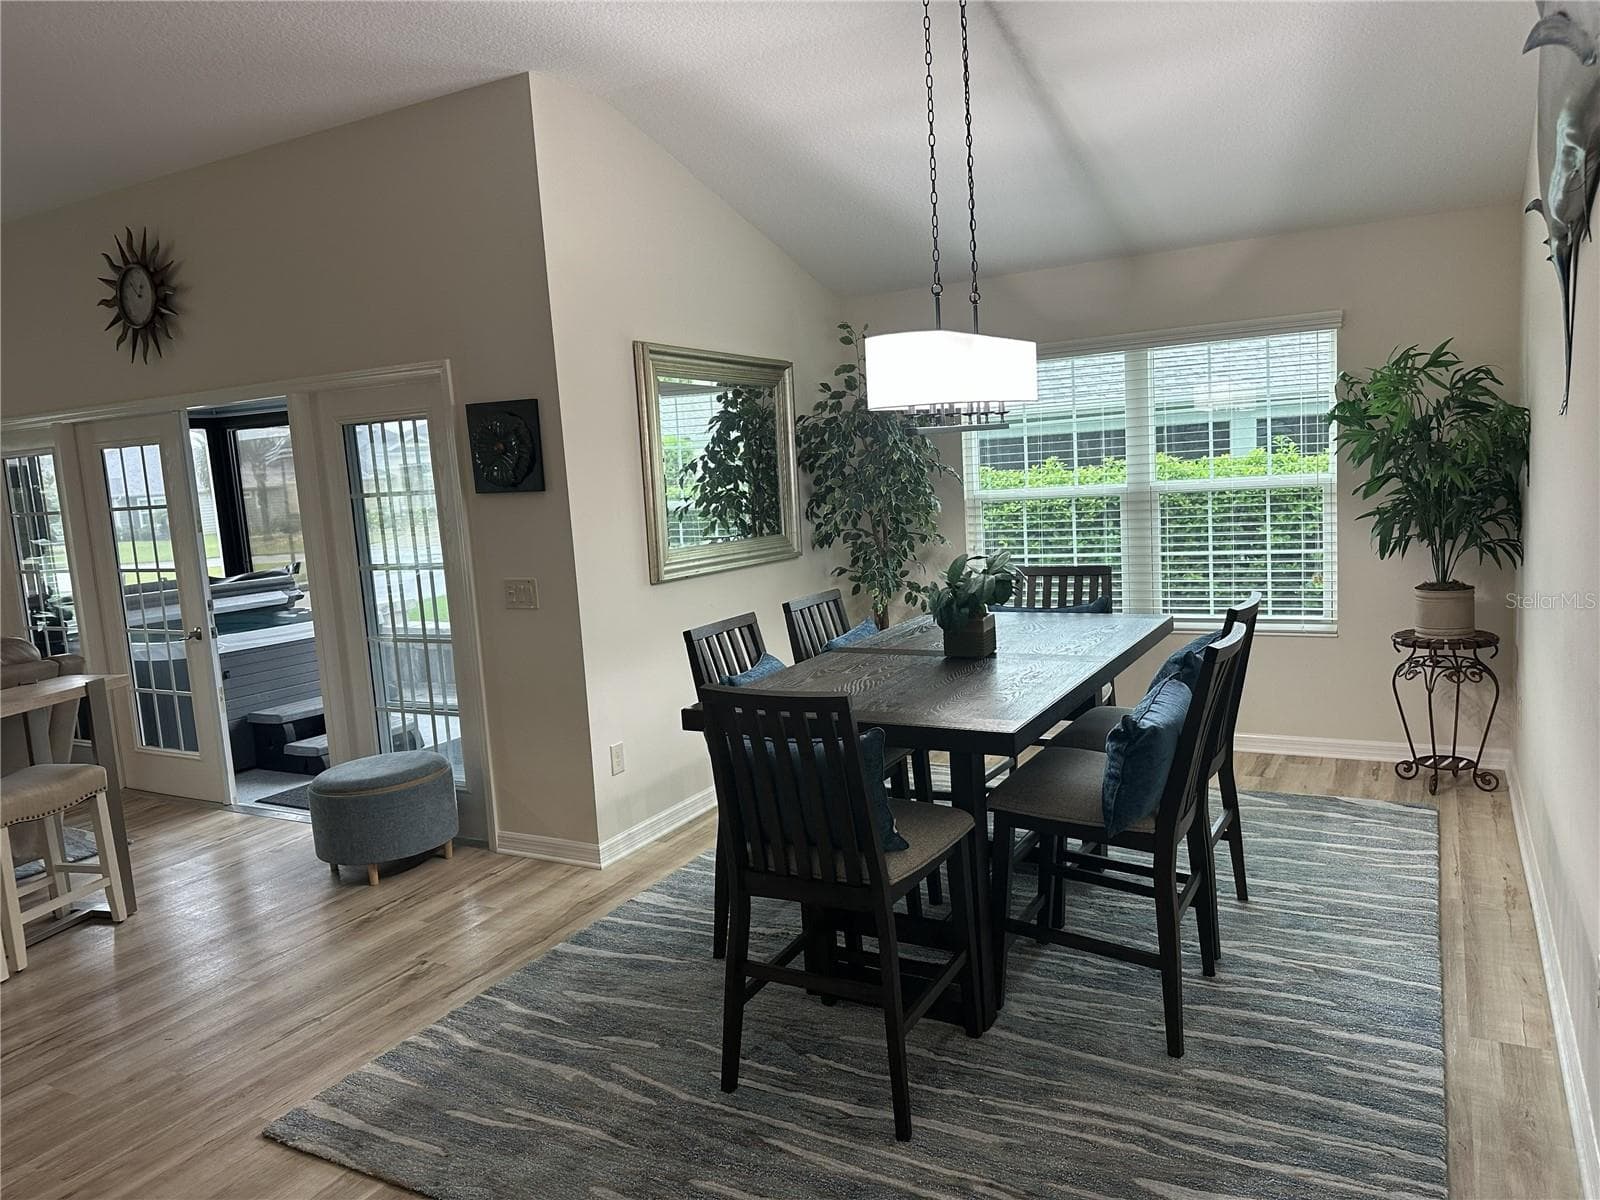
Dining - 3342 VELTRE WAY, THE VILLAGES
Single Family Residence at 3342 VELTRE WAY, THE VILLAGES, photo 24 of 92
Single Family Residence at 3342 VELTRE WAY, THE VILLAGES, photo 25 of 92
Single Family Residence at 3342 VELTRE WAY, THE VILLAGES, photo 26 of 92
Single Family Residence at 3342 VELTRE WAY, THE VILLAGES, photo 27 of 92
Single Family Residence at 3342 VELTRE WAY, THE VILLAGES, photo 28 of 92
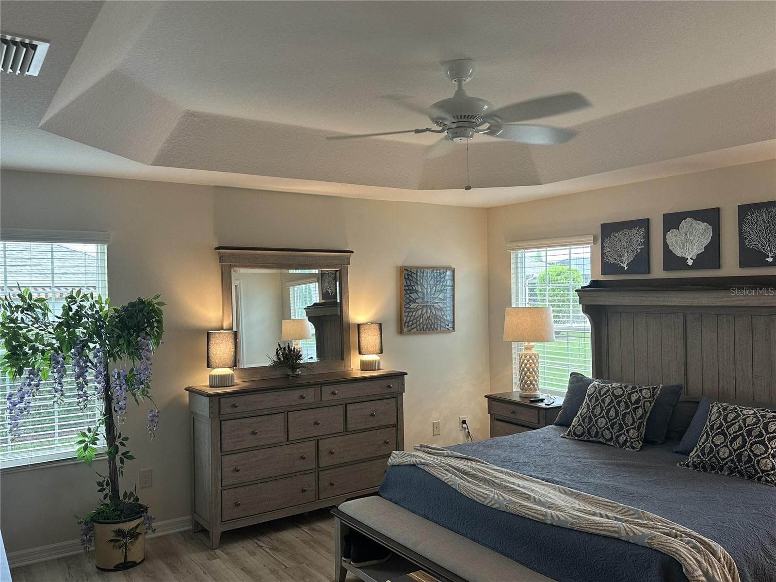
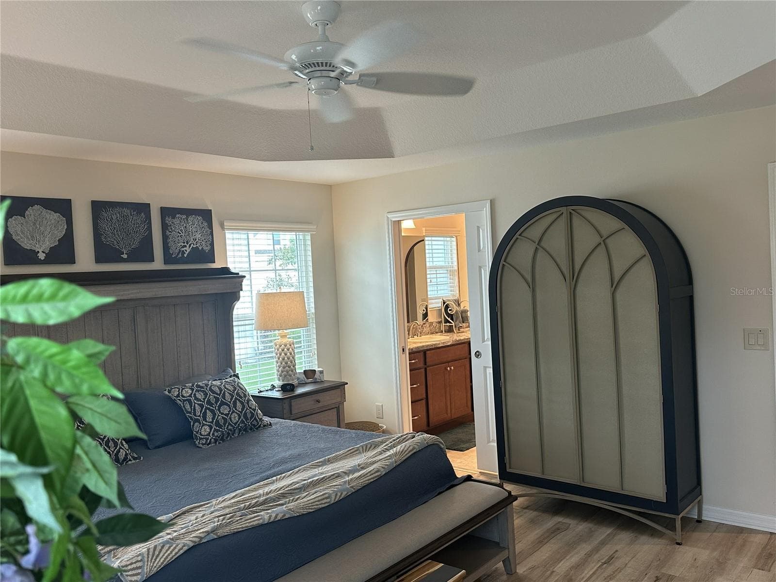
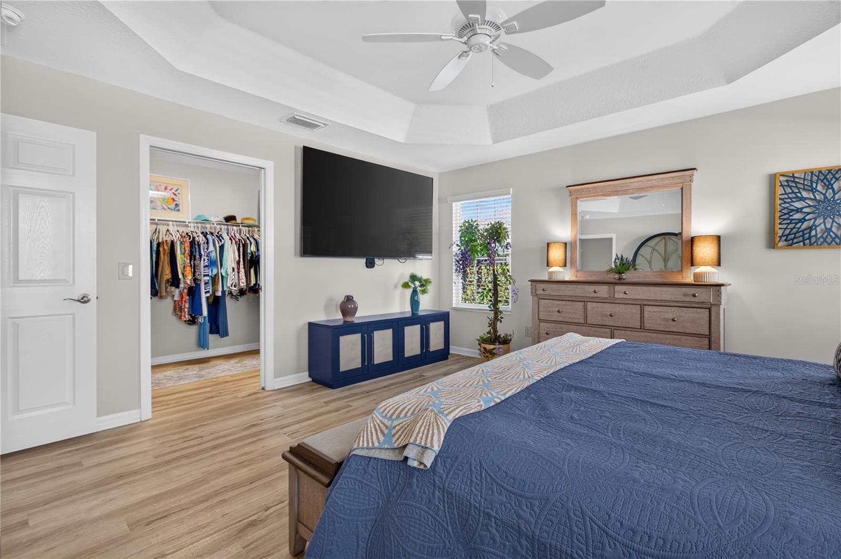
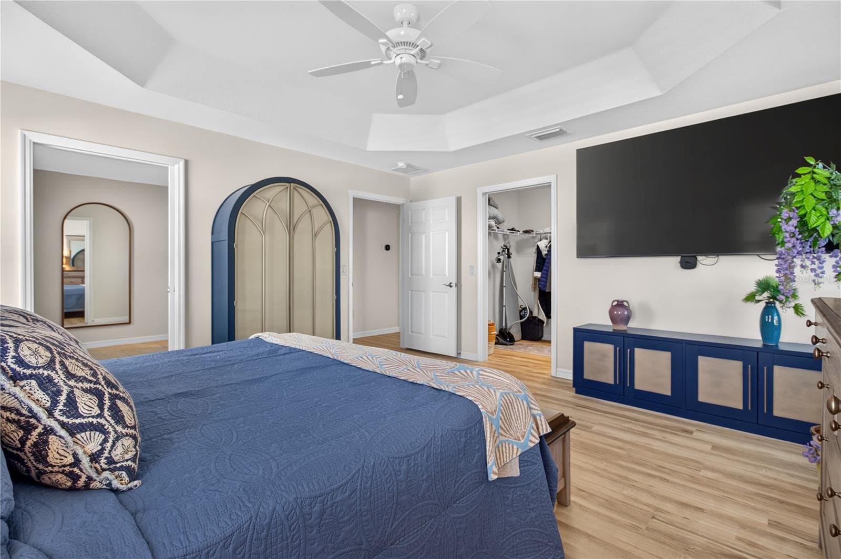
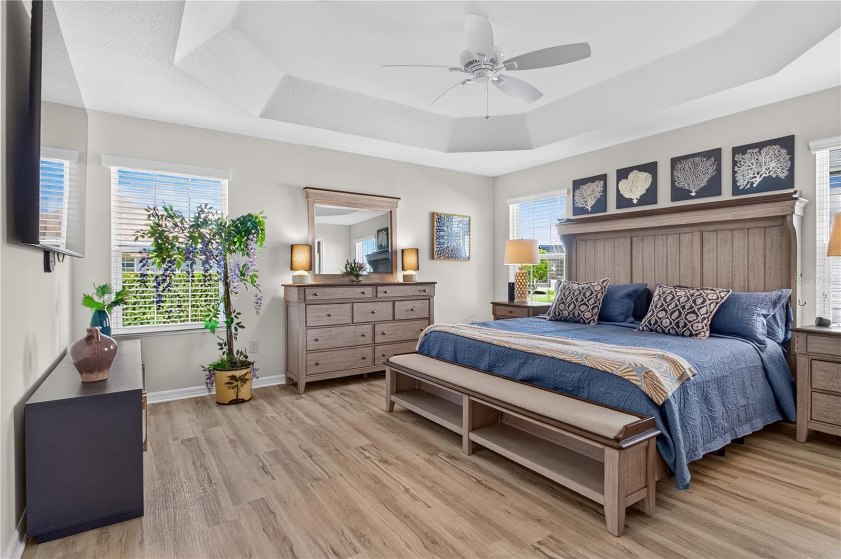
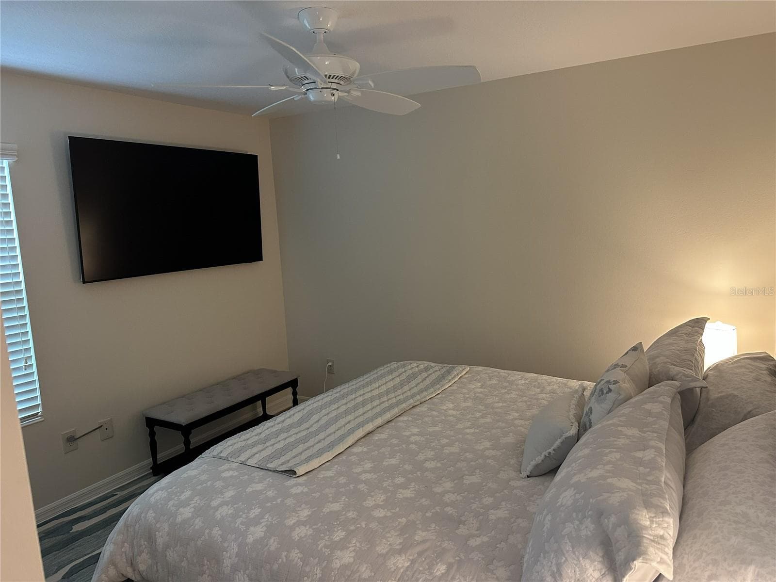
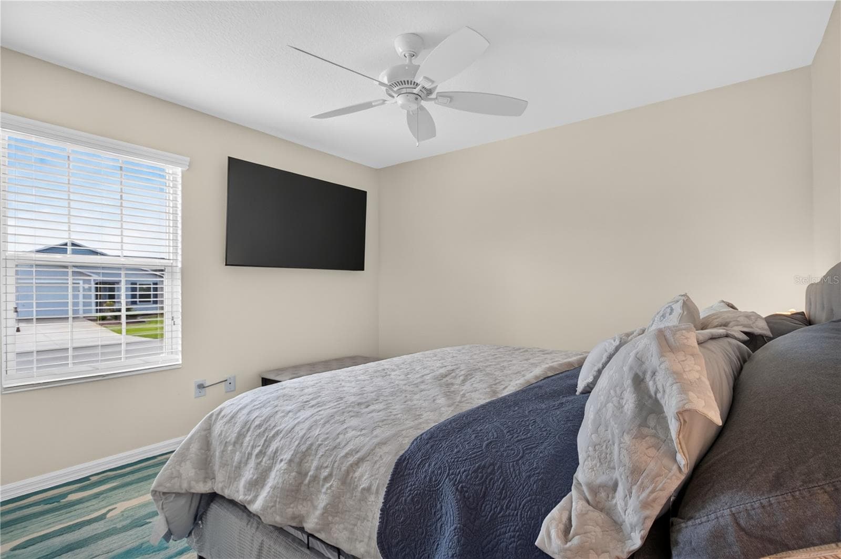
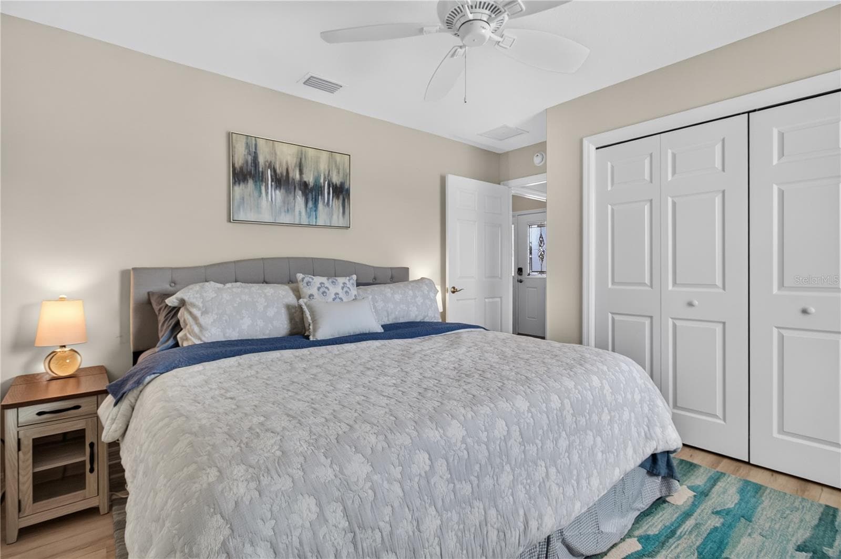
Master bedroom - 3342 VELTRE WAY, THE VILLAGES
Single Family Residence at 3342 VELTRE WAY, THE VILLAGES, photo 30 of 92
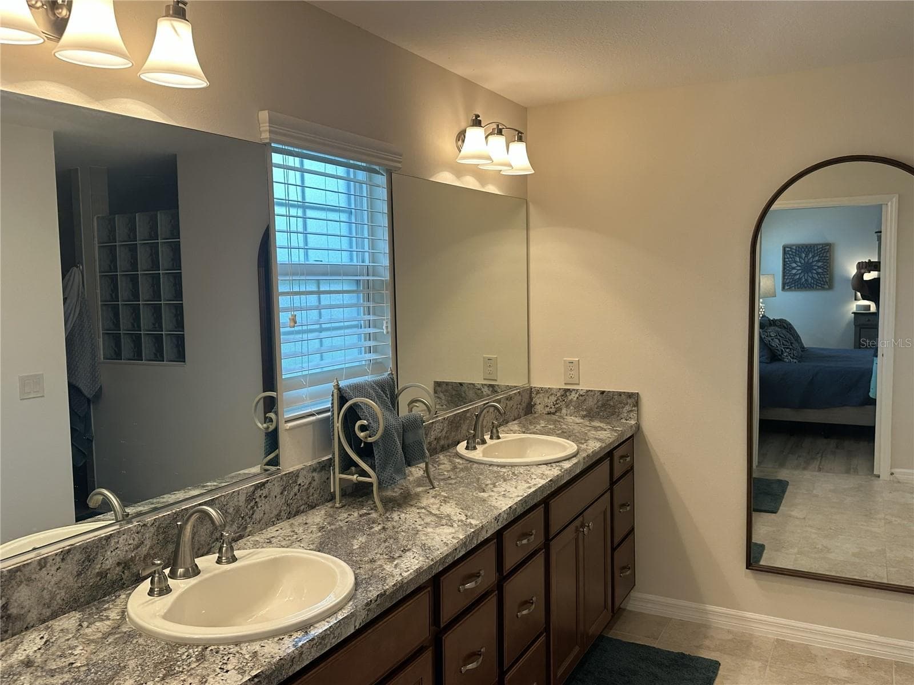
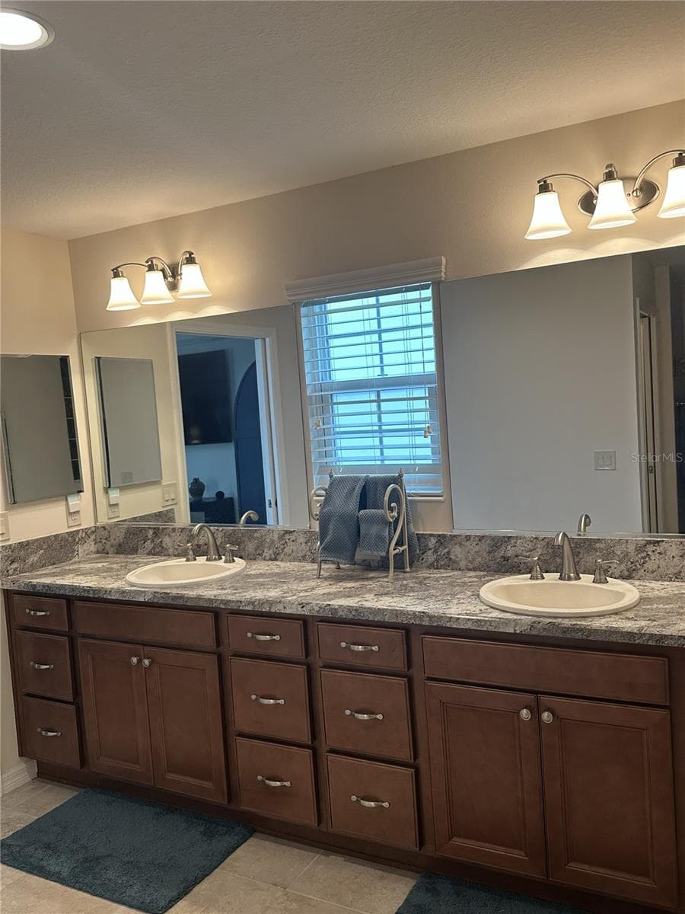
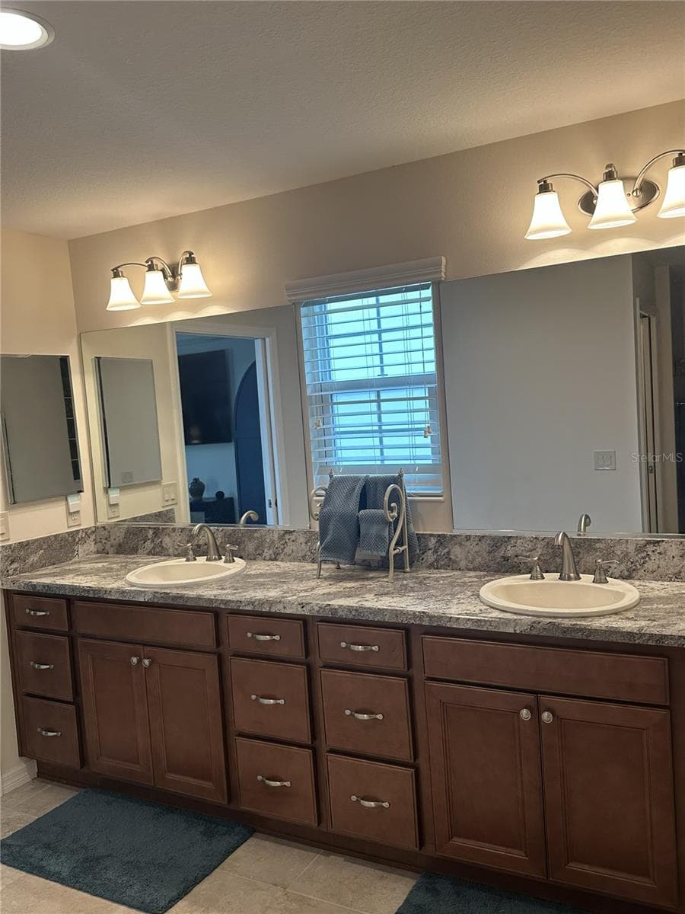
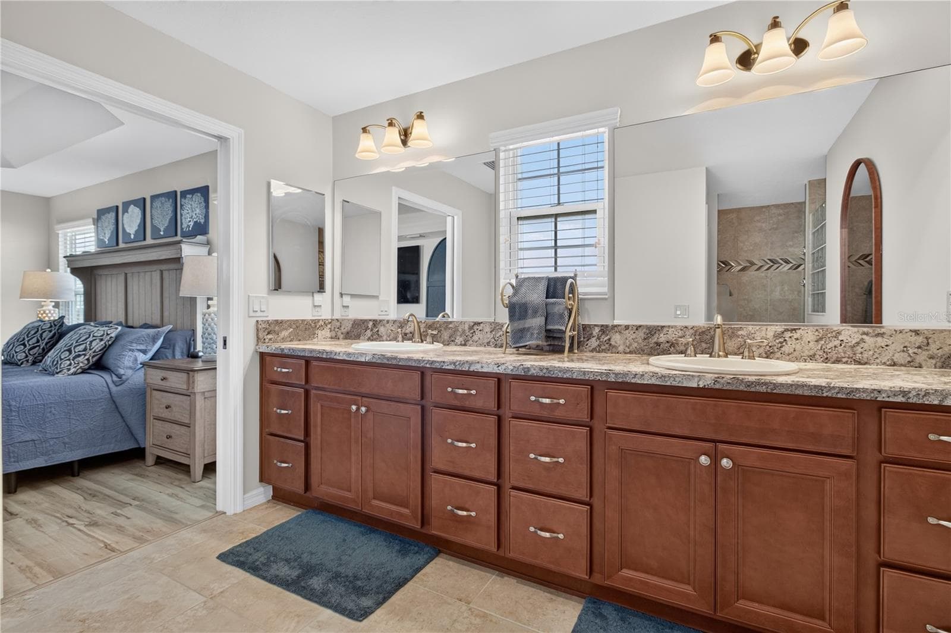
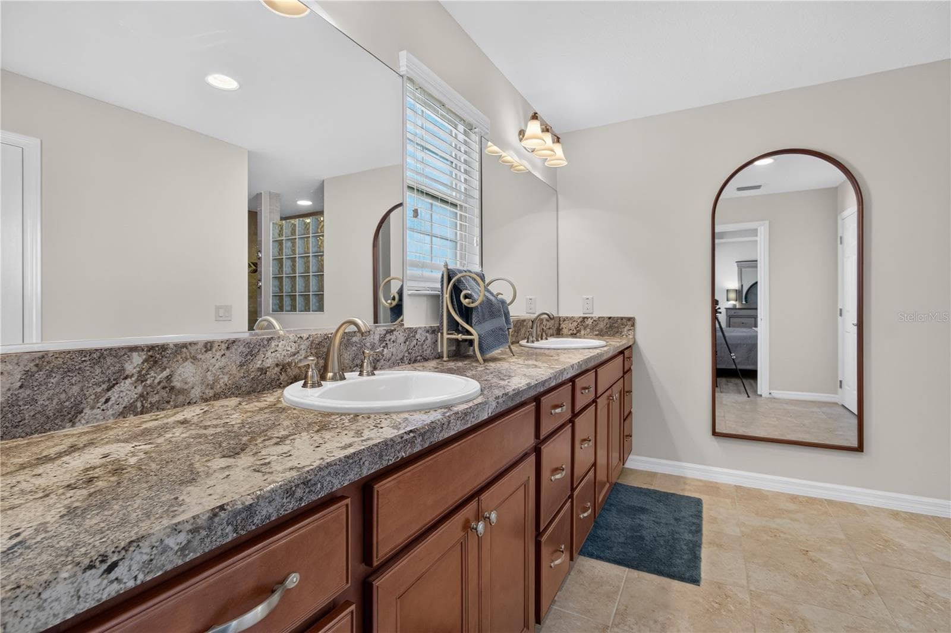
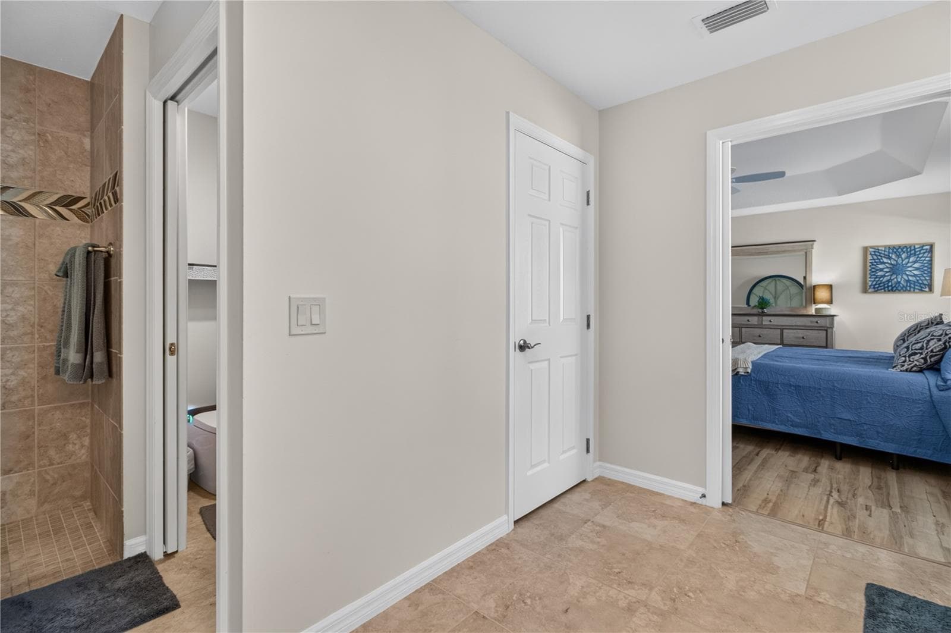
Master bathroom - 3342 VELTRE WAY, THE VILLAGES
Master bedroom - 3342 VELTRE WAY, THE VILLAGES
Single Family Residence at 3342 VELTRE WAY, THE VILLAGES, photo 33 of 92
Single Family Residence at 3342 VELTRE WAY, THE VILLAGES, photo 34 of 92
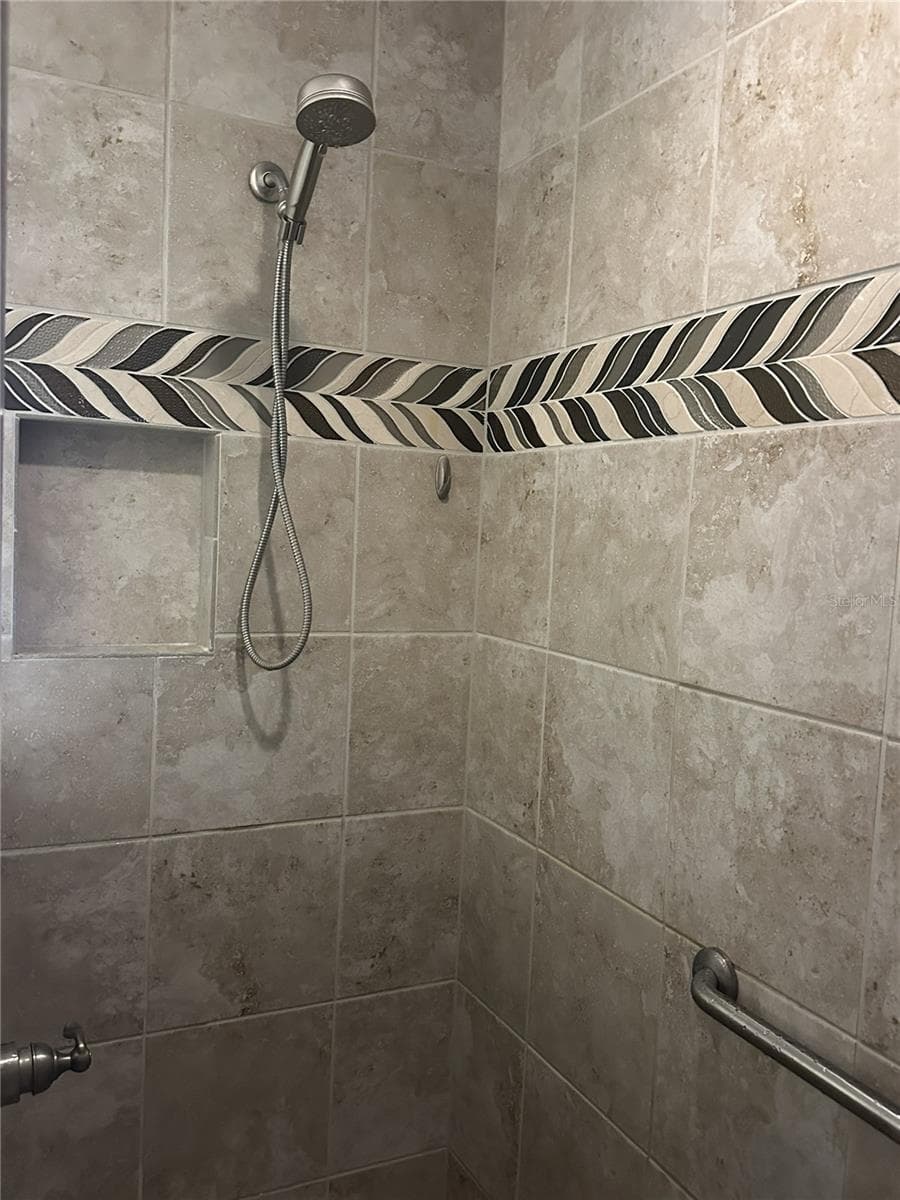
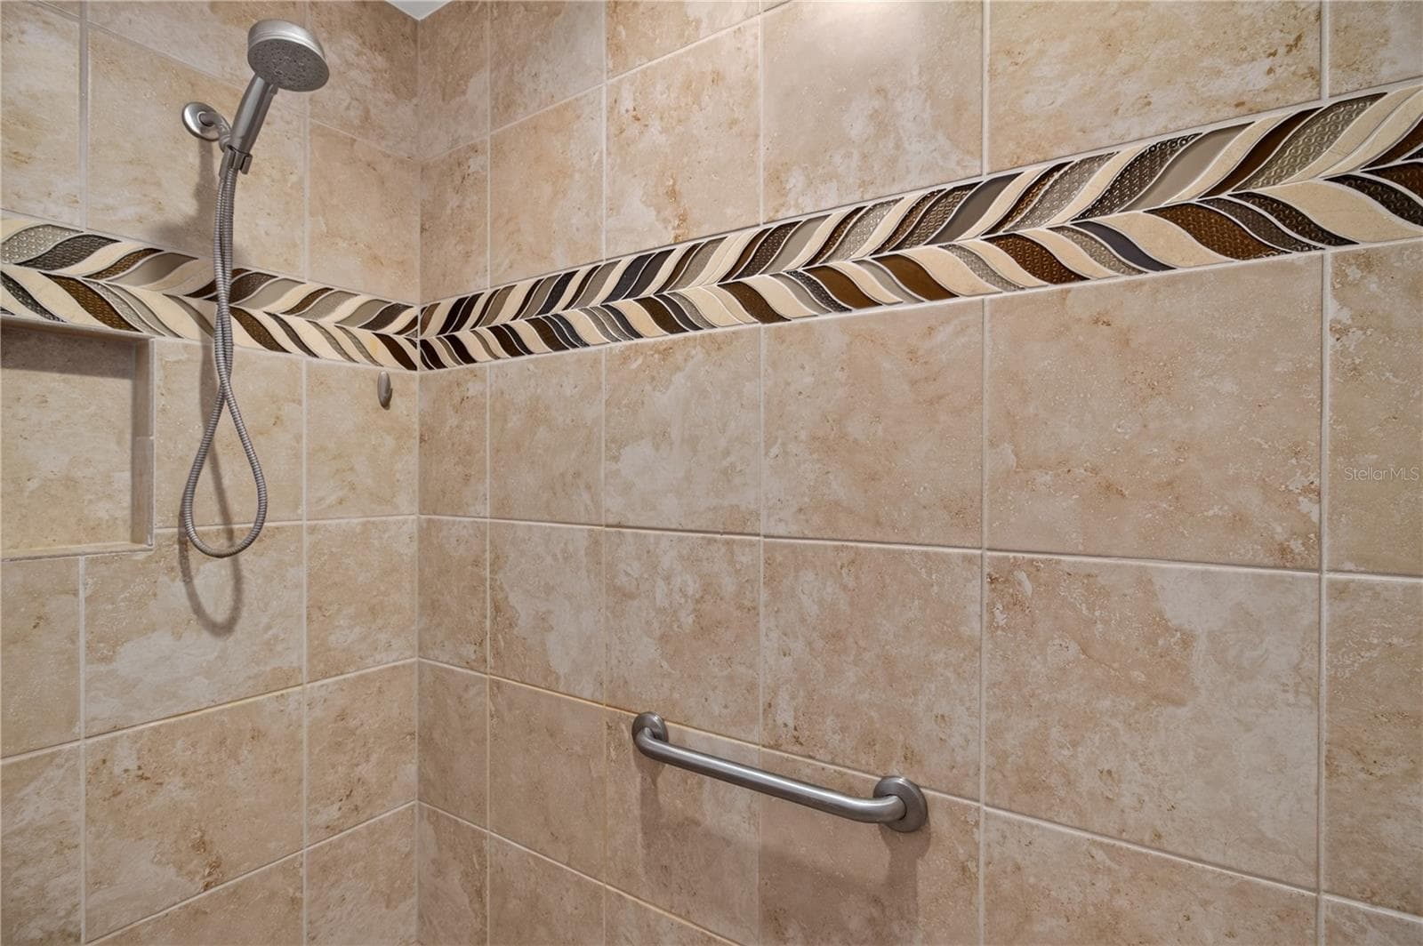
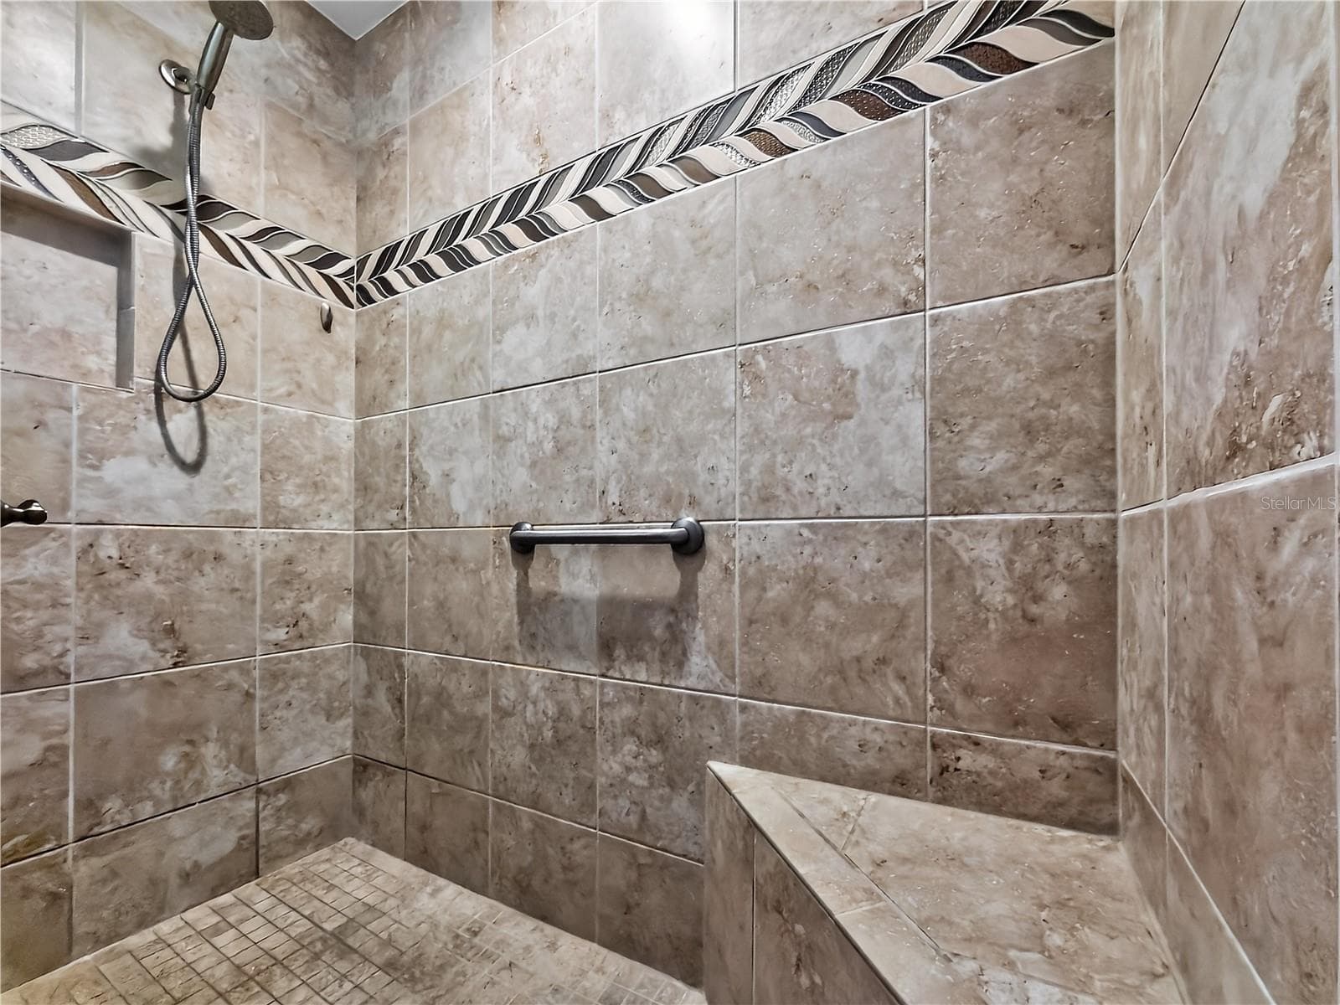
Walk in shower in Master bathroom - 3342 VELTRE WAY, THE VILLAGES
Single Family Residence at 3342 VELTRE WAY, THE VILLAGES, photo 36 of 92
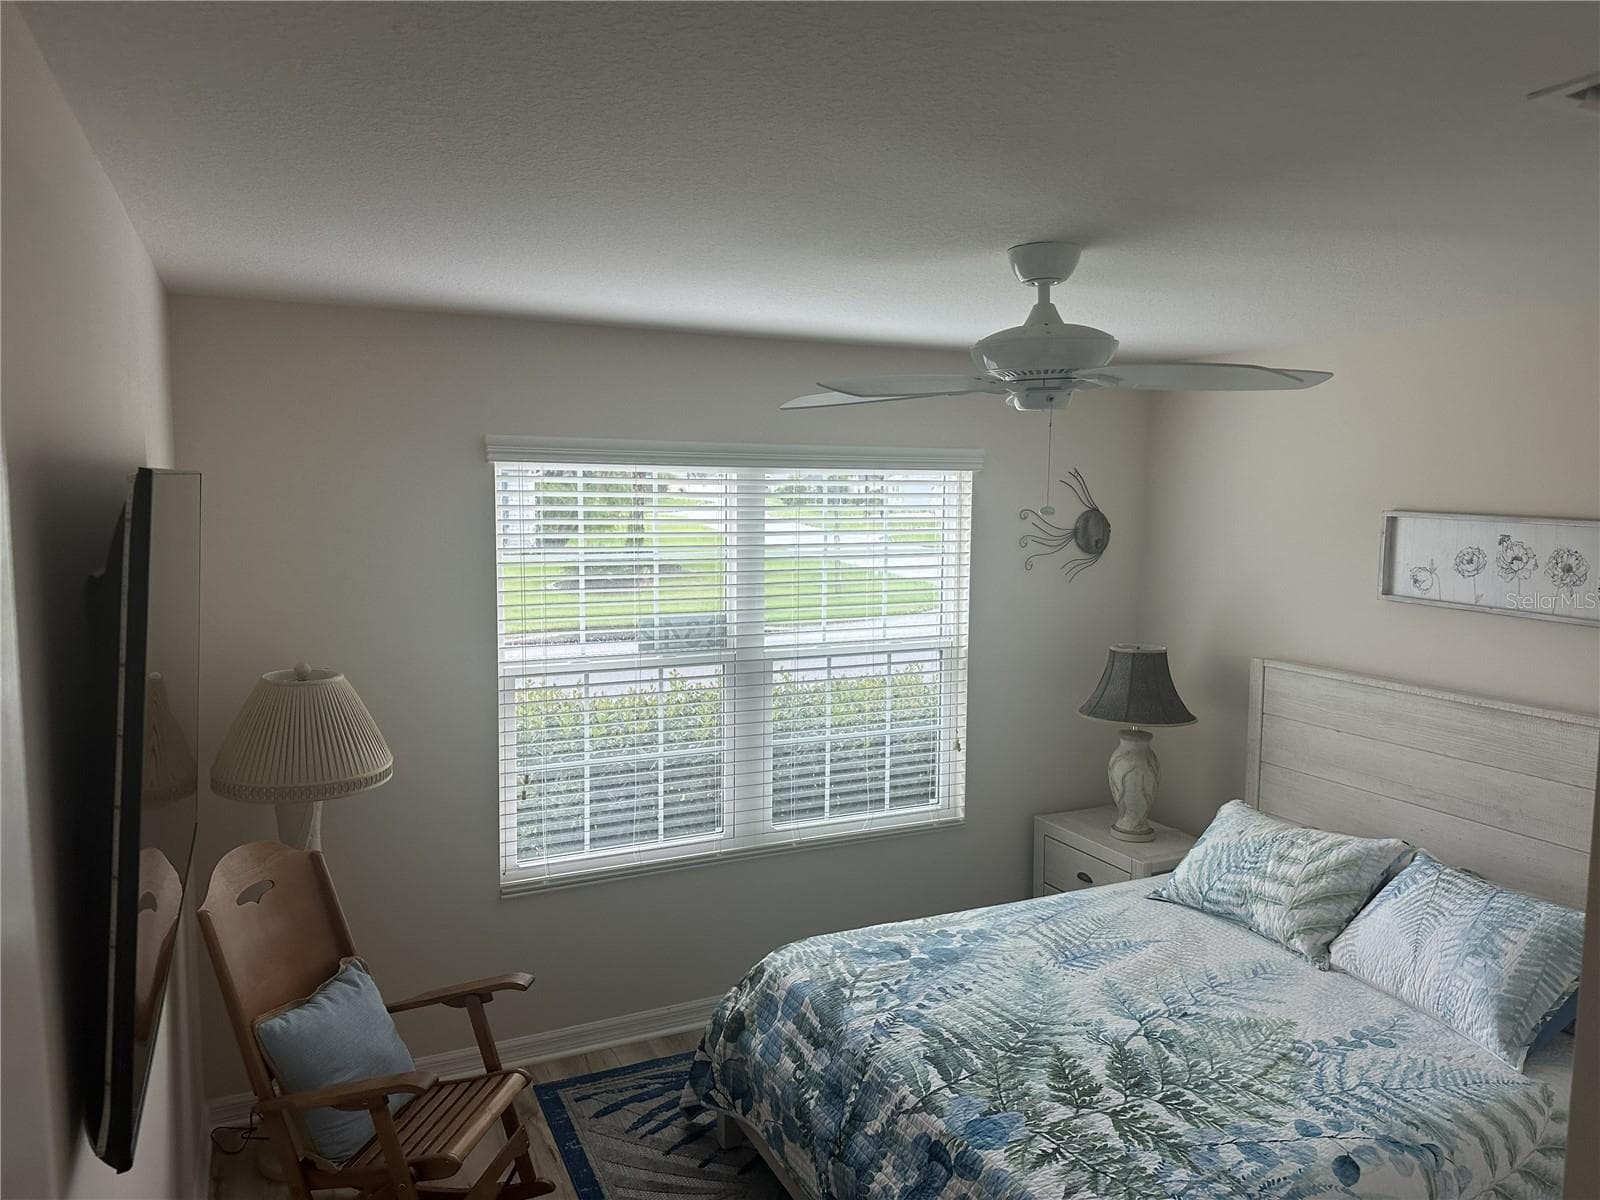
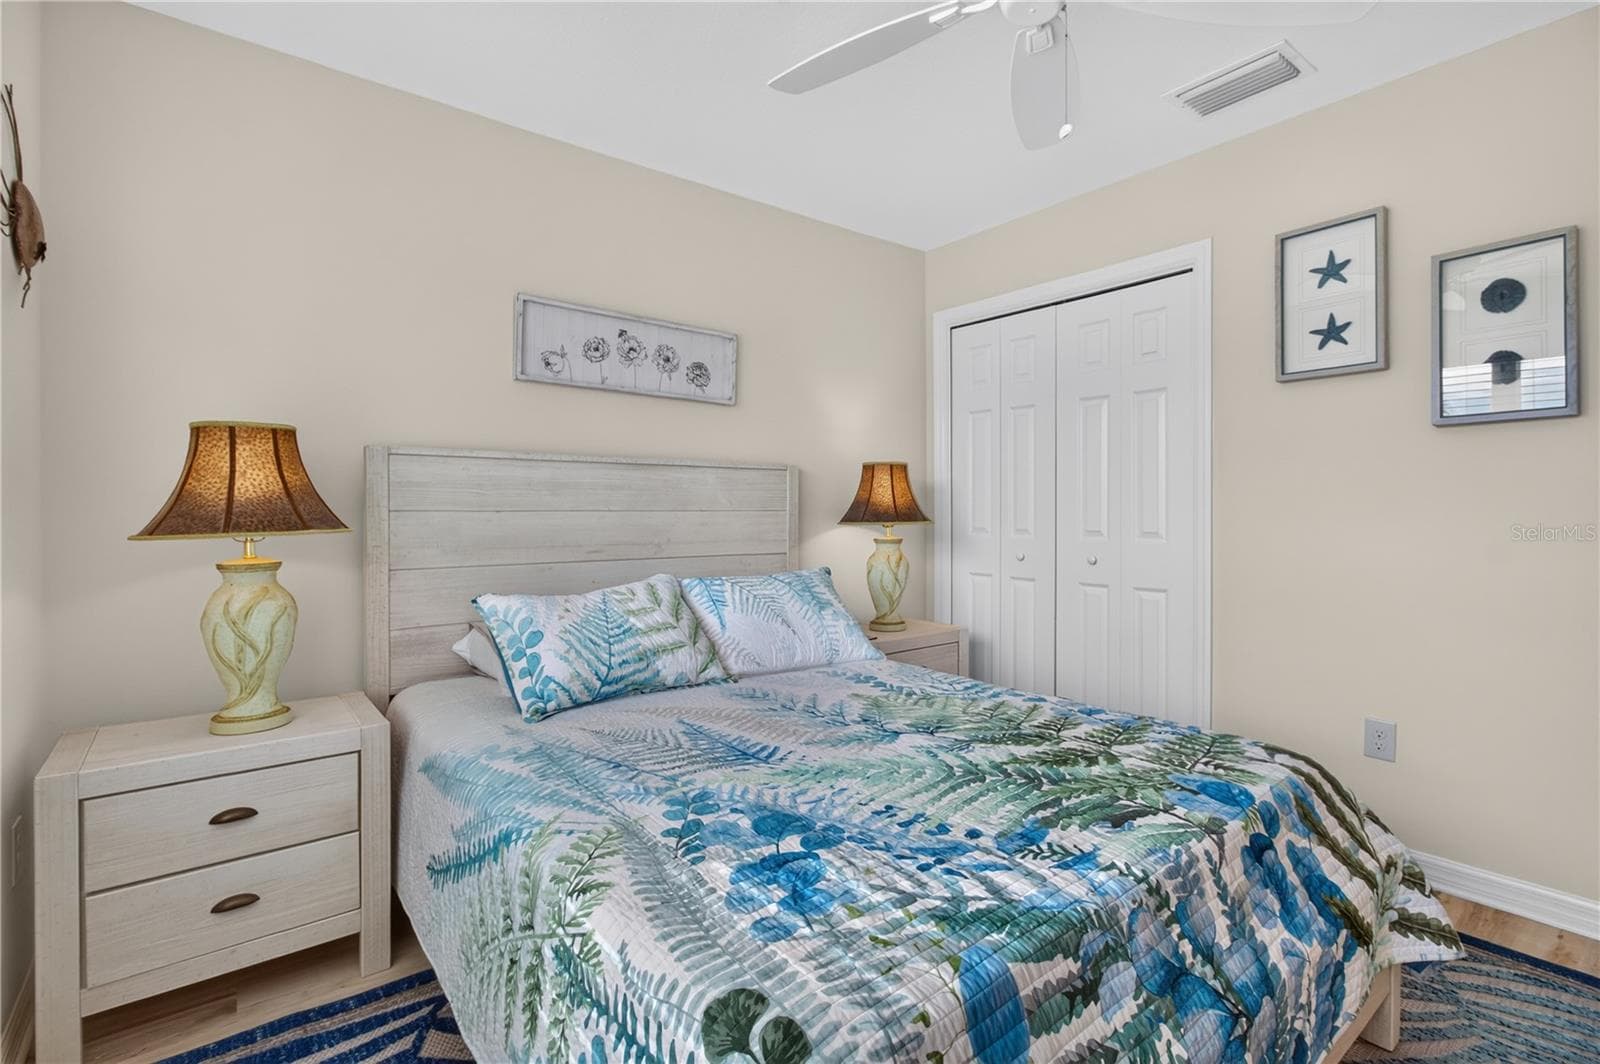
Guest bedroom 3 - 3342 VELTRE WAY, THE VILLAGES
Master bathroom - 3342 VELTRE WAY, THE VILLAGES
Single Family Residence at 3342 VELTRE WAY, THE VILLAGES, photo 39 of 92
Single Family Residence at 3342 VELTRE WAY, THE VILLAGES, photo 40 of 92
Single Family Residence at 3342 VELTRE WAY, THE VILLAGES, photo 41 of 92
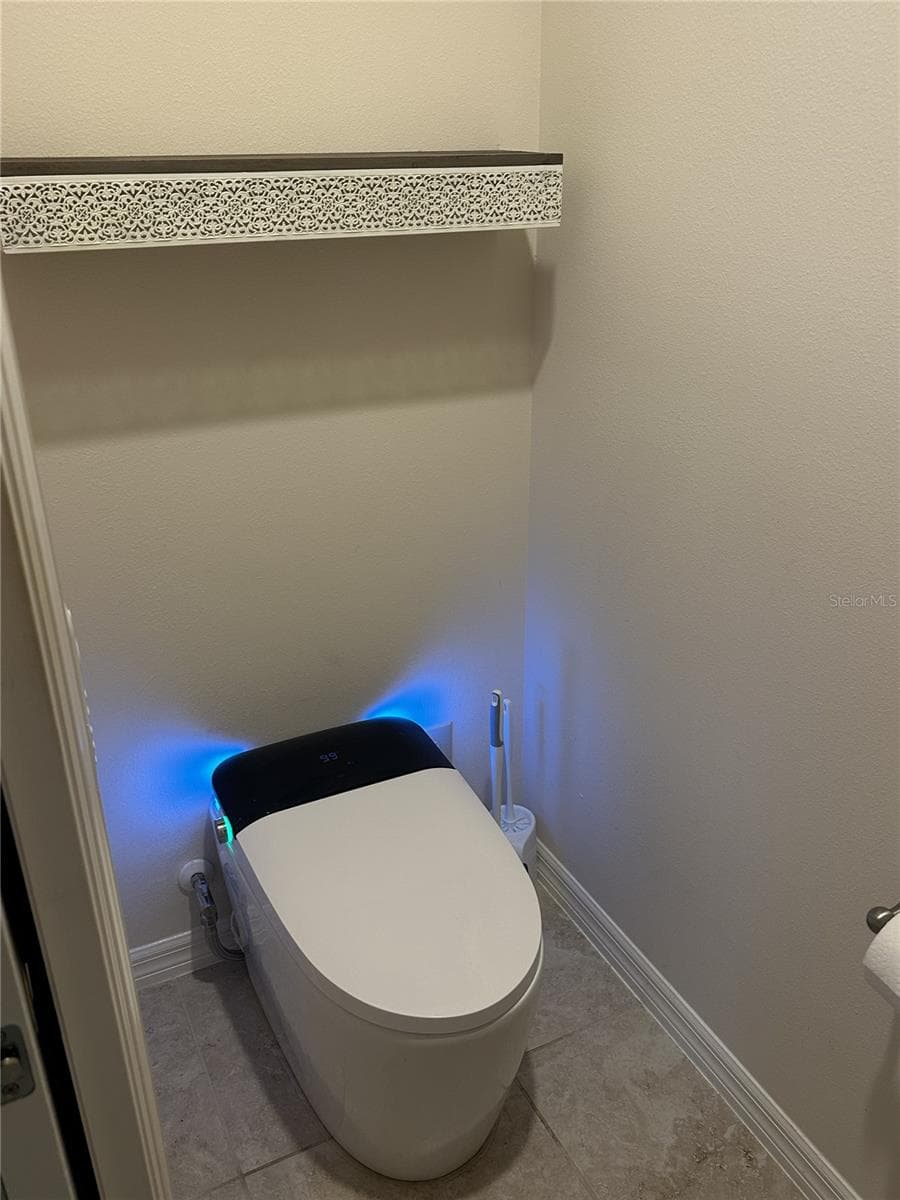
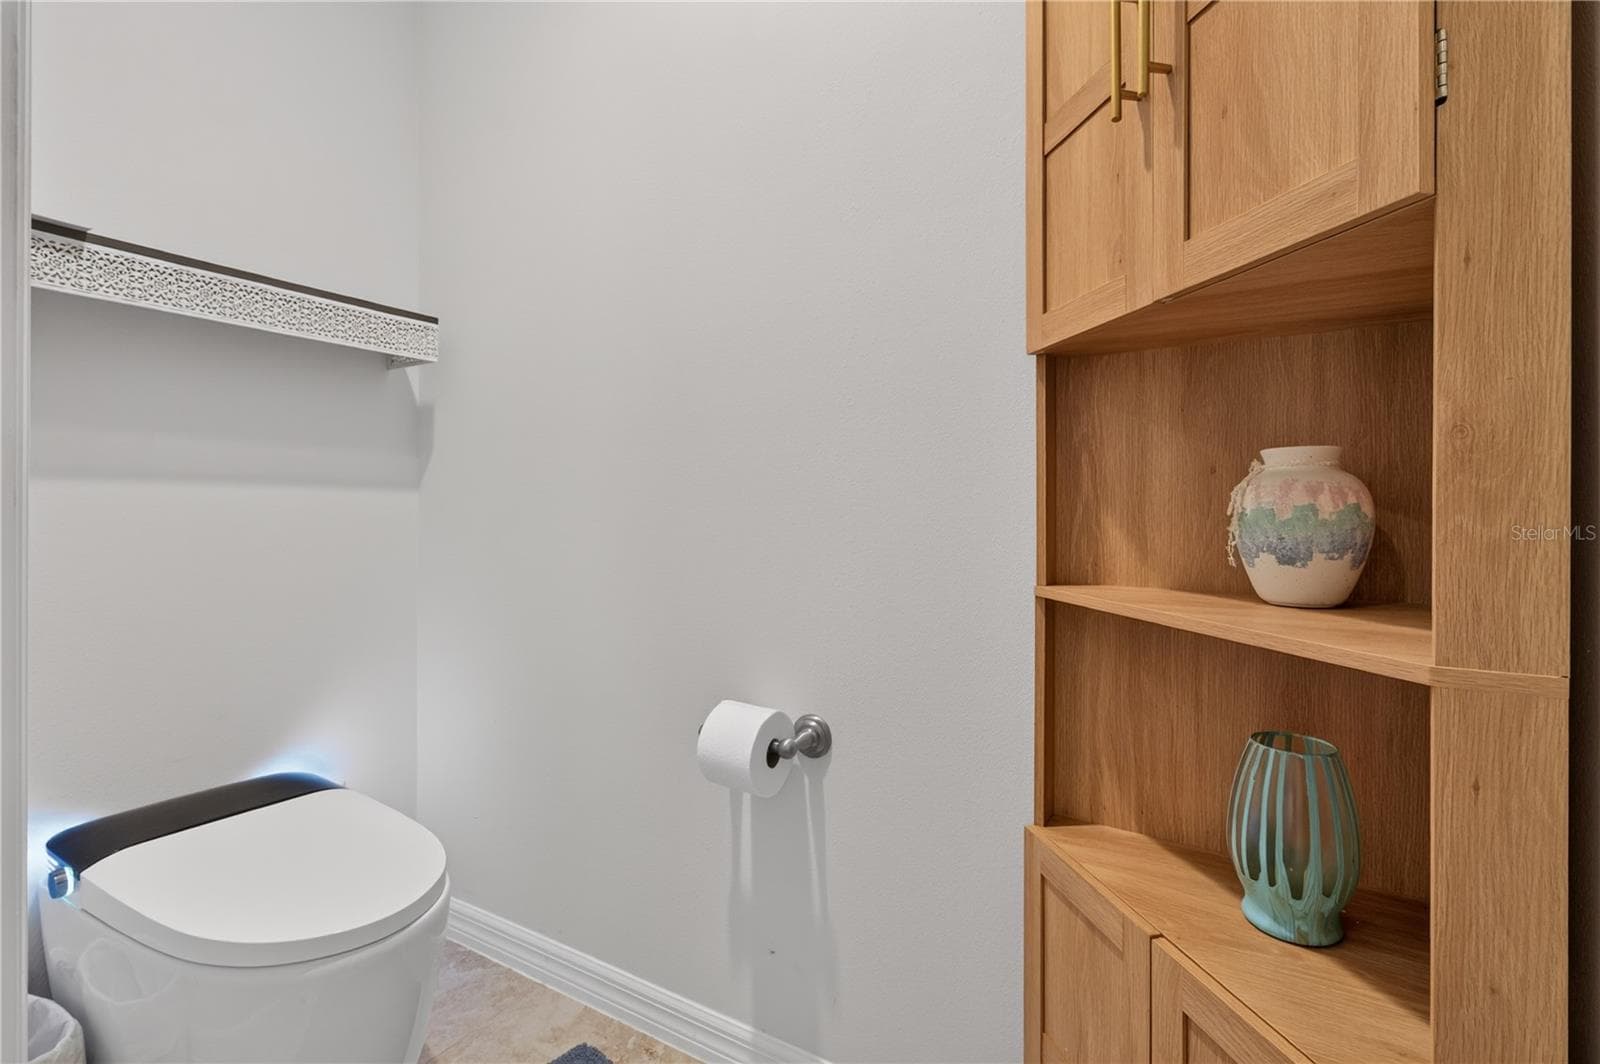
Updated toilet in Masterbath - 3342 VELTRE WAY, THE VILLAGES
Guest bedroom 3 - 3342 VELTRE WAY, THE VILLAGES
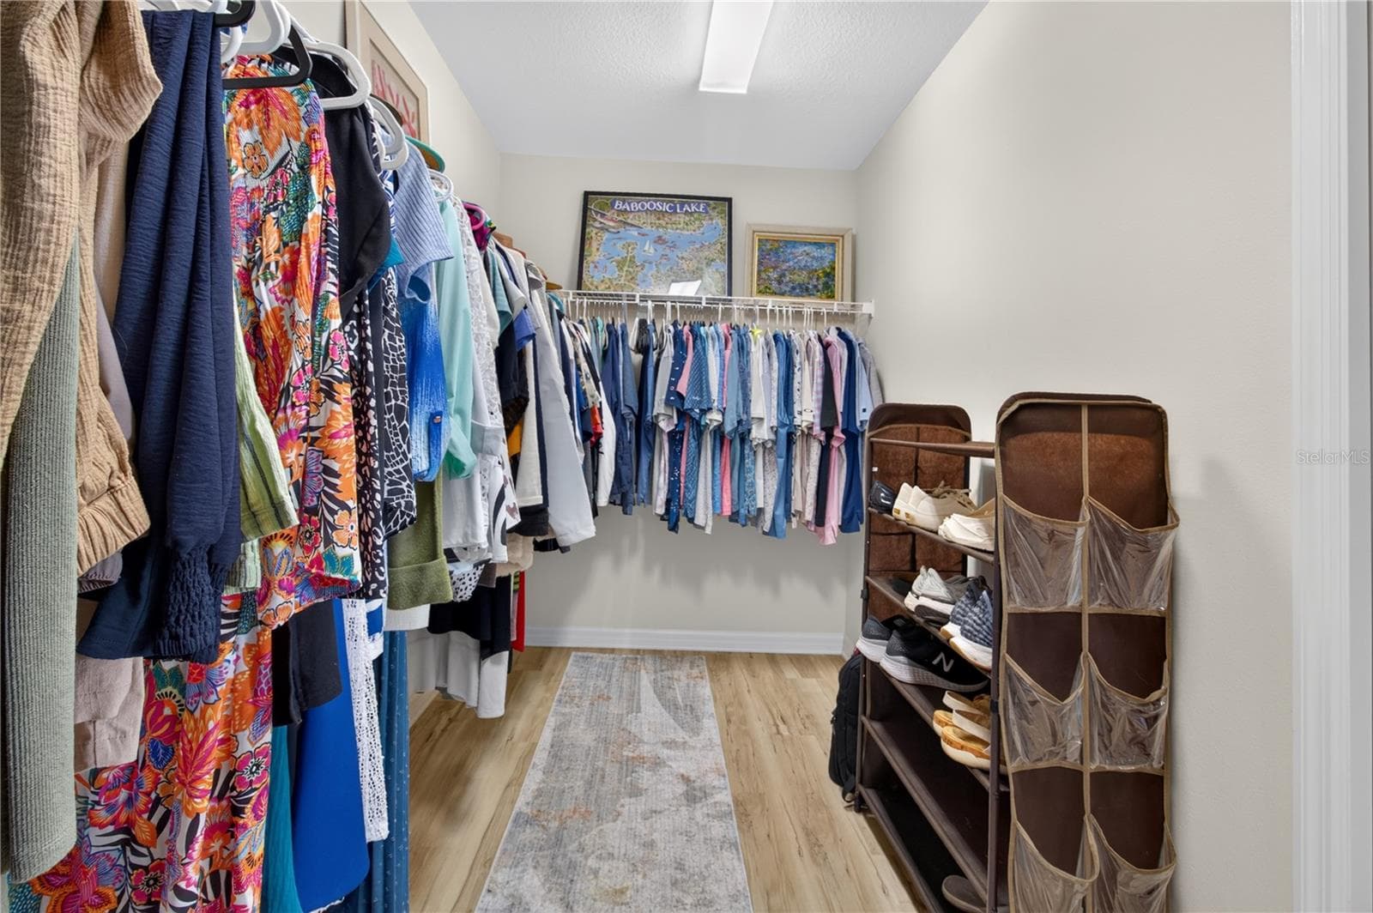
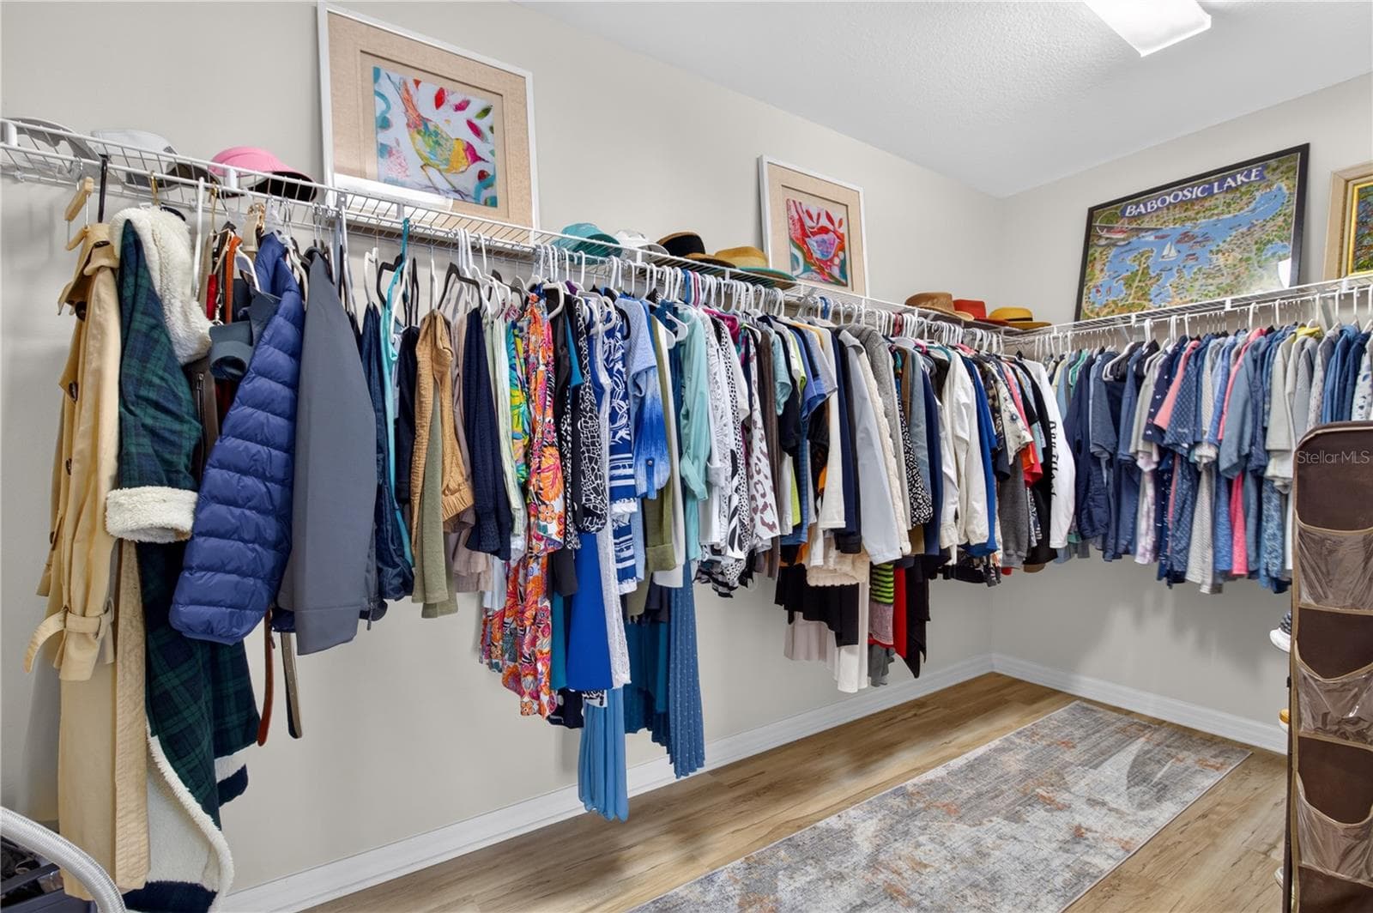
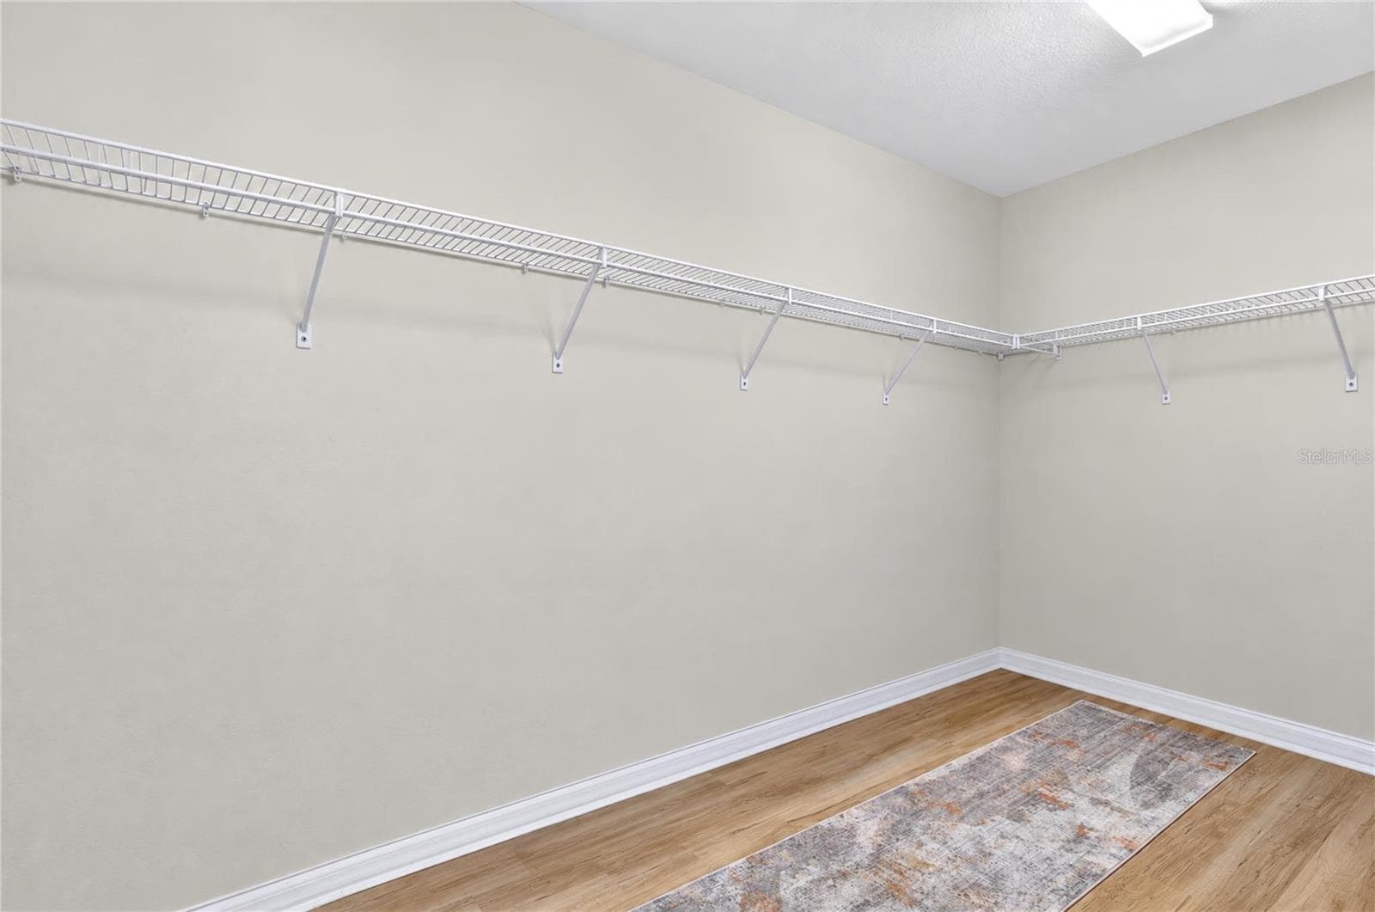
Big walk in closet in master - 3342 VELTRE WAY, THE VILLAGES
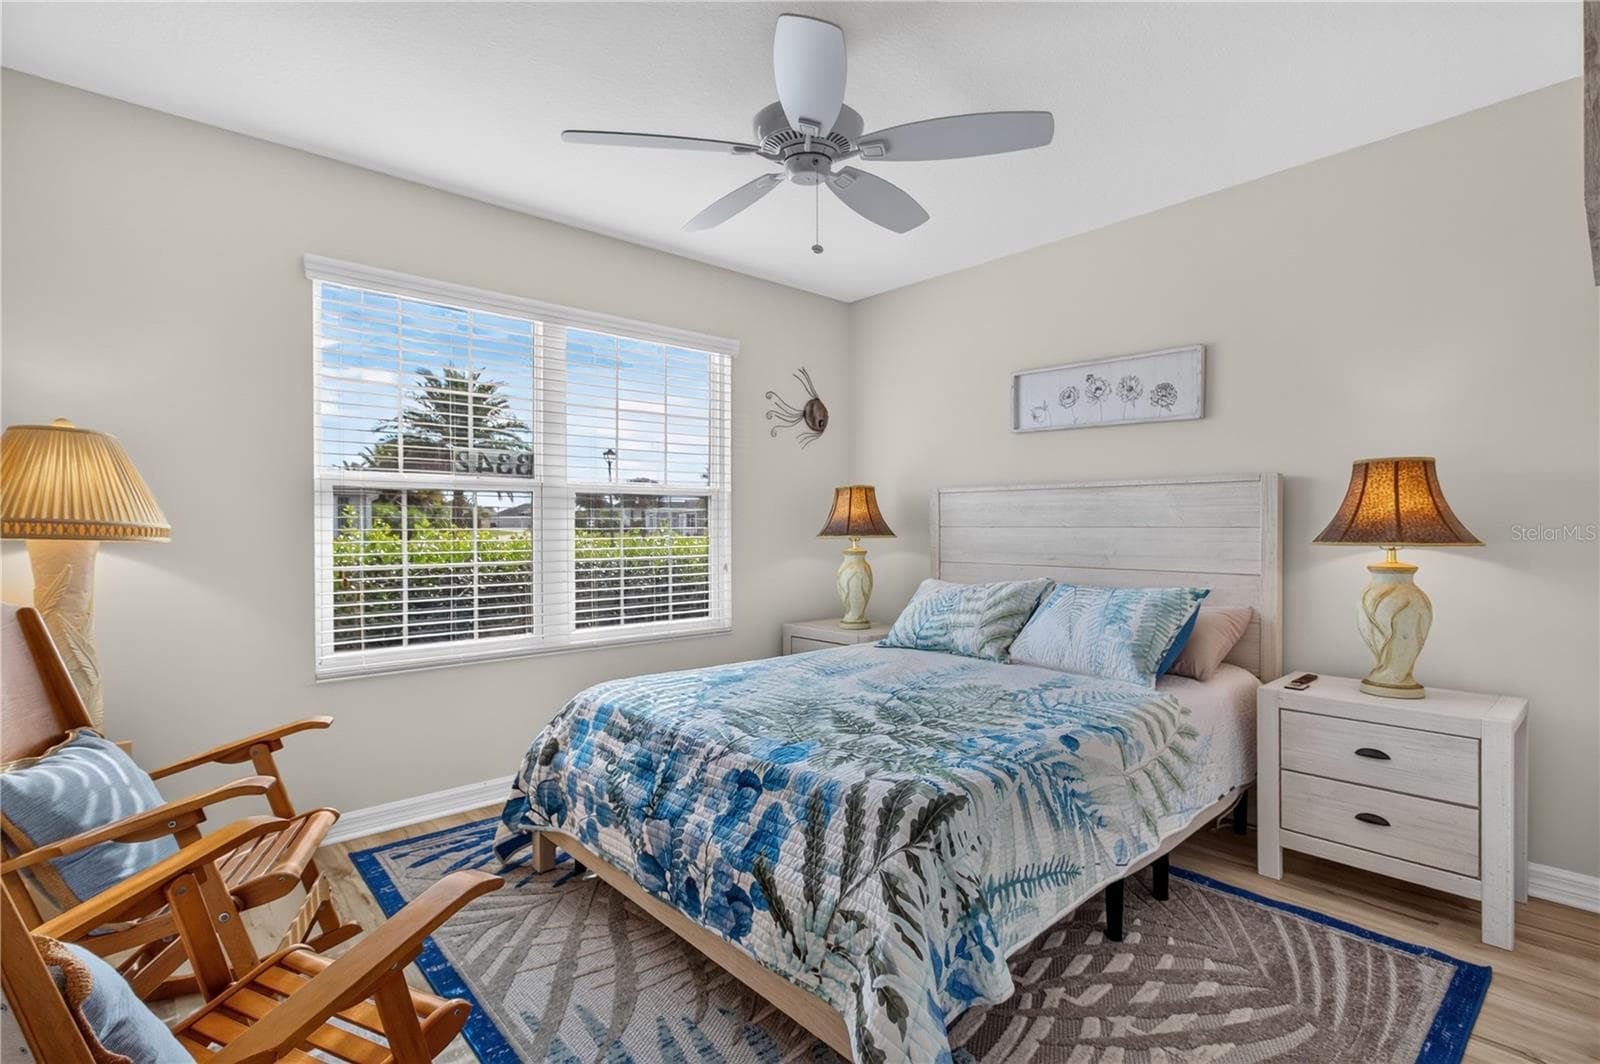
Guest bedroom 2 - 3342 VELTRE WAY, THE VILLAGES
Single Family Residence at 3342 VELTRE WAY, THE VILLAGES, photo 46 of 92
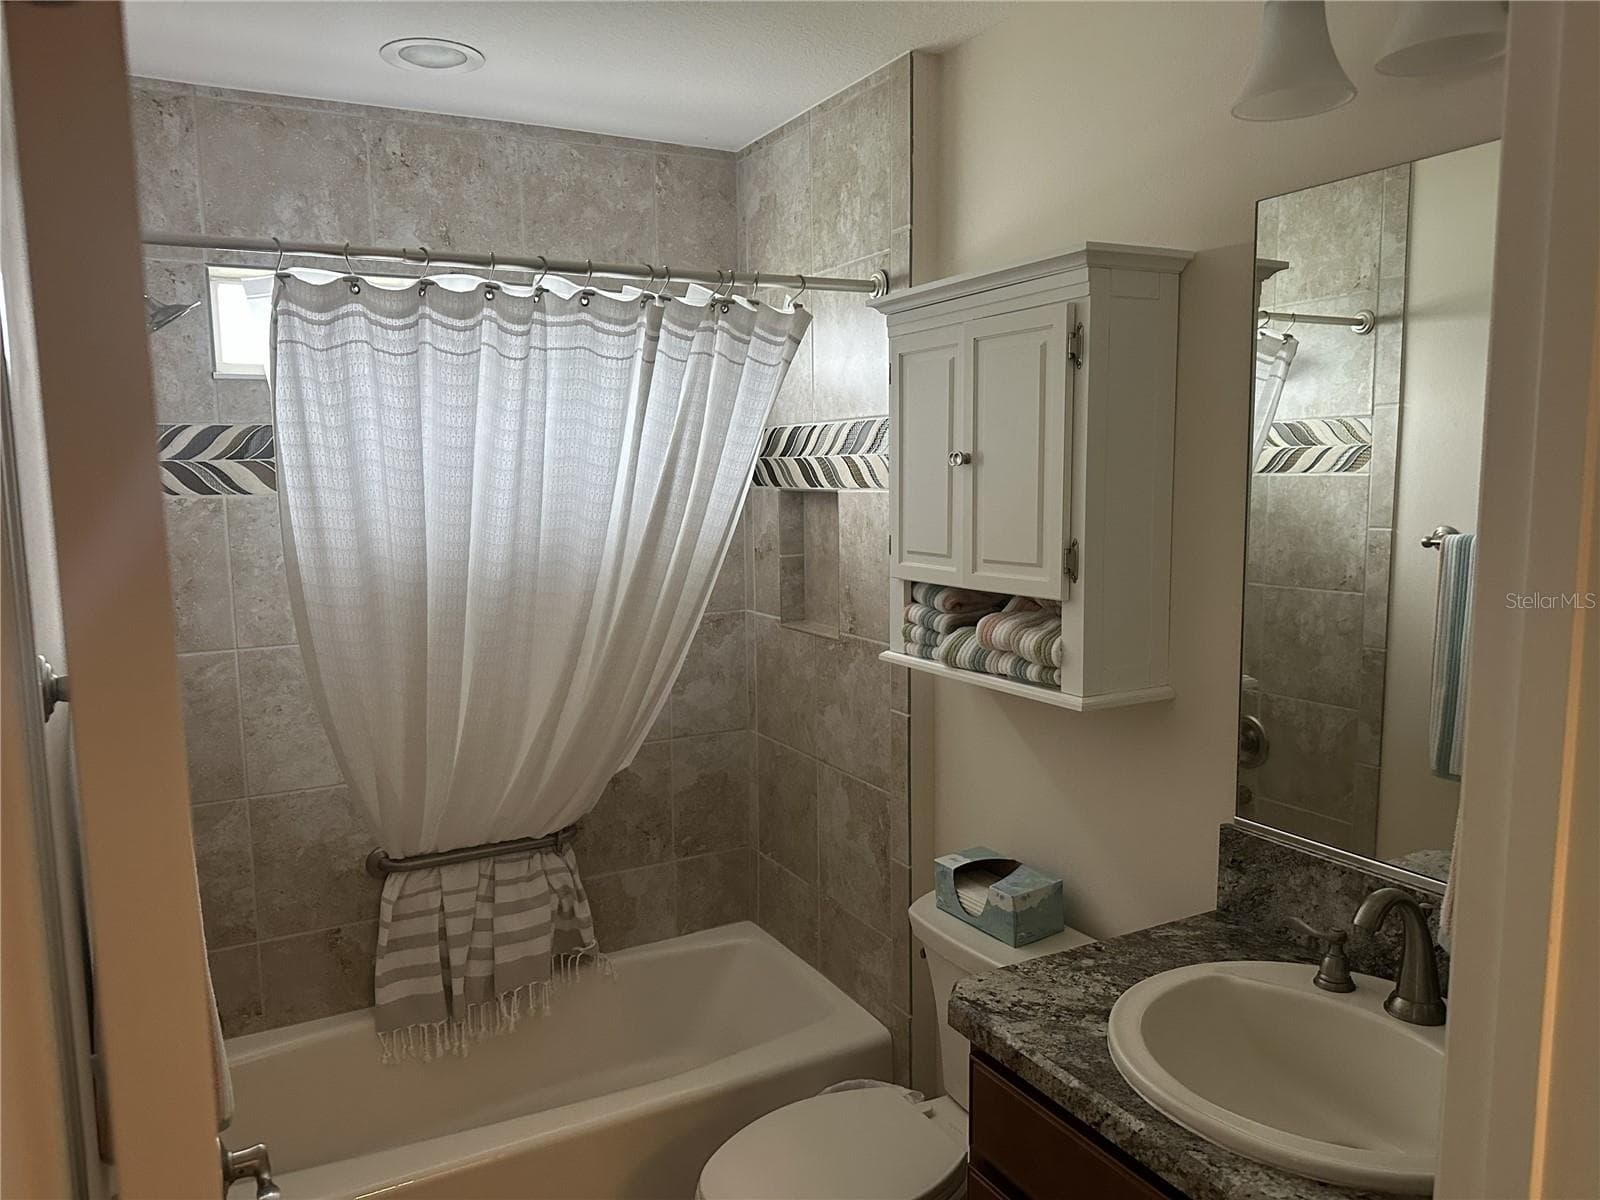
Guest bathroom - 3342 VELTRE WAY, THE VILLAGES
Single Family Residence at 3342 VELTRE WAY, THE VILLAGES, photo 48 of 92
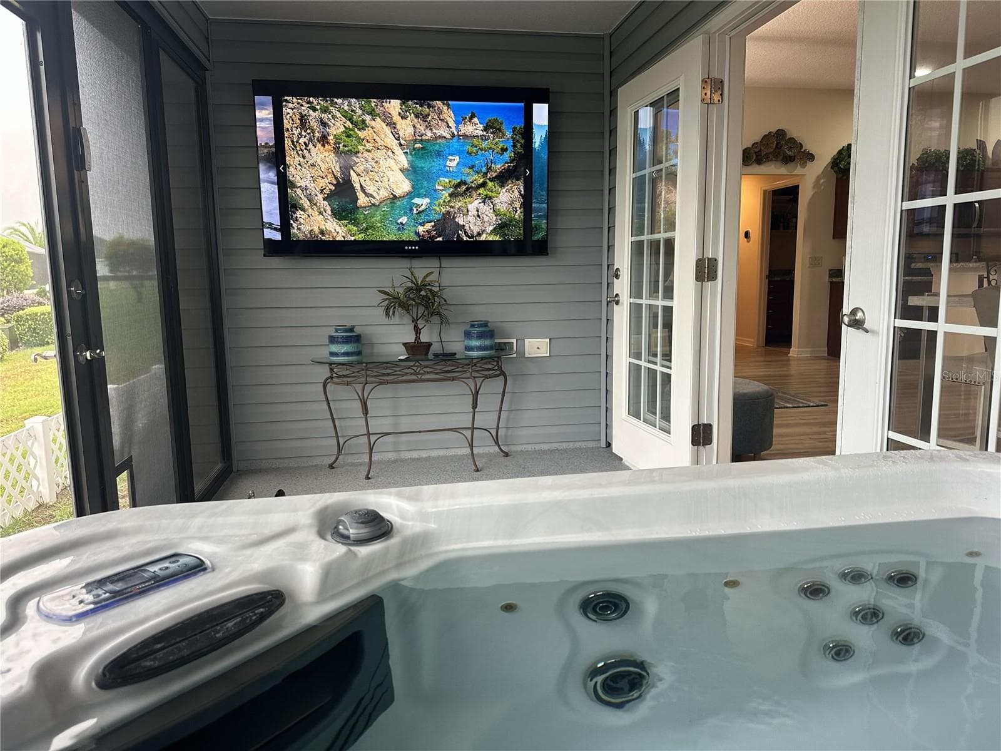
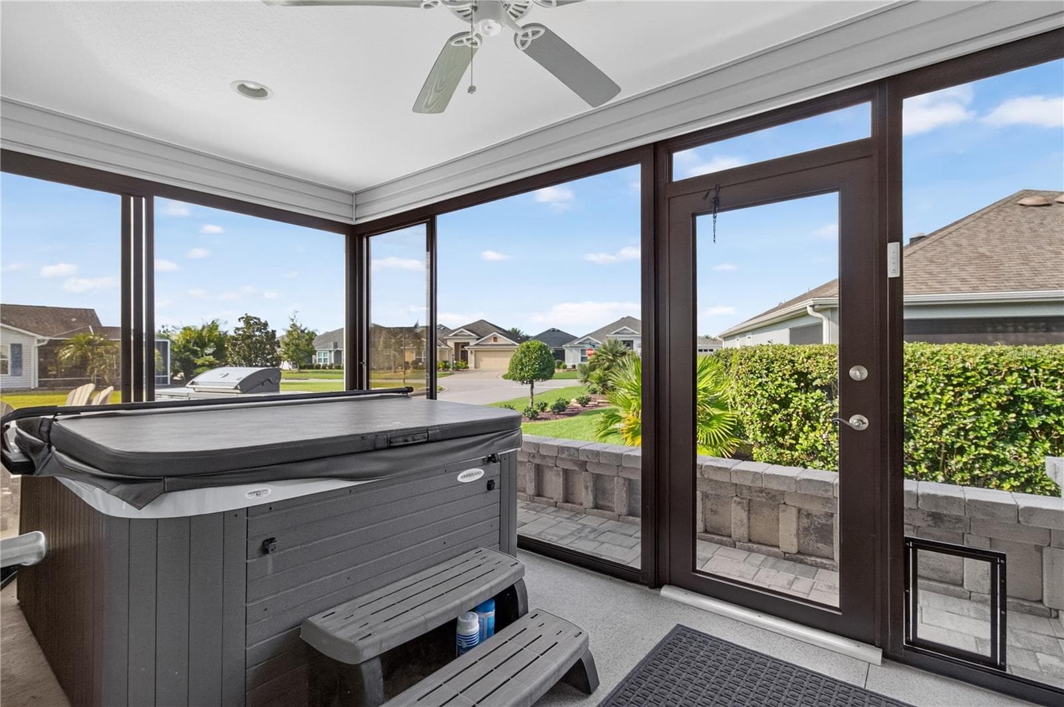
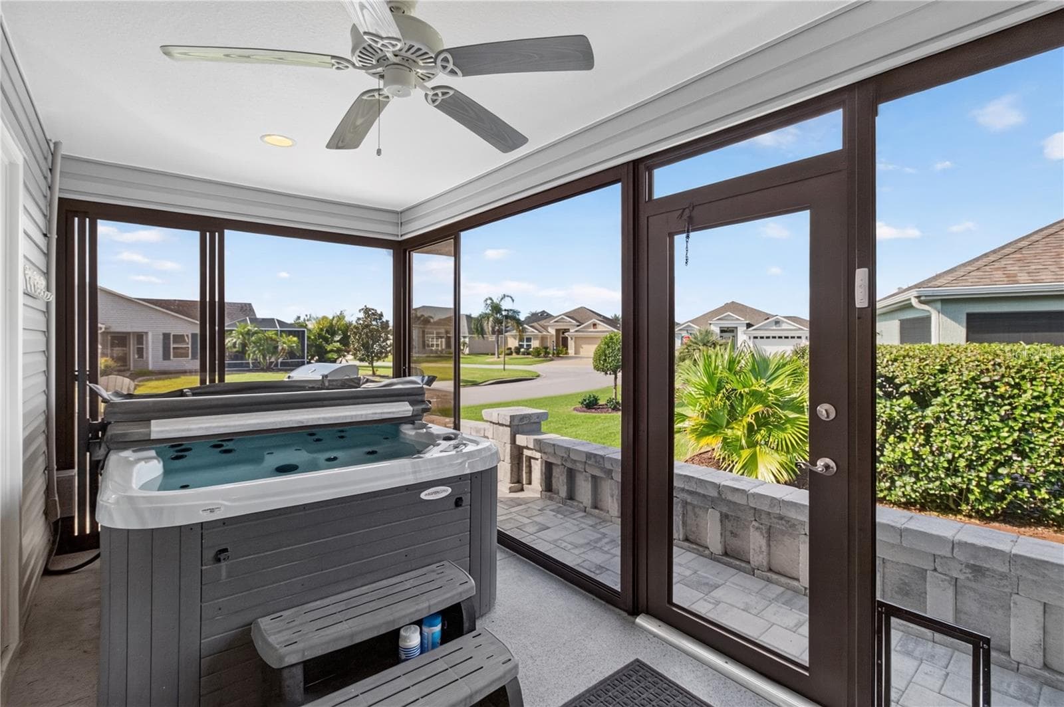
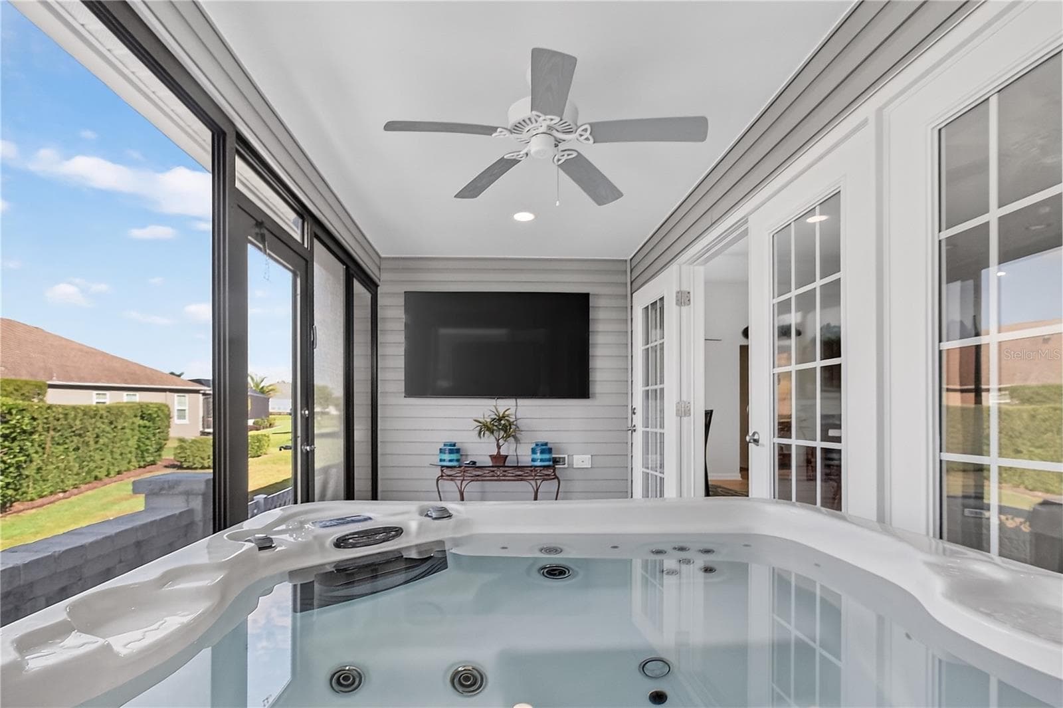
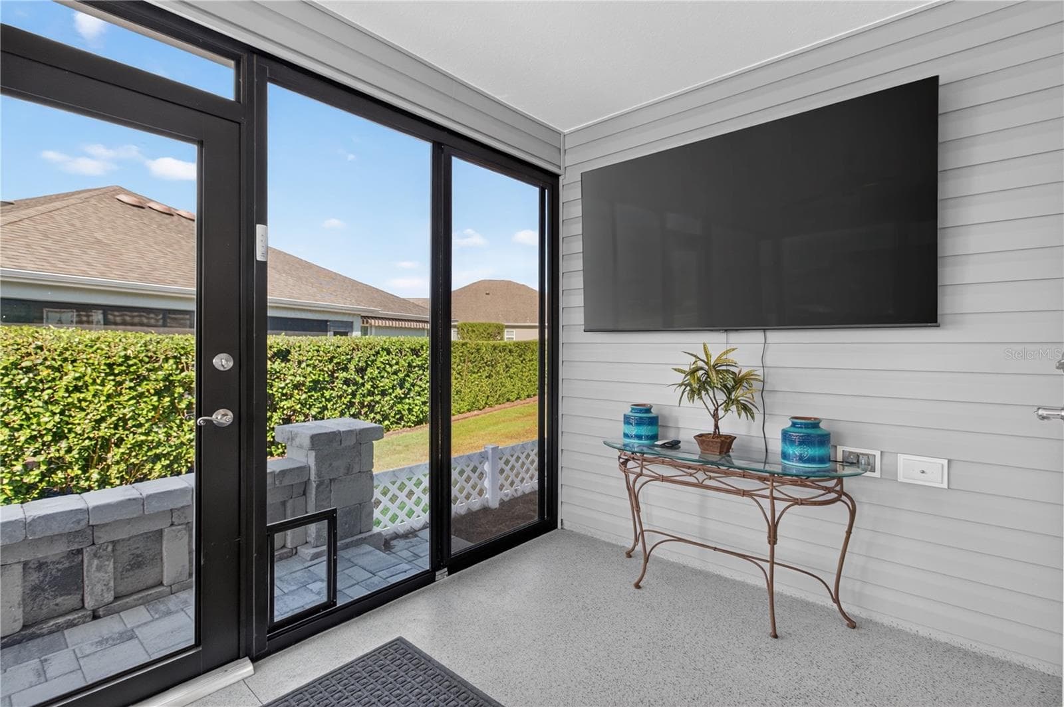
Lanai with included hottub - 3342 VELTRE WAY, THE VILLAGES
Single Family Residence at 3342 VELTRE WAY, THE VILLAGES, photo 50 of 92
Single Family Residence at 3342 VELTRE WAY, THE VILLAGES, photo 51 of 92
Roman shower - 3342 VELTRE WAY, THE VILLAGES
Single Family Residence at 3342 VELTRE WAY, THE VILLAGES, photo 53 of 92
Single Family Residence at 3342 VELTRE WAY, THE VILLAGES, photo 54 of 92
Guest bedroom 1 - 3342 VELTRE WAY, THE VILLAGES
Single Family Residence at 3342 VELTRE WAY, THE VILLAGES, photo 56 of 92
Guest bedroom 2 - 3342 VELTRE WAY, THE VILLAGES
Single Family Residence at 3342 VELTRE WAY, THE VILLAGES, photo 58 of 92
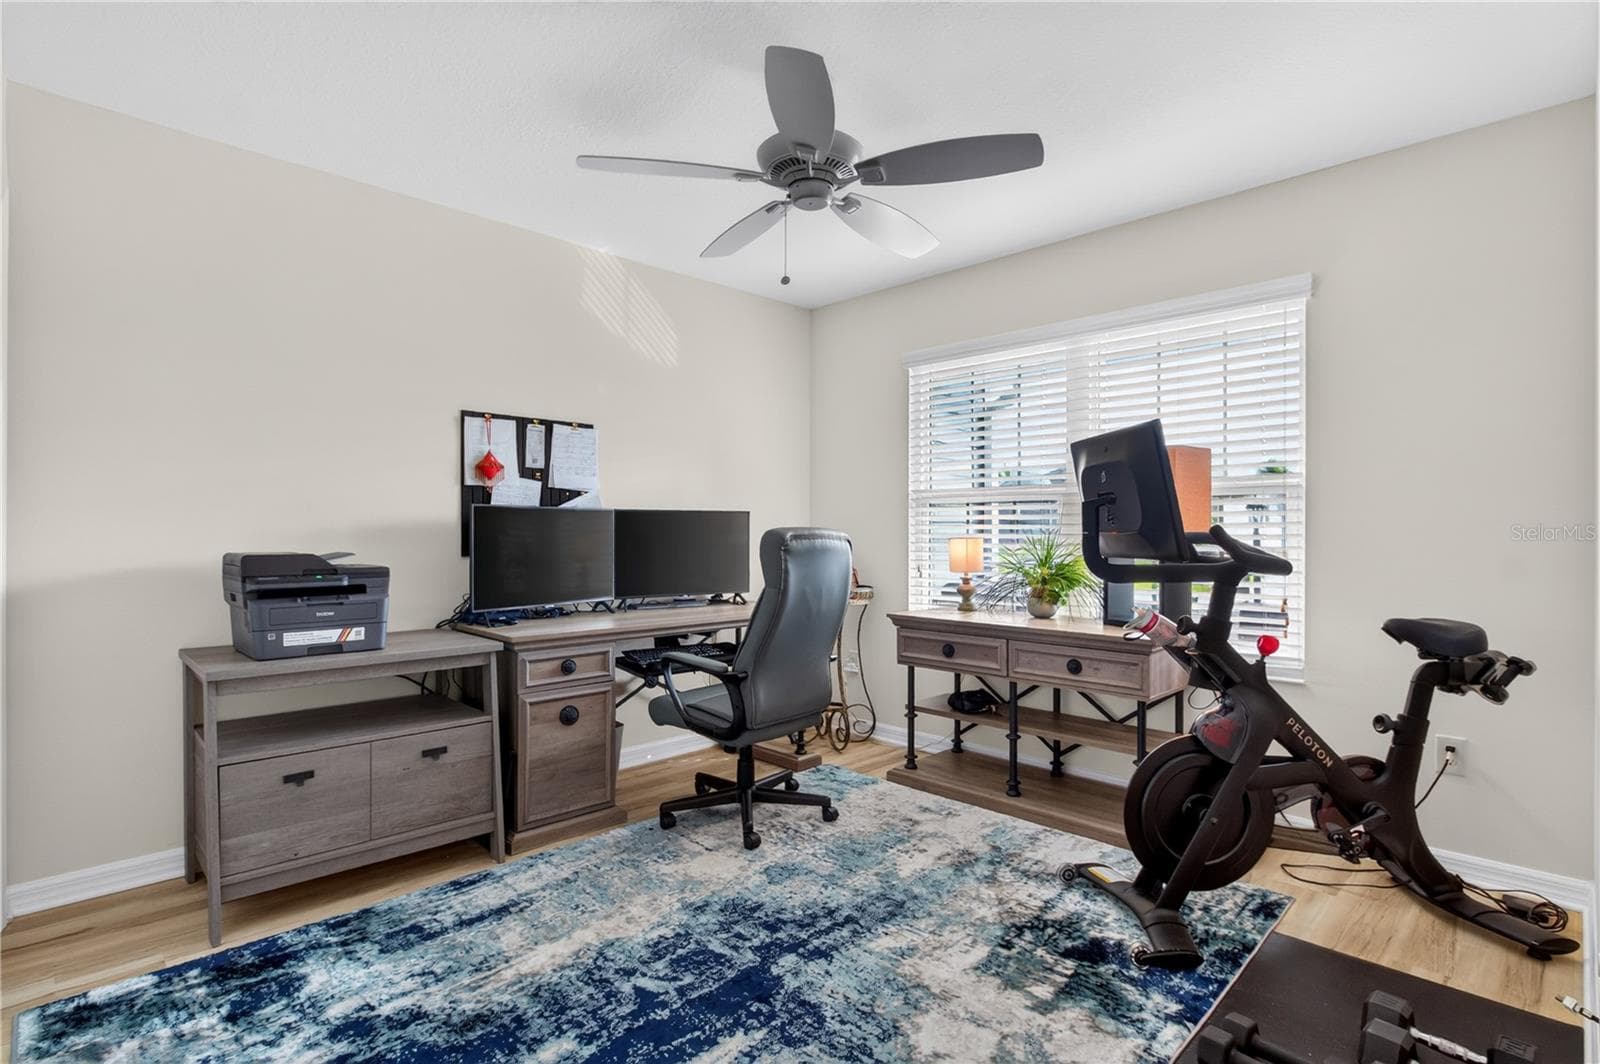
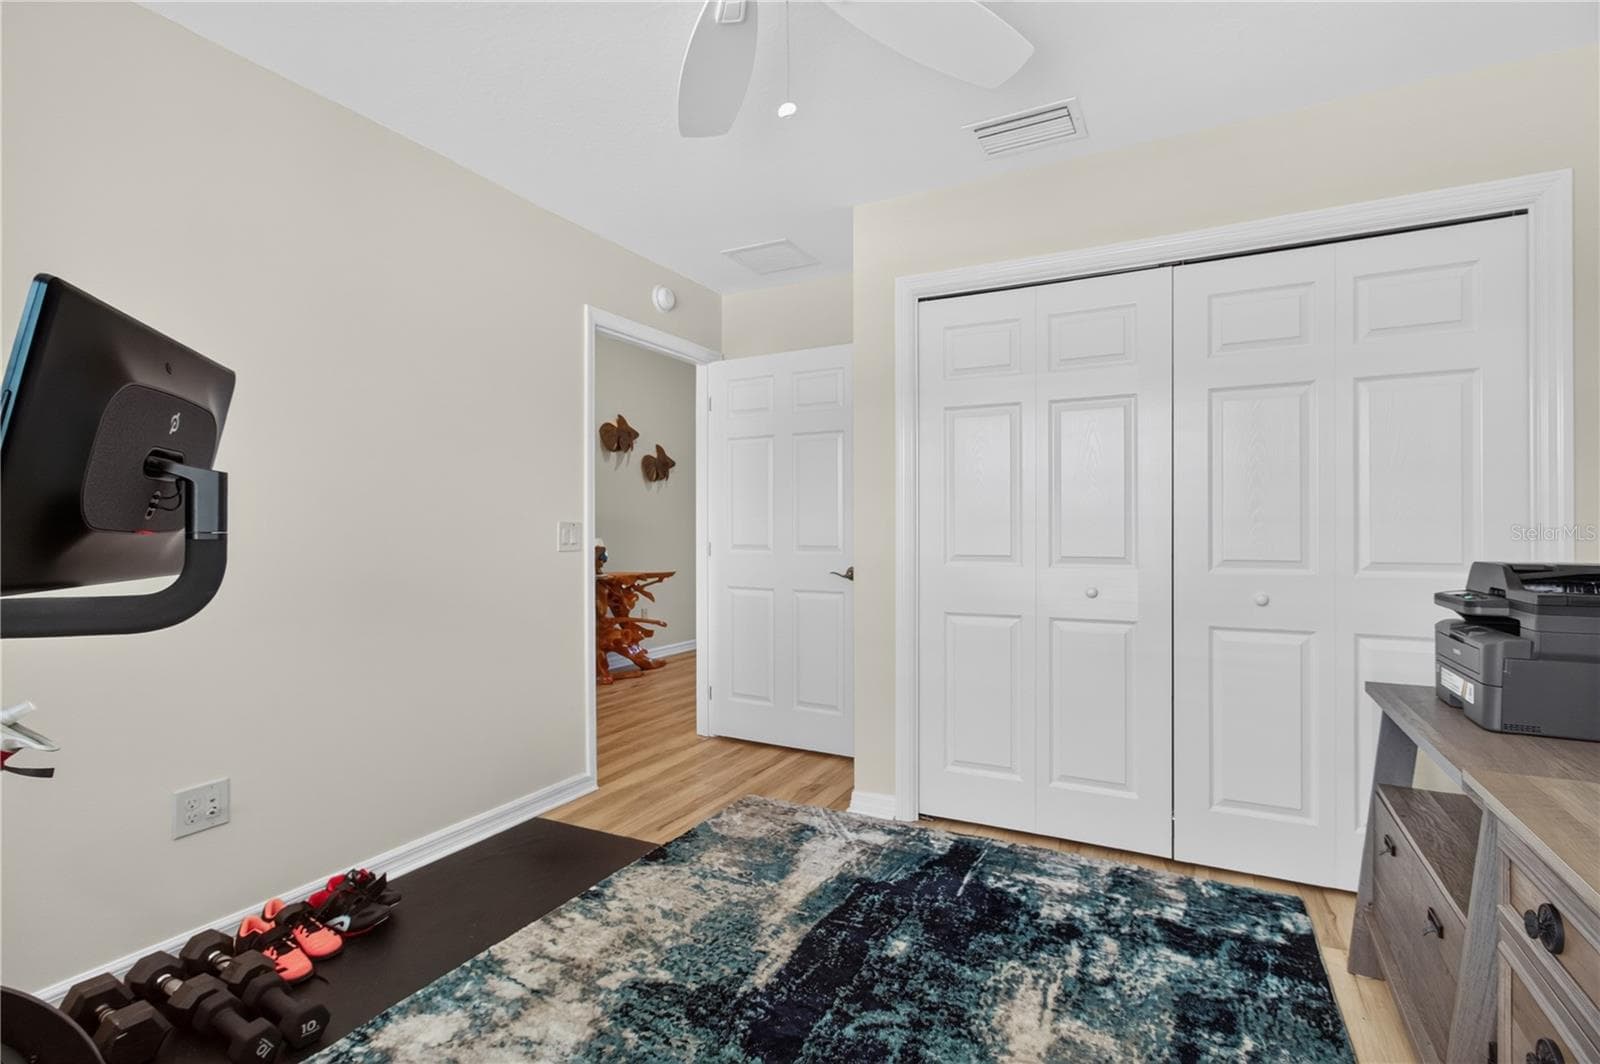
Guest bedroom 3 / office - 3342 VELTRE WAY, THE VILLAGES
Single Family Residence at 3342 VELTRE WAY, THE VILLAGES, photo 60 of 92
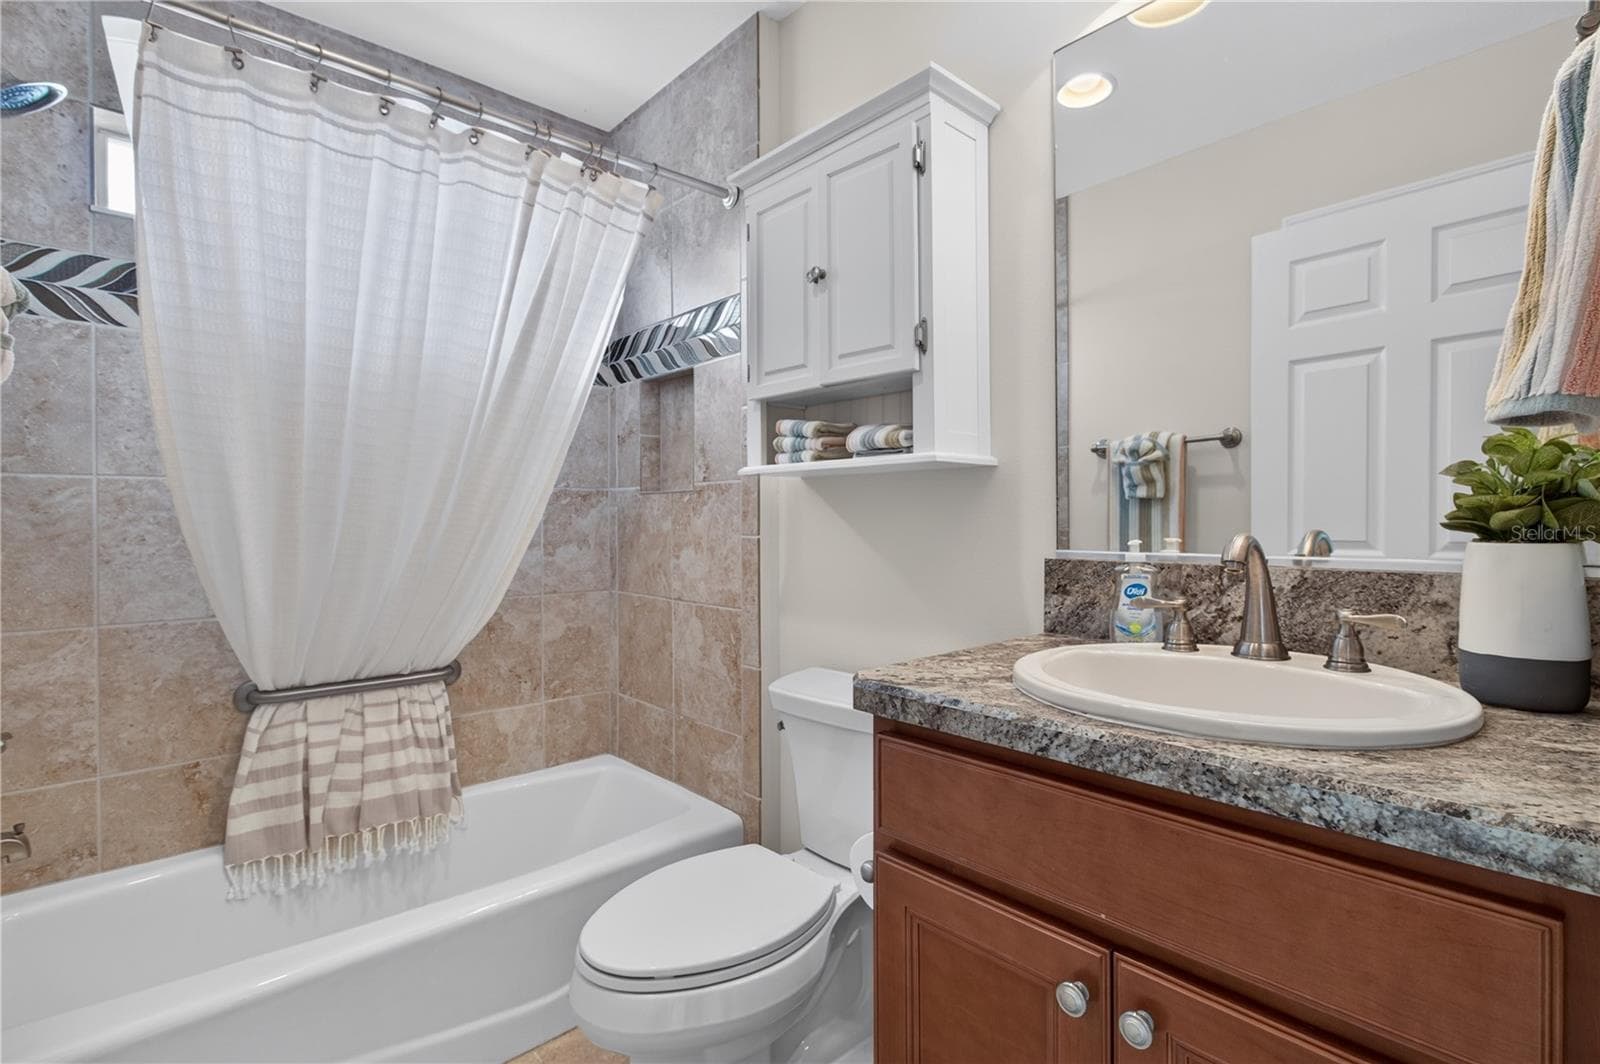
Guest bathroom - 3342 VELTRE WAY, THE VILLAGES
Lanai with hot tub ( included ) - 3342 VELTRE WAY, THE VILLAGES
Single Family Residence at 3342 VELTRE WAY, THE VILLAGES, photo 63 of 92
Single Family Residence at 3342 VELTRE WAY, THE VILLAGES, photo 64 of 92
Single Family Residence at 3342 VELTRE WAY, THE VILLAGES, photo 65 of 92
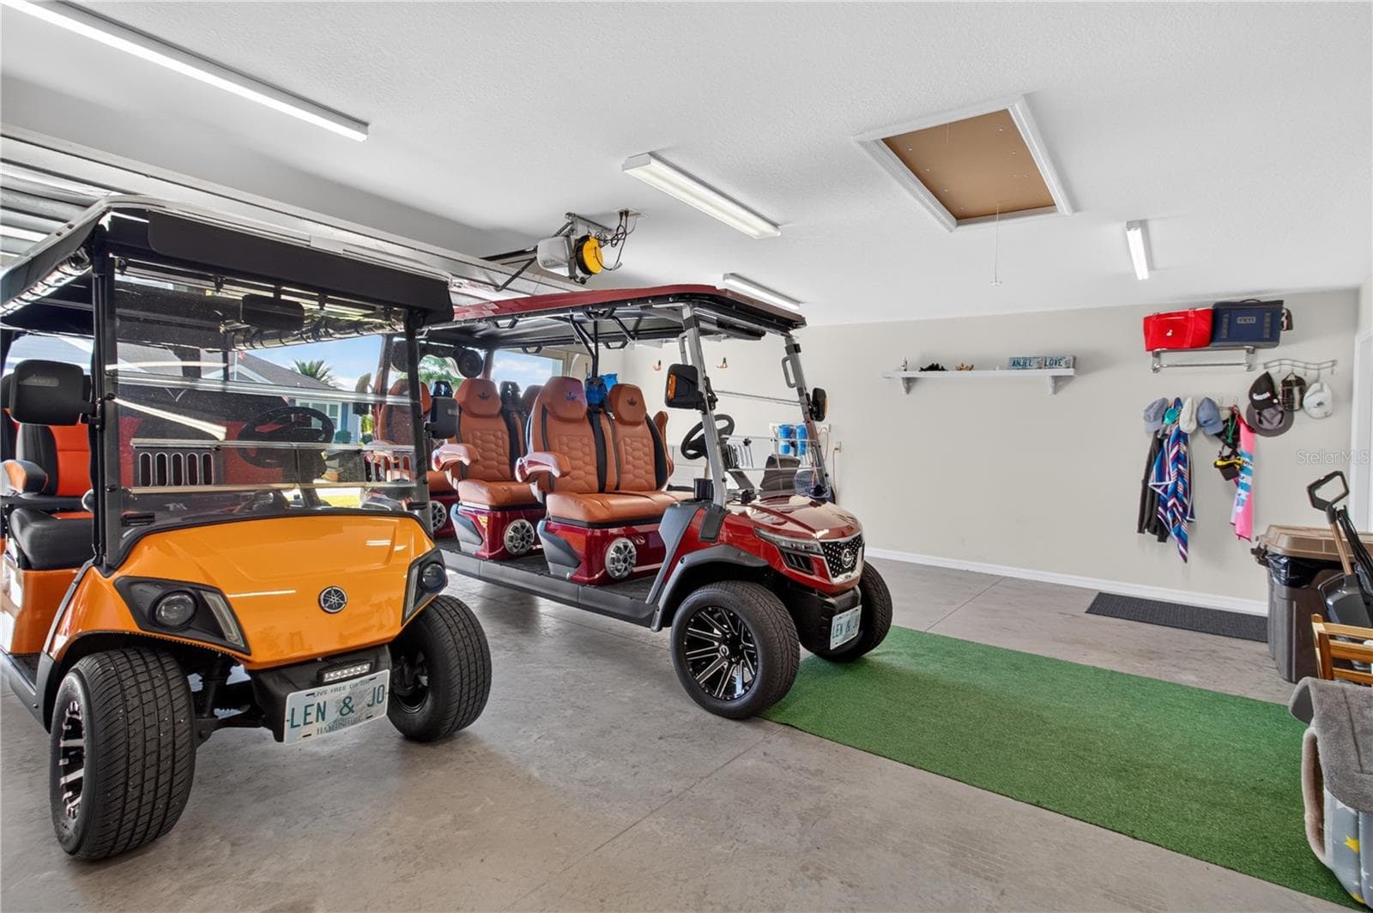
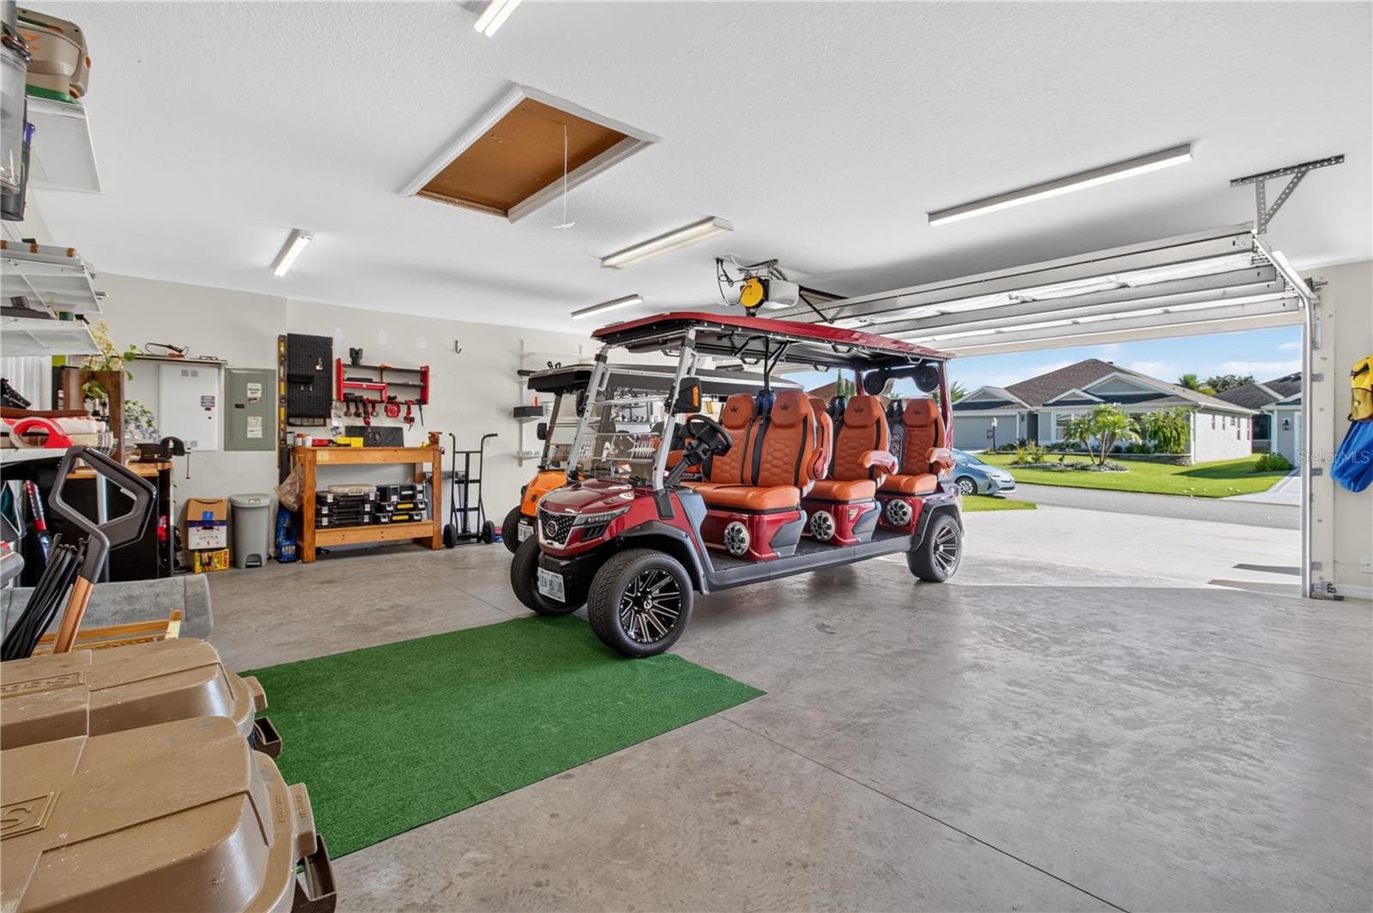
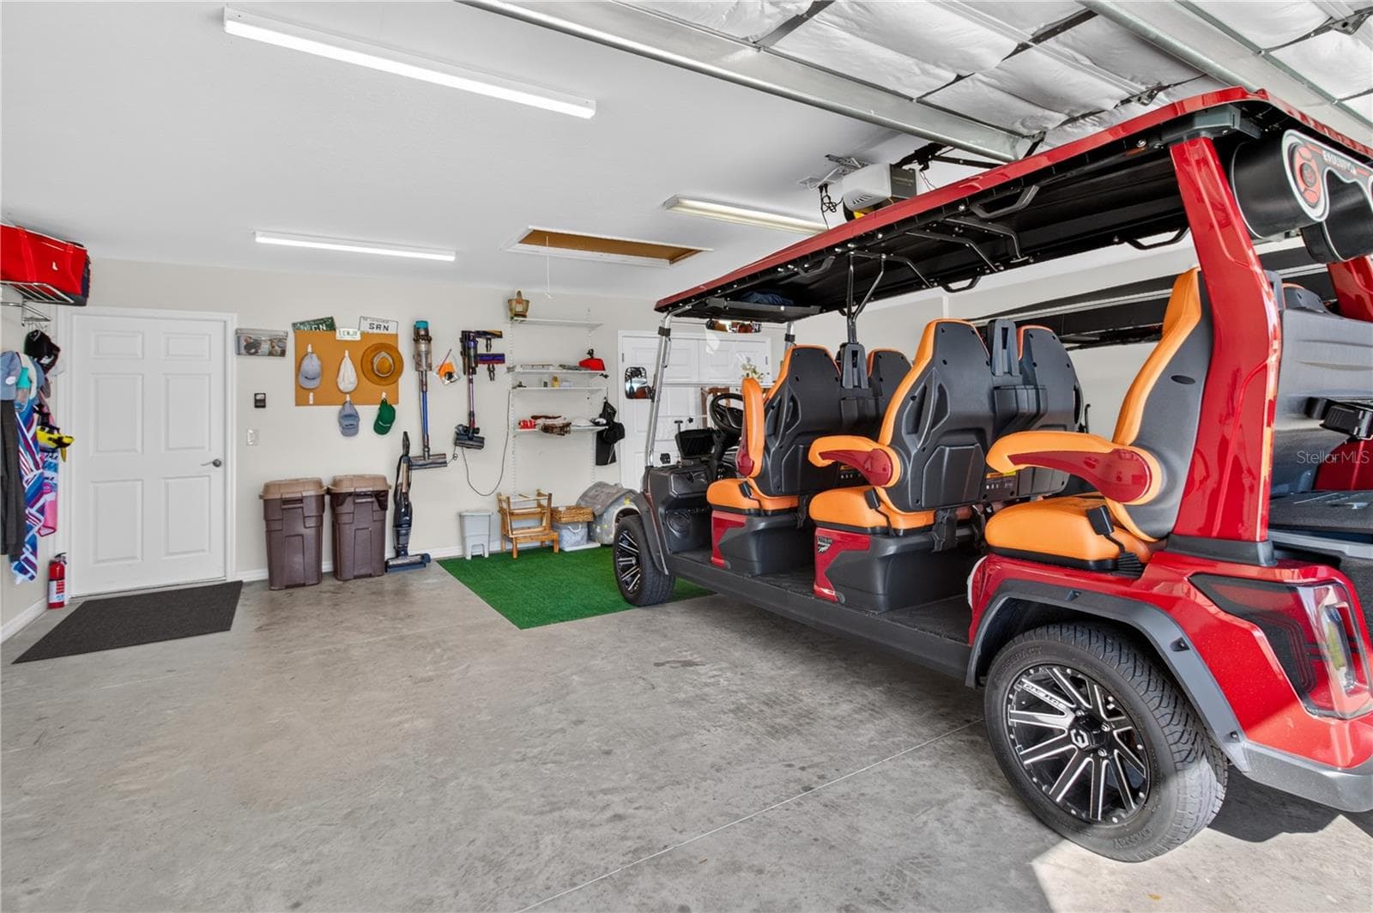
Oversize 2 car garage - 3342 VELTRE WAY, THE VILLAGES
Garage is nearly te same size as a  car plus Golf car garage - 3342 VELTRE WAY, THE VILLAGES
Single Family Residence at 3342 VELTRE WAY, THE VILLAGES, photo 68 of 92
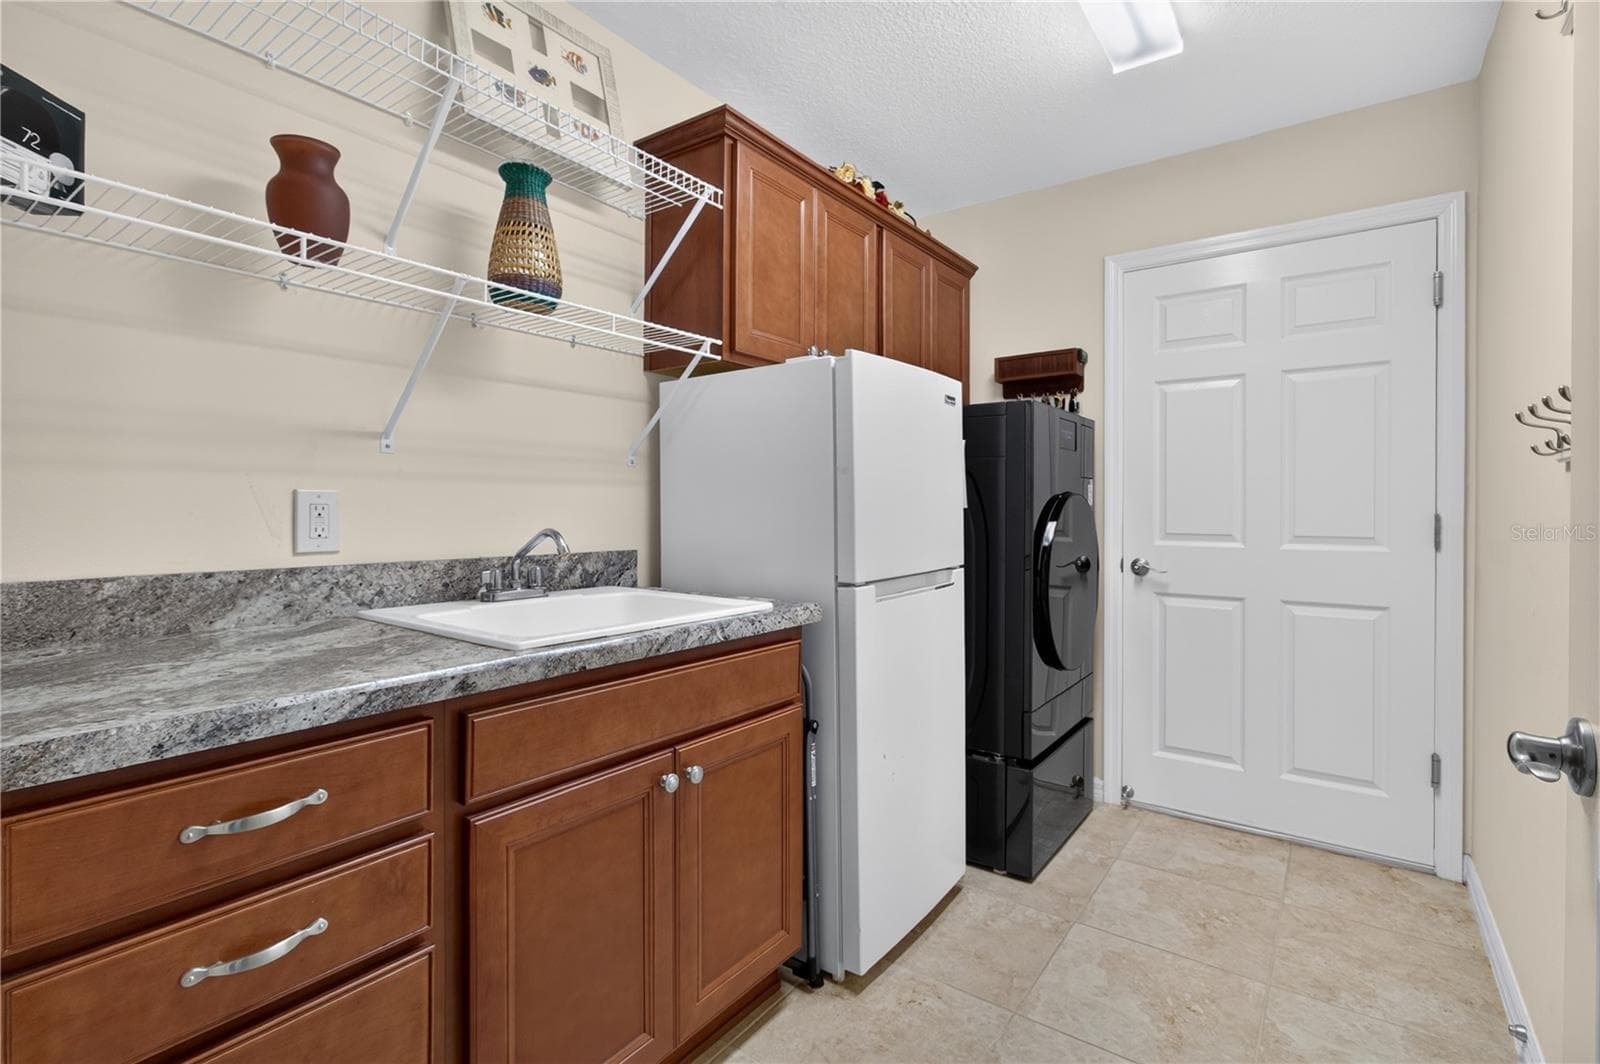
Utility room - 3342 VELTRE WAY, THE VILLAGES
Single Family Residence at 3342 VELTRE WAY, THE VILLAGES, photo 70 of 92
Single Family Residence at 3342 VELTRE WAY, THE VILLAGES, photo 71 of 92
Single Family Residence at 3342 VELTRE WAY, THE VILLAGES, photo 72 of 92
Single Family Residence at 3342 VELTRE WAY, THE VILLAGES, photo 73 of 92
Single Family Residence at 3342 VELTRE WAY, THE VILLAGES, photo 74 of 92
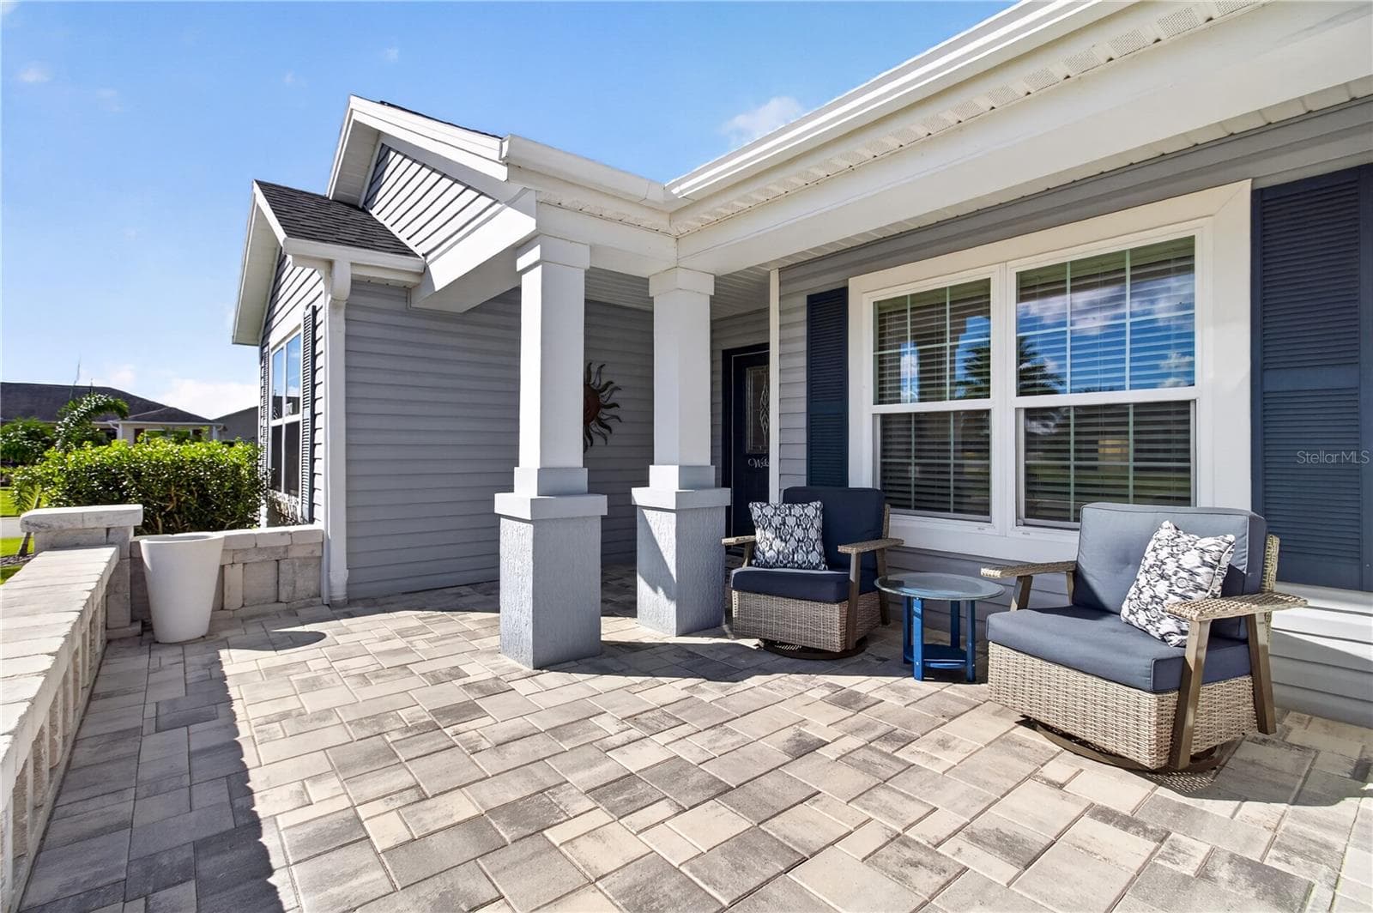
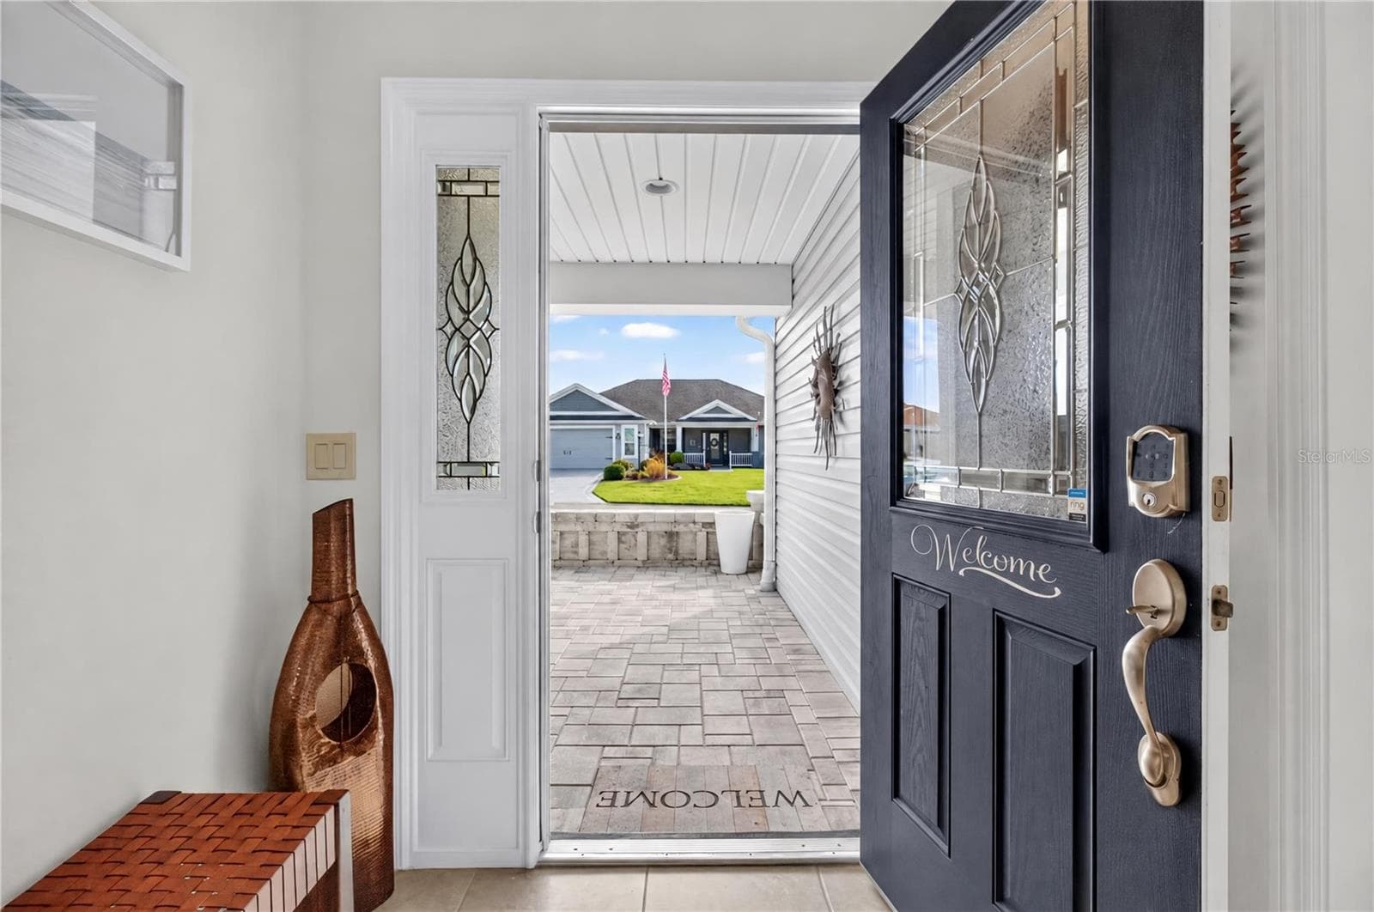
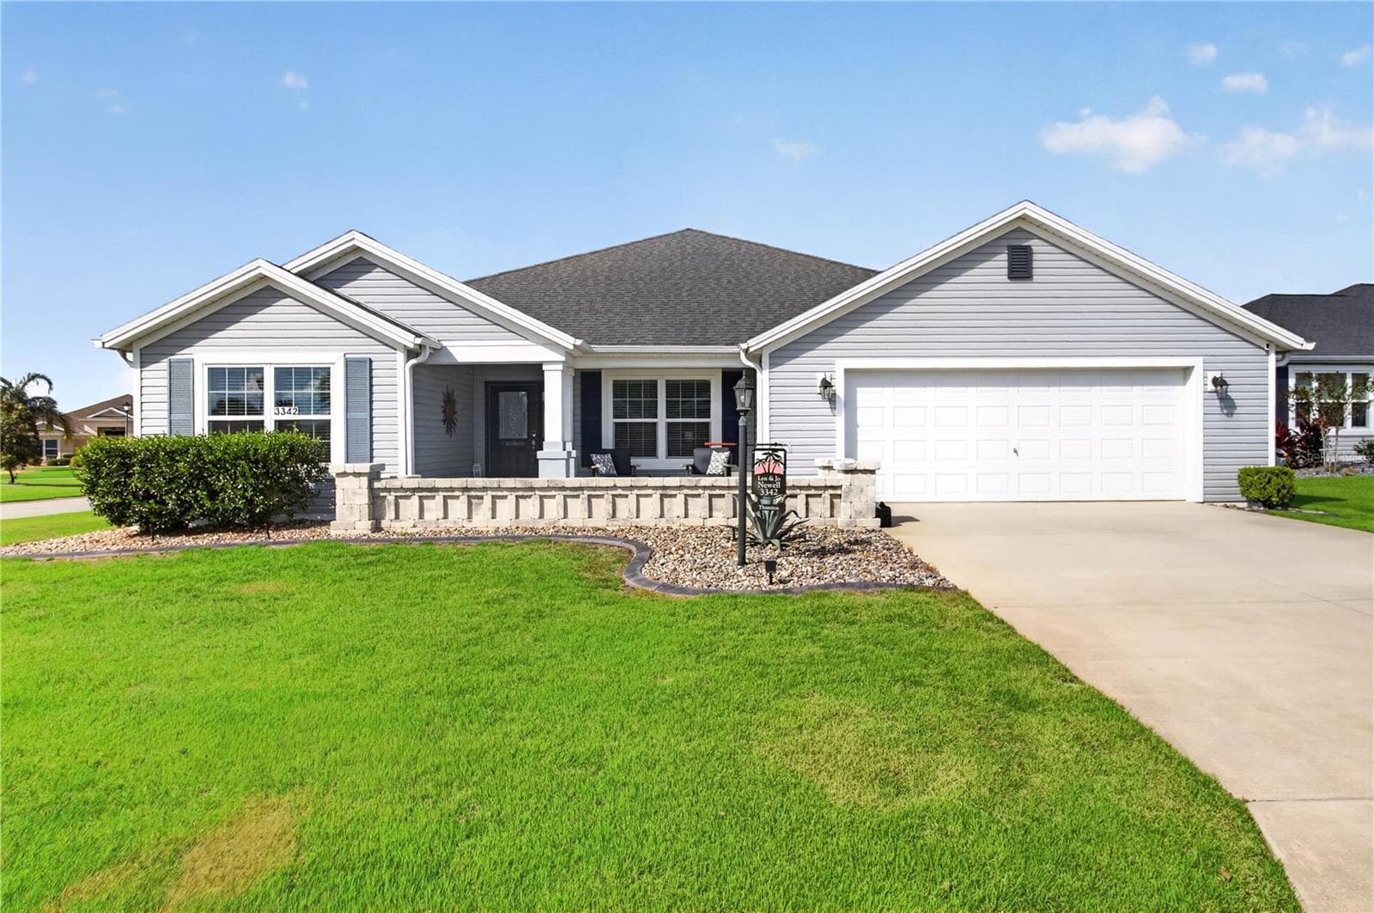
Upgrades entry are with pavers - 3342 VELTRE WAY, THE VILLAGES
Single Family Residence at 3342 VELTRE WAY, THE VILLAGES, photo 76 of 92
Single Family Residence at 3342 VELTRE WAY, THE VILLAGES, photo 77 of 92
Single Family Residence at 3342 VELTRE WAY, THE VILLAGES, photo 78 of 92
Single Family Residence at 3342 VELTRE WAY, THE VILLAGES, photo 79 of 92
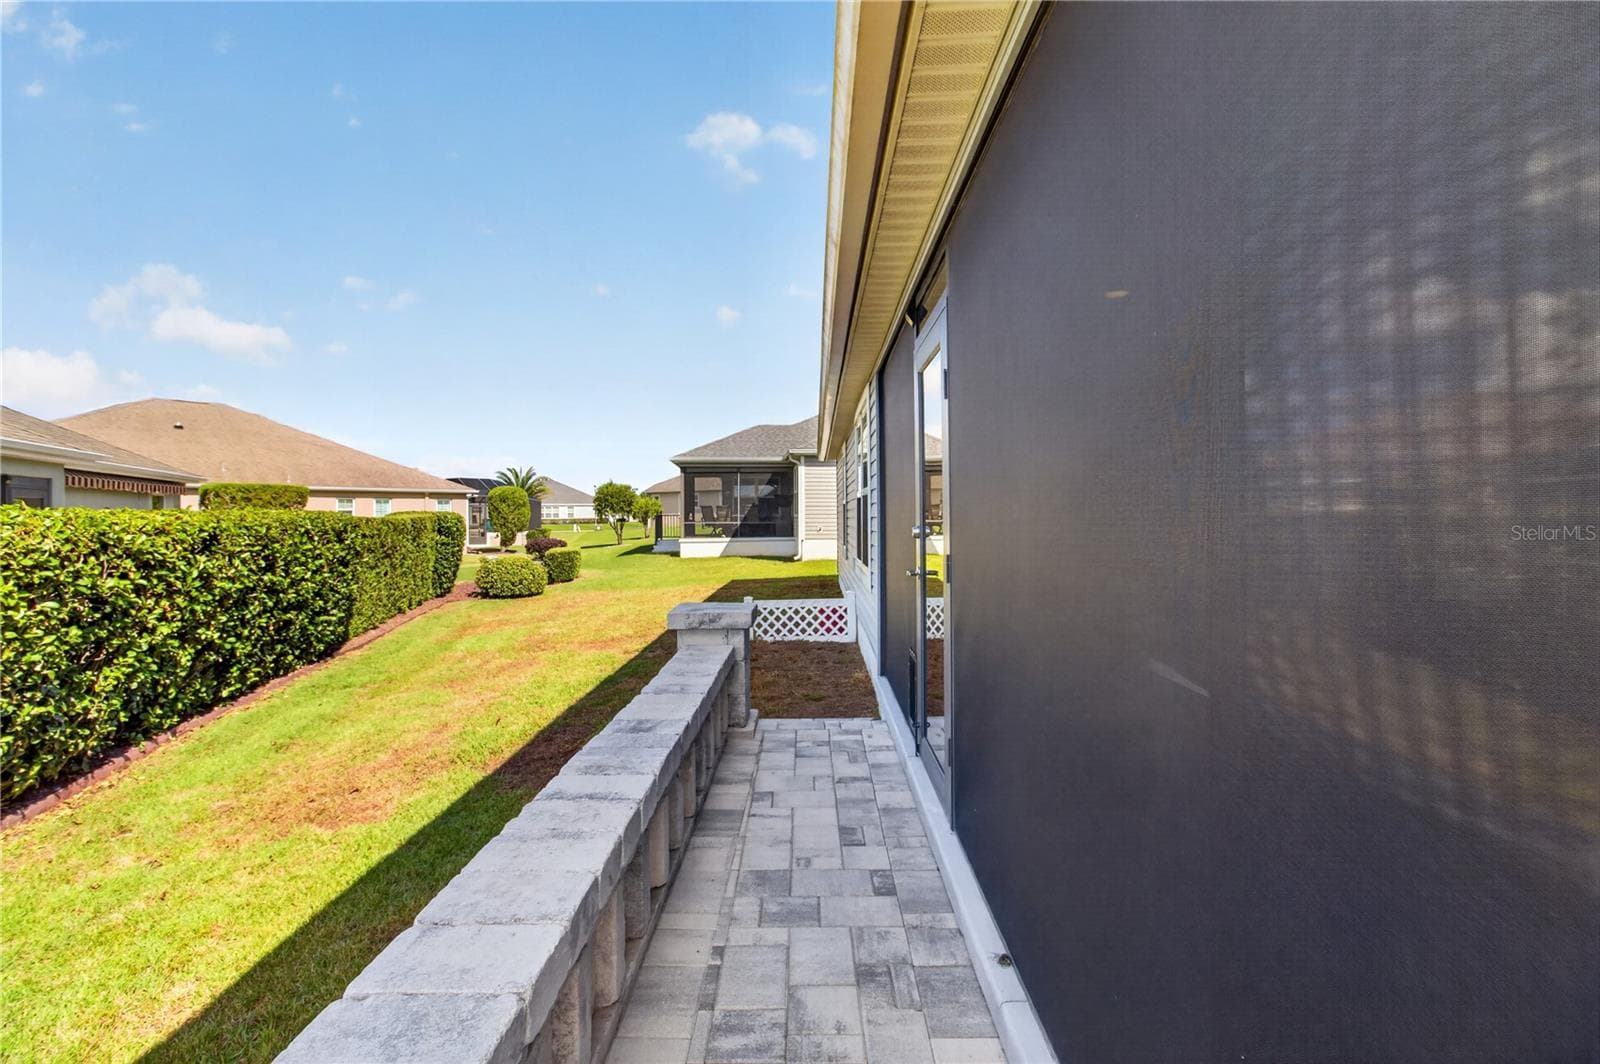
Side walkway to the lanai - 3342 VELTRE WAY, THE VILLAGES
Single Family Residence at 3342 VELTRE WAY, THE VILLAGES, photo 81 of 92
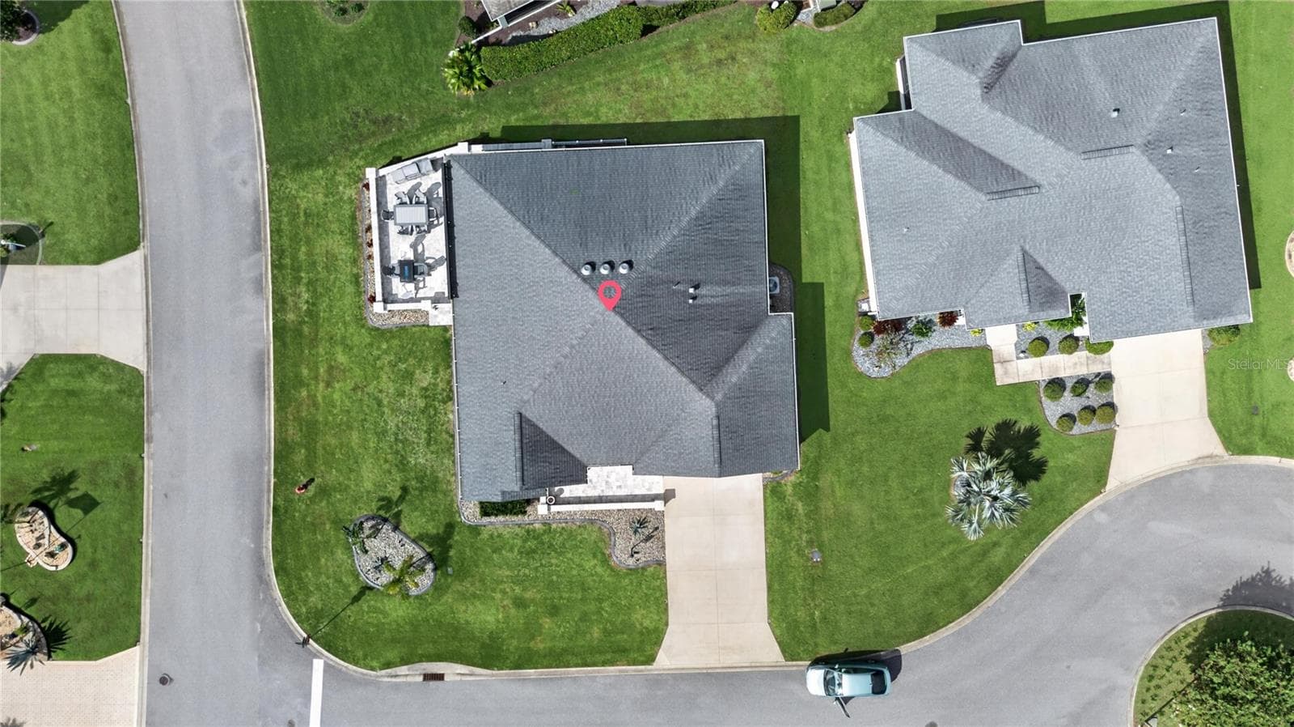
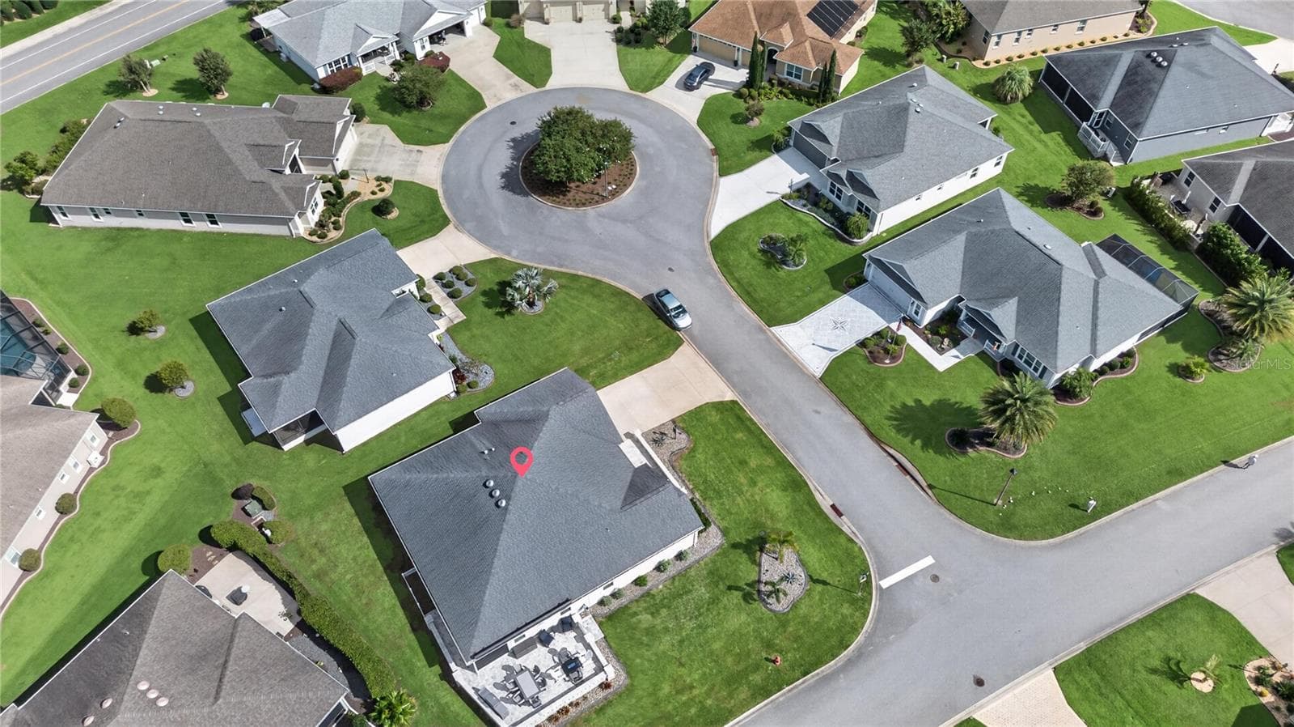
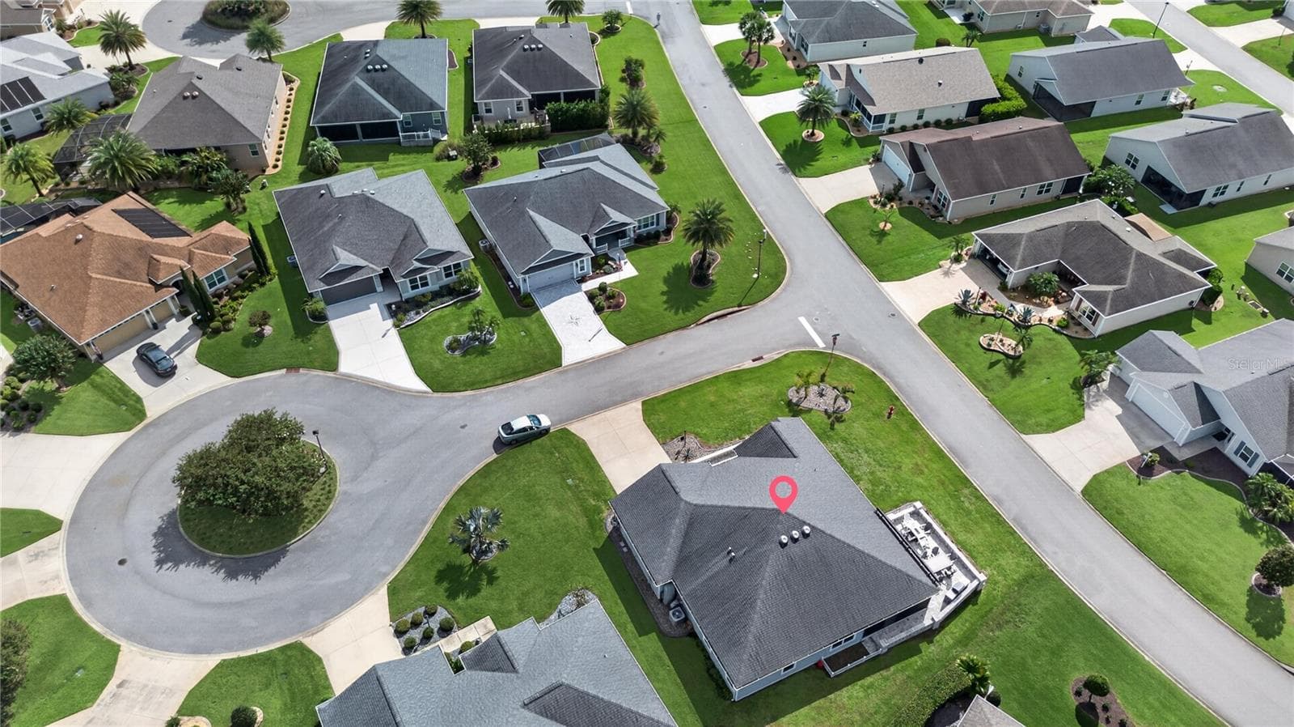
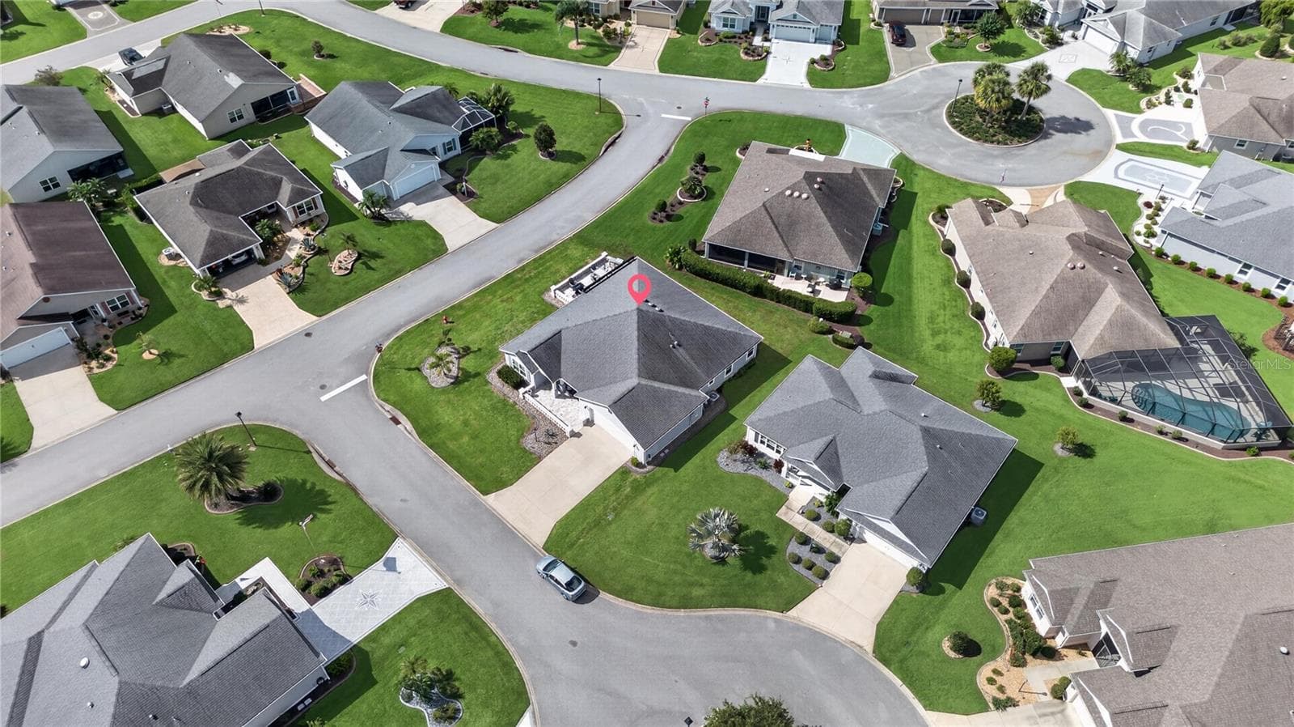
Nice corner lot - 3342 VELTRE WAY, THE VILLAGES
Single Family Residence at 3342 VELTRE WAY, THE VILLAGES, photo 83 of 92
Single Family Residence at 3342 VELTRE WAY, THE VILLAGES, photo 84 of 92
Single Family Residence at 3342 VELTRE WAY, THE VILLAGES, photo 85 of 92
Single Family Residence at 3342 VELTRE WAY, THE VILLAGES, photo 86 of 92
Single Family Residence at 3342 VELTRE WAY, THE VILLAGES, photo 87 of 92
Single Family Residence at 3342 VELTRE WAY, THE VILLAGES, photo 88 of 92
Single Family Residence at 3342 VELTRE WAY, THE VILLAGES, photo 89 of 92
Single Family Residence at 3342 VELTRE WAY, THE VILLAGES, photo 90 of 92
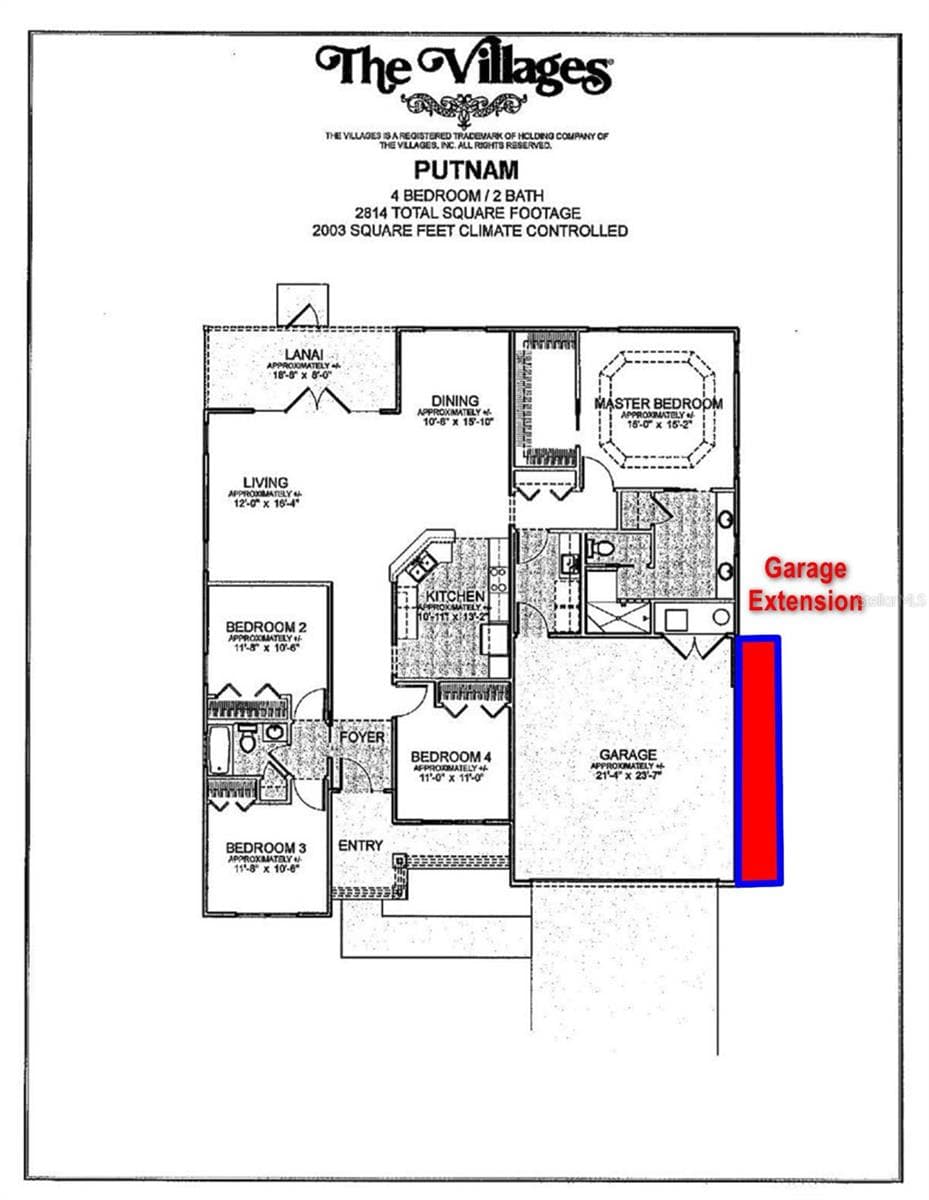
Floorplan with garage extension - not to scale! - 3342 VELTRE WAY, THE VILLAGES
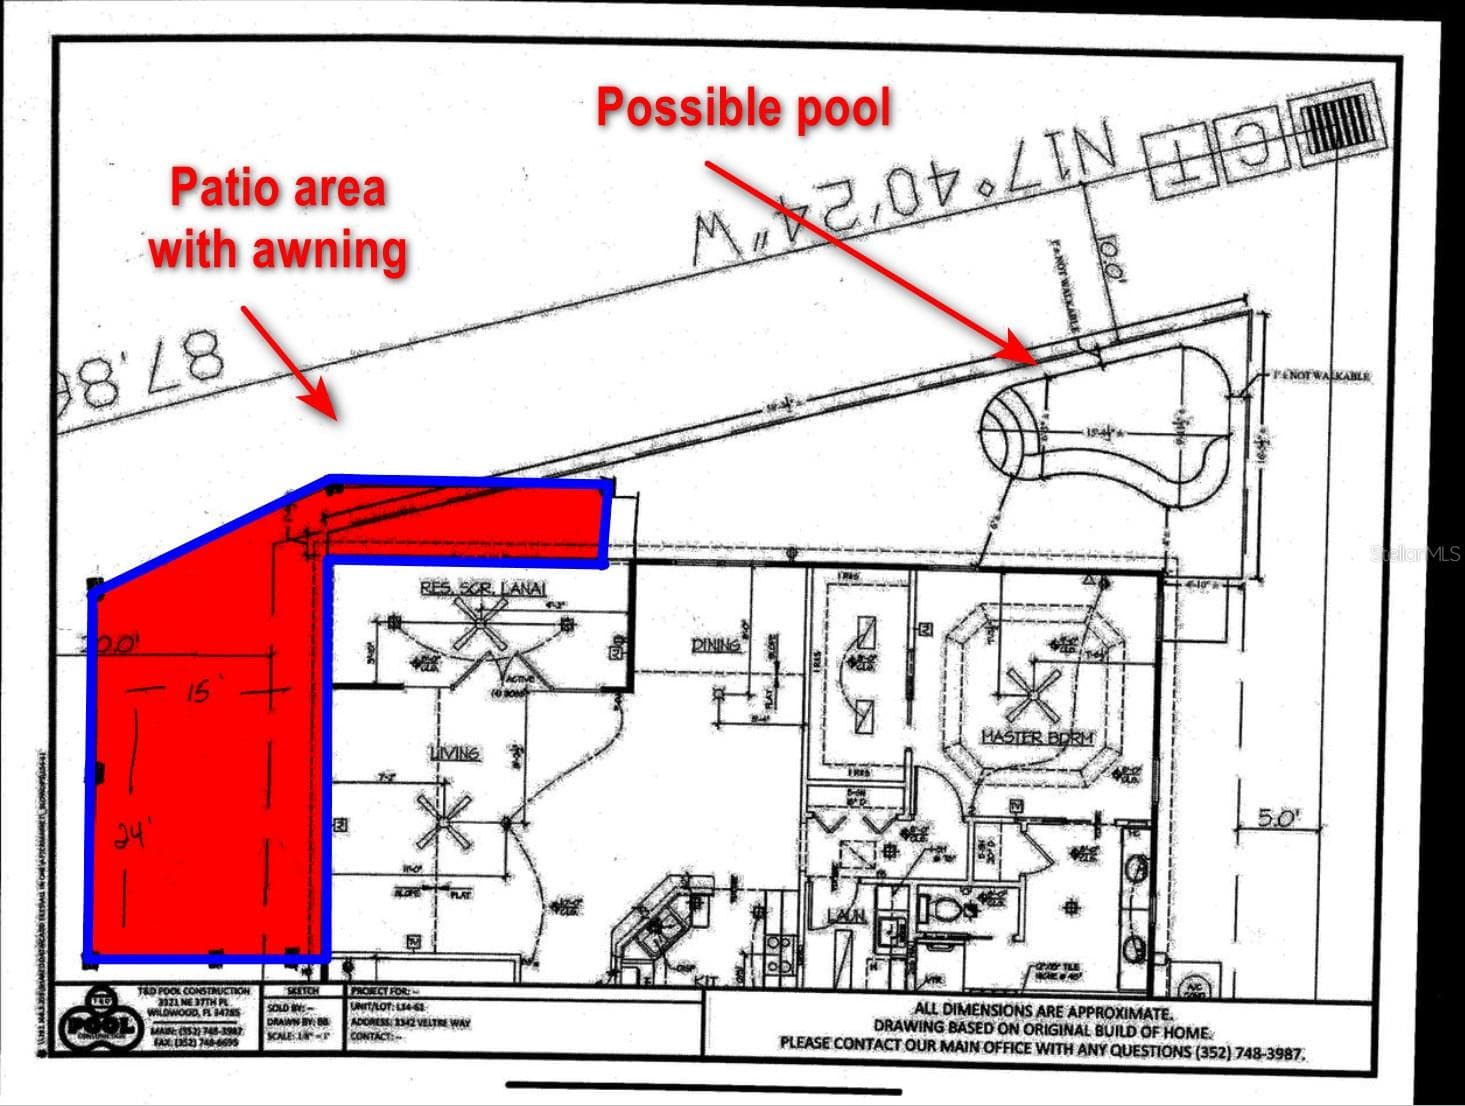
outside drawing - 3342 VELTRE WAY, THE VILLAGES
92 photos

$499,900

3342 VELTRE WAY
THE VILLAGES, FL 32163
Listed by Michael Schaefer, LLC · SALLY LOVE REAL ESTATE
Bedrooms
4
Bathrooms
2
Living area
2,013 sqft
Year built
2017

About this home

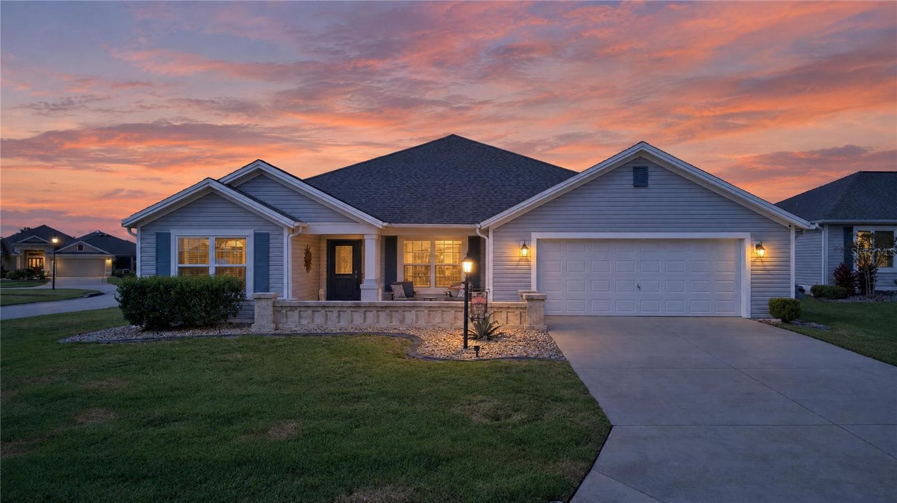
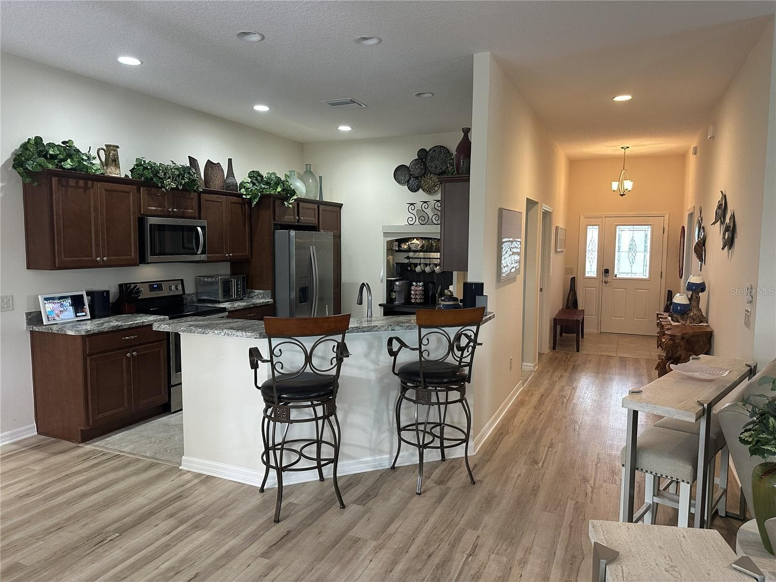
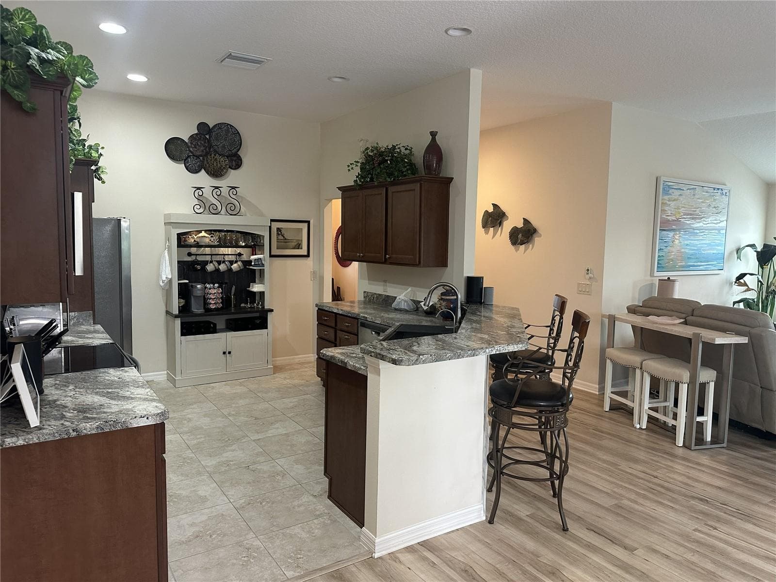
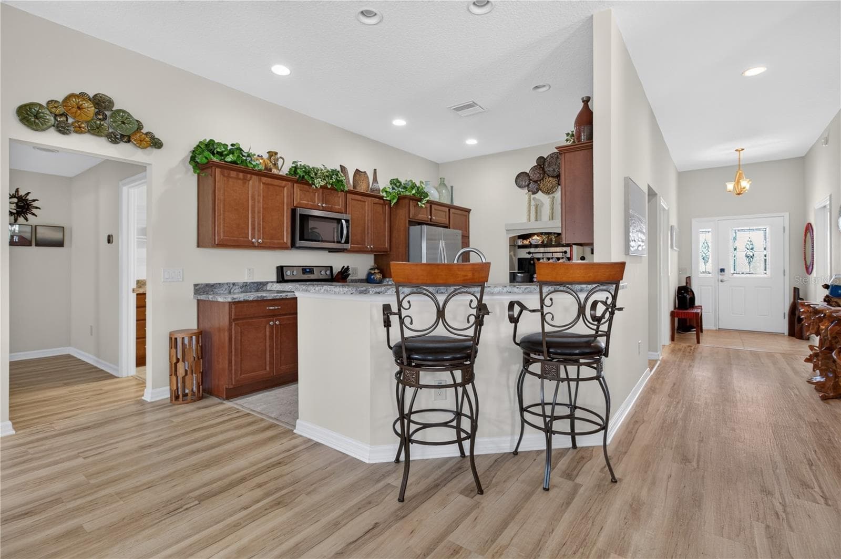
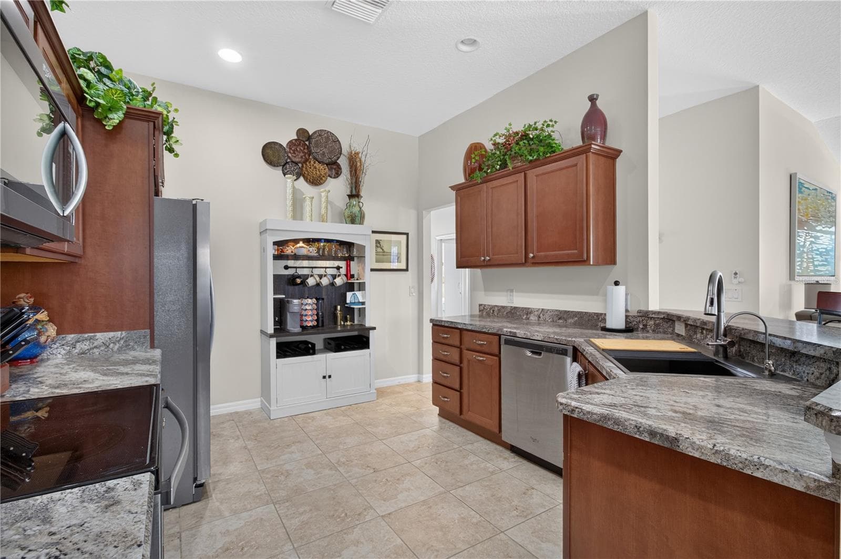
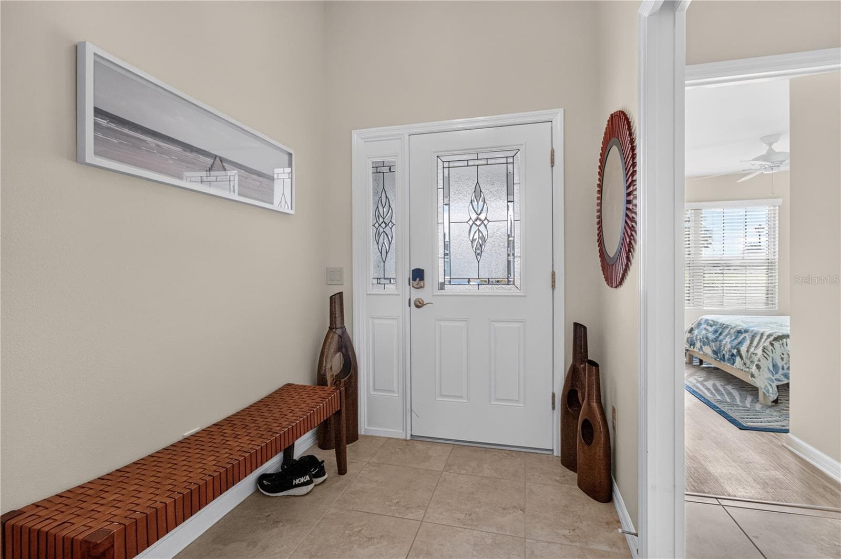
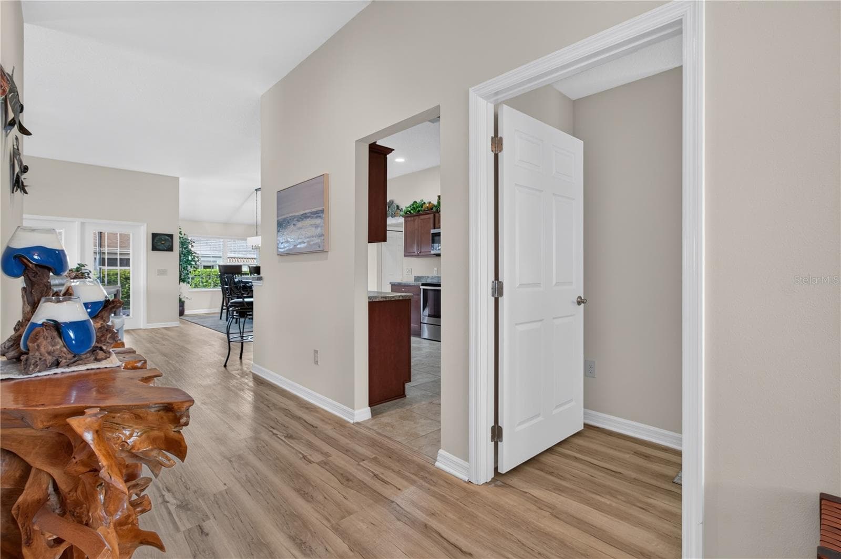
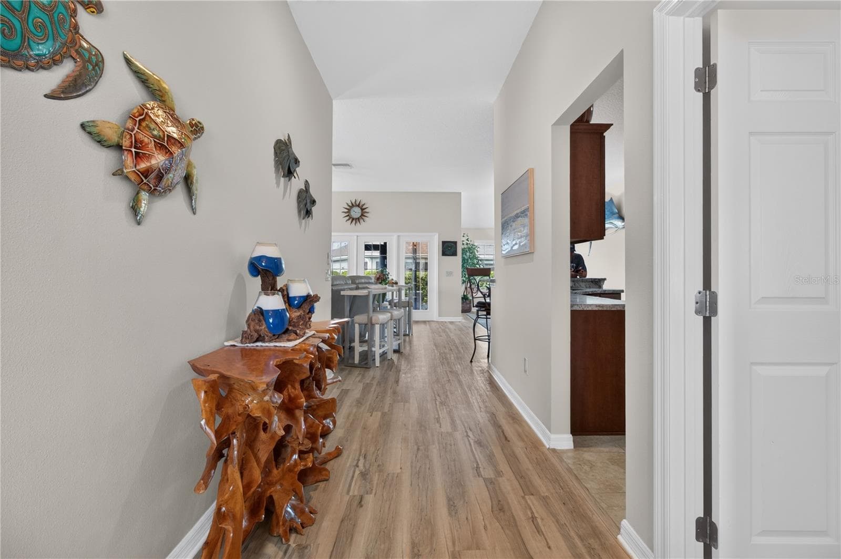
RARE 4-BEDROOM, 2-BATH PUTNAM DESIGNER HOME ON AC CORNER LOT — BOND PAID — NO CARPET — OVERSIZED 2-CAR GARAGE - OVER $70,000 IN UPGRADES WITHIN THE LAST 12 MONTHS, located in The Village of Pine Hills. Step inside and enjoy an easy-care interior with Luxury Vinyl flooring throughout the home. The spacious Putnam Designer floor plan offers 4 true bedrooms and 2 bathrooms, providing the flexibility so many buyers are looking for — ideal for additional guest rooms, a home office, hobby room, fitness space, or simply more room for visiting family and friends. Within just the past 12 months, the owners have invested heavily in upgrades, with much of that investment focused on creating exceptional outdoor living spaces. Situated on a desirable CORNER LOT WITH ROOM FOR A POOL, the property features beautiful paver sitting areas at the front and side of the home, along with a huge awning providing plenty of shade—creating a wonderful setting for morning coffee, afternoon relaxation, entertaining friends, or enjoying Florida evenings. And there’s even more outdoor living to enjoy! The SCREENED-IN LANAI features a FREE-STANDING HOT TUB THAT IS INCLUDED WITH THE HOME, giving you your own private spot to relax and unwind after a day of golf, pickleball, or exploring The Villages. Another major advantage is the OVERSIZED 2 ½ -CAR GARAGE. Although there is no separate golf-cart garage door, the garage provides nearly the same overall dimensions as a traditional 2-car-plus-golf-cart garage. This adds valuable space for golf carts, bicycles, storage, a workshop area, or all the toys that come with The Villages lifestyle. LOCATION, LOCATION, LOCATION! The Village of Pine Hills provides convenient access to everything that makes The Villages lifestyle so desirable. Enjoy nearby championship and executive golf, recreation centers, pools, shopping, dining and everyday conveniences, with Belle Glade Country Club and Brownwood Paddock Square just minutes away. Furniture and the TV's are NOT included in the asking price but may be negotiable separately. Schedule yours today and discover what makes 3342 Veltre Way so special.

Property details

MLS
Stellar MLS
MLS #
MFRG5118796
Property type
Single Family Residence
Subdivision
THE VILLAGES
Status
Active
Days on market
N/A
On market date
October 14, 2026
Stories
N/A
Total bathrooms
2
Garage spaces
N/A
Parking spaces
N/A
Lot size
0.18 acres
Loading map…

Nearby schools

Within 10 miles. School directory data from the National Center for Education Statistics (NCES), accessed via the Urban Institute Education Data API. Local Score is calculated by INNOVATE Real Estate; where a state rating is shown, it comes from that state's own official school report card.

Elementary
FRUITLAND PARK ELEMENTARY SCHOOL
2.3 mi away · Grades -1-5
Nearest school -- attendance-zone data not available here
3.0
Local Score (student-teacher ratio only (preliminary -- will incorporate state test-score data once available)) -- not an official state rating
Enrollment
726
Student:teacher ratio
15.1:1
District
LAKE
Middle
CARVER MIDDLE SCHOOL
3.58 mi away · Grades 6-8
Nearest school -- attendance-zone data not available here
2.0
Local Score (student-teacher ratio only (preliminary -- will incorporate state test-score data once available)) -- not an official state rating
Enrollment
792
Student:teacher ratio
19.3:1
District
LAKE
High
LEESBURG HIGH SCHOOL
4.67 mi away · Grades 9-12
Nearest school -- attendance-zone data not available here
2.0
Local Score (student-teacher ratio only (preliminary -- will incorporate state test-score data once available)) -- not an official state rating
Enrollment
1,618
Student:teacher ratio
21.3:1
District
LAKE

Walkability

Blended score for THE VILLAGES's center, calculated by INNOVATE Real Estate from two sources: the EPA's National Walkability Index (street network, transit, land-use mix) and Google Places amenity data (what's actually reachable on foot from this point). 60% EPA National Walkability Index + 40% nearby-amenity density (Google Places).

19
Very car-dependent
out of 100
EPA National Walkability Index
6.0 / 20 -- Below average walkable
Google Places amenity density
3 / 100
Restaurants & cafes1
Grocery stores0
Parks0
Schools0
Transit stops0
Pharmacies0

Market position

How this listing compares to current activity in THE VILLAGES, from live MLS data.

On the market 0 days -- 71 fewer days than THE VILLAGES's current average of 71 days.
For reference, the median list price across 660 active listings in THE VILLAGES right now is $389,950.

Mortgage calculator

Estimate only - actual rate and payment depend on your lender, credit, and loan program.

$
%
%
Adjust tax / insurance estimates
% / yr
$
/mo
Est. monthly payment
$3,160/mo
$99,980 down
$399,920 loan
Principal & interest$2,594
Property tax (est.)$417
Home insurance (est.)$150

Similar homes you might like

Data source: Listing information provided by Stellar MLS (mfrmls) via Trestle/CoreLogic. Last updated 16 hr ago.

Information herein deemed reliable but not guaranteed; all measurements, school assignments, HOA fees, taxes, and feature lists are approximate and should be independently verified. Equal Housing Opportunity.