




$550,000
About this home
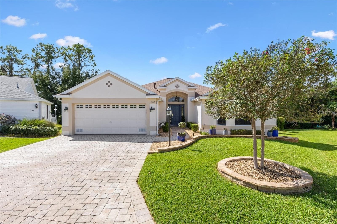
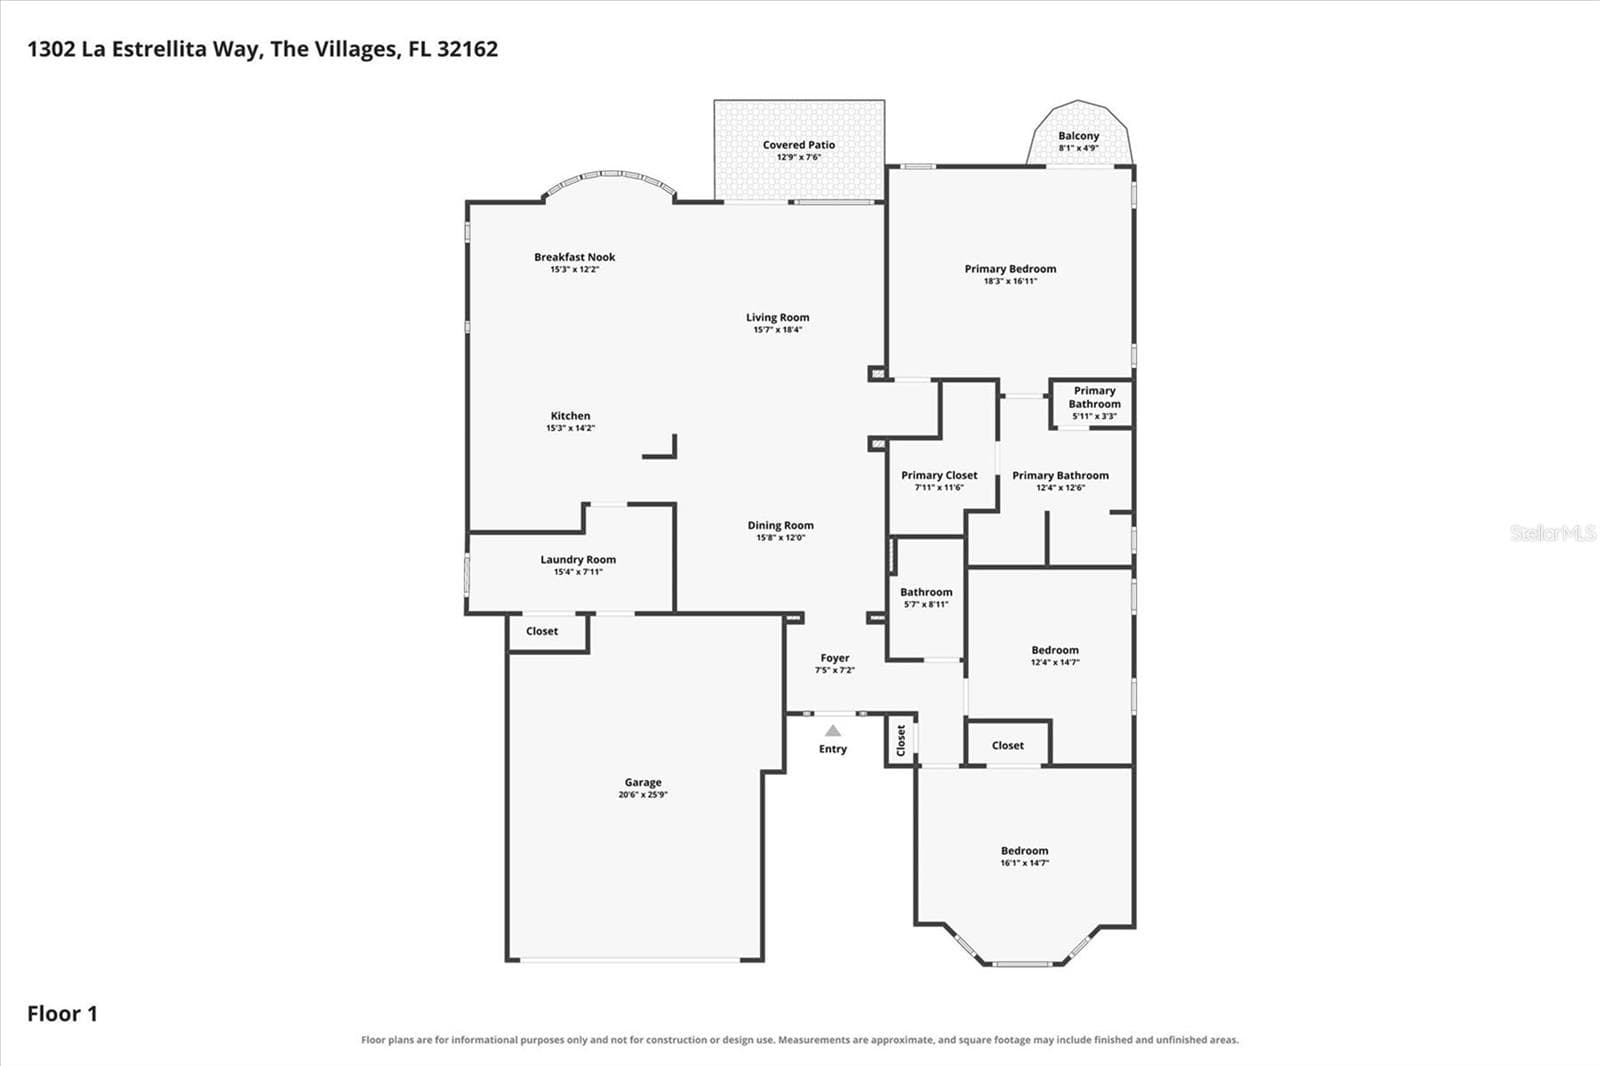
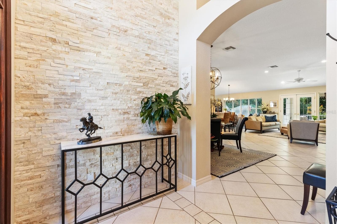
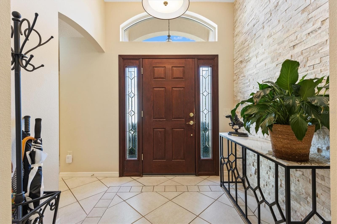
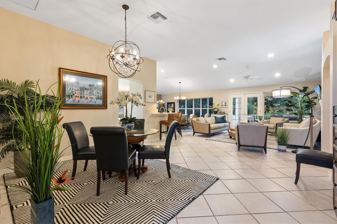
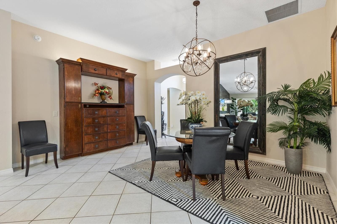
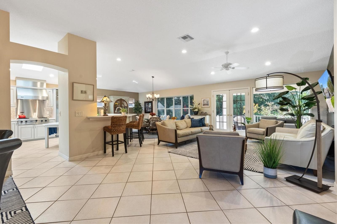
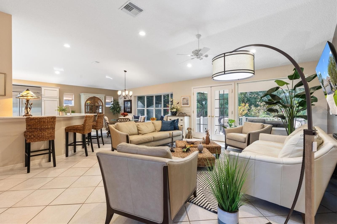
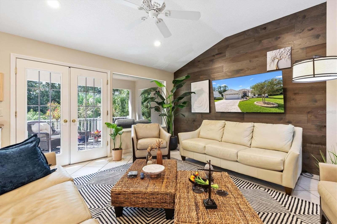
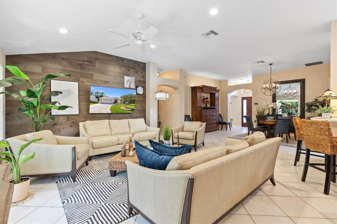
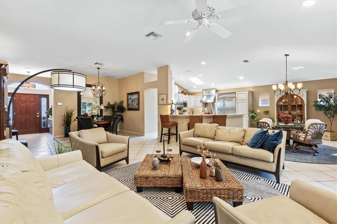
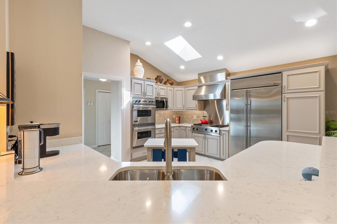
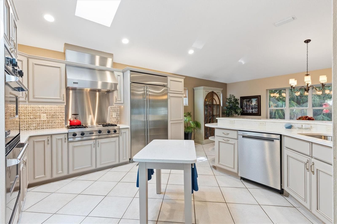
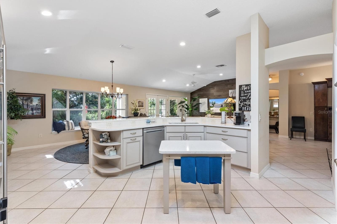
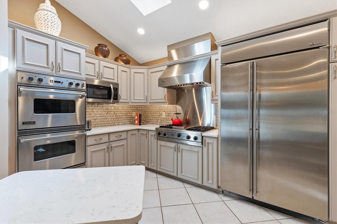
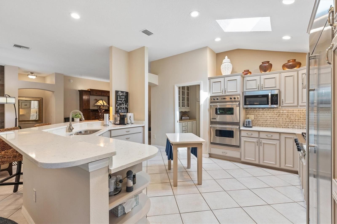
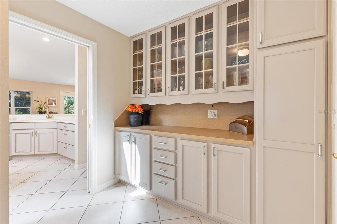
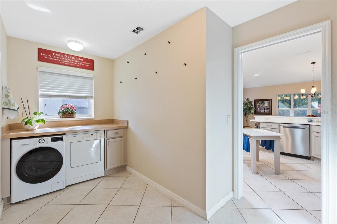
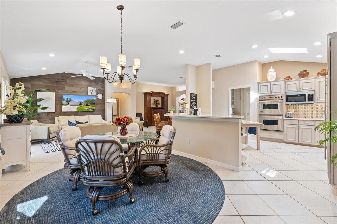
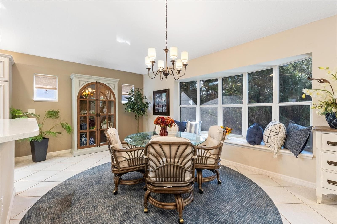
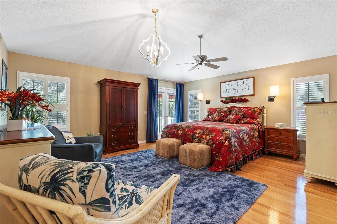
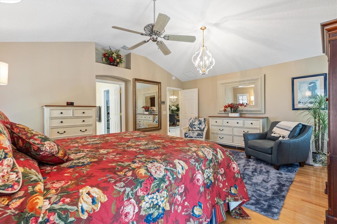
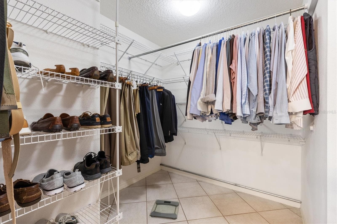
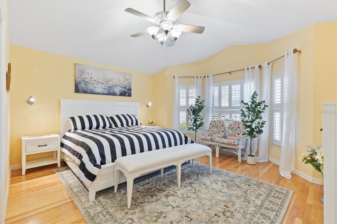
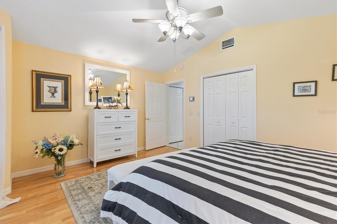
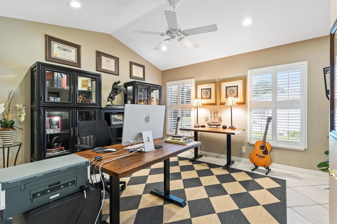
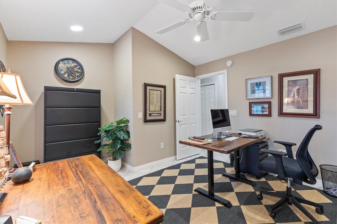
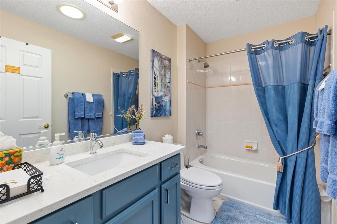
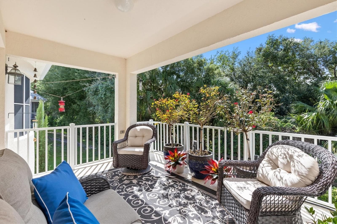
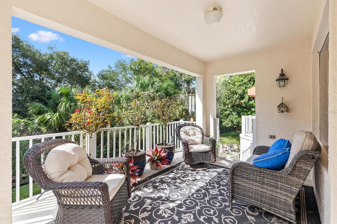
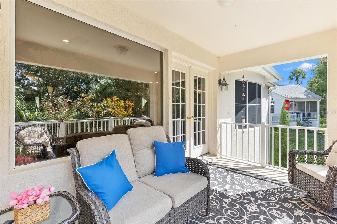
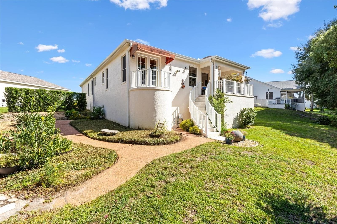
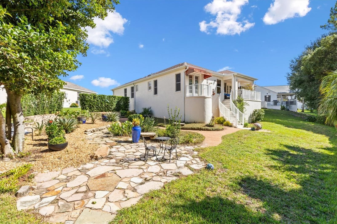
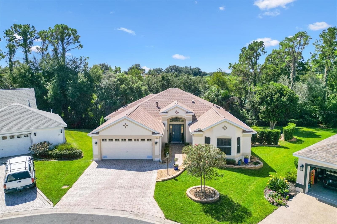
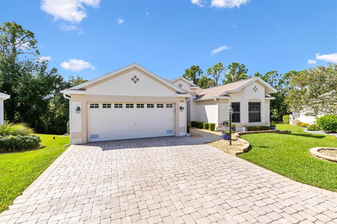
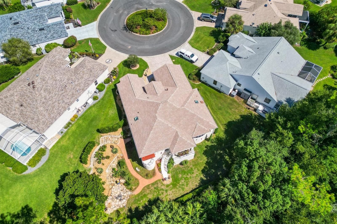
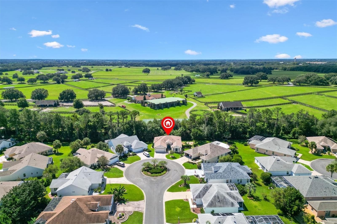
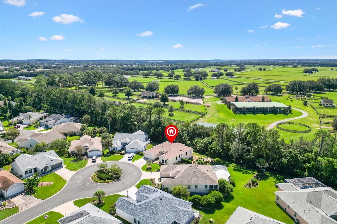
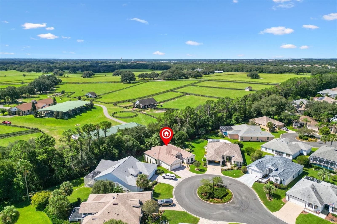
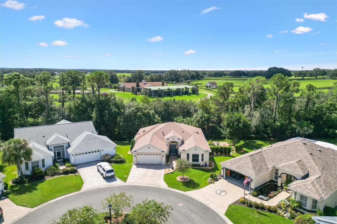
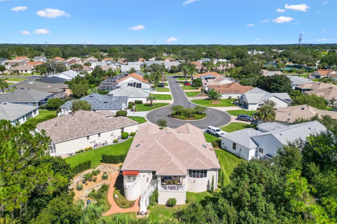
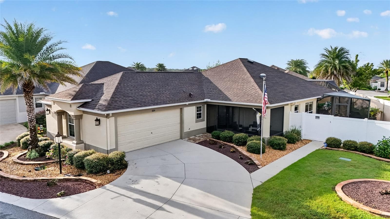
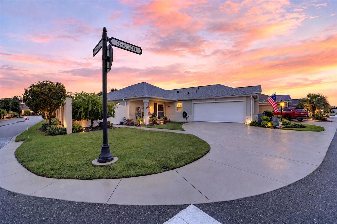
SUPER LOCATION! PRIVATE CUL DE SAC LOT! Exquisite 3/2 expanded CBS Lantana Designer home in the Village of Santiago on Cul de sac with no homes behind. NO BOND! New Roof 2023, HVAC 2017. Close to Spanish Springs Town Square and Lake Sumter Landing, Glenview Country Club and Championship Golf Course, Savannah Regional Recreation Center, Santiago Family Pool, and walking distance to El Santiago and El Diablo Golf Courses and Recreation Centers. Stunning brick paver driveway and walkway, complemented by custom landscaped grounds lead to a charming covered front porch. Step inside to an elegant entry foyer adorned with a decorative stone wall. The open and split floor plan showcases ceramic tile, plantation shutters, and recessed lighting on dimmers, while two bedrooms feature attractive wood-look laminate flooring. The spacious living room boasts a large glass plate window for breathtaking views and a decorative wood wall with floating shelf. French doors open to a serene covered back porch perfect for relaxation. Access the back yard from the porch via stairs and enjoy your private dining patio. The dining nook features a charming window seat with tinted windows that invites you to unwind and connect with nature, while the remodeled kitchen is a chef's dream with upgraded Viking Double Oven and Gas Cooktop with grill, GE Profile Refrigerator, newer Dishwasher, Upgraded Cabinets, QUARTZ countertops, quartz and a stylish diamond-patterned tile backsplash. Additional features in the kitchen include breakfast bar, small island, pantry closet and additional Butler's pantry in the large Laundry/Utility room. The primary bedroom features French doors with Storm Doors leading to a private Juliette balcony with awning. The primary bath has a skylight, relaxing soaking garden tub, walk-in shower, make-up vanity and large walk-in closet. The guest bedrooms share an ungraded bath with tub shower combo and solar tube. One bedroom, without a closet, is perfect for work, study or craft room. Additional features that make this home special are ceiling fans throughout, central vacuuming system, skylight in Kitchen and Master Bath, energy saving Gas hot water heater, new garage door opener and epoxy garage floor, irrigation drip system, termite bond, and 3 zone heating and air condition control. Some furniture available separately. Please watch our video of this spectacular home! Make your appointment so you can savor life all The Villages and surrounding area have to provide.
Property details
- MLS #
- MFRG5118101
- Property type
- Single Family Residence
- Subdivision
- THE VILLAGES
- Status
- Active
- Days on market
- 1
- On market date
- October 9, 2026
- Stories
- N/A
- Total bathrooms
- 2
- Garage spaces
- 2
- Parking spaces
- N/A
- Lot size
- 0.28 acres
Location
Get directions →Nearby schools
Within 10 miles. School directory data from the National Center for Education Statistics (NCES), accessed via the Urban Institute Education Data API. Local Score is calculated by INNOVATE Real Estate; where a state rating is shown, it comes from that state's own official school report card.
- Enrollment
- 745
- Student:teacher ratio
- 13.5:1
- District
- LAKE
- Enrollment
- 1,179
- Student:teacher ratio
- 21.1:1
- District
- MARION
- Enrollment
- 842
- Student:teacher ratio
- 17.5:1
- District
- SUMTER
Walkability
Blended score for THE VILLAGES's center, calculated by INNOVATE Real Estate from two sources: the EPA's National Walkability Index (street network, transit, land-use mix) and Google Places amenity data (what's actually reachable on foot from this point). 60% EPA National Walkability Index + 40% nearby-amenity density (Google Places).
Market position
How this listing compares to current activity in THE VILLAGES, from live MLS data.
Mortgage calculator
Estimate only - actual rate and payment depend on your lender, credit, and loan program.
Adjust tax / insurance estimates
Similar homes you might like


Data source: Listing information provided by Stellar MLS (mfrmls) via Trestle/CoreLogic. Last updated 2 days ago.
Information herein deemed reliable but not guaranteed; all measurements, school assignments, HOA fees, taxes, and feature lists are approximate and should be independently verified. Equal Housing Opportunity.