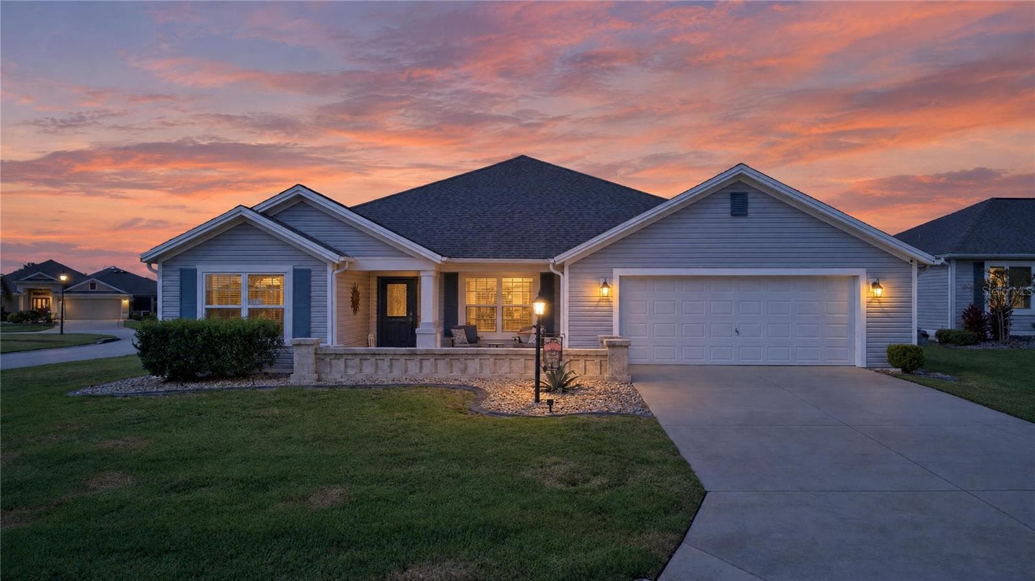
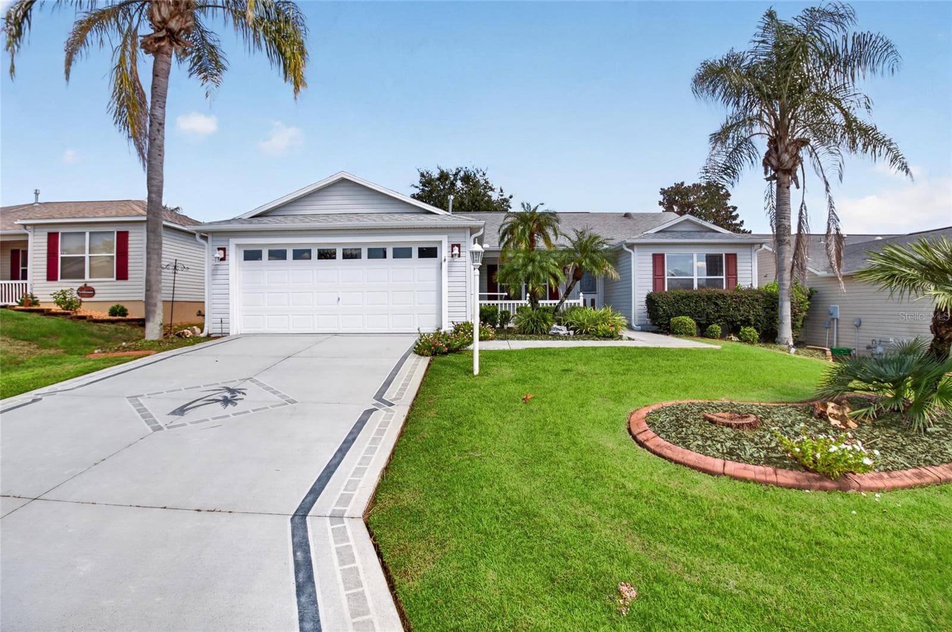
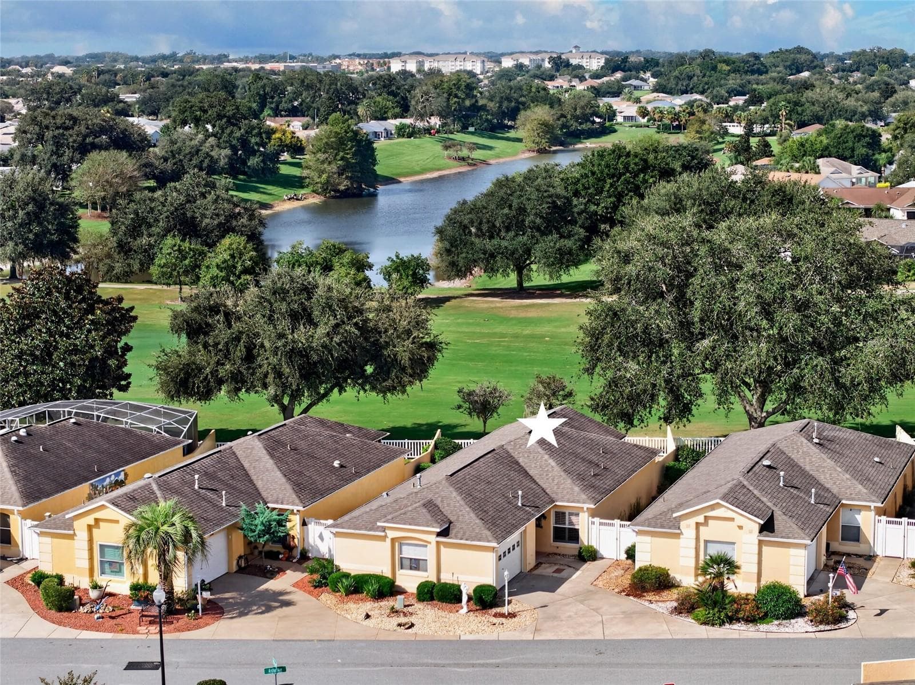
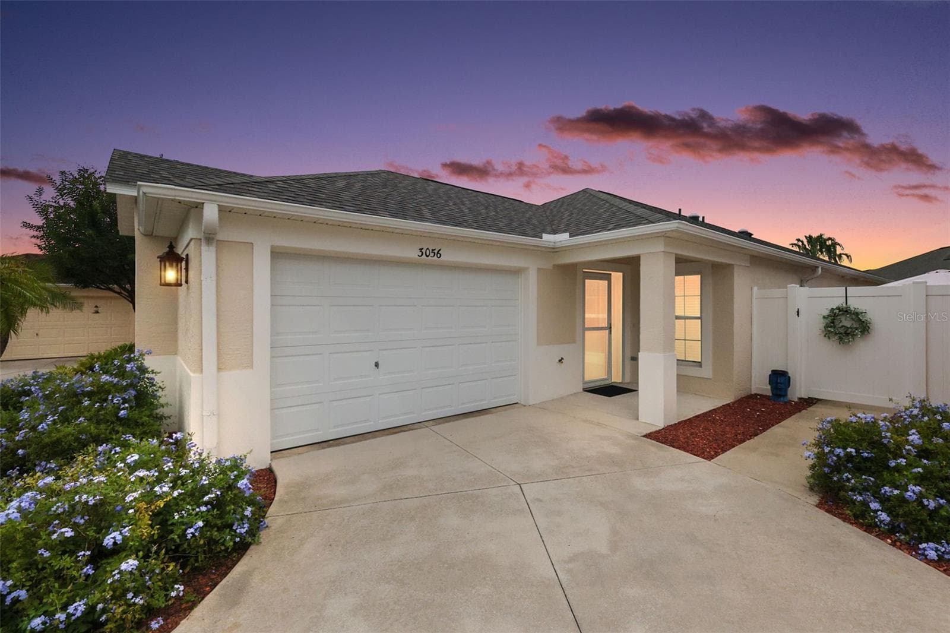
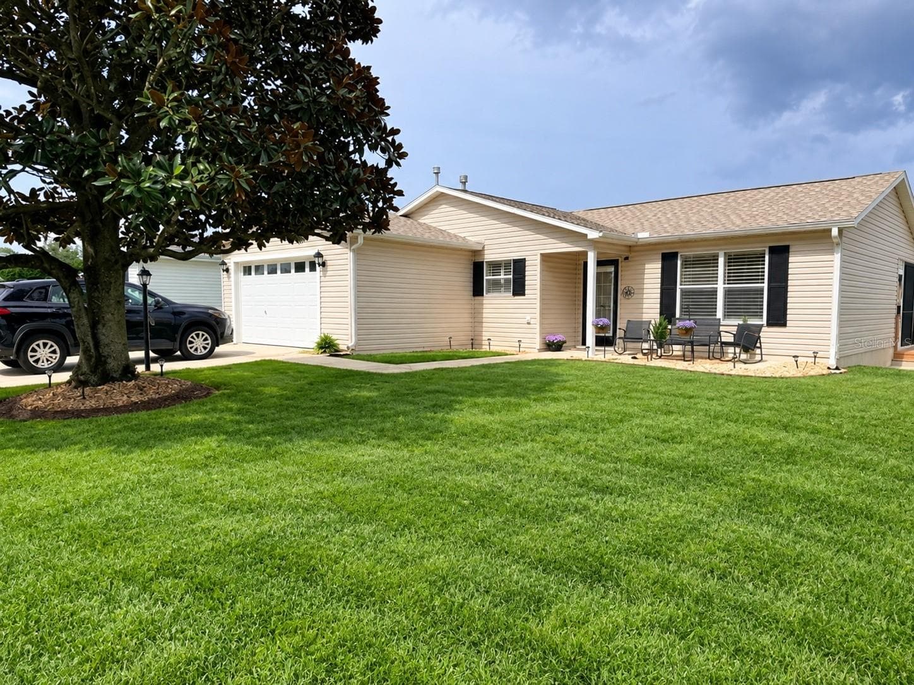
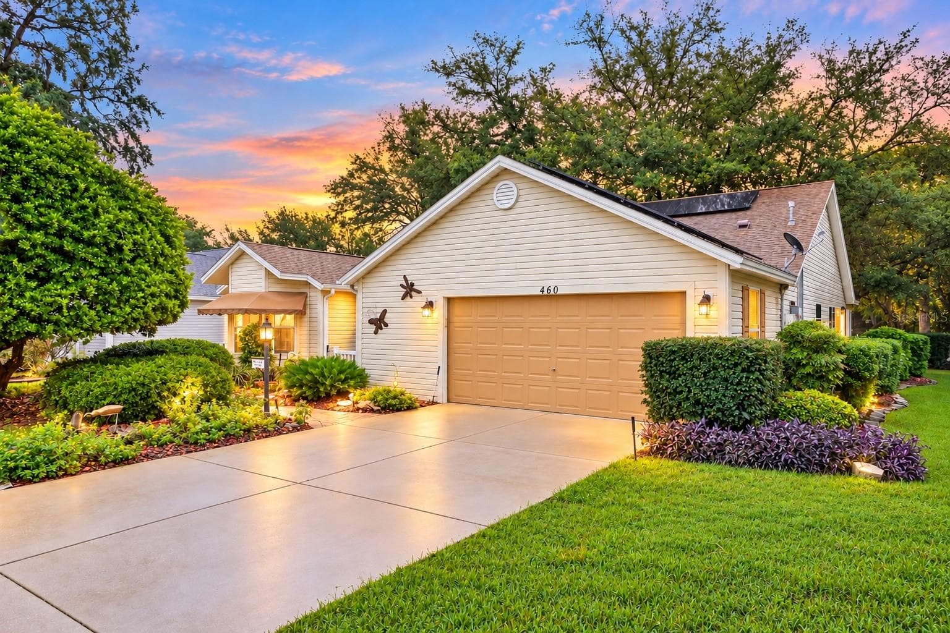
Single Family Residence at 5916 HICKEY WAY, THE VILLAGES
Single Family Residence at 5916 HICKEY WAY, THE VILLAGES, photo 2 of 55
Single Family Residence at 5916 HICKEY WAY, THE VILLAGES, photo 3 of 55
Single Family Residence at 5916 HICKEY WAY, THE VILLAGES, photo 4 of 55
Single Family Residence at 5916 HICKEY WAY, THE VILLAGES, photo 5 of 55
Single Family Residence at 5916 HICKEY WAY, THE VILLAGES, photo 6 of 55
Single Family Residence at 5916 HICKEY WAY, THE VILLAGES, photo 7 of 55
Single Family Residence at 5916 HICKEY WAY, THE VILLAGES, photo 8 of 55
Single Family Residence at 5916 HICKEY WAY, THE VILLAGES, photo 9 of 55
Single Family Residence at 5916 HICKEY WAY, THE VILLAGES, photo 10 of 55
Single Family Residence at 5916 HICKEY WAY, THE VILLAGES, photo 11 of 55
Single Family Residence at 5916 HICKEY WAY, THE VILLAGES, photo 12 of 55
Single Family Residence at 5916 HICKEY WAY, THE VILLAGES, photo 13 of 55
Single Family Residence at 5916 HICKEY WAY, THE VILLAGES, photo 14 of 55
Single Family Residence at 5916 HICKEY WAY, THE VILLAGES, photo 15 of 55
Single Family Residence at 5916 HICKEY WAY, THE VILLAGES, photo 16 of 55
Single Family Residence at 5916 HICKEY WAY, THE VILLAGES, photo 17 of 55
Single Family Residence at 5916 HICKEY WAY, THE VILLAGES, photo 18 of 55
Single Family Residence at 5916 HICKEY WAY, THE VILLAGES, photo 19 of 55
Single Family Residence at 5916 HICKEY WAY, THE VILLAGES, photo 20 of 55
Single Family Residence at 5916 HICKEY WAY, THE VILLAGES, photo 21 of 55
Single Family Residence at 5916 HICKEY WAY, THE VILLAGES, photo 22 of 55
Single Family Residence at 5916 HICKEY WAY, THE VILLAGES, photo 23 of 55
Single Family Residence at 5916 HICKEY WAY, THE VILLAGES, photo 24 of 55
Single Family Residence at 5916 HICKEY WAY, THE VILLAGES, photo 25 of 55
Single Family Residence at 5916 HICKEY WAY, THE VILLAGES, photo 26 of 55
Single Family Residence at 5916 HICKEY WAY, THE VILLAGES, photo 27 of 55
Single Family Residence at 5916 HICKEY WAY, THE VILLAGES, photo 28 of 55
Single Family Residence at 5916 HICKEY WAY, THE VILLAGES, photo 29 of 55
Single Family Residence at 5916 HICKEY WAY, THE VILLAGES, photo 30 of 55
Single Family Residence at 5916 HICKEY WAY, THE VILLAGES, photo 31 of 55
Single Family Residence at 5916 HICKEY WAY, THE VILLAGES, photo 32 of 55
Single Family Residence at 5916 HICKEY WAY, THE VILLAGES, photo 33 of 55
Single Family Residence at 5916 HICKEY WAY, THE VILLAGES, photo 34 of 55
Single Family Residence at 5916 HICKEY WAY, THE VILLAGES, photo 35 of 55
Single Family Residence at 5916 HICKEY WAY, THE VILLAGES, photo 36 of 55
Single Family Residence at 5916 HICKEY WAY, THE VILLAGES, photo 37 of 55
Single Family Residence at 5916 HICKEY WAY, THE VILLAGES, photo 38 of 55
Single Family Residence at 5916 HICKEY WAY, THE VILLAGES, photo 39 of 55
Single Family Residence at 5916 HICKEY WAY, THE VILLAGES, photo 40 of 55
Single Family Residence at 5916 HICKEY WAY, THE VILLAGES, photo 41 of 55
Single Family Residence at 5916 HICKEY WAY, THE VILLAGES, photo 42 of 55
Riverbend Rec Sports - 5916 HICKEY WAY, THE VILLAGES
Riverbend Firepit and Picnic Area - 5916 HICKEY WAY, THE VILLAGES
Riverbend Family Resort Pool - 5916 HICKEY WAY, THE VILLAGES
Riverbend Resort Pool - 5916 HICKEY WAY, THE VILLAGES
Everglades Rec Center - 5916 HICKEY WAY, THE VILLAGES
Everglades Sports Pool and Lake - 5916 HICKEY WAY, THE VILLAGES
Everglades Sports Pool - 5916 HICKEY WAY, THE VILLAGES
Everglades Lake and Dock RC Boats - 5916 HICKEY WAY, THE VILLAGES
Riverbend Sports - 5916 HICKEY WAY, THE VILLAGES
RC Track - 5916 HICKEY WAY, THE VILLAGES
Outdoor Sports - 5916 HICKEY WAY, THE VILLAGES
Softball Fields - 5916 HICKEY WAY, THE VILLAGES
Soccer Field - 5916 HICKEY WAY, THE VILLAGES
55 photos

$424,500

5916 HICKEY WAY
THE VILLAGES, FL 32163
Listed by Jeremy Schoenberger · LPT REALTY, LLC
Bedrooms
3
Bathrooms
2
Living area
1,569 sqft
Year built
2019

About this home

Come see this amazing Chef's Kiss in The Village of Monarch Grove! This beautiful Jasmine model split floor plan has Luxury Vinyl Plank flooring throughout! Take a look around the kitchen and breakfast nook with front facing windows, and it's not hard to find the inspirations of its French Chef owner who taught for 20 years at the Culinary Institute of America! Savor the rich culinary history of this home as you cook up amazing meals on your upgraded LG ThinQ Range, and store items neatly away in your countertop appliance garage! After dinner, or for morning coffee, step thru the sliders from your great room, and enjoy fresh air on the screened lanai with privacy provided by the beautiful brick wall between you and the rear neighbors! And what to do nearby for your active lifestyle? You have several nearby rec centers and golf courses with lots of amenities to choose from. Just hop on your golf car and 2 minutes away is Riverbend Rec Center with it's Resort Style Family Pool, Firepit, Pool Tables, and outdoor picnic area and sports. Just a couple minutes up the road from Riverbend you'll find the large Everglades Rec Center with Card and Craft rooms, large banquet areas, and huge Adult's Sports Pool for water fitness, volleyball, laps, and more! This home is centrally located between Magnolia Plaza amenities such as grocery, drugstore, restaurants, convenience stores and the new and exciting Eastport Area that recently opened and is serving Villagers with many more restaurants, live nightly entertainment, walking areas, water views, and more!!! 2 more great options for entertainment, shopping, and dining are also right around the corner in Sawgrass Grove and Brownwood Paddock Square. Don't miss your chance to get all the bells and whistles you've been looking for in the perfect location in the middle of it all!

Property details

MLS
Stellar MLS
MLS #
MFRG5118881
Property type
Single Family Residence
Subdivision
VILLAGES/SOUTHERN OAKS UN #38
Status
Active
Days on market
N/A
On market date
October 14, 2026
Stories
N/A
Total bathrooms
2
Garage spaces
2
Parking spaces
N/A
Lot size
0.15 acres
Loading map…

Nearby schools

Within 10 miles. School directory data from the National Center for Education Statistics (NCES), accessed via the Urban Institute Education Data API. Local Score is calculated by INNOVATE Real Estate; where a state rating is shown, it comes from that state's own official school report card.

Elementary
RIMES EARLY LEARNING & LITERACY CENTER
5 mi away · Grades -1-2
Nearest school -- attendance-zone data not available here
4.0
Local Score (student-teacher ratio only (preliminary -- will incorporate state test-score data once available)) -- not an official state rating
Enrollment
260
Student:teacher ratio
12.4:1
District
LAKE
Middle
OAK PARK MIDDLE SCHOOL
5.7 mi away · Grades 6-8
Nearest school -- attendance-zone data not available here
3.0
Local Score (student-teacher ratio only (preliminary -- will incorporate state test-score data once available)) -- not an official state rating
Enrollment
517
Student:teacher ratio
17.2:1
District
LAKE
High
WILDWOOD MIDDLE/ HIGH SCHOOL
5.33 mi away · Grades 6-12
Nearest school -- attendance-zone data not available here
3.0
Local Score (student-teacher ratio only (preliminary -- will incorporate state test-score data once available)) -- not an official state rating
Enrollment
842
Student:teacher ratio
17.5:1
District
SUMTER

Walkability

Blended score for THE VILLAGES's center, calculated by INNOVATE Real Estate from two sources: the EPA's National Walkability Index (street network, transit, land-use mix) and Google Places amenity data (what's actually reachable on foot from this point). 60% EPA National Walkability Index + 40% nearby-amenity density (Google Places).

24
Car-dependent
out of 100
EPA National Walkability Index
4.7 / 20 -- Least walkable
Google Places amenity density
25 / 100
Restaurants & cafes2
Grocery stores0
Parks2
Schools0
Transit stops0
Pharmacies2

Market position

How this listing compares to current activity in THE VILLAGES, from live MLS data.

On the market 0 days -- 71 fewer days than THE VILLAGES's current average of 71 days.
For reference, the median list price across 660 active listings in THE VILLAGES right now is $389,950.

Mortgage calculator

Estimate only - actual rate and payment depend on your lender, credit, and loan program.

$
%
%
Adjust tax / insurance estimates
% / yr
$
/mo
Est. monthly payment
$2,706/mo
$84,900 down
$339,600 loan
Principal & interest$2,203
Property tax (est.)$354
Home insurance (est.)$150

Similar homes you might like

Data source: Listing information provided by Stellar MLS (mfrmls) via Trestle/CoreLogic. Last updated 15 hr ago.

Information herein deemed reliable but not guaranteed; all measurements, school assignments, HOA fees, taxes, and feature lists are approximate and should be independently verified. Equal Housing Opportunity.