

$410,000
About this home
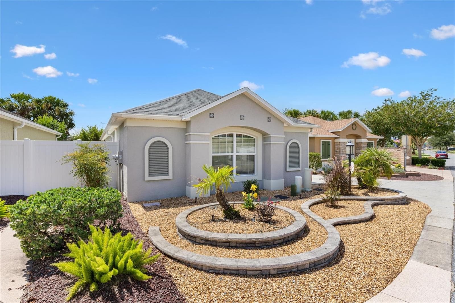
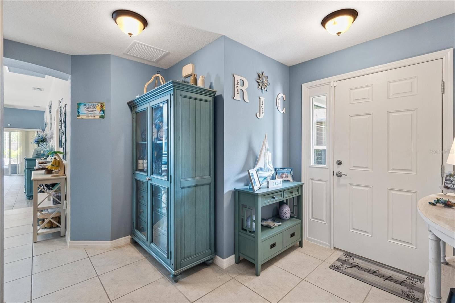
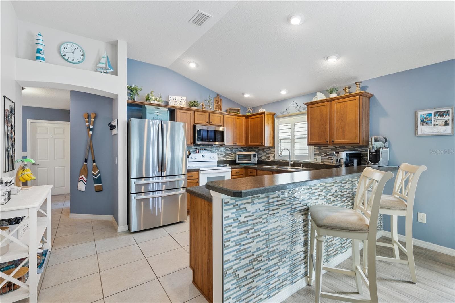
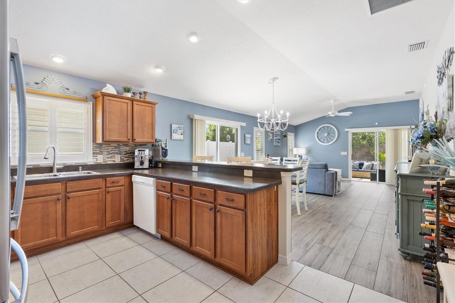
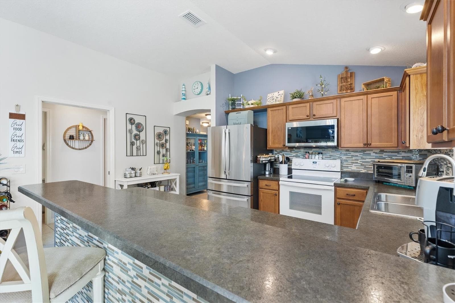
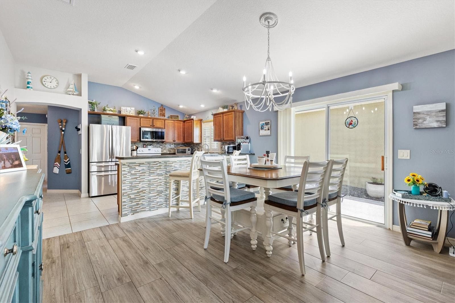
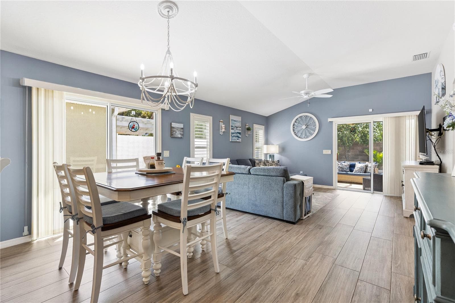
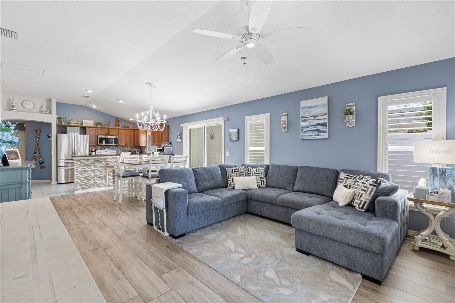
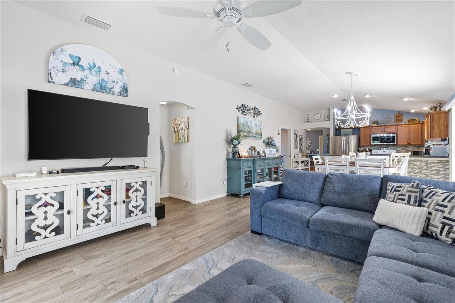
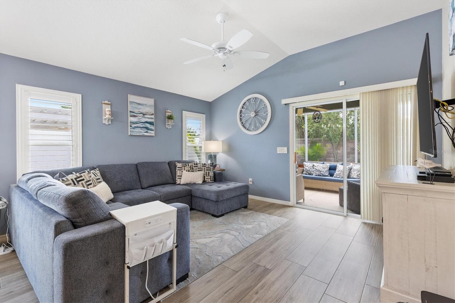
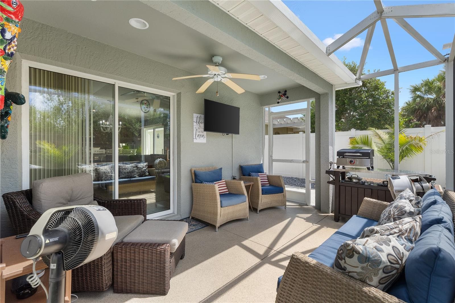
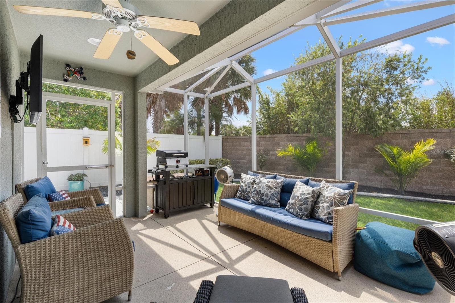
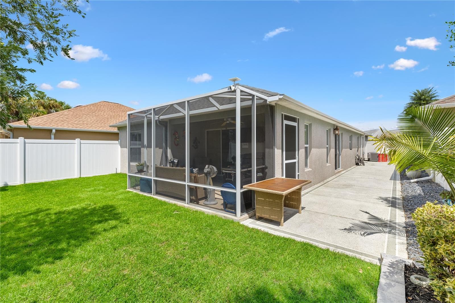
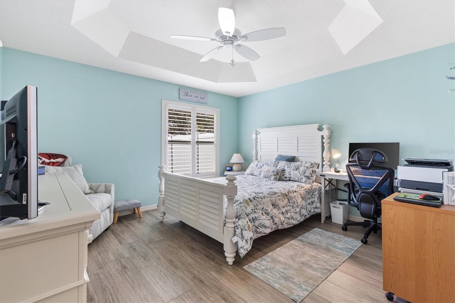
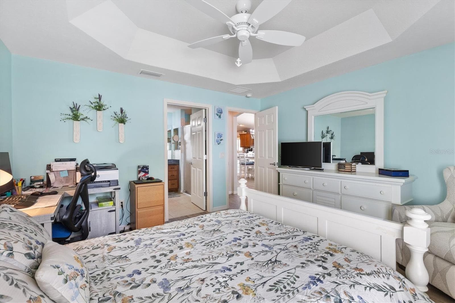
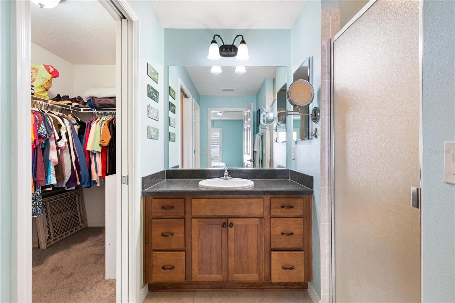
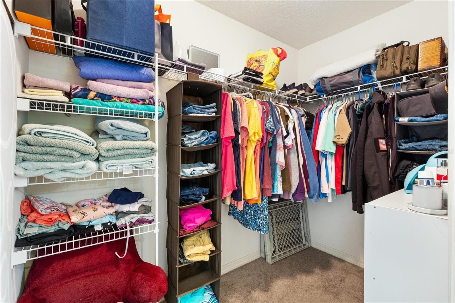
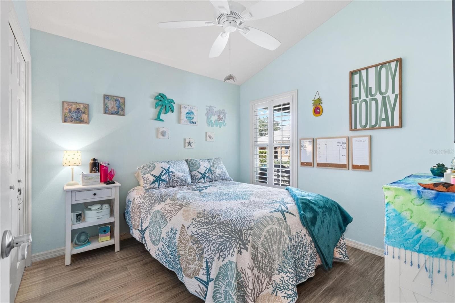
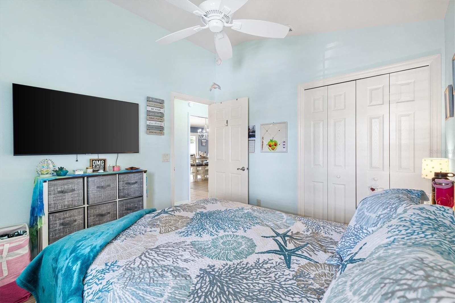
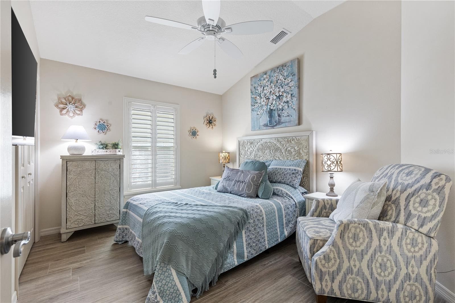
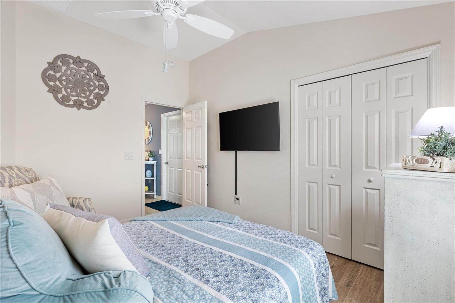
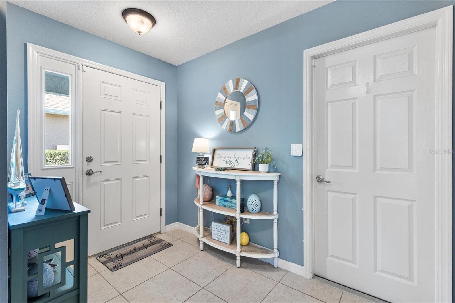
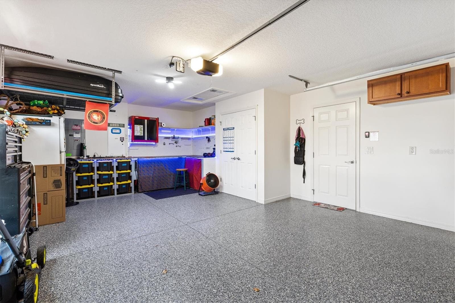
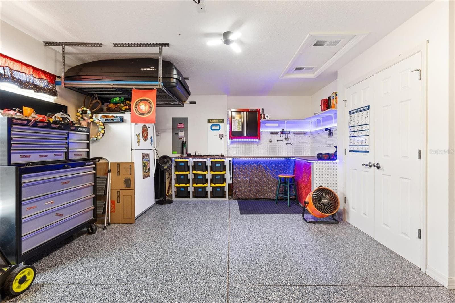
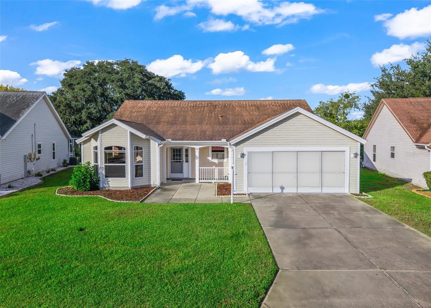
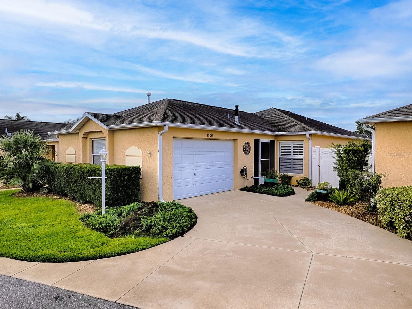
Live the ultimate Florida lifestyle in this beautifully updated Anaheim model Courtyard Villa nestled in the highly desirable Village of Sanibel—where the BOND IS FULLY PAID! This exceptional home offers a wonderful blend of comfort, style, and privacy with bright, welcoming living spaces featuring dramatic vaulted ceilings, seamless Tile Flooring throughout (no carpet), and premium Plantation Shutters on all windows. The updated kitchen is a chef's delight, boasting modern appliances (including a new microwave), an elegant Glass-Tile Backsplash, and a breakfast bar perfect for casual entertaining. The thoughtful split floor plan features a spacious primary suite with a Tray Ceiling, walk-in closet, and private ensuite bath. A privacy pocket door sections off a perfect guest suite with a second bedroom and full bath. Additional interior conveniences include an inside laundry room with built-in storage and an Ecobee Smart Thermostat. Enjoy absolute peace of mind with updates including a 2019 Roof, a 2012 HVAC and Water Heater, and a 2024 Whole-house Water Softener and Filtration System. The 1.5-car garage is a standout with a durable Shark coating floor and a smart WiFi Aladdin electric door. Step outside to your private, screened lanai—where the TV stays—overlooking a fully fenced courtyard yard with Brand-New Sod, full rain gutters, and a built-in sprinkler system. Located just minutes from the vibrant Brownwood Paddock Square and Lake Sumter Landing, you are close to Colony Shopping Center, country club dining, and championship golf courses. Why rent when you can own?
Property details
- MLS #
- MFRG5118685
- Property type
- Single Family Residence
- Subdivision
- VILLAGES OF SUMTER MEGAN VILLAS
- Status
- Active
- Days on market
- 1
- On market date
- October 10, 2026
- Stories
- N/A
- Total bathrooms
- 2
- Garage spaces
- 1
- Parking spaces
- N/A
- Lot size
- 0.1 acres
Location
Get directions →Nearby schools
Within 10 miles. School directory data from the National Center for Education Statistics (NCES), accessed via the Urban Institute Education Data API. Local Score is calculated by INNOVATE Real Estate; where a state rating is shown, it comes from that state's own official school report card.
- Enrollment
- 726
- Student:teacher ratio
- 15.1:1
- District
- LAKE
- Enrollment
- 792
- Student:teacher ratio
- 19.3:1
- District
- LAKE
- Enrollment
- 842
- Student:teacher ratio
- 17.5:1
- District
- SUMTER
Walkability
Blended score for THE VILLAGES's center, calculated by INNOVATE Real Estate from two sources: the EPA's National Walkability Index (street network, transit, land-use mix) and Google Places amenity data (what's actually reachable on foot from this point). 60% EPA National Walkability Index + 40% nearby-amenity density (Google Places).
Market position
How this listing compares to current activity in THE VILLAGES, from live MLS data.
Mortgage calculator
Estimate only - actual rate and payment depend on your lender, credit, and loan program.
Adjust tax / insurance estimates
Similar homes you might like


Data source: Listing information provided by Stellar MLS (mfrmls) via Trestle/CoreLogic. Last updated 1 days ago.
Information herein deemed reliable but not guaranteed; all measurements, school assignments, HOA fees, taxes, and feature lists are approximate and should be independently verified. Equal Housing Opportunity.