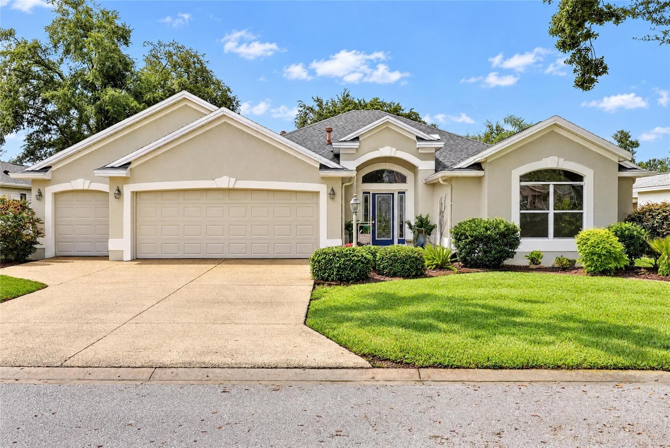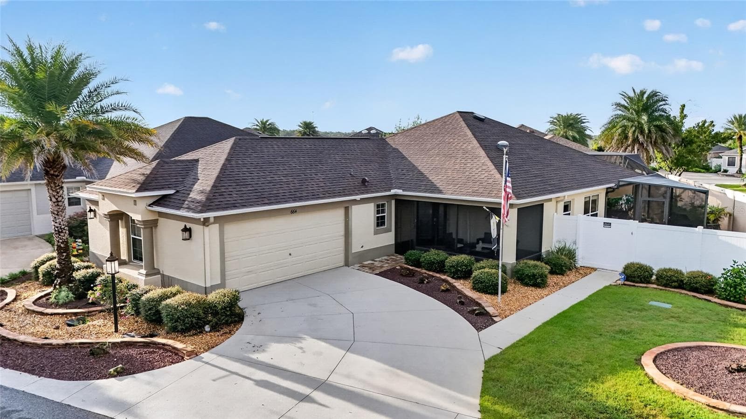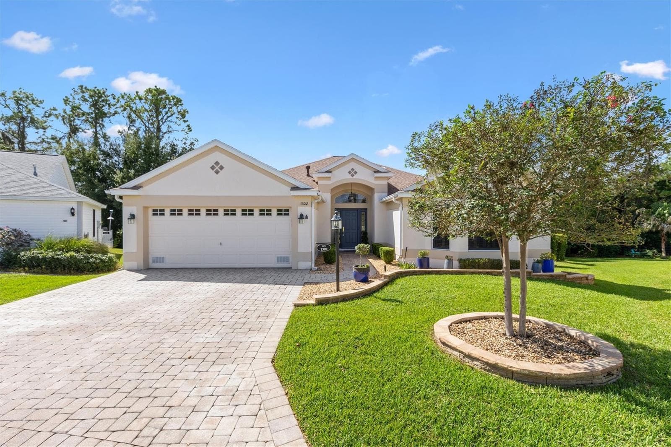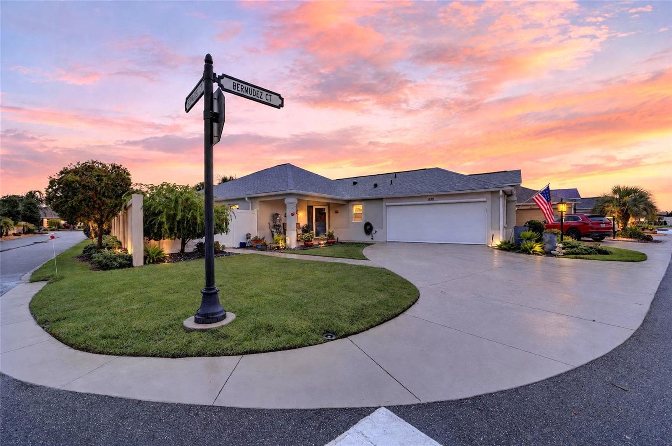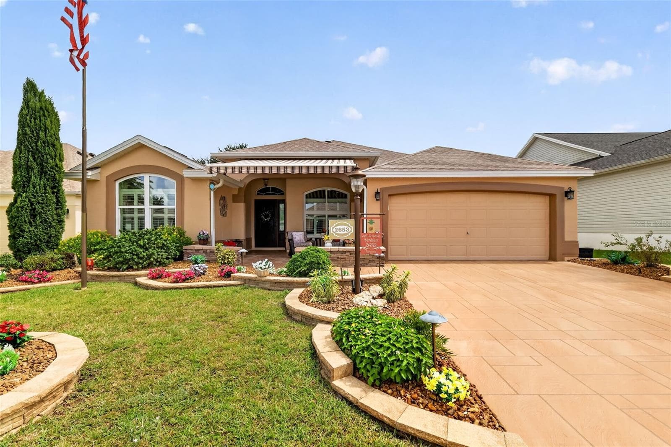
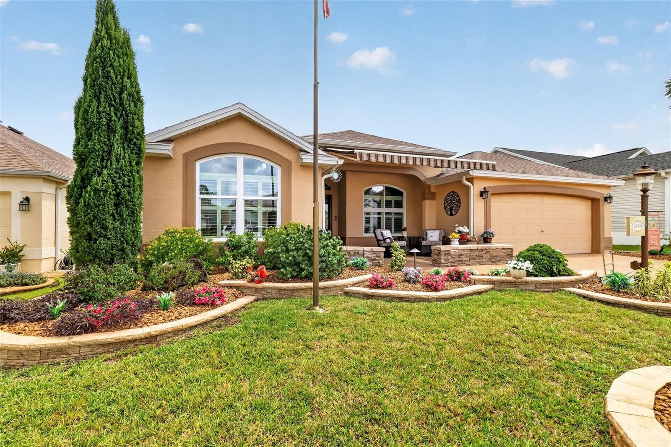
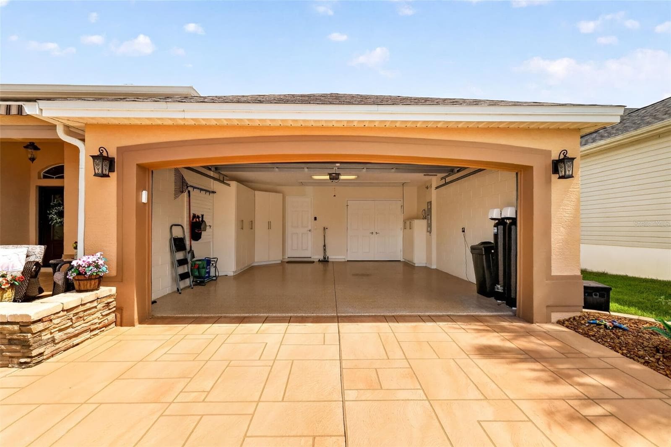
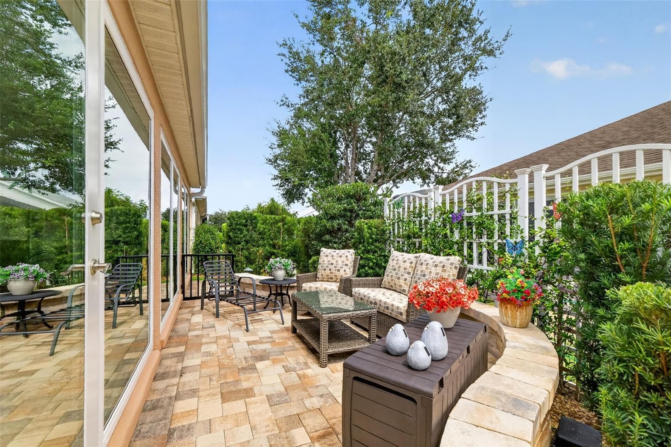
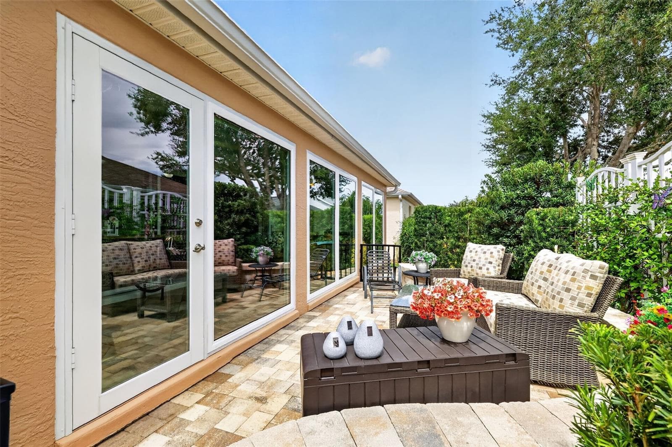
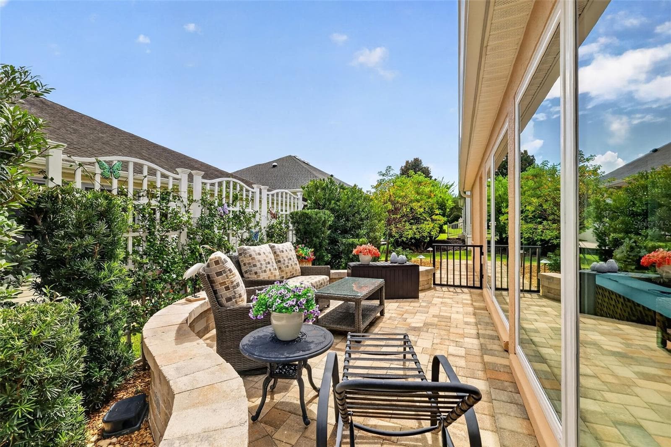
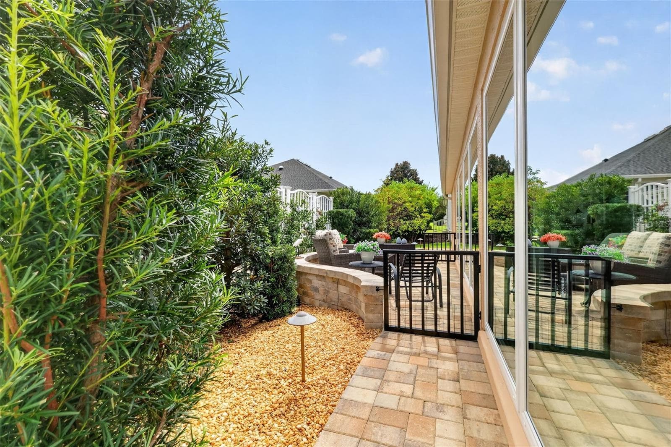
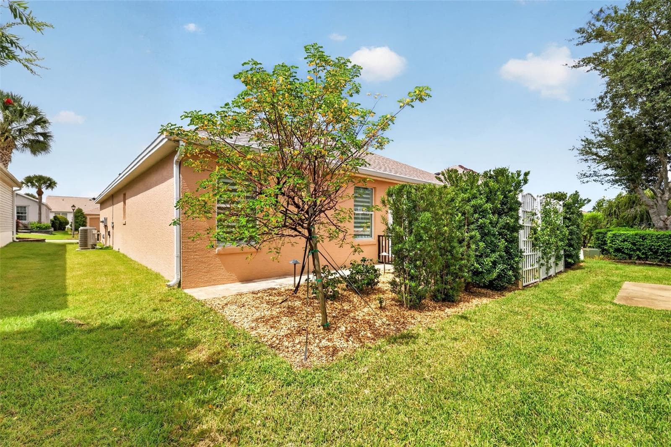
Single Family Residence at 2653 DAY LILY RUN, THE VILLAGES
Single Family Residence at 2653 DAY LILY RUN, THE VILLAGES, photo 2 of 35
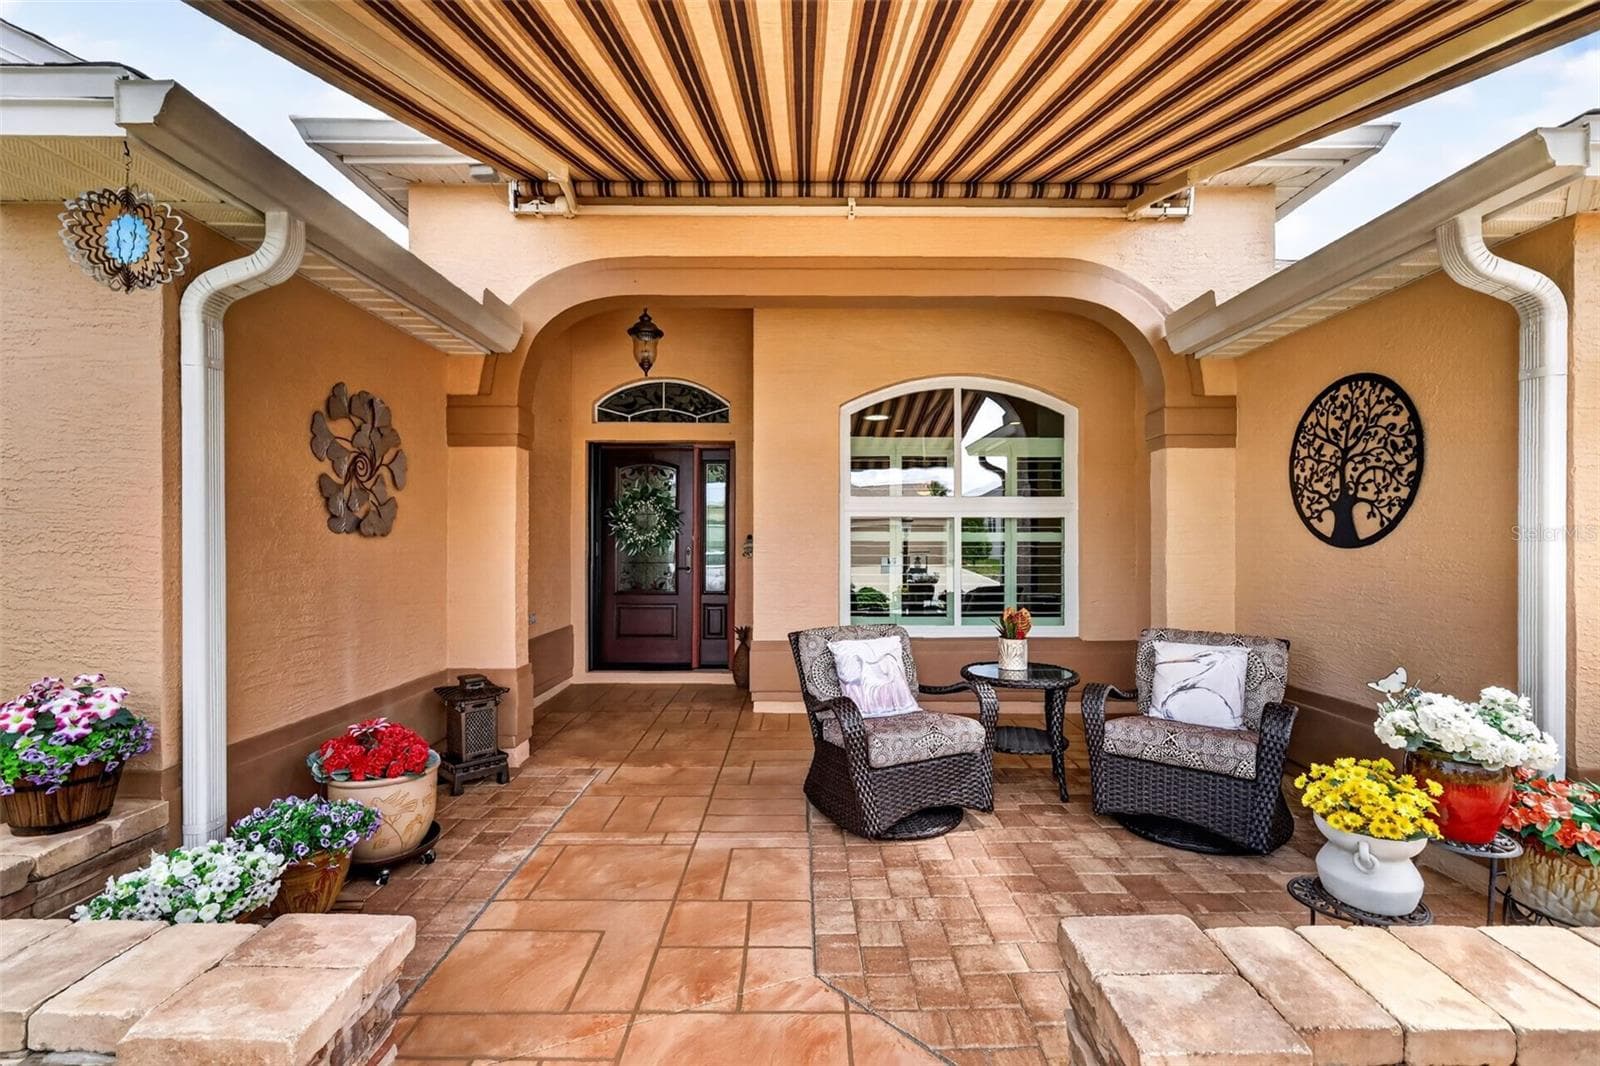
Electric retractable front sitting garden area. - 2653 DAY LILY RUN, THE VILLAGES
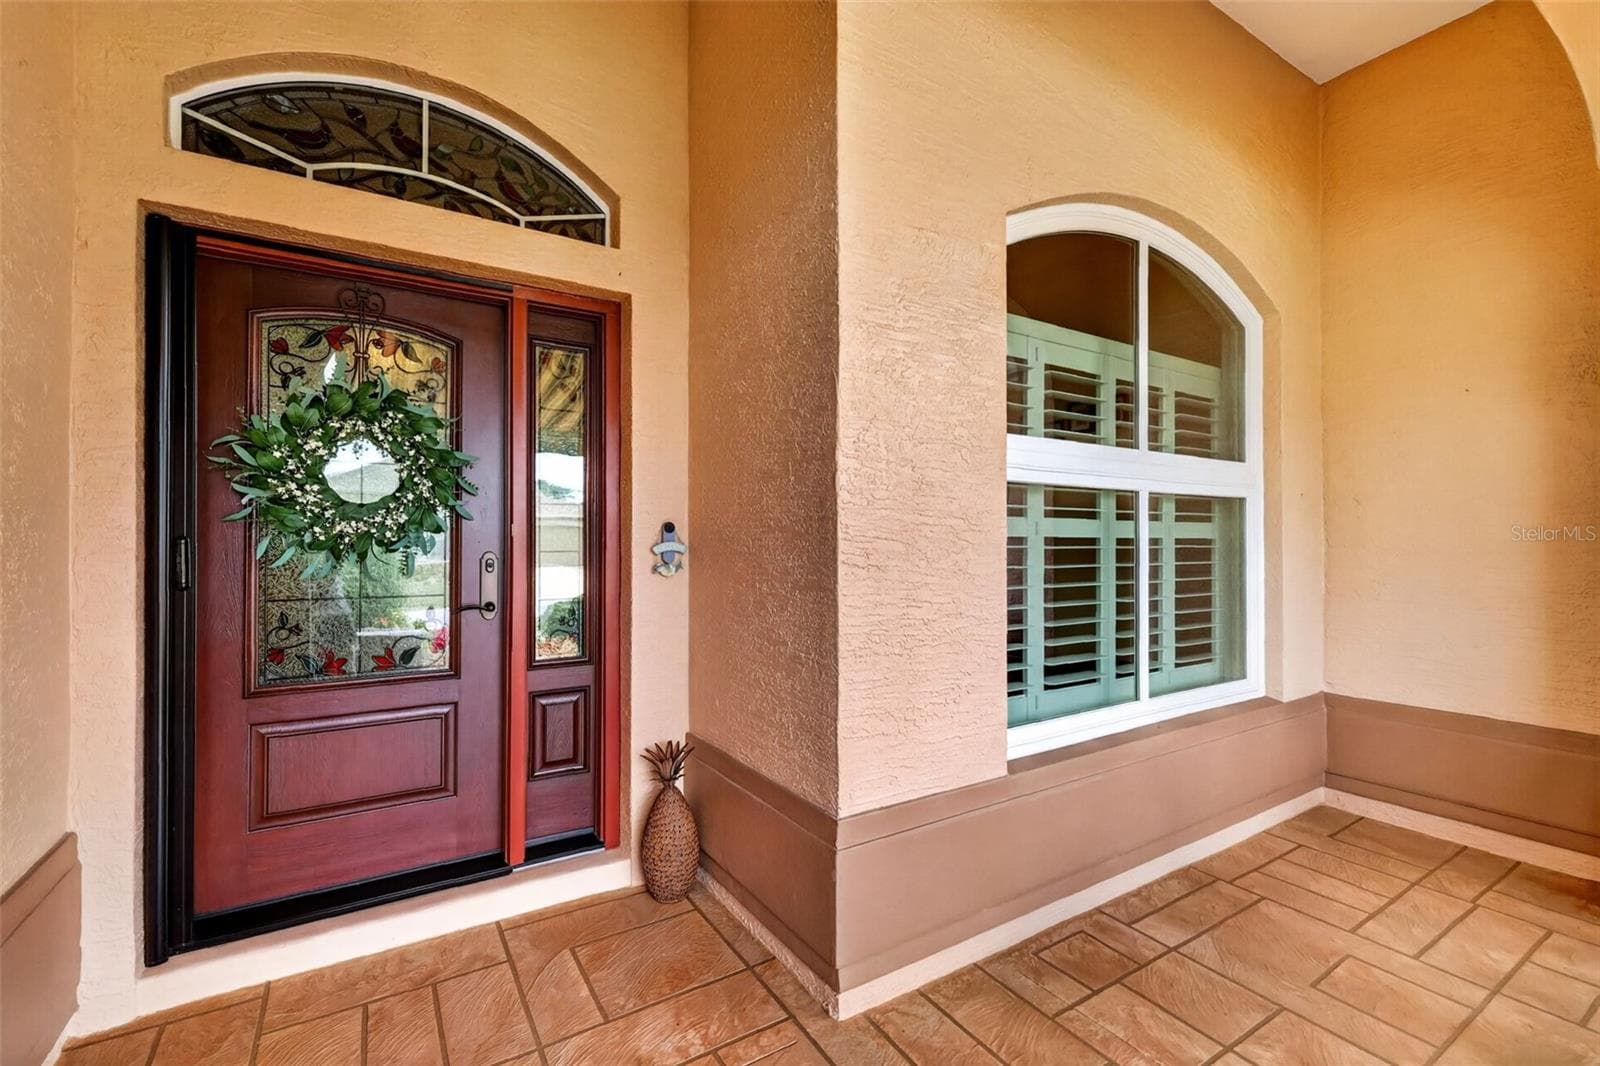
Single Family Residence at 2653 DAY LILY RUN, THE VILLAGES, photo 4 of 35
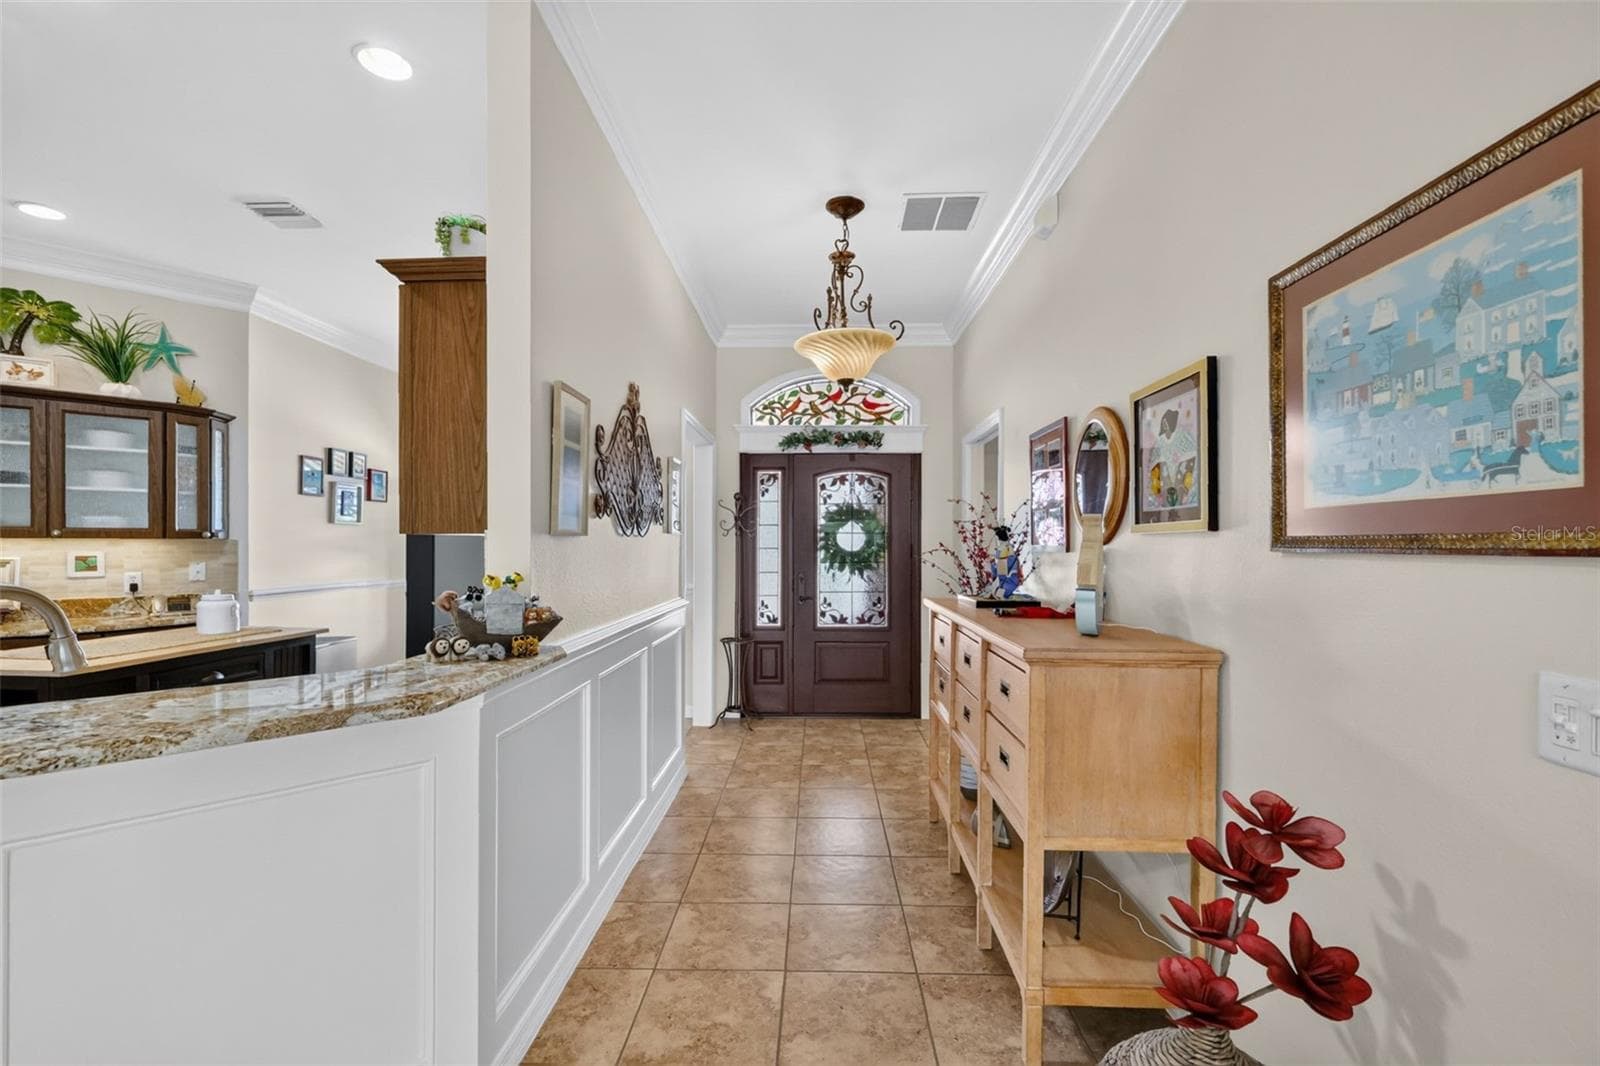
Single Family Residence at 2653 DAY LILY RUN, THE VILLAGES, photo 5 of 35
Single Family Residence at 2653 DAY LILY RUN, THE VILLAGES, photo 6 of 35
Single Family Residence at 2653 DAY LILY RUN, THE VILLAGES, photo 7 of 35
Single Family Residence at 2653 DAY LILY RUN, THE VILLAGES, photo 8 of 35
Single Family Residence at 2653 DAY LILY RUN, THE VILLAGES, photo 9 of 35
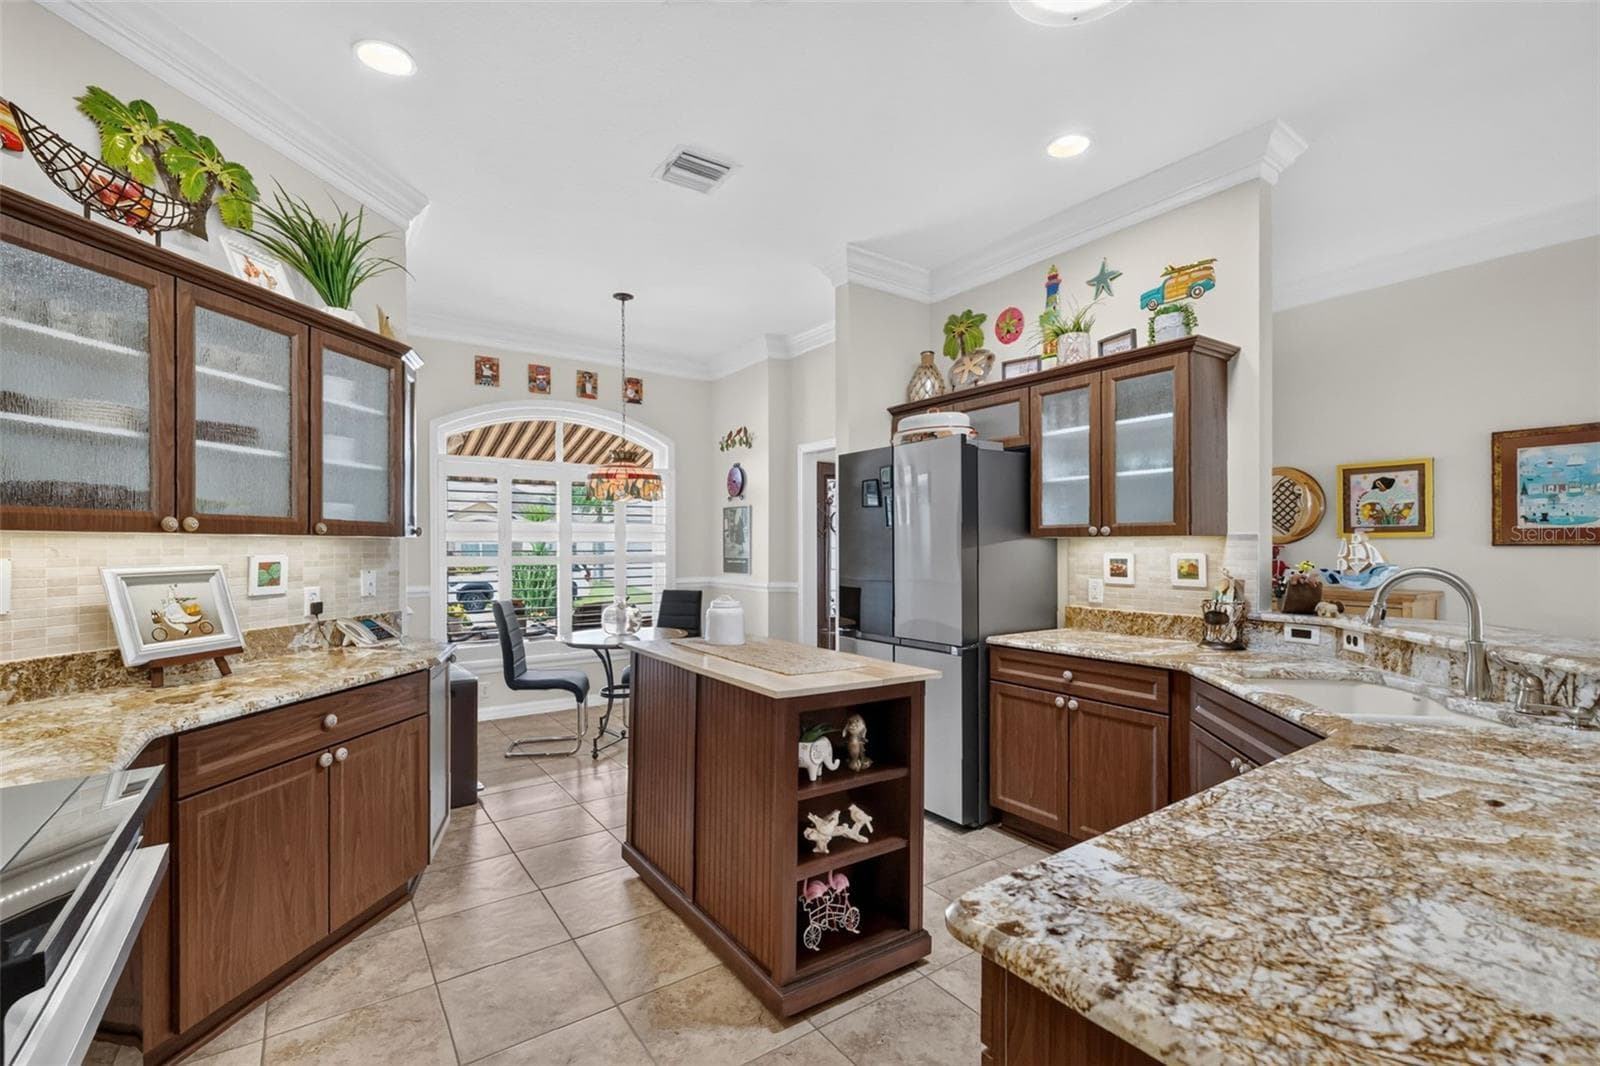
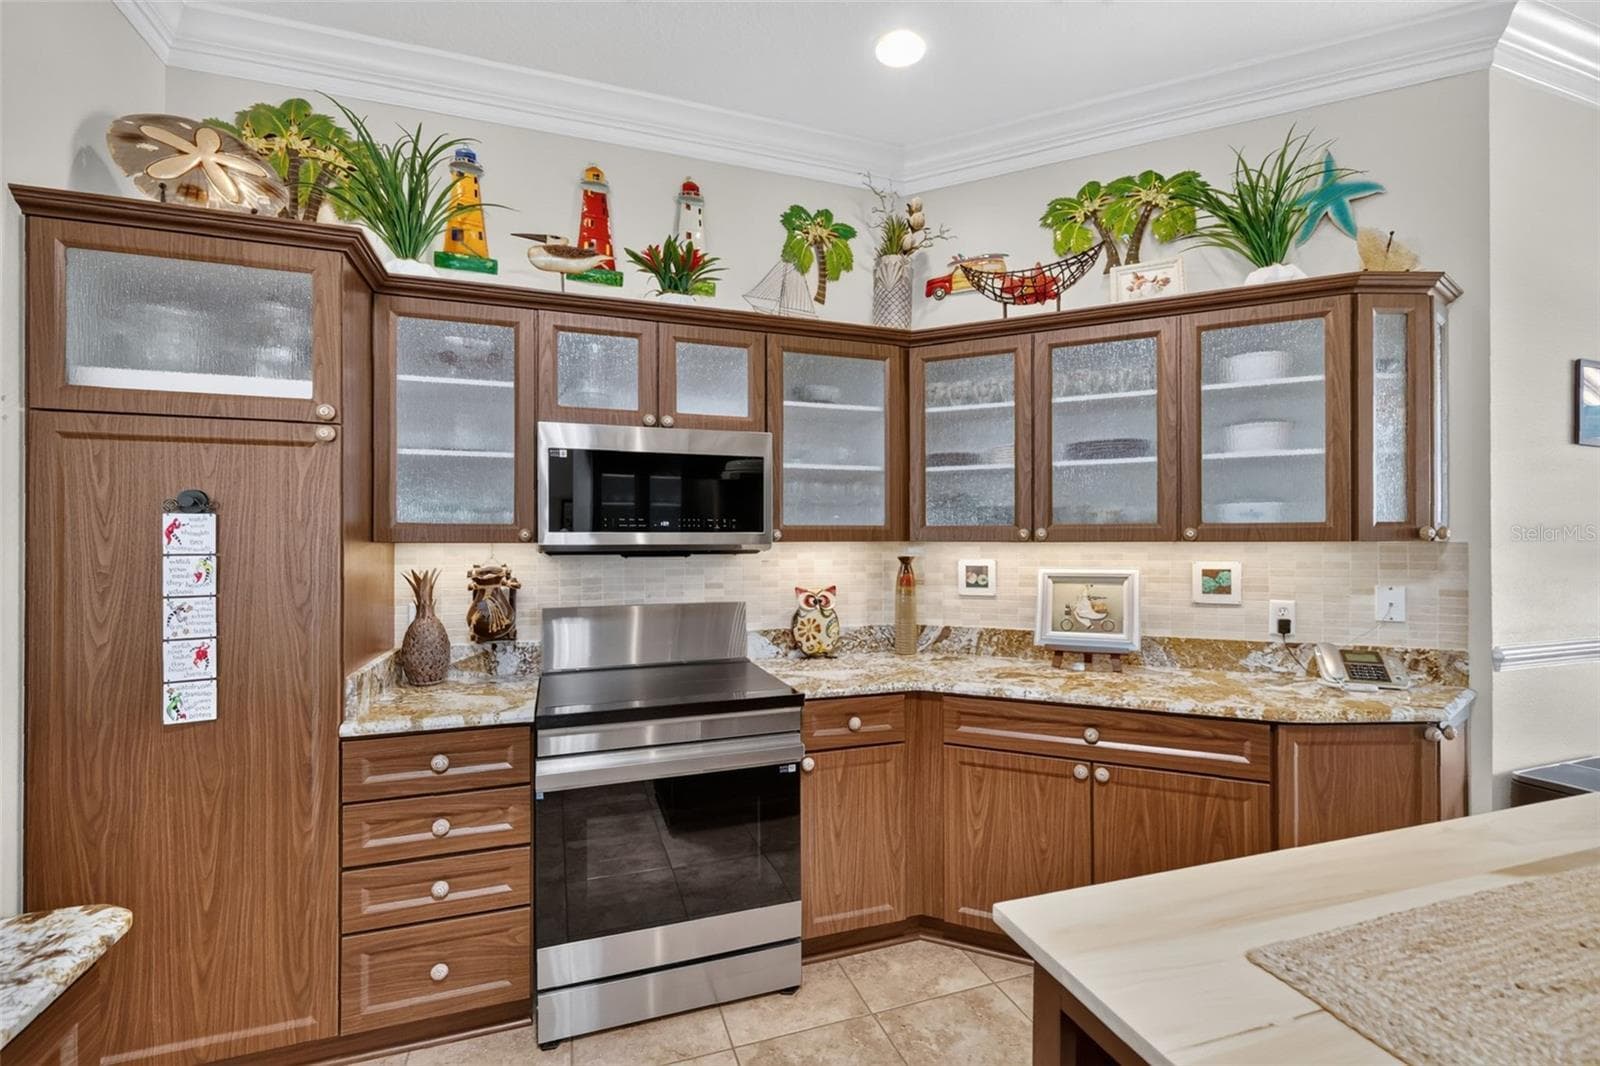
Kitchen-under counter lighting - 2653 DAY LILY RUN, THE VILLAGES
Single Family Residence at 2653 DAY LILY RUN, THE VILLAGES, photo 11 of 35
Single Family Residence at 2653 DAY LILY RUN, THE VILLAGES, photo 12 of 35
Single Family Residence at 2653 DAY LILY RUN, THE VILLAGES, photo 13 of 35
Single Family Residence at 2653 DAY LILY RUN, THE VILLAGES, photo 14 of 35
Single Family Residence at 2653 DAY LILY RUN, THE VILLAGES, photo 15 of 35
Walk-in Tub/Shower - 2653 DAY LILY RUN, THE VILLAGES
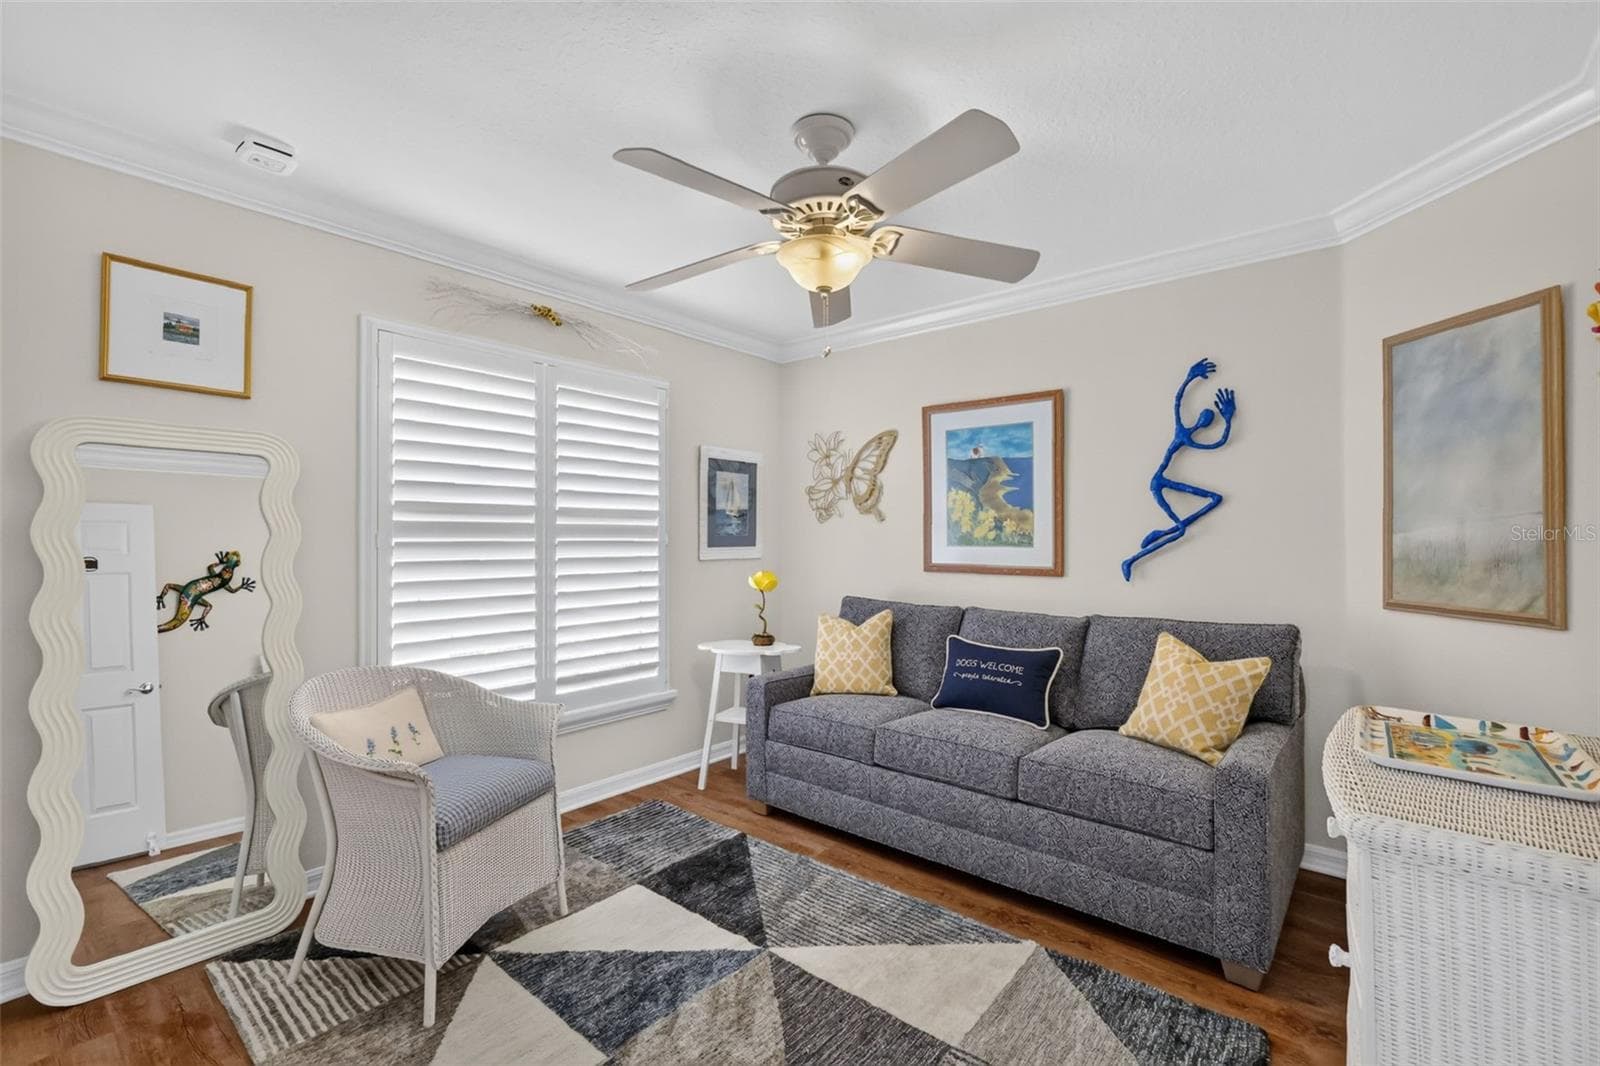
Bedroom #3 - 2653 DAY LILY RUN, THE VILLAGES
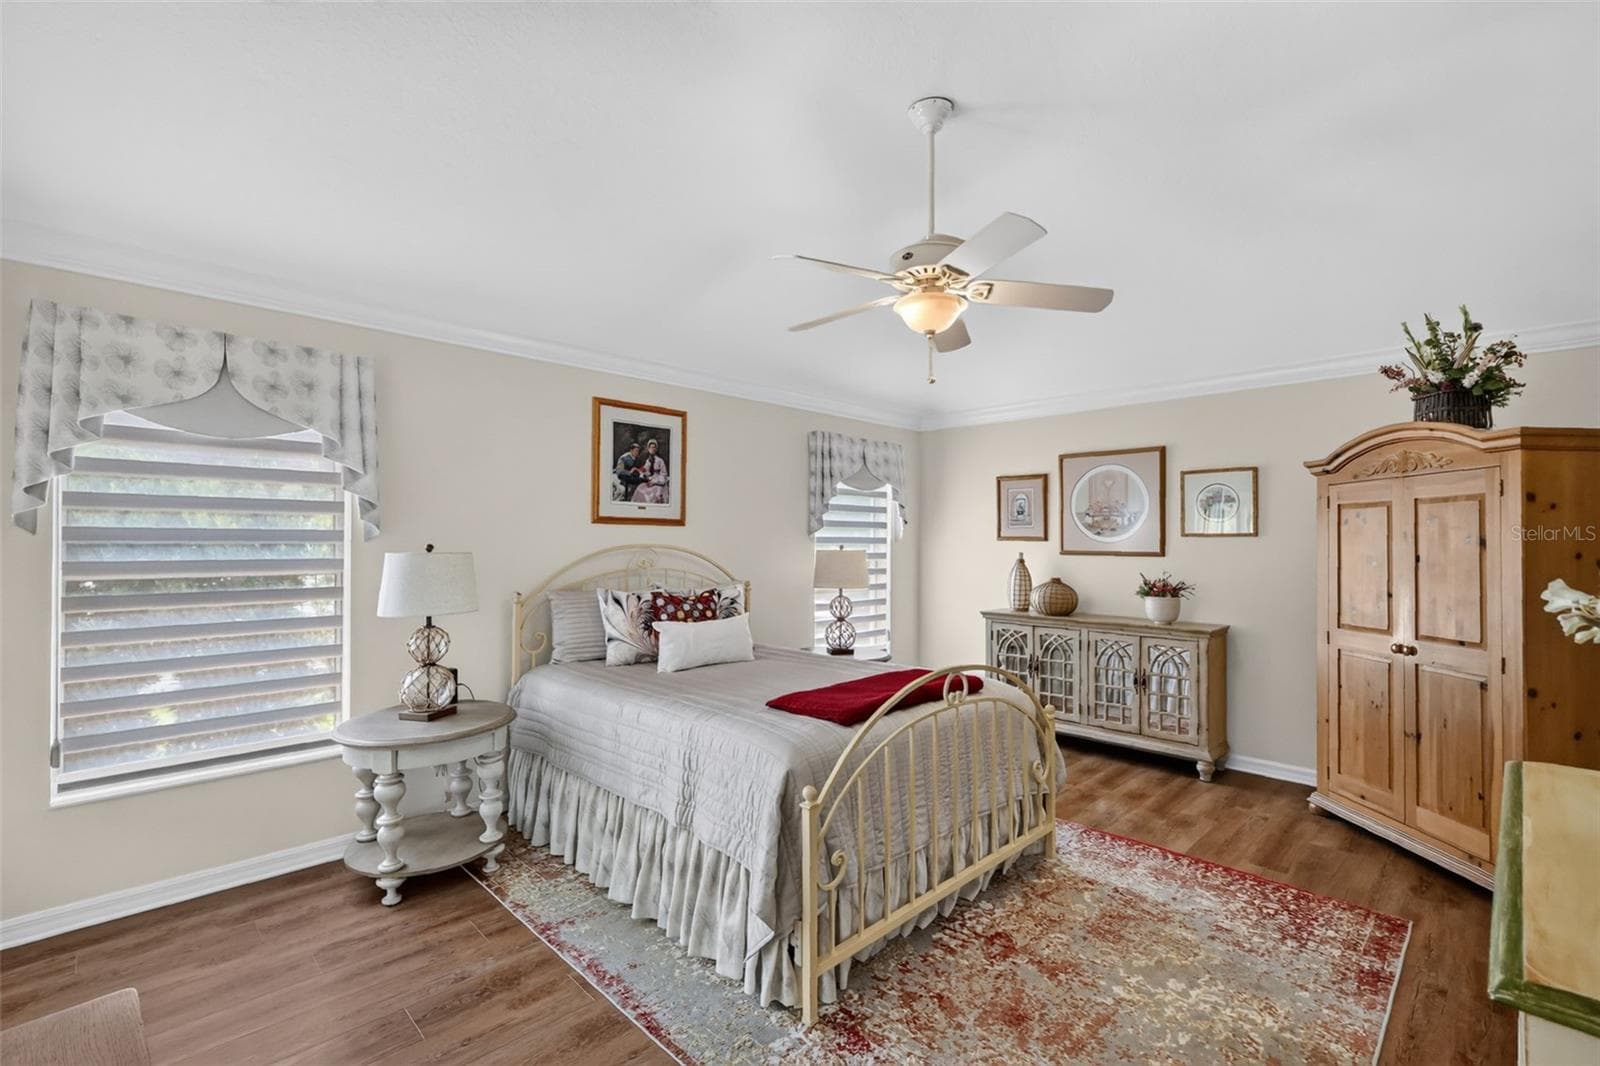
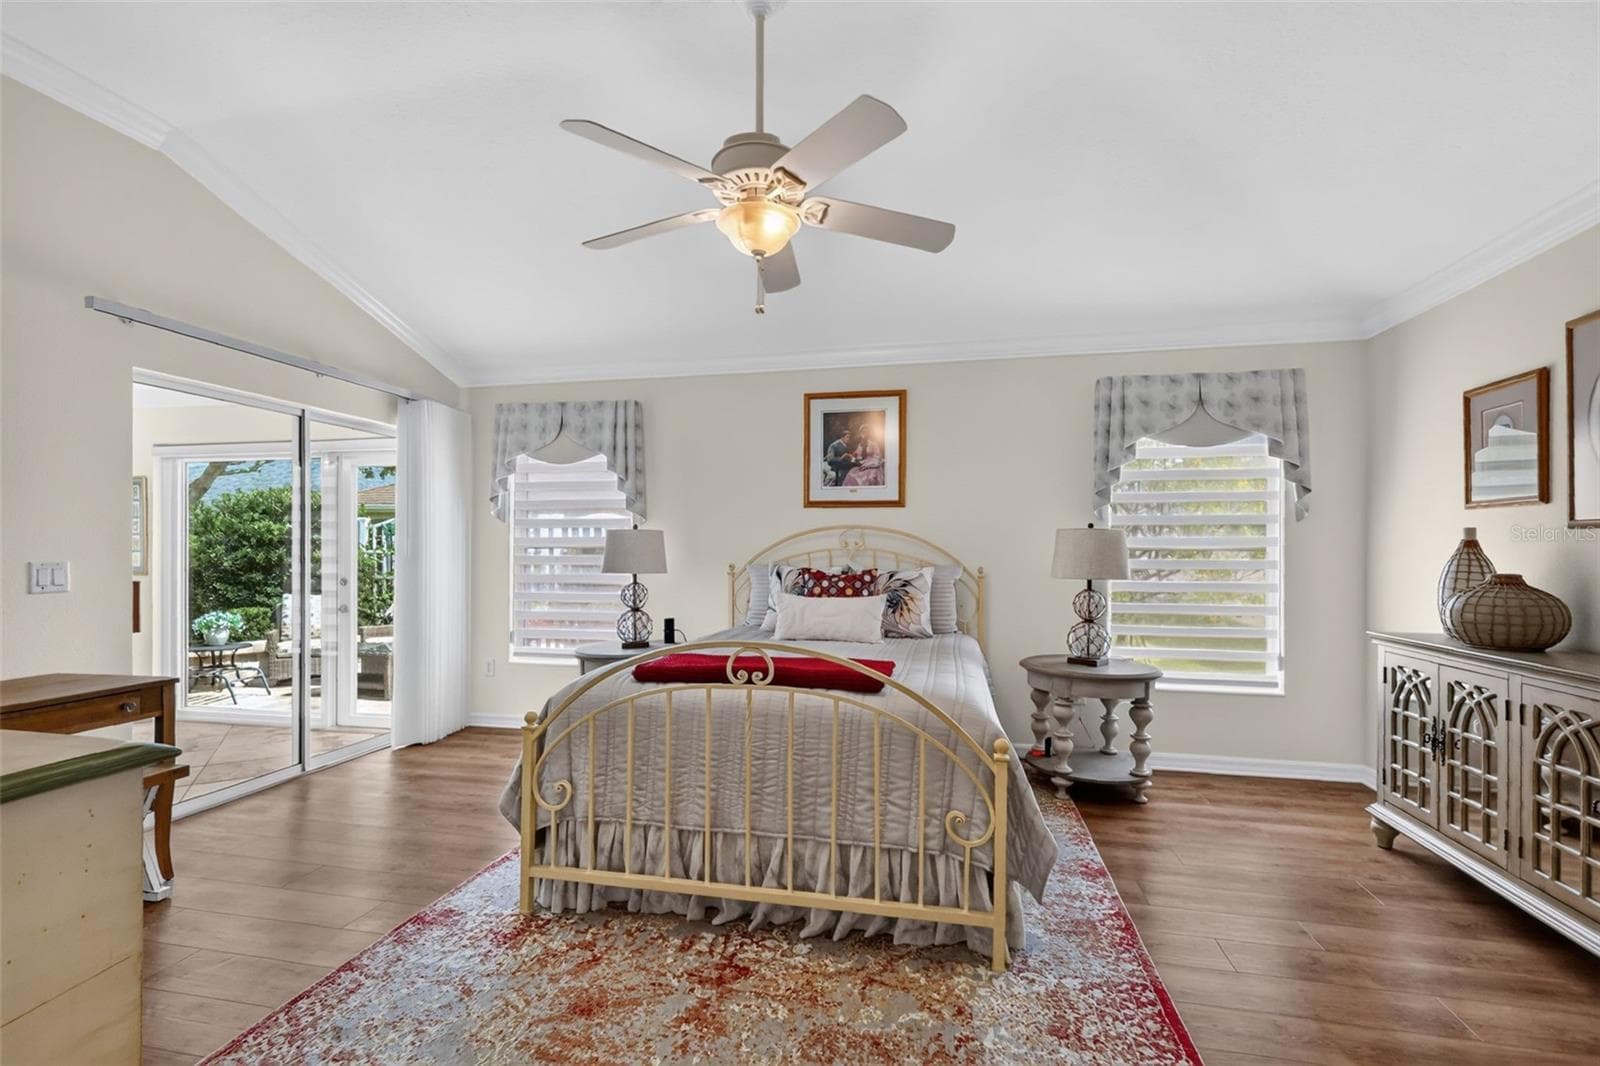
Primary - 2653 DAY LILY RUN, THE VILLAGES
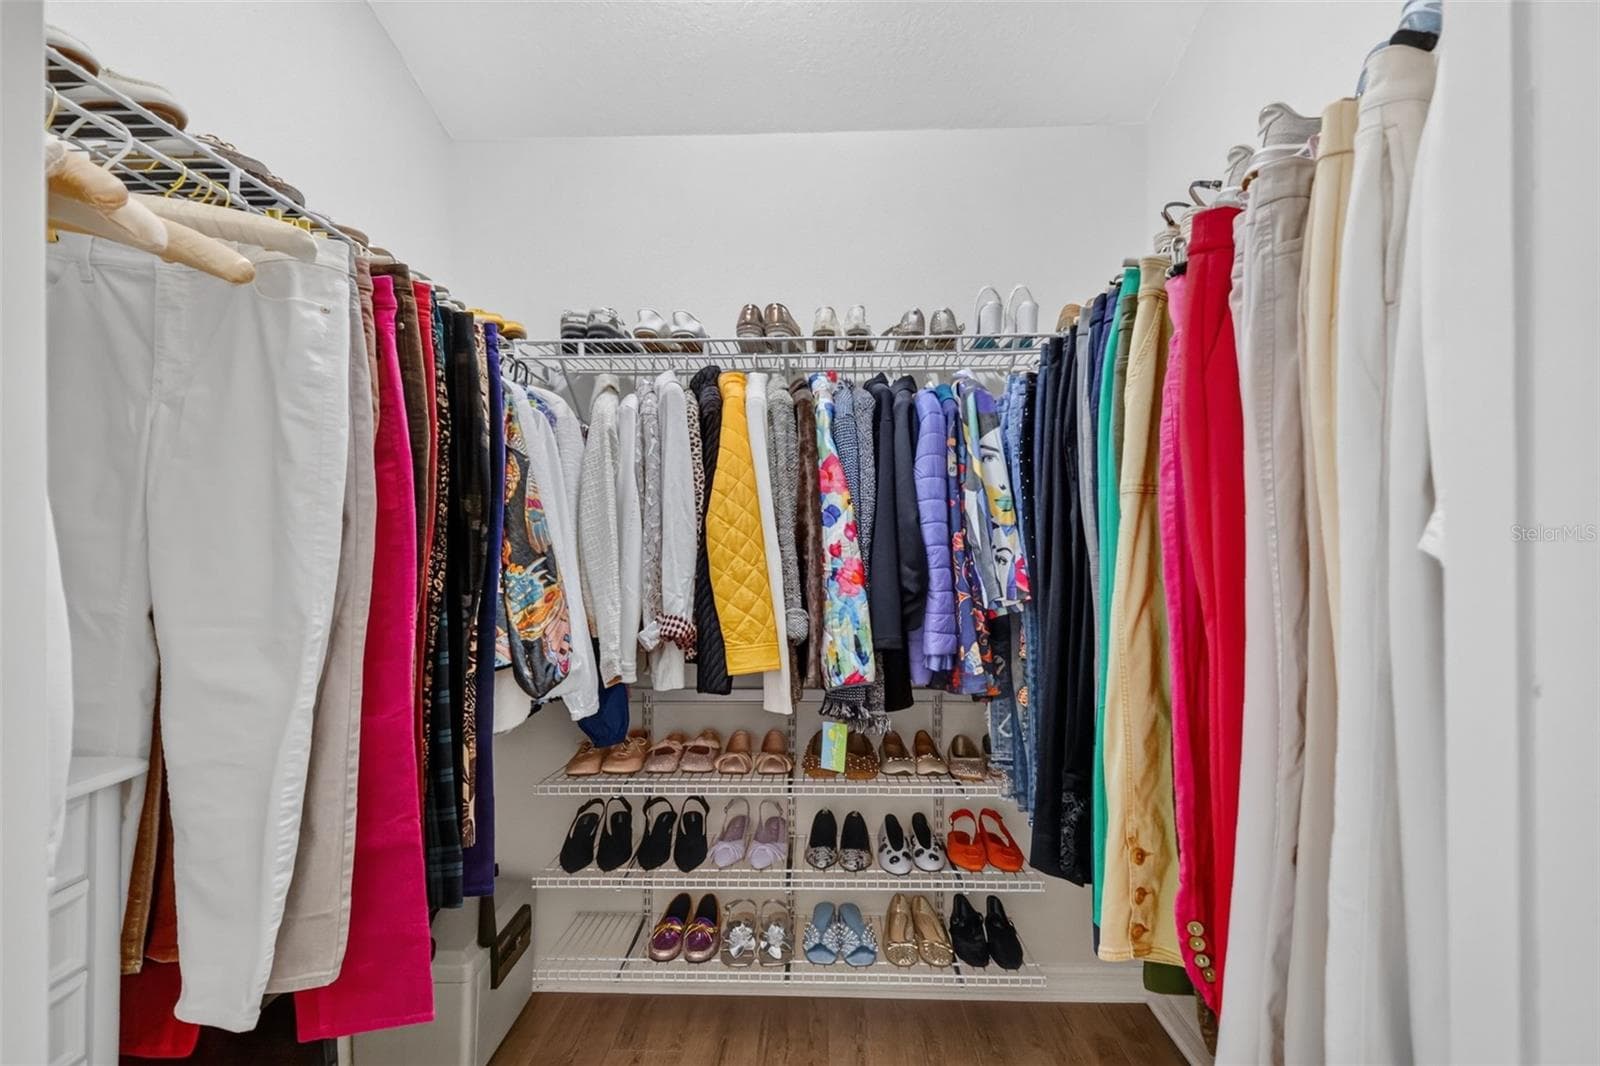
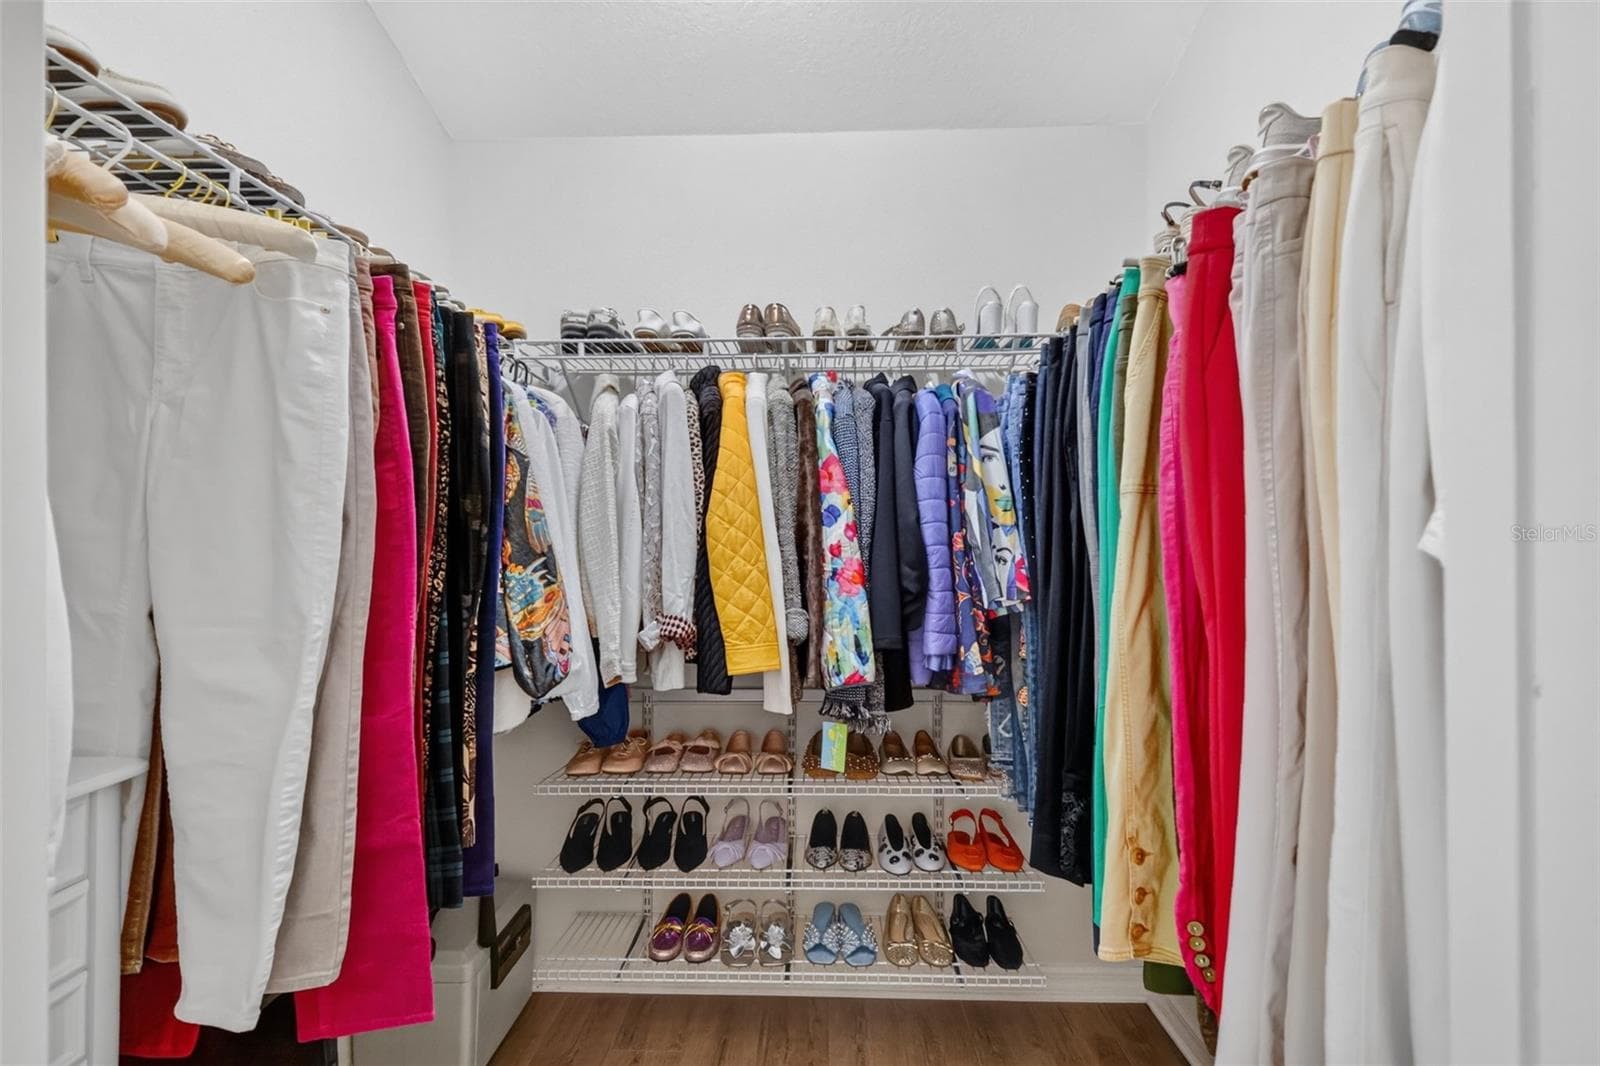
Primary His/Hers separate closets - 2653 DAY LILY RUN, THE VILLAGES
Single Family Residence at 2653 DAY LILY RUN, THE VILLAGES, photo 21 of 35
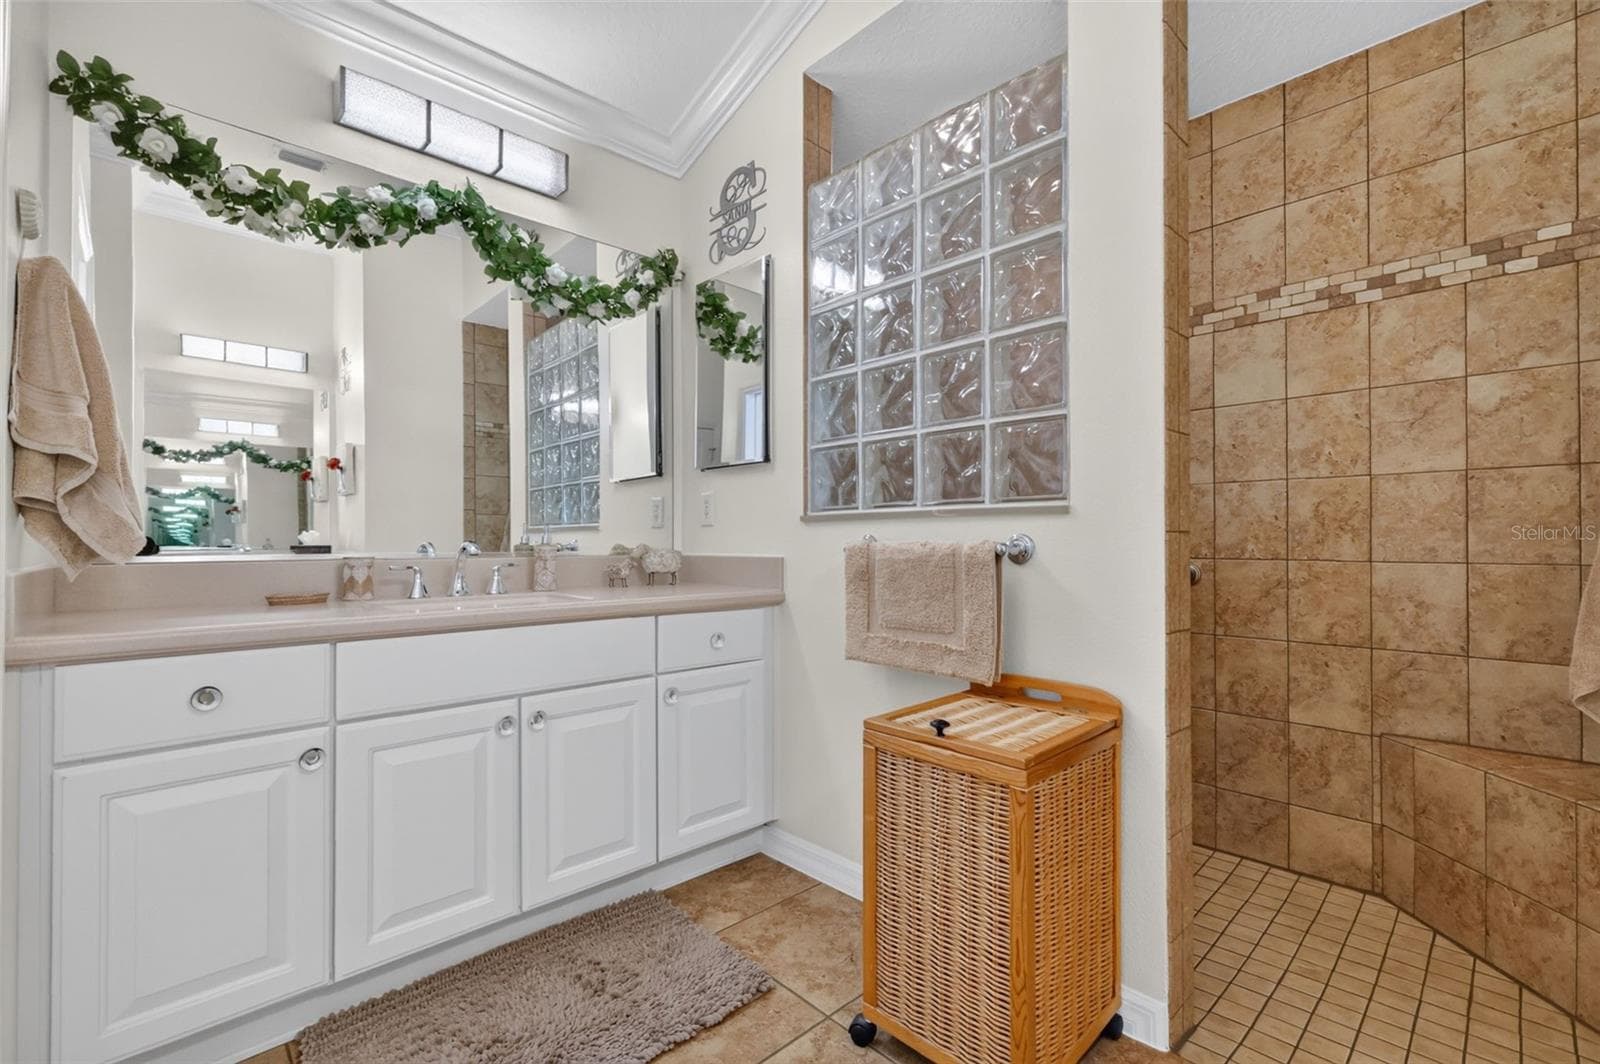
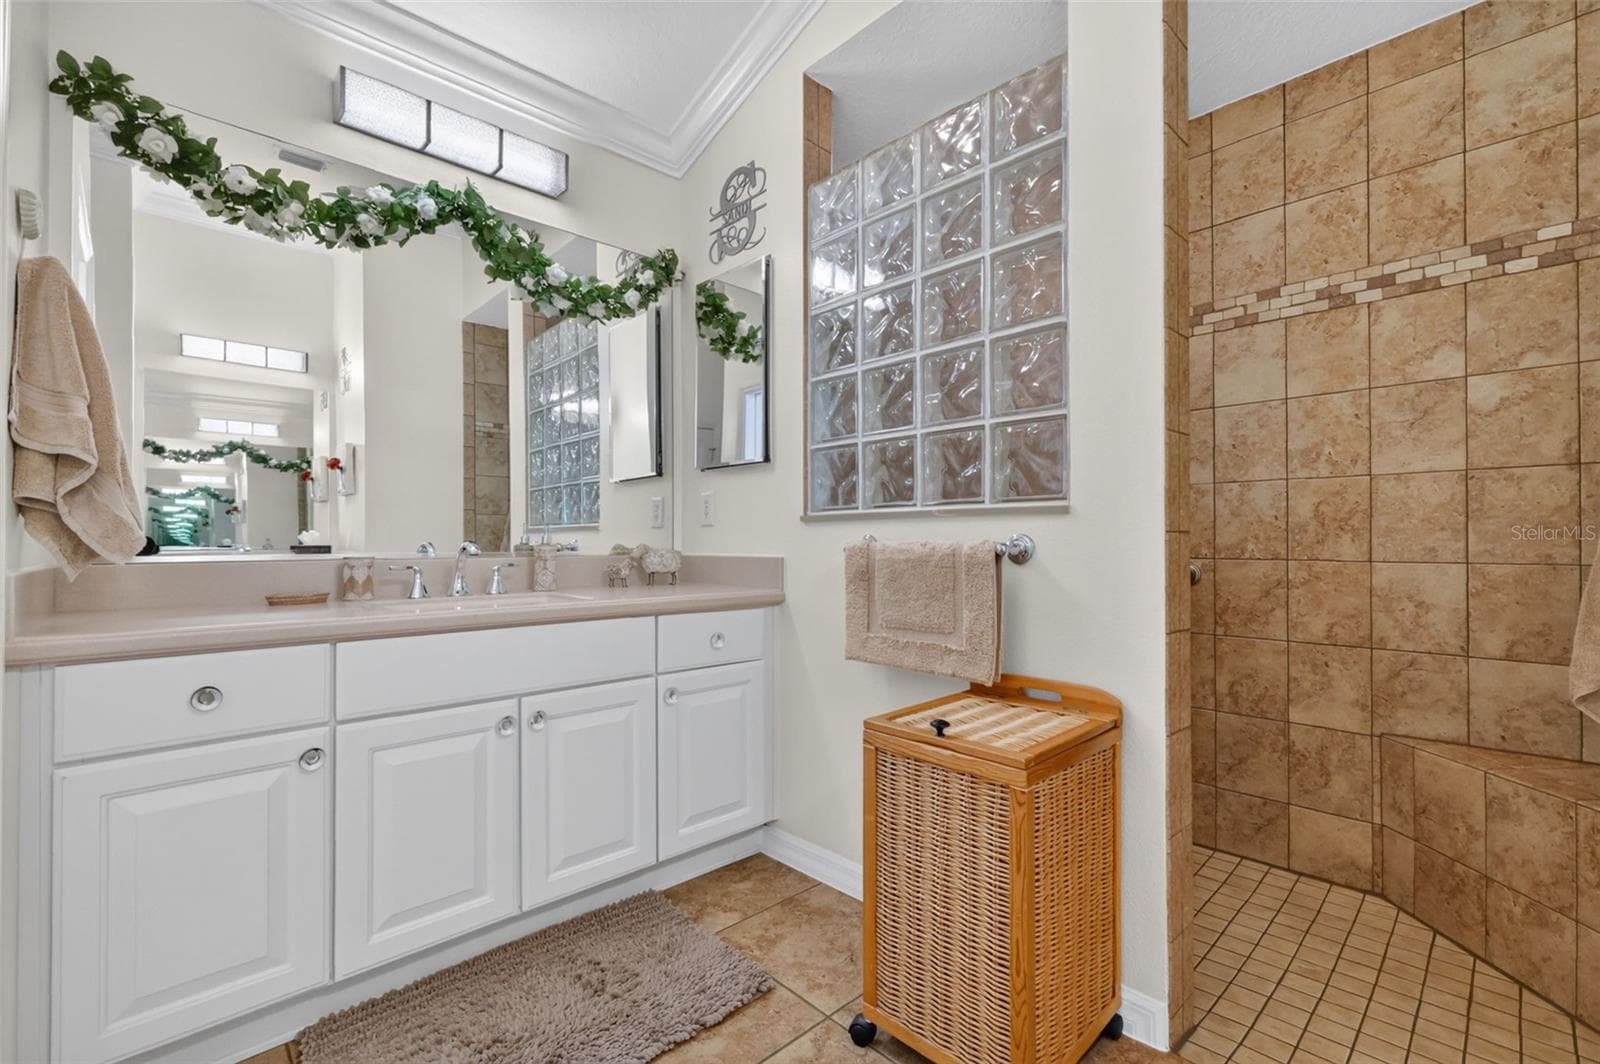
Primary 2-vanaties - 2653 DAY LILY RUN, THE VILLAGES
Single Family Residence at 2653 DAY LILY RUN, THE VILLAGES, photo 23 of 35
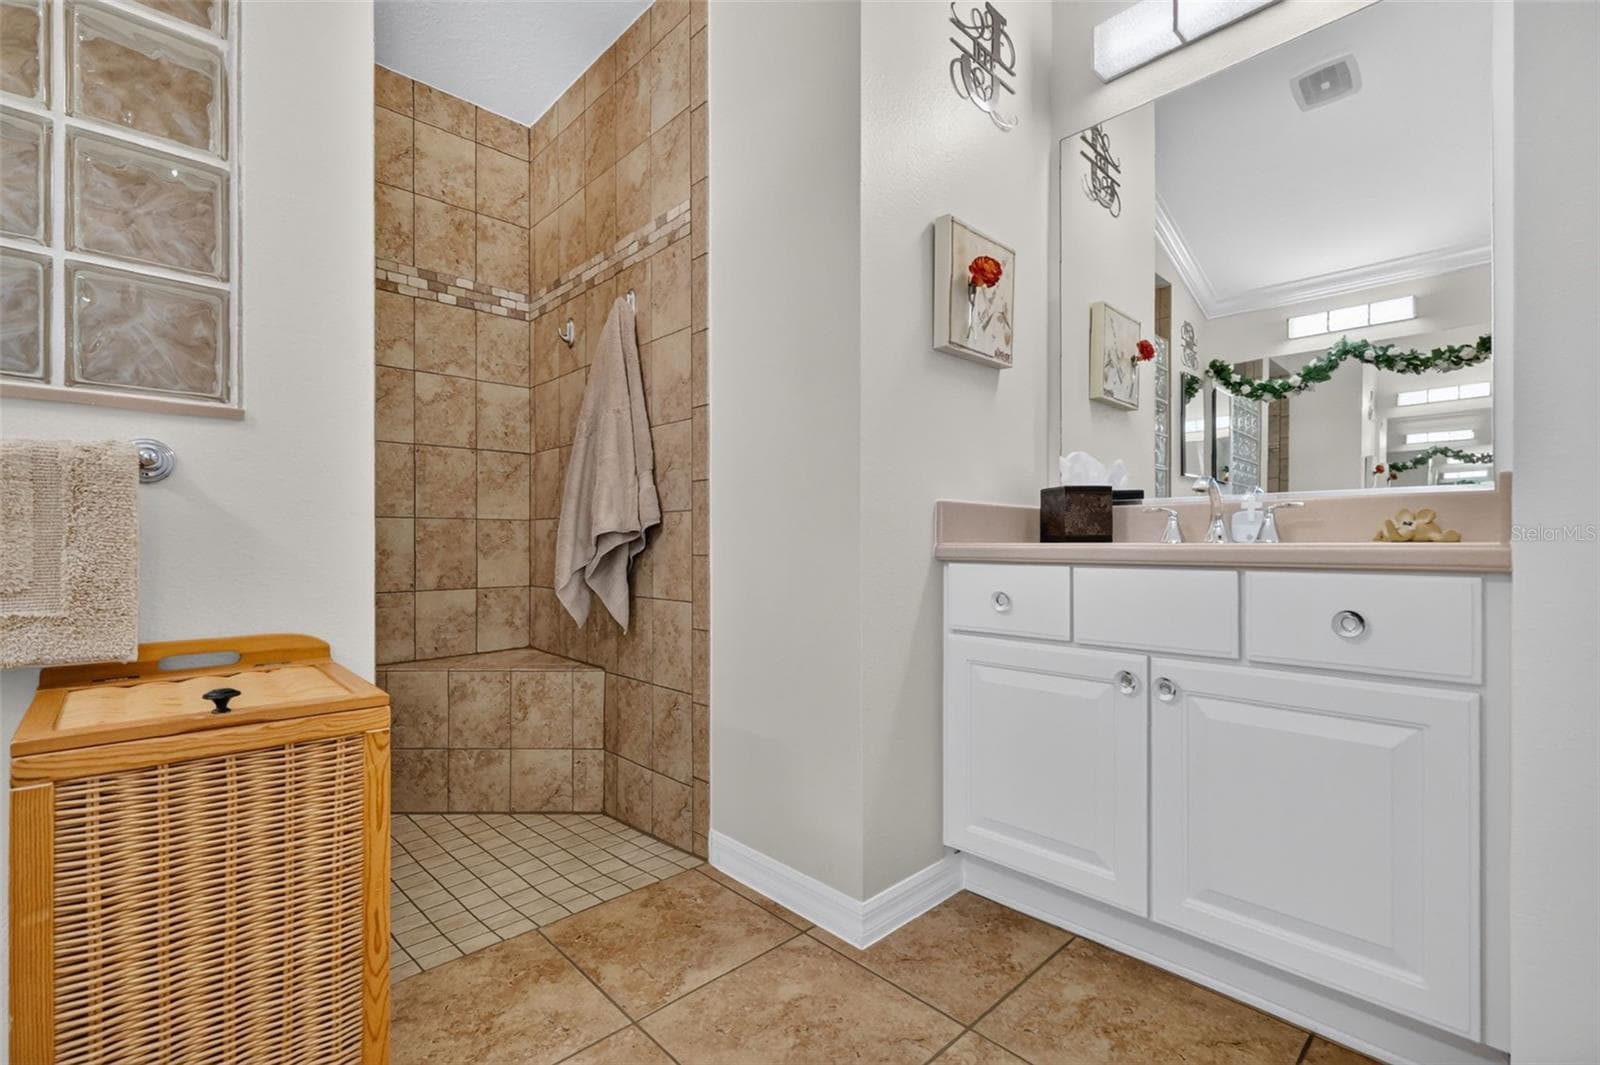
Primary- Roman Shower - 2653 DAY LILY RUN, THE VILLAGES
Single Family Residence at 2653 DAY LILY RUN, THE VILLAGES, photo 25 of 35
Single Family Residence at 2653 DAY LILY RUN, THE VILLAGES, photo 26 of 35
Single Family Residence at 2653 DAY LILY RUN, THE VILLAGES, photo 27 of 35
Single Family Residence at 2653 DAY LILY RUN, THE VILLAGES, photo 28 of 35
Single Family Residence at 2653 DAY LILY RUN, THE VILLAGES, photo 29 of 35
Single Family Residence at 2653 DAY LILY RUN, THE VILLAGES, photo 30 of 35
Single Family Residence at 2653 DAY LILY RUN, THE VILLAGES, photo 31 of 35
Single Family Residence at 2653 DAY LILY RUN, THE VILLAGES, photo 32 of 35
Single Family Residence at 2653 DAY LILY RUN, THE VILLAGES, photo 33 of 35
Single Family Residence at 2653 DAY LILY RUN, THE VILLAGES, photo 34 of 35
Single Family Residence at 2653 DAY LILY RUN, THE VILLAGES, photo 35 of 35
35 photos

$590,000

2653 DAY LILY RUN
THE VILLAGES, FL 32162
Listed by Nanceyann Roberts · SALLY LOVE REAL ESTATE
Bedrooms
3
Bathrooms
2
Living area
1,972 sqft
Year built
2007

About this home

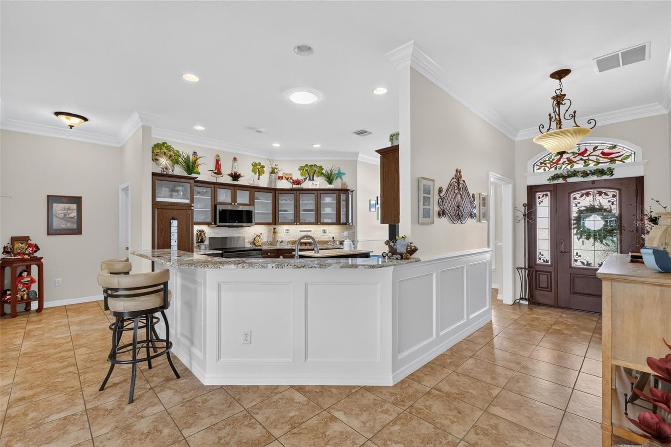
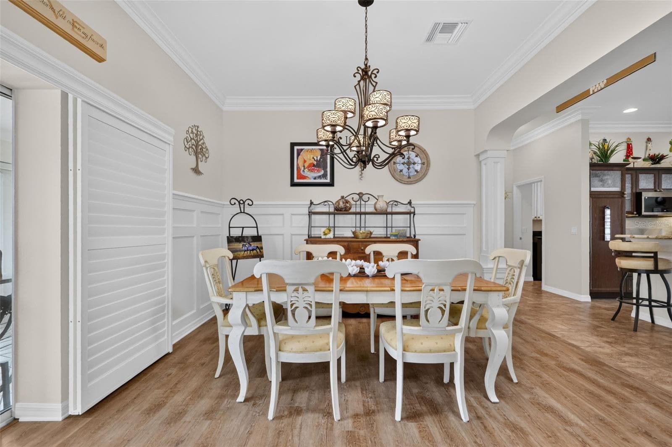
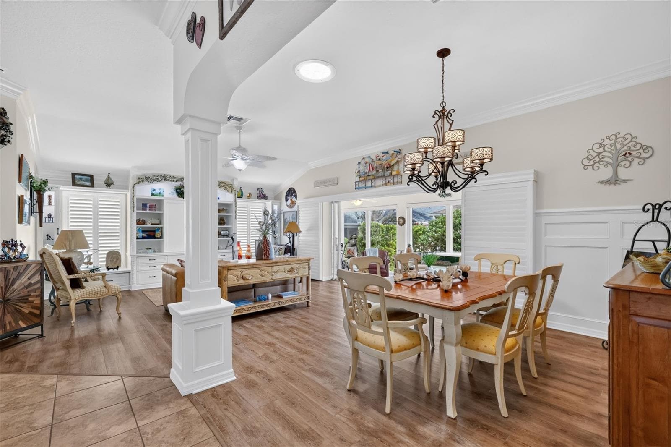
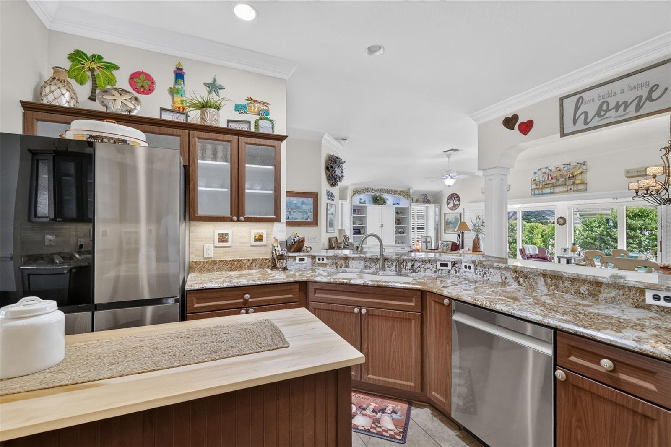
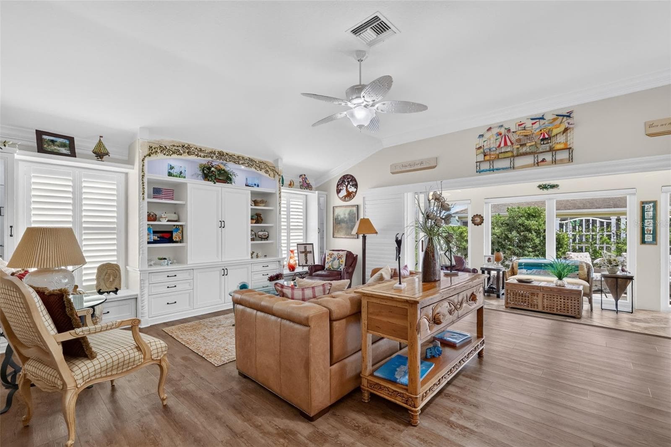
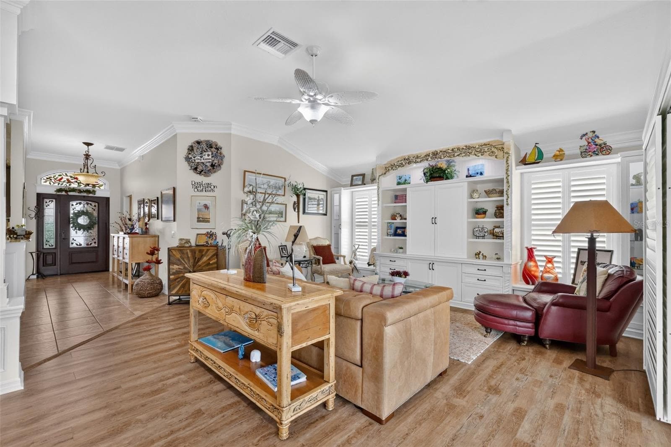
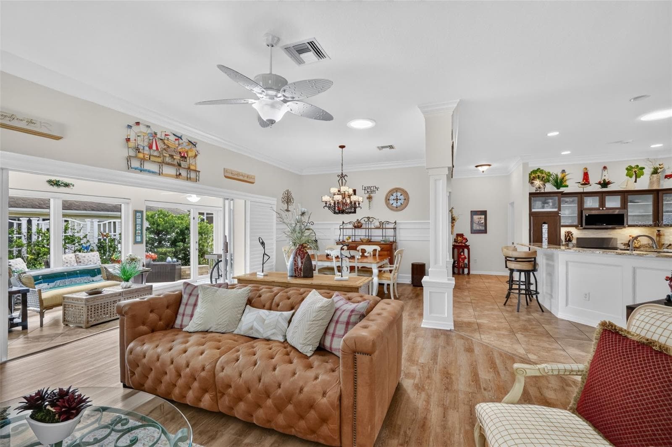
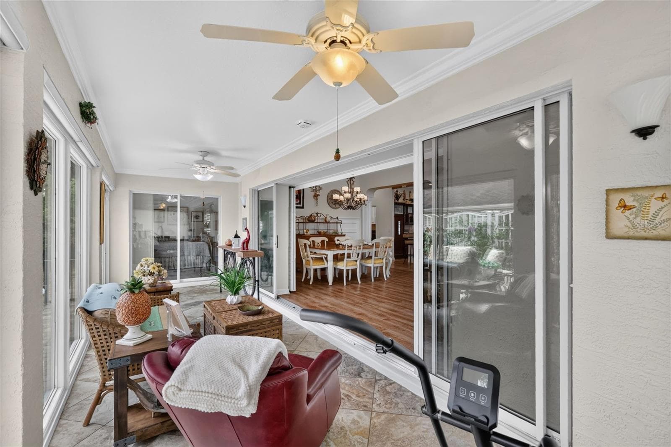
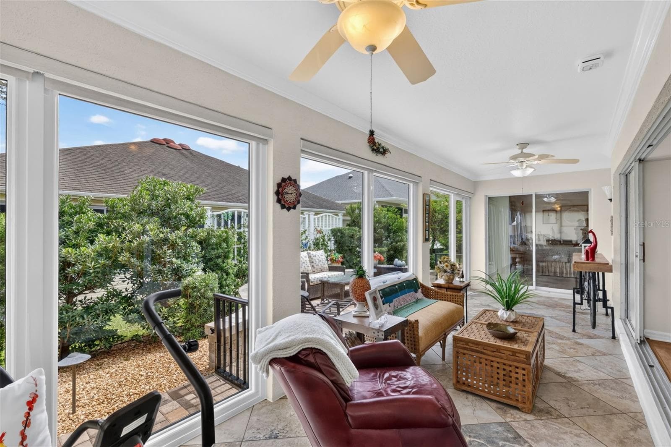
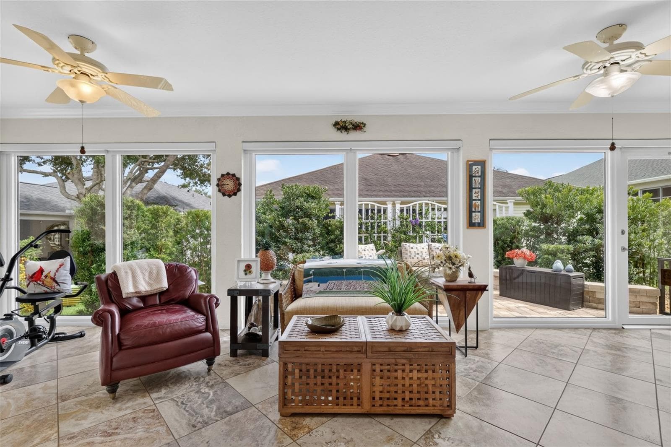
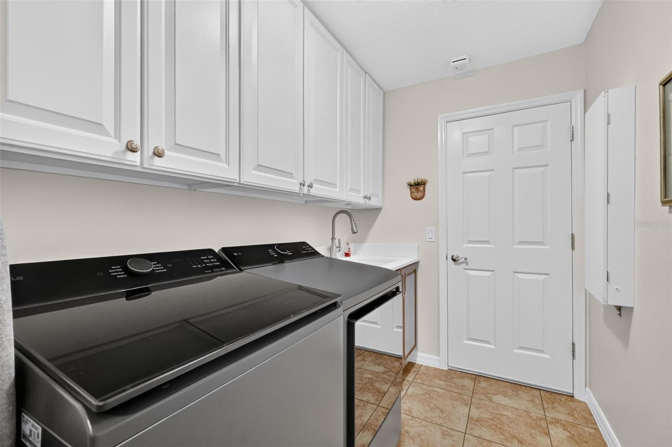
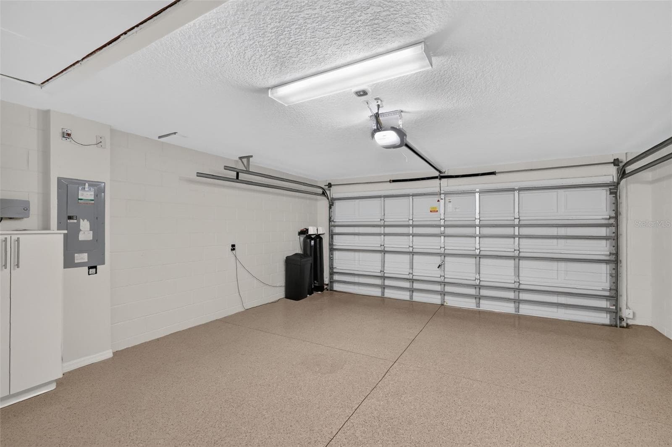
Welcome to your exquisite new HOME! This amazing, like-new 3-bedroom, 2-bathroom Gardenia Designer home is packed with high-end, upgrades. From the stunning curb appeal to the meticulously updated interior, no detail has been overlooked. Like-new 3-bedroom, 2-bathroom Gardenia Designer home is packed with premium, upgrades. From the beautiful glass front door with a pull screen, retractable cover for entryway garden seating, to the high-end finishes throughout. Move-in ready with a crisp, modern color palette ,Interior & Exterior Paint (2024) Elegant Entryway: Elegant crown molding, plantation shutters, Gorgeous foyer featuring premium ceramic tile floors that flow seamlessly into the kitchen and bathrooms. Hand-troweled ceilings, Solar Tubes(2025) and upgraded lighting fixtures throughout the entire home. Rest easy knowing every major system in this home has been recently replaced or upgraded: Brand New Kitchen & Appliances (2025): Fully reimagined and modern. Fresh Flooring & Ceilings (2024–2025): New LVP flooring throughout and freshly updated ceilings. Interior & Exterior Paint (2024):.Premium Mechanicals: A/C system (2019), reliable Hot Water Heater (2021), and a new Roof (2022).Smart Enhancements (2024): Upgraded garage door opener, extended attic door, updated laundry room, and luxury electric shades. Whole-House Water System (2023): Built-in premium water filter and water softener for clean, crisp water at every tap. Climate-Controlled Lanai: An acrylic enclosed lanai with electric shades (2024) and an independent split unit A/C (2024) for year-round comfort. Omni Shield System: State-of-the-art whole-home defense protecting you against Fire, Carbon Monoxide, and water leaks.

Property details

MLS #
MFRG5118293
Property type
Single Family Residence
Subdivision
VILLAGES OF SUMTER
Status
Active
Days on market
N/A
On market date
October 11, 2026
Stories
N/A
Total bathrooms
2
Garage spaces
2
Parking spaces
N/A
Lot size
0.13 acres
Loading map…

Nearby schools

Within 10 miles. School directory data from the National Center for Education Statistics (NCES), accessed via the Urban Institute Education Data API. Local Score is calculated by INNOVATE Real Estate; where a state rating is shown, it comes from that state's own official school report card.

Elementary
WILDWOOD ELEMENTARY SCHOOL
3.03 mi away · Grades -1-5
Nearest school -- attendance-zone data not available here
2.0
Local Score (student-teacher ratio only (preliminary -- will incorporate state test-score data once available)) -- not an official state rating
Enrollment
845
Student:teacher ratio
18.4:1
District
SUMTER
Middle
CARVER MIDDLE SCHOOL
6.39 mi away · Grades 6-8
Nearest school -- attendance-zone data not available here
2.0
Local Score (student-teacher ratio only (preliminary -- will incorporate state test-score data once available)) -- not an official state rating
Enrollment
792
Student:teacher ratio
19.3:1
District
LAKE
High
WILDWOOD MIDDLE/ HIGH SCHOOL
2.67 mi away · Grades 6-12
Nearest school -- attendance-zone data not available here
3.0
Local Score (student-teacher ratio only (preliminary -- will incorporate state test-score data once available)) -- not an official state rating
Enrollment
842
Student:teacher ratio
17.5:1
District
SUMTER

Walkability

Blended score for THE VILLAGES's center, calculated by INNOVATE Real Estate from two sources: the EPA's National Walkability Index (street network, transit, land-use mix) and Google Places amenity data (what's actually reachable on foot from this point). 60% EPA National Walkability Index + 40% nearby-amenity density (Google Places).

36
Car-dependent
out of 100
EPA National Walkability Index
9.2 / 20 -- Below average walkable
Google Places amenity density
20 / 100
Restaurants & cafes2
Grocery stores0
Parks3
Schools0
Transit stops0
Pharmacies0

Market position

How this listing compares to current activity in THE VILLAGES, from live MLS data.

On the market 0 days -- 69 fewer days than THE VILLAGES's current average of 69 days.
For reference, the median list price across 664 active listings in THE VILLAGES right now is $389,700.

Mortgage calculator

Estimate only - actual rate and payment depend on your lender, credit, and loan program.

$
%
%
Adjust tax / insurance estimates
% / yr
$
/mo
Est. monthly payment
$3,703/mo
$118,000 down
$472,000 loan
Principal & interest$3,061
Property tax (est.)$492
Home insurance (est.)$150

Similar homes you might like

Data source: Listing information provided by Stellar MLS (mfrmls) via Trestle/CoreLogic. Last updated 2 days ago.

Information herein deemed reliable but not guaranteed; all measurements, school assignments, HOA fees, taxes, and feature lists are approximate and should be independently verified. Equal Housing Opportunity.