
$4,400,000
About this home
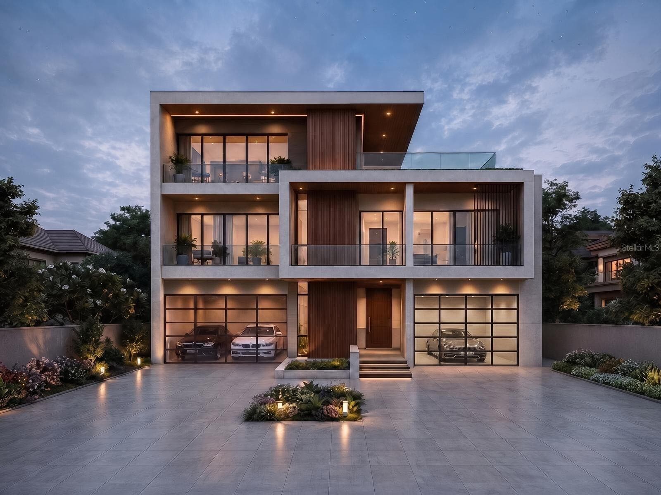
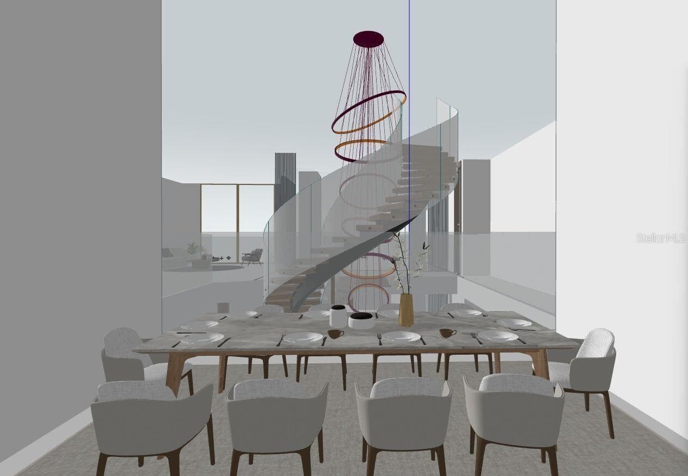
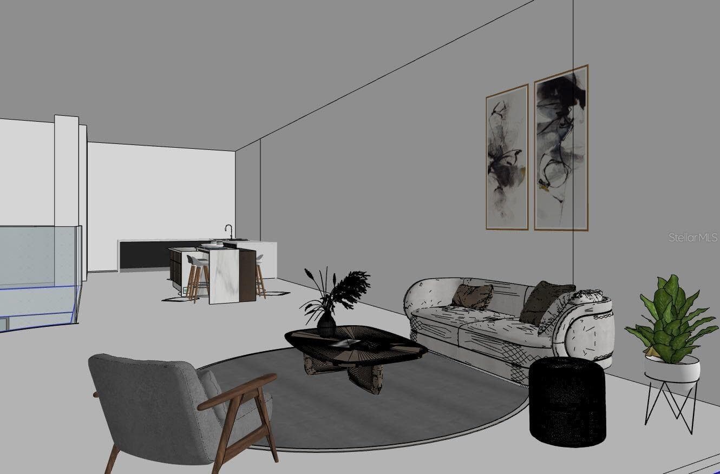
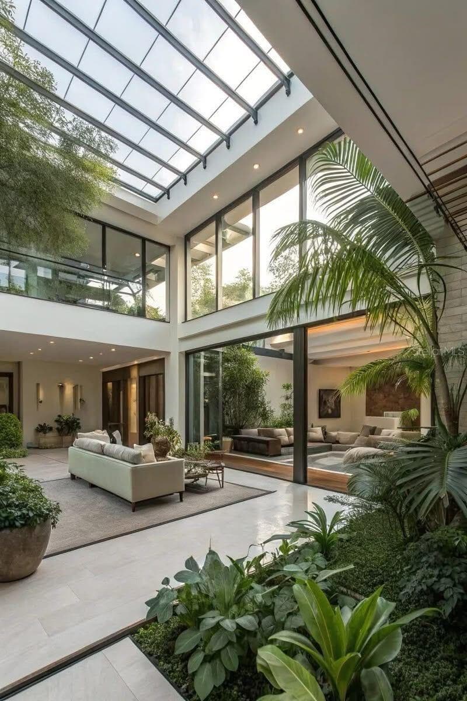
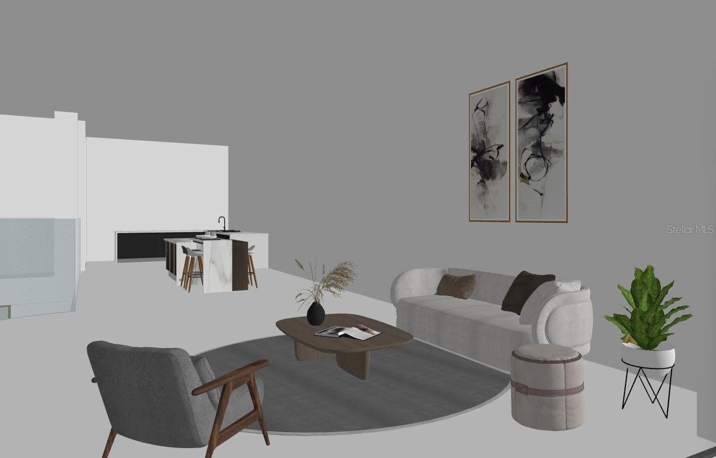
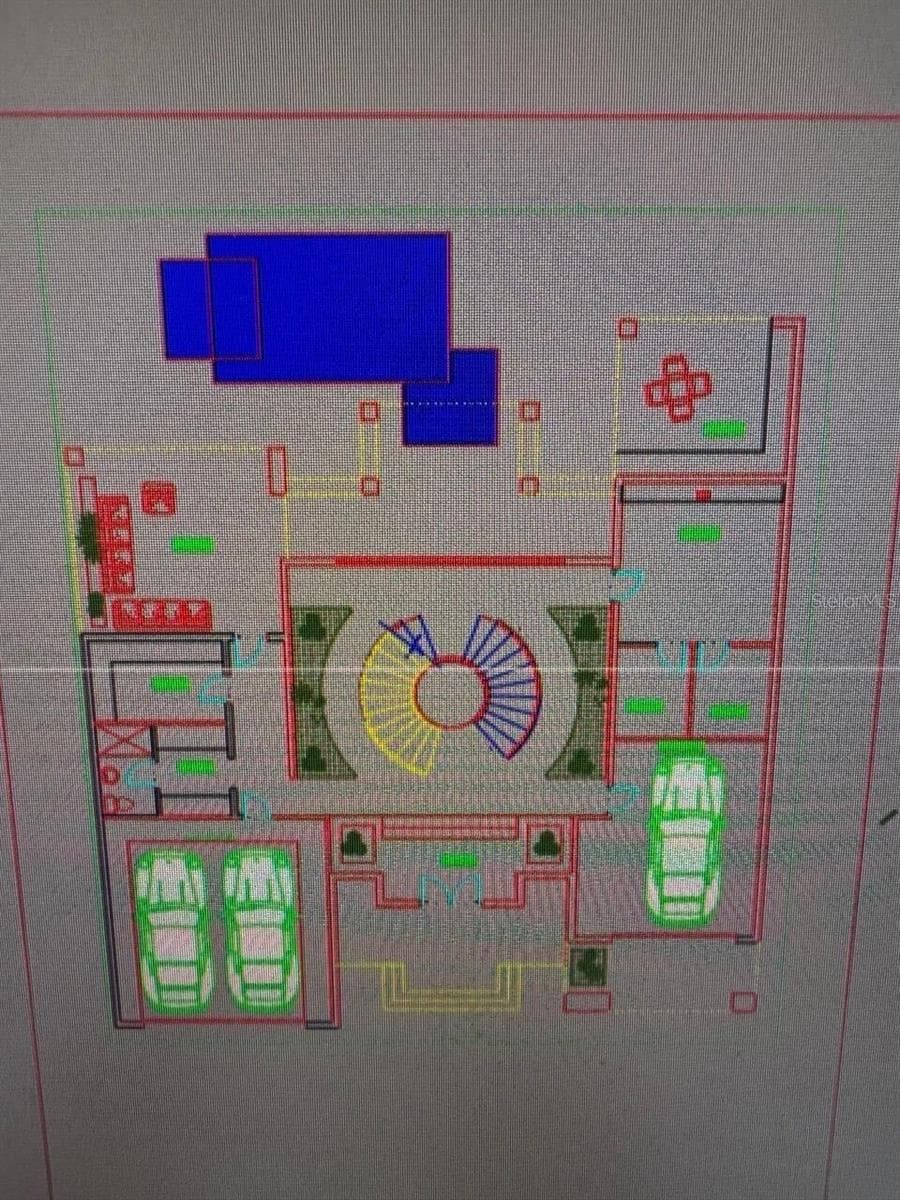
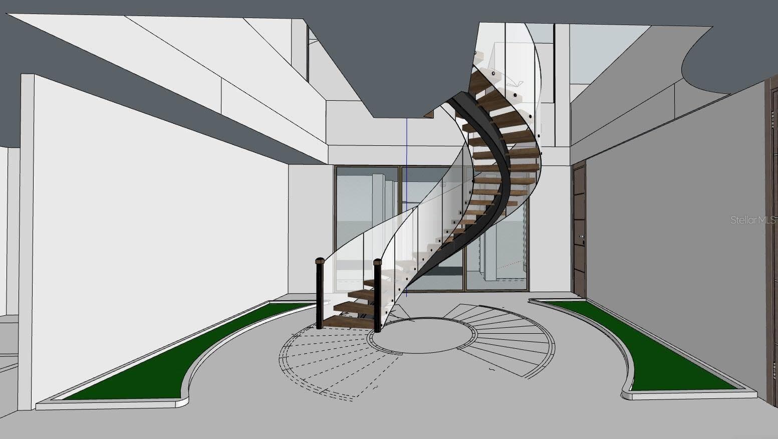
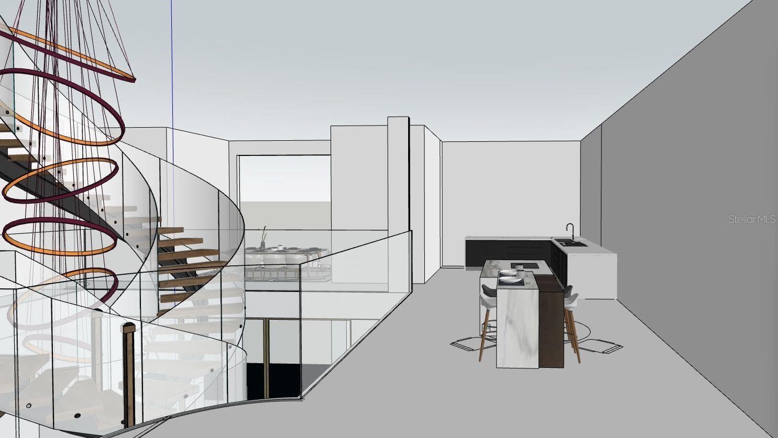
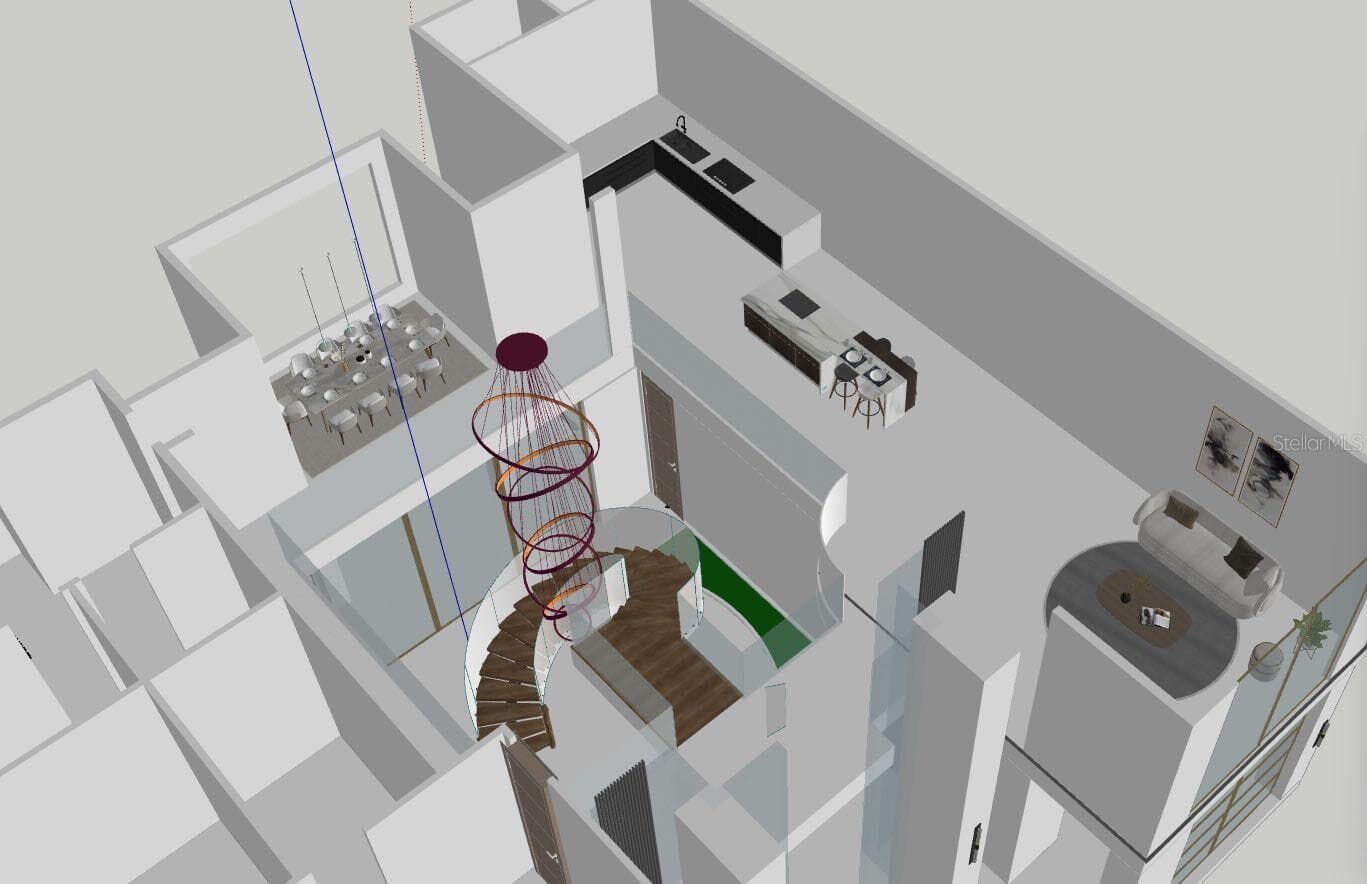
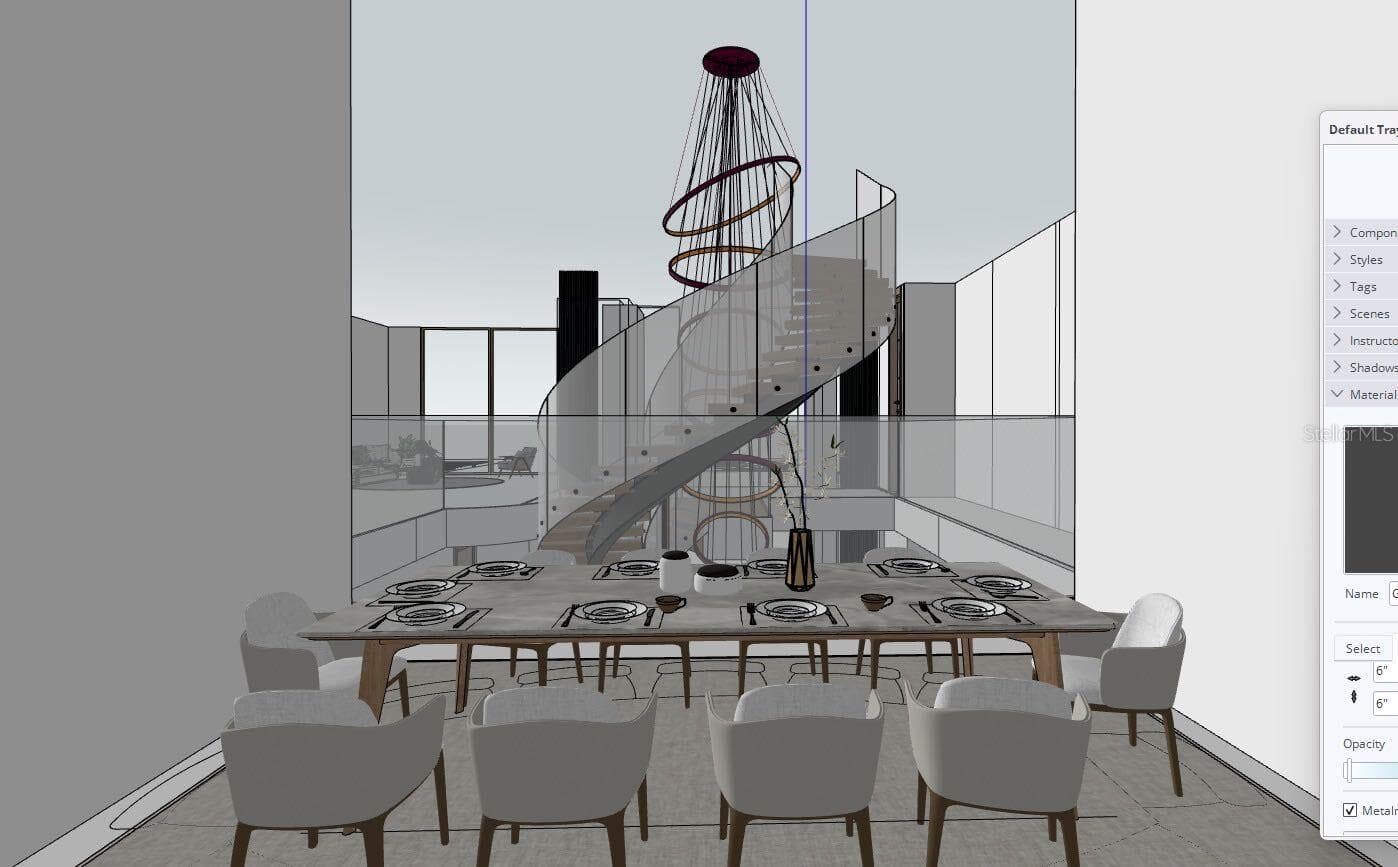
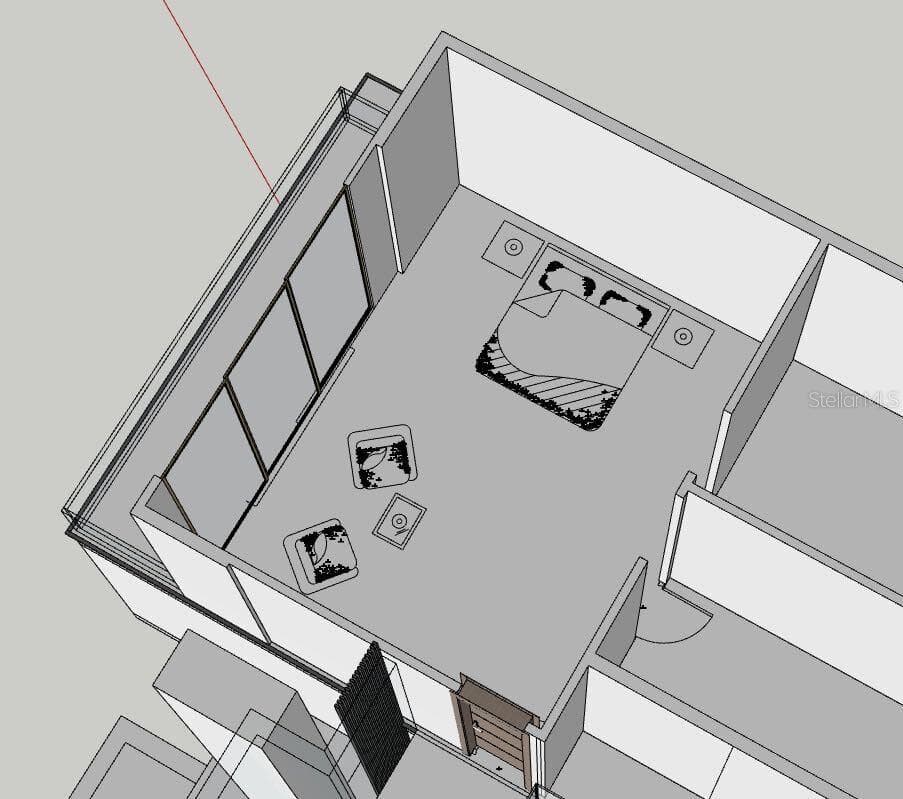
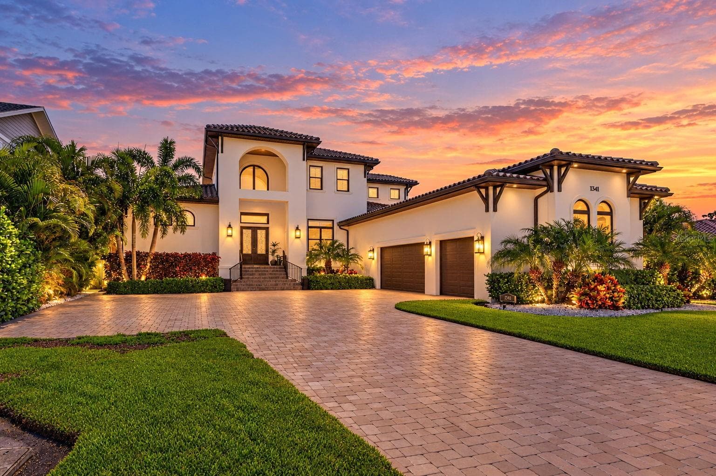
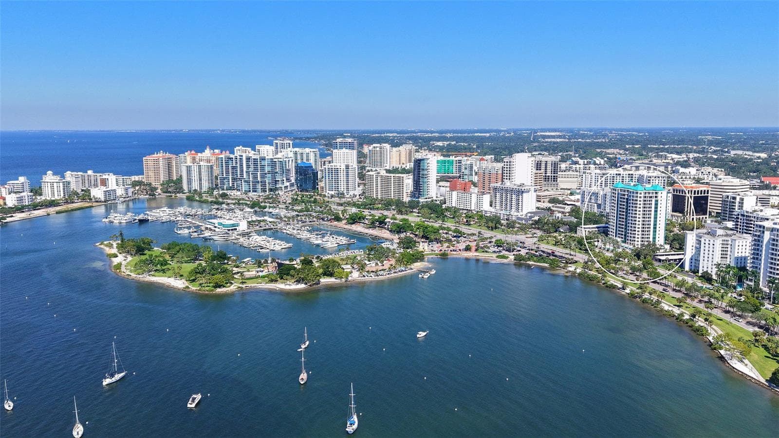
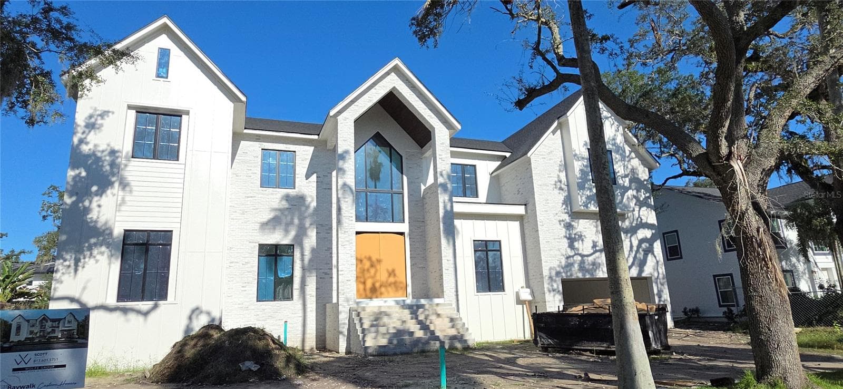
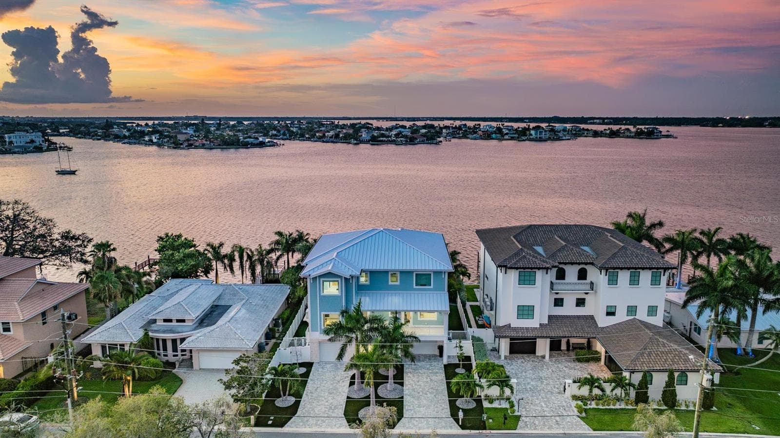
Pre-Construction. To be built. Build the Luxury Coastal Estate You've Always Dreamed Of in Belleair Beach! An extraordinary opportunity to own a fully customizable NEW CONSTRUCTION luxury residence just steps from the GULF OF MEXICO in one of Tampa Bay's most exclusive beach communities. Perfectly positioned on distinguished Gulf Boulevard, this spectacular custom home offers approximately 5,437 square feet of luxury living and over 8,400 square feet under roof, thoughtfully designed to deliver the ultimate Florida lifestyle. This exceptional residence is planned to feature 5 BEDROOMS, 5.5 BATHROOMS, a PRIVATE OFFICE, PRIVATE ELEVATOR servicing all three levels, an OVERSIZED 3-CAR GARAGE, and a RESORT-STYLE POOL & SPA. Expansive covered balconies and outdoor living spaces create the perfect setting for entertaining while enjoying beautiful Gulf breezes and unforgettable sunsets. Designed with today's luxury buyer in mind, the open-concept floor plan showcases soaring ceilings, walls of glass, a spectacular chef's kitchen with premium appliances, oversized island, custom cabinetry, and seamless flow into spacious living and dining areas. The luxurious primary suite is envisioned as a private retreat featuring a spa-inspired bathroom, oversized custom walk-in closets, and private balcony access. One of the most exciting features of this offering is the opportunity to PERSONALIZE YOUR DREAM HOME. Buyers will work directly with the builder to customize floor plans, interior finishes, cabinetry, flooring, countertops, lighting, appliances, smart home technology, pool design, outdoor living spaces, landscaping, and countless architectural details to create a truly one-of-a-kind residence. Located directly across from the PRISTINE SANDY BEACHES OF BELLEAIR BEACH, you'll enjoy convenient beach access while being just minutes from private marinas, championship golf courses, waterfront dining, boutique shopping, Clearwater Beach, Sand Key, Belleair Bluffs, and Tampa International Airport. Construction is estimated to take approximately 12 months from the start of construction. This is more than a home—it's a rare opportunity to build a LEGACY PROPERTY in one of Florida's most sought-after coastal communities. Luxury. Location. Lifestyle. Your dream home starts here.
Highlights
Property details
- MLS
- Stellar MLS
- MLS #
- MFRTB8539002
- Property type
- Single Family Residence
- Subdivision
- BELLEAIR BEACH YACHT CLUB ESTATES UNIT C
- Status
- Active
- Days on market
- 57
- On market date
- August 14, 2026
- Stories
- N/A
- Total bathrooms
- 5.5
- Garage spaces
- 3
- Parking spaces
- N/A
- Lot size
- 0.2 acres
Location
Get directions →Nearby schools
Within 10 miles. School directory data from the National Center for Education Statistics (NCES), accessed via the Urban Institute Education Data API. Local Score is calculated by INNOVATE Real Estate; where a state rating is shown, it comes from that state's own official school report card.
- Enrollment
- 548
- Student:teacher ratio
- 12.7:1
- District
- PINELLAS
- Enrollment
- 890
- Student:teacher ratio
- 17.5:1
- District
- PINELLAS
- Enrollment
- 2,096
- Student:teacher ratio
- 22.1:1
- District
- PINELLAS
Walkability
Blended score for BELLEAIR BEACH's center, calculated by INNOVATE Real Estate from two sources: the EPA's National Walkability Index (street network, transit, land-use mix) and Google Places amenity data (what's actually reachable on foot from this point). 60% EPA National Walkability Index + 40% nearby-amenity density (Google Places).
Mortgage calculator
Estimate only - actual rate and payment depend on your lender, credit, and loan program.
Adjust tax / insurance estimates
Similar homes you might like
Data source: Listing information provided by Stellar MLS (mfrmls) via Trestle/CoreLogic. Last updated 6 days ago.
Information herein deemed reliable but not guaranteed; all measurements, school assignments, HOA fees, taxes, and feature lists are approximate and should be independently verified. Equal Housing Opportunity.