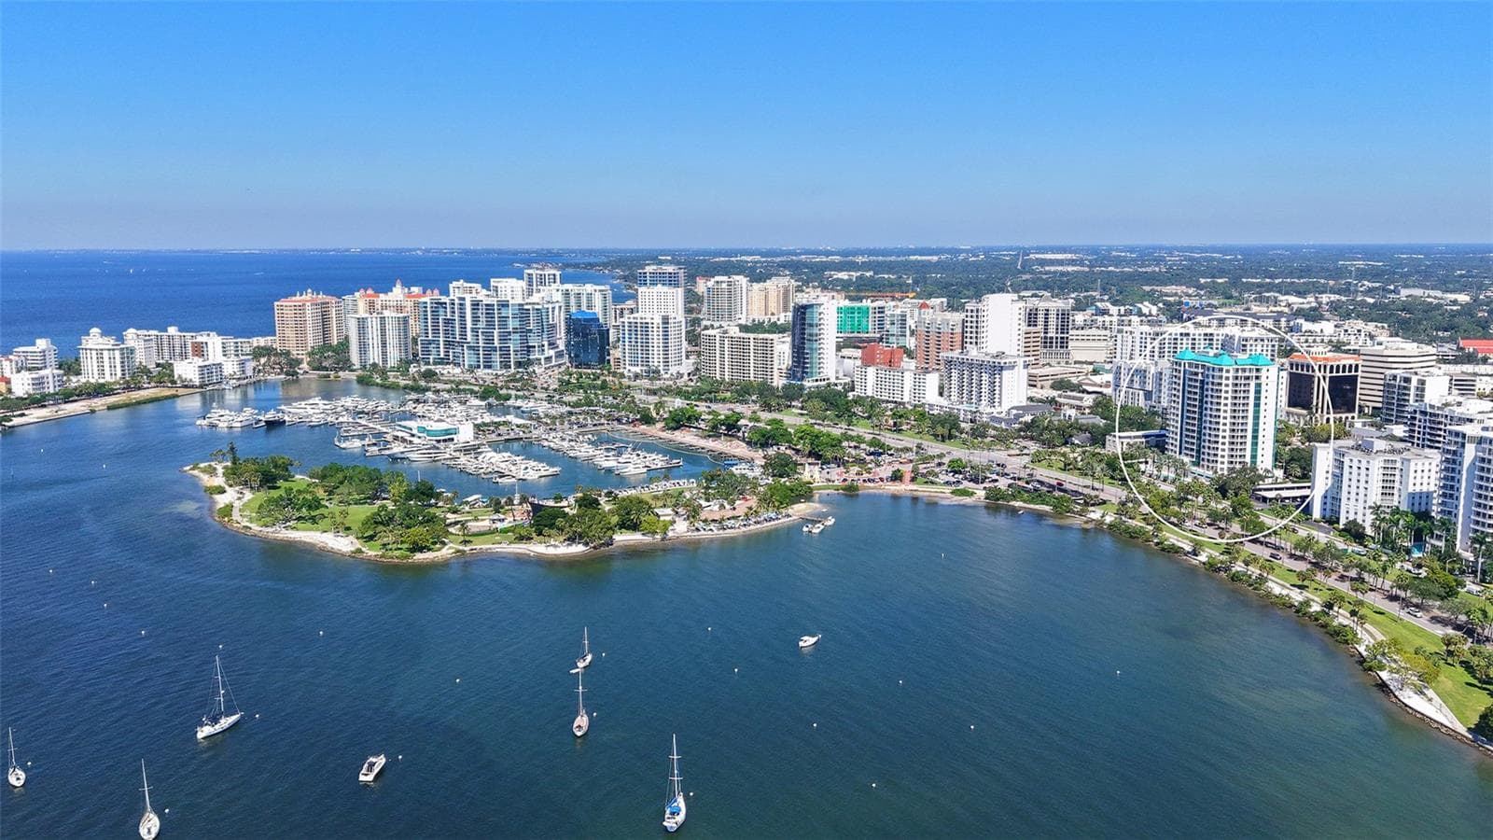
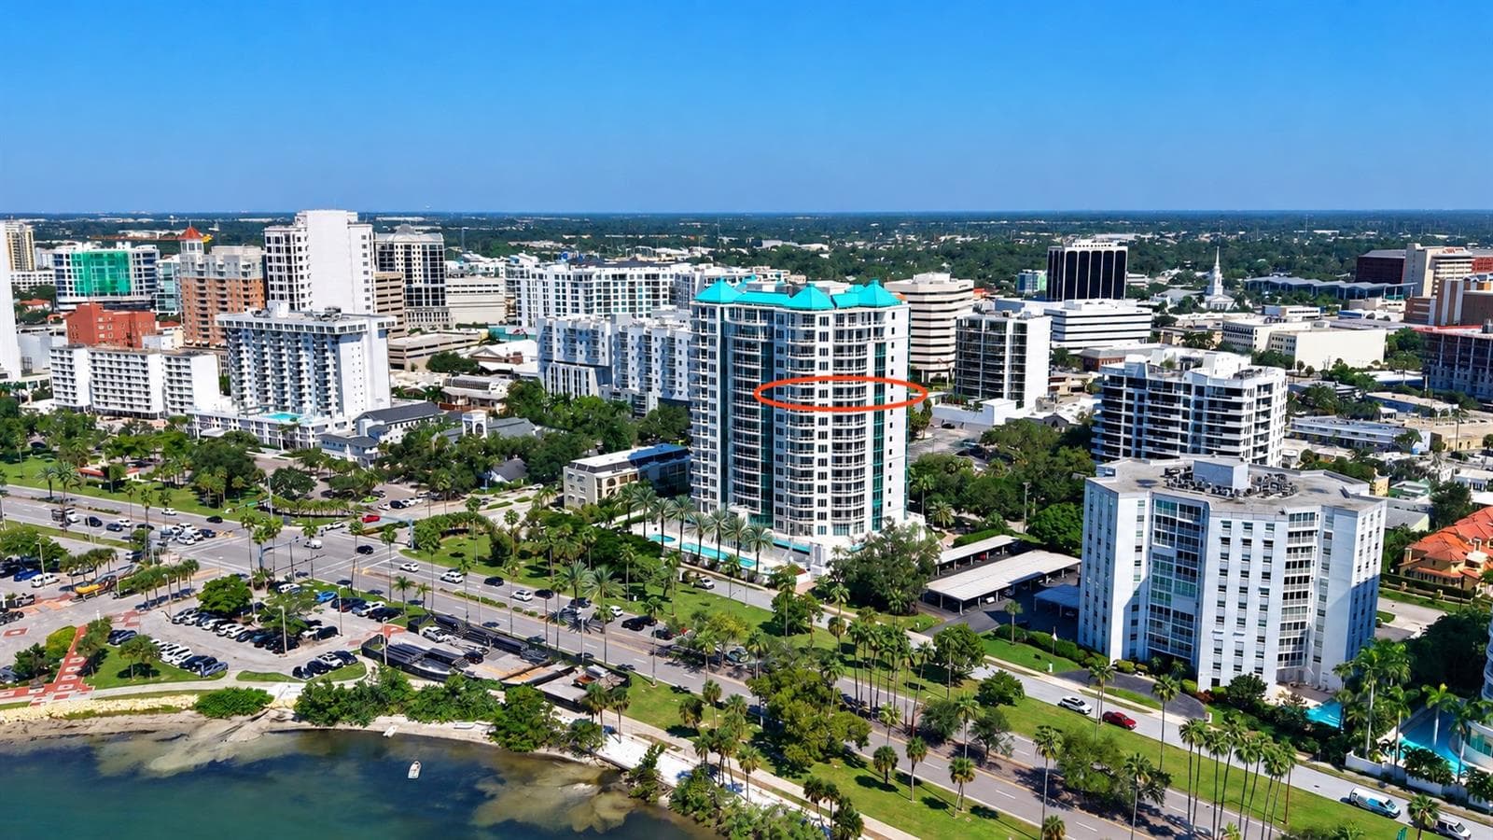
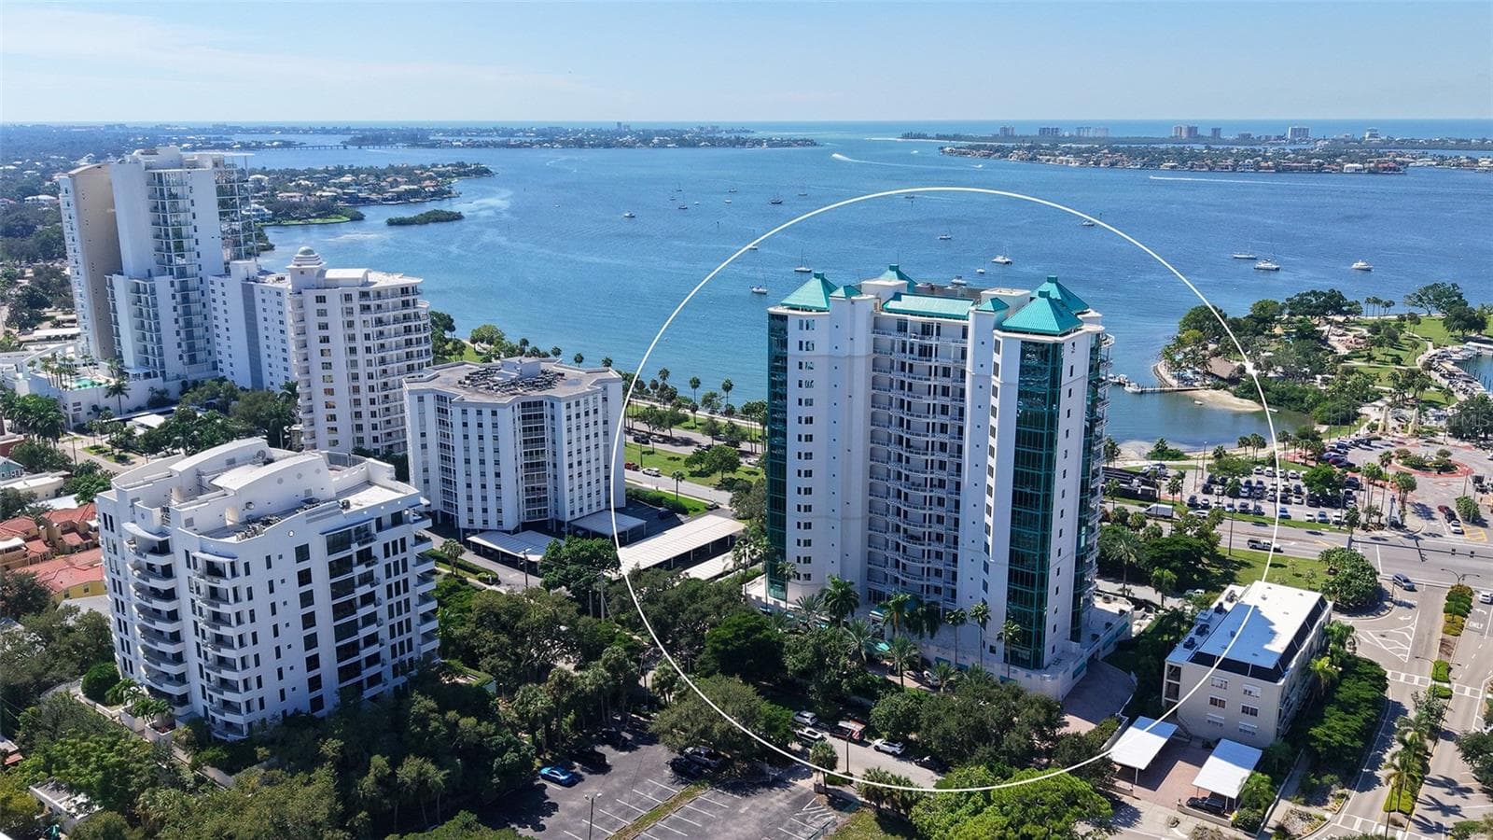
Waterfront Location - 340 S PALM AVE #101, SARASOTA
10th Floor, South Tower - 340 S PALM AVE #101, SARASOTA
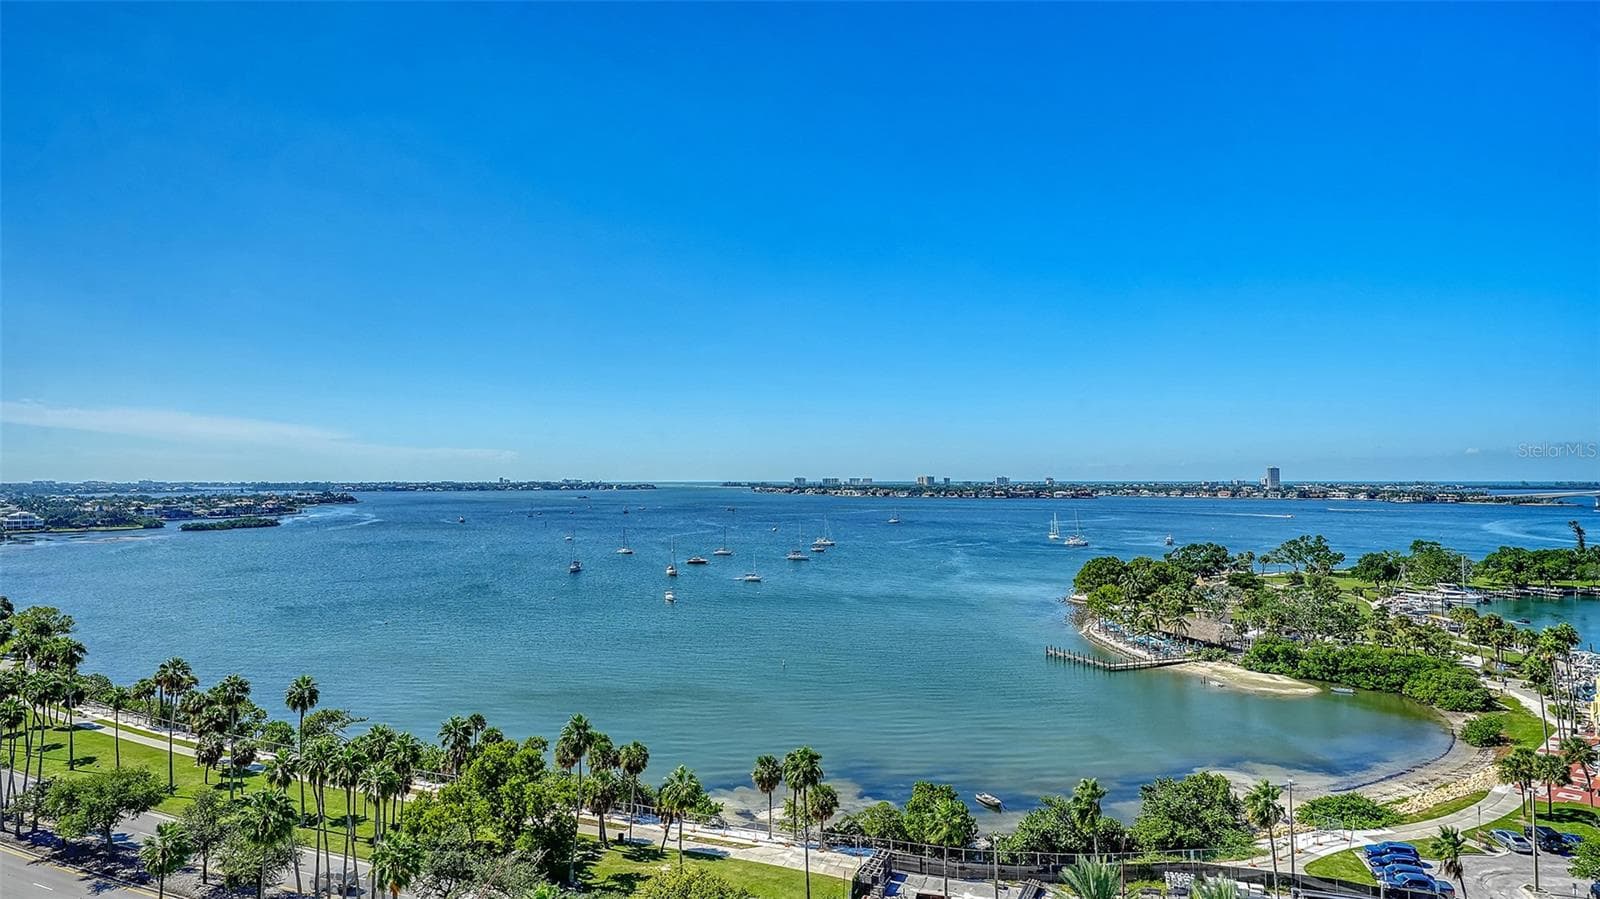
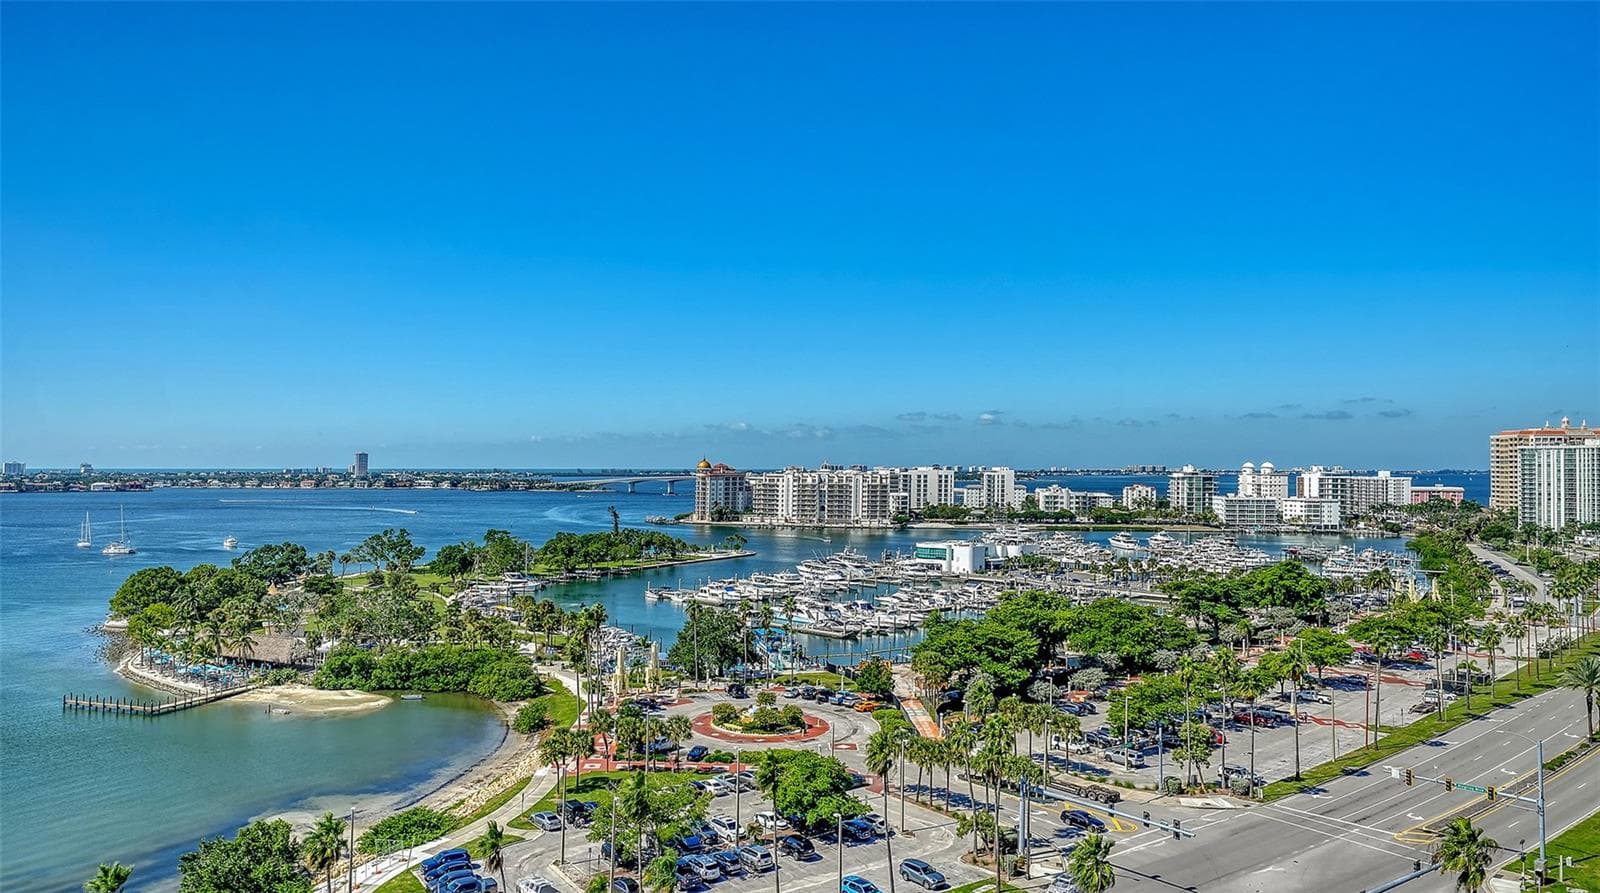
Views of Siesta, Bird, Lido Keys and Gulf of Mexico - 340 S PALM AVE #101, SARASOTA
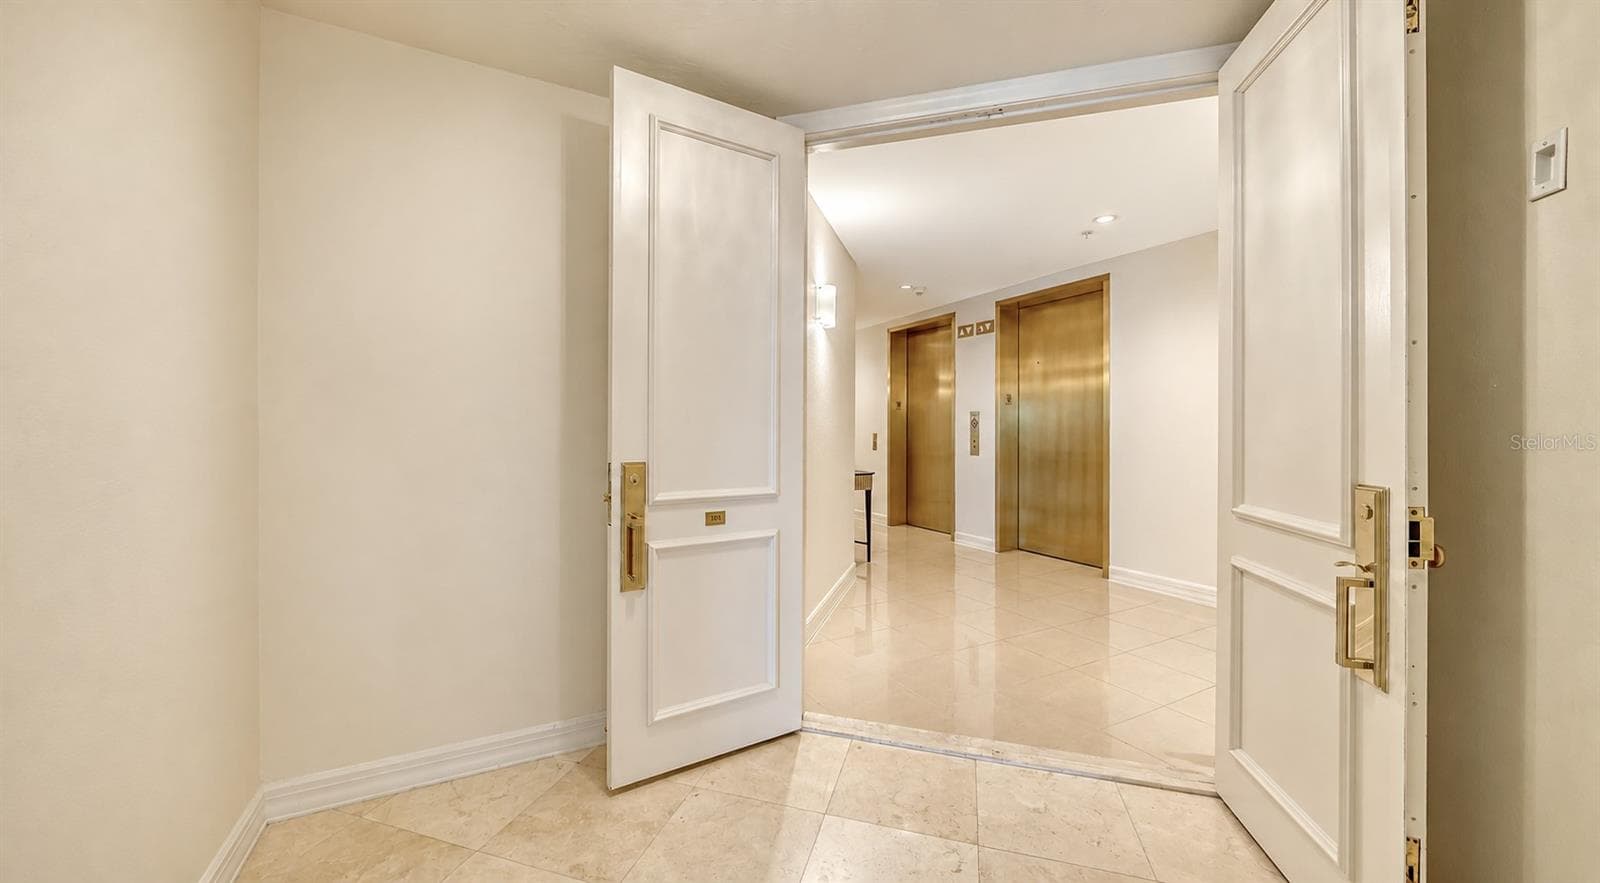
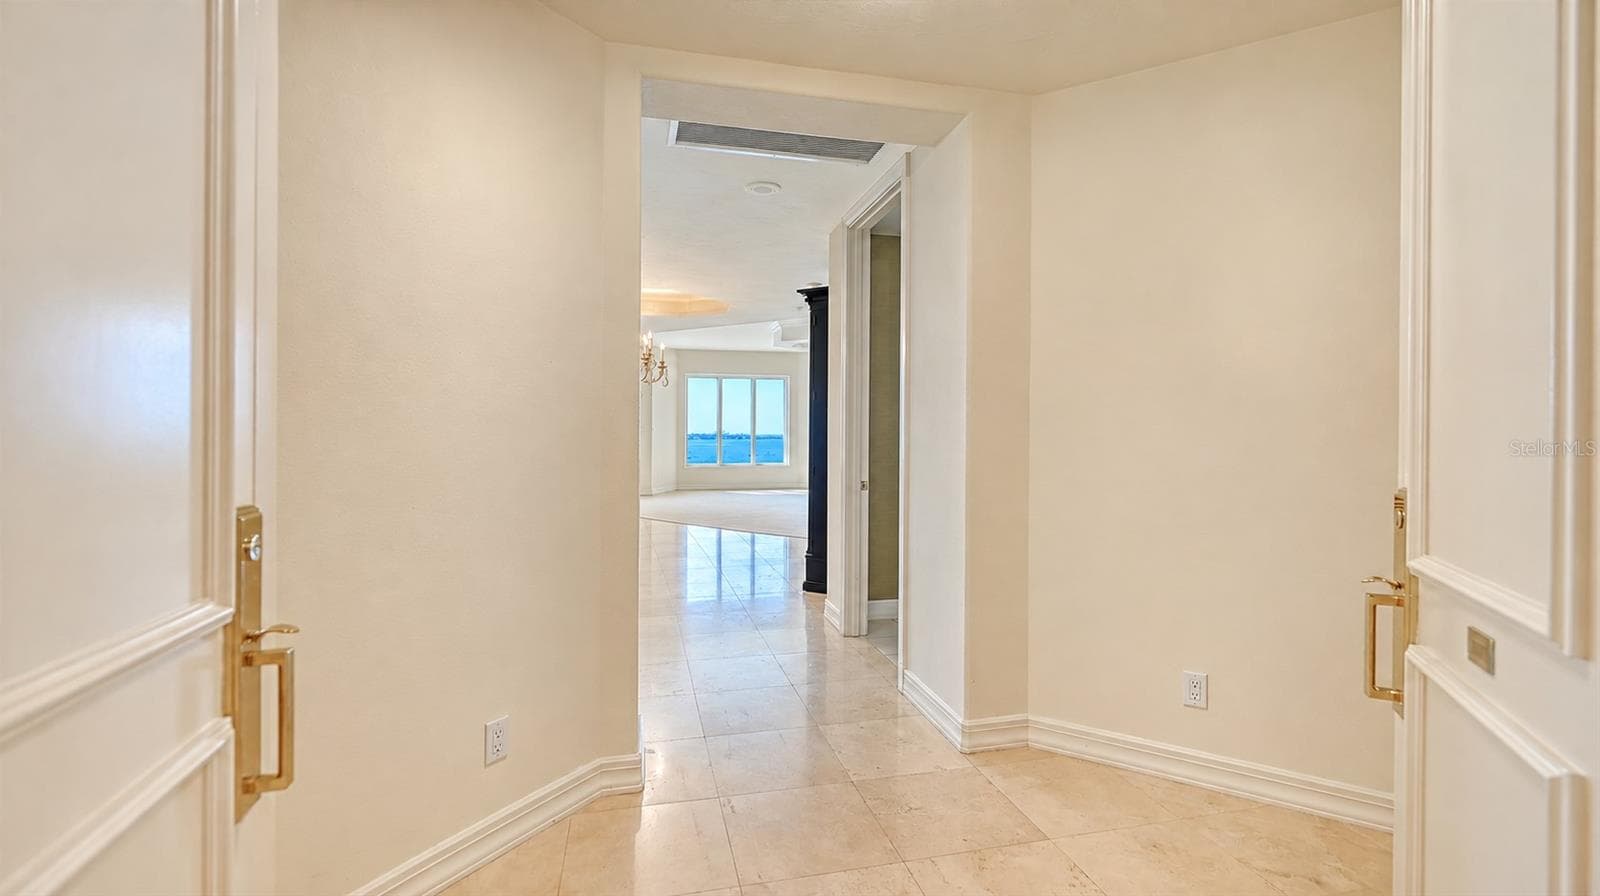
Double Door Entry with access to 2 Elevators - 340 S PALM AVE #101, SARASOTA
Entry Foyer with Water Views - 340 S PALM AVE #101, SARASOTA
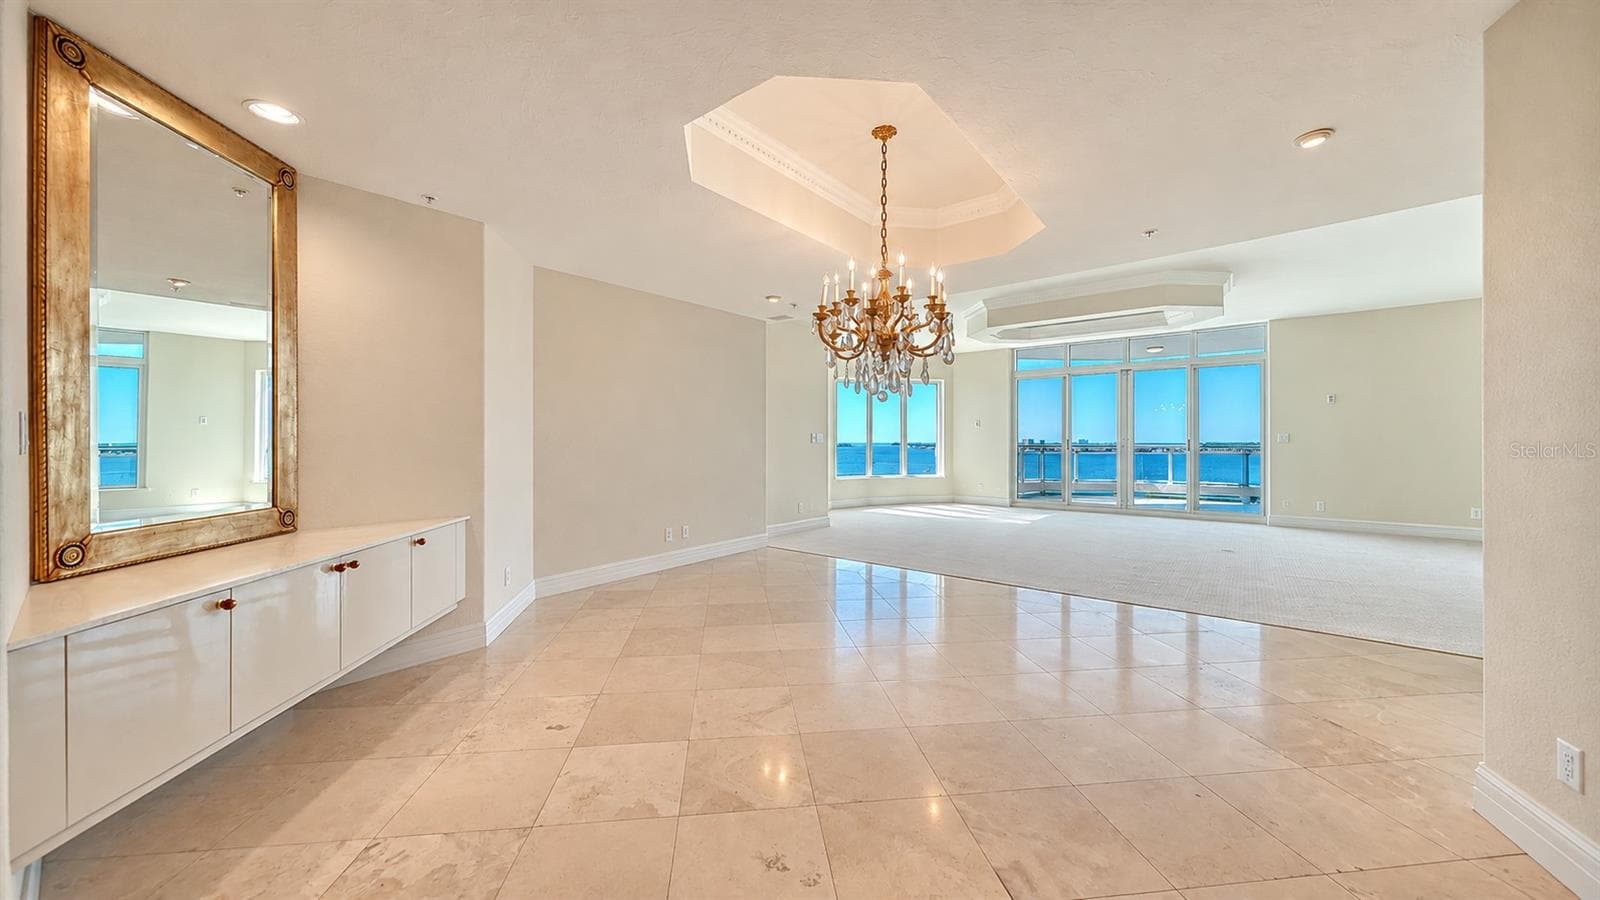
Large Dining Room - 340 S PALM AVE #101, SARASOTA
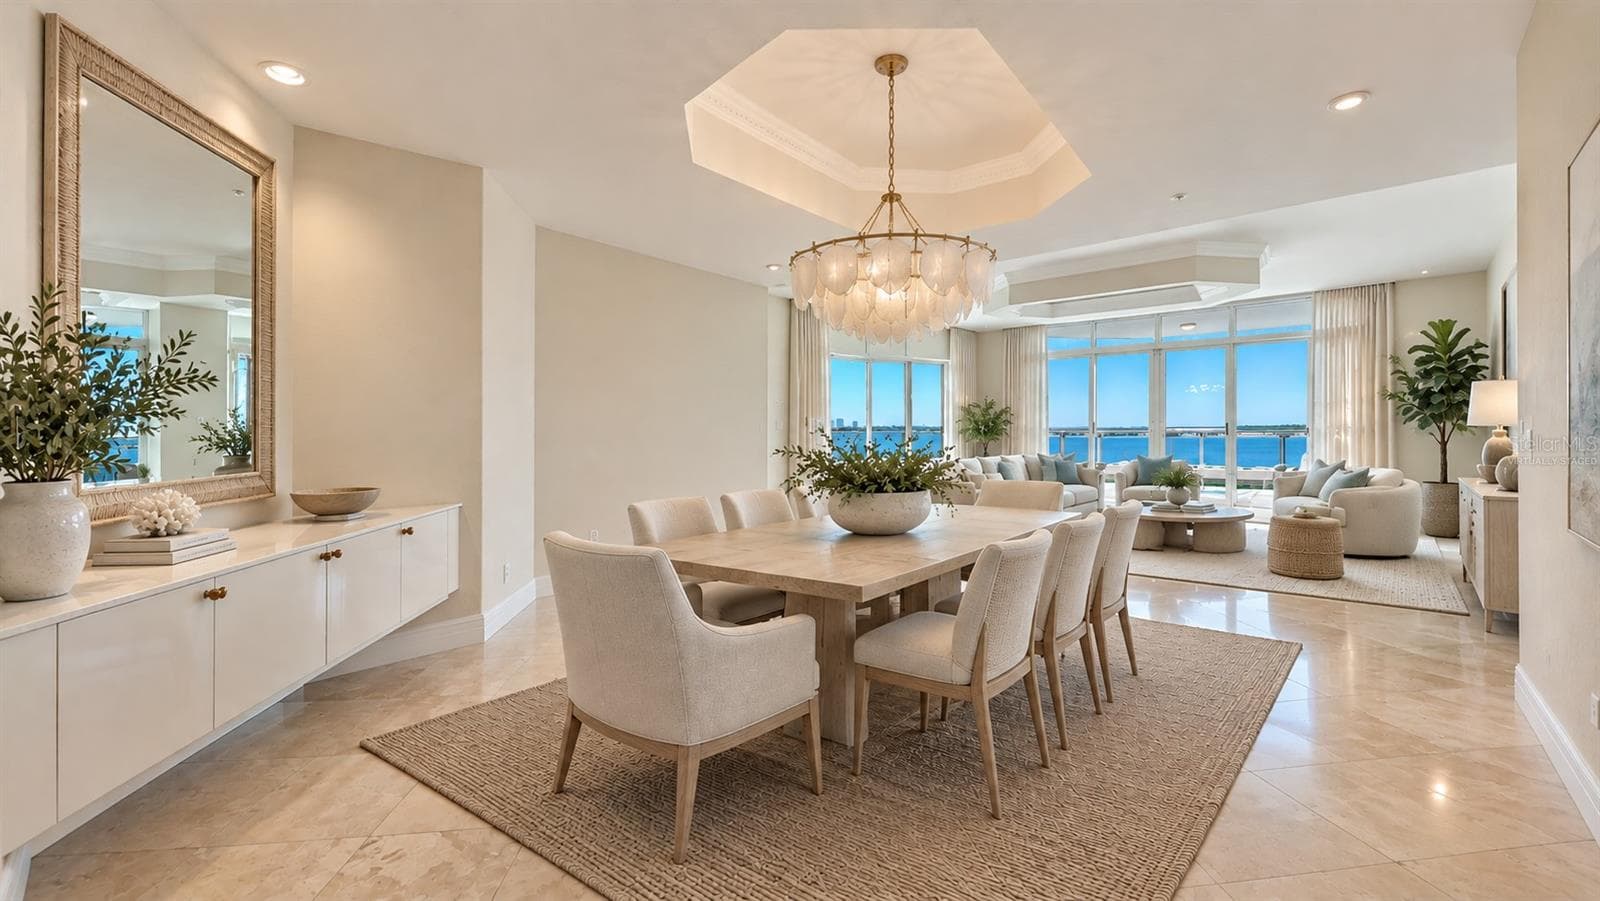
Virtually Staged Dining Room - 340 S PALM AVE #101, SARASOTA
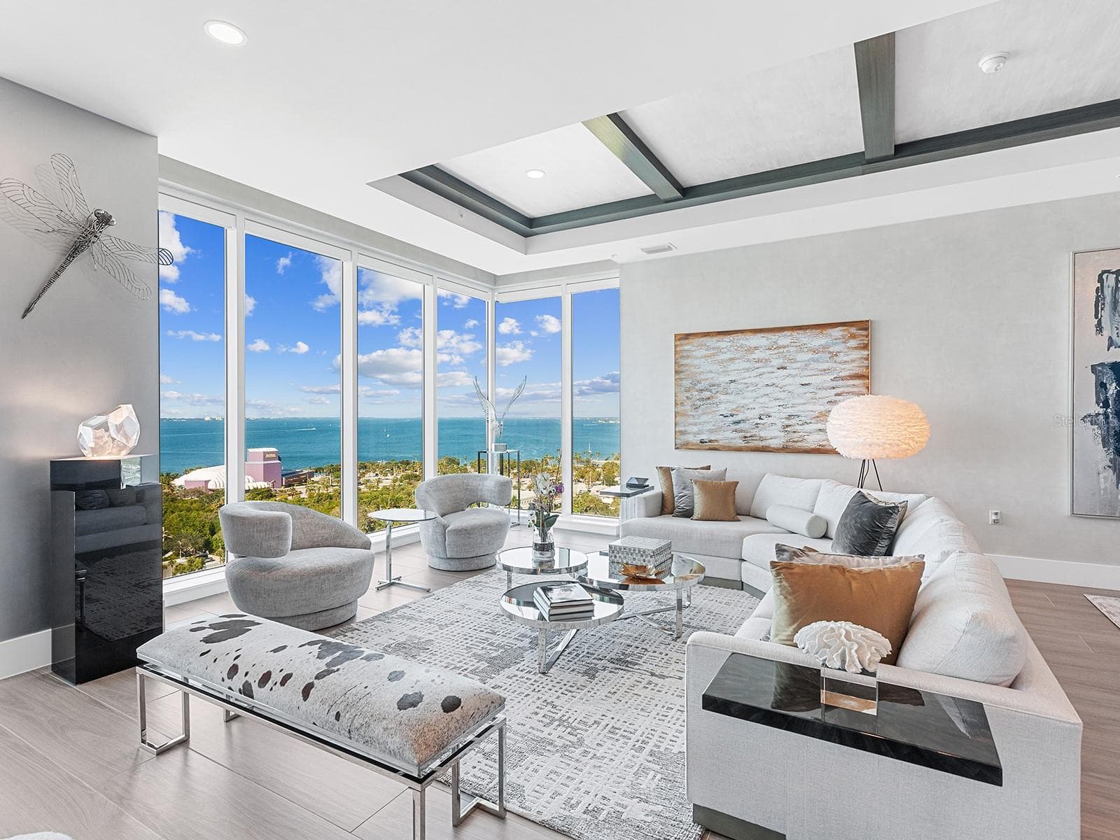
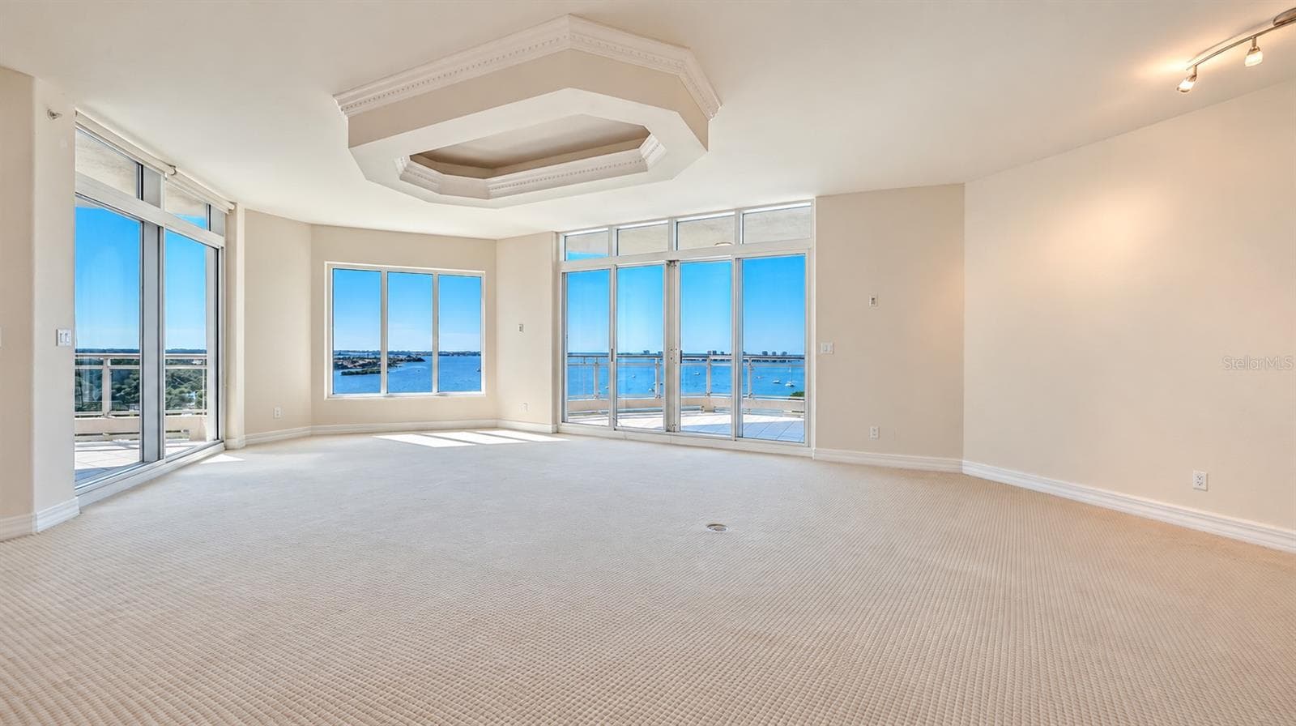
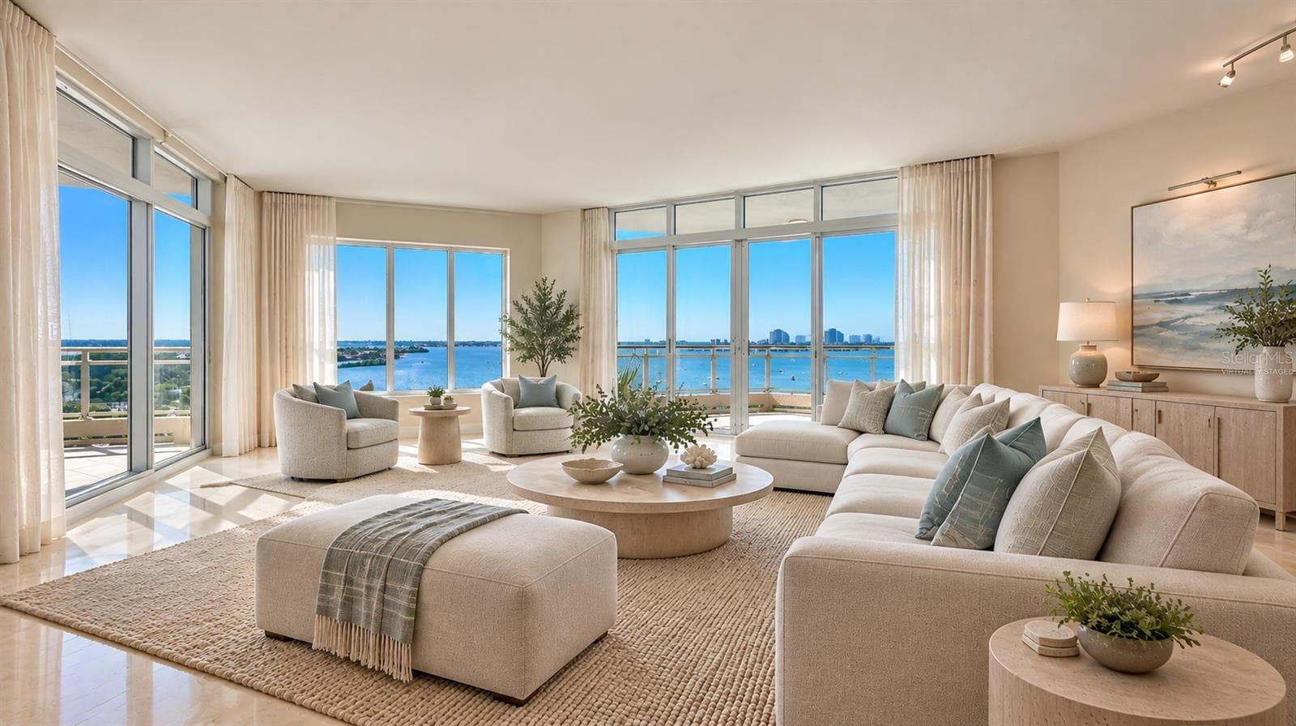
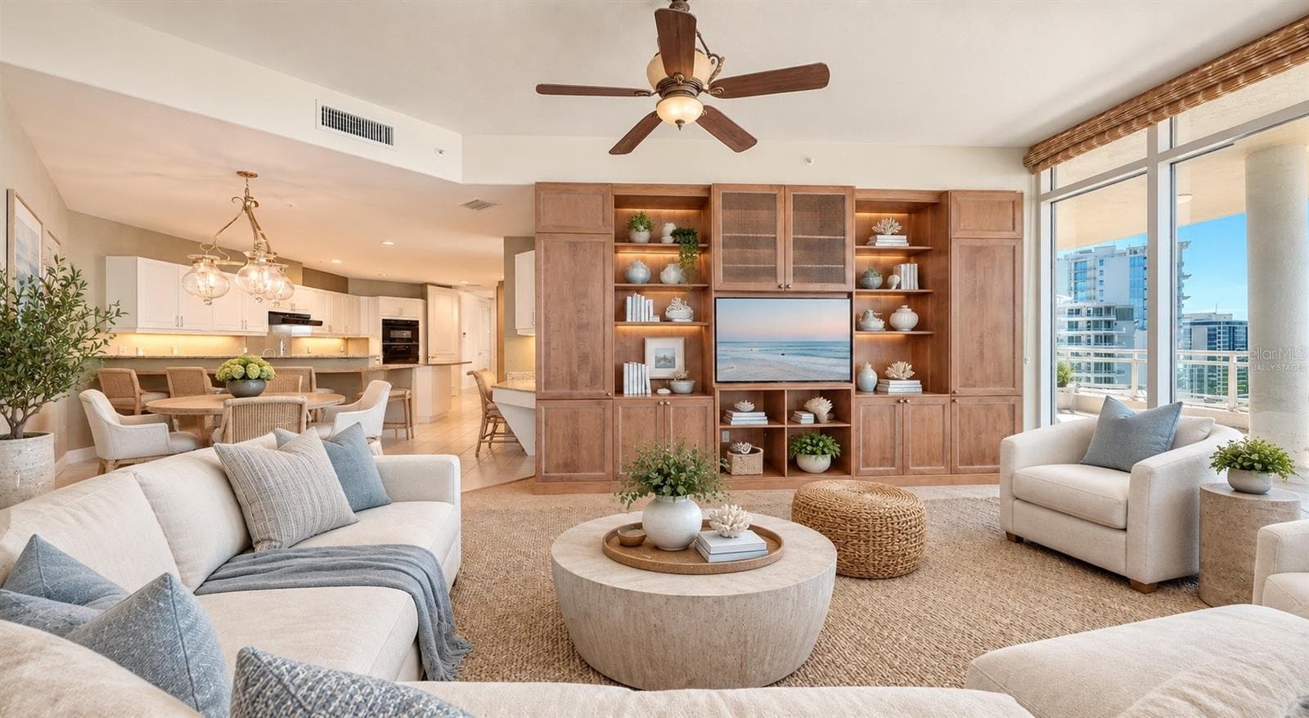
Great Room with Expansive Water Views Accessible to 2 Terraces - 340 S PALM AVE #101, SARASOTA
Virtually Staged Great Room - 340 S PALM AVE #101, SARASOTA
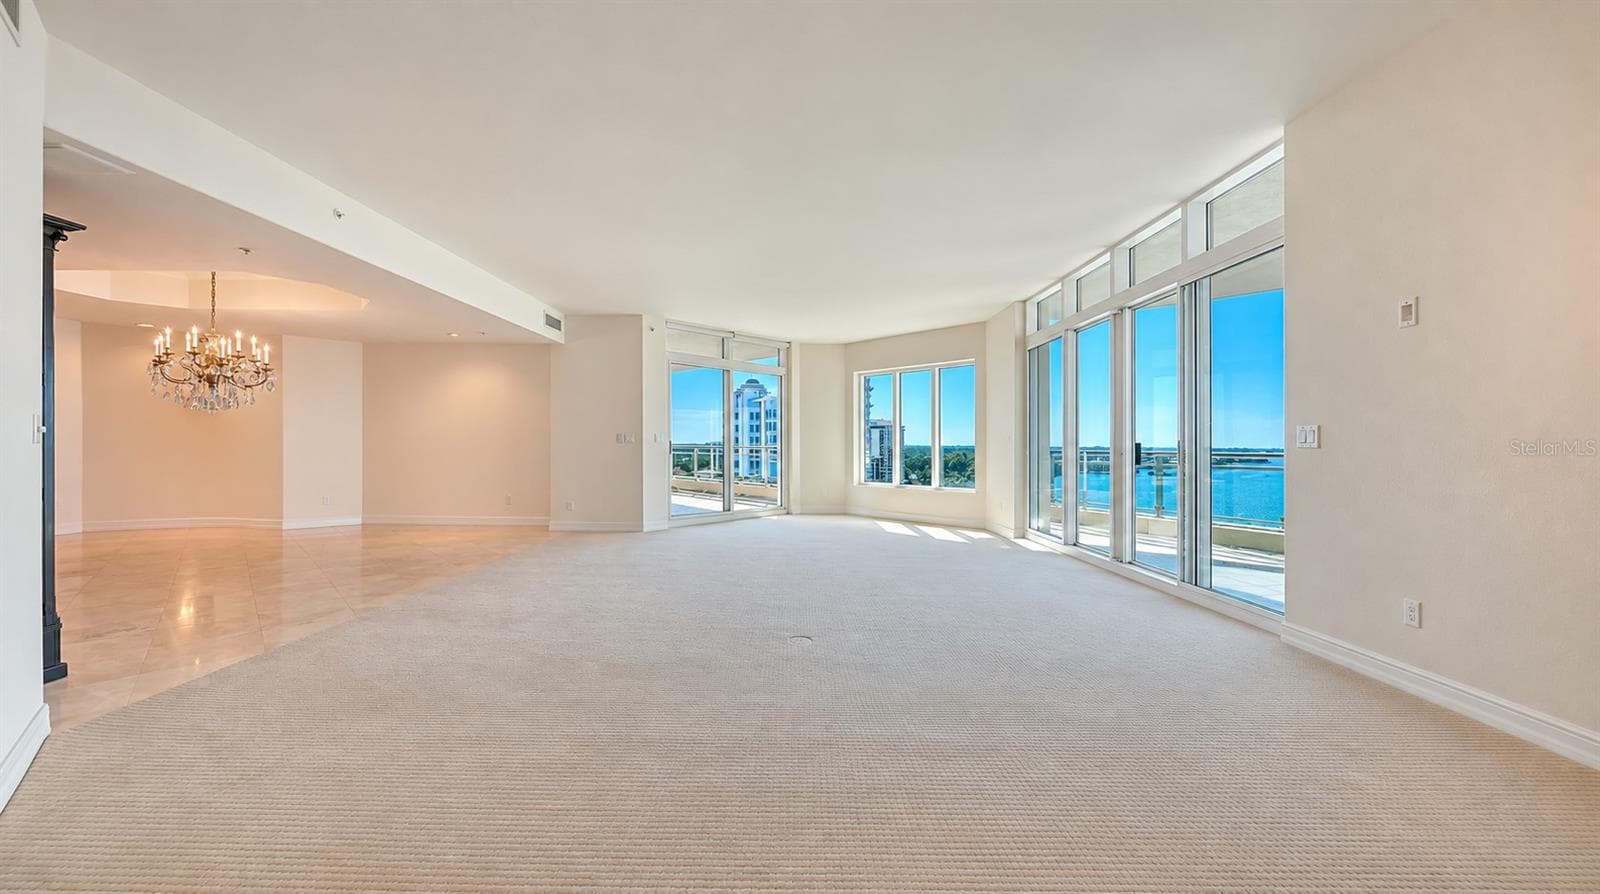
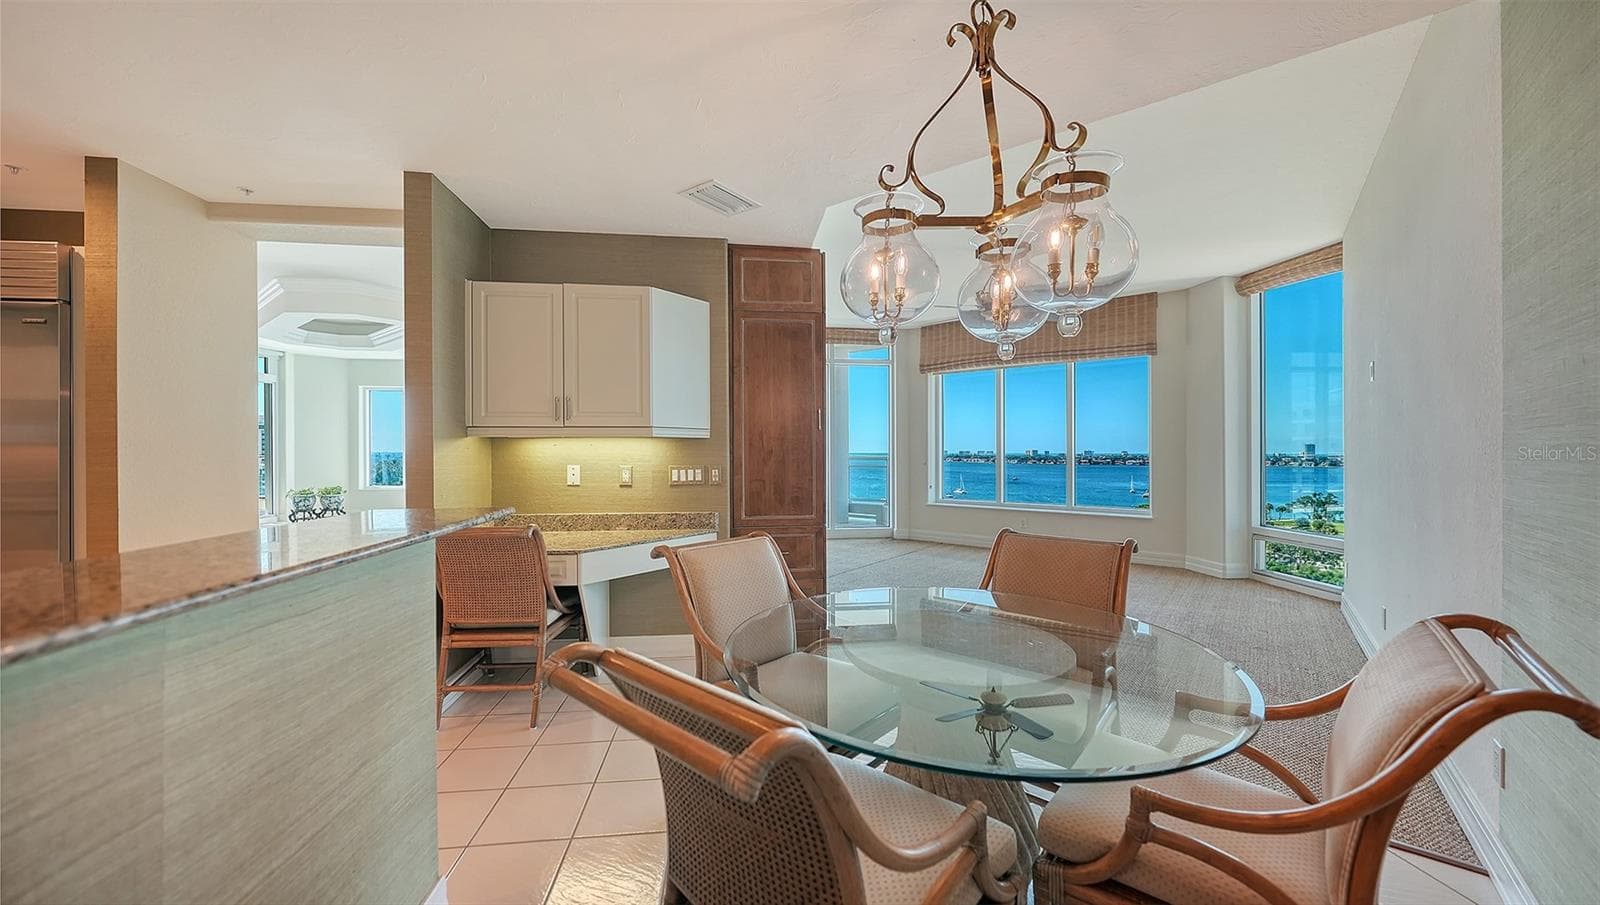
Great Room & Dining Room with Open Water Views - 340 S PALM AVE #101, SARASOTA
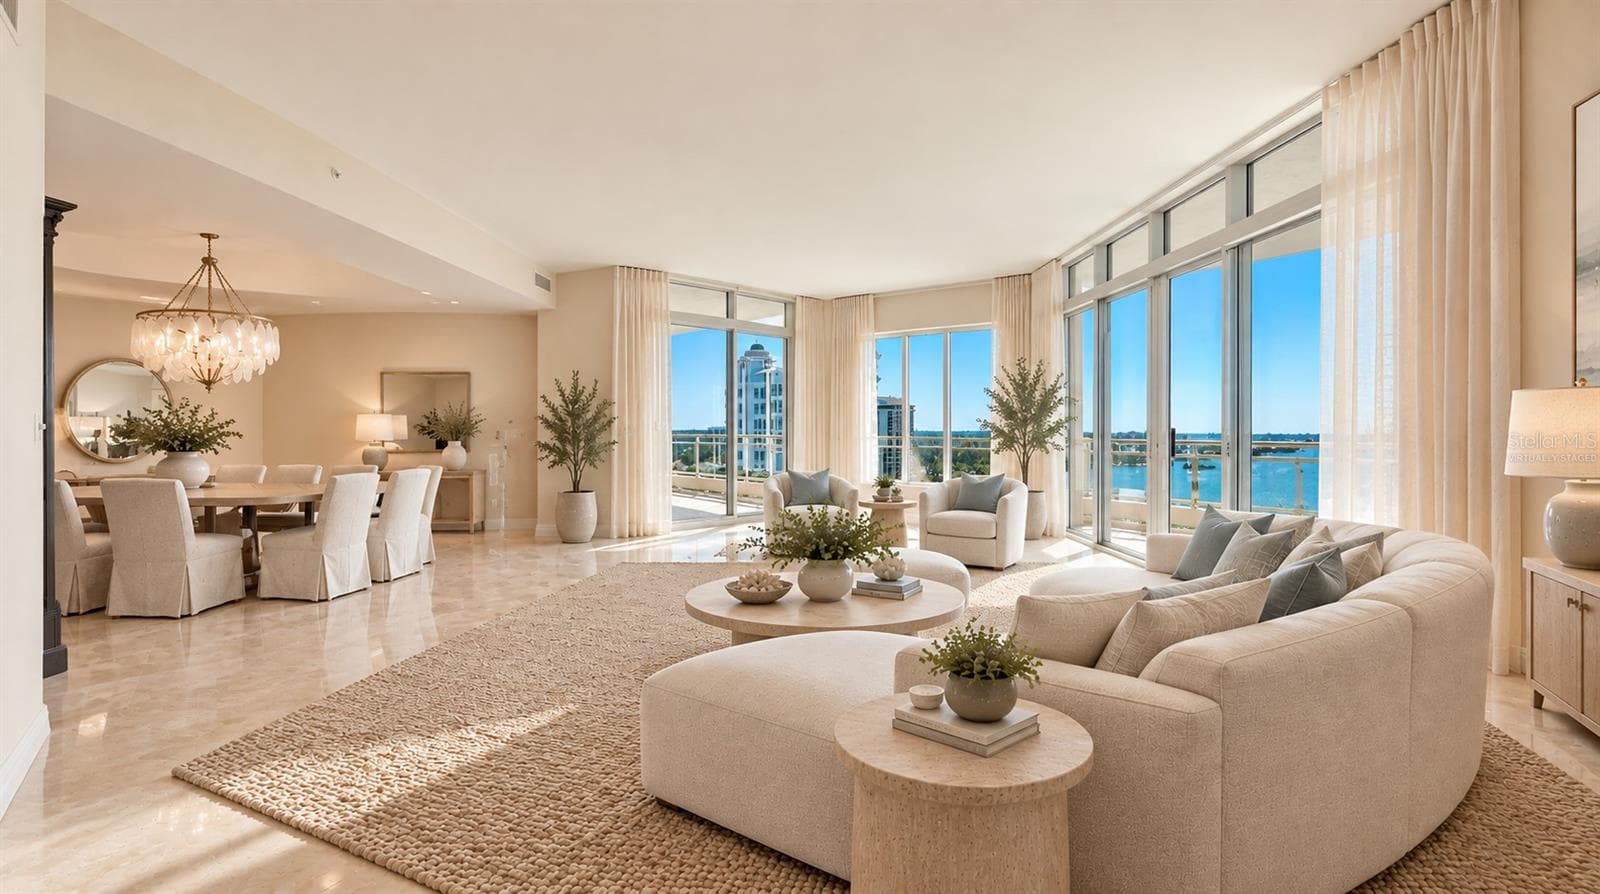
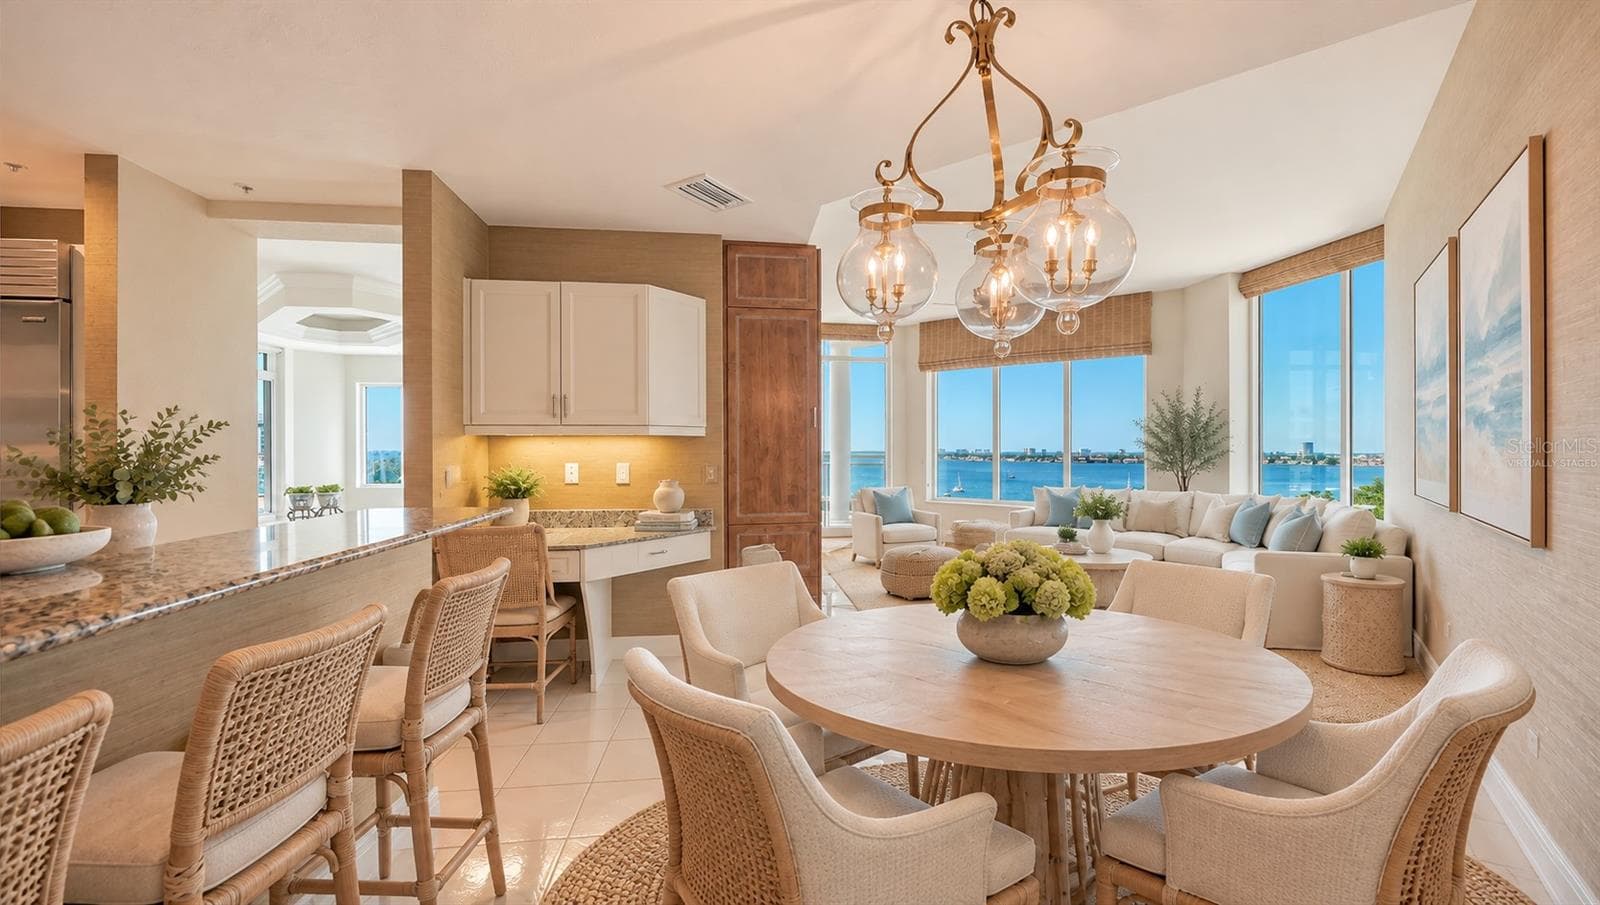
Virtually Staged Great Room & Dining Room - 340 S PALM AVE #101, SARASOTA
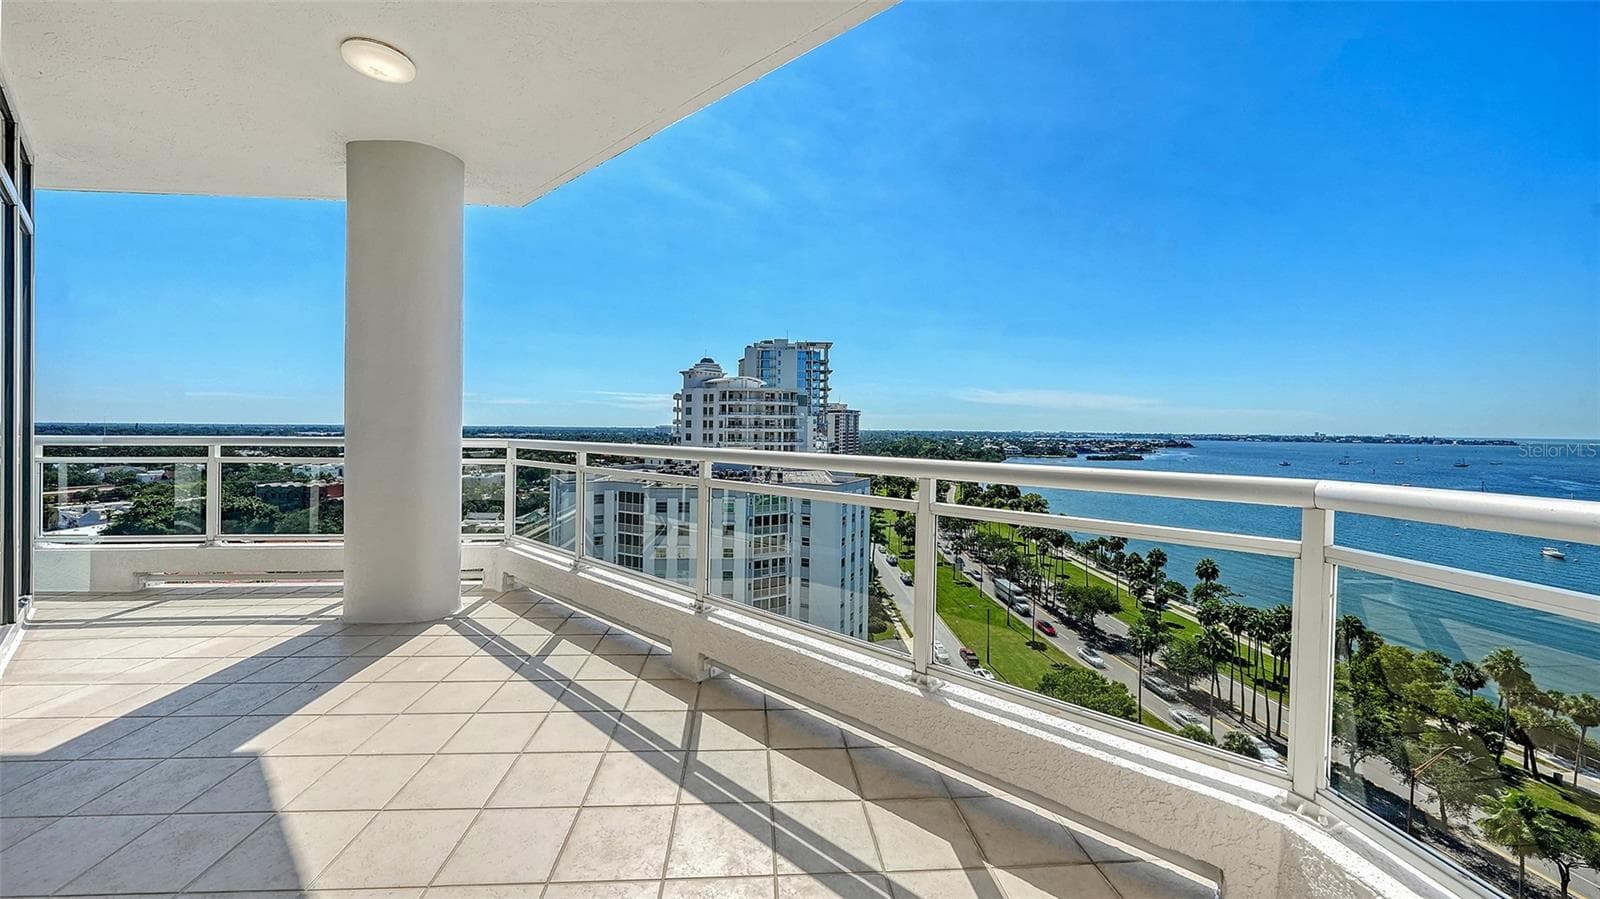
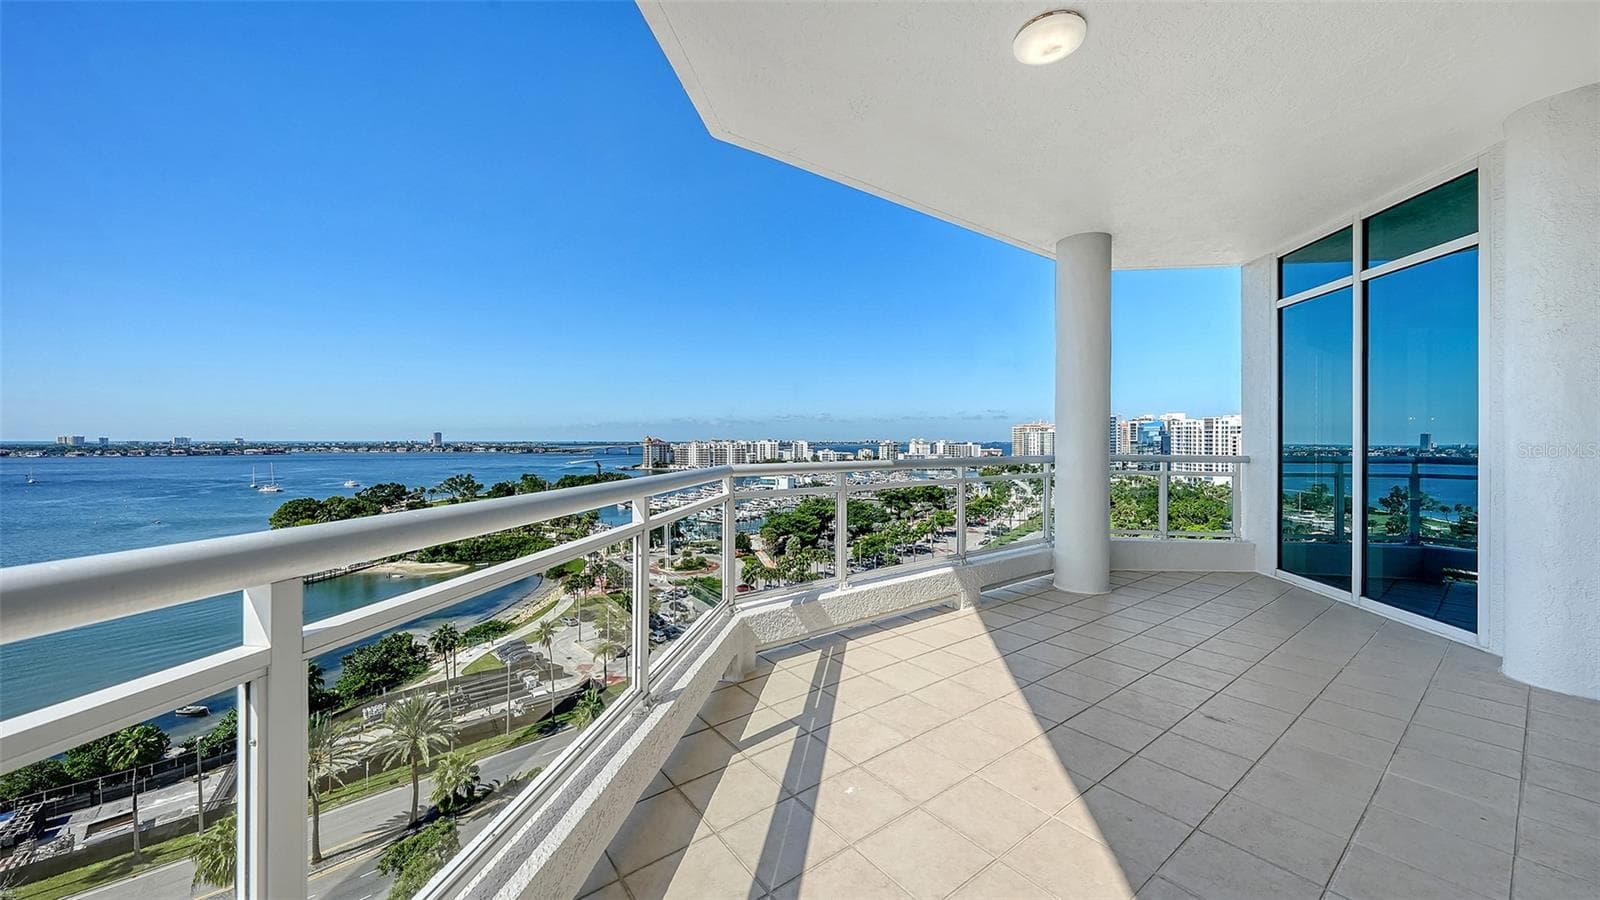
Southern & Western Facing Terrace - 340 S PALM AVE #101, SARASOTA
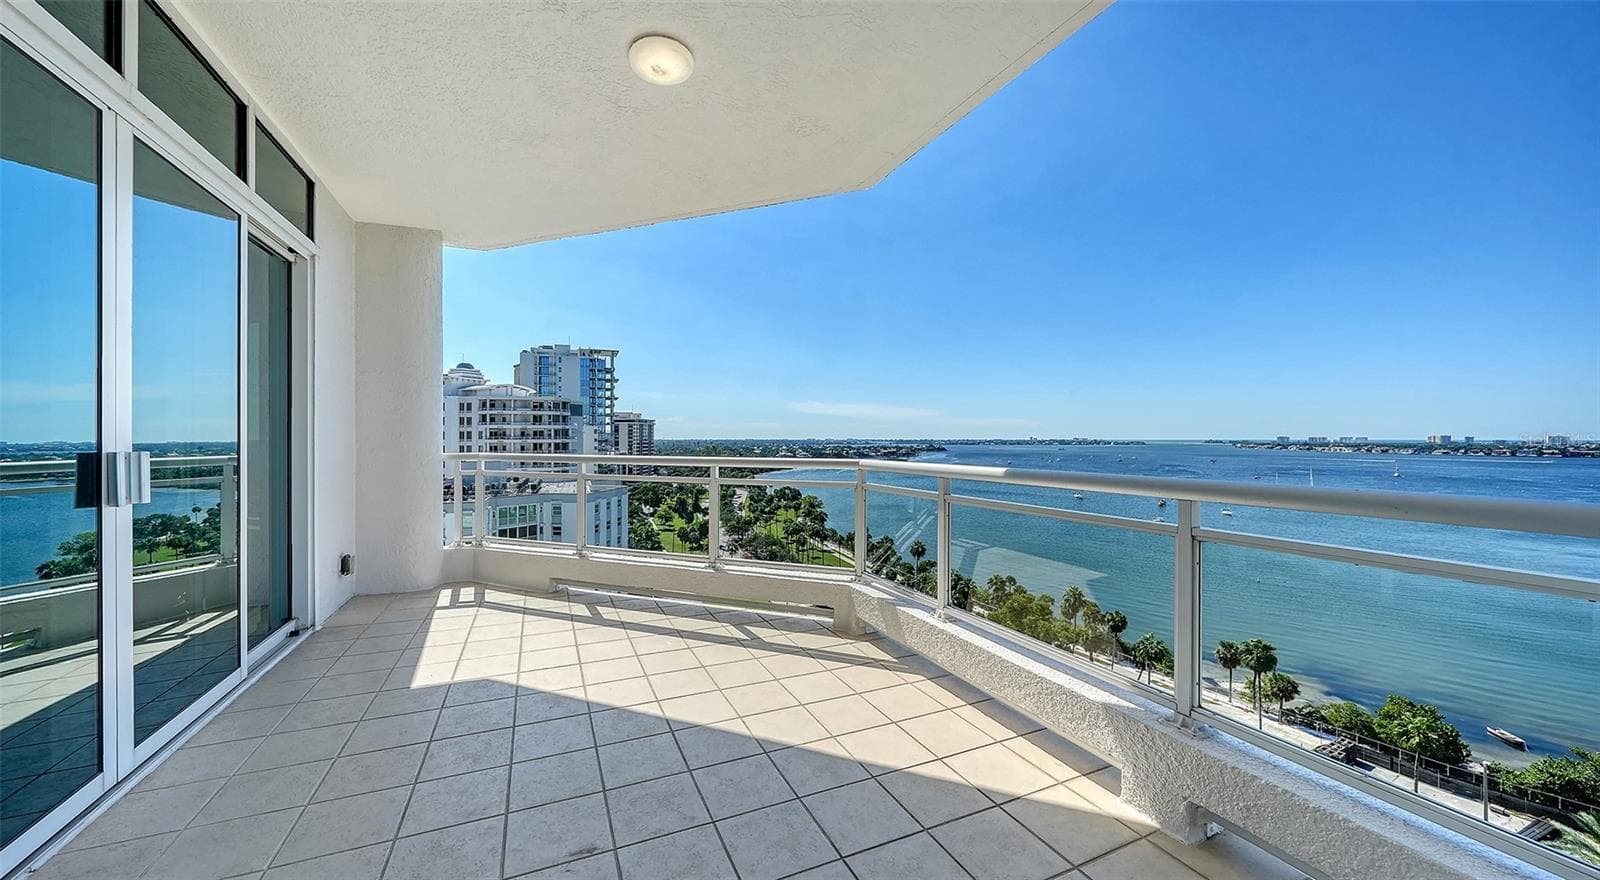
Western & Northern Facing Terrace - 340 S PALM AVE #101, SARASOTA
Southern & Western Facing Terrace - 340 S PALM AVE #101, SARASOTA
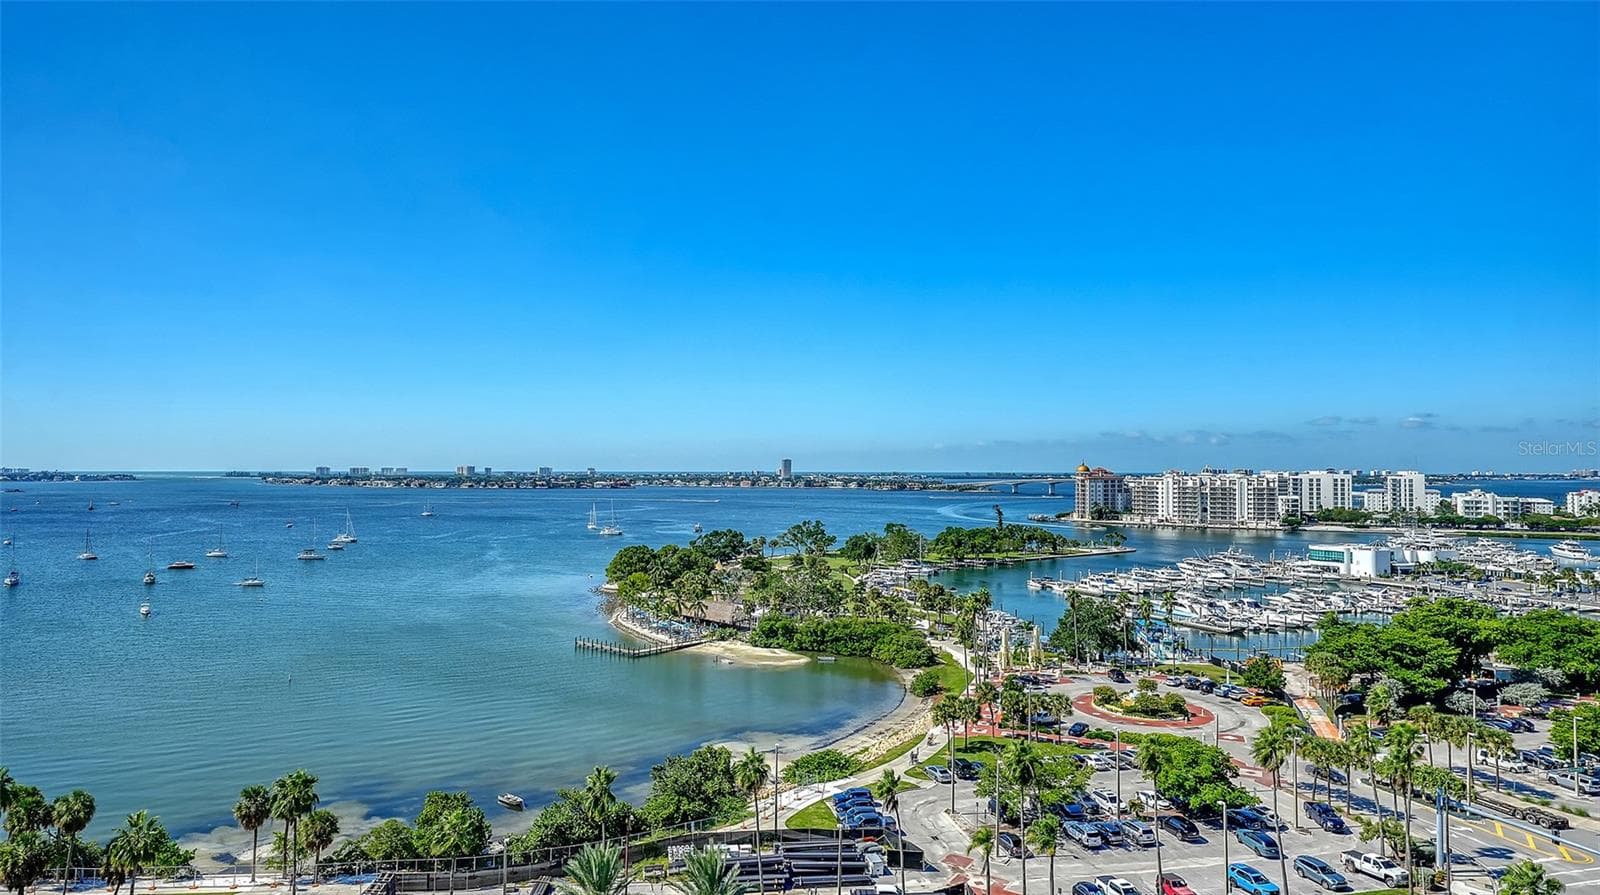
Views of Golden Gate Point & Longboat Key - 340 S PALM AVE #101, SARASOTA
Views to Big Pass & Gulf of Mexico - 340 S PALM AVE #101, SARASOTA
Condominium at 340 S PALM AVE #101, SARASOTA, photo 17 of 48
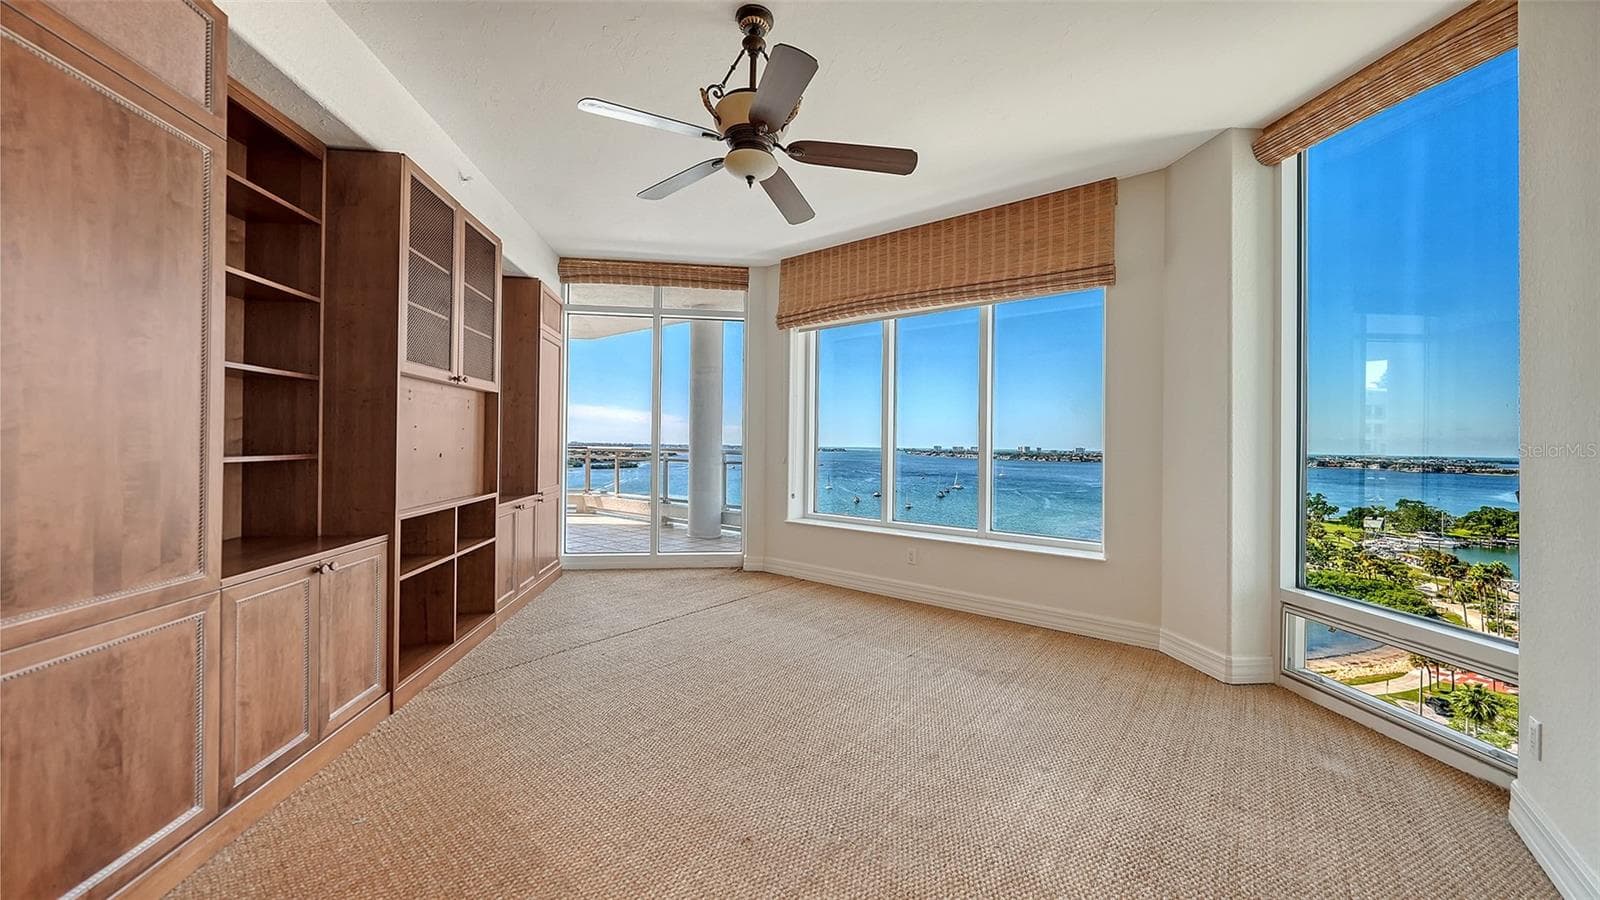
Family Room with Bay & Gulf Views - 340 S PALM AVE #101, SARASOTA
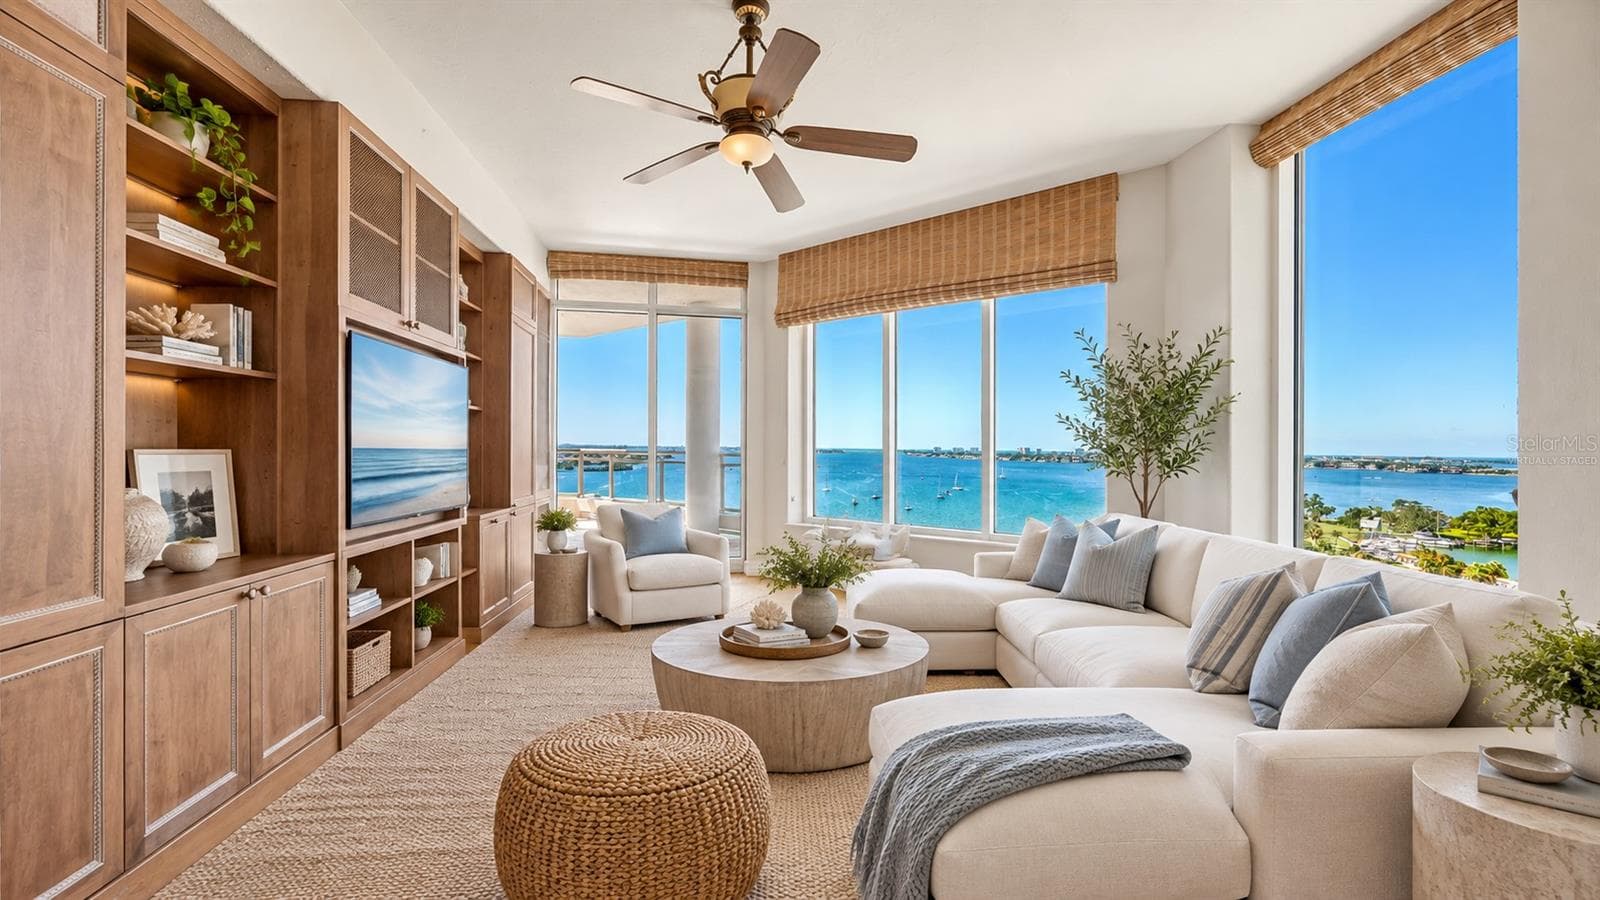
Virtually Staged Family Room - 340 S PALM AVE #101, SARASOTA
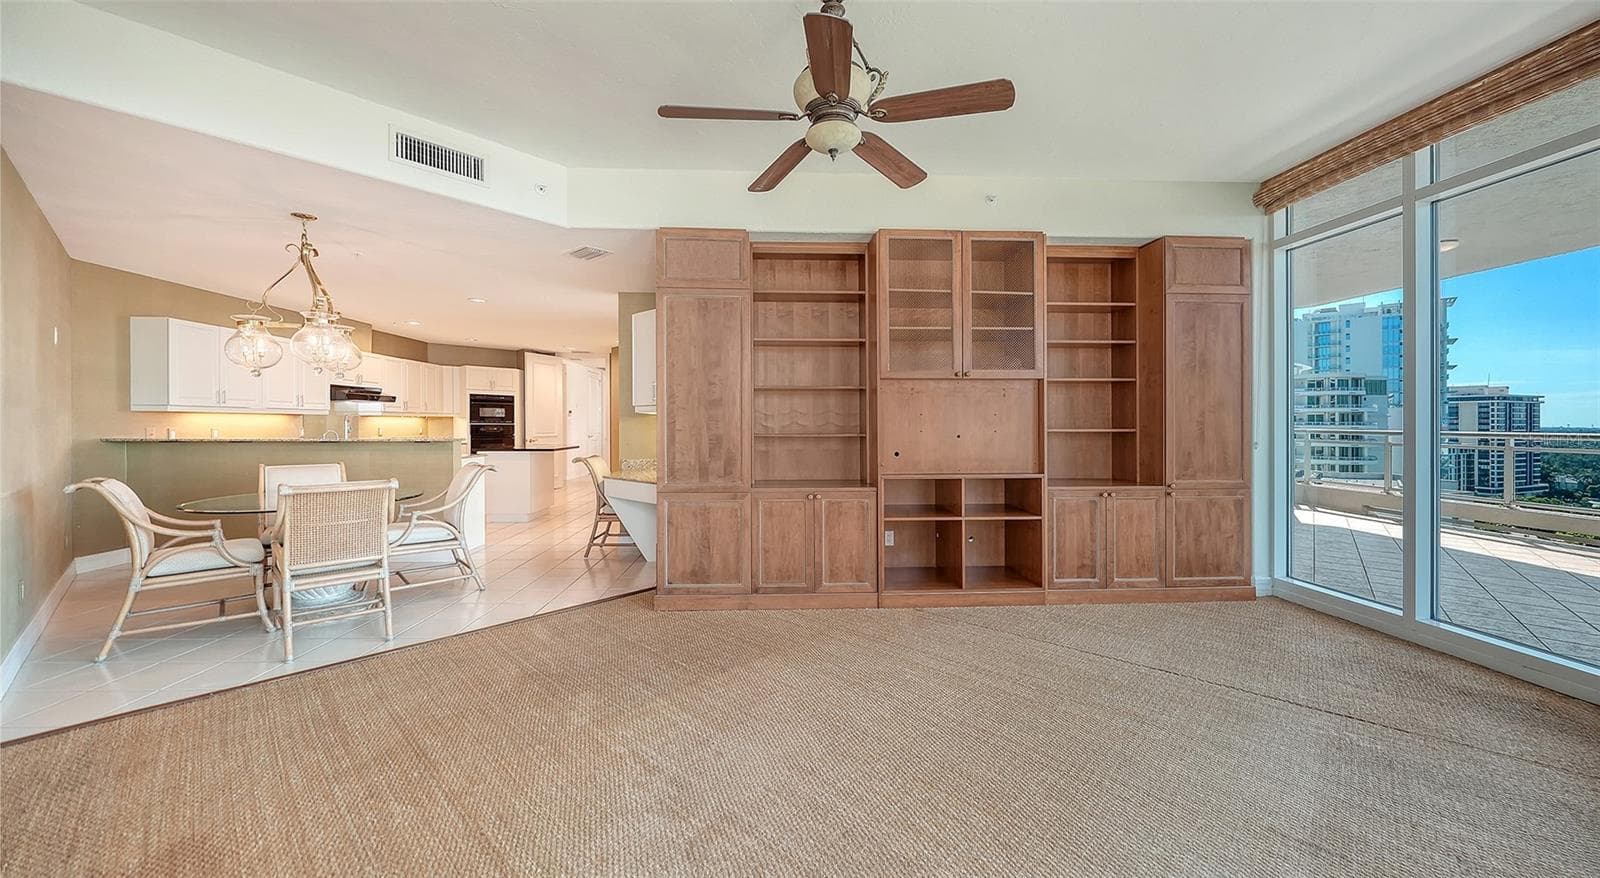
Family Room with Eat In Kitchen - 340 S PALM AVE #101, SARASOTA
Virtually Staged Family Room - 340 S PALM AVE #101, SARASOTA
Eat In Kitchen with Bay & Gulf Views - 340 S PALM AVE #101, SARASOTA
Virtually Staged - 340 S PALM AVE #101, SARASOTA
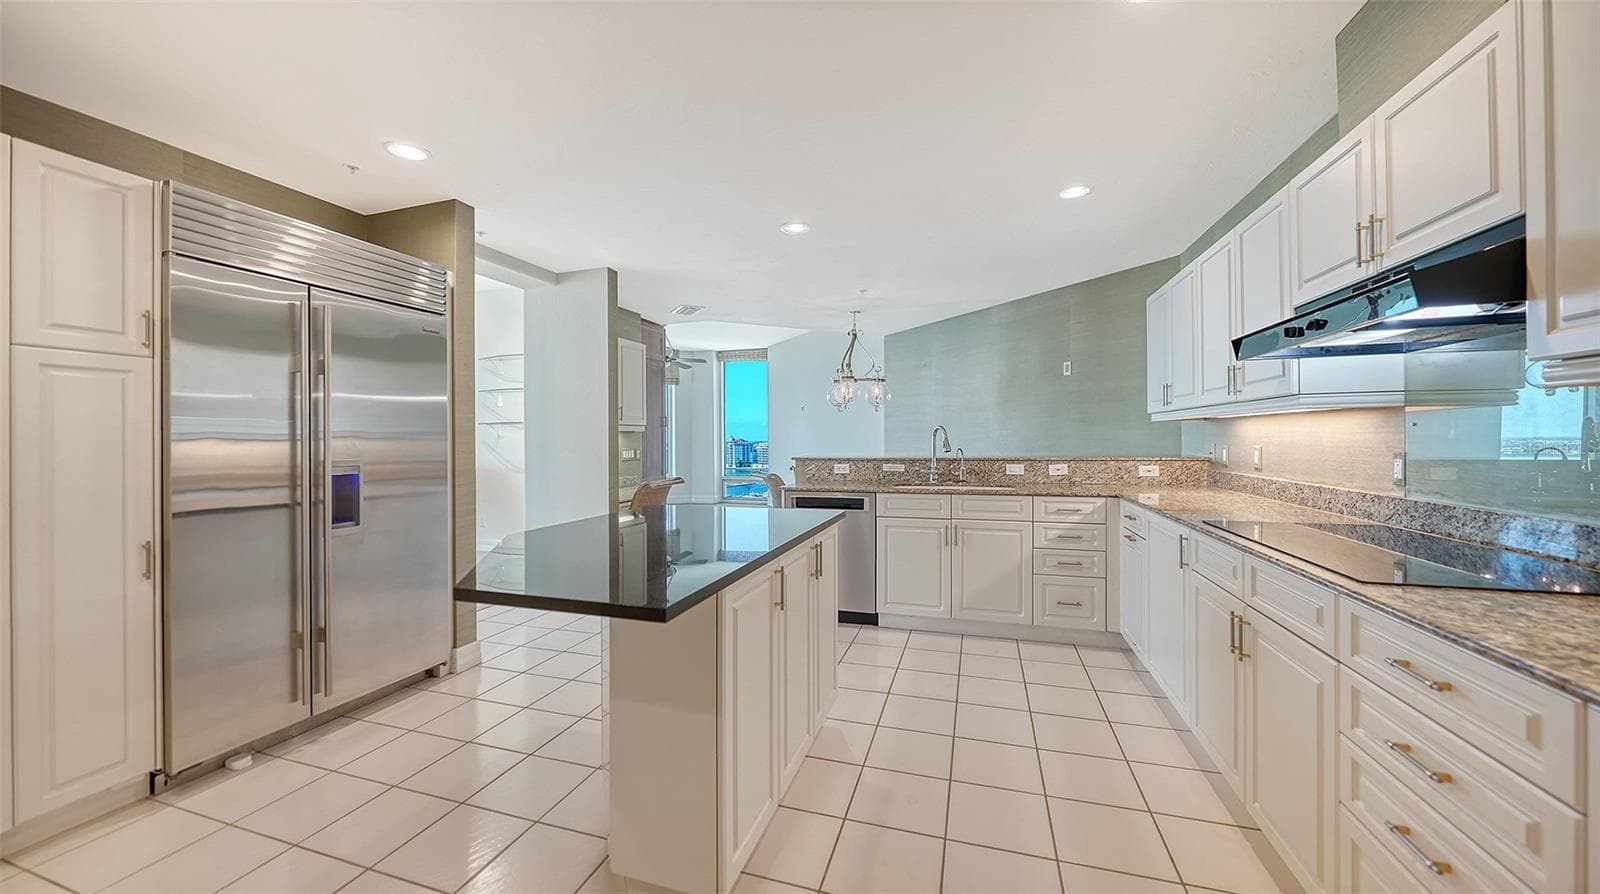
Chef's Kitchen with Views of the Water - 340 S PALM AVE #101, SARASOTA
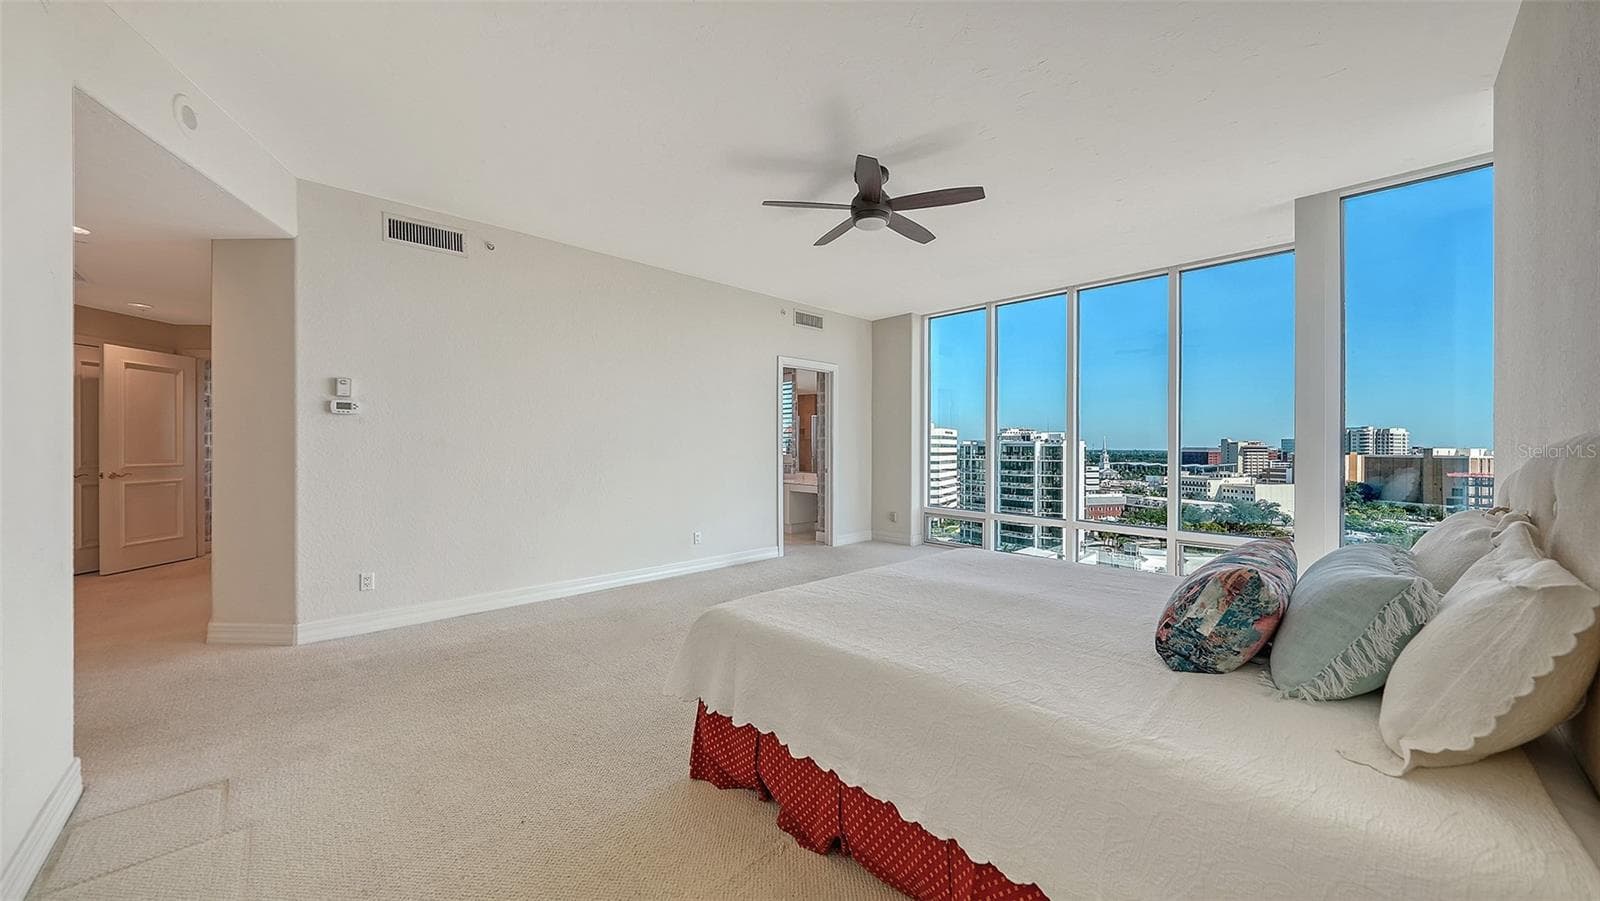
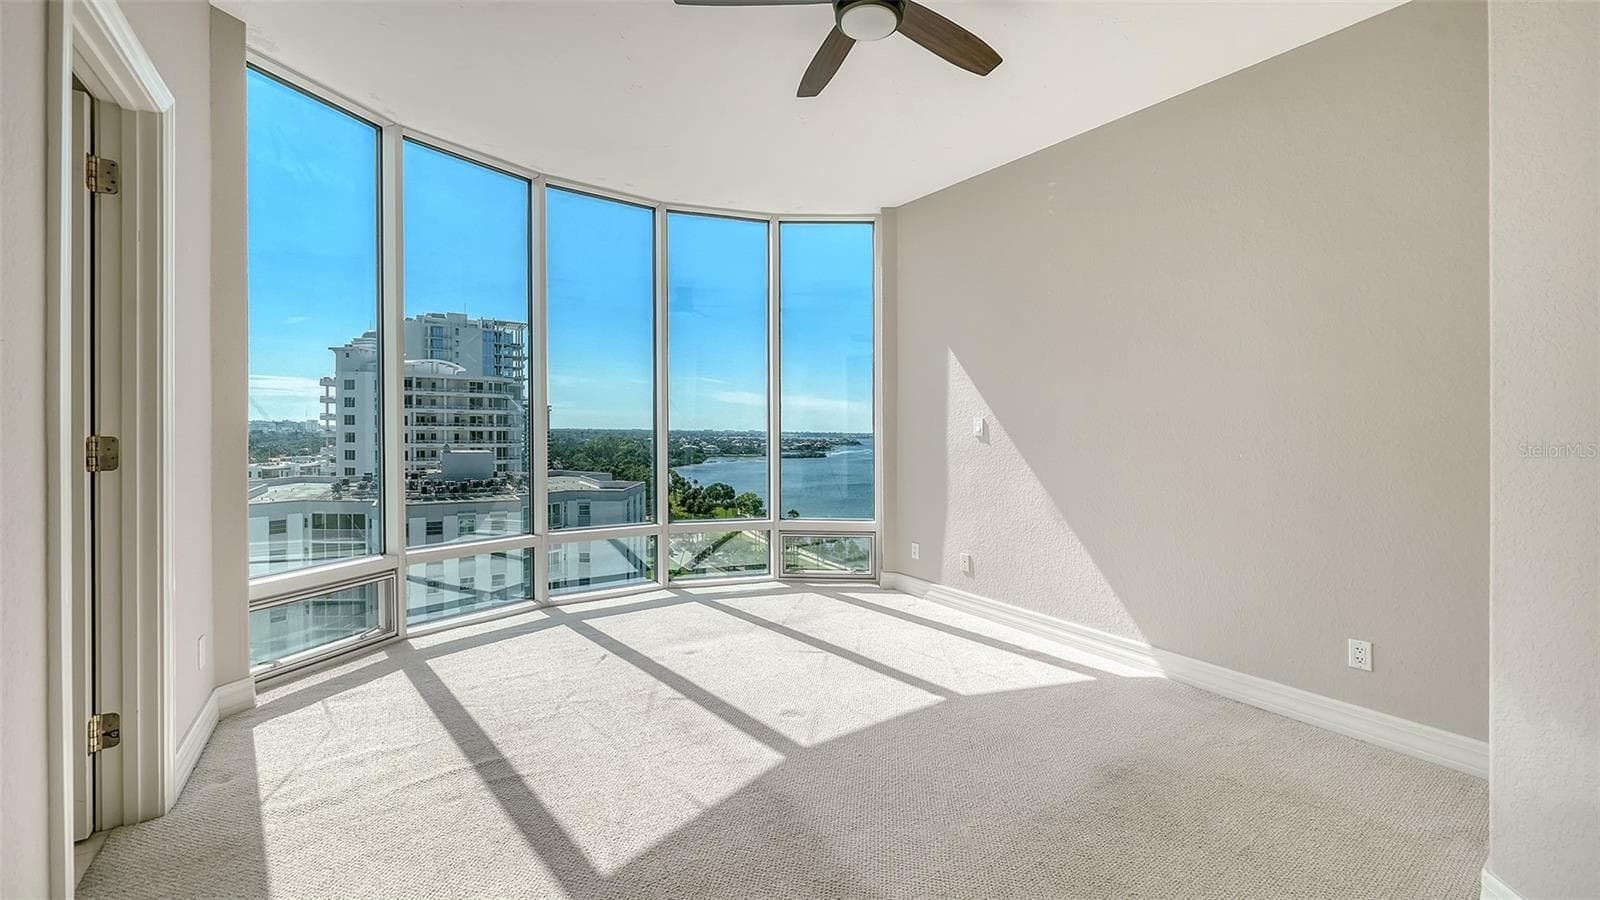
Primary Bedroom with Eastern City Views - 340 S PALM AVE #101, SARASOTA
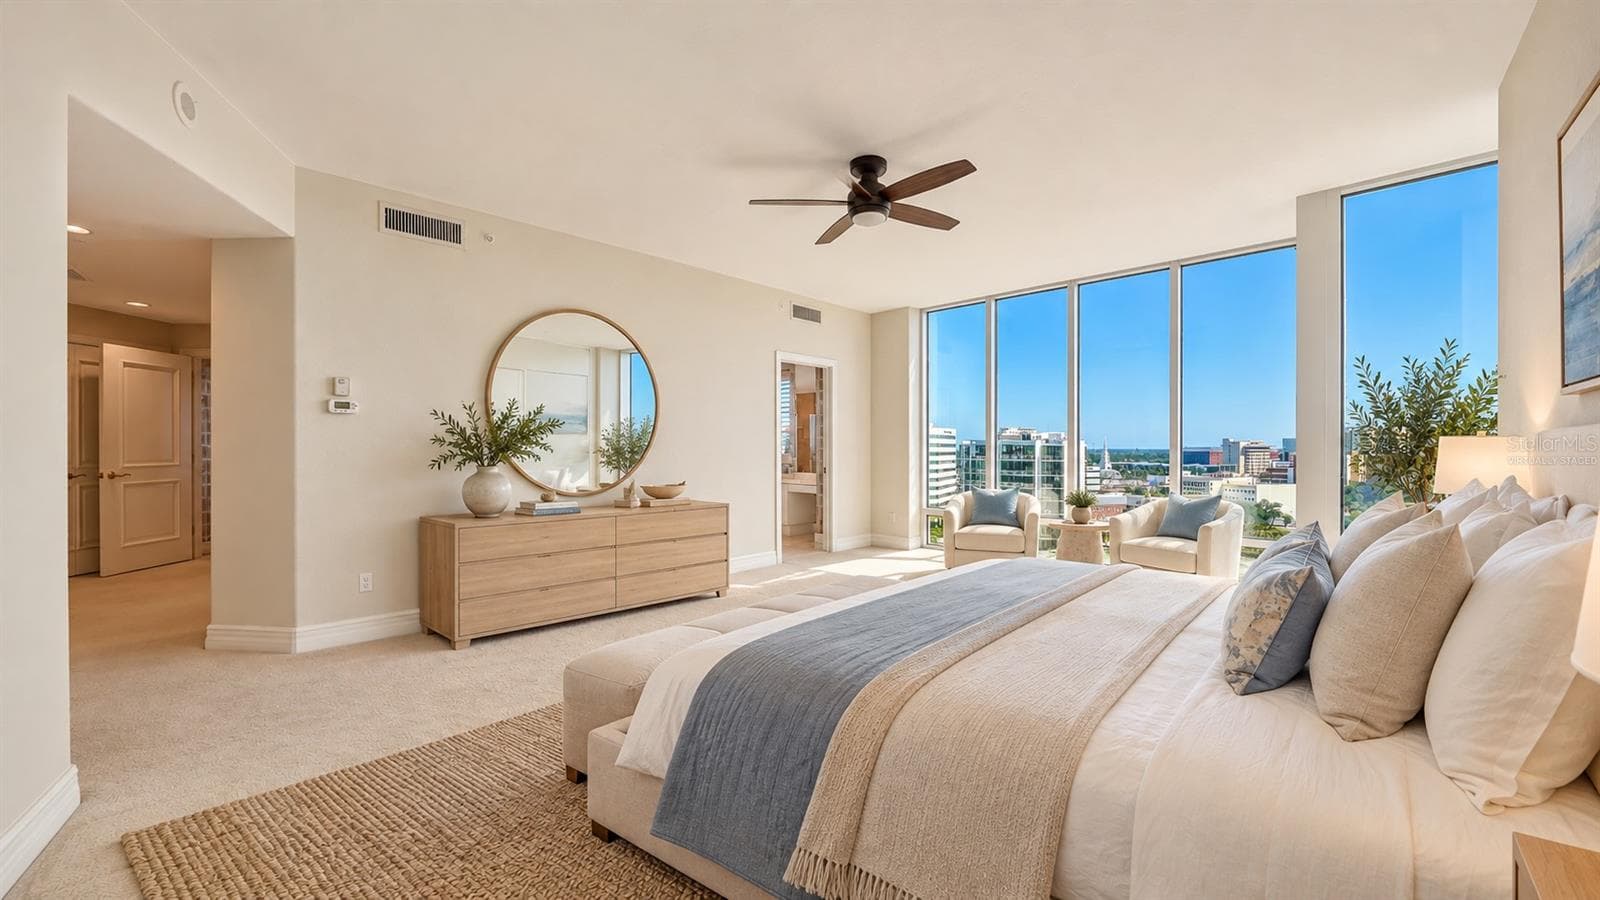
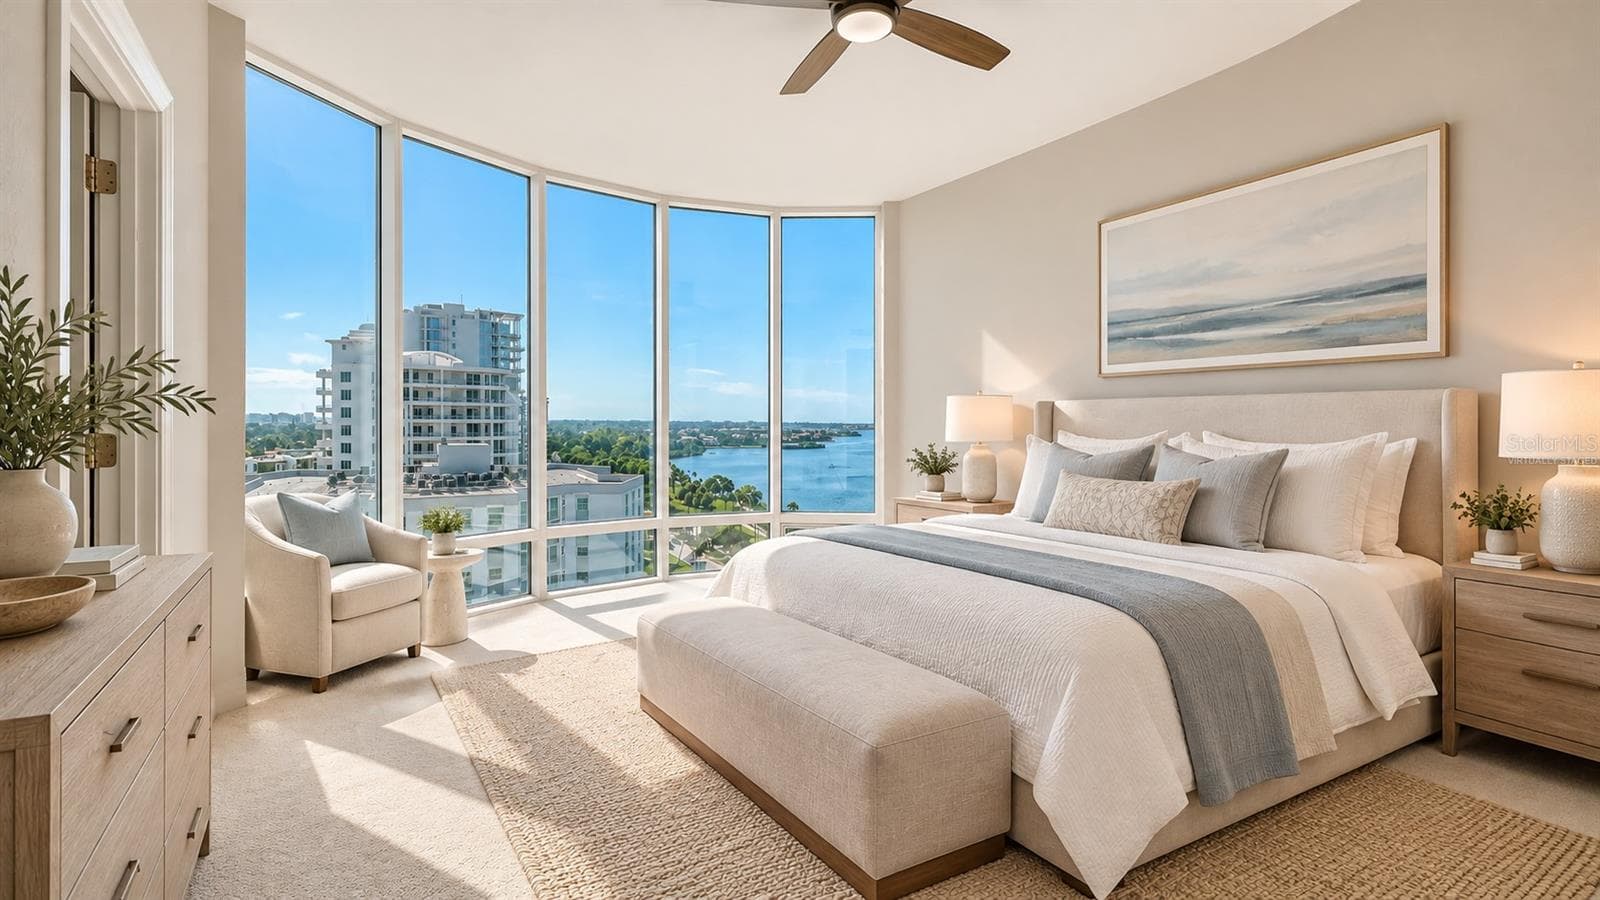
Virtually Staged Primary Bedroom - 340 S PALM AVE #101, SARASOTA
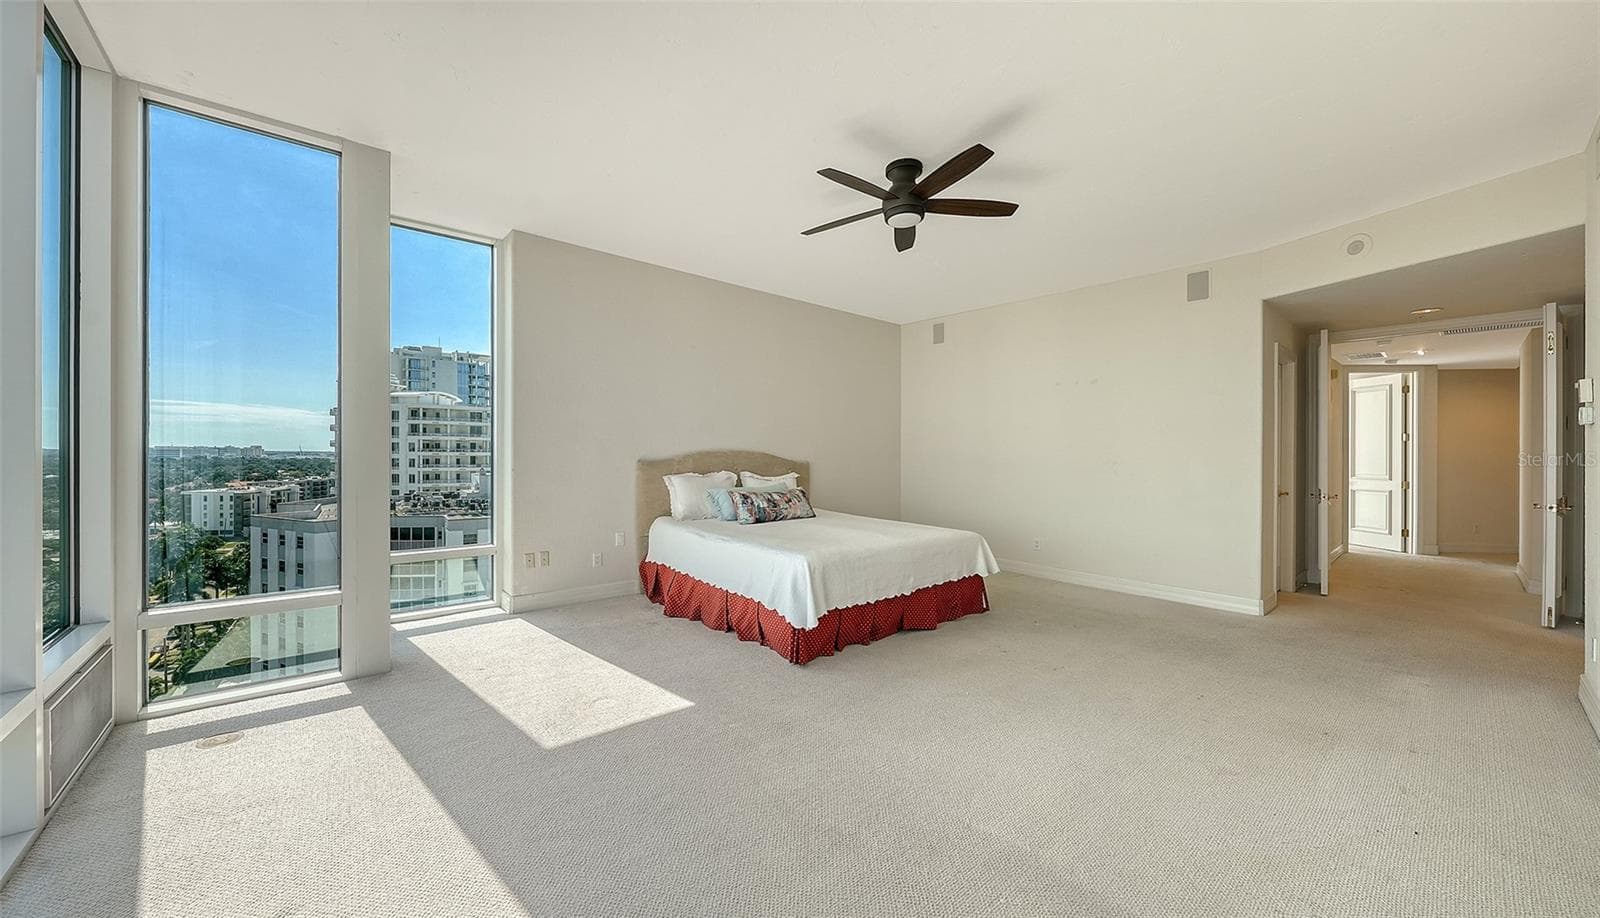
Primary Bedroom - 340 S PALM AVE #101, SARASOTA
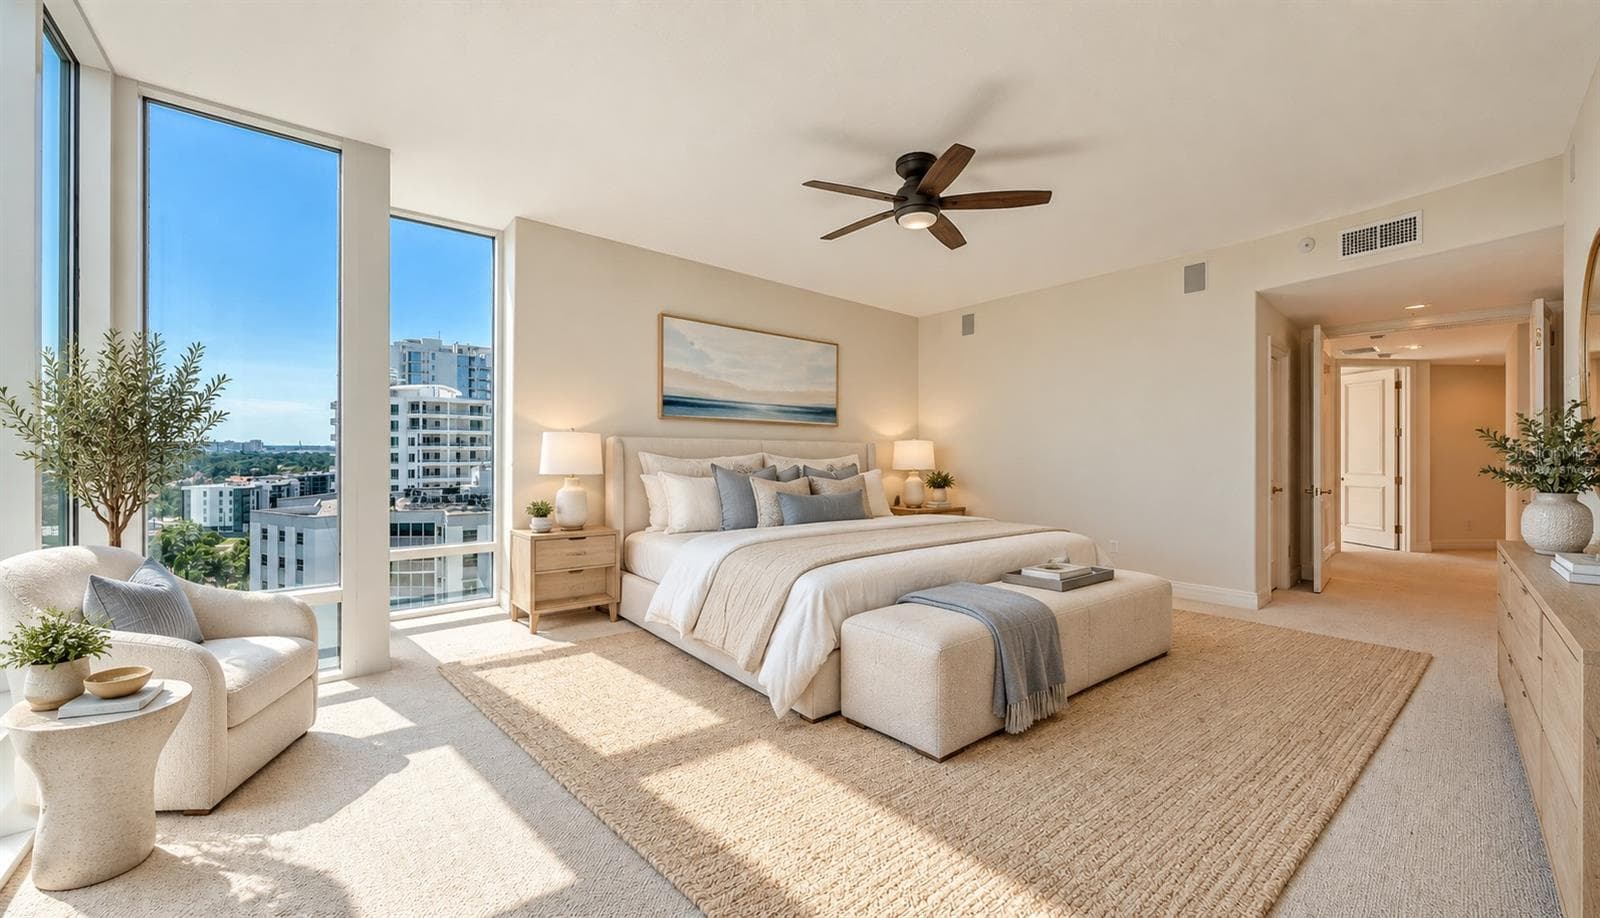
Virtually Staged Primary Bedroom - 340 S PALM AVE #101, SARASOTA
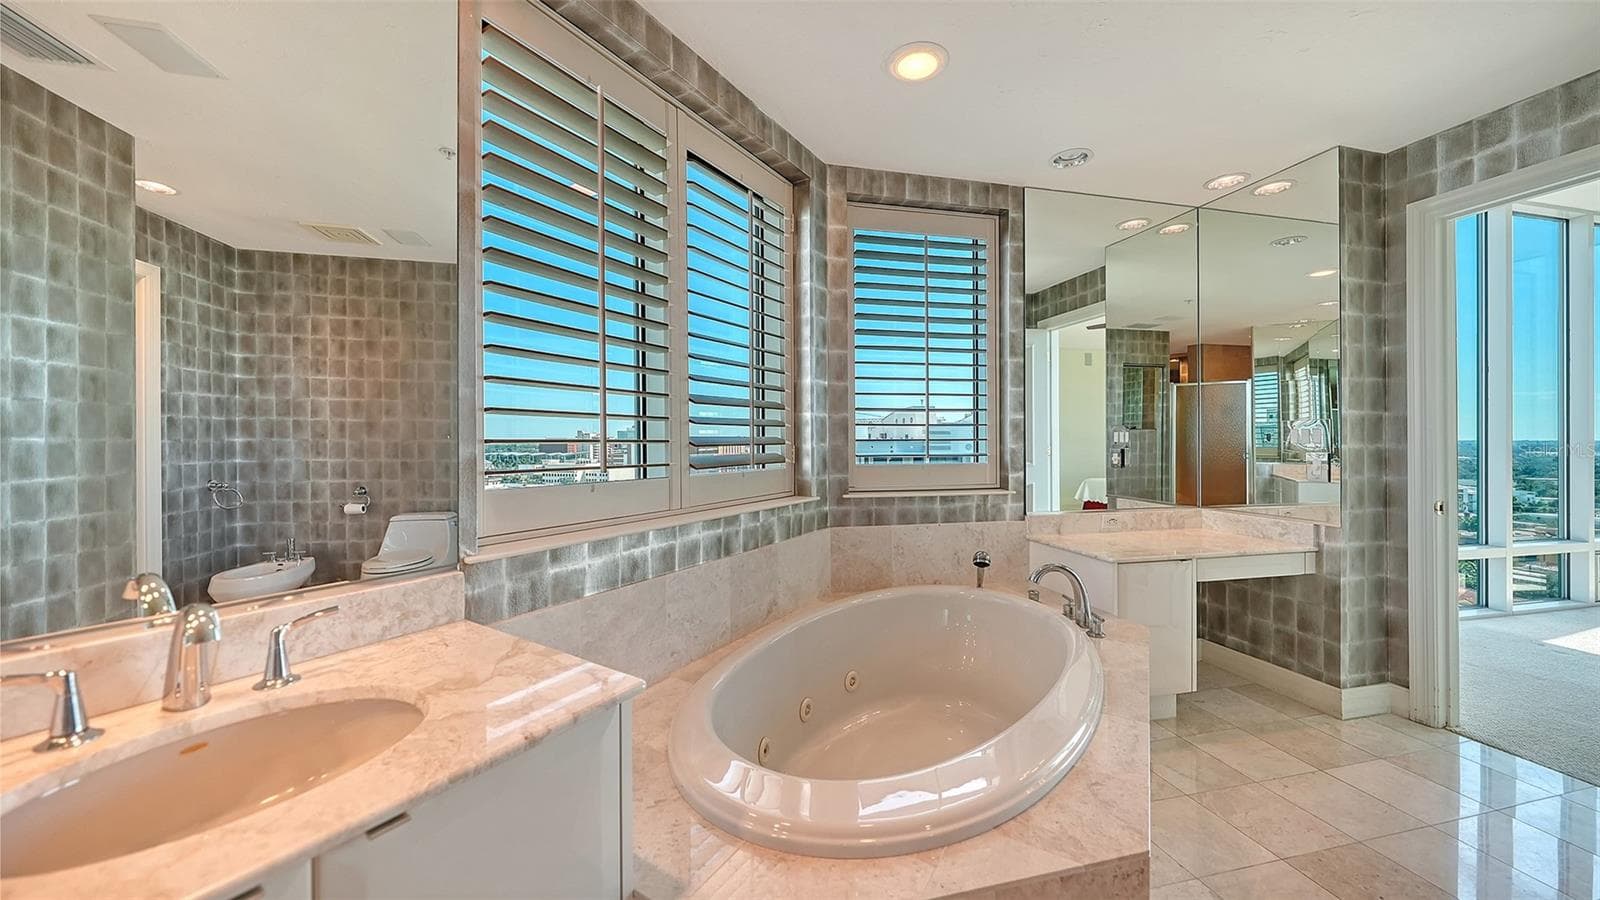
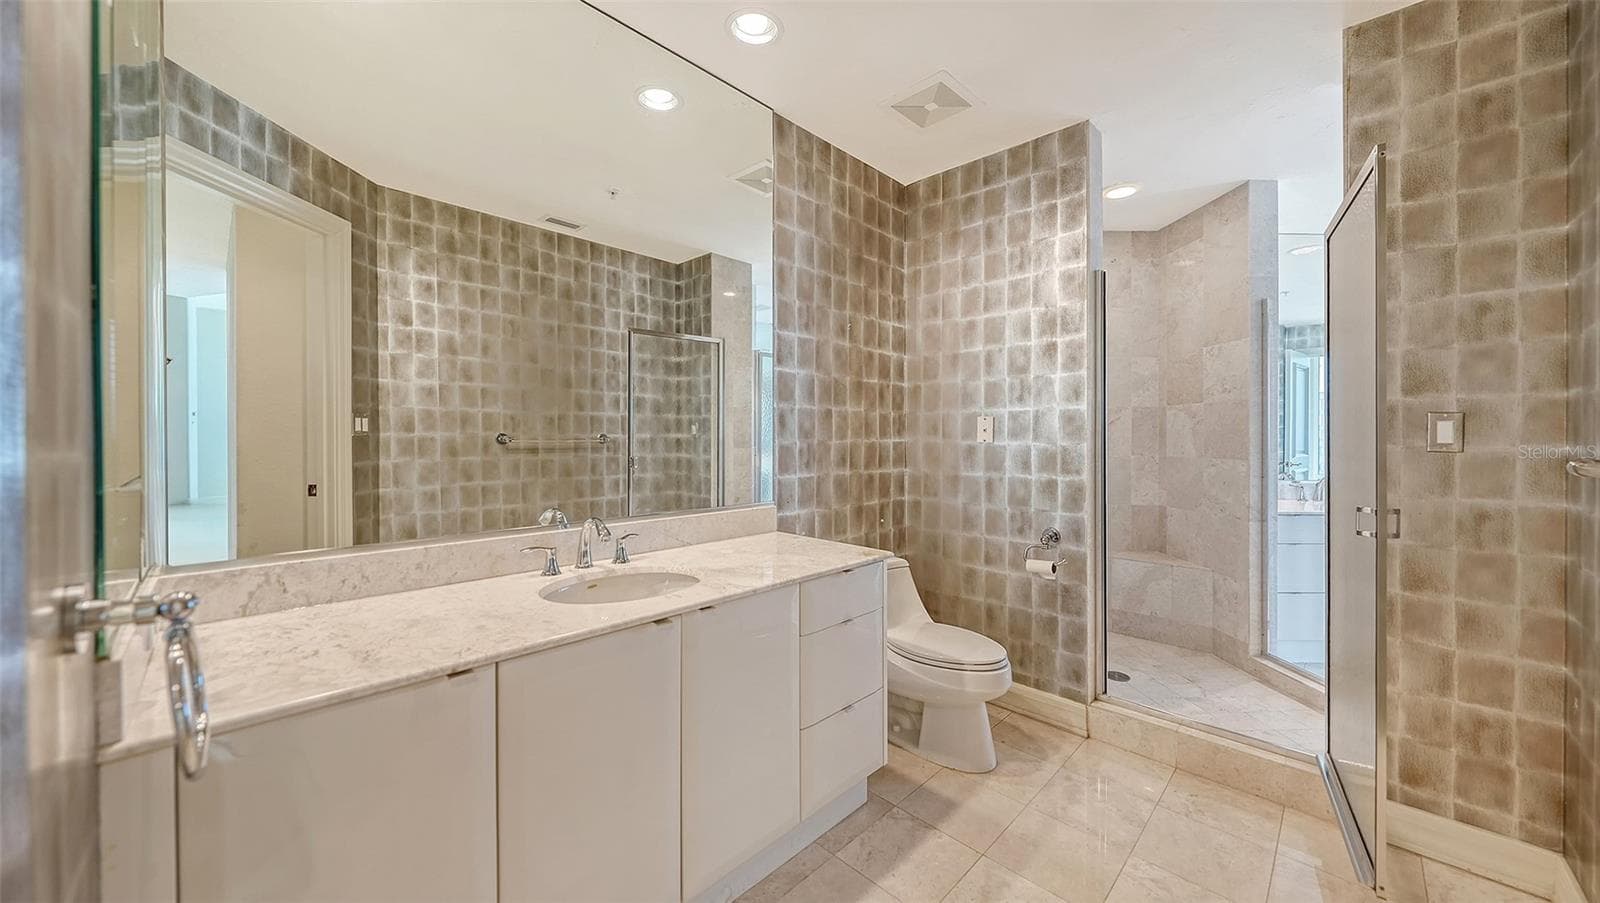
Primary Bathroom with His & Her Sides - 340 S PALM AVE #101, SARASOTA
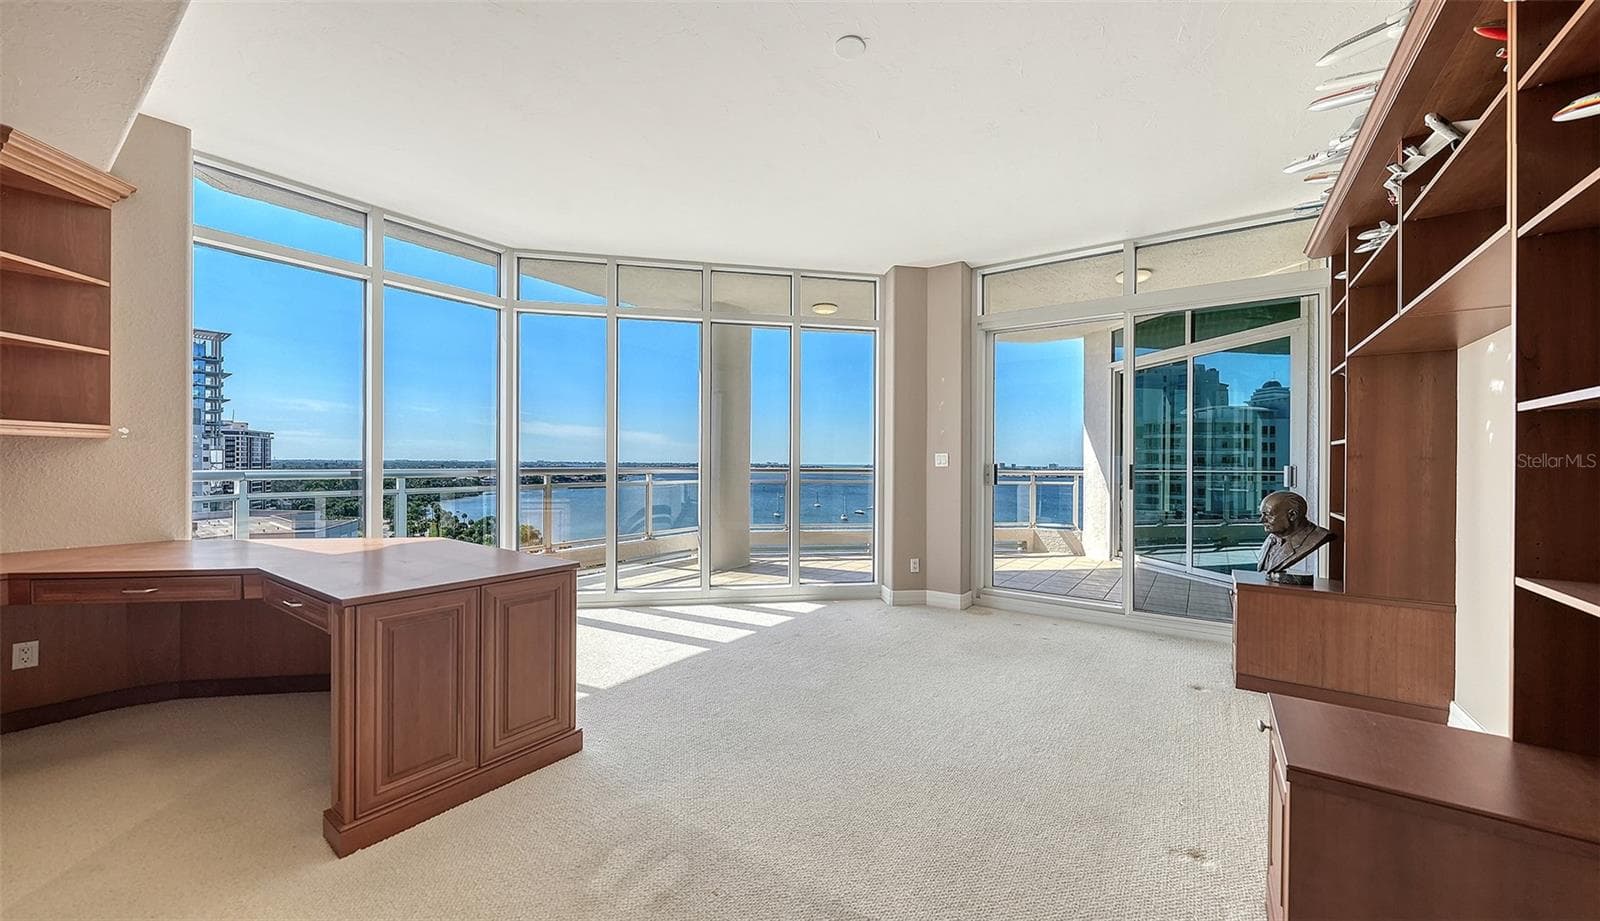
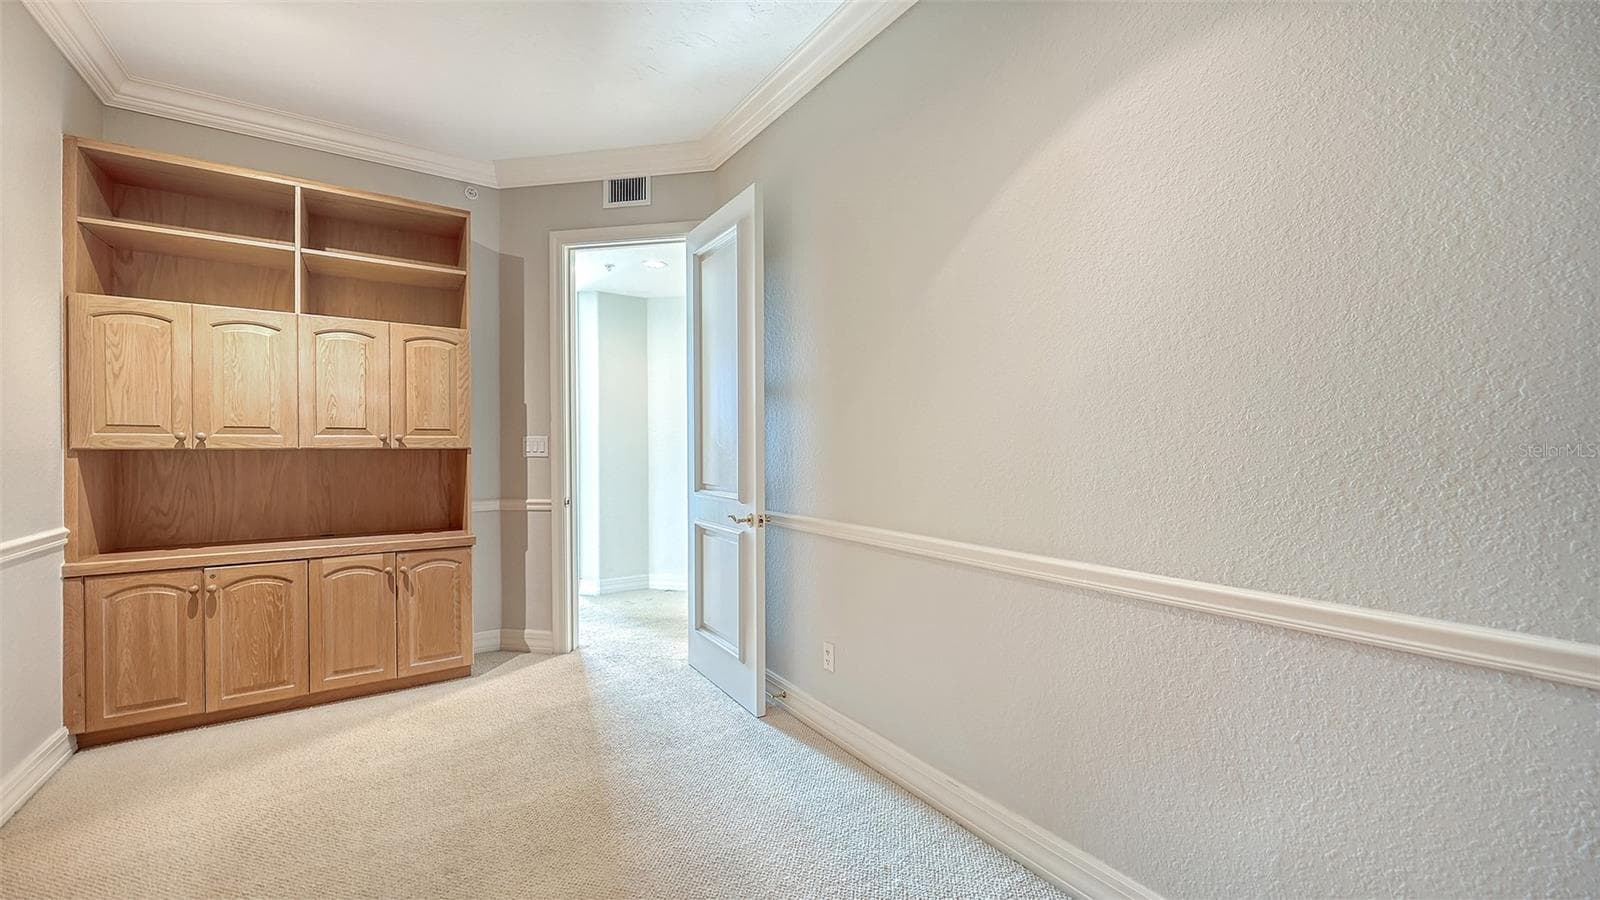
Second Bedroom Converted to Office with Access to Terrace - 340 S PALM AVE #101, SARASOTA
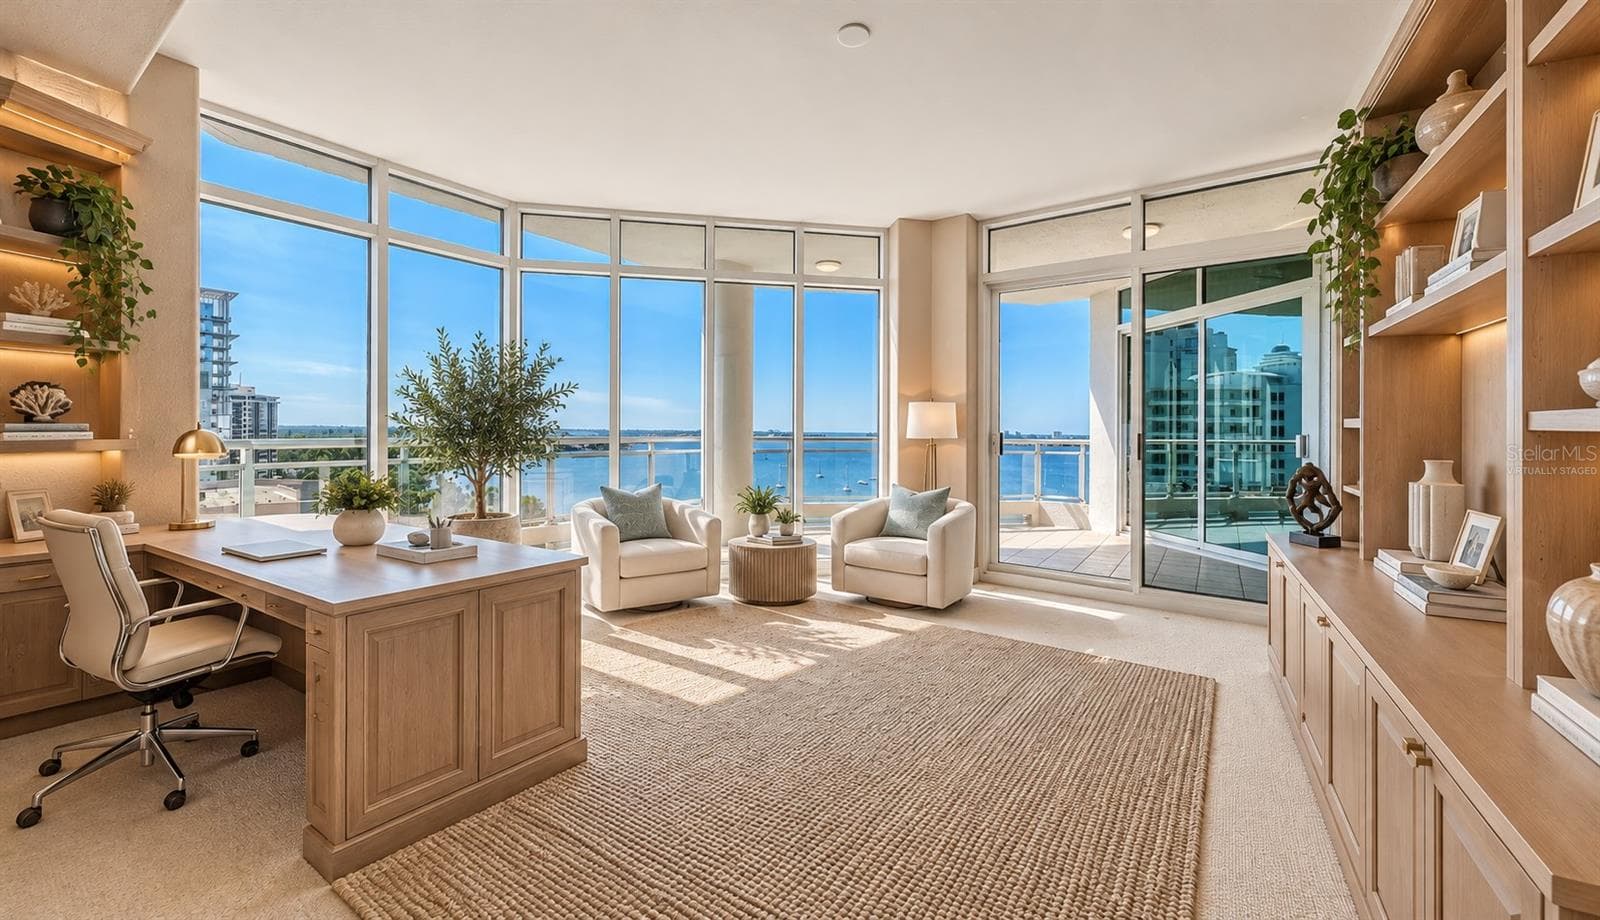
Virtually Staged Second Bedroom Converted to Office - 340 S PALM AVE #101, SARASOTA
Separate Office with Private Access to Elevator Lobby - 340 S PALM AVE #101, SARASOTA
Third Bedroom - 340 S PALM AVE #101, SARASOTA
Virtually Staged Third Bedroom - 340 S PALM AVE #101, SARASOTA
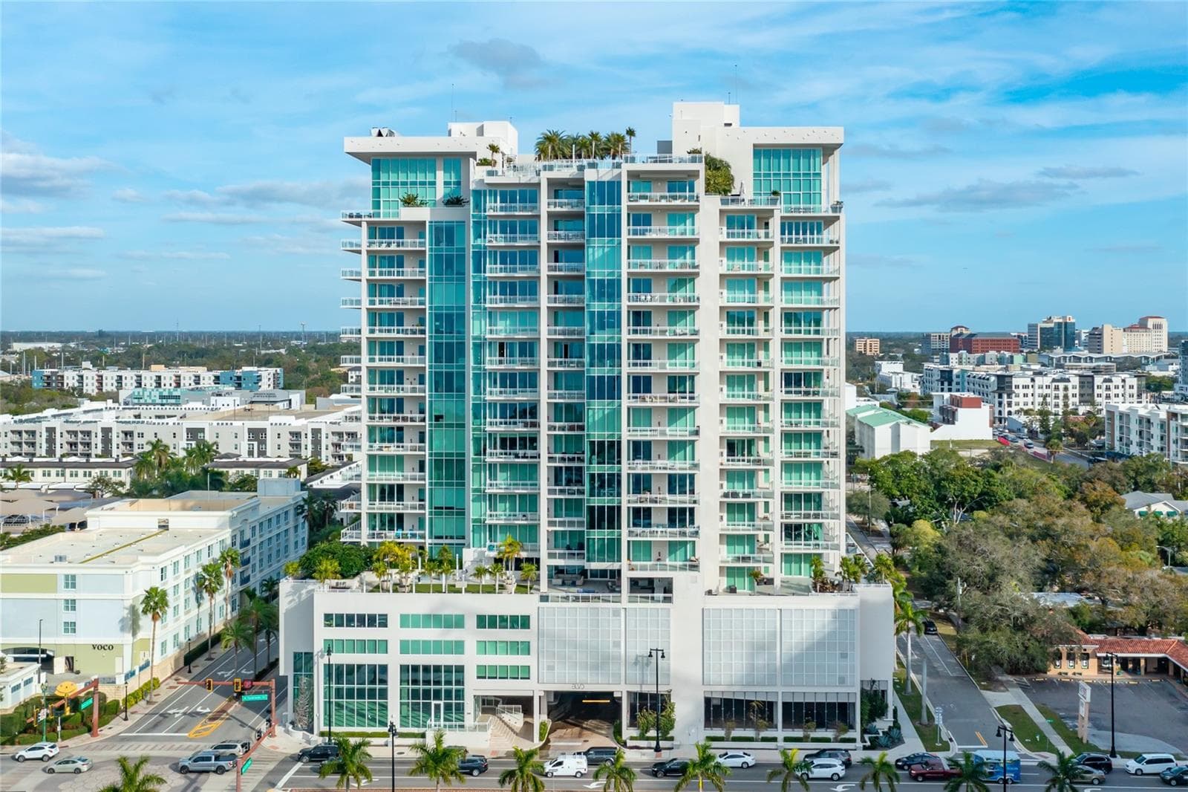
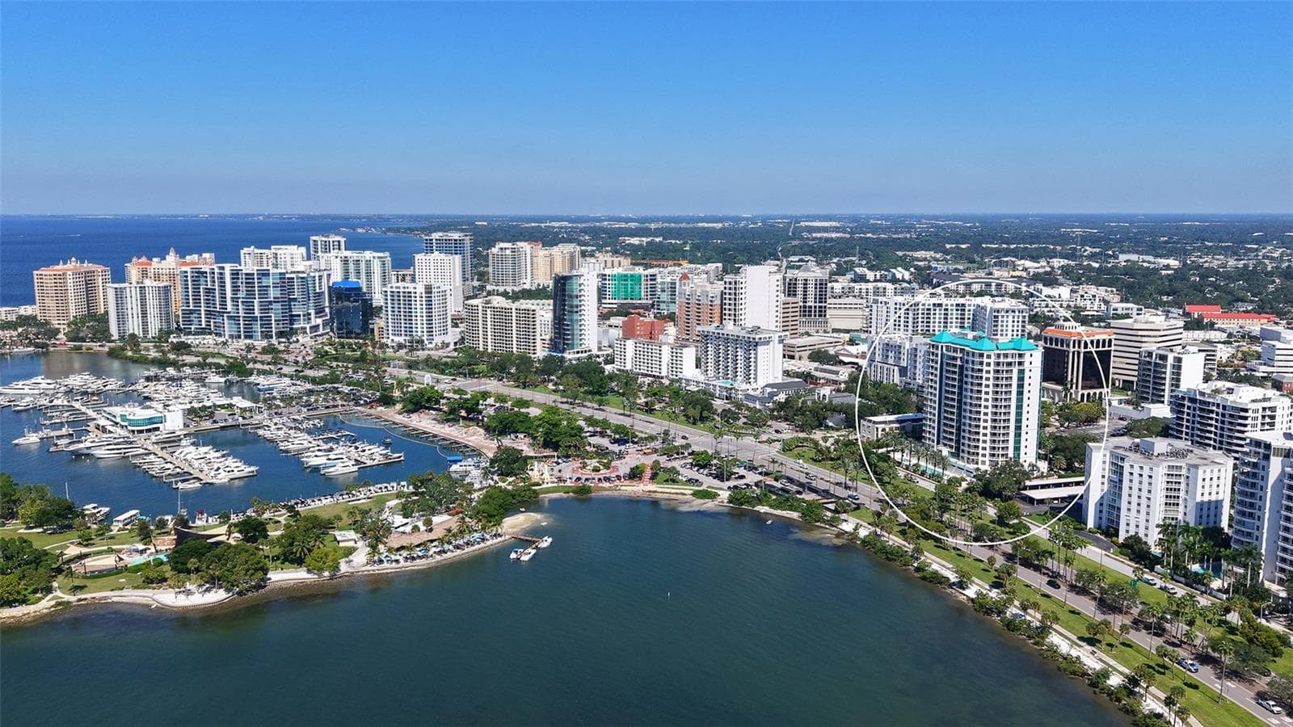
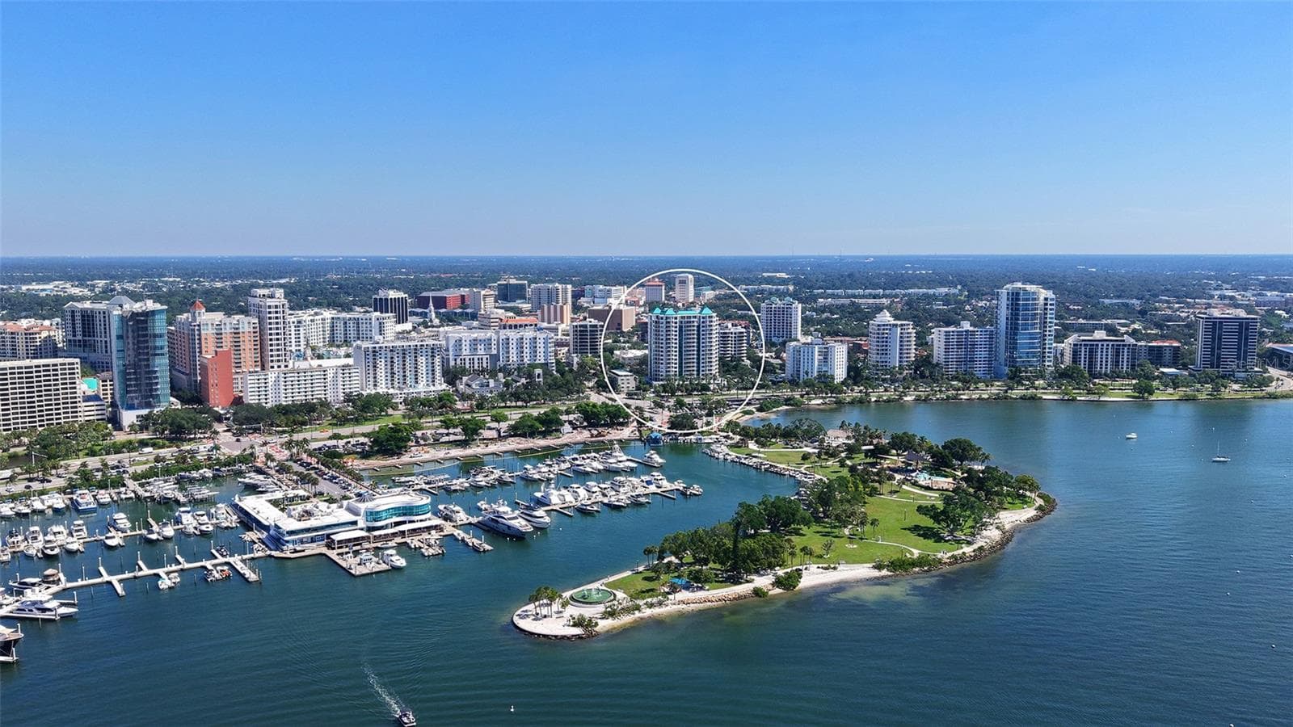
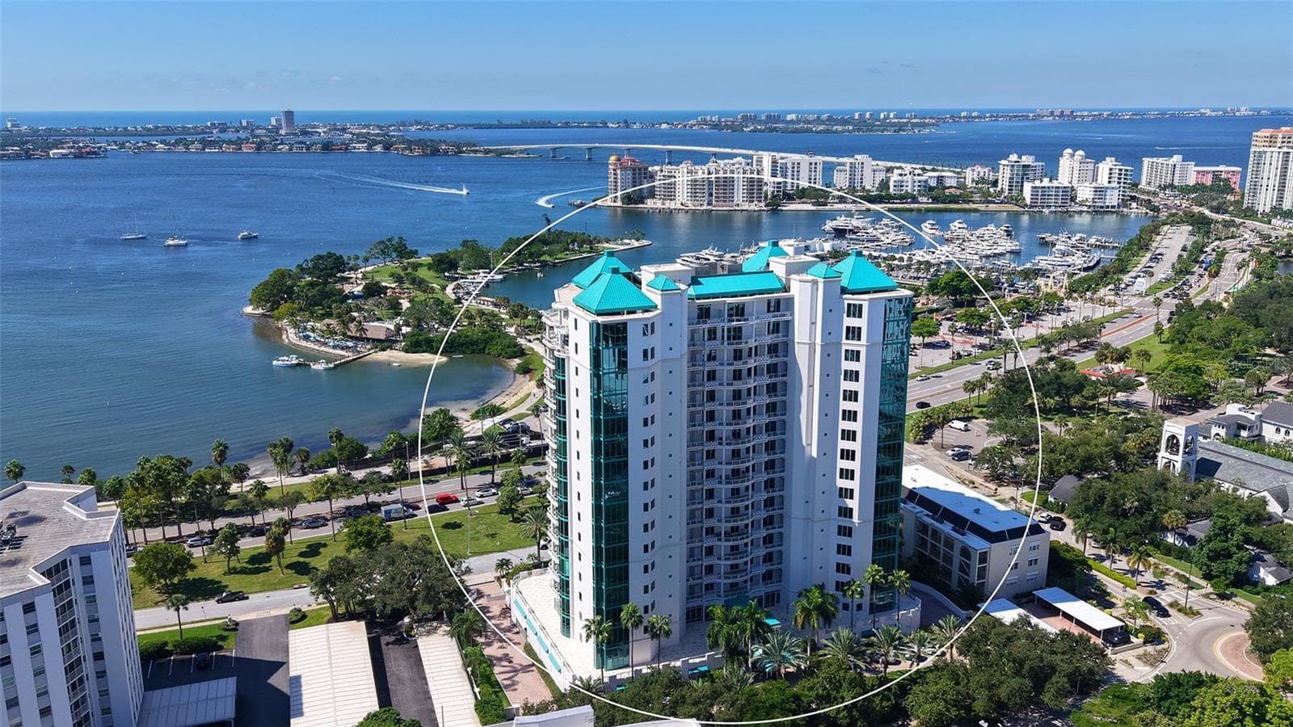
Premier Downtown Waterfront Location - 340 S PALM AVE #101, SARASOTA
Condominium at 340 S PALM AVE #101, SARASOTA, photo 37 of 48
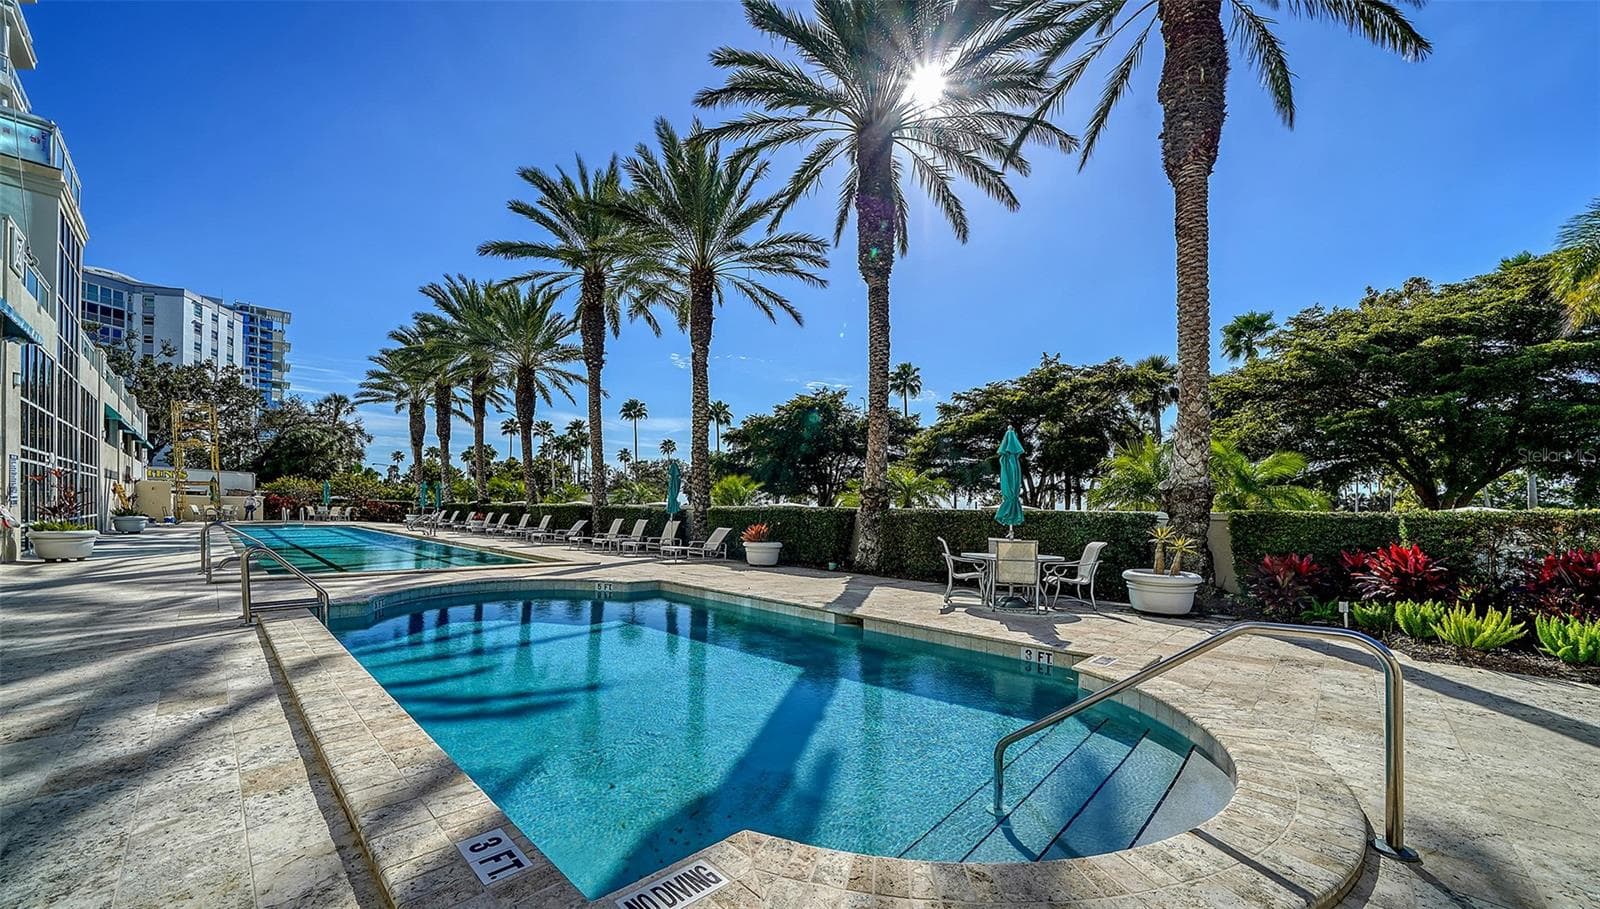
2 Pools.  Outdoor Heated Lounge Pool & Lap Pool - 340 S PALM AVE #101, SARASOTA
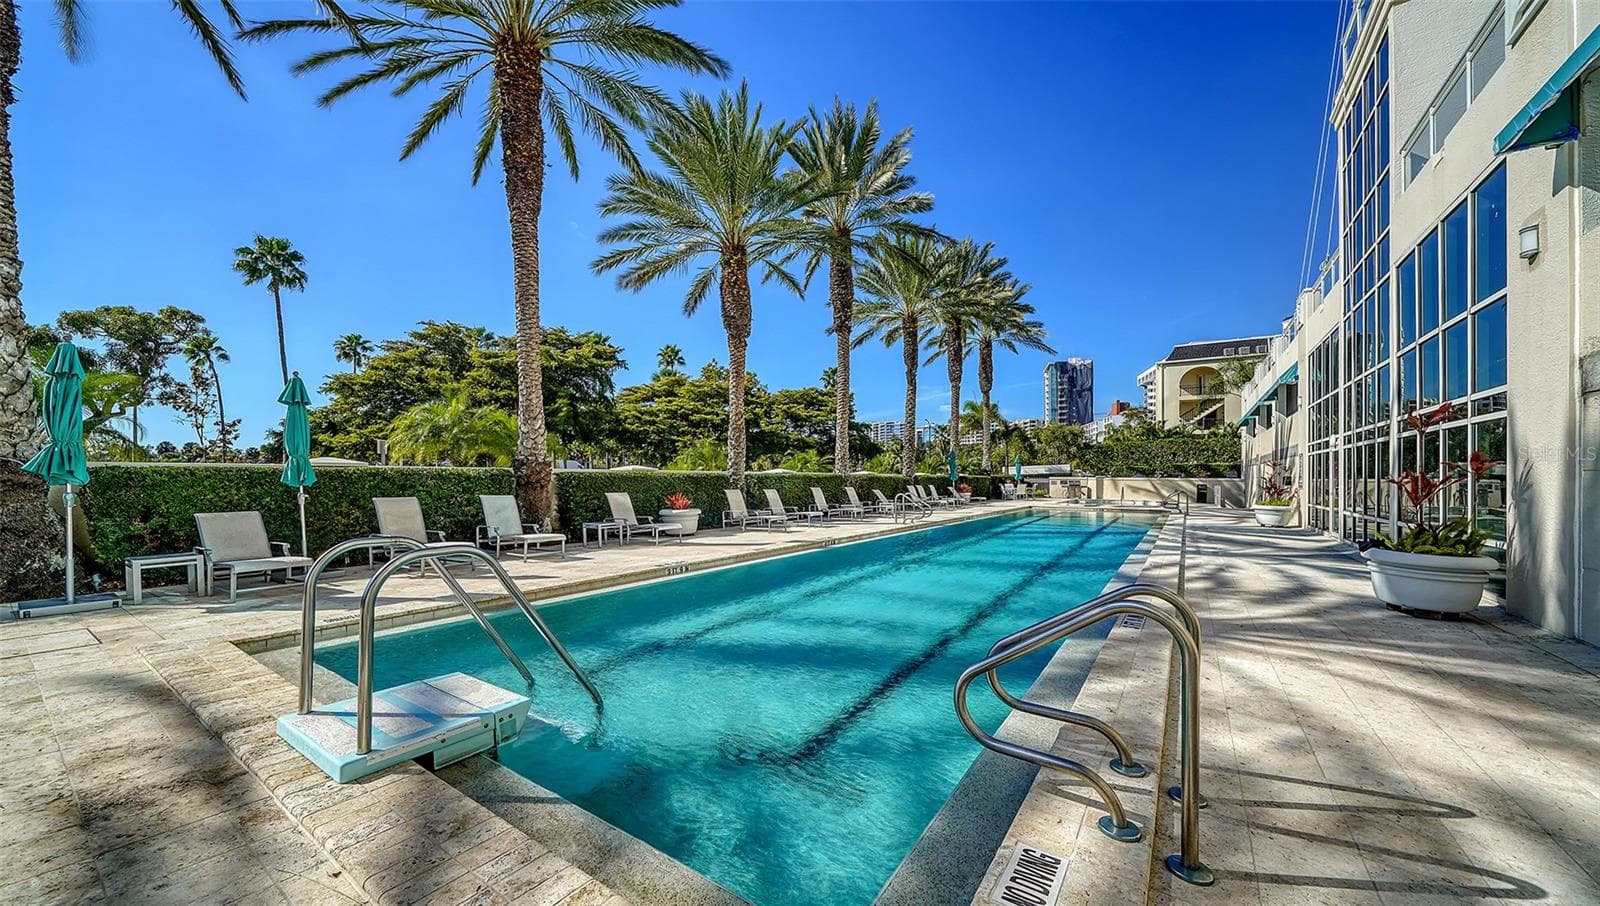
Outdoor Heated Lap Pool - 340 S PALM AVE #101, SARASOTA
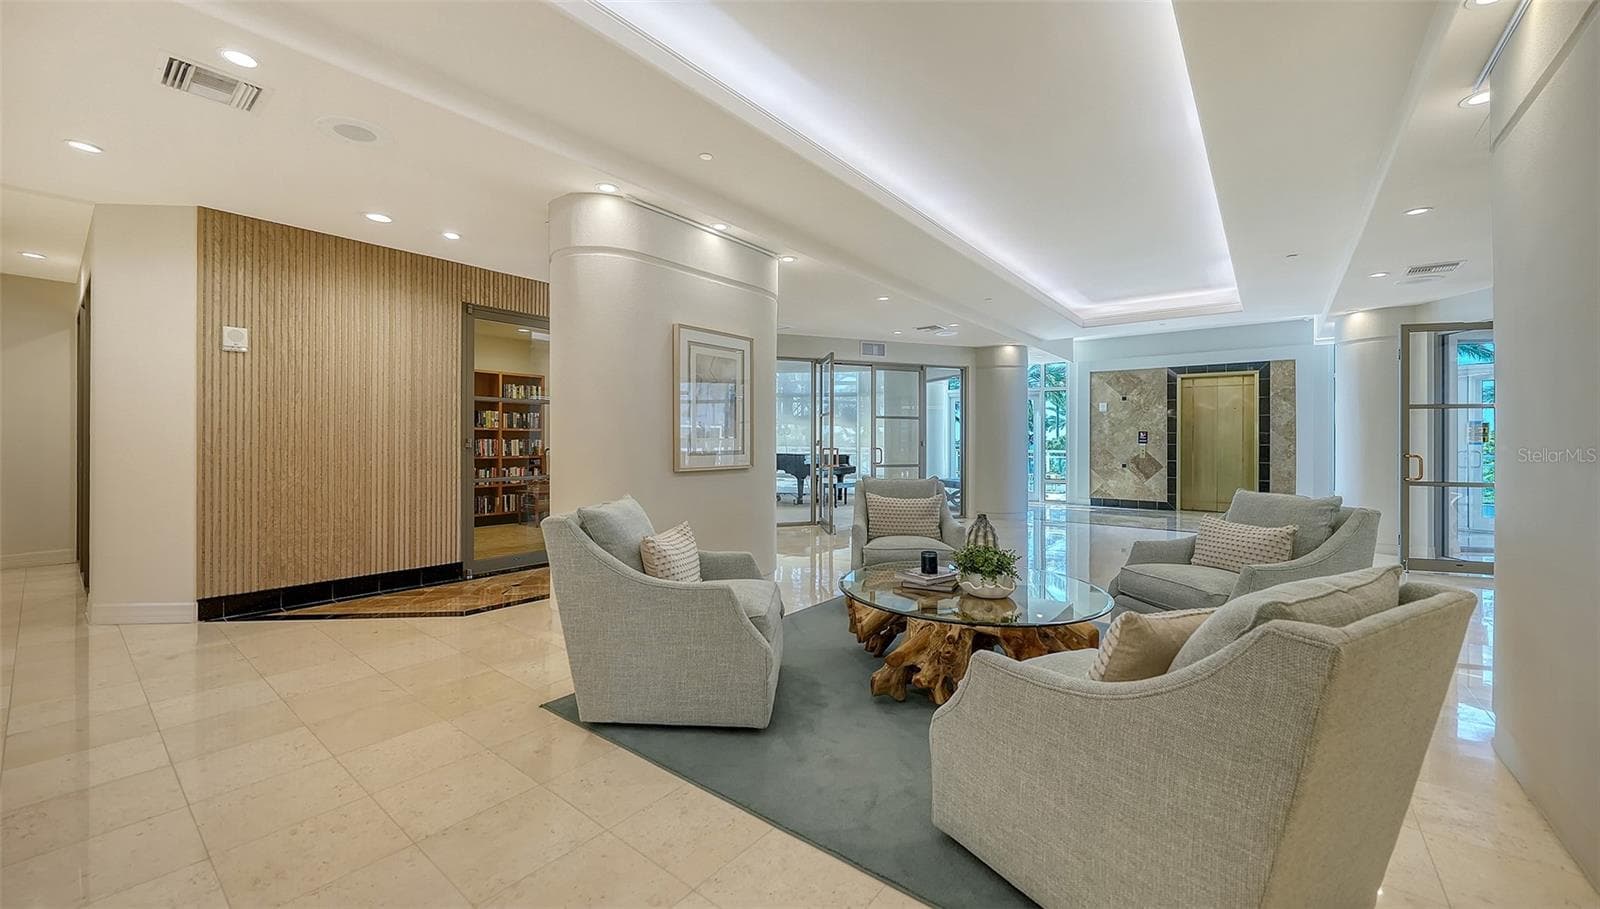
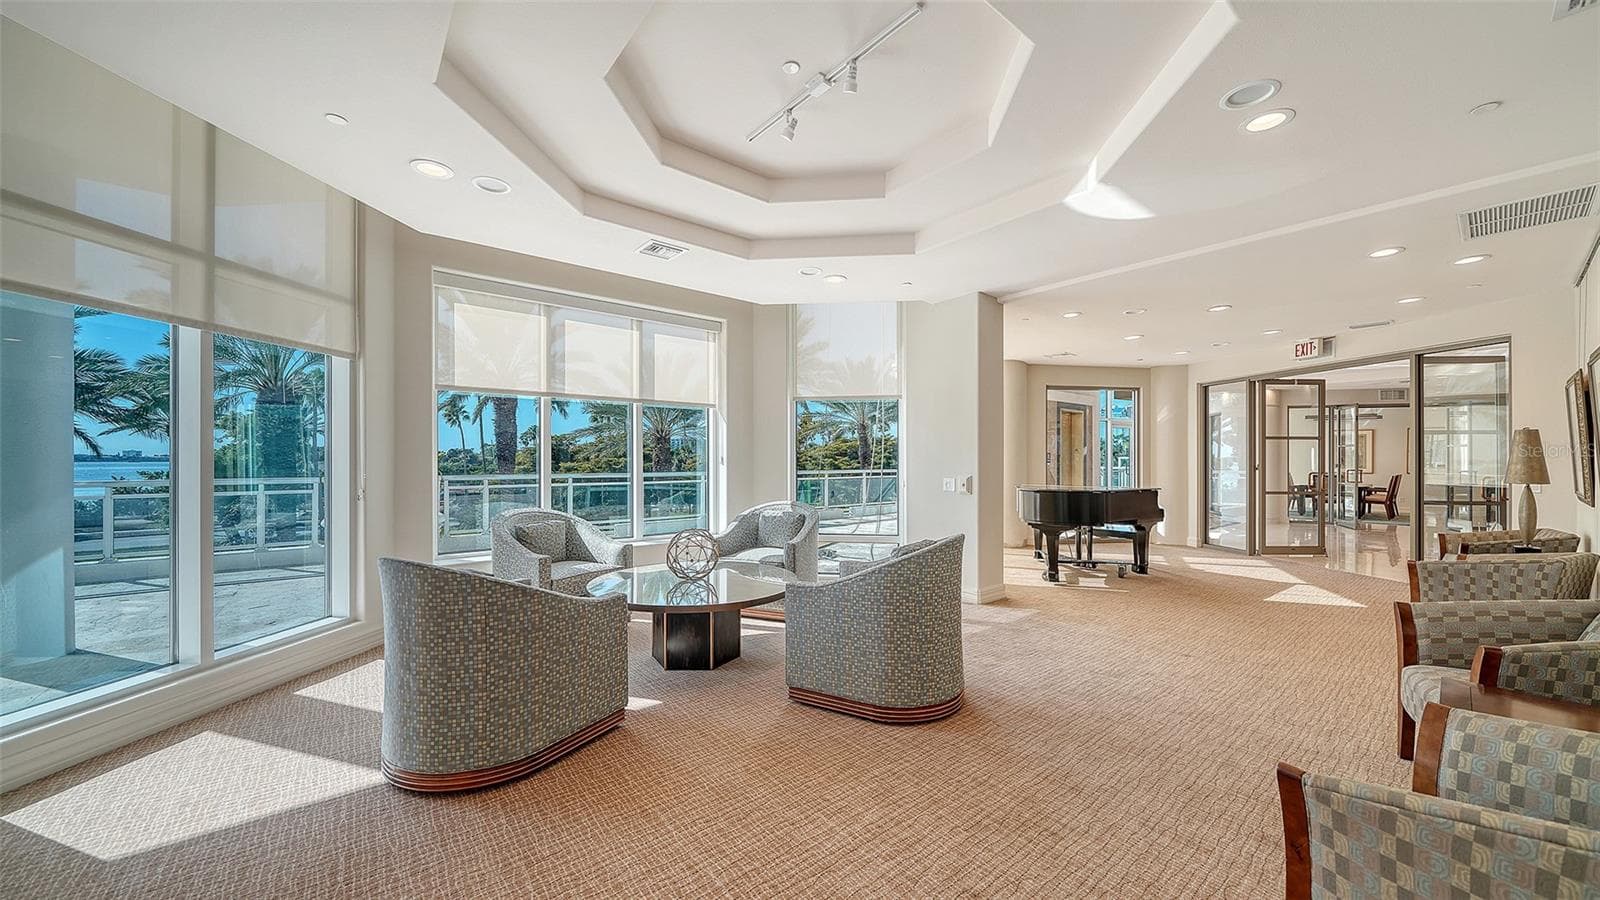
Community Lounge - 340 S PALM AVE #101, SARASOTA
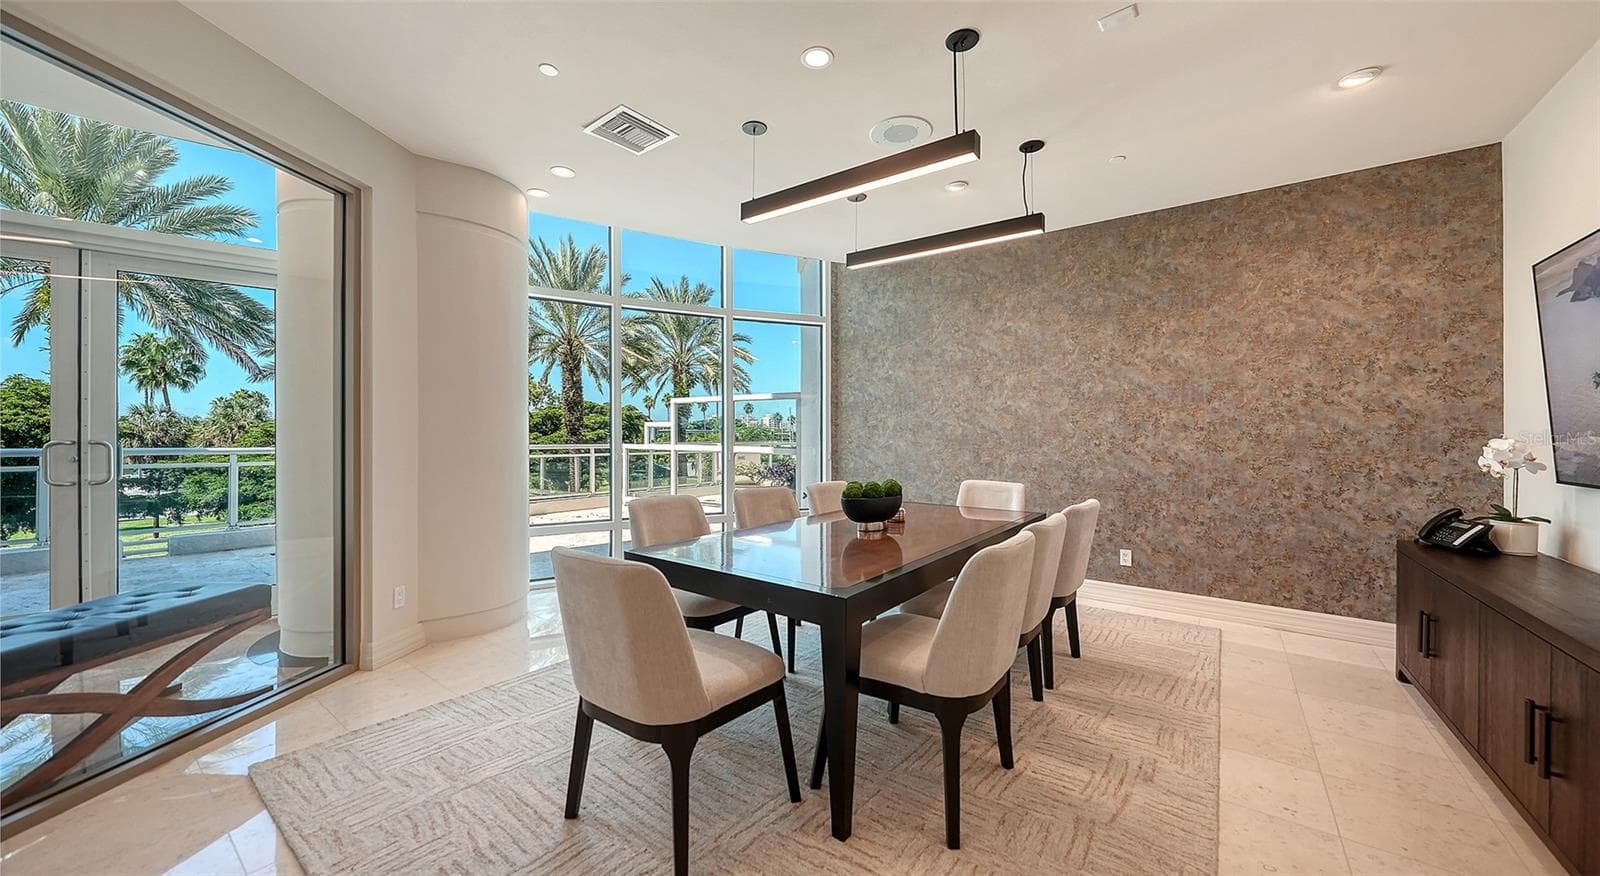
Community Meeting Room - 340 S PALM AVE #101, SARASOTA
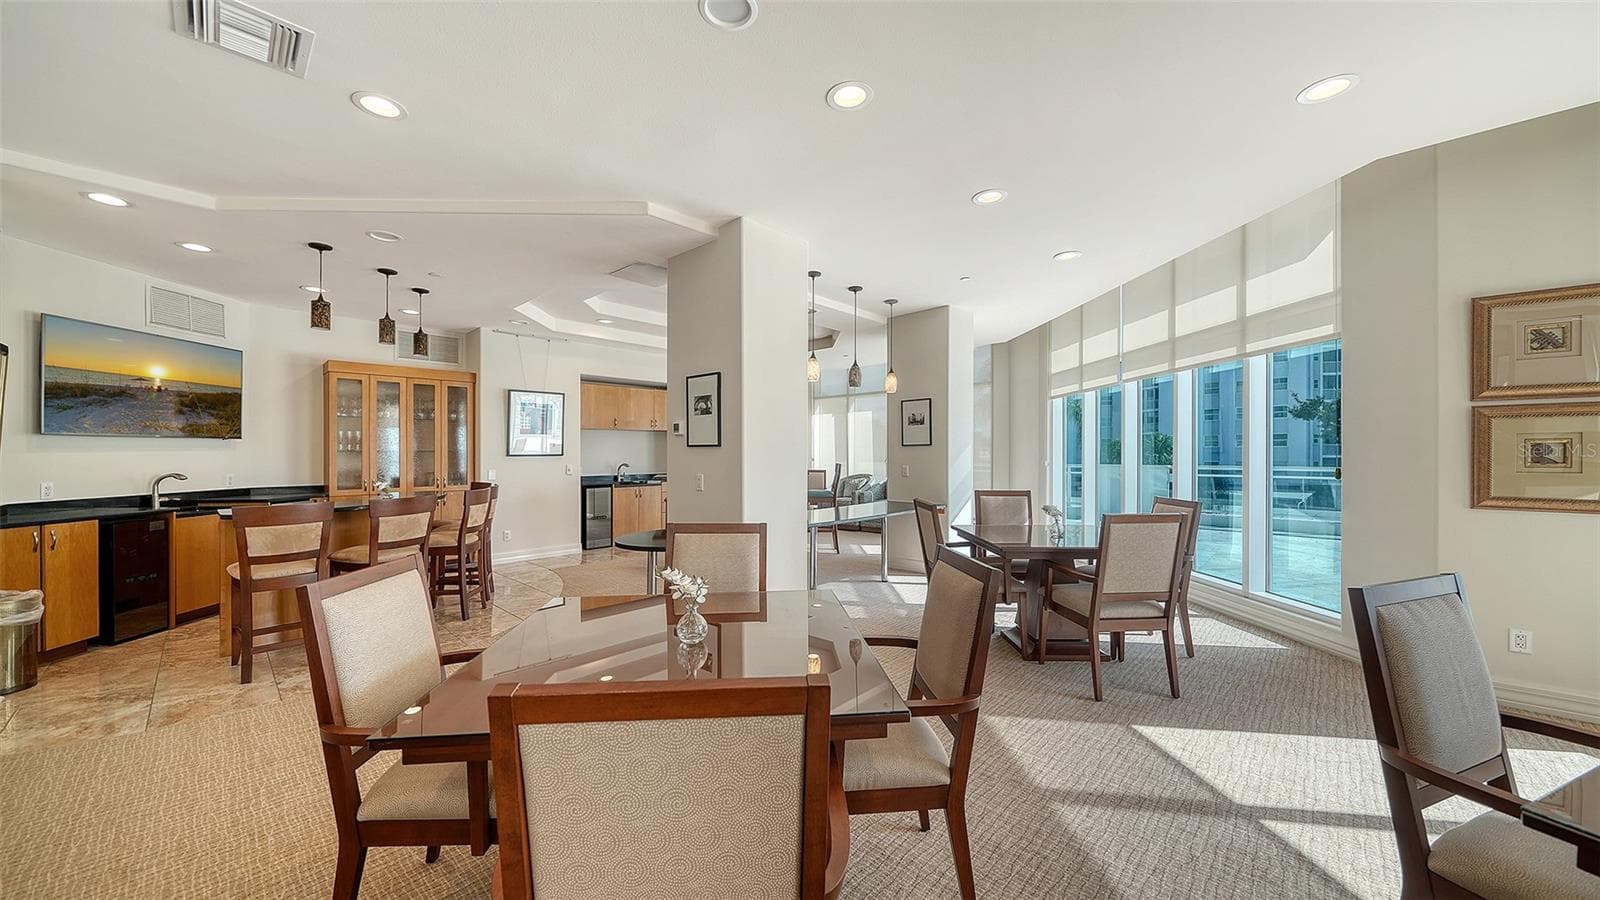
Community Club Room - 340 S PALM AVE #101, SARASOTA
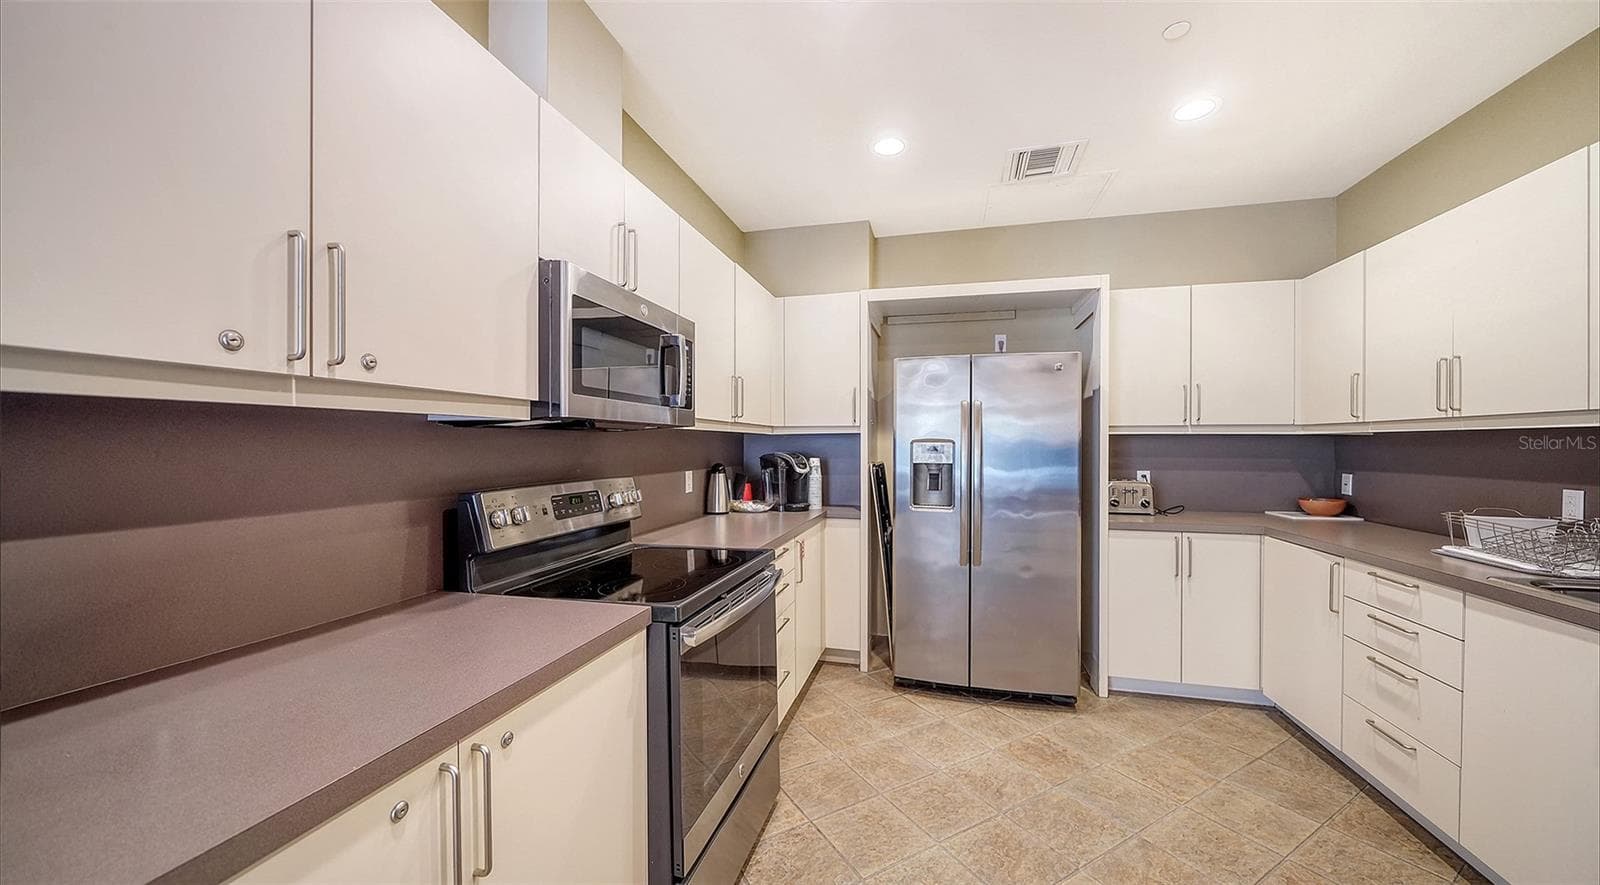
Community Kitchen - 340 S PALM AVE #101, SARASOTA
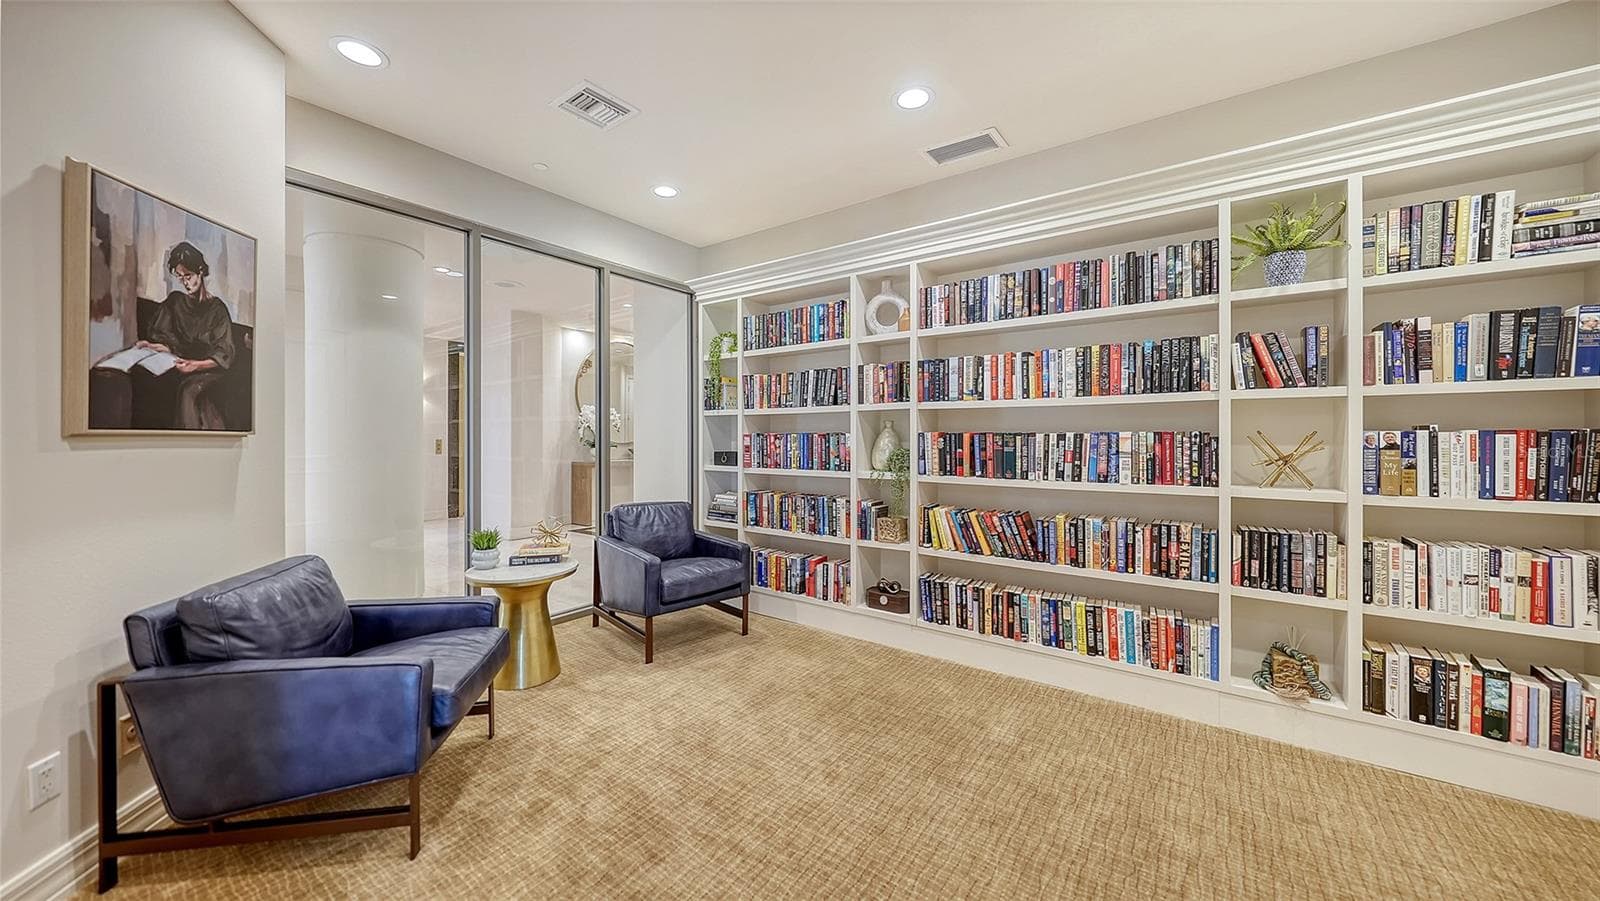
Community Library - 340 S PALM AVE #101, SARASOTA
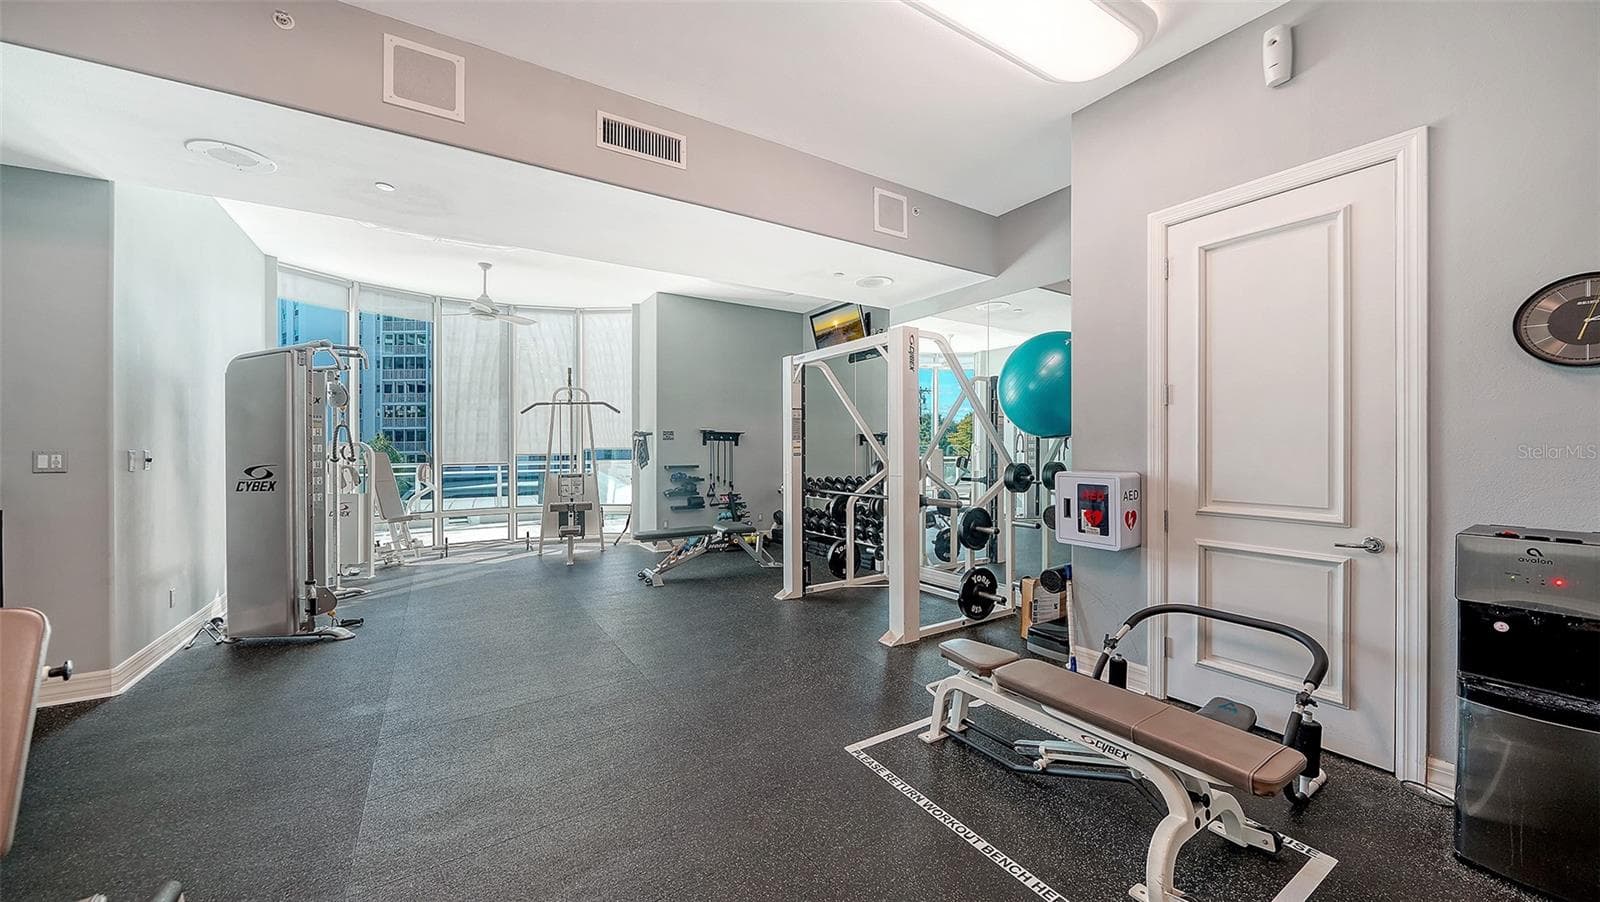
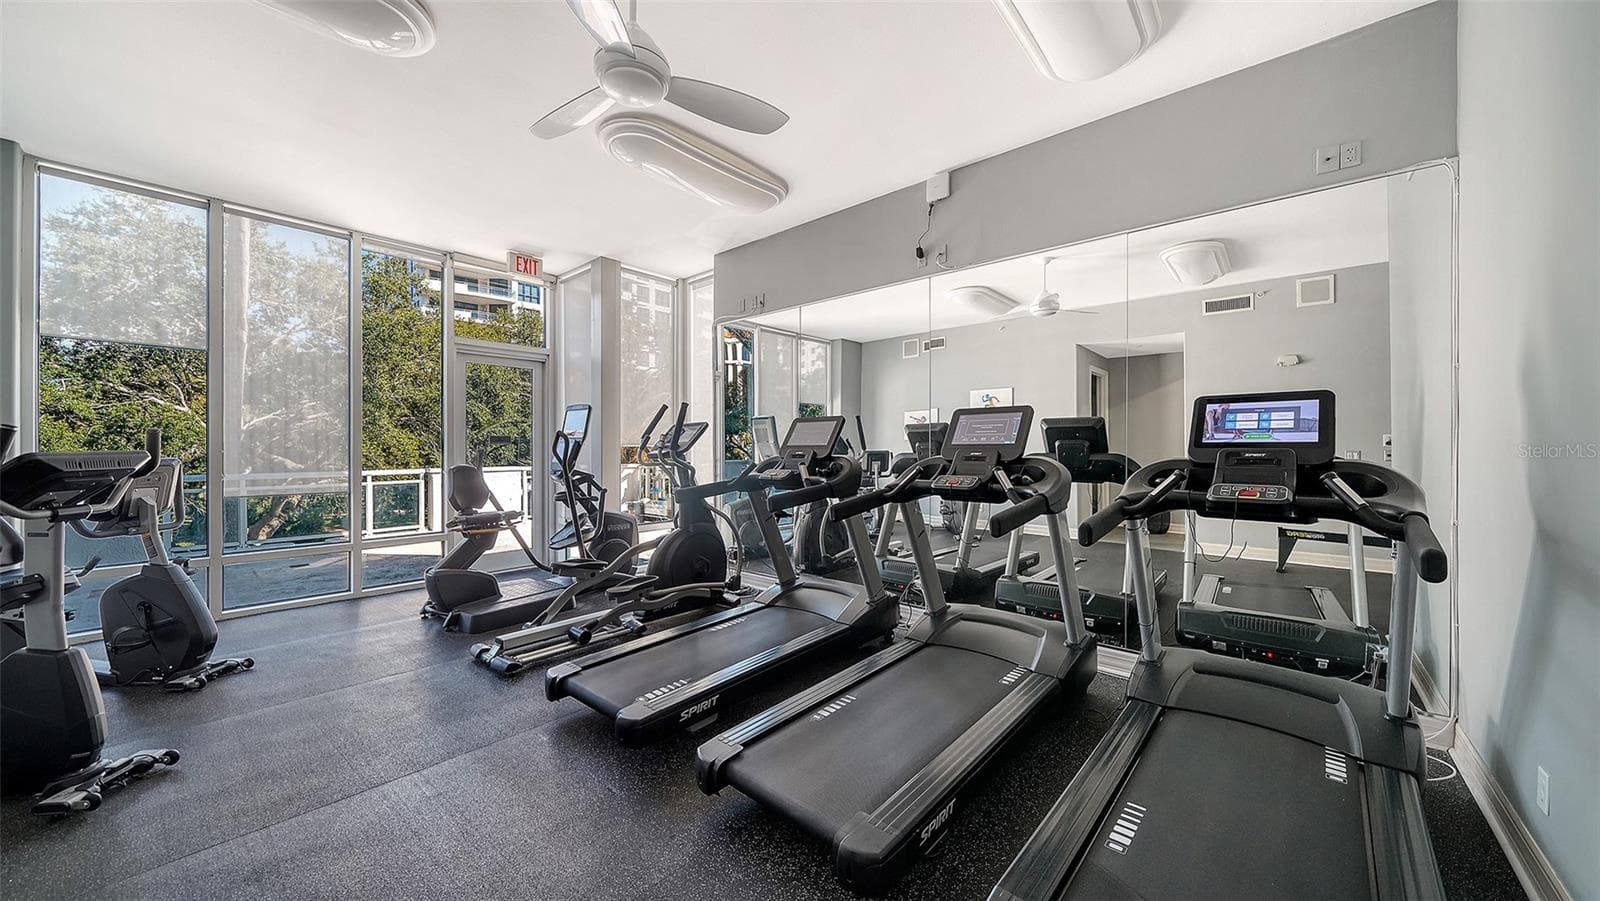
Fitness Center - 340 S PALM AVE #101, SARASOTA
Condominium at 340 S PALM AVE #101, SARASOTA, photo 48 of 48
48 photos

$3,695,000

340 S PALM AVE #101
SARASOTA, FL 34236
Listed by Bibi-Ann Allard, PA · MICHAEL SAUNDERS & COMPANY
Bedrooms
3
Bathrooms
4
Living area
3,636 sqft
Year built
1998

About this home

Virtually Staged. Exceptional scale and unobstructed Bay and Gulf views with southwest exposure, define this three-bedroom, four-bath home on the 10th floor of Sarabande’s south building. A double-door entry opens to a gracious foyer and beautifully proportioned interiors that live more like a sophisticated single-family home than a traditional condominium. Beyond the foyer, an expansive great room is framed by walls of glass showcasing sweeping waterfront vistas, while two terraces invite Bay breezes and spectacular sunsets. The well-appointed kitchen features Sub-Zero refrigeration, an induction cooktop, granite countertops, an oversized island and wood cabinetry, all complemented by magnificent water views. The kitchen flows seamlessly into a casual dining area and separate family room with floor-to-ceiling windows and direct terrace access. The primary suite is a private retreat with the rare luxury of separate his-and-her bathrooms and three generous walk-in closets. A dedicated study completes the thoughtfully designed floor plan. The unit conveys with 2 assigned parking spaces as well as a storage unit. Sarabande complements its premier location with an impressive collection of lifestyle and wellness amenities, further elevated by recent refinements including new elevators, a freshly painted exterior, and a thoughtfully updated lobby and common areas. Residents enjoy two pools, including a dedicated lap pool, a spa and steam room, a state of the art fitness center with a private space for personal massage services, and an outdoor grilling area for relaxed poolside enjoyment. A club room provides an inviting setting for social events, in addition to a board/conference room and two guest suites. Ideally positioned on coveted Palm Avenue, Sarabande is one of downtown Sarasota’s most established luxury addresses, distinguished by its substantial floor plans, waterfront setting and proximity to the city’s finest offerings. The Bayfront, Marina Jack, Main Street, acclaimed restaurants, galleries, theaters and boutiques are all just moments away, placing the very best of Sarasota just outside your door.

Property details

MLS
Stellar MLS
MLS #
MFRA4705841
Property type
Condominium
Subdivision
SARABANDE
Status
Active
Days on market
N/A
On market date
October 15, 2026
Stories
N/A
Total bathrooms
4
Garage spaces
2
Parking spaces
N/A
Lot size
N/A
Loading map…

Nearby schools

Within 10 miles. School directory data from the National Center for Education Statistics (NCES), accessed via the Urban Institute Education Data API. Local Score is calculated by INNOVATE Real Estate; where a state rating is shown, it comes from that state's own official school report card.

ElementaryCharter
SUNCOAST SCHOOL FOR INNOVATIVE STUDIES
1.06 mi away · Grades -1-8
Nearest school -- attendance-zone data not available here
5.0
Local Score (student-teacher ratio only (preliminary -- will incorporate state test-score data once available)) -- not an official state rating
Enrollment
144
Student:teacher ratio
10.3:1
District
SARASOTA
MiddleCharter
SARASOTA SCHOOL OF ARTS/SCIENCES
0.67 mi away · Grades 6-8
Nearest school -- attendance-zone data not available here
2.0
Local Score (student-teacher ratio only (preliminary -- will incorporate state test-score data once available)) -- not an official state rating
Enrollment
752
Student:teacher ratio
18.8:1
District
SARASOTA
HighCharter
SARASOTA MILITARY ACADEMY
0.79 mi away · Grades 6-12
Nearest school -- attendance-zone data not available here
4.0
Local Score (student-teacher ratio only (preliminary -- will incorporate state test-score data once available)) -- not an official state rating
Enrollment
1,251
Student:teacher ratio
13.9:1
District
SARASOTA

Walkability

Blended score for SARASOTA's center, calculated by INNOVATE Real Estate from two sources: the EPA's National Walkability Index (street network, transit, land-use mix) and Google Places amenity data (what's actually reachable on foot from this point). 60% EPA National Walkability Index + 40% nearby-amenity density (Google Places).

96
Highly walkable
out of 100
EPA National Walkability Index
19.2 / 20 -- Most walkable
Google Places amenity density
95 / 100
Restaurants & cafes20
Grocery stores5
Parks20
Schools17
Transit stops20
Pharmacies1

Market position

How this listing compares to current activity in SARASOTA, from live MLS data.

On the market 0 days -- 172 fewer days than SARASOTA's current average of 172 days.
For reference, the median list price across 4,555 active listings in SARASOTA right now is $350,000.

Mortgage calculator

Estimate only - actual rate and payment depend on your lender, credit, and loan program.

$
%
%
Adjust tax / insurance estimates
% / yr
$
/mo
Est. monthly payment
$22,402/mo
$739,000 down
$2,956,000 loan
Principal & interest$19,173
Property tax (est.)$3,079
Home insurance (est.)$150

Similar homes you might like

Data source: Listing information provided by Stellar MLS (mfrmls) via Trestle/CoreLogic. Last updated 1 days ago.

Information herein deemed reliable but not guaranteed; all measurements, school assignments, HOA fees, taxes, and feature lists are approximate and should be independently verified. Equal Housing Opportunity.